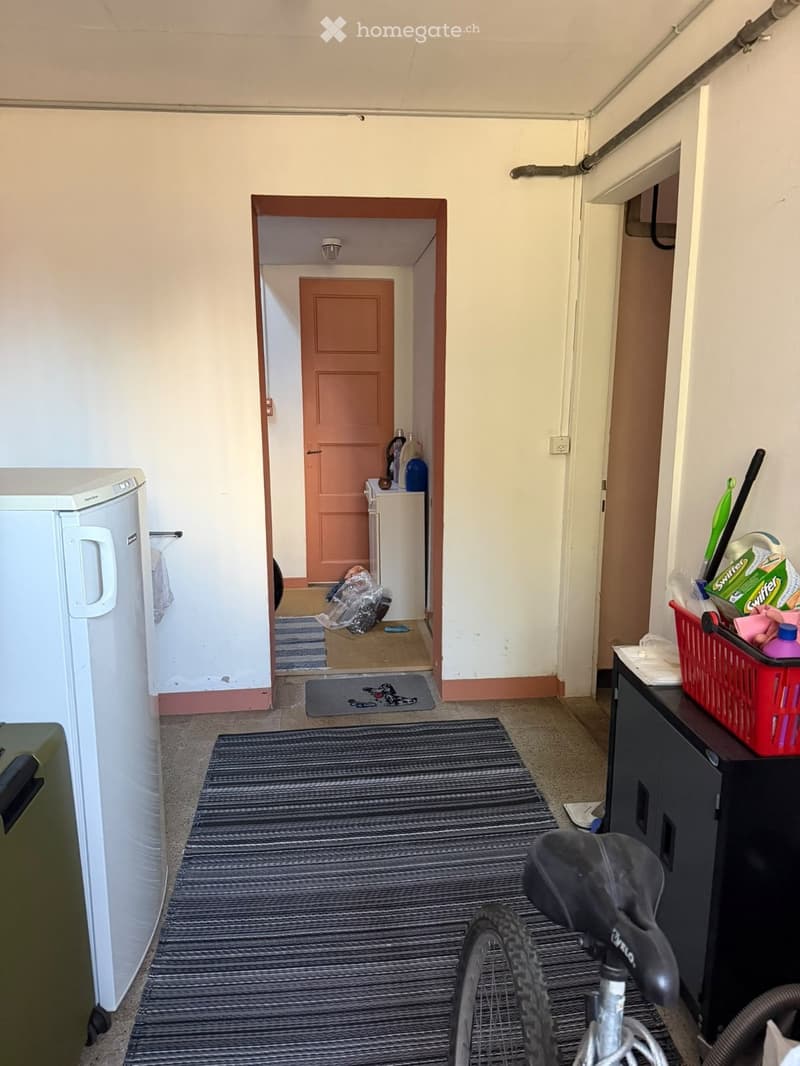
"Charming old single-family house 4.5 rooms 3 floors"
Rent
CHF 2,300.–
Rooms
4.5
Living space
110 m2
Location
Avenue Kiener 67, 1400 Cheseaux-NoréazTravel time
- 16 min.Station: Yverdon-les-Bains TRAVYS
Surrounding information
Pharmacy
12 min.BENU Pharmacie Yverdon BlochSchool
7 min.Centre professionnel du Nord vaudoisSupermarket
7 min.Eco MarketPublic Transport
2 min.Moulins Dessus
Times refer to the route on foot.
Costs
- Rent:
- CHF 2,300.–
Main information
- Available from:
- By agreement
- Type:
- Single house
- No. of rooms:
- 4.5
- Surface living:
- 110 m2
Documents (0)
Description
For rent from December 1st, 2026.
Ideally located at the intersection of Rue des Moulins and Avenue Kiener in Yverdon-les-Bains, this charming old single-family house has all the comforts and would be perfect for a small family or for roommates (as the kitchen would be shared).
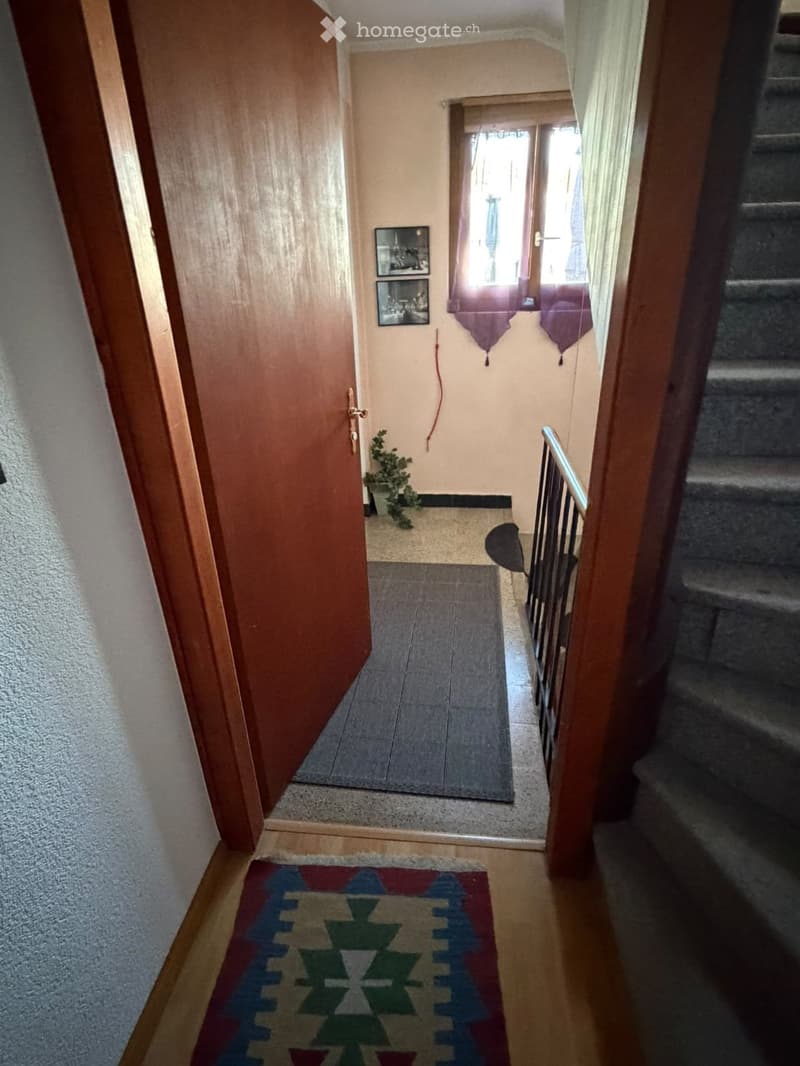
It consists of a ground floor with an entrance hall, a living room of 8 m2, a heated garage with access to the entrance hall, a cellar, a storage room that can be used as a bicycle garage, a laundry room (the Bosch washing machine can be offered for sale at CHF 500.-, but the dryer is included in the house) and a technical room that must be accessible to the owner.
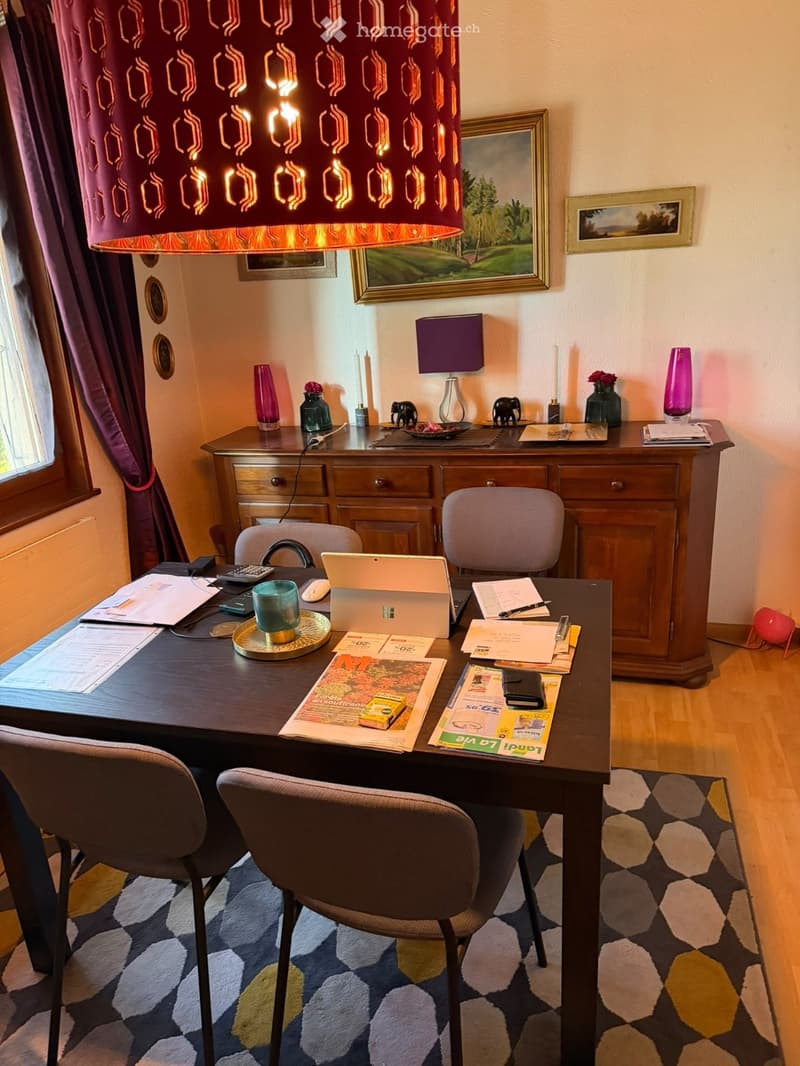
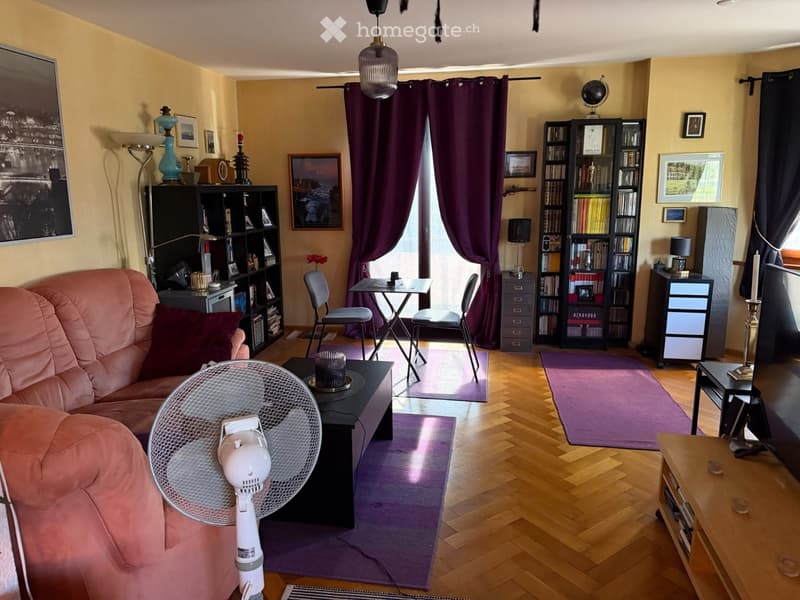
Then there is a first floor with a 2.5-room apartment, consisting of a large living and dining room of about 30 m2 with a balcony, a bedroom of about 15 m2 (which also leads to the balcony) with a built-in wardrobe, a closed, habitable and fully equipped kitchen (with Fors dishwasher and new Liebherr refrigerator, 4 ceramic hobs and oven + warming drawers V-ZUG from the 90s), a small storage room, ideal for storing a vacuum cleaner, and a bathroom of 4 m2 with sink, bathtub and toilet.
Before entering the 2.5-room apartment, you will find an ideal storage room, for example, to store supplies or separate waste.
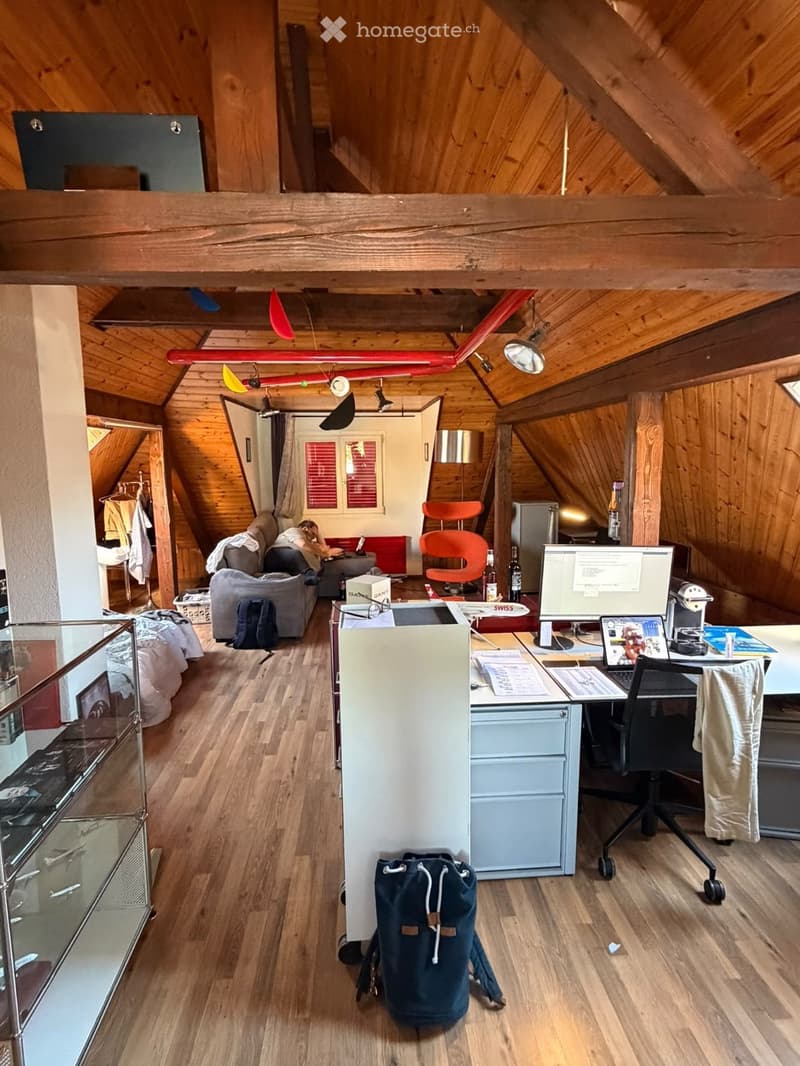
And finally, there is a 40 m2 loft under the roof and a small bathroom with shower, sink and toilet. There are also built-in wardrobes.
There is also a terrace accessible from the kitchen on the first floor, which is shared with the house opposite (there is, however, a retractable awning). Some elements of the terrace furniture can be left free of charge, subject to agreement.
The use of the outdoor areas is to be discussed with the owner. The owner must, with prior notice, be able to access the technical room of the heating system, which also supplies the annexes attached to the house, from time to time.
Viewings are possible on weekdays from 7:00 PM and on weekends (time to be agreed). The required documents are the usual ones (3 last pay slips, extract from the debt collection register, which is not older than 3 months, copy of identity card).
For more photos, please contact me. I will send them to you.
Ideally located at the intersection of Rue des Moulins and Avenue Kiener in Yverdon-les-Bains, this charming old single-family house has all the comforts and would be perfect for a small family or for roommates (as the kitchen would be shared).
It consists of a ground floor with an entrance hall, a living room of 8 m2, a heated garage with access to the entrance hall, a cellar, a storage room that can be used as a bicycle garage, a laundry room (the Bosch washing machine can be offered for sale at CHF 500.-, but the dryer is included in the house) and a technical room that must be accessible to the owner.
Then there is a first floor with a 2.5-room apartment, consisting of a large living and dining room of about 30 m2 with a balcony, a bedroom of about 15 m2 (which also leads to the balcony) with a built-in wardrobe, a closed, habitable and fully equipped kitchen (with Fors dishwasher and new Liebherr refrigerator, 4 ceramic hobs and oven + warming drawers V-ZUG from the 90s), a small storage room, ideal for storing a vacuum cleaner, and a bathroom of 4 m2 with sink, bathtub and toilet.
Before entering the 2.5-room apartment, you will find an ideal storage room, for example, to store supplies or separate waste.
And finally, there is a 40 m2 loft under the roof and a small bathroom with shower, sink and toilet. There are also built-in wardrobes.
There is also a terrace accessible from the kitchen on the first floor, which is shared with the house opposite (there is, however, a retractable awning). Some elements of the terrace furniture can be left free of charge, subject to agreement.
The use of the outdoor areas is to be discussed with the owner. The owner must, with prior notice, be able to access the technical room of the heating system, which also supplies the annexes attached to the house, from time to time.
Viewings are possible on weekdays from 7:00 PM and on weekends (time to be agreed). The required documents are the usual ones (3 last pay slips, extract from the debt collection register, which is not older than 3 months, copy of identity card).
For more photos, please contact me. I will send them to you.
- Listing ID
- 4003638722
- Object ref.
- 1074137598