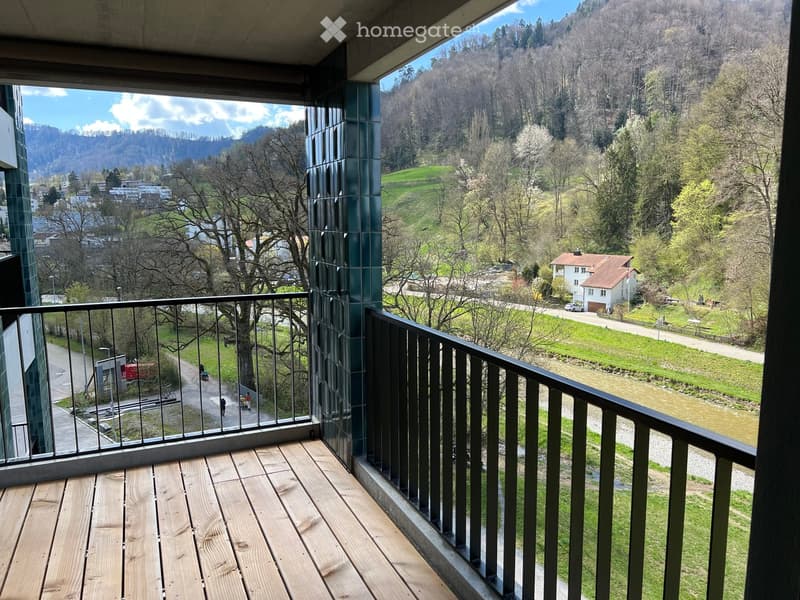
• Balcony with a wooden deck and dark metal railings overlooking a river, green slopes, and wooded hills.
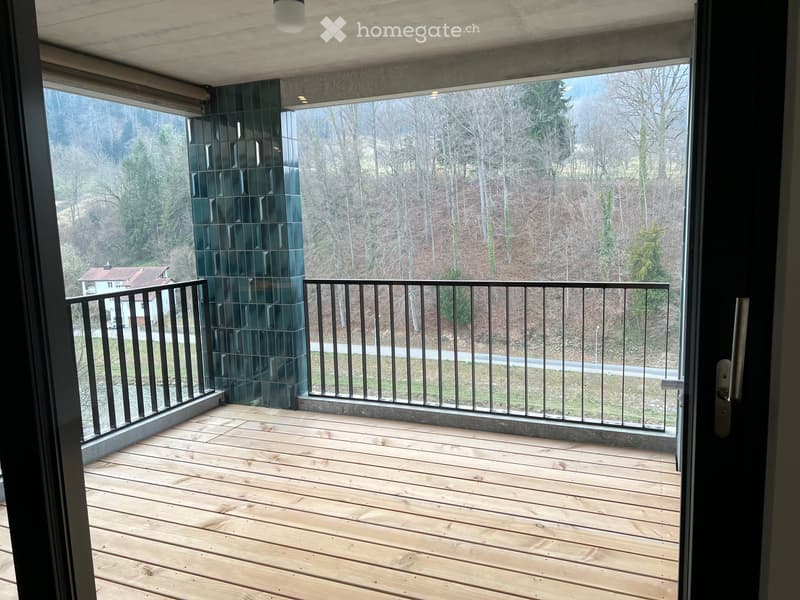
  • Balcony with a wooden deck and dark metal railings overlooking wooded hills and a river valley.
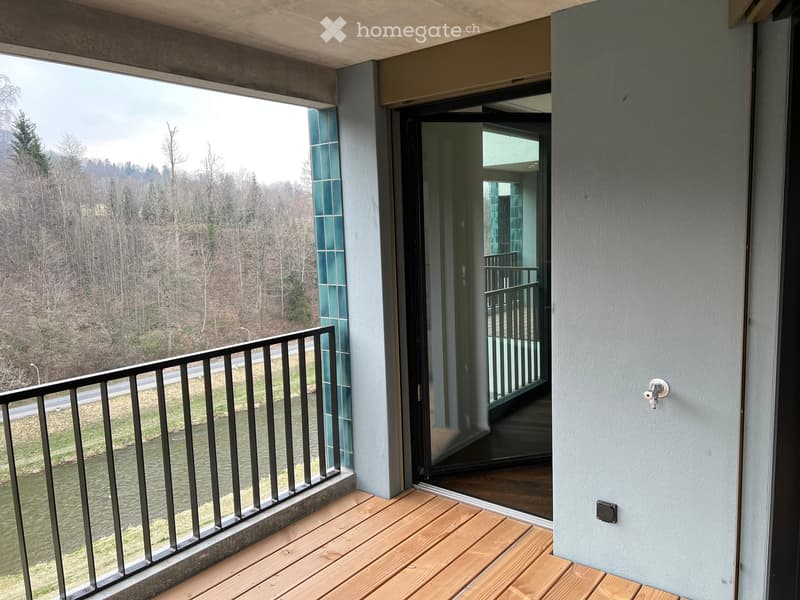
  • Balcony with a black metal railing, wooden decking, and a view over a river and wooded hills.
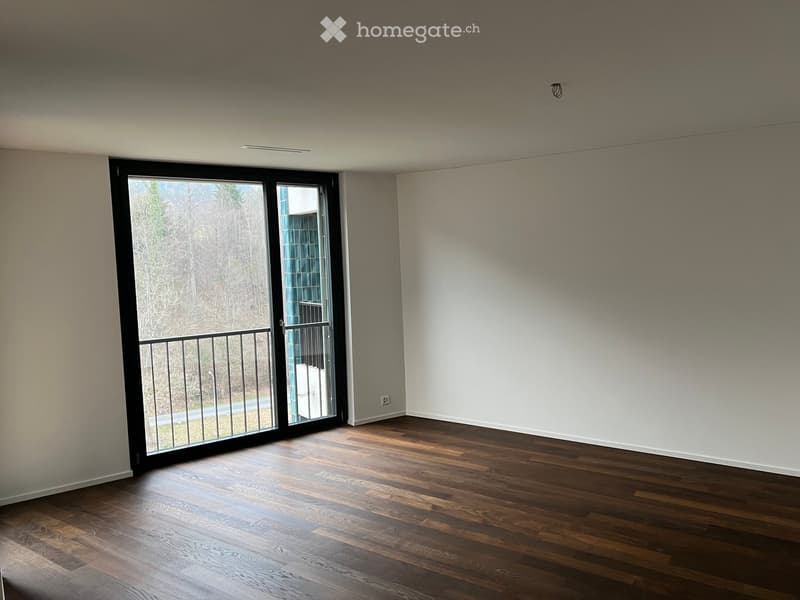
  • Unfurnished room with a wood floor, white walls, and a large glass door opening to a balcony railing overlooking wooded hills.
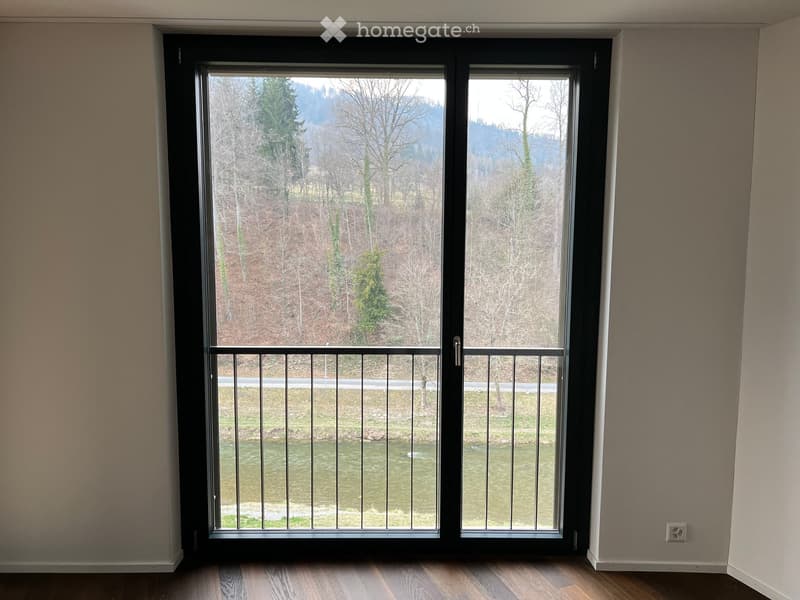
  • Empty room with a wooden floor and a tall two-leaf glass door with a metal railing, overlooking a river, road, and wooded hills.
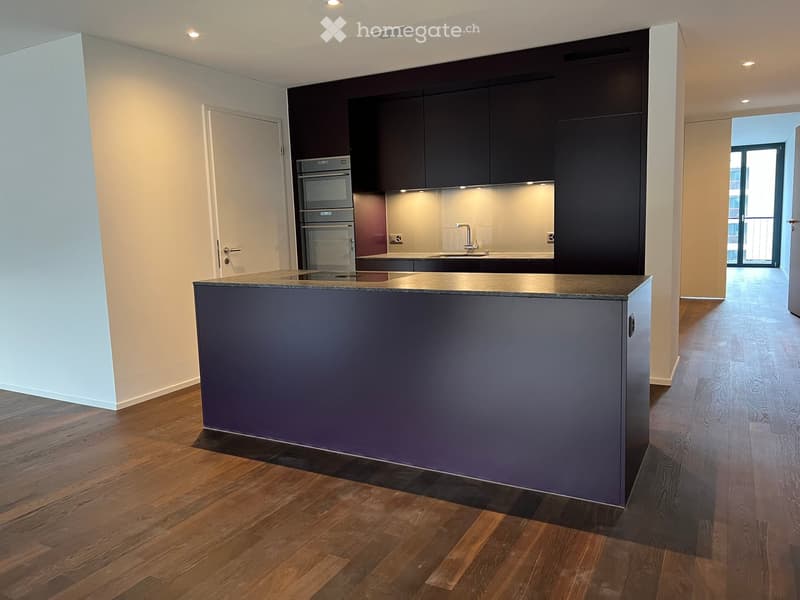
  • Kitchen with dark cabinets, a central island with a stone countertop and cooktop, built-in ovens, and a wood floor; a balcony with a railing is visible through a glass door in the background.
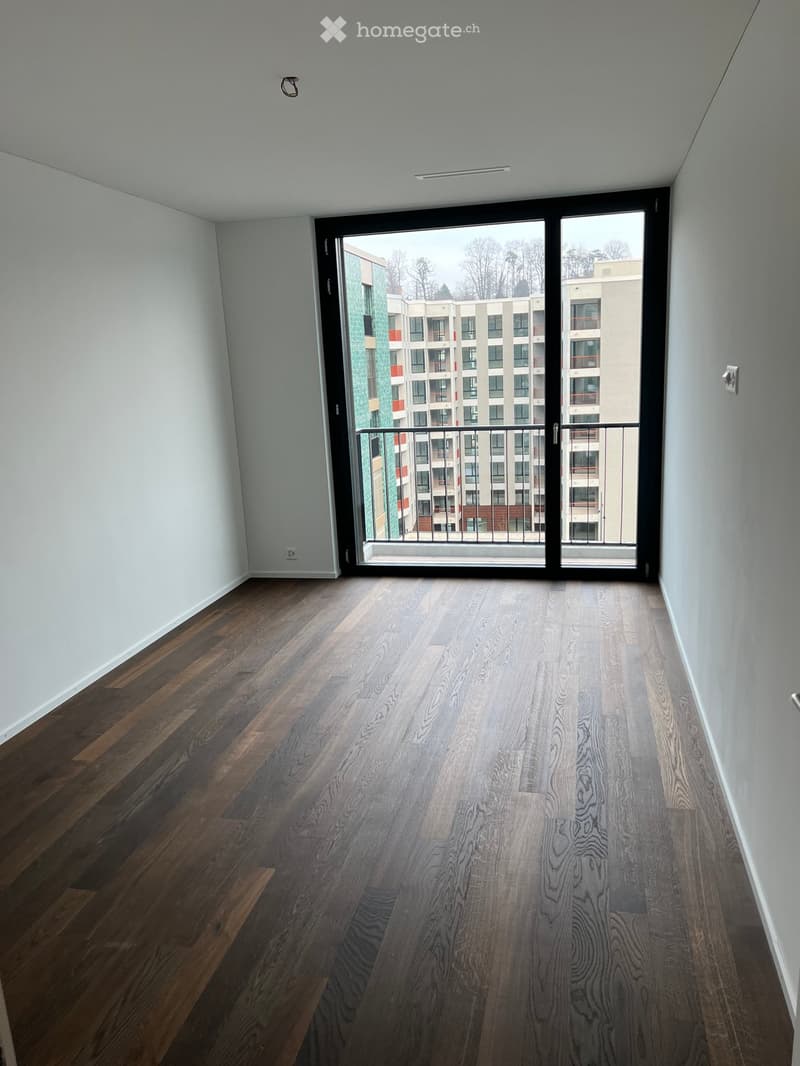
  • Unfurnished room with bare white walls, a dark wooden floor, and a glass door opening to a balcony with a railing, overlooking other residential buildings.
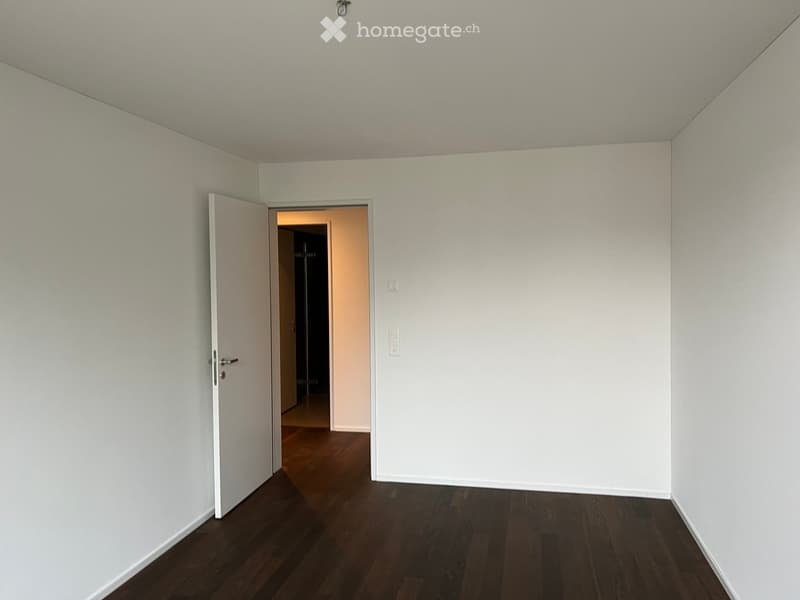
  • Unfurnished room with white walls, a dark wooden floor, and a door open to a corridor.
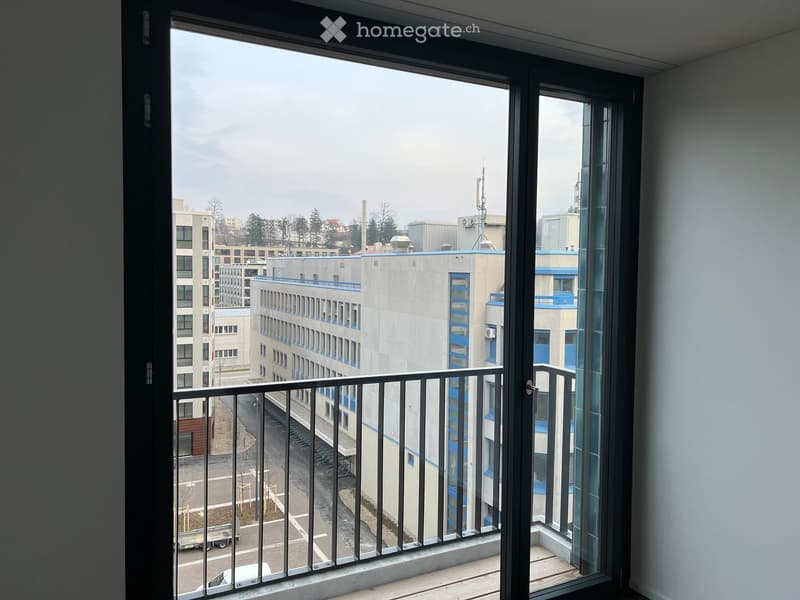
  • View from inside through a glass door onto a balcony with a metal railing, overlooking a city street, parking area, and neighboring buildings.
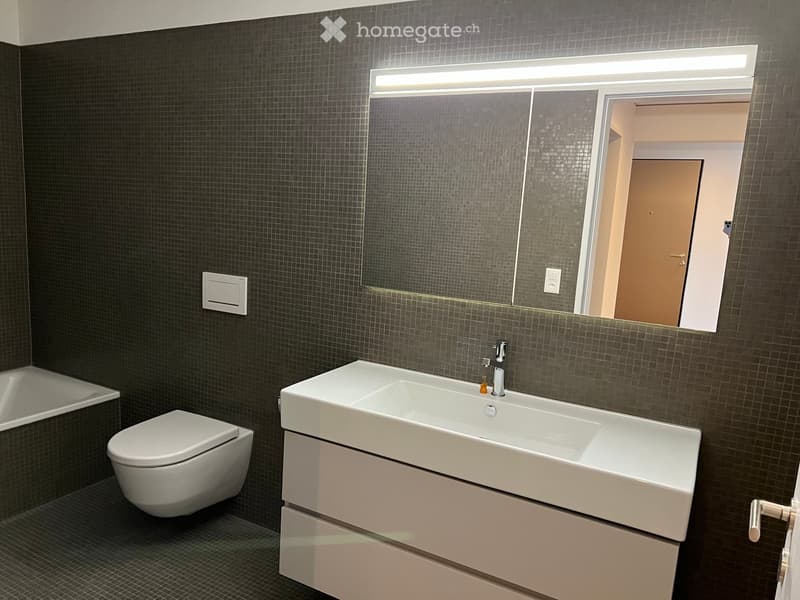
  • Bathroom with dark mosaic tiles, a wall-hung toilet, a wall-mounted sink with vanity unit, a backlit mirror, and a bathtub.
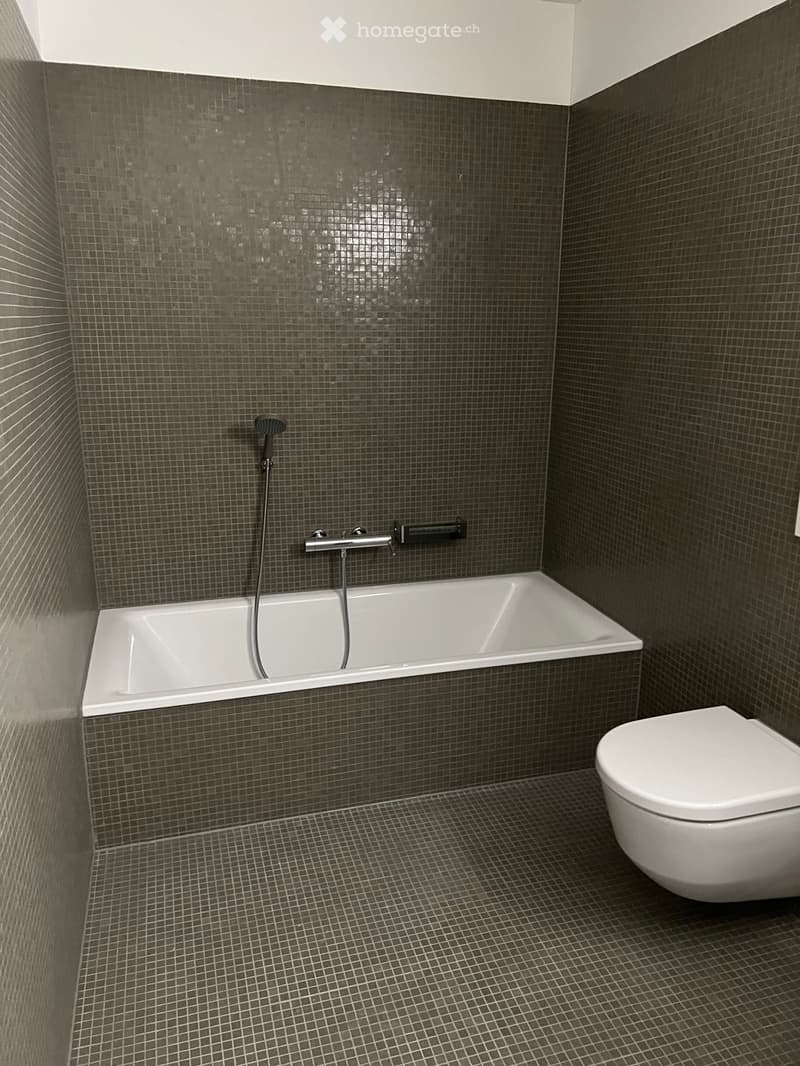
  • Bathroom with grey mosaic tiles, a built-in white bathtub with a handheld shower, and a wall-hung toilet.
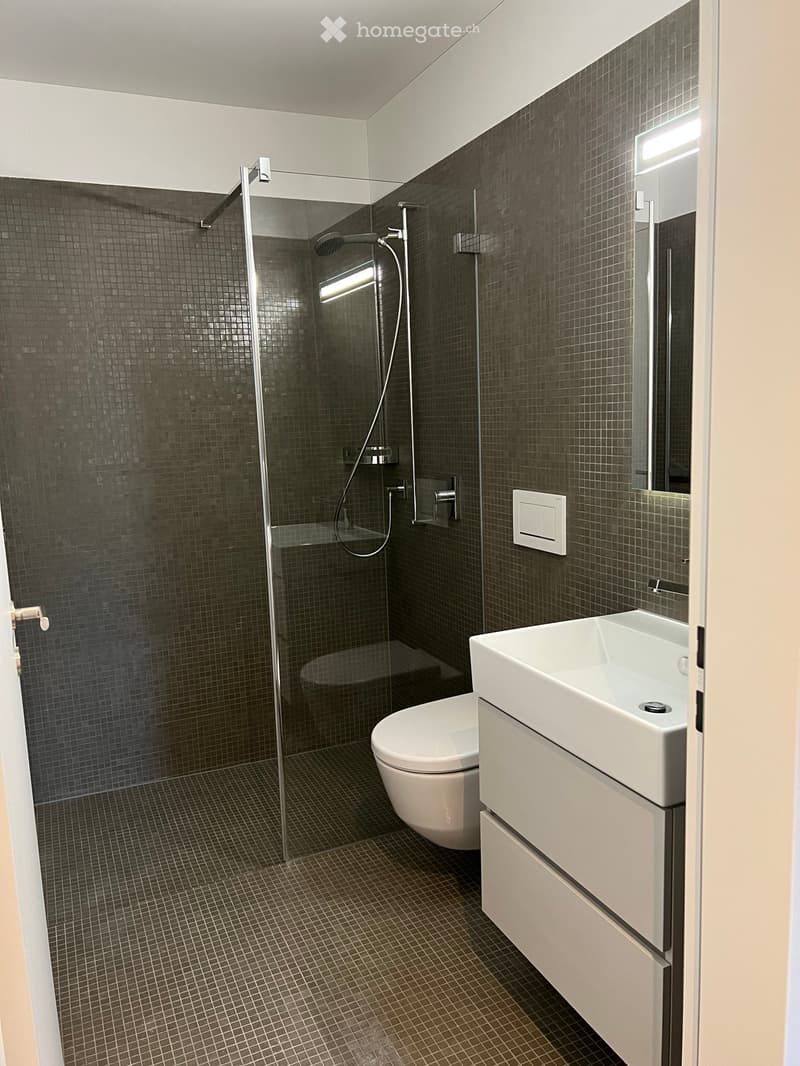
  • Bathroom with a walk-in glass shower, a wall-mounted toilet, and a white vanity sink with drawers under a lit mirror.
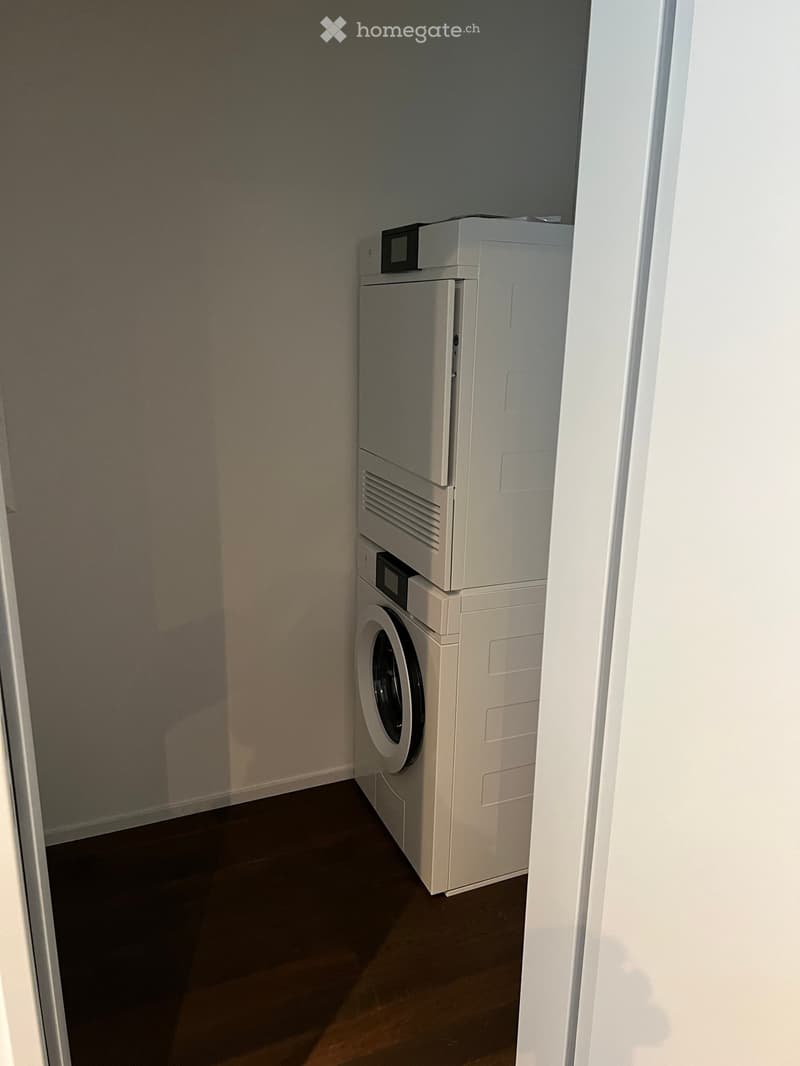
  • Small laundry alcove with a stacked washing machine and tumble dryer against a plain wall, on a dark wooden floor.
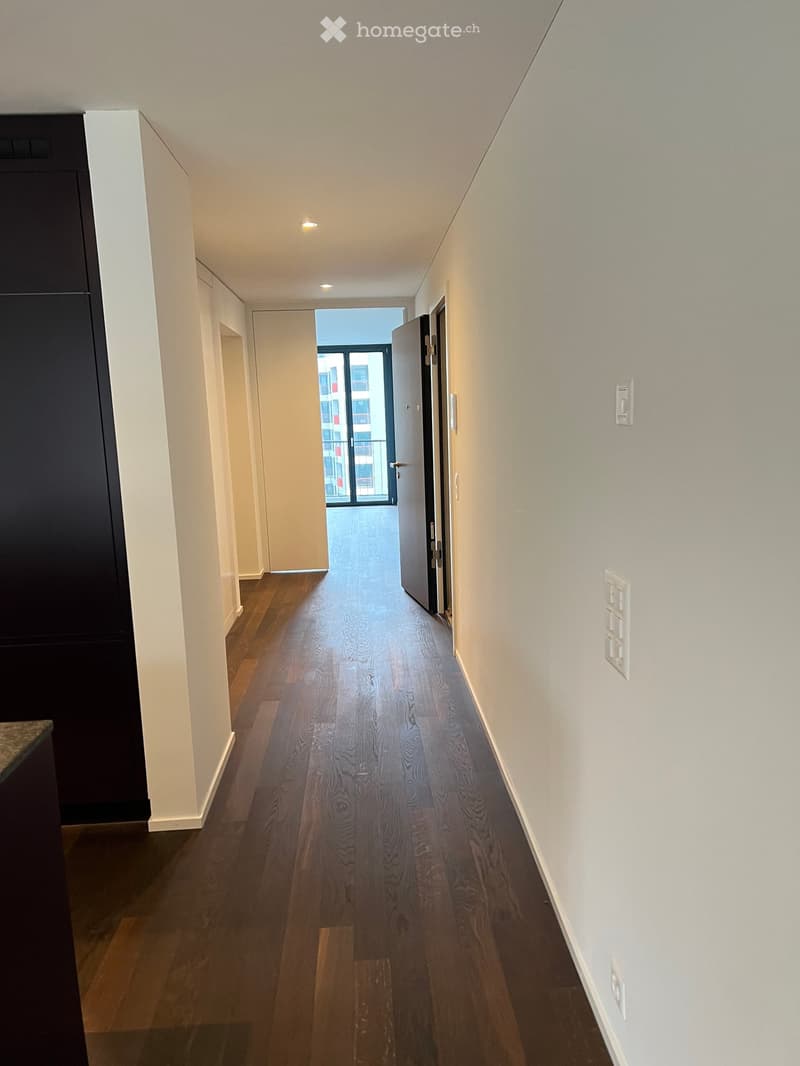
  • Corridor with a wood floor, recessed lights, and a glass door at the far end opening onto a balcony view of other buildings.
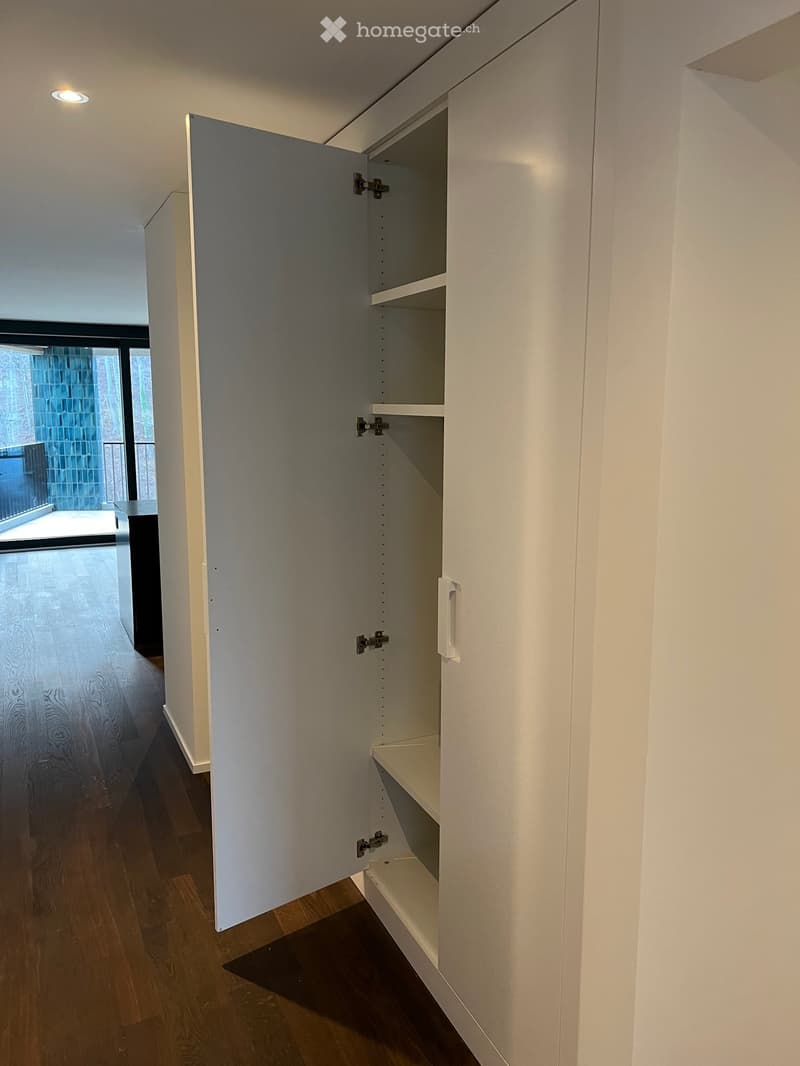
  • Corridor with a built-in white cupboard whose door is open, showing empty shelves, and a view through glass doors to a balcony with a blue tiled wall.
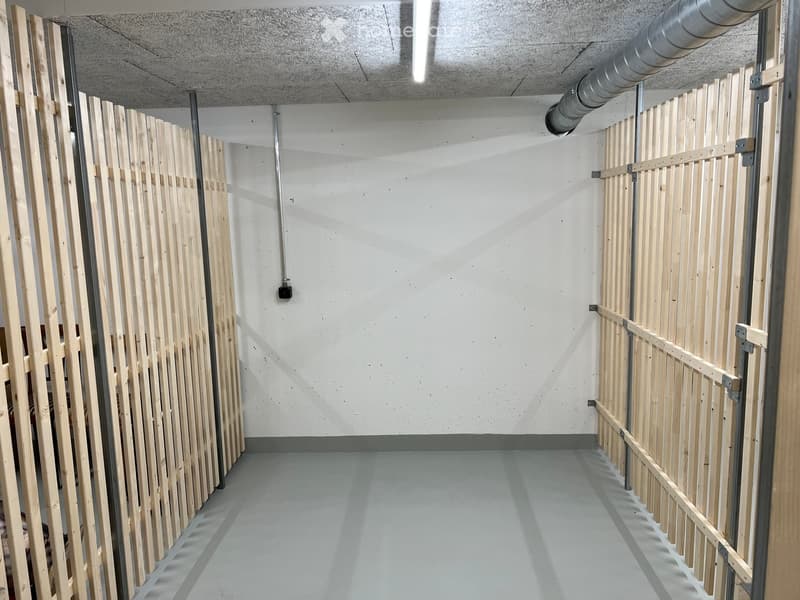
  • Empty storage room with light grey floor, white walls, and wooden slatted partitions along the sides.
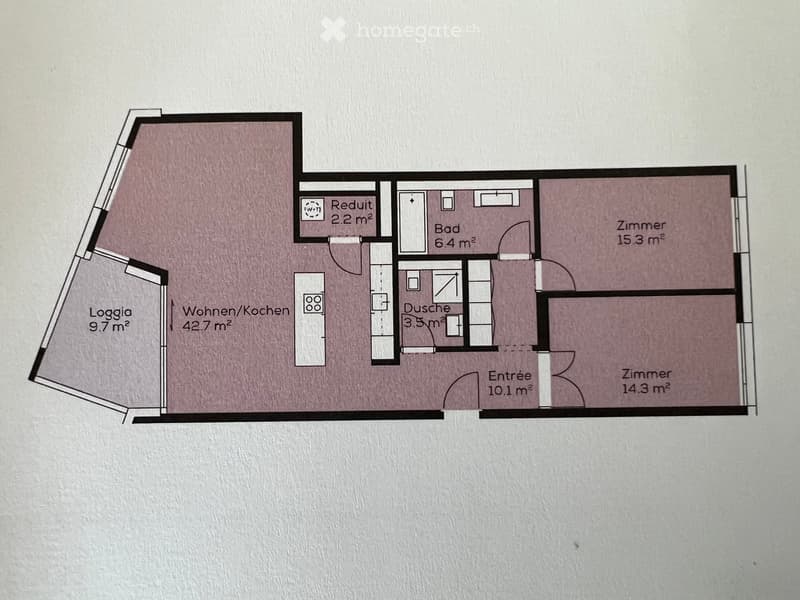
  • Floor plan with a living/kitchen room, a loggia, 2 bedrooms, a bathroom, a shower room, a storage room, and an entrance.
  • Get full property details

    Contact the advertiser for the exact address, floor plans and additional documents.

1 / 18

"Quiet, central 3.5-room apartment on the 6th floor with a far-reaching view, private laundry tower, and two wet cells"

Rent
CHF 4,250.–
Rooms
3.5
Living space
94 m2

Location

Spindelstrasse 14, 8041 Leimbach ZH

Travel time

  • 6 min.Station: Zürich Leimbach

Surrounding information

Source of this data

The data displayed is provided by one of our third-party suppliers.

Please note that the locations displayed may not be up to date and there may be some deviations.

  • School

    4 min.Schule Falletsche-Leimbach
  • Pharmacy

    9 min.Leimbach Apotheke
  • Supermarket

    4 min.VOI
  • Public Transport

    3 min.Marbachweg

Times refer to the route on foot.

Costs

Net rent:
CHF 3,800.–
Add'l expenses:
CHF 450.–
Rent:
CHF 4,250.–

Main information

Available from:
01.03.2027
Type:
Apartment
No. of rooms:
3.5
Floor:
6
Surface living:
94 m2
Year built:
2022

Features and furnishings

  • Balcony / Terrace

  • Washing machine

  • View

  • Quiet neighborhood

  • Elevator

Documents (0)

Description

Modern 3.5-room apartment on the 6th floor with a wonderful view of the Sihl and the mountains

As of 1 March 2027, we are renting a modern and bright, very quiet 3.5-room apartment at Spindelstrasse 14 in Zurich.

The apartment, built in 2022, is located on the 6th floor and impresses with its beautiful view of the Sihl and the surrounding mountain landscape with a view of the Uetliberg.

The apartment offers you the following comfort:

  • 3.5 spacious rooms

  • Bright and modern living rooms

  • High-quality parquet floor

  • Kitchen with Bora steam extractor and granite kitchen countertop

  • Private washing machine and private dryer in the apartment

  • Two wet cells:

    • One with a bathtub

    • One with a shower

  • Large basement compartment

  • Shared use of the general drying room

Attractive location and good transport links

The next train station can be reached in just about 4 minutes on foot. This ensures a good connection to public transport.

Move-in date: 1 March 2027

Year of construction: 2022

Interested? We look forward to your contact and would be happy to show you this beautiful apartment in person during a viewing.

Contact

M. Studer

Listing ID
4003638902
Object ref.
uuu3o.cw0r9

Contact the advertiser

Tenant profile
Success booster
Greater chance of success

In high-demand areas, property listers find themselves pre-selecting prospects to manage the number of viewings. Timing – first come, first served – is key, but other criteria can also influence selection. A high income doesn’t always mean an advantage – be honest about it.

By continuing, I declare that I accept the GTC and acknowledge the privacy policy, and that personal aggregated data related to my interests may be shared with the advertiser.

Other properties you might like

Fraud prevention: a few useful tips

  • Never transfer money in advance
  • Be careful if the price appears too low
  • Never share personal data such as bank details or copies of ID upfront
  • Do not sign a contract before you have visited the property

Tips and services