
"Espace aménagé d'environ 1'144m² à louer"
Rent /m2/year
CHF 324.–
Excl. additional cost
Notify on price drop
Floor space
1,144 m2
Location
1202 GenèveCosts
- Net rent:
- CHF 324.– /m2/year
- Rent:
- CHF 324.– /m2/yearExcl. additional cost
- Notify on price drop
Main information
- Available from:
- By agreement
- Type:
- Commercial
- Floor:
- GF
- Floor space:
- 1144 m2
Documents (0)
Description
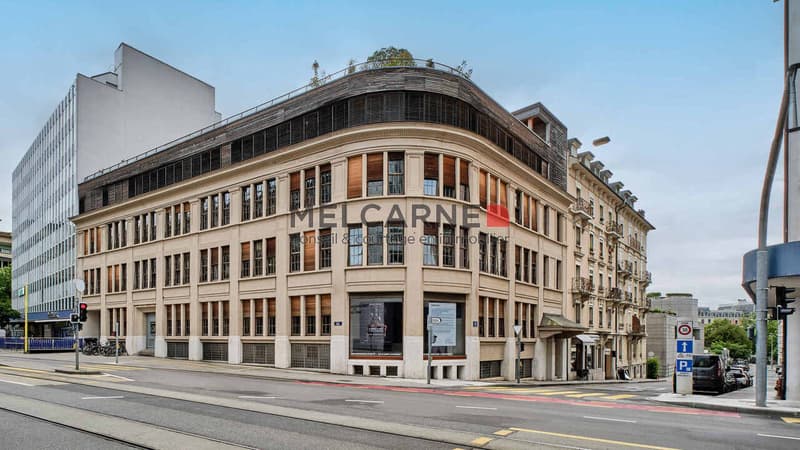
À proximité immédiate de la gare Cornavin et du centre-ville de Genève, cette surface d'environ 1'144 m² se répartit entre le rez-de-chaussée et le sous-sol d'un immeuble administratif.
Ses volumes généreux et sa configuration en font un lieu idéal pour développer un centre de fitness, un studio de Pilates, un espace de coworking ou une école, sous réserve des autorisations nécessaires.
Les espaces sont adaptés à l'accueil de clients, de membres, d'élèves ou de collaborateurs et comprennent :
Les occupants bénéficient également d'un accès à un rooftop commun, propice aux pauses et aux échanges.
Une opportunité pour développer votre activité dans des locaux spacieux et facilement accessibles au coeur de Genève.
Charges en sus.
Contactez-nous pour obtenir davantage d'informations ou organiser une visite.
Melcarne SA
+41 22 797 17 37
In unmittelbarer Nähe des Bahnhofs Cornavin und des Stadtzentrums von Genf erstreckt sich diese Fläche von ca. 1.144 m² über das Erdgeschoss und das Untergeschoss eines Verwaltungsgebäudes.
Dank ihrer großzügigen Raumaufteilung und ihrer Gestaltung eignet sich die Fläche ideal für die Einrichtung eines Fitnesscenters, eines Pilates-Studios, eines Coworking-Spaces oder einer Schule, vorbehaltlich der erforderlichen Genehmigungen.
Die Räumlichkeiten eignen sich für den Empfang von Kunden, Mitgliedern, Schülern oder Mitarbeitern und umfassen:
Die Nutzer profitieren zudem von einem Zugang zu einer gemeinsamen Dachterrasse, die sich ideal für Pausen und den Austausch eignet.
Eine Gelegenheit, Ihr Unternehmen in geräumigen und gut erreichbaren Räumlichkeiten im Herzen von Genf auszubauen.
Nebenkosten fallen zusätzlich an.
Kontaktieren Sie uns, um weitere Informationen zu erhalten oder einen Besichtigungstermin zu vereinbaren.
Melcarne SA
41 22 797 17 37
Located right next to Cornavin Station and downtown Geneva, this space of approximately 1,144 m² is spread across the ground floor and basement of an office building.
Its generous space and layout make it an ideal location for developing a fitness center, a Pilates studio, a coworking space, or a school, subject to the necessary permits.
The spaces are suitable for welcoming clients, members, students, or employees and include:
Tenants also enjoy access to a shared rooftop, perfect for breaks and socializing.
An opportunity to grow your business in spacious and easily accessible offices in the heart of Geneva.
Utilities not included.
Contact us for more information or to schedule a tour.
Melcarne SA
41 22 797 17 37
Ses volumes généreux et sa configuration en font un lieu idéal pour développer un centre de fitness, un studio de Pilates, un espace de coworking ou une école, sous réserve des autorisations nécessaires.
Les espaces sont adaptés à l'accueil de clients, de membres, d'élèves ou de collaborateurs et comprennent :
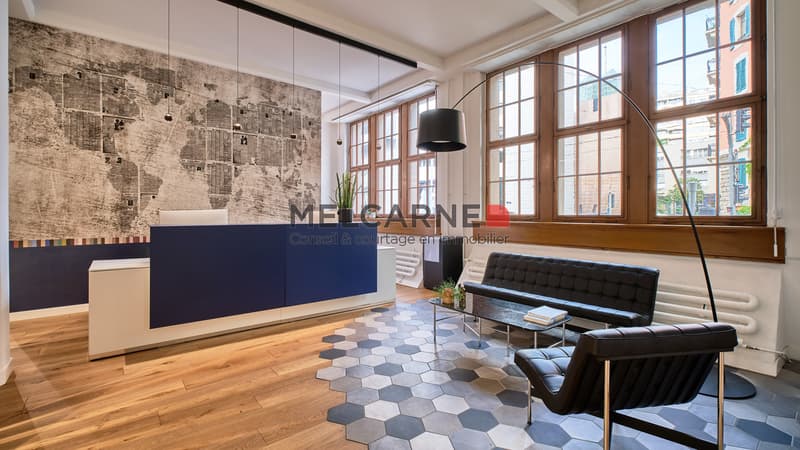
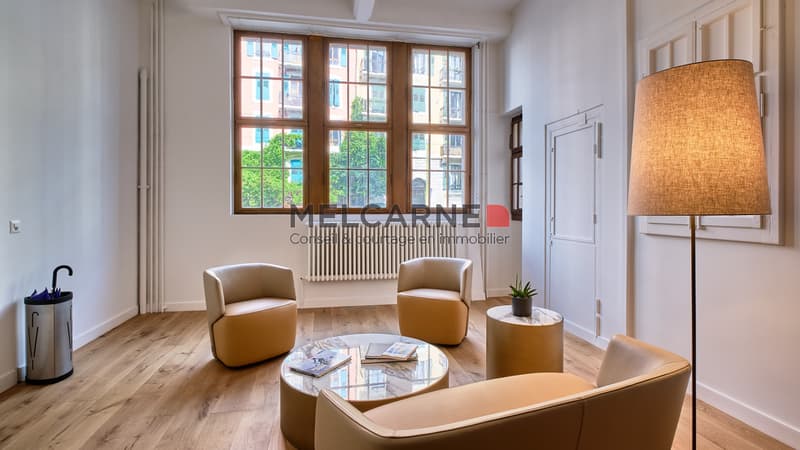
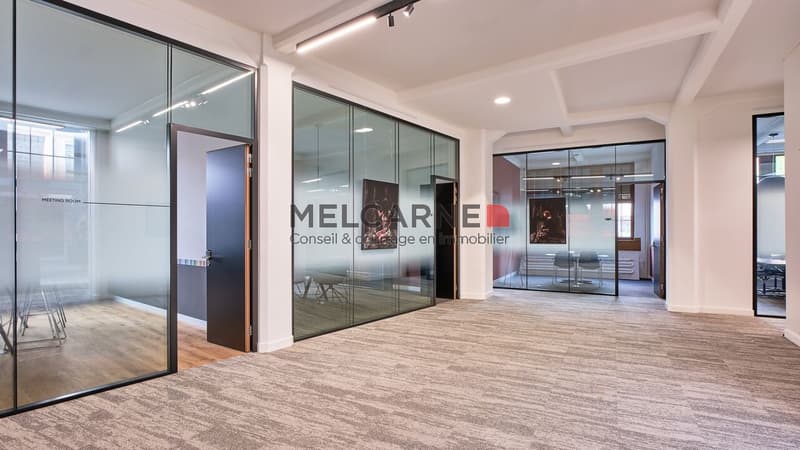
- Au rez-de-chaussée : une belle hauteur sous plafond, un espace d'accueil et plusieurs bureaux fermés.
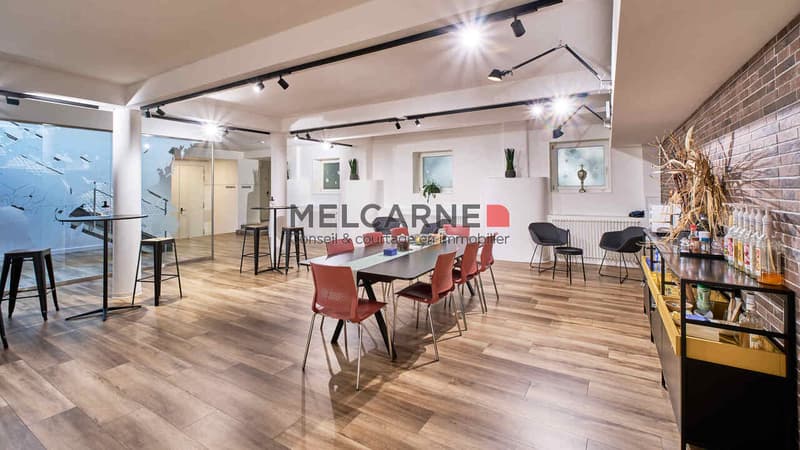
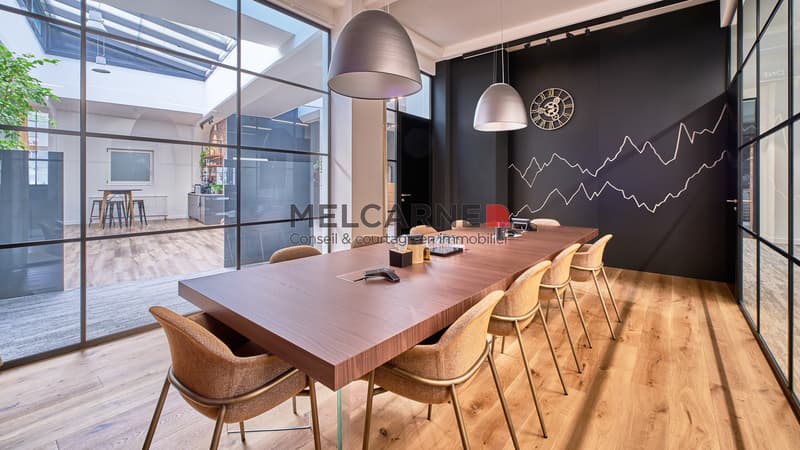
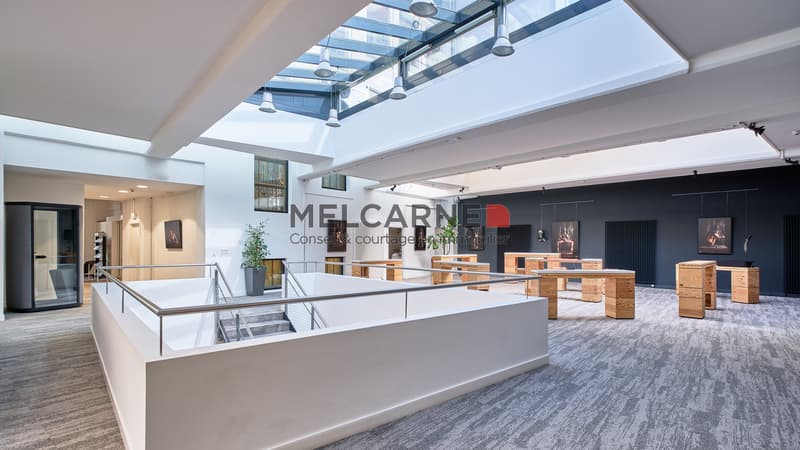
- Au sous-sol : plusieurs salles de conférence et un vaste espace de pause.
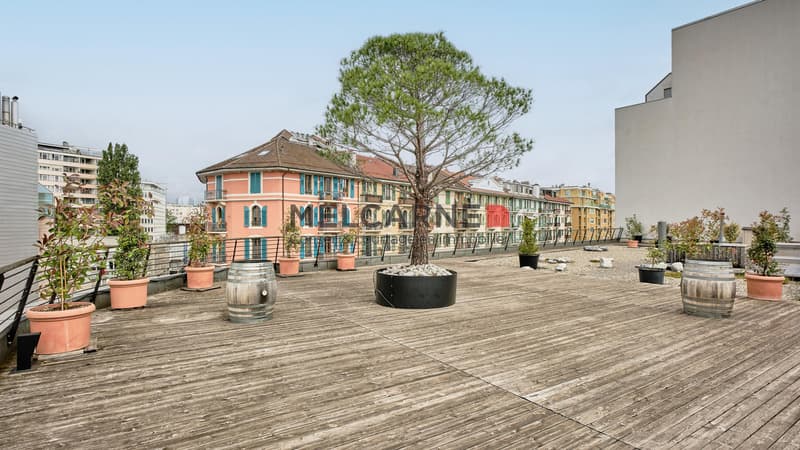
Les occupants bénéficient également d'un accès à un rooftop commun, propice aux pauses et aux échanges.
Une opportunité pour développer votre activité dans des locaux spacieux et facilement accessibles au coeur de Genève.
Charges en sus.
Contactez-nous pour obtenir davantage d'informations ou organiser une visite.
Melcarne SA
+41 22 797 17 37
In unmittelbarer Nähe des Bahnhofs Cornavin und des Stadtzentrums von Genf erstreckt sich diese Fläche von ca. 1.144 m² über das Erdgeschoss und das Untergeschoss eines Verwaltungsgebäudes.
Dank ihrer großzügigen Raumaufteilung und ihrer Gestaltung eignet sich die Fläche ideal für die Einrichtung eines Fitnesscenters, eines Pilates-Studios, eines Coworking-Spaces oder einer Schule, vorbehaltlich der erforderlichen Genehmigungen.
Die Räumlichkeiten eignen sich für den Empfang von Kunden, Mitgliedern, Schülern oder Mitarbeitern und umfassen:
- Im Erdgeschoss: hohe Decken, einen Empfangsbereich und mehrere abgeschlossene Büros.
- Im Untergeschoss: mehrere Konferenzräume und ein großzügiger Pausenbereich.
Die Nutzer profitieren zudem von einem Zugang zu einer gemeinsamen Dachterrasse, die sich ideal für Pausen und den Austausch eignet.
Eine Gelegenheit, Ihr Unternehmen in geräumigen und gut erreichbaren Räumlichkeiten im Herzen von Genf auszubauen.
Nebenkosten fallen zusätzlich an.
Kontaktieren Sie uns, um weitere Informationen zu erhalten oder einen Besichtigungstermin zu vereinbaren.
Melcarne SA
41 22 797 17 37
Located right next to Cornavin Station and downtown Geneva, this space of approximately 1,144 m² is spread across the ground floor and basement of an office building.
Its generous space and layout make it an ideal location for developing a fitness center, a Pilates studio, a coworking space, or a school, subject to the necessary permits.
The spaces are suitable for welcoming clients, members, students, or employees and include:
- On the ground floor: high ceilings, a reception area, and several private offices.
- In the basement: several conference rooms and a spacious break area.
Tenants also enjoy access to a shared rooftop, perfect for breaks and socializing.
An opportunity to grow your business in spacious and easily accessible offices in the heart of Geneva.
Utilities not included.
Contact us for more information or to schedule a tour.
Melcarne SA
41 22 797 17 37


Contact
- Listing ID
- 4003639648
- Object ref.
- MLO_LA78_284