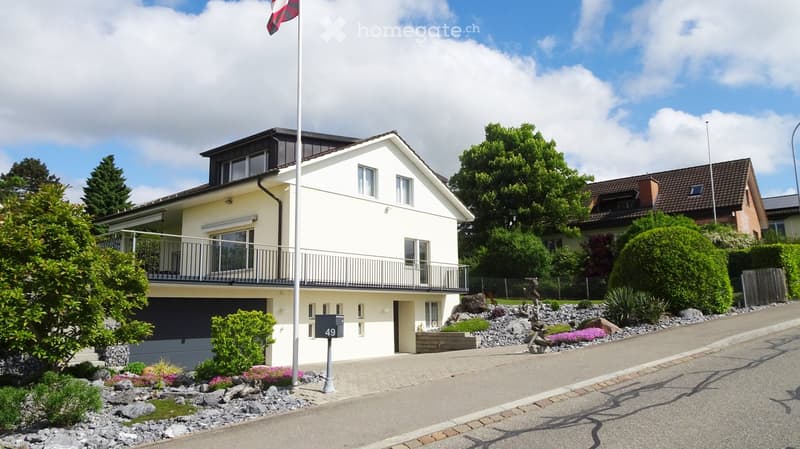
• House with a cream facade, a long railed balcony over a closed dark garage door, and a landscaped front garden.
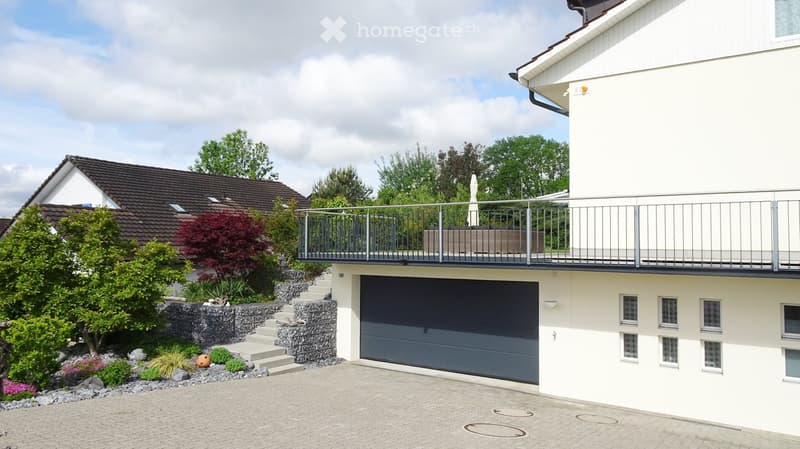
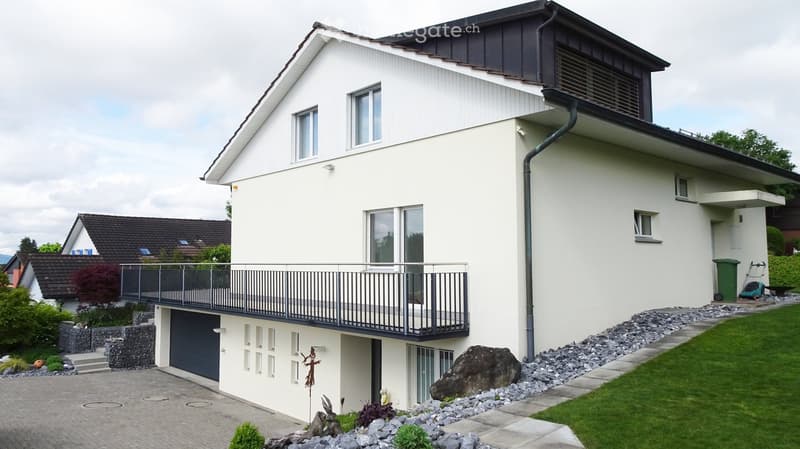
  • House with a closed dark garage door below a balcony with a metal railing and a stone staircase on the left.
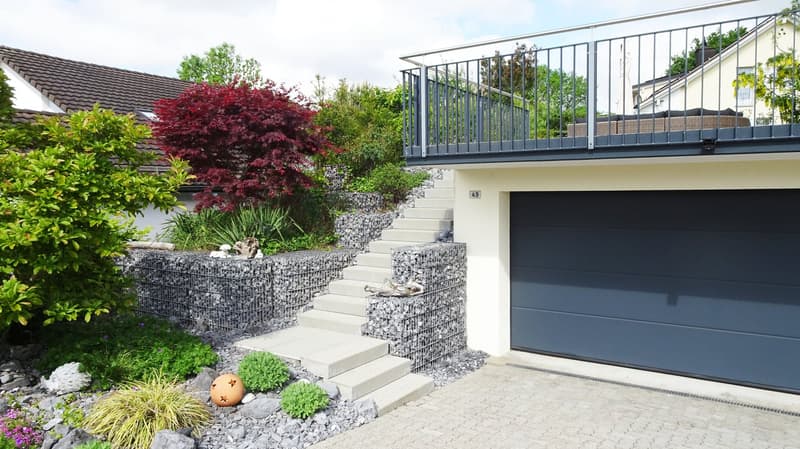
  • Garden with gabion walls, concrete steps, and a closed dark garage door beneath a balcony with a metal railing.
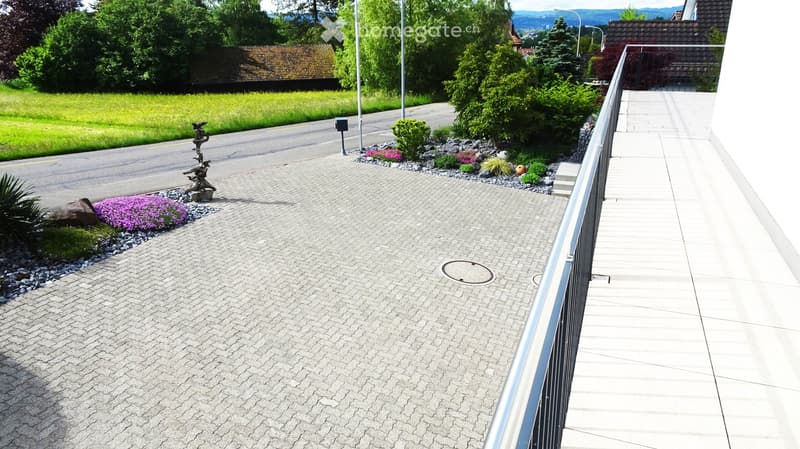
  • Balcony with a metal railing overlooking a paved courtyard, garden beds, and a distant hilly landscape.
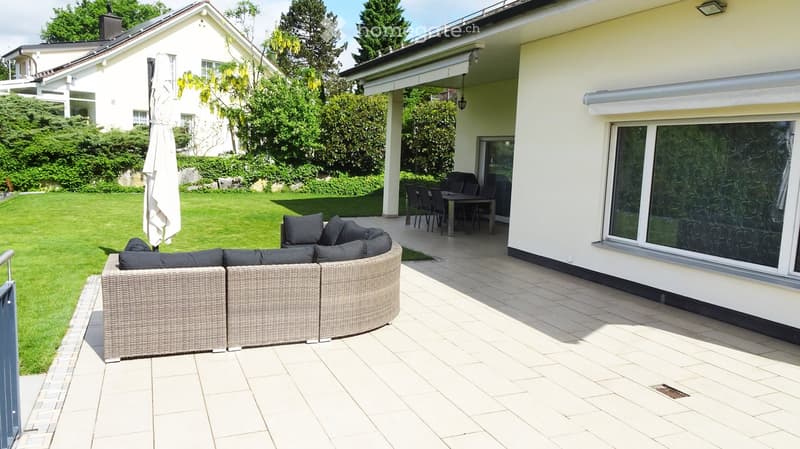
  • Terrace with a curved wicker sofa, a folded parasol, a covered dining area, and a lawn beside the house.
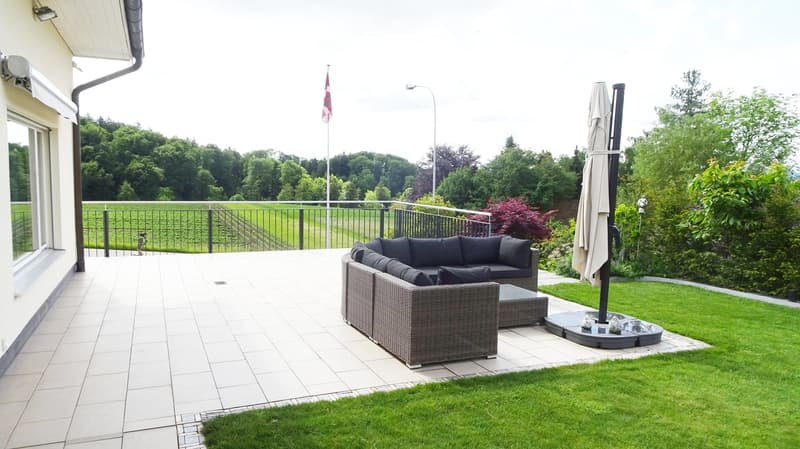
  • Terrace with a wicker corner sofa, a side umbrella, and a railing overlooking a green field and wooded hills.
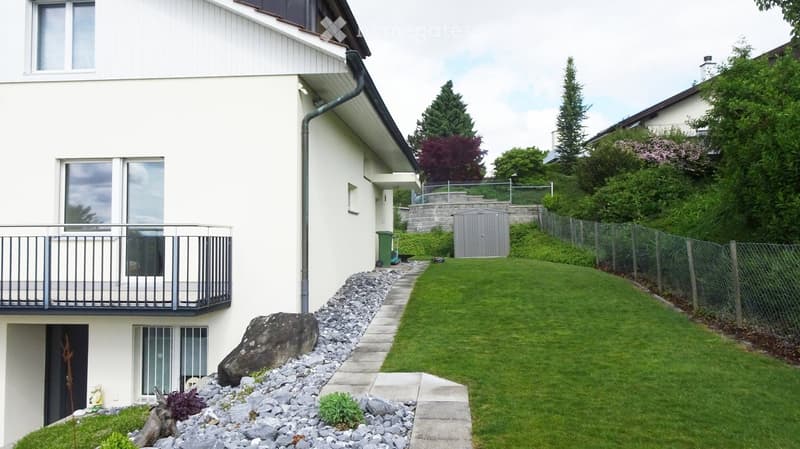
  • House exterior with a balcony railing on the left, a lawn and paved path leading to a grey garden shed, and a fenced hillside garden.
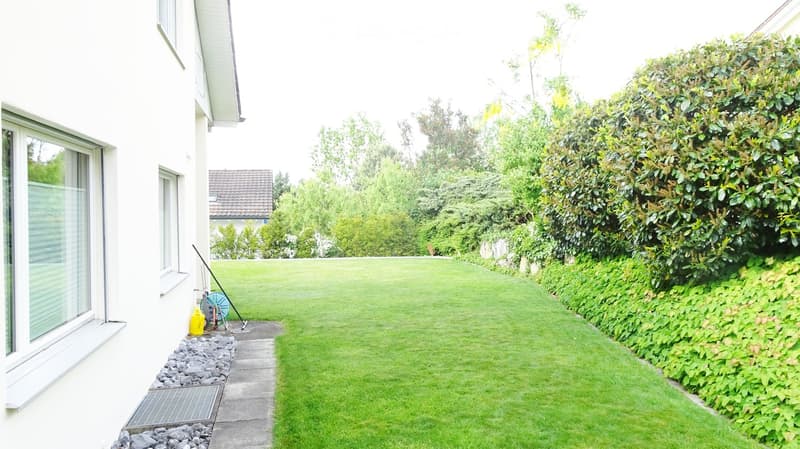
  • Garden with a green lawn beside a white house, a hedge along the right, and a hose reel near the wall.
  • House with a white facade, a balcony over a closed garage door, and a gravel garden.
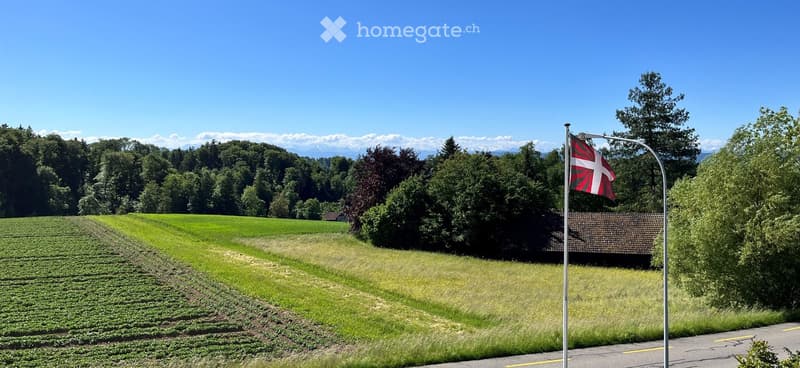
  • Outdoor view of farmland, a tree line, and distant mountains beyond a flagpole and road.
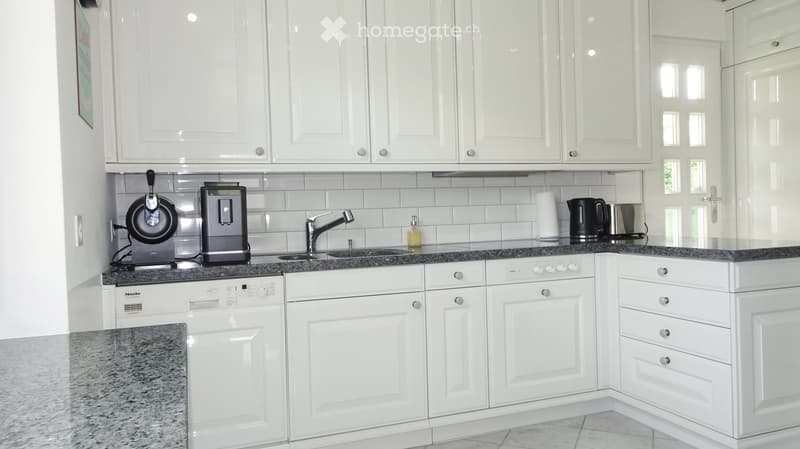
  • Kitchen with white glossy cabinets, granite countertops, a built-in Miele dishwasher with closed door, and a coffee machine beside the sink.
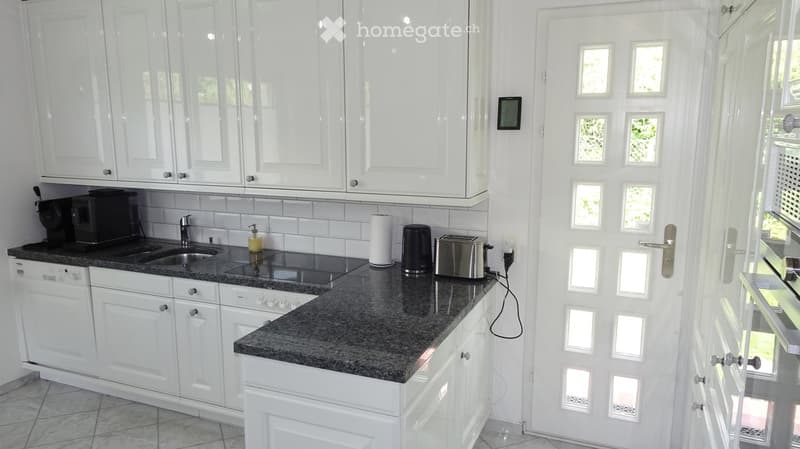
  • Kitchen with white glossy cabinets, a granite countertop, a built-in sink and hob, and a white dishwasher panel beside the counter.
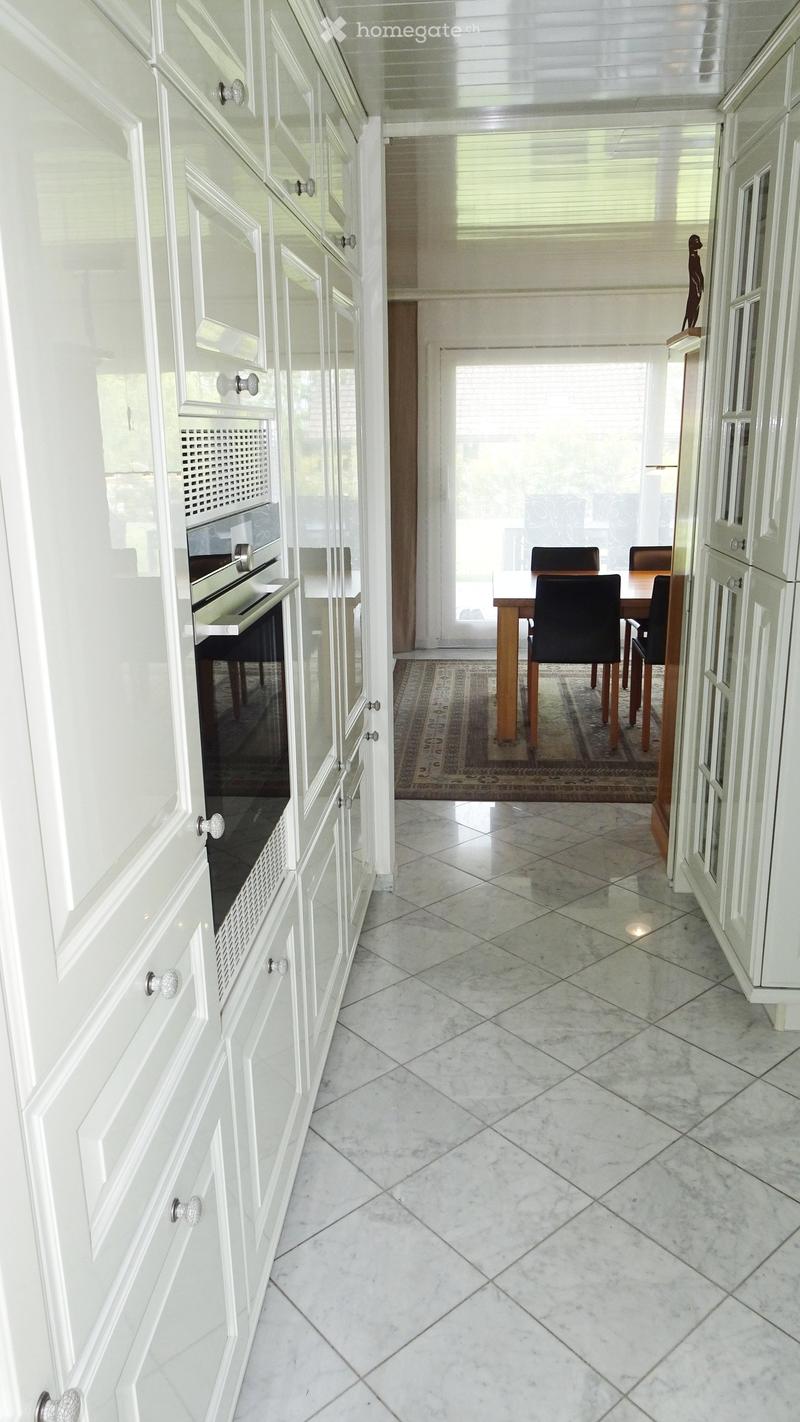
  • Narrow kitchen corridor with white cabinets and a built-in oven, opening onto a dining area with a wooden table, black chairs, and a glass door.
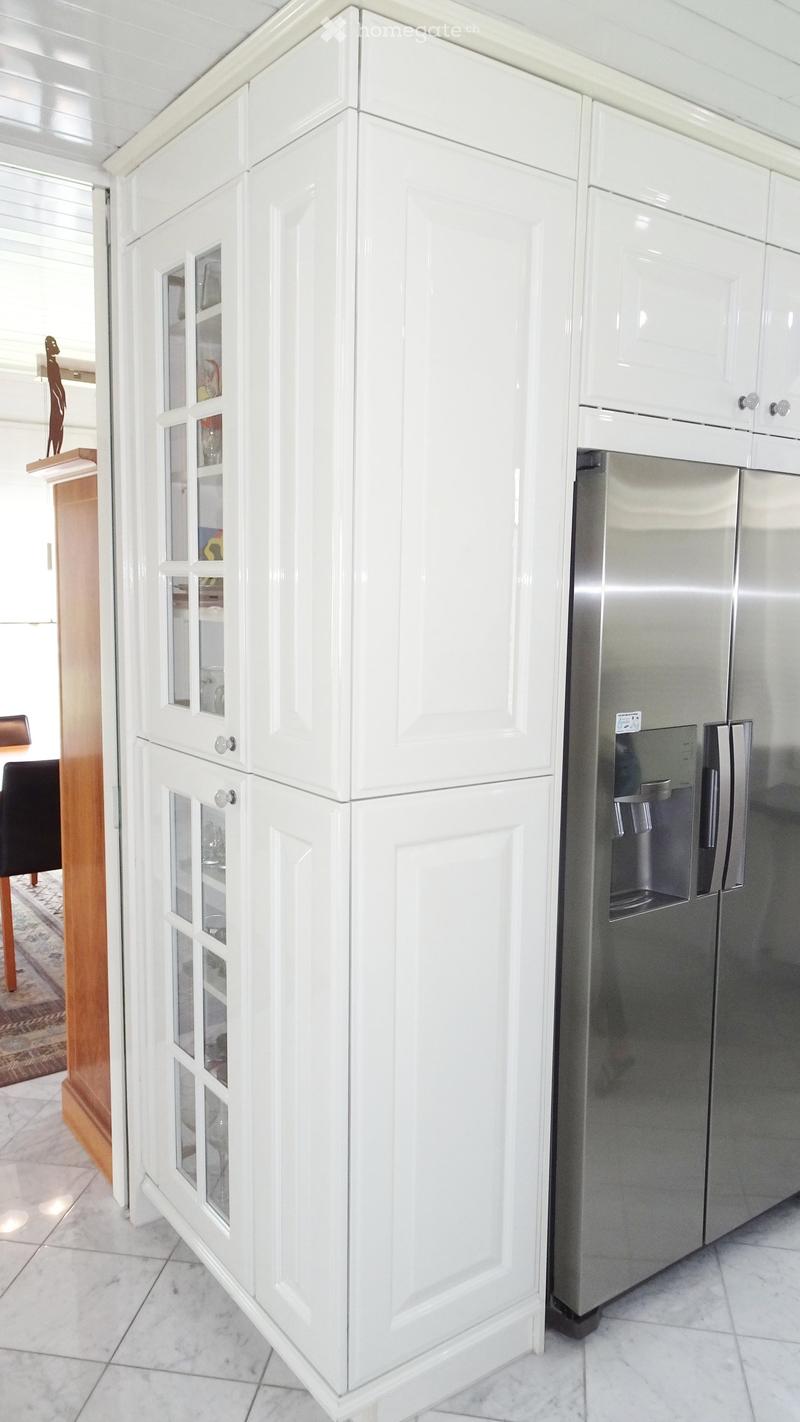
  • Kitchen corner with white glass-front cabinets and a stainless steel side-by-side refrigerator with an ice dispenser.
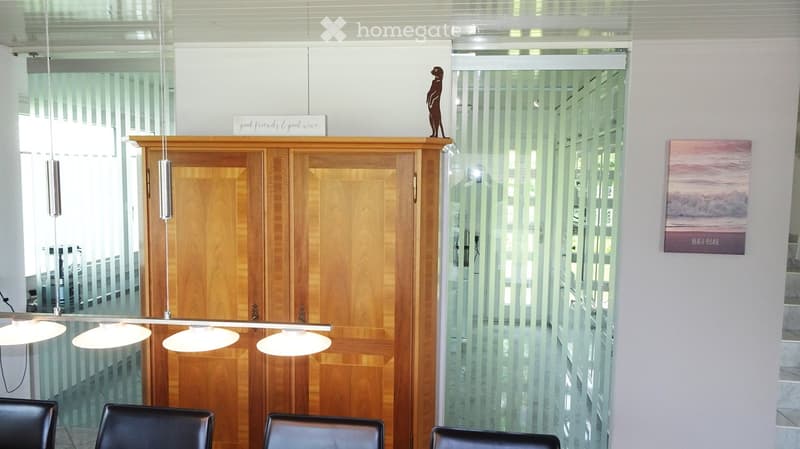
  • Dining area with a wooden cabinet, pendant lamps over a table with black chairs, frosted glass partitions, and a wall picture of a beach.
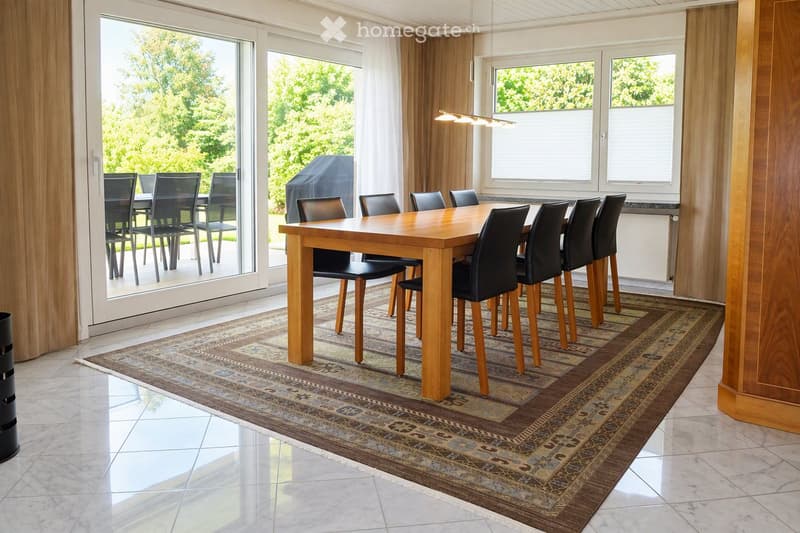
  • Dining room with a wooden table and black leather chairs on a patterned rug, with glass doors opening to an outdoor terrace with garden greenery.
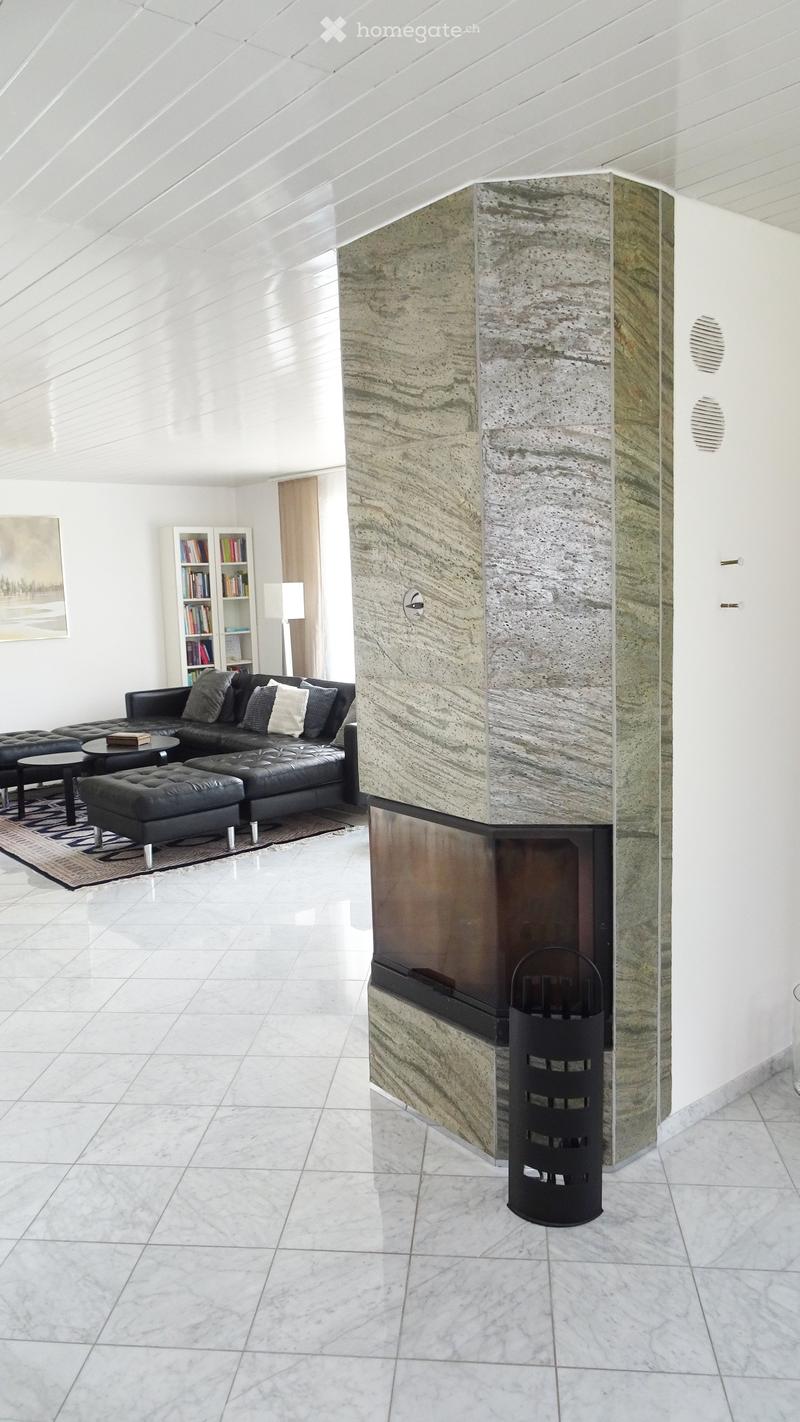
  • Living room with a black leather sofa, a stone-clad corner fireplace with a visible firebox, and a marble tile floor.
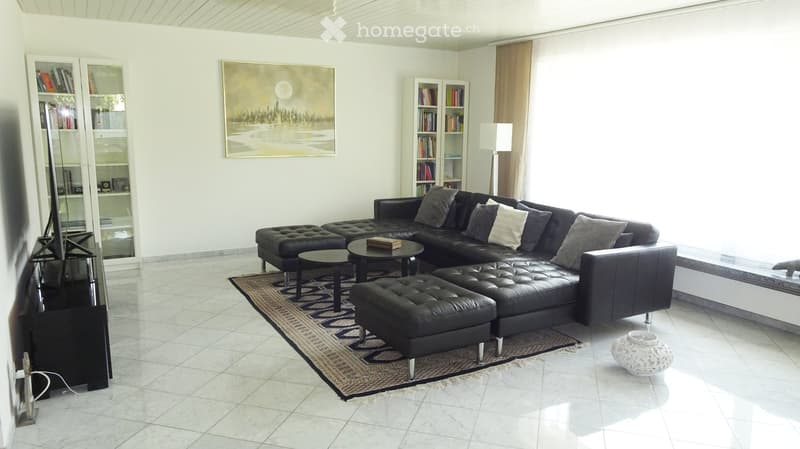
  • Living room with a large black leather sectional sofa, a patterned rug, marble floor, bookshelves, and a bright window without a clear outlook.
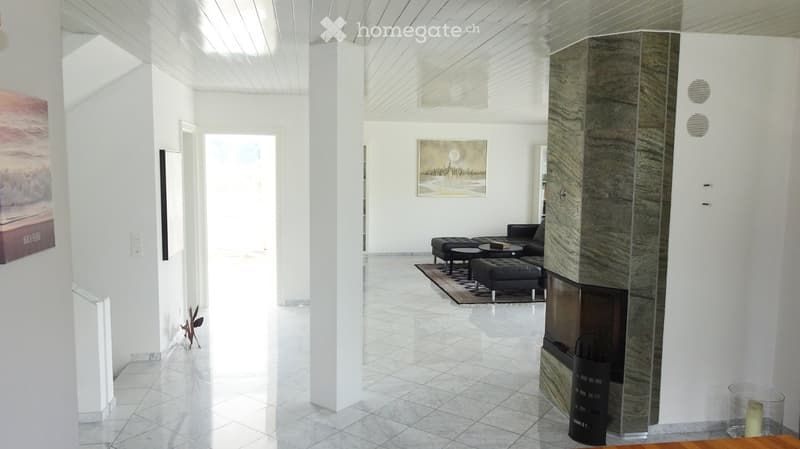
  • Open living area with a marble-clad corner fireplace with visible firebox, black leather seating, and a white marble-tiled floor.
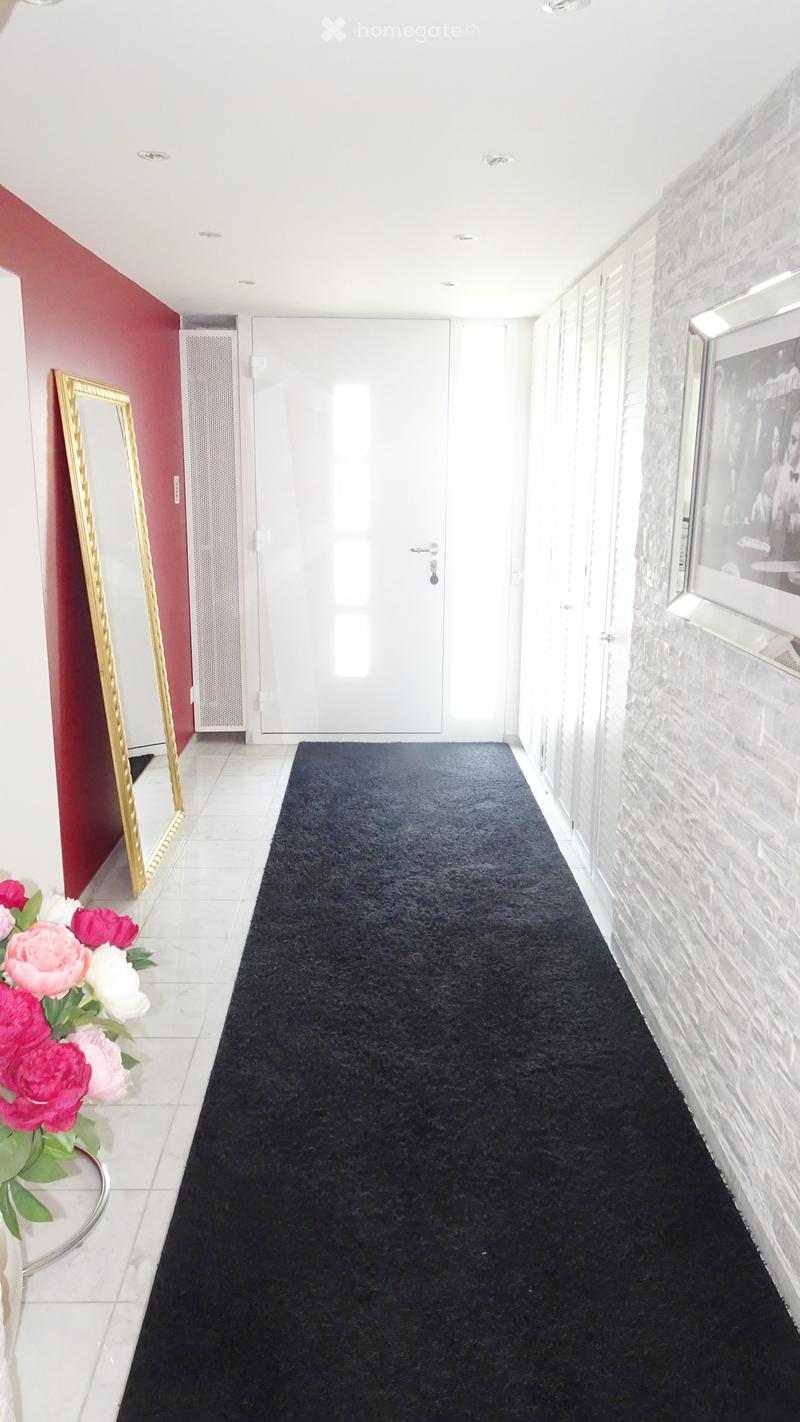
  • Entrance hall with a white front door, a black runner rug, a tall gold-framed mirror, white cupboards, and a stone-clad wall.
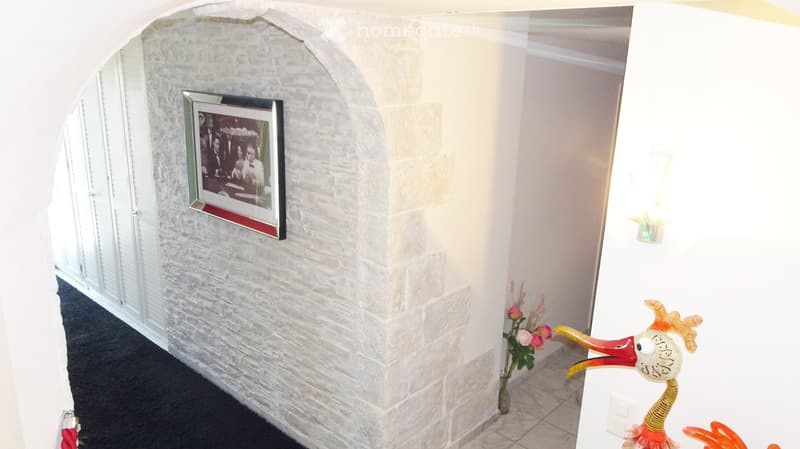
  • Corridor with a stone-clad arched wall, a framed black-and-white photo, white built-in cupboards, and a dark carpet.
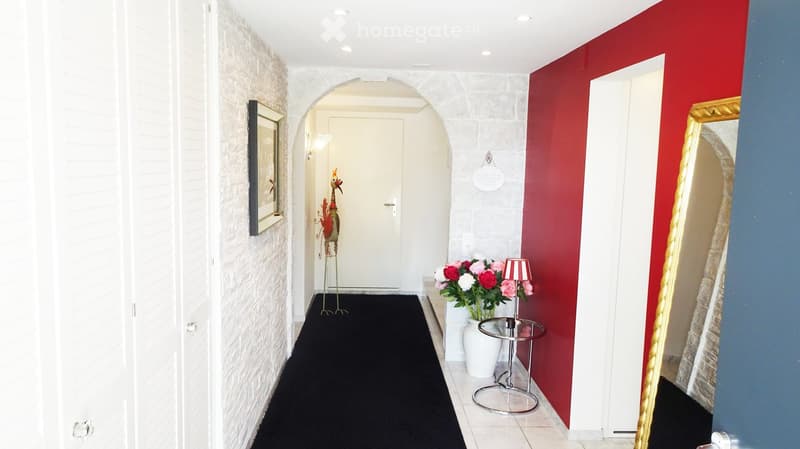
  • Entrance hallway with a black runner, white stone-look walls, a red accent wall, a gold-framed mirror, and a vase of peonies.
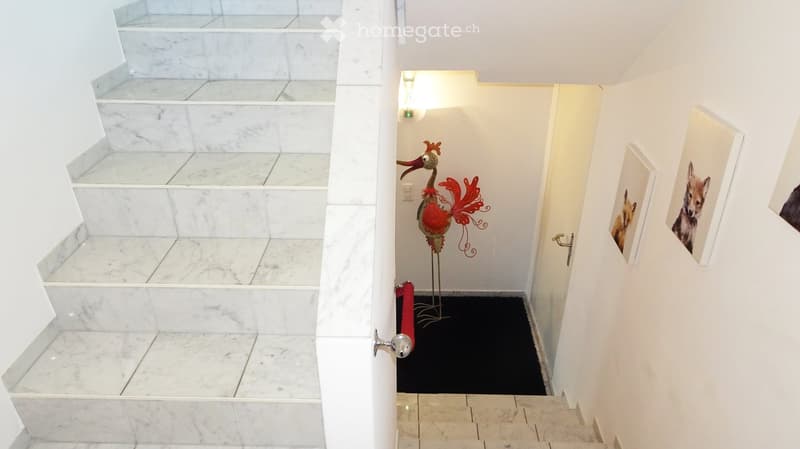
  • Staircase with white marble steps, a red handrail, framed animal prints, and a metal bird sculpture at the landing below.
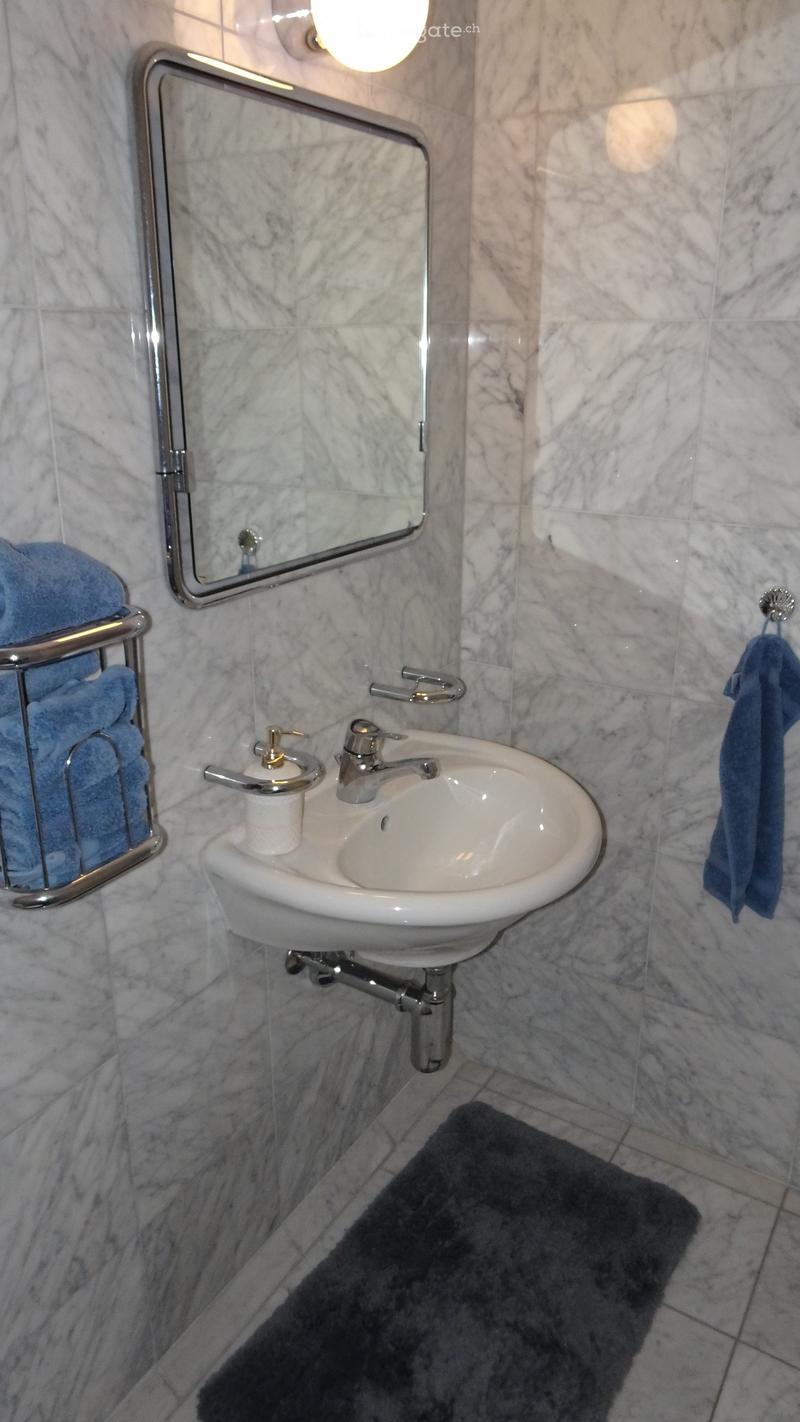
  • Bathroom with marble-look wall tiles, a wall-mounted basin, a framed mirror, and blue towels on a chrome rack.
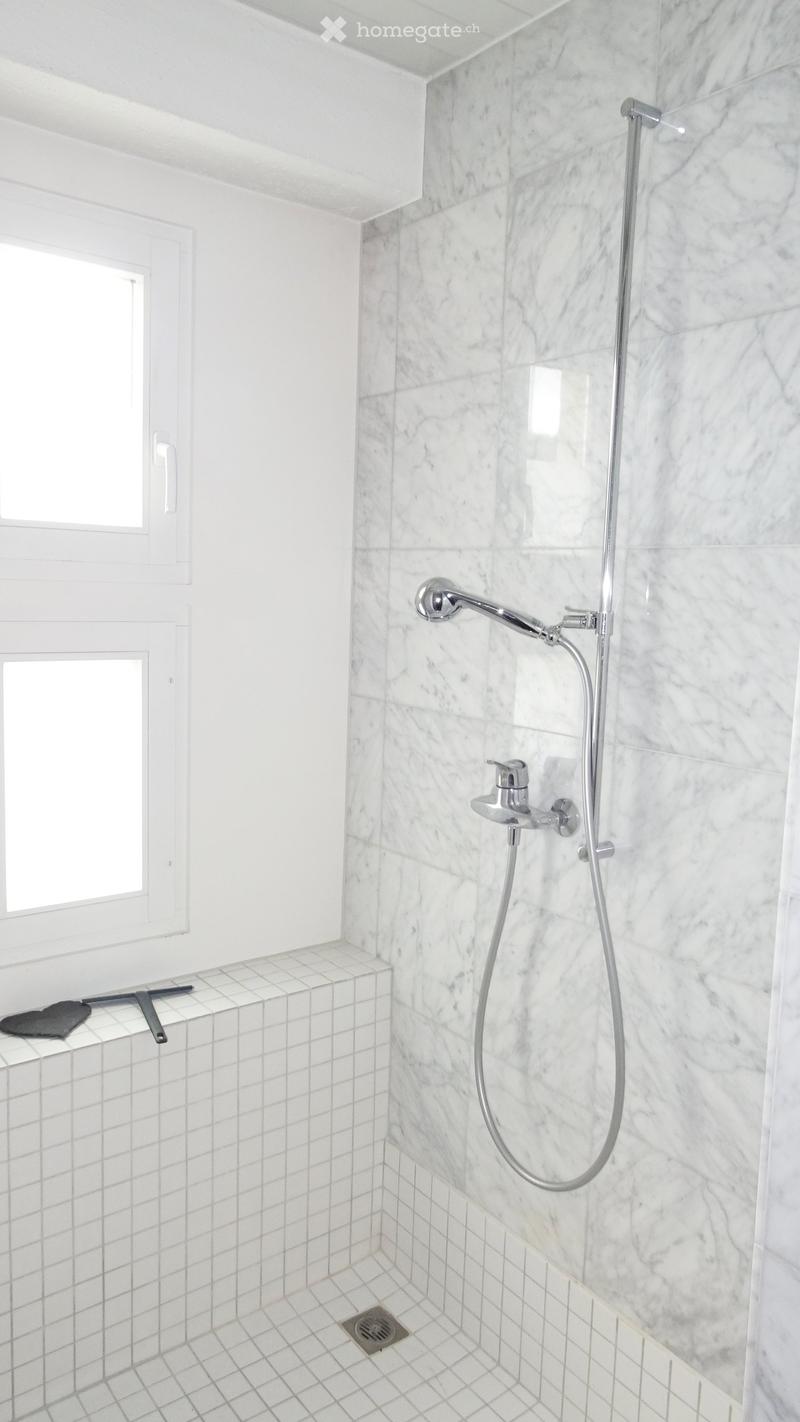
  • Bathroom with a walk-in shower, marble wall tiles, a chrome handheld shower, a tiled bench, and a window.
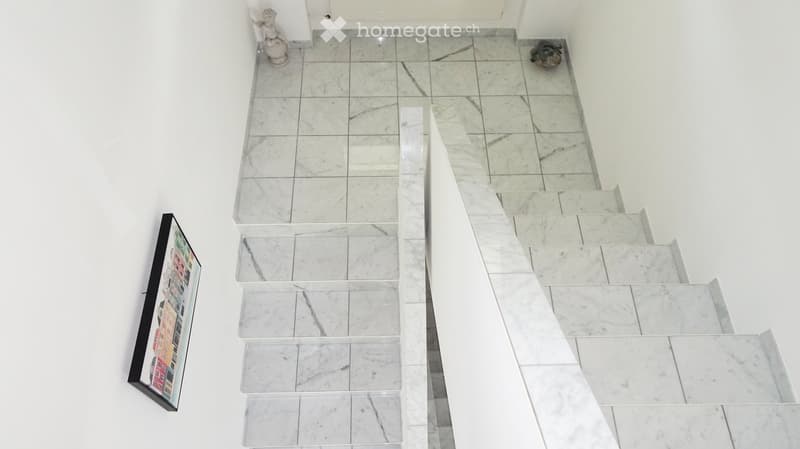
  • Marble staircase with white walls, a marble-tiled landing, a framed picture, and a statue beside the front door.
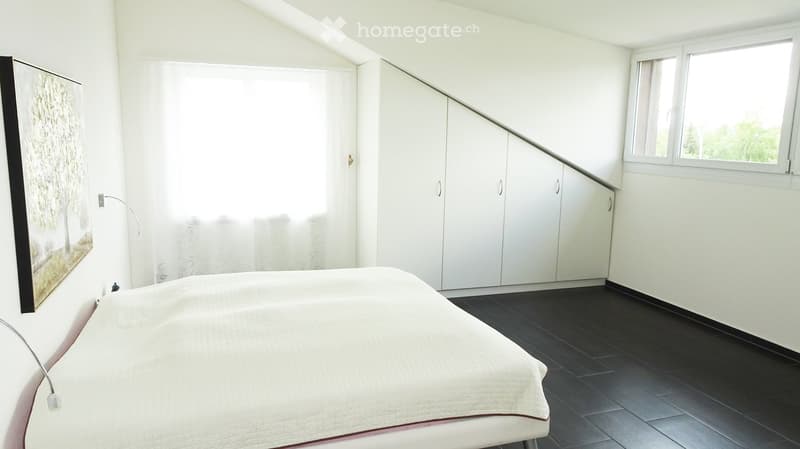
  • Bedroom with a white double bed, built-in cupboards under a sloped ceiling, dark wood-look floor, and a window with green trees outside.
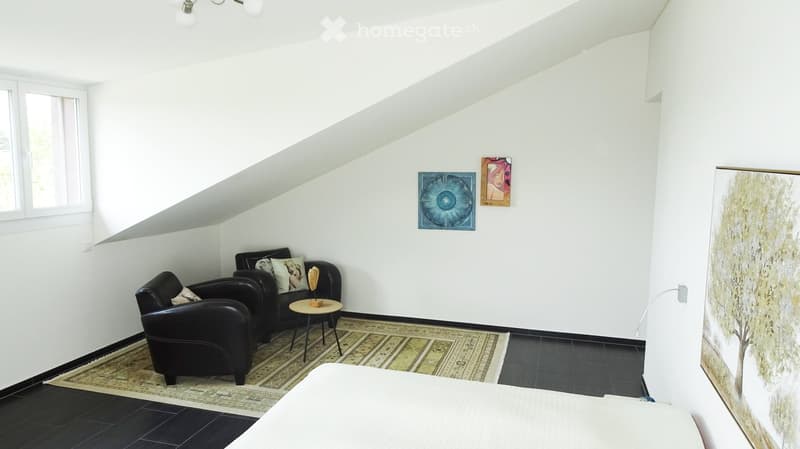
  • Bedroom under a sloped ceiling with two black leather armchairs, a patterned rug, a small round side table, and a bed in the foreground.
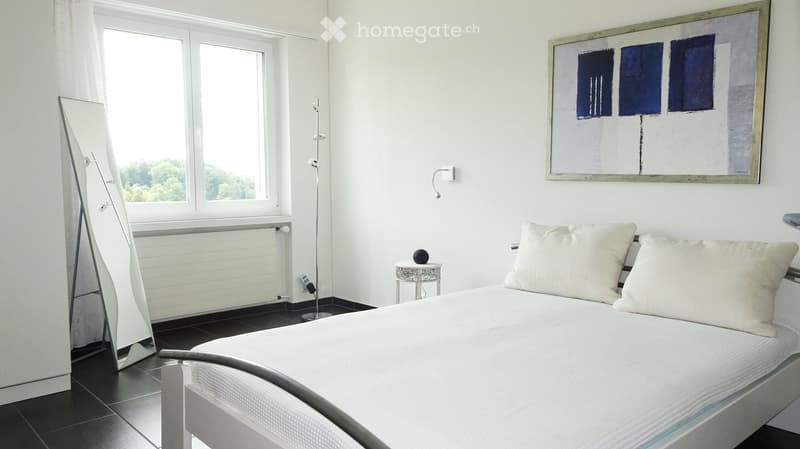
  • Bedroom with a white bed, a wall-mounted abstract painting, a floor mirror, and a window showing trees outside.
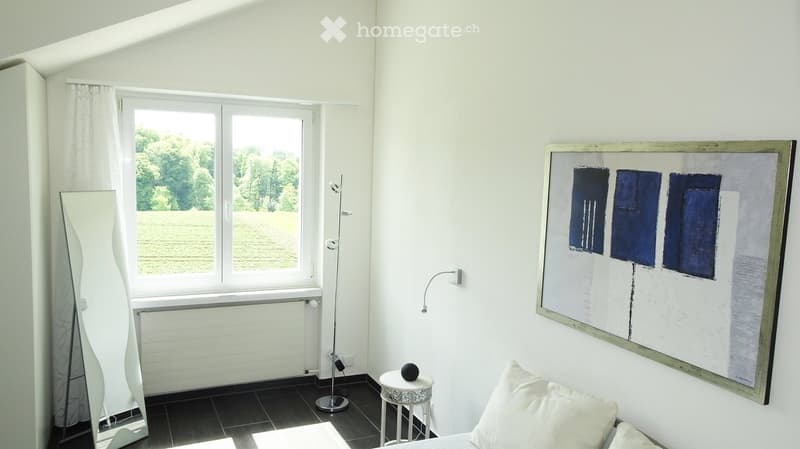
  • Bedroom with a bed, a wall painting, a standing floor lamp, a freestanding mirror, and a window overlooking green fields and trees.
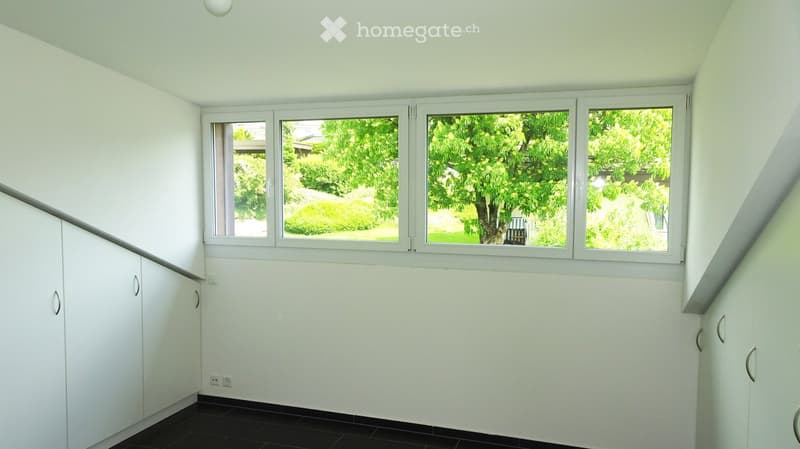
  • Empty room with white built-in cupboards along the sloped walls, dark tile floor, and a wide window overlooking a garden with trees and shrubs.
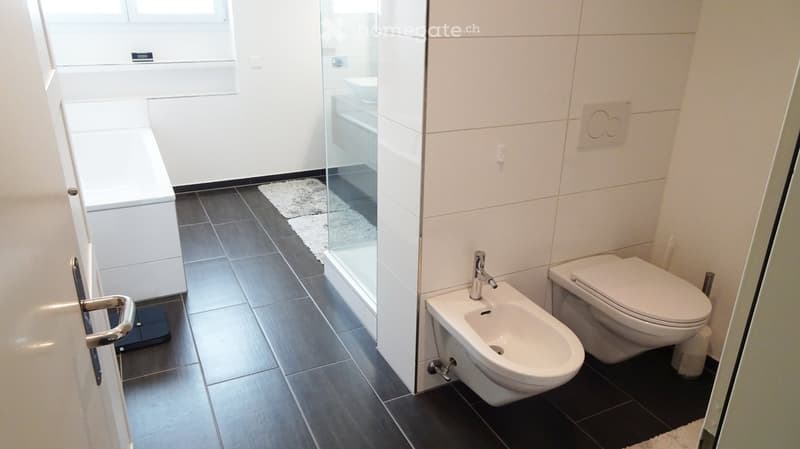
  • Bathroom with a built-in bathtub, a glass-walled shower, a wall-hung toilet, and a bidet, with dark tiled floors.
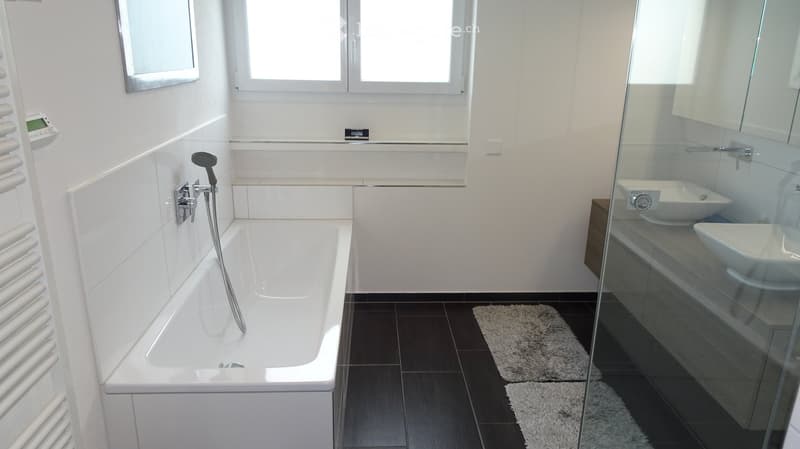
  • Bathroom with a white bathtub, a handheld shower, two wall-mounted sinks on a wood-effect vanity, and a glass shower enclosure.
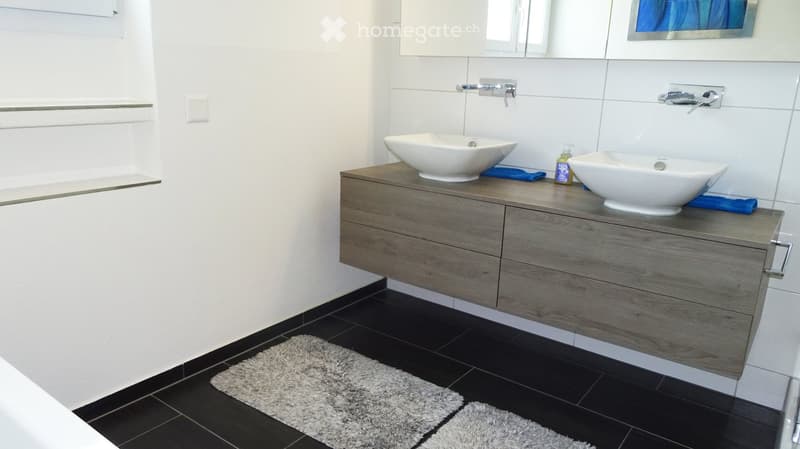
  • Bathroom with a floating wood-effect double vanity, two white basin sinks, chrome wall-mounted faucets, and dark floor tiles.
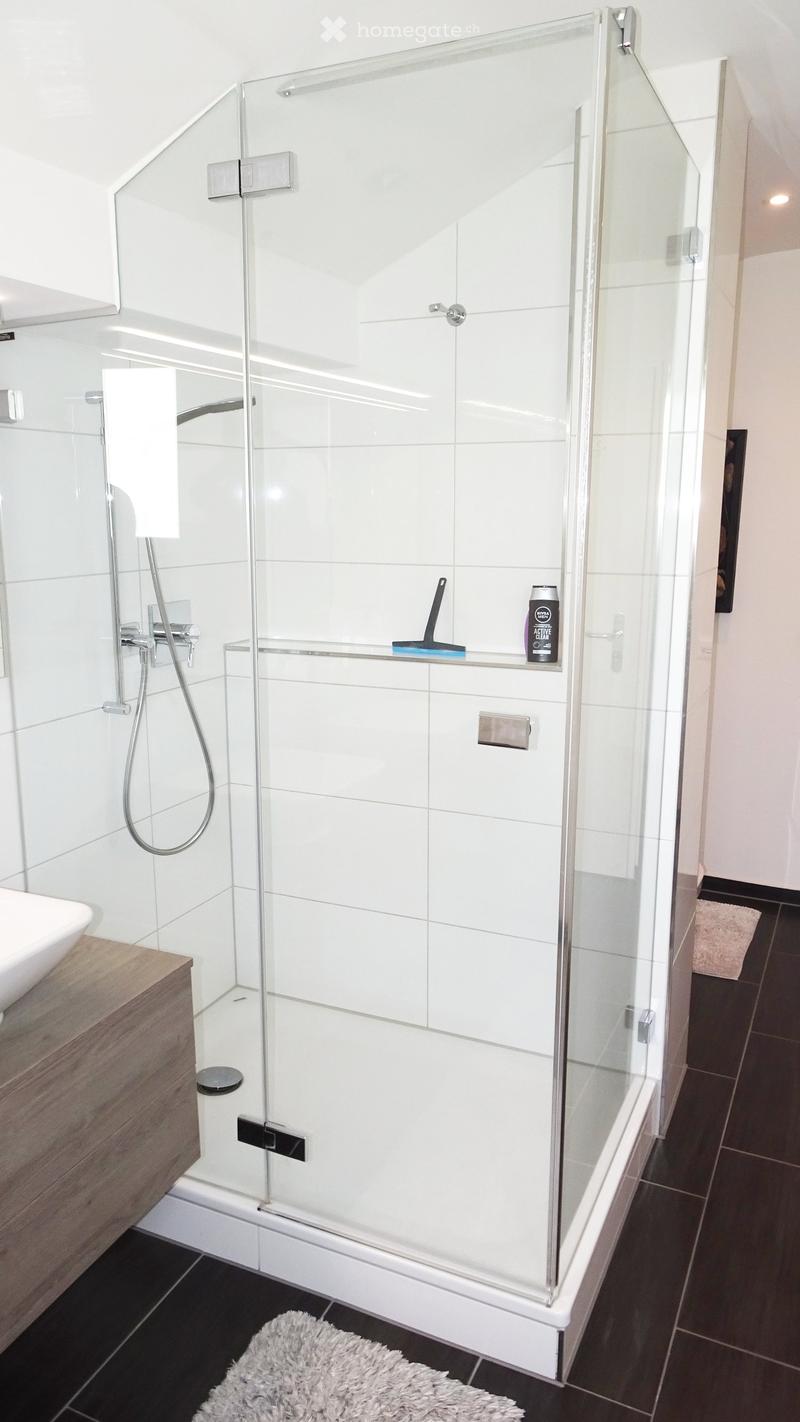
  • Bathroom with a glass-enclosed walk-in shower with white tiles, a chrome shower fitting, a wall niche, and a wood-effect vanity unit.
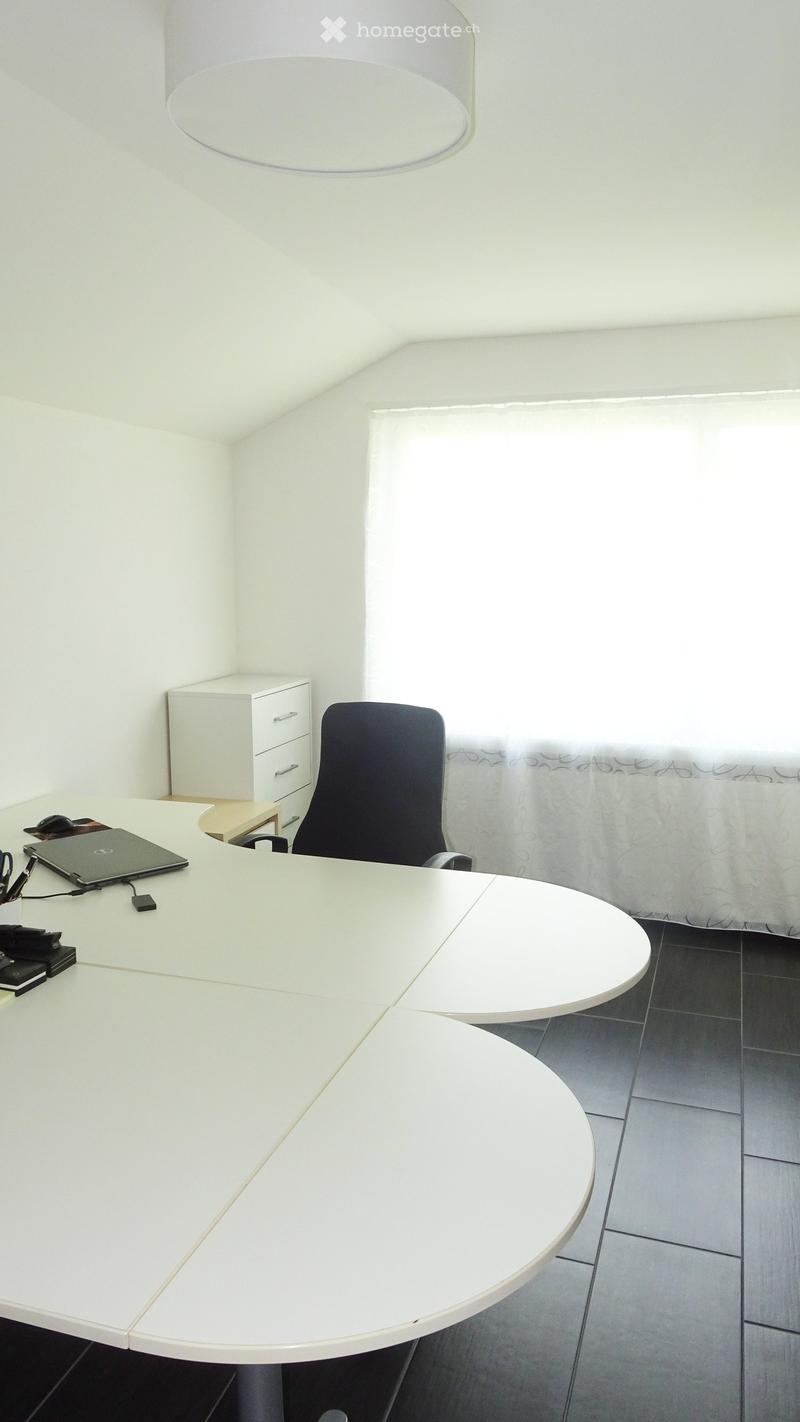
  • Office with a curved white desk, a black office chair, a white drawer unit, a laptop, and a window with sheer curtains; no clear view is visible.
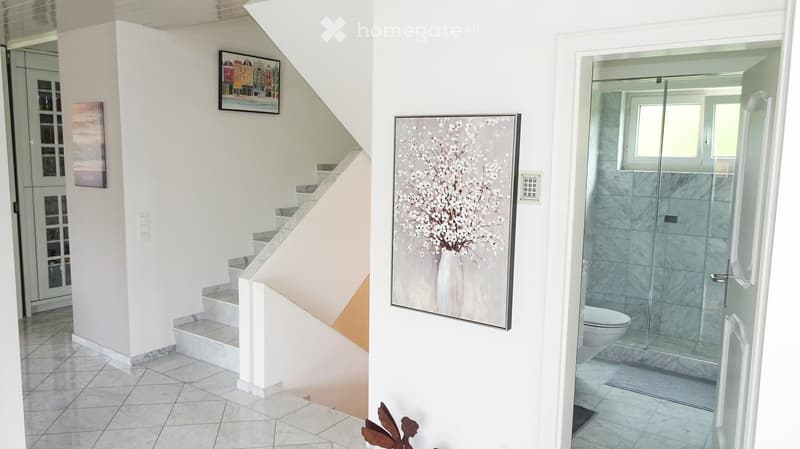
  • Entrance hall with a marble staircase, framed artwork on the walls, and an open door to a bathroom with a glass shower and wall-hung toilet.
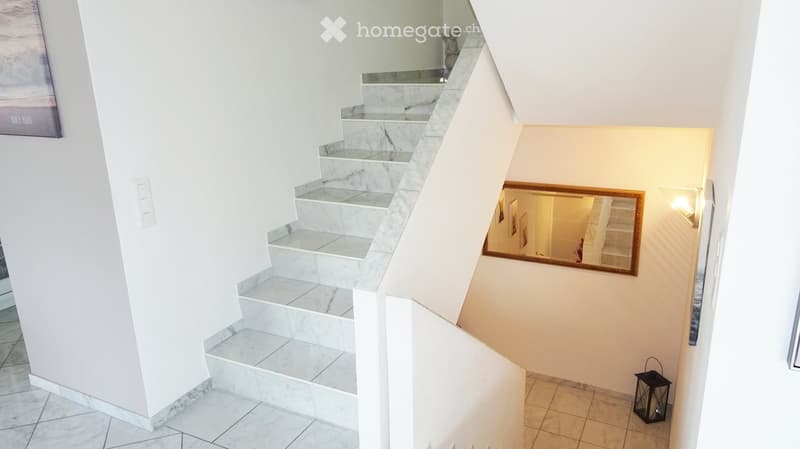
  • Staircase with white marble steps and a wall mirror, with a lantern and a wall lamp visible.
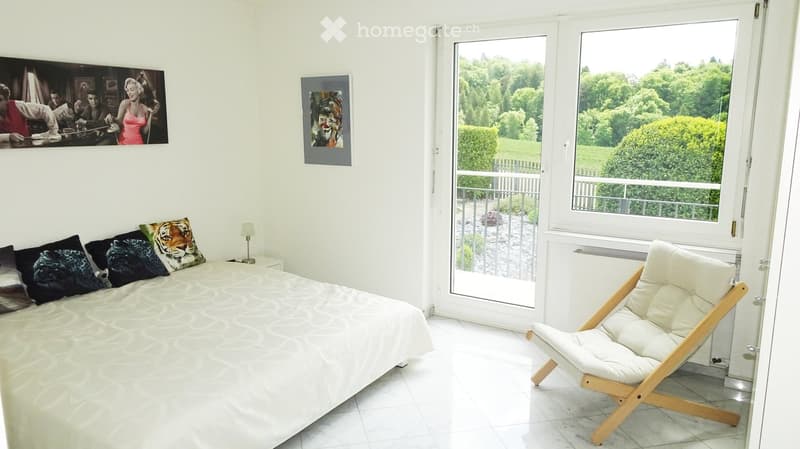
  • Bedroom with a double bed, a white armchair, and a glass door opening onto a balcony with a view of green trees and hedges.
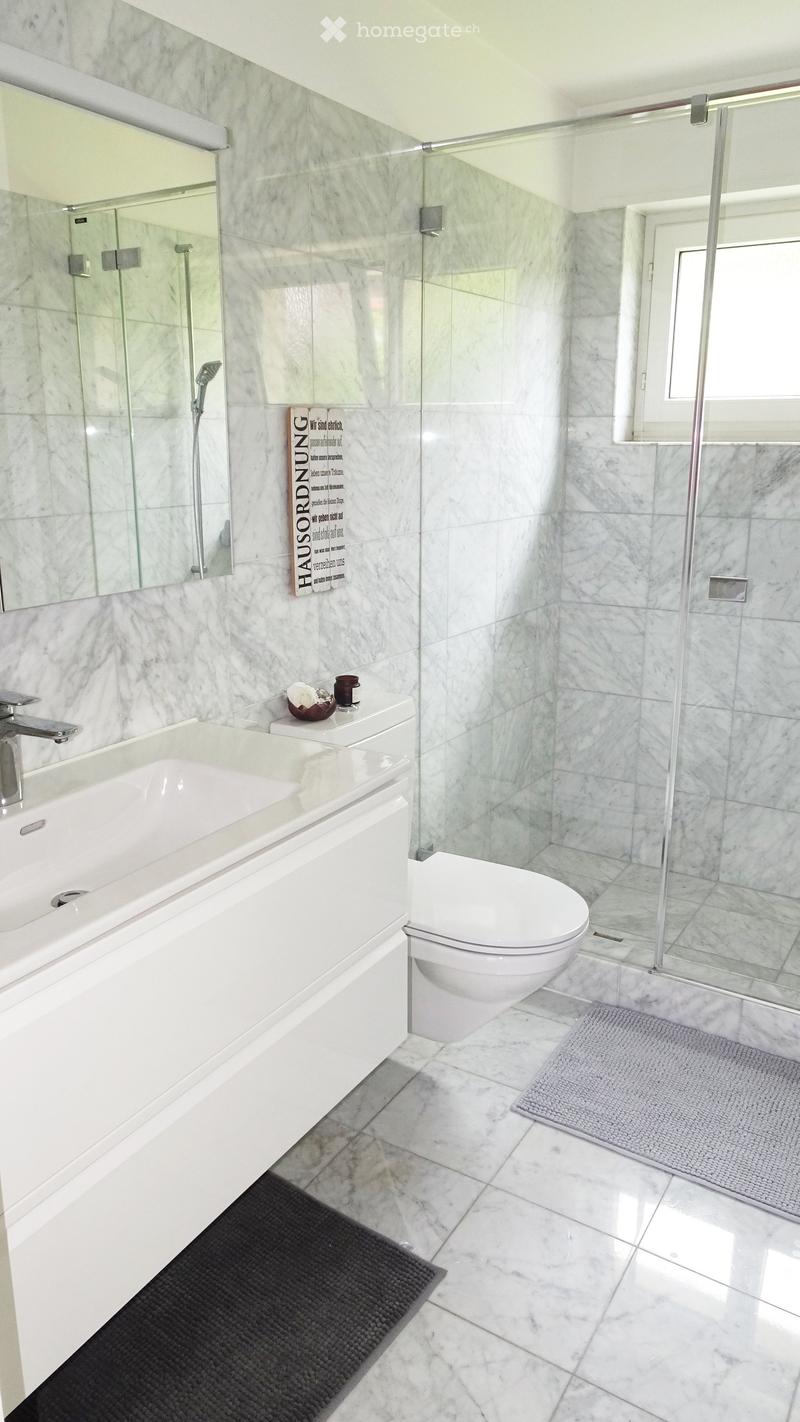
  • Bathroom with white marble-look tiles, a white floating vanity with a basin, a wall-hung toilet, and a walk-in glass shower.
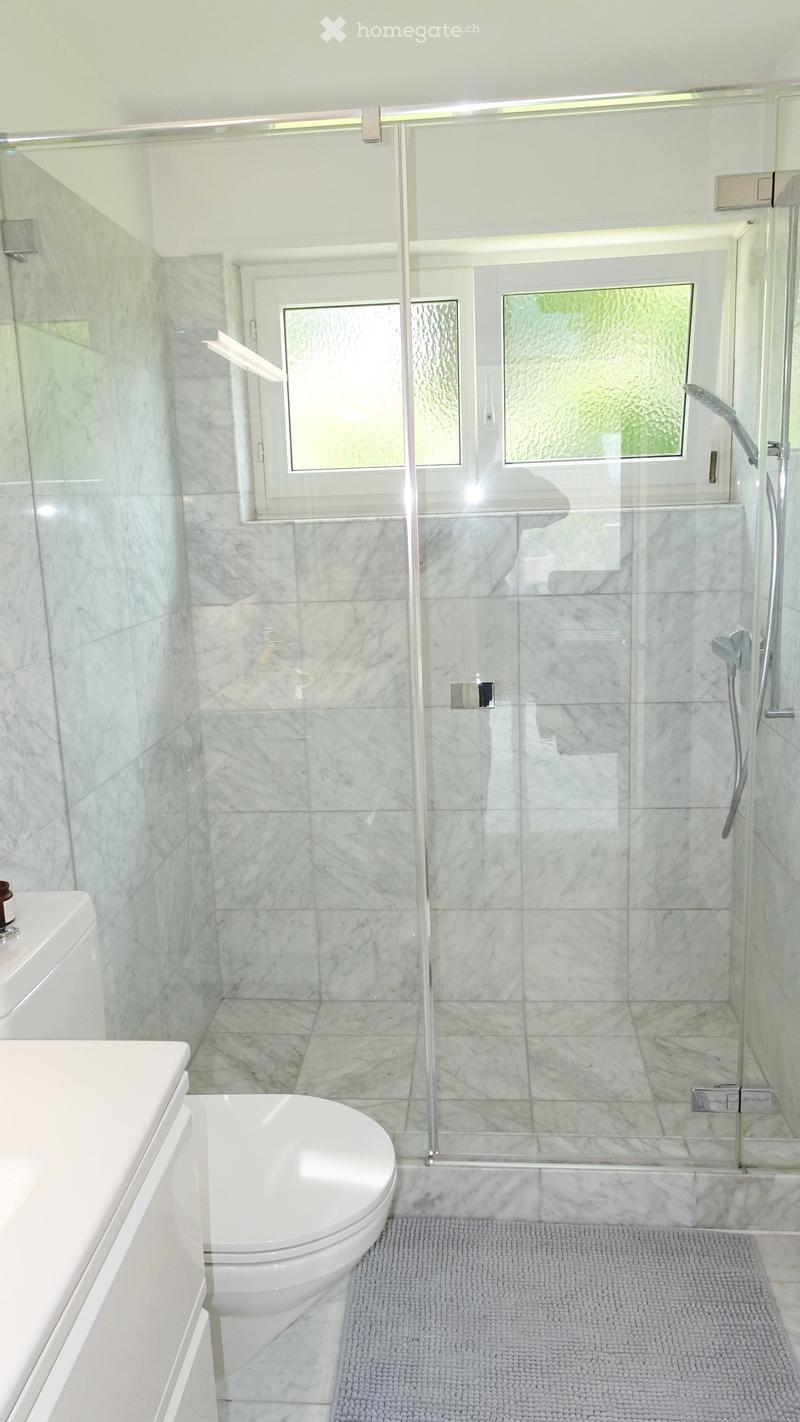
  • Bathroom with marble-tiled walls and floor, a glass-enclosed walk-in shower with a handheld showerhead, a white toilet, and a vanity unit.
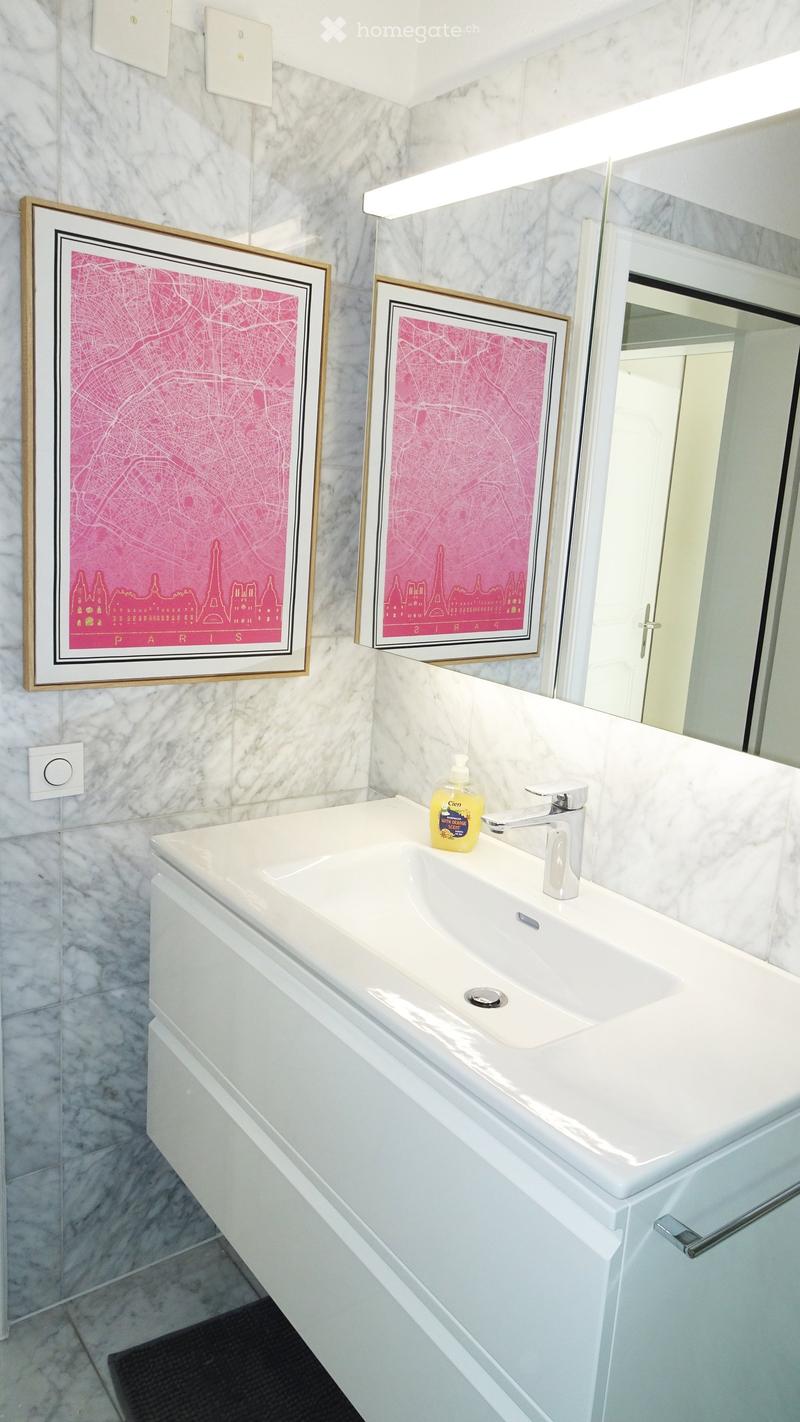
  • Bathroom with marble-look wall tiles, a white wall-hung vanity with a chrome faucet, a backlit mirror, and two framed pink Paris map prints.
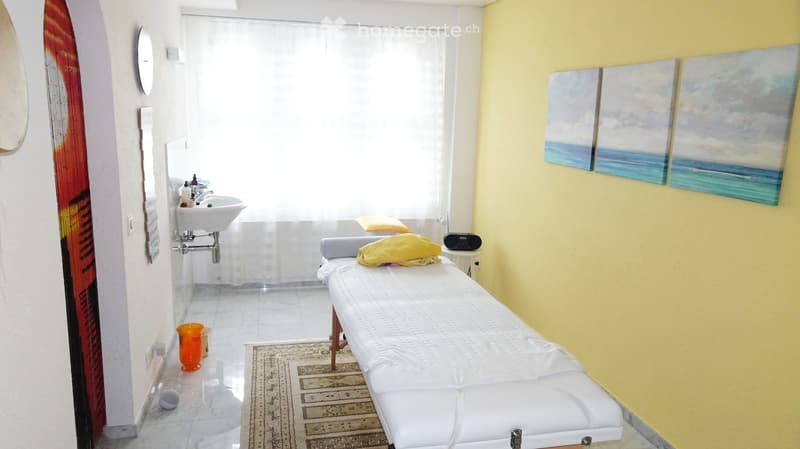
  • Treatment room with a massage table, a wall-mounted sink, a large window, and three ocean paintings on a yellow wall.
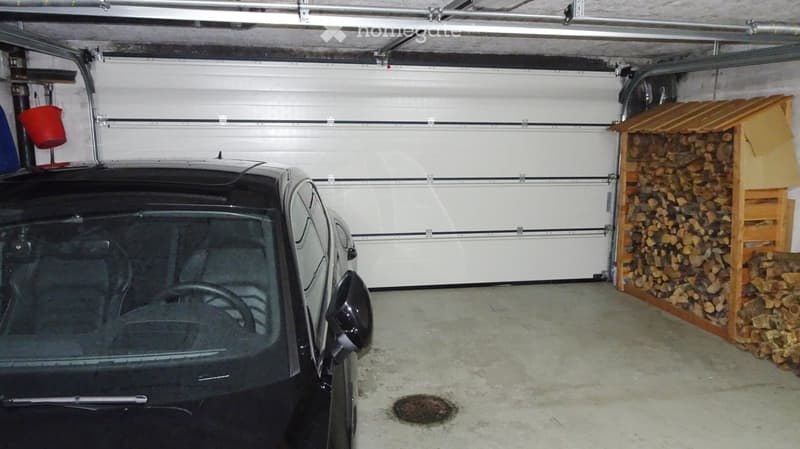
  • Garage interior with a closed white sectional door, a parked black car, and a wood storage rack filled with firewood.
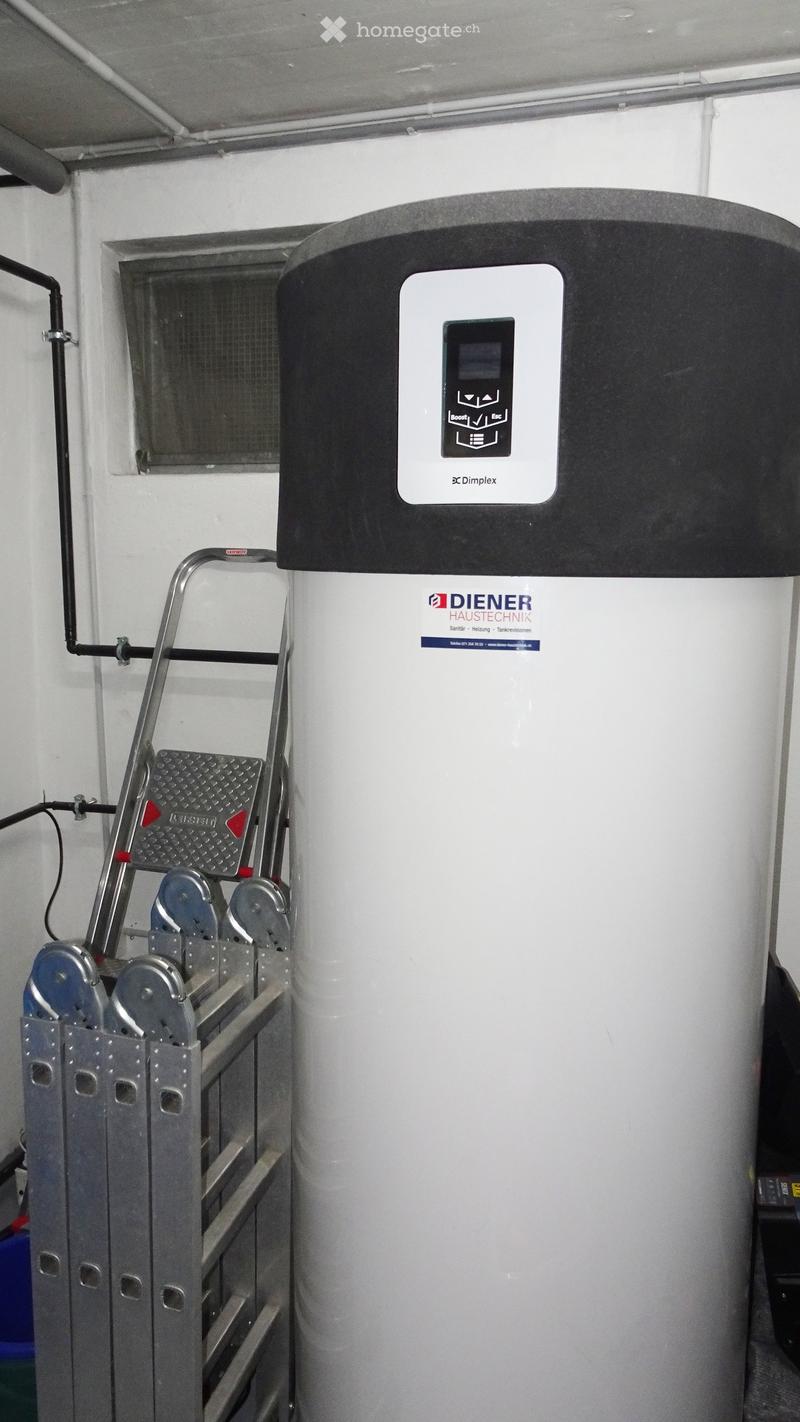
  • Utility room with a large white Dimplex water heater tank, a folding aluminum ladder, and exposed pipes along the wall.
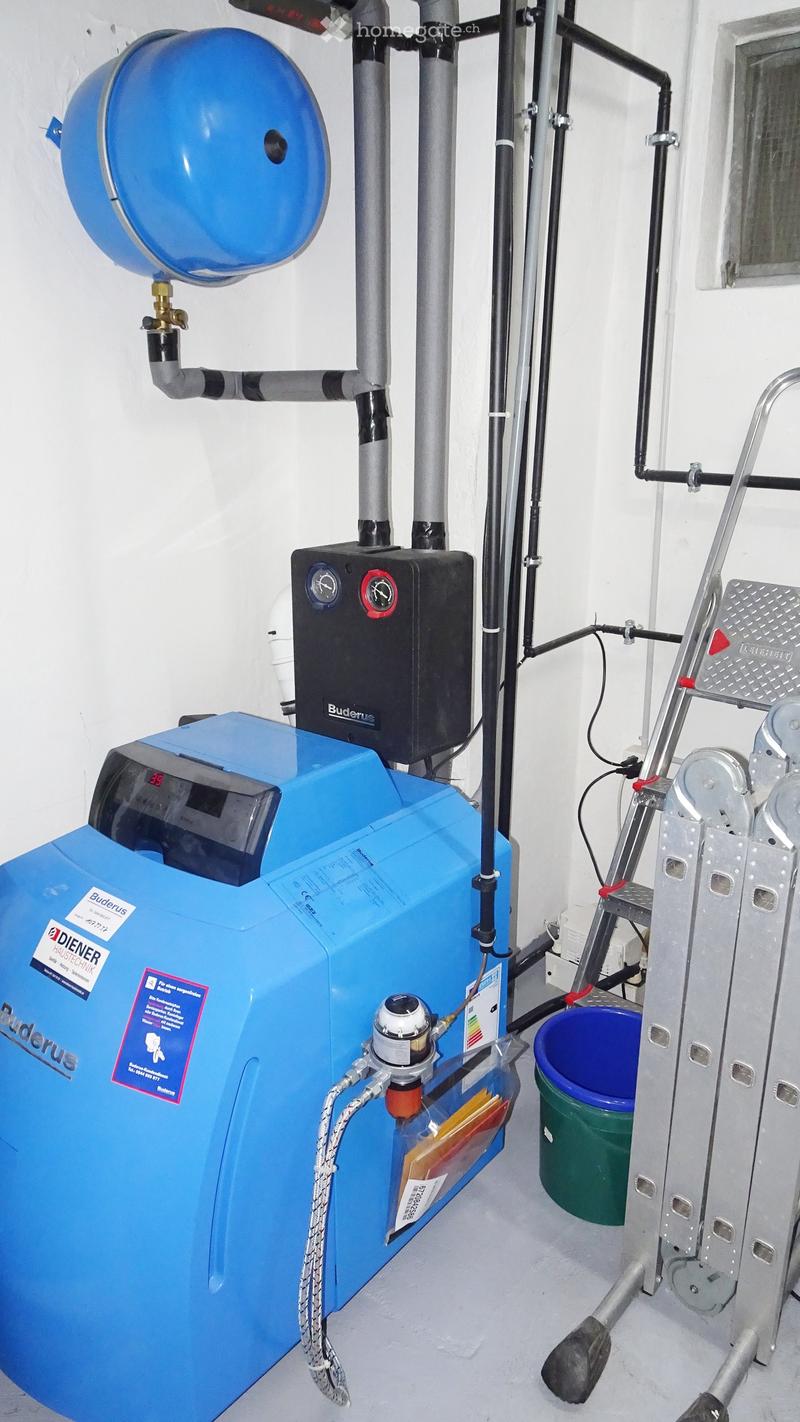
  • Technical utility room with a blue Buderus boiler, a blue expansion tank on the wall, and exposed black and insulated pipes.
  • Get full property details

    Contact the advertiser for the exact address, floor plans and additional documents.

1 / 47

"Detached house with a far-reaching view and generous surroundings, as well as an option for an office or practice room"

Rent
CHF 6,500.–
Excl. additional cost

Excluding additional costs

This amount includes only the base rent (net rent). Additional costs such as utilities, service charges, or maintenance fees may apply and are not necessarily included. For full details, please contact the advertiser directly.

Rooms
6.5
Living space
233 m2

Location

Oberwilerstrasse 49, 8309 Nürensdorf

Travel time

  • 34 min.Station: Bassersdorf

Surrounding information

Source of this data

The data displayed is provided by one of our third-party suppliers.

Please note that the locations displayed may not be up to date and there may be some deviations.

  • School

    3 min.Primarschule Sunnerain
  • Supermarket

    10 min.Landi
  • Public Transport

    < 1 min.Birchwil

Times refer to the route on foot.

Costs

Net rent:
CHF 6,500.–
Rent:
CHF 6,500.–
Excl. additional cost

Excluding additional costs

This amount includes only the base rent (net rent). Additional costs such as utilities, service charges, or maintenance fees may apply and are not necessarily included. For full details, please contact the advertiser directly.

Main information

Available from:
Immediately
Type:
Single house
No. of rooms:
6.5
Number of floors:
3
Surface living:
233 m2
Floor space:
223 m2
Land area:
801 m2
Last refurbishment:
2017
Year built:
1974

Features and furnishings

  • Pets allowed

  • Balcony / Terrace

  • Washing machine

  • Fireplace

  • View

  • Quiet neighborhood

  • Child-friendly

  • Parking space

  • Garage

Documents (0)

Description

Located in a preferred hillside position in Birchwil (Nürensdorf municipality), this freestanding and extremely spacious 6.5-room detached house awaits you with a dreamy far-reaching view, plenty of privacy, and an extensive garden. The property convinces with its sunny southwest orientation, bright rooms, and a high-quality construction standard. There is the possibility of using a room as an office, practice, or therapy room.

On approximately 223 m² of living space, there are a total of 6.5 rooms, including five possible bedrooms, three bathrooms, and spacious living and recreational areas. The living and dining room offers a wonderful view of the greenery and direct access to the terrace and the well-kept garden. The rooms are equipped with air conditioning.

The modern kitchen is equipped with high-quality appliances and has plenty of storage space as well as a practical food center. Noble materials such as marble and high-quality floorboards underline the exclusive character of the property.

The detached house has been continuously maintained and renovated, which is why it presents itself in a very good condition today. The numerous outdoor areas invite you to linger and offer a magnificent view of the surrounding landscape up to the Alps.

Highlights at a glance

  • Freestanding 6.5-room detached house

  • Approx. 223 m² of living space

  • Plot area of 801 m²

  • Dreamy far-reaching view of the greenery and the Alps

  • Sunny southwest orientation

  • Spacious garden with seating area

  • Bright living rooms

  • Modern kitchen with food center and high-quality appliances

  • Three bathrooms

  • Chimney for cozy hours

  • Double garage for two vehicles

  • Additional outdoor parking spaces for 3-5 vehicles

  • Washing machine and dryer available

  • Electric roller shutters

  • Quiet and family-friendly residential area

  • Burglar alarm system

Rental conditions

  • Net rent: CHF 6,500.– per month

  • Additional costs: are paid directly by the tenants and are not part of the rent

  • Availability: immediately or by arrangement

This exceptional detached house is ideal for families or people who appreciate spacious living in a quiet location with plenty of privacy and a great view.

Have we sparked your interest? We would be happy to hear from you and arrange a personal viewing appointment.

Listing ID
4003642176
Object ref.
7wpdh.v4w1t

Contact the advertiser

Tenant profile
Success booster
Greater chance of success

In high-demand areas, property listers find themselves pre-selecting prospects to manage the number of viewings. Timing – first come, first served – is key, but other criteria can also influence selection. A high income doesn’t always mean an advantage – be honest about it.

By continuing, I declare that I accept the GTC and acknowledge the privacy policy, and that personal aggregated data related to my interests may be shared with the advertiser.

Other properties you might like

Fraud prevention: a few useful tips

  • Never transfer money in advance
  • Be careful if the price appears too low
  • Never share personal data such as bank details or copies of ID upfront
  • Do not sign a contract before you have visited the property

Tips and services