• Moderne Industriehalle mit vielseitigen Nutzungsmöglichkeiten in Brugg (1)
  • Moderne Industriehalle mit vielseitigen Nutzungsmöglichkeiten in Brugg (2)
  • Moderne Industriehalle mit vielseitigen Nutzungsmöglichkeiten in Brugg (3)
  • Moderne Industriehalle mit vielseitigen Nutzungsmöglichkeiten in Brugg (4)
  • Moderne Industriehalle mit vielseitigen Nutzungsmöglichkeiten in Brugg (5)
  • Moderne Industriehalle mit vielseitigen Nutzungsmöglichkeiten in Brugg (6)
  • Moderne Industriehalle mit vielseitigen Nutzungsmöglichkeiten in Brugg (7)
  • Moderne Industriehalle mit vielseitigen Nutzungsmöglichkeiten in Brugg (8)
  • Moderne Industriehalle mit vielseitigen Nutzungsmöglichkeiten in Brugg (9)
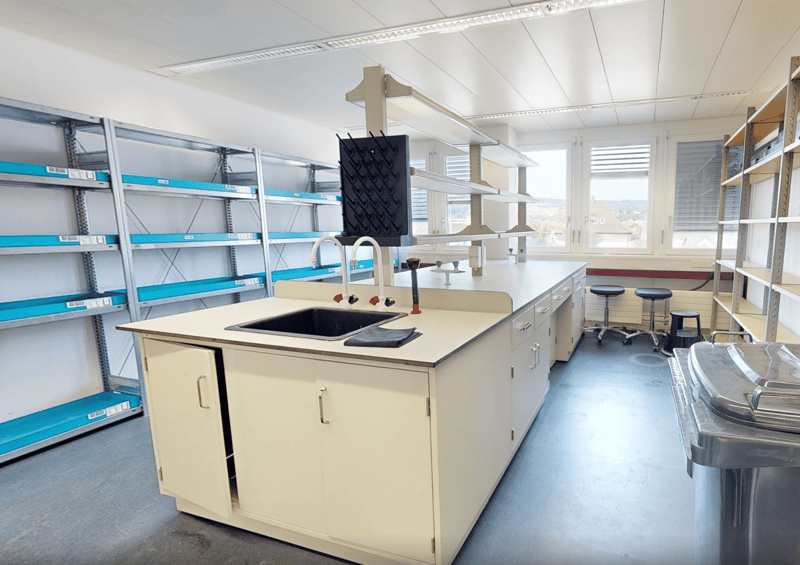
  • laboratory with cabinets, sink, countertop, shelves, and stools
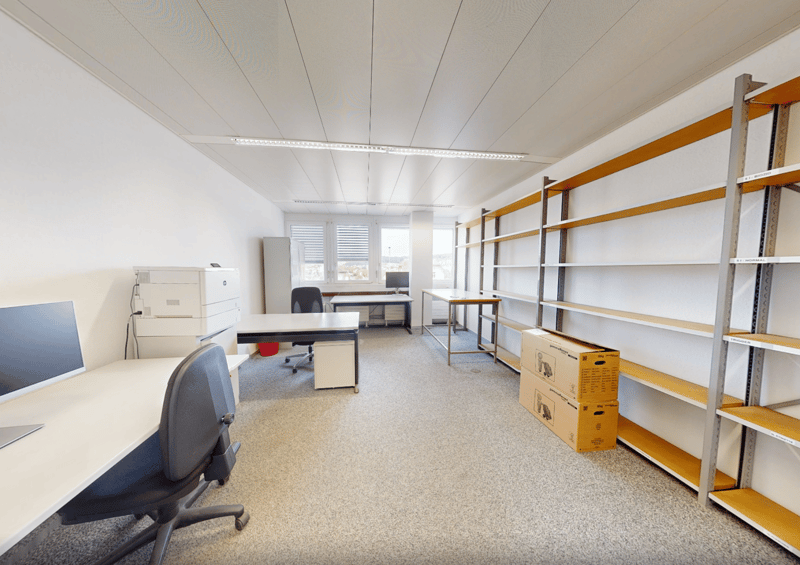
  • empty room with desks, chairs, cabinets, shelves, carpeted floor, open door
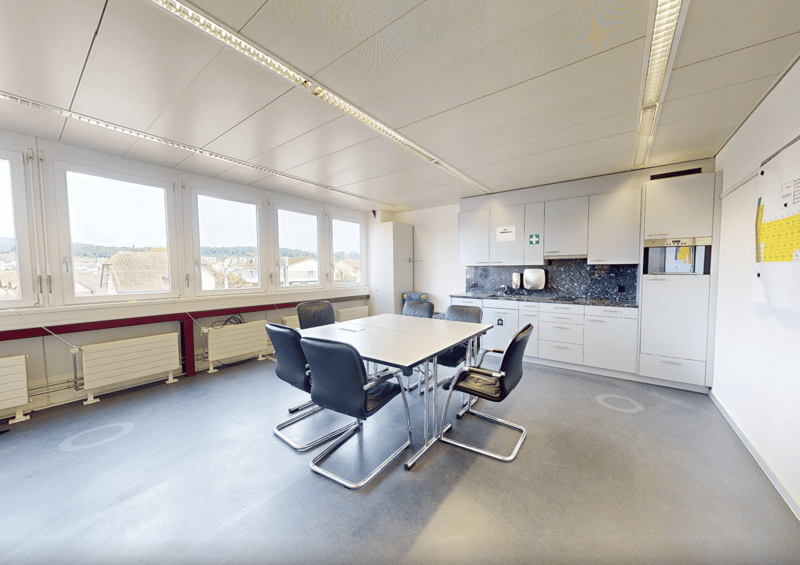
  • Modern conference room, large windows, desk, chairs, built-in kitchen with appliances
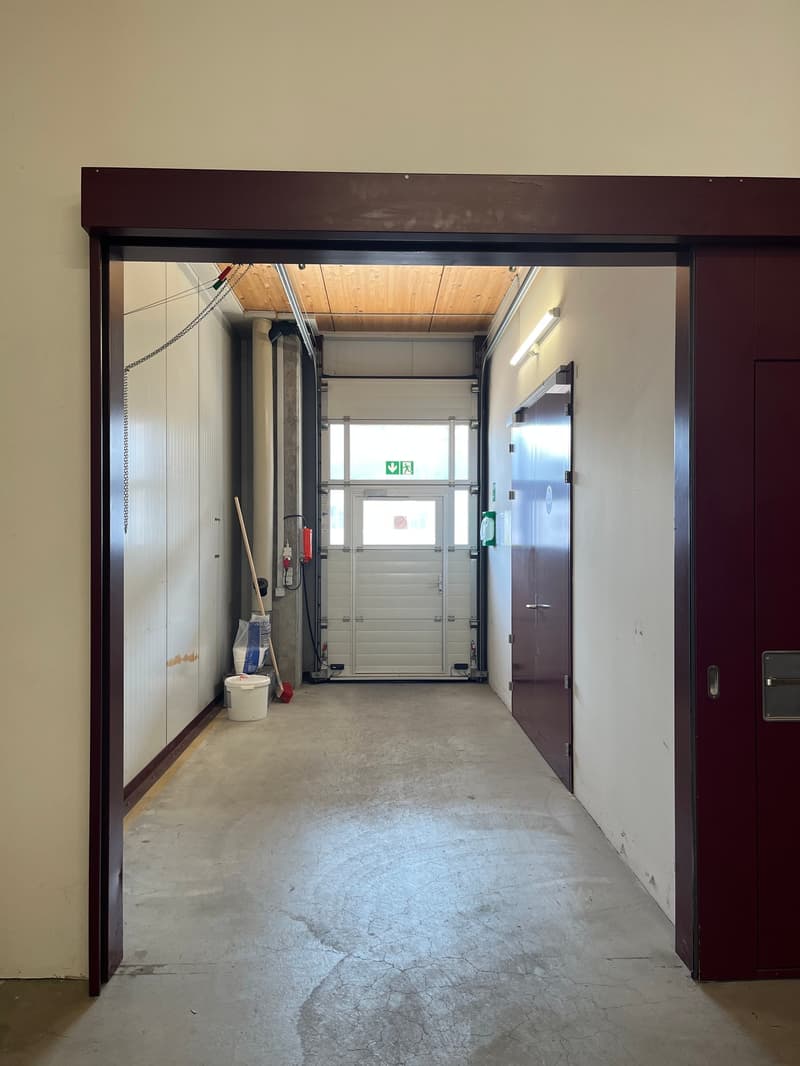
  • The image shows a hallway or entryway area of a building. The hallway has concrete flooring and appears to be a commercial or industrial space. There is a large garage door visible at the end of the hallway, indicating this may be a garage or storage area
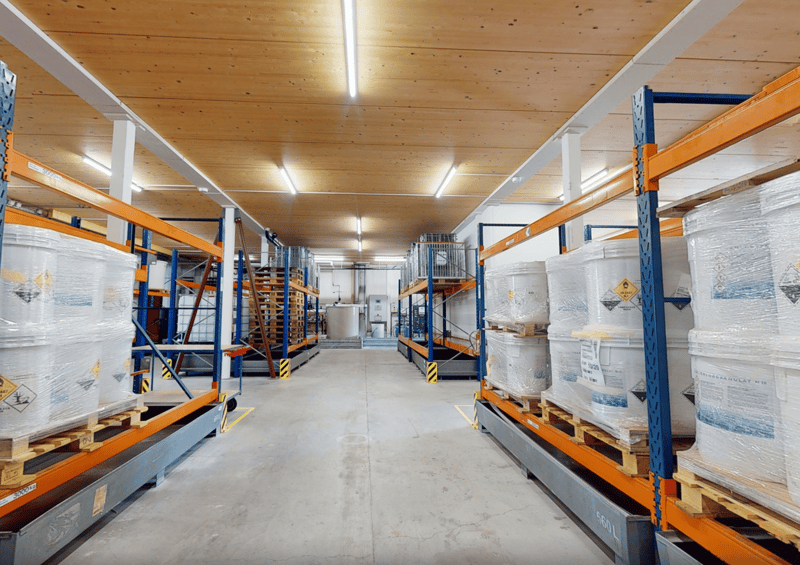
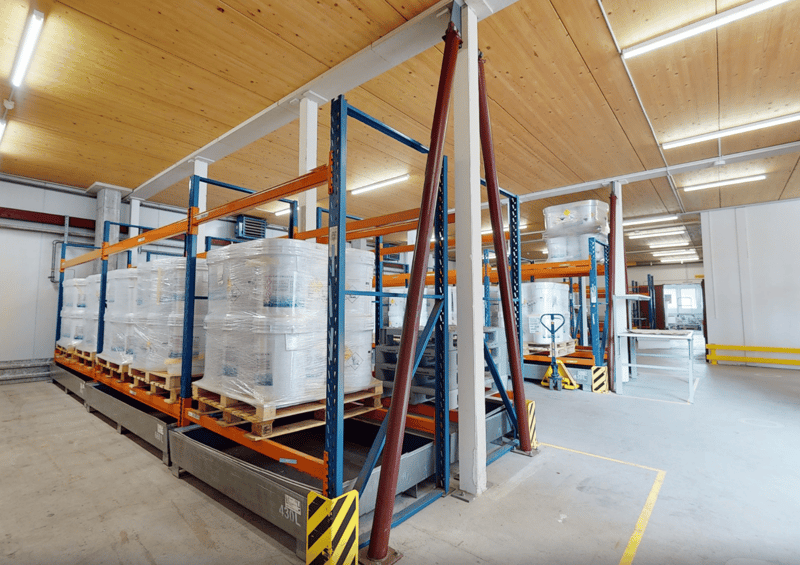
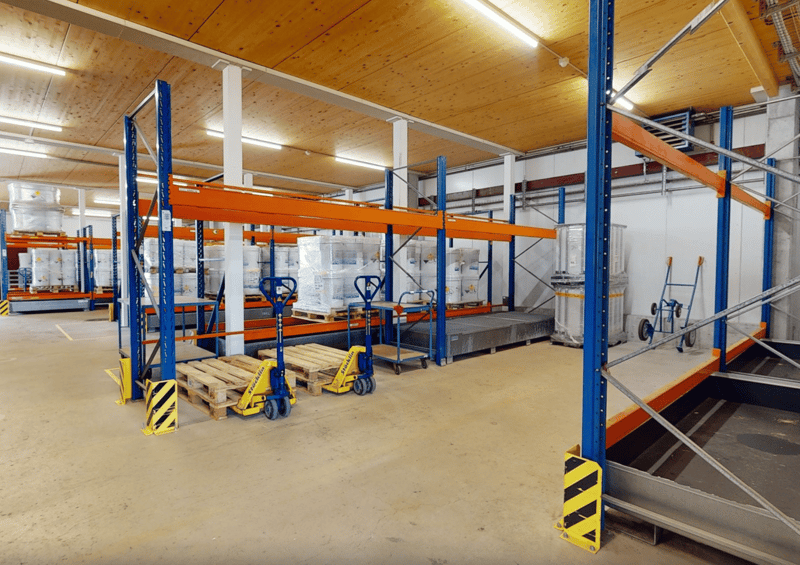
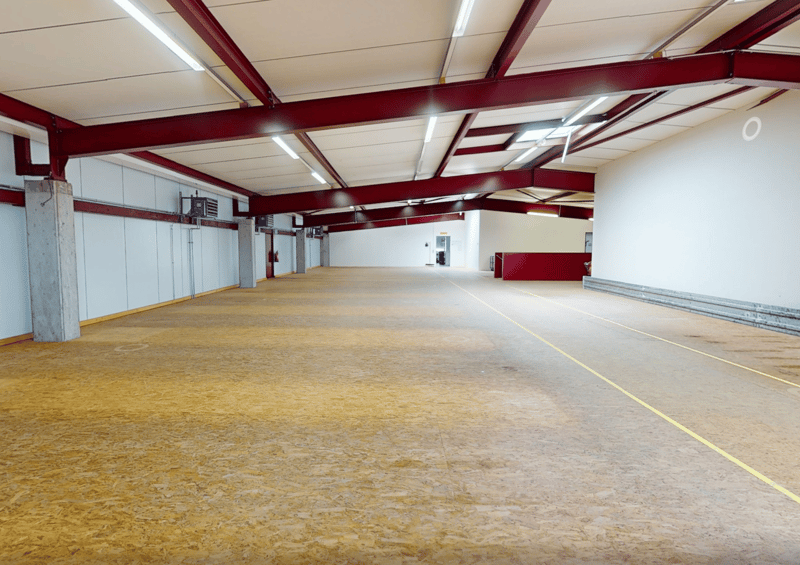
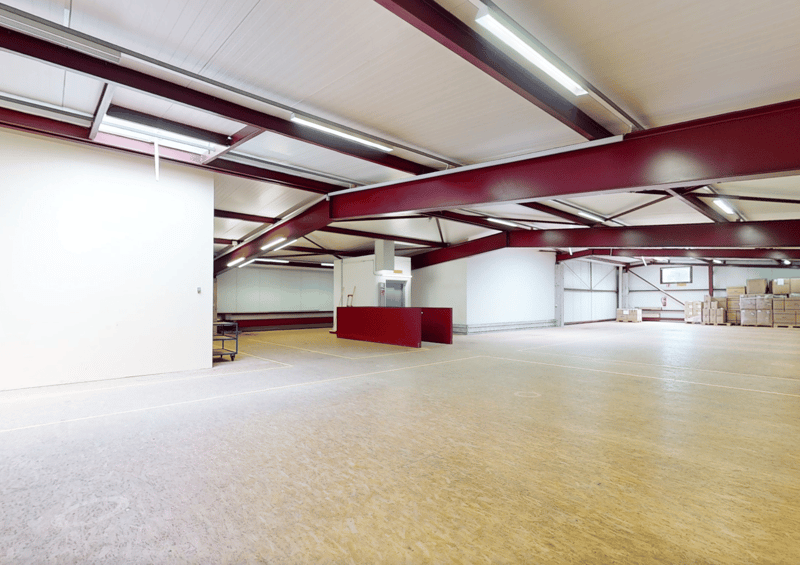
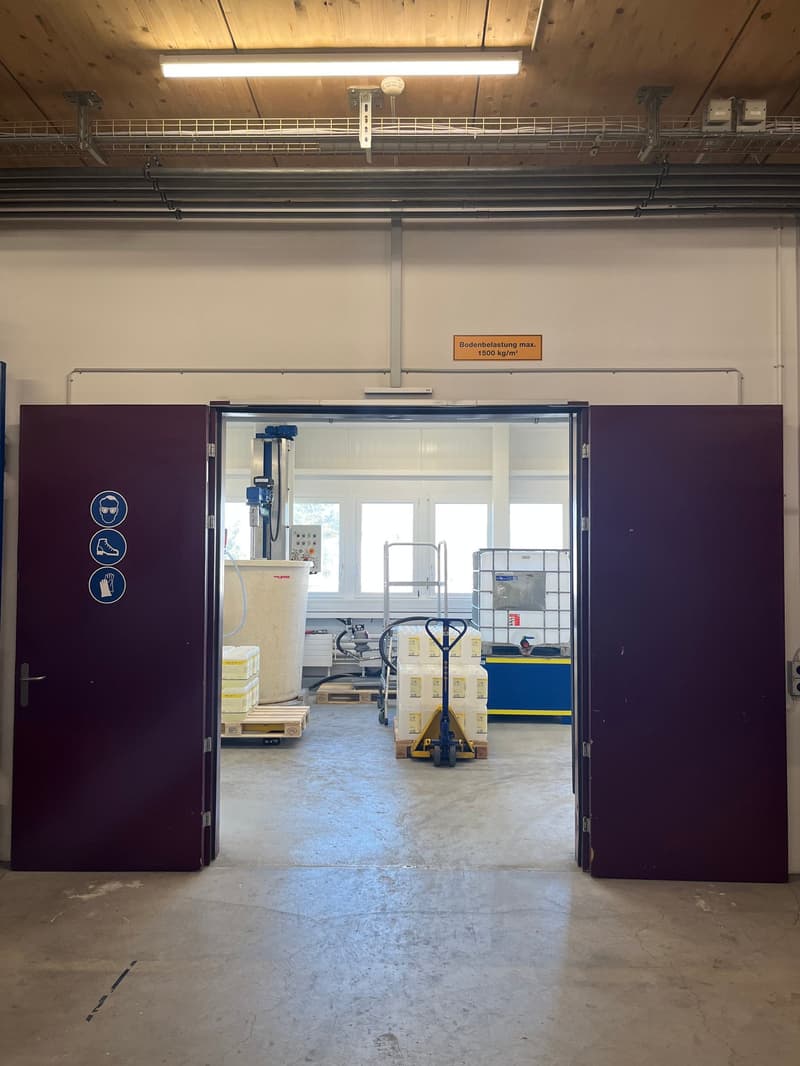
  • The image shows the interior of a warehouse or storage facility. It has a large open space with a high ceiling and exposed beams. There is a pallet jack and other equipment visible in the background, indicating this is a functional storage or distribution
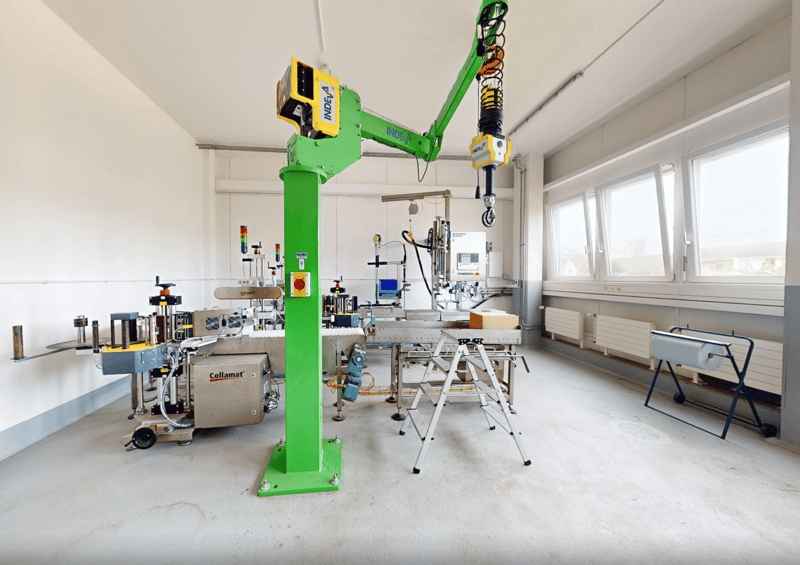
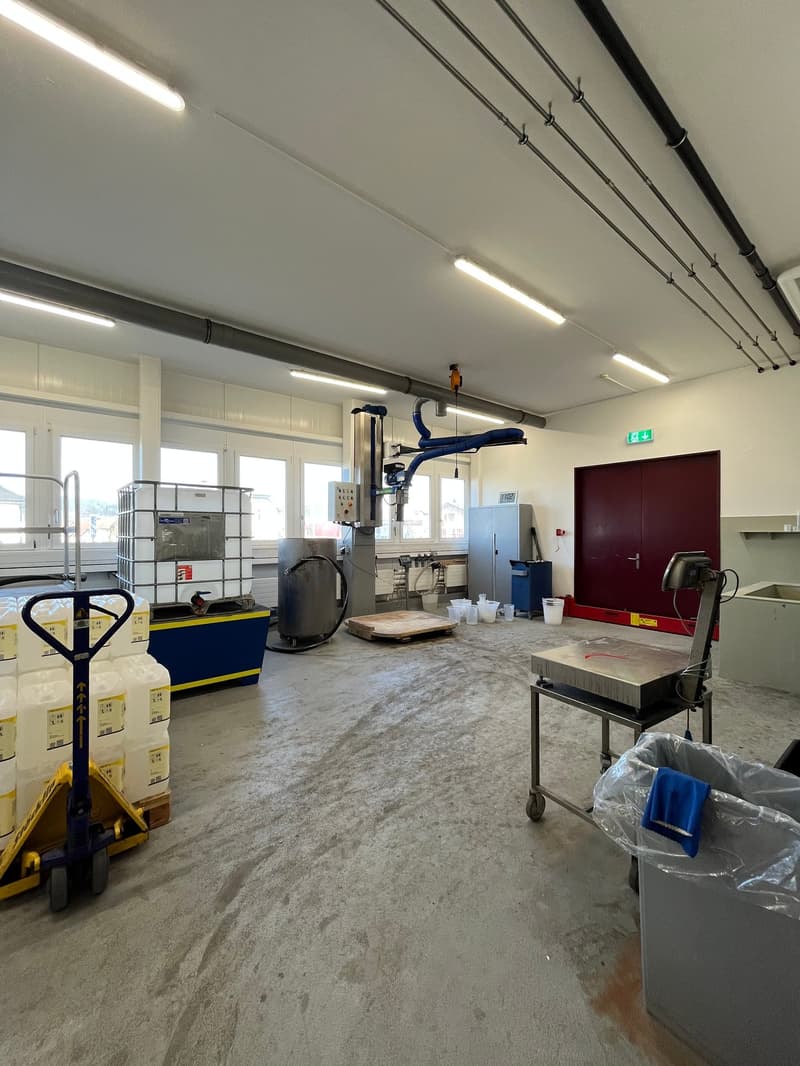
  • Industrial setting, large floor space, heavy machinery, large steel containers, metal shelves, several large windows, fluorescent ceiling lights, trolley with plastic-wrapped boxes, gray trash bin.
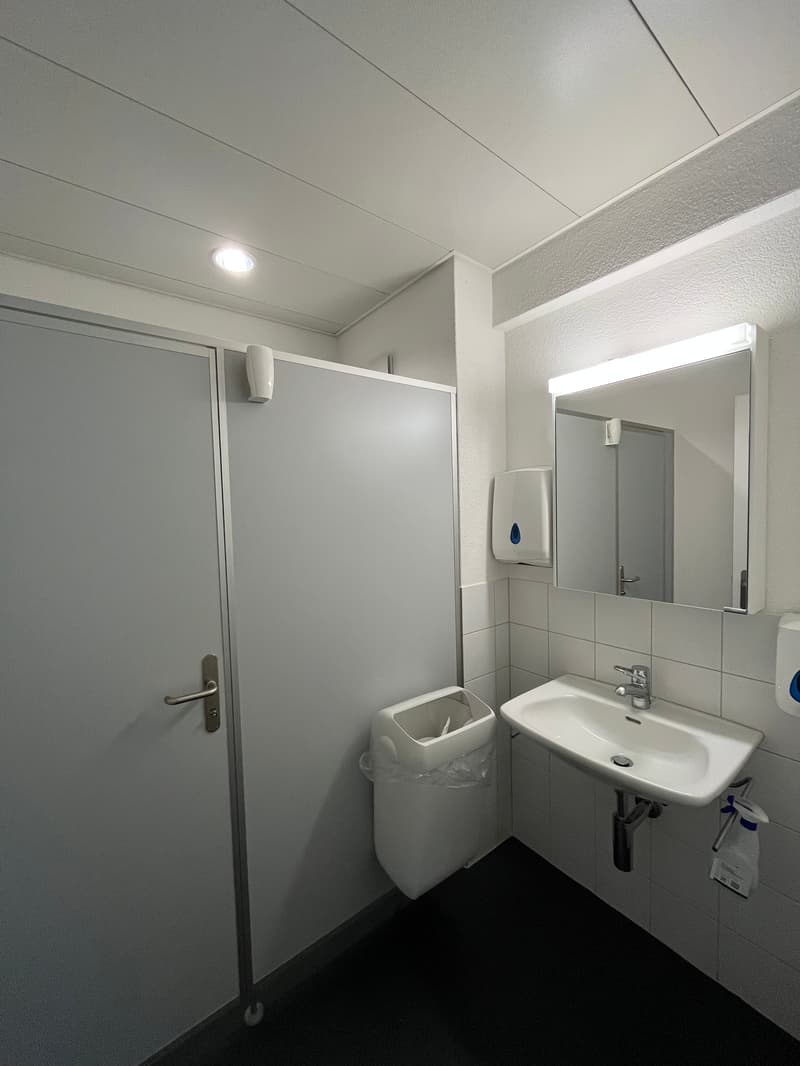
  • Bathroom with white tile walls, white sink, faucet, mirror with wall mount, trash can, tissue dispenser, under-counter hand dryer, door with silver handle, and white ceiling.
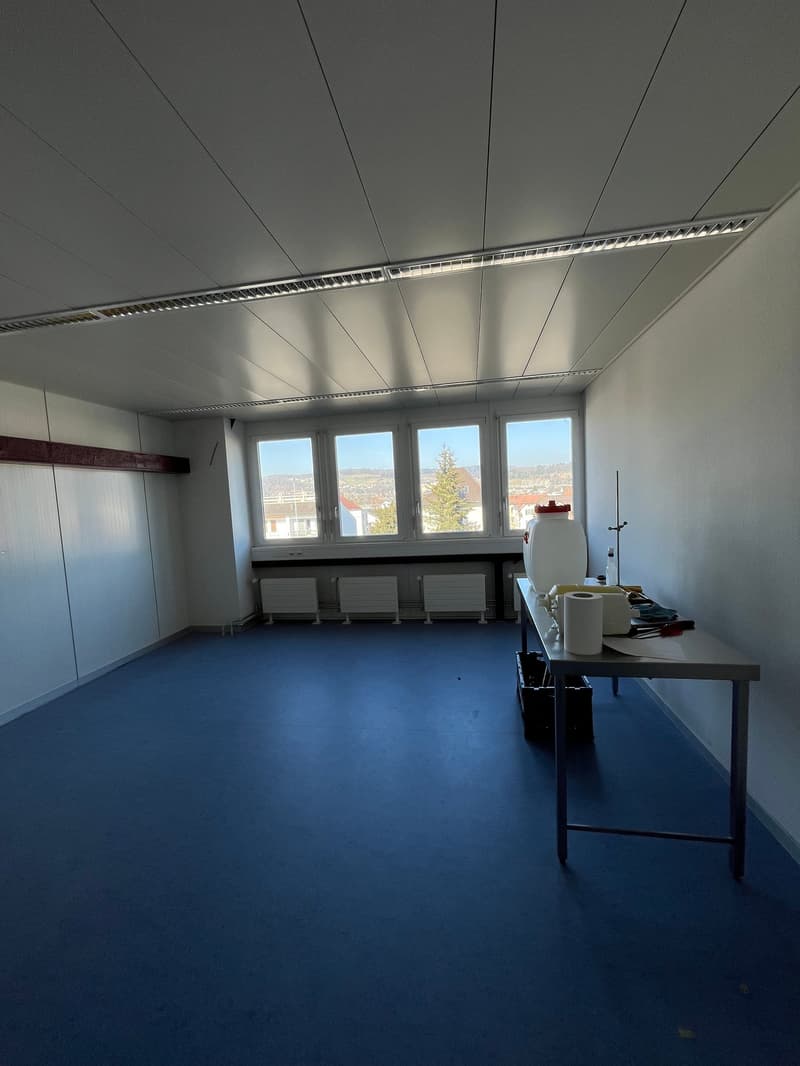
  • Empty room with blue floor, white walls, windows, radiators, ceiling lights, table with items, shelves
  • Get full property details

    Contact Reliag AG for the exact address, floor plans and additional documents.

1 / 18

"Modern industrial hall with versatile usage options in Brugg"

Rent
On request
Floor space
1,300 m2

Location

Aarauerstrasse 51, 5200 Brugg

Travel time

  • 16 min.Station: Brugg

Surrounding information

Source of this data

The data displayed is provided by one of our third-party suppliers.

Please note that the locations displayed may not be up to date and there may be some deviations.

  • Supermarket

    17 min.Migros
  • School

    9 min.Jurastrasse
  • Pharmacy

    16 min.Kuhn
  • Public Transport

    9 min.Bodenackerstrasse

Times refer to the route on foot.

Costs

Rent:
On request

Main information

Available from:
By agreement
Type:
Industrial object
Number of floors:
2
Floor space:
1300 m2
Minimum floor space:
1300 m2
Room height:
3.7 m
Max. Floor load:
1500 kg/m2
Goods crane lifting capacity:
1000 kg
Last refurbishment:
2009
Year built:
2009

Features and furnishings

  • Cable TV

  • Wheelchair access

  • Parking space

  • Elevator

  • Power connection

  • Water connection

  • Waste water connection

  • Approach ramp for lorries

  • Lifting ramp

Description

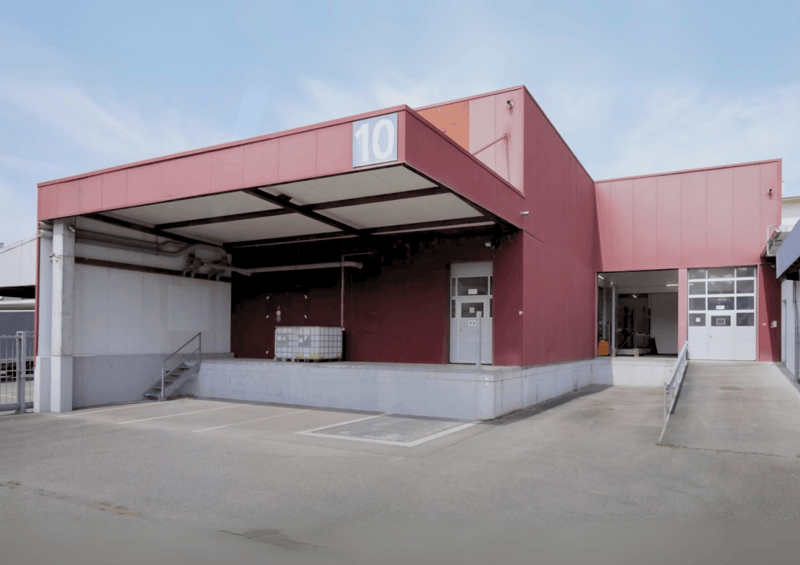
Discover this attractive industrial hall at Aarauerstrasse 51 in Brugg, ideal for businesses looking for flexible, well-equipped commercial space.

Property highlights:

  • The rental space is approved for use as an establishment subject to major-accident regulations

  • Generous total area of 1300 m² across two floors

  • Six versatile rooms

  • High floor load capacity of 1500 kg/m² on the ground floor and 500kg/m² on the 1st upper floor

  • Room height on the ground floor 3.7m / room height on the 1st upper floor rising from 3.1m - 3.9m

  • Designed to be barrier-free and wheelchair-accessible

  • Ramp for easy loading and unloading

  • Parking spaces available

  • Fully equipped with electricity, water and wastewater connections

  • Cable television available

  • Last renovated in 2009

  • The site is fenced and monitored

Fit-out items that can be taken over:

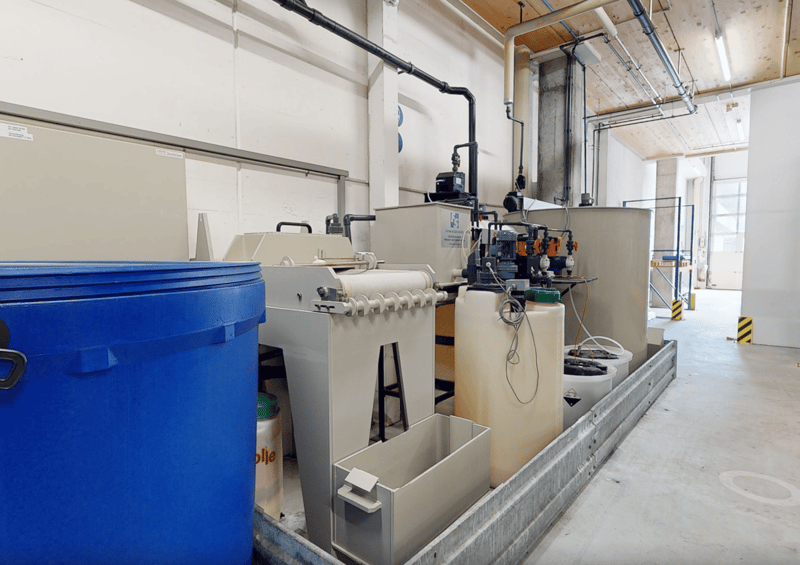
  • Ventilation system with air scrubber / fire protection system

  • Desalination system

  • Wastewater separation system

  • Large washbasin for containers

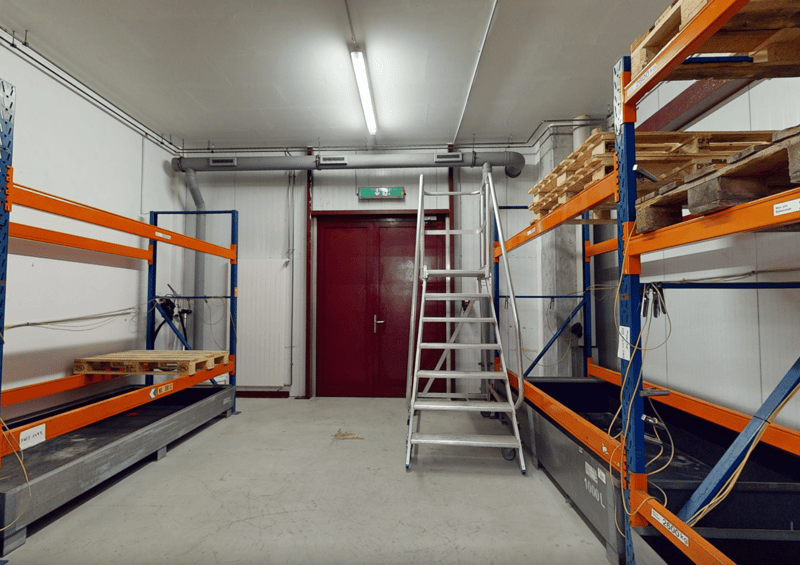
  • Spill containment, 2 units

  • VHF system/IT and telephony

  • Filling system

  • Mixing system

  • Osmosis system

  • Compressed air system

  • Neutralisation system

  • Laboratory on the 1st upper floor

Location and surroundings:

The property is in a quiet location, ideal for focused work. Nearby you will find:

  • Brugg train station: 10 minutes on foot

  • Obergrüt/Badi bus stop: 8 minutes on foot

The location offers good public transport connections and a pleasant working environment.

This industrial hall is ideally suited to manufacturing businesses, logistics companies or use as storage space. The flexible layout and modern equipment allow for a wide range of uses. Arrange a viewing today and see for yourself the potential of this attractive commercial property in Brugg.

Advertiser

Reliag AG
Reliag AG
Aarauerstrasse 51
5200Brugg AG
Listing ID
4003644249
Object ref.
9bosp.na5db

Contact the advertiser

Financial profile
Success booster
Greater chance of success

In high-demand areas, property listers find themselves pre-selecting prospects to manage the number of viewings. Timing – first come, first served – is key, but other criteria can also influence selection. A high income doesn’t always mean an advantage – be honest about it.

By continuing, I declare that I accept the GTC and acknowledge the privacy policy, and that personal aggregated data related to my interests may be shared with the advertiser.

Other properties you might like

Fraud prevention: a few useful tips

  • Never transfer money in advance
  • Be careful if the price appears too low
  • Never share personal data such as bank details or copies of ID upfront
  • Do not sign a contract before you have visited the property

Tips and services