"First occupancy to condominium-quality standards: Exclusive 4.5-room apartment in Arisdorf"
Location
Hauptstrasse 130, 4422 ArisdorfTravel time
- > 60 minStation: Liestal
Surrounding information
School
10 min.Primarschule ArisdorfSupermarket
11 min.VolgPublic Transport
5 min.Hofacker
Times refer to the route on foot.
Costs
- Net rent:
- CHF 2,350.–
- Add'l expenses:
- CHF 200.–
- Rent:
- CHF 2,550.–
Main information
- Available from:
- By agreement
- Type:
- Apartment
- No. of rooms:
- 4.5
- Floor:
- 1
- Surface living:
- 112 m2
- Year built:
- 2026
Features and furnishings
Pets allowed
Balcony / Terrace
Washing machine
View
Wheelchair access
Quiet neighborhood
Parking space
Garage
Elevator
Documents (0)
Description
Make your dream of being the first to move in come true! In rural yet perfectly connected Arisdorf (BL), we are renting out the last available apartment on the 1st floor. As the property is currently undergoing interior fit-out, you can look forward to an entirely new home to condominium-quality standards from 1 December 2026 (or by arrangement).
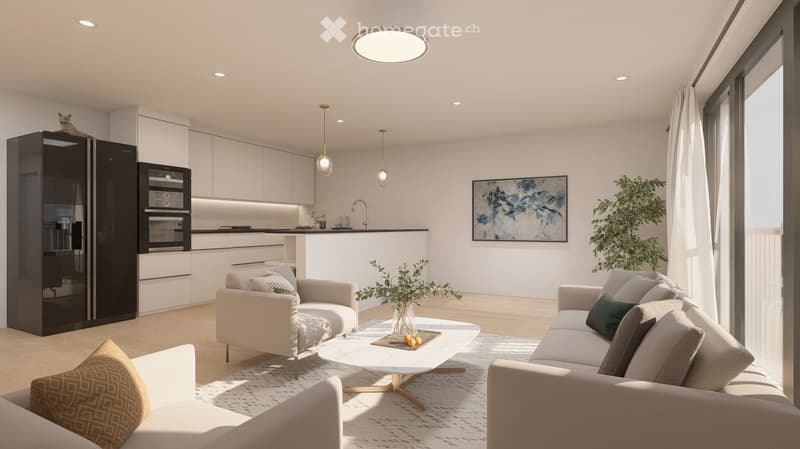
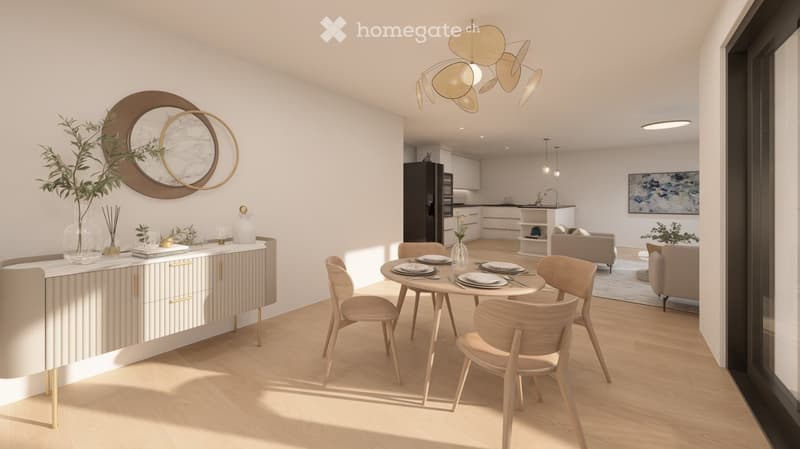
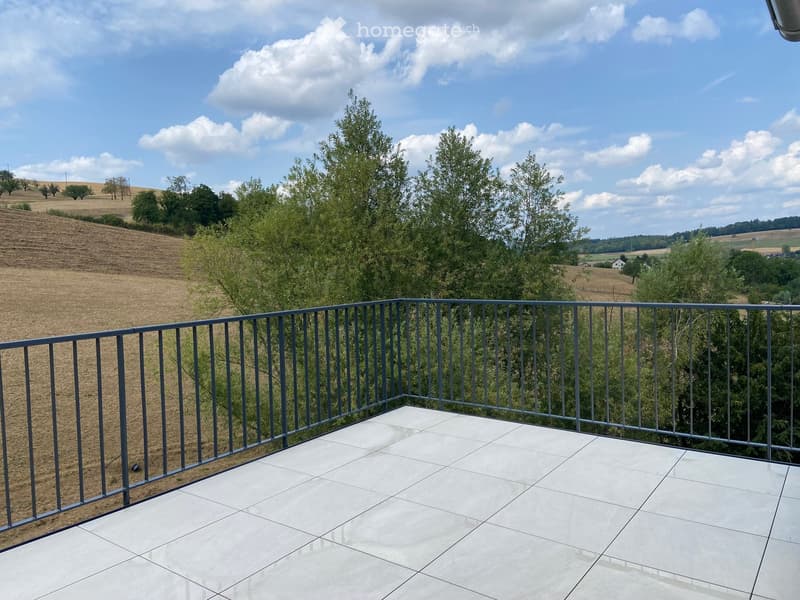
The heart of this apartment is the bright, open-plan living and dining area, which opens directly onto the spacious balcony – ideal for relaxing outdoors.
Key features at a glance:
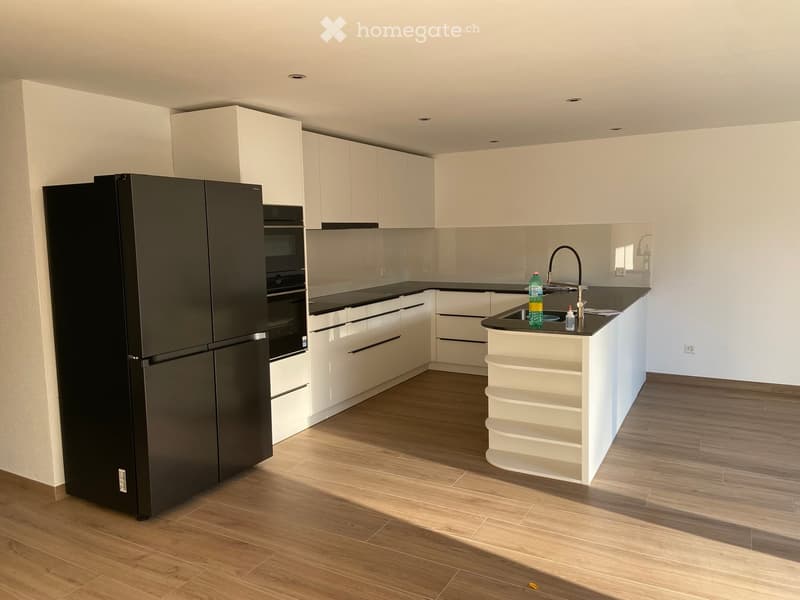
Custom-made Swiss kitchen: A true dream kitchen! Made to measure and equipped with state-of-the-art appliances, including a food centre, separate oven and steamer.
Living comfort & climate: Cosy underfloor heating in every room and integrated comfort ventilation to ensure a consistently perfect indoor climate.
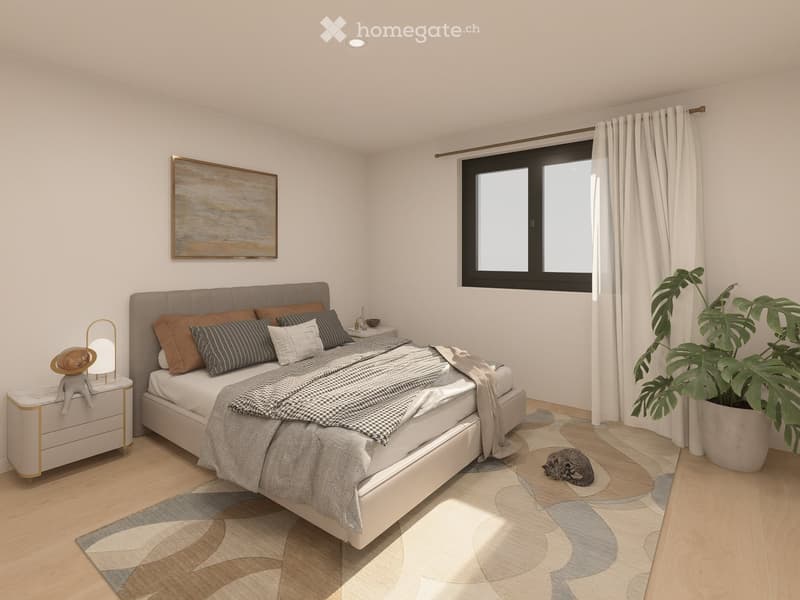
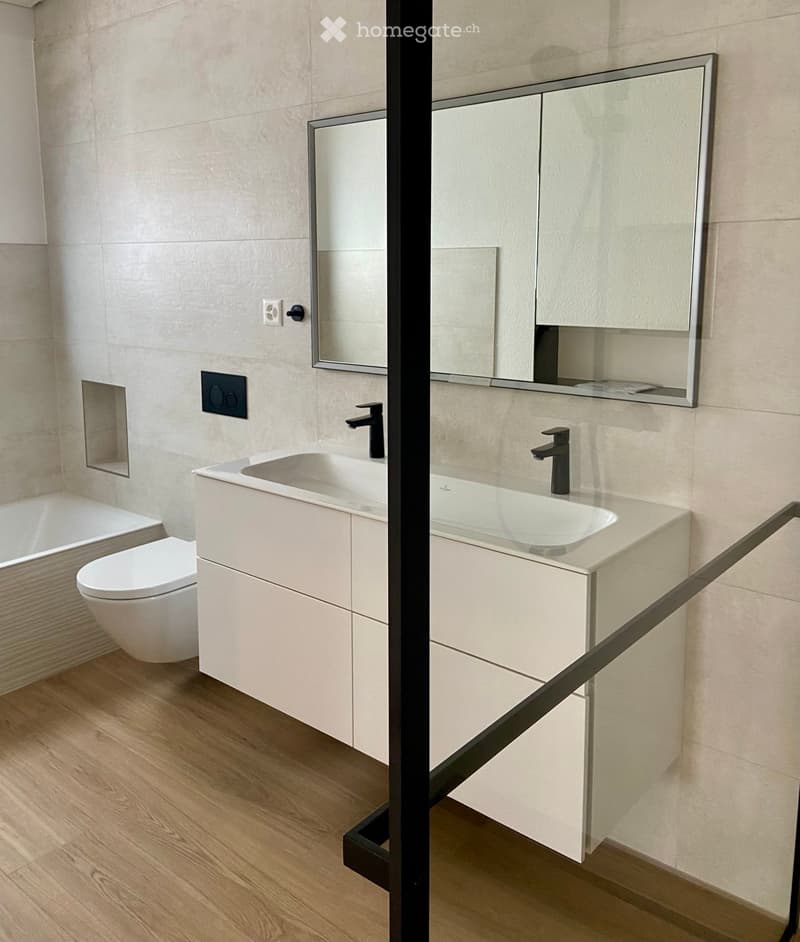
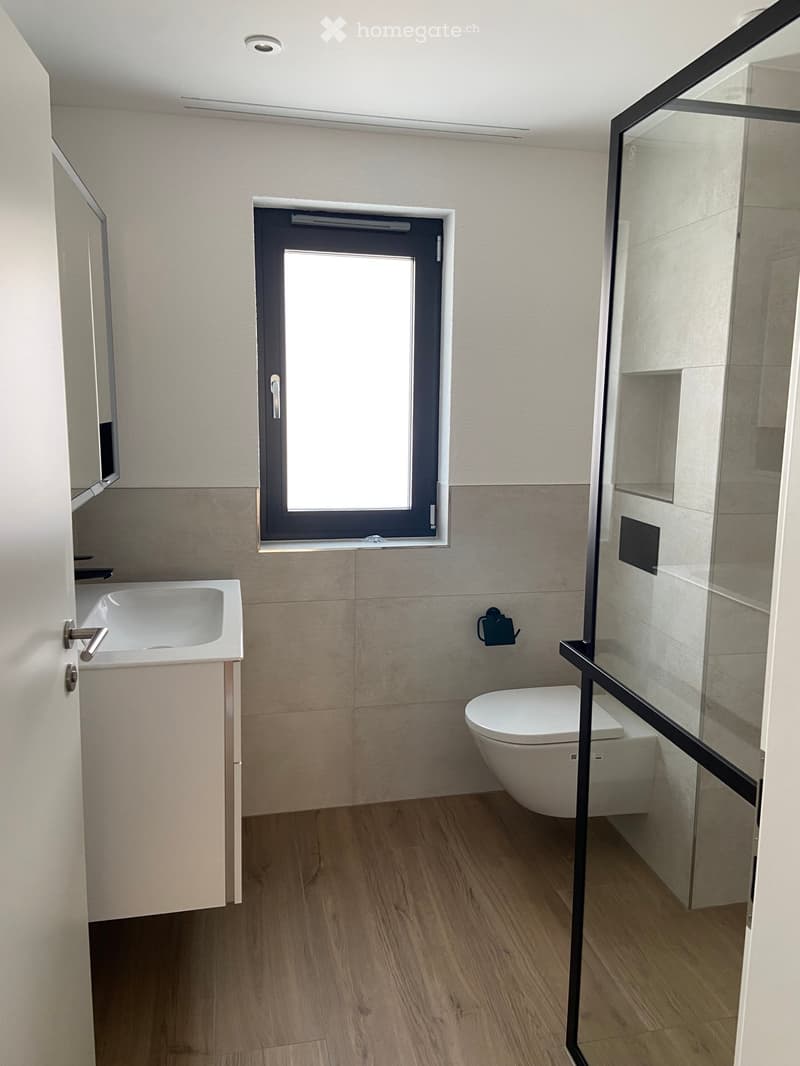
Elegant flooring: High-quality, easy-care tiled flooring with a modern, warm parquet look runs throughout the living and sleeping areas as well as the bathrooms.
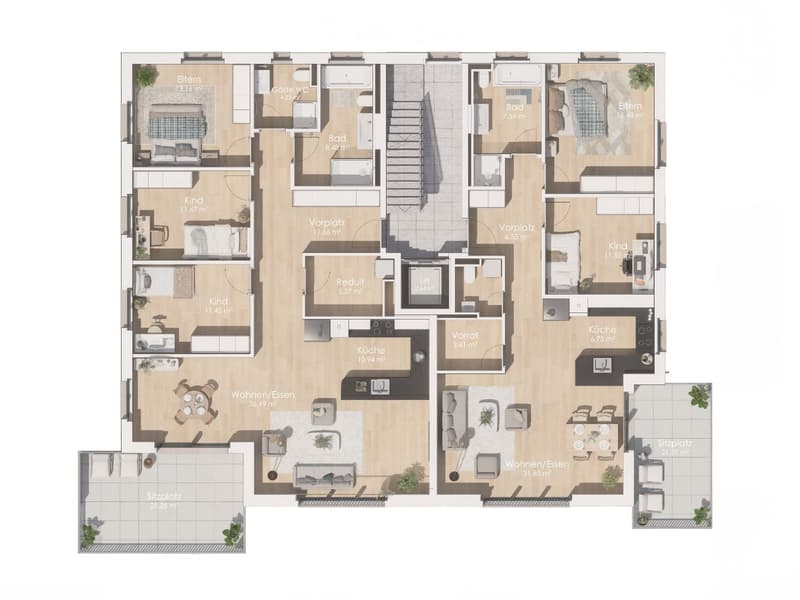
Modern bathrooms: Stylish bathroom, a practical smaller bathroom/guest WC with high-end fittings, as well.
Thoughtful layout: A spacious, integrated storage room provides maximum storage space and keeps everything tidy right in the apartment.
Prime location & parking options:
Arisdorf stands out for its peaceful rural setting and nature right on the doorstep. Thanks to its own motorway junction, it is also exceptionally well connected: Liestal, Basel and Rheinfelden are just a short drive away. The village also has a local shop with a post office.
Flexible parking to suit your needs:
Very large underground parking space: CHF 150.– / month (ideal for a car and a motorcycle)
Covered parking space: CHF 110.– / month
Uncovered parking space: CHF 60.– / month
Please note: Connections for electric cars have already been prepared in the underground garage!
Apartment details:
Rooms: 4.5
Floor: 1st floor
Availability: by arrangement
Net rent: CHF 2'350.–
Service charges: CHF 200.–
Gross rent: CHF 2'550.–
Viewings & contact As the apartment is currently in the final stages of interior fit-out, viewings of the construction site can be arranged by appointment in advance. Come and see your new home for yourself!
We look forward to hearing from you.
Contact
Sandra Schwitter
- Listing ID
- 4003644417
- Object ref.
- 88rnx.ax0wu