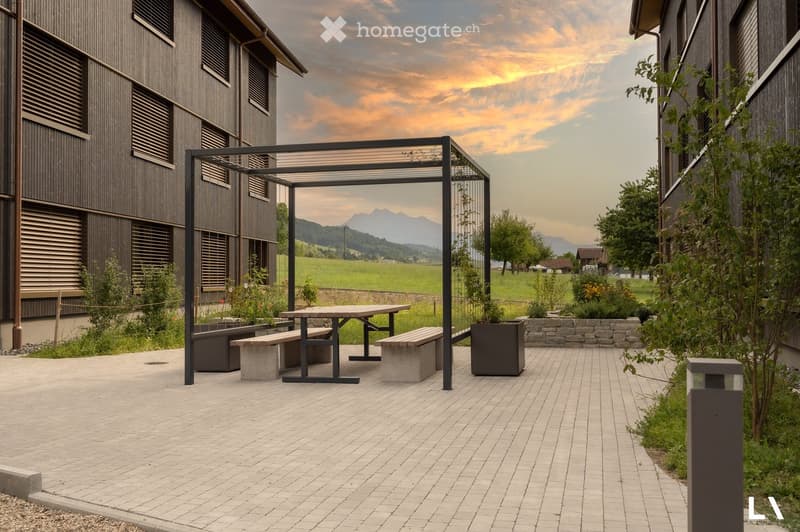
• Outdoor paved courtyard between two buildings with a pergola, picnic table with benches, planters, and a distant view of mountains and fields.
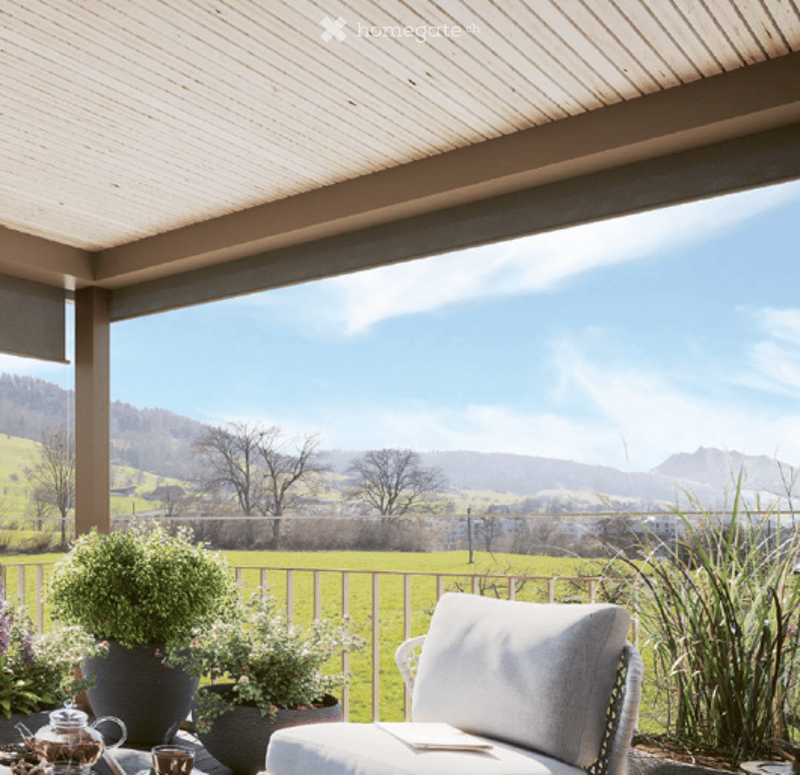
  • Covered terrace with a metal railing, a cushioned lounge chair, and potted plants overlooking green fields and hills.
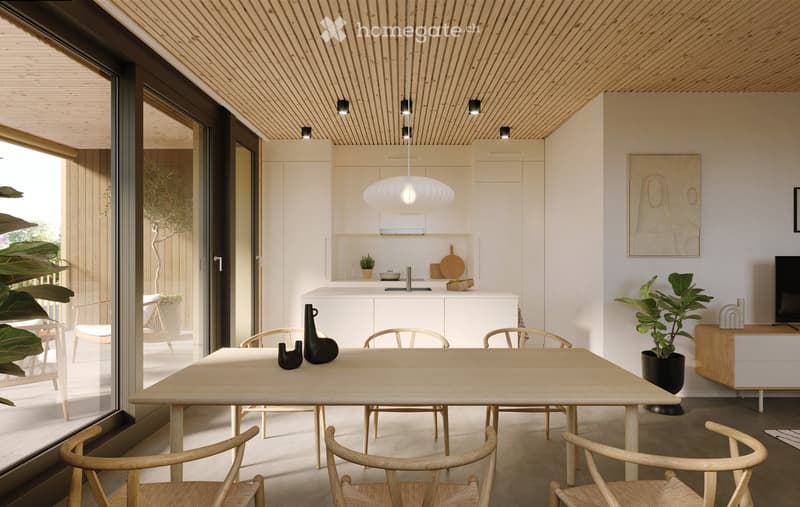
  • Living room with a large dining table and wooden chairs, a kitchen along the back wall, and sliding glass doors opening onto a terrace.
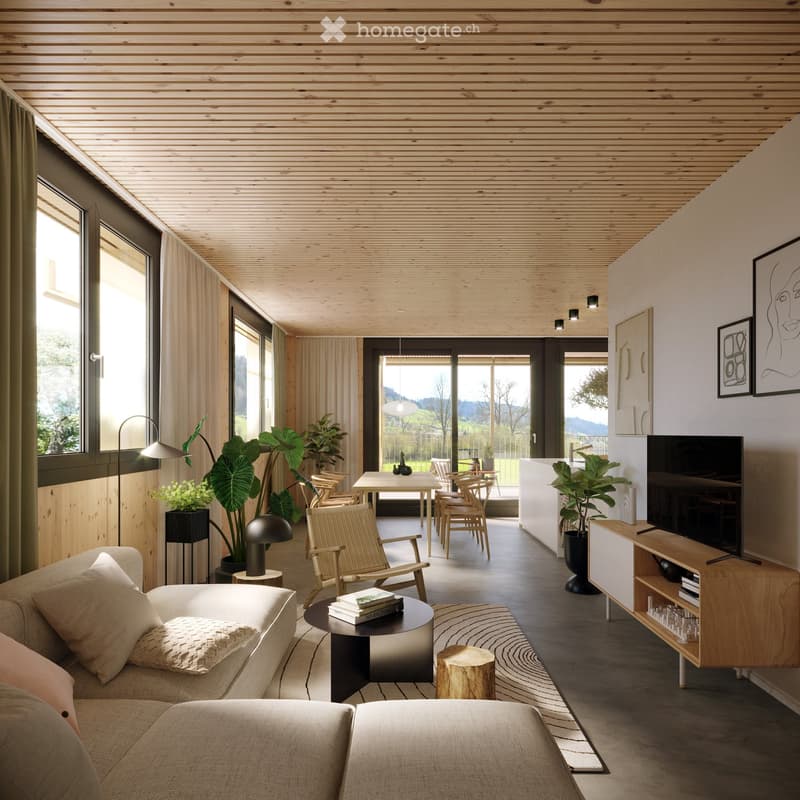
  • Living room with a beige sofa, a dining area with wooden chairs, and a large glass door opening onto a view of green fields and wooded hills.
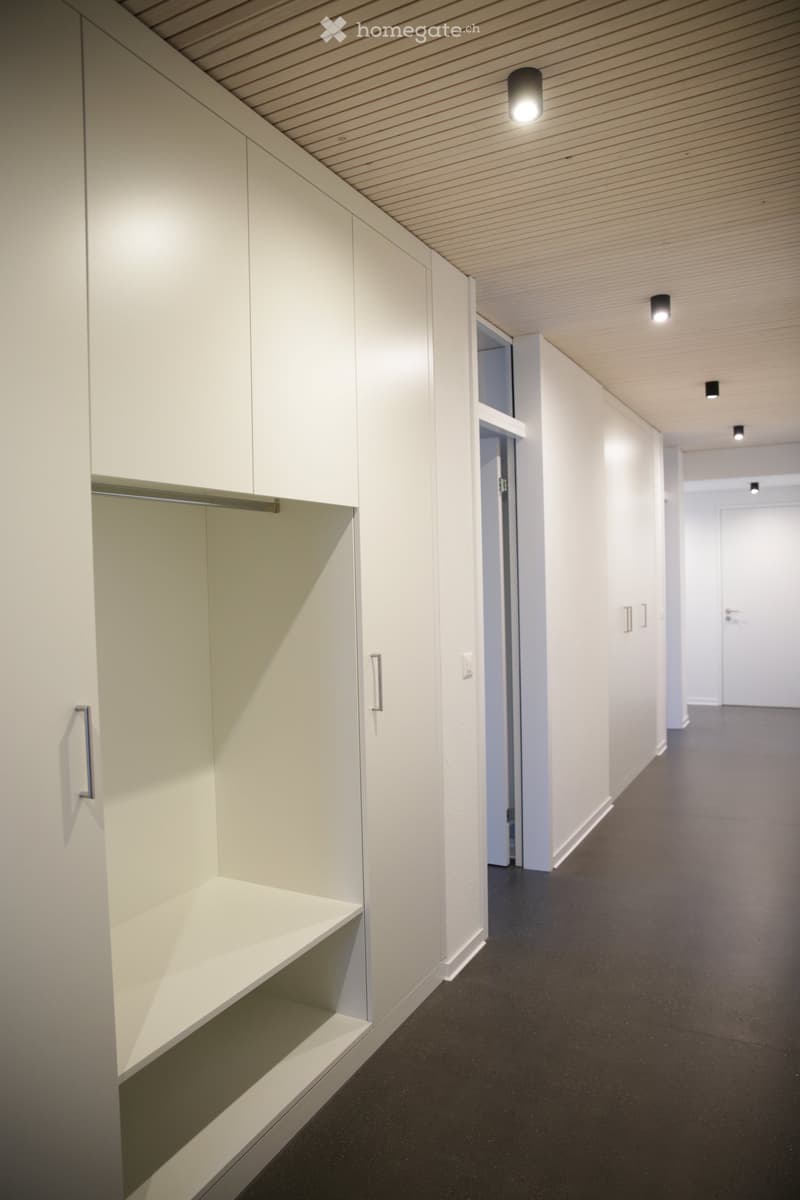
  • Corridor with white built-in wardrobes, a wooden slatted ceiling with spotlights, and a dark floor leading to a door at the far end.
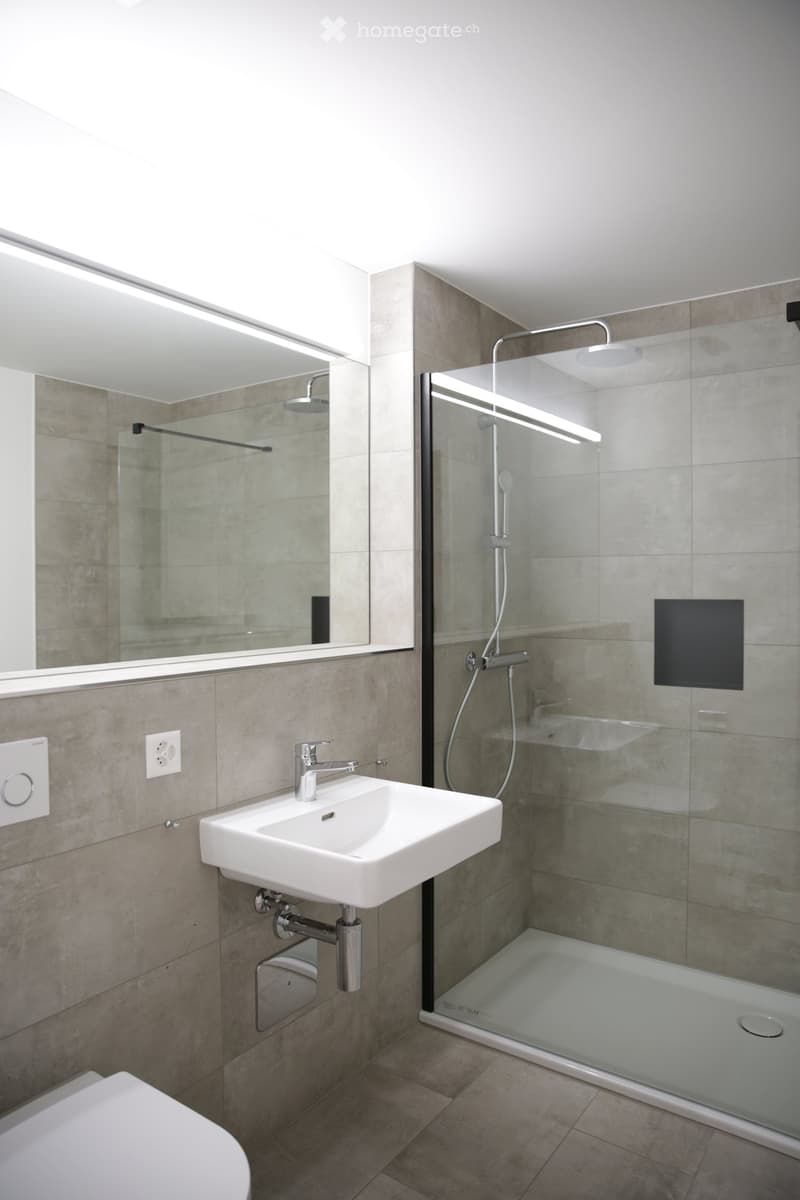
  • Bathroom with a wall-hung white basin, a walk-in shower with glass screen, and grey tiled walls.
  • Get full property details

    Contact the advertiser for the exact address, floor plans and additional documents.

1 / 7

"4 1/2-room apartment in a prime location, with modern design and a refined mix of materials"

Rent
CHF 2,370.–
Rooms
4.5
Living space
109 m2

Location

Fluhgarten 3, 6037 Root

Travel time

  • 15 min.Station: Root D4

Surrounding information

Source of this data

The data displayed is provided by one of our third-party suppliers.

Please note that the locations displayed may not be up to date and there may be some deviations.

  • School

    6 min.Oberfeld
  • Supermarket

    13 min.Migros
  • Public Transport

    2 min.Ronmatt

Times refer to the route on foot.

Costs

Net rent:
CHF 2,170.–
Add'l expenses:
CHF 200.–
Rent:
CHF 2,370.–

Main information

Available from:
By agreement
Type:
Apartment
No. of rooms:
4.5
Floor:
3
Surface living:
109 m2
Year built:
2022

Features and furnishings

  • Balcony / Terrace

  • View

  • Quiet neighborhood

  • Garage

  • Elevator

  • New building

Documents (0)

Description

  • Prime location – a quiet, intimate property with excellent transport links on the green belt, offering a stunning view in the tax-friendly municipality of Root

  • 109 m² of living area with light-filled rooms thanks to generous window areas and extra-high ceilings

  • Stunning balcony – 14 m² with panoramic views across the green belt and towards Rooterberg and Pilatus

  • Exclusive finishes using natural materials in a modern design, including an anthracite anhydrite floor ground to expose the grain, black windows, a designer wood ceiling, etc.

  • A comfortable indoor climate thanks to timber construction with little concrete

  • Practical kitchen with an island and induction cooktop, integrated into the living area

  • Plenty of storage with 3.8 linear metres of built-in wardrobes with an integrated coat area

Ventilated basement storage unit, underground parking space, large bicycle room and other amenities

Contact

Guido Thalmann

Listing ID
4003644438
Object ref.
vtts3.pi4qr

Contact the advertiser

Tenant profile
Success booster
Greater chance of success

In high-demand areas, property listers find themselves pre-selecting prospects to manage the number of viewings. Timing – first come, first served – is key, but other criteria can also influence selection. A high income doesn’t always mean an advantage – be honest about it.

By continuing, I declare that I accept the GTC and acknowledge the privacy policy, and that personal aggregated data related to my interests may be shared with the advertiser.

Other properties you might like

Fraud prevention: a few useful tips

  • Never transfer money in advance
  • Be careful if the price appears too low
  • Never share personal data such as bank details or copies of ID upfront
  • Do not sign a contract before you have visited the property

Tips and services