118 results - Property for rent in District Luzern-Land

New building
1 / 13
CHF 3,690.– Premium
5.5 rooms140m² living space
Ledipark 20, 6037 Root

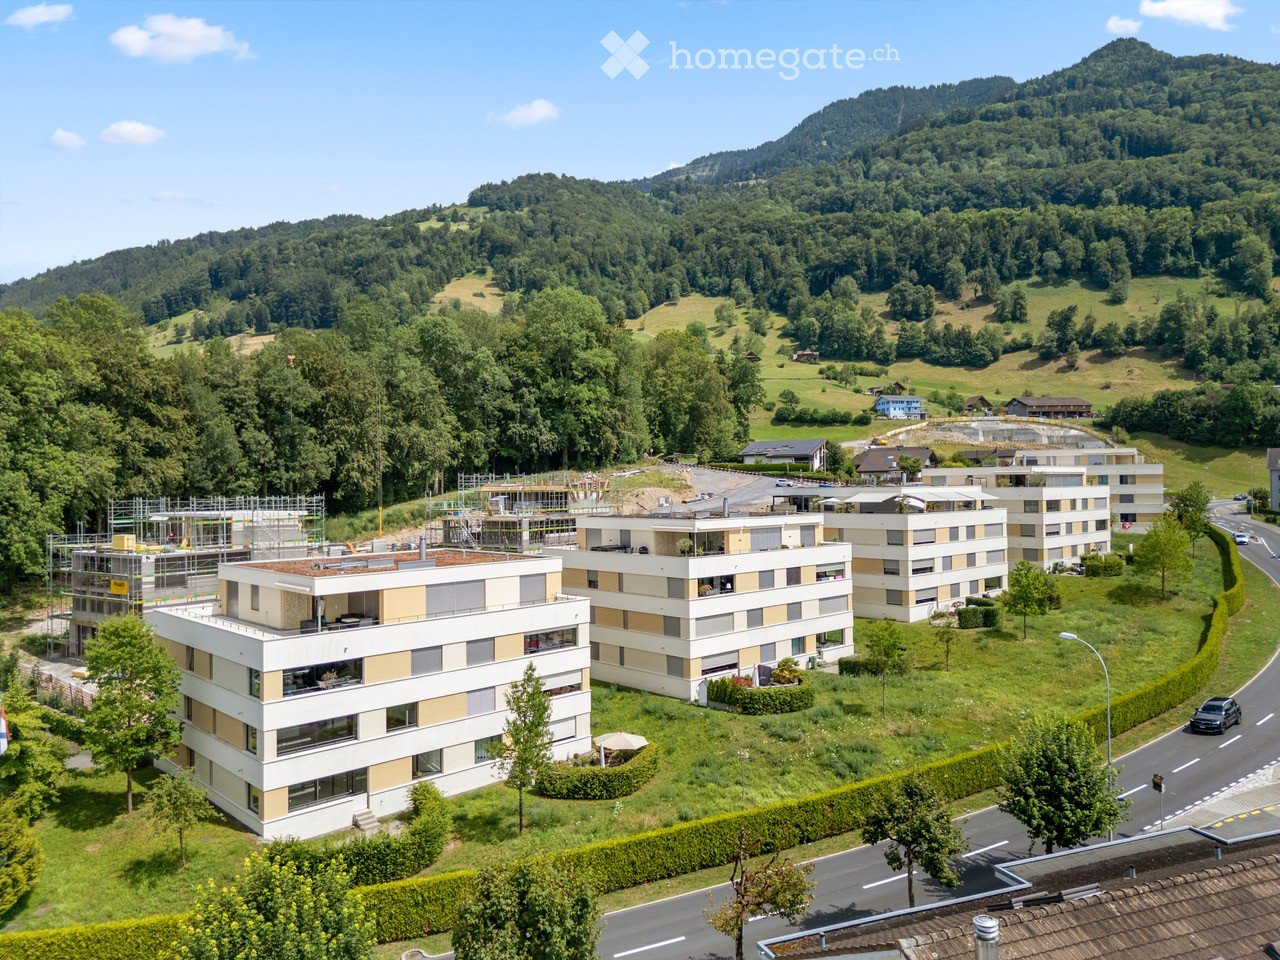
First-time occupancy: Residence am Waldrand – Owner-occupier standard between Lucerne and Zug

Welcome to the Residence am Waldrand in the tax-friendly municipality of Root, Canton of Lucerne. In this exclusive new construction project, seven spacious 4.5- and 5.5-room apartments are currently available. The apartments impress with modern living comfort, high-quality finishes in the owner-occupier standard, and a quiet, natural location at the foot of the Rooterberg.The apartments offer: - Open living and dining area: Modern, bright room design with large windows and a beautiful view, as well as an elegant kitchen island – ideal for living and enjoying. - Modern bathrooms: Each apartment has two high-quality bathrooms – one with a shower and one with a shower and bathtub. Both are equipped with a sink, toilet, large mirror, and elegant fittings in a neutral color palette. - Balcony: Perfect for enjoying sunny summer days outdoors. - Minergie construction: Energy-efficient building for a pleasant indoor climate and low ancillary costs. - Elevator: Convenient access to all floors. - Wheelchair accessible: Barrier-free and suitable for all needs. - Parking space: Parking spaces are available in the underground garage for all apartments at a price of CHF 140. Location & surroundings: - The apartment is located in a quiet environment – both during the day and at night, it is pleasantly quiet. - Root is ideally located between Lucerne and Zug, offering an attractive residential location for commuters and families who want to live quietly and yet be well connected. - Due to the sunny location, the apartments benefit from plenty of daylight and a pleasant living atmosphere, especially in the summer. - The Wiesstrasse bus stop is just a 9-minute walk away, and the nearest train connection is in the immediate vicinity. - The Oberfeld school is about an 8-minute walk away – ideal for families with children. This child-friendly new apartment in the Residence am Waldrand is an excellent choice for families, couples, or discerning tenants looking for modern living comfort in a natural and quiet environment. Secure your new home in Root now! Discover all the details on the project website https://imvera.ch/residence-am-waldrand and secure your new home in the Residence am Waldrand in Root. We look forward to your application and to welcoming you soon to Ledipark.

Travel time
-
New building
1 / 11
CHF 3,290.– Premium
4.5 rooms120m² living space
Ledipark 20, 6037 Root

First-time occupancy: Residence on the forest edge – owner-occupier standard between Lucerne and Zug

Welcome to the Residence on the forest edge in the tax-friendly municipality of Root, Canton of Lucerne. In this exclusive new construction project, seven spacious 4.5- and 5.5-room apartments are currently available. The apartments impress with modern living comfort, high-quality finishes in the owner-occupier standard, and a quiet, natural location at the foot of the Rooterberg.The apartments offer: - Open living and dining area: Modern, bright room design with large windows and a beautiful view, as well as an elegant kitchen island – ideal for living and enjoying. - Modern bathrooms: Each apartment has two high-quality bathrooms – one with a shower and one with a shower and bathtub. Both are equipped with a sink, toilet, large mirror, and elegant fittings in a neutral color palette. - Balcony: Perfect for enjoying sunny summer days outdoors. - Minergie construction: Energy-efficient building for a pleasant indoor climate and low ancillary costs. - Elevator: Convenient access to all floors. - Wheelchair accessible: Barrier-free and suitable for all needs. - Parking space: Parking spaces are available in the underground garage for all apartments at a price of CHF 140. Location & surroundings: - The apartment is located in a quiet environment – both during the day and at night, it is pleasantly quiet. - Root is ideally located between Lucerne and Zug, offering an attractive residential location for commuters and families who want to live quietly and yet be well connected. - Due to the sunny location, the apartments benefit from plenty of daylight and a pleasant living atmosphere, especially in the summer. - The Wiesstrasse bus stop is just a 9-minute walk away, and the nearest train connection is in the immediate vicinity. - The Oberfeld school is about an 8-minute walk away – ideal for families with children. This child-friendly new apartment in the Residence on the forest edge is an excellent choice for families, couples, or discerning tenants looking for modern living comfort in a natural and quiet environment. Secure your new home in Root now! Discover all the details on the project website https://imvera.ch/residence-am-waldrand and secure your new home in the Residence on the forest edge in Root. We look forward to your application and to welcoming you soon to Ledipark.

Travel time
-
  • Modern two-story house with beige facade, large windows, wooden garage door, and a small balcony on the upper floor.
  • Empty living room with light wooden flooring, white walls, and a fireplace. Large sliding glass doors lead to a patio area with outdoor furniture visible.
  • Empty room with polished wooden flooring, white walls, large windows, and a fireplace with a white surround.
  • Modern kitchen with white cabinets, black countertops, and a stainless steel sink and faucet.
  • Modern kitchen with white cabinets, black countertops, and stainless steel appliances including a sink, faucet, and dishwasher. The cabinets have soft-close drawers and doors.
  • Spiral staircase with black wrought-iron railing and beige tiled landing leading to a lower level hallway with arched doorways.
  • Modern bathroom with black flooring, white sink, mirror, and a bright yellow shower enclosure.
  • Modern bathroom with a white sink, bathtub, toilet, and large mirror above the sink. The walls are tiled in beige, and the floor is covered with dark brown tiles.
  • Empty room with wooden flooring, white walls, and a glass door leading to a balcony or outdoor area.
  • Empty room with wooden flooring, white walls, large window, open closet, and a wooden door leading to another room.
  • Empty hallway with tiled floor, two wooden doors, and a staircase leading upwards.
  • Empty room with wooden flooring and white walls, featuring a single arched window allowing natural light to enter.
  • Empty room with wooden herringbone flooring, white walls, and a single window with a view of greenery.
  • Laundry room with tiled floor, white walls, two washing machines, dryer, and a sink.
  • Empty garage with wooden ceiling, concrete floor, and a single door at the far end.
  • A well-maintained garden area with a green lawn, a covered seating area with picnic tables, and surrounding trees and shrubs.
  • A small outdoor balcony area with a table and benches, surrounded by greenery and a view of the street.
  • {"visible_features": ["Garden / Outdoor Area"], "type": "House", "objects": [], "description": "Two-story house with white exterior, multiple windows, and a well-maintained garden with a bench and patio area.", "localized_descriptions": {"EN": "Two-story
  • Garden area with raised ground floor, wooden fence, steps leading up, lush greenery, and trees.
  • A grassy hillside with a small tree, stone steps leading up to a house, surrounded by greenery and neighboring houses.
1 / 20
Empty living room with light wooden flooring, white walls, and a fireplace. Large sliding glass doors lead to a patio area with outdoor furniture visible.
Empty room with polished wooden flooring, white walls, large windows, and a fireplace with a white surround.
Modern kitchen with white cabinets, black countertops, and a stainless steel sink and faucet.
CHF 5,300.– Premium
6.5 rooms177m² living space
Moosmatthalde 6, 6045 Meggen

Large 6.5-room house in Meggen with pergola and garden in a central yet quiet location

In a central location in the tax-friendly Meggen, near bus, school, and shopping facilities, we are renting from January 1, 2027, this beautiful and spacious semi-detached house with a beautiful pergola and garden. This property was completely renovated in the spring of 2024 and features bright and spacious rooms. The modern interior design is complemented by useful and large ancillary rooms.Highlights of the house: • Kitchen: 2024 completely renovated • WC/Shower: 2024 completely renovated (Naturafloor) • Walls/Ceilings: 2024 completely repainted • Floors: 2024 completely renovated: Kitchen: Granite plates | Living/Dining: Parquet | Bedrooms: Laminate | Office: Vinyl | Laundry room: Plates • Living/Dining: Spacious areas with fireplace and many windows • 2 Wet cells: Bathroom/Shower/Toilet with Closomat and Shower/Toilet • Bedrooms: 1 parent bedroom and 2 children's bedrooms (including built-in wardrobes) • 1 Reduit: With storage spaces and storage room • Attic: Spacious attic over the entire ground floor area • Entrance area: Spacious entrance area and staircase with skylight • Rooms in the basement: Office | large hobby room | natural cellar with gravel • Laundry room: Washing machine and dryer as well as washing trough • Heating: Heat pump with underfloor heating • Garden: Beautiful garden seating area with vine pergola and many trees/shrubs • Parking: Own garage in the house and large forecourt • School/Leisure: Within walking distance: bus (4 minutes), kindergarten (5 minutes), schools (8-10 minutes), various sports facilities (football, tennis, outdoor and indoor pool, pump track, golf course, etc.) We would be happy to provide you with further information or arrange a viewing appointment.We look forward to your contact.

Travel time
-
  • Modern open-plan living and dining area with a sofa, coffee table, and a kitchen island. The space features large windows with a scenic mountain view, wooden flooring, and contemporary decor.
  • A spacious balcony with a panoramic mountain view, featuring a large sectional sofa, a coffee table, decorative lanterns, and potted plants including a bonsai tree and a large aloe vera plant.
  • Modern living room with large windows offering a scenic mountain view, featuring a grey sofa, coffee table, chairs, a fireplace, and decorative items.
  • Modern bathroom with a freestanding bathtub, double sink vanity, wooden shelf, and decorative items on a built-in shelf. Natural light from large windows.
  • A graphic displaying the Soverto Standards with icons representing various features such as best view, high privacy, smart living, e-mobility charging station, exclusive construction standard, owner-managed, proximity to nature, and exceptional access.
  • A scenic outdoor area featuring a blue and white cable car on a grassy field, surrounded by lush green trees and a small wooden structure on a raised platform in the background.
1 / 6
A spacious balcony with a panoramic mountain view, featuring a large sectional sofa, a coffee table, decorative lanterns, and potted plants including a bonsai tree and a large aloe vera plant.
Modern living room with large windows offering a scenic mountain view, featuring a grey sofa, coffee table, chairs, a fireplace, and decorative items.
Modern bathroom with a freestanding bathtub, double sink vanity, wooden shelf, and decorative items on a built-in shelf. Natural light from large windows.
CHF 5,690.– Premium
7.5 rooms210m² living space
Zumhofstrasse 50, 6010 Kriens

Dream Home on Sonnenberg

Penthouse apartment with terrace at a dreamy location with its own garden In a privileged south-facing location with a breathtaking view of the Central Swiss mountains and Lake Lucerne, we are renting this exceptional 7.5-room penthouse apartment with its own garden, available immediately or by arrangement. The apartment, spanning two floors, is located on the 2nd floor of a two-family penthouse house and was completely renovated in 2023 to the latest standards. The well-thought-out architecture with floor-to-ceiling large window fronts on the south side and direct access to a huge terrace gives the apartment a lot of light and space. The high-quality and modern construction in the owner-occupier standard ensures elevated living comfort and a stylish ambiance. Additional extras: • Spacious bright living area of around 210m2, country house oak parquet in all living rooms • Very large sunny terrace (over 60m2), a lot of privacy, and fantastic 180-degree panoramic views • Spacious open, modern kitchen with oven, steamer, induction cooktop, Bora, etc. • Large living/dining room with fireplace • Master bedroom with high-quality built-in closets and direct access to the terrace • Large modern master bathroom with freestanding bathtub, shower, and toilet • Guest bathroom with shower and separate guest toilet • Garden floor with plenty of additional space: spacious laundry room/household room (WM/TM), cellar, playroom, additional guest room, and another bathroom (shower/toilet) with access to the private garden. • Garden with a large covered garden seating area and separate access • Free WiFi • One underground parking space with an electric charging station and several outdoor parking spaces directly in front of the house The apartment is located in a very quiet, privileged residential area in the midst of the recreational area "Sonnenberg". It is ideal for families with high demands and space requirements or a couple who needs a lot of additional space (e.g., integrated office/studio, practice, etc.). Diverse shopping and leisure opportunities, as well as kindergartens and schools, are in the immediate vicinity and within walking distance. The city center of Lucerne can be reached in just under 10 minutes by car or public transport. A bus stop is located directly in front of the house. More information: https://www.sovento.ch/project/wohn-t-raum-am-sonnenberg-2-0 Have we piqued your interest? Make your own impression and contact us!

Travel time
-

Find a new tenant for free

Create a free listing on Homegate to find the perfect next tenant for your apartment in no time at all.

List your property now
1 / 8
CHF 3,420.– Premium
5.5 rooms126m² living space
Langsägestrasse 21, 6010 Kriens

Ideal for shared flats and patchwork families

Available immediately or by arrangement, we are renting these modern 5½-room apartments, which are ideal for living arrangements that require a lot of space. The apartment is located in the Haus Weitblick, the landmark of the new Eichhof West in Kriens. On the outskirts of Lucerne, 234 rental apartments are being built in Eichhof West in various sizes and configurations. Whether alone, in a partnership, with family, or when the children have moved out, Eichhof West is a neighborhood for every stage of life. A place where you can gladly put down roots. In the Haus Weitblick, you can look forward to the following amenities: - Sustainability in construction and operation- Attractive oak parquet flooring- Floor heating with Geo-Cooling- Kitchens with elegant materials- Washing machine/tumbler in the apartment- Elevator accessible for people with disabilities- Partial view of the mountains The attractive surroundings: - Park-like, car-free outdoor space- Community terrace and room in the Haus Querbeet- Grocery store on the 1st floor of the Haus Weitblick Eichhof West- The city of Lucerne and nearby recreational areas can be reached in a few minutes- Highway and public transportation connections right outside the door Due to construction activities, no viewings are possible. The rental will take place based on the plans. On the project website www.eichhofwest.ch, you have the opportunity to virtually visit visualized model apartments and views from the 10th floor. You can also find additional information about the development and view other available apartments and register for them. We look forward to your contact! BVK - The pension fund with attractive living space throughout Switzerland. Up-to-date on www.bvk.ch.

Travel time
-
  • Modern living room with large windows offering a scenic view, featuring a sectional sofa, coffee table, ottoman, and side table.
  • Aerial view of a town nestled in a valley with surrounding mountains and a lake in the background. The town features a mix of residential and commercial buildings, roads, and green spaces.
  • A collage of five interior spaces: a modern living room with a sofa and large window, a fitness area with a treadmill and bench, a bedroom with a bed and pillows, a bar area with a counter and chairs, and a dining area with a table and wine rack.
  • Floor plan of a 59.5 m² apartment with kitchen/living/dining area, two bedrooms, two bathrooms, and two balconies.
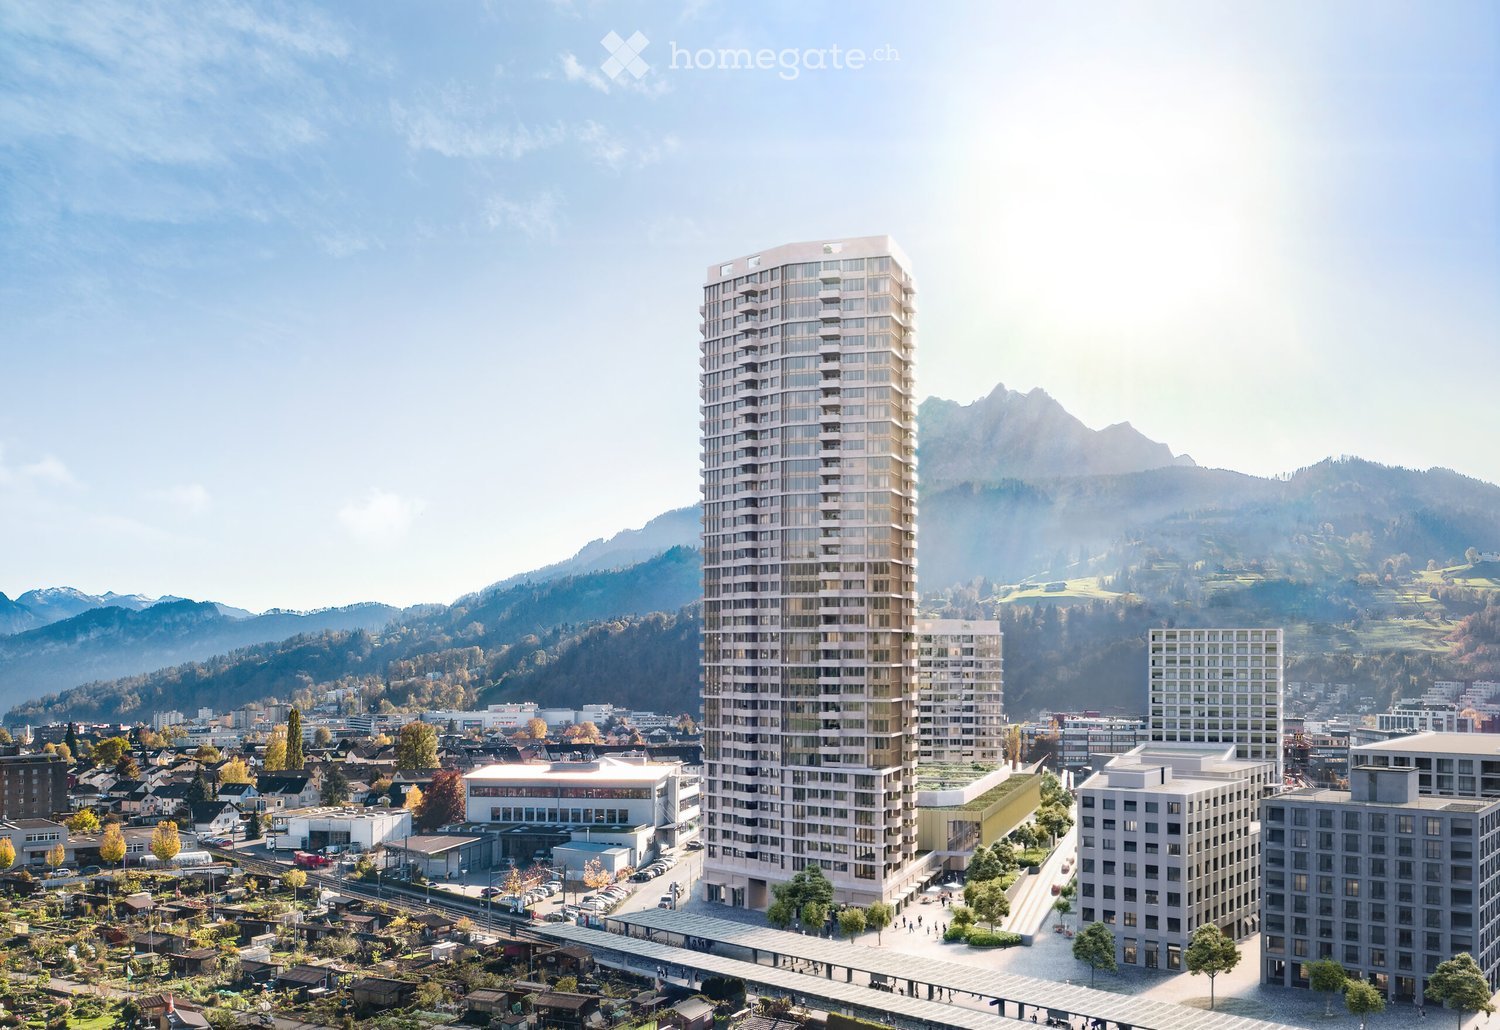
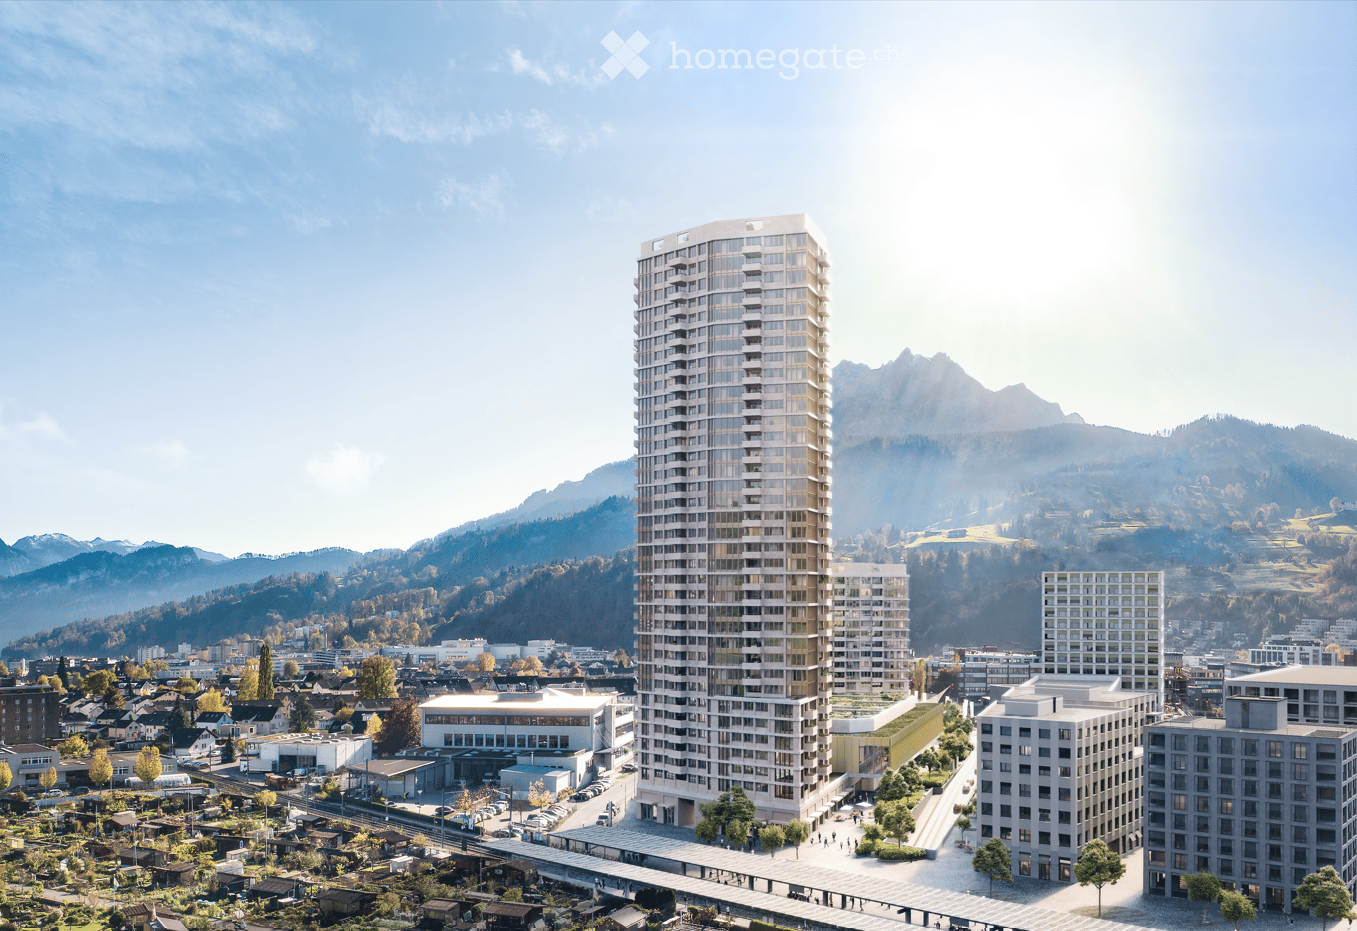
  • A modern high-rise building stands prominently in the foreground, surrounded by smaller structures and a scenic mountain backdrop.
  • A modern rooftop terrace with a view, featuring a seating area with pillows, a dining table with chairs, and string lights.
1 / 6
Aerial view of a town nestled in a valley with surrounding mountains and a lake in the background. The town features a mix of residential and commercial buildings, roads, and green spaces.
A collage of five interior spaces: a modern living room with a sofa and large window, a fitness area with a treadmill and bench, a bedroom with a bed and pillows, a bar area with a counter and chairs, and a dining area with a table and wine rack.
Floor plan of a 59.5 m² apartment with kitchen/living/dining area, two bedrooms, two bathrooms, and two balconies.
CHF 7,600.– Premium
3.5 rooms135m² living space
Mattenhof 1, 6010 Kriens

Exclusive 3.5-room new apartment on the 35th floor with panoramic views

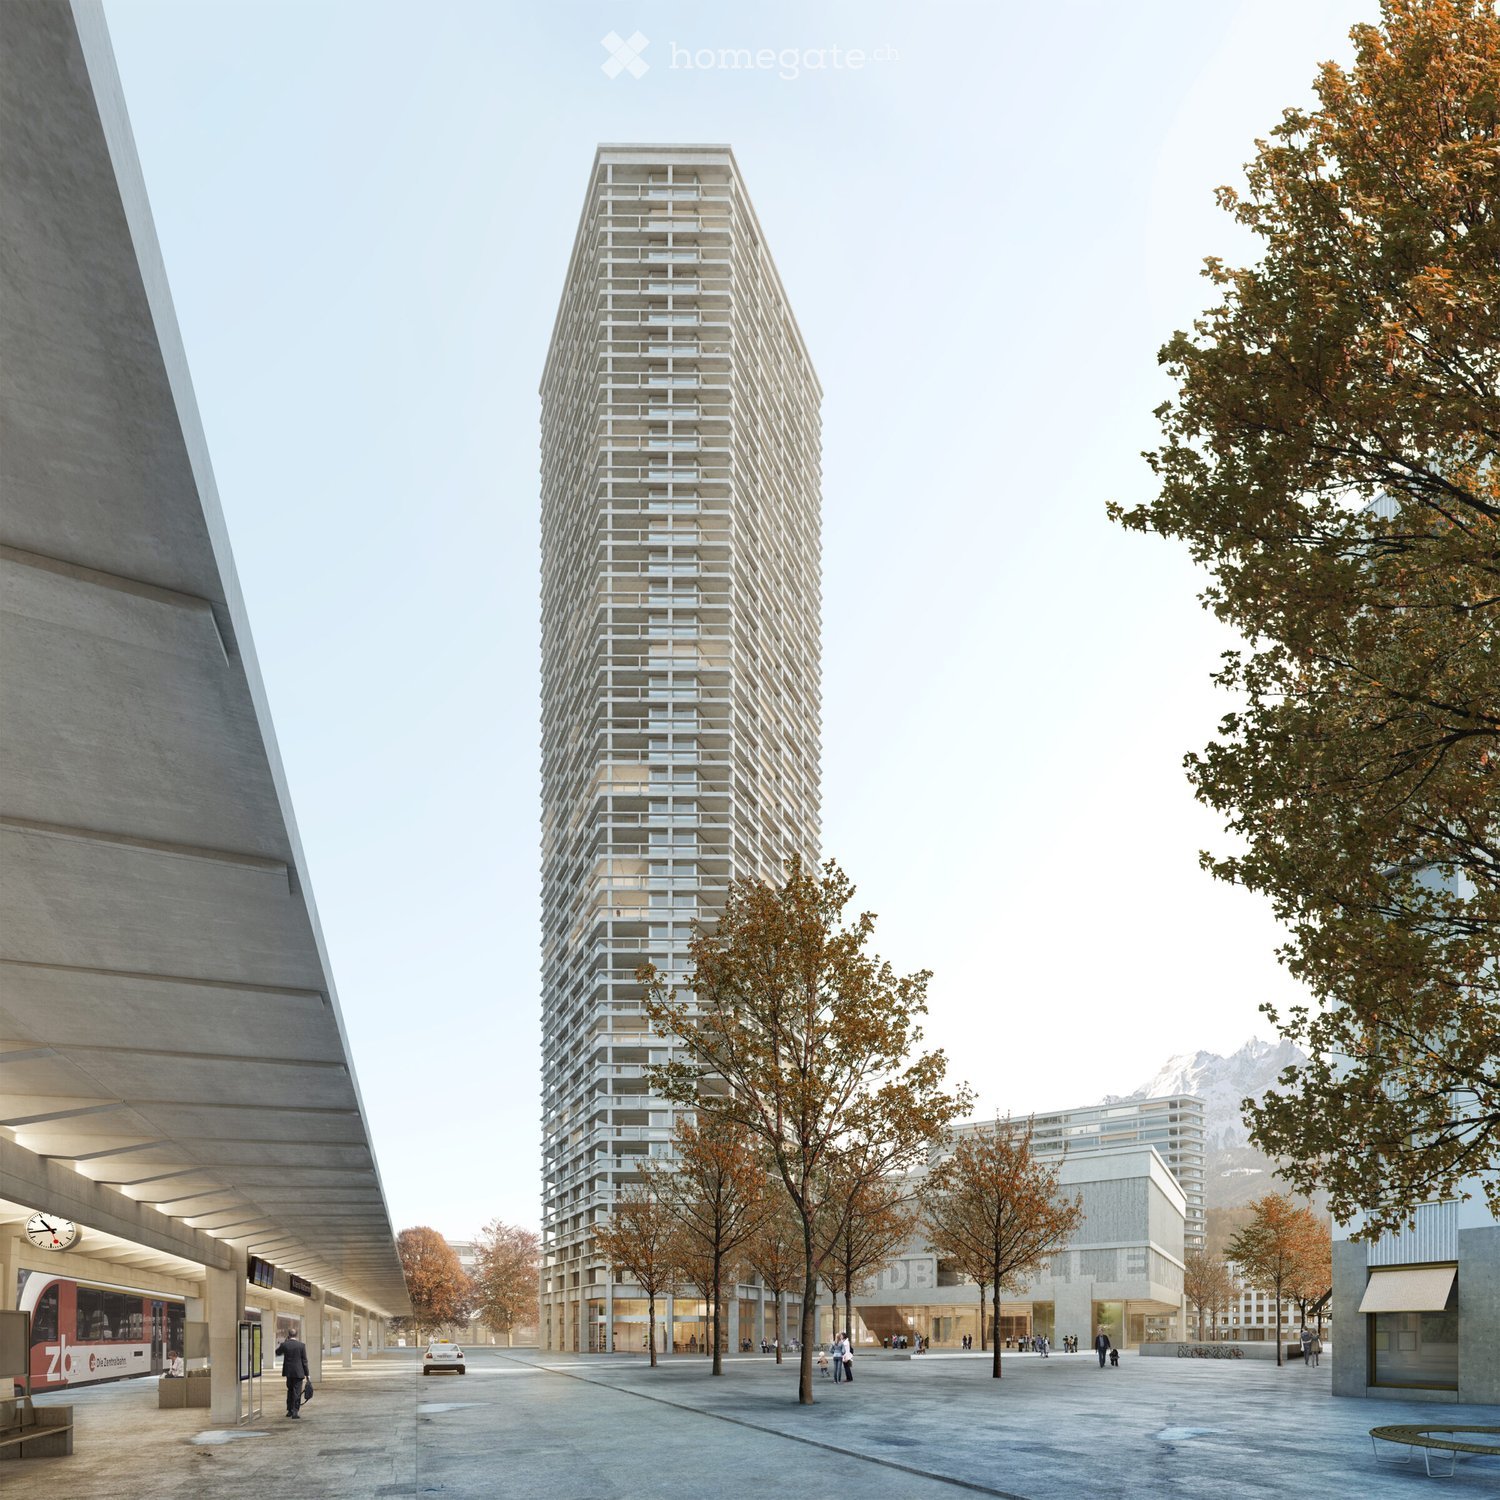
Exclusive living above the roofs of Central Switzerland – 3.5-room SkyLevel residence in the PilatusTower Welcome to your new home on the 35th floor of the PilatusTower in Kriens. On approximately 135 m² of living space, you can expect a unique living experience with spectacular views of the Pilatus, Lake Lucerne, the Alps, and the city of Lucerne. The spacious 3.5-room apartment impresses with a bright and airy living and dining area, high-quality kitchen, two balconies, two bathrooms, and a well-thought-out and elegant room layout. This exclusive apartment combines urban living, high comfort, and exceptional quality of life in a unique way. Ideal for people who are looking for something special and value design, views, and a prime location. In front of the door, you will find the Kriens-Mattenhof train station, shopping facilities, restaurants, and a variety of leisure activities. Lucerne can be reached in just a few minutes. In the SkyLevel, you will benefit from exclusive amenities such as a large rooftop terrace with lounge in over 100 meters height, fitness room, sauna, guest rooms, and a stylish wine room that can also be used for larger private events. Additionally, a concierge service can be taken advantage of. The apartment impresses with the following highlights: • Spacious living area: all rooms offer a unique living experience with a great panoramic view • Modern kitchen: stylish kitchen with modern appliances and high-quality finishes • High ceilings: bright, 280 cm high, airy rooms with large windows and high-quality parquet floors (Cleverpark smoked oak 14). • Two balconies: perfect for enjoying sunny summer days in lofty heights. • Two bathrooms: spacious and comfortably designed. • Minergie certification: highest energy efficiency and sustainable living on a modern standard. • Lift and wheelchair accessibility: barrier-free and comfortable for all residents. • Washing machine: washing machine/tumbler in the apartment • Quiet location: enjoy absolute silence in your home during the day and at night. • Lift: 4 elevators provide convenient access to the apartment • Underground parking: two parking spaces belong to the apartment and can be rented for CHF 240.-/month each. We look forward to your contact.

Travel time
-
  • Balcony with a scenic mountain view, featuring a chair, small table, cup, and potted plants.
  • Modern kitchen with white cabinets, central island, sink, and dining area with a wooden table and chairs. Features pendant lighting, framed artwork, and a potted plant.
  • Bright living room with large windows offering a cityscape view, featuring a sofa, coffee table, bench, and decorative pillows.
  • Modern living space with large windows and sliding glass doors opening to a balcony. Features a potted plant, a framed picture on the wall, and a small seating area on the balcony with two chairs and a table.
  • Modern bedroom with a large bed, nightstand, lamp, two chairs, small table, and a scenic mountain view through large windows.
  • Modern bathroom with a white toilet, sink, and glass-enclosed shower. Features a large mirror with built-in lighting, a sleek faucet, and a small potted plant on a wooden shelf.
  • Minimalist room with large windows offering a scenic mountain view, yoga mat on floor, cushion, shelf with lamp and decor, and potted plants.
  • Modern bathroom with a floating sink, large mirror with LED lighting, glass-enclosed shower, toilet, and a small wicker basket holding towels.
  • Modern, well-lit home office with large windows offering a scenic view, a wooden desk, ergonomic chair, laptop, books, potted plants, and framed artwork.
  • A modern rooftop terrace with a panoramic city view, featuring a lounge area with cushions and pillows, a dining table with chairs, and string lights hanging from the wooden pergola.
  • A modern high-rise building with a glass facade, surrounded by other structures and a parking lot.
1 / 11
CHF 3,850.– Top
4.5 rooms119m² living space
Am Mattenhof 1, 6010 Kriens

4.5 room apartment - a view that impresses. Living comfort that also convinces in summer.

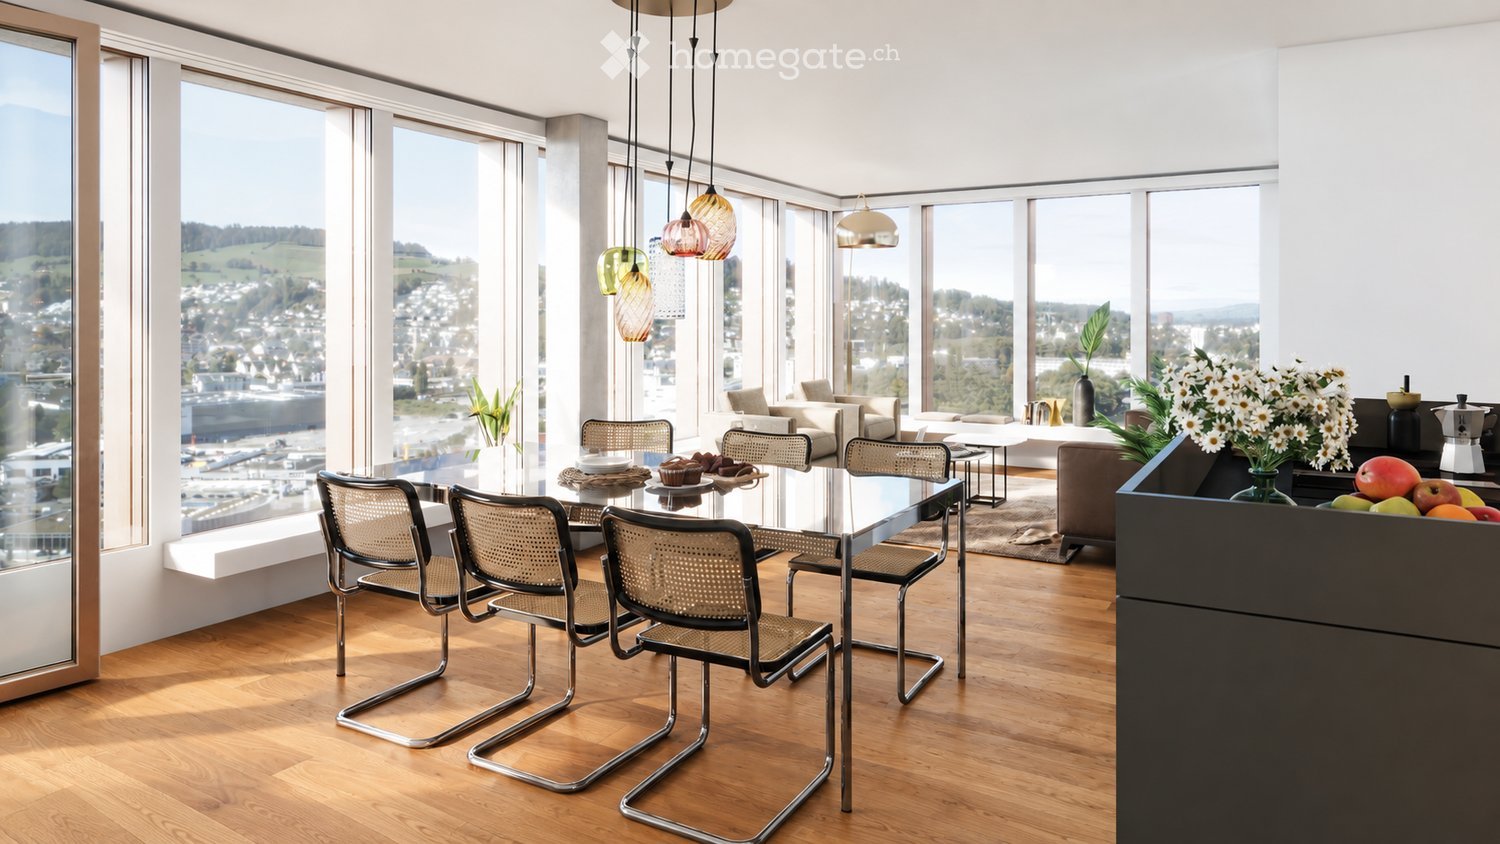
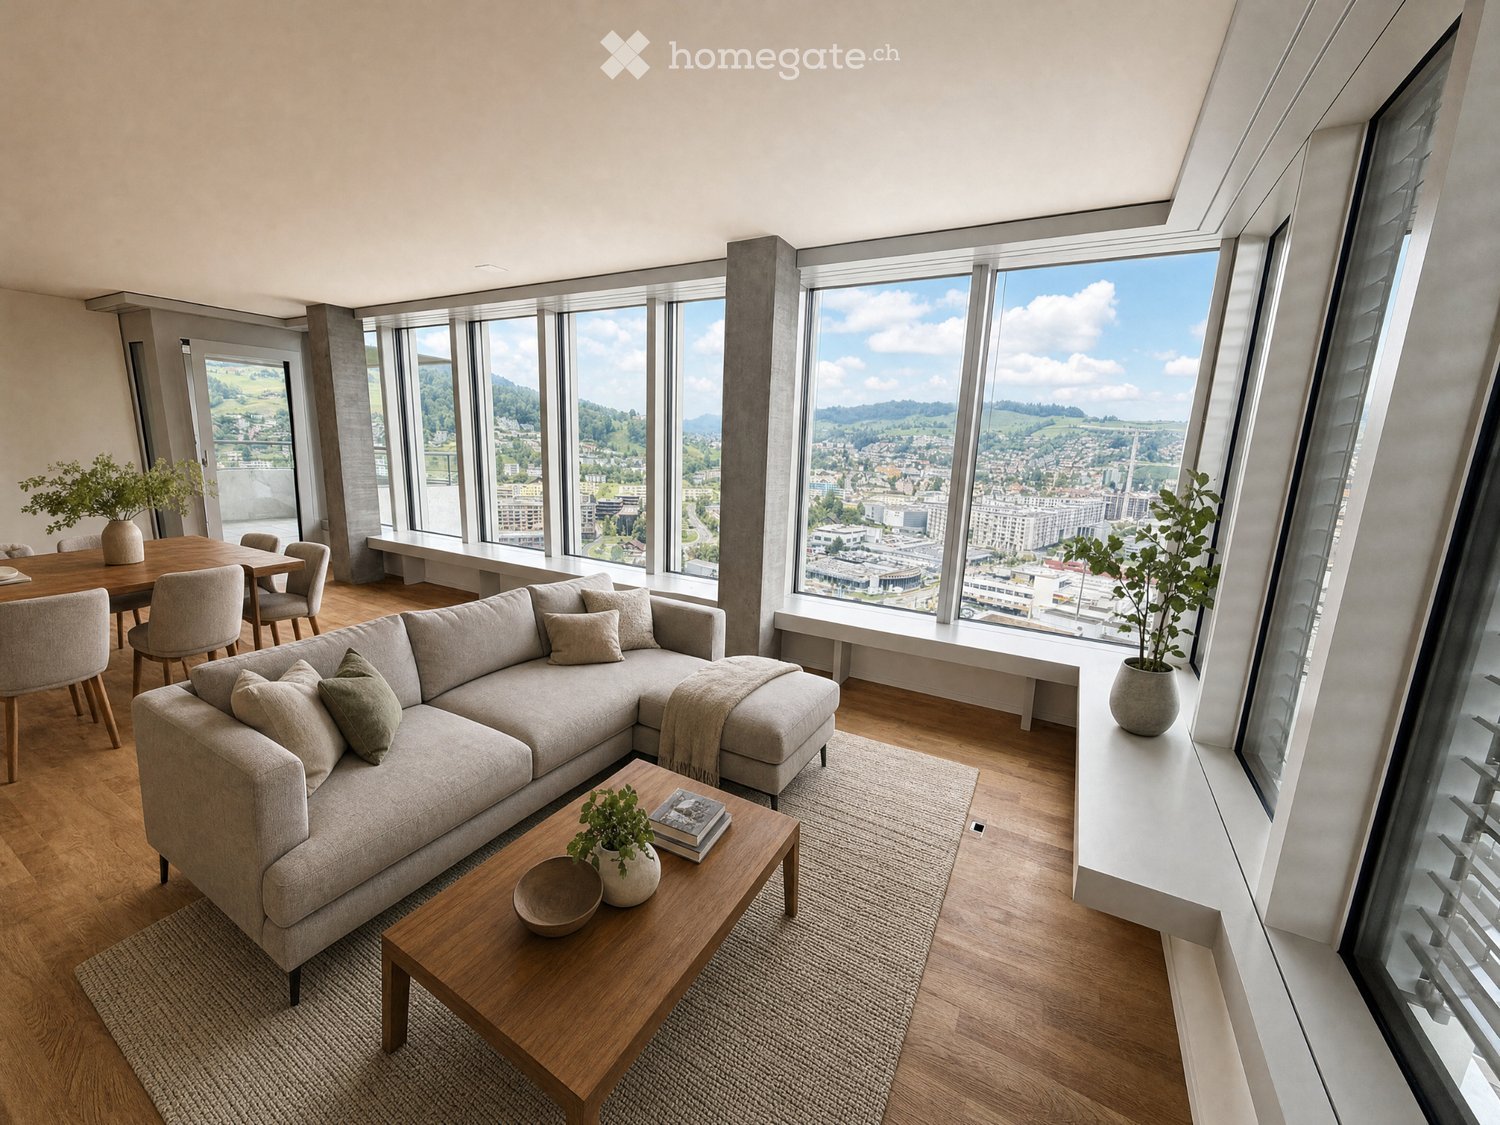
Unlimited view. Naturally, pleasantly tempered. - First rental of a 4.5-room apartment on the 13th floor.Welcome to the PilatusTower – one of the most striking residential buildings in central Switzerland. This high-quality 4.5-room apartment on the 13th floor combines modern design, first-class living comfort, and a breathtaking view of Lucerne, the Bireggwald, and the surrounding mountain world.With a spacious net living area of 118.5 m² and two sunny balconies of 9 m², this apartment offers an exclusive home for singles or couples with high demands.Apartment highlights at a glanceLiving area & kitchen • Spacious living and dining area (approx. 56 m²) with open Orea design kitchen • Floor-to-ceiling windows for plenty of light and an open living feel • Direct access to the 9 m² balcony • Naturally oiled oak parquet in all living rooms Sleeping & rooms • Master bedroom (14 m²) with balcony access and en-suite bathroom (5.5 m²) • Two further rooms (11.5 m² and 11 m²), flexible use Bathrooms • Bathroom with shower/WC (4.5 m²) • Own washing machine and tumble dryer • High-quality ceramic tiles in warm beige tones Storage space • Built-in wardrobe in the entrance hall • Reduit directly in front of the apartment • Separate cellar compartment Comfort & equipment • High-quality construction standard • TABS system with lake water cooling --> natural cooling, especially in view of increasingly hot summer days • Modern building technology and elevator systems Rooftop terrace at 110 meters highAs a resident of the PilatusTower, you benefit from access to the rooftop terrace with impressive 360° views of Lucerne, Lake Lucerne, and the Alps. Spacious lounge and seating areas as well as green zones create a pleasant ambiance – ideal for relaxation, sunbathing, or social gatherings.Perfect location – Mattenhof train station right in front of the doorMattenhof train station is located directly in front of the house and takes you to the center of Lucerne in just 5 minutes. Thanks to direct train and highway connections, Zug, Zurich, and Zurich Airport are also quickly accessible – ideal for commuters and all those who want to be mobile and flexible. For cycling enthusiasts, the "Freigleis" cycle path offers a direct, safe connection to the city center and the surrounding districts.Infrastructure in the towerThe infrastructure in the tower includes a sauna, a fitness room, and a co-working lounge as well as two guest rooms for visitors. The offer is complemented by package boxes, storage facilities, and a bicycle cleaning room. Use is partially subject to a separate fee and is not included in the rent.ParkingThe apartment does not come with a fixed parking space. However, parking spaces or garage parking spaces can be rented separately in the immediate vicinity and in the district.Important informationThe apartment is currently in the final stage of construction, and viewings are not possible at the moment. The expected move-in date is October 2026. The published images are visualizations.Interested?We would be happy to inform you personally about this exceptional residential offer and look forward to your contact.

Travel time
-
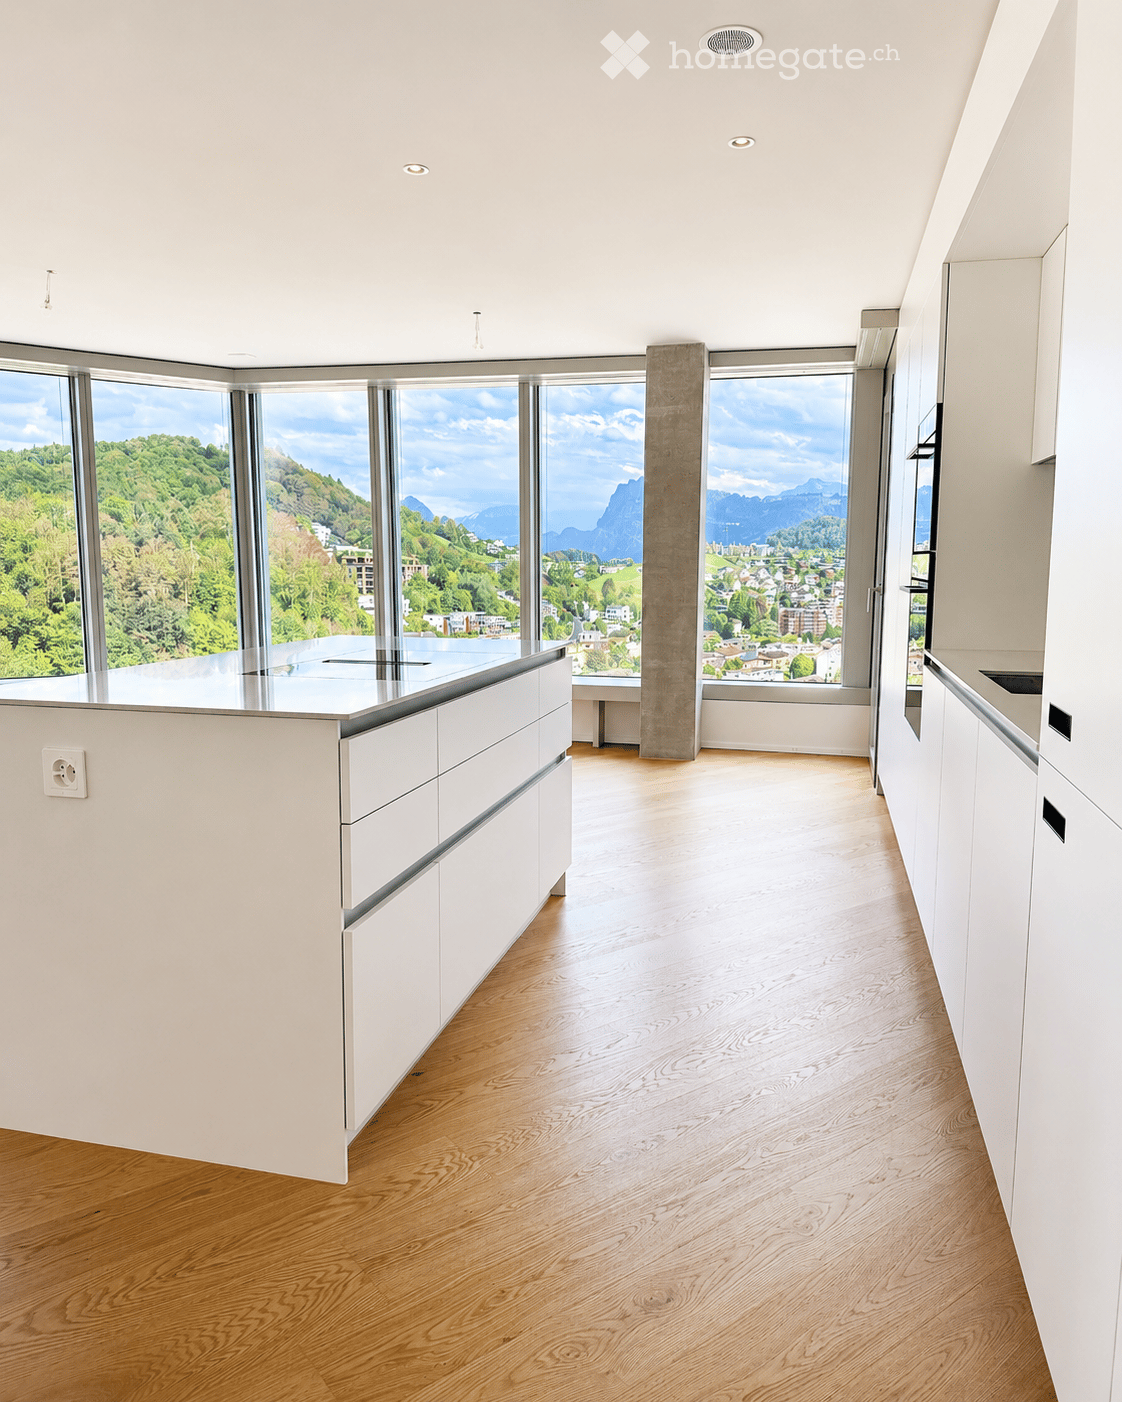
  • Modern kitchen with a kitchen island, white cabinets, and a sink with a faucet. The countertop has built-in lighting.
  • Modern kitchen with white cabinets, a gray countertop, a sink, a faucet, and built-in ovens.
  • Empty room with wooden floors, large sliding glass doors leading to a balcony with a view of the mountains.
  • Empty corridor with white walls, wooden floor, and two ceiling lights. Two white doors are present, one of which is open.
  • Aerial view of a town with multiple buildings, surrounded by green fields and mountains.
  • Wooden floor balcony with metal railing, wooden wall, and glass door, offering a view of the surrounding landscape.
  • A balcony with a wooden floor and a black railing, offering a view of a valley with mountains and a town in the distance.
  • Modern bathroom with a double sink, large mirror, and a glass shower enclosure.
  • Modern bathroom with a white bathtub, a white sink, a mirror with a light, and a wooden cabinet.
  • Modern bathroom with a white sink, mirror, and wooden cabinet. The shower area is separated by a glass wall, and the floor is tiled.
  • Empty room with large sliding glass doors leading to a balcony, wooden floors, and a view of a valley and mountains.
  • Empty room with hardwood floors, white walls, and large sliding glass doors leading to a balcony with a view of the mountains.
1 / 12
CHF 4,250.– Top
3.5 rooms116m² living space
Schützenheimweg 11, 6012 Obernau

Modern 3.5-room attic apartment with mountain view in Obernau

Welcome to your new home:This beautiful 3.5-room attic apartment with a living areaof 115.5 m² offers you exclusive living on the highest level.The most important things in brief: • Spacious attic apartment with 115.5 m² living area • Terrace and additional loggia offer plenty of outdoor space • Unique view of Pilatus and Rigi • Open living, dining, and kitchen area for a comfortable living feel • The living area inside flows smoothly into the outdoor area, creating a harmonious sense of space • Direct access to the apartment from parking without stairs • Single parking space available for an additional CHF 150.- per month (2PP and storage space available) • Additional costs of CHF 350.- per month • Finishing in owner's standard with unique decorative walls • Unique living concept The apartment is located in a modern building that prioritizes privacy and quality. The building has only eight parties, with each floor occupied by only two parties, ensuring absolute privacy. Thanks to the well-thought-out construction, you can enjoy a high level of peace and comfort here. • Dreamlike terrace and panoramic view The spacious terrace with 25 m² is another highlight of this exceptional apartment. Here, you can enjoy an unparalleled view, at eye level with the Rigi and Pilatus mountains. The terrace offers ample space for relaxed hours outdoors and invites you to social evenings with family and friends. Additionally, there is an extra loggia with 5 m², which can be accessed directly from the master bedroom. • Comfort and luxury down to the last detail The apartment has two single parking spaces and additional storage space. The apartment is located in a newly built, modern residential building. The house has eight residential units, two per floor. Each apartment has its own disposal room with a separate heat pump, which means you have maximum independence, cost transparency, and flexibility. Technically, the apartment also impresses with a comfortable underfloor heating system, a free-cooling system, and ceiling tabs for cooling. • Safe, family-friendly, and well-connected Obernau, an idyllic district of the city of Kriens, is located on the sunny south slope of the Sonnenberg - quiet, green, and yet close to the city. Here, you can enjoy a relaxed living atmosphere, and in about 12 minutes, you are in the center of Lucerne, where a wide range of offers awaits. The bus stop "Obernau Dorf" is only 1 minute away on foot. The Obernau 2 school can be reached in 4 walking minutes, making the apartment particularly family-friendly.Thanks to the excellent transport connections, the proximity to the city of Lucerne, and the numerous nearby recreational areas - from the Obernau hills to the idyllic Eigenthal - the community uniquely combines nature, comfort, and urbanity.

Travel time
-
  • A modern, open-plan living and kitchen area with exposed wooden beams, a red leather sofa, and a fully equipped kitchen with cabinets, a sink, and appliances.
  • Open-plan kitchen and living area with light-colored cabinets, granite countertop, red leather sofa, and exposed wooden beams on the ceiling.
  • Open-plan living and kitchen area with exposed wooden beams, a red leather sofa, modern kitchen cabinets, and appliances including a refrigerator, microwave, and dishwasher.
  • Open-plan living and dining area with exposed wooden beams, red leather sofa, coffee table, dining table with chairs, and a modern kitchen area with a refrigerator and microwave.
  • Living room with exposed wooden beams, red leather sofa, wooden table, and chair. Natural light from large windows.
  • Cozy bedroom with wooden ceiling beams, a large bed with a wooden headboard, a white wardrobe, and a small storage unit. The room features wooden flooring and large windows with a view of the outdoors.
  • Cozy bedroom with wooden bed, nightstand, and large windows offering a view of greenery.
  • Modern bathroom with dark tiles, white sink, mirror, toilet, and glass-enclosed shower. Includes a towel rack and a bottle on the sink counter.
  • Two-story house with green shutters and a brown roof, surrounded by trees and a road with a pedestrian crossing.
1 / 9
CHF 1,650.– Top
2.5 rooms54m² living space
Schlösslistrasse 22, 6030 Ebikon

2.5-room apartment in Ebikon

Apartment description, W31 Modern, rustic 2.5-room apartment located on Mühlenbach. View of the stream and forest. The apartment has no balcony, but shared use of the grill area and party room in the Mühlenkeller. Walking path to the stream. Unique natural idyll in the vicinity of Lucerne.Pets are not allowed. Room offer total usable area 60m2: living area 54m2, cellar 5m2, bicycle parking space.Living-dining-kitchen 33 m2, 1 bedroom 14.4m2 and 1 bathroom 6.4m2.Rustic, new (2018) renovation, beam ceilings, old and new combined, room height 2.2mFlooring with vinyl oak optic. Windows are insulated and soundproof. Floor heating, central pellet heating (CO2-neutral)Cable TV and internet with 2 connections in the roomKitchen with:- Ceramic stove, extractor hood- High-level oven- Refrigerator- Dishwasher- Granite countertop- Matt lacquer cream color Interior walls:The interior walls are rustically white plastered. Partially, the old wooden walls are brushed and visible (chalet character) Ceiling:The original ceiling beams are brushed and visible. Ceiling paneling white.All rooms with LED ceiling lights. No lamps needed. Bathrooms:DU/WC, washbasin with drawers, mirror cabinet, WM with tumbler combined,2 windows, towel radiator Bicycle parking space plus power for e-bikeParking space for CHF 80.--/month can be rented additionally.For ancillary costs, you should expect around CHF 210.-/month. Bus stop no. 26 directly in front of the house. Shopping by bus in 2 minutes. Direct bus line to Ebikon train station and Lido outdoor pool at Verkehrshaus.Have we sparked your interest? We look forward to your call.079 446 45 94. For more information: email to schmidjoh@yahoo.de

Travel time
-
  • A modern high-rise building surrounded by smaller structures and a scenic mountainous backdrop.
  • Floor plan of a 2.5-room apartment on the top level, featuring a balcony, living/dining area, bedroom, and bathroom.
  • A modern, tall residential building with a grid-like facade stands prominently in an urban setting, surrounded by trees and a spacious plaza with a few pedestrians and a tram station visible in the background.
  • Floor plan of the top level of Pilatus Tower, showing multiple apartment layouts with varying room counts and net living areas.
  • Modern open-plan living and dining area with large windows offering a scenic mountain view, featuring a green sofa, purple armchair, coffee table, dining table, and a white kitchen island.
  • Aerial view of a modern urban area with a tall residential building, surrounded by other structures, green spaces, and a railway line.
1 / 6
CHF 2,400.– Top
2.5 rooms63m² living space
Am Mattenhof 1, 6010 Kriens

Above the Clouds: Exclusive 2.5-Room Apartment in Pilatus Tower (First Rental)

Welcome to this exclusive 2.5-room apartment on the 21st floor of a modern new building at Am Mattenhof 1 in Kriens. Available from 1 October 2026, this apartment offers contemporary living at the highest level – with breathtaking views and first-class amenities.The apartment impresses with the following highlights: • Spacious living area: 63 m² of thoughtfully designed living space on the 21st floor with a wonderful panoramic view. • Balcony: Enjoy the view and sunny summer days on your private balcony. • Minergie-certified: The apartment meets the highest energy standards and provides a pleasant, sustainable living climate. • New building (2026): Modern construction with elevator, washing machine, and full wheelchair accessibility. • Quiet location: Despite its central location, the apartment is pleasantly quiet – both day and night. Location and surroundings: The apartment is located in an excellent location in the up-and-coming Mattenhof quarter in Kriens. The Central Railway stop and the Kriens Mattenhof bus stop are within a 1-minute walk – so you are perfectly connected to public transport. The Migros is directly accessible from the front door, and the Medbase Apotheke Mattenhof is just a one-minute walk away.This apartment combines modern design, sustainability, and excellent infrastructure – a real highlight for discerning tenants looking for the best of urban comfort and quiet living. Secure your dream apartment in the heart of Kriens now!If you are interested in this property, you can fill out the attached interest form and send it back to me by email.

Travel time
-
  • Modern living room with light wood flooring, large windows, a white sectional sofa, a round coffee table, side tables, and decorative plants.
  • Modern kitchen with white cabinets, black countertop, island, sink, coffee maker, dining table with chairs, pendant lights, and shelves with decorative items.
  • Modern kitchen with white cabinets, black countertops, wooden flooring, and various appliances including a blender, oven, and sink.
  • Modern hallway with light wooden flooring, white walls, built-in storage units, small table with plants and candle, and hanging items on the wall.
  • Bright bedroom with a large bed, a desk with a computer, a nightstand, and a view of a balcony. The room features wooden flooring, white walls, and decorative elements like a dreamcatcher and a hanging light fixture.
  • Bright, modern bedroom with wooden flooring, a single bed with colorful bedding, a small green table with a lamp, and various toys and decorations.
  • Modern bathroom with beige tiles, white sink, toilet, large mirror with built-in lighting, glass-enclosed shower, and small decorative plants.
  • Modern bathroom with beige tiles, a bathtub, toilet, sink, washing machine, wicker basket, small plant, and a towel on the floor.
  • Balcony with a wooden sofa, coffee table, potted plants, and a striped rug.
  • Floor plan of a 4.5-room apartment with living/dining area, kitchen, three bedrooms, two bathrooms, and a loggia.
1 / 10
CHF 2,990.– Top
4.5 rooms118m² living space
Rischstrasse 1A, 6030 Ebikon

Modern living in Ebikon | 4.5-room apartment | 118 m² | Built in 2020

Modern living with plenty of light and comfortWelcome to this stylish and bright 4.5-room apartment in a modern building in Ebikon. The apartment, built in 2020, impresses with a high-quality finish, spacious layout, and an attractive location.The open living and dining area is the heart of the apartment. Floor-to-ceiling windows provide plenty of daylight and create a bright, friendly atmosphere. The elegant kitchen with cooking island offers plenty of workspace and storage space and invites you to cook and enjoy together.The approximately 17 m² large, covered balcony extends the living space outdoors and offers enough space to relax or for cozy summer evenings.Highlights • 4.5-room apartment • approx. 118 m² living space • Year of construction 2020 • Spacious living and dining area with floor-to-ceiling windows • Modern kitchen with cooking island, 4-zone induction stove, convection extractor, preparation island, GS, oven, and steamer • Two bathrooms (bath/WC and shower/WC) • Covered balcony with approx. 17 m² • High-quality sealed parquet floor in the living rooms, kitchen, and wet cells with ceramic tiles • Washing machine / V-Zug tumble dryer in the apartment • Underfloor heating in all living areas • Elevator • Private basement compartment • Parking space can be rented for CHF 150 per month • Family-friendly and well-maintained building Attractive locationThe apartment is located on Rischstrasse in Ebikon and combines quiet living with excellent infrastructure.In just a few minutes, you can reach: • Shopping facilities • Schools and kindergartens • Public transport • Recreational areas and walking trails • Motorway access towards Lucerne and Zurich • The Mall of Switzerland shopping center The city of Lucerne and the city of Zug can be reached quickly by car or public transport.

Travel time
-
1 / 6
  • Parking space
  • Elevator
CHF 2,140.– Top
4.5 rooms92m² living space
6037 Root

Bright and comfortable, in a prime location

This bright 4.5-room ground-floor apartment in Root impresses with a well-thought-out floor plan, high-quality construction standard, and a pleasant living atmosphere. The 21 m² large, covered garden seating area is sunny until sunset and invites you to relax. Parquet floors in the bedrooms, bright ceramic tiles, and a modern bathroom with a bathtub, shower, and double sink ensure high living comfort. The offer is complemented by a separate guest toilet, a private laundry room, and two garage parking spaces including shared use of the car wash area. Quiet tenants are sought, pets are not allowed.This BETTERHOMES offer is characterized by the following advantages:- bright and spacious living area- high-quality construction standard- covered garden seating area with 21 m² and evening sun- parquet flooring in the bedrooms and bright ceramic tiles- modern bathroom and separate guest toilet- fully equipped kitchen- private laundry room in the laundry kitchen- two garage parking spaces at CHF 150 each, including car wash area- quiet living area, quiet co-tenants are sought- pets not allowed- and, and, and ...Interested? Contact us for a non-binding viewing!Not found anything suitable? Over 2,000 more offers at: www.betterhomes.ch - the real estate fair mediatorWant to market your own property?Benefit from our know-how: https://www.betterhomes.ch/de/profitierenYou want to have a property valued?Find out its value now with our free valuation, immediately and non-binding!https://www.betterhomes.ch/de/knowledge/estimationMore detailsLocation: central location, in close proximity to shopping facilities, train station, and highway accessCondition: well-maintained conditionBathrooms / wet cells: 2 (1 x sink / toilet, 1 x bathtub / sink / toilet / shower)Heating system: district heatingPublic transport: train station 180 m, bus stop 180 mSchools: primary school, 650 mShops: Migros, 500 m / Coop, 450 m

  • Parking space
  • Elevator
  • Modern kitchen with white cabinets, stainless steel oven, sink, and a window with shutters. Grey tiled floor and white walls.
  • Empty room with wooden flooring, white walls, and a large sliding glass door leading outside.
  • Panoramic view of a town with residential buildings, surrounded by green hills and snow-capped mountains under a clear blue sky.
  • Modern bathroom with white tiled walls, a bathtub, a sink with a chrome faucet, and a handheld showerhead.
  • Modern bathroom with white tiles, a wall-mounted sink, chrome faucet, toilet, and a large mirror above the sink.
  • Empty room with light grey wooden flooring and white walls, featuring multiple doors and a visible light fixture on the ceiling.
  • Empty room with light-colored walls, wooden flooring, and large sliding glass doors leading to an outdoor area.
1 / 7
CHF 2,515.– Top
4 rooms
Riedmattstrasse 12A, 6048 Horw

Bright renovated 4-room apartment with balcony and beautiful view in Horw

Welcome to this well-maintained 4-room apartment on the 1st floor at Riedmattstrasse 12A in Horw. The apartment has been completely renovated and is available immediately – a true home for discerning tenants.The apartment impresses with the following features: • Bright rooms: Freshly renovated rooms with light gray wooden floor and white walls provide a modern and inviting ambiance. • Modern bathroom: Equipped with white tile walls and a bathtub. • Balcony with beautiful view: Enjoy the view and sunny summer days on your own balcony. • Garage: A garage space is available – monthly rent CHF 150 • Child-friendly: The apartment and its surroundings are ideal for families with children. Quiet location: The apartment is located in a very quiet environment – both during the day and at night it is pleasantly quiet. In summer, you can enjoy plenty of sunshine.Excellent location and infrastructure: • Public transport: The Rank bus stop is just a 4-minute walk away, and the Horw train station is a 6-minute walk – ideal for commuters. • Shopping: A Denner supermarket is just a 5-minute walk away. • Health: The Amavita pharmacy is also just a 5-minute walk away. • School: The Hofmatt school is just an 8-minute walk away – perfect for families. • Nature: The lake is nearby and invites you to take walks and relax. This charming apartment combines modern living, a quiet location, and excellent infrastructure. Convince yourself and schedule a viewing today!

Travel time
-
  • A modern high-rise building with reflective glass windows stands prominently in a cityscape, surrounded by smaller structures and a scenic mountainous backdrop.
  • Modern bedroom with a large bed, nightstand, pink armchair, artwork, and a scenic mountain view through large windows.
  • Modern bathroom with large windows offering a scenic mountain view, featuring a wooden bathtub, wooden benches, a fireplace, and a small plant.
  • A modern rooftop terrace with a cozy seating area, dining table, and lush greenery, offering a panoramic city view.
1 / 4
CHF 2,100.– Top
2.5 rooms55m² living space
6010 Kriens

Modern 2.5-room apartment on the 9th floor of Pilatus Towers

In the attractive Mattenhof quarter, this modern and high-quality 2.5-room apartment on the 9th floor of the renowned Pilatus Towers awaits you. The apartment offers a contemporary living concept with high comfort and excellent connections to the entire Central Switzerland on approximately 55 m² of living space.The locationThe Pilatus Tower is located directly next to the new Pilatus Arena and just a few steps from Kriens Mattenhof train station. With the S-Bahn, you can reach Lucerne train station in just a few minutes. The A2 motorway is also quickly accessible and provides an optimal connection to Lucerne, Zug, Rotkreuz, Zurich, Stans, and the entire Central Switzerland.Shopping facilities, restaurants, cafes, and numerous leisure and sports activities are located in the immediate vicinity. The recreational areas around the Allmend, Pilatus, and Lake Lucerne offer an additional high recreational value.The apartmentThe apartment impresses with modern architecture, high-quality materials, and bright rooms with generous window surfaces. Highlights of the apartment:Modern kitchen with induction cooktop, oven, dishwasher, and fridge/freezer combination • High-quality oak parquet floor in the living and bedroom • Bright and airy rooms thanks to large window fronts • Loggia with attractive views • Private laundry room in the apartment • Additional storage space through a lockable closet on the floor • Comfort ventilation as well as energy-efficient heating and cooling via Thermoactive Building System (TABS) Exclusive community areasThe residents of Pilatus Towers have numerous high-quality community facilities at their disposal (partly for a fee): • Rooftop terrace at around 110 meters height • Fitness room • Sauna on the 36th floor • Lounge with terrace on the 37th floor • Co-working lounge • Bookable guest room • Bicycle parking and bicycle cleaning room • Intelligent parcel boxes • Restaurant directly in the building Note: The apartment is currently still under construction. Viewings are not possible at the moment and will only be possible from October 1, 2026. Interested parties who wish to move in on October 1, 2026, will be given preference in the allocation.If you are interested, we look forward to your contact with some information about your person and your preferred move-in date.

Suggested properties for you based on search results