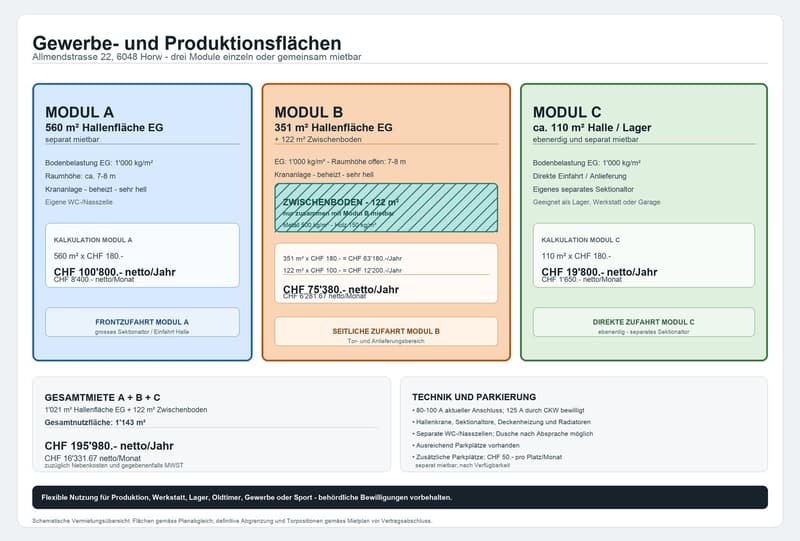
"Commercial and production space in Horw – three units available to rent individually or together"
Location
Allmendstrasse 22, 6048 HorwTravel time
- 11 min.Station: Horw
Surrounding information
Supermarket
8 min.LidlSchool
7 min.AllmendPharmacy
9 min.Wellness ApothekePublic Transport
5 min.Wegscheide
Times refer to the route on foot.
Costs
- Net rent:
- CHF 180.– /m2/year
- Add'l expenses:
- CHF 20.– /m2/year
- Rent:
- CHF 200.– /m2/year
- Notify on price drop
Main information
- Available from:
- By agreement
- Type:
- Workshop
- No. of rooms:
- 1
- Floor:
- GF
- Number of floors:
- 1
- Floor space:
- 1143 m2
- Room height:
- 8 m
- Max. Floor load:
- 1000 kg/m2
Features and furnishings
Parking space
Garage
Power connection
Water connection
Waste water connection
Documents (1)
Description
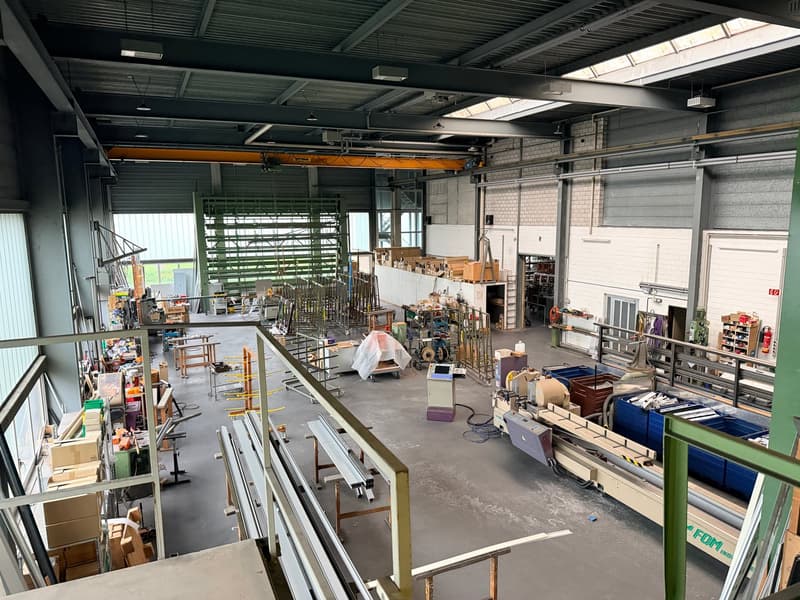
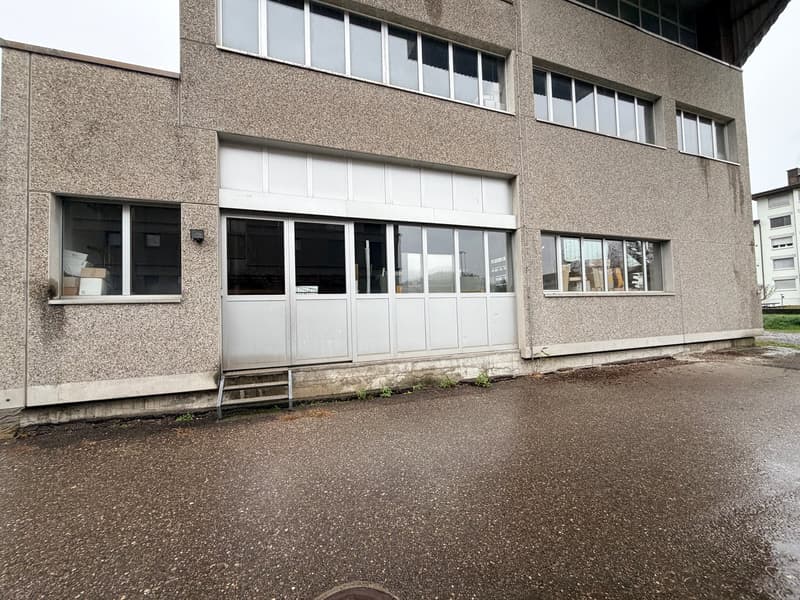
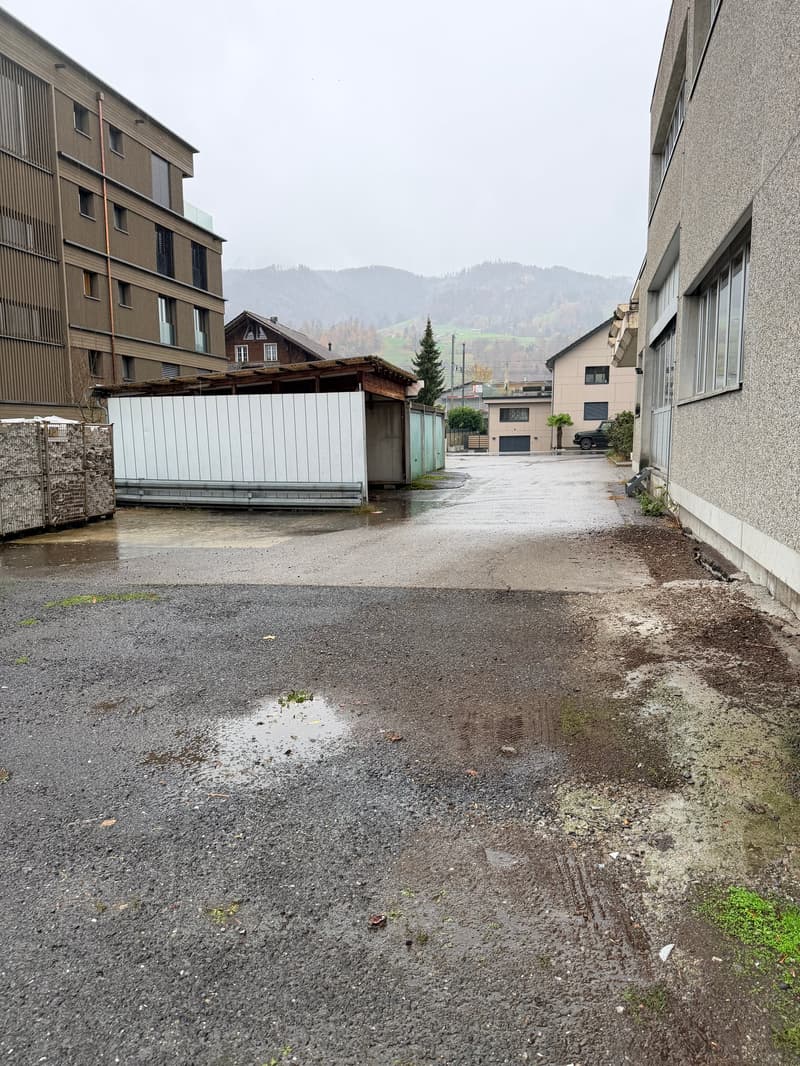
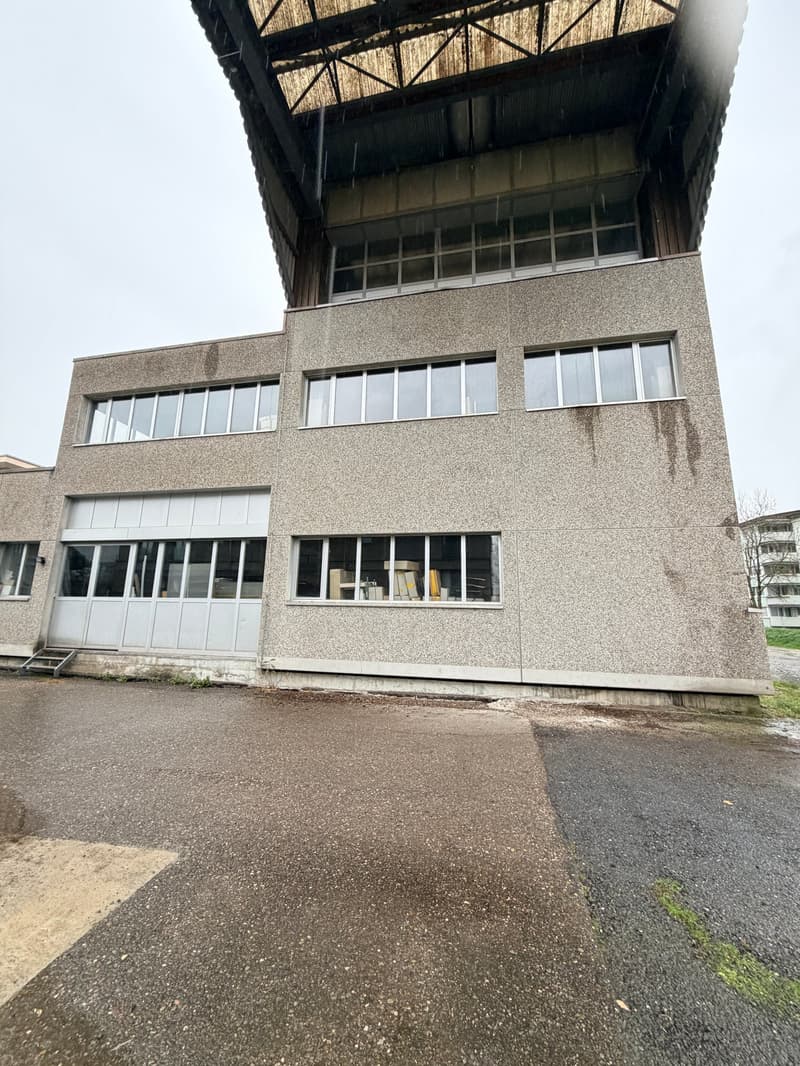
Heated commercial, production, workshop and storage space is available to rent at Allmendstrasse 22 in 6048 Horw. The premises can be rented as individual units, in combination or in their entirety.
Areas and rental terms
Module A – large production hall
560 m² of hall space on the ground floor
CHF 180.–/m²/year
Net rent: CHF 100’800.– per year
Net rent: CHF 8’400.– per month
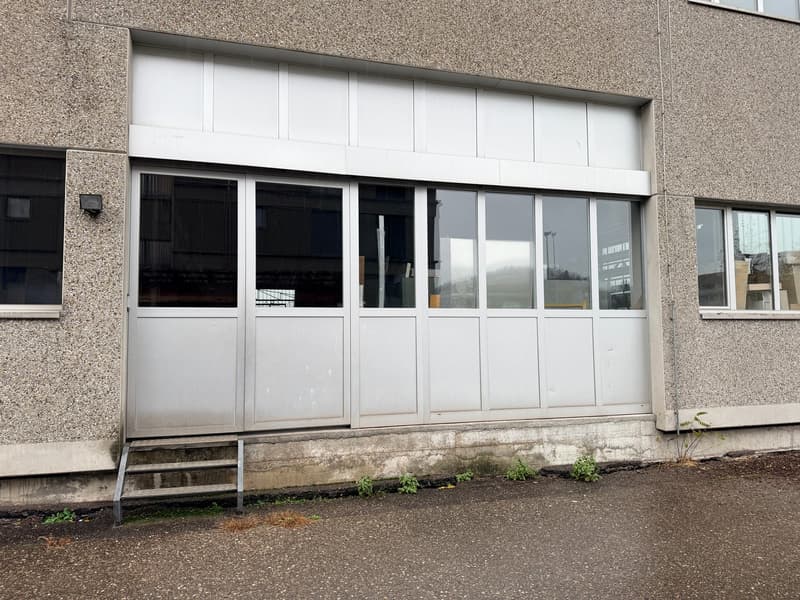
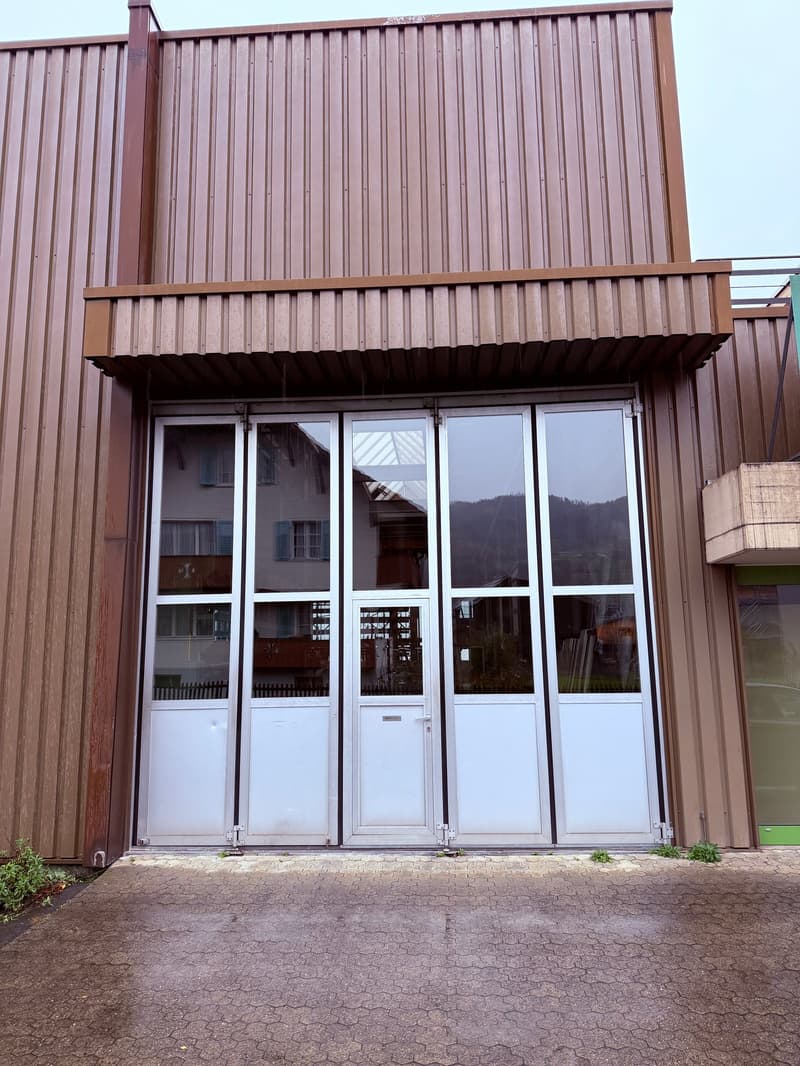
Front access with a large sectional door
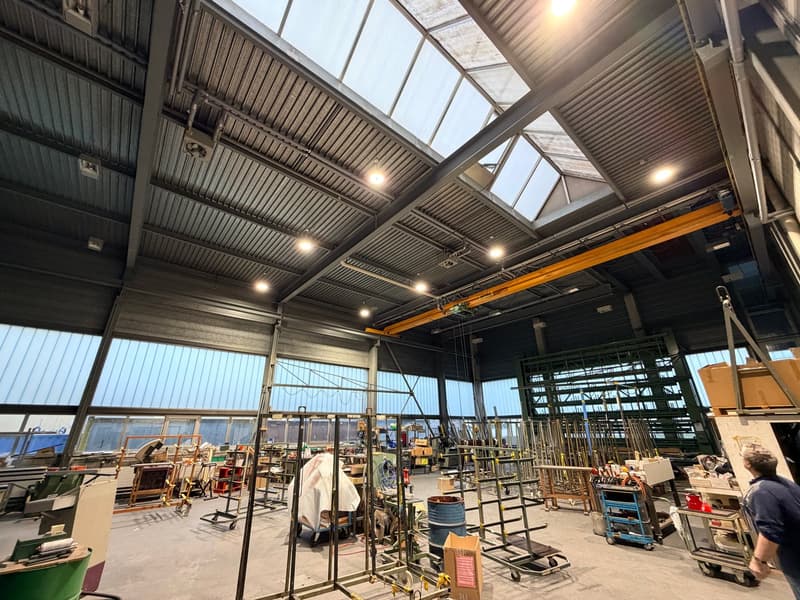
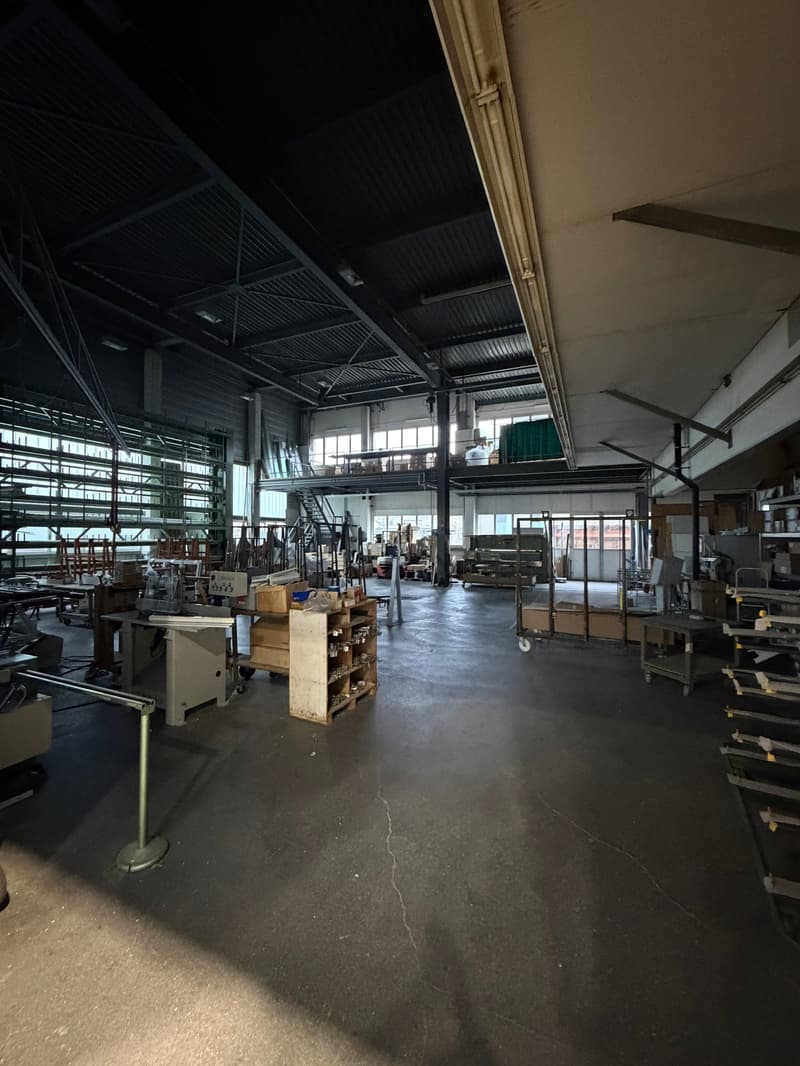
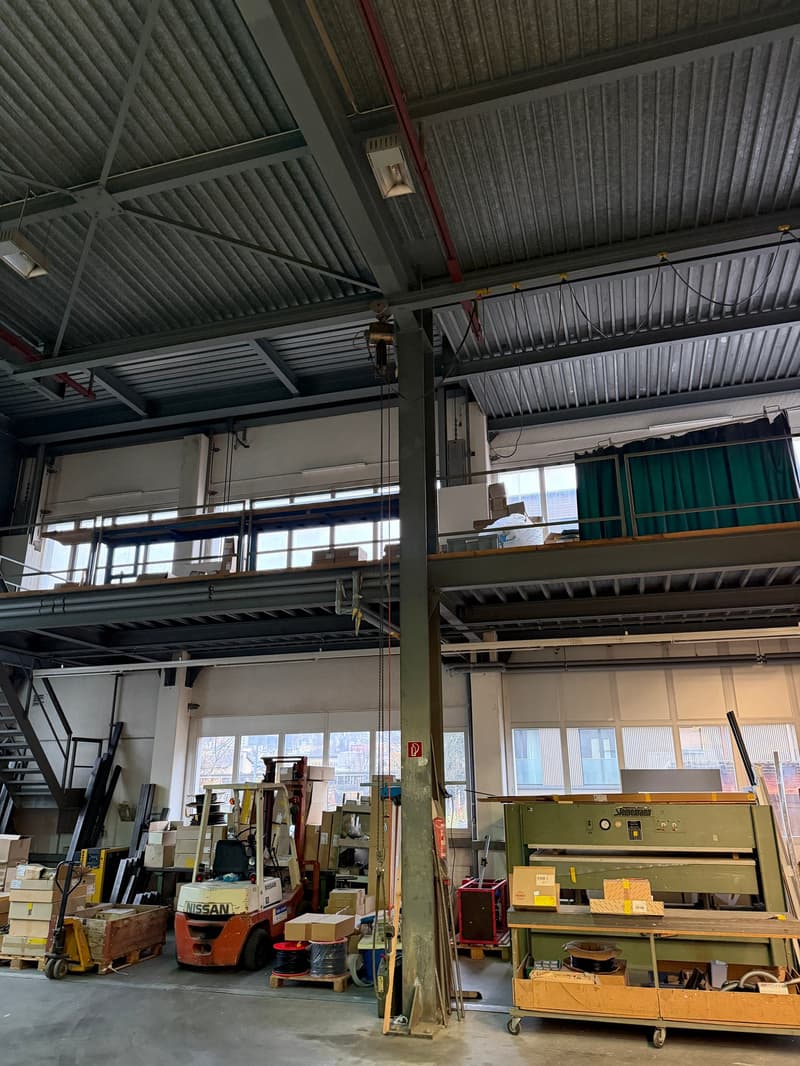
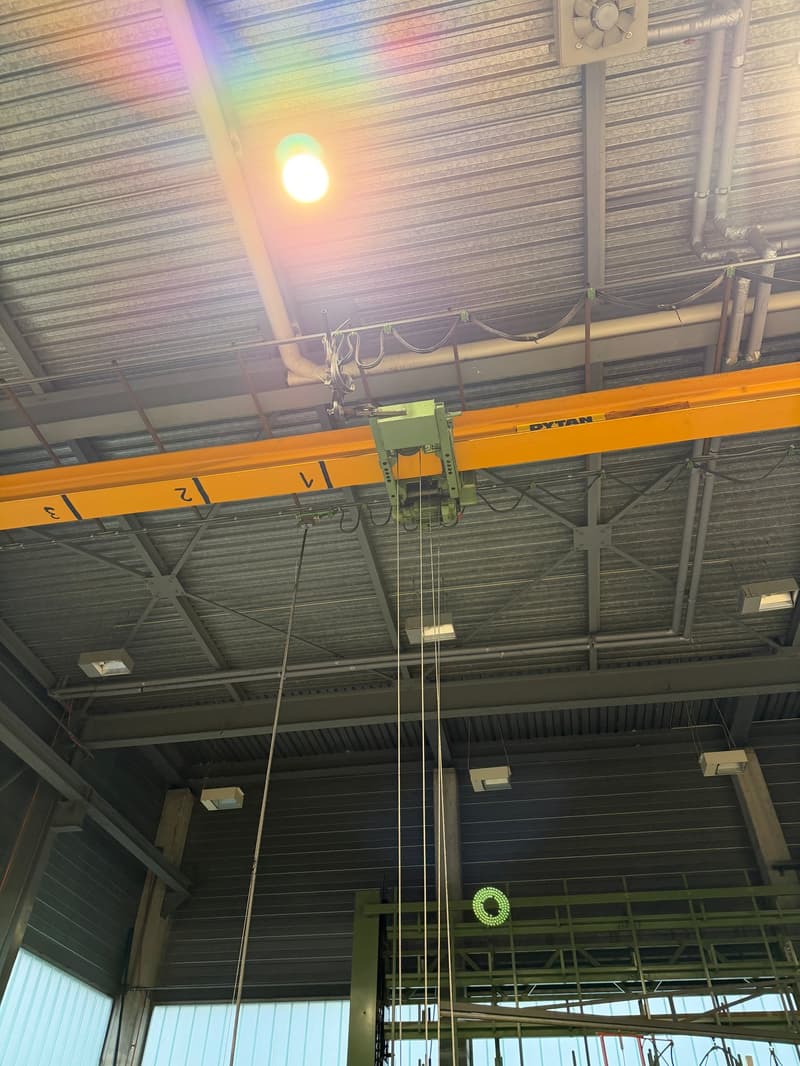
Hall crane, ceiling height approx. 7–8 m
Private toilet/bathroom
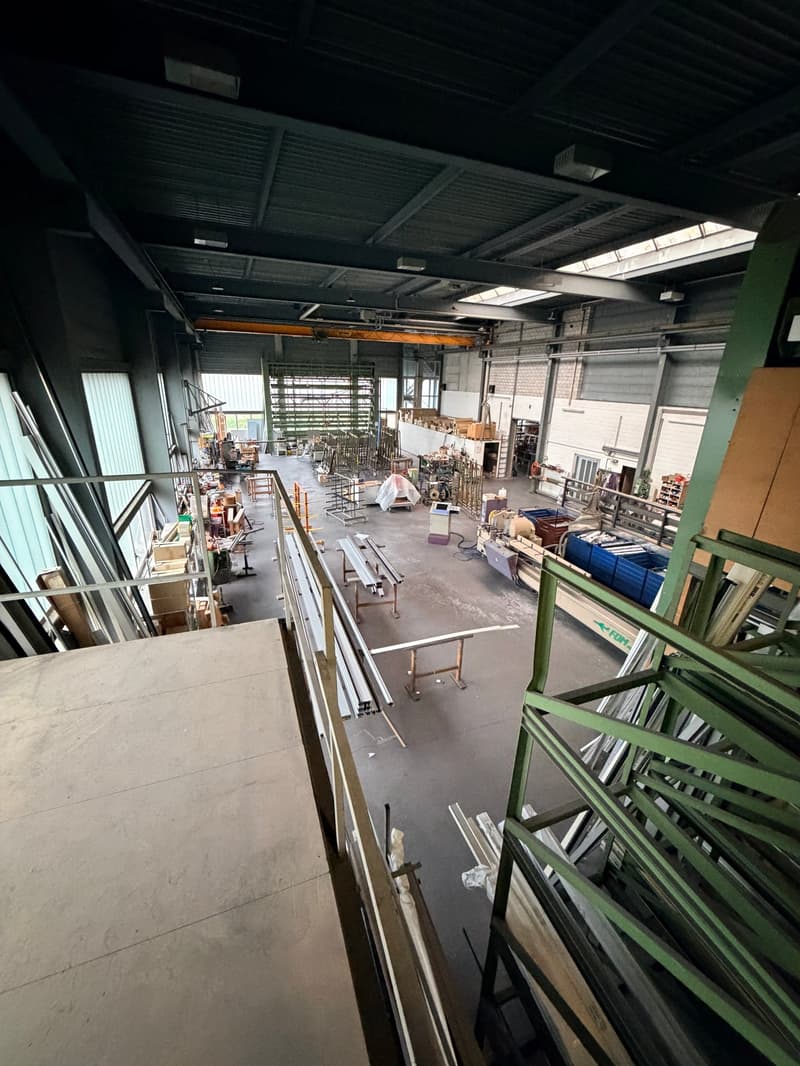
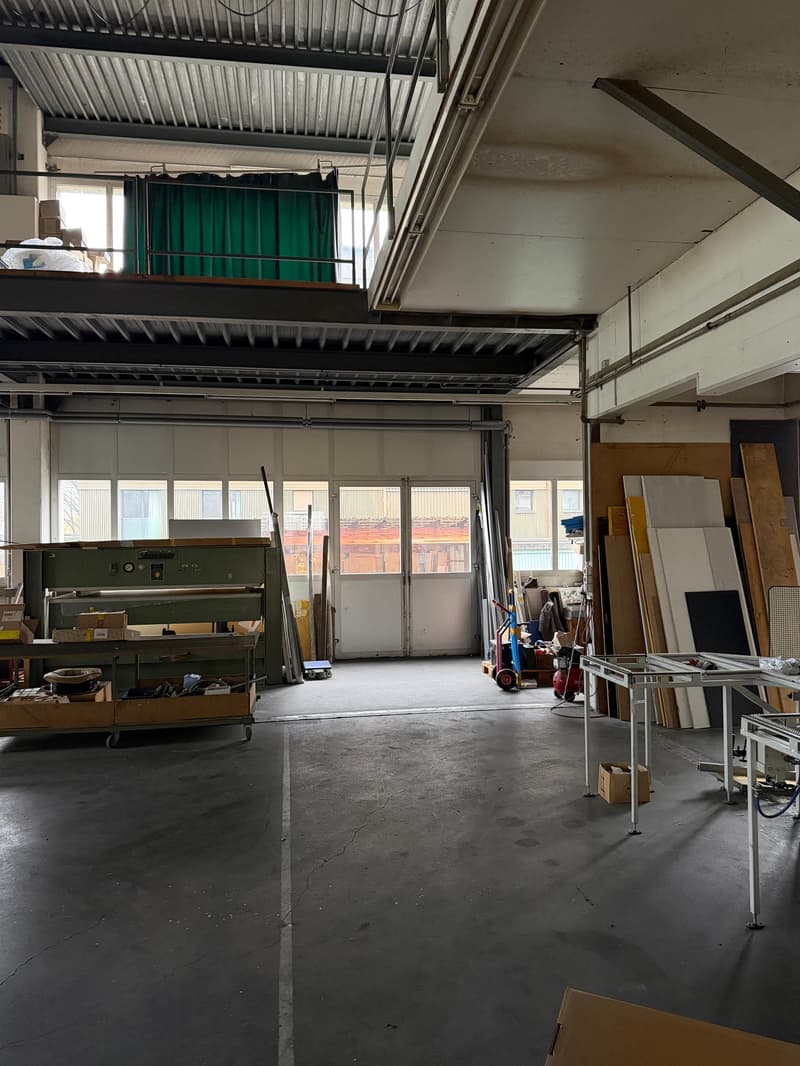
Module B – production hall with mezzanine
351 m² of hall space on the ground floor
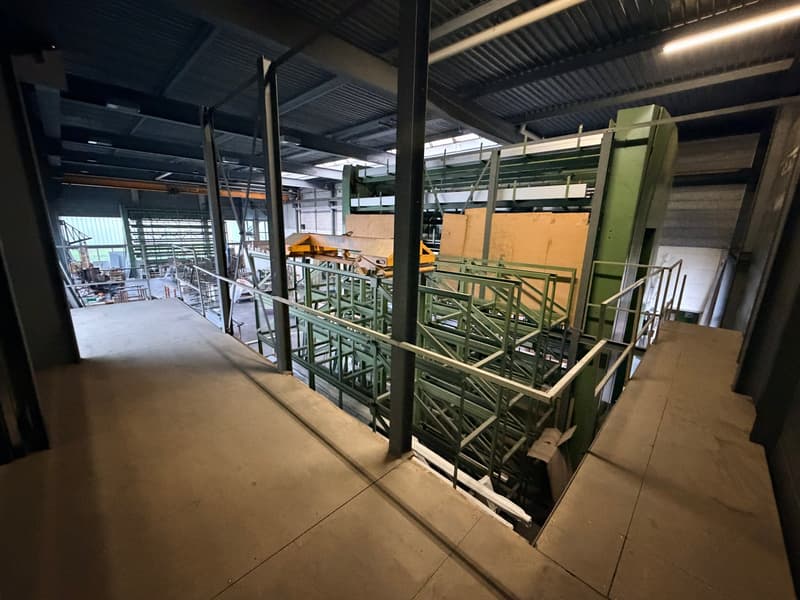
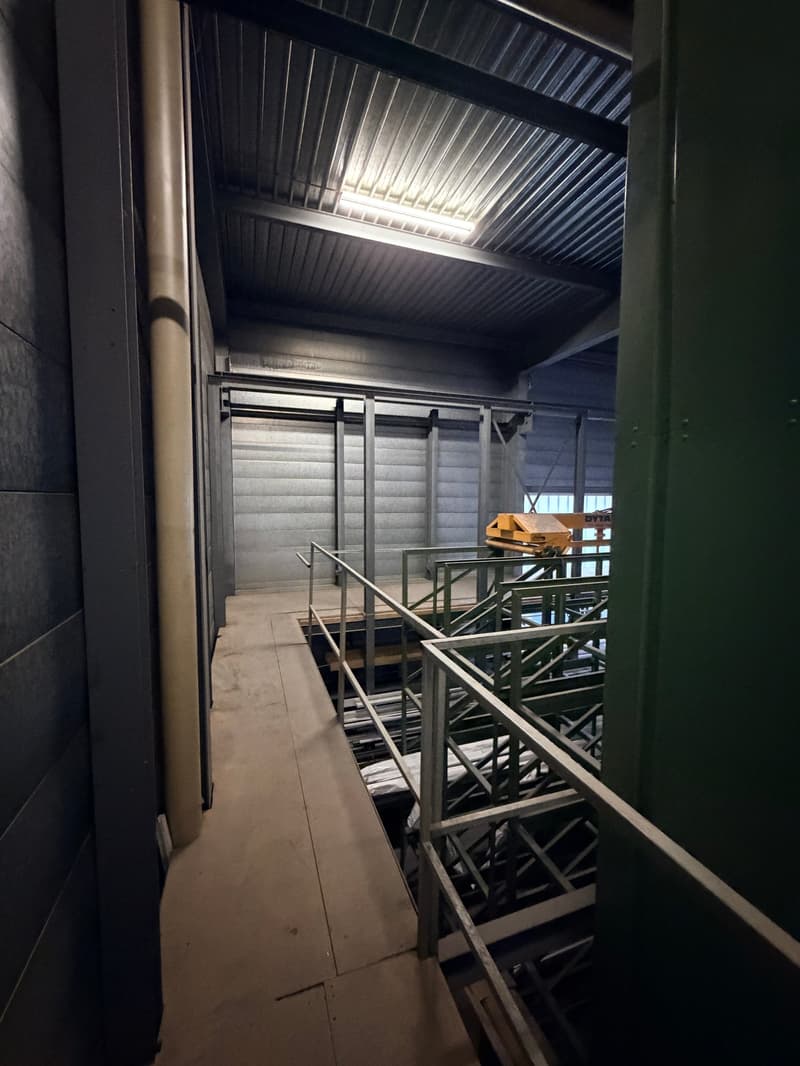
122 m² mezzanine, available to rent only together with Module B
Hall: 351 m² × CHF 180.– = CHF 63’180.– per year
Mezzanine: 122 m² × CHF 100.– = CHF 12’200.– per year
Total net rent: CHF 75’380.– per year
Net rent: CHF 6’281.67 per month
Side access and delivery facilities
Hall crane, ceiling height in the open area approx. 7–8 m
Private toilet/bathroom
Module C – ground-level hall/storage
Approx. 110 m² of hall and storage space
CHF 180.–/m²/year
Net rent: CHF 19’800.– per year
Net rent: CHF 1’650.– per month
Separate ground-level access
Own sectional door with direct vehicle access
Ideal for storage, a workshop, a garage or parking a classic car
Private toilet/bathroom
Total rent for all modules
1’021 m² of hall space on the ground floor
122 m² mezzanine
Total usable area: approx. 1’143 m²
Net rent: CHF 195’980.– per year
Net rent: CHF 16’331.67 per month
Rental prices are exclusive of service charges.
Technical features
Ground-floor load capacity: 1’000 kg/m²
Metal mezzanine: 500 kg/m²
Timber mezzanine: 150 kg/m²
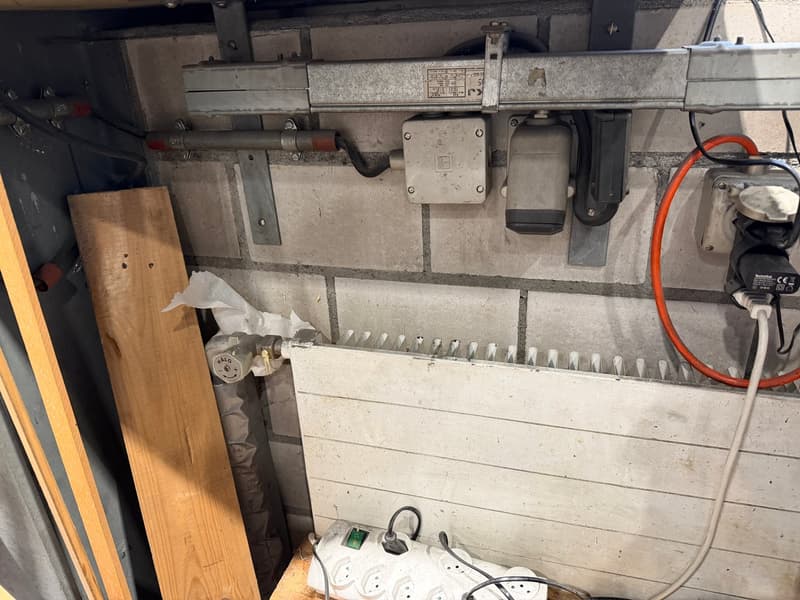
Current electrical connection approx. 80–100 A
125 A approved by CKW
Heating via ceiling heating and radiators
Good natural light through skylights and façade windows
Separate toilet/bathroom facilities; a shower may be possible by arrangement
Several sectional doors and direct delivery access
Parking
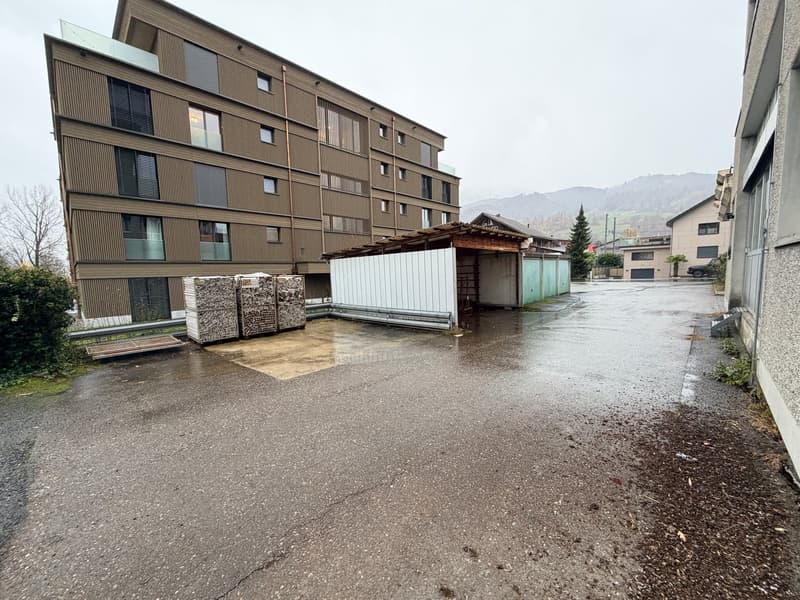
Ample parking is available. Additional parking spaces can be rented for CHF 50.– per space per month, subject to availability.
Possible uses
The space is suitable for, among other things, production, a workshop, carpentry, leather processing, commercial use, storage, a showroom, parking classic cars or other vehicles, as well as a sports or martial arts school. Any change of use and the required official permits remain subject to approval.
Long-term rental is preferred.
Available from 01.04.2027.
We look forward to hearing from you by email.
Contact
Katarina Haussener
- Listing ID
- 4003646124
- Object ref.
- t80k7.jm332