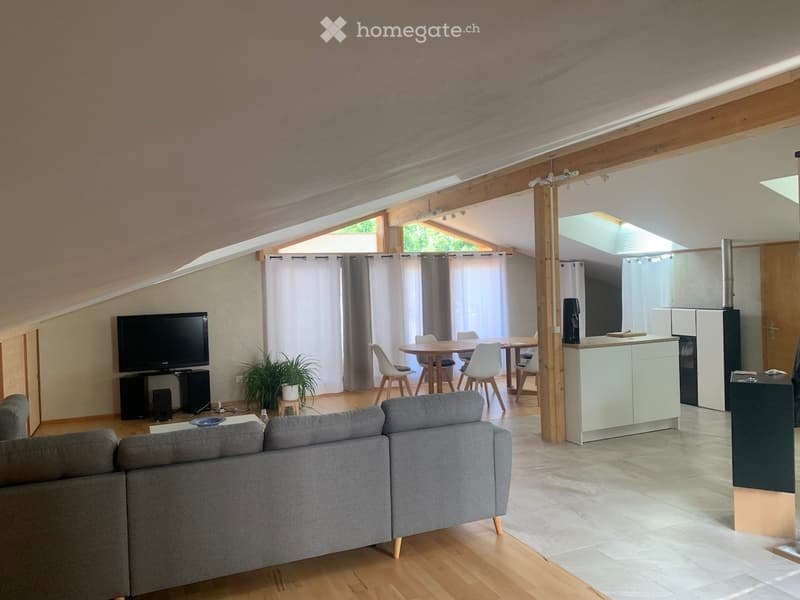
• Open-plan living room with a grey sofa, TV, dining table with chairs, kitchen counter, and a tiled stove, under a sloped attic ceiling.
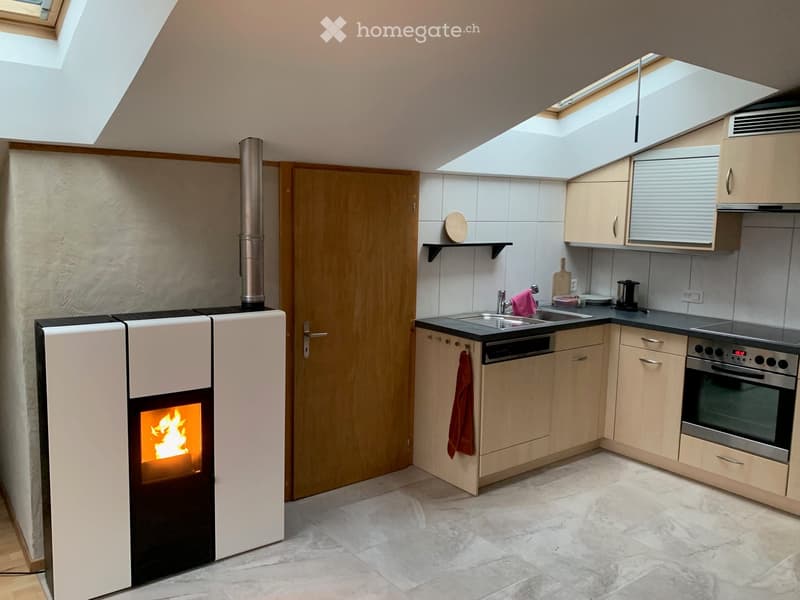
  • Attic-style room with a fitted kitchen along the right wall and a lit pellet stove with visible firebox on the left.
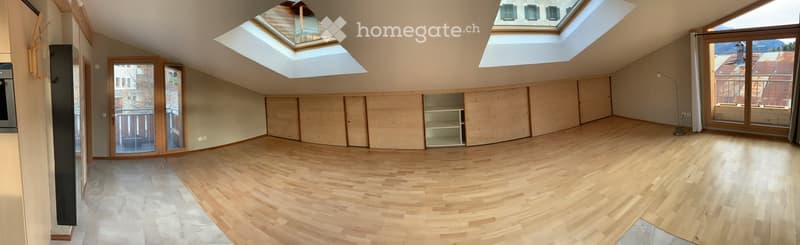
  • Empty attic room with a wooden floor, built-in wooden cupboards along the sloped wall, skylights, and a glass door to a balcony.
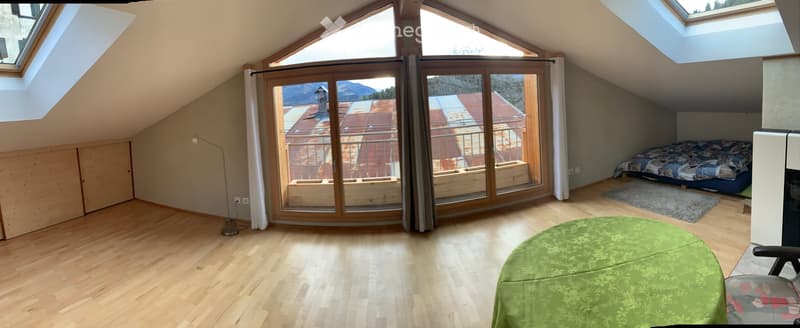
  • Attic room with a wooden floor, a large window with balcony overlooking rooftops and mountains, a bed, and a fireplace.
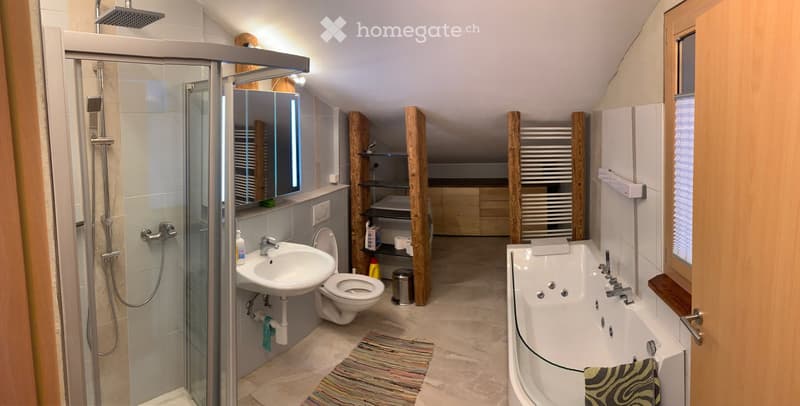
  • Bathroom with a glass-enclosed shower, a white sink and wall-hung toilet, a whirlpool bathtub, wooden posts and shelves, and a striped rug.
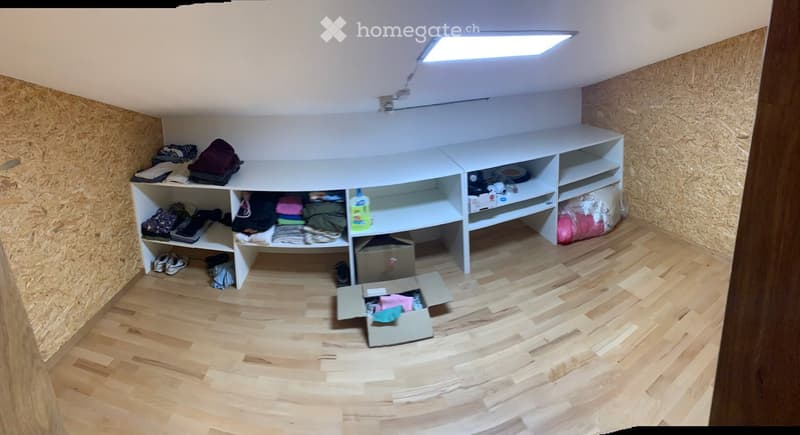
  • Storage room with white built-in shelving, folded clothes, cardboard boxes, and a ceiling light on a wooden floor.
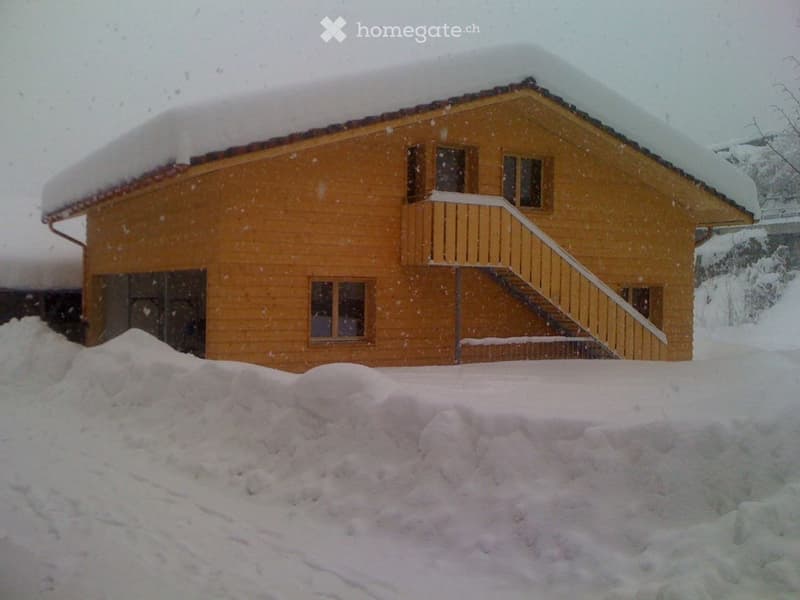
  • Wooden house under heavy snow with a garage door at ground level and an exterior staircase leading up to a raised entrance.
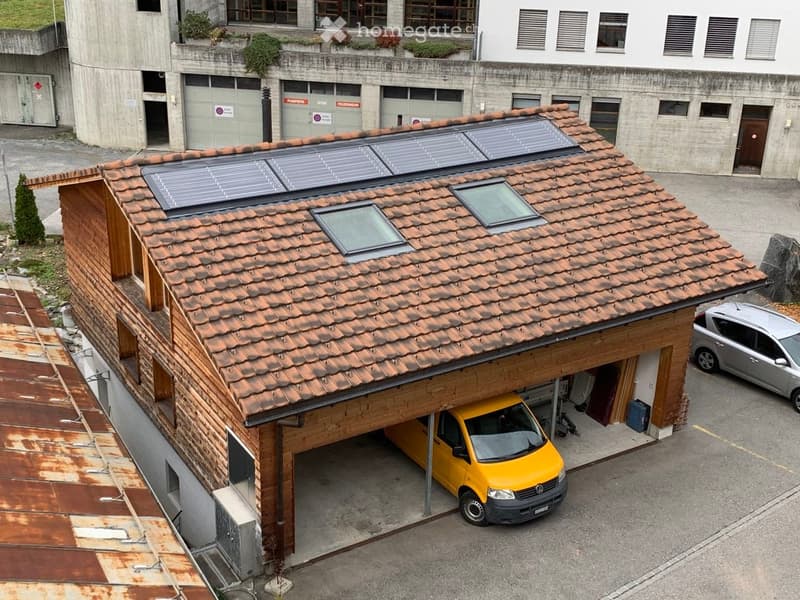
  • Wooden building with a tiled roof, solar panels and skylights, and an open carport bay holding a yellow van.
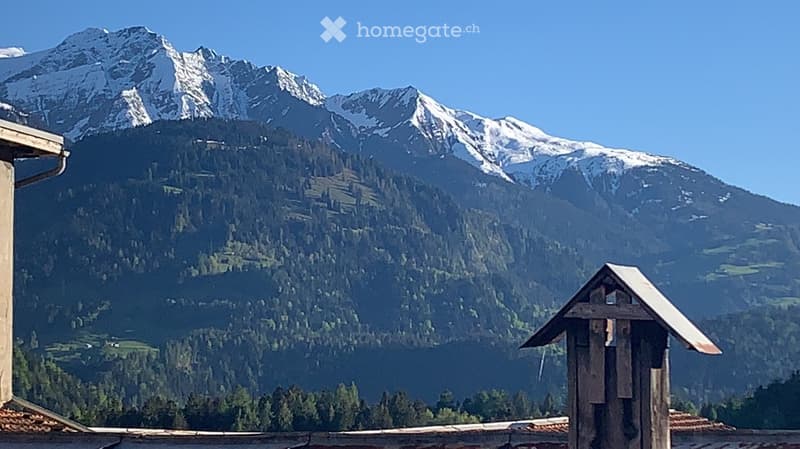
  • Snow-capped mountains and forested slopes seen from a rooftop with a wooden chimney and tiled roof.
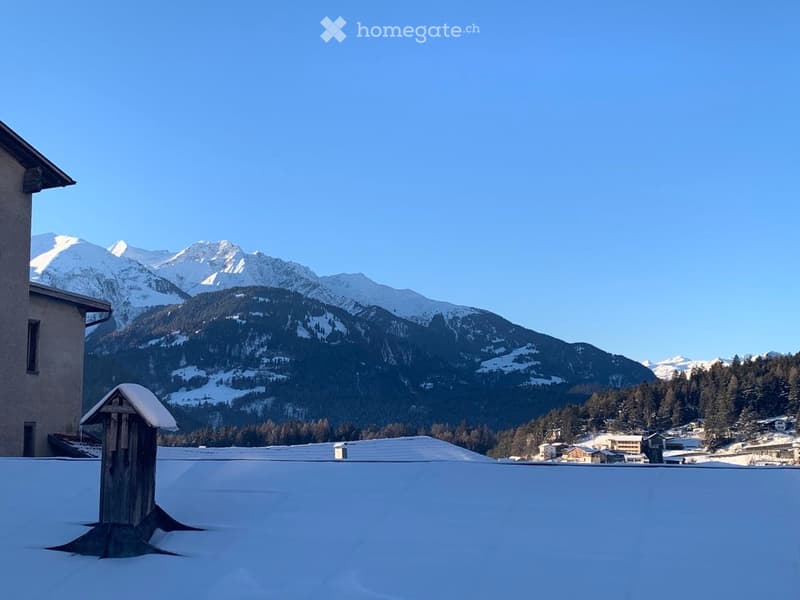
  • Snow-covered flat roof with a wooden vent cover, overlooking snowy mountains and a village below.
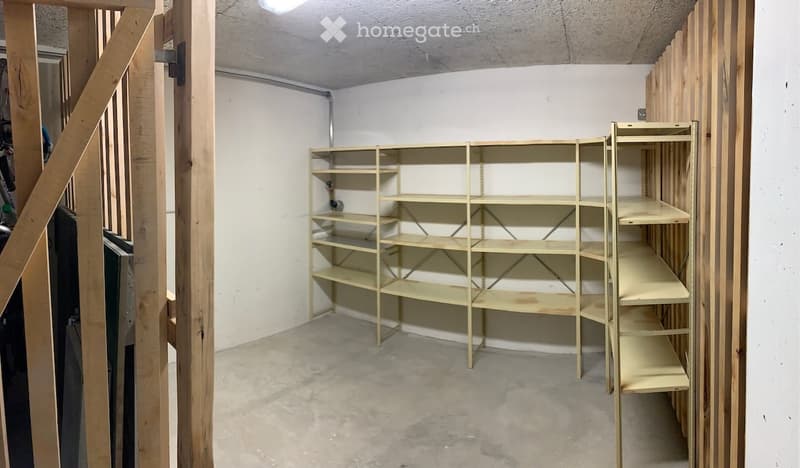
  • Basement storage room with metal shelving units along the walls and a concrete floor.
  • Get full property details

    Contact the advertiser for the exact address, floor plans and additional documents.

1 / 12

"Studio/loft in Trin Dorf"

Rent
CHF 1,750.–
Rooms
1.5
Living space
93 m2

Location

via Zespet 4, 7014 Trin

Travel time

  • 37 min.Station: Trin

Surrounding information

Source of this data

The data displayed is provided by one of our third-party suppliers.

Please note that the locations displayed may not be up to date and there may be some deviations.

  • Supermarket

    2 min.Volg
  • School

    9 min.Via Principala
  • Public Transport

    < 1 min.Trin

Times refer to the route on foot.

Costs

Rent:
CHF 1,750.–

Main information

Available from:
15.01.2027
Type:
Loft
No. of rooms:
1.5
Floor:
1
Number of floors:
1
Surface living:
93 m2
Floor space:
110 m2
Year built:
2022

Features and furnishings

  • Pets allowed

  • Balcony / Terrace

  • Washing machine

  • Fireplace

  • View

  • Quiet neighborhood

  • Child-friendly

  • Parking space

Documents (1)

Description

Spacious studio with plenty of light and space. A pleasant living atmosphere thanks to timber construction with natural lime plaster and beech parquet flooring. Low energy costs thanks to a pellet and solar heating system with an 800l storage tank for hot water and heating support. Dishwasher, washing machine/tumble dryer, shower and bathtub with Jacuzzi.

10m2 basement storage unit, garden seating area and parking space.

Quiet location, 50m from the PostBus stop, 80m from Volg

Listing ID
4003647635
Object ref.
ncndp.7i4o9

Contact the advertiser

Tenant profile
Success booster
Greater chance of success

In high-demand areas, property listers find themselves pre-selecting prospects to manage the number of viewings. Timing – first come, first served – is key, but other criteria can also influence selection. A high income doesn’t always mean an advantage – be honest about it.

By continuing, I declare that I accept the GTC and acknowledge the privacy policy, and that personal aggregated data related to my interests may be shared with the advertiser.

Other properties you might like

Fraud prevention: a few useful tips

  • Never transfer money in advance
  • Be careful if the price appears too low
  • Never share personal data such as bank details or copies of ID upfront
  • Do not sign a contract before you have visited the property

Tips and services