"A family paradise on the Gold Coast: renovated detached house with garden and fireplace"
Location
Hasenackerstrasse 54, 8708 MännedorfTravel time
- 19 min.Station: Männedorf
Surrounding information
Supermarket
11 min.VolgSchool
13 min.DoppelturnhallePublic Transport
8 min.Boldernstrasse
Times refer to the route on foot.
Costs
- Net rent:
- CHF 5,790.–
- Add'l expenses:
- CHF 550.–
- Rent:
- CHF 6,340.–
Main information
- Available from:
- 01.02.2027
- Type:
- Single house
- No. of rooms:
- 5.5
- Number of floors:
- 3
- Surface living:
- 190 m2
- Floor space:
- 290 m2
- Land area:
- 522 m2
- Last refurbishment:
- 2026
- Year built:
- 2001
Features and furnishings
Balcony / Terrace
Washing machine
Fireplace
View
Quiet neighborhood
Child-friendly
Parking space
Garage
Documents (0)
Description
5.5 rooms – approx. 190 m² net living area – freshly renovated – available from 1 February 2027
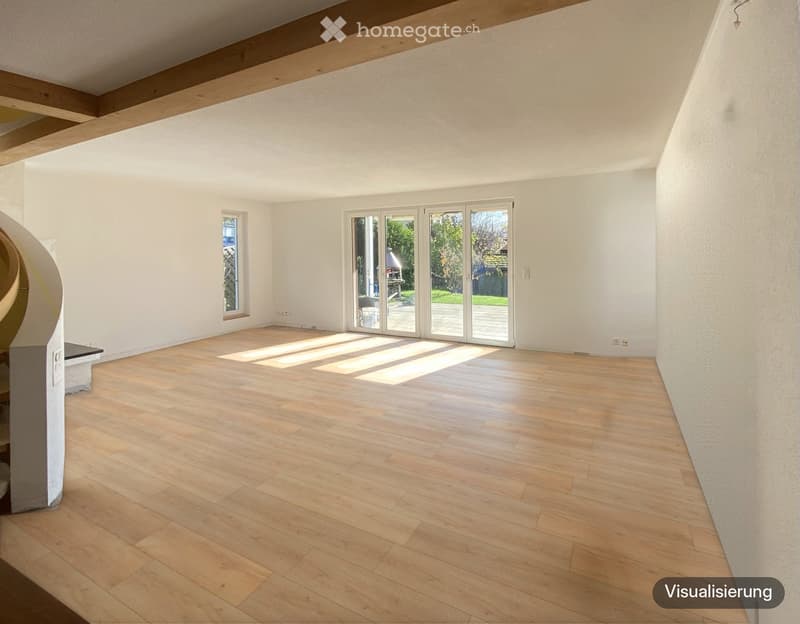
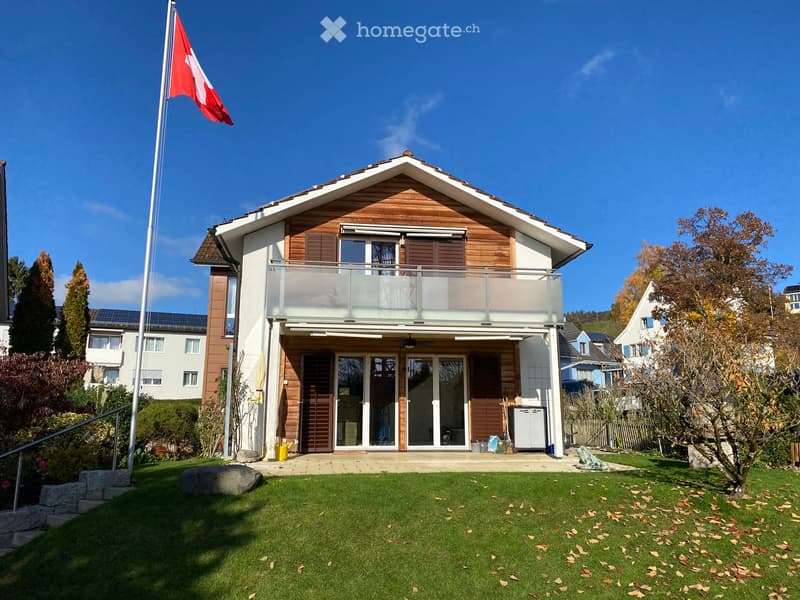
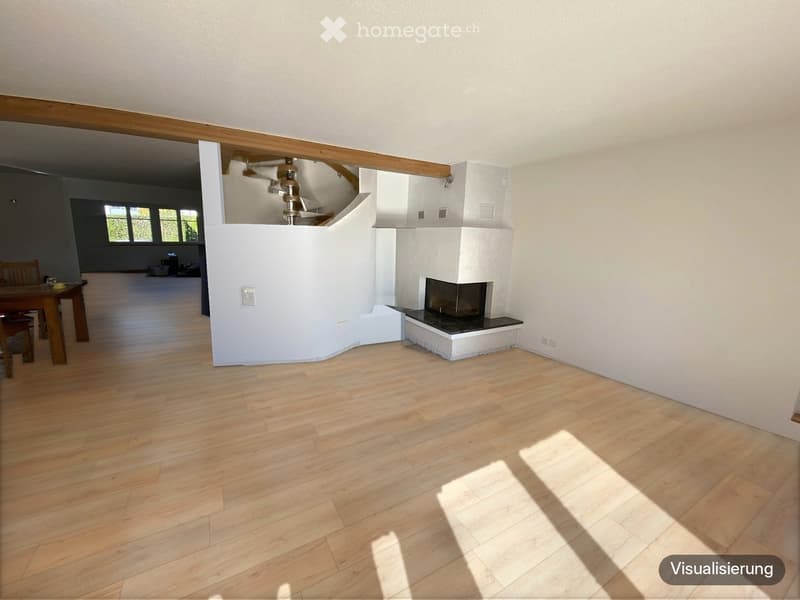
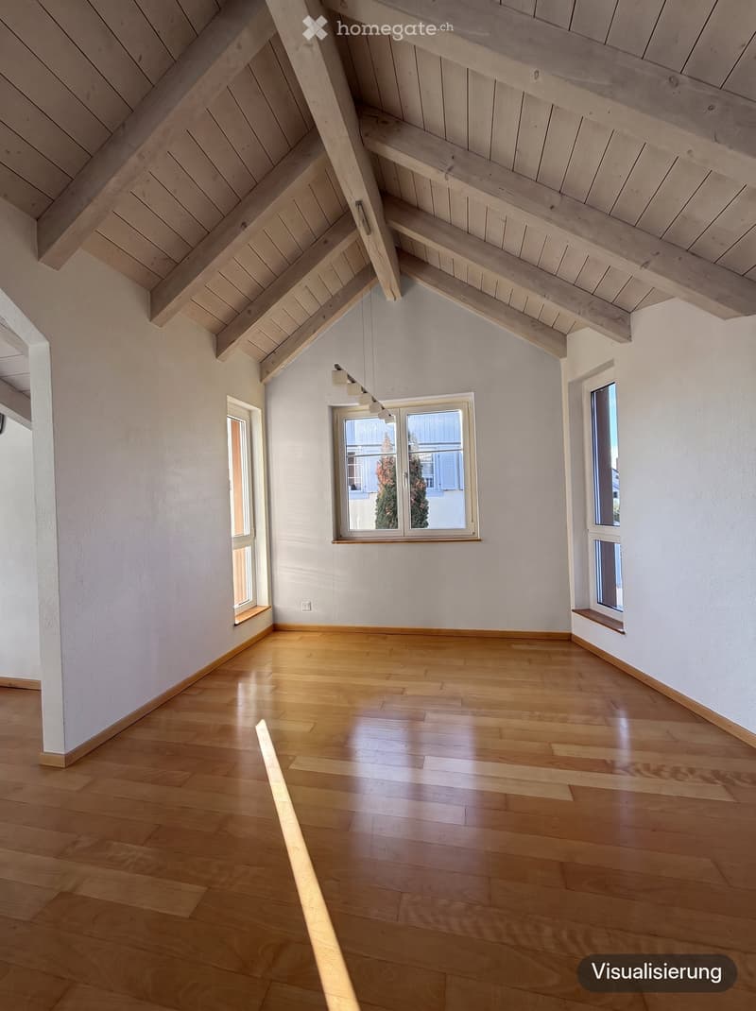
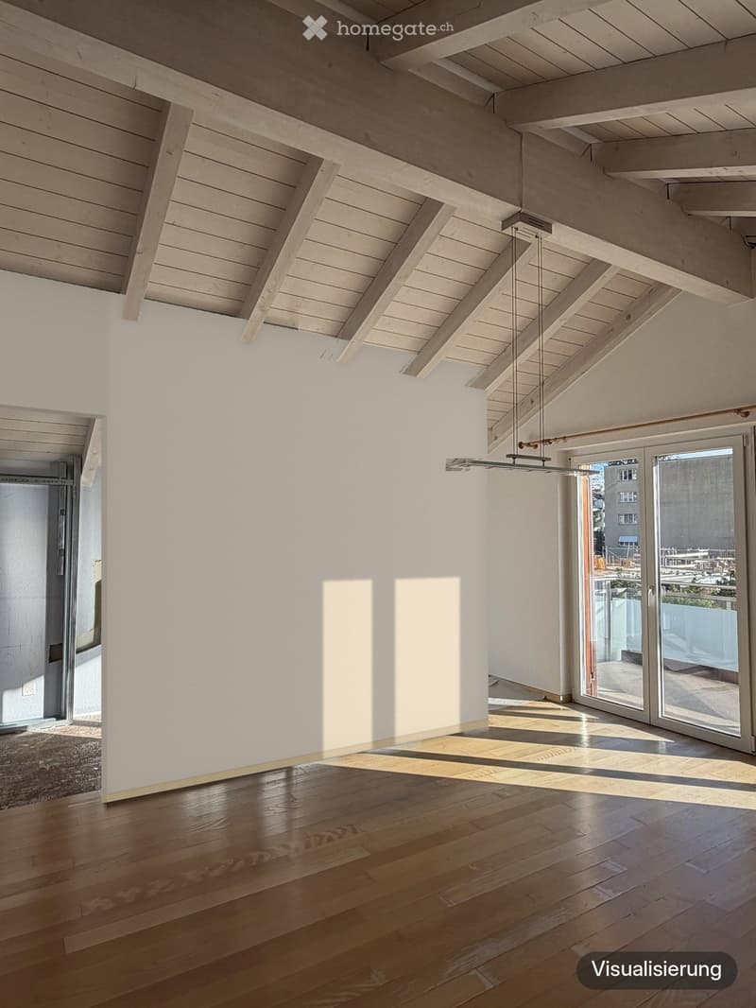
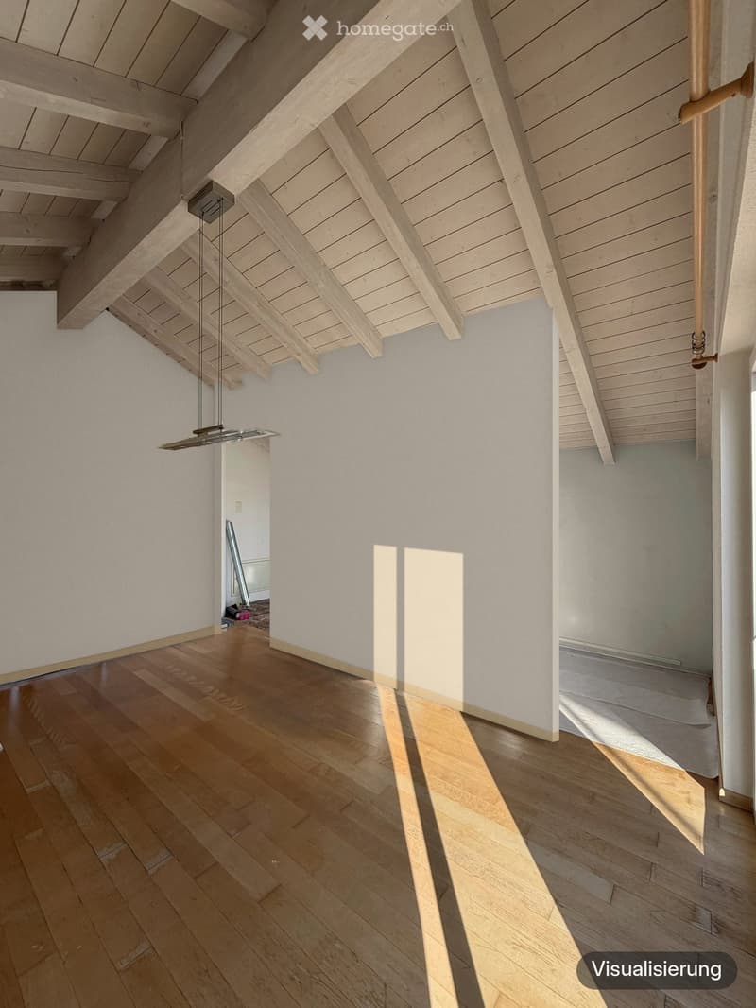
This detached house combines spaciousness, charm and a family-friendly setting. Exposed wooden beams, a fireplace, an open timber roof structure and a large garden create a living atmosphere that is rarely found today. At the same time, the extensive renovation ensures modern comfort.
Key features at a glance
Detached house in a quiet neighbourhood
Family-friendly setting
Approx. 190 m² living area
Large garden with barbecue area and garden shed
Train station approx. 10 minutes' walk away
Fireplace and open timber roof structure
Primary bedroom with ensuite bathroom and dressing room
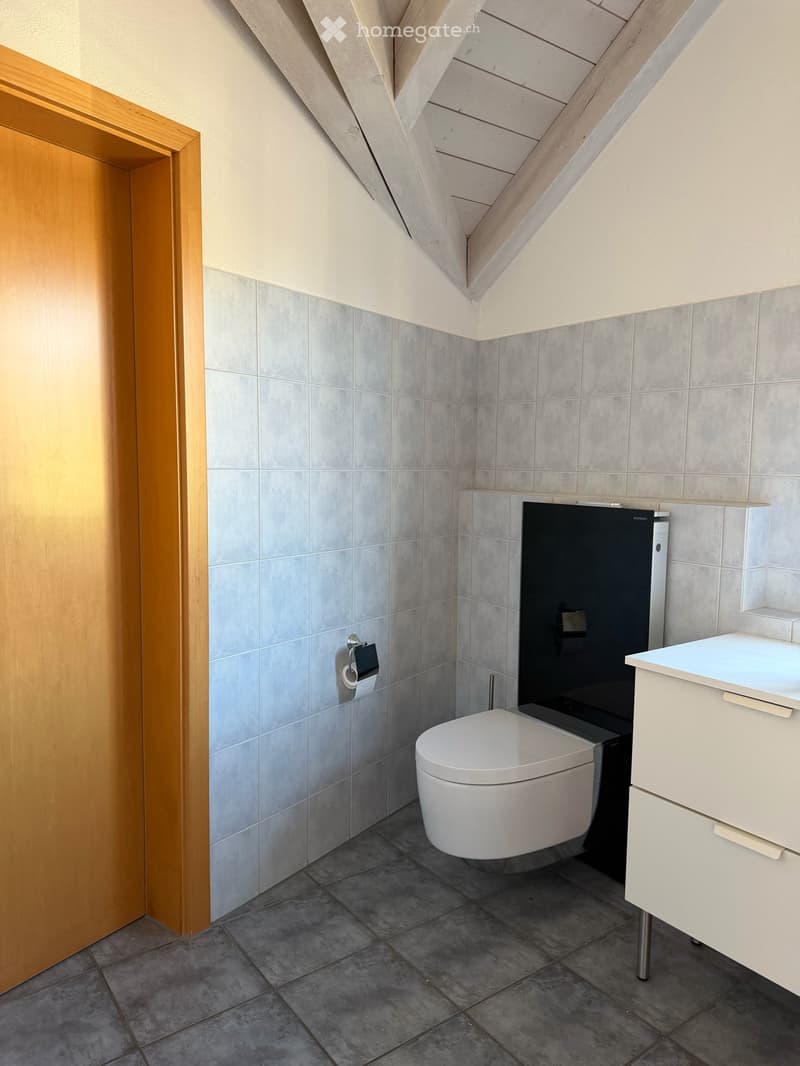
3 bathrooms
Garage parking space and outdoor parking space
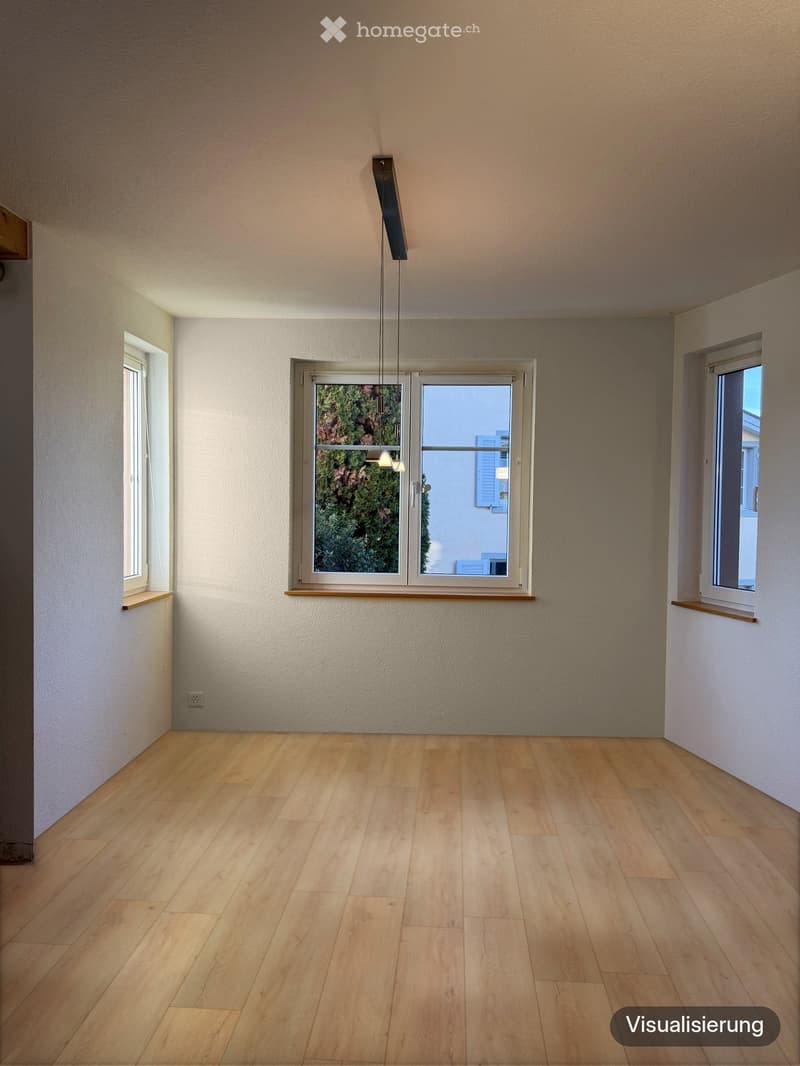
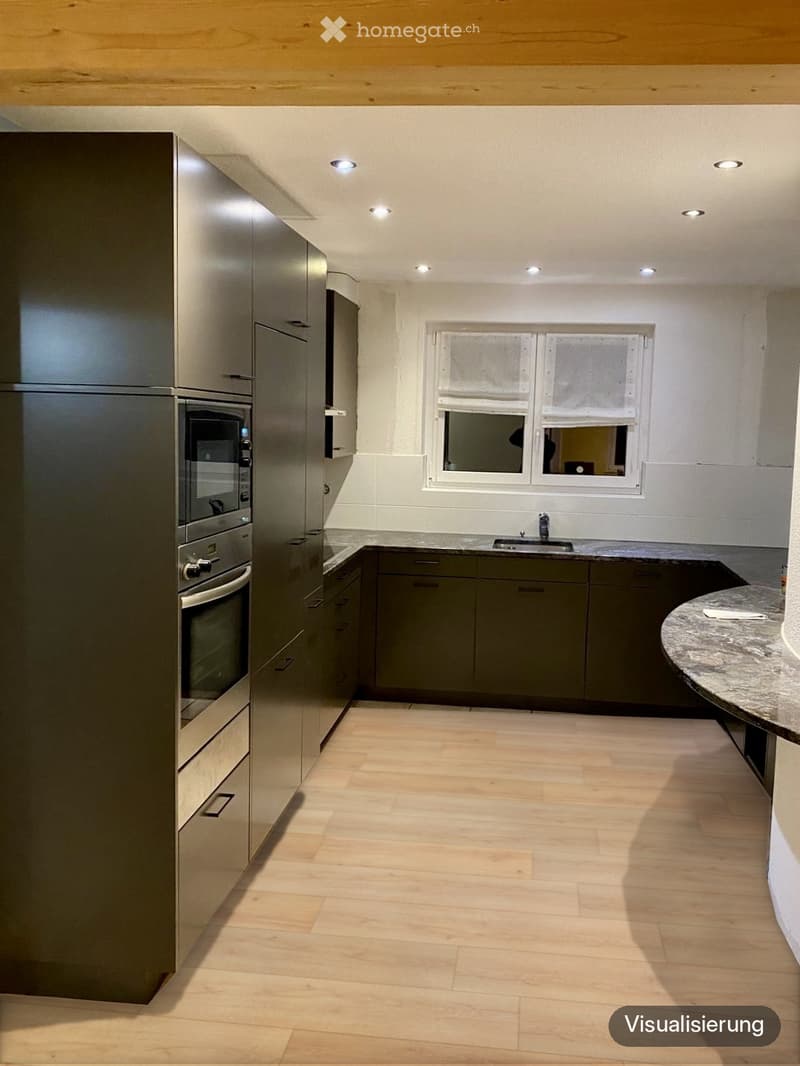
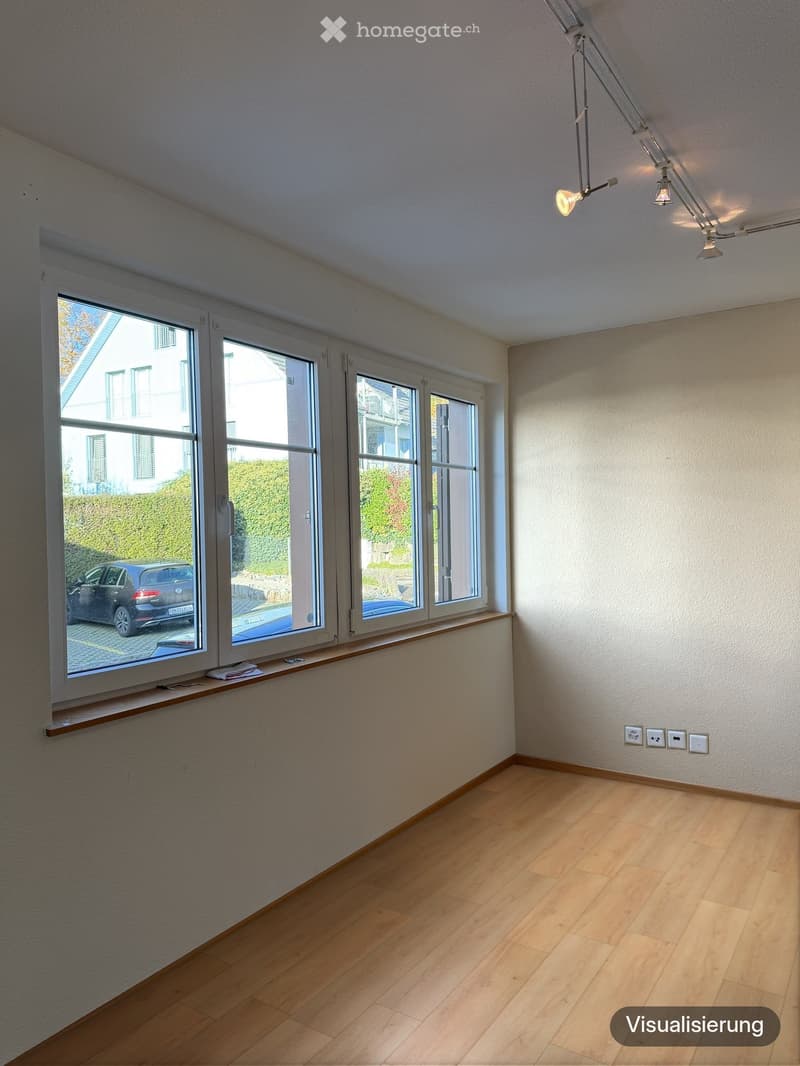
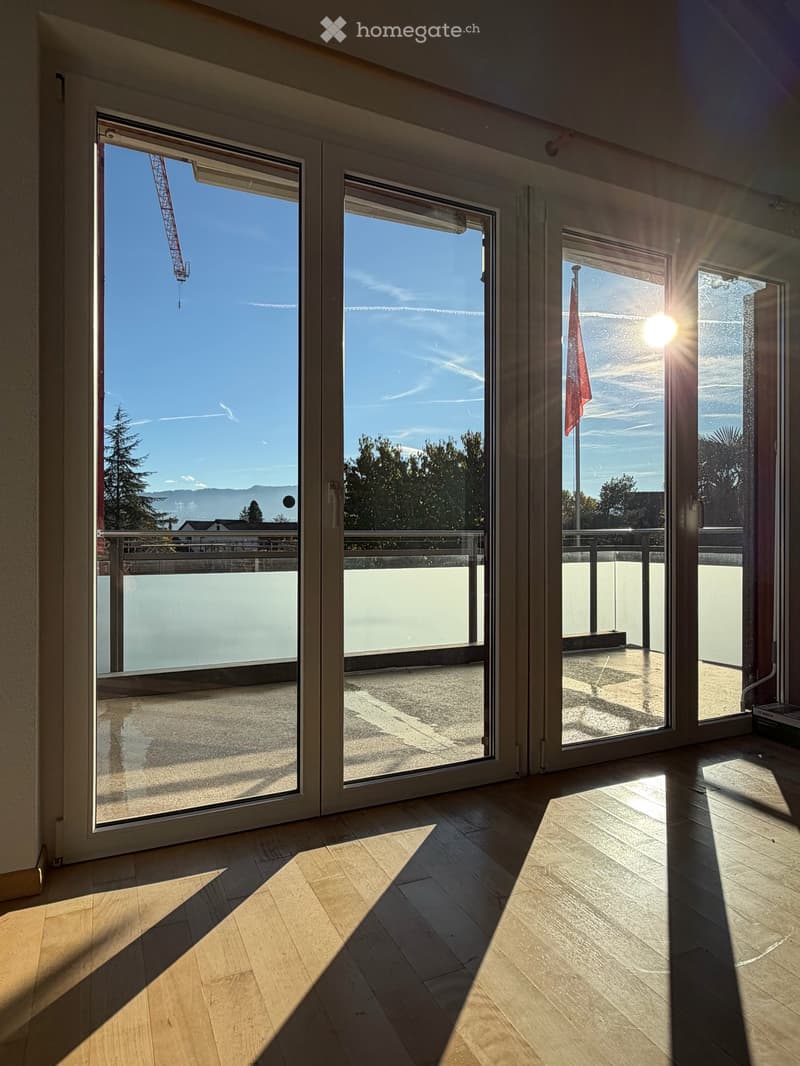
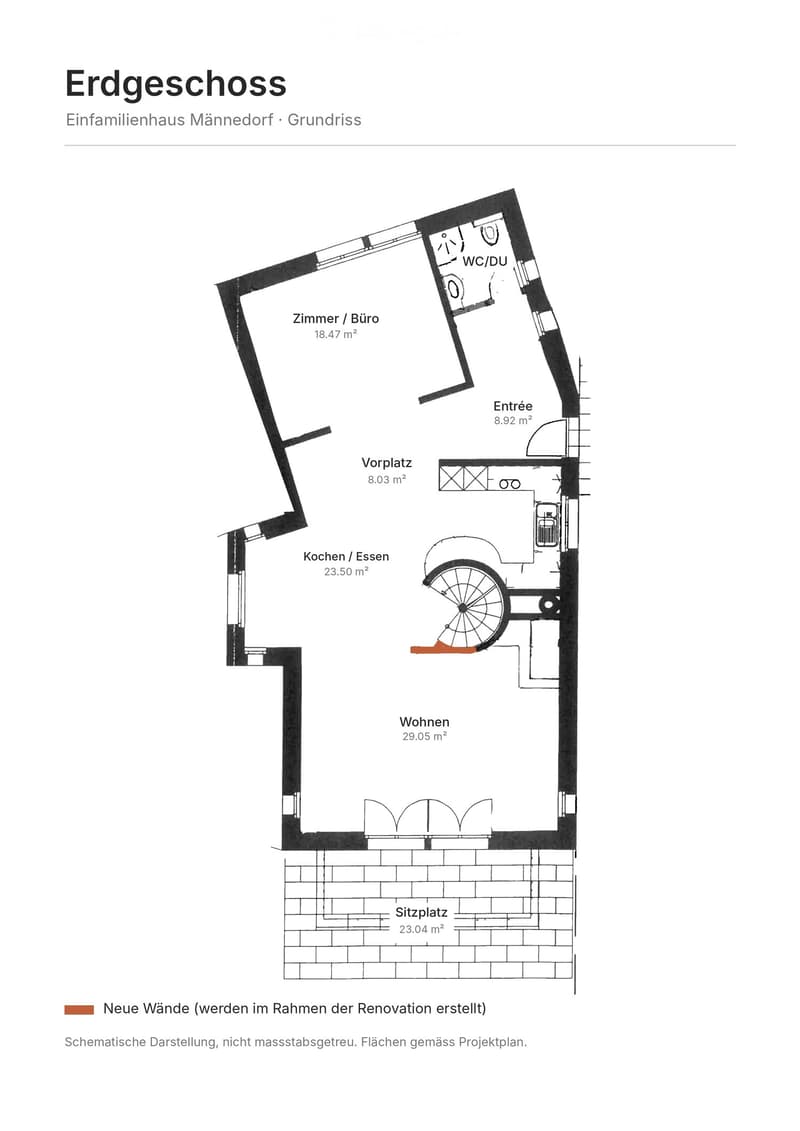
The entrance hall leads into the open-plan living, dining and kitchen area. The living room, with its fireplace, opens directly onto the patio and garden through large French doors. The anthracite-coloured kitchen with granite worktop has a modern look. An additional room is suitable as an office, playroom or guest room. There is also a shower room with toilet. New oak-effect vinyl flooring will be laid throughout the ground floor, and all the walls will be freshly painted.
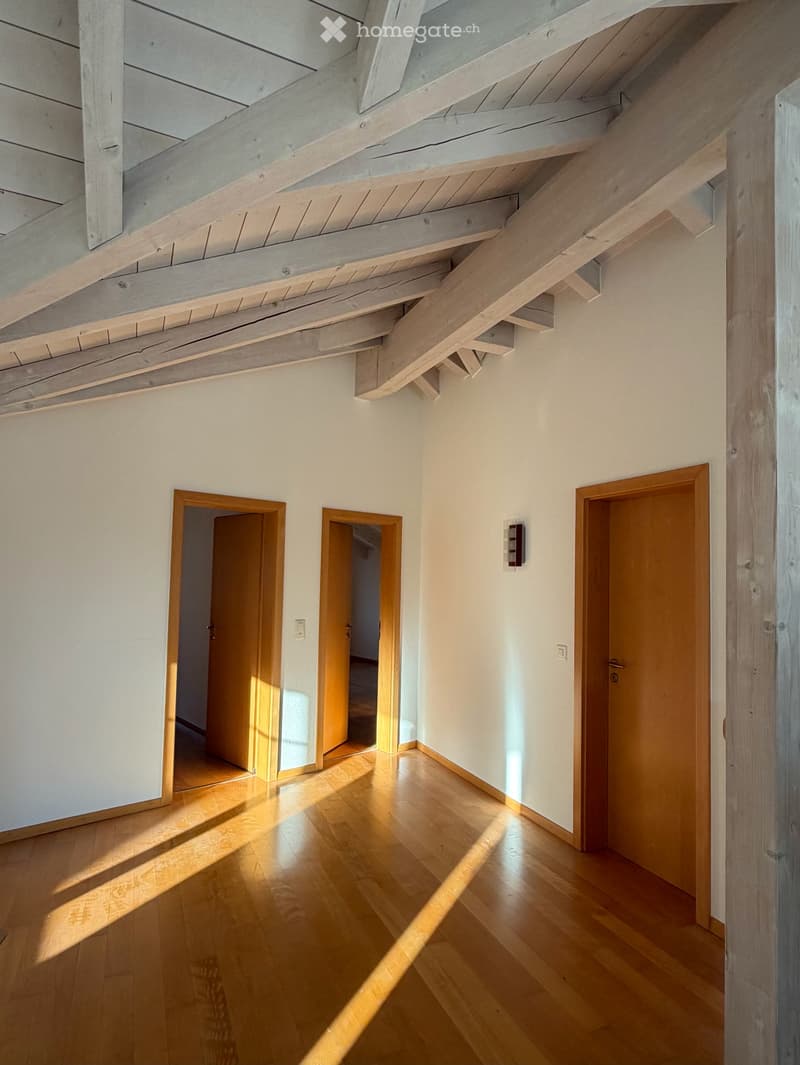
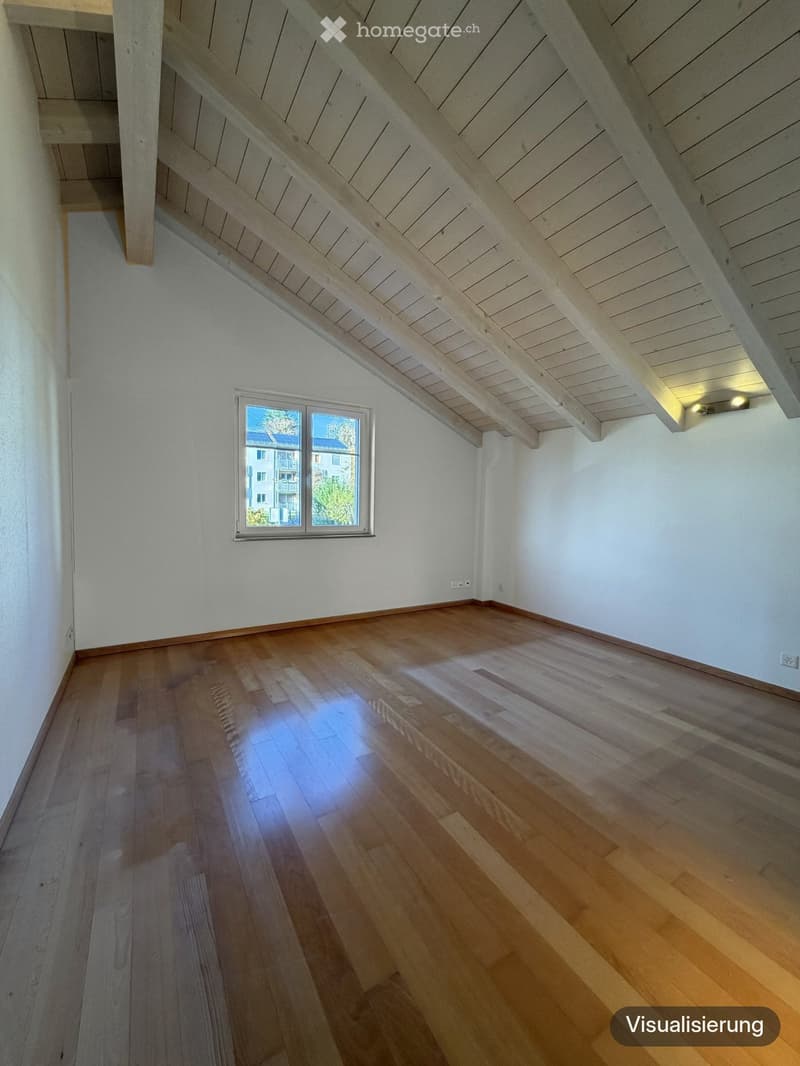
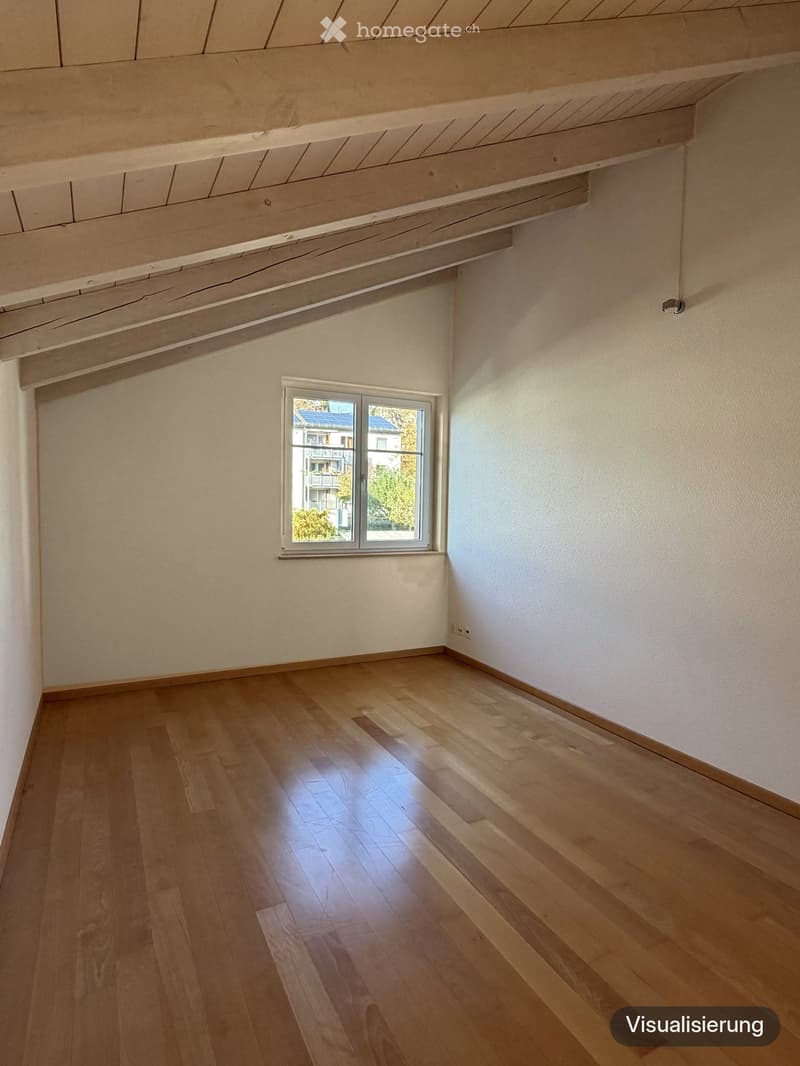
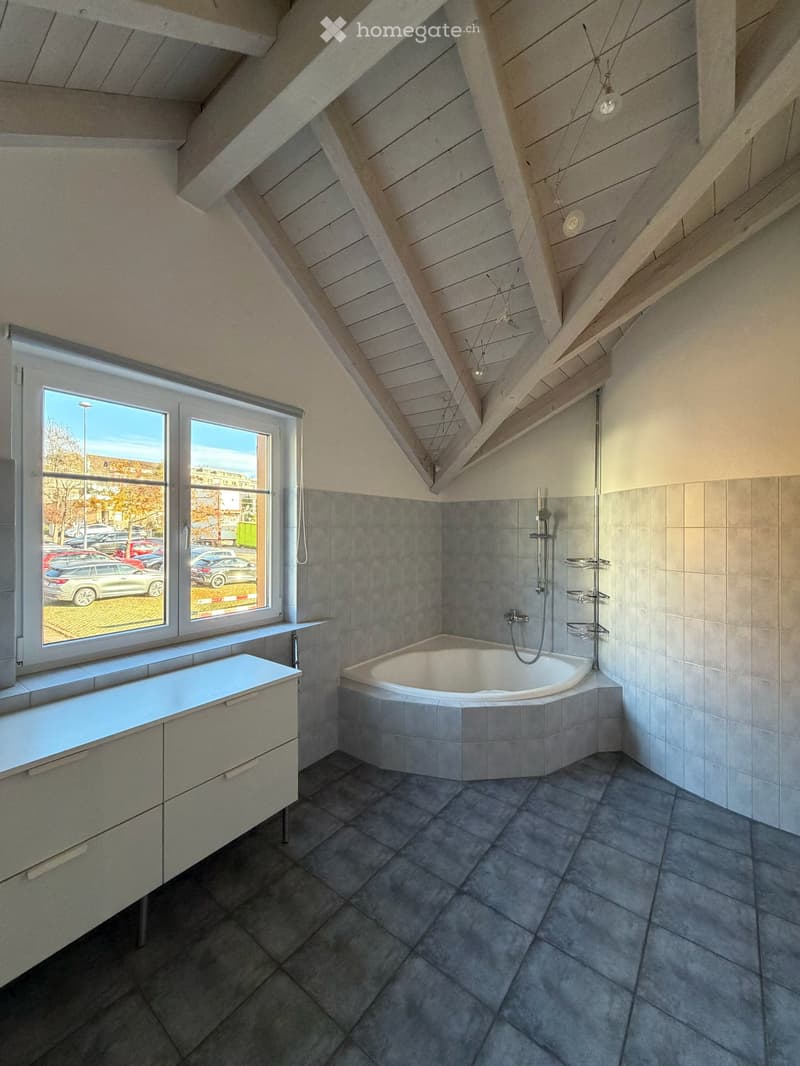
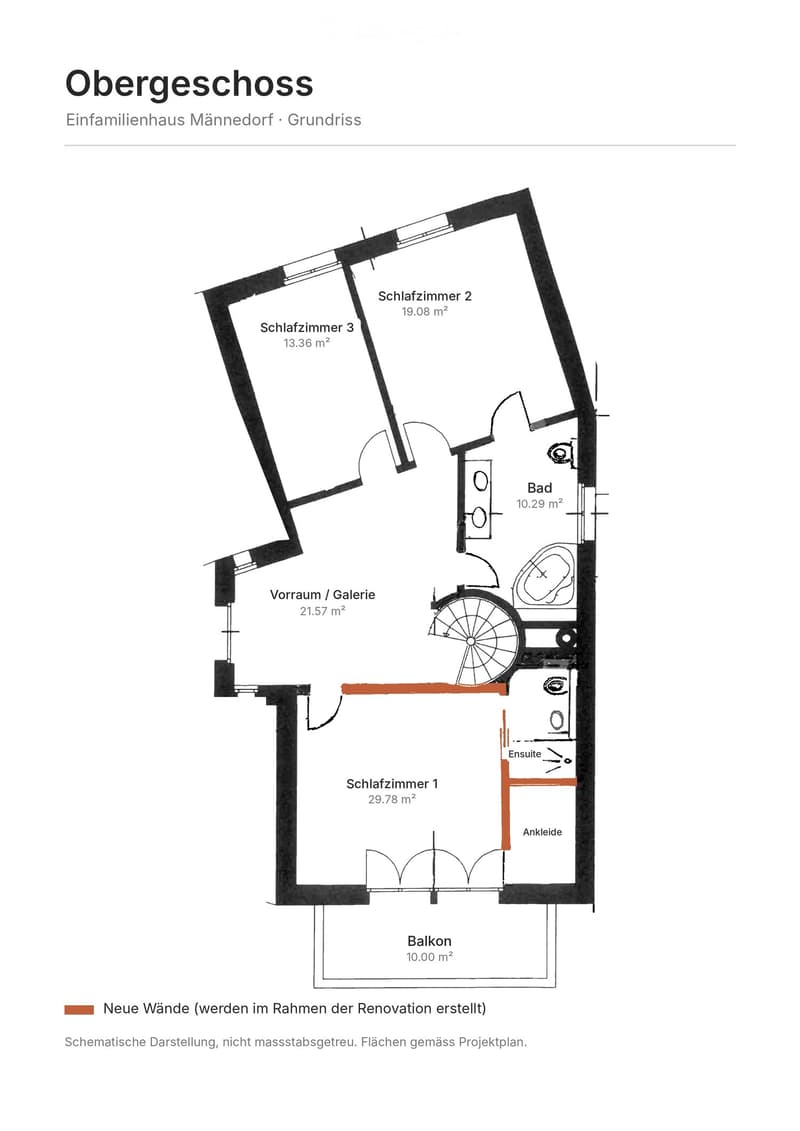
Upper floorA spiral staircase leads to the upper floor, with its bright, open timber roof structure, finished with a light stain. A spacious gallery connects the rooms. There are three bedrooms: the largest room is being created by fitting out the open attic and has its own ensuite bathroom, a walk-in wardrobe (unfurnished) and access to the balcony. The family bathroom with corner bathtub will be fitted with a new vanity unit with double sink and a new mirrored cabinet. The wooden floor will be sanded and oiled, and all the rooms will be freshly painted.
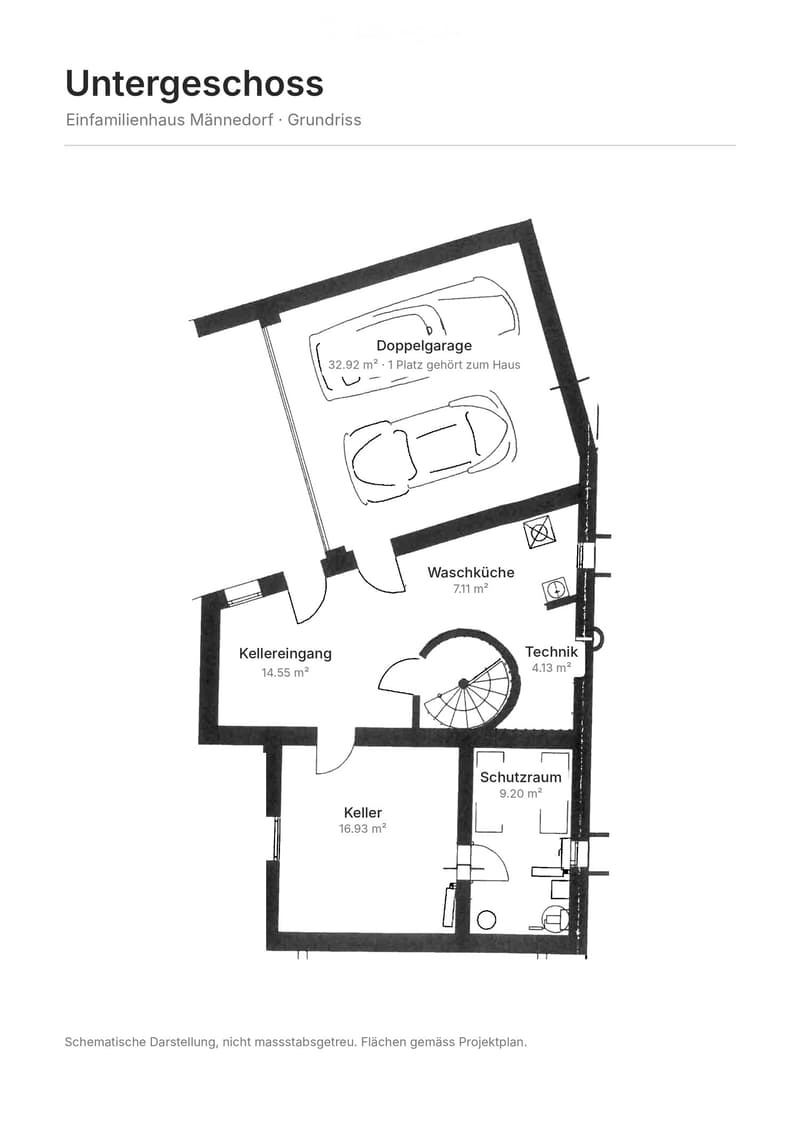
BasementCellar entrance, basement storage room, private laundry room, building services room and shelter room. The property includes a garage parking space.
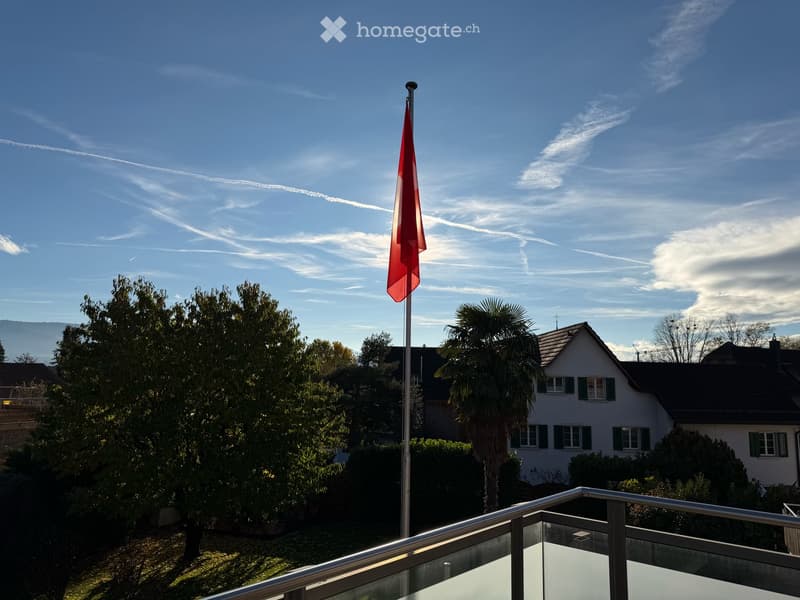
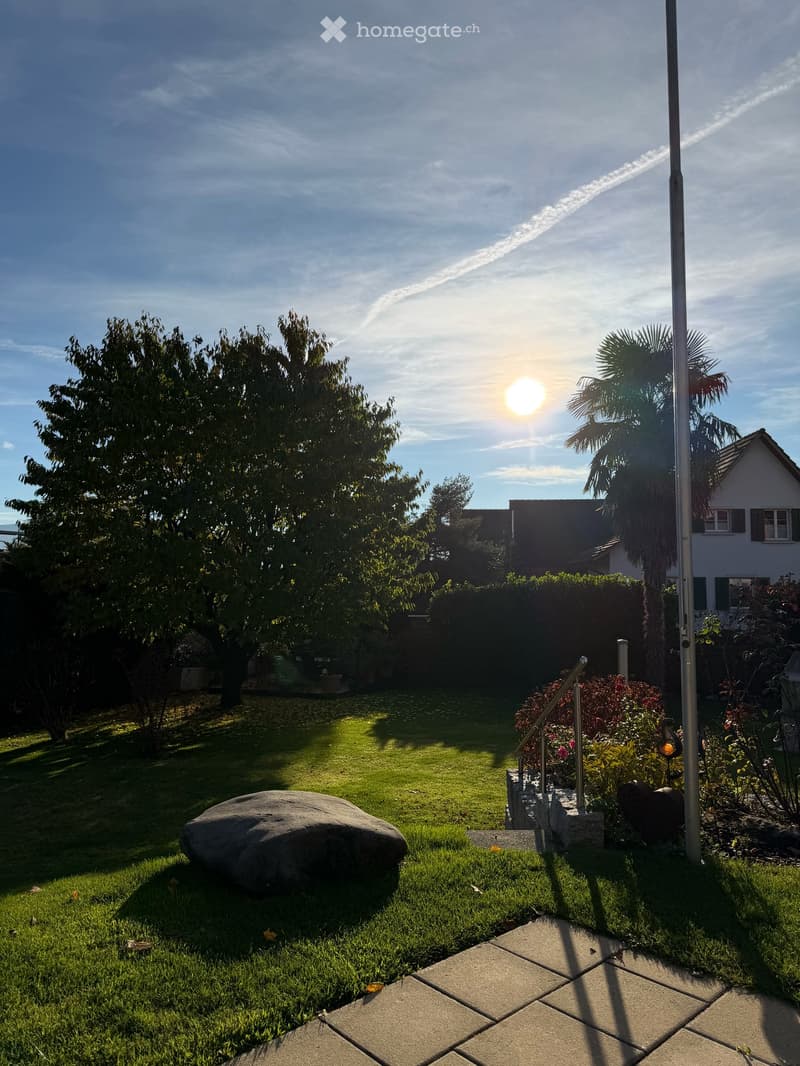
Outdoor areaThe garden, measuring around 250 m², offers plenty of space for playing, gardening and relaxing. The south-facing patio and balcony provide ideal conditions for enjoying the outdoor area from spring through to autumn. The property also includes a cosy barbecue area and a practical garden shed. The garden has deliberately been designed to remain open towards the neighbouring house, creating a particularly spacious feel.
LocationQuiet, family-friendly neighbourhood in Männedorf on the Gold Coast. The school, kindergarten and indoor swimming pool are just a few minutes' walk away. The train station is approx. 10 minutes away on foot. Fast S-Bahn connections to Zurich (18 minutes to Zurich
Stadelhofen, every 15 minutes during peak hours).
Good to knowConstruction work is currently underway on the neighbouring plot. According to current information, the structural work is due to be completed in mid-2027. The second construction phase is planned between 2028 - 2030.
The images marked «visualisation» show the expected condition after the renovation is complete; they will be replaced with current photos as soon as the work is finished.
Key details• Property: detached house, 3 floors
• Rooms: 5.5
• Net living area: approx. 190 m² (plus basement, laundry room, building services room and shelter room)
• Outdoor areas: garden approx. 250 m2, patio approx. 23 m², balcony approx. 10 m², garden shed
• Parking: 1 garage parking space, 1 outdoor parking space
• Availability: from 1 February 2027
• Rent: CHF 5790.- (service charges are payable by the tenant)
• Heating: gas heating
• Fibre-optic connection available
Contact
Pascal Hug
- Listing ID
- 4003648586
- Object ref.
- i0nn9.7bi61