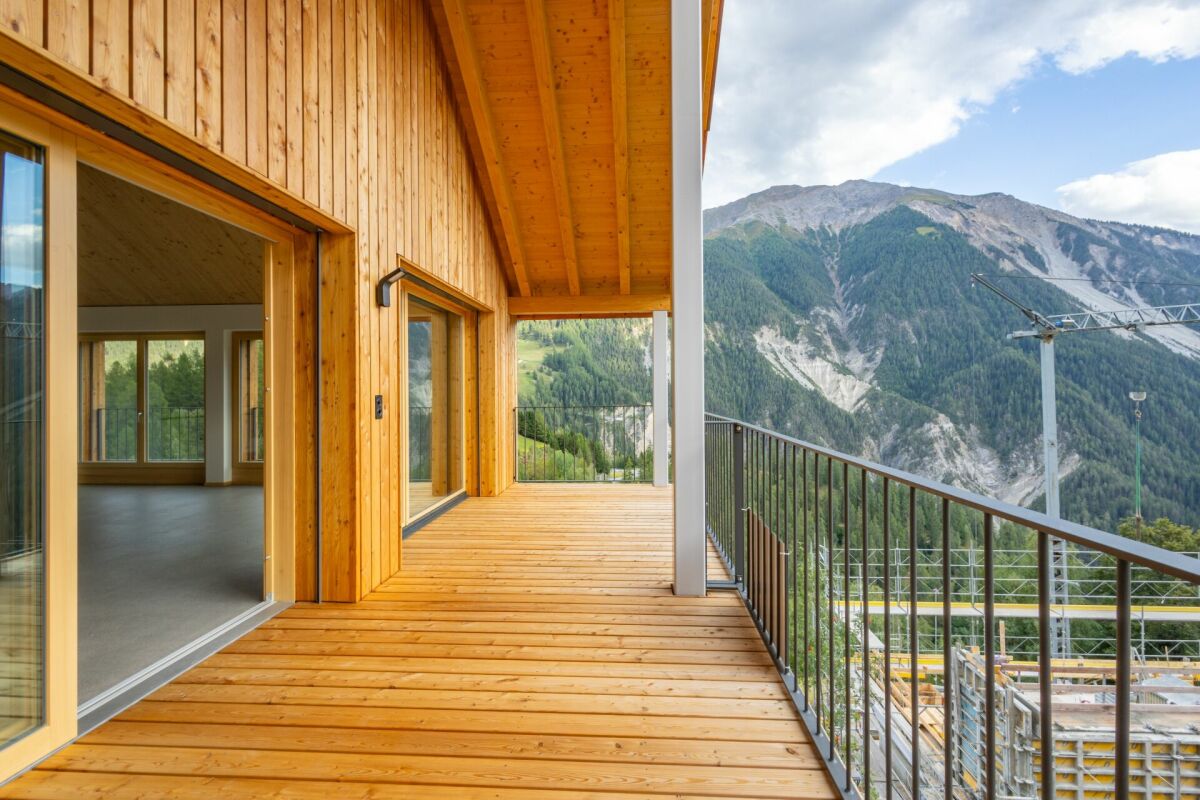
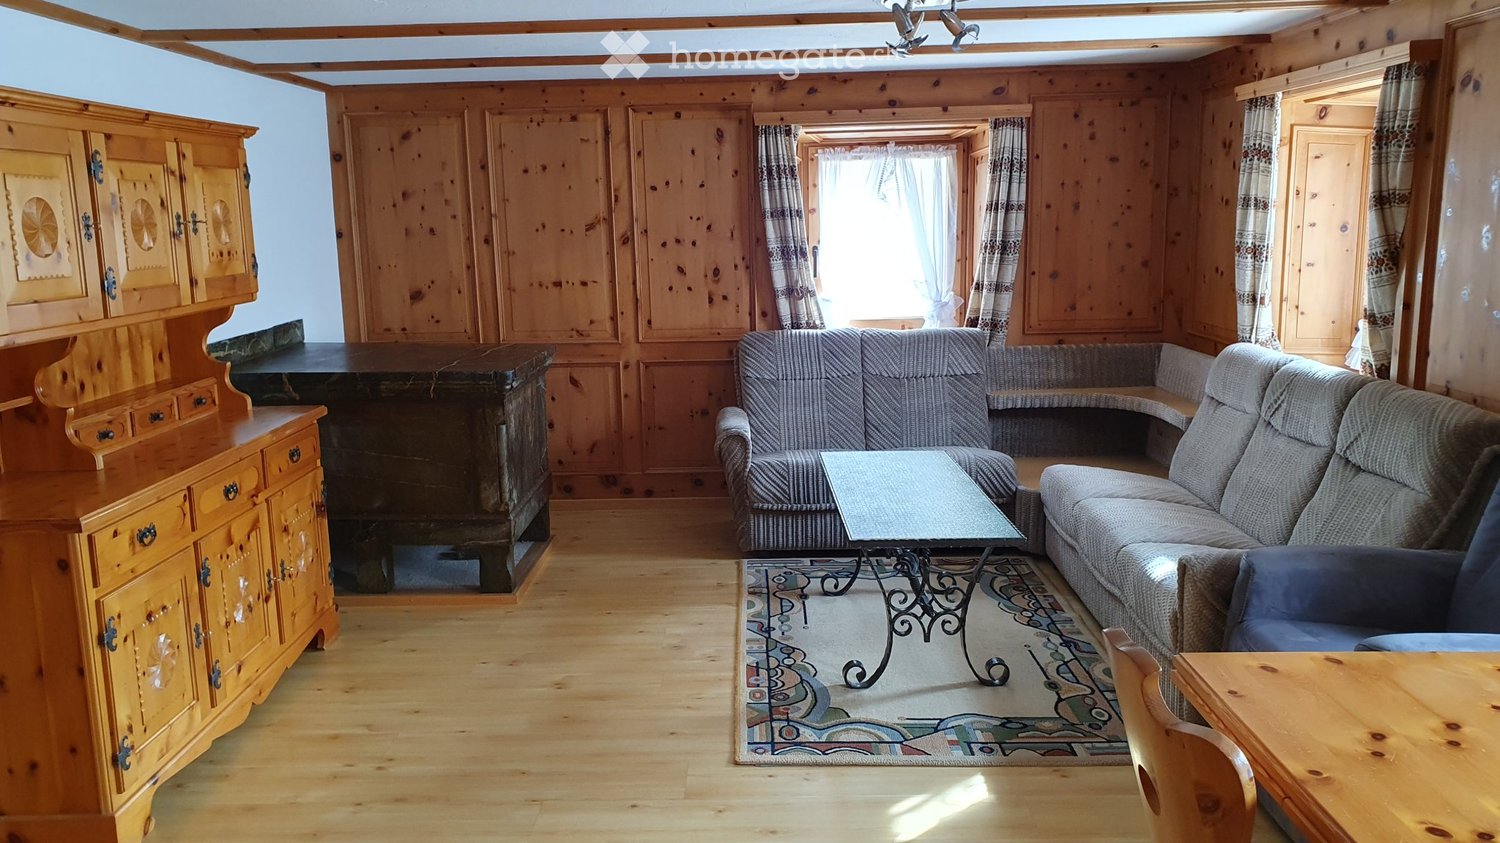
Alvaneu Bad - Apartment for rent

Try expanding your search criteria so we can show you similar properties. Currently, there are no matches.

We suggest you try to:

  • increase the radius
  • change filters, such as price

You can create a search alert with the current criteria and get notified when matching properties are available.
More objects in your automatically expanded search area
20 results - Radius: + 10km
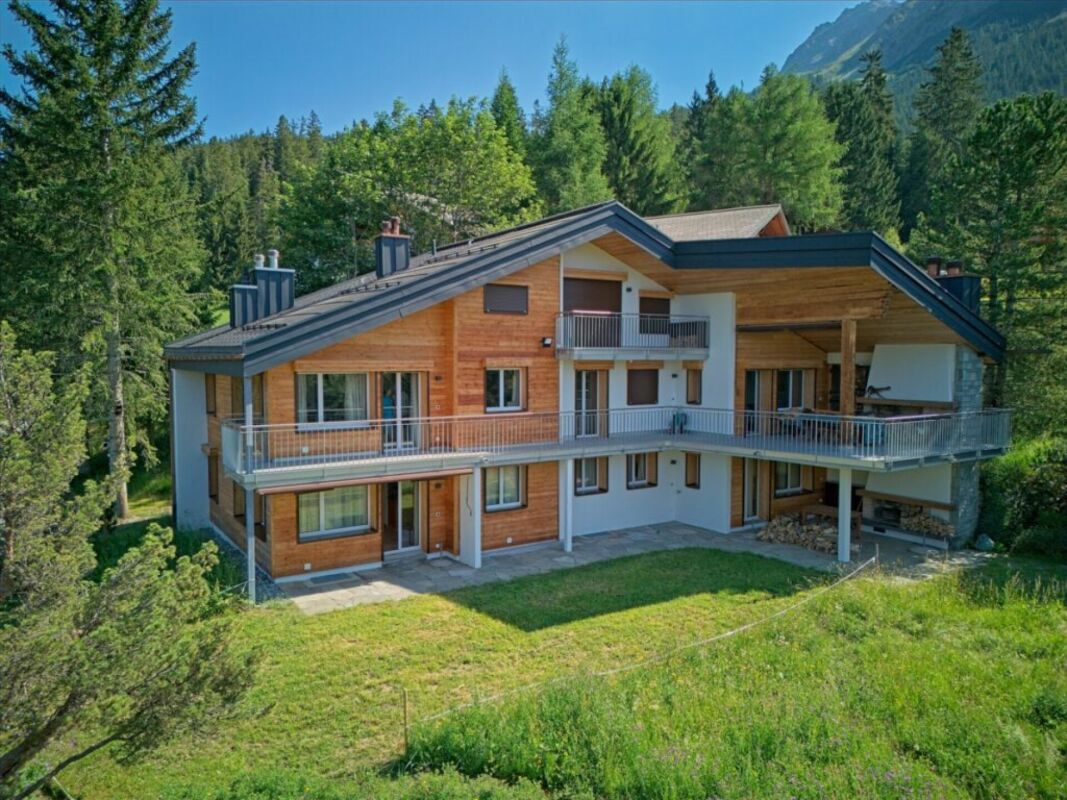
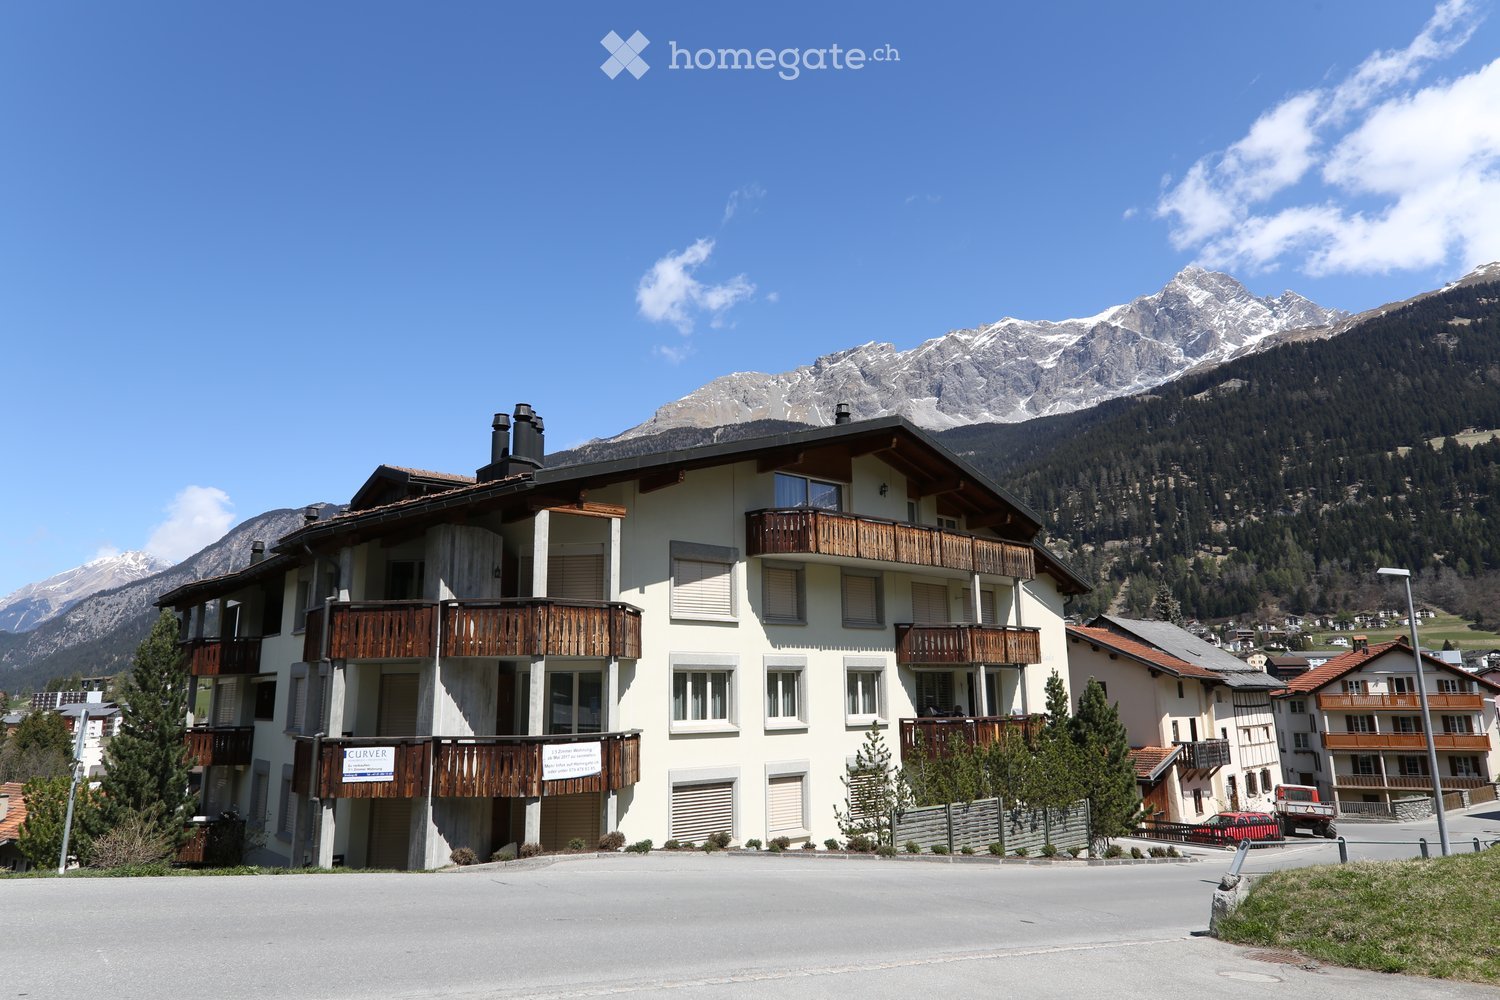
  • 3 story building, white exterior, wooden balconies, mountain view
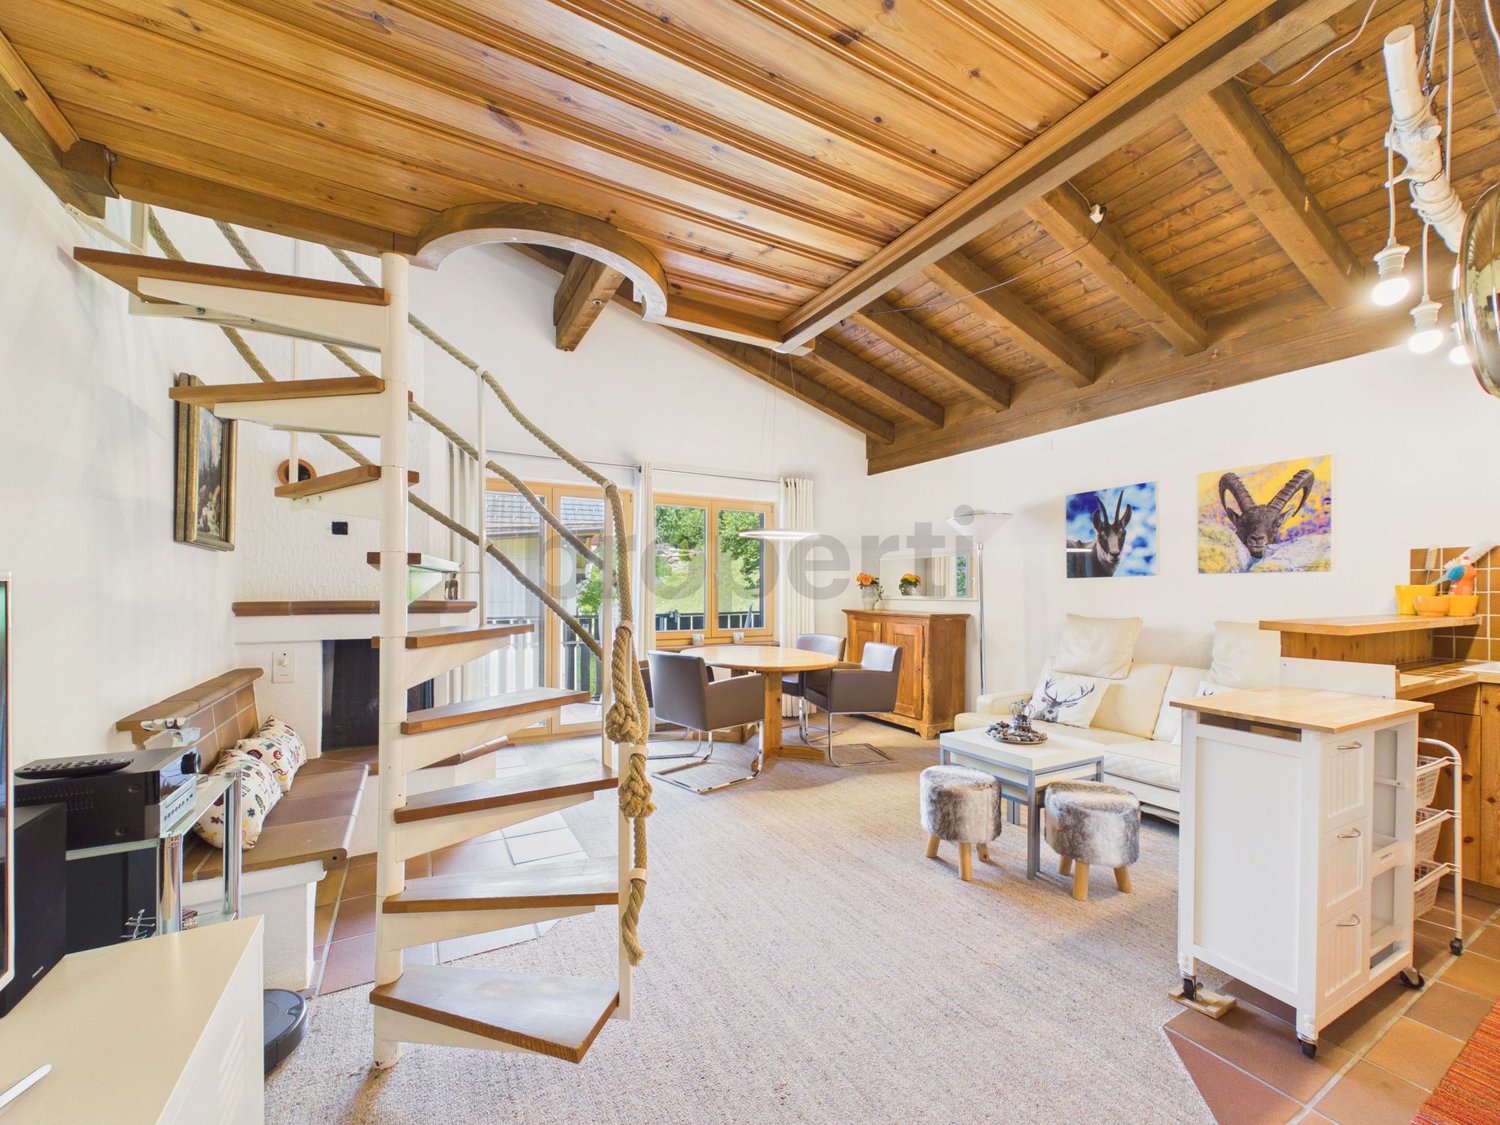
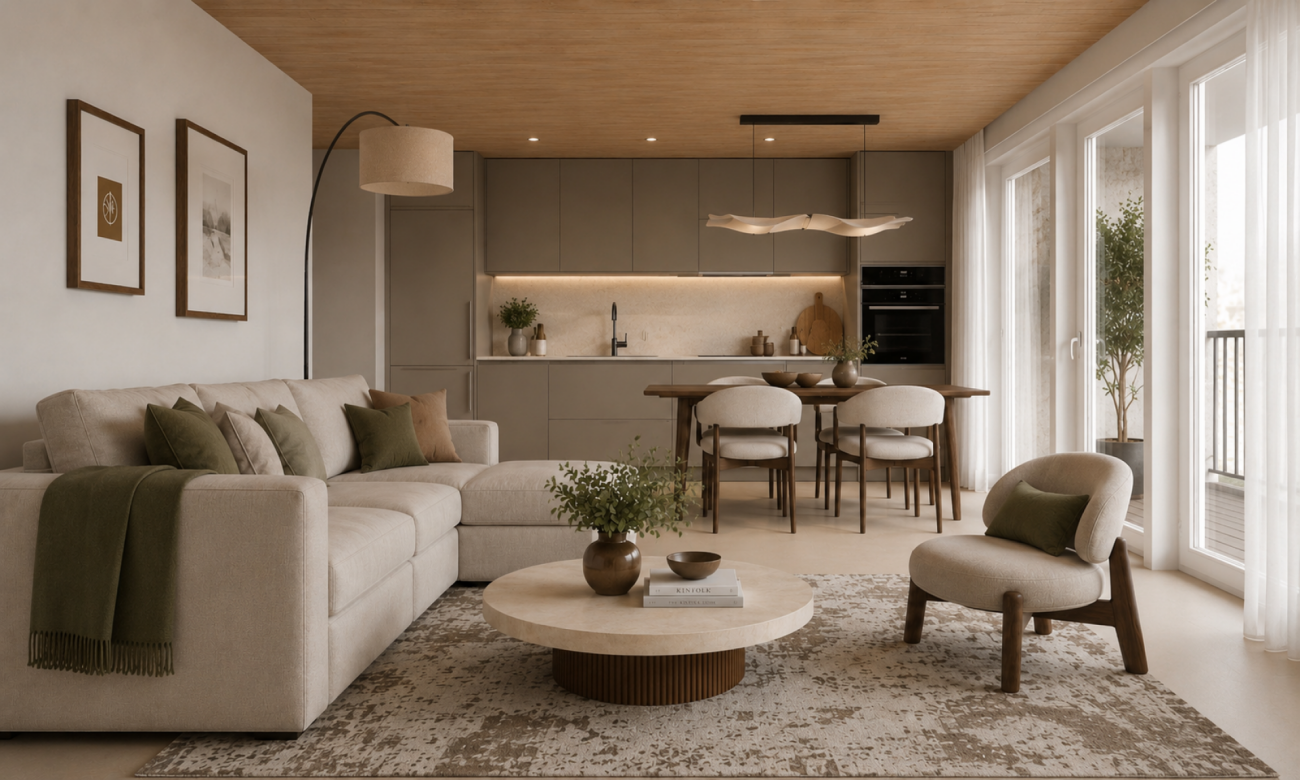
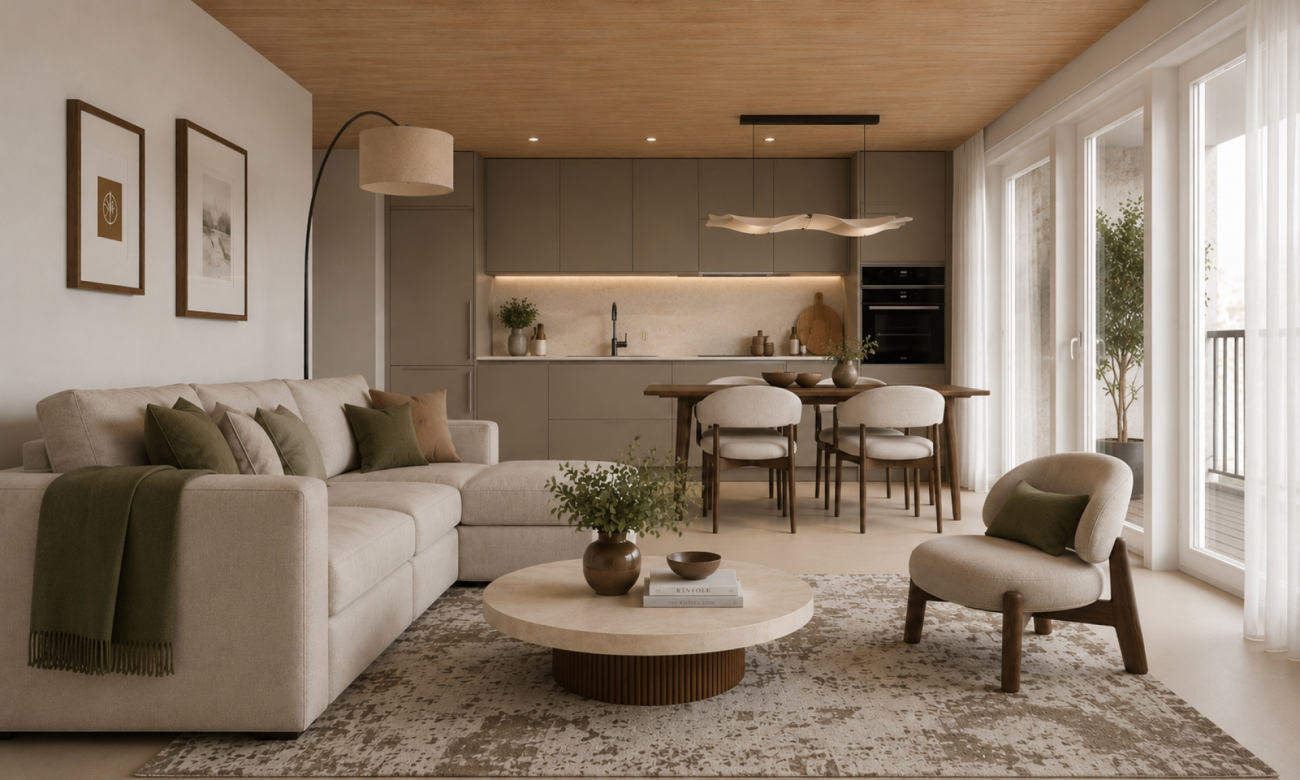
  • Fireplace, balcony, large windows, couch, coffee table, dining table, chairs, rug, wooden floor
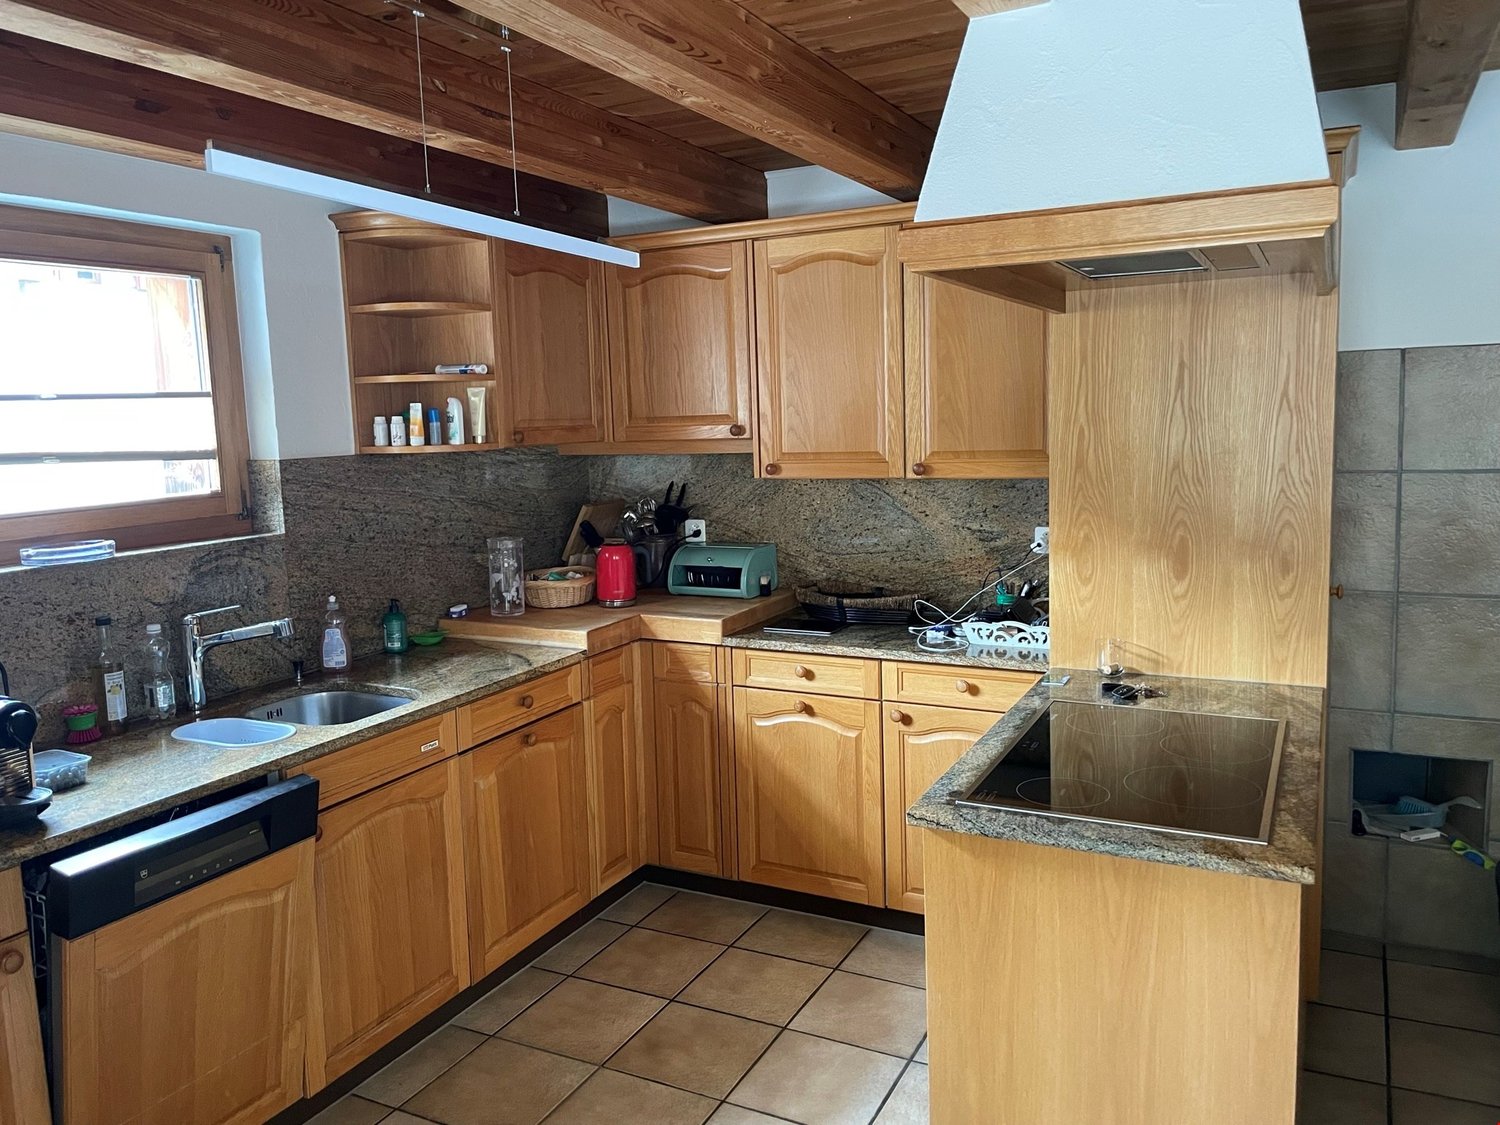
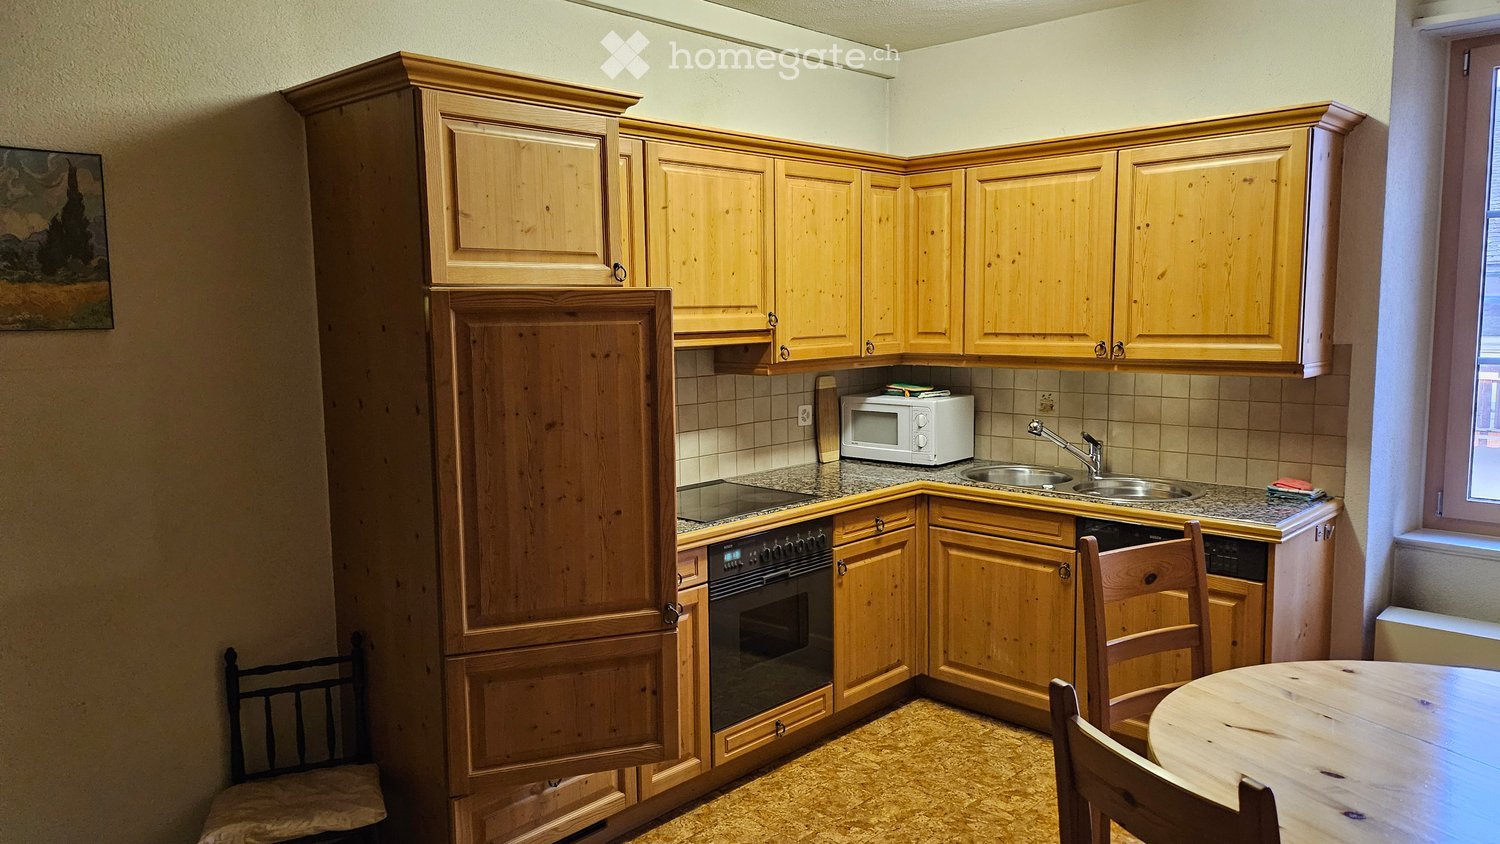
  • wooden cabinets, granite countertops, stainless steel sink, dishwasher, black oven, tiled floor
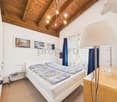
  • Bedroom with wooden bed, two pillows, wooden nightstands, wooden cabinet, desk, chair, window with curtains, lamp
  • A bedroom with a wooden bunk bed, a window with white curtains, and a power outlet on the wall.
  • Dining area with a round wooden table and chairs, a flat screen TV on a wooden stand, a wooden counter with a bar stool, wooden cabinets, and a plant on the wall.
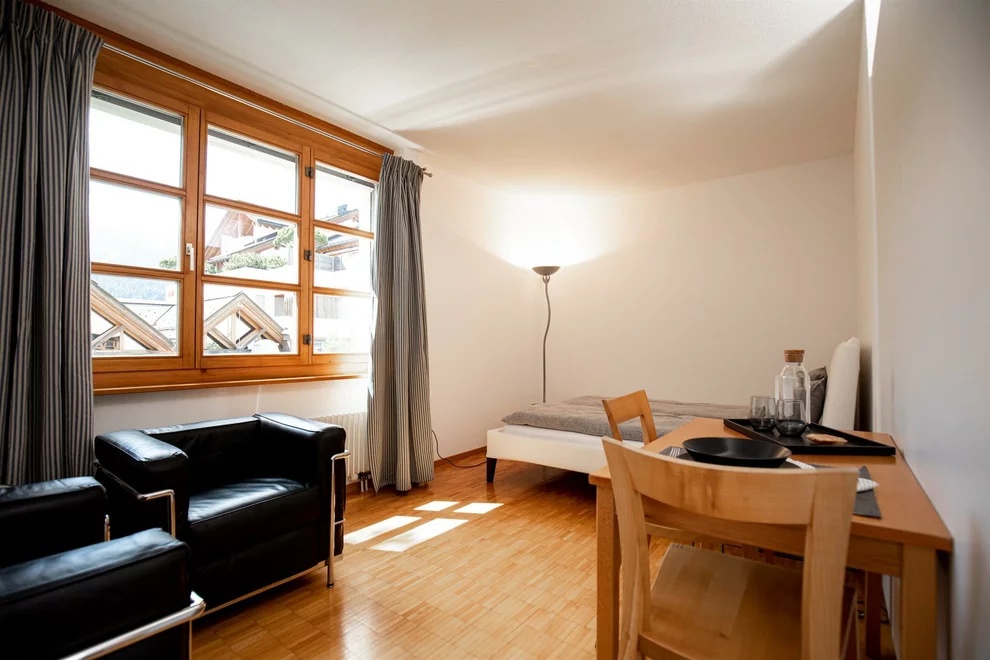
  • A living room with a couch, a lamp, a wooden table, and a window with curtains.
  • Balcony with table and chairs, tiled floor, wooden railing, view of street and snow
  • bedroom with wooden bed, wooden cabinet, wooden door, wooden floor, white walls, lamp
  • living room, kitchen, 2 bedrooms, bathroom, balcony
  • A room with a billiard table, a foosball table, and a ping pong table. The walls are wooden, and there is a window with a radiator below it.
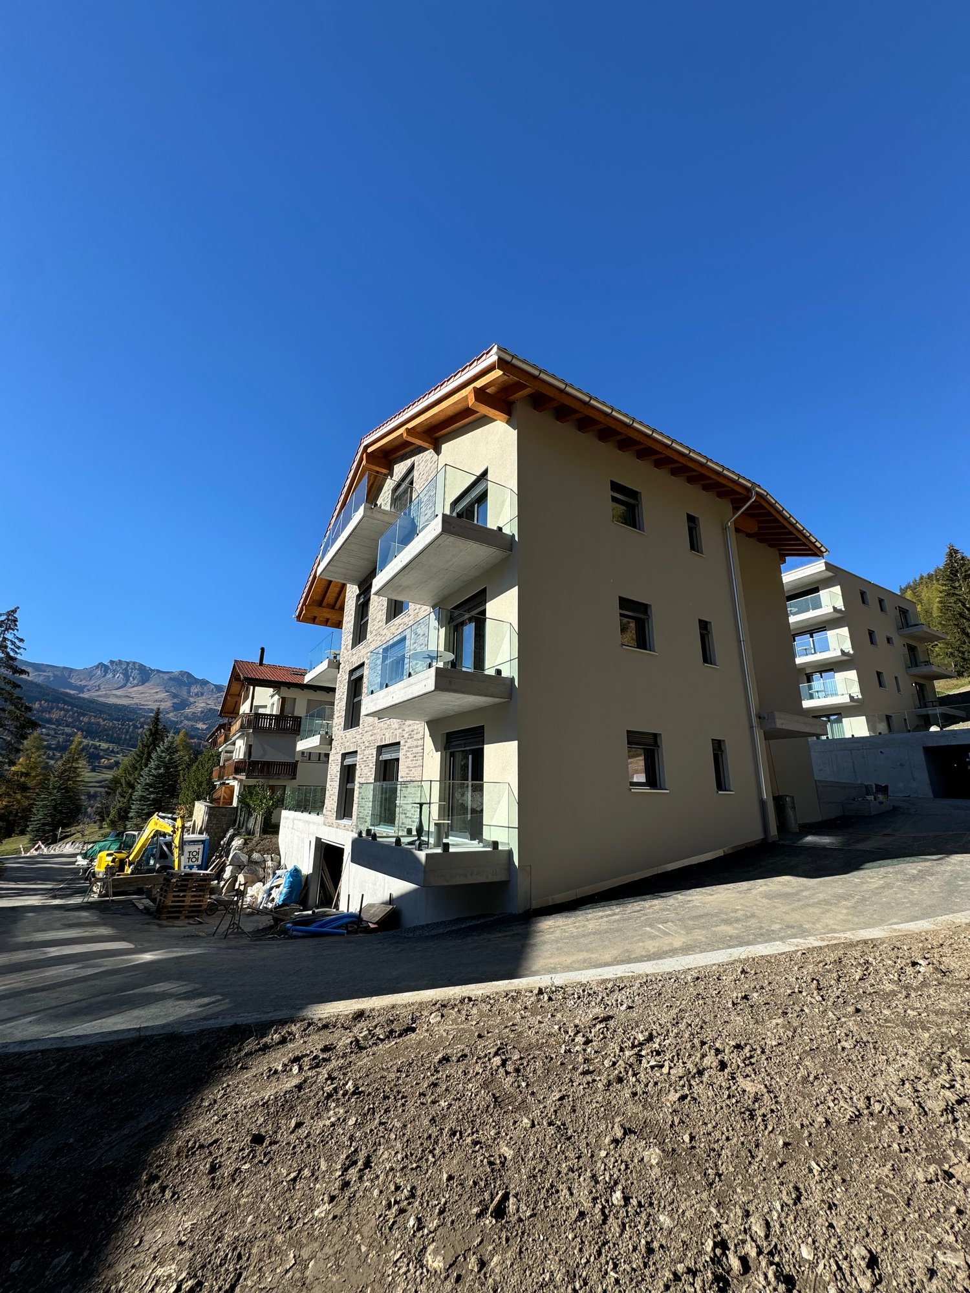
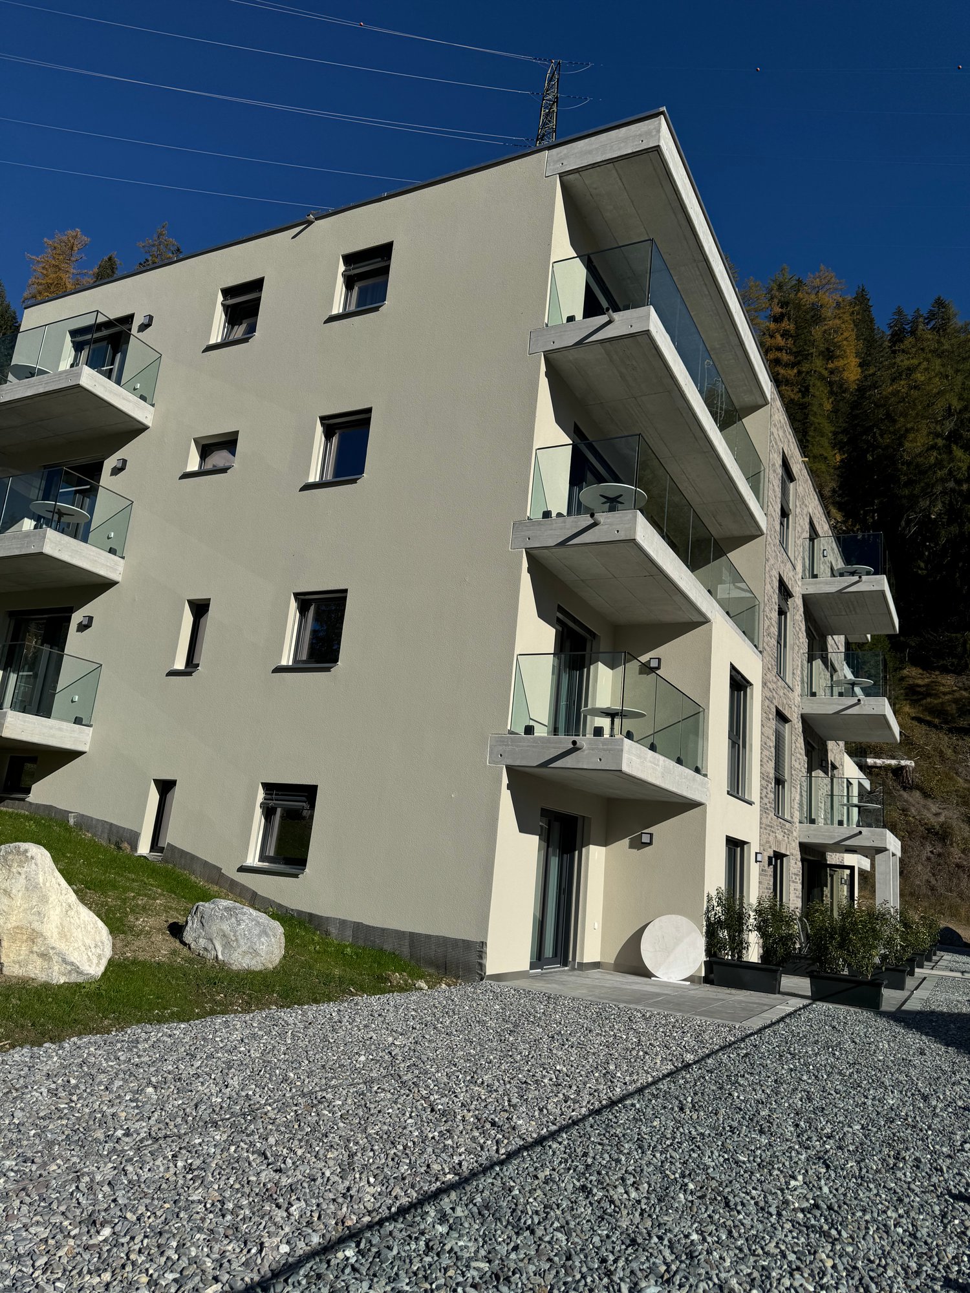
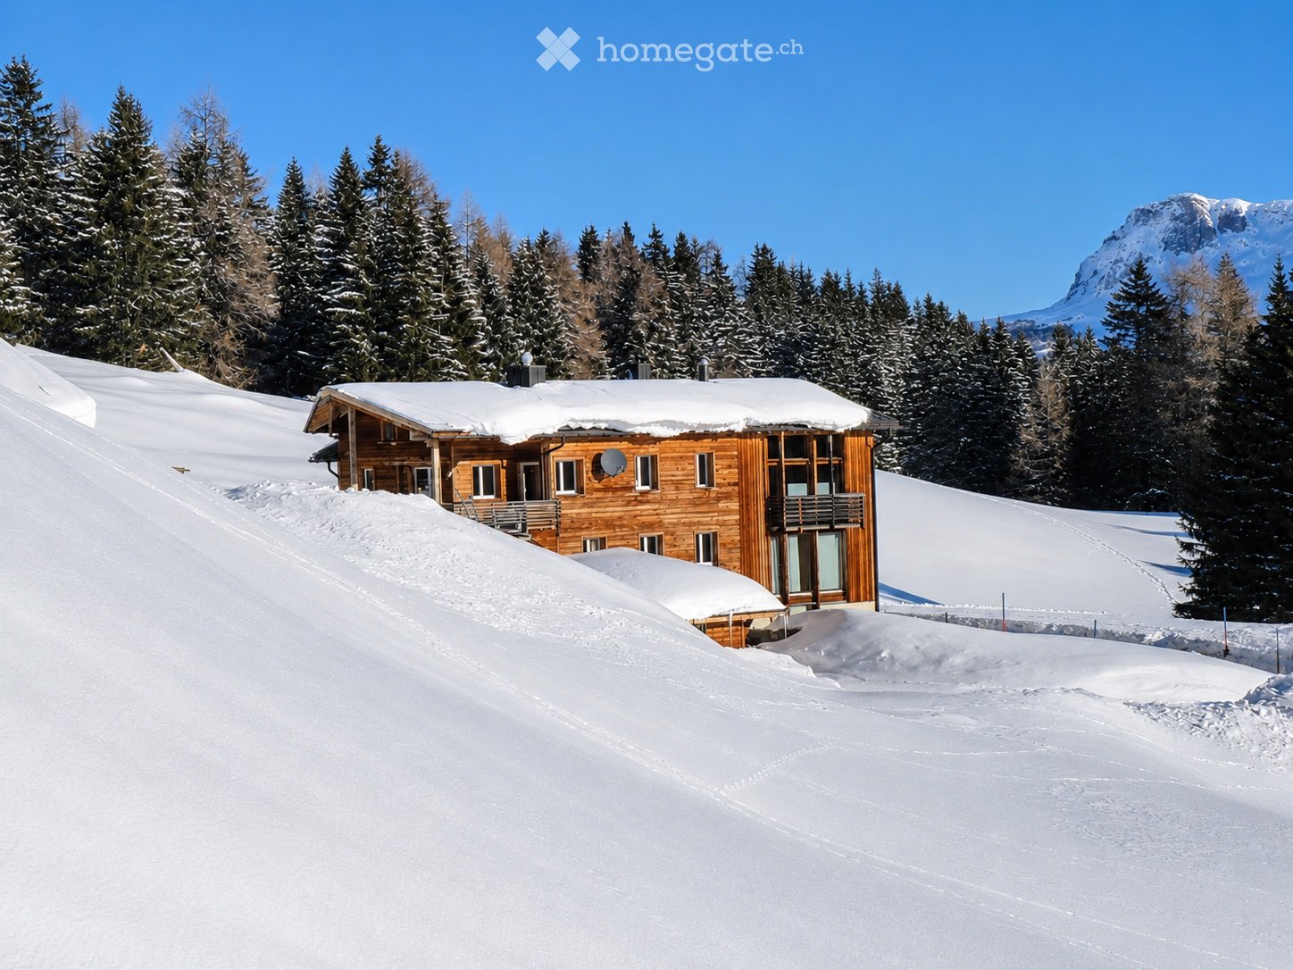
  • 3 story building, beige exterior, wooden balconies, snow on the ground, mountains in the background
1 / 12
CHF 1,600.– Top
3.5 rooms80m² living space
Veia Sur Tocf 6, 7460 Savognin

3.5 room apartment furnished, garage space with E-charging station, sunny seating area & chimney

We rent from February 1, 2027, or by agreement (earlier entry possible) a furnished 3.5-room apartment in Savognin. (Partial furniture or unfurnished on request.) The valley station of the mountain railways (also summer operation), children's ski paradise "La Nars", cross-country ski trail, tennis courts, bathing lake, shopping opportunities, and restaurants are in the immediate vicinity, within walking distance in 5-10 minutes. The apartment features: Balcony (with storage room) 9.3 m2 Reduit in the apartment Garage space with charging station for electric cars Chimney with warm air intake Two wet cells (WC bath / WC shower) Basement compartment Separate room for chimney wood storage Separate room with washing machine / dryer and drying blower Apartment location facing south (very sunny) Pets allowed - For shared use: Laundry room with dryer and drying blower Ski room with ski boot heating Bicycle room Common room with billiards, ping-pong, and table football - Construction description: The kitchen is equipped with "Miele" appliances Fronts in natural wood fir Coverings in granite, dishwasher available All carpentry work is made of solid wood Very high construction standard: All partition walls of the apartment are double-shell and the intermediate floors are built with impact sound insulation, the windows are made of wood/aluminum with insulating glass panes. - Additional costs: Additional costs (heating costs): CHF 50.– Garage space with e-car charging station: CHF 50.– / month extra (obligatory if car is available) Included in the rent: • complete furniture • water and sewage • general building costs The electricity consumption of the apartment is billed directly by the municipality to the tenants. If a car is available, the garage space belonging to the apartment is rented for an additional CHF 50.– per month. The actually consumed electricity for charging an electric car is billed separately. The tourist tax is billed directly by the municipality to the tenants. No separate billing of additional costs is made by the landlord. Have we sparked your interest? Then contact us by phone or email for a viewing appointment with Christa Müller.

Travel time
-
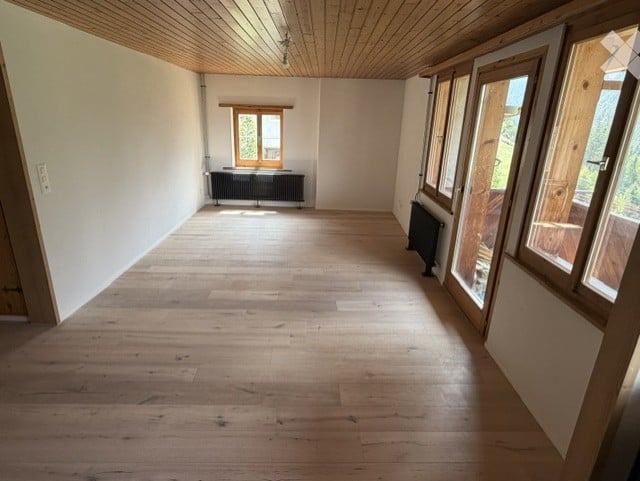
  • Completely empty room with wooden flooring, white walls, and large windows. No furniture or equipment.
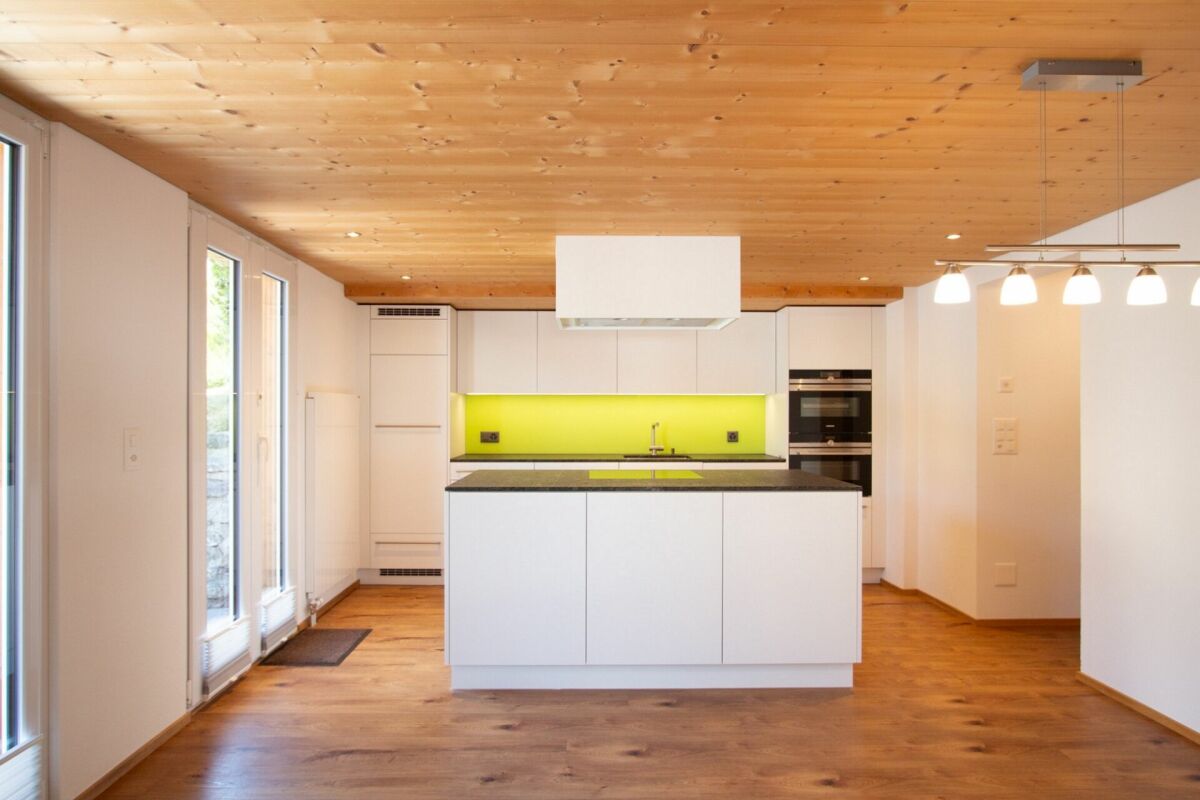
  • Modern, unfurnished kitchen with white cabinetry, black countertops, and wooden flooring. Features include built-in oven, sink, and ample storage space.
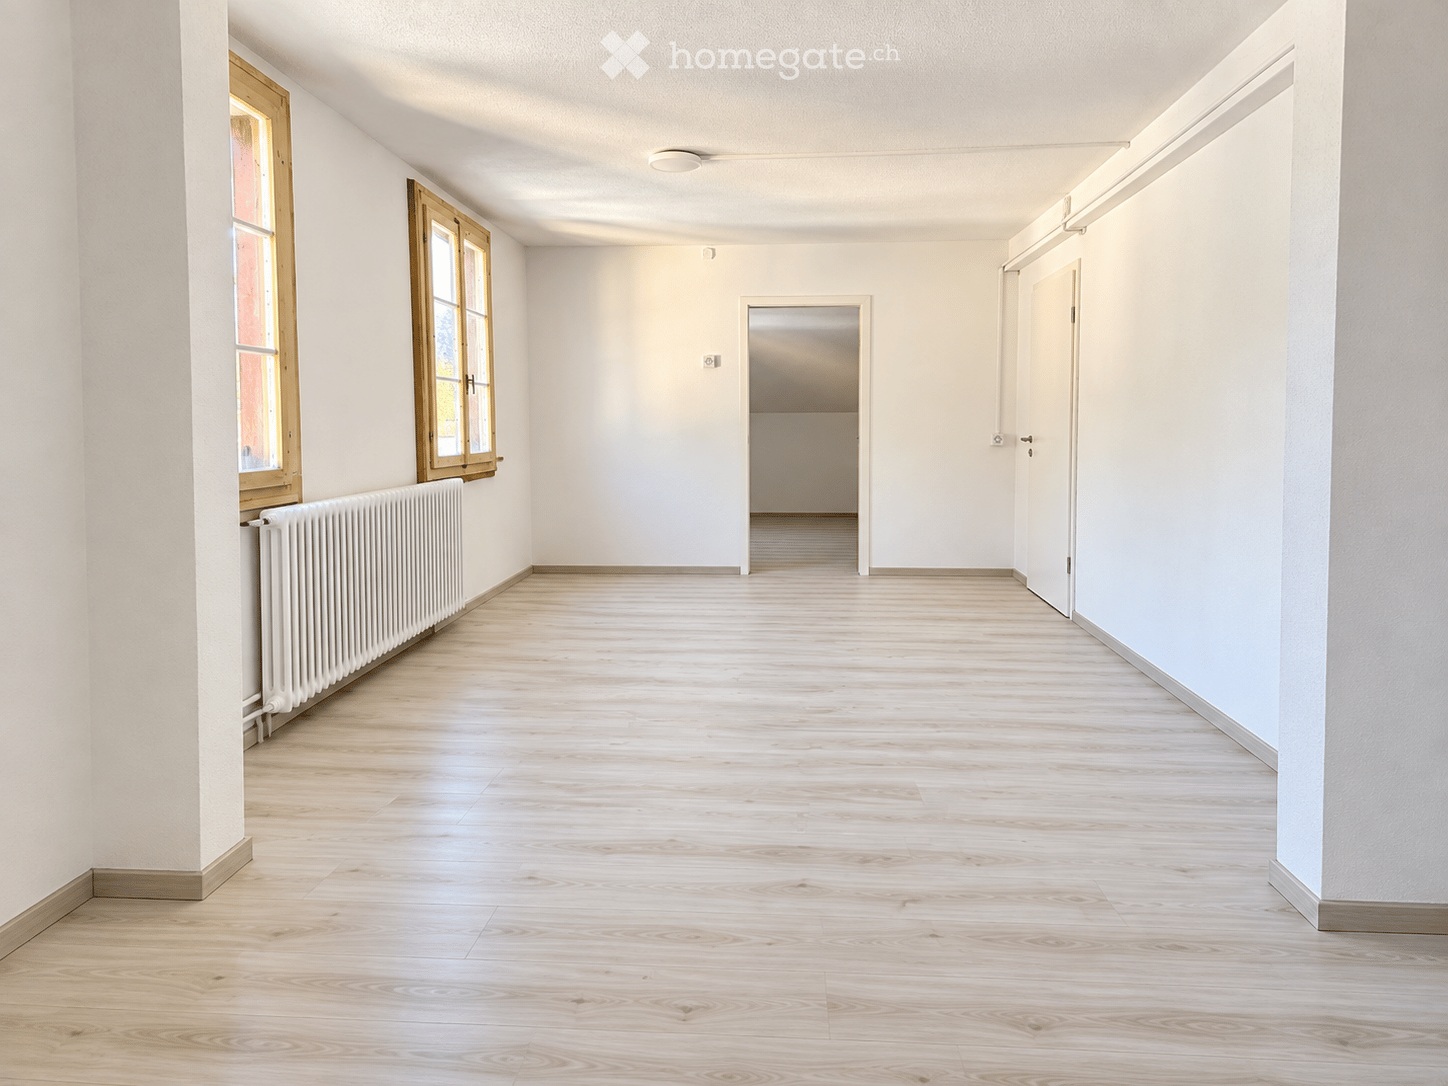
  • Empty room with wooden flooring and white walls, featuring a window with wooden frame and a radiator. The ceiling is made of light wooden planks.
  • Empty room with wooden flooring and white walls, featuring a wooden door frame and a window with wooden shutters.
  • Empty room with wooden flooring, white walls, and a single window with a radiator below it.
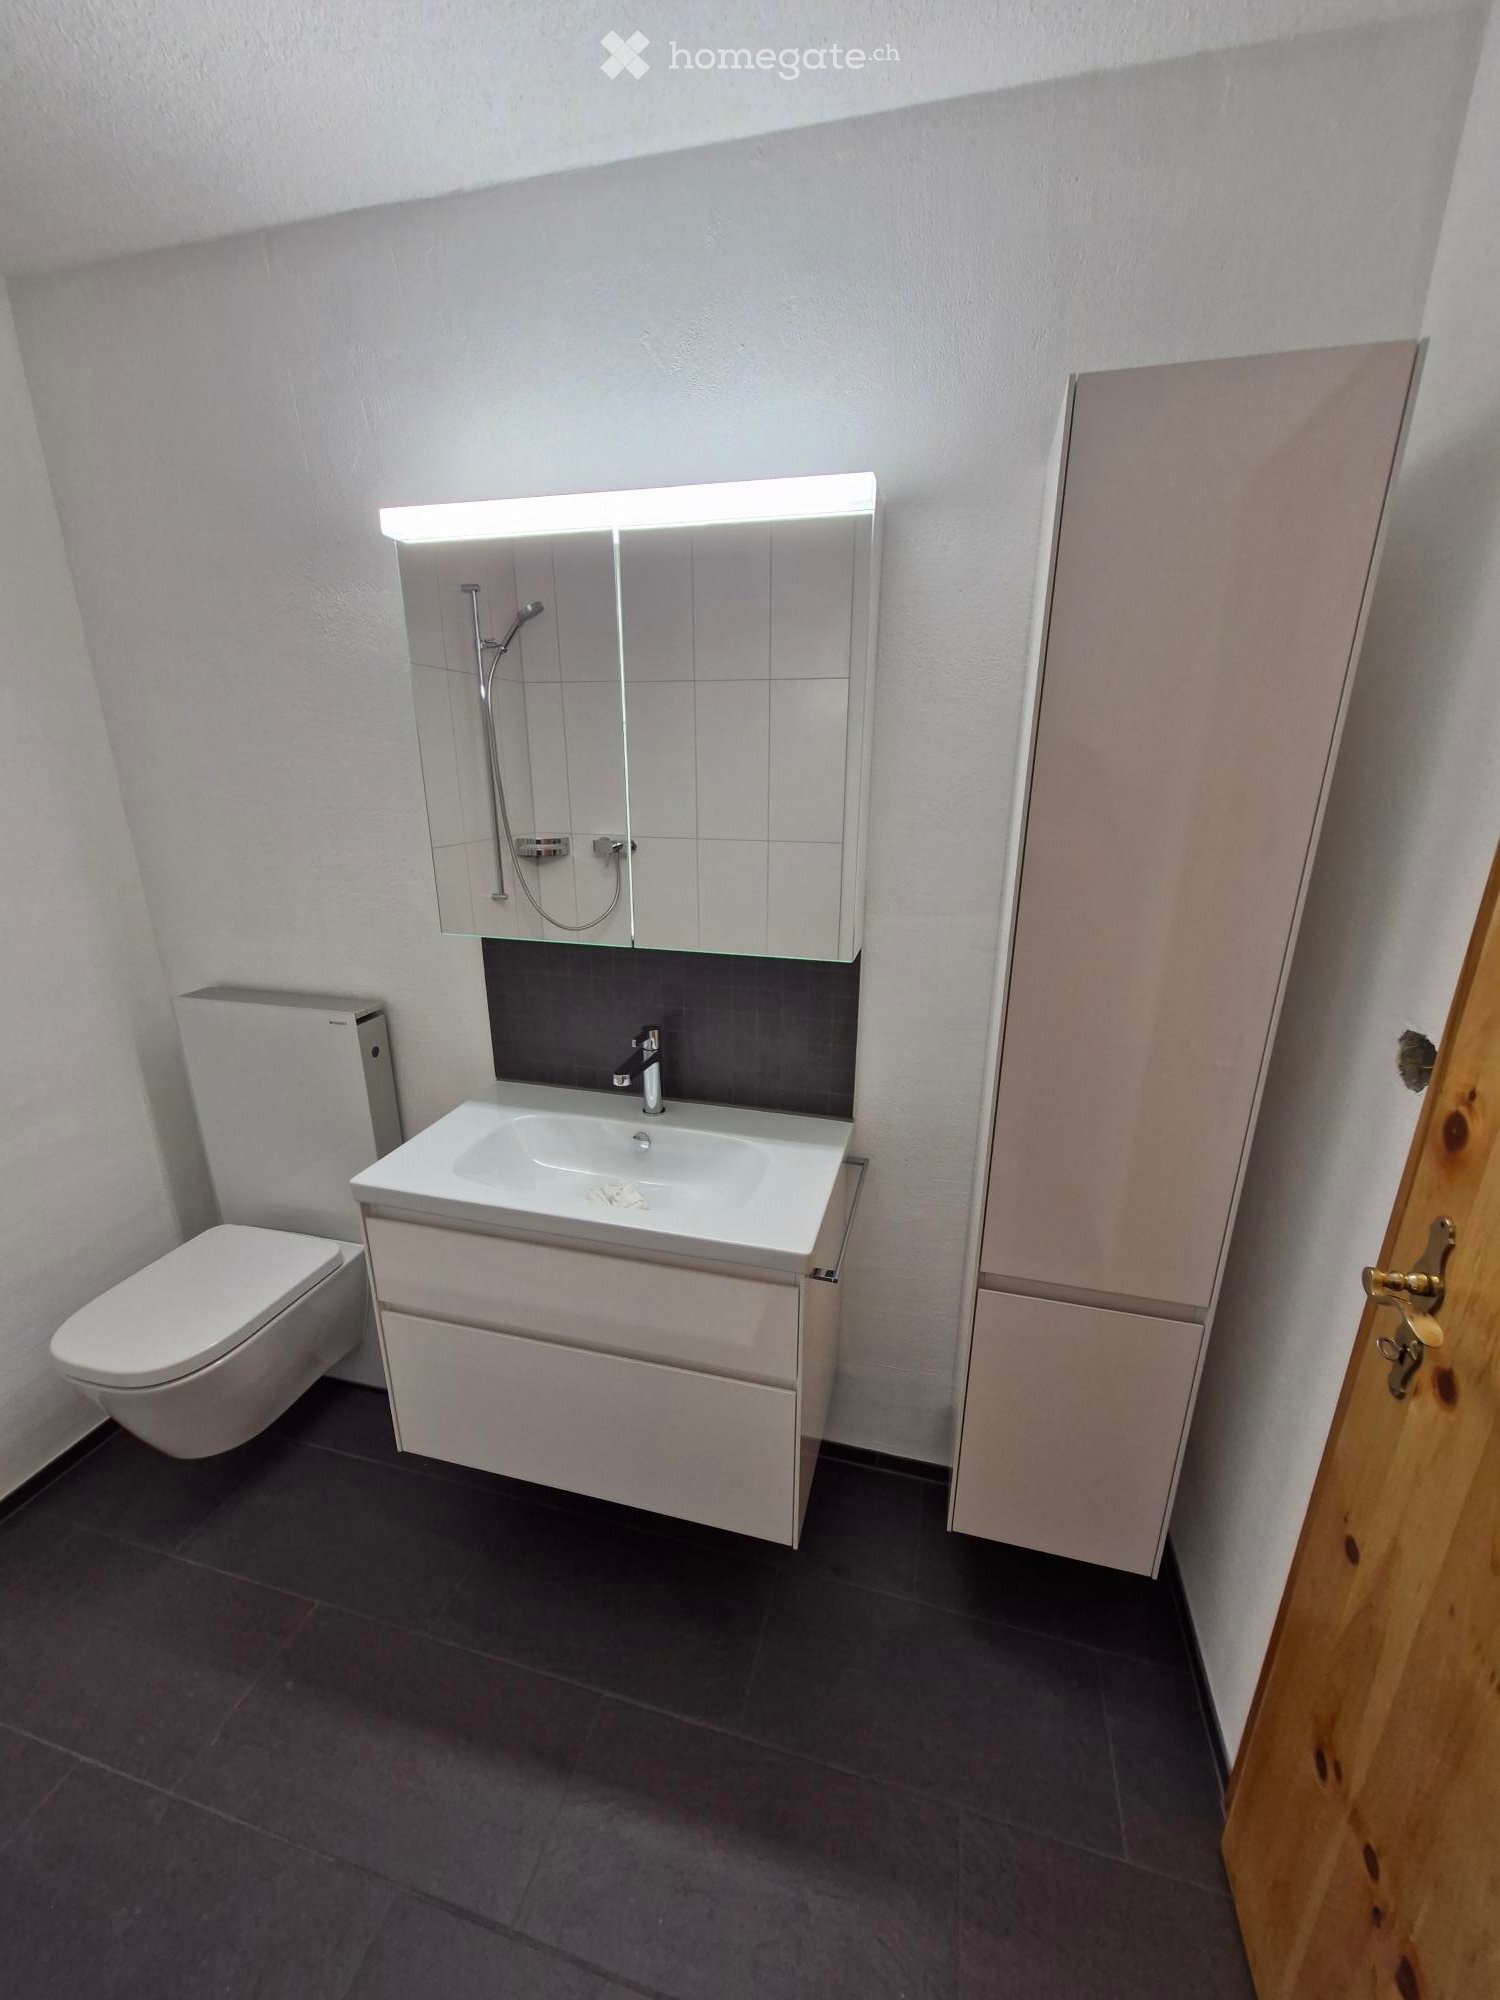
  • Modern bathroom with white tiled floor, a toilet, a sink with a mirror, and a radiator on the wall.
  • Modern, minimalist bathroom with a sleek shower area, a built-in radiator, and a recessed ceiling light.
  • A small, well-organized laundry area with a washing machine and dryer stacked vertically, white cabinets, and wooden flooring.
  • Empty hallway with wooden flooring, light-colored walls, and several wooden doors leading to other rooms.
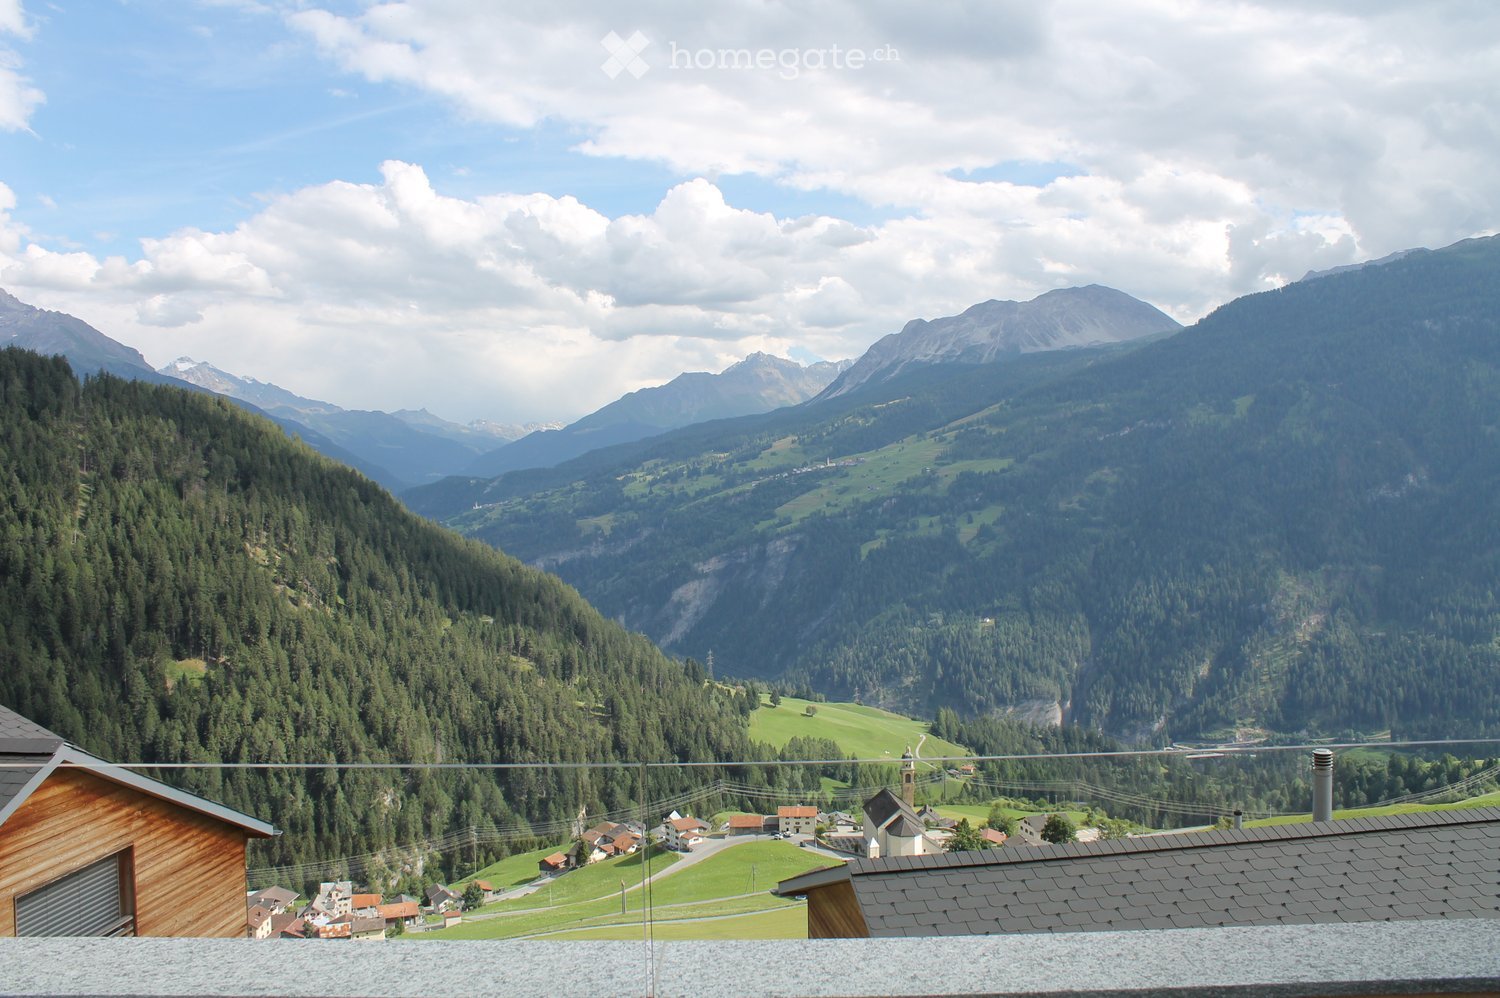
  • Panoramic view of a lush green valley with mountains in the background, featuring scattered houses and a winding road.
  • Panoramic view of a lush green valley surrounded by mountains, with a small pond and scattered trees. A rustic building is visible on the right side.
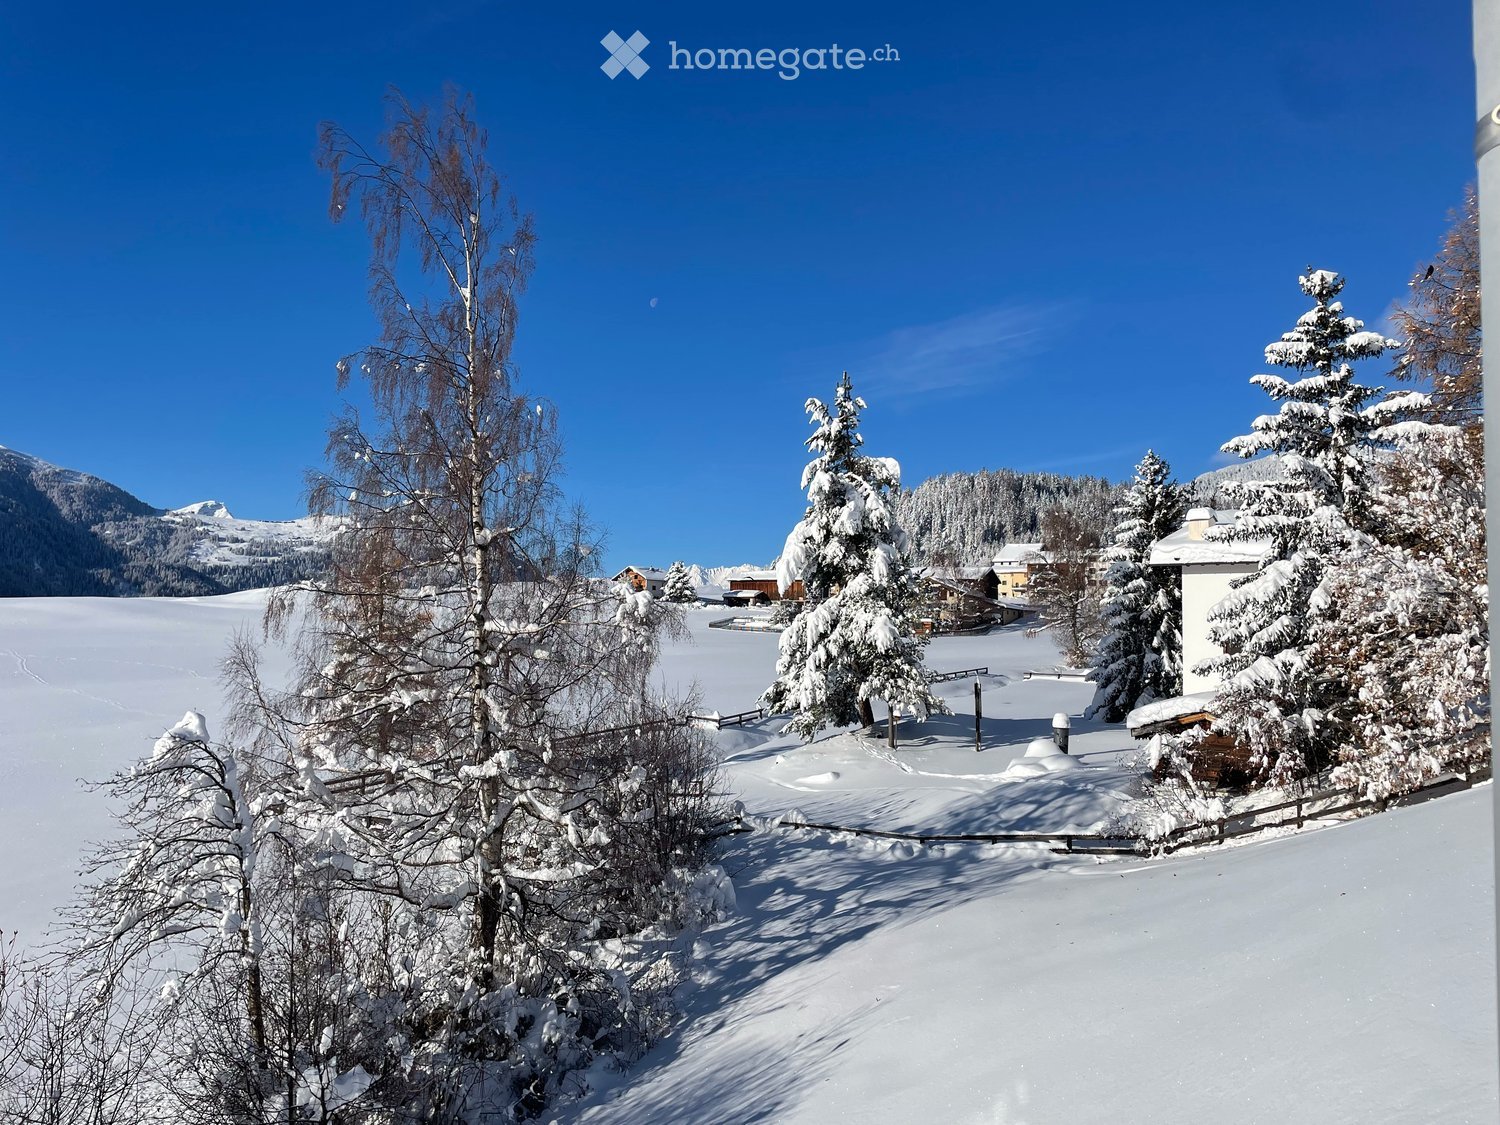
  • Traditional wooden house with stone base, snow-covered roof, and adjacent white building with a small tower, set in a snowy mountain village.
1 / 12
CHF 1,636.– Top
4.5 rooms90m² living space
Dorfstrasse 70, 7477 Filisur

Charming 4.5-Room Apartment in the Heart of Filisur – Available Immediately

Welcome to this delightful 4.5-room apartment located on the first floor of a well-maintained building at Dorfstrasse 70 in the picturesque village of Filisur, Graubünden. Renovated in 2026 and available immediately, this spacious home offers approximately 90 m² of living space, combining alpine charm with modern comfort.The apartment features: • Bright, Airy Rooms: Multiple rooms with beautiful wooden flooring, white walls, and large windows that flood the space with natural light. • Charming Wooden Ceilings: Light wooden plank ceilings add a warm, alpine character to the living spaces. • Modern Kitchen & Bathroom: A stylish, contemporary kitchen with white cabinetry, black countertops, built-in oven, sink, and ample storage space — all set on elegant wooden flooring. The bathroom features a rain shower. • Private Balcony: Enjoy the fresh mountain air and beautiful views from your own outdoor retreat. Plus access to the garden (>400 m²) • Bus Stop & Parking (Filisur): A bus stop and free parking from the community is located 150 m away. • Washing Machine: In-unit laundry facilities for added comfort. • Storage Space: The unit comes with both a private basement (10 m²) and in-unit attic space (>20 m²). A Quiet Alpine Retreat: This apartment is wonderfully quiet, making it the perfect escape from the hustle and bustle of city life. Enjoy the serenity of the surrounding alpine landscape and beautiful views right from your home.Location & Surroundings: Filisur is a charming village nestled in the heart of the Graubünden Alps, offering a peaceful lifestyle with all essential amenities close at hand. • Coop Supermarket: Just a 7-minute walk away for all your daily needs. • Primarschule Filisur: Only a 5-minute walk — ideal for families with young children. • Filisur Train Station: Reachable in approximately 11 minutes on foot, connecting you to the famous Rhaetian Railway network. Whether you are a family, a couple, or a professional seeking a tranquil home in the Swiss Alps, this beautifully renovated apartment in Filisur offers an exceptional quality of life. Don't miss this opportunity — contact us today to arrange a viewing! Contact: Email: Sven.Leibold@hotmail.com (Keine Markler / Real Estate Agents) Sorry, but no dogs. Additional Expenses includes Heat & Hot Water, Water & Garbage (many listings exclude Water & Garbage to show a lower price).

Travel time
-
1 / 6
  • Parking space
  • Garage
CHF 1,500.–
3.5 rooms62m² living space
7450 Tiefencastel

RESERVED!

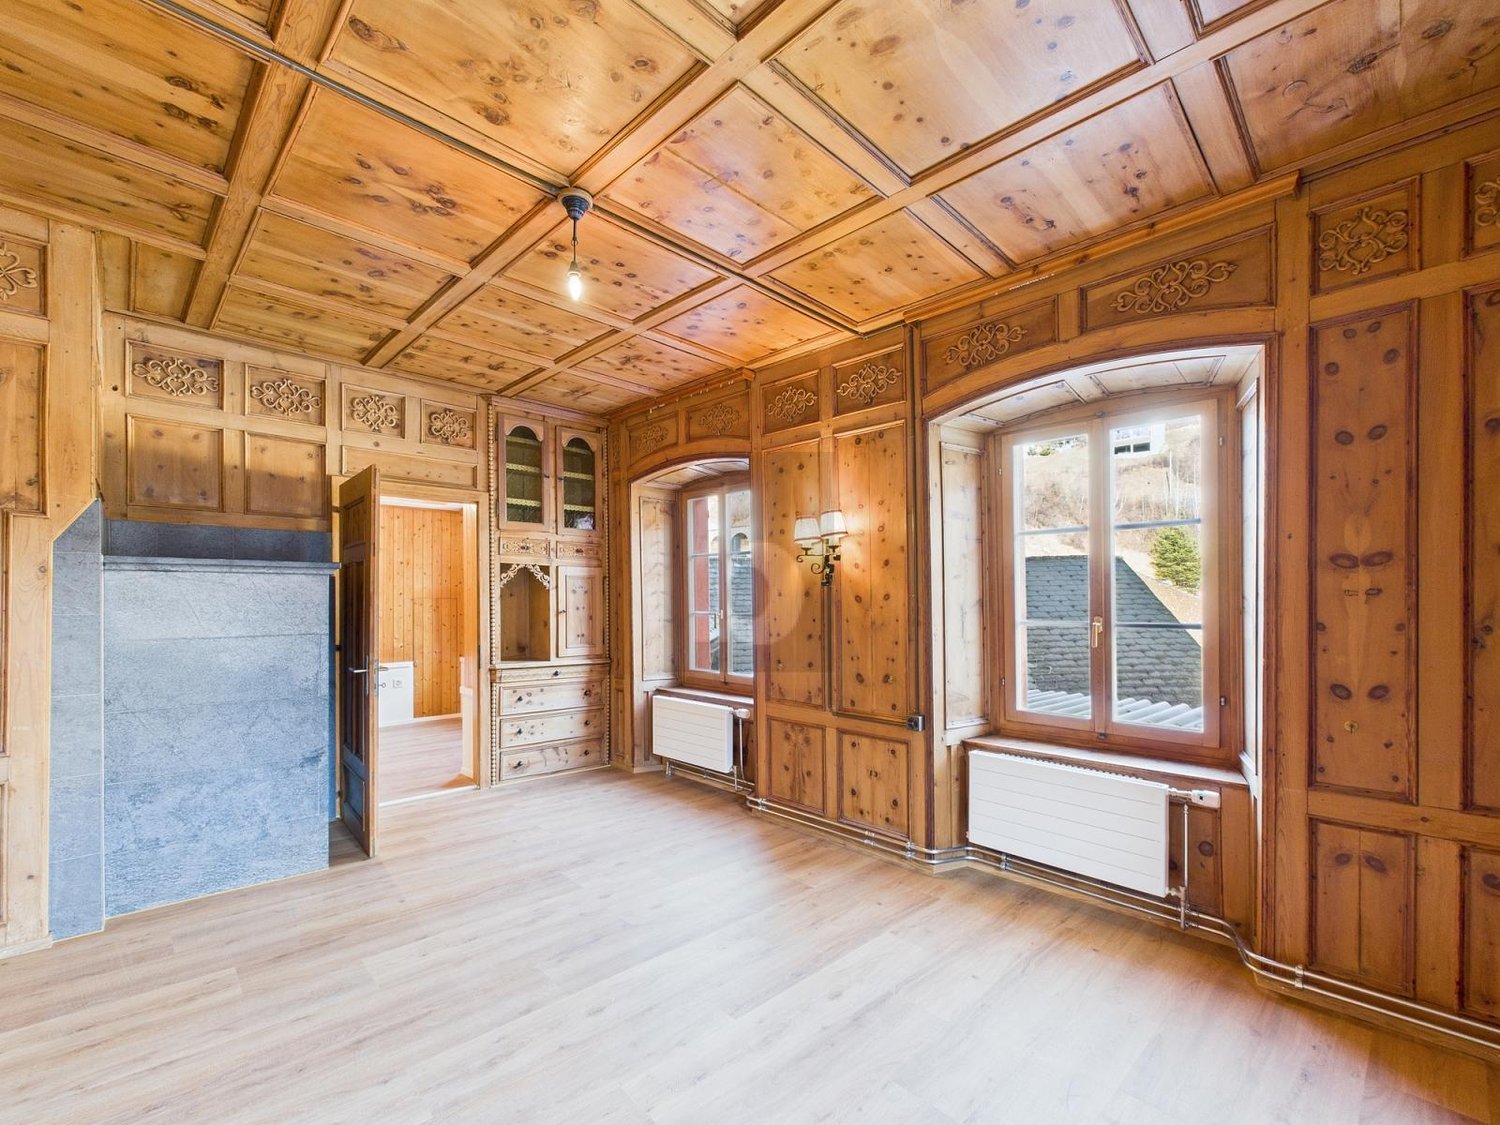
The charming apartment in Tiefencastel is perfect for couples or small families. With 3.5 rooms and 62 m² of living space, it offers enough space to feel comfortable. The historic Arvenzimmer gives the modern apartment a special touch. The private laundry room and parking space complete the offer. A garage space can be rented optionally. Pets are unfortunately not allowed. Ideal for all who love the special! This BETTERHOMES offer is characterized by the following advantages: - modern and renovated apartment (2nd residence NOT allowed) - historic Arvenzimmer with many details - private laundry room with washing machine, tumble dryer, sink, and storage space - a parking space next to the house is included in the price - no pets - and, and, and ... Interested? Contact us for a non-binding viewing, also online viewing possible! Not found anything suitable? Over 2,000 more offers at: www.betterhomes.ch - the real estate fair mediator Want to market your own property? Take advantage of our know-how: https://www.betterhomes.ch/de/profitieren Do you want to have a property valued? Find out its value now through our free valuation, immediately and non-binding! https://www.betterhomes.ch/de/knowledge/estimation More details Location: central Condition: core-renovated 3-family house Bathrooms / wet cells: 1 (1 x shower / WC / sink) Heating system: central heating / air heat pump Public transport: train station, 600 m / post bus, 300 m Schools: kindergarten / primary and secondary school, 250 m Shops: gas station shop, 600 m

  • Parking space
  • Garage
1 / 12
CHF 1,450.–
2.5 rooms50m² living space
7494 Wiesen

Stylishly furnished 2.5-room attic apartment

This inviting 2.5-room attic apartment impresses with an open and cozy living atmosphere, characterized by generous window areas and excellent sunlight. The bright rooms create a pleasant living feeling and invite relaxation. Thanks to the tasteful full furnishing, nothing stands in the way of an uncomplicated move-in and immediate well-being.The well-thought-out room layout offers a comfortable bedroom, a stylish bathroom, and an open, bright living and dining area. The attic, built in 1986, is in a very well-maintained condition and is equipped with a modern floor heating system, which provides even heat and at the same time ensures noticeable energy efficiency. The rural location in Wiesen offers a first-class micro-location: the school is within comfortable walking distance (only 384 meters away), as well as shopping opportunities like Volg (approx. 450 m). The bus stop is directly in front of the house.This property offer stands out due to: • Complete and tasteful furnishing for immediate occupancy • Pleasant room climate thanks to energy-efficient floor heating • Bright rooms and well-maintained condition in the charming attic • Well-thought-out floor plan with inviting living and dining area • Quiet living location with excellent connection to infrastructure • School (approx. 380 m) and shopping opportunities like Volg within comfortable reach (approx. 450 m) • 1 garage box included • Available from 1.10.2026 or by arrangement Interested? Contact us for a non-binding consultation!

1 / 10
CHF 3,000.–
3.5 rooms82m² living space
Voa Principala 33, 7078 Lenzerheide/Lai

Living with a wide view - 3.5 room new apartment, 1st floor left

3.5 room new apartment with west and east balcony in the heart of Lenzerheide In the heart of Lenzerheide, live and have the Grisons mountain world in front of your eyes: with the tgiasa granda, a high-quality new building is being created that combines modern alpine architecture, natural materials, and modern living comfort. The sustainable timber construction with Swiss white fir gives the building its unmistakable, natural character.The 3.5 room apartments convince with well-thought-out floor plans, generous window areas, and an open living/dining area with integrated kitchen. Two balconies extend the living space outward: the sunny west balcony opens up the view towards Piz Scalottas and the western mountain range, while the east balcony offers a view towards Lenzerhorn.Visible solid wood ceilings, bright walls, and a high-quality linoleum floor create a warm and modern living atmosphere, combining alpine living with modern comfort.Highlights • 82 m² gross floor area • West balcony approx. 14 m² • East balcony approx. 6 m² • open living/dining area • modern fitted kitchen • induction cooktop, oven, dishwasher, and fridge/freezer combination • bathroom with floor-level shower • separate guest toilet • connection for own washing machine • integrated wardrobe • underfloor heating • electric roller shutters • fiber optic connection • own cellar compartment with approx. 10-12 m² and power connection • communal ski/bike room and laundry room • passenger elevator from 2nd basement to roof floor Central and yet in the middle of the mountain worldShopping facilities, restaurants, and the main bus stop Lenzerheide/Lai Post are within a two-minute walk. The sports center, Heidsee, and the diverse winter and summer offerings of the holiday region are also within a short distance.Good to know • The apartment can be rented as a primary residence or as a holiday apartment. • An outdoor parking space is available for this apartment for CHF 150.--/month. • Expected move-in date: autumn 2027 • Minimum rental period: 1 year • Non-smoking apartment • The apartment is not furnished • Pets: subject to prior approval by the landlord

Travel time
-
1 / 10
CHF 3,200.–
3.5 rooms82m² living space
Voa Principala 33, 7078 Lenzerheide/Lai

Living with a wide view - 3.5 room new apartment, 2nd floor left

3.5 room new apartment with west and east balcony in the heart of Lenzerheide In the heart of Lenzerheide, live and have the Grisons mountain world in front of your eyes: with the tgiasa granda, a high-quality new building is being created that combines modern alpine architecture, natural materials, and modern living comfort. The sustainable timber construction with Swiss white fir gives the building its unmistakable, natural character.The 3.5 room apartments convince with well-thought-out floor plans, generous window areas, and an open living/dining area with integrated kitchen. Two balconies extend the living space outdoors: the sunny west balcony opens up the view towards Piz Scalottas and the western mountain range, while the east balcony offers a view towards Lenzerhorn.Visible solid wood ceilings, bright walls, and a high-quality linoleum floor create a warm and modern living atmosphere, combining alpine living with modern comfort.Highlights • 82 m² gross floor area • West balcony approx. 14 m² • East balcony approx. 6 m² • open living/dining area • modern fitted kitchen • induction cooktop, oven, dishwasher, and fridge/freezer combination • bathroom with floor-level shower • separate guest toilet • connection for own washing machine • integrated wardrobe • floor heating • electric roller shutters • fiber optic connection • own cellar compartment with approx. 10-12 m² and power connection • communal ski/bike room and laundry room • passenger elevator from 2nd basement to rooftop Central and yet in the middle of the mountain worldShopping facilities, restaurants, and the main bus stop Lenzerheide/Lai Post are within a two-minute walk. The sports center, Heidsee, and the diverse winter and summer offerings of the holiday region are also within a short distance.Good to know • The apartment can be rented as a primary residence or as a holiday apartment. • An outdoor parking space is available for this apartment for CHF 150.--/month. • Expected move-in date: autumn 2027 • Minimum rental period: 1 year • Non-smoking apartment • The apartment is not furnished • Pets: subject to prior approval by the landlord

Travel time
-
1 / 9
CHF 2,850.–
3.5 rooms
Oberer Schluochtweg 32, 7494 Davos Wiesen

Great, bright 3.5-room apartment in the new Gürgetsch house

New and bright 3.5-room attic apartment Net rent: CHF 2'450.00Garage with storage room: CHF 150.00 Outdoor parking space: CHF 50.00Additional costs: CHF 200.00 depositGross rent: CHF 2'850.00The 3.5-room attic apartment offers a spacious and natural home on approximately 96.4 m2 of living space.The entrance hall provides sufficient storage space. In the living and dining area, you have an open view of the roof and thus an elevated room volume. Through the floor-to-ceiling windows, you can enjoy the unique mountain view to the fullest. The central corridor connects the living and dining area practically with the bedroom area. The bathroom is equipped with its own washing tower and shower/WC. From both bedrooms, you can enjoy the unobstructed view into the untouched nature. Above the wet cells and partially above the bedrooms, there is another highlight on approximately 20 m2: The Mungga-Schluff. This offers a comfortable added value and can be used optimally as additional storage or bedroom, as well as attic or play area. The apartment also includes a basement compartment in the underground of the house. A single garage box with its own storage room and an additional outdoor parking space are available for the apartment.This is a first-time rental and will only be rented to persons with their main residence in Davos. No use as a holiday home is possible, and no AirBnB/WEF rental is allowed.

Travel time
-

Additional information

Overview

The number of inhabitants in Albula/Alvra has changed by 5.12% in the past 3 years, to 1354 inhabitants.

Demographics

On average, residents earn CHF 53'675 per year. 15.3% of the population are university graduates, 19.36% have a higher vocational training qualification, 47.66% have an SEK II qualification (school-leaving certificate or apprenticeship) and 17.68% are currently completing compulsory education. Consequently, this is a residential area with high social standards and an educated population. The current unemployment rate stands at 0.59%.

Taxes

The 10.77% is the rate of taxation in the region. However, the individual tax burden differs from person to person and depends on income, marital status and the overall level of deductions, among other factors. Married couples on a pension (over 65) pay an average of 14.08% tax in Albula/Alvra, couples with two children 6.67% and childless married couples 9.67%. The tax rate for an unmarried person with no children is 16.01%.

New construction

The housing stock has changed by 17 in Albula/Alvra over the last 5 years. For instance, 1 newly constructed 1-room apartment was added to the housing stock. A further apartment has 1 rooms. Additionally, 3 apartments with 4 rooms have been created. Additionally, 10 5-room apartments and 2 apartments with a minimum of 6 rooms were added to the local housing stock.

Housing stock

The newly built dwellings have created additional housing in the area. There are a total of 1522 apartments in Albula/Alvra. One-room properties comprise a total of 107 apartments in the region. There are also 318 apartments with 2 rooms, 386 apartments with 3 rooms and 336 4-room apartments. Finally, 200 5-room apartments and 175 spacious apartments with 6 or more rooms are available in the region.

Empty apartments

The rate of empty apartments in Albula/Alvra is 0.2%. Of this total, 0% of 1-room apartments, 0.26% of 3-room apartments, 0.3% of 4-room apartments and 0.5% of all 5-room apartments are currently uninhabited. Apartments with more than 5 rooms have a vacancy rate of 0.27%; of that number, 0% are apartments with more than 6 rooms.

Property market (letting only)

Rental properties are offered for prices averaging around 1300 CHF per month. This means that 25% of all available rents are lower than or equal to a monthly rent of 1000 CHF (25th percentile). Monthly rents are below 1550 CHF (75th percentile), or they are equivalent to this average price.