66 results - Apartment for rent in Bad Ragaz

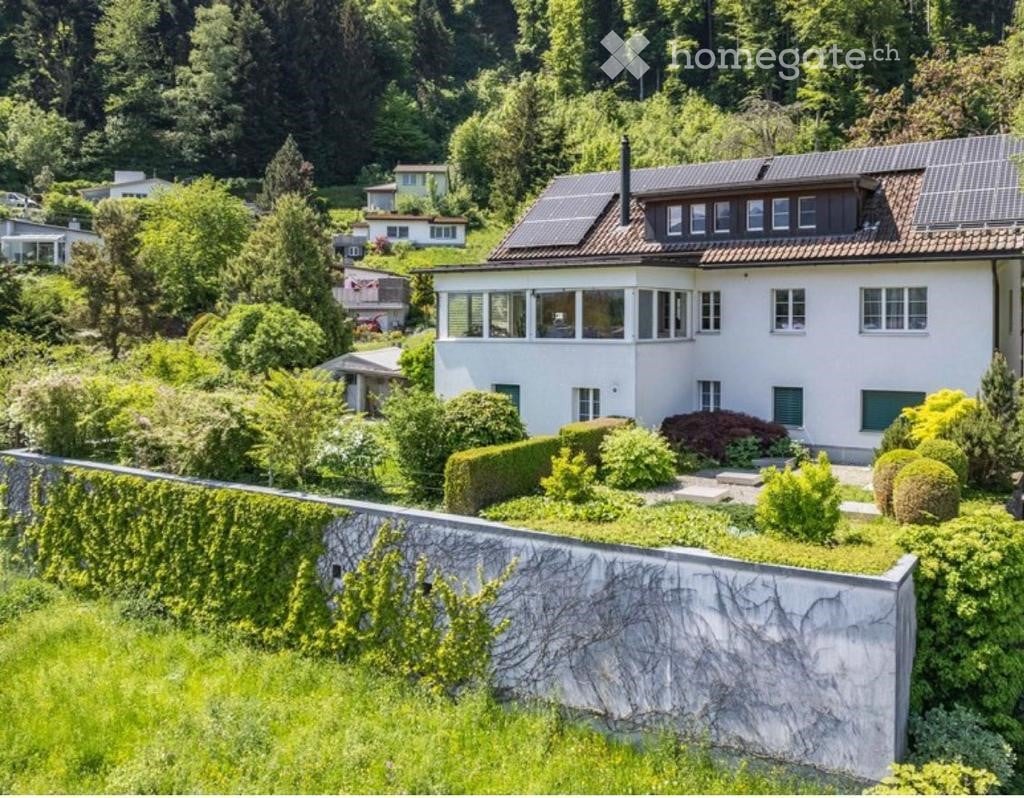
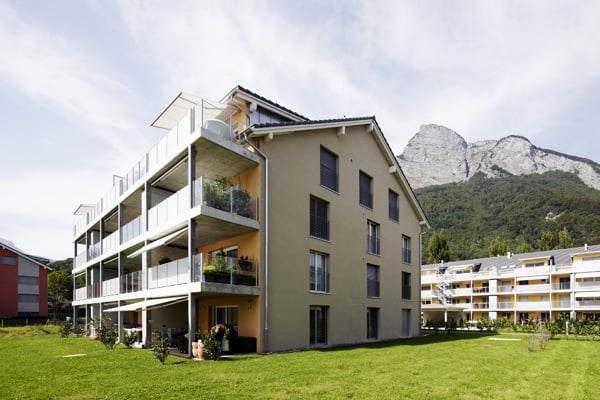
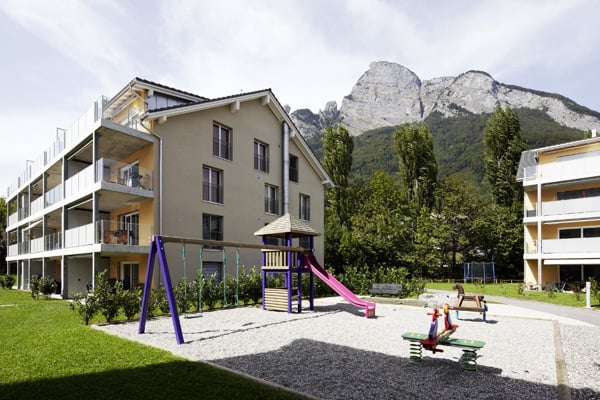
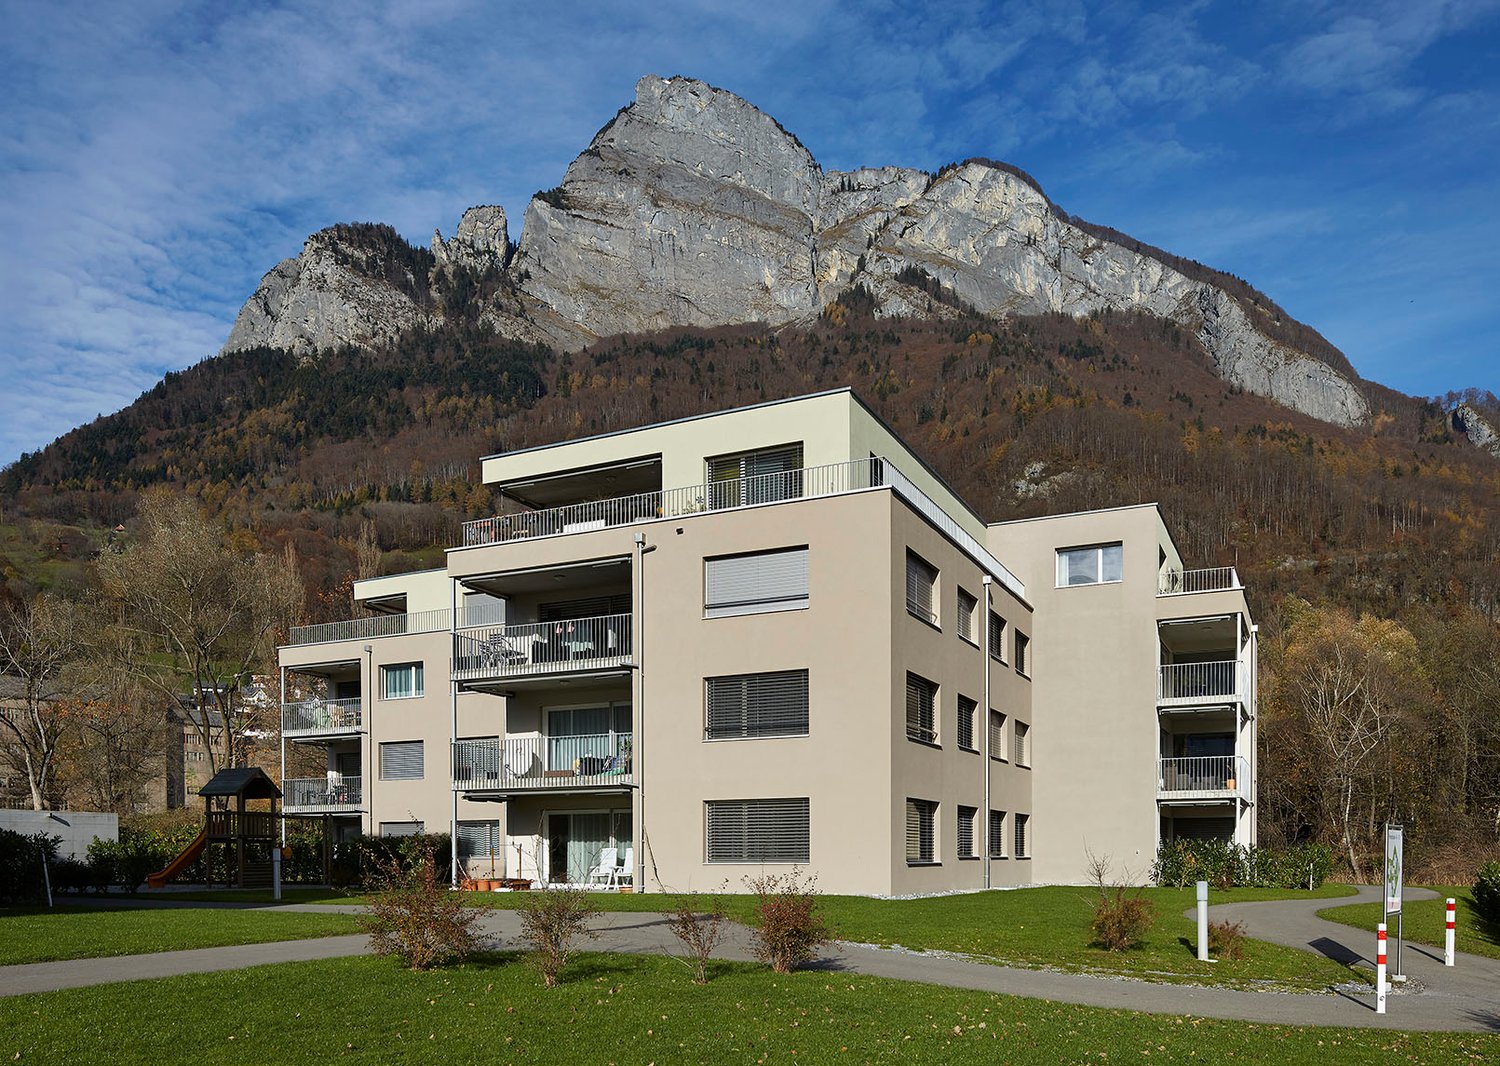
  • Modern two-story house with a combination of concrete and wood exterior, large windows, and a balcony with greenery. The house is surrounded by a landscaped garden with white flowers and shrubs, and there is a scenic mountain view in the background.
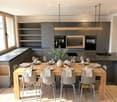
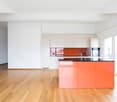
  • Modern kitchen with grey cabinets, wooden dining table, and grey chairs. Features a wine cooler, sink, and decorative vase with greenery.
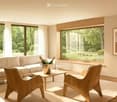
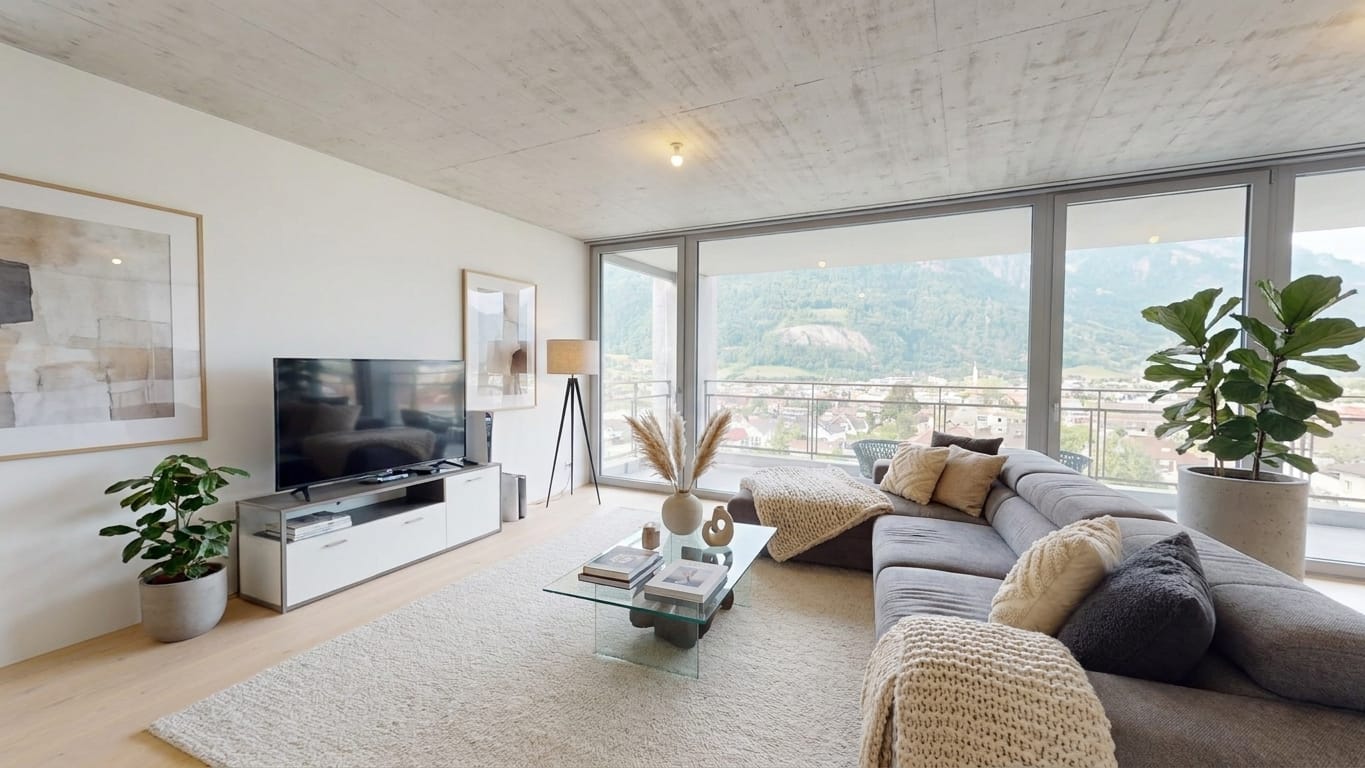
  • Modern living room with large windows, light-colored sofa, wooden coffee table, two wooden chairs, potted plants, and a picture frame on the wall.
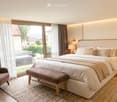
  • Modern bedroom with a large bed, nightstands, a bench at the foot of the bed, a chair, and a wicker basket on the floor.
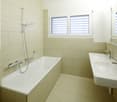
  • Modern bathroom with wooden flooring, a large mirror with integrated lighting, two black sinks, and a wooden vanity cabinet.
  • Floor plan showing a multi-level parking area with multiple car spaces, labeled as 'Doppel P1', 'Doppel P2', 'Doppel P3', and 'Velo'.
  • Floor plan showing layout of a residential property with labeled rooms, outdoor areas, and garden spaces.
  • Floor plan showing a layout with a living room, kitchen, bedroom, bathroom, and entrance area. Includes a balcony and a staircase leading to another level.
1 / 8
Modern kitchen with grey cabinets, wooden dining table, and grey chairs. Features a wine cooler, sink, and decorative vase with greenery.
Modern living room with large windows, light-colored sofa, wooden coffee table, two wooden chairs, potted plants, and a picture frame on the wall.
Modern bedroom with a large bed, nightstands, a bench at the foot of the bed, a chair, and a wicker basket on the floor.
CHF 3,450.– Premium
5 rooms143m² living space
Churfirstenstrasse 8, 7310 Bad Ragaz

Modern 5-room new apartment with mountain view in Bad Ragaz

Welcome to this exclusive, brand-new 5-room apartment in a three-family house on Churfirstenstrasse 8 in the picturesque spa town of Bad Ragaz. The spacious apartment with 143 m² living space is located on the ground floor of a modern new building (built in 2026) and combines contemporary living with the highest comfort.The apartment impresses with the following highlights: • Modern kitchen: Stylish kitchen in current design and with many extras: Quooker, built-in food processor, wine cooler, oven with grill, microwave, interactive cooking field – perfect for connoisseurs and hosts. • 2 wet cells with rain showers, one shower toilet • Private laundry room on the floor with washing tower, sink and spacious cleaning closet • Terrace with a view of the idyllic garden: Enjoy the picturesque view of a well-maintained garden landscape. On request, the garden can be used fully (vegetable garden possible on request). • Minergie building: Highest energy efficiency and sustainable living on the latest standard (PVA system, air-water heat pump, room lung, floor cooling in the heat summer • Lift & wheelchair accessible: Barrier-free and comfortable for all residents. • Garage & parking space: Parking space in the building (single space CHF 130.-/month, double parking space CHF 250.--/month) Additional parking possibilities directly at the building for visitors. • Pets allowed: Your four-legged friends are also welcome. • Child-friendly: Ideal for families with children. The modern building impresses with its combination of ceramic and metal facade, large rooms with panorama windows and a well-maintained outdoor area – in summer you can enjoy plenty of sunshine and light-filled rooms. The covered terrace is 21 m2 large and also allows the inclusion of the surroundings for sole use on the ground floor.Location: Bad Ragaz is known as one of the most renowned spa towns in Switzerland and offers a unique combination of nature, recreation and infrastructure. The apartment is located in a quiet environment and yet offers access to all important amenities of daily life.This apartment is available from January 1, 2027 (or by arrangement) and is aimed at discerning tenants who appreciate modern comfort, sustainability and a quiet and central living location. A rare opportunity – secure your new home in Bad Ragaz!

Travel time
-
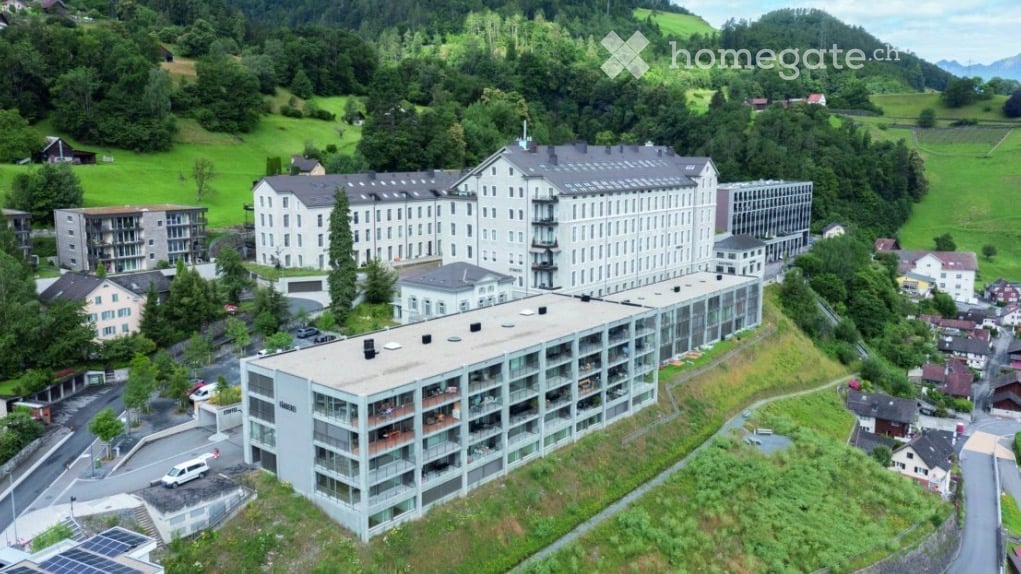
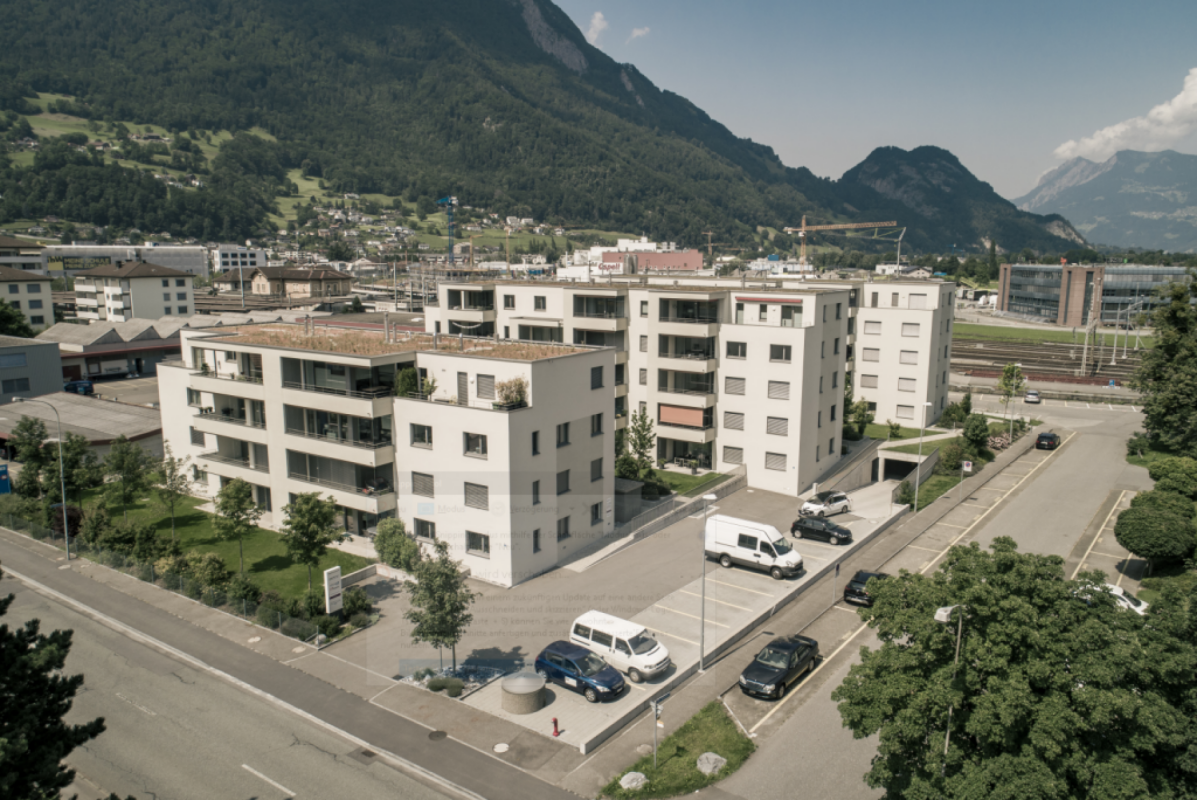
  • Aerial view of a large, multi-story building complex surrounded by greenery and smaller structures in a rural area.
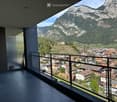
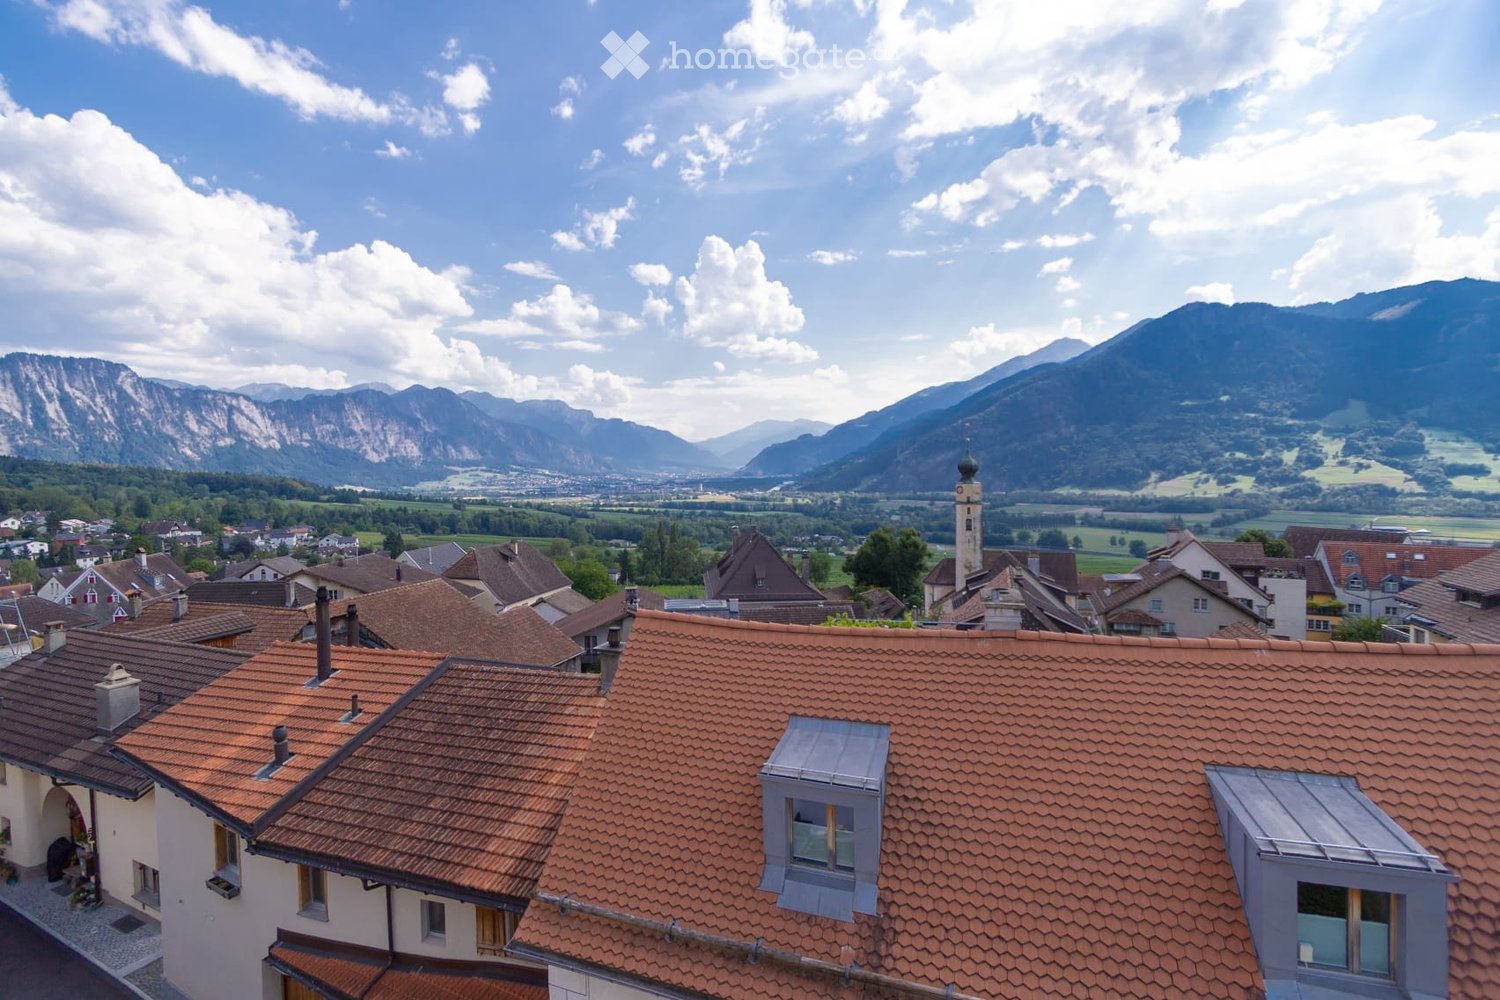
  • Modern balcony with a metal railing, overlooking a town and mountain landscape.
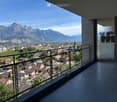
  • Balcony with a metal railing, overlooking a town with houses and mountains in the background.
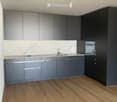
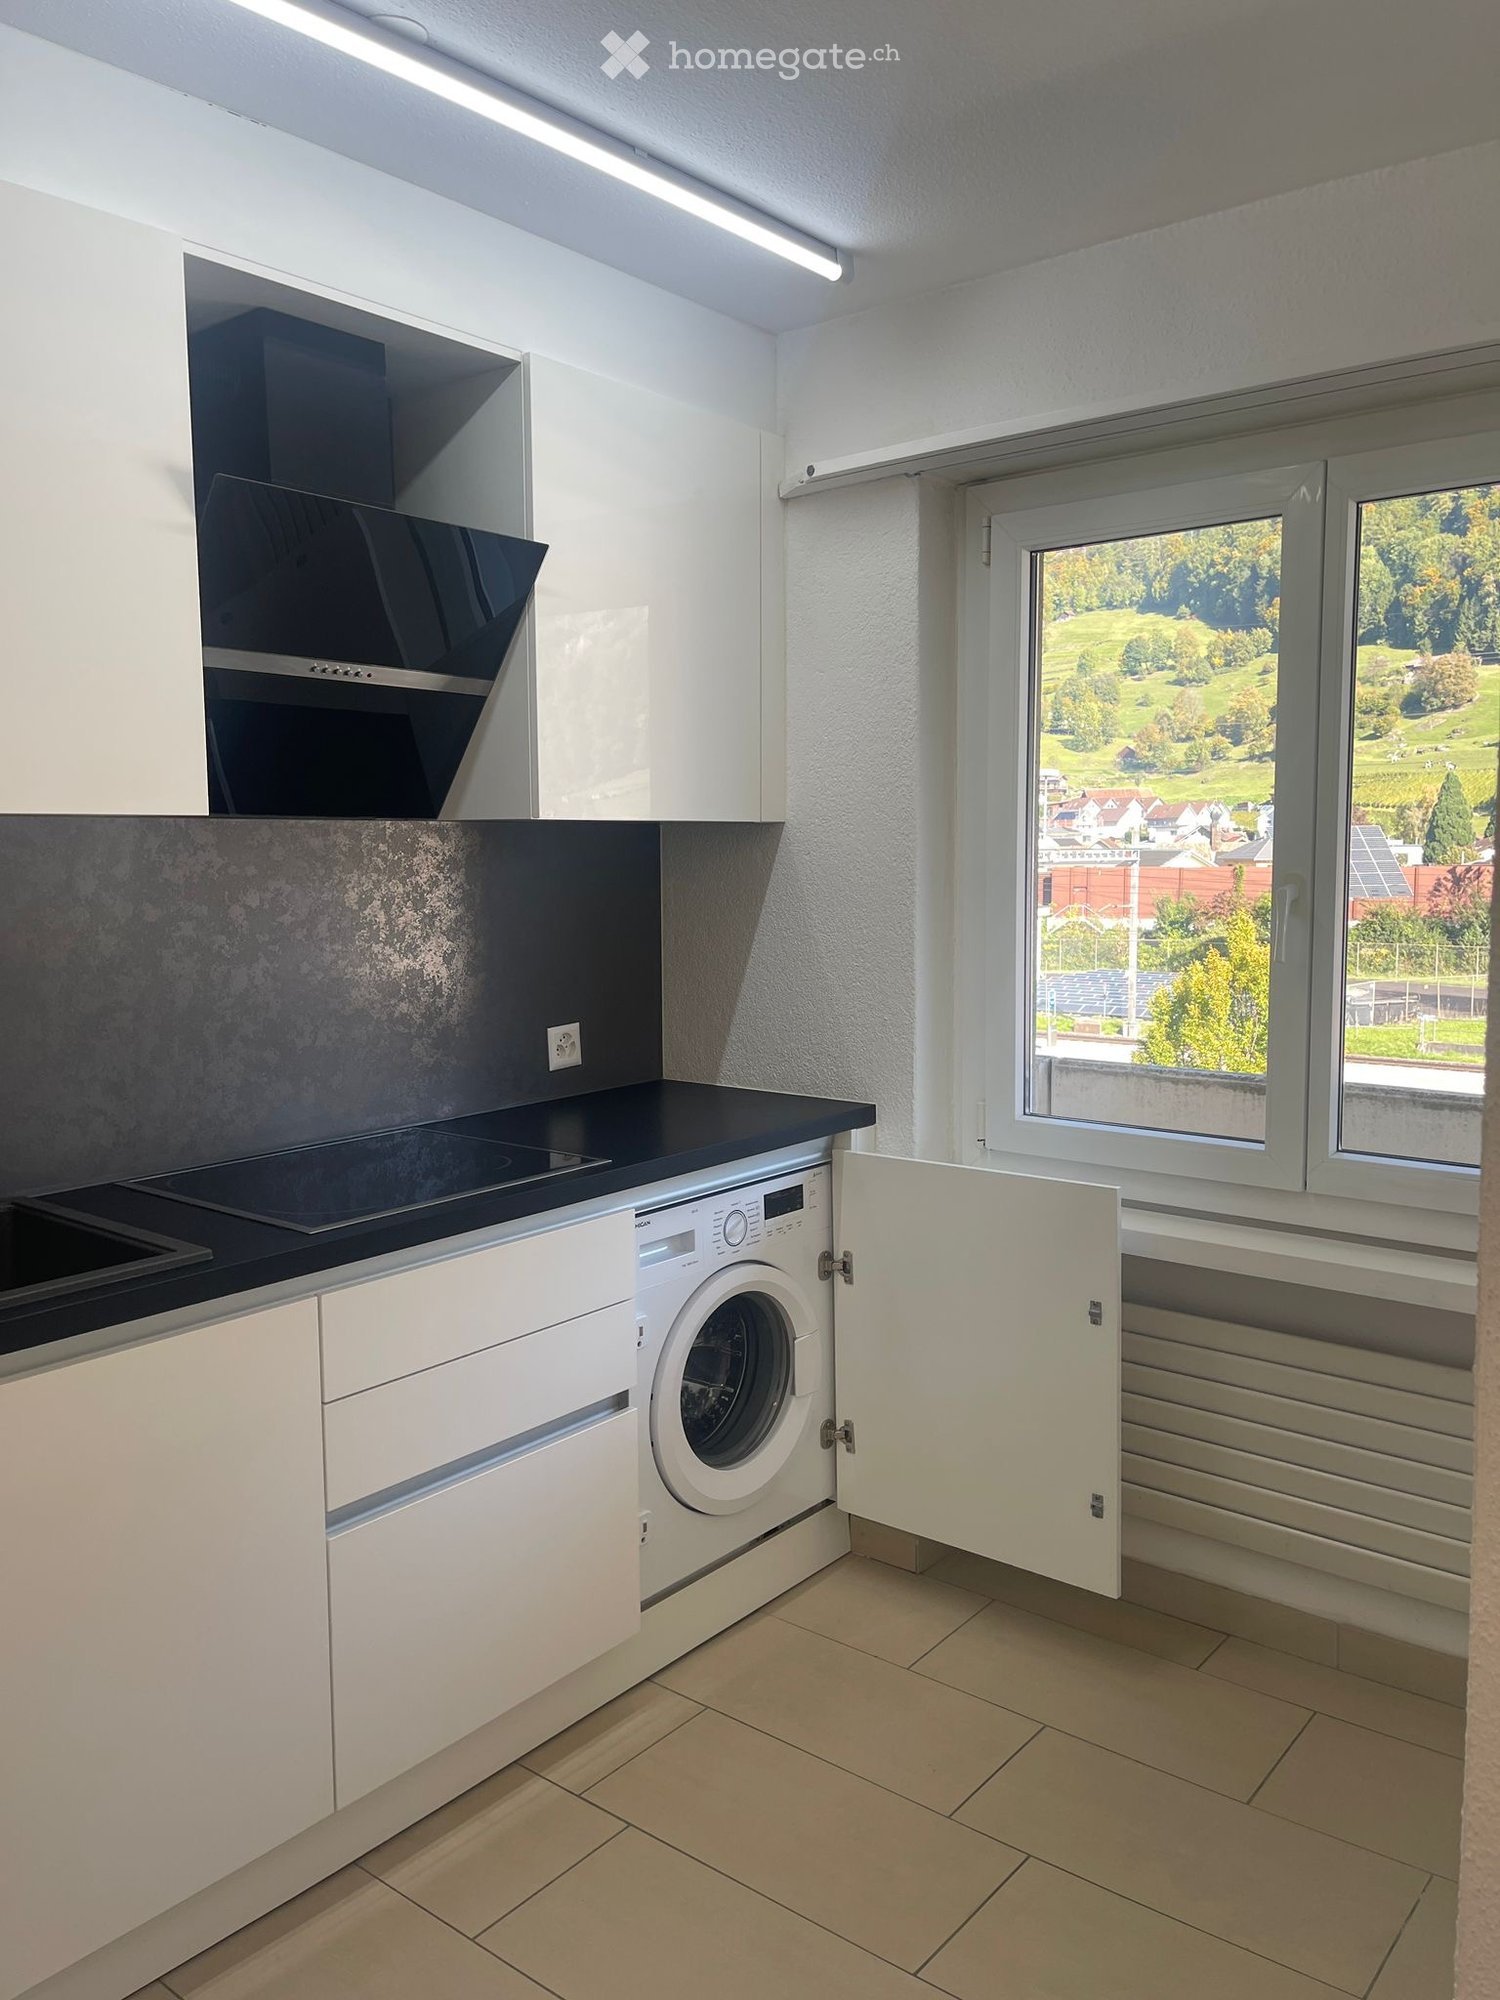
  • Modern kitchen with grey cabinets, marble backsplash, wooden flooring, and a stainless steel sink.
  • Modern bathroom with a bathtub, toilet, sink, and stacked washing machine/dryer unit. The space features light-colored tiles and a sleek design.
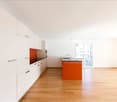
  • Empty room with wooden flooring, large windows offering a scenic view, and a modern, minimalist design.
  • Empty room with light wooden flooring and large windows offering a scenic mountain view.
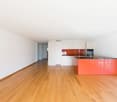
  • Empty room with light wooden flooring, white walls, and a visible doorway leading to another space.
  • Empty underground parking space with concrete floor, tiled walls, and numbered parking spots48 and 49.
  • Outdoor area with a large swimming pool surrounded by modern buildings and a scenic mountain view.
  • Wooden sauna with benches, a wooden bucket, and a wooden paddle, natural light from small windows.
  • Modern room with large windows offering a view of a swimming pool, greenery, and surrounding buildings.
  • Modern balcony with large glass windows offering a view of greenery, featuring two metal lounge chairs and a small wooden table.
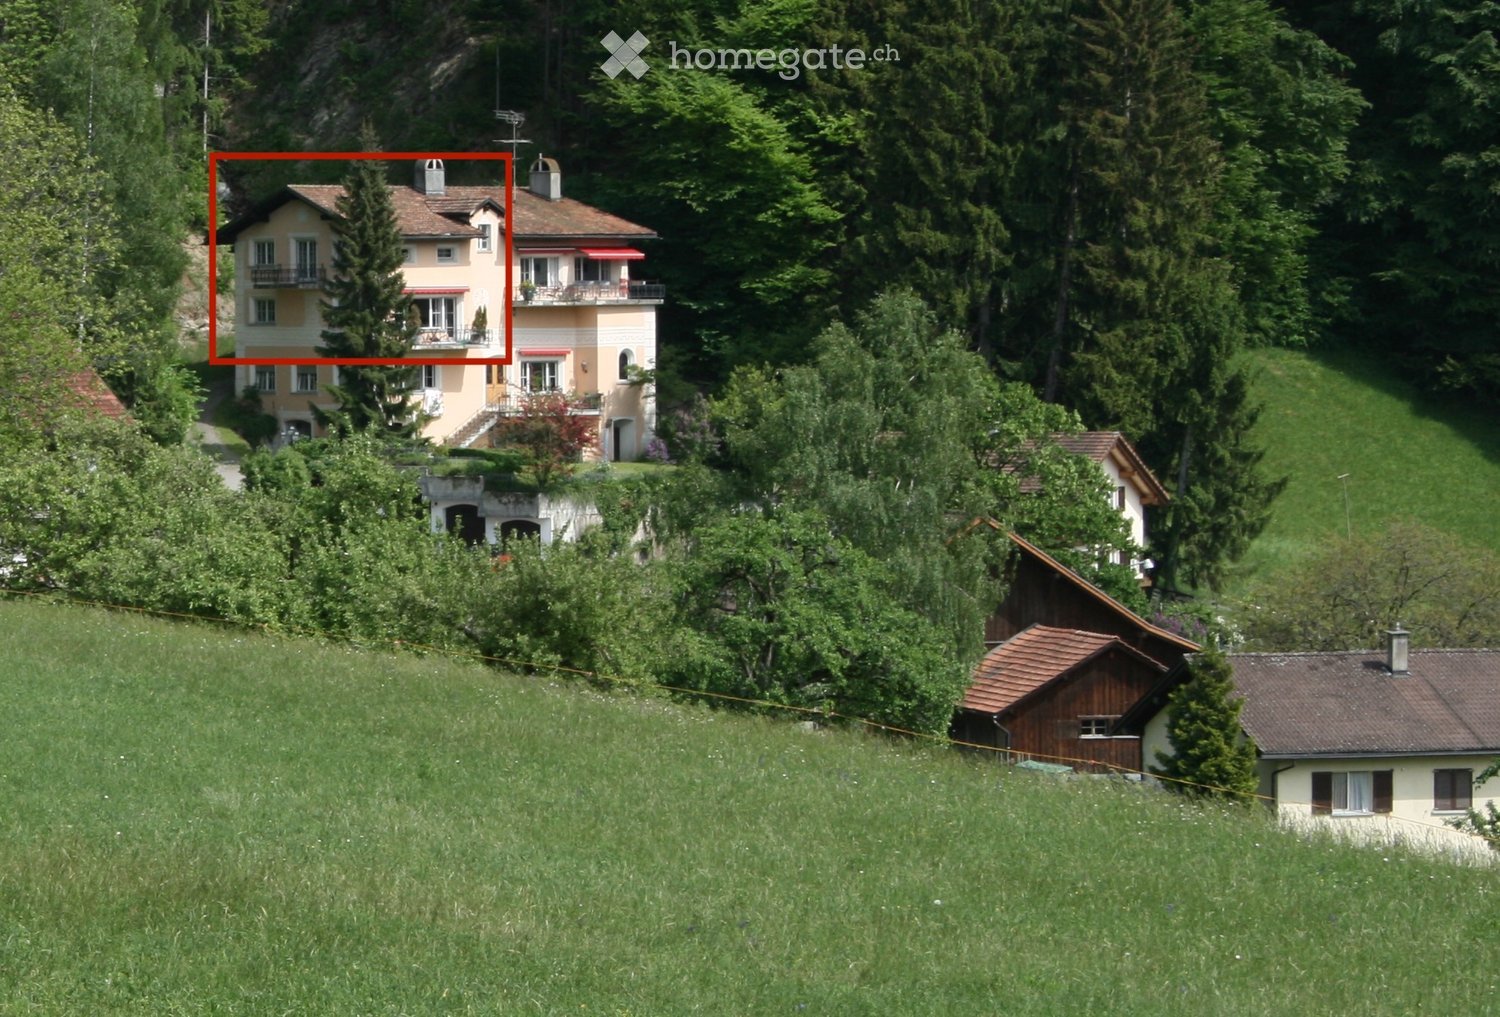
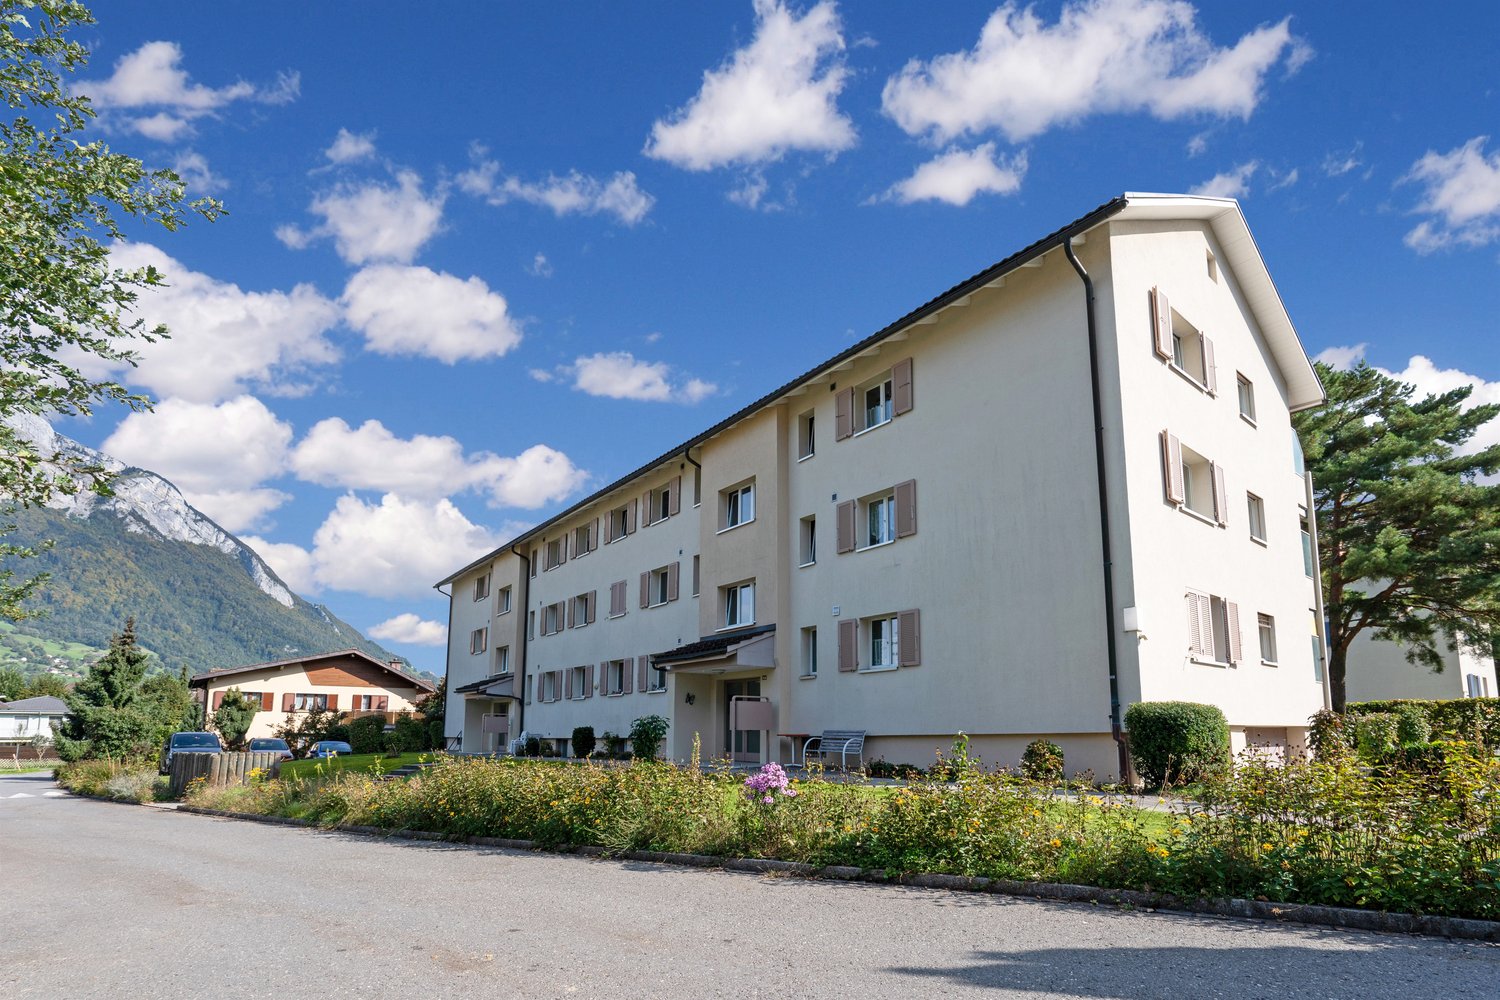
  • A multi-story residential building with balconies, surrounded by trees and greenery, with a gravel driveway in front.
  • Modern two-story building with large windows, raised ground floor, and a rooftop garden area.
  • Modern outdoor seating area in front of a building with the sign "KRAFTWERK" above the entrance. Features two green sofas with white cushions, matching chairs, small tables, and potted plants.
  • Modern building entrance with glass doors, signage reading "STOFFEL MELS," surrounded by greenery and a mountainous backdrop.
  • Modern building facade with large windows and arched doorways, featuring yoga school signage.
1 / 18
Modern balcony with a metal railing, overlooking a town and mountain landscape.
Balcony with a metal railing, overlooking a town with houses and mountains in the background.
Modern kitchen with grey cabinets, marble backsplash, wooden flooring, and a stainless steel sink.
CHF 1,790.– Premium
2.5 rooms64m² living space
Im Stoffel 22, 8887 Mels

Modern 2.5-room new apartment with mountain view, sauna & natural pool in Mels

Modern living, enjoying nature and relaxing at home – with sauna, natural pool and a wonderful view. Look forward to a modern home with high-quality furnishings in a quiet, natural location. This attractive 2.5-room apartment in Uptown Mels is located on the site of the former Stoffel textile factory, above Mels at the entrance to the Weisstannental, surrounded by unspoiled nature. The apartment impresses with a spacious, open floor plan, noble materials and a bright, friendly living atmosphere. Floor-to-ceiling windows let in plenty of daylight and offer a wonderful view over the Sarganserland from the Churfirsten to the Landquart. A special highlight is the 17 m² large, covered loggia. It offers plenty of space to enjoy the peace and the beautiful view and extends the living area in an attractive way outdoors. A special plus of this apartment is the free use of sauna and natural pool. After an active day in the mountains, biking or skiing, you can relax and enjoy the special living quality of Uptown Mels. A restaurant is located on the premises, a community room can be used for celebrations. The advantages at a glance • Rental after initial occupancy of the new building in 2024 • 64 m² living space • 17 m² large, covered loggia • 2.5 rooms • 1 bedroom • 1 bathroom • 1 recess • Spacious living area with kitchen • High-quality and modern interior design • Floor-to-ceiling windows and plenty of daylight • Wonderful view over the Sarganserland • Use of sauna and natural pool • Own washing machine and dryer in the apartment • Floor with elevator • Free basement compartment • Car-free environment • CO₂-neutral heat generation • Optimal geographical location • Ski areas in the immediate vicinity • Numerous bike and leisure opportunities • Optional up to 2 parking spaces in the underground garage • Rental also possible for long-term holiday guests Rental conditions Rent: CHF 1,650.– / month Ancillary costs: CHF 170.– Deposit / month Optional, up to two parking spaces in the underground garage can be rented for CHF 130.– / month each. Availability The apartment is available for occupancy from 01.11.2026. An earlier occupancy is also possible by agreement. More information about Uptown Mels can be found on the project website Uptown Mels and under History of the area. Contact & Viewing Phone: +41 79 138 58 48 E-Mail: csalostowitz@gmail.com Have we sparked your interest? We would be happy to show you the apartment in person. We look forward to your contact.

Travel time
-
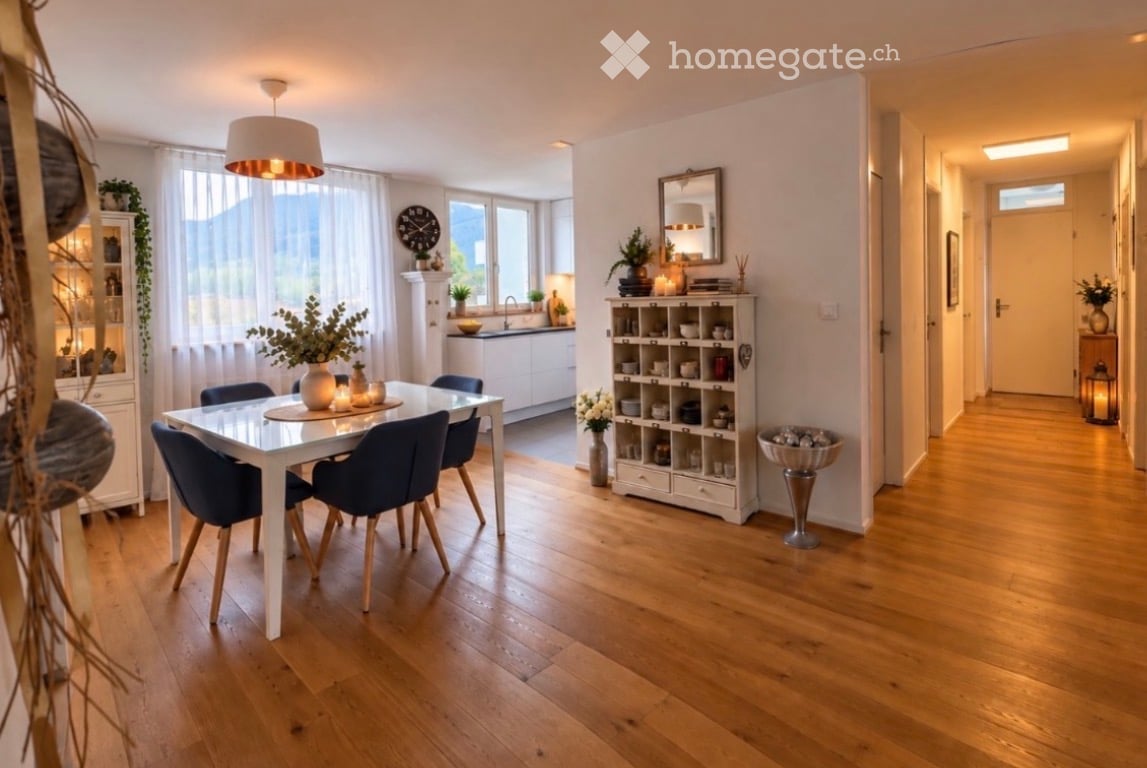
  • Bright dining area with a white dining table and four blue chairs, surrounded by wooden flooring and large windows. A white kitchen area is visible in the background with cabinets, a sink, and a faucet. Shelves and decorative items are placed around the r
  • Open-plan living and dining area with a white dining table, blue chairs, modern kitchen, shelves, and decorative items.
  • Modern kitchen with white cabinets, black countertops, and a view of mountains through large windows. Includes a sink, microwave, coffee maker, oven, and various decorative items like plants and vases.
  • Open-plan living and dining area with wooden flooring, white dining table with blue chairs, sofa, lamps, and decorative items.
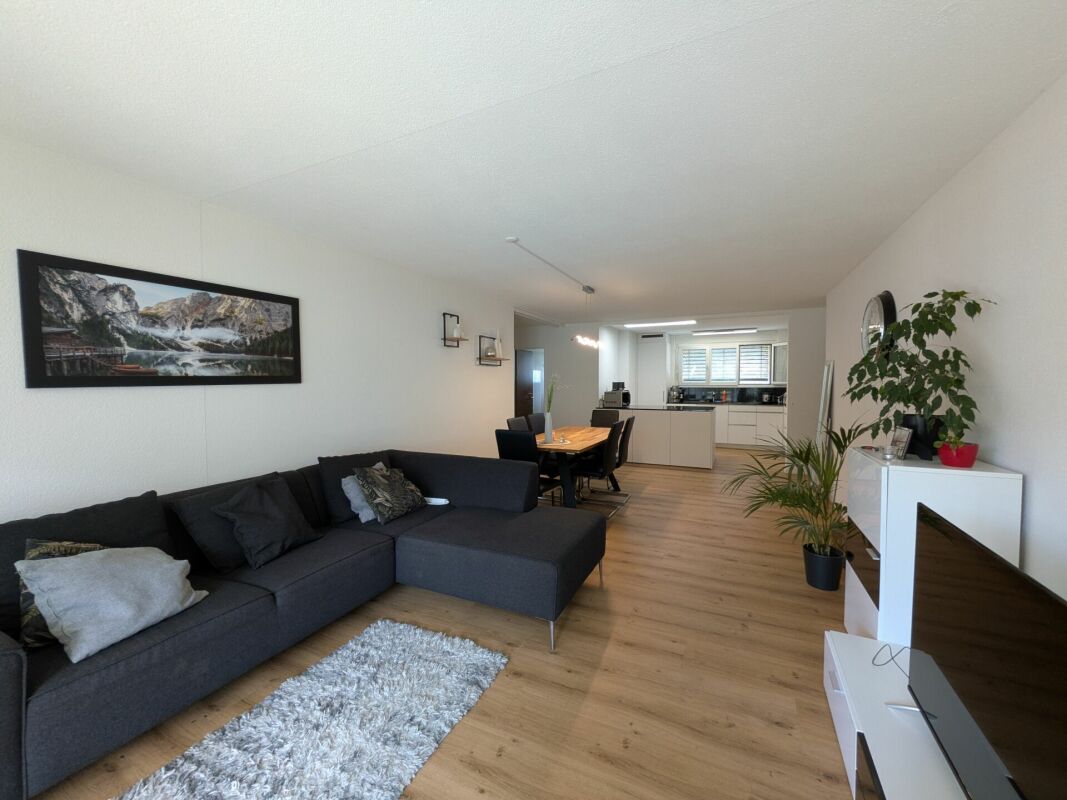
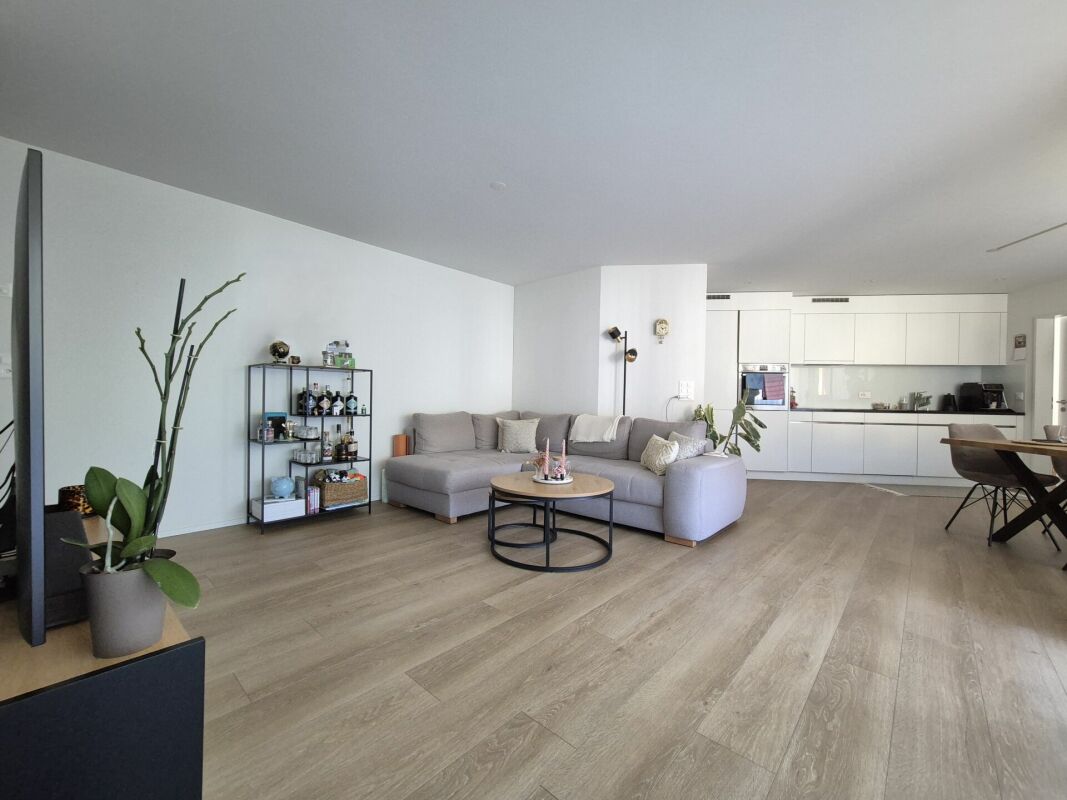
  • Modern living room with wooden flooring, a large sofa with multiple cushions, a coffee table, a television, floor lamp, side table, and decorative items including picture frames and potted plants.
  • Open-plan living and dining area with wooden flooring, a beige sofa with green cushions, a coffee table, a dining table with chairs, a television, and decorative picture frames on the walls.
  • Modern bedroom with a large bed, nightstand, wall-mounted clock, air conditioner, and a small blue rug.
  • Cozy bedroom with a white metal bed, pink pillows, a large wardrobe with folded clothes and shoes, a round mirror, a small table lamp, and a hanging pendant light.
  • Cozy bedroom with a white wooden bed, multiple pillows, a blue blanket, a small round table with a lamp, a white stool, a large mirror, and a small plant on the table.
  • Modern bedroom with a large bed, nightstand, wardrobe, and a small seating area with a chair and table.
  • Modern bathroom with beige tiles, a toilet, a sink with a modern faucet, a mirror, a small wooden table with a vase of white flowers, and a black bath mat.
  • Modern bathroom with a bathtub, sink, large mirror, and shower. Includes a flower vase, candle, and toothbrush holder.
  • Modern hallway with light wooden flooring, white walls, and recessed ceiling lighting. A framed picture hangs on the right wall, and a small laundry area is visible at the end.
  • Balcony with a small dining area, potted plants, and scenic mountain view.
  • Bright living room with wooden flooring, large windows, a sofa, coffee table, television, floor lamp, and decorative items including picture frames and plants.
1 / 15
CHF 1,975.– Top
4.5 rooms110m² living space
Galtschinisweg 13, 7324 Vilters

Tenant sought, 110 m² living space in Vilters

As of December 1, 2026, a bright and spacious 4½-room apartment in Vilters will be available. We are looking for reliable and solvent tenants – whether individual, couple, family, or for the formation of a shared apartment.The apartment offers a lot of space and a pleasant, spacious room layout on approximately 110 m² of living space. It is located on the 2nd floor of an older, lovingly renovated and very well-maintained multi-family house. Throughout the living area, a beautiful, bright oak floor with natural grain structure creates a warm and friendly atmosphere.The house has no elevator.A reliable caretaker takes care of the property. The cleaning inside and around the building is also done regularly, so the house and surroundings are always well-maintained and clean.Equipment:• Balcony with access from the living room and from one bedroom• Bathroom with bathtub• separate toilet• large built-in closets in two rooms• Connection for a private washing machine available • Space and connection possibility for a tumble dryer• large private cellar compartment• Pets allowed by agreement• Schoolhouse in immediate proximity, approx. 2 minutes' walk.• Bus stop reachable in approx. 3 minutes' walkRent: • Net rent: CHF 1,633.– per month• Heating and operating costs advance payment: CHF 342.– per monthThe ancillary costs are generously calculated. In the annual settlement, I have always received several hundred francs back.An individual garage can be rented optionally for CHF 125.– per month. It offers additional storage space and practical storage facilities in addition to the car.If you are interested or would like to arrange a viewing, I look forward to receiving a message. 😊Sharing and passing on is very welcome, maybe someone knows someone who is currently looking for an apartment.

Travel time
-

Find a new tenant for free

Create a free listing on Homegate to find the perfect next tenant for your apartment in no time at all.

List your property now
1 / 21
CHF 2,200.–
3.5 rooms70m² living space
Bidemsstrasse 47, 7310 Bad Ragaz

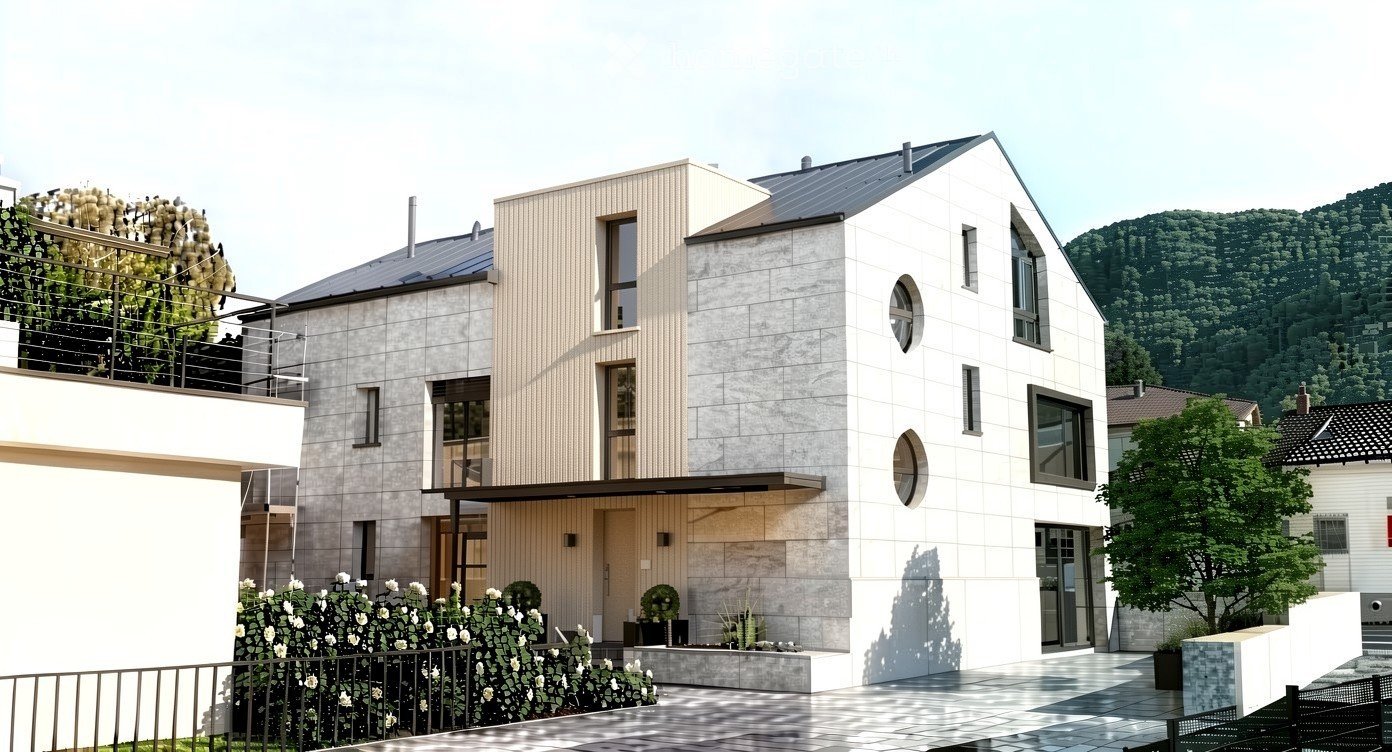
Charming 3.5-room holiday home with mountain views & garden - close to golf course

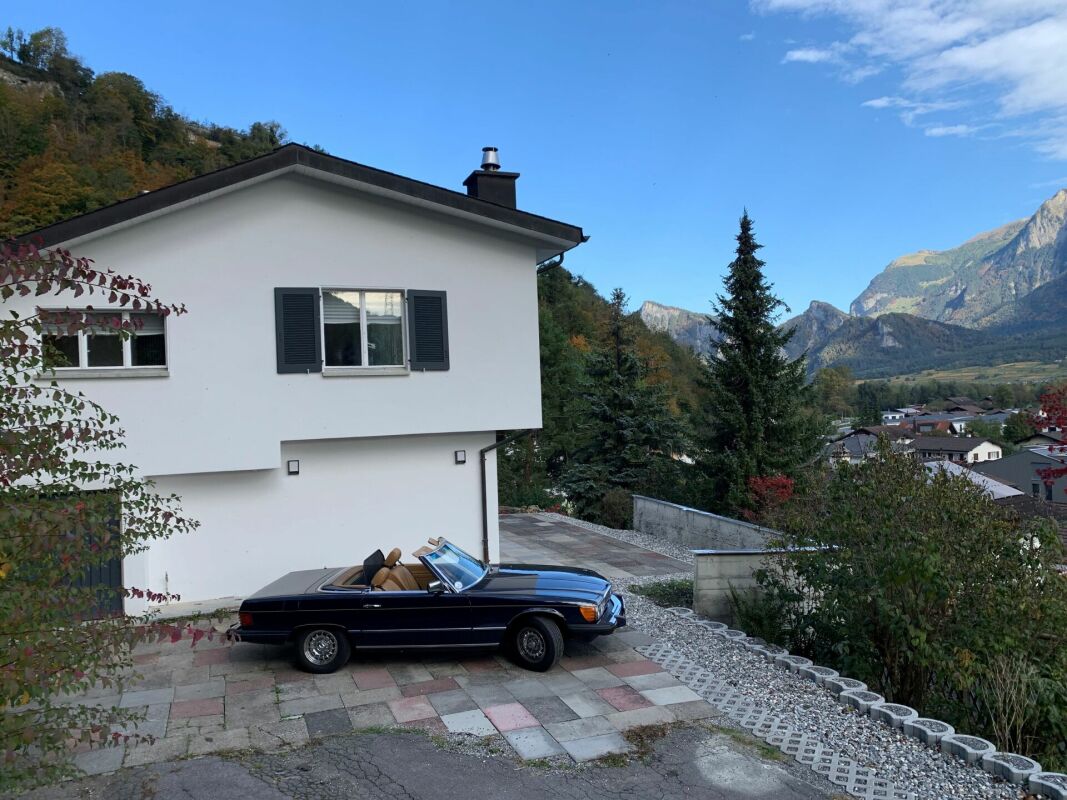
Living close to nature - holiday home with garden, mountain views, and location near the golf course In a quiet residential area of Bad Ragaz, this charming and fully furnished 3.5-room holiday home awaits you. The attractive location directly next to the golf course and the beautiful view of the surrounding mountains create the best conditions for relaxing days and relaxed living.The property was extensively renovated in 2023 and presents itself today in a very well-maintained condition. On approximately 70 m² of living space, spread over two floors, the house offers a well-thought-out room concept and a pleasant living atmosphere.Garden and outdoor areaThe approximately 600 m² large plot of land offers a lot of privacy and freedom. Behind the house, a cozy seating area invites you to enjoy the sun and the peace. The spacious garden underlines the special character of the property and offers various possibilities for use.In front of the house, up to two outdoor parking spaces are available. The offer is complemented by a single garage with restricted entry height.Ground floor room conceptOn the ground floor, there is a bedroom with parquet flooring, a bathroom with shower and toilet, as well as the entrance area with stairs to the upper floor. Additionally, the laundry room with storage space, the house technology with oil heating and tank, as well as direct access to the garage are located on this floor.Living on the upper floorThe upper floor forms the center of the house. High ceilings and large windows provide plenty of daylight and an open living feeling. The modern kitchen offers enough space for cooking and gathering. The adjacent living and dining area invites you to linger.A small chill-out area expands the living space and creates a cozy retreat. From here, you can enjoy a beautiful view of the mountains and the surrounding landscape.On this floor, there is also another bedroom with a built-in wardrobe and a modern bathroom with a walk-in shower.Your retreat in Bad RagazThis holiday home combines the charm of a personal holiday home with the comfort of a fully equipped home. The quiet location, the spacious garden, and the proximity to the golf course make the property an ideal place for all those who appreciate relaxation, nature, and quality of life.The most important things at a glance • 3.5-room holiday home • Permanent rent: net rent CHF 2,200.00 excl. ancillary costs • Quiet and well-maintained residential area in Bad Ragaz • Directly next to the golf course • Beautiful mountain views and panoramic views • Fully furnished and immediately available • Extensively renovated in 2023 • Approx. 70 m² living space on two floors • Spacious plot of land with approx. 600 m² • Beautiful garden with a lot of privacy • Cozy outdoor seating area • Bright living area with high ceilings • Modern, spacious kitchen • Two bathrooms with showers • Bedroom with built-in wardrobe • Small winter garden / chill-out area • Basement with additional storage space • Washing machine available • Outdoor space for up to two vehicles • Single garage available A place to arrive, breathe, and enjoy - with a lot of privacy, a dreamlike view, and the recreational value of a holiday home.Convince yourself of this little gem - it's worth it!Contact us today. We look forward to your inquiry.ACV WILLI ...because trust counts!
Travel time
-
1 / 12
CHF 2,700.–
3.5 rooms135m² living space
Im Stoffel 24, 8887 Mels

3.5 rooms with loggia and mountain view in Mels for rent

Modern living in the "Uptown Mels" development: This spacious 3.5-room apartment on the 2nd floor combines modern living comfort with an impressive view of the mountains. The new building from 2024 is located on the hill above Mels and is available from September 1, 2026 or by agreement. • 135 m² net living area with extensive living, dining, and kitchen area • Open kitchen with cooking island, solid wood parquet, and large window fronts • Two well-furnishable rooms and a practical retreat • Two wet zones with bathroom/WC and shower/WC • 16.9 m² large loggia with canopy and further mountain view over Mels • 58 minutes to Zurich - from Sargans train station The spacious loggia extends the living space outdoors and offers a cozy spot to relax. The apartment is easily accessible by elevator. The underfloor heating and an energy-efficient air-water heat pump ensure a pleasant room climate. The development includes a communal pool and a communal sauna - attractive retreats for relaxation and leisure.Rent: The net rent is CHF 2,500.-, plus provisional additional costs of CHF 200.-. This results in a gross rent of CHF 2,700.-. Two underground parking spaces are available for CHF 130.- each. The development is directly accessible by a funicular. Mels train station is about 1,245 meters away, and the highway access is quickly reachable. Mels also offers good amenities and a variety of opportunities for everyday life, work, and leisure in the Sarganserland.

Travel time
-
1 / 11
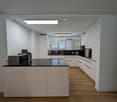
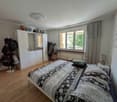
CHF 1,800.– / month
3.5 rooms
Charlottengasse 16a, 8887 Mels

Nearly new 3.5-room apartment in central location

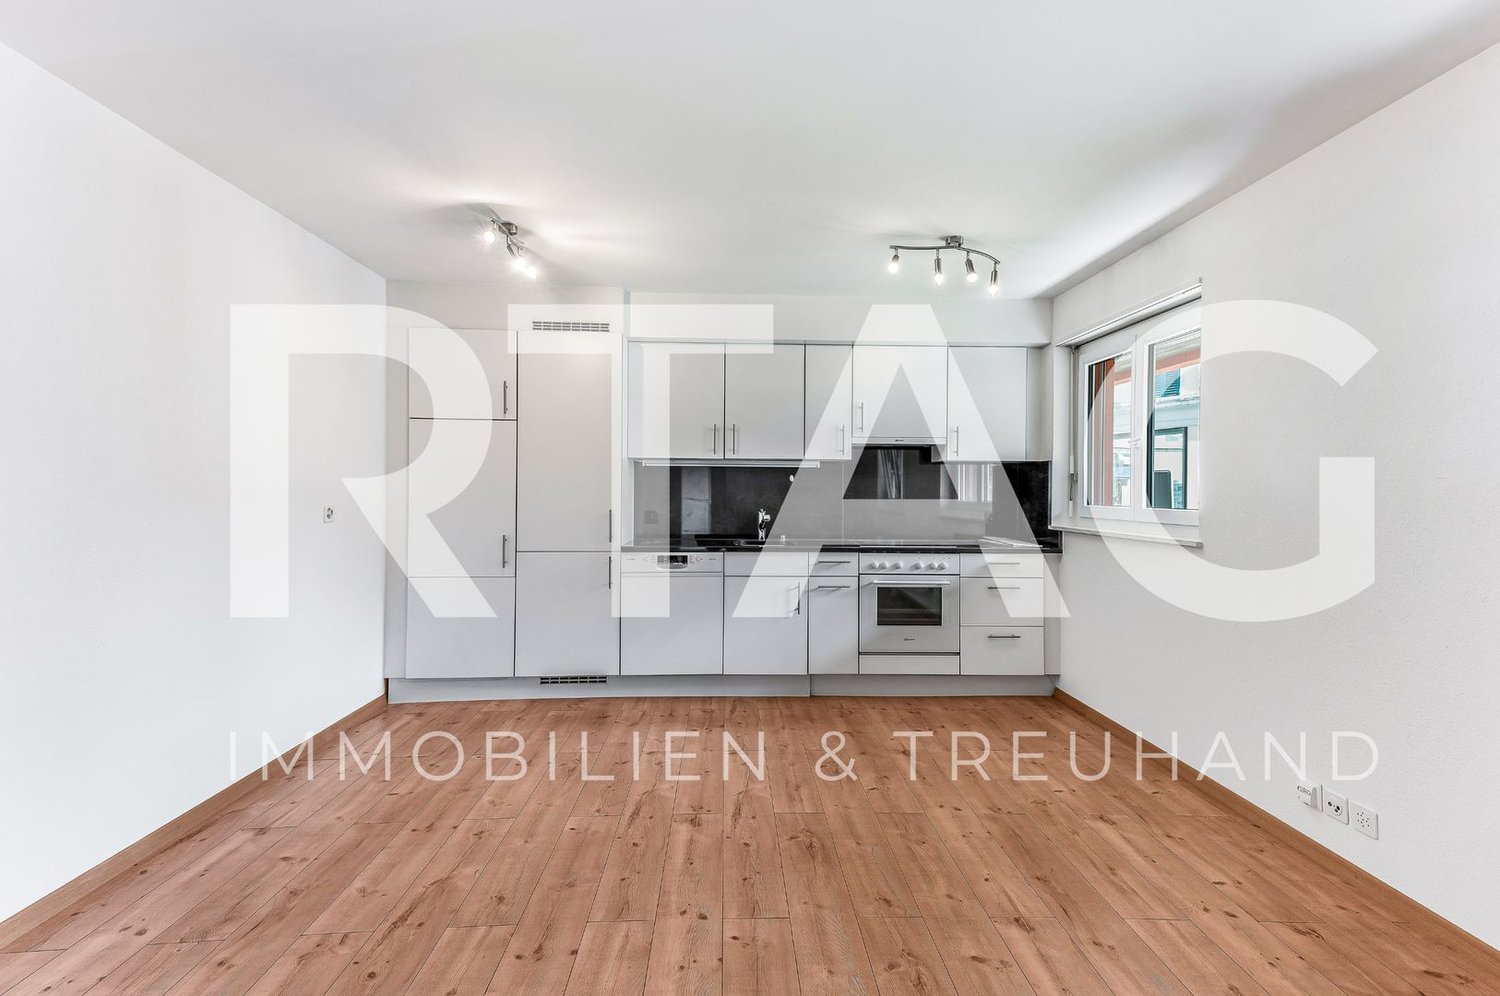
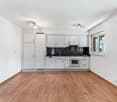
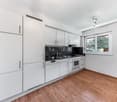
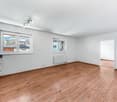
Municipality of Mels The municipality of Mels is the largest St. Gallen municipality with an area of 140 km2 and is also one of the 20 largest municipalities in Switzerland in terms of area.The community of Mels is shaped by various institutions that actively contribute to the development of the village. Education plays a key role in the community. Kindergarten, primary, secondary, and vocational schools are the focal points. Object description This high-quality and bright apartment in a central location is characterized by light-filled rooms with large window fronts and an exciting architecture.Furthermore, the house and the apartment impress with the following features: • Minergie standard • alternative heating system using groundwater heat pump (also cooling possible in summer) • high-quality kitchen finish • low-maintenance vinyl flooring • wood-metal windows with triple glazing • multi-media connections in all rooms • loggia with vertical awning (increased privacy) and view • washing machine and dryer in the apartment • spacious cellar compartment (between 8-10m²) • kindergarten and primary school houses nearby • short walk to the nearest grocery store • Dogs are not allowed in the entire property Interested? Contact us for a non-binding viewing.The pictures come from a comparable apartment in the same building and may vary slightly.

Travel time
-

Suggested properties for you based on search results