2 results - Apartment for rent in Courtaman
More objects in your automatically expanded search area
20 results - Radius: + 10km
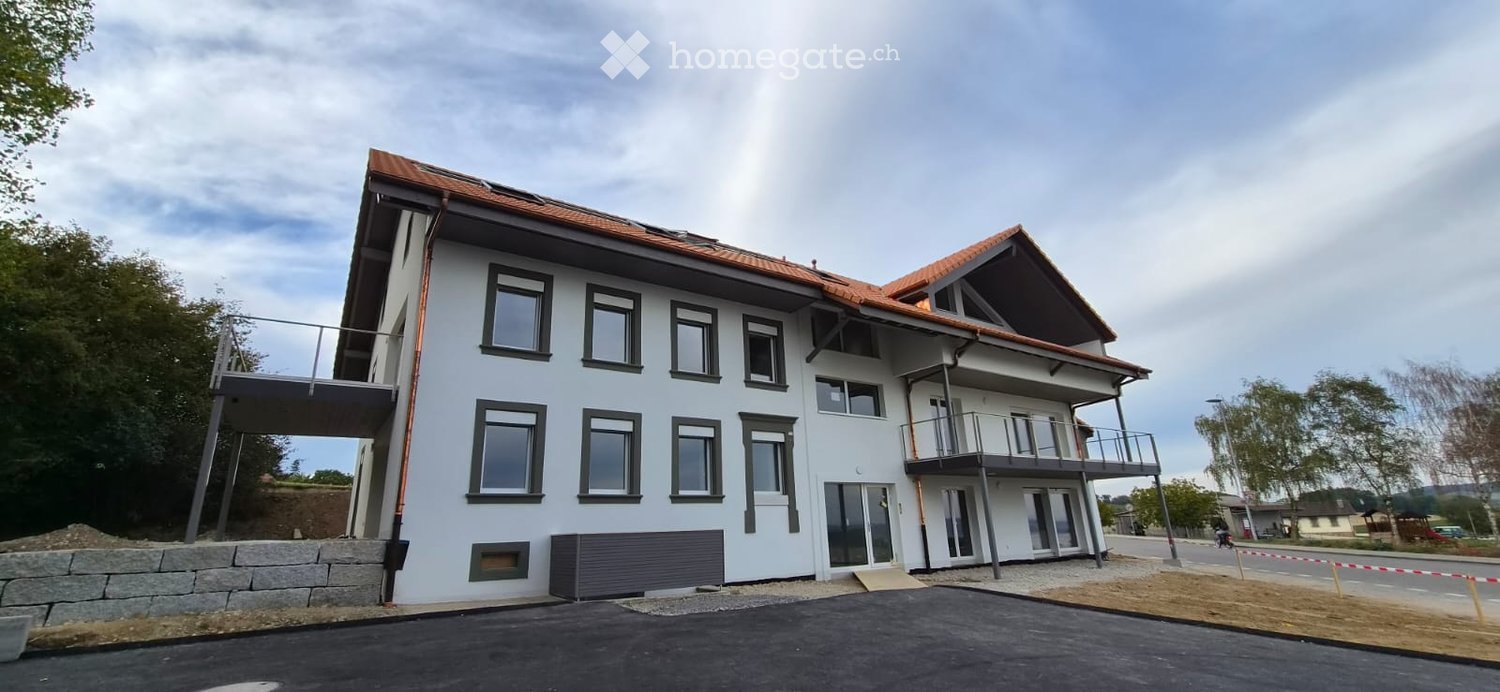
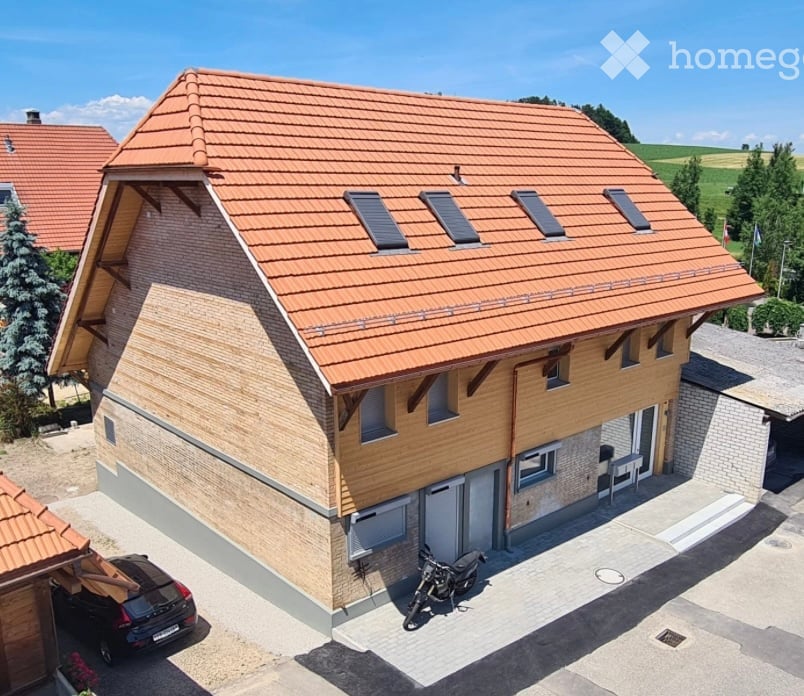
  • Two-story traditional half-timbered house with white plaster walls and wooden beams, multiple windows, and a tiled roof. Two cars are parked in front.
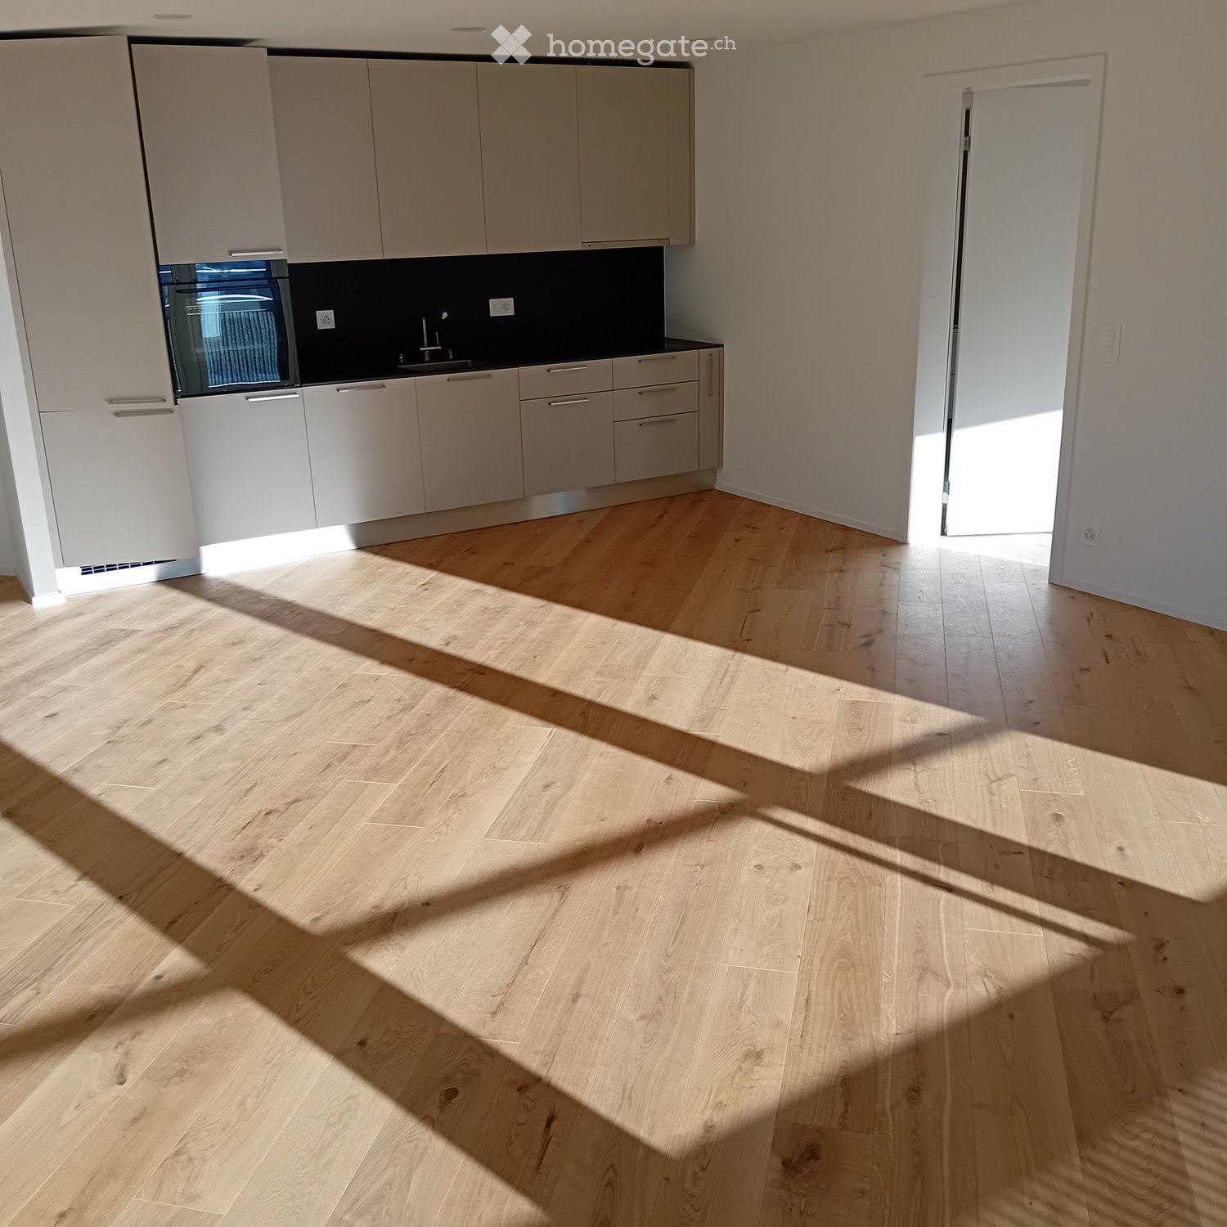
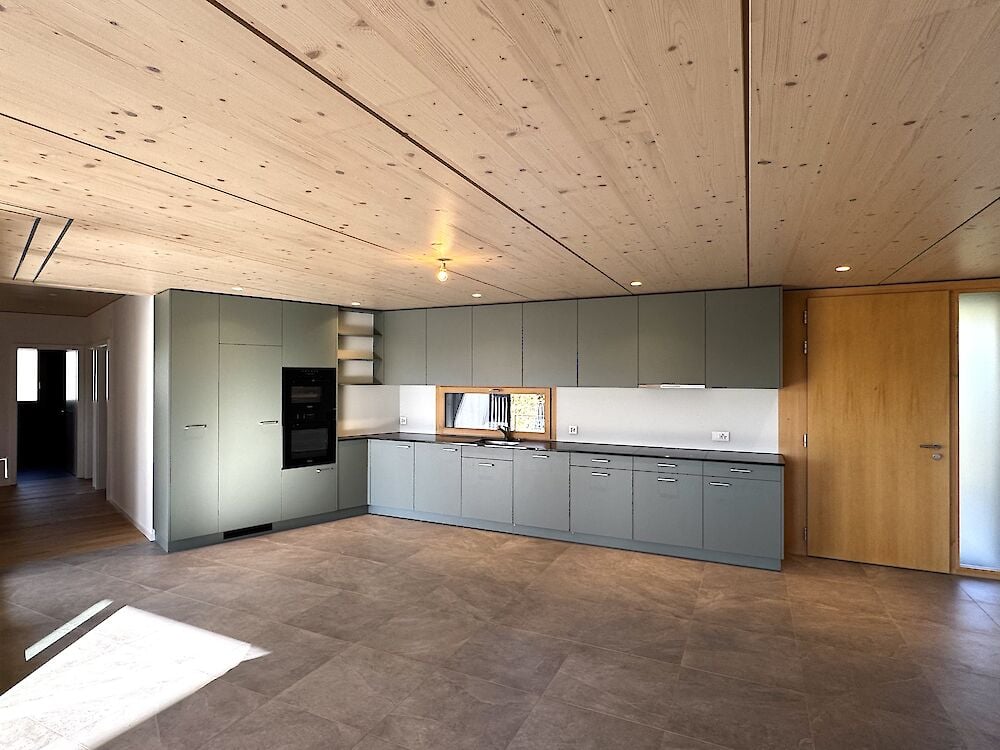
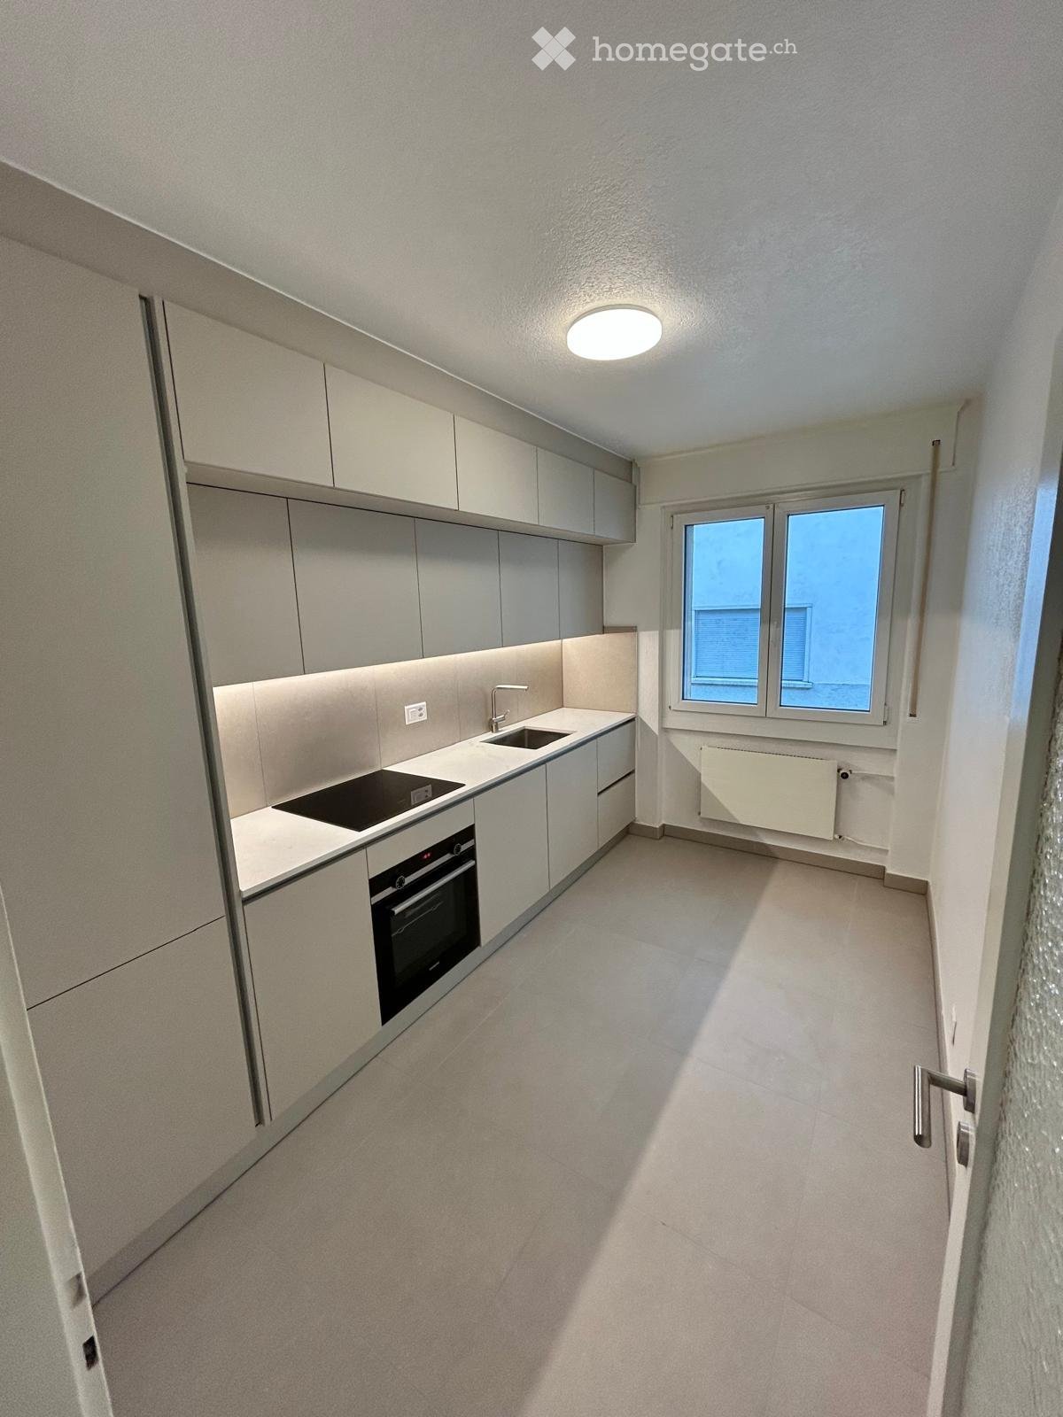
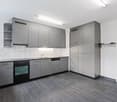
  • Modern kitchen with light-colored cabinets, a black countertop, a sink with a faucet, and an oven. The floor is tiled, and the walls are painted in a neutral tone.
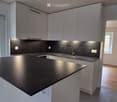
  • Modern kitchen with white cabinets, black countertop, and a visible bathroom with a toilet through an open wooden door.
  • Spacious hallway with wooden floor, white walls, large windows, and a modern wooden spiral staircase leading upwards.
  • A modern hallway with wooden flooring, a spiral staircase leading to an upper level, and large windows allowing natural light to enter. The walls are painted in a light neutral color, and the space is clean and well-lit.
  • Empty room with wooden flooring, white walls, and a staircase leading upwards. Features a window with a view of greenery and a radiator below it.
  • Spiral staircase with wooden steps and a central wooden column, leading to an upper level. The staircase is set against a white wall with large windows providing natural light.
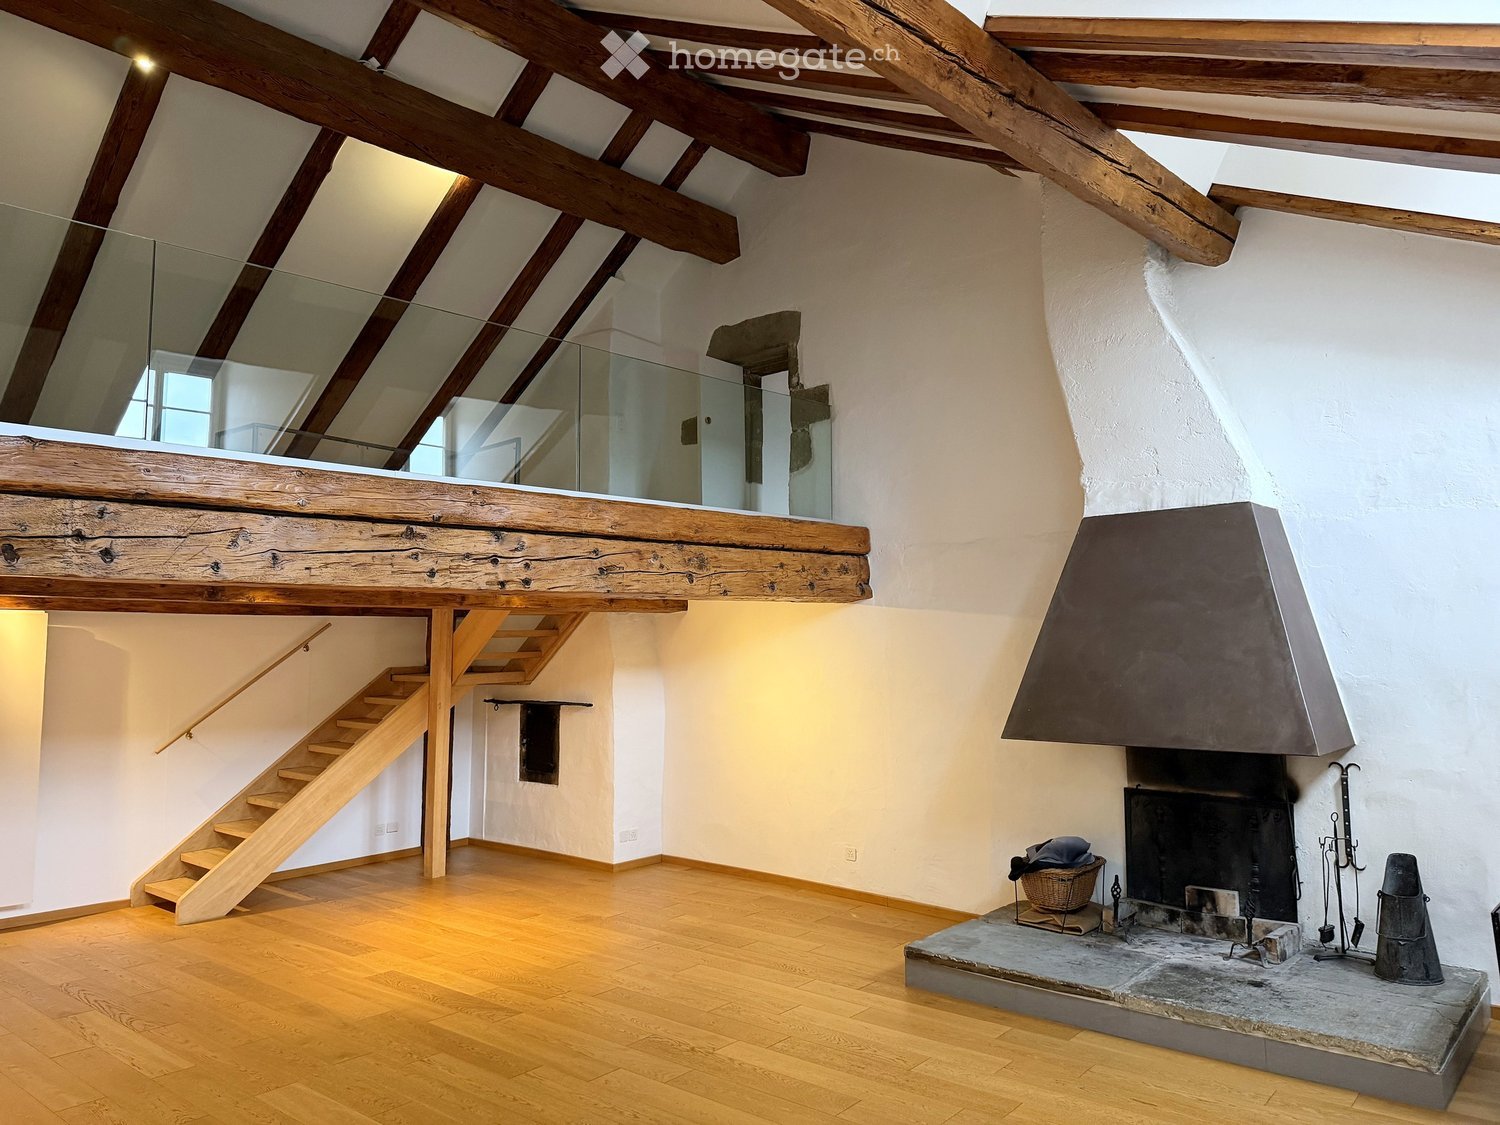
  • An empty attic space with wooden walls, ceiling, and floor, featuring a lofted sleeping platform and a ladder for access.
  • Empty wooden room with exposed beams, skylight, and built-in loft area. Features wooden walls, floor, and doors.
  • Empty attic room with wooden walls, ceiling beams, and a window. Features a white radiator and a wooden ladder leading to the loft area.
  • Empty wooden hallway with exposed wooden beams and a skylight, featuring a polished wooden floor and natural light from a window at the end.
  • Wooden-paneled hallway with a wooden door leading to another room, featuring a recessed ceiling light and a visible light switch.
  • Empty hallway with wooden walls, wooden floor, and built-in wooden shelving units with open compartments.
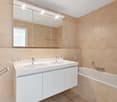
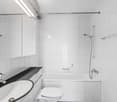
  • Modern bathroom with a corner shower, toilet, and sink. Shower features a handheld sprayer and a fixed overhead sprayer. The walls are tiled in beige, and the floor is tiled in light gray.
  • Bathroom with a white sink, chrome faucet, round mirror, and light fixture above the sink. Shower area visible on the left.
  • Empty room with wooden panel walls, wooden ceiling, and wooden floor. No furniture or equipment present.
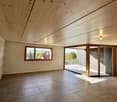
  • Empty room with wooden flooring, light-colored walls, and a wooden door leading to another space.
  • Empty room with wooden flooring, white walls, and a wooden door. The ceiling features a decorative wooden panel design.
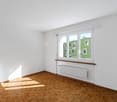
  • Empty room with wooden flooring, white walls, and a radiator. Features a large window and a door leading to another space.
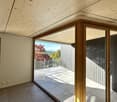
  • Empty room with wooden flooring and large open doors leading to a patio area with tiled flooring and wooden decking.
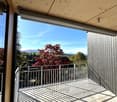
  • Empty wooden-framed balcony with tiled floor, large windows, and open sides, overlooking a garden and neighboring houses.
  • Wooden-framed balcony with tiled floor, large windows, and sliding glass doors leading to the interior.
  • Wooden balcony with glass panels, tiled floor, and wooden posts, attached to a house with a tiled roof.
  • Empty attic room with wooden floors, white walls, exposed wooden beams, and large windows offering a view of greenery.
  • Empty room with wooden flooring, white walls, large windows with open shutters, radiator, and a view of the street and greenery.
  • Empty room with wooden flooring, large windows, and exposed wooden beams on the ceiling. The room has a radiator under one window and offers a view of the street and surrounding greenery.
  • Empty room with wooden flooring, white walls, and large windows with open shutters. There is a visible radiator and an open doorway leading to another space.
  • Empty hallway with wooden flooring, white walls, and a partially open wooden door leading to another room.
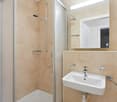
  • Modern bathroom with a glass-enclosed shower, toilet, and sink. Light-colored tiles and warm lighting.
  • Modern bathroom with a white sink, chrome faucet, toilet, glass-enclosed shower, and a mirror above the sink.
1 / 30
CHF 2,500.– Top
4.5 rooms
Dorfstrasse 104, 3214 Ulmiz

Charmante 4.5-Zimmer-Maisonette-Wohnung in historischem, ehemaligen Restaurant zum Jäger – Ulmiz

Entdecken Sie diese einzigartige 4.5-Zimmer-Maisonette-Wohnung in einem teilweise renovierten, historischen Fachwerkhaus aus dem Jahr 1863 an der Dorfstrasse 104 in Ulmiz. Die Wohnung erstreckt sich über zwei Etagen und verbindet den Charme eines Altbaus mit modernem Wohnkomfort – bereit für den Einzug ab 1. Juli 2026. Bei Bedarf sind ein kleines Studio sowie Nebenräume dazu mietbar. Im Haus besteht kein Restaurantbetrieb mehr (eingestellt seit August 2025). Vermietet wird die ehemalige Wirtewohnung.Das charakteristische Fachwerkhaus mit seinen weissen Putzwänden, Holzbalken und dem Ziegeldach strahlt eine warme, einladende Atmosphäre aus. Im Inneren erwarten Sie grosszügige Räume mit Holzböden, freiliegende Holzbalken an den Decken.Die Wohnung hat folgende Raumaufteilung: Eingang 1. OG, eine offene Wohnküche im 1. OG (Küche im 2026 ersetzt), zwei grosszügige Wohnräume im 1. OG, interne Treppe ins 2. OG (ist auch über das Treppenhaus erreichbar), sehr grosszügiger Wohnraum im 2. OG mit Dachfenster, Galerie, Wandschränken und eigenem Bad (WC / Dusche).Die Wohnung verfügt über zwei Bäder (jeweils WC/Dusche/ Lavabo, keine Badewanne).Die Liegenschaft verfügt über keinen Lift und ist nur über eine Treppe erreichbar.Die Wohnung verfügt über einen sep. Raum mit Waschmaschine / Tumbler.Die Nebenkosten sind pauschal (keine Abrechnung, keine Nachzahlung), der verbrauchte Strom wird direkt mit der Groupe E abgerechnet.In den Jahren 2015 und 2026 wurde die Wohnung aufgefrischt. Alles ist neu gestrichen, Böden neu, Küche im 2026 neu eingebaut. Letztlich ist und bleibt es eine sehr individuelle Altbauwohnung in einem denkmalgeschützten Haus.Die Wohnung bietet unter anderem: • Spannende Raumaufteilung: So können die Eltern im 2. OG im grossen Wohnraum mit eigenem Bad wohnen, Kinder im 2. OG. . • Moderne Küche: Zeitgemäss ausgestattet mit hellen Schränken, schwarzer Arbeitsplatte, Waschbecken und Backofen – mit freiliegenden Holzbalken an der Decke als charmantes Detail. • Zwei moderne Badezimmer: Stilvoll ausgestattet mit Glasduschen, Waschbecken, WC und warmer Beleuchtung. • Grosse Pergola: Ein holzgerahmter Balkon mit Fliesenboden, Glasgeländer und Blick auf den Garten und die Nachbarschaft. • Charaktervolle Wendeltreppe: Eine elegante Holzwendeltreppe verbindet die beiden Wohnebenen und lässt durch grosse Fenster viel natürliches Licht einströmen. • Dachgeschossbereich: Mit freiliegenden Balken, Dachfenster – ideal als Rückzugsort oder Kinderzimmer. • Parkplatz vorhanden (Aussenparkplatz, wird zusätzlich für CHF 40.00 / Monat vermietet). • Haustiere sind willkommen. Die Wohnung liegt direkt an der Dorfstrasse, weshalb sich ein gewisser Verkehrslärm nicht verhindern lässt. Der Dorfkern von Ulmiz ist jedoch eine ruhige Wohngegend.Lage und Umgebung: Die Wohnung befindet sich im beschaulichen Dorf Ulmiz im Kanton Freiburg. Die Bushaltestelle Ulmiz FR liegt direkt vor der Haustür. Seit 2026 gehört Ulmiz zur Gemeinde Gurmels (inkl. Schulkreis).Diese aussergewöhnliche Wohnung hat einen individuellen, historischen Charakter und richtet sich an Paare oder Familien. Haustiere sind erlaubt. Auch Einzelpersonen mit erhöhtem Platzbedarf dürften sich wohlfühlen. Suchen Sie eine Wohnung, die nicht den heute standardmässig durchgestylten modernen Wohnungen entspricht? Melden Sie sich für eine Besichtigung.

Travel time
-
1 / 9
CHF 1,685.–
2.5 rooms
Allée Charles-Edouard-Guillaume 5, 1723 Marly

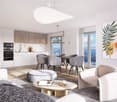
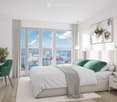
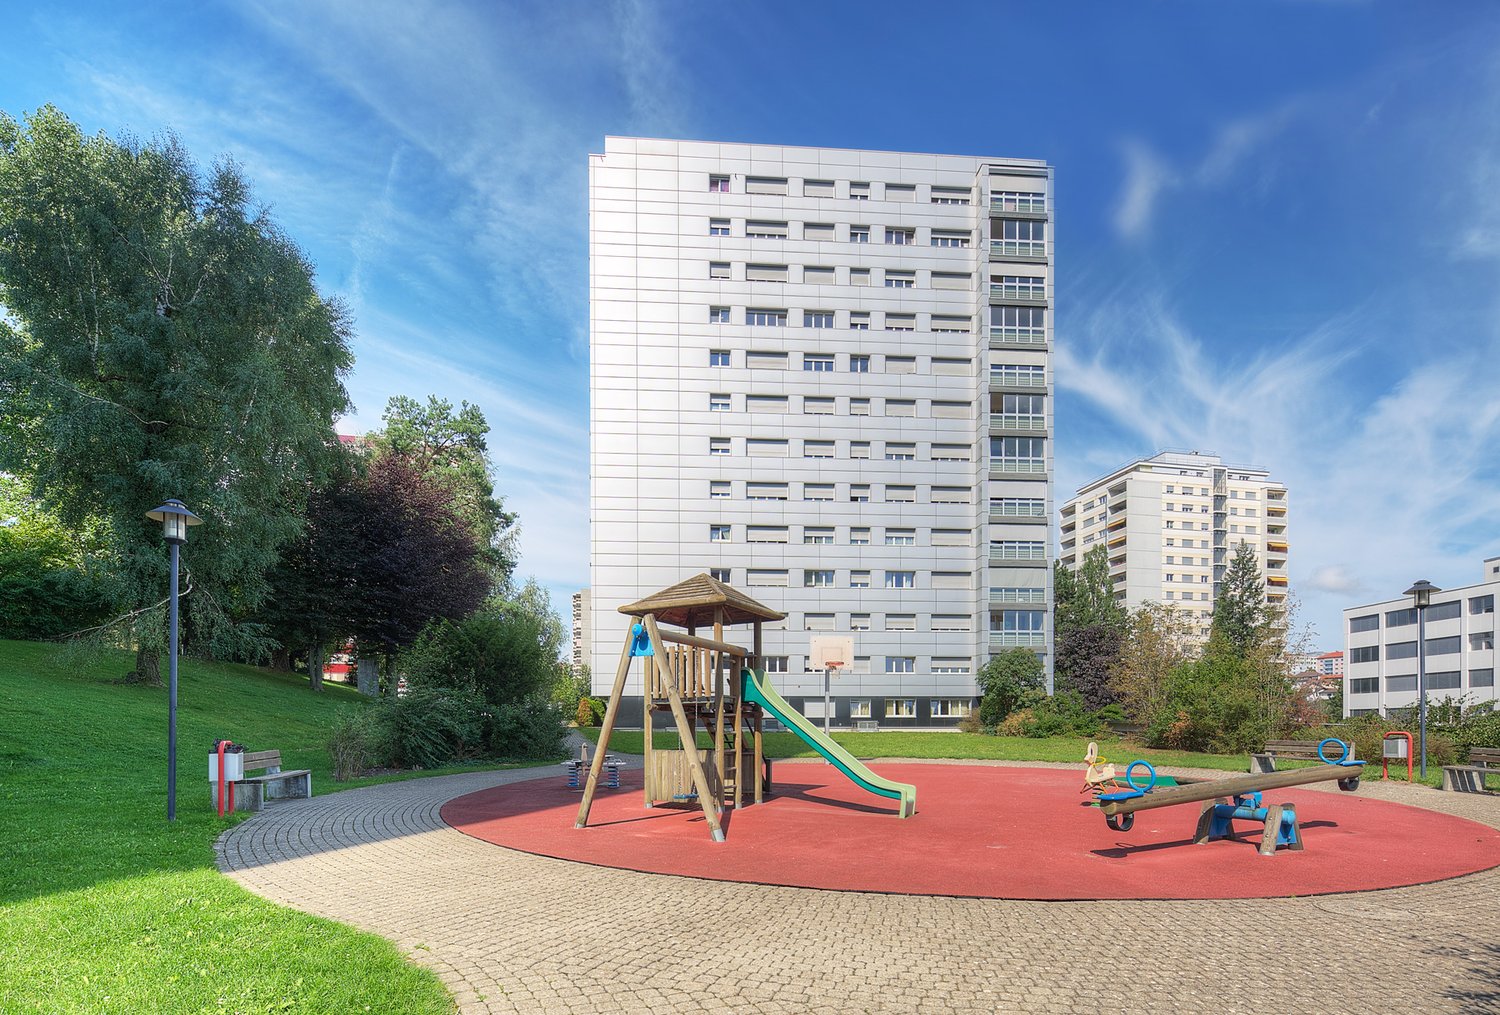
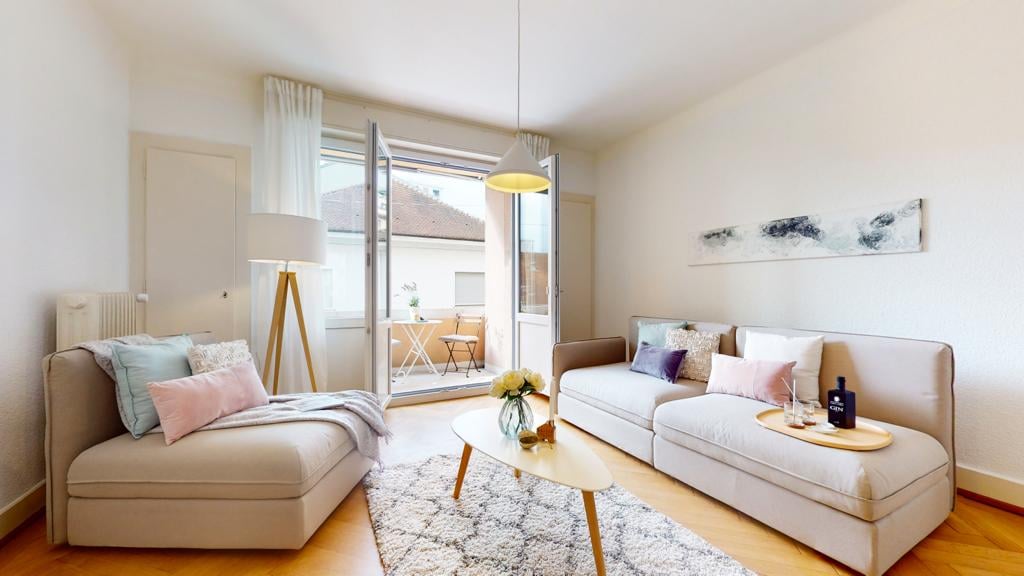
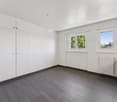
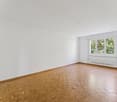
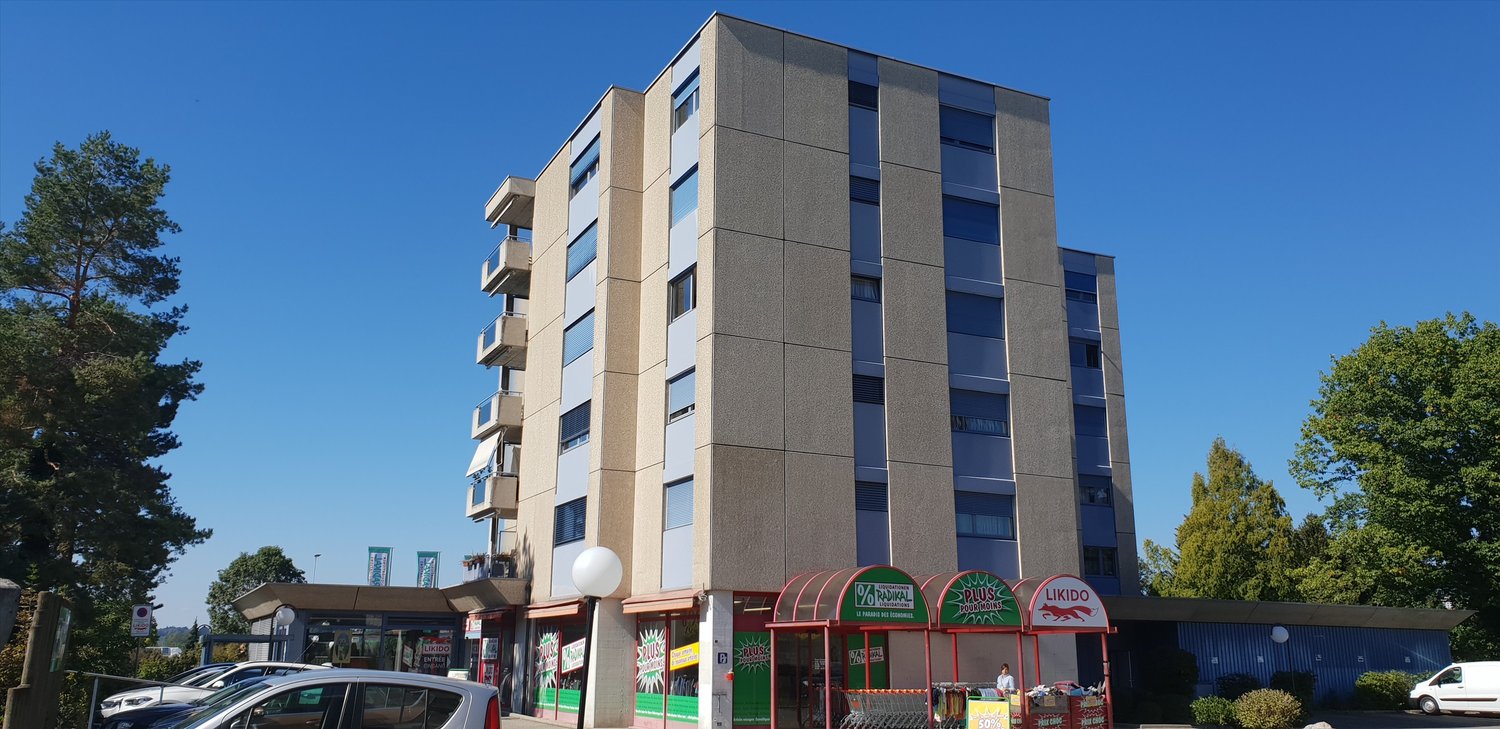
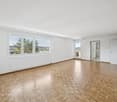
Prairie 1 - Appartement 2.5 pièces au 3ème étage

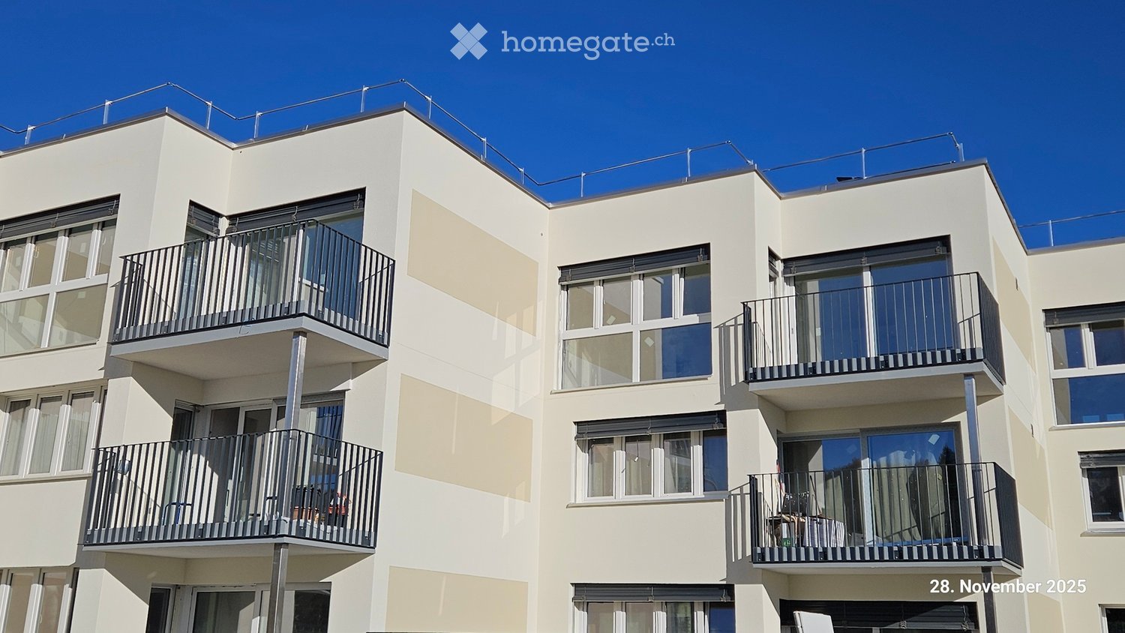
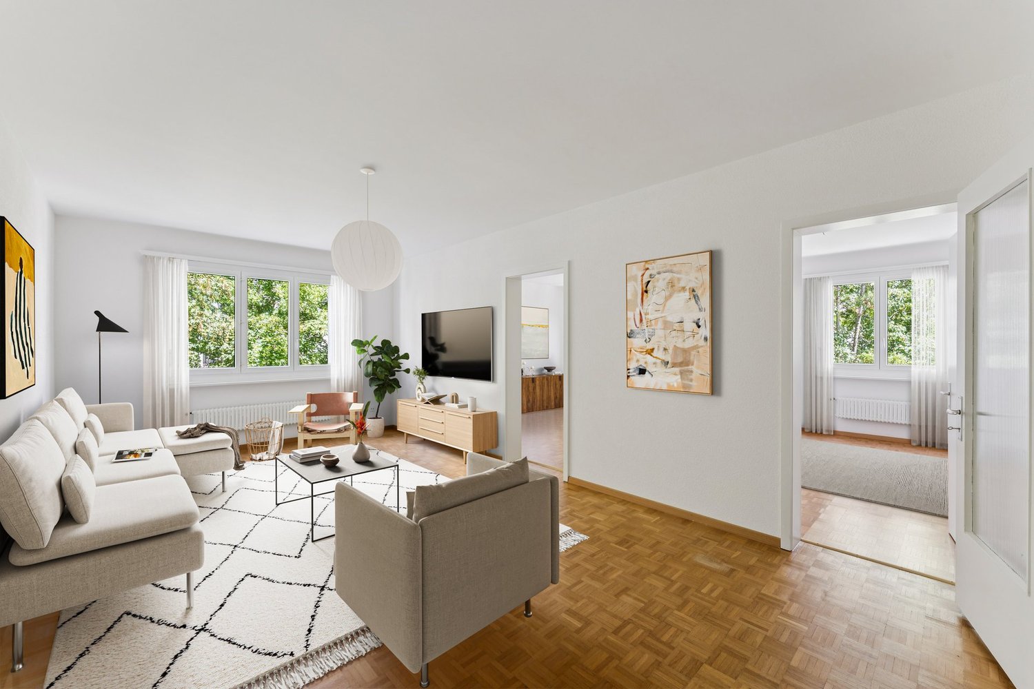
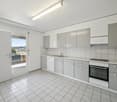
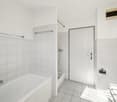
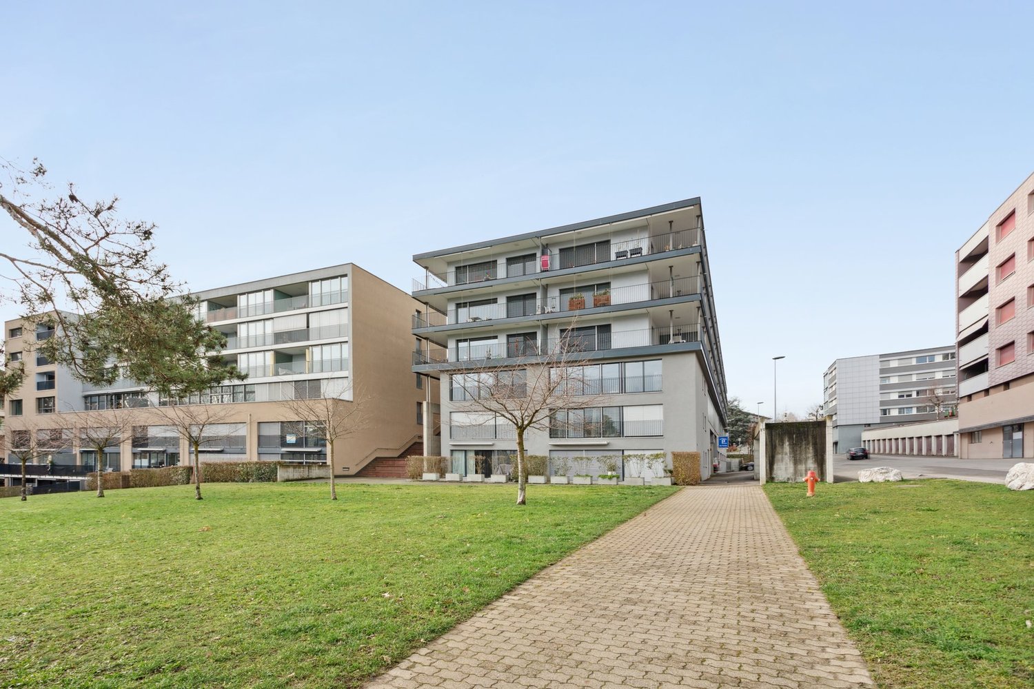
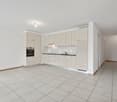
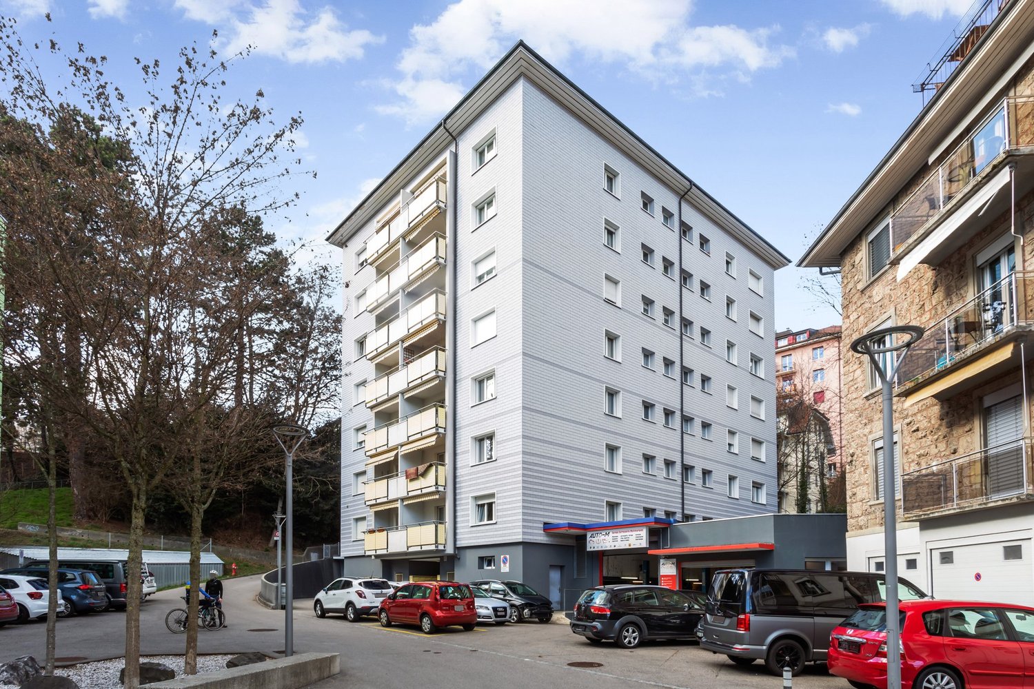
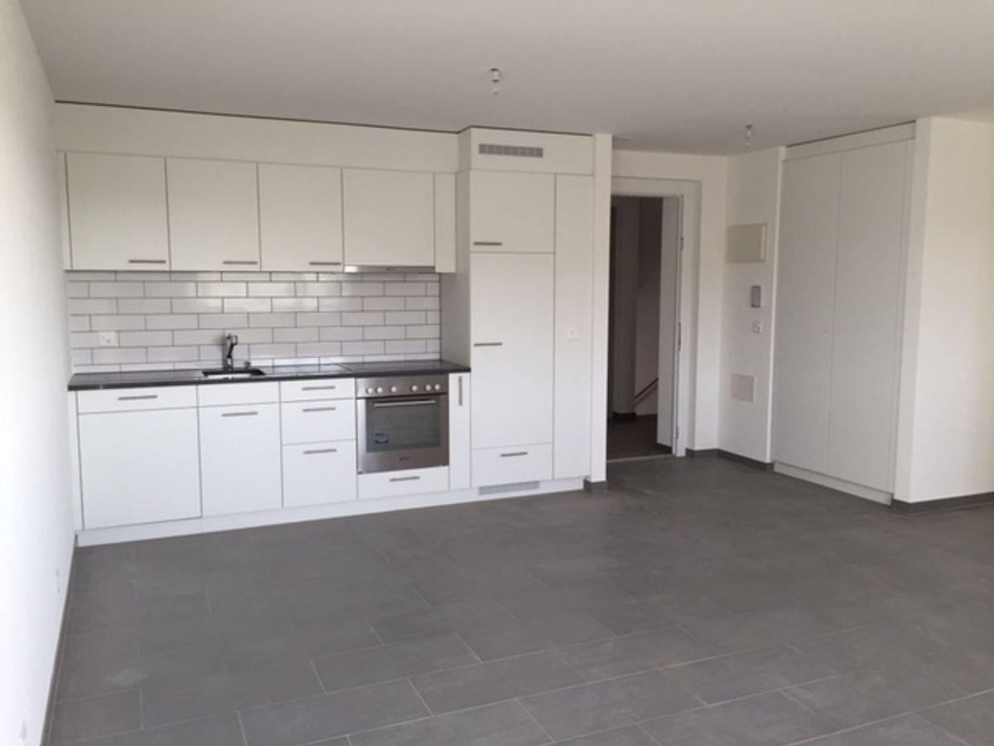
A louer à Prairie 1 - Spacieux appartement de 2.5 pièces au 3ème étage avec 2 balcons Nous vous proposons à la location dans le bâtiment C de Prairie 1, pour de suite ou à convenir, ce logement de 2.5 pièces au 3ème étage et composé comme suit : • Hall d'entrée avec armoire murale • Cuisine semi ouverte, habitable et entièrement équipée • Balcon de plus de 4 m2 orienté Nord sans vis-à-vis • Lumineux séjour donnant sur la cour intérieure • Spacieuse chambre de 14 m2 • Balcon de plus de 8 m2 orienté Sud • Salle de douche avec machine à laver/sécher • Cave avec prise • 1 abonnement de bus pour la zone 10 offert jusqu'à fin mars 2030 Le bâtiment C accueille des logements pour familles de 2,5 pièces qui profitent de 2 orientations. On trouve au rez-de-chaussée les 2 entrées des logements ainsi que les locaux de Pro Senectute. Les appartements profitent tous de 2m60 de hauteur sous plafond et sont équipés du double flux. Les logements bénéficient d'une généreuse pièce à vivre prolongée sur une loggia équipée d'une armoire de rangement. Tous les appartements sont intégralement équipés de stores électriques, possèdent leur propre cave, une machine de lavage/séchage ainsi que d'une penderie dans l'entrée. Ces atouts permettent d'améliorer la qualité de vie des futurs occupants.Prairie 1 profite également d'une généreuse cour intérieure commune équipée de végétation et de bancs, un véritable lieu de rencontres ! Ses commerces sont également un gros avantage : Restaurant, dentiste, physiothérapie, salles de formation, etc. Sans compter les arrêts de bus et le centre commerciale à deux pas. N'hésitez pas à nous contacter pour une visite !

Travel time
-

Suggested properties for you based on search results

Additional information

Synopsis

Courtepin has changed by 4.68% in the past 3 years, to 5772 inhabitants.

Population data

The average annual income is CHF 71'280. 15.75% of residents have a university degree, 8.25% have completed higher vocational education and 42.53% have an SEK II qualification. Additionally, 33.5% of residents are currently enrolled in school. This means the area has high social standards and an educated population. The unemployment rate currently stands at 1.35%.

Taxes

The rate of taxation in the region is 13.81%. Income, marital status and deductions are among the aspects that influence the actual tax burden. In Courtepin, the tax rate is 19.33% for a single person with no children. On average, a retired couple (over 65) pay 17.29%, a married couple with two children 9.43% and a couple without children 12.9%.

New builds

The housing available in Courtepin has changed by 176 apartments over the last 5 years. The 177 1-bedroom apartments are particularly suitable for singles. A total of 311 new 2-room apartments have also been created. 594 new apartments with 3 rooms and 755 apartments with 4 rooms were also constructed in the region. The pool of available housing was also expanded to include 542 5-room apartments and 269 apartments with a minimum of 6 rooms.

Housing stock

As a result of new construction, the housing stock in Courtepin has changed, and there are now a total of 2648 apartments. A total of 177 1-room apartments are available. In terms of medium-sized to large apartments, the housing supply includes 311 apartments with 2 rooms, 594 3-room apartments and 755 with 4 rooms. Finally, 542 5-room apartments and 269 spacious apartments with a minimum of 6 rooms are available on the market.

Empty apartments

The vacancy rate in Courtepin is 0.91%. Consequently, 0.56% of the 1-room apartments, 1.93% of all apartments with 2 rooms, 0.34% of 3-room apartments, 1.19% of the apartments with 4 rooms and 0.92% of 5-room apartments are empty. Apartments with more than 5 rooms have a vacancy rate of 0.74%; of that number, 0.37% are apartments with more than 6 rooms.

Housing market (rental only)

The average cost for rental flats is CHF 1450 per month. 25% of all available rents are below a monthly rent of CHF 1250, or they are equivalent to this amount (25th percentile). Monthly rents are lower than CHF 1650 (75th percentile), or they are equal to this average price.