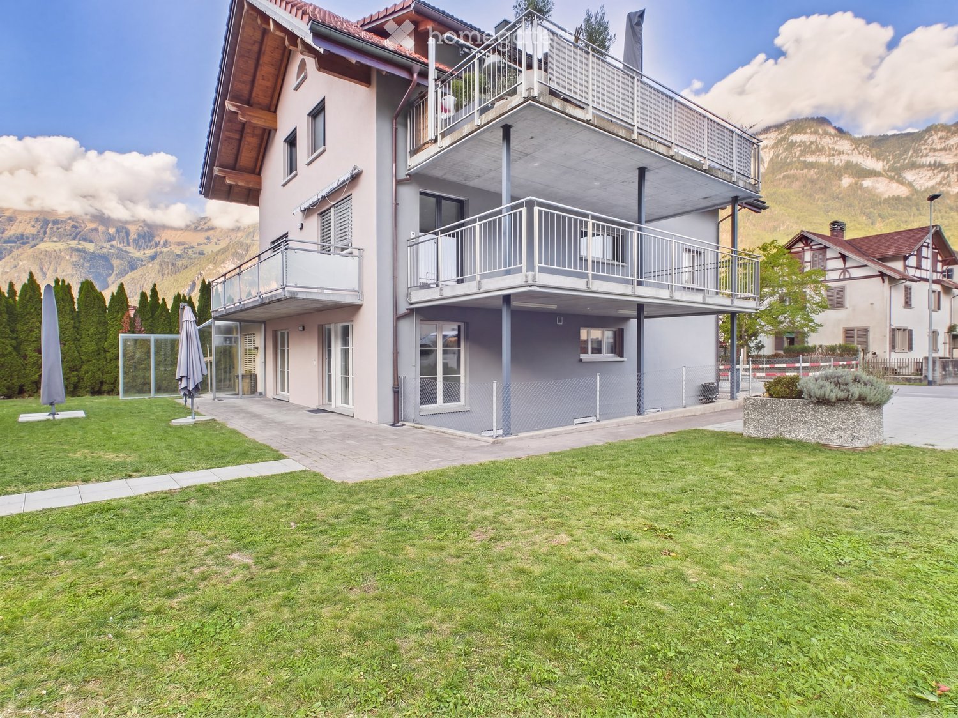
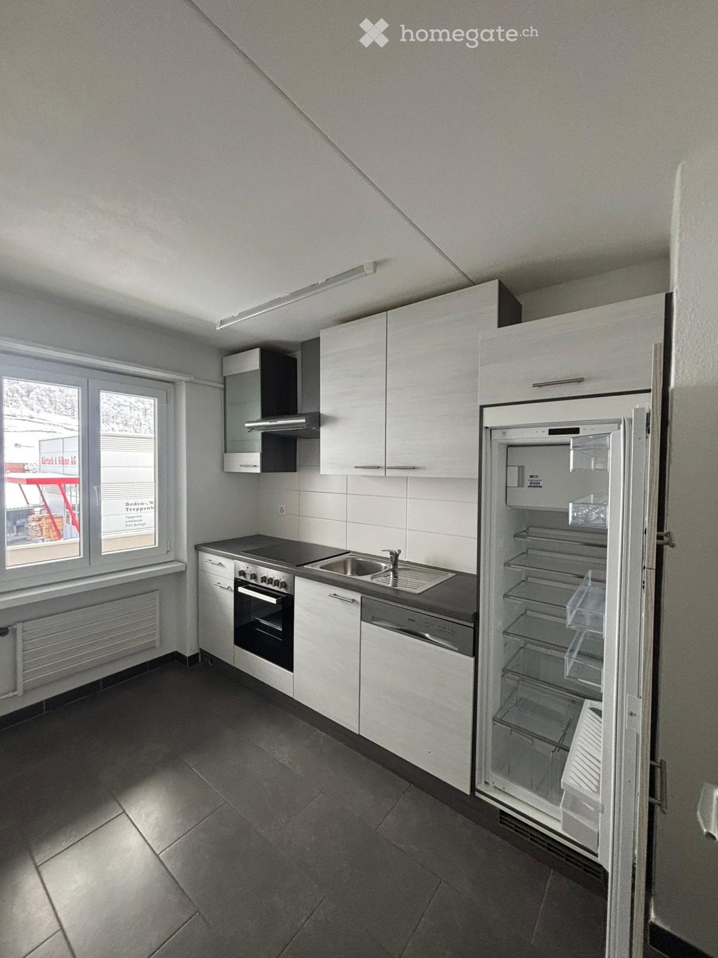
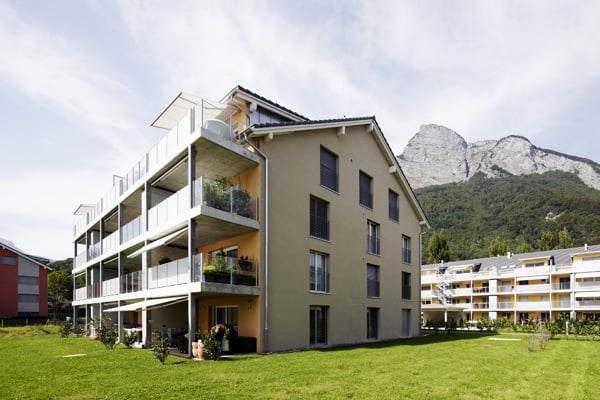
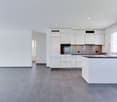
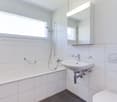
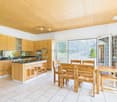
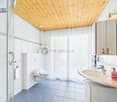
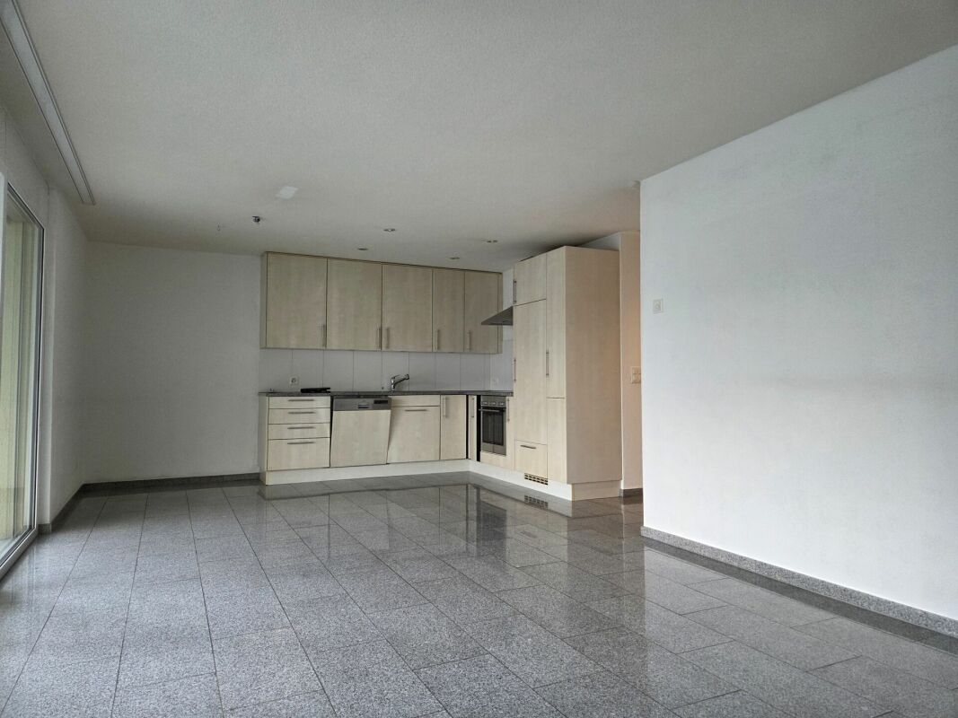
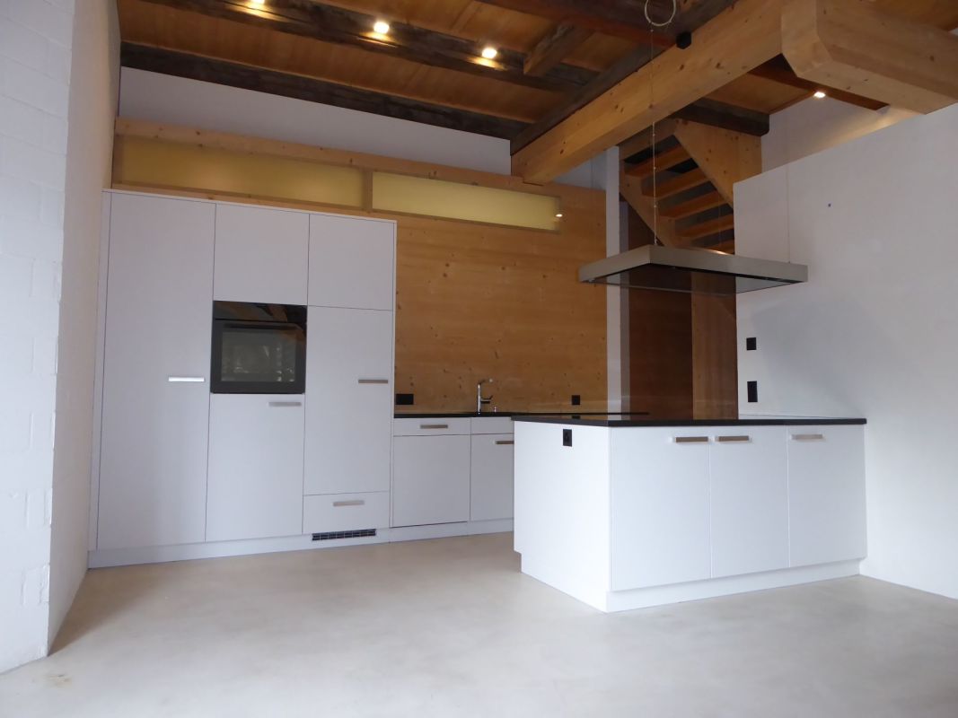
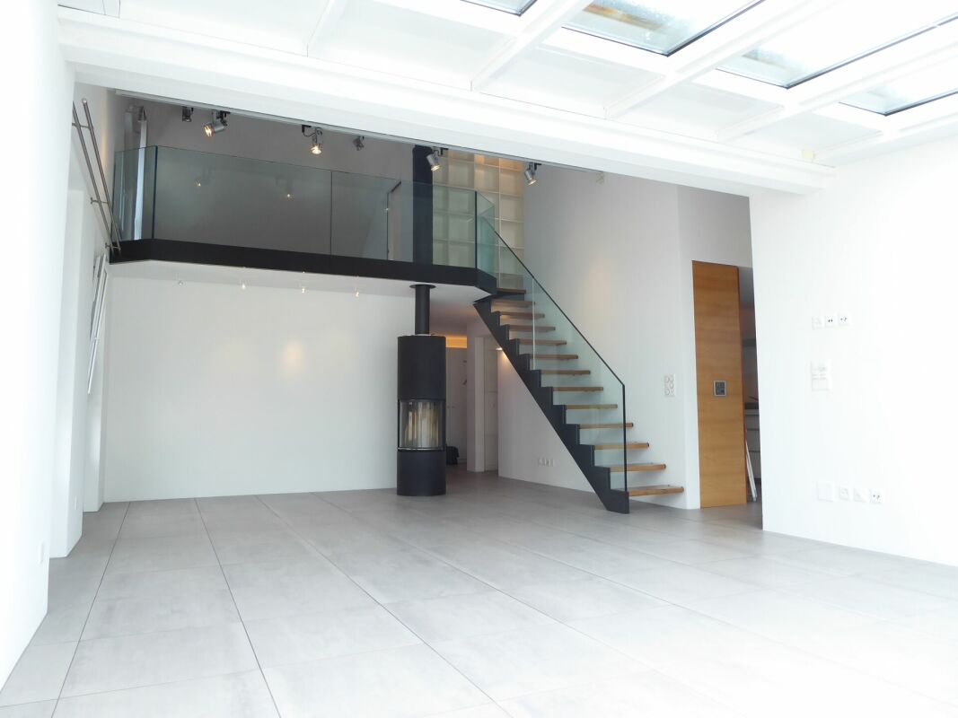
Flumserberg Saxli - Apartment for rent

Try expanding your search criteria so we can show you similar properties. Currently, there are no matches.

We suggest you try to:

  • increase the radius
  • change filters, such as price

You can create a search alert with the current criteria and get notified when matching properties are available.
More objects in your automatically expanded search area
53 results - Radius: + 10km
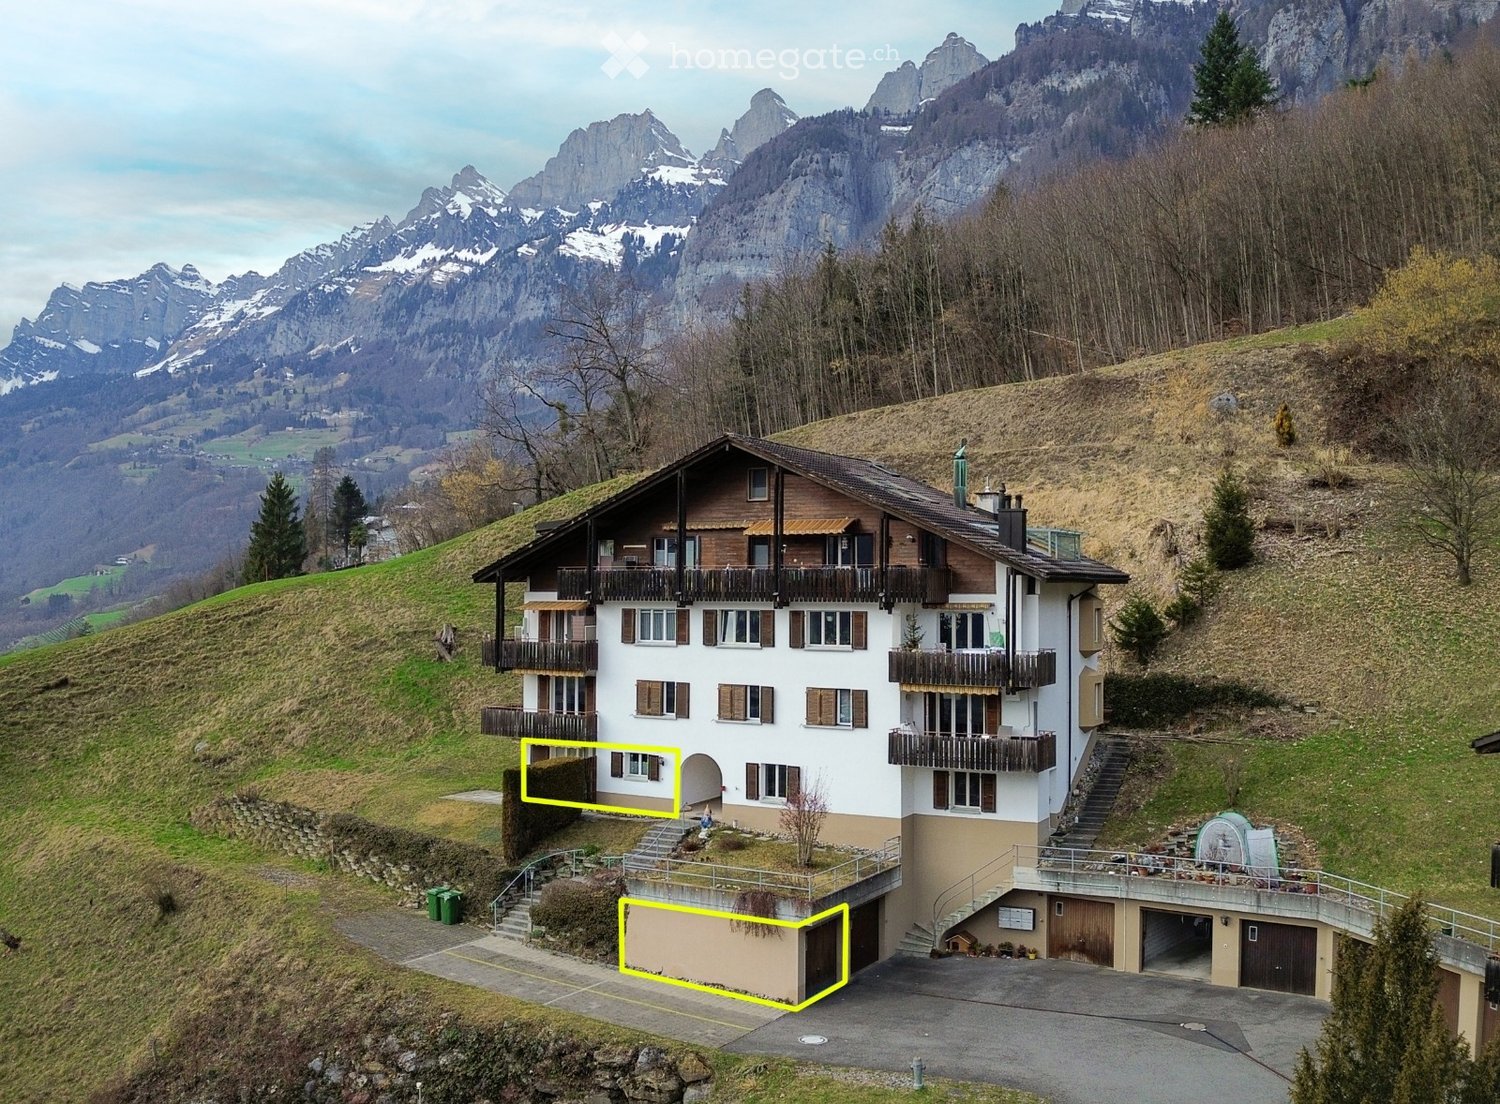
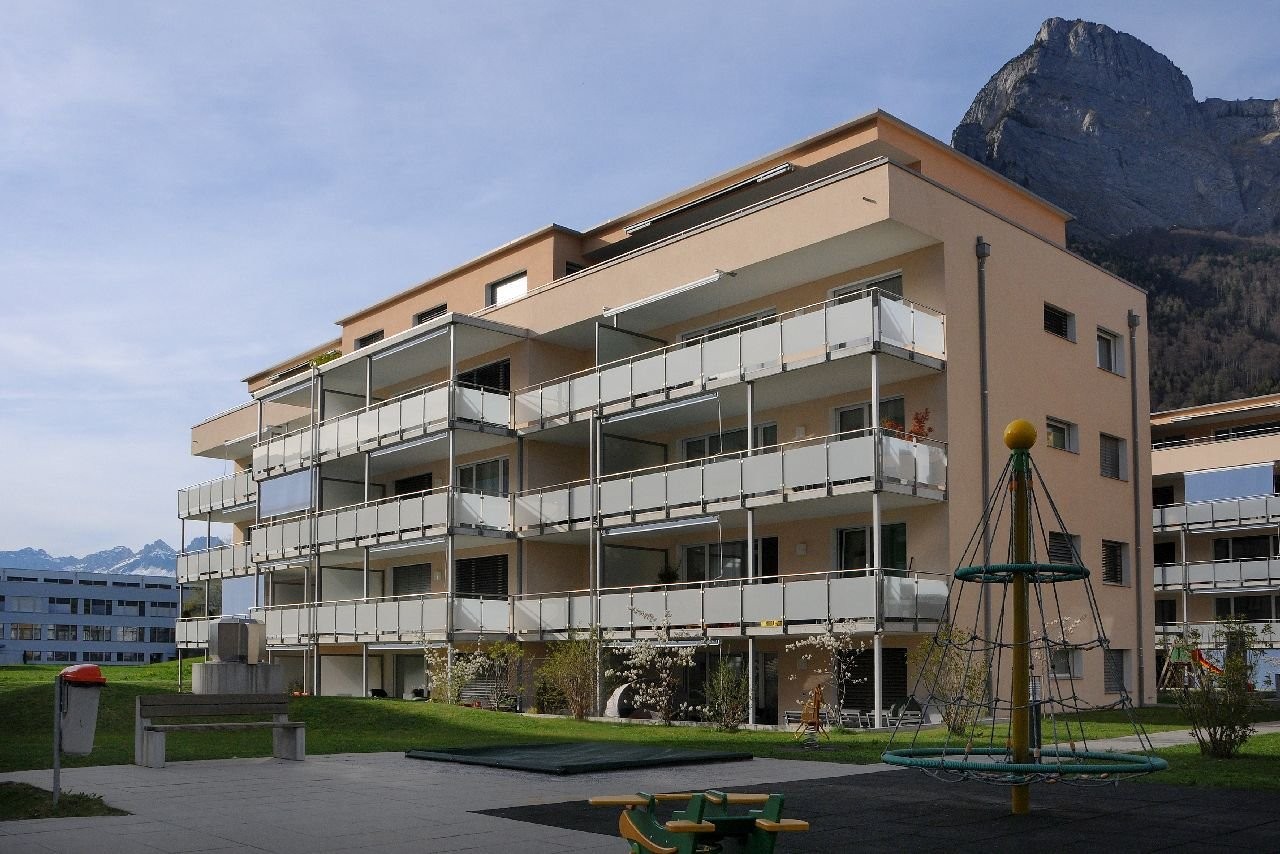
  • Aerial view of a large, multi-story building complex surrounded by greenery and smaller structures in a rural area.
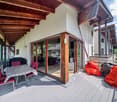
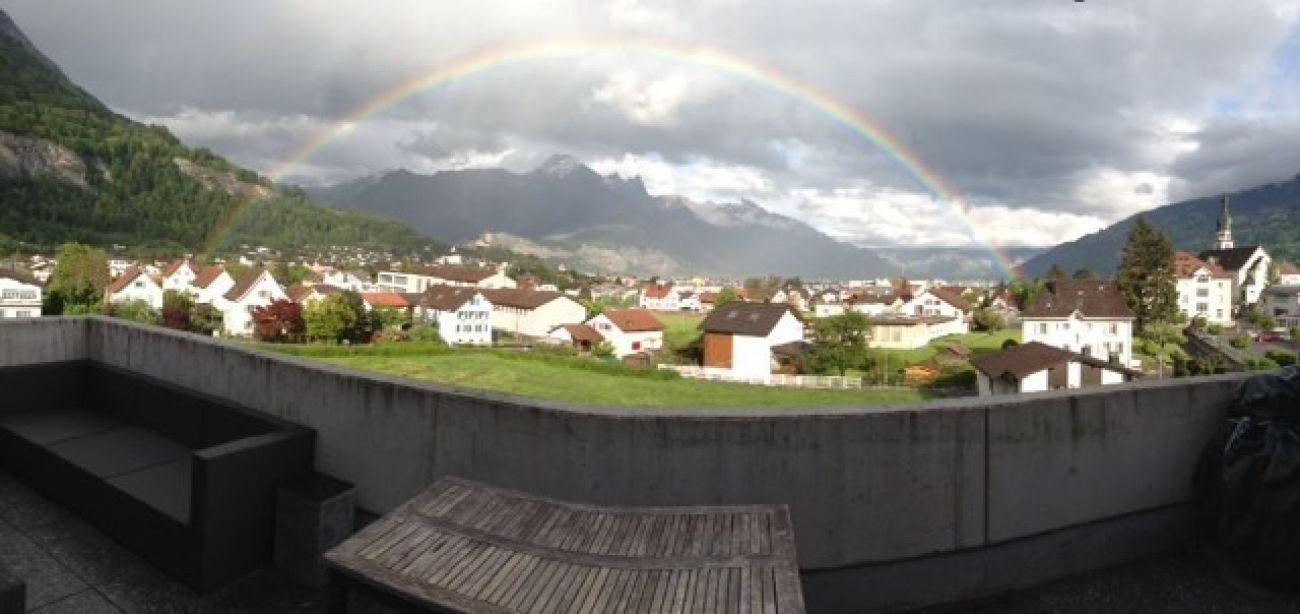
  • Balcony with a modern glass railing, overlooking a town with houses and distant snow-capped mountains.
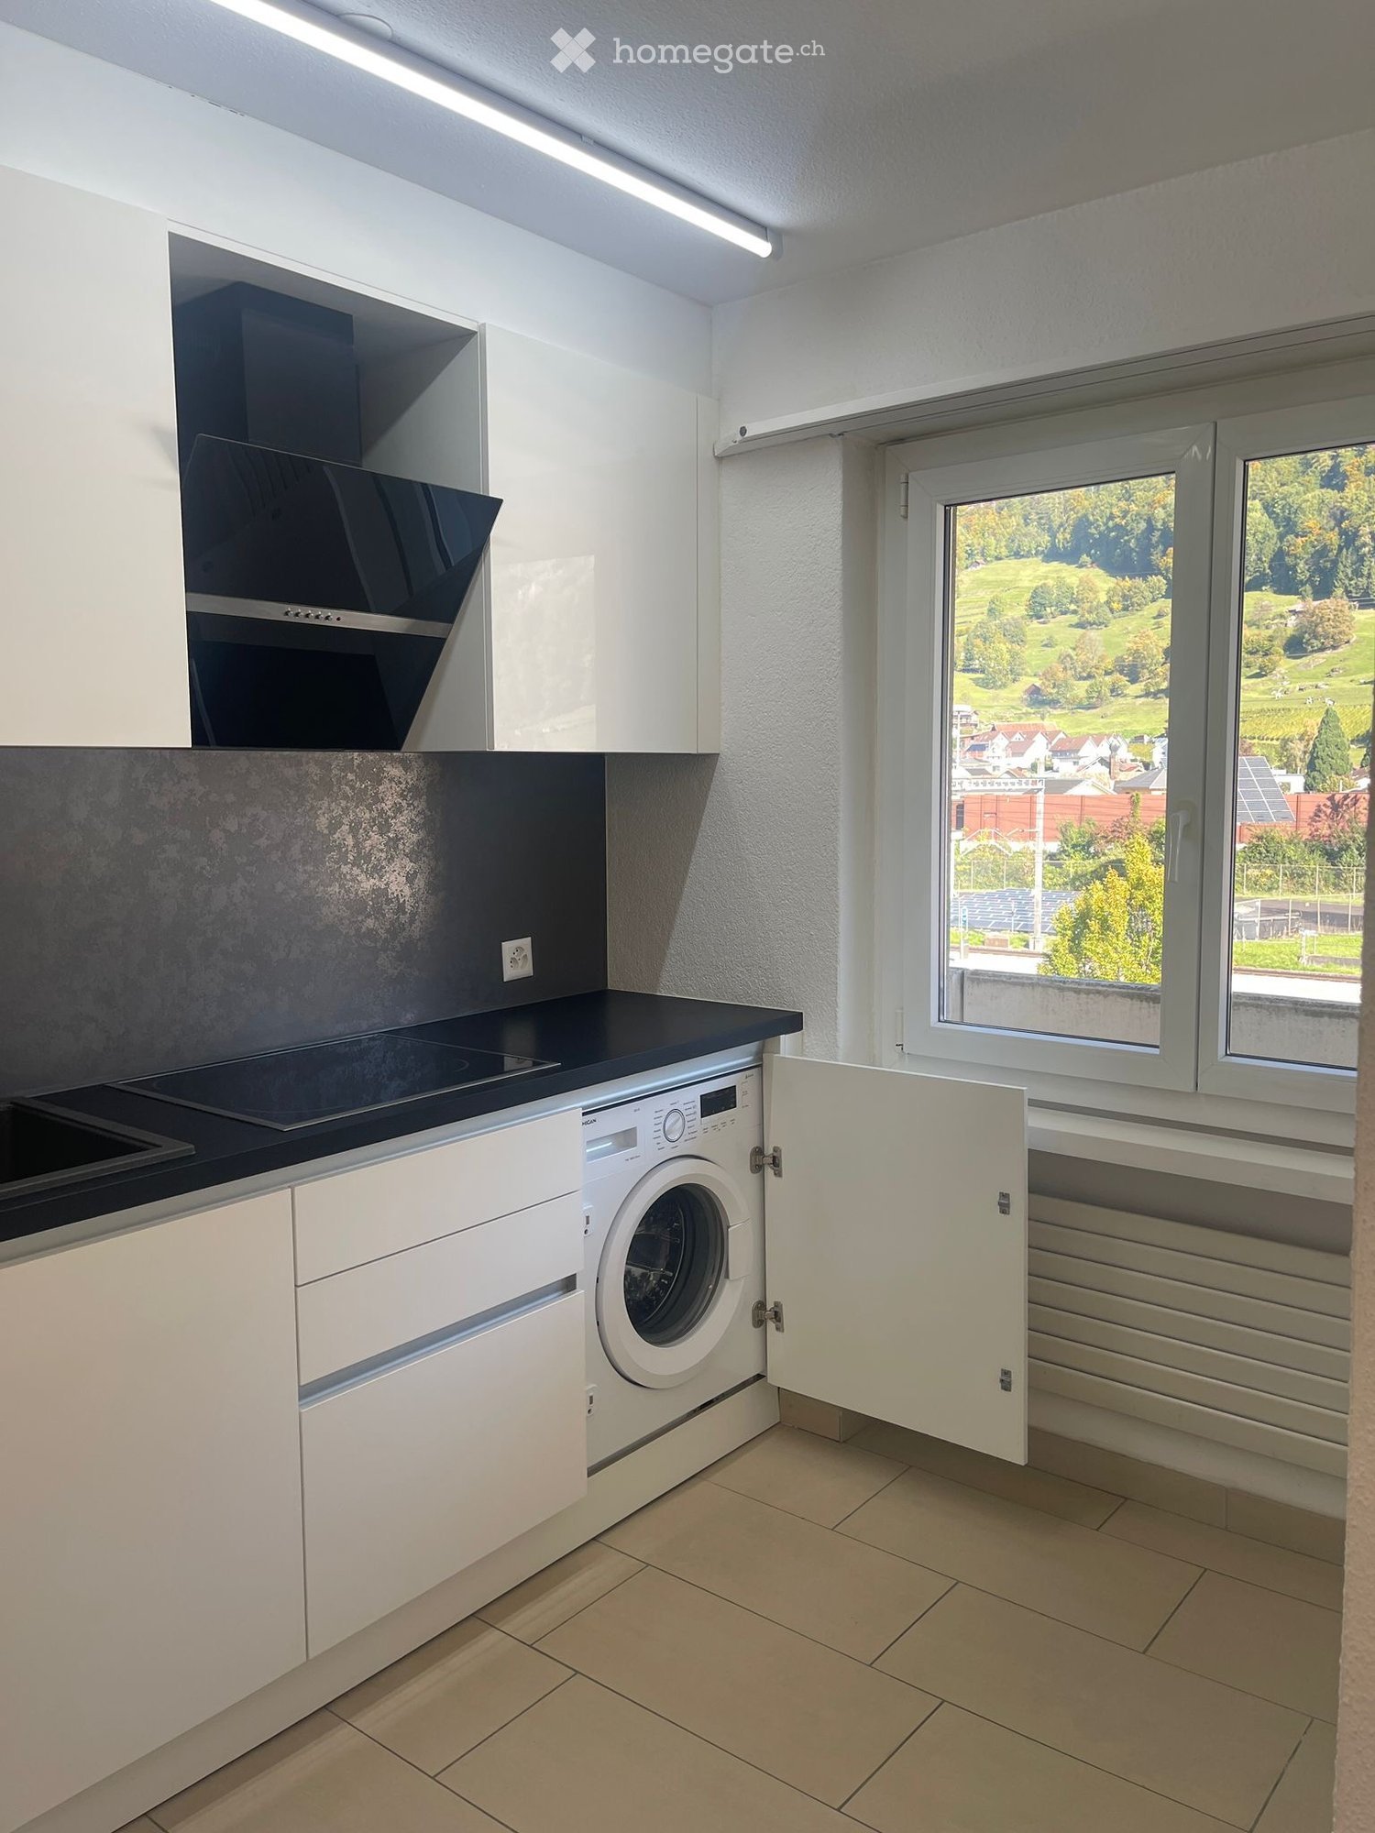
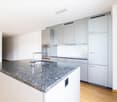
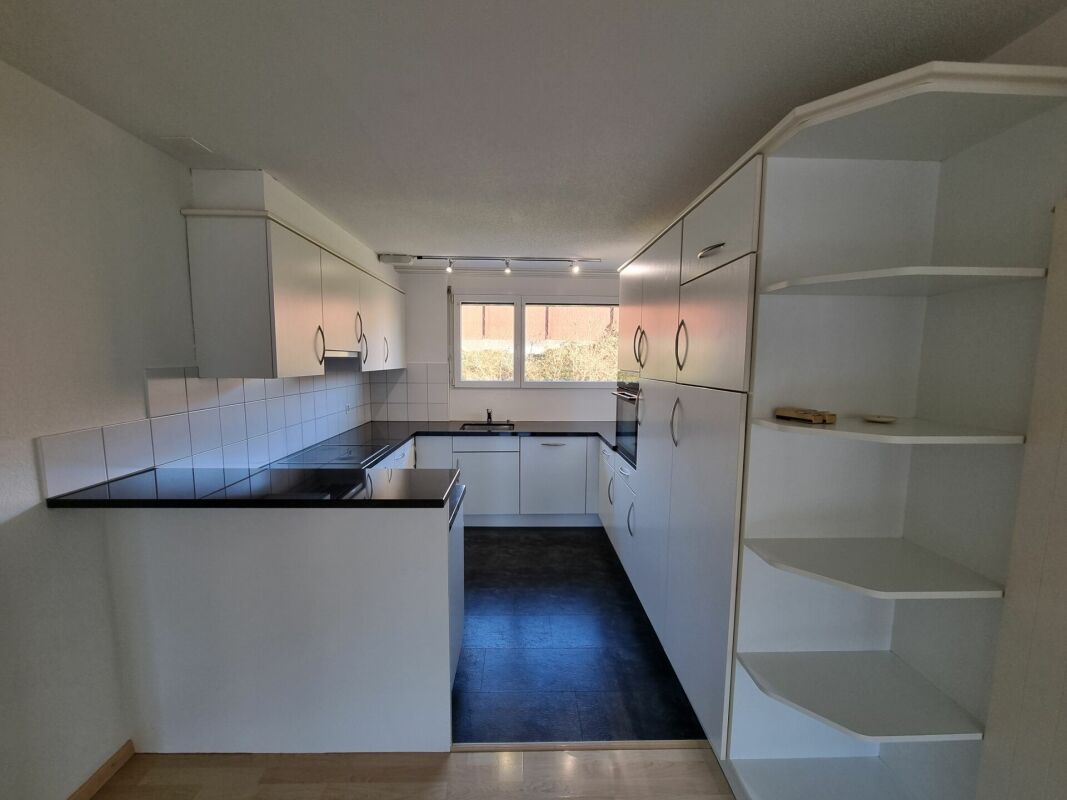
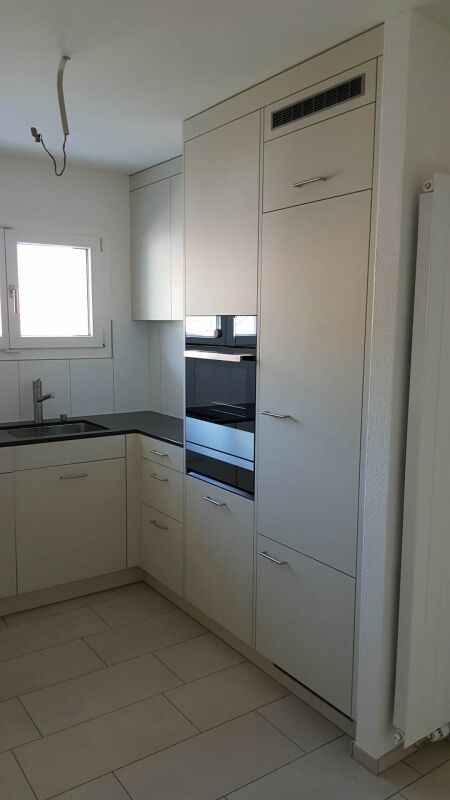
  • Modern kitchen with grey cabinets, marble backsplash, wooden flooring, and a stainless steel sink.
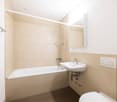
  • Modern bathroom with a bathtub, toilet, sink, and stacked washing machine/dryer unit. The space features light-colored tiles and a sleek design.
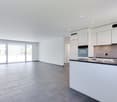
  • Empty room with wooden flooring, large windows offering a scenic view, and a modern, minimalist design.
  • Empty room with light wooden flooring and large windows offering a scenic mountain view.
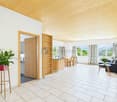
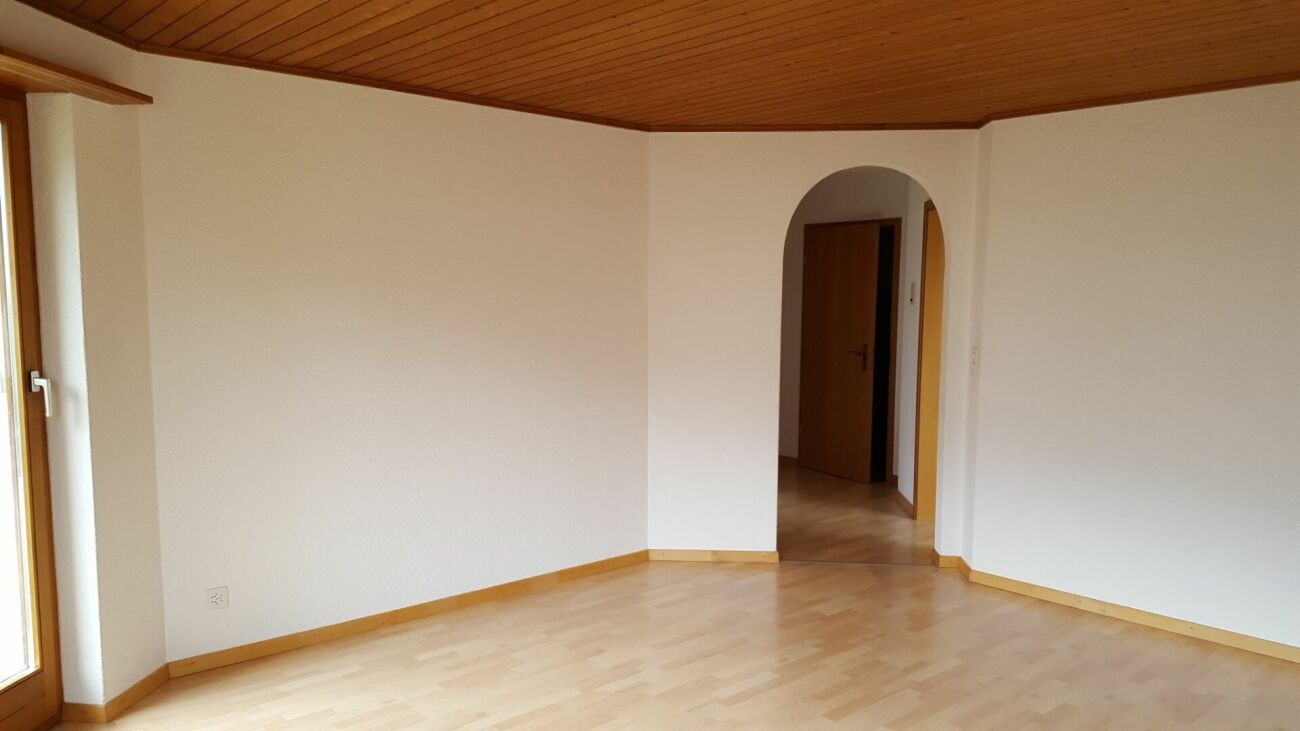
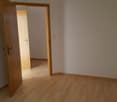
  • Empty room with light wooden flooring, white walls, and a visible doorway leading to another space.
1 / 7
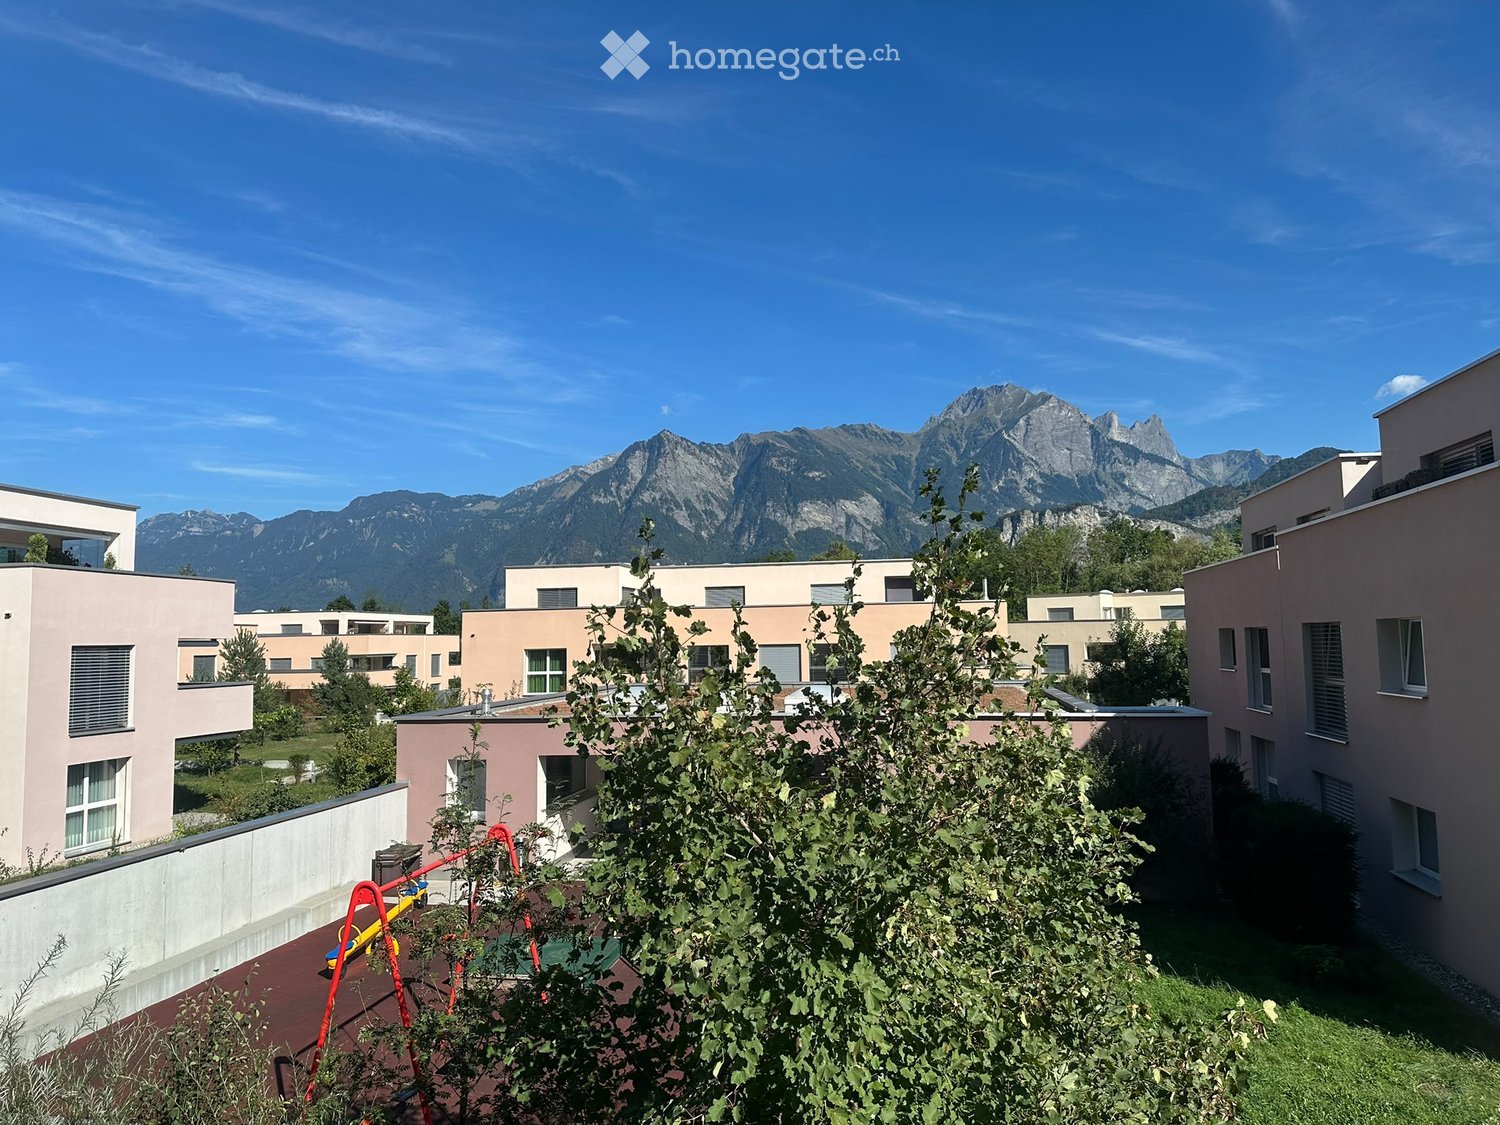
Balcony with a modern glass railing, overlooking a town with houses and distant snow-capped mountains.
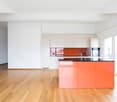
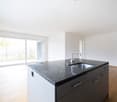
Modern kitchen with grey cabinets, marble backsplash, wooden flooring, and a stainless steel sink.
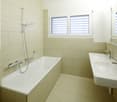
Modern bathroom with a bathtub, toilet, sink, and stacked washing machine/dryer unit. The space features light-colored tiles and a sleek design.
CHF 1,820.– Premium
2.5 rooms81m² living space
Im Stoffel 22, 8887 Mels

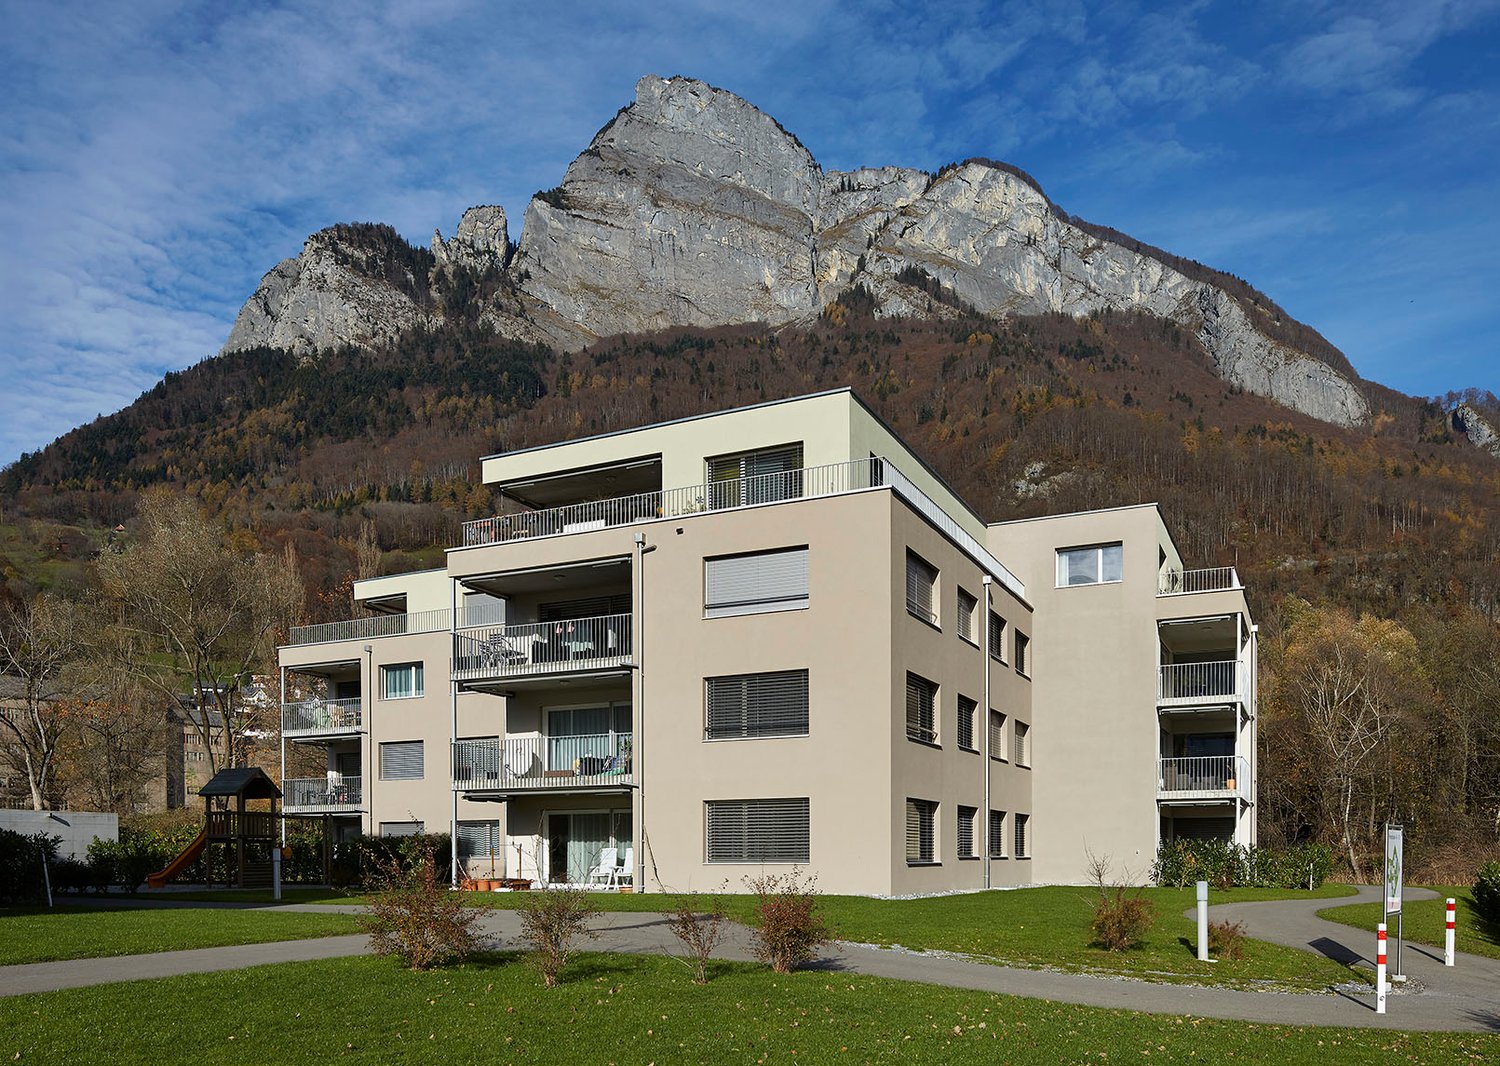
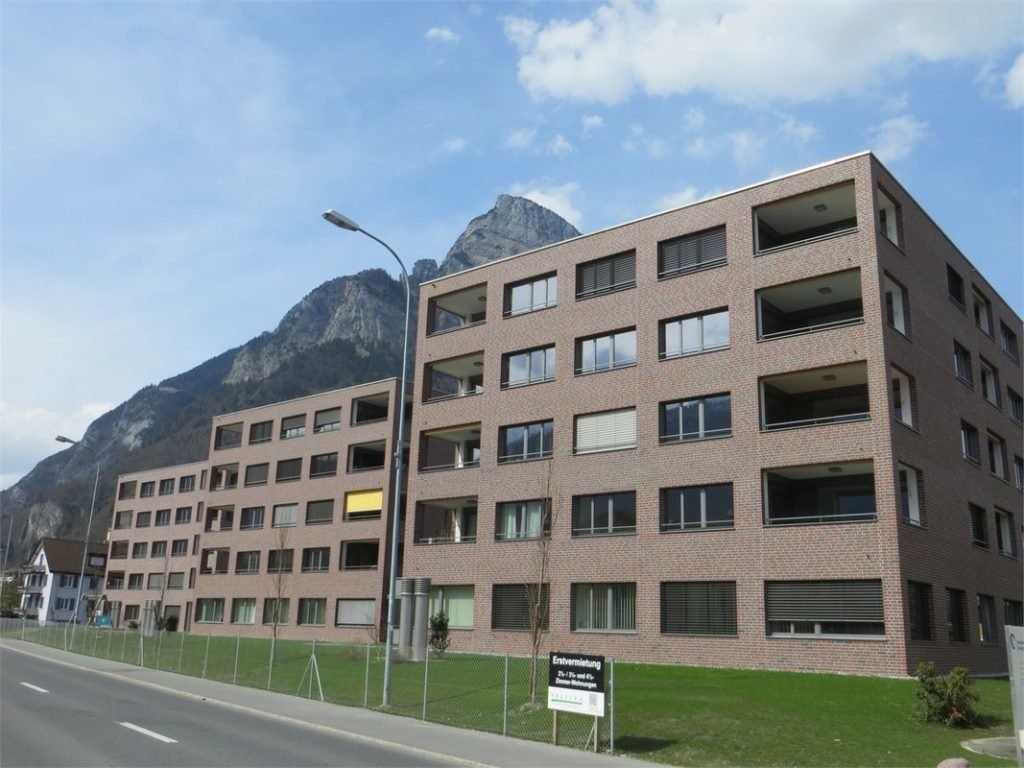
Modern 2.5-room new apartment with mountain view in Mels

Look forward to a life in modern style with high-quality equipment in a quiet location.This unique apartment is located in the Uptown Mels of the old Stoffel textile factory. The area is located above Mels, at the entrance to the Weisstannental, surrounded by unspoiled nature.The 2.5-room apartment impresses with its spacious, open room layout and the use of high-quality materials. The extensive window fronts let the room shine in natural light and offer a magnificent view. Your new home offers you numerous amenities: - Optimal orientation of the apartment - Nature-connected living through floor-to-ceiling windows - Spacious, trendy, and high-quality interior design - Own washing machine and dryer in the apartment - Elevator - CO²-neutral heat generation - Optimal geographical location - Ski areas in the immediate vicinity - Biking opportunitiesThe special advantages of this property:-- 2nd rental after initial occupancy New building 2024 – 64 m² with large, covered loggia (17 m²) - Wonderful view towards Sarganserland, view from Churfürsten to Landquart - 1 bedroom, 1 bathroom, 1 recess, spacious living room with kitchen - High-quality equipment - 1st floor with elevator - Shared use of sauna and natural pool - car-free environment - free basement compartment - optional 2 underground parking spaces The rental is also possible for long-term holiday guests.Costs: 1650 CHF + NK 170 CHF depositOptional, a parking space in the underground garage is available to you for 130.-/month.https://uptownmels.ch/projekt/geschichte/ https://uptownmels.ch/The apartment is available for occupancy from 01.11.2026 or earlier by agreement.Contact details: Claudia Salostowitz T: +41 79 1385848 csalostowitz@gmail.com

Travel time
-
  • Modern two-story house with a flat roof and large garage, situated in a scenic mountainous area with snow-capped peaks in the background.
  • Open-plan living and dining area with a modern kitchen, featuring a dining table with chairs, a laptop, candles, and a television in the background.
  • Modern kitchen with white cabinets, black countertops, and a central island. Features an oven, sink, and decorative items including candles and a large bottle.
  • Bright room with large windows covered by sheer white curtains, a wooden dining table surrounded by black chairs, a large potted plant, and a hanging decorative bird mobile.
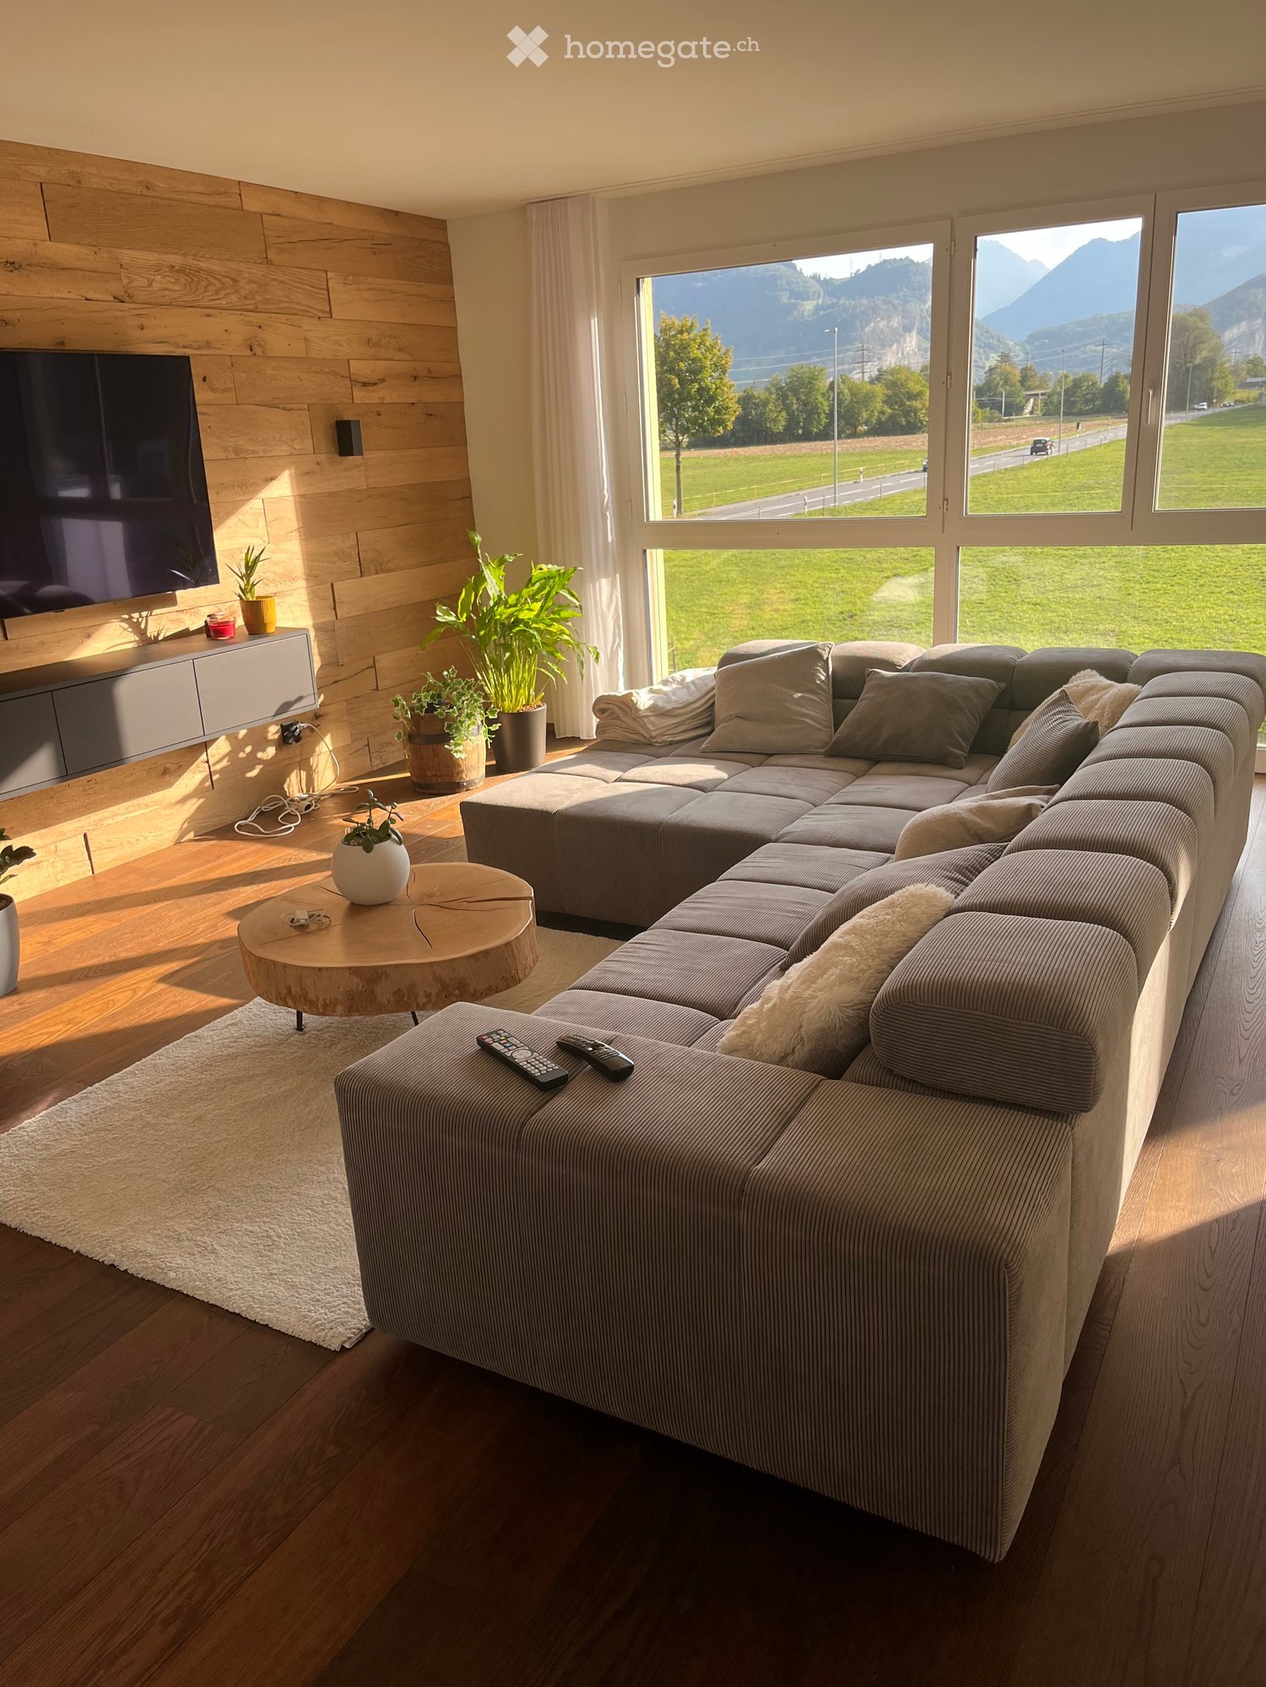
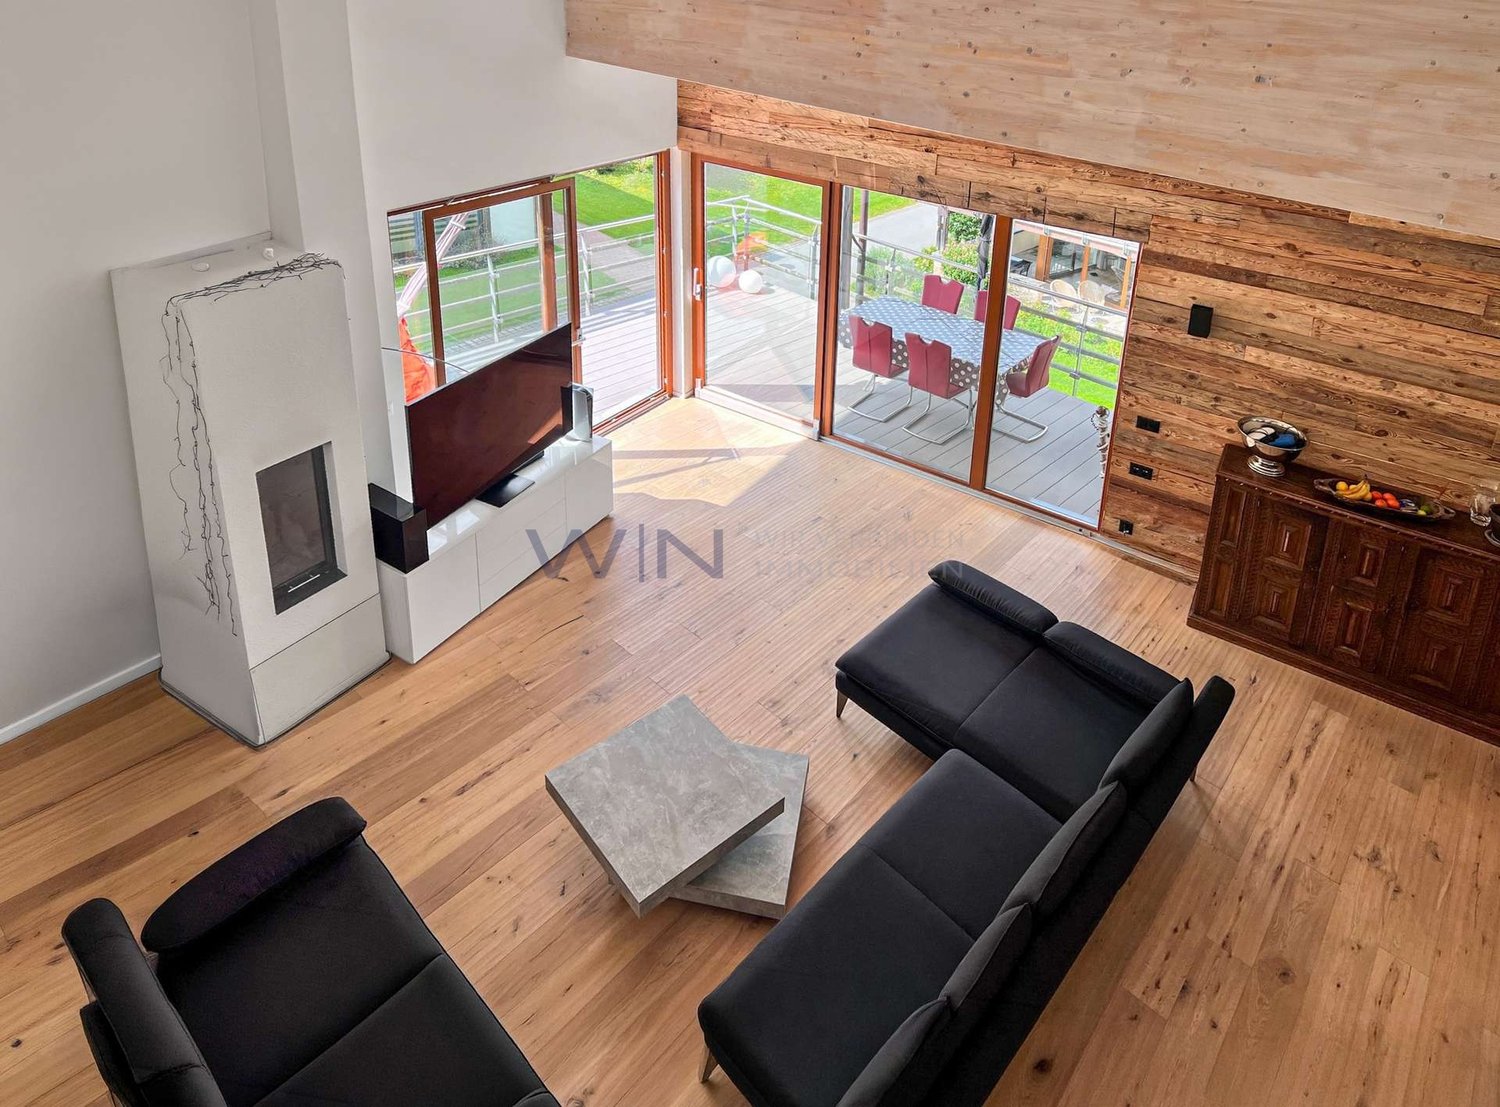
  • Modern living room with a sectional sofa, coffee table, and large windows with skylights. The room features a mix of leather and fabric upholstery on the sofa, and a decorative plant adds a touch of greenery.
  • A furnished room with wooden flooring, a large window, a desk with a chair, a shelf with shoes and clothing, and a yoga mat on the floor.
  • Modern attic bedroom with wooden floors, large skylight window, dark wooden bed frame, and built-in storage unit.
  • Modern bathroom with a large bathtub, double sink, and skylight windows. Features include a decorative vase, small table, and plant on the windowsill.
  • Modern bathroom with dark grey tiles, white fixtures, and a skylight window. Features a toilet, bathtub, sink, and cabinet.
  • Balcony with wooden decking, modern furniture including a table, chairs, and a bench, with scenic mountain and village views.
  • Modern bathroom with a stacked washer and dryer unit, a sink, a laundry basket, and a drying rack.
1 / 11
CHF 2,075.– Top
3.5 rooms125m² living space
Ganischastrasse 25, 8890 Flums

Exclusive, spacious 3.5-room attic apartment in Flums

In a quiet and yet central location in Flums, this high-quality attic apartment in the modern multi-family house "Ganischa" with only four residential units awaits you. The apartment convinces with spacious room proportions, plenty of daylight thanks to large window fronts, and the visible roof truss, which creates a particularly cozy living feeling.Thanks to the 8-person elevator, you can reach the attic floor without obstacles, barrier-free, and age-friendly. Additionally, the building meets the Minergie standard and focuses on sustainability through a water-to-water heat pump and an in-roof photovoltaic system.The highlight equipment at a glance: • Modern dream kitchen: Elegant design with cooking island/bar, robust granite workstation, and high-quality V-ZUG built-in appliances (dishwasher, oven, steamer, refrigerator with freezer). • Comfort bathroom: Equipped with floor-level shower, spacious bathtub (190 x 90 cm), and double sink. • Living comfort & flooring: Low-maintenance vinyl floor coverings in stylish parquet optics in the rooms, as well as noble ceramic floor tiles in the other rooms. • Practical storage space: Own storage room/spare room and a separate laundry room with washing machine and dryer directly in the apartment. Additionally, a basement room on the lower floor (13 m²) and a residential interior attic (43 m²) are available. • Technology & shading: Multimedia sockets in all rooms, 3-fold insulated plastic windows, and electrically operated roller shutters for complete darkening. • Sunny outdoor area: Large balcony (21 m²) with sun awning and fantastic views of the Flumserberge and the Churfirsten. Location and parking: • Flums train station (800 m), shopping opportunities (900 m), as well as school and kindergarten (600 m) are easily accessible within a few minutes' walk. • A garage parking space can be rented for CHF 125.-/month. • This is a non-smoking apartment. Have we piqued your interest?Contact us for more information or a non-binding viewing appointment. We look forward to your contact!

Travel time
-
  • Modern two-story house with wooden facade, dark roof, garage, and balcony with glass railing.
  • Modern two-story house with wooden facade, large windows, and a raised ground floor entrance.
  • A narrow hallway with wooden flooring, a white door with glass panels, and a wooden staircase leading upwards.
  • Wooden staircase with open risers and a built-in storage unit on one side, leading to an adjacent room with light-colored flooring.
  • Empty room with wooden flooring, white walls, and large windows offering views of mountains and neighboring houses.
  • Modern bathroom with white sink, chrome faucet, toilet, mirror, and cabinet. Grey tiled walls and dark tiled floor.
  • Empty hallway with wooden flooring, white walls, and a white door with glass panels at the end. A small open closet is visible on the left side.
  • Bright, modern kitchen with light wooden flooring, white cabinets, and a central island. Large windows and sliding glass doors provide natural light and access to the outdoor area.
  • Modern kitchen with white cabinets, black countertops, and a central island. Features include a sink, built-in oven, and recessed lighting.
  • Empty kitchen with light wooden flooring, white walls, and a small island with a black countertop. Three windows with frosted glass panes are visible on one wall.
  • Bright, modern room with wooden flooring, large windows, and a view of the neighborhood. Features include a foosball table, potted plants, and a small stool.
  • Modern outdoor patio with large glass sliding doors leading to a wooden deck area, featuring a lounge chair, small table, and potted plants.
  • Empty attic room with wooden floor, white built-in wardrobes, and a small window letting in natural light.
  • Empty hallway with wooden flooring, white walls, built-in closet, and an open doorway leading to another room.
  • Modern bathroom with a double sink, sleek white cabinetry, and a large mirror above the sink. The room features dark tiled flooring and a bathtub on the right side.
  • Modern bathroom with a double sink, white cabinets, and a large mirror above the sink. The room features dark tiled flooring and light grey tiled walls.
  • Modern bathroom with dark tiled floor, grey tiled walls, built-in shower, and white cabinetry.
  • Modern bathroom with a bathtub, toilet, grey tiled walls, and dark tiled floor. Features a skylight window and sleek fixtures.
  • A narrow hallway with wooden flooring and white walls, leading to a sliding glass door that opens to a view of a residential area.
  • Bright, empty attic room with wooden floors, white built-in wardrobes, and a skylight window. The space features exposed wooden beams on the ceiling and a doorway leading to another room.
  • Empty room with wooden flooring, white walls, built-in white cabinets, and a skylight window offering a mountain view.
  • Empty room with white walls, wooden floor, white built-in wardrobe, and open doorway leading to another room.
  • Empty wooden staircase with light-colored wooden steps and white walls.
  • Wooden balcony with glass sliding doors, wooden decking, and a view of the surrounding area.
1 / 24
CHF 2,680.– Top
4.5 rooms152m² living space
Dorfstr. 1, 7323 Wangs

Charming 4.5-room maisonette apartment in Wangs – available from November 2026

Welcome to this spacious and modern 4.5-room maisonette apartment at Dorfstrasse 1 in Wangs (7323). With a living area of 152 m² spread over two floors, this well-maintained apartment from 2016 offers everything you could want – ideal for families, couples, or anyone who values plenty of space and comfort.The apartment impresses with the following highlights: • Modern kitchen: Stylish kitchen with white cabinets, black worktops, and a central kitchen island – equipped with a built-in oven, steamer, and recessed lighting. • Maisonette layout: An elegant wooden staircase with open steps and built-in storage connects the two living levels, giving the apartment a special flair. • Bright rooms: Bright wooden floors, white walls, and large windows create a friendly and airy living atmosphere. • Large terrace: Enjoy sunny summer days on your own terrace (45m2). • Balcony: The upper bedroom has a cozy balcony (11 m2) • Winter garden: Enjoy a quasi-balcony even when it rains (16 m2)! • Garage: A garage space can be rented for CHF 140 per month. • Washing machine / dryer: A washing machine and dryer are available. Location and surroundings:The apartment is located in the center of Wangs in one of the most beautiful wooden houses. The house has a studio apartment on the ground floor, making you feel like you're in a single-family home. In the summer, you can enjoy plenty of sunshine. The Sternen bus stop is right in front of the house, so you're well connected to public transportation. The nearest Coop supermarket is about 11 minutes' walk away, and the Bungertstrasse school is only 7 minutes' walk – a great advantage for families with children.This apartment combines modern living with an idyllic location in the heart of Wangs. Available from November 1, 2026 – secure your new home now!Apartment viewings:Please contact the current tenant Richard Garen by email: richard.garen@gmail.com

Travel time
-
  • A modern multi-story building with a contemporary design, situated in a picturesque town surrounded by lush green hills and mountains.
  • Open-plan living and dining area with large windows offering a scenic mountain view. Features a modern sofa, coffee table, dining table with chairs, pendant light, and a plant in the corner.
  • Modern kitchen with white cabinets, black countertop, and a stainless steel sink. The room features wooden flooring and large windows offering a view of the outside.
  • Modern balcony with large windows, dining table, chairs, and potted plants, overlooking a scenic mountain view.
  • Modern bathroom with a white sink, wooden cabinet, large mirror, glass-enclosed shower, and a white radiator on the wall.
1 / 5
CHF 2,650.– Top
4.5 rooms119m² living space
Escherfeldstrasse 5, 8880 Walenstadt

4.5-room new apartment in Walenstadt – available immediately or by arrangement

Move into this modern, bright 4.5-room apartment on Escherfeldstrasse in Walenstadt. The apartment is located on the 1st floor, has 118.8 m² of living space and was completed in December 2025. Due to a move-out, a new tenant is being sought by arrangement.The spacious apartment combines modern living comfort with a quiet and attractive location. It convinces, among other things, with: • New building from 2025 – the entire building was completed in December 2025 • 118.8 m² of spacious living space with modern and well-thought-out room layout • High-quality interior design with modern kitchen, high-quality kitchen appliances, contemporary sanitary facilities and generous spot lighting • Bright rooms with a pleasant living atmosphere • Private balcony – a nice place to relax and enjoy • Barrier-free access – wheelchair accessible and with lift from the apartment to the underground garage • Quiet residential area and yet short distances to the train station, old town, schools and Lake Walen The location of the apartment combines peace, nature and excellent infrastructure. The old town of Walenstadt is within walking distance. Schools, train station and shopping facilities are also nearby.The Walenstadt train station is about 9 minutes' walk away, the Lake Walen can be reached on foot in about 10-15 minutes. Shopping facilities in the old town are about 5 minutes away. At the same time, the mountains and the diverse leisure activities of the region are practically on the doorstep.Underground parking spaces availableThe apartment includes two underground parking spaces with a wall box. The two parking spaces cost CHF 150.– per month each.A modern new apartment with plenty of space, high-quality finishes and a location that combines living on Lake Walen with short distances and high quality of life.

Travel time
-
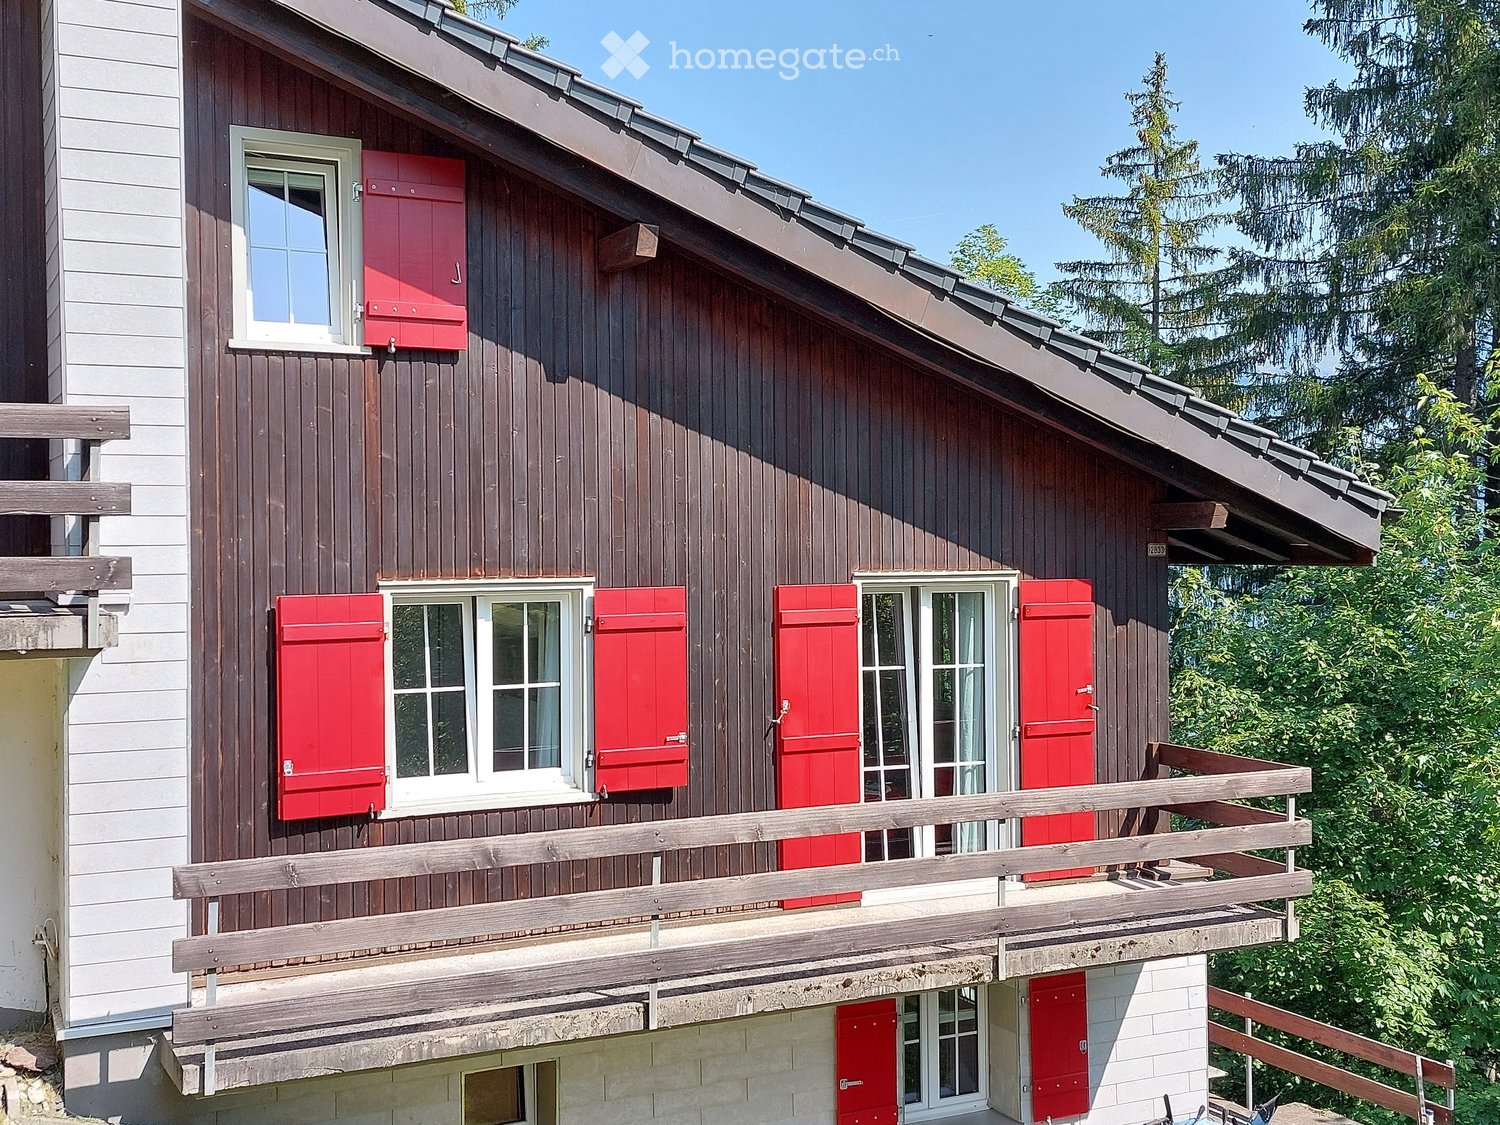
  • white facade house with brown wooden shutters, balcony on first floor, red roof, mountain in background
  • wooden ceiling, bathtub, sink, window, tiled wall, purple rug, towel
  • modern kitchen with white cabinets, glass door, open oven, and white tiled floor
  • modern kitchen with granite countertops, stainless steel sink, faucet, white cabinets, tile flooring, sliding glass door, exterior view
  • Modern kitchen with gray granite countertops, wooden cabinets, glass doors, stainless steel sink, two sinks, exposed wooden beams.
  • beamed ceilings, exposed wooden beams, hardwood floors, large windows with red shutters, kitchen area with modern cabinetry and granite countertops
  • wooden wall, wooden floor, 2 washing machines, storage drawer
  • wooden floor, wooden beams, white wardrobes, glass staircase
  • Wooden floor, glass door, white walls, three windows, slanted ceiling
  • room with wooden floors, white walls, a wooden ladder, built-in bench, kitchen and large windows
  • wooden floor, dark wood steps, glass and wood railing, window
  • Wooden floor, two large windows, wooden beam, bench, wooden wall paneling
  • wooden stairs, wooden flooring, wooden beams, white walls, glass railing, kitchen
  • empty room, hardwood floor, wooden beams, windows, natural light
  • exposed wooden beams, hardwood flooring, glass railing on stairs, large windows with view
  • modern kitchen, wooden cabinets, granite countertop, stainless steel sink, faucet, electrical outlet
  • wooden floors, glass wall with railing, two small windows, two lights
  • Open refrigerator with freezer, stainless steel oven, white cabinetry, dishwasher
  • A room with built-in wardrobes, wooden floors, and a bench underneath the slanted ceiling.
  • an empty room with wooden floors, open-beamed ceiling, wooden stairs, two small windows
  • wooden floor, wooden beams ceiling, stairs, windows, no furniture
  • Floor to ceiling glass windows, glass roof, view
  • A small, cozy room with an illuminated bathtub and wooden floors
  • Atrium room, wood floor, glass railing, beams, washer machine
  • Two washing machines, wooden cabinets, large windows, sink, shower
  • Layout including living room, kitchen, 3 bedrooms, 2 bathrooms, balcony, raised ground floor.
  • a bathroom with a sink, toilet, wooden ceiling and floor, beige tiles, a black countertop
  • large windows, wood floor, wall-mounted shelves, brick wall, staircase
  • bathroom with bathtub, glass window, wooden wall, daylight
1 / 35
wooden ceiling, bathtub, sink, window, tiled wall, purple rug, towel
modern kitchen with white cabinets, glass door, open oven, and white tiled floor
CHF 2,380.–
2 rooms120m² living space
Hauptstrasse 50, 9475 Sevelen

Modern exclusive loft apartment with charm and mountain view in Sevelen

Discover this dream home for design lovers! The 2-room loft apartment with its 120 m² is located on the 2nd floor of a multi-family house in Sevelen. The apartment, built in 2019, impresses with its unique architecture, functionality, visible wooden beams, and the perfect combination of modern design and cozy atmosphere.The apartment offers: • Spacious living/kitchen area: Open loft concept with visible wooden beams, wooden floors, and a modern kitchen with granite countertops, stainless steel sinks, and a dishwasher(Bora cooktop with exhaust system, Teppanyaki grill, oven with retractable door, dishwasher, fridge-freezer combination) • The massive elegant walnut staircase: With its glass railings embedded in the steps, it stylishly connects the two living levels. Under the staircase is the refined, usable from both sides, closet with its high-gloss fronts and recessed door handles. • Bedroom: Sleep on the gallery! • Luxurious bathing / sunbathing on the gallery: Illuminated sundeck under the window for bathing under the starry sky or sunbathing during the day • Private balcony: With a magnificent view of the green mountains of the surroundings • Practical equipment: Built-in closets, washing machine, dryer, and parking space; prepared empty installation for beamer/screen and Dolby Surround Location and surroundings: The apartment is located on the main street and is yet quiet and excellently connected. The bus stop "Sevelen Town Hall" and a doctor's practice are located right next to it. Sevelen train station is a 12-minute walk away. For daily needs, you can find a Volg supermarket within a 5-minute walk; Coop, Migros, Aldi, and Lidl are also easily accessible on foot. Post and bank are also within walking distance. The Gadretsch primary school is 8 minutes away, and medical care is provided by Physio-it and All4 Physio within a 9-minute walk. The location is sunny and quiet.This unique loft apartment combines modern comfort with rustic charm and offers a wonderful view of the mountain landscape through the 360° panoramic view and the balcony. Perfect for all those who are looking for something special and value quality and style.

Travel time
-
1 / 12
CHF 2,160.–
4.5 rooms113m² living space
Charlottengasse 16a, 8887 Mels

Newly valued 4.5-room maisonette apartment with loggia in central location in Mels

Object descriptionThis high-quality apartment in a central location is characterized by its interesting and purposeful architecture. Another highlight is the cozy loggia, which invites you to linger with its tranquility and great view.Furthermore, the house and the apartment impress with the following features: • Minergie standard • alternative heating system using groundwater heat pump (also cooling possible in summer) • high-quality kitchen finish • low-maintenance vinyl flooring • wood-metal windows with triple glazing • multi-media connections in all rooms • loggia with vertical awning (increased privacy) and wonderful view • washing machine and dryer in the storage room • spacious cellar compartment (between 8-10m²) • nearby kindergarten and primary schools • short walk to the nearest supermarket • dogs are not allowed in the entire property • underground parking space optional for CHF 150.00/month Contact us for a non-binding viewing. Municipality of Mels The municipality of Mels, with an area of 140 km², is the largest St. Gallen municipality and also ranks among the 20 largest municipalities in Switzerland in terms of area.The community of Mels is shaped by various institutions that actively contribute to the development of the village. Education plays a key role in the community, with kindergarten, primary, secondary, and vocational schools being the focal points.

Travel time
-

Additional information

Summary

The number of residents in Flums has changed to 5400 over the past 3 years. This equates to a change of 6.42%.

Demographics

On average, residents earn CHF 57'080 per year. A total of 9.73% of the population hold a university degree, 18.81% have completed higher vocational education, 48.64% of the population have an SEK II qualification (school-leaving certificate or apprenticeship) and 22.82% of residents are currently enrolled in compulsory schooling. Consequently, the area has high social standards. At present, 0.87% of the population is unemployed.

Taxes

The tax burden is 11.68%. The actual tax rate differs from person to person and is based on factors including actual income, marital status and the overall level of deductions. In Flums, childless, unmarried people pay an average of 16.81% tax, a married couple on a pension pays 14.94%, a married couple with two children pays 7.42% and a couple without children pays 11.03%.

New construction

With a total of 4217 apartments, more housing has changed in Flums in the last 373. A total of 23 1-room apartments have been created. The total number of new 2-room apartments is 127. For families searching for a new home, the 85 apartments and the 73 4-room apartments are ideal. There are also 51 5-room apartments and 14 apartments with a minimum of 6 rooms to choose from.

Housing stock

New construction has additionally expanded the housing supply in the region, so that there are now a total of 4217 apartments in Flums. A total of 285 1-room apartments are available. In addition, there are 798 apartments with 2 rooms, 1037 apartments with 3 rooms and 1025 apartments with a full 4 rooms. Overall, there are 650 5-room apartments and 422 large apartments with a minimum of 6 rooms.
Empty apartments

The 0.97% of apartments in Flums are uninhabited. Of this total, 3.16% of 1-room apartments, 0.75% of the apartments with 2 rooms, 0.77% of the 3-room apartments, 0.68% of apartments with 4 rooms and 0.62% of 5-room apartments are unoccupied. 6-room apartments have a vacancy rate of 1.66%.

Property market (letting only)

The average rent for rental properties is CHF 1382 per month. A quarter of rents are lower than or equal to a monthly rent of CHF 1150 (25th percentile). Monthly rents are less than CHF 1676 (75th percentile), or they are equivalent to this average price.