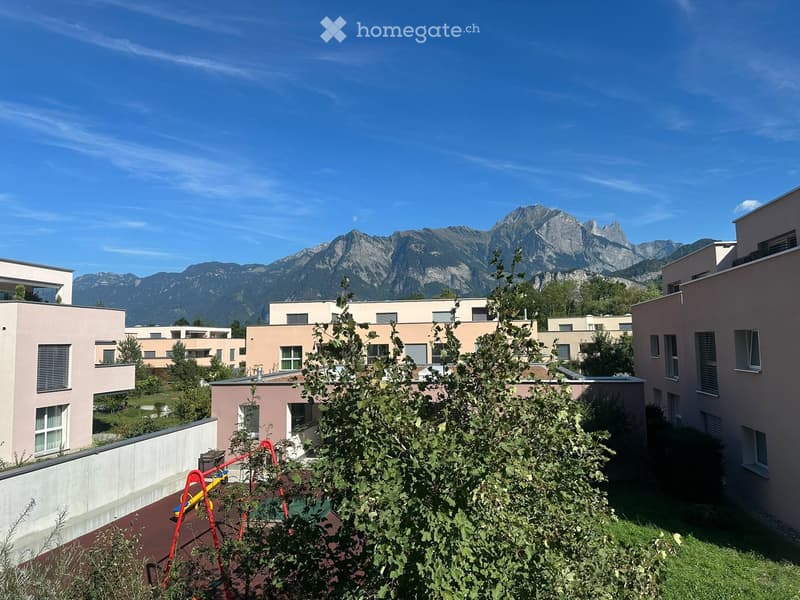
• Residential complex with modern buildings and a playground, surrounded by greenery and mountains in the background.
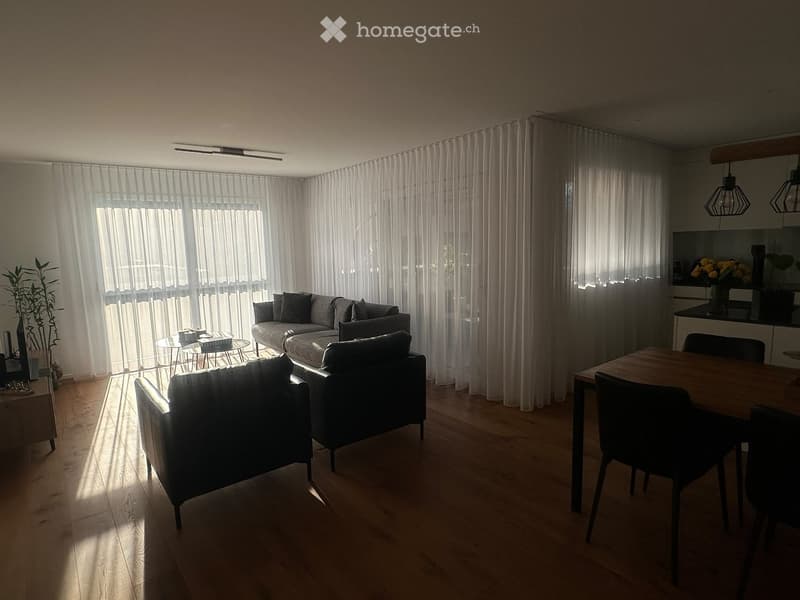
  • Bright living room with large windows covered by sheer curtains, a grey sofa, a coffee table, two armchairs, a dining table with chairs, and pendant lights.
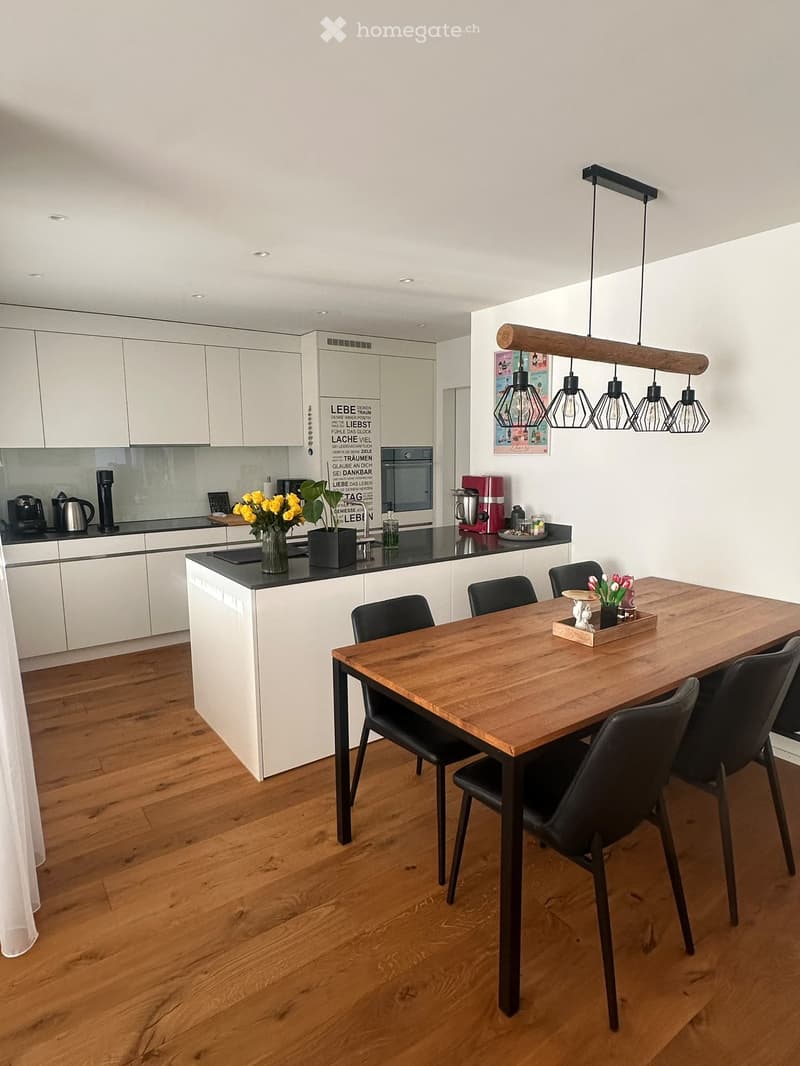
  • Modern kitchen with white cabinets, wooden dining table, black chairs, and various appliances including a coffee maker and blender. The space features a wooden floor and pendant lighting.
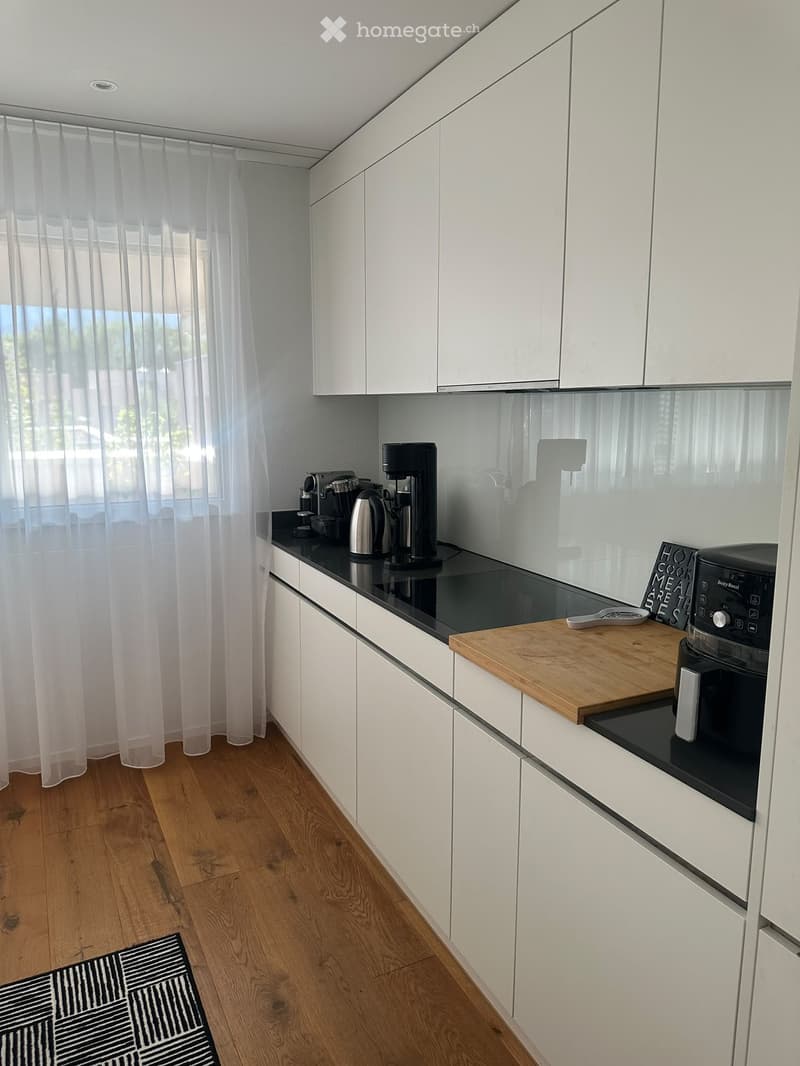
  • Modern kitchen with white cabinets, black countertops, wooden cutting board, coffee maker, oven, and a small rug on the floor.
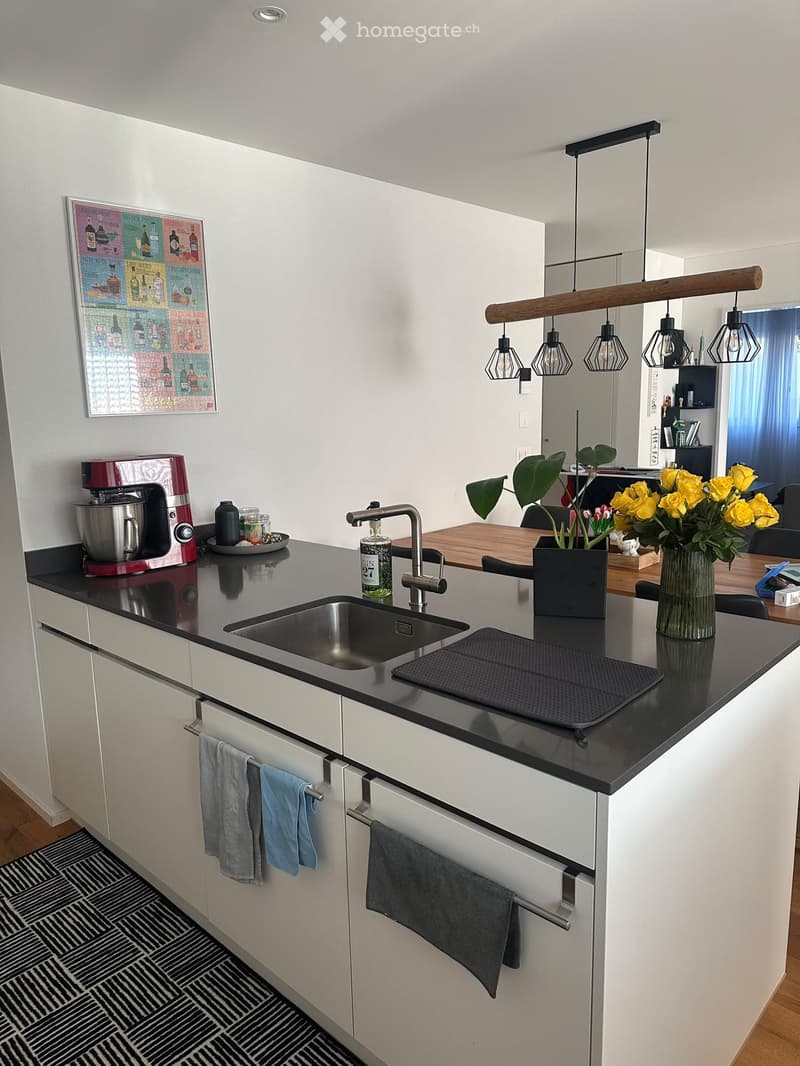
  • Modern kitchen with white cabinets, black countertops, stainless steel sink, mixer, and pendant lights. Includes a dining area with a wooden table and chairs.
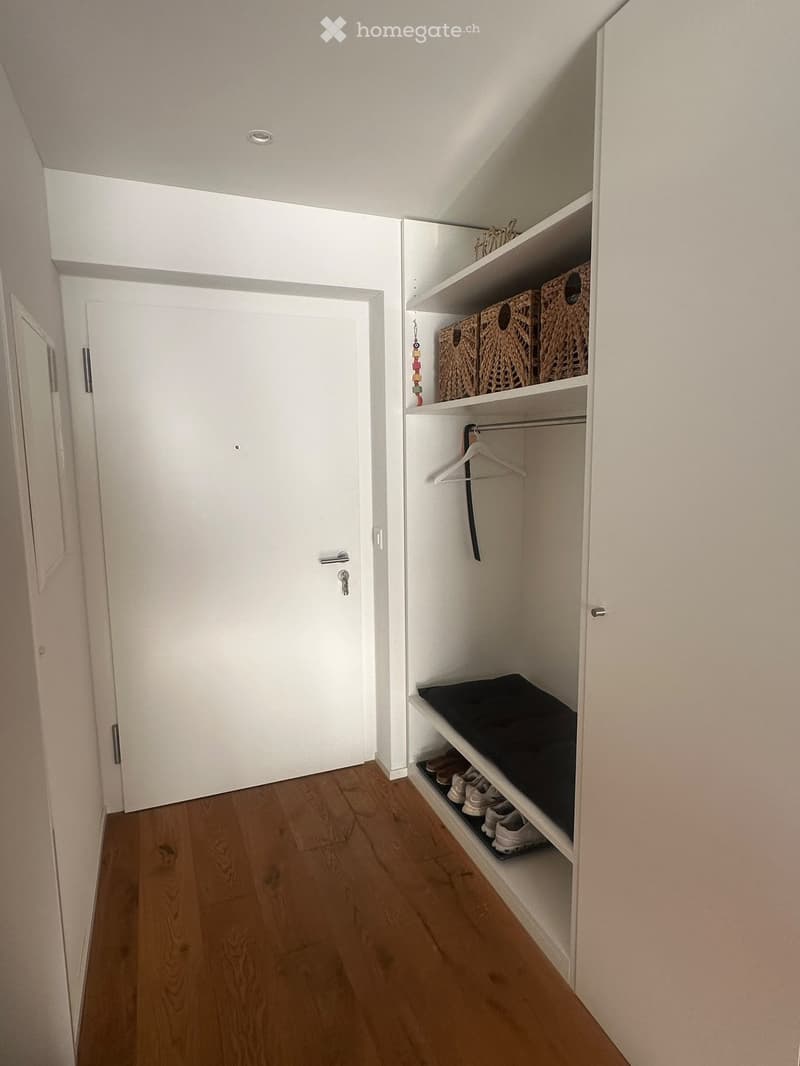
  • A narrow hallway with wooden flooring, white walls, and a built-in closet with shelves holding shoes and baskets. A closed white door is visible at the end of the hallway.
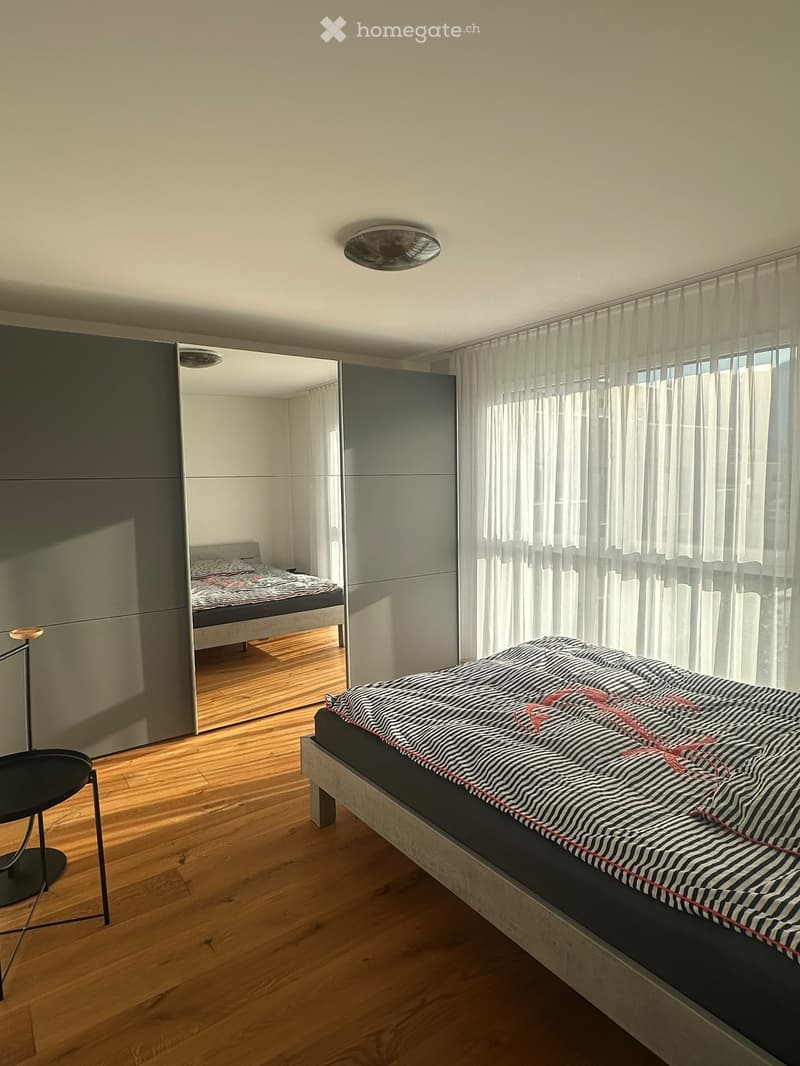
  • Modern bedroom with wooden flooring, large bed with striped duvet, sleek wardrobe with mirrored doors, and a small round table with a lamp.
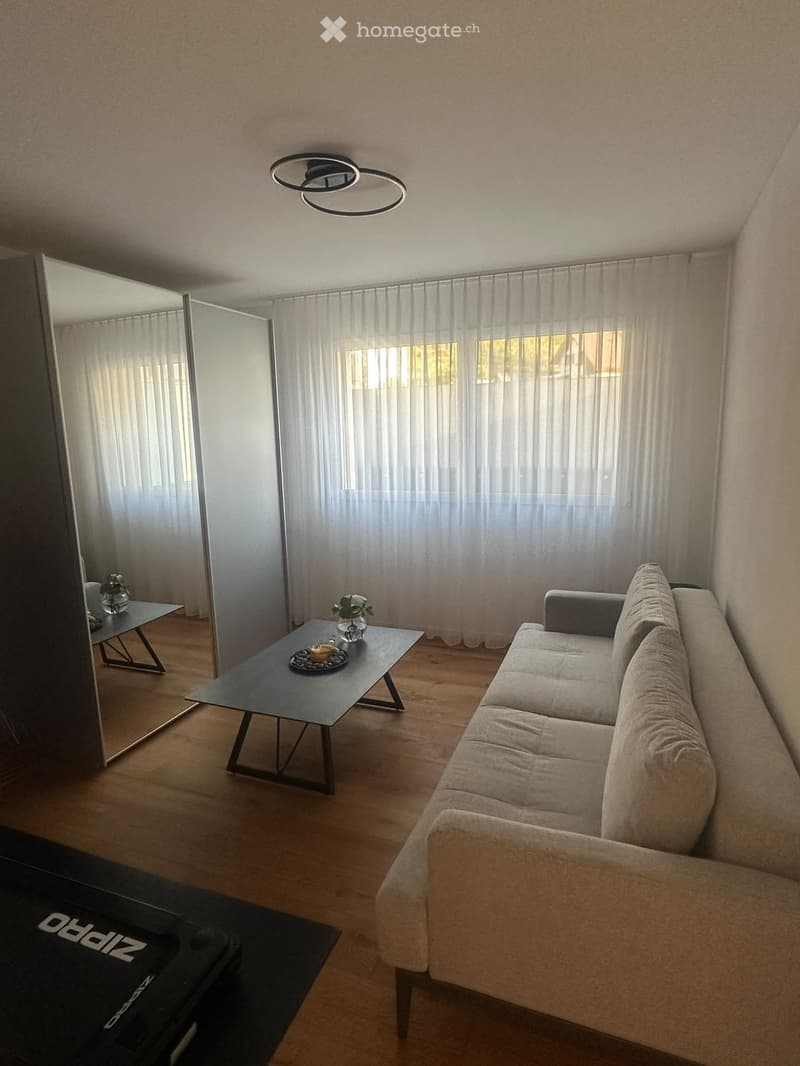
  • Modern living room with a grey sofa, black coffee table, large mirror, and a small table with a vase and flower arrangement.
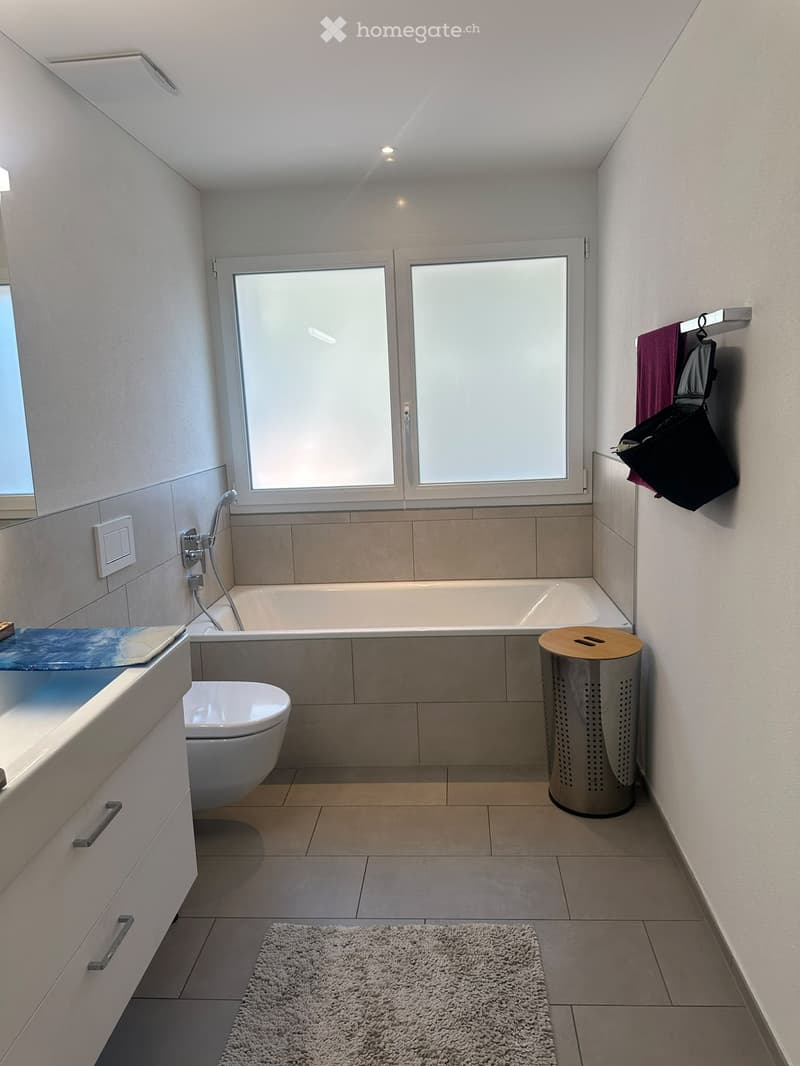
  • Modern bathroom with a bathtub, toilet, sink, and a small rug on the floor. Features a large window, built-in cabinet, and a towel rack with towels.
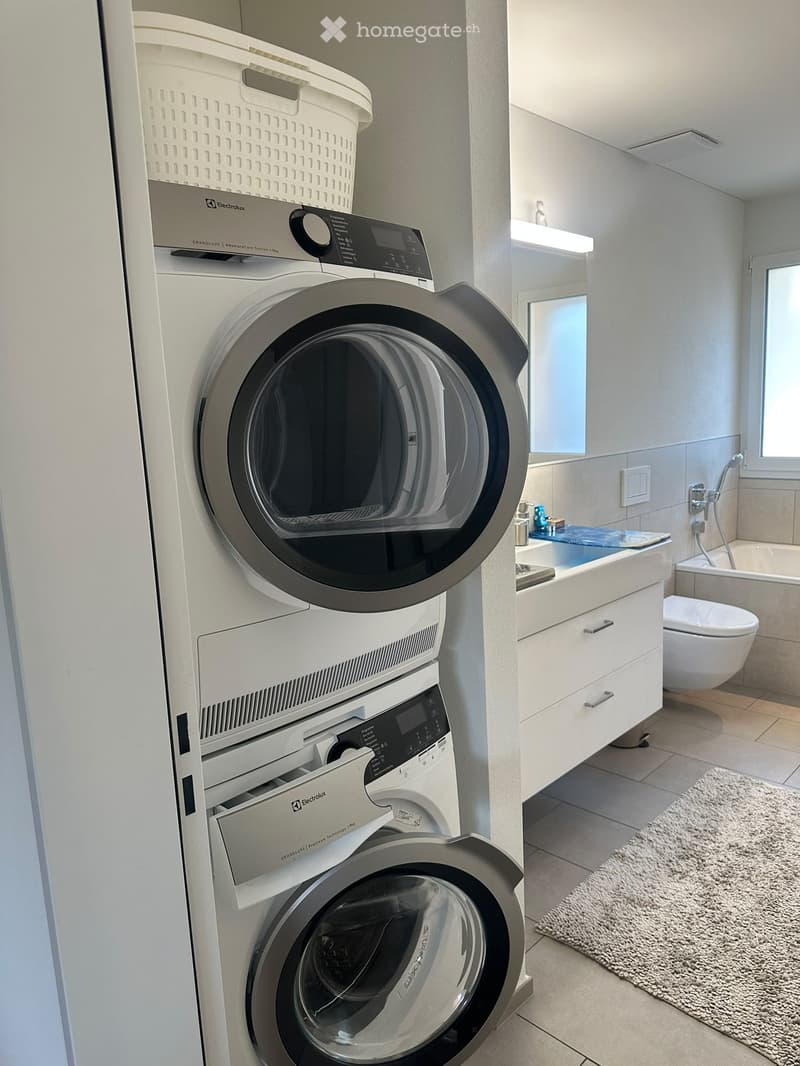
  • Modern bathroom with a stacked washer and dryer unit, a sink with a mirror, a toilet, a bathtub, and a shower area. The space features light-colored tiles and a small white rug on the floor.
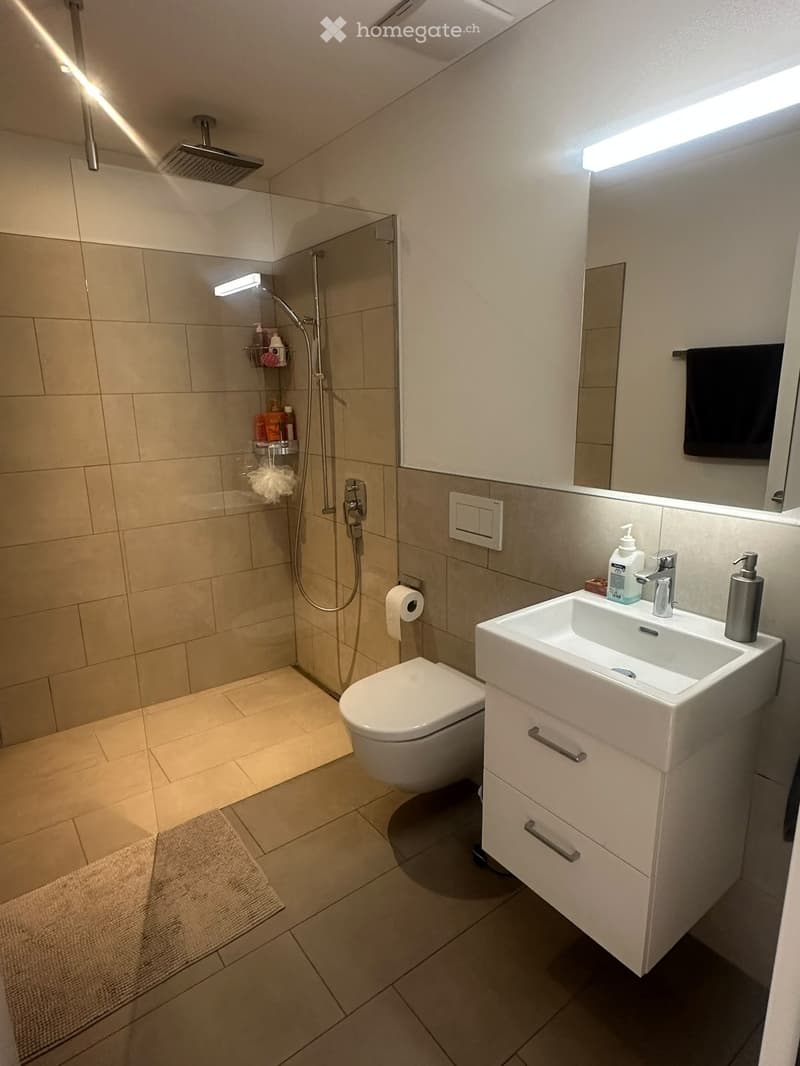
  • Modern bathroom with a white toilet, sink, and shower area. Features include a large mirror, towel, and a soap dispenser on the sink.
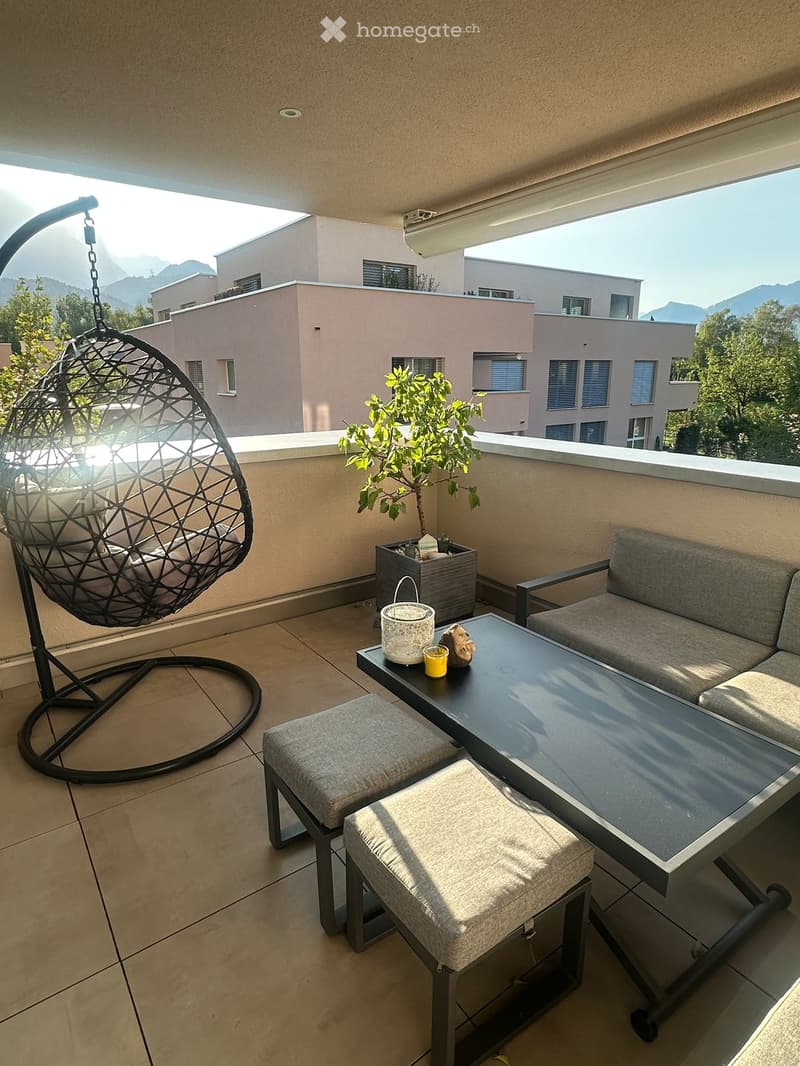
  • Balcony with a view, featuring a sofa, a glass table, two stools, a hanging wicker chair, a small plant, and a cup on the table.
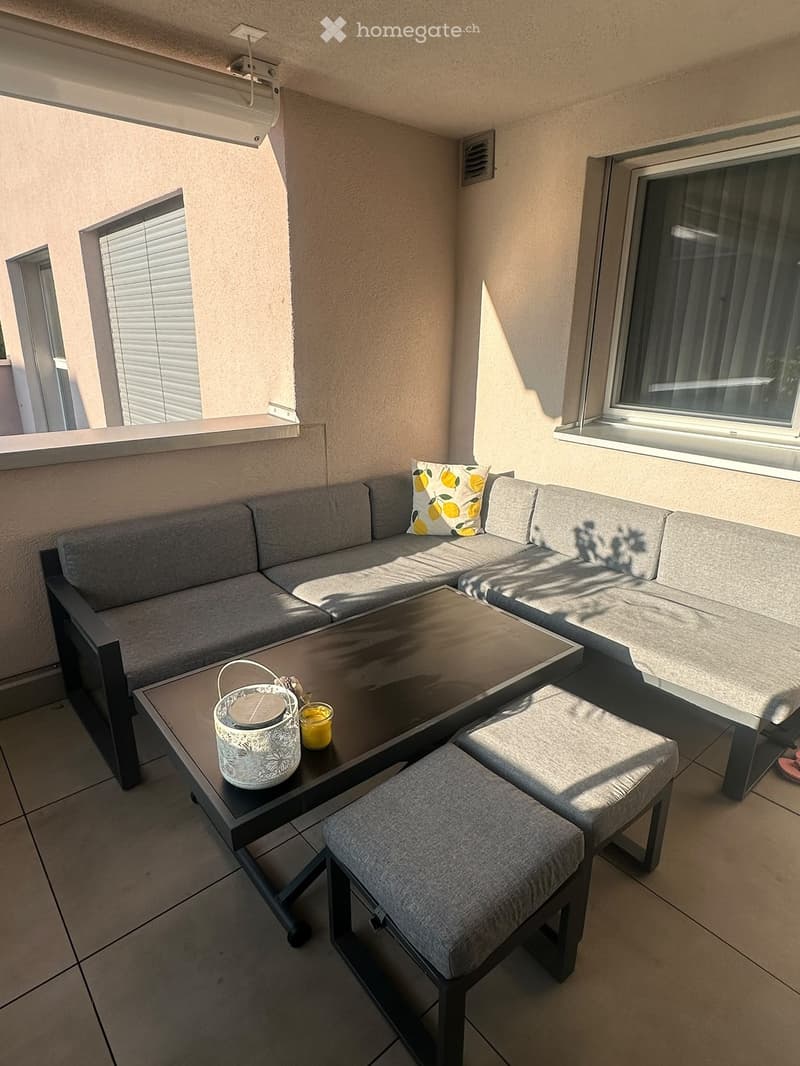
  • Balcony with grey sectional sofa, coffee table, two stools, decorative pillow, candle holder, and a cup.
  • Get full property details

    Contact the advertiser for the exact address, floor plans and additional documents.

1 / 14

"Dreamy 3.5-room apartment with breathtaking mountain views"

Rent
CHF 2,260.–
Rooms
3.5
Living space
85 m2

Location

Fanenrietstrasse 7, 7320 Sargans

Travel time

  • 21 min.Station: Sargans

Surrounding information

Source of this data

The data displayed is provided by one of our third-party suppliers.

Please note that the locations displayed may not be up to date and there may be some deviations.

  • Pharmacy

    19 min.Apotheke zum Schwefelbad
  • School

    24 min.Schulhaus Kastels
  • Supermarket

    20 min.Coop
  • Public Transport

    4 min.Vild

Times refer to the route on foot.

Costs

Net rent:
CHF 2,030.–
Add'l expenses:
CHF 230.–
Rent:
CHF 2,260.–

Main information

Available from:
01.02.2027
Type:
Apartment
No. of rooms:
3.5
Floor:
1
Surface living:
85 m2
Year built:
2022

Features and furnishings

  • Balcony / Terrace

  • Washing machine

  • View

  • Wheelchair access

  • Quiet neighborhood

  • Parking space

  • Elevator

Documents (1)

Description

Located on the 1st floor, this exclusive 3.5-room apartment awaits you with a high-quality finish, a covered balcony, and a dreamy view of the surrounding mountain landscape. The apartment has been occupied by the owner herself so far and is therefore well-maintained and in very good condition.

The "Vild" area development is located on Fanenrietstrasse in Sargans - quiet and yet close to the center, with good connections to Sargans train station and the surrounding region. Thanks to the "Vild" bus stop right in front of the house, you can reach the center of Sargans in just a few minutes - and yet enjoy the peace and quiet of a residential area without through traffic. You are also well-connected by car: the highway exits towards Zurich, Chur, and St. Gallen are easily accessible.

• Covered balcony with sliding door fly screen in accordion system

• Fixed fly screens on all windows

• High-quality kitchen appliances from Electrolux: induction cooktop, combi steamer, dishwasher

• Bath 1: bathtub, WC, washing tower from Electrolux

• Bath 2: walk-in shower with rain shower, WC

• Very bright, friendly room layout

• Reduit with shelves directly next to the kitchen and additional cellar compartment

• Own underground parking space can be rented for CHF 130 / month

A special extra of the development:

There is a small game room that is open daily for children and adults and can also be used for sports on rainy days.

At the playground, there is a fully equipped outdoor kitchen and a separate toilet that residents can reserve - ideal for unforgettable parties, whether it's a birthday, wedding, or Christmas party. In addition to the game room, there are also party benches and tables: these can be set up outside in good weather or - thanks to the specially designed floor of the game room - also used inside in winter for cozy celebrations.

Create your account
Free

Unlock the full experience

Sync your favourites, manage search alerts, and access all your important services seamlessly across devices. Create your free account for a personalized home search!

Listing ID
4003530912
Object ref.
5pq31.v3gy6

Contact the advertiser

Tenant profile
Success booster
Greater chance of success

In high-demand areas, property listers find themselves pre-selecting prospects to manage the number of viewings. Timing – first come, first served – is key, but other criteria can also influence selection. A high income doesn’t always mean an advantage – be honest about it.

By continuing, I declare that I accept the GTC and acknowledge the privacy policy, and that personal aggregated data related to my interests may be shared with the advertiser.

Other properties you might like

Fraud prevention: a few useful tips

  • Never transfer money in advance
  • Be careful if the price appears too low
  • Never share personal data such as bank details or copies of ID upfront
  • Do not sign a contract before you have visited the property

Tips and services