159 results - Apartment for rent with 5 rooms in Genève

1 / 6
CHF 6,969.–
7.5 rooms186m² living space
Rue Louis-Curval 4, 1206 Genève

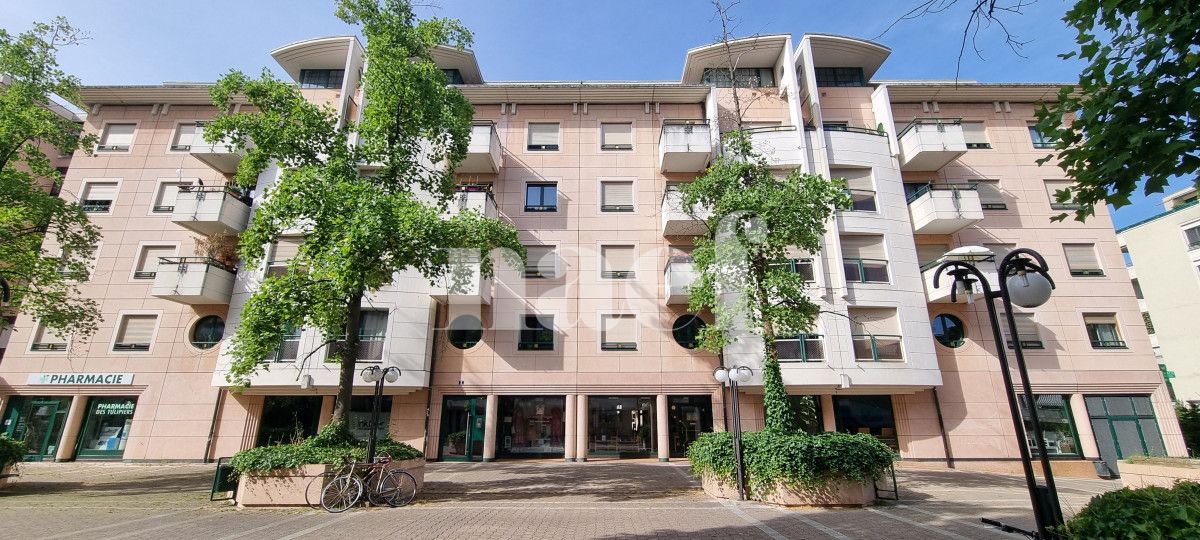
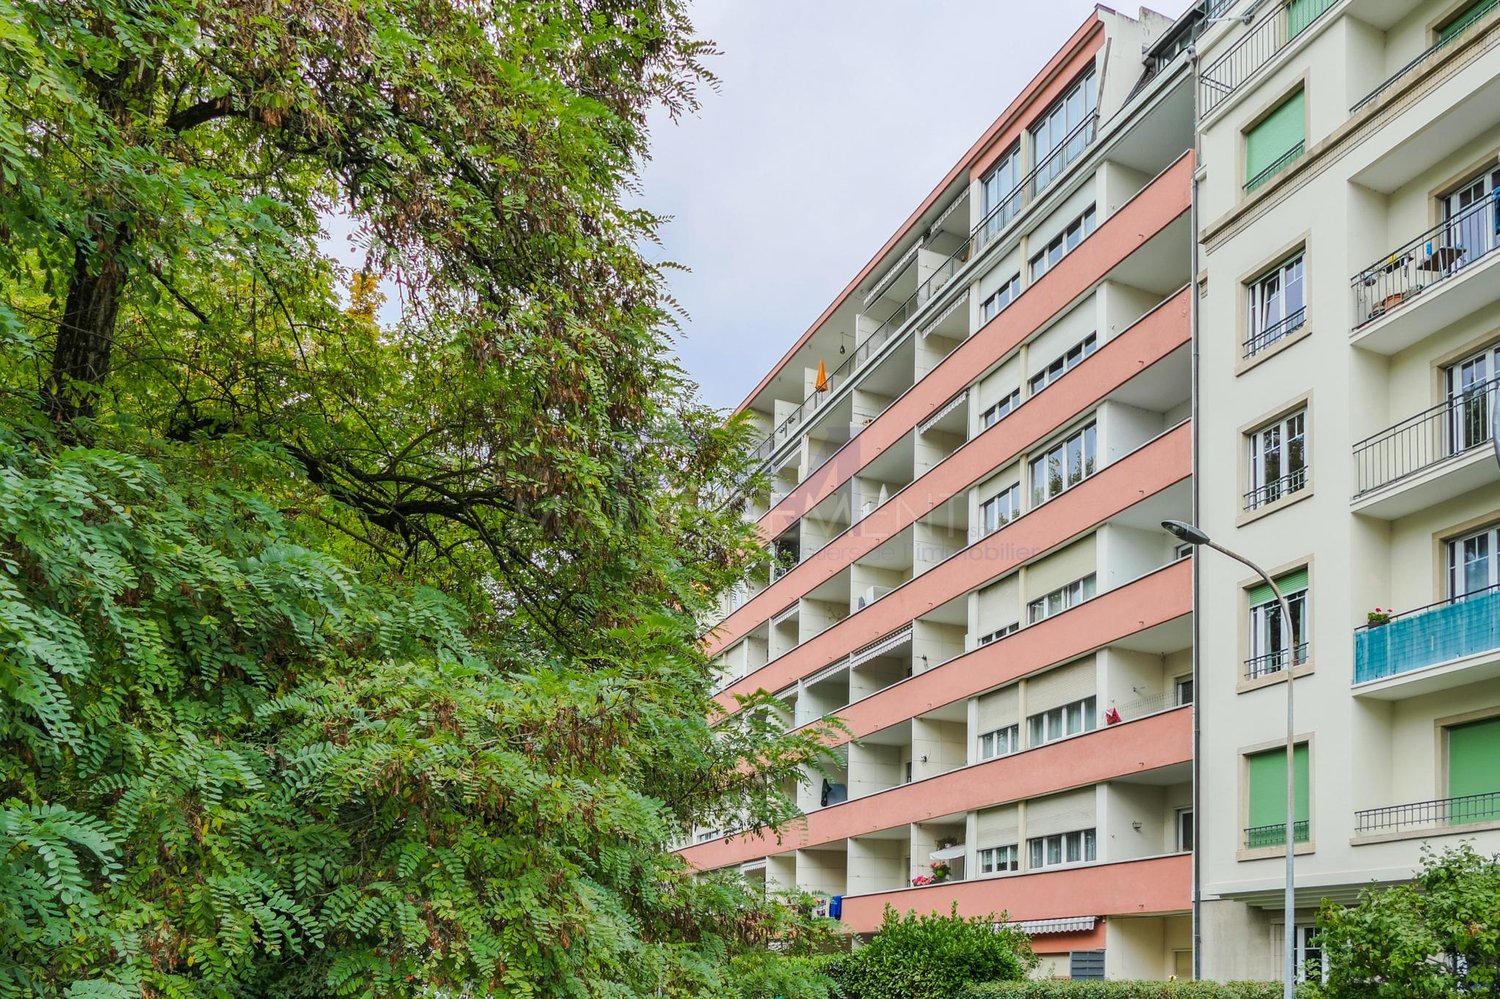
7.5-room apartment on the 3rd floor

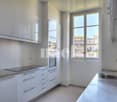
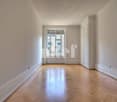
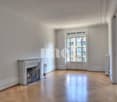
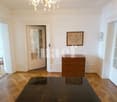
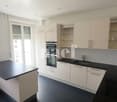
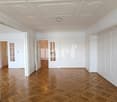
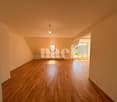
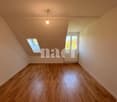
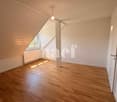
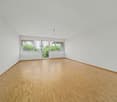
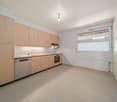
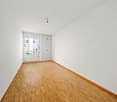
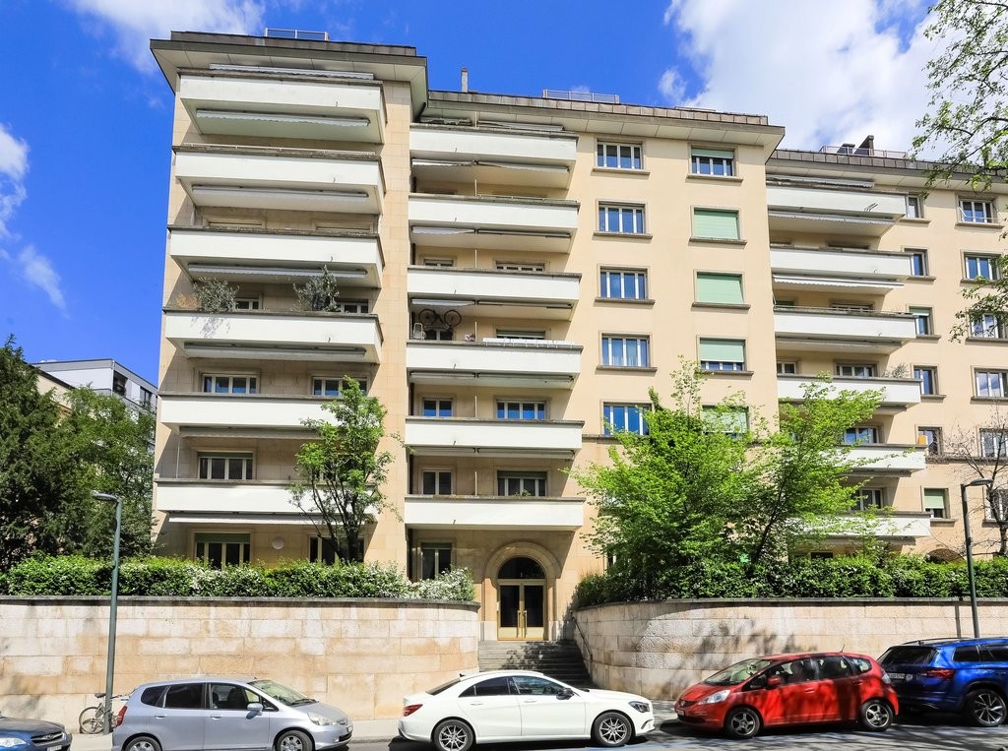
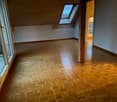
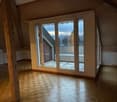
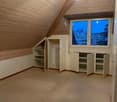
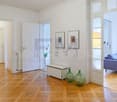
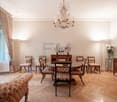
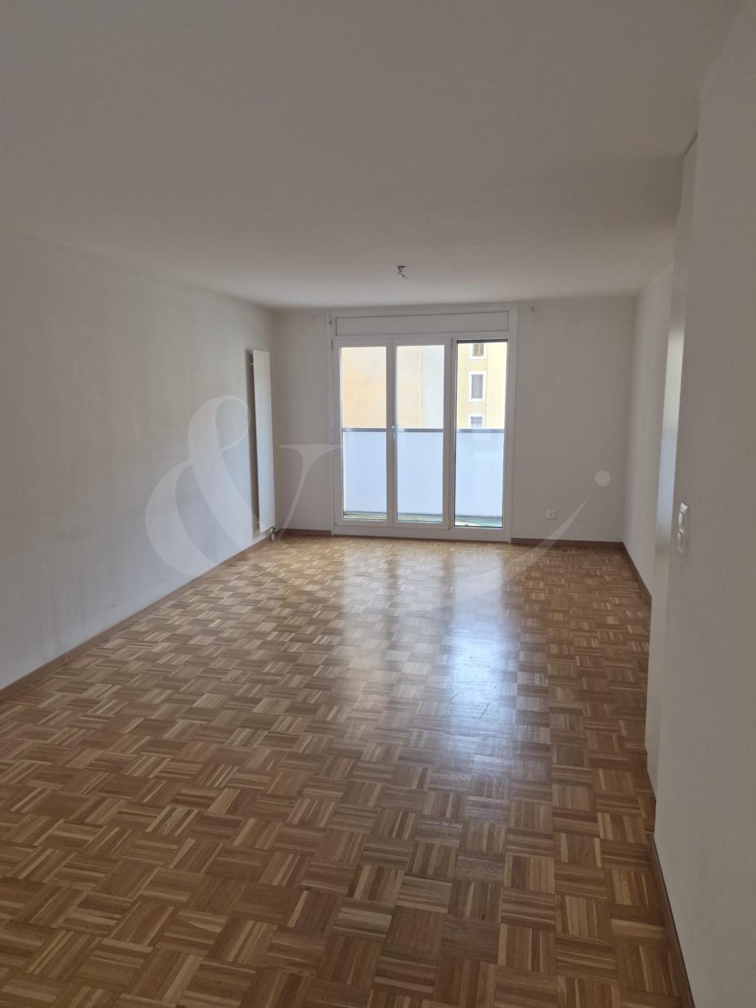
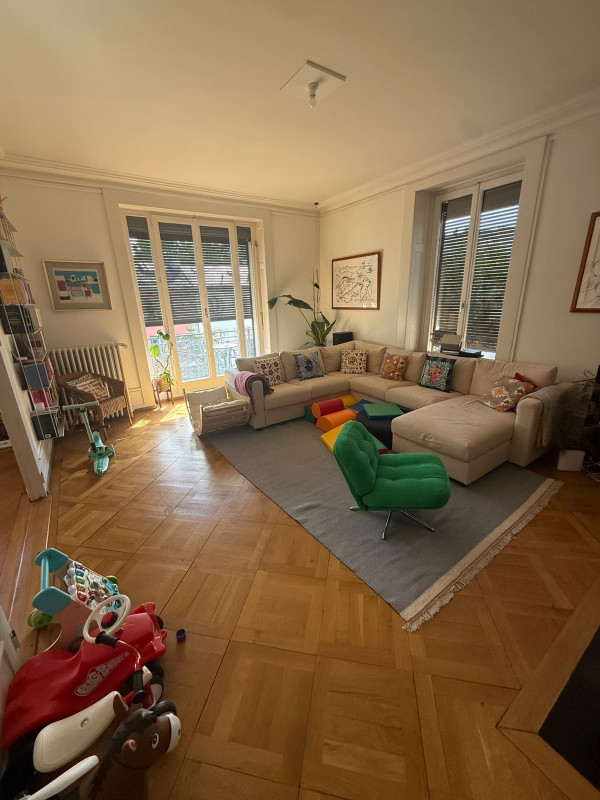
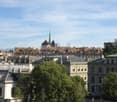
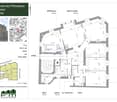
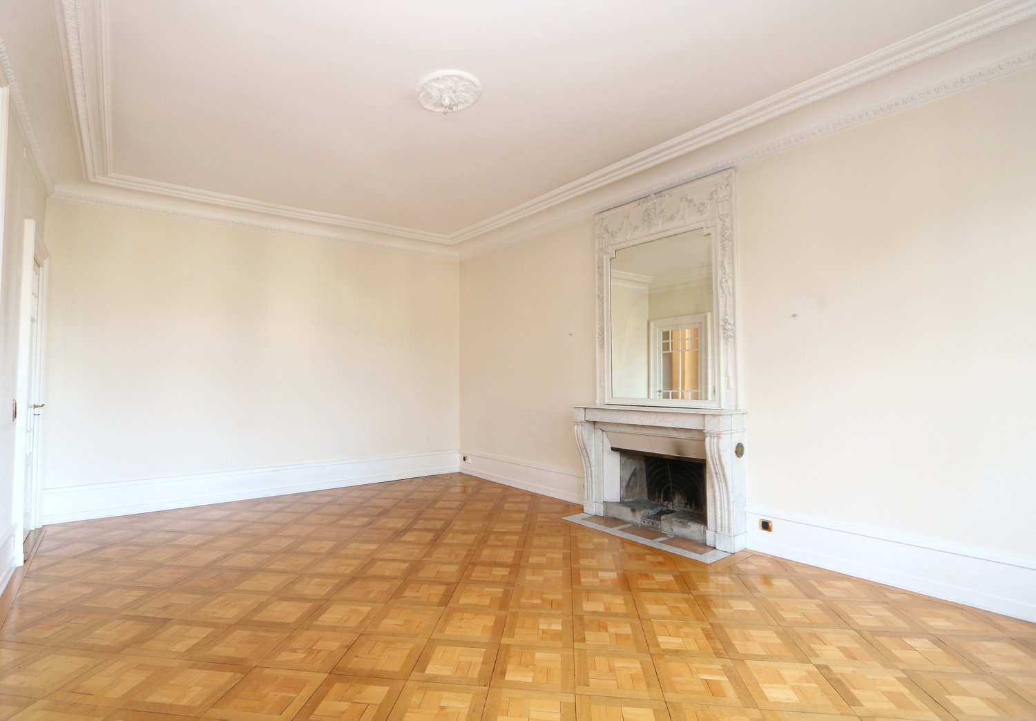
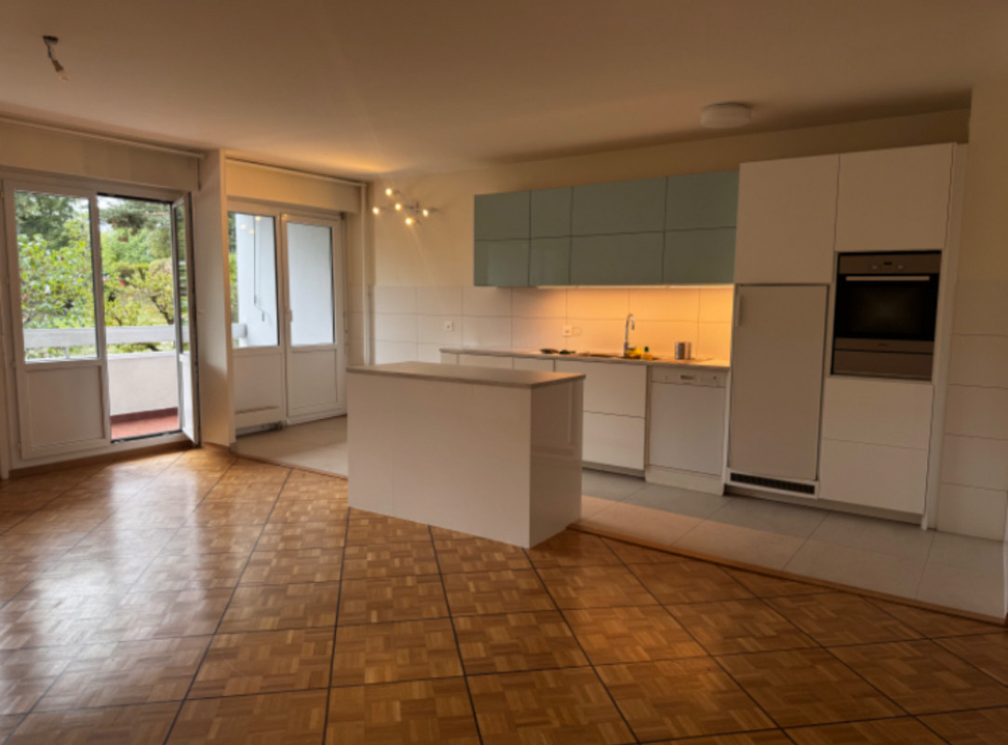
On the third floor of a beautiful character building with a lift, on Rue Louis-Curval, in the heart of the Champel residential area, this spacious 7.5-room apartment of 186 m² offers generous volumes in a green and peaceful setting, just two steps from the city center.As soon as you enter, a hall with a closet opens onto a bright living room with a decorative fireplace, extended by a dining room in enfilade. Both give access to a balcony that extends the living space outdoors. The fully fitted and equipped kitchen (induction hob, oven, microwave, dishwasher) completes the daytime area, as well as a laundry room equipped with a washing machine and dryer, left to please.On the night side, a corridor serves three bedrooms, a bathroom with WC and a shower room with WC. The period parquet floors, high ceilings, and double glazing give the whole an authentic character, enhanced by a complete renovation in 2021.Champel is the art of combining tranquility and practicality. Shops and services on the plateau are accessible on foot, as well as Parc Bertrand and its vast green spaces. The Peschier primary school is about an 8-minute walk away, and the Cycle de l'Aubépine is nearby. The Genève-Champel train station (Léman Express) and the bus stop (lines 3 and 35) are about a 3-minute walk away, with direct links to the city center and the agglomeration. The Geneva University Hospitals are just a few minutes away.Availability: Immediately Rent: CHF 6'969. per month Heating deposit: CHF 400. per month Basement: included, to please *This apartment is unfurnished*

Travel time
-

Find a new tenant for free

Create a free listing on Homegate to find the perfect next tenant for your apartment in no time at all.

List your property now
1 / 9
CHF 5,550.–
5.5 rooms130m² living space
Rue Marignac, 1206 Genève

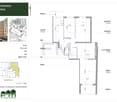
Champel, Marignac Street, 5.5 rooms on the 6th floor

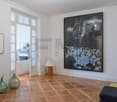
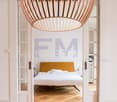
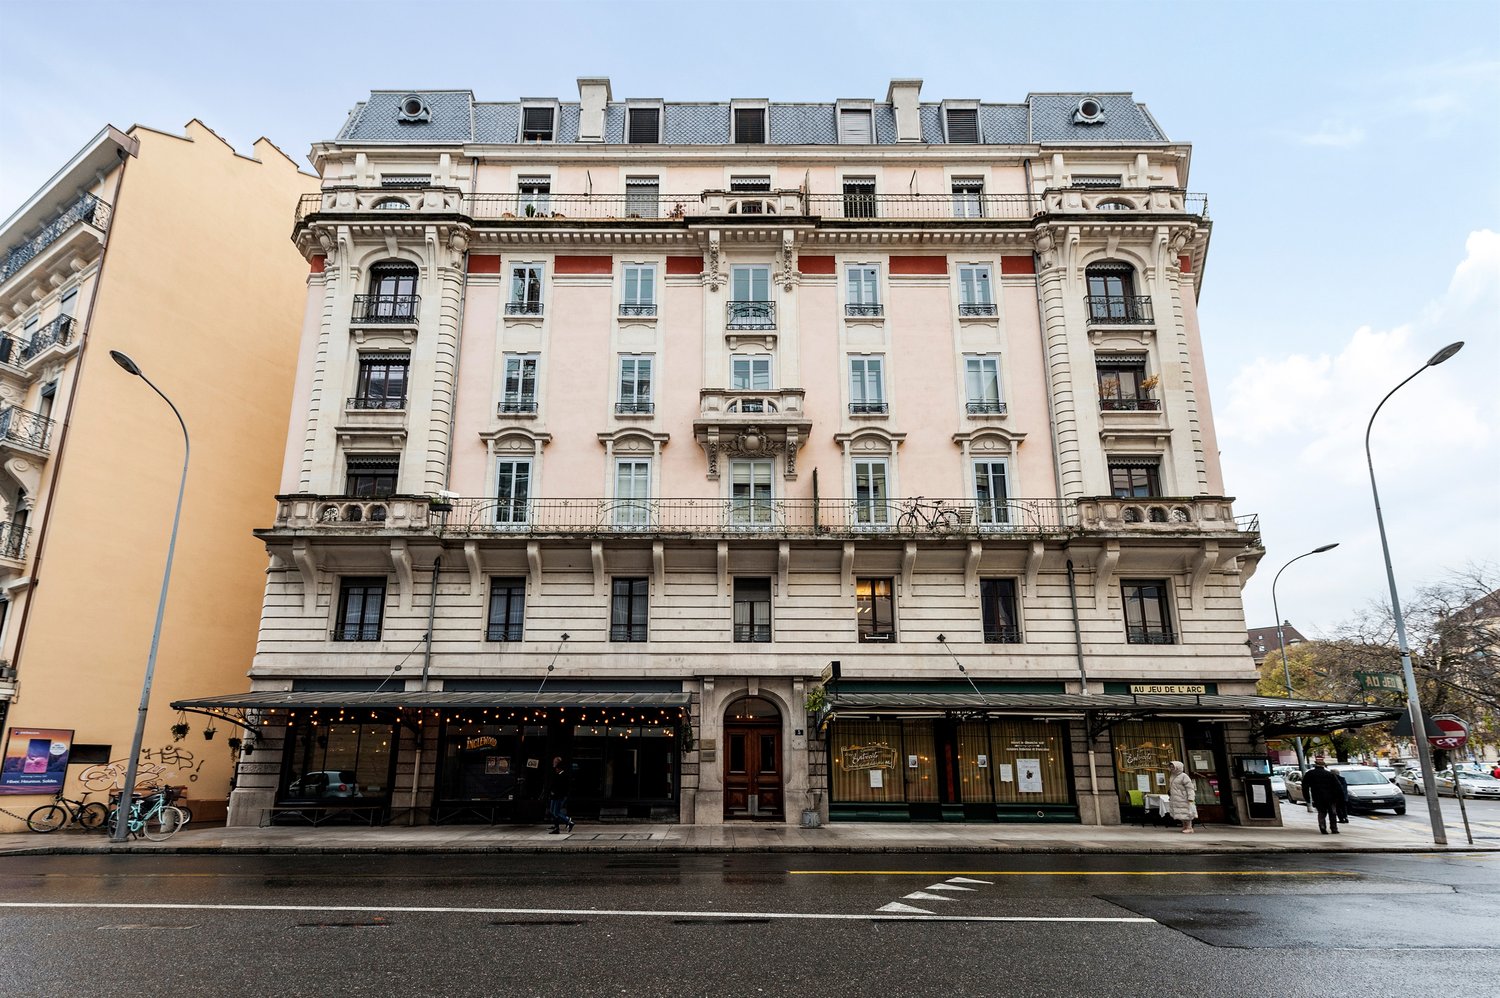
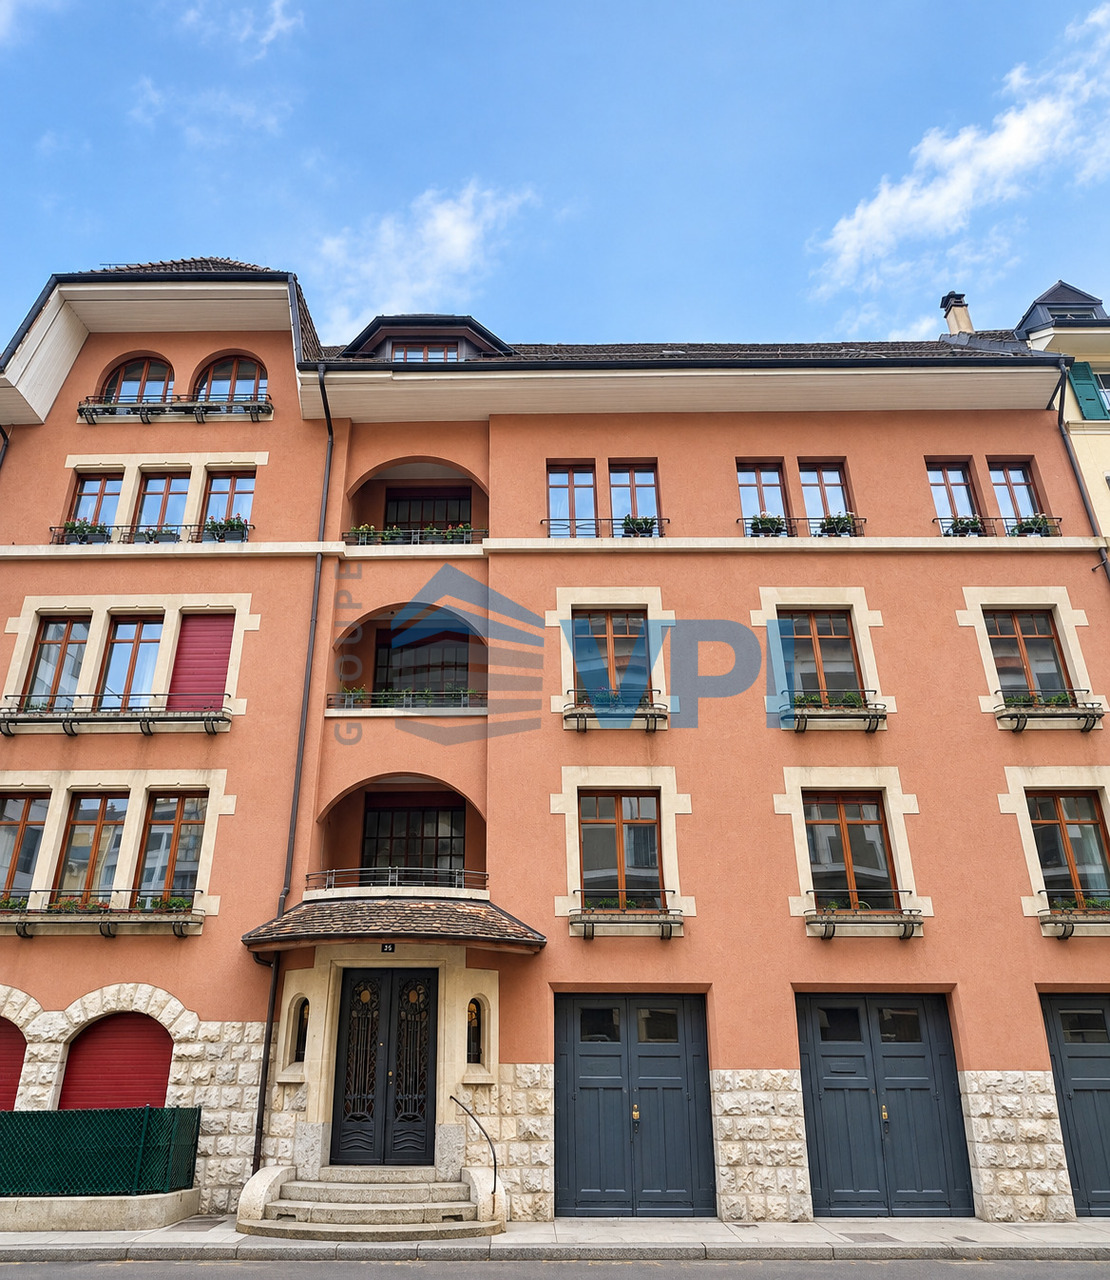
Apartment with 5.5 rooms - approx. 130 m²Ideally located in the sought-after Champel neighborhood, in immediate proximity to Bertrand Park, shops, and public transportation, this stunning 5.5-room apartment of approximately 130 m² is situated on the 6th floor of a beautiful, secured Haussmannian building with an elevator. Bathed in light, with a ceiling height of 2.90 meters and two terraces, it offers an exceptional living environment in one of the most sought-after addresses in Geneva.Distribution- A large entrance hall- A bright living room with terrace access- A dining room with terrace access- A fitted and equipped kitchen- Two bedrooms- A small room- A laundry room- A bathroom- A separate WCAn exceptional location- Residential and prestigious Champel neighborhood- Two steps from Bertrand Park- In immediate proximity to shops- Public transportation just a few steps away- Secured Haussmannian building with elevator- A cellar made available free of charge and at your disposalRental conditions- Monthly rent: CHF 5'350.- / month- Charges: CHF 200.- / month- Availability: immediate- Rental: unfurnishedVisits and informationFor any additional information or to organize a visit, you can contact us by phone at 022 312 13 35 or by email at location@fm-management.ch (specifying your phone number).Rental procedureAfter the visit, in case of interest, we invite you to download the "Rental application for apartment" form available under the "Forms" tab on our website:www.fm-management.ch

1 / 13
CHF 20,500.–
8.5 rooms
1201 Genève

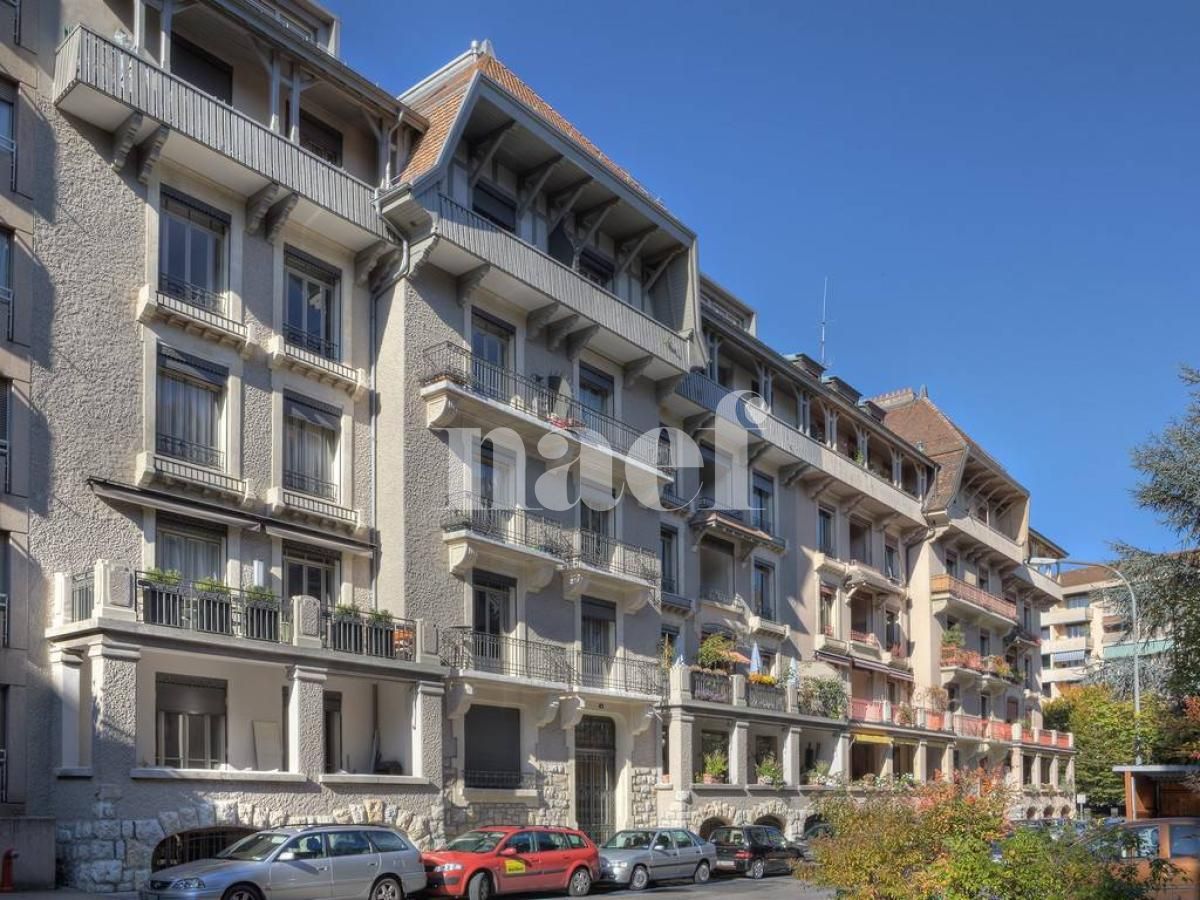
QUAI WILSON - EXCEPTIONAL RESIDENCE FACING LAKE GENEVA

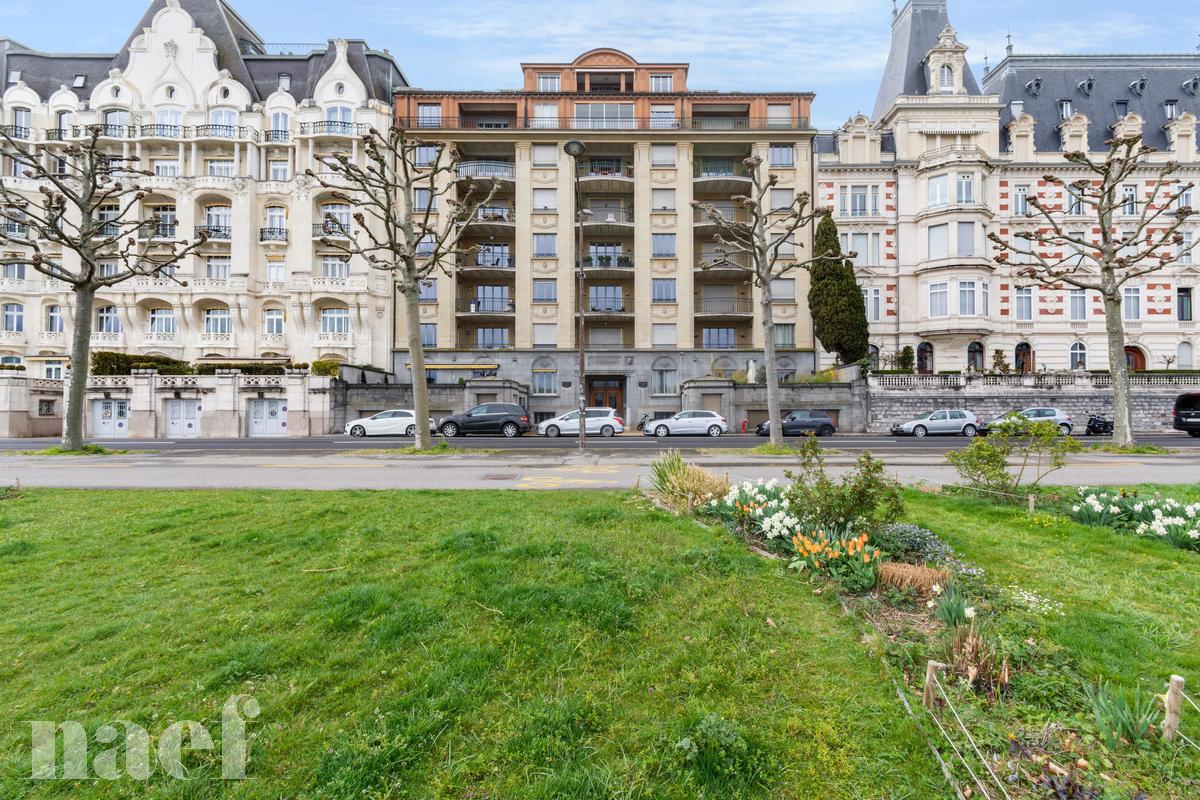
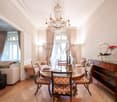
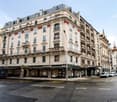
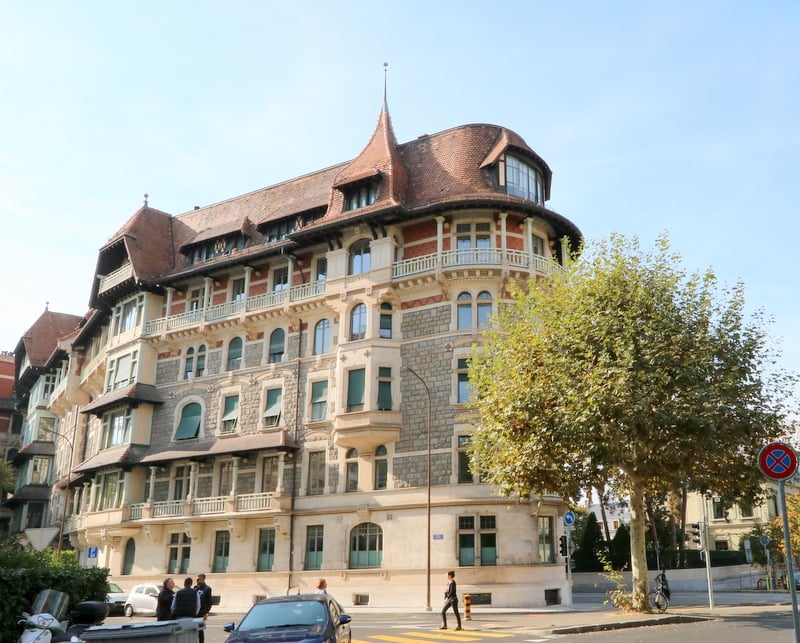
Certain Geneva addresses belong to the city's heritage.The Quai Wilson is one of them. Bordering the shores of Lake Geneva, just a few steps from the Botanical Garden, the Mon-Repos Park, the palaces, and the international organizations, it remains one of the most prestigious and sought-after addresses in Geneva.In this unique setting, FM Management offers for rent an exceptional reception apartment of approximately 250 m², occupying the first floor of an elegant bourgeois building from the late 19th century.Behind its character facade, the apartment offers rare volumes, magnificent ceiling heights of approximately 3.25 meters, and a particularly well-suited distribution for a discerning clientele seeking comfort, discretion, and refinement.The reception area includes a large entrance hall, an elegant independent living room, a reception dining room, and a large fully equipped kitchen.The sleeping area is organized around a spectacular master suite with a view of Lake Geneva, occupying one of the most beautiful volumes of the apartment. This suite is complemented by a large fully equipped and furnished dressing room and several private bathrooms.Three other bedrooms of beautiful dimensions allow for comfortable accommodation of family, guests, or household staff.Distribution- Private entrance hall and large reception hall- Independent living room- Reception dining room- Large fully equipped kitchen- Private laundry room with WC- Master suite with view of Lake Geneva- Fully equipped and furnished dressing room- Three additional bedrooms- One bathroom with WC- Two shower rooms with WC- Balcony- CellarA closed garage and an indoor parking space can complement this property (subject to availability).Geneva lifestyleLiving on Quai Wilson means benefiting from a privileged environment where elegance, heritage, and quality of life come together. Between the lake promenades, international institutions, Geneva's finest hotels, and the city center accessible on foot, this address offers a rare balance between prestige and daily comfort.Rental conditionsMonthly rent: CHF 20'500.-Charges: includedAvailability: to be agreedUnfurnished rental apartmentPrivate viewingsFor any additional information or to organize a confidential viewing, please contact:info@fm-management.ch+41 22 312 13 35FM Management

1 / 3
CHF 7,900.–
7.5 rooms192m² living space
Boulevard des Philosophes, 1205 Genève

Philosophers' Boulevard - 7.5 rooms of approx. 192 m² on the 4th floor

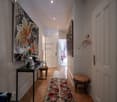
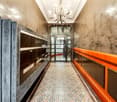
In the heart of a central and sought-after neighborhood in Geneva, in immediate proximity to the Bastions Park and the University, this sumptuous 7.5-room apartment occupies the 4th floor of an old building served by an elevator.Deploying a generous surface area of approximately 192 m², this property seduces from the first moments by the elegance of its proportions, the amplitude of its spaces, and the timeless charm of the old. The ceiling heights, reaching up to 3.18 meters, confer on the whole a remarkable sensation of volume and distinction.Remarkable reception areasThought out with balance and harmony, the distribution naturally distinguishes the reception rooms from the more intimate spaces. The vast entrance hall immediately sets the tone and introduces an interior with rare dimensions.The living room of approximately 28 m² offers an elegant setting for receiving, while the dining room of approximately 29 m² lends itself to the most beautiful receptions. An independent library of approximately 26.5 m² completes this ensemble with refinement and can, according to desires, accommodate a reading room, a private office, or an additional reception area.Distribution- A vast entrance hall, designed as a true reception and entrance area, immediately setting the tone of this apartment with remarkable proportions- A generous living room of approximately 28 m², extended by three balconies and offering a privileged setting for receiving- An elegant dining room of approximately 29 m², opening onto a balcony, ideal for hosting beautiful receptions in a refined atmosphere- A library of approximately 26.5 m², opening onto a balcony and can be arranged as a private office, reading room, or additional reception area- Three bedrooms with generous dimensions, of approximately 19.6 m², 17.3 m², and 16.7 m², each with its own balcony- A fitted kitchen of approximately 10.6 m², complemented by an adjacent office of approximately 5.2 m²- A bathroom- A shower room with WC- A separate WCA cellar is availableAn interior with rare proportionsThe three bedrooms, generously dimensioned, offer each an intimate and comfortable setting. Their disposition allows preserving the calm of the private spaces while maintaining a fluid circulation within the apartment.The kitchen, extended by an independent office, benefits from an organization particularly appreciated in daily life. The bathroom as well as the separate WC with shower complete the distribution of this property with remarkable volumes.A lifestyle in the center of GenevaThis address allows you to fully enjoy Geneva's life. The Bastions Park, the University of Geneva, as well as the institutions, shops, and services of the city center are nearby.A sought-after location, combining urban elegance, accessibility, and quality of life, for a clientele seeking an apartment with character in the heart of Geneva.Rental conditions- Availability: from November 1st, 2026- Visits from September 3rd- Monthly rent: CHF 7'500.-- Monthly charges: CHF 400.-- Unfurnished rentalVisits and informationFor any additional information or to organize a visit, we invite you to contact us by phone at +41 22 312 13 35 or by email at location@fm-management.ch.We ask you to specify your phone number and your availability.Rental procedureFollowing the visit and in case of interest, we invite you to download the "Rental application for apartment" form available on our website www.fm-management.ch, "Forms" section.Your complete application must then be sent to the address location@fm-management.ch.
1 / 14
CHF 6,160.–
8 rooms150m² living space
Rue de Lyon, 1201 Genève

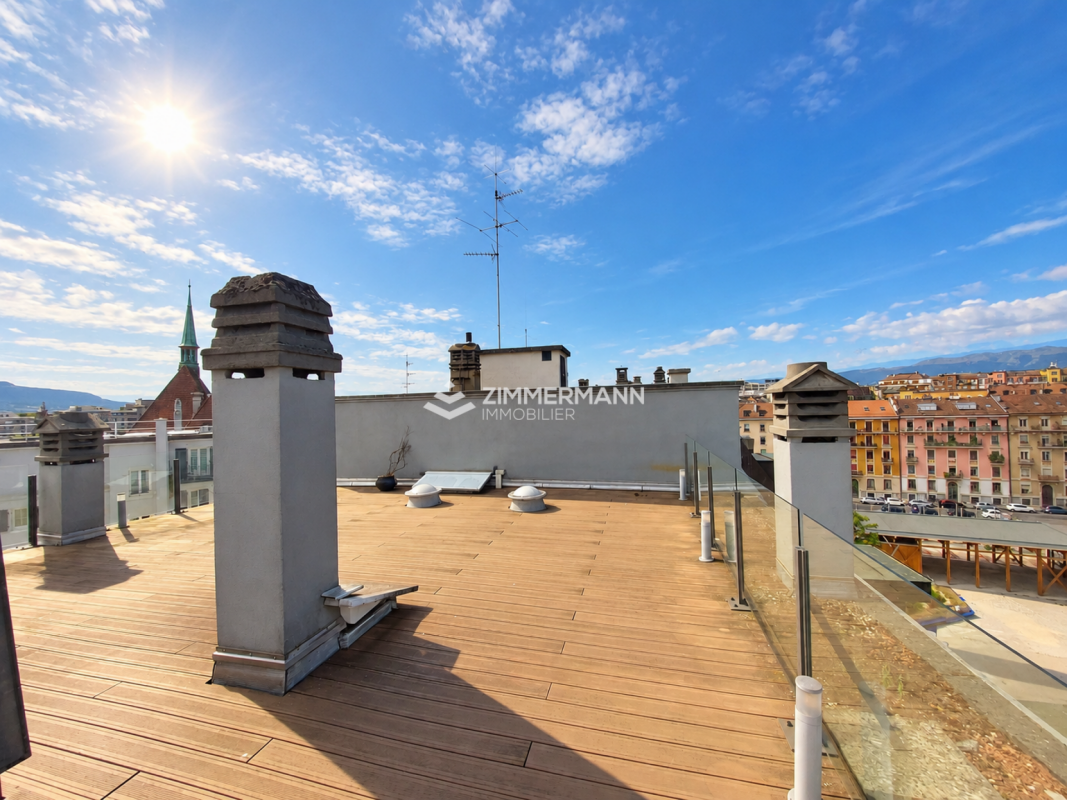
8 rooms with Rooftop

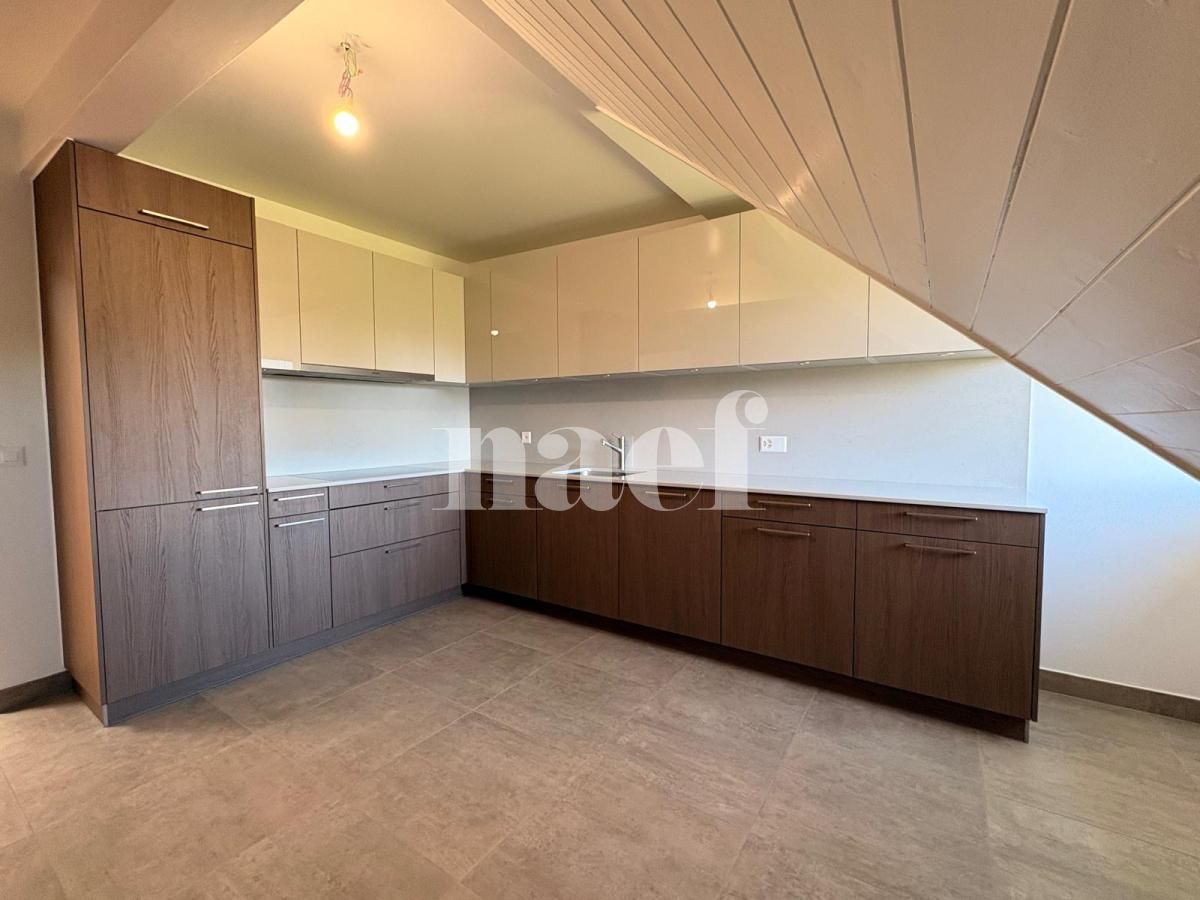
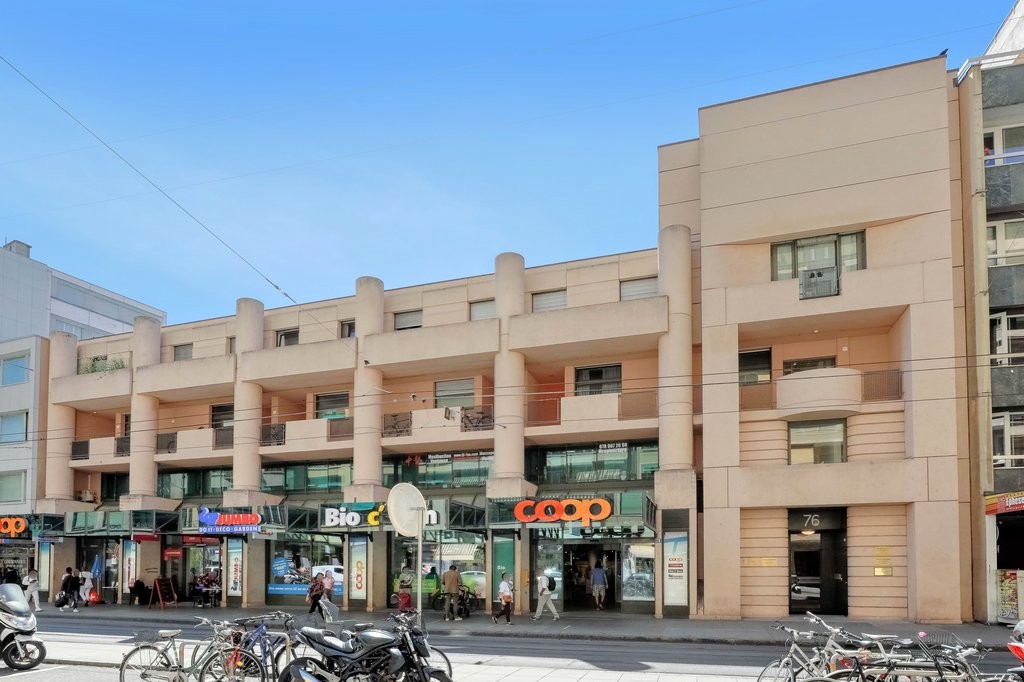
Délices - Splendide 8 rooms attic with rooftop 360° view Reference: 3918-904Address: Rue de Lyon, 1201 GenevaAvailability: 01.02.2027Rent: CHF 5'300.- + CHF 360.- charges + CHF 500.- terraceLocated on the dynamic Rue de Lyon, this address offers a practical and lively living environment, in immediate proximity to shops, transportation, and the center of Geneva.It consists of:- Entrance hall- Fitted and equipped kitchen with washing machine connection, open to the dining room- Spacious living room of 38m2 with functional fireplace- 4 bedrooms, including two parental bedrooms with en-suite bathrooms- Shower room- Two separate toilets- 4 balconies on the interior courtyard side (access to bedrooms and kitchen/dining room)- Private rooftop terrace with 360° view of Geneva and view of the lake, automatic openingAdditional information:- Cellar: yes- Elevator: yes- Parking: no- Double glazing: yes- Floor: 7th- Surface: 150m2Transportation:- Bus stop "Prairie" - lines 6, 9, 10, 19: 1 minute on foot- Cornavin station: 9 minutes on foot- Tram stop "Lyon" - lines 14, 15, 17, 18: 4 minutes on footAmenities:- City center: 10 minutes on foot- International organizations: 12 minutes by car- Ecolint: 13 minutes by carThe following documents are required for your application:- Swiss ID/residence permit- A certificate of no prosecution of less than 3 months- A recent certificate from your employer mentioning the date of entry, salary, and type of current contract- The last 3 pay slipsTo submit your application, please use the following link:https://rentalapplication.zimmermannimmobilier.ch/?ref=3918-904

Travel time
-

Suggested properties for you based on search results