36 results - House, chalet, rustico to buy in Genève

Sacha Maitre

Sacha Maitre

1 / 12
Sacha Maitre

Sacha Maitre

CHF 26,500,000.–
16 rooms1,000m² living space
Chambésy, 1201 Genève
Exclusivity: Fully restored historic estate

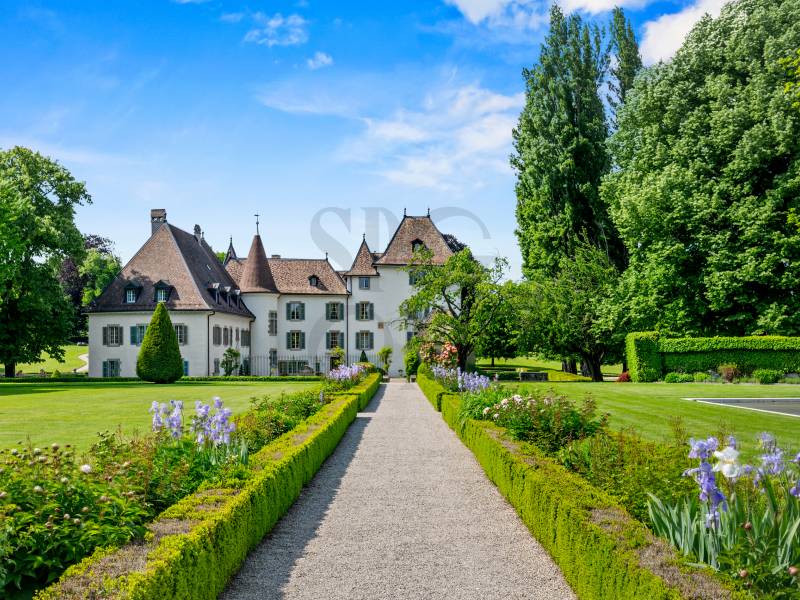
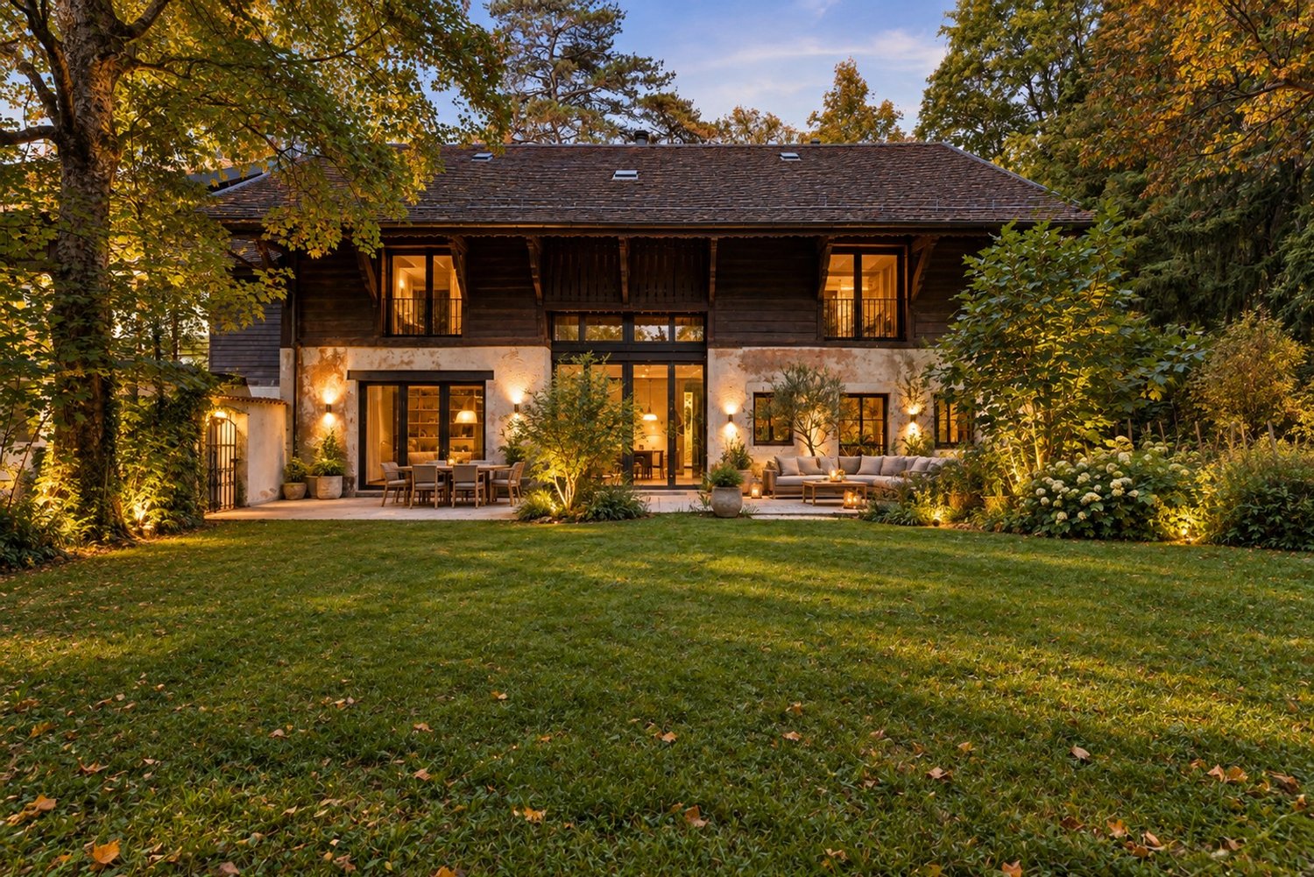
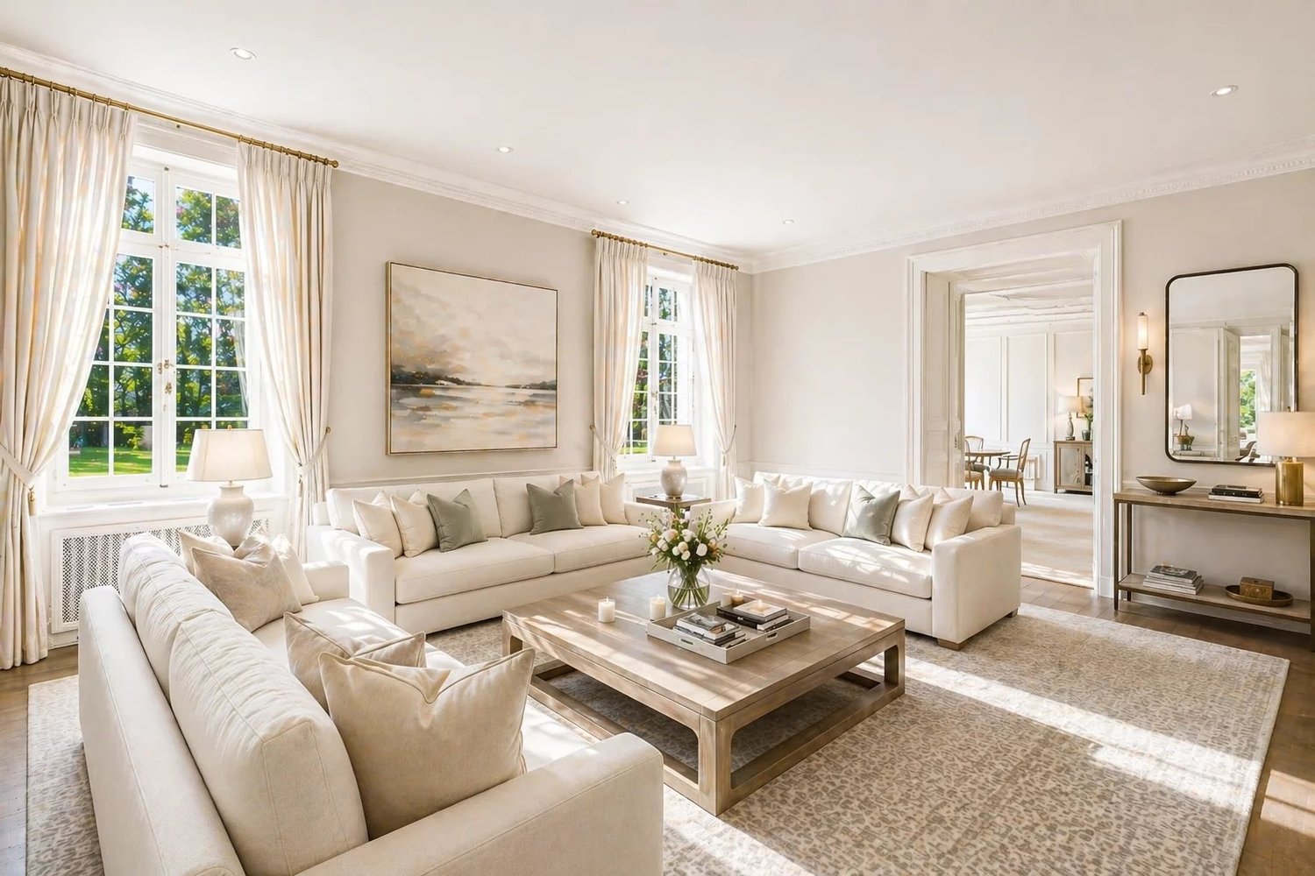
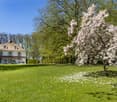
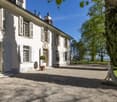
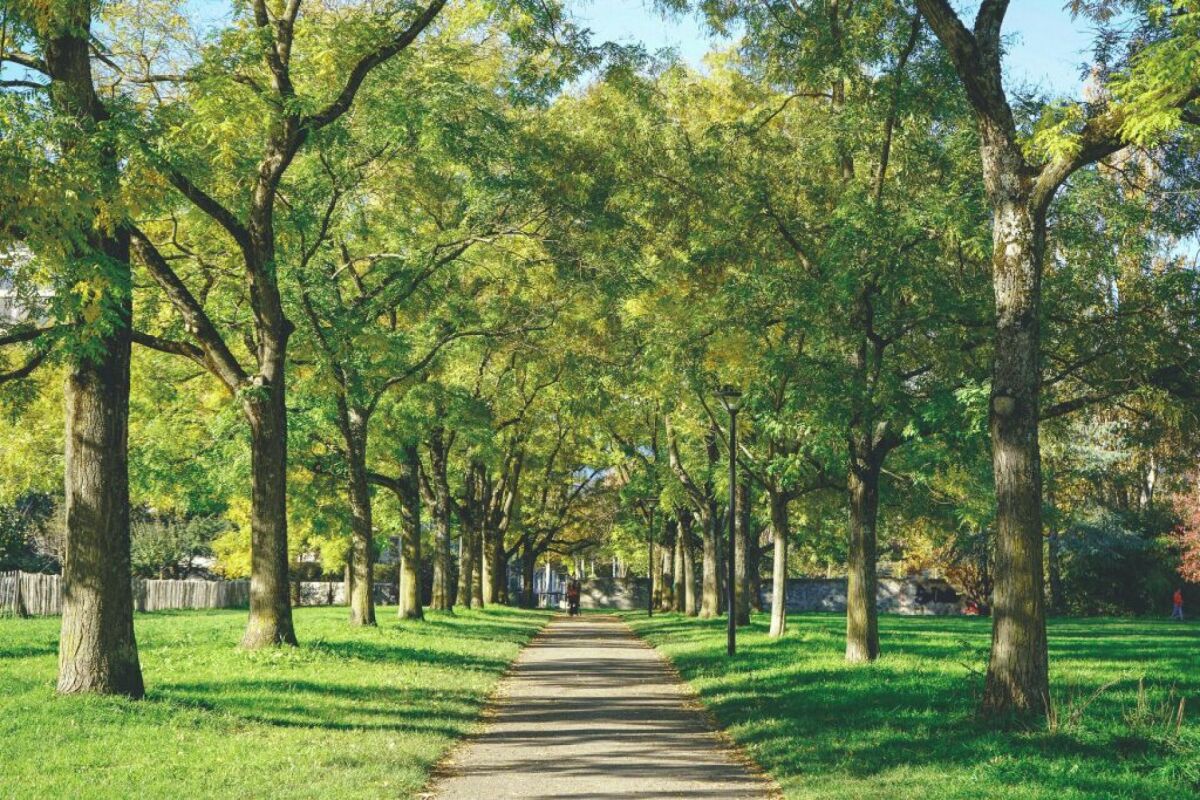
• 17th-century castle fully restored • Exceptional development potential up to 2,000 m² of additional space • Spectacular panoramic views of the Alps and Mont Blanc • Landscape estate with pool and pool house • 10 minutes from Geneva International Airport • 10 minutes from the city center The Château de Tournay, a 17th-century jewel, stands majestically in Pregny-Chambésy, in a calm and preserved rural environment. Elevated on a slight hill, it offers a unique panorama of the village, the surrounding green landscapes, and spectacular views of the Alps and Mont Blanc. Access is via an elegant tree-lined avenue, announcing the grandeur and refinement of this exceptional property.With approximately 1,000 m² of living space, the Château de Tournay already offers a rare living environment. It also distinguishes itself by its remarkable development potential, allowing for the creation of up to 2,000 m² of additional usable space, offering numerous possibilities for layout or extension to meet the most ambitious projects.Restored with remarkable precision, the castle harmoniously combines the authentic charm of period elements – exposed stones, ancient woodwork, marble fireplaces – with the necessary modern comfort for contemporary life. Efficient insulation, renovated traditional windows, heating combining heat pump and gas, as well as high-end equipment, have been carefully integrated to ensure optimal comfort in every season.The property also benefits from a particularly strategic location, less than 10 minutes from Geneva International Airport and only 10 minutes from the city center, facilitating both professional and private travel.The interior spaces, spacious and bright, are designed to combine elegance and functionality. The lounges seduce with their generous volumes and convivial atmosphere, the library invites calm and reflection, while the bright office offers an ideal setting for work. The bedrooms, all equipped with private bathrooms, guarantee comfort and intimacy.Outside, the carefully maintained landscape gardens offer vast spaces conducive to relaxation, walks, or organizing outdoor receptions. The property also features a splendid pool accompanied by a pool house, ideal for fully enjoying the beautiful days in a convivial setting. A greenhouse completes this estate and will seduce gardening or botany enthusiasts, while a space dedicated to storing agricultural equipment underscores the functional and versatile nature of the property.In this green and preserved environment, the Château de Tournay constitutes a unique place, perfect for rejuvenating or receiving with elegance.A rare alliance between historic heritage and contemporary comfort, this exceptional property will seduce both as a main residence and as a representative villa.

New building
1 / 12
CHF 1,990,000.–
5.5 rooms143m² living space
1206 Genève
Villa B: New Contemporary HPE Villa

Located in a peaceful and green setting in the sought-after commune of Veyrier, Villa B is part of an exclusive group of five contemporary villas, designed to offer an elegant, comfortable, and outward-facing lifestyle. It represents a rare opportunity to acquire a new property with careful architecture in the heart of one of the most sought-after residential areas in the canton of Geneva.Developed on a gross floor area (SBP) of 142 m² and a gross usable area of 208 m², this villa seduces with the quality of its volumes and the relevance of its distribution, perfectly adapted to family life.The ground floor accommodates:- a vast living space bathed in natural light, extended by a 23 m² terrace and a carefully landscaped private garden. The aluminum pergola visible in the visuals is offered as an option.- an open kitchen, contemporary in design, integrating harmoniously into the living space- a parental suite with private bathroom, allowing for single-level livingOn the upper floor:- two additional bedrooms- a bathroom- a pleasant terrace dominating the garden, ideal for savoring moments of relaxation in complete tranquility.The basement offers:- a large multipurpose room,- a laundry room,- a technical room- a cellarTwo outdoor parking spaces for 100,000 CHF in addition to the price.The high-end finishes, the purified aesthetic, and the care given to the smallest details ensure optimal comfort in everyday life.Just 200 meters from public transportation (lines 8 and 20) and in close proximity to schools, shops, and sports facilities, this property harmoniously combines residential serenity and urban accessibility.Delivery is scheduled for summer 2027.

Alexandre GALLINA

Alexandre GALLINA

1 / 13
Alexandre GALLINA

Alexandre GALLINA

Price on request
21 rooms610m² living space
1206 Genève
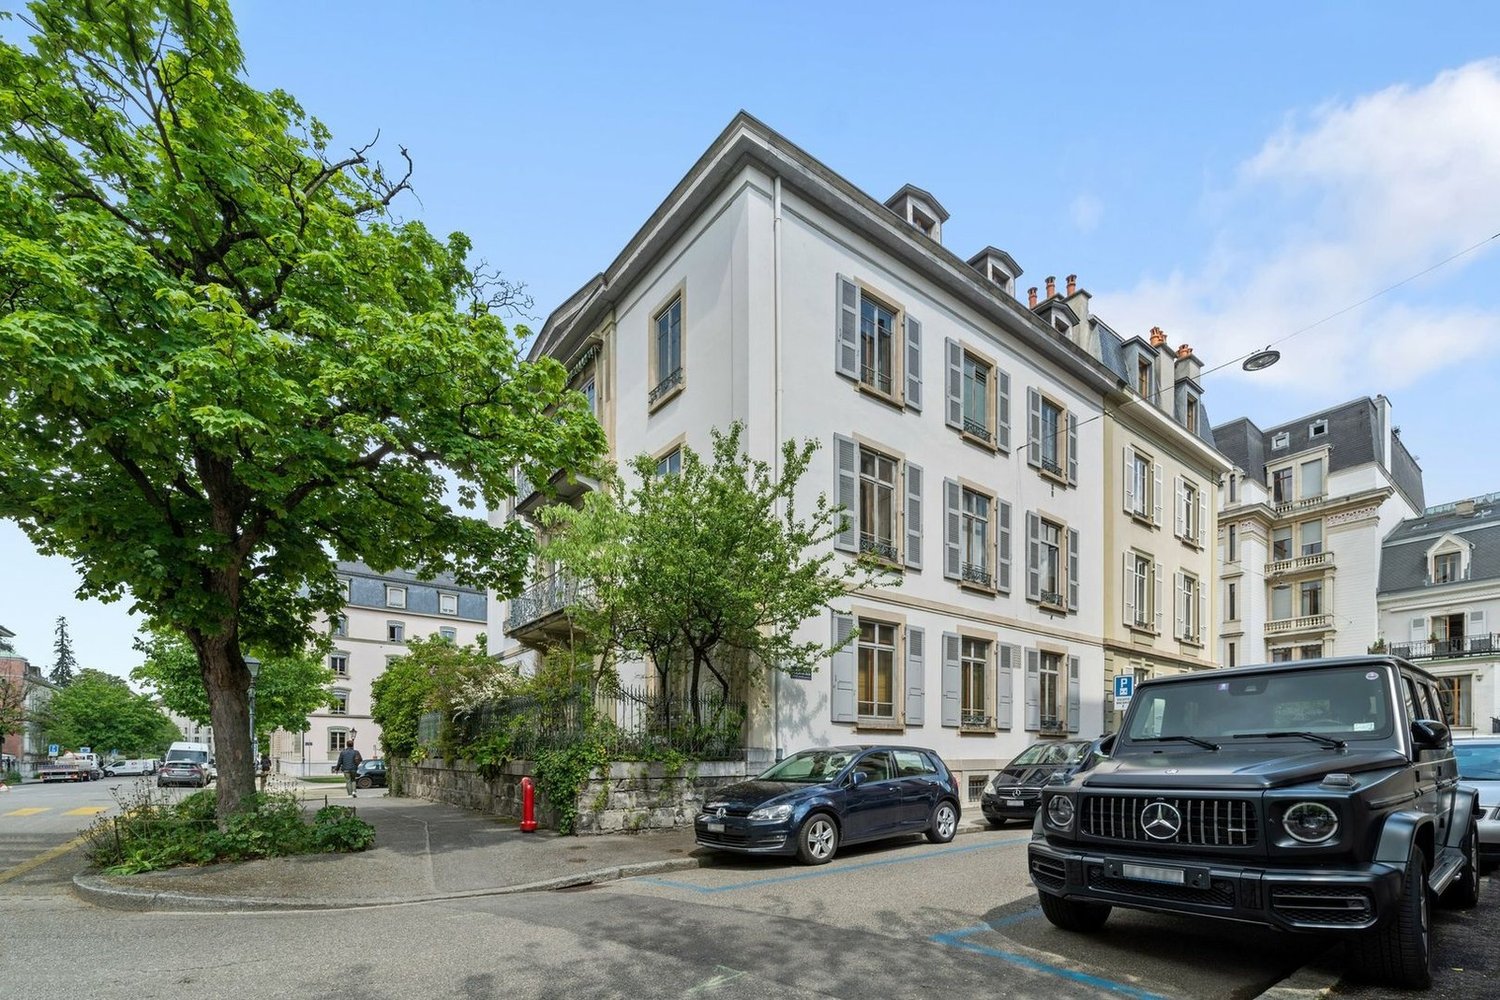
Exceptional townhouse in the heart of the city

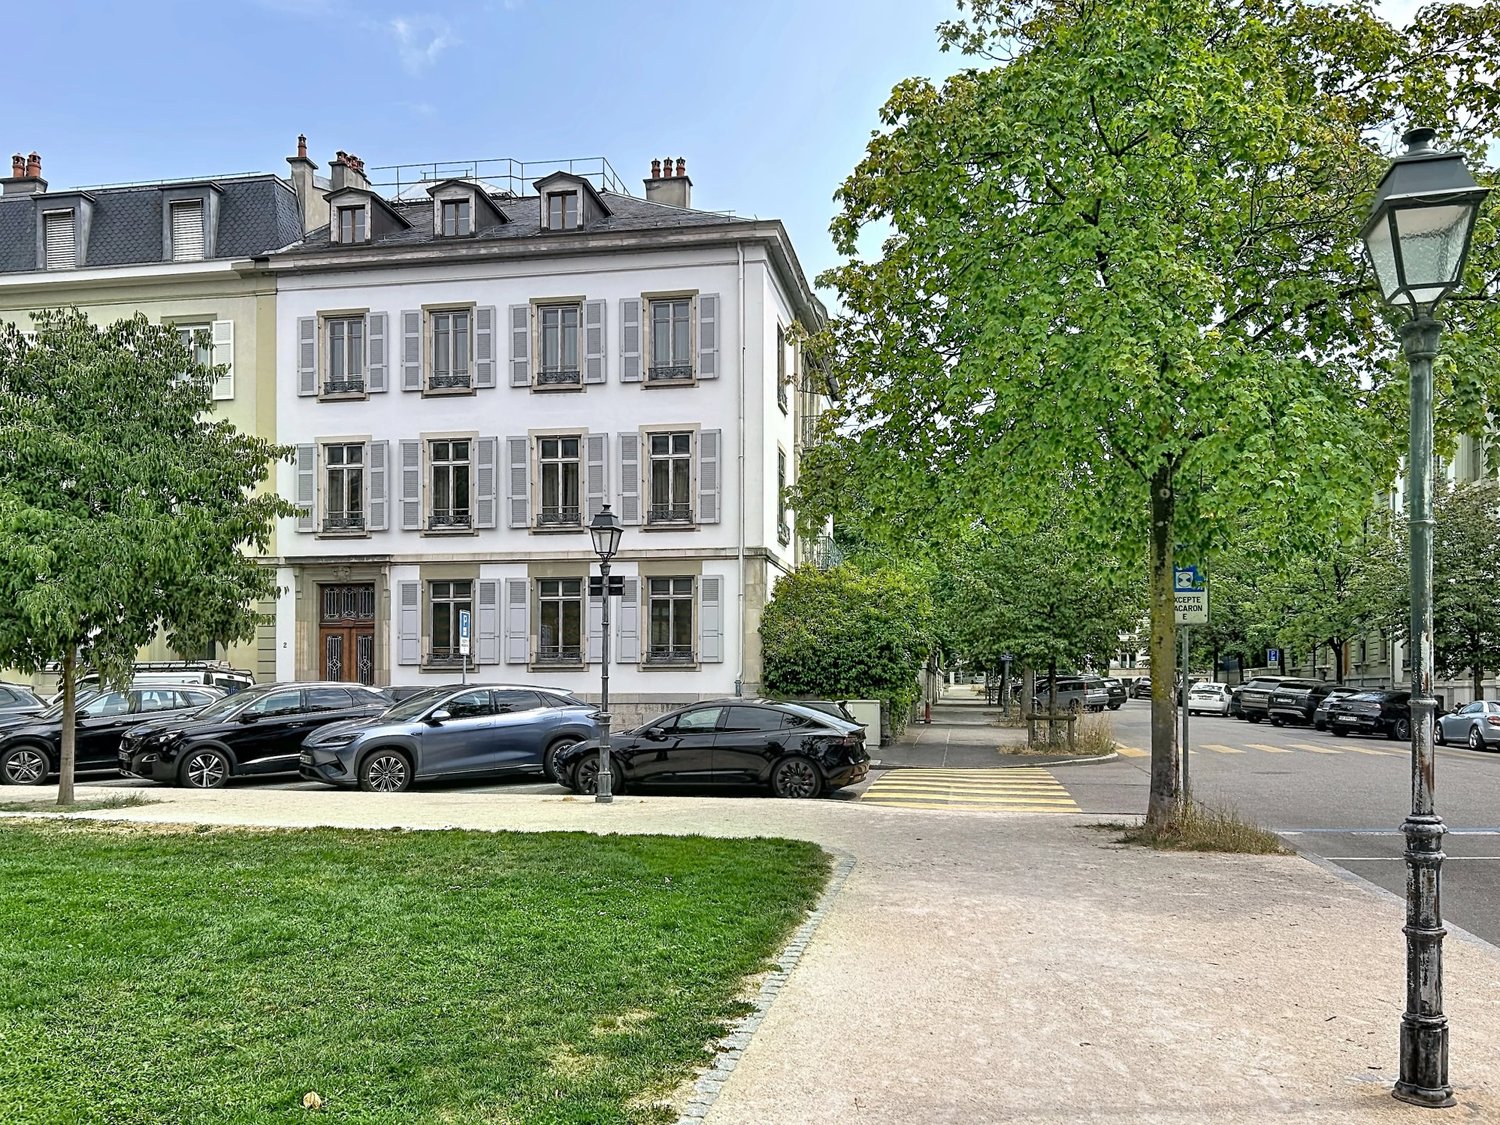
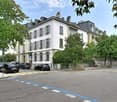
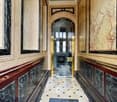
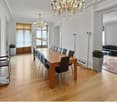
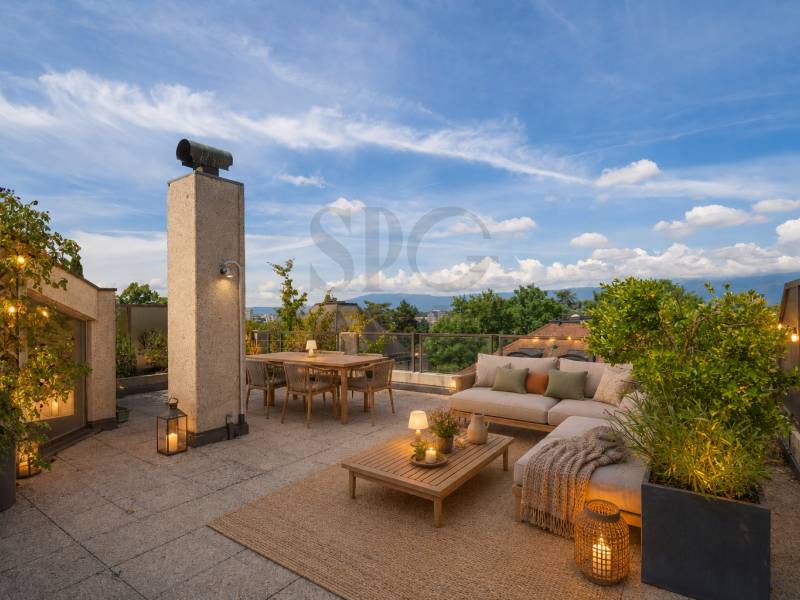
Welcome to this magnificent townhouse, located in the heart of the prestigious Tranchées district in Geneva. This character building, built in the 19th century, embodies the charm and elegance of Geneva's architecture from that era. As soon as you enter, you are greeted in a spacious entrance hall that leads to the ground floor, which is fully equipped for professional activities. This area includes an elegant office bathed in natural light, as well as a refined conference room. The ground floor is ideal for commercial activities or private offices, offering an inspiring work environment in the heart of Geneva. As you go up to the first floor, you discover the first of the two apartments in the building. This beautiful residential space perfectly combines classic charm with large windows that let in abundant natural light. The original parquet flooring, the moldings on the high ceilings, and the fireplaces add a touch of refinement that will appeal to lovers of character properties. On the second floor, the second apartment continues this timeless elegance, offering generous volumes and an unobstructed view of the surrounding neighborhood. Each of these apartments presents a functional and convivial layout, perfect for a family residence or a sophisticated living space. A unique potential for division in this neighborhood! This townhouse offers a unique opportunity to divide it into several units, thanks to its mixed urban allocation (offices on the ground floor and housing on the upper floors). A study by architects and surveyors confirms the possibility of transforming it into a PPE and optimizing the potential of each floor. Each floor, with an area of 190 m², is perfectly suited for division into separate apartments. The third-floor attic, offering approximately 150 m², constitutes an ideal space for a unique penthouse or a duplex with the second floor. The basement, which is fully excavated, offers a usable area in the form of cellars, adding additional value to each unit. An attractive return on investment The average price per square meter in this neighborhood for a renovated apartment is around CHF 35,000/m², while the current purchase price is around CHF 25,000/m². This difference leaves a comfortable margin for a high-end renovation estimated at CHF 5,000/m², guaranteeing a beautiful appreciation for an investor or a developer. Whether it's for mixed use or transformation into several separate units, this property represents a rare opportunity in one of Geneva's most sought-after neighborhoods. Contact me (Alexandre Gallina) at 078 214 75 77 for a personalized visit or by email at ag@omnia.ch for more information.

1 / 6
  • Parking space
  • Balcony / Terrace
CHF 1,740,000.–
121m² living space
1200 Genève
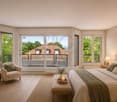
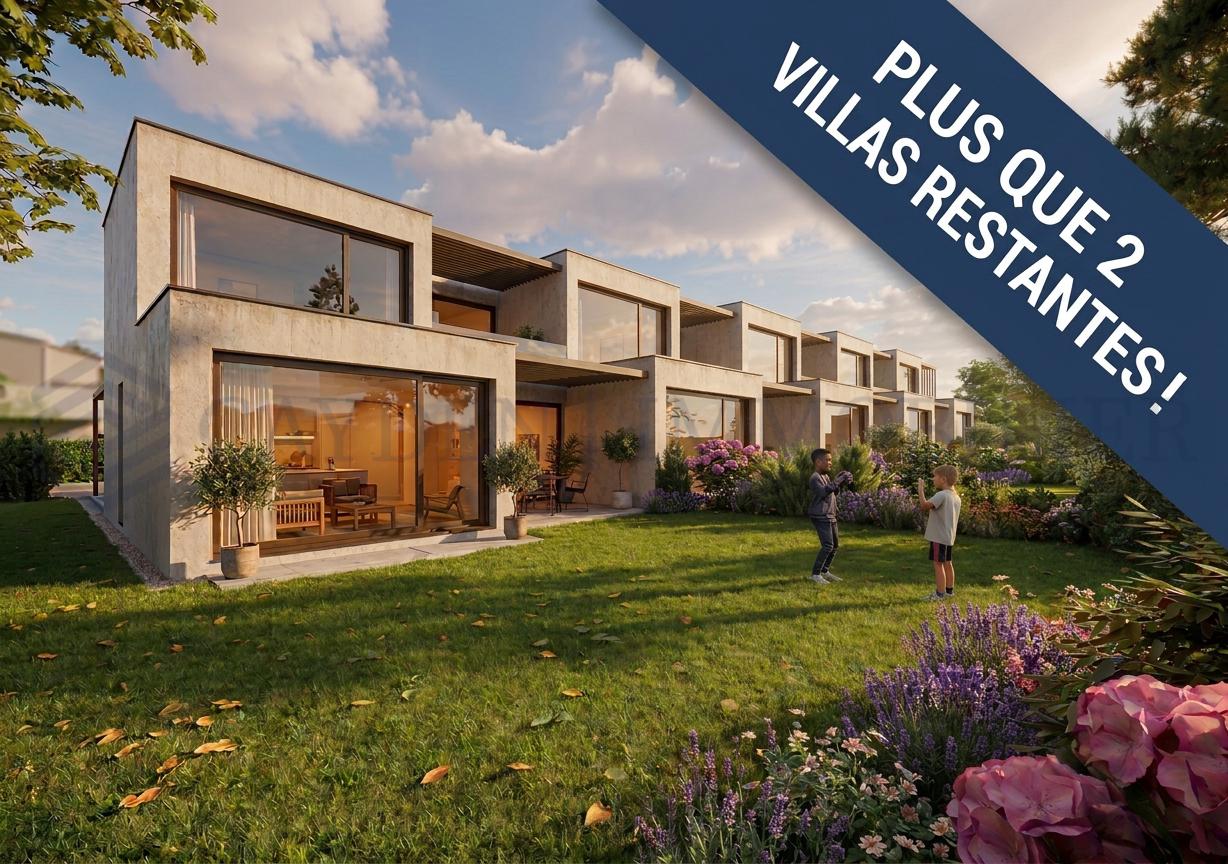
New Project - Villas Frenea - Two Last Villas Available

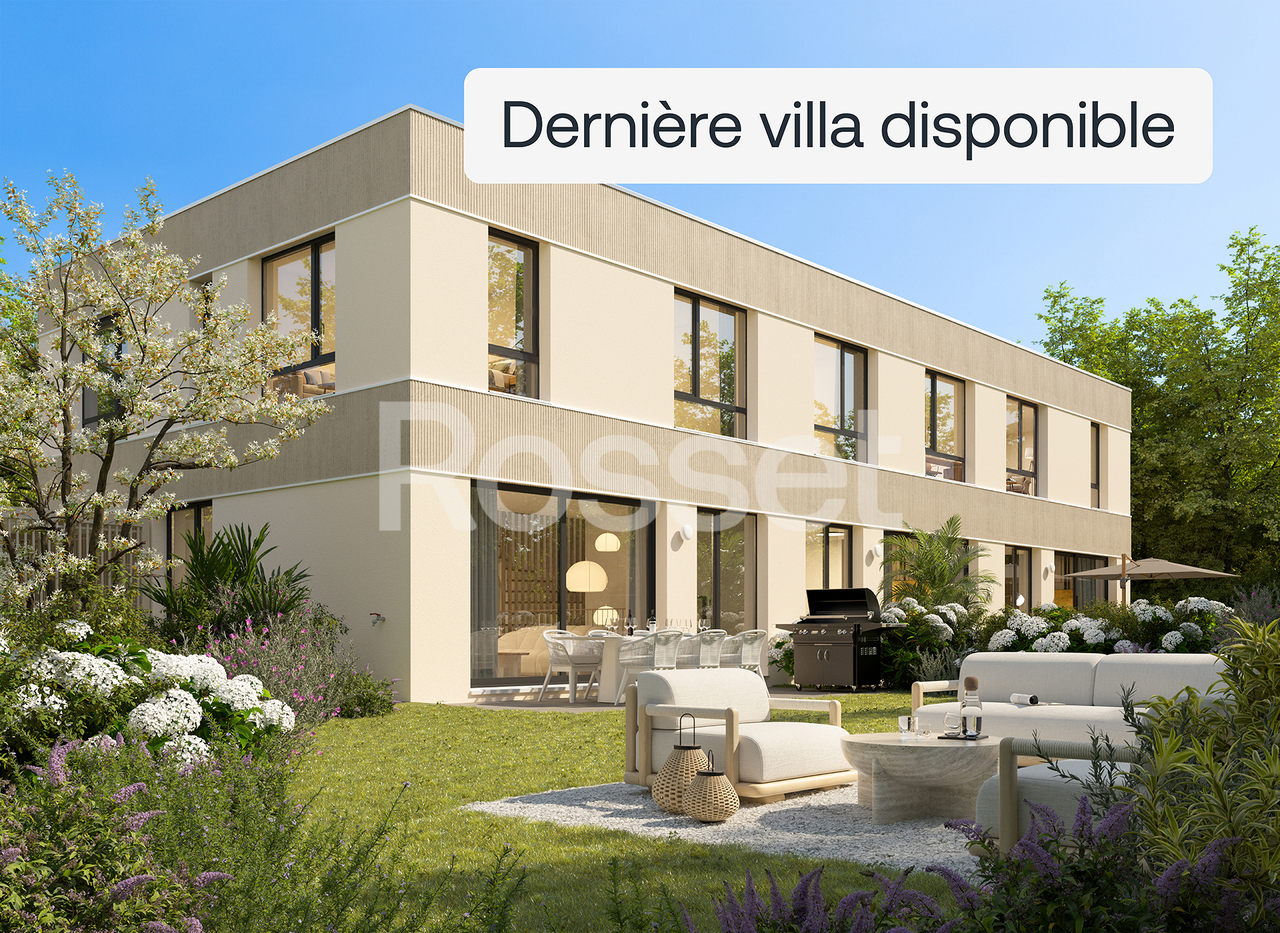
Exclusively: - PERMIT IN FORCE -Only two villas available! The Villas Frenea, a new project combining contemporary architecture and privileged living in the heart of a sought-after residential area.The projectLocated in a popular neighborhood, the Villas Frenea project offers an exclusive collection of contemporary villas designed for comfort, modernity, and quality of life. This new project, scheduled for delivery in the first quarter of 2028, will appeal to a clientele seeking a permanent and perfectly adapted property to current standards.The architecture, elegant and refined, highlights contemporary lines and carefully selected materials, giving the overall complex a resolutely modern identity.The villas are distinguished by bright and spacious living areas. Large openings allow for beautiful natural light entry throughout the day, creating a fluid connection between indoor and outdoor spaces. The living rooms, spacious and open, offer an ideal setting for a comfortable and convivial family life.Particular attention has been paid to the design of the volumes, notably with the presence of an open basement, providing a sense of additional space and increased brightness in the lower levels, a rare and particularly appreciated element.Conceived in a sustainable approach, the project meets the THPE (Très Haute Performance Énergétique) standards, guaranteeing excellent energy efficiency as well as optimal thermal comfort in every season.The Villas Frenea offer homes with well-distributed spaces, ideal for families. Each villa benefits from a private outdoor space, consisting of a garden and a terrace, a true extension of the living space.The interior design has been studied to offer functionality, comfort, and flexibility in daily life.The location Ideally located in a sought-after residential area, the project benefits from a calm environment while remaining close to all amenities.In immediate proximity to the Balexert shopping center, future residents will enjoy quick access to a wide range of shops, restaurants, and services.The location also allows for easy access to the center of Geneva and the main communication axes, offering a perfect balance between urban life and residential tranquility.Schools, public transportation, and leisure facilities are nearby, making it easier for families to manage their daily lives and strengthening the attractiveness of this sector.Would you like to know more?Do not hesitate to contact us to arrange a meeting to present this beautiful new project.For more information:https://www.villas-frenea.ch/

  • Parking space
  • Balcony / Terrace
1 / 13
EUR 1,500,000.–
8.5 rooms260m² living space
1200 Genève
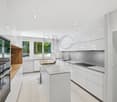
Feeling like changing your life? What if this villa in France was made for you?

FEELING LIKE CHANGING YOUR LIFE? AND WHAT IF YOUR NEXT CHAPTER WAS WRITTEN BY THE WATER? Do you dream of leaving the daily rhythm to become your own boss in an exceptional natural setting? Are you ready to cross the border to make this life project a reality, whether for a peaceful retirement or to take over a thriving bed and breakfast activity?Discover this magnificent 260 m² villa, ideally located in France, in the Puy de Dôme, just 45 minutes from Clermont-Ferrand and easily accessible from Switzerland. A "turnkey" project with high profitability Why take the leap? This property represents a rare opportunity for exploitation as a bed and breakfast: - Attractive income: An estimated turnover of 60'000 EUR (approx. CHF 55'000) for only 4 months of operation, and this without offering meals! - Ready to start: The official website of the activity will be fully transferred to you upon sale. - Ideal configuration: The floor has 5 independent parental suites, each with its own private terrace and a bathroom with WC. Absolute comfort in a natural setting Whether for your private use or for your future customers, the services are impeccable: - Panoramic view of the lake from each room. - A 1,800 m² tree-lined plot in a Provençal style, with a garage. - A spacious ground floor: large living room with fireplace (60 cm), dining room, equipped kitchen, office and game room. - Many terraces, including a rooftop one that is unusual to admire the landscape. - Modern and ecological services: Reversible heat pump (air conditioning), double glazing, fiber and an excellent DPE classified as C (low consumption). A privileged geographical location Located near a water sports center and many hiking trails, this villa offers a refreshing, quiet and peaceful living environment, while remaining connected to the main axes. Notice to the Swiss who want to change their life: investors or nature lovers: the big leap has never been so tempting. Contact me to obtain photos and additional information, and to plan a visit. Seize this unique opportunity to change your life! Agence Roccabella Immo SA Samantha Phan Place Numa-Droz 2 2000 Neuchâtel 077.482.85.24 samantha@roccabellaimmo.ch

1 / 13
Price on request
18 rooms930m² living space
1200 Genève
An exceptional historic estate in Geneva

Located in the peaceful commune of Collex-Bossy, sheltered by its gate and at the end of a long private driveway, the Château de Collex is among the exceptional estates of the canton of Geneva. Built in 1730, the estate spans nearly three and a half hectares and includes a main house and an independent outbuilding, both meticulously maintained over the years. Listed in the inventory of protected buildings in the canton of Geneva, the property is exempt from the LDFR and can thus be freely transferred, without any restrictions related to rural land law. Situated on a plot of over 32,000 m², the castle has approximately 930 m² of living space and a total of nearly 1,990 m² of usable space, spread over four levels. The basement houses a wine cellar, a carnotzet, and several cellars. The ground floor is organized around a large entrance hall and includes a kitchen, two offices, a dining room, two living rooms, a library, a winter garden, a laundry room, and a technical room. The first floor has six bedrooms, four bathrooms, and a linen room. The top level features a game room, an office, two attics, and three storage rooms. The castle is served by an elevator and equipped with a video surveillance system and an alarm. The outbuilding, with a surface area of 323 m², includes apartments and garages. The estate is completed by a pavilion-veranda, a carport, a kennel, and an outdoor tennis court. The property has benefited from constant and rigorous maintenance over the years. Roof, driveways, joinery, technical installations, kitchen, and bathrooms: each element has been carefully maintained and renovated as needed, with absolute respect for the historic character of the place.

1 / 13
Price on request
10.5 rooms735m² living space
1200 Genève

Residence of prestige located in the heart of Vandoeuvres

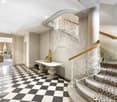
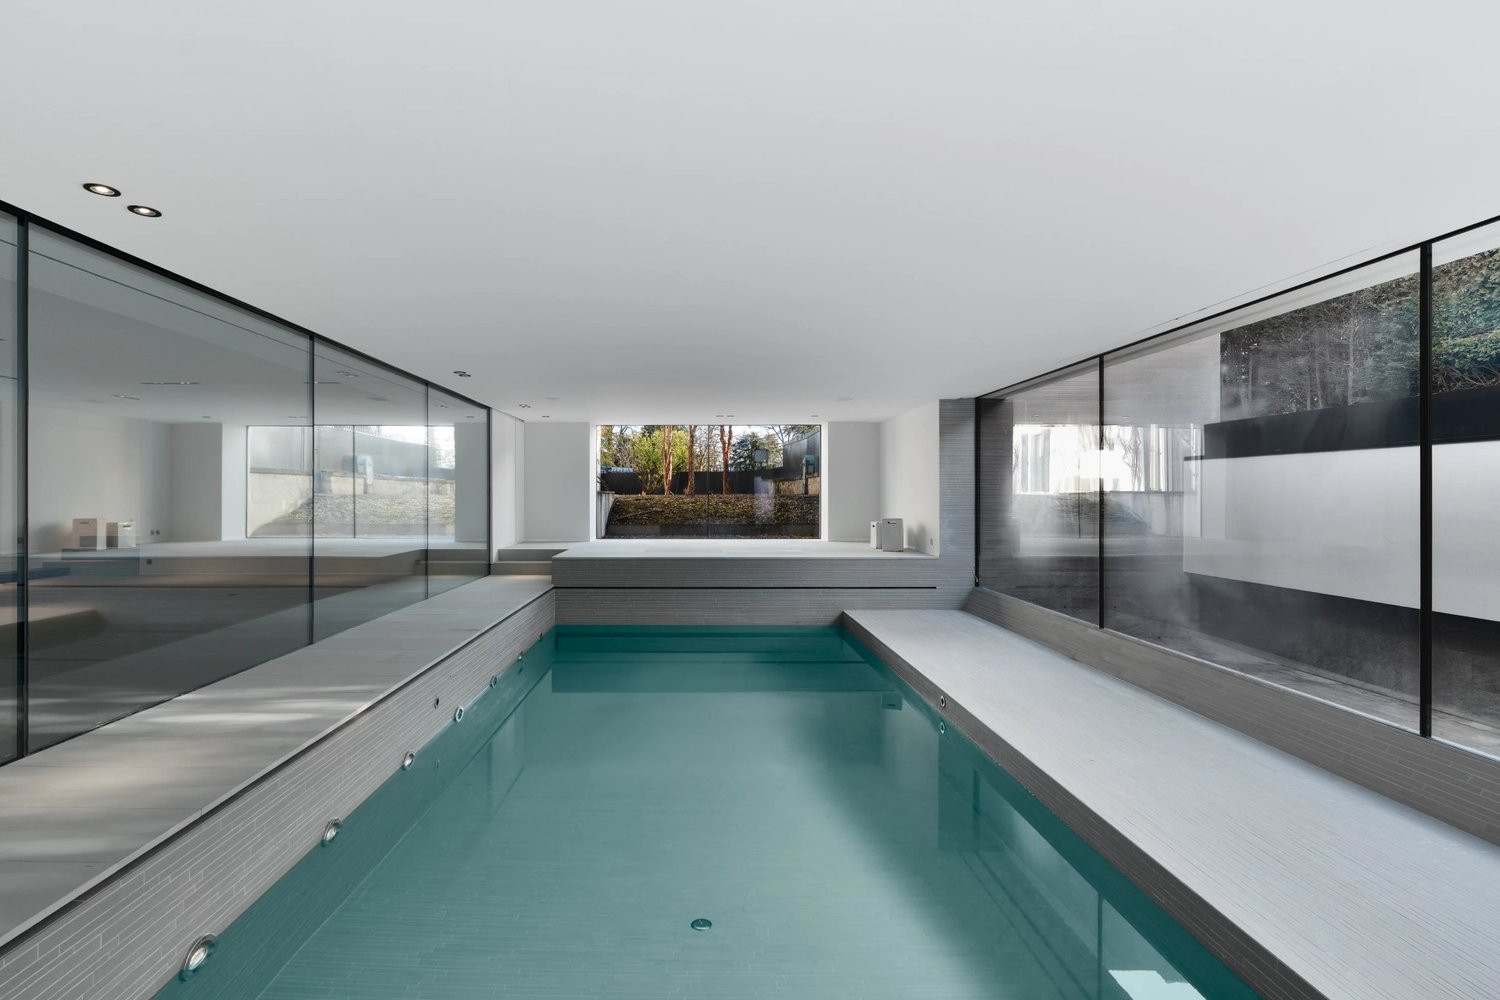
In the heart of the highly exclusive municipality of Vandoeuvres, this 19th-century mansion embodies a rare synergy between architectural heritage and contemporary creation of the highest standard. Completely reimagined in 2013 and then renovated again in 2025, it has been brought to a level of finish and coherence that places it today as a true jewel of residential architecture. Set over three levels, the property offers generous volumes without ostentation. The eye is guided by a central cast-iron staircase, the true backbone of the house, around which unfold spacious reception rooms bathed in natural light and opening onto the outdoors. The living room, featuring a fireplace, creates a sophisticated atmosphere, while the main reception area connects directly with the indoor swimming pool, fully glazed and perfectly visible from the main living spaces. A defining signature of the residence, the pool extends outdoors, creating a rare continuity between interior and garden and offering a spectacular architectural composition in every season. The professional-grade kitchen follows this same logic of excellence, complemented by a pantry, patio and summer kitchen designed for both everyday living and large-scale entertaining. A glass-fronted, climate-controlled wine cellar completes this environment. The night quarters, distributed over several levels, offer the comfort of a private boutique residence. The master suite benefits from direct garden access and stands out with its two dressing rooms and two bathrooms, forming a truly intimate haven. Five additional bedrooms, each with its own private bathroom, allow family and guests to be welcomed in an elegant and meticulously executed setting. An elevated library and a converted attic level further enhance the layout, adding additional shared living spaces. A complete wellness area, integrating a hammam, fitness room and indoor pool, extends the residential experience with an unmistakably exclusive approach. Outside, the property sits on a landscaped plot of more than 3,100 sqm, offering terraces, relaxation areas and perfect privacy. The residence is complemented by a carport for up to four vehicles, in addition to a large courtyard offering space for several more. This mansion does not seek to impress. It asserts itself through its flawless execution and its rare balance of prestige, comfort and modernity. A truly exceptional residence, intended for clients who value discretion and timeless elegance, in one of the most coveted addresses in the canton of Geneva. We remain at your disposal to present this exceptional property under the best possible conditions.

Augustin Gautier

Augustin Gautier

1 / 1
Augustin Gautier

Augustin Gautier

  • Parking space
  • View
  • Swimming pool
Price on request
8 rooms370m² living space
Genève, 1203 Genève

Architect's property with spectacular panorama of Mont-Blanc

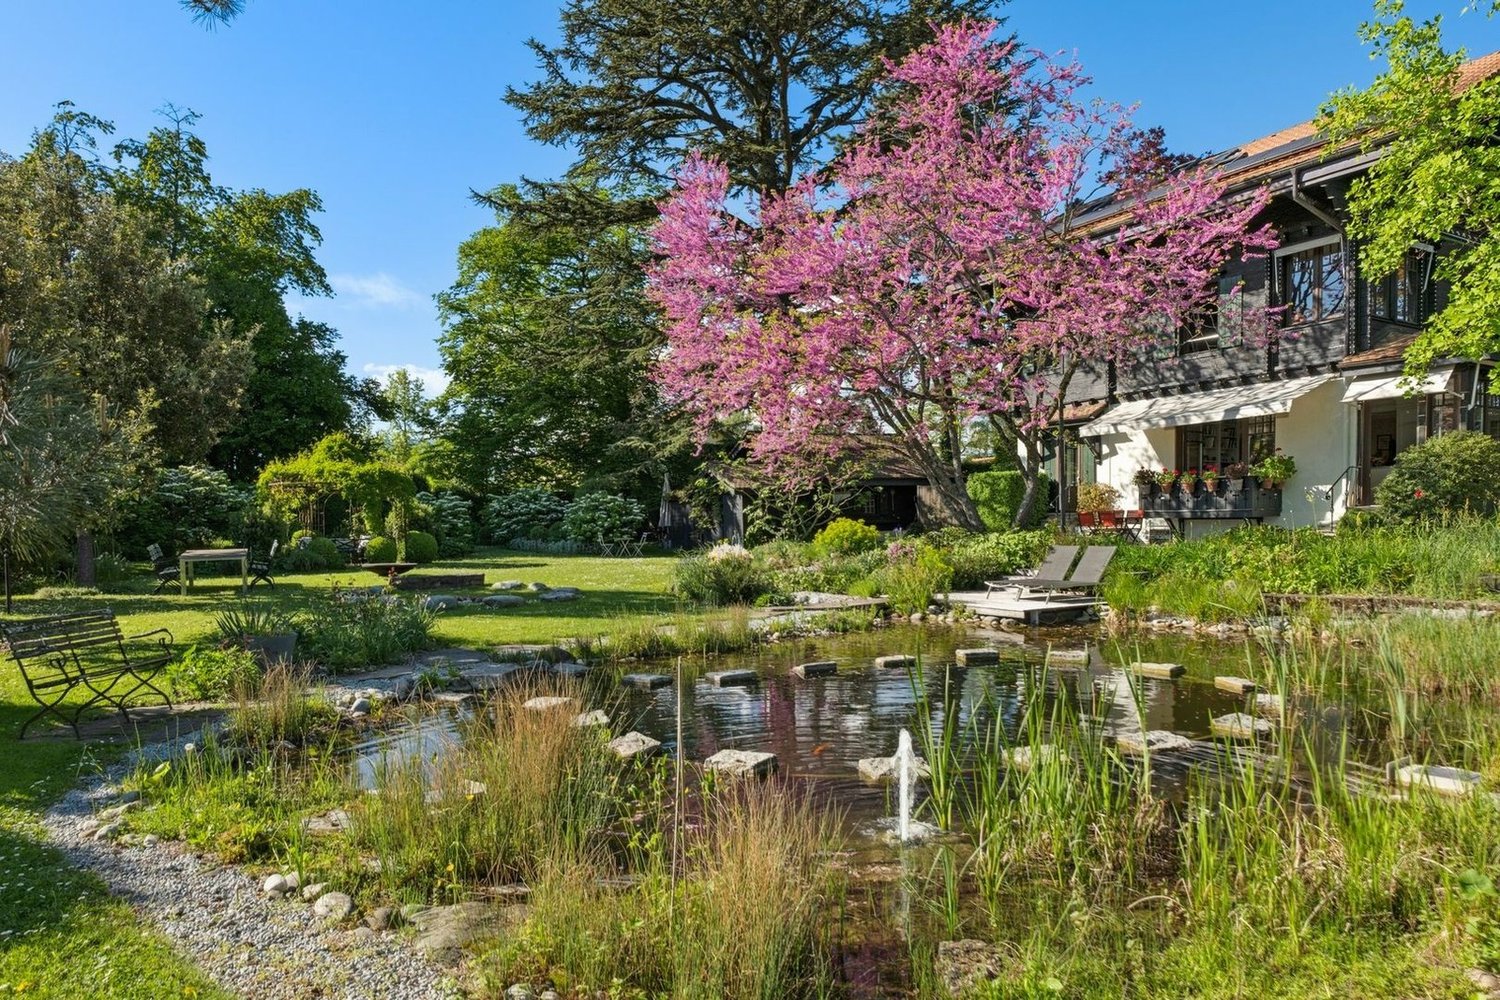
At the end of a particularly quiet cul-de-sac and in immediate proximity to amenities, this architect's house stands out as an exceptional property within the commune. Ideally located in a preserved environment, it benefits from a spectacular panoramic view of the Salève and Mont-Blanc, with no opposite, offering a rare and privileged living environment. This architectural achievement seduces with its generous volumes, its heights under ceiling and its omnipresent luminosity. The reception areas open widely onto the outside and onto a carefully maintained landscape garden, ensuring perfect continuity between interior and nature. The ground floor is articulated around a vast entrance hall distributing several living areas: a small living room with fireplace, a large living room with fireplace open to the garden, as well as an impressive cathedral smoking room. A dining room with clear view of the mountains and a kitchen complete this level. Upstairs, a mezzanine arranged as a library and reading space serves two bedrooms, a workshop that can serve as a bedroom or office, as well as a master suite with dressing room and bathroom. Two additional shower rooms complete this level. The last level offers storage spaces, an attic as well as a remarkable roof terrace of 72 m² offering an exceptional view of the surrounding landscapes. The fully fitted basement includes a large workshop that can be converted into an independent studio, a shower room, a boiler room with laundry room as well as a technical shelter. Outside, the landscape garden accommodates numerous plant species, a vegetable garden, a pond with fish and a greenhouse. A 12 x 5 meter swimming pool, a terrace with covered summer kitchen covered with vines as well as three parking spaces with electric charging point complete this property. Rare on the market, this property combines character architecture, remarkable volumes and exceptional panorama, in a privileged living environment.

  • Parking space
  • View
  • Swimming pool

Suggested properties for you based on search results