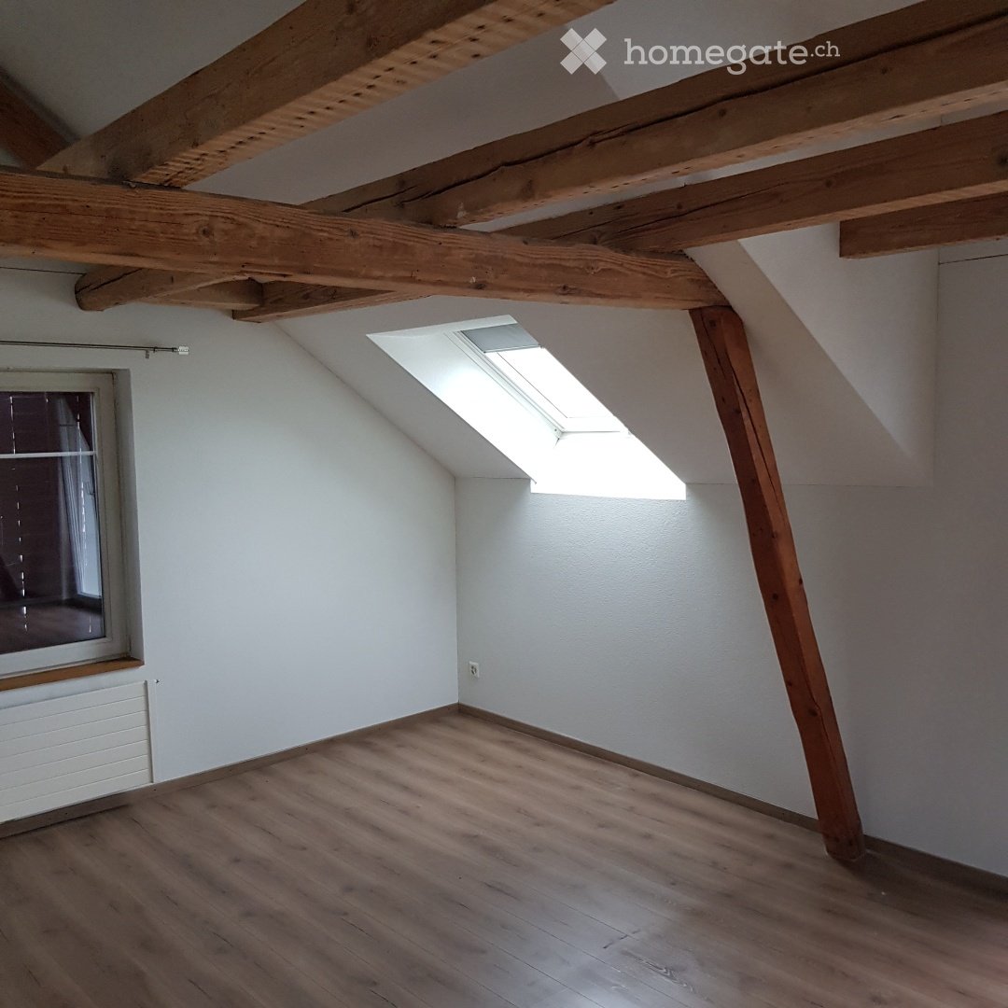
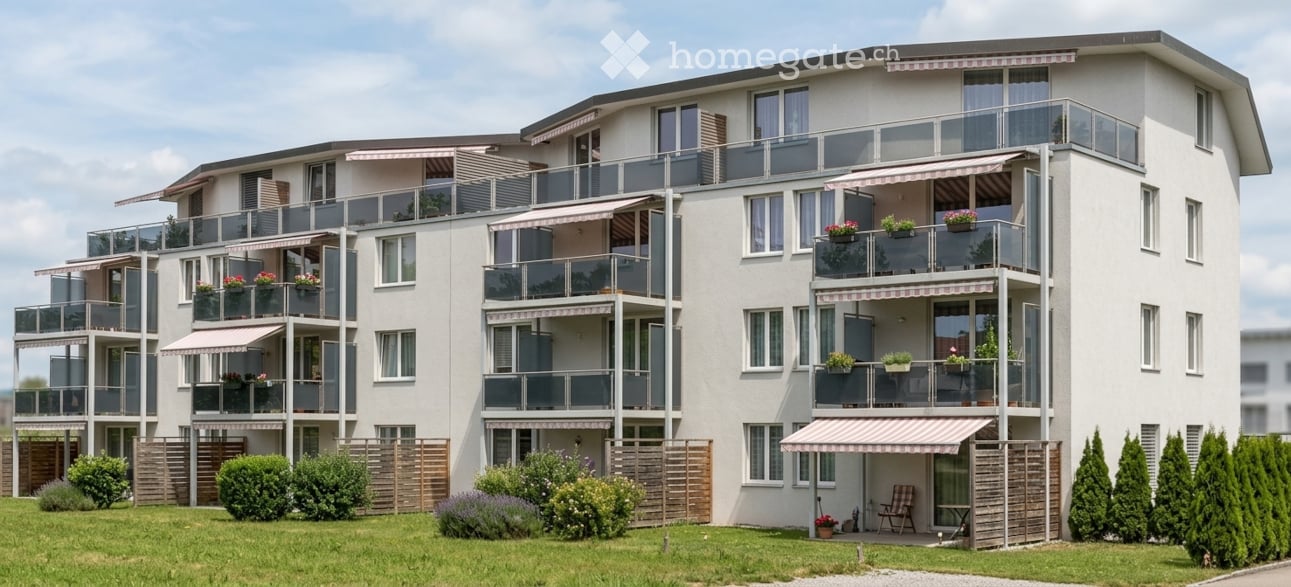
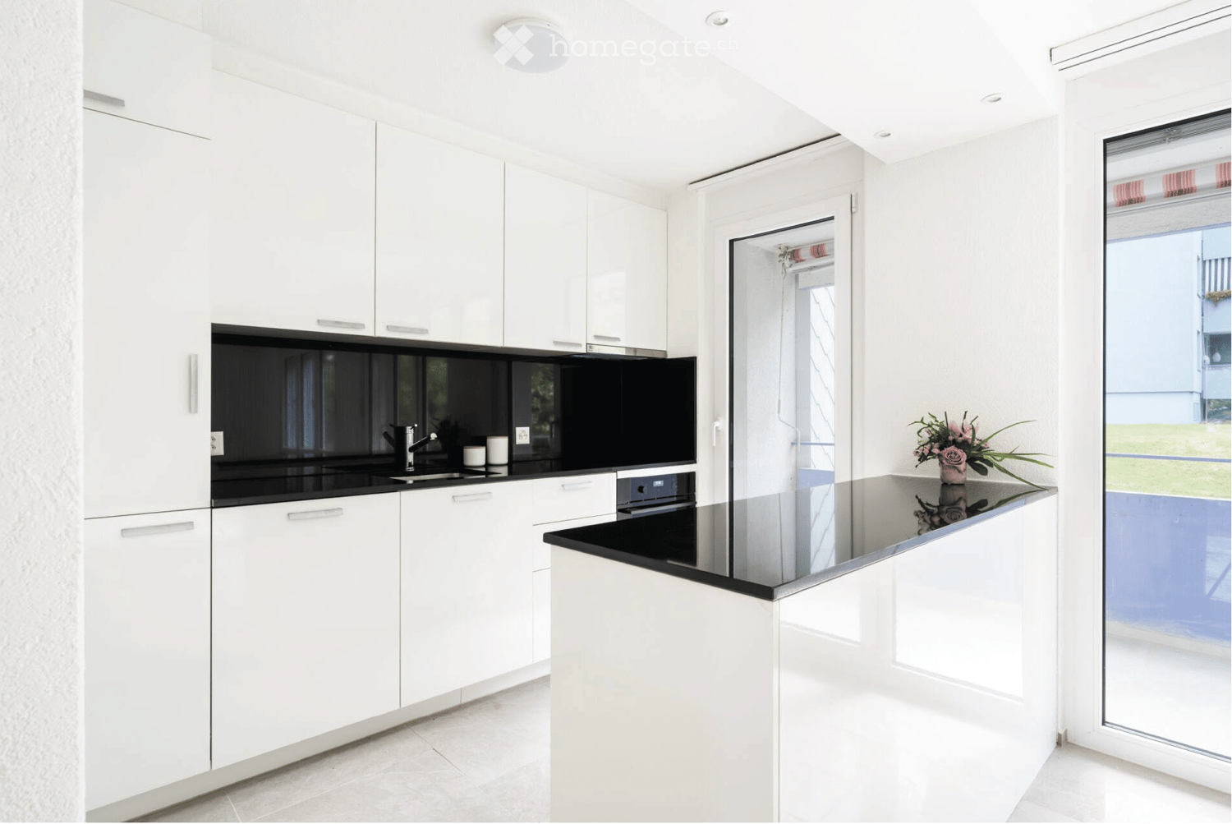
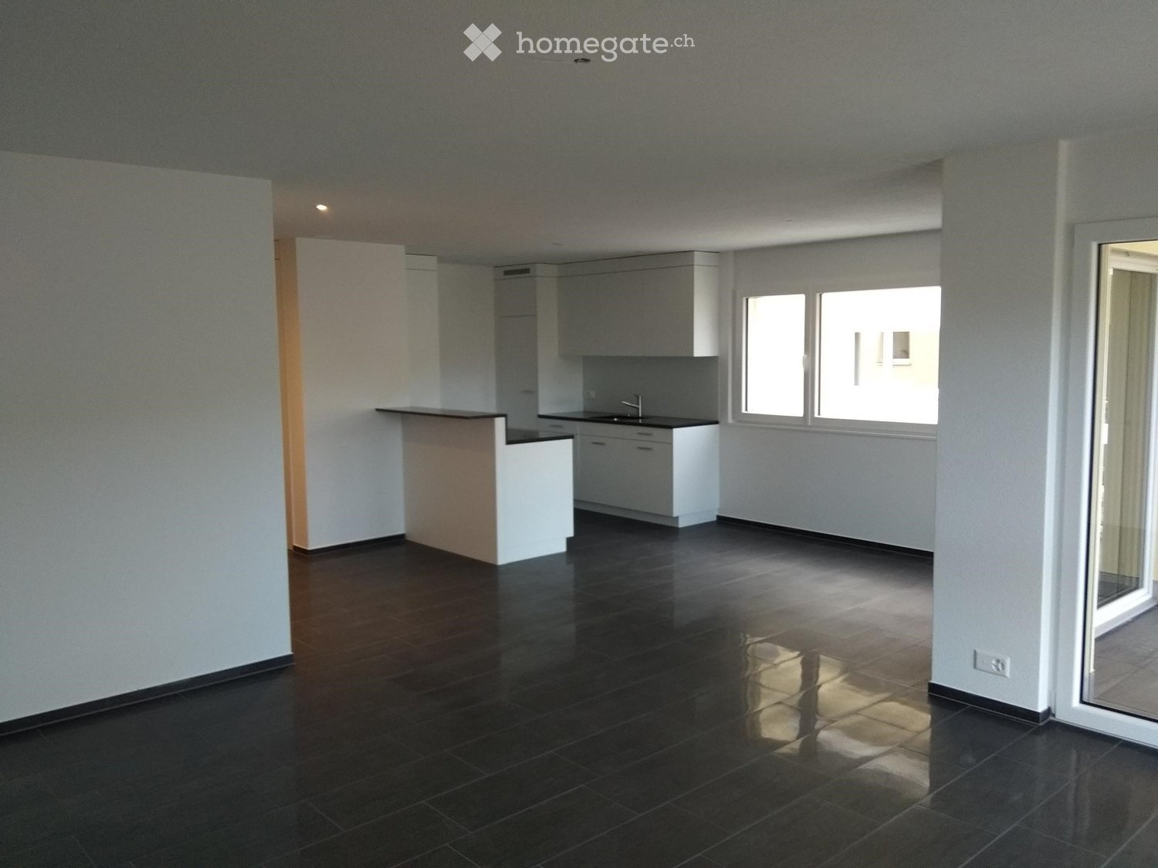
Gibswil - Apartment for rent

Try expanding your search criteria so we can show you similar properties. Currently, there are no matches.

We suggest you try to:

  • increase the radius
  • change filters, such as price

You can create a search alert with the current criteria and get notified when matching properties are available.

More objects in your automatically expanded search area
233 results - Radius: + 10km
1 / 12
CHF 950.– Premium
1 room21m² living space
Geenstrasse, 8330 Pfäffikon ZH

Gemütliches WG-Zimmer - Heute einziehen

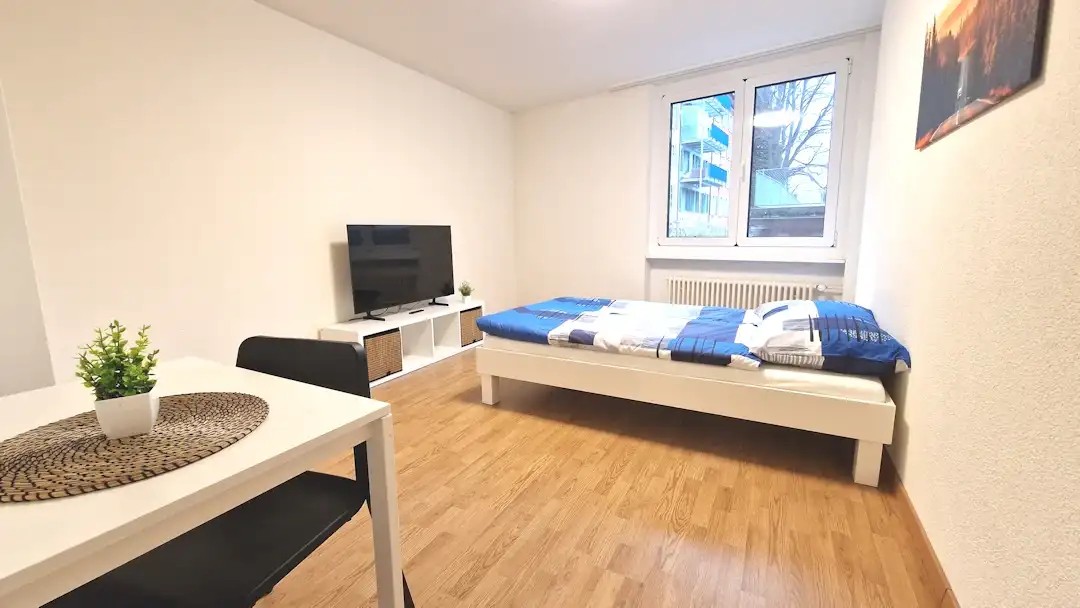
Modern möbliertes Zimmer in 'Pfäffikon ZH' - günstig und alles inklusiveKomfortables Zimmer in guter Lage - ideal für Berufstätige und Wochenaufenthalter. Komplett möbliert mit Bett (inkl. Bettwäsche), grossem Kleiderschrank, Schreibtisch mit Stuhl, Regal, Nachttisch, Lampen und LCD-TV. Kostenloses WLAN ist ebenfalls inklusive.Die Reinigung der gemeinsamen Bereiche (Küche, Bad, Flur) erfolgt regelmässig und ist im Mietpreis enthalten. Auch sämtliche Nebenkosten wie Strom, Wasser und Heizung sind inklusive.Das Badezimmer und die Küche werden mit ruhigen und freundlichen Mitbewohner/innen geteilt. Die Wohnatmosphäre ist gepflegt, mit klaren Regeln für Ruhe und Sauberkeit - keine klassische WG. Man sagt sich Hallo, aber jeder lebt sein eigenes Leben.Es wird kein Betreibungsauszug und keine Arbeitgeberbescheinigung verlangt, da bei uns der Mensch im Zentrum steht. Wir wollen nur seriöse und anständige Mieter/innen haben. Der Einzug ist je nach Verfügbarkeit bereits heute oder nach Vereinbarung möglich. Die Mindestmietdauer beträgt 1 Monat. Kündigungsfrist wahlweise 14 oder 30 Tage. Die Kaution beträgt 1 Monatsmiete (Keine Ratenzahlung möglich).Nach deiner Anfrage meldet sich Nina Fuchs umgehend bei dir. Sie beantwortet alle Fragen, organisiert Besichtigungen (auch per Video) und begleitet dich persönlich durch den gesamten Mietprozess.Bitte beachten Sie, dass es sich um Muster bzw. Beispielbilder handelt. Gerne vereinbaren wir eine persönliche Besichtigung.Einfach Anfrage senden - Nina Fuchs wird sich so schnell wie möglich melden.Wir von Apartment24 vermieten nicht nur in Pfäffikon ZH. Wir sind der grösste Anbieter von möblierten Zimmern und CoLiving Angeboten in der Schweiz.Weitere Informationen: https://apartment24.ch/de/zimmer/Geenstrasse-Pfaeffikon-ZH/3047ENGLISHBright furnished room in 'Pfäffikon ZH' - flexible and all-inclusiveA clean and bright room - ideal for professionals, students or weekly commuters. Fully furnished with a bed (including bedding), large wardrobe, desk with chair, shelf, nightstand, lamps, and an LCD TV. Free high-speed Wi-Fi is included.Weekly cleaning of the shared areas (kitchen, bathroom, hallway) is included in the rent. All utilities such as electricity, water, and heating are also covered.The kitchen and bathroom are shared with quiet and friendly roommates. The atmosphere is respectful and clean - not a typical shared flat (WG), but a peaceful living setup.No credit report or employer confirmation required. Move-in is possible immediately or by arrangement. Minimum rental period is 1 month. Cancellation period is either 14 or 30 days, depending on your needs. A security deposit or confirmation for local registration can be provided if needed.As soon as you send your request, Nina Fuchs will get in touch with you directly. She'll answer all your questions, organize a viewing (also via video call), and personally guide you through the rental process.Please note that these are samples or example images.Just send your inquiry - Nina Fuchs will respond as quickly as possible.At Apartment24, we don't just rent in 'Pfäffikon ZH'. We are the largest provider of furnished rooms in Switzerland. Details: https://apartment24.ch/en/room/offer/3047

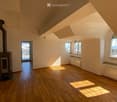
  • Empty room with wooden flooring, white walls, and a fireplace. Natural light streams in through multiple windows, casting shadows on the floor.
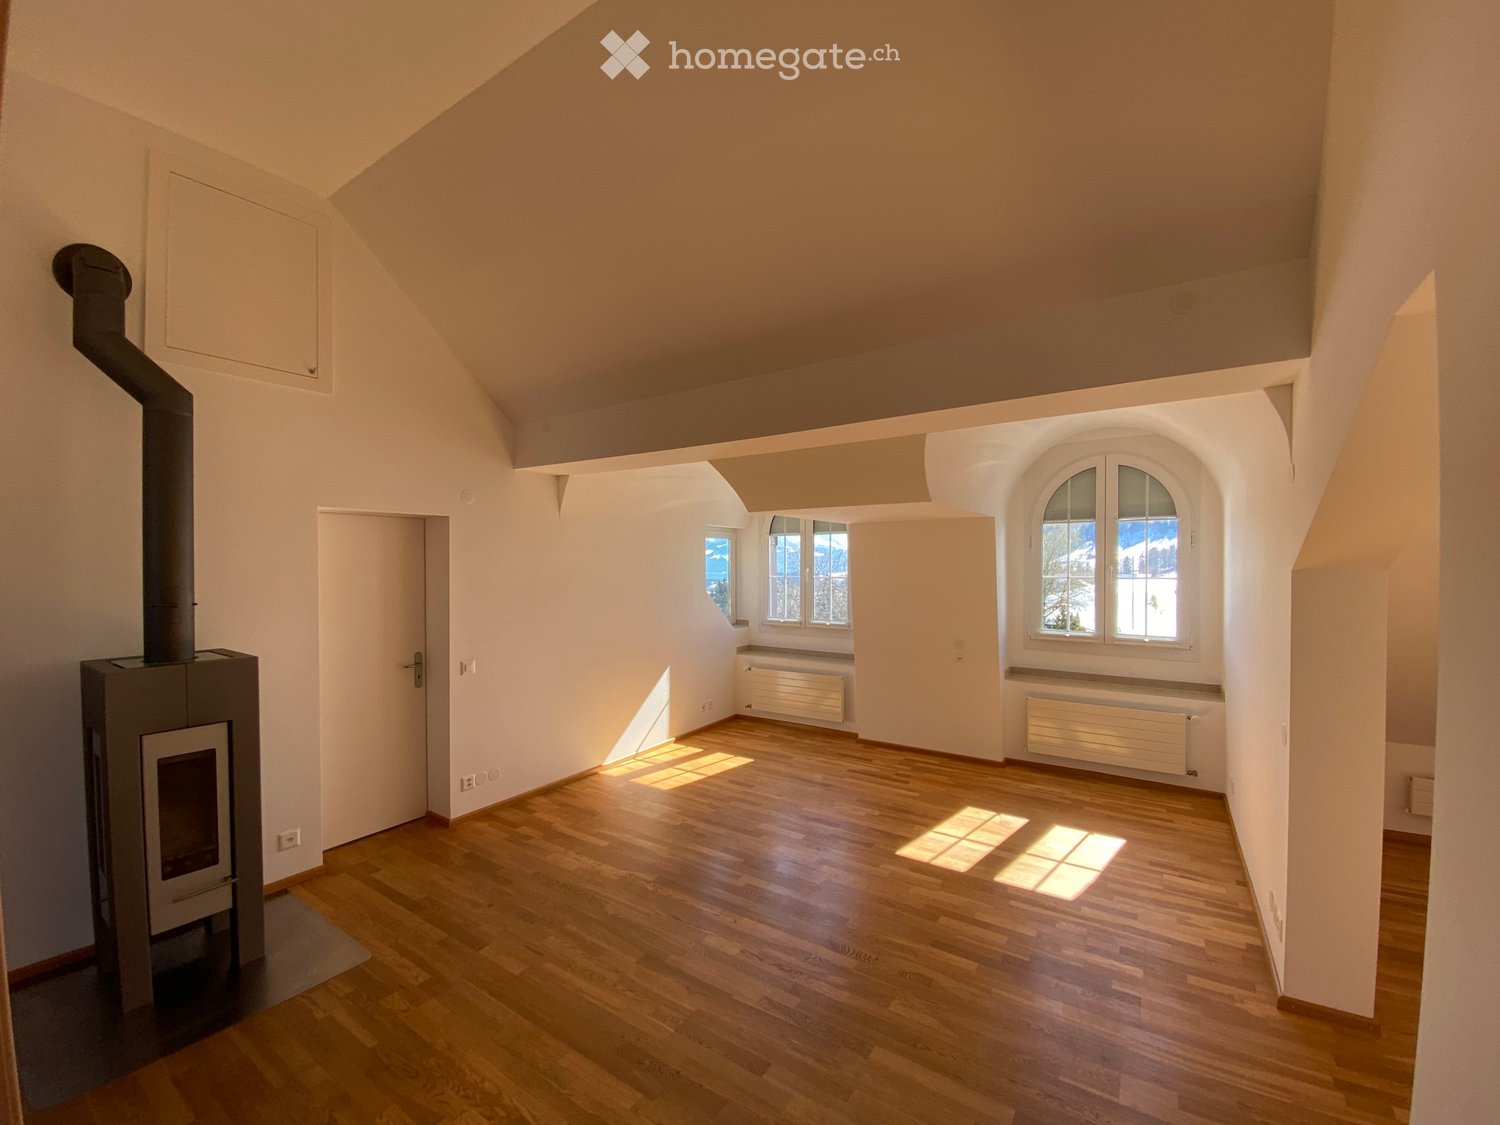
  • Empty room with wooden flooring, white walls, and a fireplace in the corner. Sunlight streams in from a window on the right side.
  • Bright, empty attic room with wooden flooring, white walls, and large windows offering a scenic mountain view. Features a fireplace and a sliding glass door leading to a balcony.
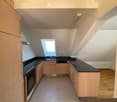
  • Modern kitchen with light wooden cabinets, black countertops, and built-in appliances including an oven and dishwasher. Features a skylight window and wooden flooring.
  • Modern kitchen with light wooden cabinets, black countertop, sink, and a window. The floor is wooden, and there is a sliding glass door leading outside.
  • Modern kitchen with light wooden cabinets, black countertops, stainless steel appliances, and a skylight window above the sink.
  • Modern kitchen with wooden flooring, light-colored cabinets, black countertop, and stainless steel appliances including an oven and range hood.
  • Empty room with wooden flooring, white walls, and a large window with a view of the outdoors.
  • Empty room with wooden flooring and white walls, featuring a partially open door leading to another room.
  • Empty attic room with wooden flooring, white walls, and skylight windows allowing natural light to enter.
  • Empty attic room with wooden flooring, white walls, and a skylight window allowing natural light to enter.
  • Modern bathroom with white tiles, a sink, bathtub, toilet, and a glass-fronted mirror cabinet.
  • Modern bathroom with a bathtub, sink, glass shelf, and mirror. Features a skylight window and tiled walls and floor.
  • Balcony overlooking a green field with trees and distant snow-capped mountains.
  • Well-maintained garden with various plants, flowers, shrubs, and a wooden bench in the background.
  • Garden area with a red metal table and chairs, surrounded by greenery and offering a scenic mountain view.
  • Garden area with a swing, potted plants, and a small table with chairs. A two-story house with a balcony is visible in the background.
1 / 17
Empty room with wooden flooring, white walls, and a fireplace in the corner. Sunlight streams in from a window on the right side.
Bright, empty attic room with wooden flooring, white walls, and large windows offering a scenic mountain view. Features a fireplace and a sliding glass door leading to a balcony.
Modern kitchen with light wooden cabinets, black countertops, and built-in appliances including an oven and dishwasher. Features a skylight window and wooden flooring.
CHF 1,689.– Premium
3 rooms
Huebstrasse 62, 8636 Wald ZH

Bright 3-room attic apartment with mega mountain views

Availability: immediatelyWe are looking for a quiet individual who likes to live away from hustle and bustle and street noise in this beautiful and cozy attic apartment. This apartment is not suitable for couples, single person with child or shared accommodation. • Car required; 1 personal outdoor parking space free of charge • only for quiet individual (no couples, no shared accommodation, no single person with child) • No elevator available • No dogs, cats or other pets/animals • Non-smoker • Deposit (deposit account with Bank Avera) • High-voltage power line runs past the house The apartment impresses with its cozy charm. It is flooded with light with a view in three directions and the beautiful surrounding mountain world. The living room with Swedish stove, high ceiling and two dormer windows provides a spacious and airy living feeling. The modern kitchen with all comforts and granite countertop has a large refrigerator, ceramic glass cooktop, oven, dishwasher and plenty of storage space. Above the sink, a skylight provides a view of the well-maintained garden behind the house. Kitchen, dining and living areas are open-plan. From the living room, you enter the bedroom and opposite the study/dressing room (both rooms with sloping ceiling).In addition to the basement compartment, a loft is available from the living area with a folding ladder.Washing machine/tumbler (directly outside the apartment and available without a scheduling plan).A car is required - as it is located outside of Wald on a side street - the next bus stop is about 20 minutes walk. The town of Wald is about 10 minutes drive away and has a great village center with a variety of shops (Migros, Coop, Denner, pharmacy, sports shop, organic shop, flower shops, bakeries, cafes, hairdressers, clothing stores, spa (Bleichi), Landi and gas station with shop).Viewings: E. Pfenninger, 079/397 68 00 from 17:00 - 21:00 or by SMS or email: keff142@gmail.com; no calls from real estate agents desired

Travel time
-
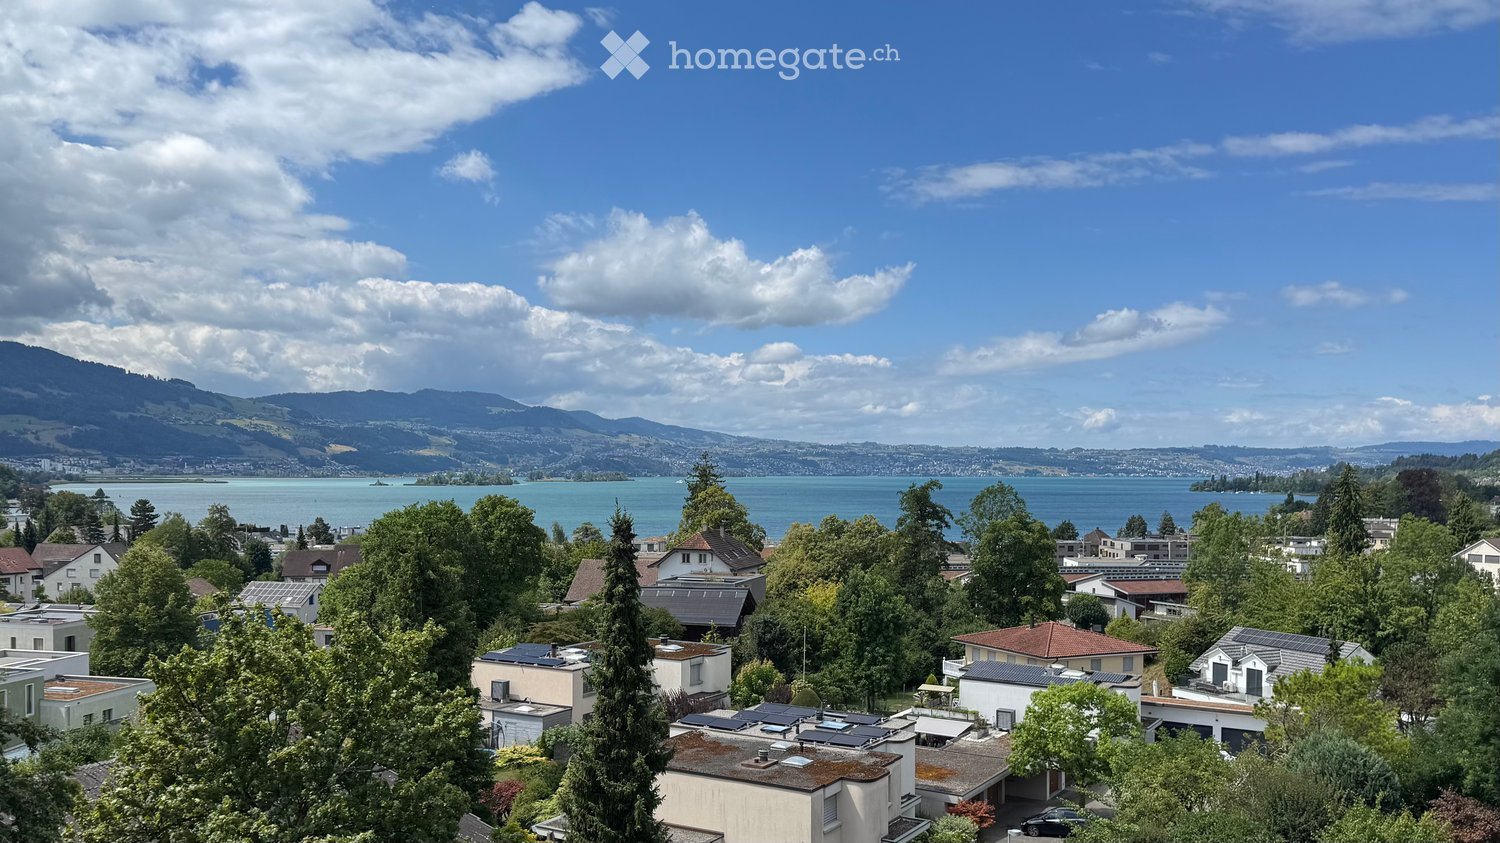
  • A panoramic view of a suburban neighborhood with houses, trees, and a lake in the background, surrounded by mountains under a partly cloudy sky.
  • Modern two-story house with white facade, large windows, and multiple balconies, surrounded by greenery and a concrete driveway.
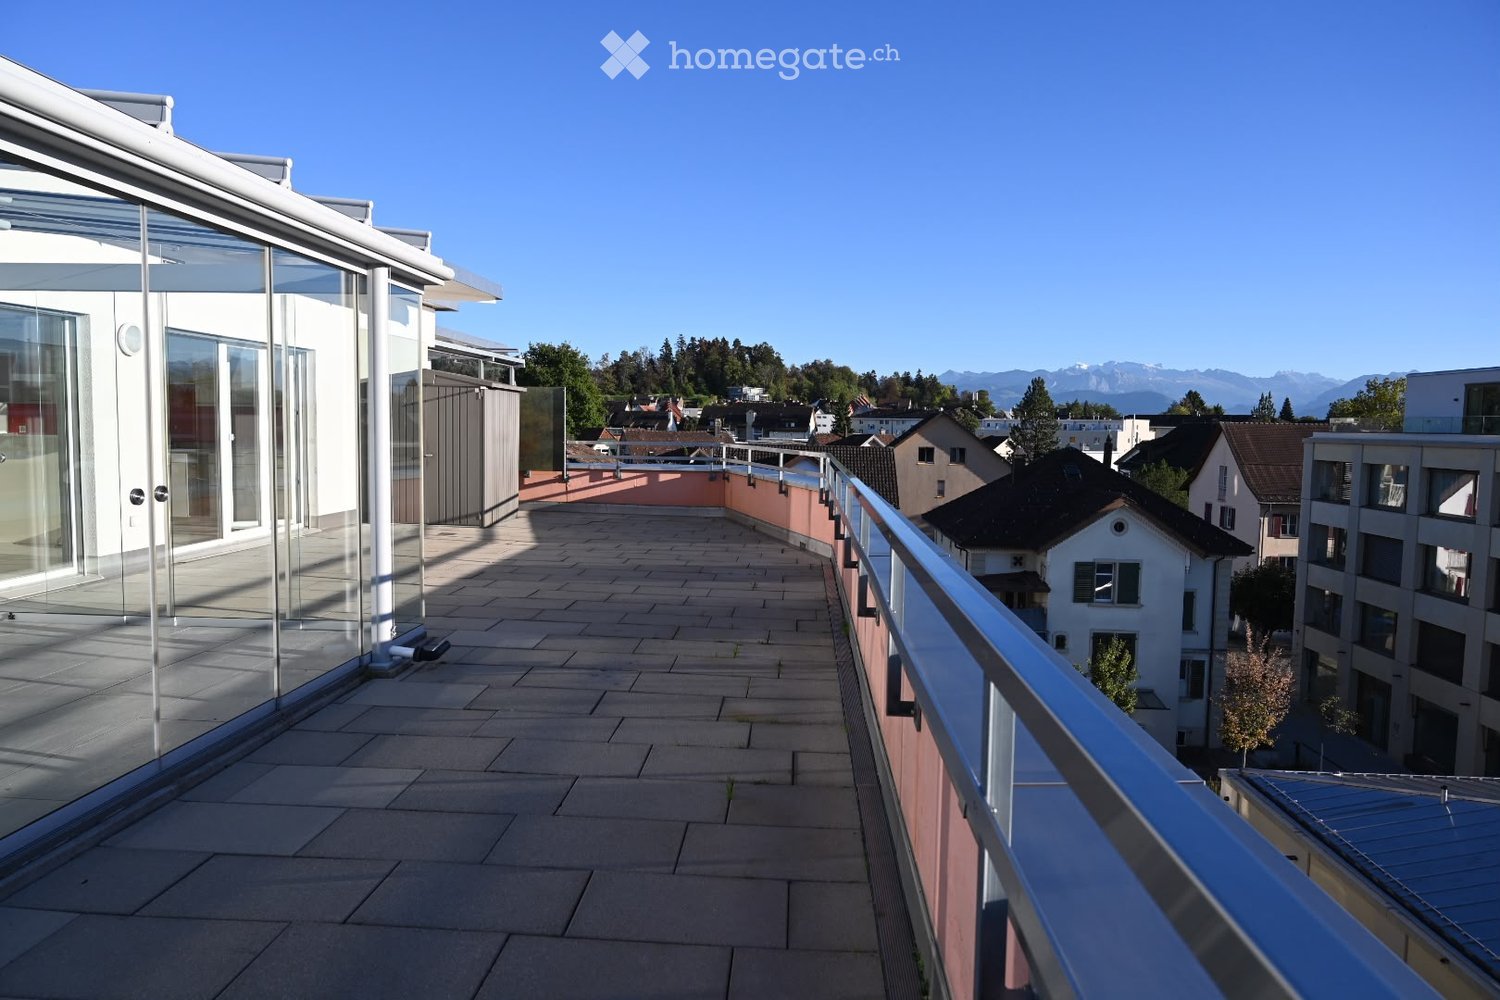
  • Modern rooftop terrace with large glass sliding doors, white tiled floor, and metal railings.
  • Modern room with large windows offering a scenic view of a lake and mountains, featuring a sleek wooden table with a laptop on it.
  • Modern kitchen with light green cabinets, a sleek countertop, and a large window offering a scenic view of the surrounding area.
  • Modern hallway with wooden flooring, recessed ceiling lights, and a large window offering a view of the outside area.
  • Modern kitchen with a light-colored countertop, a sink, and large windows offering a scenic view of a lake and mountains.
  • Empty room with wooden flooring, large windows, and a view of the city and mountains.
  • Empty room with wooden flooring, large sliding glass door leading to a balcony, and a skylight in the ceiling.
  • Empty room with light wooden flooring, white walls, and built-in dark shelving units on both sides.
  • Modern bathroom with a glass-enclosed shower, a sleek sink, and a toilet. Features a large mirror and a modern faucet.
  • Balcony with metal railing, overlooking a scenic lake and distant mountains.
  • Empty room with light-colored wooden flooring and large sliding glass doors leading to a view of greenery outside.
  • Empty room with wooden flooring, large sliding glass doors leading to a balcony with scenic mountain views.
  • Modern bathroom with a white toilet, a wooden vanity with a white sink, a large mirror with built-in lighting, and a decorative textured wall.
  • A modern bathroom features a stacked washing machine and dryer unit with sleek white finishes and digital control panels.
  • Empty room with concrete floor and white walls, featuring exposed black pipes and a single fluorescent light fixture on the ceiling.
1 / 17
Modern two-story house with white facade, large windows, and multiple balconies, surrounded by greenery and a concrete driveway.
Modern rooftop terrace with large glass sliding doors, white tiled floor, and metal railings.
Modern room with large windows offering a scenic view of a lake and mountains, featuring a sleek wooden table with a laptop on it.
Price on requestPremium
4.5 rooms145m² living space
Rebacker 20, 8645 Jona

High-end: 4 1/2-room attic apartment with unobstructable lake and mountain view in Rapperswil-Jona

Welcome to this unique attic apartment in Rapperswil-Jona. R20 stands for Rebacker 20 or also R2.0. In 1919, a chalet was built high above Rapperswil-Jona. After over 100 years, this chalet was replaced by a sustainable, architecturally demanding new building. What has remained is the quiet, sunny location and, above all, a sensational view with unobstructable lake and distant view in the popular Rebacker quarter in the Kempraten district of Rapperswil-Jona: Highlights of the apartment: • Modern roof terrace: With large glass sliding doors, light gray tile floor, and elegant metal railings – ideal for relaxing and enjoying. • Dreamlike view: Large glass fronts and sliding doors offer a picturesque view of the lake, the surrounding mountains, and Rapperswil Castle in several rooms. • Stylish kitchen: Bright and modern design, with light green cabinets, elegant worktop, and high-class kitchen appliances, including a large food center, with plenty of storage space and large windows with a panoramic view. • Living and dining room: Direct access to the terrace, dimmable lighting concept, and a built-in screen for a cinematic experience high above the roofs of Rapperswil-Jona. • Bright rooms: All rooms have high-quality wooden floors and spacious glass sliding doors that lead outside. • Modern bathrooms: Two stylish bathrooms – one with a glazed shower, elegant fittings, and a large mirror or mirror cabinet, the other with a decorative structure wall element or designer wallpaper. Experience a shower feeling under the open sky with the built-in skylights directly above the walk-in showers. • Master bedroom: The parent's bedroom has a dressing room and an en-suite bathroom. Additionally, the bright room offers direct access to the terrace and a wonderful view of Rapperswil Castle. The built-in skylight is suitable for romantics who like to look at the stars at night. • Minergie-certified: Highest energy efficiency, controlled room ventilation including Freecooling for pleasant temperatures in summer guarantee sustainable living. • Wheelchair accessible and accessible by lift. • Washing machine and dryer in the laundry room, underground parking and up to 4 parking spaces available. Location and surroundings: The apartment is located in a quiet and sunny location in the Kempraten district of Rapperswil-Jona, in close proximity to the lake and also Kempraten train station. The surroundings are quiet, well-maintained, and with a lot of nature; the modern building with a discreet facade and several balconies blends harmoniously into the landscape. Further procedure: We have uploaded an exposé including an interested party form in the advertisement. To arrange a viewing, please fill out the interested party form and send it to us by email at martin@vision2invest.ch in advance. After receiving the interested party form, we will contact you for an exclusive viewing.
Travel time
-
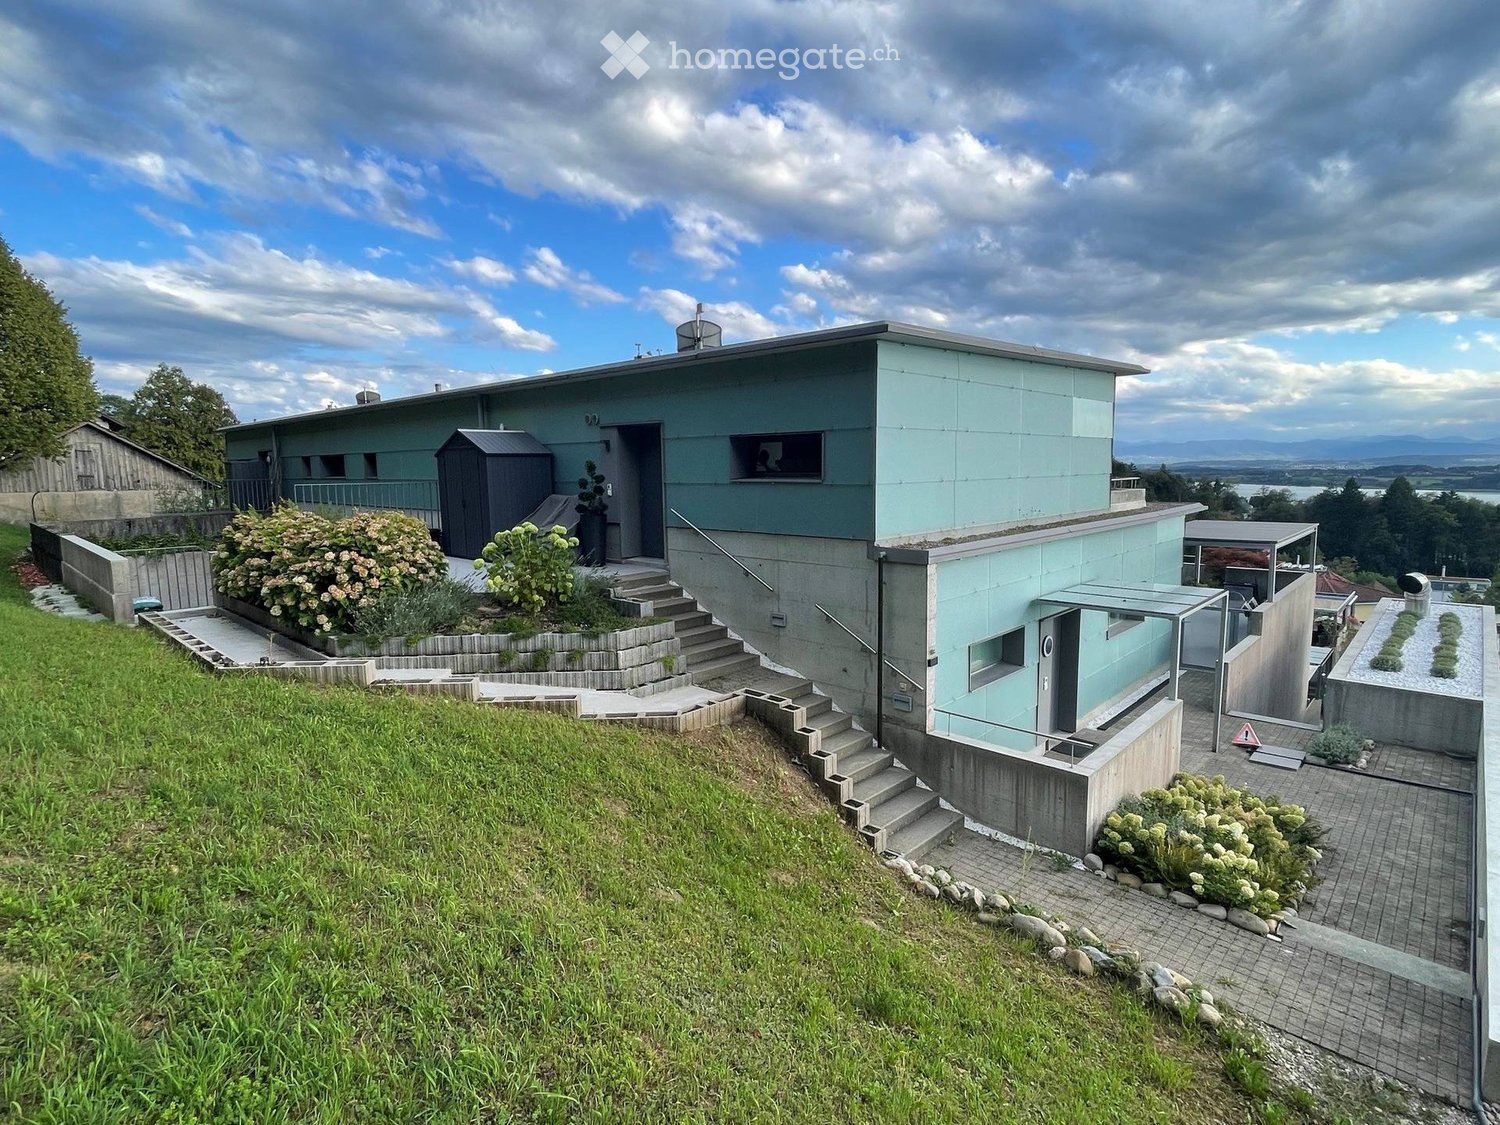
  • Modern, light blue house with a flat roof, situated on a raised ground floor with stone steps leading up to the entrance. The house features large windows and a small garden area with shrubs and a small shed.
  • Modern two-story building with light blue exterior, concrete steps leading to entrance, small garden area with shrubs and rocks, and a view of the landscape.
  • A rooftop terrace with a grassy area, metal railing, and a panoramic view of a cityscape and mountains at sunset.
  • Well-maintained lawn with a metal railing, surrounded by trees and shrubs, with a scenic mountain view in the background.
  • Balcony with tiled floor, covered roof, table and chairs, picnic table, scenic mountain view.
  • Modern house with a well-maintained artificial grass lawn, surrounded by climbing plants and shrubs. The house features large glass windows and sliding doors, with a concrete wall and small trees in the background.
  • Modern two-story house with large windows, balconies, and a well-maintained lawn. Features include a staircase leading to the upper level and outdoor furniture on the deck.
  • Roof terrace with concrete walls, tiled floor, small garden area with white flowers, and a swimming pool visible in the distance.
  • Balcony with wooden decking, metal railing, covered furniture, and a view of a modern building with green walls and concrete base.
  • Modern living room with wooden table, laptop, sofa, television, and decorative vases.
  • Modern kitchen with dark grey cabinets, stainless steel appliances, and a black countertop. Features a sink, faucet, dishwasher, and various kitchen utensils.
  • Modern living room with wooden wall paneling, grey carpet with geometric pattern, white bookshelf filled with books and storage boxes, grey armchair, floor lamp, table lamp, and exercise bike near the window.
  • A modern, well-lit living space with a sofa, a small bed, a play kitchen, a bookshelf, and various toys including a toy horse and a stroller. The room features large windows with a view and a cozy rug.
  • Cozy room with a lofted bed, desk, chair, and shelf. Features a small round chair and a white rug on the floor.
  • Modern living room with a grey sofa, a large screen, a table with books, a floor lamp, and a printer.
  • A modern bedroom with a double bed, nightstand, lamp, laptop, printer, and a large window with dark curtains.
  • Modern bathroom with a double sink, large mirror, wooden shelf with neatly stacked towels, and a glass-enclosed shower area.
  • Modern bathroom with dark grey tiles, white toilet, double sink, large mirror, shower with glass enclosure, and a green bathroom rug.
  • Modern staircase with wooden steps and a sleek black railing, leading up to a door at the end of a tiled hallway.
  • Well-organized utility room with a washing machine, sink, water softener, water filter, water heater, vacuum cleaner, ironing board, and iron.
1 / 20
Modern two-story building with light blue exterior, concrete steps leading to entrance, small garden area with shrubs and rocks, and a view of the landscape.
A rooftop terrace with a grassy area, metal railing, and a panoramic view of a cityscape and mountains at sunset.
Well-maintained lawn with a metal railing, surrounded by trees and shrubs, with a scenic mountain view in the background.
Price on requestPremium
7.5 rooms293m² living space
Bodenackerstrasse 18c, 8330 Pfäffikon ZH

Maisonette on the edge of the forest near Pfäffikon ("Living like in a house")

8330 Pfäffikon ZH – BergThe house stands on a slope. On one side, there's a forest, and on the other, an open view over the valley to the lake and the Alps. It's not an apartment with a balcony, but a maisonette with approximately 290 m² on two floors, with its own terraces, gardens, and a quiet daily routine.Both downstairs and upstairs, you live outdoors. The lower garden is enclosed, with artificial turf and climbing plants on the concrete wall – private, protected, and suitable for children. The upper terrace is wide, partially covered, with a view, a grill, and seating area, until the sun disappears behind the mountains. Behind the house, there's another wooden terrace. The 25 × 6 m large outdoor pool is shared with the neighbors and professionally maintained; the costs are split.Inside: 7.5 rooms, four bathrooms. A staircase connects both floors. Living, dining, and kitchen areas open up to the garden – large glass surfaces, a wooden wall, and a long table. Children's rooms, playrooms, guest rooms, and a home office show how the floor plan accommodates a family with several children. A separate area with its own entrance is suitable for guests or as a permanent home office, without disturbing the daily life in the house. The property includes two cellars.The house and apartment are mostly furnished. The furnishings can be discussed.Parking spaces: two in the garage, one outside. Underfloor heating, heat pump (geothermal probe).A family with children is being sought, who wants peace, space, and a view – not the city center. Rent and move-in date by agreement.

Travel time
-
1 / 12
CHF 1,050.– Top
1 room12m² living space
Geenstrasse, 8330 Pfäffikon ZH

Möbliertes Zimmer zentral - Heute einziehen

Modern möbliertes Zimmer in 'Pfäffikon ZH' - günstig und alles inklusiveSchönes, helles Zimmer - perfekt für alle, die zentral und günstig wohnen möchten. Komplett möbliert mit Bett (inkl. Bettwäsche), grossem Kleiderschrank, Schreibtisch mit Stuhl, Regal, Nachttisch, Lampen und LCD-TV. Kostenloses WLAN ist ebenfalls inklusive.Die Reinigung der gemeinsamen Bereiche (Küche, Bad, Flur) erfolgt regelmässig und ist im Mietpreis enthalten. Auch sämtliche Nebenkosten wie Strom, Wasser und Heizung sind inklusive.Das Badezimmer und die Küche werden mit ruhigen und freundlichen Mitbewohner/innen geteilt. Die Wohnatmosphäre ist gepflegt, mit klaren Regeln für Ruhe und Sauberkeit - keine klassische WG. Man sagt sich Hallo, aber jeder lebt sein eigenes Leben.Es wird kein Betreibungsauszug und keine Arbeitgeberbescheinigung verlangt, da bei uns der Mensch im Zentrum steht. Wir wollen nur seriöse und anständige Mieter/innen haben. Der Einzug ist je nach Verfügbarkeit bereits heute oder nach Vereinbarung möglich. Die Mindestmietdauer beträgt 1 Monat. Kündigungsfrist wahlweise 14 oder 30 Tage. Die Kaution beträgt 1 Monatsmiete (Keine Ratenzahlung möglich).Nach deiner Anfrage meldet sich Nina Fuchs umgehend bei dir. Sie beantwortet alle Fragen, organisiert Besichtigungen (auch per Video) und begleitet dich persönlich durch den gesamten Mietprozess.Bitte beachten Sie, dass es sich um Muster bzw. Beispielbilder handelt. Gerne vereinbaren wir eine persönliche Besichtigung.Einfach Anfrage senden - Nina Fuchs wird sich so schnell wie möglich melden.Wir von Apartment24 vermieten nicht nur in Pfäffikon ZH. Wir sind der grösste Anbieter von möblierten Zimmern und CoLiving Angeboten in der Schweiz.Weitere Informationen: https://apartment24.ch/de/zimmer/Geenstrasse-Pfaeffikon-ZH/3050ENGLISHBright furnished room in 'Pfäffikon ZH' - flexible and all-inclusiveA clean and bright room - ideal for professionals, students or weekly commuters. Fully furnished with a bed (including bedding), large wardrobe, desk with chair, shelf, nightstand, lamps, and an LCD TV. Free high-speed Wi-Fi is included.Weekly cleaning of the shared areas (kitchen, bathroom, hallway) is included in the rent. All utilities such as electricity, water, and heating are also covered.The kitchen and bathroom are shared with quiet and friendly roommates. The atmosphere is respectful and clean - not a typical shared flat (WG), but a peaceful living setup.No credit report or employer confirmation required. Move-in is possible immediately or by arrangement. Minimum rental period is 1 month. Cancellation period is either 14 or 30 days, depending on your needs. A security deposit or confirmation for local registration can be provided if needed.As soon as you send your request, Nina Fuchs will get in touch with you directly. She'll answer all your questions, organize a viewing (also via video call), and personally guide you through the rental process.Please note that these are samples or example images.Just send your inquiry - Nina Fuchs will respond as quickly as possible.At Apartment24, we don't just rent in 'Pfäffikon ZH'. We are the largest provider of furnished rooms in Switzerland. Details: https://apartment24.ch/en/room/offer/3050

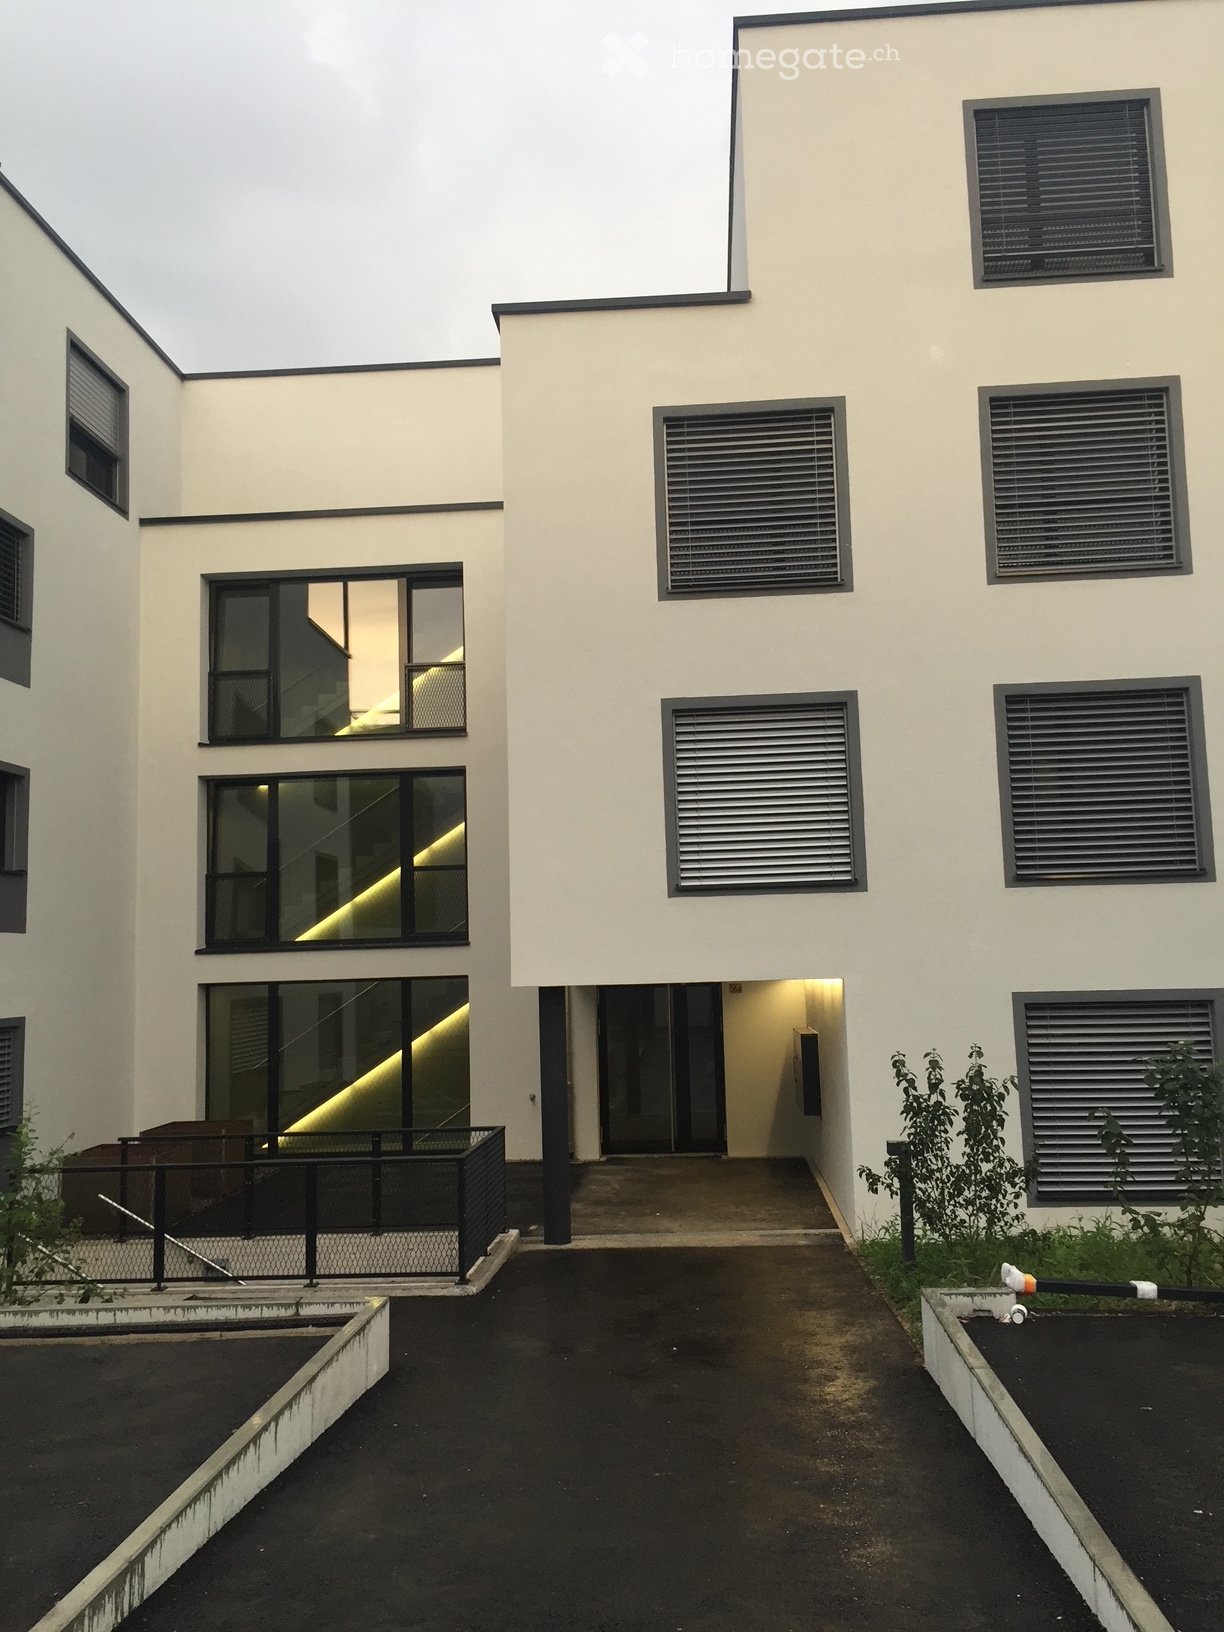
  • Modern two-story building with white walls, large windows, and a raised ground floor entrance. The building features a sleek design with black-framed windows and a small garden area in front.
  • Modern kitchen with white cabinets, black countertops, and black tiled floor. Includes a sink, faucet, blender, knives, and a paper towel holder.
  • Modern kitchen with grey cabinets, black countertops, a wooden bar table, three grey bar stools, and a vase with flowers on the counter.
  • Floor plan of a 2-story house with labeled rooms including living room, kitchen, bedrooms, bathrooms, and terrace.
1 / 17
CHF 2,950.– Top
4.5 rooms112m² living space
Zürichstrasse 56a, 8340 Hinwil

Exclusive 4.5-room apartment with 36 m² sun terrace

This modern 4.5-room apartment impresses with a high-quality and exclusive standard of construction as well as selected materials. A special highlight is the spacious, sunny terrace with 36 m². It offers a beautiful view of the extensive courtyard with a playground and invites you to relax and linger. Thanks to the electronic canopy, the terrace can be fully covered if required – for additional comfort in any weather. The kitchen also meets the highest standards: The high-quality Bulthaup kitchen combines timeless design with functionality and sets a stylish accent in the living area. A practical storage room directly adjacent to the kitchen offers additional storage space. The bathrooms are also high-quality and offer special comfort. Enjoy a spacious walk-in shower with a Raindance shower head and at the same time the comfort of a bathtub. Thanks to the elevator and barrier-free living concept, the apartment also offers a high level of living comfort and is also perfectly suitable for seniors. An exclusive home for all those who value high-quality materials, thoughtful design, and special living comfort. This offer is characterized by the following advantages: • 2 underground parking spaces can be rented for CHF 130.– per month each – both equipped with an electric charging station. • The entire apartment has a high-quality (except for the kitchen and bathrooms). • Built-in closets, basement compartment, and storage room offer spacious and practical storage space. • Minergie-Eco standard – for energy-efficient and sustainable living. • DigitalSTROM: Lighting and blinds can be conveniently controlled via smartphone. • Fiber optic connection with corresponding cabling within the apartment. • Barrier-free living concept and elevator – for high comfort and good accessibility. • 36 m² large, sunny terrace with electronic canopy and view of the spacious courtyard. • High-quality Bulthaup kitchen with practical storage room. • High-quality bathrooms with walk-in shower, Raindance shower head, and bathtub.

Travel time
-
  • Multi-story residential building with yellow and white facade, balconies, and trees in the foreground.
  • Balcony overlooking a lake with mountains in the background, featuring a glass table and wicker chairs.
  • Balcony with snow-covered railing, overlooking a serene lake and snow-capped mountains during sunset.
  • Balcony with a scenic view of mountains, a lake, and a road below. The balcony is surrounded by greenery and has a modern design with white railings and glass walls.
  • Modern kitchen with sleek grey cabinets, stainless steel appliances, and a red island. Features include an oven, stove, sink, and ample storage space.
  • Empty room with dark tiled floor, white walls, large window, and glass door leading to balcony.
  • Bright, empty room with large glass sliding doors leading to a balcony, offering a scenic view of a lake and mountains. The room features a dark tiled floor and white walls.
  • Modern hallway with white walls, dark tiled floor, recessed lighting, and a small bench with white cushions on the left side.
  • Modern bathroom with black tiled walls and floor, white fixtures, a small sink, toilet, mirror, towel, and a metal shelf holding folded towels.
  • Modern bathroom with white walls, black tiles, a sink, toilet, bathtub, and colorful towels.
  • Laundry room with washing machine, dryer, clothes hanging on a line, a scooter, and a laundry basket.
  • Underground parking area with several parked cars, concrete pillars, and yellow parking lines.
  • Floor plan of a 3.5-room attic apartment with two terraces, featuring living/dining areas, kitchen, bedrooms, bathrooms, and entrances.
  • Floor plan of a 4.5-room apartment on the ground floor, including living/dining/kitchen area, two bedrooms, bathroom, and entrance. Features include a garden terrace, multiple storage rooms, and a lift.
  • Floor plan of a basement level with a deep garage, showing various rooms including storage areas, a technical room, and access points to different sections.
1 / 15
CHF 2,880.– Top
3.5 rooms101m² living space
Zürcherstrasse 22b, 8716 Schmerikon

Charming 3.5-room attic apartment with 2 terraces in Schmerikon

Welcome to this well-maintained and modern 3.5-room attic apartment on the 3rd floor at Zürcherstrasse 22b in Schmerikon. The apartment, built in 2005, impresses with a spacious living area of 101 m² and offers everything your heart desires – available from December 1, 2026.Highlights of the apartment:Rent includes utilities and a hobby room, 2 parking spaces with 1x electric charging station can be rented for CHF 120 each. • 2 Terraces: Enjoy the spacious terrace with large glass sliding doors, winter garden, for relaxation and a magnificent view of Lake Obersee and the mountains. • Bright living rooms: Living and dining areas with plenty of daylight and an attractive floor plan. • Wheelchair accessible: The apartment is barrier-free and has an elevator. • Practical equipment: Private laundry room with cellar part on the 1st floor, 2 garage spaces with electric charging station and separate storage room 10.5 sqm in the garage floor (included in the rent) • Child-friendly with playground in the settlement • Pets allowed by arrangement Enjoy the dreamy panoramic view of Lake Zurich and the Glarus Alps. In summer, the apartment benefits from plenty of sunshine, and in winter, the sun's radiation is pleasant.Location and surroundings: • Schmerikon train station: Only 9 minutes' walk away – ideal for commuters. • Schmerikon train station bus stop: Just 8 minutes' walk away. • Spar supermarket: Can be reached on foot in 9 minutes. • Central primary school: Only 10 minutes' walk away – perfect for families. • Schmerikon steamboat landing (lake): Can be reached in 12 minutes' walk – Lake Zurich is in the immediate vicinity. This attic apartment combines modern living comfort with an idyllic location on Lake Zurich. Whether as a single, couple, or family.VIEWING POSSIBLE FROM 19.10.2026.

Travel time
-
  • Balcony with metal railing, potted plants, and a view of the sunset over the city.
  • Balcony with a dining table, chairs, and potted plants, overlooking a scenic view.
  • Balcony with a dining table set for four, chairs, and a small sofa with cushions, surrounded by plants and a view of the city.
  • Bright bedroom with a double bed, wooden headboard, and two pillows, complemented by a nightstand and a potted plant near the window.
  • Modern bathroom with double sink, large mirror, white cabinet, and black tiled floor.
  • Modern kitchen with a wooden island, white cabinets, and a stainless steel range hood. The island features a dark countertop with a bowl, plant, and various small items.
  • Bright, open-plan living and dining area with a modern sofa, dining table with chairs, fireplace, and kitchen area with cabinets and potted plants.
  • Bright living room with large windows offering a view, wooden flooring, several potted plants, a floor lamp, and built-in shelves.
  • Modern living room with large windows offering a city view, featuring a white sectional sofa, wooden coffee table, floor lamp, picture frame, and a potted plant.
  • Modern living room with light wooden flooring, large glass sliding doors leading to a balcony, and a contemporary fireplace.
  • Modern kitchen with a central island, black countertop, and a range hood. Large windows provide natural light and a view of the outdoor area.
  • Modern open-plan kitchen and living area with light wood flooring, white kitchen cabinets, a central island, and a sleek fireplace with a black glass surround.
  • Floor plan of attic level 1, showing layout of rooms including living area, bedrooms, bathrooms, and hallway.
1 / 13
CHF 4,600.– Top
4.5 rooms150m² living space
Tumbelenstrasse 60, 8330 Pfäffikon ZH

Beautiful attic apartment in prime location by the lake in Pfäffikon

We are renting out our beautiful attic apartment in a prime location in Pfäffikon ZH. The 4.5 rooms comprise a total of 150 m2 of living space. The room layout is very appealing. The heart of the apartment is certainly the large open living/dining area with a large open kitchen with a cooking island. There are 2 bathrooms. Several built-in closets provide plenty of space to store things. The living rooms are equipped with very nice oak parquet, the wet cells and the entrance area with low-maintenance plates. In the winter, the beautiful fireplace warms and gives a cozy atmosphere. In the summer, you can enjoy the sun on one of the two spacious terraces - one with a lake view. As secondary rooms, the apartment offers two basement rooms with sufficient storage space and its own washing tower and Secomat. Two oversized parking spaces in the underground garage belong to the apartment (already included in the rent; preparation for e-car charging). Furthermore, you can use a shared stroller room. The building has its own playground - where big and small meet. You can access the apartment comfortably with the elevator. The location of the apartment is both central and particularly quiet in the green. The Badi am See can be reached in 3 minutes on foot. Technically, the apartment is equipped with underfloor heating (lake water HP), controlled living room ventilation, and a water softening system. Convince yourself during a visit of the high construction standard and the modern, yet wonderfully cozy atmosphere and the exceptional location of the apartment.

Travel time
-
  • Bright living and dining area with large windows, wooden flooring, a round dining table with chairs, a sofa, a coffee table, a floor lamp, and a potted plant on the windowsill.
  • Bright living room with wooden flooring, large windows, a sofa, coffee table, dining area with chairs and table, and a cabinet.
  • Bright balcony with large glass windows, wooden floor, table and chairs, potted plants, scenic view of water and mountains.
  • Living room with a modern fireplace, wooden flooring, a large painting, a sofa, and a floor lamp near large windows.
  • Cozy bedroom with wooden floors, a bed with a dark blue blanket, a white chair, and a large wardrobe. The room has exposed wooden beams on the ceiling and a staircase leading to another level.
  • Cozy attic bedroom with wooden slanted ceilings, a single bed with purple bedding, a nightstand with a lamp, a radiator, and a large window offering natural light.
  • Office space with two desks, chairs, laptops, printer, fan, and various office supplies.
  • Brightly lit attic room with wooden beams, featuring a rock climbing wall with colorful holds, a play gym structure, foam blocks, a storage cabinet, and a patterned rug.
  • Empty room with wooden flooring, white walls, and painted murals of birds and nature scenes. No furniture or equipment present.
  • A scenic view of a town with houses, a church, and a distant body of water surrounded by trees and mountains under a clear blue sky.
1 / 10
CHF 3,100.– Top
4.5 rooms130m² living space
Kreuzstrasse 100, 8645 Rapperswil-Jona

Family attic apartment in Jona

Welcome to this charming 4.5-room attic apartment. With a spacious living area of 130 m² on the 2nd floor and attic, this attic apartment offers a unique living experience for the whole family with many characteristic details.The apartment convinces with the following highlights: • Spacious living room: The heart of the apartment has an extra-high cassette ceiling, a chimney, and large windows (facing north and to the southwest balcony). The floor is walnut. • 3 balconies: From the large balcony (southwest) you can see Lake Zurich. The balcony offers space for, for example, a table and a grill. It has two side storage rooms and a wooden floor. The awning is new (2025). Both bedrooms have a separate, weather-protected balcony, each equipped with mosquito nets and wooden floors. • Upper floor with office and playroom: On the upper floor, one room was newly renovated and used as a playroom. The second room has a lake view. The staircase was made fall-proof with a discreet wooden grate. • Extensive built-in closets: For this apartment, you only need a few additional closets. There are extensive built-in closets and drawers in the bedrooms and living room. In the entrance area and hallway, there are additional large closets. • Large laundry room, elevator, garage: The laundry room is on the same floor. The large room can also be used well as a storage room similar to a basement. The wide elevator has space for a stroller and a bike trailer without any problems. From the garage and the rear entrance, you can reach the elevator without steps. Location & surroundings: • In this commercial building, there are currently no other inhabited apartments. In the evenings and on weekends, you are largely alone in the house. • Kempraten train station: approximately 10 minutes' walk away (S7) • Hanfländerstrasse bus stop: 1 minute's walk away - 10-minute bus ride to Rapperswil train station / 14-minute bus ride to Rüti train station (S5 / S15)

Travel time
-
  • Empty room with large sliding glass doors leading to a balcony, tiled floor, and white walls.
  • Modern two-story house with wooden and concrete exterior, multiple balconies, large windows, and outdoor seating areas.
  • A spacious balcony with a scenic mountain view, furnished with a sofa, chairs, coffee table, and decorative items.
  • Modern kitchen with white cabinets, black countertops, and a built-in oven. The space features sleek, minimalist design with a large window and recessed lighting.
  • Open-plan living and dining area with modern white kitchen cabinets, a dark granite countertop, a wooden dining table with six chairs, a beige sofa, and a large picture frame on the wall.
  • Modern living room with large windows offering a scenic mountain view, featuring a sofa, armchair, coffee table, dining table, chairs, television, sideboard, and decorative vases.
  • Bright bedroom with wooden flooring, large window offering scenic mountain view, neatly arranged bed with pillows and blanket, built-in wardrobe with shelves and hanging space, and decorative baskets on shelves.
  • Modern bathroom with a freestanding bathtub, double sink vanity with wooden accents, large mirror with LED lighting, and decorative elements including candles and a wicker basket.
  • Floor plan showing a multi-level residential layout with living spaces, bedrooms, bathrooms, garage, and outdoor terrace.
1 / 9
CHF 5,680.– Top
4.5 rooms183m² living space
Säntisstrasse 8, 8733 Eschenbach

Dreamlike 4.5-room attic apartment in Eschenbach SG

Welcome to your new dream home! This exclusive 4.5-room attic apartment in the new building on Säntisstrasse 8 in Eschenbach (SG) combines modern living comfort with a quiet, natural location. With a spacious living area of 183 m², this attic apartment offers everything your heart desires – available from November 1, 2026.The apartment impresses with the following highlights: • Open living and dining area: Bright, spacious room design with plenty of daylight and modern quartz stone plates. The kitchen offers plenty of storage space and is kept in timeless white – ideal for living and enjoying. • The rooms: Oak parquet flooring is installed in all rooms. Additionally, there are walk-in closets, and each room has its own access to a bathroom. • Beautiful view: On the incredible 113m² large roof terrace, you can enjoy the breathtaking panoramic view. • Garage: 1 single garage per apartment for an additional CHF 150.00. The parking space in front can be used for a second car. Location and surroundings: The apartment is located in a quiet environment – both during the day and at night, there is pleasant silence. In the summer, you benefit from plenty of sunlight. Nearby are a Coop supermarket (approx. 13 minutes' walk) and the Eschenbach Post bus stop (approx. 14 minutes' walk), which provides a good connection to the region.This new building apartment is a real highlight for discerning tenants who value quality, peace, and a beautiful view. Secure your new home in beautiful Eschenbach now!

Travel time
-
  • Modern multi-story residential building with balconies, awnings, and surrounding greenery.
  • Modern kitchen with white cabinets, dark countertops, and a stainless steel sink and faucet. The floor is wooden, and there is a window on the right side.
  • Empty kitchen with white cabinets, wooden flooring, and a window letting in natural light. No appliances or furniture are present.
  • Modern bathroom with white tiles, black floor, white sink, mirror, toilet, and glass-enclosed shower.
  • Empty room with wooden flooring, white walls, and multiple windows allowing natural light.
  • Empty room with white walls, wooden flooring, and a large window with white frame.
  • Floor plan of a 70m² apartment with 3.5 rooms, including living area, kitchen/dining, bedroom, bathroom, hallway, and balcony.
1 / 7
CHF 1,820.– Top
3.5 rooms70m² living space
Untere Bahnhofstrasse 11, 8340 Hinwil

3.5 room apartment first rental after core renovation

ViewingWe will be happy to provide you with information about the apartment by phone. To arrange a viewing, please use the registration form on our website (https://www.balima.ch/Mieten).Options • You can find more apartments with 2 - 3.5 rooms on our website (https://www.balima.ch/Mieten) • Parking space in underground garage Fr. 130 • E-Mobility charging station Fr. 30 Equipment • Dishwasher, ceramic glass cooktop, oven, extractor fan • Large refrigerator (220l) with separate freezer compartment (66l) • Kitchen with granite countertop • Bathtub and shower with glass shower screen • Washing machine and dryer in the laundry room • Balcony (10m²) with sunshade • Laundry room with built-in closet Finishing standard • V-Zug built-in appliances and washing machine / dryer • Low-maintenance, modern vinyl flooring • Bathroom with ceramic floor tiles and wall coverings up to the ceiling • Slatted shutters • Fiber optic connection (FTTH) • Underfloor heating with individual room thermostats • Utility bill according to individual energy and water consumption • Own electricity from photovoltaic system • Basement compartment with socket for freezer • Bicycle parking area in the basement accessible by vehicle • Drying room with clothes dryer in the basement • Direct access to the underground garage with E-Mobility charging stations • Environmentally friendly, CO2-free heating and hot water heating through district heating (KEZO)

Travel time
-
  • Modern multi-story apartment building with balconies, awnings, and landscaped garden area.
  • Empty room with white walls, wooden flooring, and large sliding glass doors leading to an outdoor area.
  • Modern kitchen with white cabinets, wooden flooring, and a window overlooking a residential area.
  • Modern bathroom with white tiles, a white sink cabinet, a toilet, a large mirror, and a glass-enclosed shower.
  • Empty room with wooden flooring, white walls, and a single window with white frame. No furniture or equipment present.
  • Floor plan of a 2.5-bedroom apartment with 62m² total area, including a living area, bedroom, kitchen/dining, bathroom, hallway, and balcony.
1 / 6
CHF 1,700.– Top
2.5 rooms62m² living space
Untere Bahnhofstrasse 11, 8340 Hinwil

2.5 room apartment first rental after core renovation

Viewing We will be happy to provide you with information about the apartment by phone. To arrange a viewing, please use the registration form on our website (https://www.balima.ch/Mieten). Options • You can find more apartments with 2 - 3.5 rooms on our website (https://www.balima.ch/Mieten) • Parking space in underground garage Fr. 130 • E-Mobility charging station Fr. 30 Equipment • Dishwasher, ceramic glass cooktop, oven, extractor fan • Large refrigerator (220l) with separate freezer compartment (66l) • Kitchen with granite countertop • Bathtub and shower with glass shower screen • Washing machine and dryer in the laundry room • Balcony (10m²) with sunshade • Laundry room with built-in closet Standard of construction • V-Zug built-in appliances and washing machine / dryer • Low-maintenance, modern vinyl flooring • Bathroom with ceramic floor tiles and wall coverings up to the ceiling • Slatted shutters • Fiber optic connection (FTTH) • Underfloor heating with individual room thermostats • Utility bill according to individual energy and water consumption • Own electricity from photovoltaic system • Basement compartment with socket for deep freezer • Bicycle parking area in the basement accessible by vehicle • Drying room with clothes dryer in the basement • Direct access to the underground garage with E-Mobility charging stations • Environmentally friendly, CO2-free heating and hot water heating through district heating (KEZO)

Travel time
-
  • Modern kitchen with white cabinets, black countertops, a sink, and a vase with flowers on the island.
  • Modern, minimalist kitchen with white cabinets, a black countertop, and a sleek sink area. The space features large windows and a polished tile floor.
  • Bright, minimalist hallway with white walls, polished marble floors, and recessed lighting. Features a small black console table with a vase of pink flowers on the right side.
  • Empty room with white walls, tiled floor, and large window with multiple panes. No furniture or equipment present.
  • Modern bathroom with marble walls and floor, featuring a bathtub, a sink with a mirror, and a shower head.
  • Modern bathroom with beige marble tiles, a toilet, a wall-mounted faucet, a control panel, and toiletries on a shelf.
  • Aerial view of a multi-story residential building surrounded by greenery, with balconies, a playground, and nearby houses.
  • Floor plan showing a kitchen, dining area, living room, bathroom, hallway, children's room, and balcony.
1 / 8
CHF 2,100.– Top
3.5 rooms76m² living space
Freudenbergstrasse 3, 8625 Gossau ZH

Freshly renovated 3.5-room apartment with balcony in Gossau ZH – available immediately!

Welcome to this well-maintained and freshly renovated 3.5-room apartment at Freudenbergstrasse 3 in Gossau ZH. The apartment is located on the 1st floor of a multi-family house from 1970 and was renovated in 2026 – here you can expect modern living comfort in a quiet location.The apartment impresses with the following highlights: • Living area: Spacious 76 m² offer comfortable living space for singles, couples or small families. • Bright entrance area: Minimalist hallway with white walls, light floor and stylish built-in lighting – an elegant first impression. • Modern bathroom: High-quality equipment, bathtub, shower, sink and mirror. • Balcony: Ideal for relaxing – especially in summer with plenty of sunshine. • Parking: Garage space and possibly an outdoor parking space can also be rented. • Child-friendly: Perfectly suitable for families with children. Location and surroundings:The apartment is quiet and yet excellently connected to public transport. The bus stop Gossau Center can be reached in just 1 minute on foot. For daily needs, a Coop supermarket is also available just 1 minute's walk away. The Gossau ZH village pharmacy can be reached in 3 minutes, and the old schoolhouse is only 4 minutes' walk away – ideal for families with school-age children.The apartment is quietly located and sun-kissed – especially in summer you can look forward to plenty of sunlight. An ideal combination of living quality, nature and infrastructure.Availability: The apartment is available immediately. We look forward to your contact by e-mail!

Travel time
-
  • Empty room with dark tiled floor, white walls, and a small kitchen area with cabinets and a sink.
  • Empty room with dark tiled flooring, large sliding glass doors, and windows offering views of an outdoor area.
  • Modern kitchen with white cabinets, black countertops, and a stainless steel sink. The space features a central island with a built-in oven and ample storage.
  • Modern shower area with glass enclosure, tiled walls, and dark tiled floor.
  • Modern multi-story residential building with balconies, glass railings, and a covered parking area.
  • Modern bathroom with a wooden vanity, white sink, chrome faucet, toilet, large mirror with built-in lighting, and a small candle on the counter.
  • Empty room with wooden flooring and large windows, showing natural light and a view of neighboring buildings.
1 / 7
CHF 2,000.– Top
2.5 rooms72m² living space
Twirrenstrasse 19A, 8733 Eschenbach

Modern 2.5-room apartment – 72 m² – underground parking space & hobby room

This high-quality and bright 2.5-room apartment at Twirrenstrasse 19a, 8733 Eschenbach SG offers 72 m² of living space and impresses with its modern equipment and quiet living location. The apartment is ideal for singles or couples who value quality, comfort, and well-kept living.The kitchen is equipped with exclusive V-ZUG appliances, including a dishwasher, refrigerator, and a combination steamer. Additionally, the apartment has a BORA induction cooktop with integrated extraction. A separate V-ZUG washing machine and tumble dryer are located in a separate closet in the apartment.A comfort ventilation system ensures continuously fresh air and a pleasant room climate. The living area has high-quality plate flooring, while the bedroom is equipped with a low-maintenance vinyl floor.The floor plan offers a spacious living and dining area, an open kitchen, a quiet bedroom, a modern bathroom, and a practical entrance area with integrated wardrobe.An underground parking space with an electric charging station can be rented optionally for CHF 150 per month. Also available is a 17 m² disposable/hobby room with plate flooring, sink, and heating for CHF 190 per month.The location in Eschenbach SG offers a quiet living environment with good connections to shopping facilities, the train station, schools, and recreational areas.

Travel time
-

Additional information

Abstract

Fischenthal is a very attractive residential area. In the past 3 years, the population has changed to 2666, which amounts to a population change of 3.17%.

Demographic data

Average income totals CHF 68'115. In the region, 8.67% of the population have a university degree, 22.36% of residents have completed higher vocational education, 50.71% have an SEK II qualification (school-leaving certificate or apprenticeship) and 18.26% are currently in compulsory education. The region is highly regarded thanks to its high social standards and educated population. 0.71% of the population is currently unemployed.

Taxes

The overall tax percentage is 10.61%. This varies on an individual basis and is determined by income, marital status and the amount of deductions, among other factors. In Fischenthal, the tax burden is 15.18% for a childless, single person. On average, a married couple on a pension (over 65) pay 13.95%, a married couple with two children 6.5% and a couple without children 9.7%.

New buildings

In the last 5 years, 83 new apartments have been constructed in Fischenthal. An additional 2 1-room apartment was built. Additional 2-room apartments have also been created; 14 apartments of this type were added in total. 26 3-room apartments and 25 apartments with 4 rooms were additionally built. For people looking for larger accommodation, 6 5-room apartments and 10 apartments with at least 6 rooms have been created.

Housing stock

The newly constructed buildings have created more living space in the area. There are a total of 1260 apartments in Fischenthal. One-room properties make up a total of 29 apartments in the region. In addition, there are 126 apartments with 2 rooms, 214 apartments with 3 rooms and 364 apartments with 4 rooms. A total of 317 5-room apartments and 210 spacious apartments with 6 or more rooms are also available on the market.

Vacant apartments

There is a 1.52% vacancy rate in Fischenthal. This means that 3.45% of the 1-room apartments, 3.2% of apartments with 2 rooms, 2.35% of apartments with 3 rooms, 1.1% of apartments with 4 rooms and 0.32% of all 5-room apartments are currently empty. Apartments with more than 5 rooms have a vacancy rate of 0.95%; 1.91% of this total applies to apartments with more than 6 rooms.

Housing market (letting only)

The average rent for a property is CHF 1700. A quarter of all rents on the market are less than or equal to a monthly rent of CHF 1400 (25th percentile). Monthly rents are less than CHF 1990 (75th percentile), or they are equivalent to this average price.