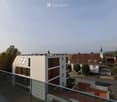
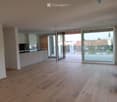
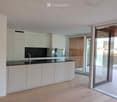
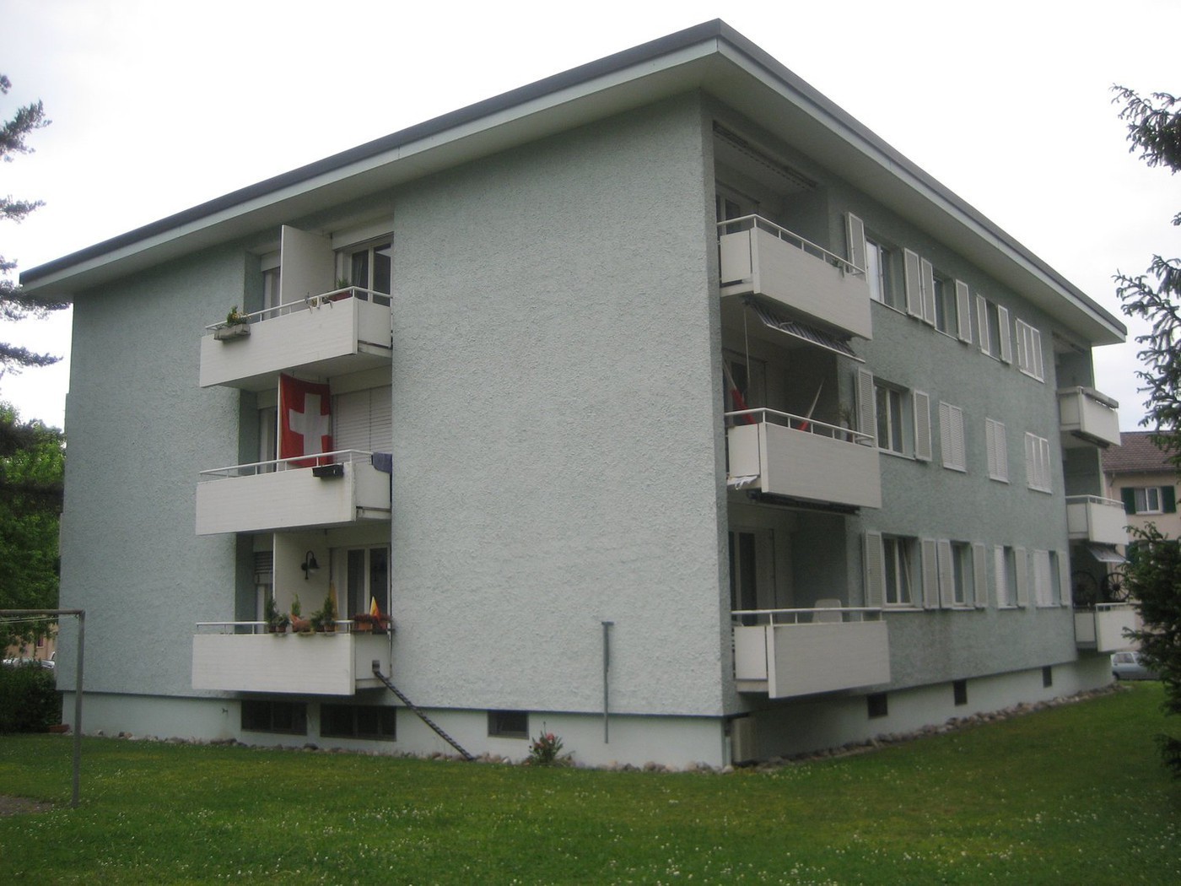
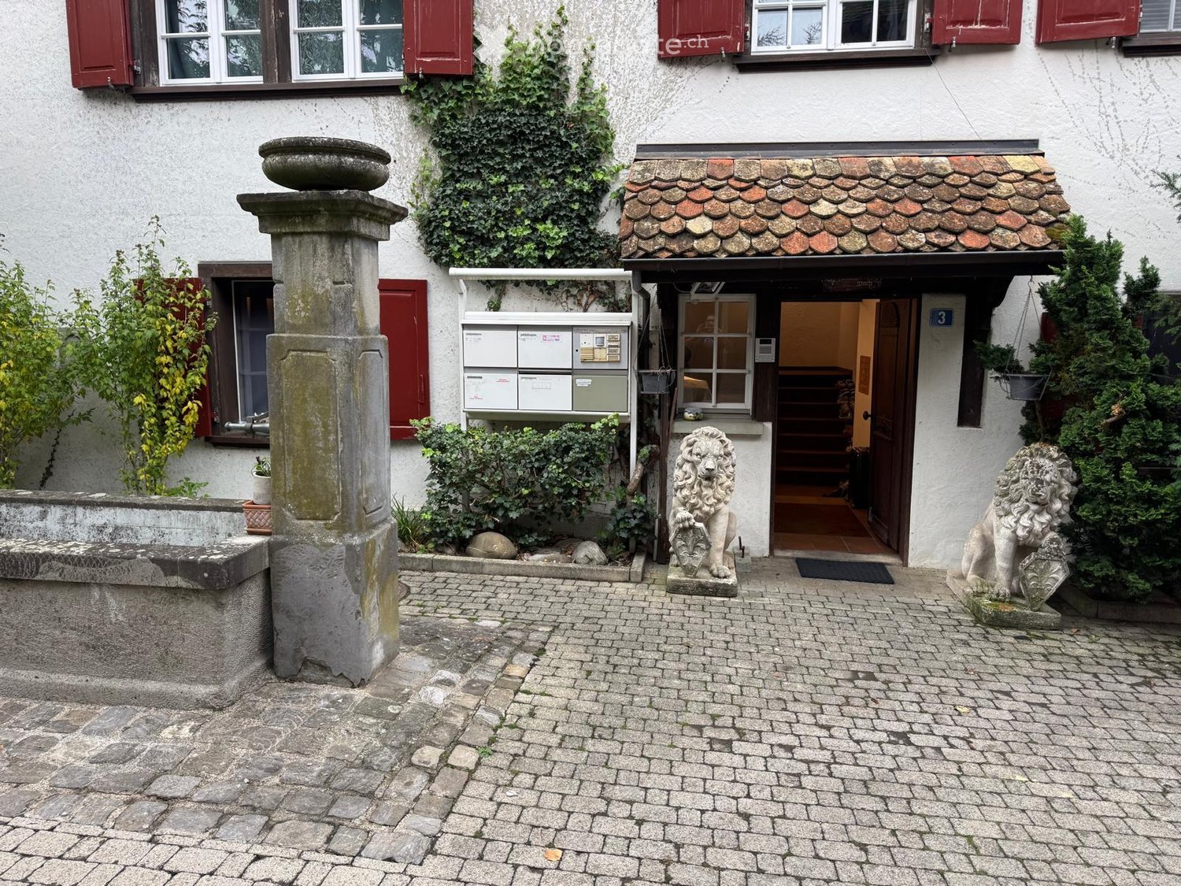
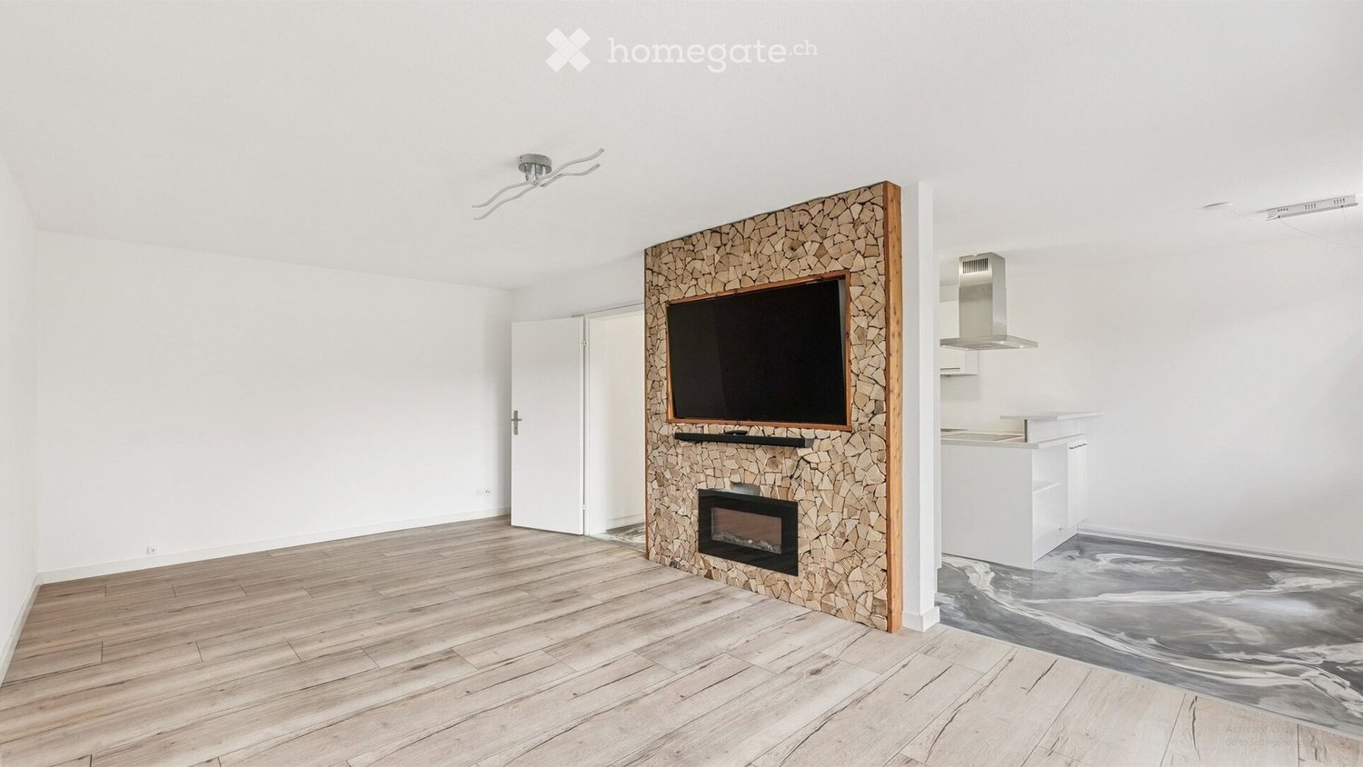
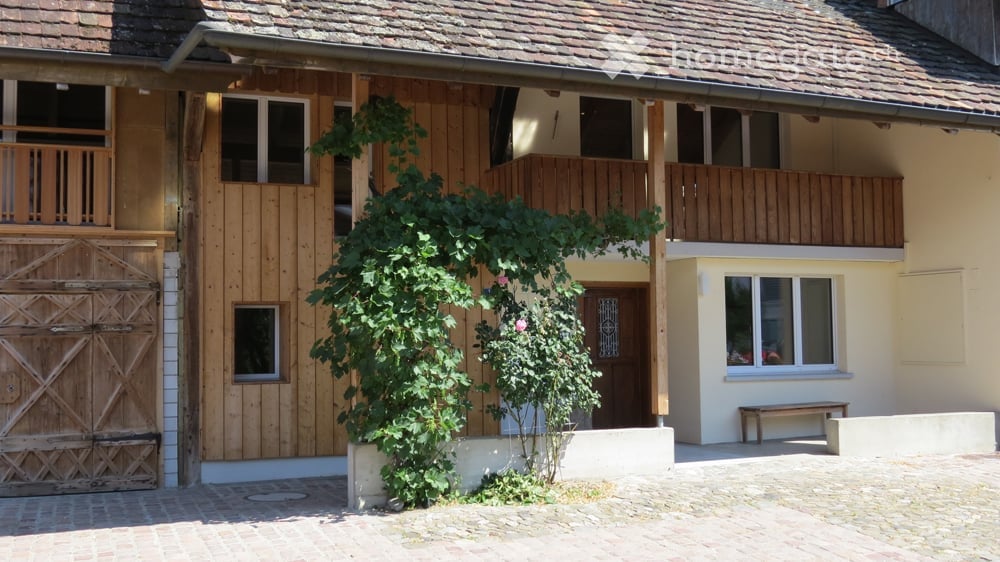
Gräslikon - Apartment for rent

Try expanding your search criteria so we can show you similar properties. Currently, there are no matches.

We suggest you try to:

  • increase the radius
  • change filters, such as price

You can create a search alert with the current criteria and get notified when matching properties are available.
More objects in your automatically expanded search area
291 results - Radius: + 10km
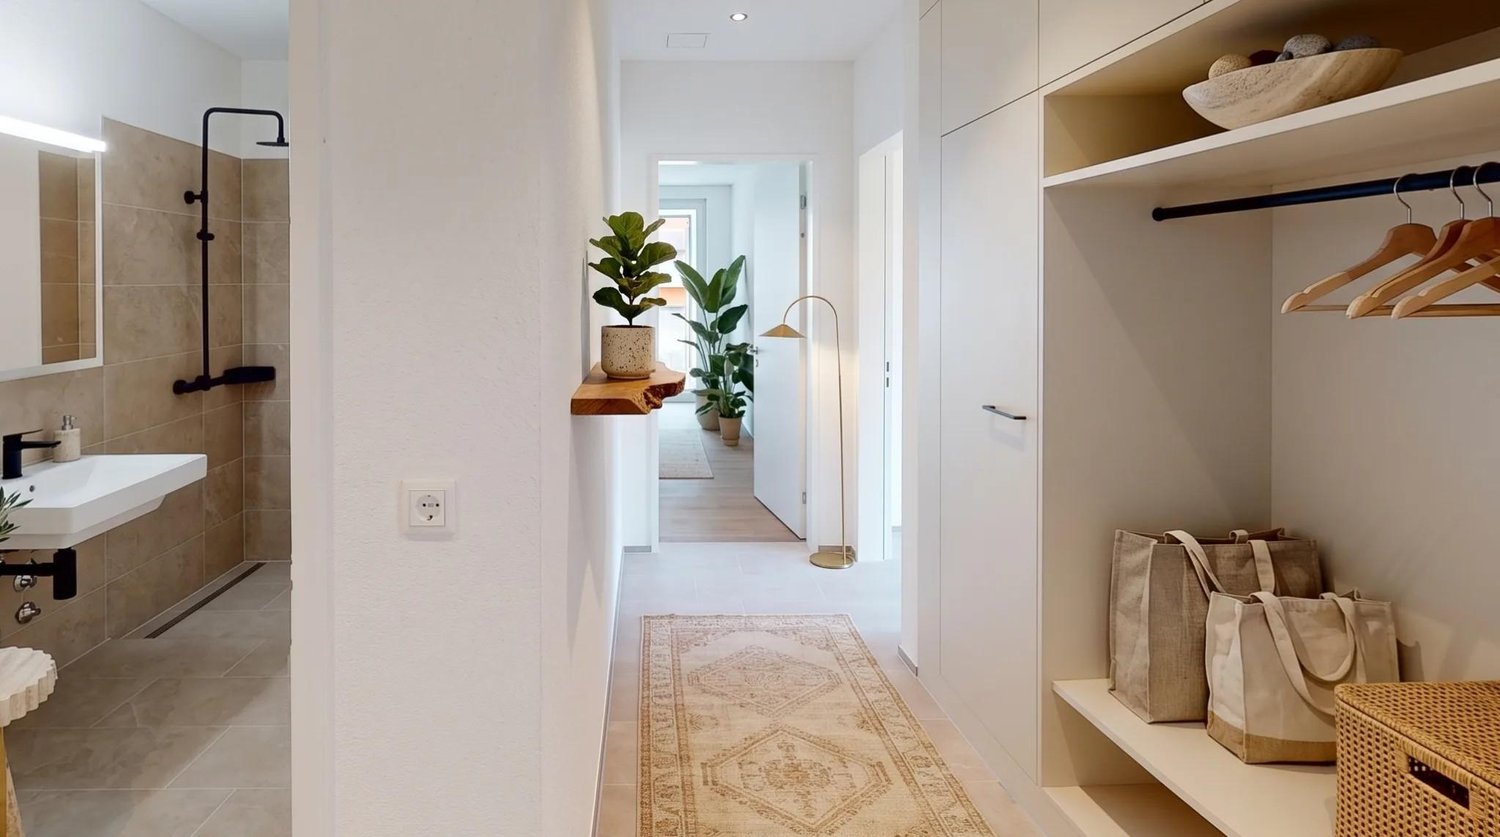
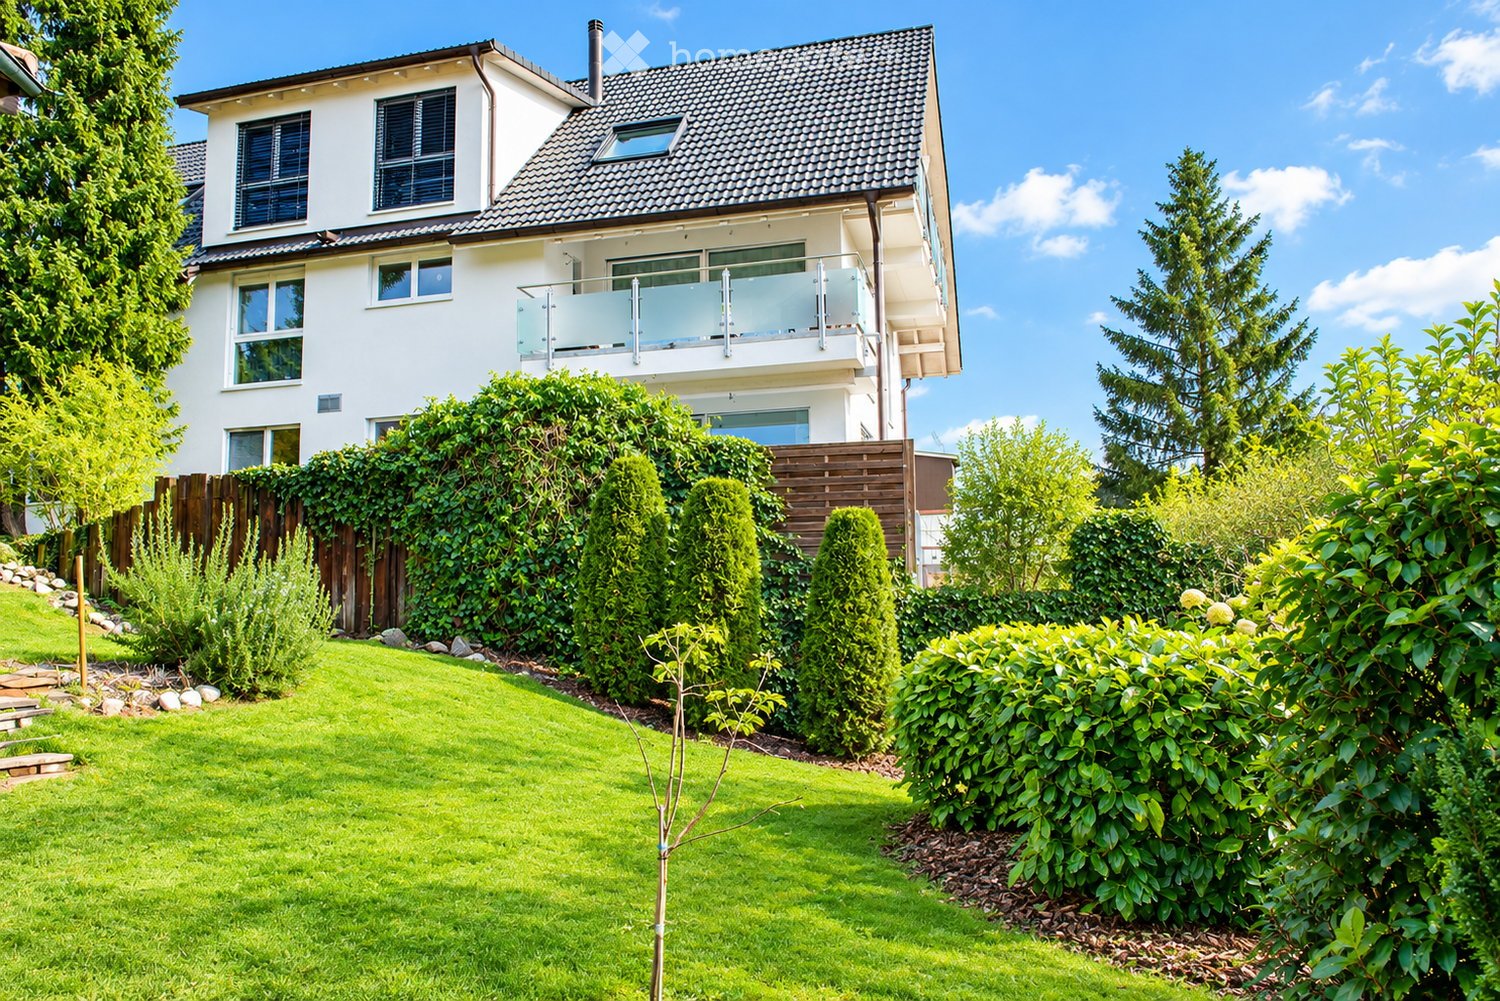
  • Modern two-story house with a tiled roof, large windows, and a spacious garden with a patio and outdoor seating area.
  • Modern kitchen with white cabinets, dark countertops, and built-in appliances, including a sink and oven. The space features large windows and a clean, minimalist design.
  • Empty room with grey tiled floor, white walls, and large windows allowing natural light. Features a fireplace and a kitchen area with cabinets and a countertop.
  • Empty room with wooden flooring and white walls, featuring large windows and a single light fixture.
  • Empty room with wooden flooring and large windows, no furniture or equipment present.
  • Empty room with dark tiled flooring, white walls, and a window with blinds. No furniture or equipment is present.
  • Modern bathroom with white tiles, black tiled floor, sink, toilet, bathtub, and large window with white frame.
  • Modern bathroom with white marble tiles, black tiled floor, toilet, sink, radiator, and toothbrush holder.
  • A small utility area with a washing machine, dishwasher, and refrigerator, featuring white walls and shelves.
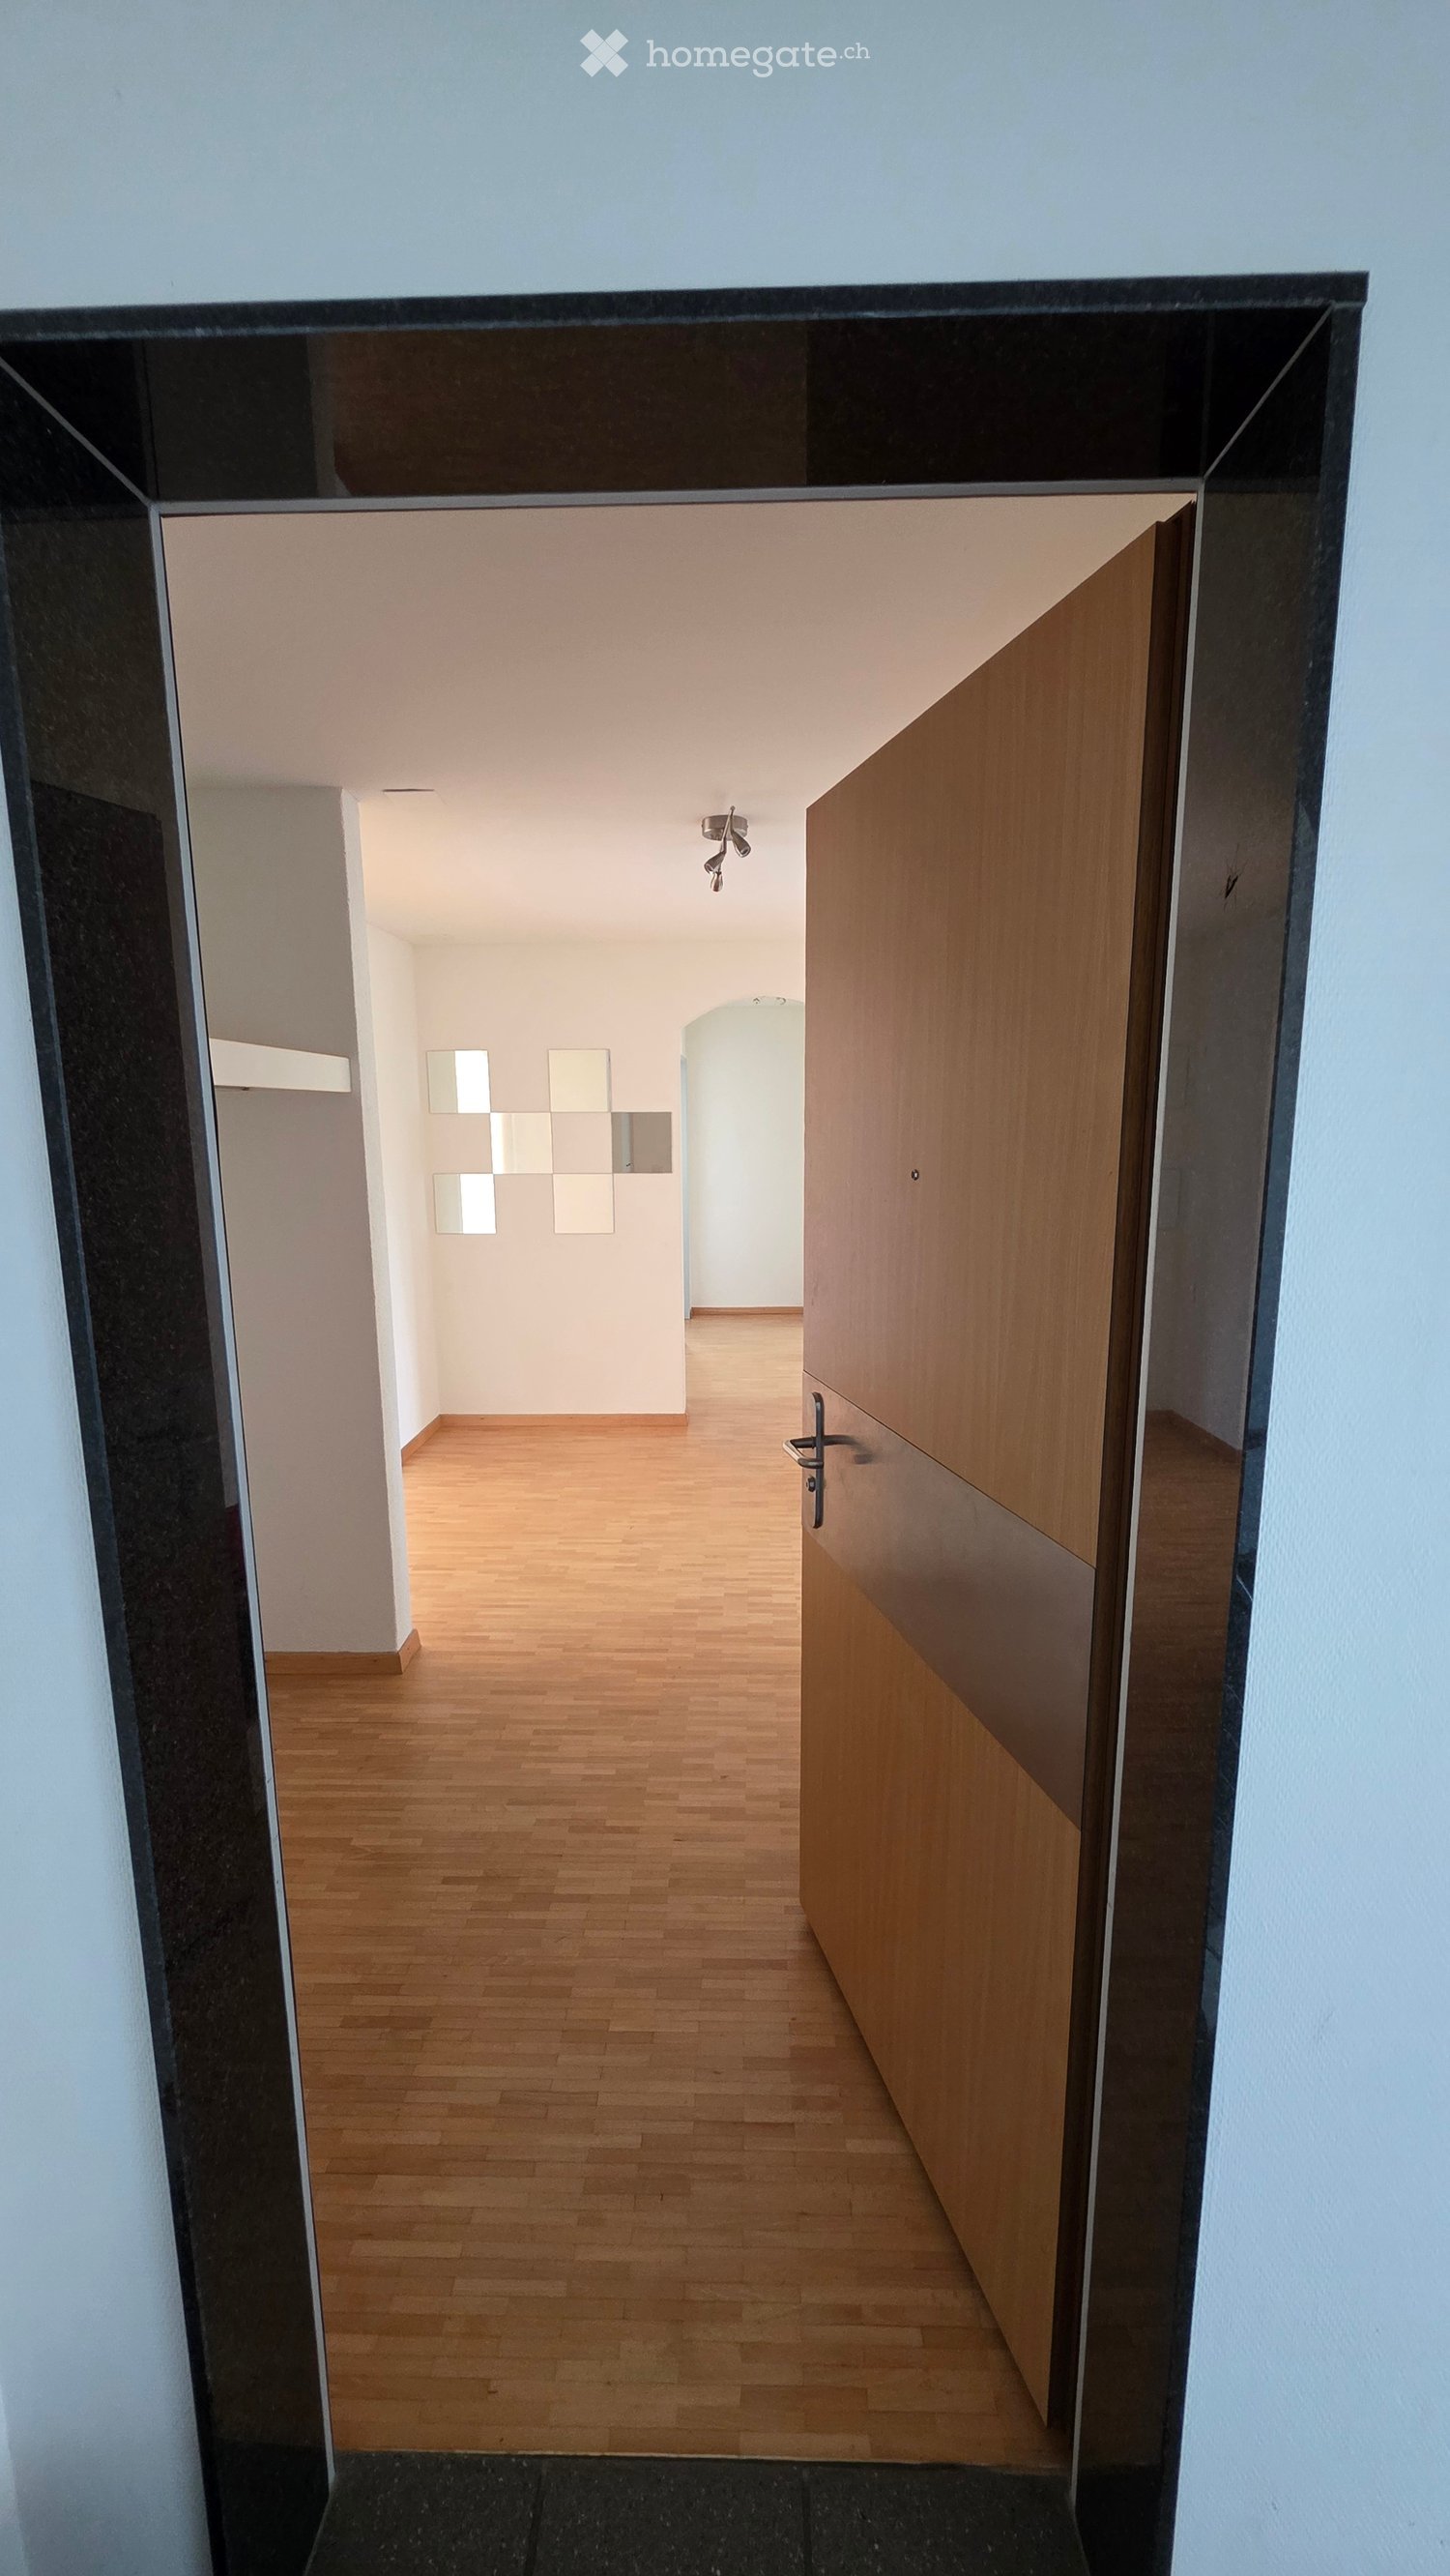
  • Empty hallway with dark tiled floor, white walls, and two closed doors.
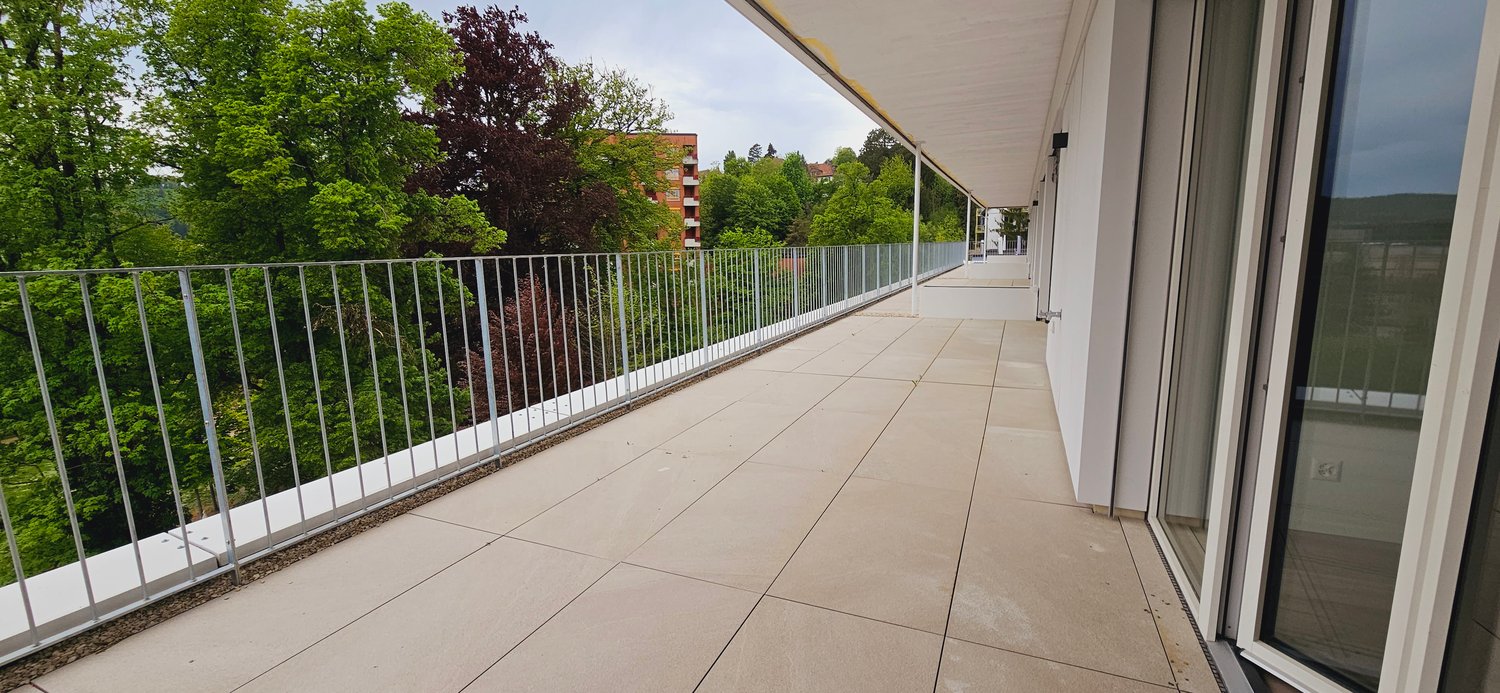
  • Balcony with tiled floor, green railing, striped awning, and scenic snowy landscape view.
  • Floor plan showing a multi-level house with labeled rooms including kitchen, living/dining area, bedrooms, bathroom, and balcony.
1 / 12
Modern kitchen with white cabinets, dark countertops, and built-in appliances, including a sink and oven. The space features large windows and a clean, minimalist design.
Empty room with grey tiled floor, white walls, and large windows allowing natural light. Features a fireplace and a kitchen area with cabinets and a countertop.
Empty room with wooden flooring and white walls, featuring large windows and a single light fixture.
CHF 2,500.– Premium
4.5 rooms115m² living space
Langackerstrasse 24, 8424 Embrach

Bright 4.5-room apartment with balcony and garage in Embrach

Welcome to this well-maintained and spacious 4.5-room apartment on Langackerstrasse 24 in Embrach. The apartment is located on the 1st floor of a 6-family multi-family house from 1994, which was partially renovated in 2011, and impresses with a well-thought-out room concept and a quiet location directly on the agricultural zone.The apartment offers the following highlights: • Spacious living area: 115 m² spread over 4.5 rooms offer plenty of space for families or couples who value comfort. • Modern kitchen: Bright kitchen with marble worktops and built-in appliances (dishwasher, induction hob, oven) – including large windows for plenty of daylight. • Bathroom: Bathroom with bathtub and separate toilet with shower. • Balcony: A private balcony (15 m²) invites you to relax and enjoy the beautiful view. • Garage & parking: Both a garage (135.-) and an outdoor parking space (60.-) are available. On request, against a basic fee, an e-charging station can be installed. • Washing machine: A private washing machine and dryer are available – maximum comfort in everyday life. • Pets allowed: Four-legged friends are also welcome. • Basement/hobby room: The apartment includes a private basement room with 16 m². Location & surroundings: The apartment is located in a quiet residential area, directly on the agricultural zone – both during the day and at night it is pleasantly quiet. In the summer, the apartment benefits from plenty of sunlight. The infrastructure in the surrounding area is excellent: • Dorf school house: only 7 minutes' walk away – ideal for families with small children. • Volg: can be reached in just 7 minutes on foot. Embrach also has a COOP, Migros, and Aldi. • Weidmann pharmacy: can be reached on foot in 11 minutes. • Zürcherstrasse bus stop: only 6 minutes' walk away – best connection to public transport. • Train station: nearby for a convenient connection to the Zurich region. The apartment is available from October 1, 2026. A rare opportunity for all those who want to combine quiet living with good connections and high living comfort – in the charming Embrach in the canton of Zurich.
Travel time
-
New building
1 / 24
CHF 3,290.– Premium
4.5 rooms
Dättlikerstrasse 9, 8427 Freienstein-Teufen

First-time occupancy: Stylish and spacious maisonette apartment

In the "Irchelblick" project in Freienstein, this spacious 4.5-room maisonette apartment awaits you as a high-quality first-time occupancy. The apartment offers an ideal living environment for relaxation and retreat in a quiet and green surroundings.What makes this apartment special- 129 m2 of living space on two floors- 3 bathrooms- very high rooms under the roof- plenty of light through the open 2nd floor- uniquely thought-out floor planEquipment- Rooms: bedrooms (one of them 32 m2 under the high roof), 3 bathrooms (two of them with shower and en suite), dressing area, living and dining area, kitchen, 2 réduits, plenty of storage space in the roof slopes and balcony- Own washing machine and dryer in the réduit- Kitchen with dishwasher, induction cooker, oven, steamer and large refrigerator (Electrolux)- large lockable basement compartment- at least 2 parking spaces per apartment are available in the spacious underground garage - on request with charging station for electric carsFinishing- high standard of finish and high-quality materials- well thought-out and spacious room layout like dressing area in the bedroom or réduits- oak parquet in living and bedrooms- many floor-to-ceiling windows- various built-in cabinets... and much more. Details can be found at www.irchelblick.ch and in the attached PDF exposé with short construction description.Irchelblick property11 spacious apartments are available in two houses as first-time occupancy. The apartments were planned as condominiums and convince with spacious floor plans and a high-quality standard of finish. >>> Come visit Irchelblick and take a look at the apartment.Location and surroundingsThe apartment is located in a quiet area surrounded by nature. The sunny orientation provides plenty of natural light throughout the year. In just 3 minutes' walk, you can reach the next bus stop, the Volg, the kindergarten, and the school campus. The Töss and the Freienstein castle ruins invite you to take walks in the greenery. Zurich, Winterthur, and Bülach are easily accessible from Irchelblick.

Travel time
-
  • Modern living room with light wooden flooring, white walls, large windows with white curtains, a red sofa, a wooden coffee table, a shelf with decorative items, and a small rug.
  • A small, modern bedroom with a blue sofa bed, a small desk with a chair, and a lamp on the desk. The room features light wooden walls and a large window with white curtains.
  • Modern bathroom with white tiles, a large mirror, a sink, a toilet, and a bathtub with a showerhead.
  • Floor plan showing a building layout with labeled streets: Stadtgraben, Obergass, Untergass, and Rheinstrasse, with the Rhein river visible at the bottom.
  • Two-story house with beige facade, multiple windows with shutters, central wooden front door, small staircase leading up, bicycle parked nearby, and potted plants on either side of the entrance.
  • Modern kitchen with light-colored cabinets, dark countertops, and a wooden floor. Features a sink with a modern faucet and an integrated oven.
  • Empty room with wooden flooring, two windows, radiators, and recessed lighting.
  • Empty room with light wooden flooring and white walls, featuring recessed ceiling lights and open doorways leading to other rooms.
  • Empty room with wooden flooring, white walls, and two windows with white frames. The room has recessed ceiling lights and a radiator below one of the windows.
  • Modern bathroom with a glass-enclosed shower, a toilet, and sleek fixtures.
  • Modern bathroom with a double sink vanity, wooden cabinet, and sleek faucets. The walls are tiled in light gray with a subtle pattern, and the floor is covered in dark gray tiles.
  • Modern kitchen with light wood cabinets, stainless steel accents, and a sleek black countertop. Features built-in lighting and a minimalist design.
  • Modern bathroom with a double sink vanity, wooden cabinet, and a toilet. The walls are tiled in a light gray color, and the floor is made of light wood.
  • Empty room with wooden flooring, white walls, and a window with a radiator below it.
  • Empty room with wooden flooring, white walls, and a window with a radiator below it.
1 / 15
A small, modern bedroom with a blue sofa bed, a small desk with a chair, and a lamp on the desk. The room features light wooden walls and a large window with white curtains.
Modern bathroom with white tiles, a large mirror, a sink, a toilet, and a bathtub with a showerhead.
Floor plan showing a building layout with labeled streets: Stadtgraben, Obergass, Untergass, and Rheinstrasse, with the Rhein river visible at the bottom.
CHF 2,723.– Premium
5 rooms110m² living space
Obergass 30, 8193 Eglisau

Charming 5-room apartment in a historic building – Eglisau - Old Town

Welcome to this beautiful 5-room apartment on the first floor of a historic building from 1790 in the picturesque old town of Eglisau. With a living area of 110 m² and a comprehensive renovation in 2020, this apartment combines charming old-building character with modern living comfort.The apartment offers: • Bright living room: Modernly furnished with bright wooden floor, white walls, and large windows – ideal for relaxing and enjoying. • Cozy bedrooms: Quiet, bright rooms with wooden walls and large windows, creating a pleasant atmosphere. • Modern bathroom: Equipped with white tiles, a large mirror, two sinks, a toilet, and a bathtub with a shower head. • Washing machine: own washing machine in a separate room. The apartment is quietly located – both during the day and at night, it is pleasantly quiet. In the summer, the location benefits from plenty of sunlight, and the nearby Rhine gives the surroundings a special flair.Location and surroundings: Eglisau is one of the oldest wine-growing towns in the canton of Zurich and impresses with its historic townscape directly on the Rhine. The apartment is centrally located and offers excellent connections: • Bus stop Eglisau: only 5 minutes' walk away • Schule Schlafapfelbaum: reachable in 8 minutes on foot • TopPharm Sonnen Apotheke: reachable in 10 minutes on foot • BachserMärt (supermarket): reachable in 10 minutes on foot • Fähre Eglisau bei der Kirche: reachable in 11 minutes on foot This exceptional apartment combines historic ambiance with modern living comfort and an idyllic location on the Rhine. A rare opportunity for all those who seek something special!We also rent a newly and very exclusively renovated 4 1/2-room apartment with 110 m2 on the ground floor. See photos 6-12. 2'650.00 + NK. Available for move-in immediately or by arrangement.

Travel time
-
  • Modern two-story house with white exterior, dark roof, multiple windows, and solar panels on the roof. The house is surrounded by greenery, including trees and shrubs, and features a fenced yard with a green surface.
  • Unfurnished Room. Empty room with wooden flooring, white walls, and a slanted ceiling. Two windows are visible on one wall.
  • Kitchen. Modern kitchen with light-colored cabinets, a built-in oven, and a sleek faucet. The floor is made of light wood, and the walls are painted in a neutral tone.
  • Unfurnished Room. Empty room with polished wooden flooring, large glass doors, and white walls. No furniture or equipment present.
  • Bathroom. Modern bathroom with a white sink, chrome faucet, mirrored cabinet, and a toilet. The walls are tiled in a warm beige color, and the floor is covered with light-colored tiles.
  • Bathroom. Bathroom with a bathtub, a stacked washing machine and dryer, and a large window letting in natural light.
  • Balcony / Terrace. Balcony with tiled floor, white railing, sliding glass door leading inside, view of neighboring building.
1 / 7
Unfurnished Room. Empty room with wooden flooring, white walls, and a slanted ceiling. Two windows are visible on one wall.
Kitchen. Modern kitchen with light-colored cabinets, a built-in oven, and a sleek faucet. The floor is made of light wood, and the walls are painted in a neutral tone.
Unfurnished Room. Empty room with polished wooden flooring, large glass doors, and white walls. No furniture or equipment present.
CHF 2,490.– Premium
2.5 rooms107m² living space
Wehntalerstrasse 49A, 8181 Höri

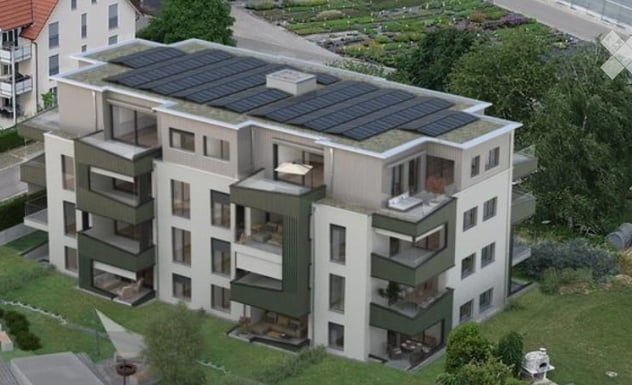
High-quality 2.5-room apartments in the modern new building "Garden Höri"

Discover exclusive 2.5-room apartments in our brand-new development "Garden" at Wehntalerstrasse 49 in Höri. The modern apartments combine contemporary living with sustainable construction and offer the highest comfort for families and couples. The apartments impress with: • Open living and dining area: Spacious room with elegant parquet flooring, white walls, and floor-to-ceiling glass doors to the balcony • Modern kitchen: Seamlessly integrated into the living area, functional and stylish • Private balcony: With a beautiful view and direct access via large glass doors • Minimalist bathrooms: Bathrooms with white fixtures, bathtub, and modern design • Private laundry room: For maximum comfort in everyday life • Garage and parking: Secure storage options for your vehicle Special features: The wheelchair-accessible apartments each have a lift and are both pet-friendly and child-friendly. The Minergie standard guarantees energy-efficient and sustainable living. Quiet and sunny location: Enjoy the quiet atmosphere surrounded by a green landscape. The apartments are very sunny and offer a beautiful view of the green surroundings with trees. Excellent infrastructure: The Oberhöri bus stop can be reached in just 2 minutes on foot. The Pestalozzi Tagesschule Höri is 9 minutes away on foot, a Volg supermarket is approximately 15 minutes away. The nearby Glatt river provides additional recreation in nature. Directly in front of the door, a bakery and an Italian takeaway provide for daily catering. Now order the rental brochure or apply directly on www.garden-hoeri.ch. **Take advantage of a free net rent when signing a contract by 30.09.2026. **

Travel time
-
  • Empty room with white tiled floor, exposed wooden beams, staircase leading upwards, and large glass doors opening to a balcony area.
  • Clean, tiled hallway with light-colored walls and a smooth floor, leading to an open area with large windows and a view of a balcony.
  • View of a tiled indoor space with large sliding glass doors leading to a covered outdoor balcony area with wooden railings.
  • Bright, modern kitchen with white cabinets, stainless steel appliances, and tiled flooring. The space features a refrigerator, oven, and sink, with natural light streaming in from the slanted ceiling.
  • Empty attic space with wooden slatted ceiling, white tiled floor, and a single window with white frame showing a neighboring building.
  • Empty attic space with wooden slatted ceiling, tiled floor, and skylight window offering natural light.
  • Modern bathroom with white tiled floor, glass-enclosed shower, toilet, sink, and skylight window.
  • Modern bathroom with two sinks, a toilet, and a bathtub, featuring light-colored tiles and wooden paneling on the walls.
  • Bright, open hallway with a high, slanted wooden ceiling, large windows, and a chandelier. The floor is tiled, and there are metal railings on both sides leading to stairs.
  • Wooden floor and paneled ceiling in a narrow hallway with a small window at the end.
1 / 10
Clean, tiled hallway with light-colored walls and a smooth floor, leading to an open area with large windows and a view of a balcony.
View of a tiled indoor space with large sliding glass doors leading to a covered outdoor balcony area with wooden railings.
Bright, modern kitchen with white cabinets, stainless steel appliances, and tiled flooring. The space features a refrigerator, oven, and sink, with natural light streaming in from the slanted ceiling.
CHF 3,150.– Premium
4.5 rooms155m² living space
Bächliwis 2B, 8184 Bachenbülach

Attractive maisonette apartment in Bachenbülach – spacious, central, and ideally located

Welcome to your new home in Bachenbülach! This attractive 4.5-room maisonette apartment offers a pleasant living atmosphere, a well-thought-out floor plan, and a location that provides many advantages in everyday life.The special maisonette layout provides an individual living feel and gives the apartment its own character. The spacious rooms offer versatile possibilities – whether cozy family life, home office, guest room, or personal retreat.Particularly practical is the central location: shopping facilities, restaurants, and offers for daily needs are in the immediate vicinity. At the same time, you benefit from the excellent transport links and the proximity to Zurich Airport.Highlights at a glance • 4.5 spacious rooms with versatile usage possibilities • Maisonette floor plan with special living atmosphere • Very spacious room layout – the apartment appears surprisingly spacious • Bright and pleasant living rooms • Plenty of space for couples, families, or individuals with an additional work/hobby room • Private underground garage with electric charging station for electric vehicles • Private parking space as well as storage possibility directly in front of the garage door • Central and conveniently located • Zurich Airport can be reached in a short time • Numerous shopping and dining options in the immediate or nearby surroundings • Good connection to public transport and the road network • Bachenbülach offers an ideal combination of central location and pleasant living environment Everything in the immediate vicinityA major plus point is the excellent infrastructure. Shopping facilities for daily needs, restaurants, and other services are located very close by. Larger shopping centers are also quickly accessible.Thanks to the proximity to Zurich Airport, the apartment is particularly interesting for working professionals, commuters, and all those who appreciate short distances. At the same time, Bachenbülach offers a pleasant living environment away from the hustle and bustle of the city.An apartment for all those who want to combine spacious living, a practical location, and short distances.Interested? We would be happy to show you the apartment in person. We look forward to your contact and to presenting you with this special home during a viewing.

Travel time
-
1 / 5
CHF 2,750.– Premium
3.5 rooms85m² living space
Wülflingerstrasse 59, 8400 Winterthur

Your new home, exclusive living in Winterthur

This first-time rental new construction project combines attractive living space with flexible commercial spaces and convinces with its central location and sustainable MINERGIE construction standard. A place for people who value quality, comfort, and modern living.In total, 20 modern apartments from 2.5 to 5.5 rooms are being built, which impress with thoughtful floor plans, high-quality materials, and plenty of daylight.3.5-room apartments | Equipment & Comfort • Ready for occupancy from November 1, 2026 • Cleverly designed, functional floor plan division • Partly with own reduit for additional storage space • Stylishly designed kitchen with high-quality Electrolux appliances • Modern bathroom with floor-level shower and integrated washing tower • Spacious window surfaces for plenty of natural daylight • Own loggia with approx. 8 m² • High-quality oak parquet floor in the rooms • Living and dining areas, entrance, and bathrooms with earth-brown, matt-glazed ceramic tiles • Underfloor heating, individually adjustable via room thermostats • Own cellar compartment in the basement Sustainable & forward-looking • MINERGIE construction standard for energy-efficient and sustainable living • Optimized room climate and low energy consumption Location & Environment • Very good connection to public and private transport • Only 4 bike minutes from the frequently used Winterthur main station • Shopping facilities and services conveniently within walking distance • Fitness center and other sports offers in the immediate vicinity • Lively, urban residential area • Diverse cultural and leisure activities in the surrounding area Have we sparked your interest?Then we look forward to your contact and to presenting this special living concept to you in person.*The visualizations (renderings) presented in this ad serve solely for visual illustration of the planned atmosphere, spatial effect, and materiality. The representations have a purely illustrative character and are not binding.

Travel time
-
1 / 5
CHF 4,360.– Premium
4.5 rooms141m² living space
Wülflingerstrasse 59, 8400 Winterthur

Elegance meets space 4.5-room apartment in Winterthur

This first-time rental combines attractive living space with flexible commercial areas and convinces with its central location and sustainable MINERGIE construction standard. A place for people who value quality, comfort, and modern living.In total, 20 modern apartments from 2.5 to 5.5 rooms are being built, which impress with thoughtful floor plans, high-quality materials, and plenty of daylight.4.5-room apartment | Equipment & Comfort • Ready for occupancy from November 1, 2026 • Cleverly designed, functional floor plan division • Stylishly designed kitchen with high-quality Electrolux appliances • Two modern bathrooms with a freestanding elegant bathtub and floor-level shower • Private retreat with integrated laundry tower • Spacious window surfaces for plenty of natural daylight • Private terrace with approximately 13 m² • High-quality oak parquet flooring in the rooms • Living and dining areas, entrance, and bathrooms with earthy, matte-glazed ceramic tiles • Floor heating, individually adjustable via room thermostats • Private basement compartment in the basement Sustainable & forward-looking • MINERGIE construction standard for energy-efficient and sustainable living • Optimized room climate and low energy consumption Location & Environment • Very good connection to public and private transport • Only 4 bike minutes from the frequently used Winterthur main station • Shopping opportunities and services conveniently within walking distance • Fitness center and other sports facilities in the immediate vicinity • Lively, urban residential area • Diverse cultural and leisure activities in the surrounding area Have we sparked your interest?Then we look forward to your contact and to presenting this special living concept to you in person.*The visualizations (renderings) presented in this advertisement serve solely for visual illustration of the planned atmosphere, spatial effect, and materiality. The representations are therefore purely illustrative and not binding.

Travel time
-
  • A multi-story residential house with light green walls, multiple windows with shutters, and a small balcony on the upper floor. The house is surrounded by a garden with various plants and trees.
  • Empty room with wooden flooring, white walls, and large windows with views of trees and buildings.
  • Empty room with light wooden flooring, white walls, and large windows with sliding doors leading to a balcony.
  • Empty room with large windows and sliding doors leading to a balcony, showing a cityscape view.
  • Other. {"visible_features":["Balcony / Terrace"],"type":"Room","description":"Spacious room with hardwood-style flooring, white walls, and a sliding glass door leading to a balcony or terrace. The room also features a radiator heater."}
  • Empty room with white walls, light wooden flooring, a large window, and a sliding glass door leading outside.
  • Empty room with light wooden flooring, white walls, and two large windows with white frames, offering a view of greenery outside.
  • Empty room with light-colored walls, wooden flooring, and a radiator near the door. The door is open, revealing a glimpse of another room with similar flooring.
  • A clean, well-lit hallway with white walls, wooden flooring, and multiple white doors with glass panels. The ceiling has recessed lighting and a small window at the far end.
  • Modern kitchen with light wood cabinets, stainless steel range hood, granite countertop, and dark tiled floor.
  • Modern kitchen with white cabinets, granite countertops, a sink, dishwasher, and a range hood. Features a round island with a granite top and a wall-mounted light fixture.
  • Modern kitchen with light wood cabinets, granite countertop, built-in oven, and range hood.
  • Kitchen. Modern kitchen with white cabinets, granite countertops, a sink with a faucet, a dishwasher, and a central island.
  • Bathroom. Modern bathroom with white tiles, a bathtub, toilet, sink, and a glass shower enclosure.
  • Bathroom. Bathroom with a white bathtub, a glass sink with a modern faucet, a mirrored cabinet, and tiled walls and floor.
  • A modern glass-enclosed patio with a green roof, located on a concrete patio area next to a building with a tiled roof.
  • Balcony / Terrace. Glass-enclosed balcony with tiled flooring, large sliding glass doors, and outdoor furniture visible through the glass.
  • Balcony / Terrace. Spacious balcony with tiled flooring, white walls, metal railing, and a small planter in the center. A glass-enclosed area is visible on the right side.
  • Roof terrace with concrete tiles, glass enclosure, small potted plants, and cityscape view.
  • Balcony / Terrace. View from a balcony showing a cityscape with a mix of residential and commercial buildings, trees, and a tall skyscraper in the background.
  • A two-story building with light green exterior walls, dark green shutters, and a small balcony with a black metal railing. The building features multiple windows and a sloped roof with a visible gutter.
  • Balcony / Terrace. Balcony with metal railing, overlooking a garden area with greenery and flowers.
  • Corridor / Hallway. Staircase with wooden handrail and carpeted steps, leading to a door with glass panels and a small window.
  • Corridor / Hallway. Carpeted staircase with wooden handrail and white walls, featuring framed artwork on the wall.
  • House. Two-story house with light green exterior, multiple windows with green shutters, small balcony, and decorative artwork on the wall.
  • Two-story house with light green siding, white trim, multiple windows with green shutters, and a chimney on the roof.
1 / 26
CHF 2,900.– Top
4 rooms80m² living space
Anton-Graff-Strasse 52, 8400 Winterthur

15-minute walk from Winterthur main station: Charming, sunny 4-room old building apartment with large south terrace

Discover this beautiful 4-room apartment in a characterful old building with an extension from 1926 and 1973. The approximately 80 m² large apartment is located on the first floor of Anton-Graff-Strasse 52 in Winterthur and offers a perfect mix of historic charm and modern comfort.Highlights of the apartment: • Bright rooms with robust, low-maintenance vinyl flooring in wood look • Spacious living kitchen with plenty of storage space, new appliances, glass ceramic stove, and robust granite countertop • Cozy bathroom with bathtub • 4 built-in closets in the hallway with plenty of storage space • 80 m² south-facing terrace with fantastic views of the city • Winter garden 13 m² • East-facing balcony • New plastic windows, 3-fold glazing (exception: bathroom and kitchen) • Fiber optic connection • Basement room • Laundry room with modern washing machine and dryer for 9 kg Location and surroundings: • Central location in Winterthur with excellent connections • Only 5 minutes' walk to the bus stop "Brühleck" • 8 minutes' walk to the Lokstadt shopping center • 15 minutes' walk to Winterthur train station • The Eulach stream and the Brühlwald are within a few minutes' walk. This apartment offers you a sunny retreat in a quiet environment, without sacrificing the advantages of a city location. The charming old building apartment with its modern amenities is ideal for couples or professionals who value quality of life and good infrastructure.Free viewing on Wednesday, September 9, 2026, from 5:00 - 7:30 pm

Travel time
-
1 / 11
CHF 3,860.– Top
4.5 rooms136m² living space
Paulstrasse 9D, 8400 Winterthur

Dreamy duplex/maisonette apartment in Winterthur directly at the main station - deposit-free!!

Hello,we are looking for a subtenant from 01.11.2026 for our beautiful and exceptional maisonette apartment in the heart of Winterthur.The apartment offers a lot of space on 136 m² and combines modern living with an exceptional room layout. The entrances to the individual townhouses are located in a closed and quiet inner courtyard, which, despite the very central location, offers a pleasant atmosphere. The apartment also includes a small terrace with sun protection.In the entrance area, there is a wardrobe. The heart of the lower floor is the spacious, open living and dining area with kitchen and an impressive ceiling height of approximately 6 meters. Due to the high room height and the open gallery, an exceptional room feeling is created. On this floor, there is also a bathroom with shower and toilet.Through the open spiral staircase, you can reach the upper studio or gallery. From here, three more rooms, a bathroom with bathtub, a separate toilet, and a storage room with its own washing machine and dryer are accessible.The apartment also includes a large basement room that can be easily reached by elevator. The entire residential complex is modern and very well-maintained.The location is hardly surpassable: The Neuwiesen shopping center is directly accessible via the inner courtyard - even on foot in bad weather via the underground garage. The access to the platforms of the Winterthur main station is only a few meters away. Despite this immediate proximity to the train station, the apartment is hardly affected by train noise.The connection to Zurich is excellent: Zurich main station can be reached by train in about 30 minutes, Zurich Stadelhofen even faster. Optionally, an underground parking space can be rented.The landlord is AXA. The subtenancy will be checked by the administration after submission of the documents. For the apartment, there is also the possibility of a deposit insurance, so that - subject to the approval and conditions of the landlord - no classical cash deposit needs to be deposited.If you have any questions or are interested in a viewing, I look forward to a message.

Travel time
-
1 / 6
CHF 2,940.– Top
3.5 rooms77m² living space
Konradstrasse 15b, 8400 Winterthur

First occupancy | Living above the roofs of Winterthur

With the K15, a unique residential project is being created in a central location in Winterthur, combining historic building substance with modern architecture and sustainable living.Apartment 15b-504 impresses with a well-thought-out floor plan, two spacious rooms, two balconies with a total of 13 m², and a high-quality interior design with oak parquet, modern kitchen, and stylish bathroom. The roof situation also gives the apartment a special character and a unique atmosphere.The central location near shopping facilities, gastronomy, and Winterthur's main station offers urban living with a high quality of life.Highlights at a glance • Rooftop apartment with special character • High-quality kitchen with Electrolux appliances (induction cooktop, combi steamer, and dishwasher) • Oak parquet in the living areas • Modern bathroom with seamless polyurethane flooring • Underfloor heating • Triple-glazed windows • Electric sun and privacy protection systems • Video intercom system • Elevator • Basement compartment with 7 m² • District heating connection For additional comfort, parking spaces are available in the entrance hall for CHF 200.00 per month. Motorcycle parking spaces can be rented for CHF 50.00 per month and e-bike/bicycle parking spaces for CHF 30.00 per month.For more information about the project, the entire range of apartments, available viewing dates, and the opportunity to directly submit your application, please visit: www.k15-winterthur.ch.

Travel time
-
  • Four-story residential building with light yellow facade, multiple windows, and balconies on the upper floors.
  • Four-story residential building with light yellow facade, multiple windows, and a small entrance area.
  • Modern kitchen with white cabinets, granite countertops, and stainless steel sink and faucet.
  • Empty room with wooden flooring, large windows, and a radiator. No furniture or equipment present.
  • Empty room with wooden flooring, white walls, a window, and a radiator. No furniture or equipment present.
  • Modern bathroom with white tiles, a toilet, sink, bathtub, and shower. A small window provides natural light, and a mirror is mounted on the wall.
  • Utility room with tiled floor, two white washing machines, a small table, and a chair.
  • Empty room with white walls, grey floor, and a small window. No furniture or equipment present.
  • A multi-story residential building with light yellow walls, multiple balconies, and white railings. The building has several windows and is surrounded by greenery and a small parking area.
1 / 9
CHF 1,575.– Top
2 rooms50m² living space
Untere Schöntalstrasse 15, 8406 Winterthur

Viewing: Wed, 02.09.2026, from 18:00 to 19:30 at Untere Schöntalstrasse 15 in Winterthur.

Beautiful, bright 2-room apartment with fiber optic access, approx. 50m2 for rent immediately, or by agreement. The apartment is located on the second floor of a well-maintained multi-family house with a green surroundings at Untere Schöntalstrasse 15 in Winterthur. The property is centrally located but quiet (cul-de-sac). The apartment was freshly renovated in the last few weeks. A basement and attic compartment, a laundry room (with tumble dryer) and a drying room are available for shared use. The Winterthur-Töss motorway junction can be reached in a few minutes, parking spaces are available in the blue zone. On request, a (small) outdoor parking space can be rented. Public transport: - Bus lines 1, 5, 7, 11 from Gaswerk stop - Bus line 7 from Schöntal directly next to the property - Train connection from Töss station - Winterthur station can be reached in 5 minutes by bus Various shopping options in the immediate vicinity (Coop, Migros, Aldi, 24h petrol station etc.). Please note that the pictures are of a different apartment in the house, not the one being rented now, and the floor plan is an approximate sketch. Note Given the current situation, we will arrange individual viewing appointments with serious interested parties.Please contact us using the contact form, where we will prefer interested parties with a meaningful dossier.

Travel time
-

Additional information

Abstract

The number of inhabitants in Berg am Irchel has changed to 589 in the last 3 years. This amounts to a population change of -0.34%.

Population data

On average, people earn CHF 132'225 annually. 48.48% of the population have an SEK II qualification, and 24.54% have a higher vocational training qualification. 18.26% are university graduates and 8.52% of residents are currently enrolled in compulsory schooling. At present, 0.85% of the population is unemployed.

Taxes

The total rate of taxation in the region is 9.67%. Factors such as income, marital status and the overall level of deductions are used to calculate the tax rate. The tax burden for a single person with no children in Berg am Irchel is 13.86%. On average, a retired couple (over 65) pays 12.76% tax, a couple with two children 5.89% and a childless couple 8.81%.

New buildings

With a total of 298 apartments, 18 housing has been created in Berg am Irchel over the past 5 years. 1 new 2-room apartment was among the newly built dwellings. For families trying to find new living space, the 40 apartments and the 68 4-room apartments are particularly attractive. The range of new builds also includes 1 5-room apartments.

Housing stock

The new buildings have created additional living space in the area. There are a total of 298 apartments in Berg am Irchel. A total of 7 1-room apartments are available on the market. In terms of medium-sized to large apartments, the housing supply includes 23 apartments with 2 rooms, 40 3-room apartments and 68 with 4 rooms. Finally, the stock of 5-room properties comprises 84 apartments, and there are also 76 large apartments with 6 rooms or more.

Vacant apartments

The vacancy rate in Berg am Irchel is 0.34%. 0% of the 2-room apartments are not presently let. Apartments with more than 5 rooms have a vacancy rate of 0.63%; 0% of this total applies to apartments with more than 6 rooms.

Property market (letting only)

An average of CHF 1755 is needed to rent a property. This means that 25% of all rents on the market are lower than or equal to a monthly rent of CHF 1215 (25th percentile). Monthly rents are lower than CHF 2281 (75th percentile), or they are equivalent to this average price.