Guschelmuth - Apartment for rent

Try expanding your search criteria so we can show you similar properties. Currently, there are no matches.

We suggest you try to:

  • increase the radius
  • change filters, such as price

You can create a search alert with the current criteria and get notified when matching properties are available.
More objects in your automatically expanded search area
687 results - Radius: + 10km
  • Entrance, Living room, Bedroom, Bathroom, Kitchen/Dining Room, Bedroom, Balcony
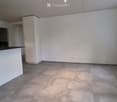
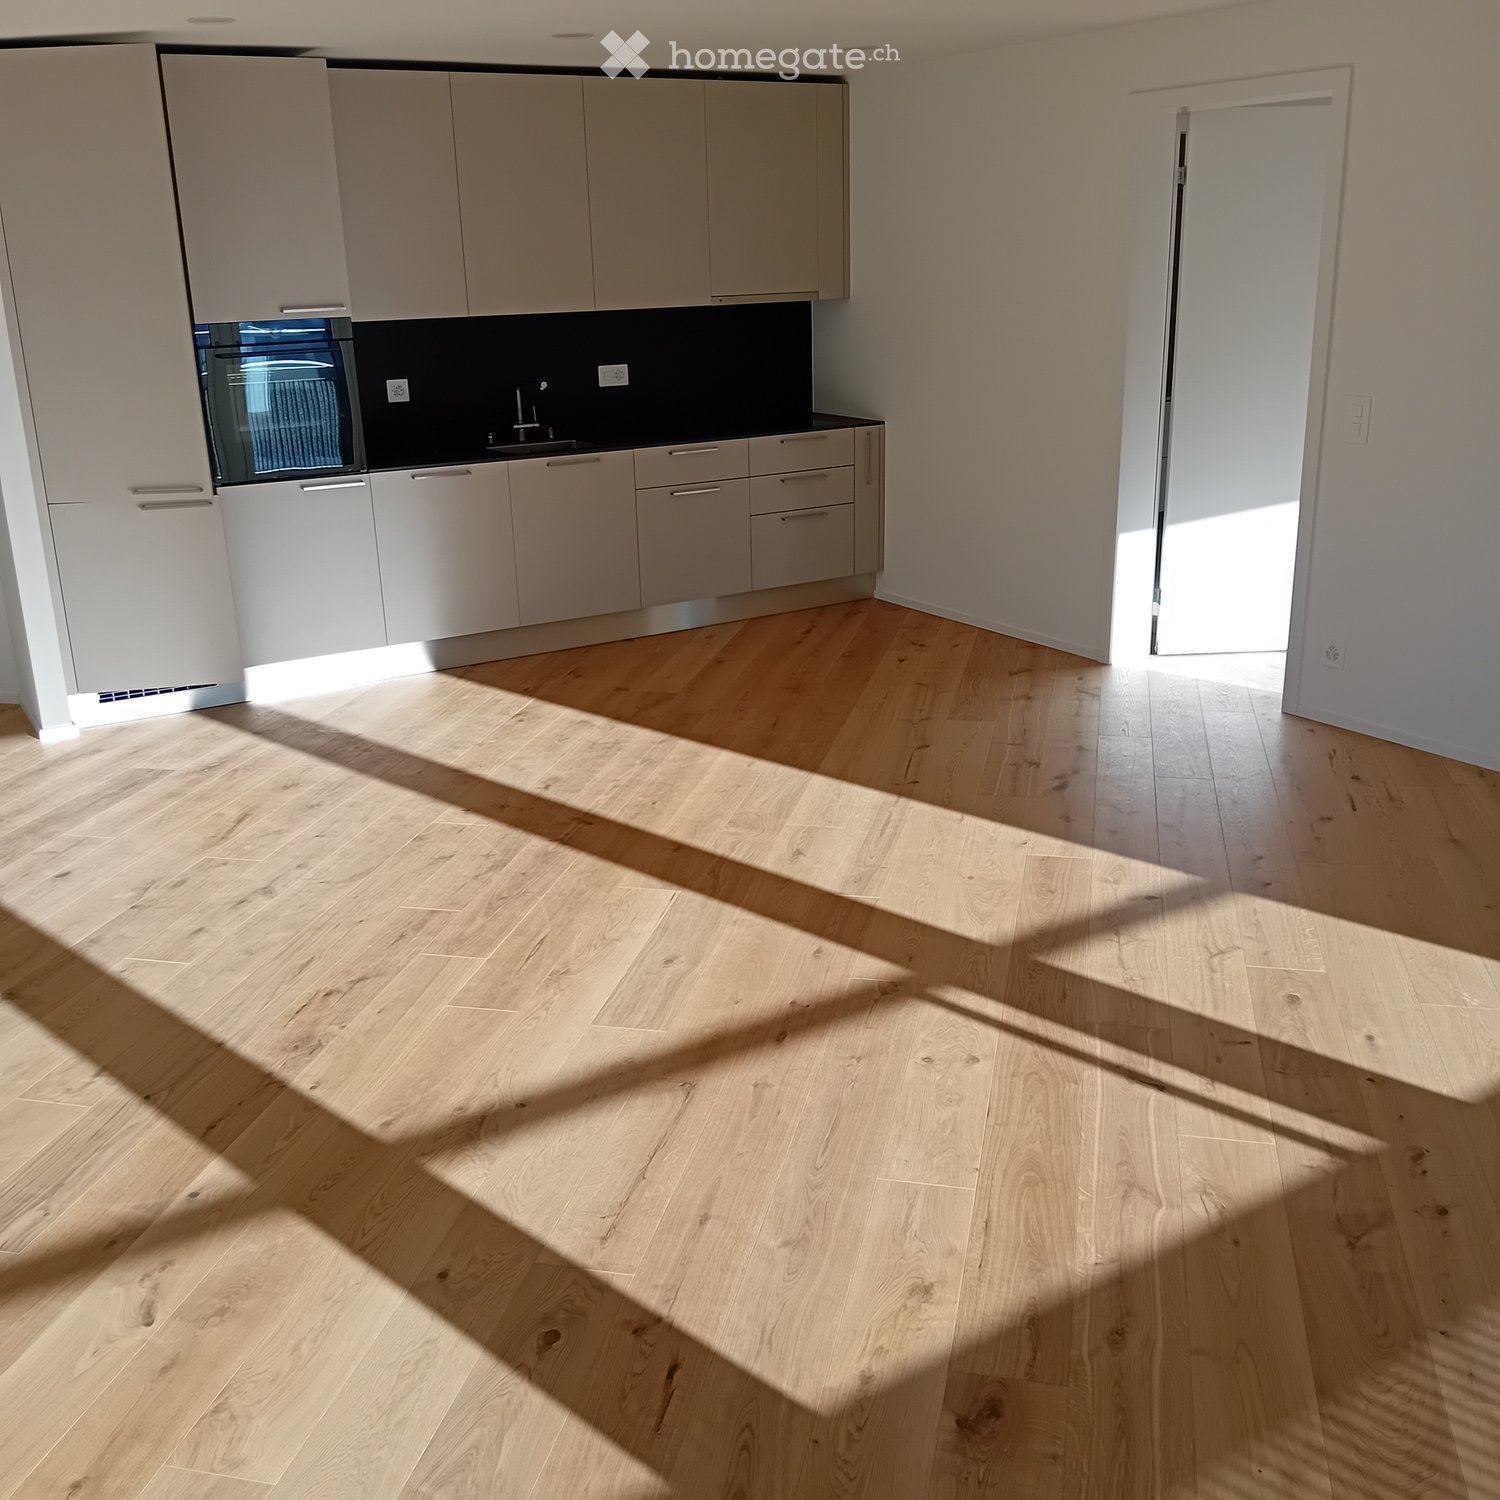
  • Empty kitchen with light wooden flooring, white cabinets, and a dark countertop. A doorway leads to a bathroom with a bathtub and toilet.
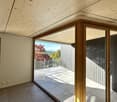
  • Empty room with wooden flooring and large glass doors leading to a balcony, showing a cityscape view.
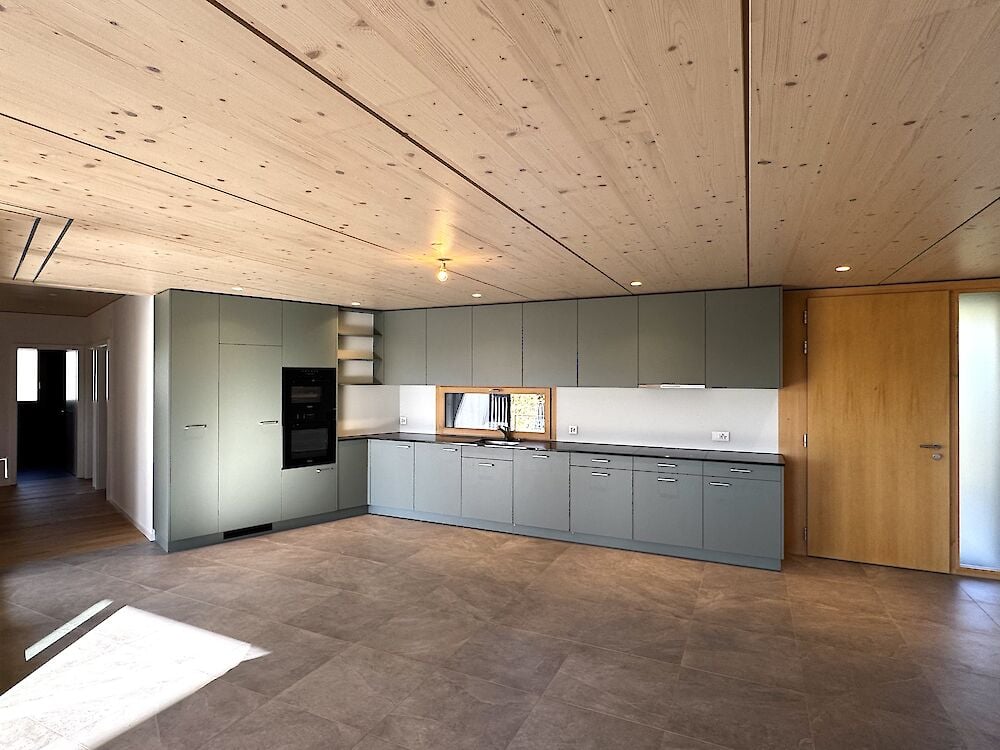
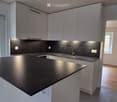
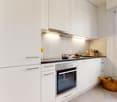
  • Modern kitchen with white cabinets, dark countertops, and a stainless steel sink. Wooden flooring and a small oven are visible.
  • modern kitchen, white cabinets, gray countertop, stainless steel sink, faucet, electrical outlets, cardboard box, white floor
  • Empty room with wooden flooring and large sliding glass doors leading to a balcony.
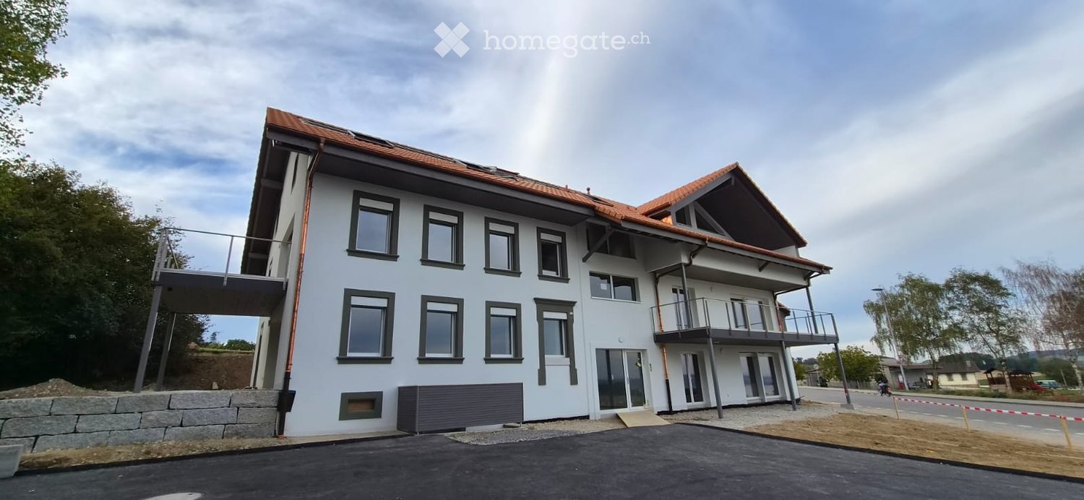
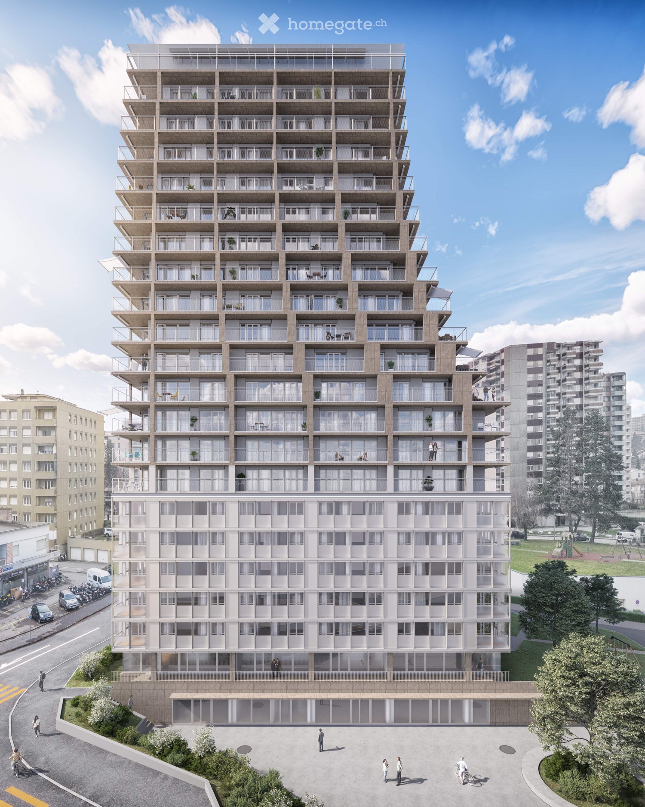
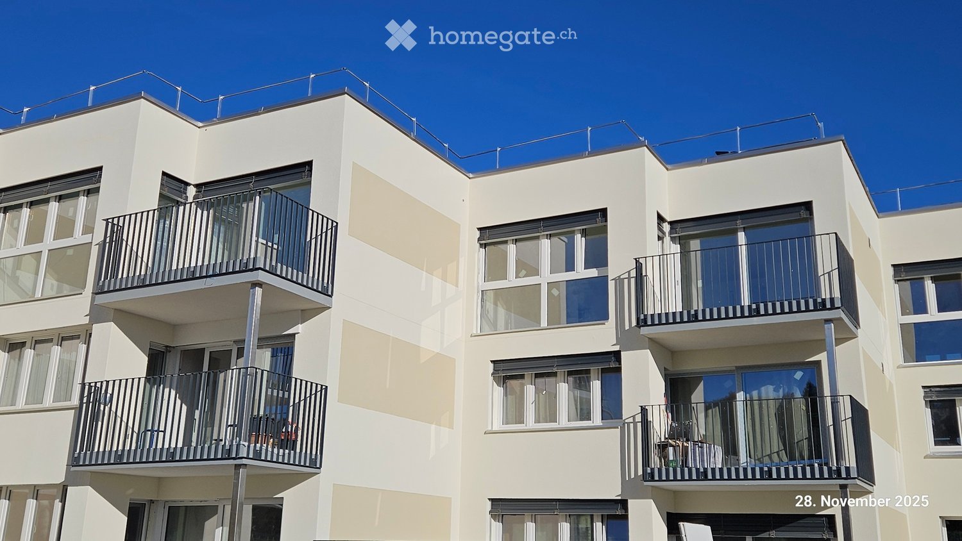
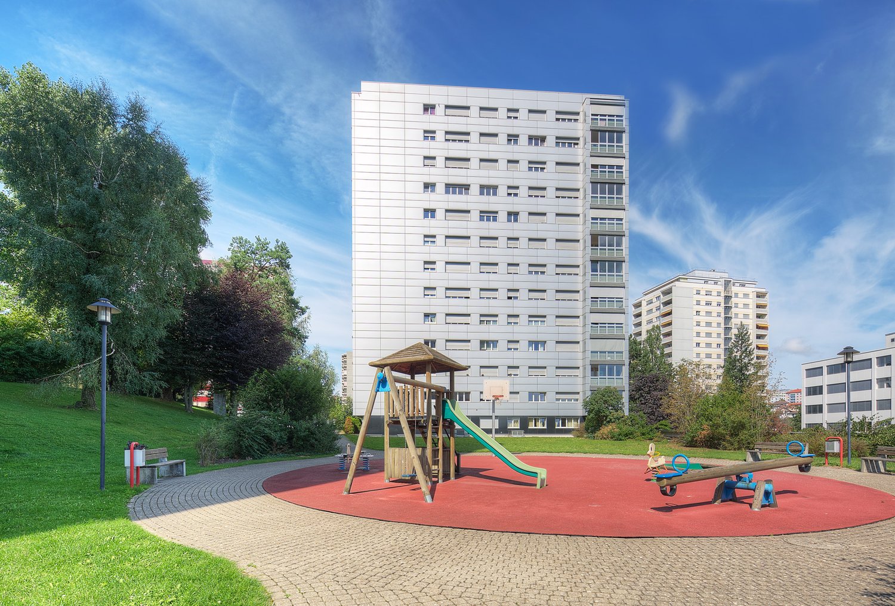
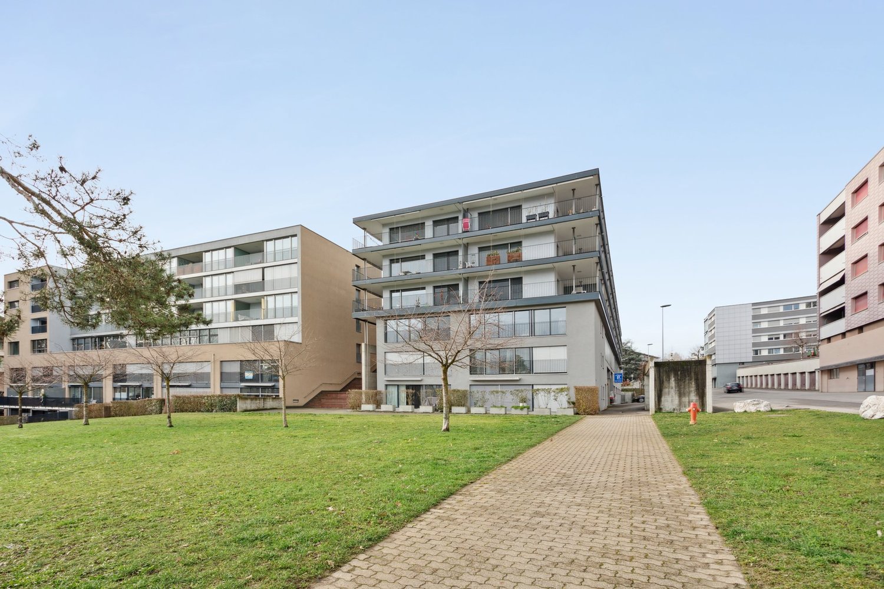
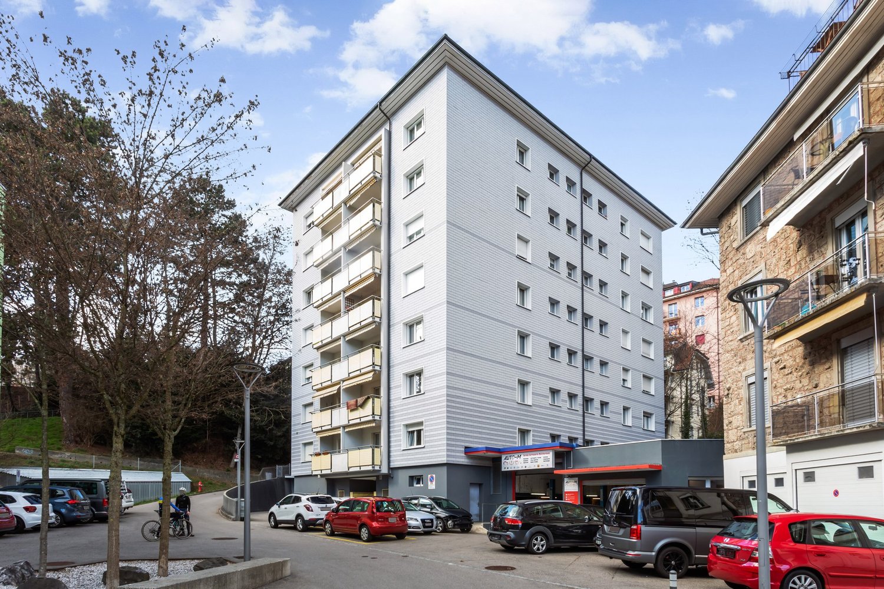
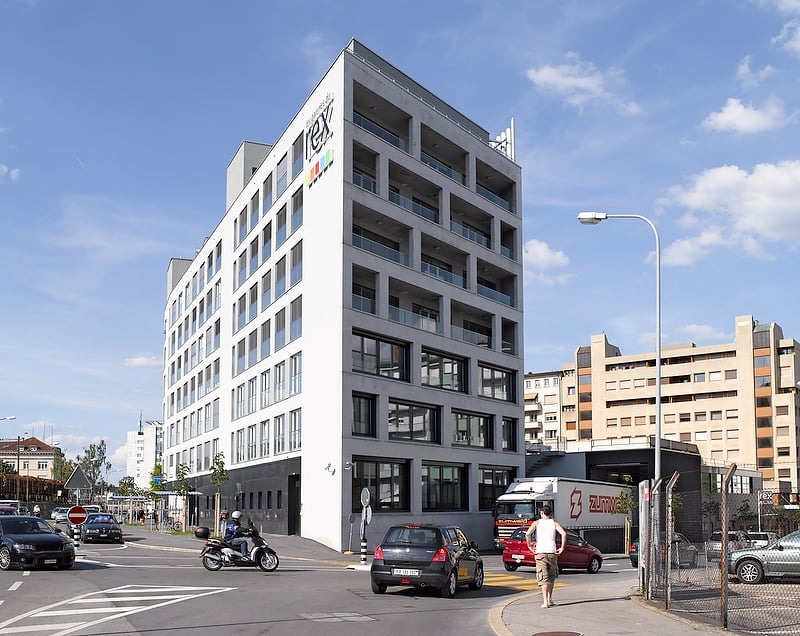
  • Modern building with multiple floors, each floor has a balcony, white walls, and gray railings
  • Living room, kitchen, 3 bedrooms, 2 bathrooms, storage room, balcony, stairs
  • Modern building with glass windows, balconies, white walls, gray railings
  • modern kitchen with white cabinets, black countertop, stainless steel sink, glass oven, faucet
  • A bathroom with a sink, a mirror, and a stacked washing machine and dryer.
  • white switch board with 6 switches, one of the switches is broken
  • Empty room with light wooden flooring and white walls, featuring an open doorway leading to another room.
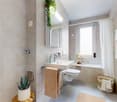
  • Modern bathroom with a white sink, chrome faucet, mirrored cabinet, and a glass-enclosed shower stall.
  • Modern shower with glass enclosure, white tiled walls, and a drain in the center.
  • Empty room with wooden flooring and large glass balcony door leading to a view of a construction site.
  • Balcony overlooking a cityscape with multiple apartment buildings, balconies, and a paved area below.
  • Empty room with light wooden flooring and white walls, featuring an open doorway leading to another space.
  • Empty room with light wooden flooring and white walls, featuring a doorway leading to another room and a small kitchen area visible in the background.
  • Modern bathroom with a white toilet, sink, and mirrored cabinet. The space features light-colored tiles and a glass shower enclosure.
  • Modern bathroom with a white sink, mirror, and glass-enclosed shower. Features a sleek design with beige tiles and modern fixtures.
  • Modern, compact bathroom with a white bathtub, toilet, sink, and mirror. The space features light-colored tiles and a sleek design.
  • Modern bathroom with a bathtub, toilet, sink, and showerhead. Light-colored tiles and sleek fixtures.
  • Modern bathroom with a white sink, mirror, and stacked washing machine/dryer unit.
  • Modern bathroom with a white sink, chrome faucet, and soap dispenser mounted on the wall.
  • Empty room with unfinished wooden walls, white plaster wall, and concrete floor. No furniture or equipment present.
  • Empty room with wooden framing and a concrete floor, marked with a sign reading "F53".
  • Empty room with white walls, wooden paneling on one side, and a white baseboard. No furniture or equipment is present.
  • Empty room with wooden flooring and large windows showing a view of neighboring buildings.
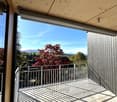
  • Balcony with metal railing overlooking a cityscape of modern apartment buildings and a construction site.
  • Balcony with tiled floor, metal railing, and view of modern apartment buildings.
  • Empty room with tiled floor, large glass sliding doors leading to a balcony, and a glimpse of a kitchen area with wooden cabinets and a countertop.
  • Empty room with white tiled walls and a white floor, marked with the number "078" in the center.
  • Empty underground parking area with concrete floors, pillars, and fluorescent lighting.
1 / 34
Empty kitchen with light wooden flooring, white cabinets, and a dark countertop. A doorway leads to a bathroom with a bathtub and toilet.
Empty room with wooden flooring and large glass doors leading to a balcony, showing a cityscape view.
Modern kitchen with white cabinets, dark countertops, and a stainless steel sink. Wooden flooring and a small oven are visible.
CHF 2,410.– Premium
3.5 rooms96m² living space
Rue Jacques-Gachoud 7, 1700 Fribourg

3.5, Appartement neuf (Projet Prisma): Nr. F53, voir vidéo

• Construction neuve, première location, nouveau quartier, immeuble neuf, appartement neuf (Projet Prisma) • De suite • 96 m² • Séjour : 29,9 m² • Chambres : 16,7 m² et 16 m² • Chambre principale avec salle de bain / douche privative • Deuxième WC / salle de bain • Machine à laver et sèche-linge • Cuisine ouverte, équipée avec lave-vaisselle, etc. • Loggia orientée sud et est • 5e étage • Cave : 10 m² • Hauteur cave: plus que 5 m • Ascenseur • Parquet • Place de parking en sous-sol : non incluse CHF 150.– / mois en supplément • École primaire : 250 m École secondaire CO: 350 m collège/gymnase: 350 m • Arrêt de bus : 100 m • Autoroute (A12, Fribourg-Sud) : 4,8 km • Gare de Fribourg : 1 km • Local à vélos • borne de recharge éléctrique disponible Neubau, Erstvermietung, neues Quartier, neues Gebäude, neue Wohnung (Projet PRISMA) F53Ab sofort96 m2Wohnzimmer 29.9 m2Zimmer 16.7 m2, 16 m2Schlafzimmer mit eigenem Badzimmer/DuscheZweites WC/BadWaschmaschine und TrocknerOffene Küche, inkl. Geschirrspüler etc.Loggia Richtung Süden und Osten5. StockKeller 10 m2LiftParkettParkplatz in der Tiefgarage: Nicht inbegriffen separat: CHF 150/MonatPrimarschule 250 m, Oberstufe: 350 m, Gymnasium 350 mBushaltestelle 100 mAutoroute 4.8 km (A12, Freiburg Süd)Bahnhof Freiburg 1kmVeloraumLadestation Elektroauto verfügbar

Travel time
-
New building
1 / 5
CHF 2,490.– Premium
3.5 rooms94m² living space
Gänsebergstrasse A, 3186 Düdingen

PATIO, Düdingen

Your new home in the best location in the center of Düdingen. A 3.5-room apartment that combines comfort and quality of life.Simple and elegant 3.5-room apartments with high-quality materials, designed for comfort and convincing through their thoughtful layout and spacious rooms. With a living area of 94 m², these rental apartments offer an ideal retreat where comfort and style are the focus.Embedded in the heart of Düdingen and characterized by elegant architecture, the three buildings with a total of 63 apartments offer a unique living atmosphere. A pleasant living environment with an inner courtyard, bright rooms, and harmoniously designed areas provides a special living experience. The apartment also has an inviting loggia, which invites you to relax and linger.A private cellar provides additional storage space, and a community room is also available to residents. Parking spaces can be rented on request if needed.Your advantages at a glance • A living environment near all amenities • Central location near Fribourg, good connection to Bern • Direct access to the highway (A12) • High quality of life and family-friendly environment • Good infrastructure (schools, shops, services) • Attractive location for work and commuting OfferYour advantages at a glance: • A spacious and modern apartment • An inner courtyard with benches and a playground • A loggia for relaxation • A private cellar • A community room with kitchen and toilet • Parking space available on request

New building
1 / 1
CHF 2,990.– Premium
4.5 rooms115m² living space
Gänsebergstrasse A, 3186 Düdingen

PATIO, Düdingen

Your new home in the best location in the center of . 4.5-room apartments that combine comfort and quality of life.Simple and elegant 4.5-room apartments with high-quality materials, designed for comfort and convincing through their thoughtful layout and spacious rooms. With a living area of 115 m², these rental apartments offer an ideal retreat where comfort and style are the focus.Embedded in the heart of Düdingen and characterized by elegant architecture, the three buildings with a total of 63 apartments offer a unique living atmosphere. A pleasant living environment with an inner courtyard, bright rooms, and harmoniously designed areas provides a special sense of living. The apartment also has an inviting loggia, which invites you to relax and linger.A private cellar provides additional storage space, and a community room is also available to residents. Parking spaces can be rented separately if needed.Your advantages at a glance • A living environment near all amenities • Central location near Freiburg, good connection to Bern • Direct access to the highway (A12) • High quality of life and family-friendly environment • Good infrastructure (schools, shops, services) • Attractive location for work and commuting OfferYour advantages at a glance: • A spacious and modern apartment • An inner courtyard with benches and a playground • A loggia for relaxation • A private cellar • A community room with kitchen and toilet • Parking space available on request

New building
1 / 1
CHF 2,830.– Premium
4.5 rooms107m² living space
Gänsebergstrasse A, 3186 Düdingen

PATIO, Düdingen

Your new home in the best location in the center of . 4.5-room apartments that combine comfort and quality of life.Simple and elegant 4.5-room apartments with high-quality materials, designed for comfort and convincing through their thoughtful layout and spacious rooms. With a living area of 107 m², these rental apartments offer an ideal retreat where comfort and style are the focus.Embedded in the heart of Düdingen and characterized by elegant architecture, the three buildings with a total of 63 apartments offer a unique living atmosphere. A pleasant living environment with an inner courtyard, bright rooms, and harmoniously designed areas creates a special sense of living. The apartment also has an inviting loggia that invites you to relax and linger.A private cellar provides additional storage space, and a community room is also available to residents. Parking spaces can be rented on request if needed.Your advantages at a glance • A living environment near all amenities • Central location near Fribourg, good connection to Bern • Direct access to the highway (A12) • High quality of life and family-friendly environment • Good infrastructure (schools, shops, services) • Attractive location for work and commuting OfferYour advantages at a glance: • A spacious and modern apartment • An inner courtyard with benches and a playground • A loggia for relaxation • A private cellar • A community room with kitchen and toilet • Parking space available on request

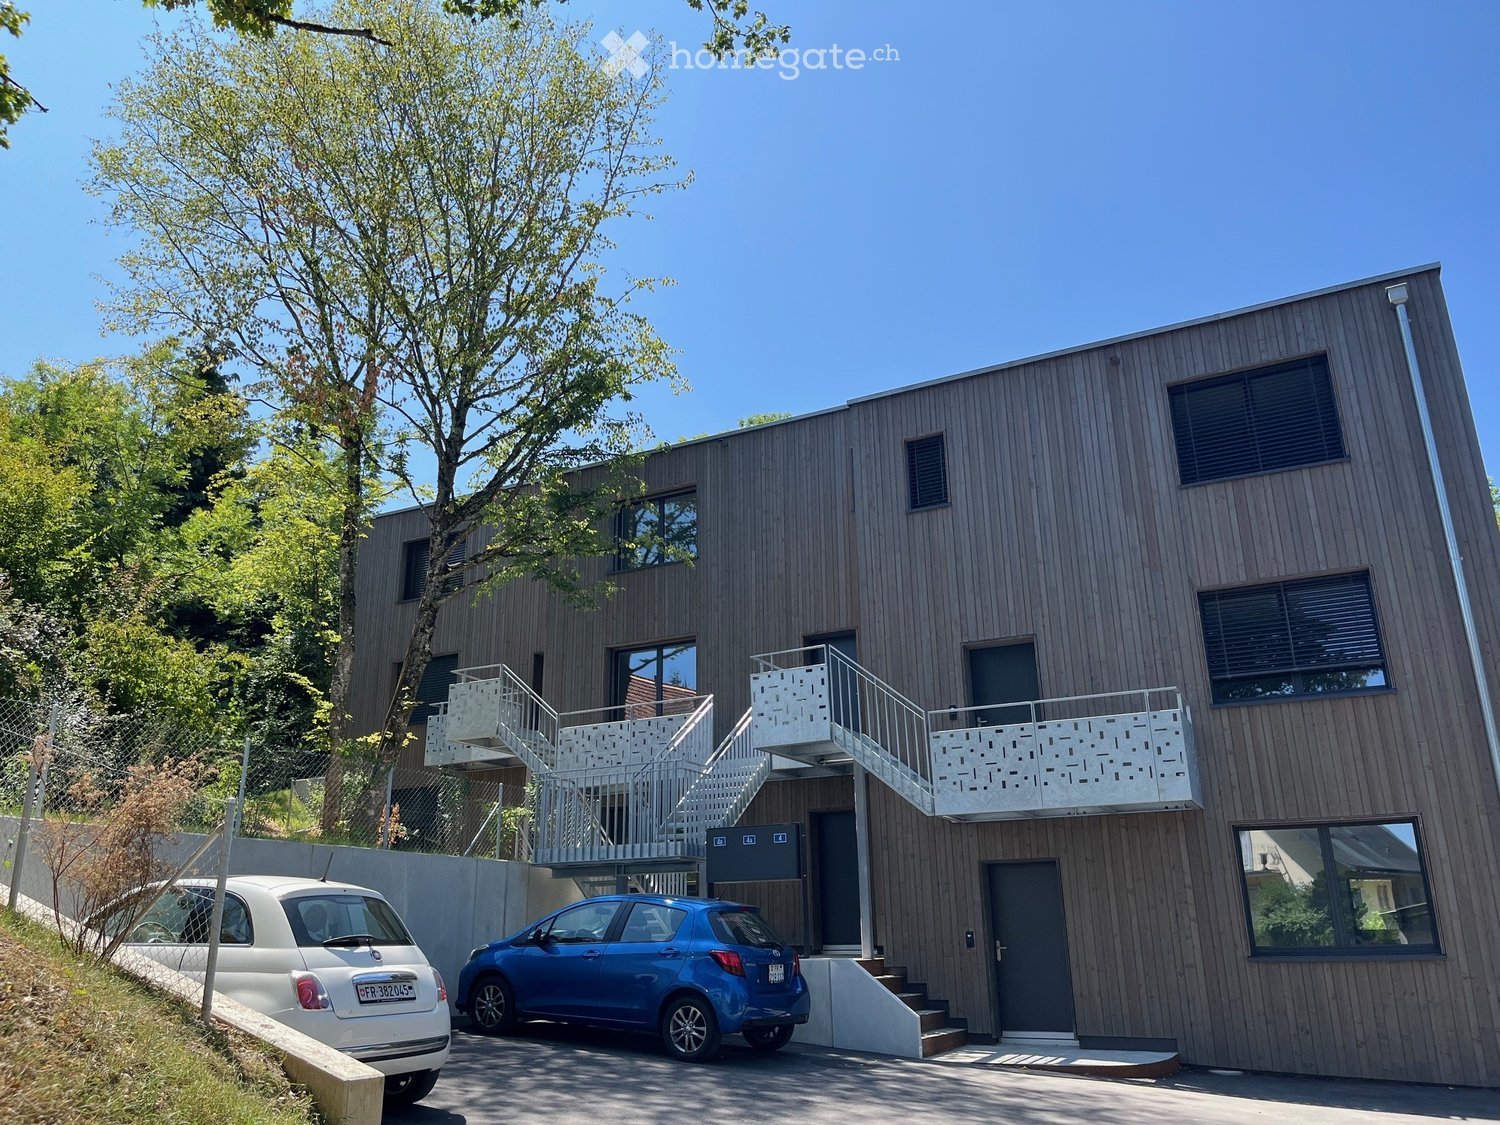
  • 2-story white house, tiled roof, balcony, stairs to entrance, windows, bushes
  • A narrow staircase with white steps and textured gray walls, featuring a small window and a potted plant on the left side.
  • A modern, minimalist staircase with light-colored steps and textured walls, leading to an open doorway at the end.
  • Staircase leading up with a wooden door at the end, small window on the left, radiator on the right, and a small plant visible near the door.
  • A furnished room with a large Buddha head picture on the wall, a black cabinet with wicker baskets, a printer, and a shelf with various items including a piggy bank.
  • A small, minimalist room with light-colored walls and a slanted ceiling. Features include a wooden shelf with decorative items, a small table with a book, and several black cushions on the floor.
  • Clean, well-lit hallway with neutral-colored walls and carpeted flooring. Features a dark wooden cabinet with drawers and a small table on the left, and a framed picture on the wall. A small black object is visible on the floor near the right wall.
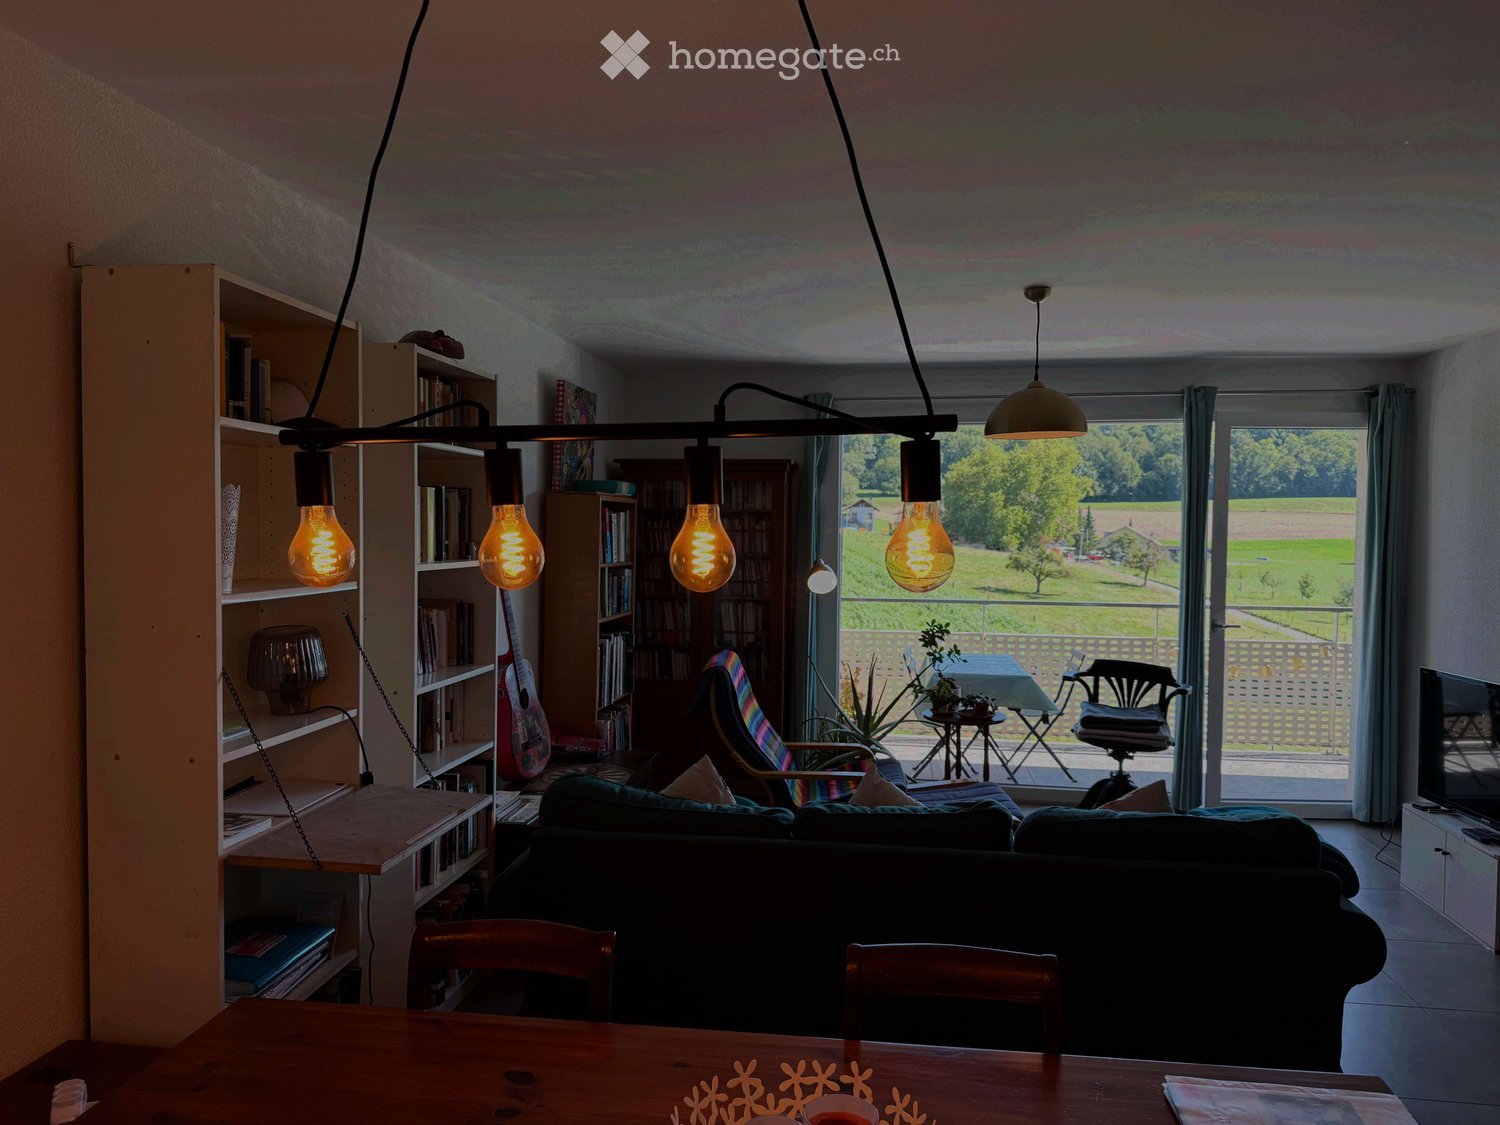
  • Modern living room with a grey sectional sofa, coffee table, fireplace, projector, and wicker basket. Large windows with sheer curtains and a hanging paper lantern light fixture.
  • Modern living room with grey sectional sofa, black coffee table, white shag rug, bookshelf, exercise bike, and projector on a small table.
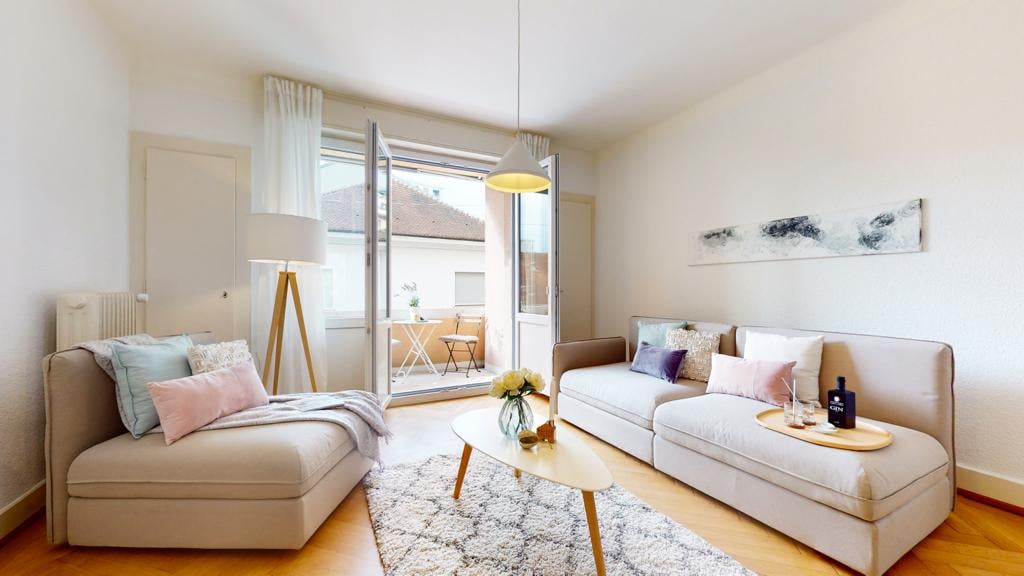
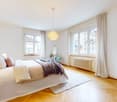
  • A well-lit bedroom with a large bed, nightstands, a screen, a chair, and a shelf. The room features a large window with blinds and a carpeted floor.
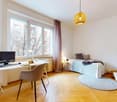
  • A well-lit bedroom with a double bed, a wardrobe, a small table with a chair, a carpet, and a window with curtains.
  • Modern kitchen with dark grey cabinets, stainless steel sink, and built-in oven. Large windows provide natural light.
  • Modern kitchen with dark grey cabinets, stainless steel appliances including a refrigerator, oven, and sink, and white countertops.
  • Modern kitchen with dark cabinets, stainless steel sink, open refrigerator, and washing machine.
  • Modern bathroom with a glass-enclosed shower, white sink, and dark brown rugs on the floor.
  • Modern bathroom with a white sink, mirror, and shower area. Features include a built-in cabinet, a towel, and a toothbrush holder.
  • Modern bathroom with a white sink, faucet, cabinet, mirror, and a glass-enclosed shower with a showerhead. A brown bathroom rug is placed on the floor.
  • Modern bathroom with a toilet, sink, mirror, and a small window above the sink. Includes a towel, bathmat, and soap dish.
  • Residential houses with pitched roofs, surrounded by greenery and a clear blue sky.
  • A narrow, grassy pathway bordered by bushes and trees, leading to a gated area with a house visible in the background.
  • A paved outdoor area with surrounding greenery, a small gate, and a wooden garage with parked cars in the background.
  • A small, elevated garden area with a concrete pathway, green plants, and a metal fence. A car is parked nearby, and a road sign is visible in the background.
1 / 22
CHF 1,500.– Top
2.5 rooms93m² living space
Route du Bugnon 6, 1782 Belfaux

Large 2.5 room apartment renovated with terrace in quiet neighborhood

Discover this beautiful 2.5 room apartment of 93 m² located on the 1st floor of a villa with three apartments, entirely renovated in 2020. This quiet and bright apartment offers an ideal living space in Belfaux.The apartment includes: • Modern kitchen: Equipped with black cabinets, anthracite worktop, stainless steel appliances, built-in oven, dishwasher, large fridge and washer/dryer. • Bright rooms: A large living room (36 m²) with balcony and a large bedroom (24 m²) with built-in wardrobes and two private storage rooms. • Large bathroom: Modern with Italian shower 140x80, sink and cabinets. • WC: Separate with sink. • Large private terrace of 25m²: With small green area to enjoy outdoor relaxation moments (accessible through the house entrance). • Spacious corridor: Optimizing living space (17 m²). • Included amenities: Private washer/dryer, access to the attic and an outdoor parking space. • Privileged location: The apartment benefits from a quiet and sunny environment. The "Belfaux Laiterie/Arsenal" bus stop is a 7-minute walk away. The peaceful setting in a villa neighborhood offers exceptional quality of life. The areas of the living room (36m²), bedroom (24m²) and corridor (17m²) are very generous.Charges: CHF 200.- per month. The outdoor parking space is included in the rent.There is the possibility of renting the apartment furnished (rent + CHF 150.-/month).Available from October 1st, 2026, this fully renovated apartment represents a rare opportunity to live in a modern and quiet environment, without moving away from all amenities.

Travel time
-
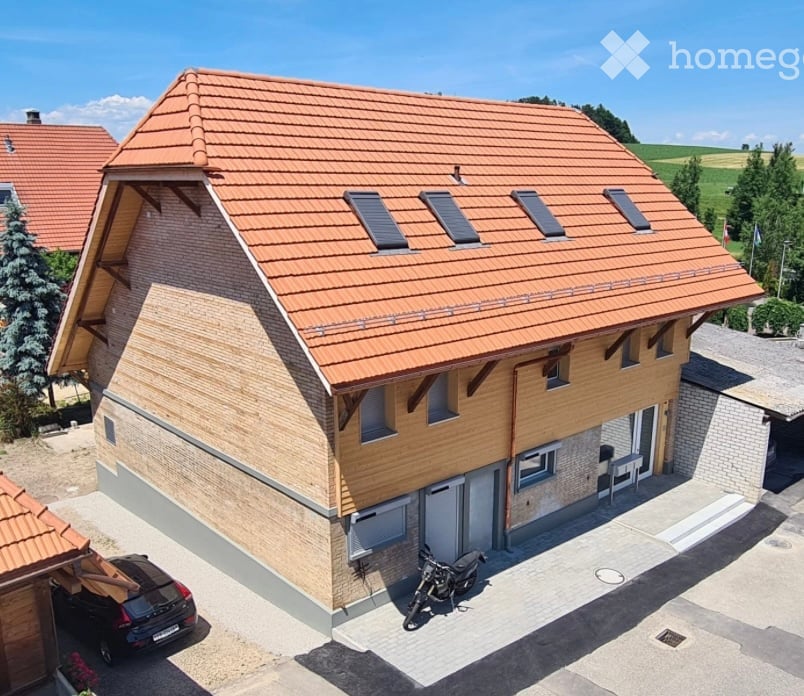
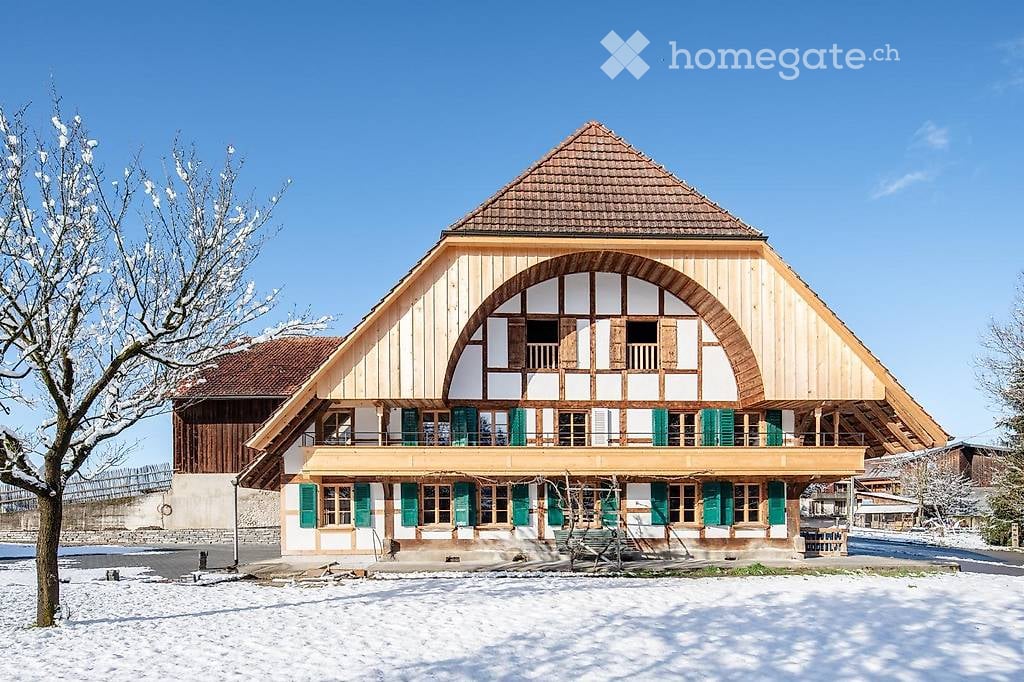
  • Two-story traditional half-timbered house with white plaster walls and wooden beams, multiple windows, and a tiled roof. Two cars are parked in front.
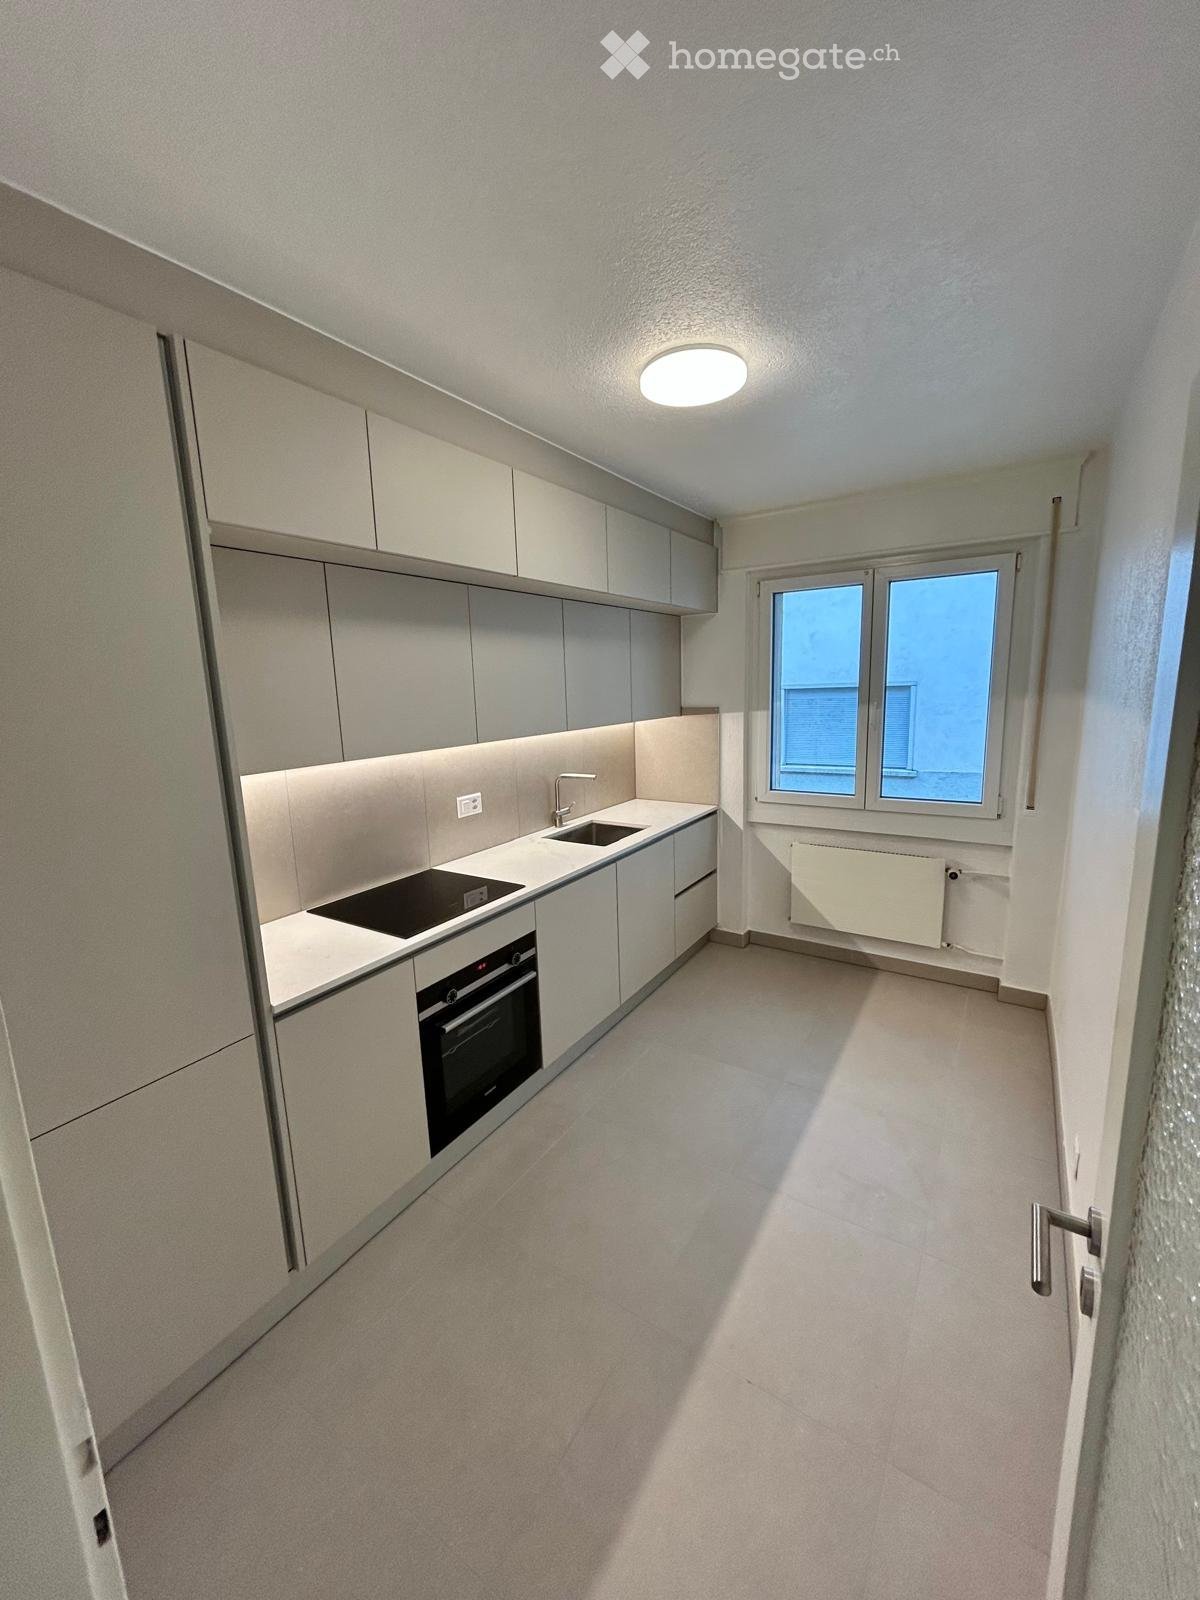
  • Modern kitchen with light-colored cabinets, a black countertop, a sink with a faucet, and an oven. The floor is tiled, and the walls are painted in a neutral tone.
  • Modern kitchen with white cabinets, black countertop, and a visible bathroom with a toilet through an open wooden door.
  • Spacious hallway with wooden floor, white walls, large windows, and a modern wooden spiral staircase leading upwards.
  • A modern hallway with wooden flooring, a spiral staircase leading to an upper level, and large windows allowing natural light to enter. The walls are painted in a light neutral color, and the space is clean and well-lit.
  • Empty room with wooden flooring, white walls, and a staircase leading upwards. Features a window with a view of greenery and a radiator below it.
  • Spiral staircase with wooden steps and a central wooden column, leading to an upper level. The staircase is set against a white wall with large windows providing natural light.
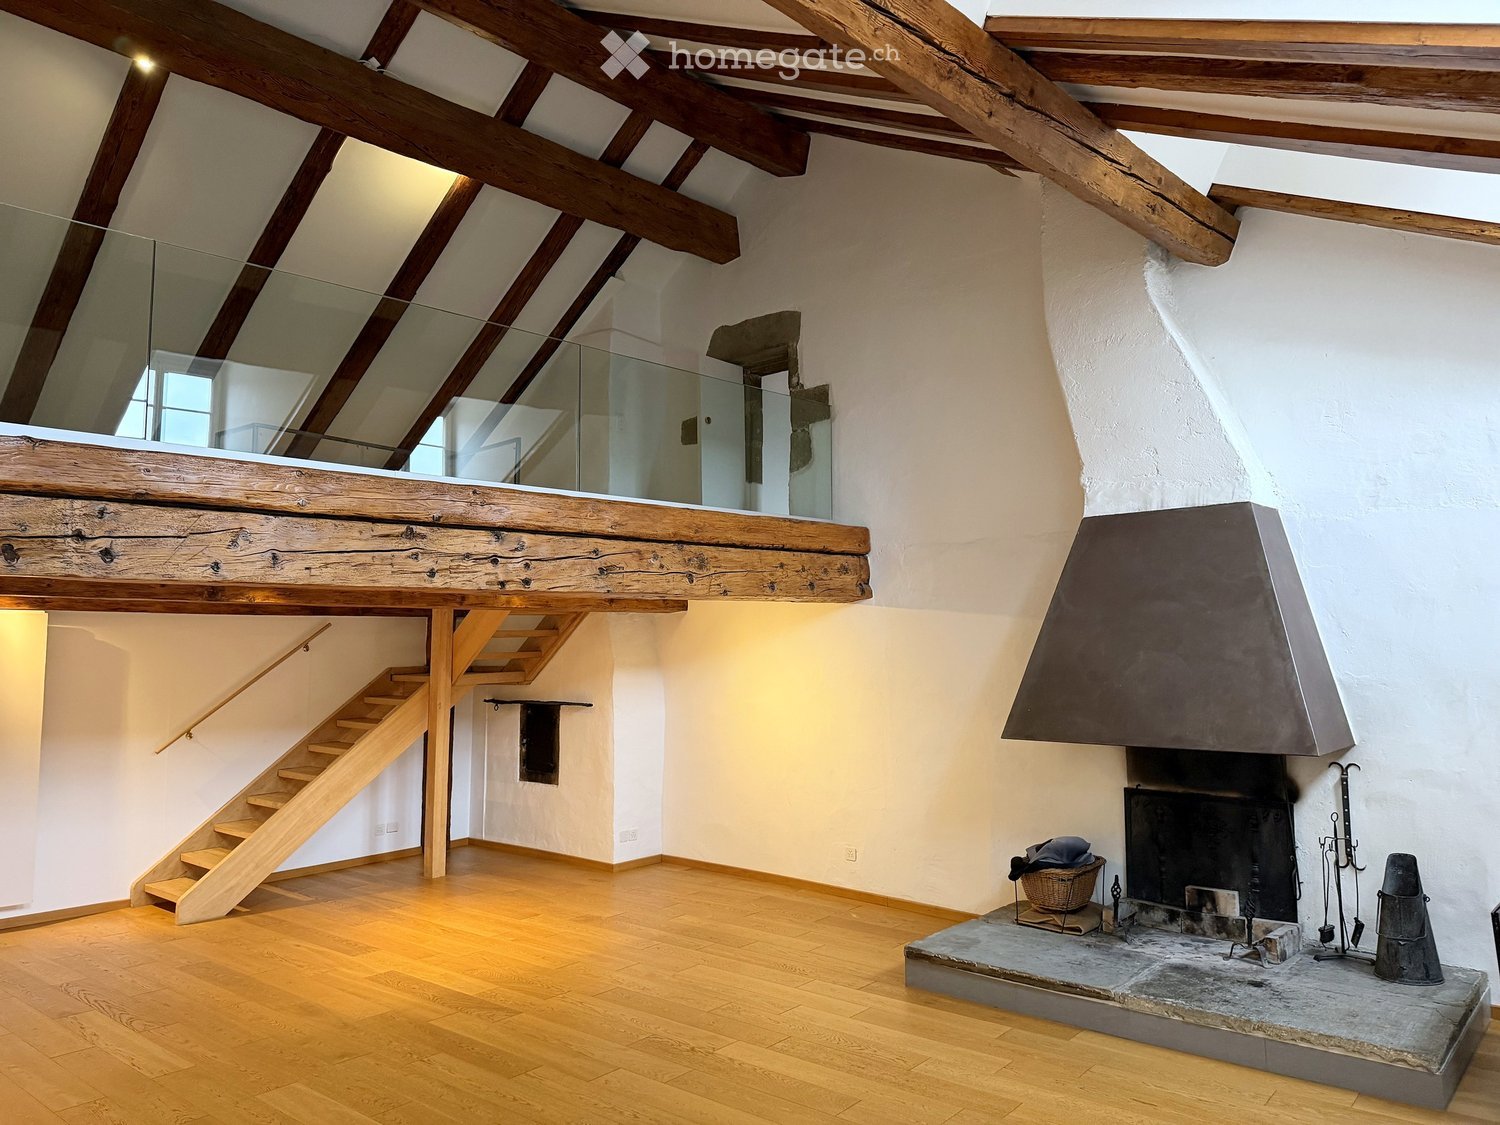
  • An empty attic space with wooden walls, ceiling, and floor, featuring a lofted sleeping platform and a ladder for access.
  • Empty wooden room with exposed beams, skylight, and built-in loft area. Features wooden walls, floor, and doors.
  • Empty attic room with wooden walls, ceiling beams, and a window. Features a white radiator and a wooden ladder leading to the loft area.
  • Empty wooden hallway with exposed wooden beams and a skylight, featuring a polished wooden floor and natural light from a window at the end.
  • Wooden-paneled hallway with a wooden door leading to another room, featuring a recessed ceiling light and a visible light switch.
  • Empty hallway with wooden walls, wooden floor, and built-in wooden shelving units with open compartments.
  • Modern bathroom with a corner shower, toilet, and sink. Shower features a handheld sprayer and a fixed overhead sprayer. The walls are tiled in beige, and the floor is tiled in light gray.
  • Bathroom with a white sink, chrome faucet, round mirror, and light fixture above the sink. Shower area visible on the left.
  • Empty room with wooden panel walls, wooden ceiling, and wooden floor. No furniture or equipment present.
  • Empty room with wooden flooring, light-colored walls, and a wooden door leading to another space.
  • Empty room with wooden flooring, white walls, and a wooden door. The ceiling features a decorative wooden panel design.
  • Empty room with wooden flooring, white walls, and a radiator. Features a large window and a door leading to another space.
  • Empty room with wooden flooring and large open doors leading to a patio area with tiled flooring and wooden decking.
  • Empty wooden-framed balcony with tiled floor, large windows, and open sides, overlooking a garden and neighboring houses.
  • Wooden-framed balcony with tiled floor, large windows, and sliding glass doors leading to the interior.
  • Wooden balcony with glass panels, tiled floor, and wooden posts, attached to a house with a tiled roof.
  • Empty attic room with wooden floors, white walls, exposed wooden beams, and large windows offering a view of greenery.
  • Empty room with wooden flooring, white walls, large windows with open shutters, radiator, and a view of the street and greenery.
  • Empty room with wooden flooring, large windows, and exposed wooden beams on the ceiling. The room has a radiator under one window and offers a view of the street and surrounding greenery.
  • Empty room with wooden flooring, white walls, and large windows with open shutters. There is a visible radiator and an open doorway leading to another space.
  • Empty hallway with wooden flooring, white walls, and a partially open wooden door leading to another room.
  • Modern bathroom with a glass-enclosed shower, toilet, and sink. Light-colored tiles and warm lighting.
  • Modern bathroom with a white sink, chrome faucet, toilet, glass-enclosed shower, and a mirror above the sink.
1 / 30
CHF 2,500.– Top
4.5 rooms
Dorfstrasse 104, 3214 Ulmiz

Charming 4.5-room maisonette apartment in a historic, former restaurant "zum Jäger" – Ulmiz

Discover this unique 4.5-room maisonette apartment in a partially renovated, historic half-timbered house from 1863 on Dorfstrasse 104 in Ulmiz. The apartment spans two floors and combines the charm of an old building with modern living comfort – ready for move-in from July 1, 2026. If required, a small studio and additional rooms can be rented. The house no longer operates as a restaurant (closed since August 2025). The former landlord's apartment is being rented out.The characteristic half-timbered house with its white plastered walls, wooden beams, and tiled roof exudes a warm, inviting atmosphere. Inside, you'll find spacious rooms with wooden floors and exposed wooden beams on the ceilings.The apartment has the following room layout: entrance on the 1st floor, an open kitchen-living room on the 1st floor (kitchen replaced in 2026), two spacious living rooms on the 1st floor, internal staircase to the 2nd floor (also accessible via the staircase), a very spacious living room on the 2nd floor with a skylight, gallery, wardrobes, and an en-suite bathroom (WC/shower).The apartment has two bathrooms (each with WC/shower/sink, no bathtub).The property does not have an elevator and can only be accessed via a staircase.The apartment has a separate room with a washing machine and dryer.The ancillary costs are flat-rate (no billing, no subsequent payment), and the consumed electricity is billed directly with Groupe E.In 2015 and 2026, the apartment was refreshed. Everything has been newly painted, floors are new, and the kitchen was newly installed in 2026. Ultimately, it remains a very individual old-building apartment in a listed building.The apartment offers, among other things: • Exciting room layout: So parents can live in the large living room with an en-suite bathroom on the 2nd floor, and children can live on the 2nd floor. • Modern kitchen: Equipped with modern facilities, including bright cabinets, a black countertop, sink, and oven – with exposed wooden beams on the ceiling as a charming detail. • Two modern bathrooms: Stylishly equipped with glass showers, sinks, toilets, and warm lighting. • Large pergola: A wooden-framed balcony with a tile floor, glass railing, and a view of the garden and the neighborhood. • Characterful spiral staircase: An elegant wooden spiral staircase connects the two living levels and allows plenty of natural light to enter through large windows. • Attic area: With exposed beams, skylights – ideal as a retreat or children's room. • Parking space available (outdoor parking space, rented for an additional CHF 40.00/month). • Pets are welcome. The apartment is located directly on Dorfstrasse, which means that some traffic noise cannot be avoided. However, the village center of Ulmiz is a quiet residential area.Location and surroundings: The apartment is located in the picturesque village of Ulmiz in the canton of Fribourg. The Ulmiz FR bus stop is right in front of the house. Since 2026, Ulmiz has been part of the municipality of Gurmels (including the school district).This exceptional apartment has an individual, historic character and is suitable for couples or families. Pets are allowed. Single people with increased space requirements may also feel at home. Are you looking for an apartment that doesn't match the standard, modern apartments of today? Contact us for a viewing.

Travel time
-
1 / 12
CHF 1,865.– Top
3.5 rooms68m² living space
Route du Mont-Carmel 19, 1762 Givisiez

A bright and spacious 3-room apartment, quietly located

What if you lived every day in a spacious and sunny space? • 68.26 m² perfectly designed for a fluid and comfortable life • Large living room of 20.16 m² with kitchen-dining area of 15.08 m² • Two bedrooms of 14.00 m² and 10.43 m², ideal for family life or telecommuting • Private loggia of 3.70 m² with southwest orientation, perfect for relaxing in the sun • Modern shower room, carefully designed • Underfloor heating for a gentle warmth all year round • Parking space available as an option, electric vehicle charging point possible • Last floor of a modern residence in Givisiez, just a few minutes from Fribourg This new 68.26 m² apartment, located on the 2nd and last floor of a modern residence in Givisiez, offers you optimal living comfort, generous volumes, and beautiful brightness thanks to its southwest orientation.As soon as you enter, a 4.80 m² hall welcomes you and leads you to a large living area consisting of a 20.16 m² living room and a 15.08 m² kitchen-dining area. This warm, open space is ideal for sharing convivial moments with family or friends.The sleeping area includes two comfortable bedrooms: a main bedroom of 14.00 m² and a second room of 10.43 m², perfect for a child, an office, or a relaxation area.The 3.70 m² loggia pleasantly extends the living space outdoors, allowing you to enjoy the sun in complete privacy.In terms of comfort, the modern shower room and underfloor heating guarantee you optimal well-being in all seasons.A parking space is available as an option, with the possibility of adding an electric vehicle charging point.A bright, spacious, and well-thought-out apartment for a quality life just a stone's throw from Fribourg.Contact us to organize your visit.

  • Three-story residential building with ornate architectural details, multiple windows, decorative metalwork, and a stone base.
  • Balcony with a metal table and two chairs, overlooking a town with red-roofed houses and green hills.
  • Bright room with wooden flooring, large windows, and a round dining table with chairs. A desk with a laptop and office chair is visible, along with a balcony overlooking a scenic landscape.
  • Modern kitchen with red cabinets, wooden floor, sink, oven, coffee maker, toaster, and a wooden cutting board on a table.
  • Hallway leading to a room with a piano, stool, small table, and chair. Cabinet with a vase on top and shelves below.
  • Modern bathroom with grey tiled walls and floor, a white sink with a chrome faucet, a showerhead, a toothbrush holder, and a small cabinet with toiletries.
  • Bathroom with tiled walls, a window, a towel on a rack, and a modern faucet.
  • Cozy attic bedroom with wooden floors, slanted ceilings, and built-in lighting. Features a single bed with yellow bedding, a nightstand with a lamp, and a small table with additional lighting.
  • Empty room with light wooden flooring, white built-in storage units, and a dark wooden trim along the wall.
  • Empty room with large windows, beige curtains, and recessed ceiling lights.
1 / 10
CHF 1,710.– Top
2.5 rooms54m² living space
rue de la Grand Fontaine 10, 1700 Fribourg

Charming 2.5-room loft apartment with large terrace and breathtaking view

Discover this charming 2.5-room apartment, which some call a "bachelor pad", located on the 4th and last floor of a historic building dating back to 1700, completely renovated in 2012, in the heart of Fribourg's old town. Available from October 1st, 2026, this attic apartment offers a unique living environment that combines the charm of the old with modern comfort.The apartment has the following features: • Livable area: 54 m² intelligently laid out to optimize every space, very high ceiling height. • Terrace: Enjoy a substantial outdoor space (20 m²) with a beautiful view of the old town. • Washing machine and dryer: Included for your daily comfort. • Renovated historic building: The charm of the old sublimated by a careful renovation in 2012. • Sunlight: The apartment benefits from beautiful sunlight, both in summer and winter. Additional advantages: • Very sunny in summer and winter • Close to the Bourg district and its Saturday market • Pets are allowed • Beautiful view of the old town from the apartment Idyllic location: Nestled in the Neuveville district of Fribourg, this apartment benefits from an exceptional location. The Tilleul/Cathédrale bus stop is just 2 minutes on foot, as is the Pharmacieplus du Bourg SA. The Primaires de la Neuveville primary school is accessible in 3 minutes on foot, the Migros supermarket in 8 minutes, and the Fribourg/Freiburg train station in 11 minutes on foot (and about 6 minutes by bus). The river is also nearby, perfect for relaxing walks.A true heartthrob for lovers of heritage and authenticity, this attic apartment with a unique terrace represents a rare opportunity to live in one of Fribourg's most emblematic districts. Don't miss this unique opportunity to make this home your new home!

Travel time
-
1 / 12
CHF 3,182.– Top
4.5 rooms118m² living space
Hauptstrasse 141, 3286 Muntelier

Traumhafte 4.5-Zimmer Erdgeschosswohnung in unmittelbarer Seenähe!

Per 1. Dezember 2026 vermieten wir diese exklusive 4.5-Zimmerwohnung mit rund 118 m² Wohnfläche im Erdgeschoss eines modernen Mehrfamilienhauses in Muntelier.Hier trifft hochwertige Ausstattung auf grosszügiges und lichtdurchflutetes Wohnen. Der offene Wohn- und Essbereich bildet das Herzstück der Wohnung und schafft mit der stilvollen Küche und der grosszügigen Kücheninsel einen einladenden Mittelpunkt für gemütliche Abende und gesellige Stunden.Besondere Highlights:. 118 m² Wohnfläche mit grosszügiger Raumaufteilung. Edles Eichenparkett in sämtlichen Wohnräumen. Hochwertige offene Küche mit grosszügiger Kücheninsel. Zwei stilvolle Nasszellen, jeweils mit Dusche. Grosszügige Terrasse mit schöner Besonnung - Ihr persönlicher Platz zum Entspannen und Geniessen. Eigene Waschmaschine und Tumbler im privaten Kellerabteil. Zusätzliches Kellerabteil für praktischen StauraumDie Lage in Muntelier verbindet Ruhe, Natur und eine hervorragende Infrastruktur. Der wunderschöne Murtensee liegt praktisch vor der Haustüre und lädt zu Spaziergängen, Velotouren und entspannten Stunden am Wasser ein.Gleichzeitig profitieren Sie von einer ausgezeichneten Anbindung: Der Bahnhof Muntelier-Löwenberg ist in wenigen Gehminuten erreichbar und ermöglicht eine bequeme Verbindung mit dem öffentlichen Verkehr.Für Ihr Fahrzeug kann ein Einstellhallenplatz für CHF 160.- pro Monat dazugemietet werden.Ein Zuhause mit Stil, Komfort und Lebensqualität - überzeugen Sie sich selbst und entdecken Sie diese besondere Wohnung bei einer Besichtigung.Wir freuen uns auf Ihre Kontaktaufnahme!À compter du 1er décembre 2026, nous proposons à la location cet appartement exclusif de 4,5 pièces d'une surface habitable d'environ 118 m², situé au rez-de-chaussée d'un immeuble moderne à Muntelier.Cet appartement allie des finitions haut de gamme à un espace de vie spacieux et baigné de lumière. L'espace salon-salle à manger ouvert constitue le coeur de l'appartement et, avec sa cuisine élégante et son îlot spacieux, offre un cadre accueillant pour des soirées douillettes et des moments conviviaux.Points forts :. 118 m² de surface habitable avec un agencement spacieux. Parquet en chêne raffiné dans toutes les pièces à vivre. Cuisine ouverte haut de gamme avec un îlot spacieux. Deux salles d'eau élégantes, chacune équipée d'une douche. Grande terrasse bien exposée au soleil - votre espace personnel pour vous détendre et profiter de la vie. Lave-linge et sèche-linge privés dans un local de cave individuel. Local de cave supplémentaire offrant un espace de rangement pratiqueL'emplacement à Muntelier allie calme, nature et infrastructures exceptionnelles. Le magnifique lac de Morat se trouve pratiquement à deux pas et invite à la promenade, aux balades à vélo et à des moments de détente au bord de l'eau.Vous bénéficiez également d'une excellente desserte : la gare de Muntelier-Löwenberg est accessible en quelques minutes à pied et offre une liaison pratique avec les transports en commun.Pour votre véhicule, une place de parking en garage peut être louée pour 160 CHF par mois.Un logement alliant style, confort et qualité de vie - venez vous en convaincre par vous-même et découvrez cet appartement d'exception lors d'une visite.Nous nous réjouissons de votre prise de contact !
Travel time
-

Additional information

Synopsis

The population of Gurmels has changed to 5100 over the past 3 years. This equates to a change of 3.49%.

Population statistics

On average, people earn CHF 72'980 annually. 13.58% of the population have a university degree, 18.79% have completed higher vocational training, 44.64% have an SEK II qualification (school-leaving certificate or apprenticeship), 22.43% of residents are currently enrolled in compulsory education and 0.53% of the population did not specify their highest level of education. Consequently, this is a region with high social standards and an educated population. The unemployment rate currently stands at 0.57%.

Taxes

Overall, the rate of taxation in the area is 13.98%. The individual proportion of tax actually paid varies and is determined by factors including specific income, marital status, the total amount of deductions and so on. In Gurmels, unmarried people with no children pay an average of 19.56%, a retired, married couple pays 17.5%, a married couple with two children pays 9.55% and a childless couple pays 13.06%.

New buildings

More housing has changed in Gurmels in the last 5 years. For example, 151 new apartments have been built. 0 apartments with 1 room, 19 apartments with 2 rooms, 32 3-room apartments, 59 4-room apartments, 36 5-room apartments, and 5 apartments with a minimum of 6 rooms have been constructed. Gurmels is an attractive place to live, particularly for families.

Housing stock

New construction has further increased the housing supply in the region, so that there are now a total of 2267 apartments in Gurmels. A total of 67 1-room apartments are available on the housing market. In terms of medium-sized to large apartments, the housing stock comprises 167 apartments with 2 rooms, 406 3-room apartments, 758 4-room apartments, 597 5-room apartments, and 272 apartments with at least 6 rooms.

Unoccupied apartments

In Gurmels, 0.75% of apartments are uninhabited. Consequently, 1.49% of the 1-room apartments, 2.4% of all apartments with 2 rooms, 1.72% of the apartments with 3 rooms, 0.66% of the 4-room apartments, 0% of 5-room apartments, and 0% of 6-room apartments are vacant.

Property market (rental only)

The average rent for a property in the region is CHF 1660. In terms of the available rents, a quarter of them are equivalent to or cheaper than a monthly rent of CHF 1261. In addition, 75% of all monthly rents are lower than or equal to CHF 2040.