2 results - Apartment for rent in Hauptwil
1 / 11
CHF 1,630.–
3.5 rooms104m² living space
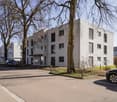
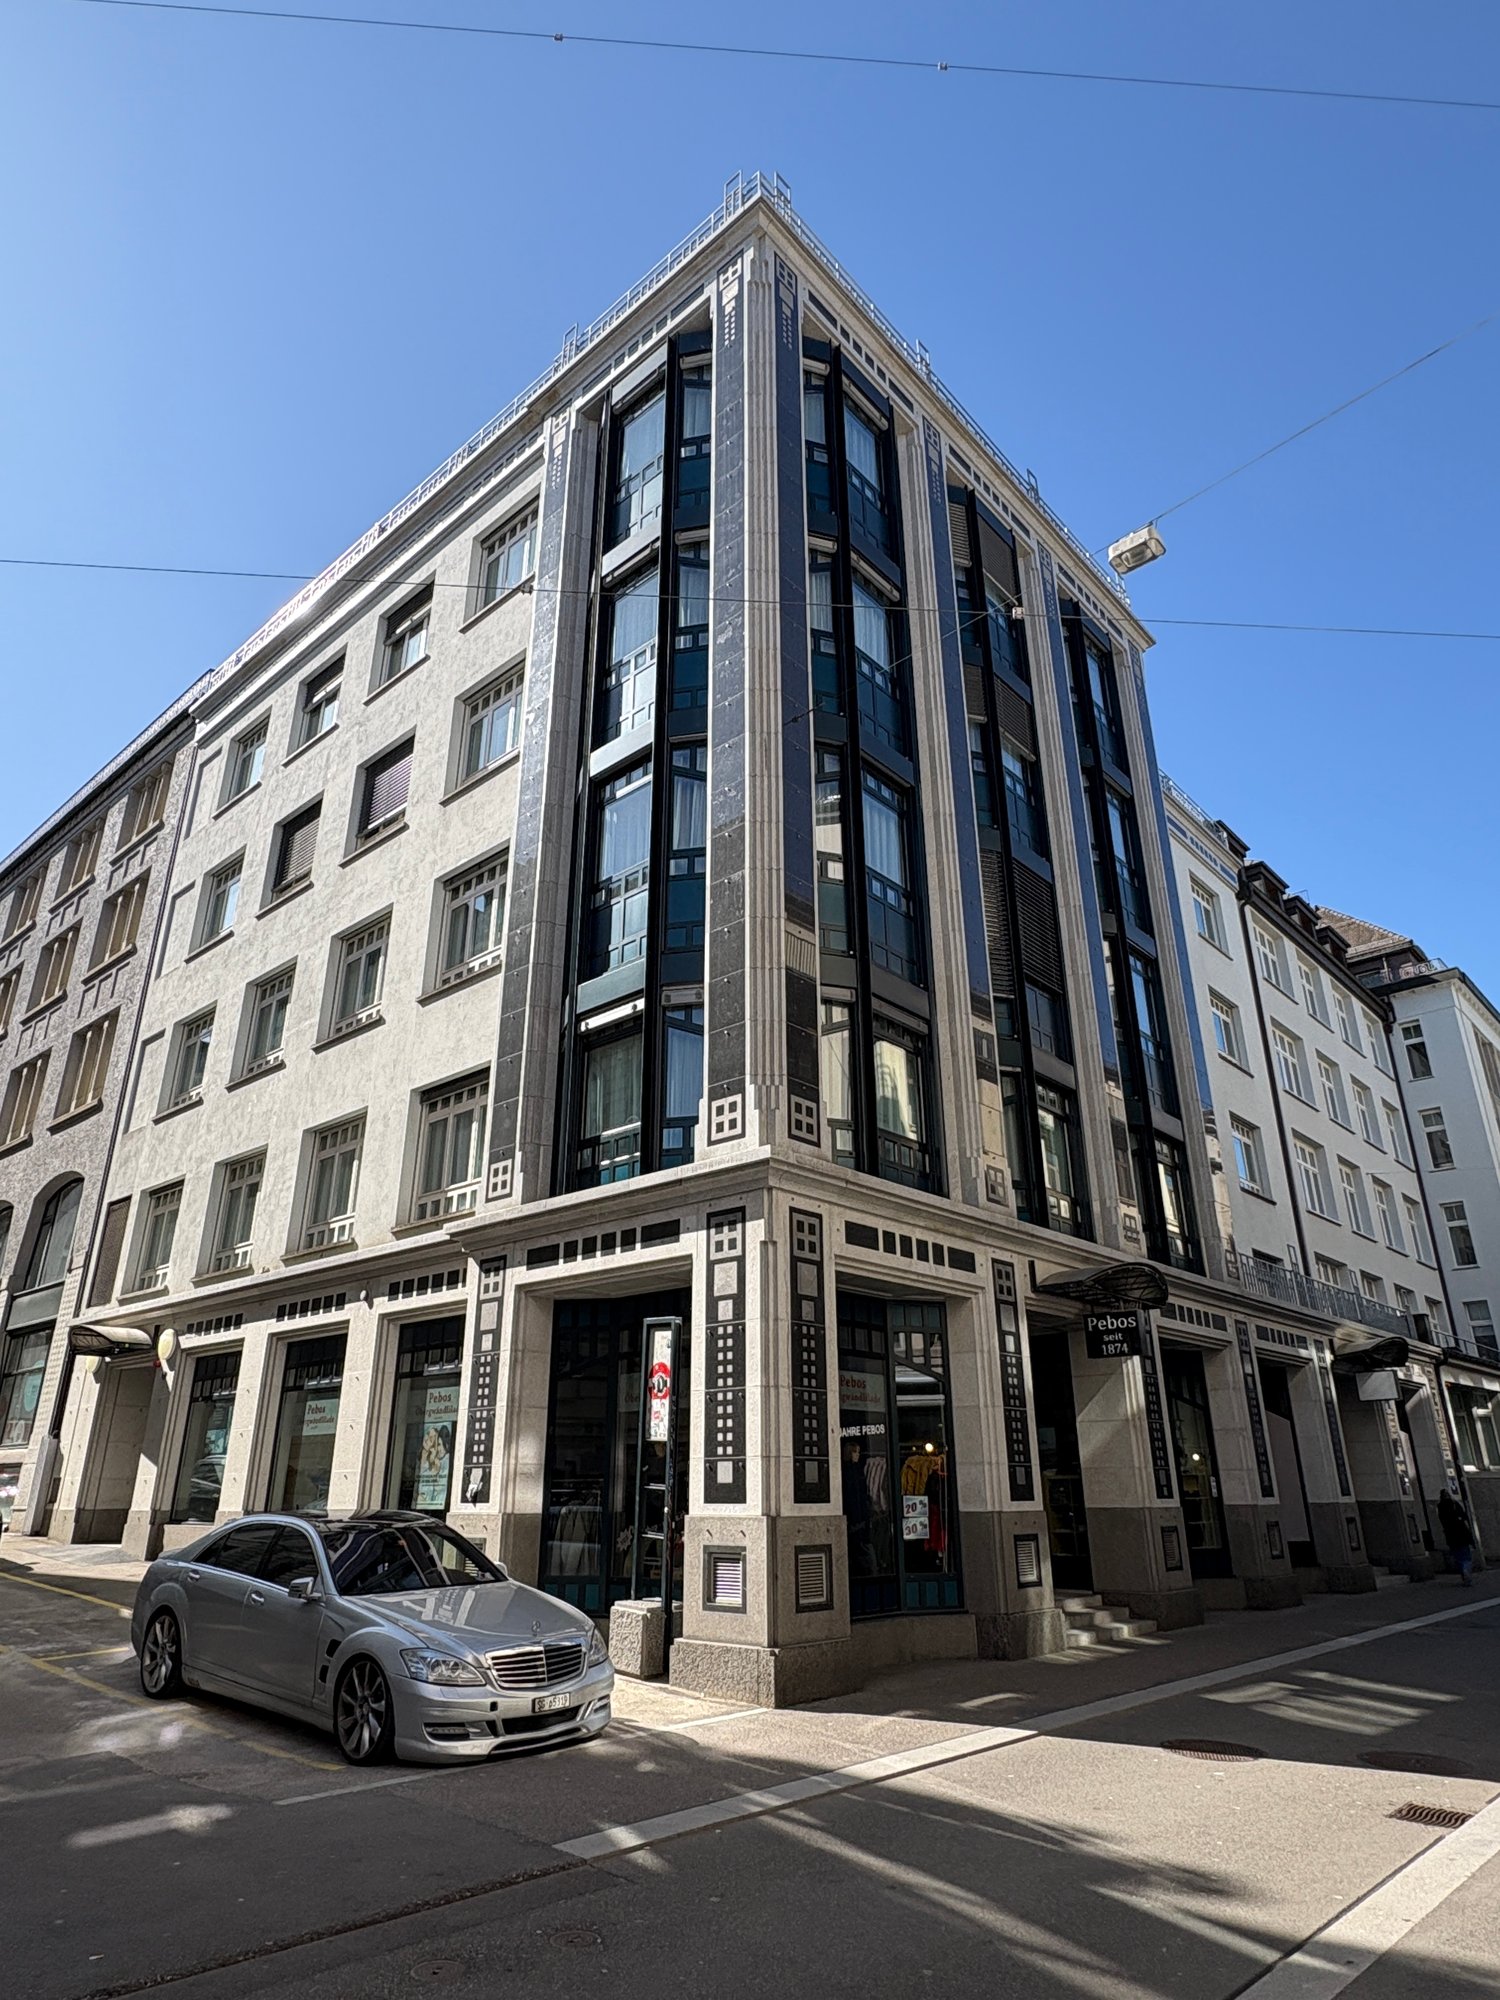
Hauptstrasse 27, 9213 Hauptwil

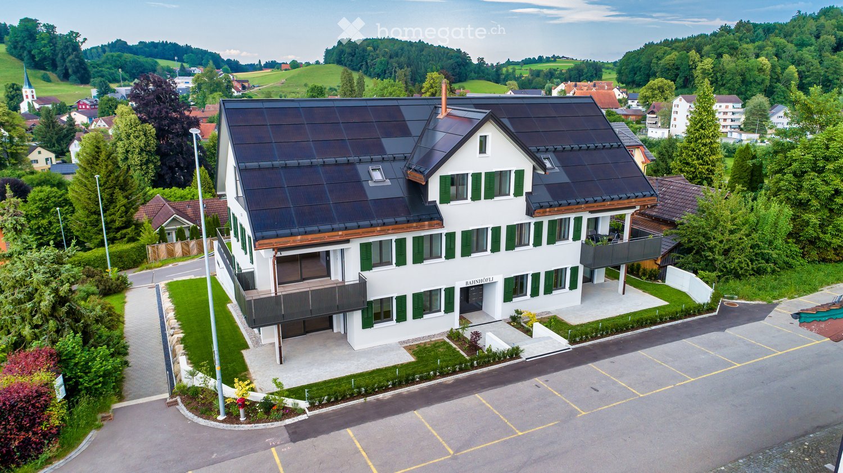
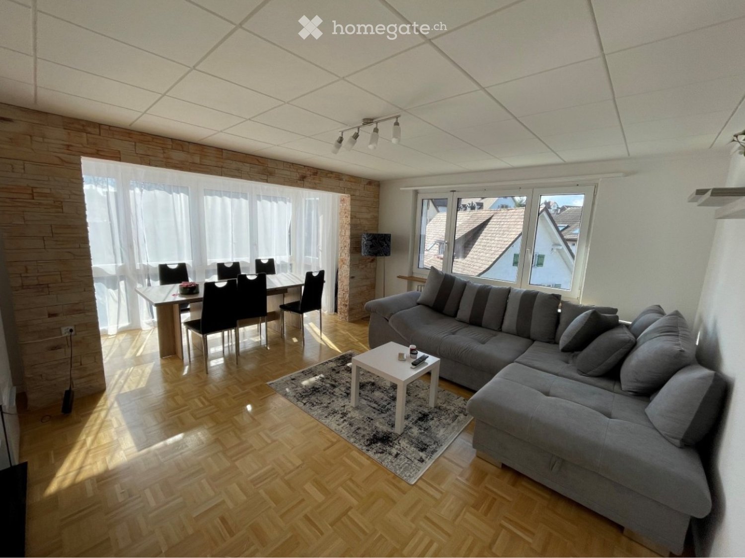
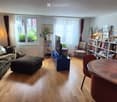
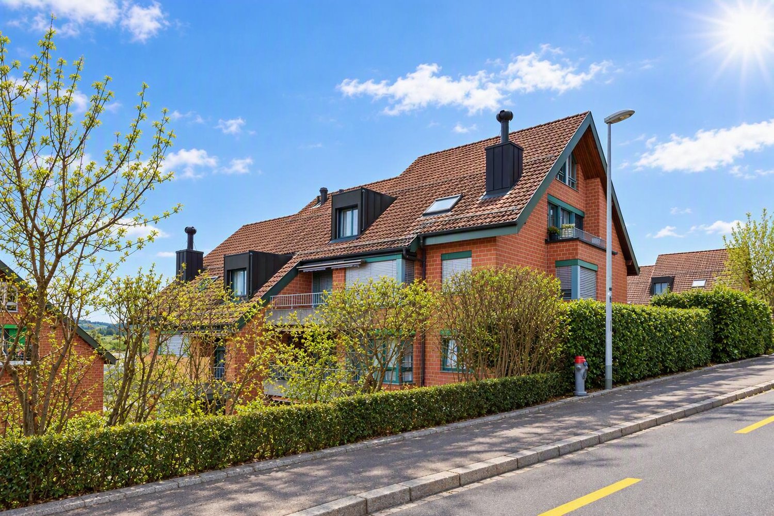
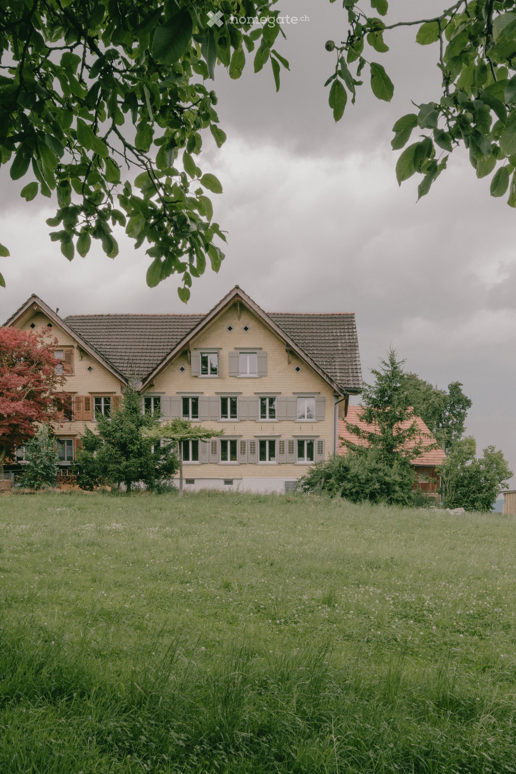
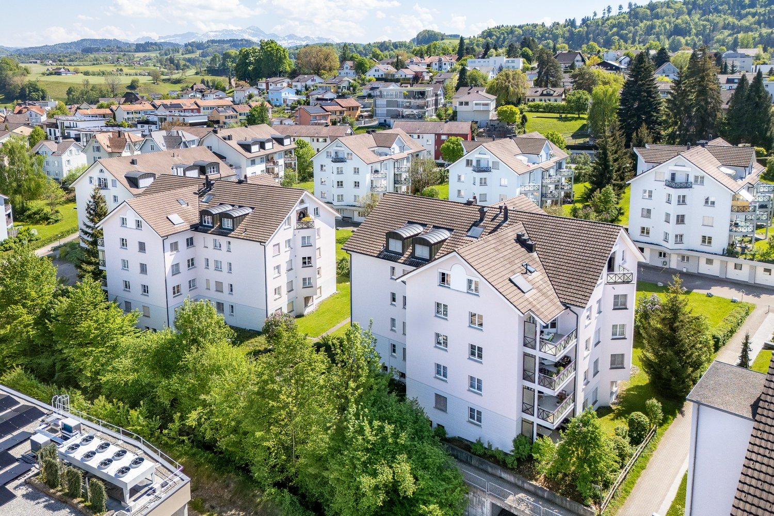
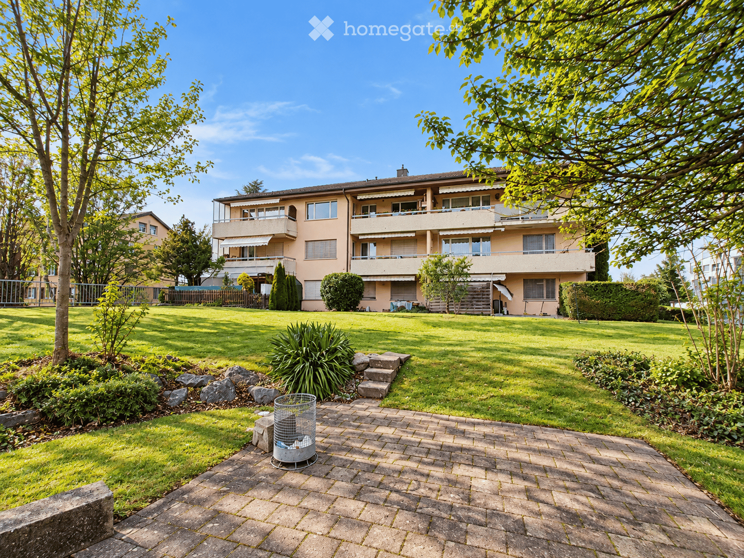
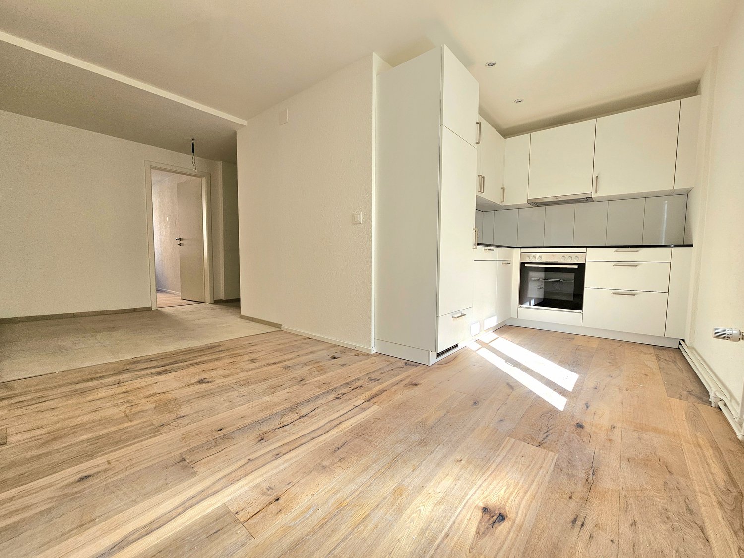
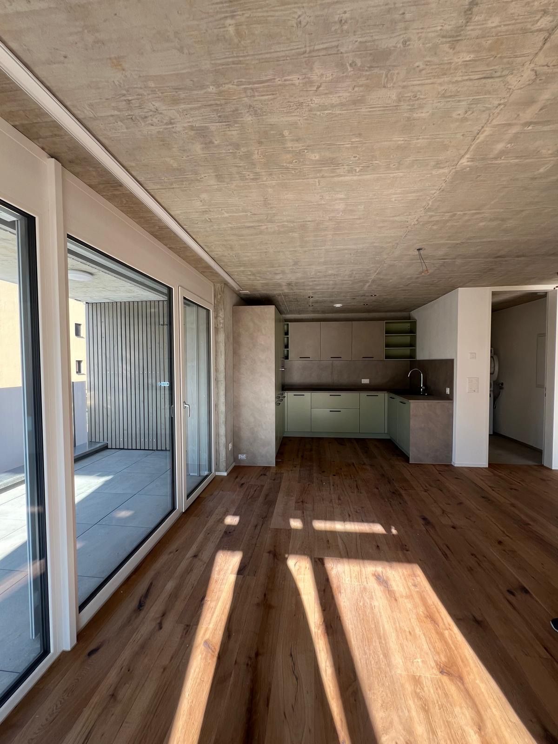
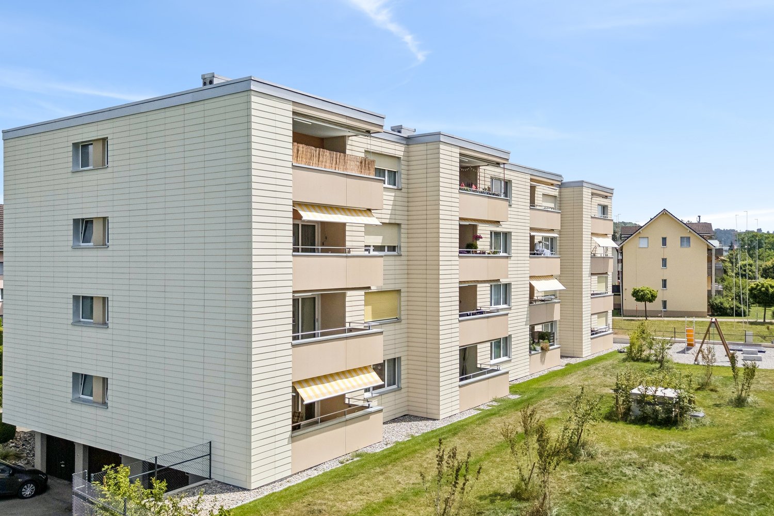
Charming 3.5-room apartment with balcony

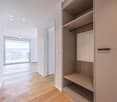
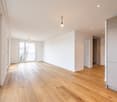
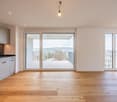
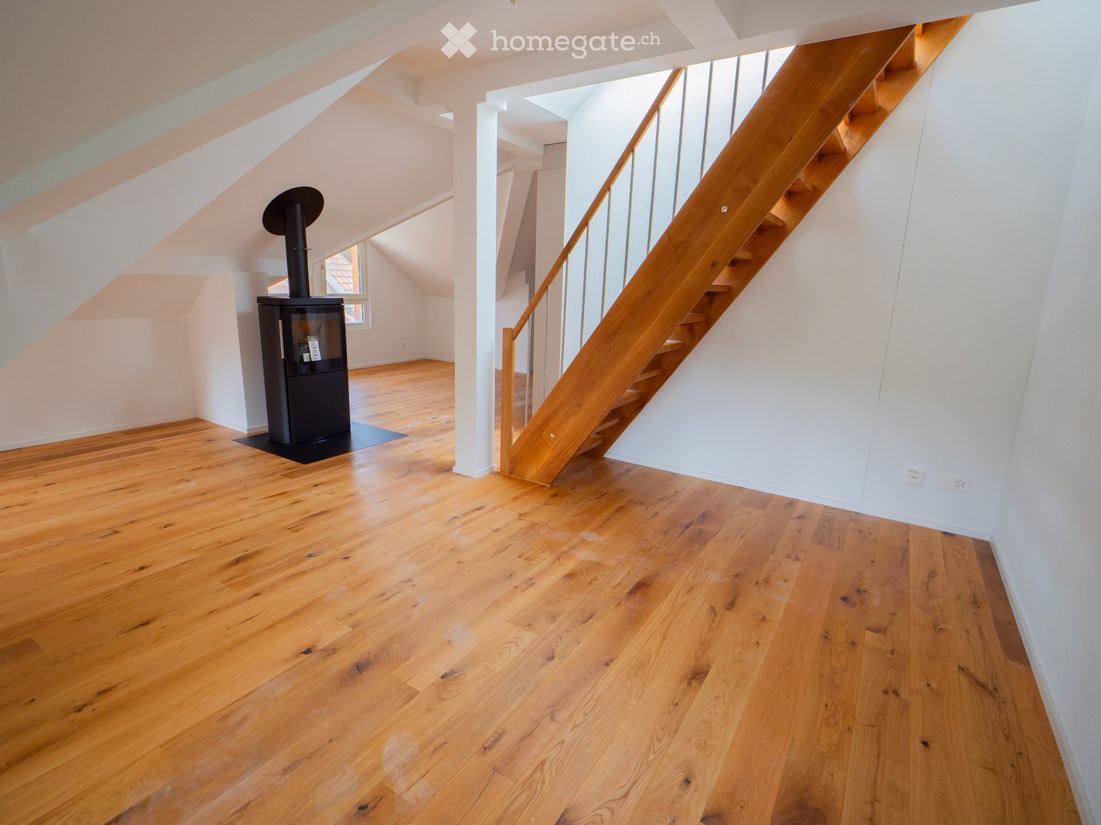
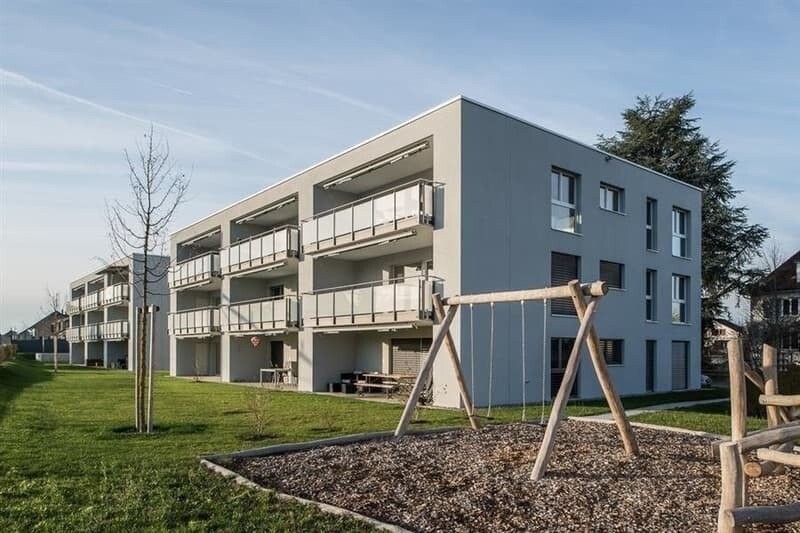
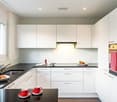
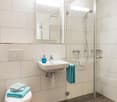
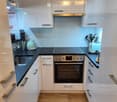
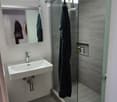
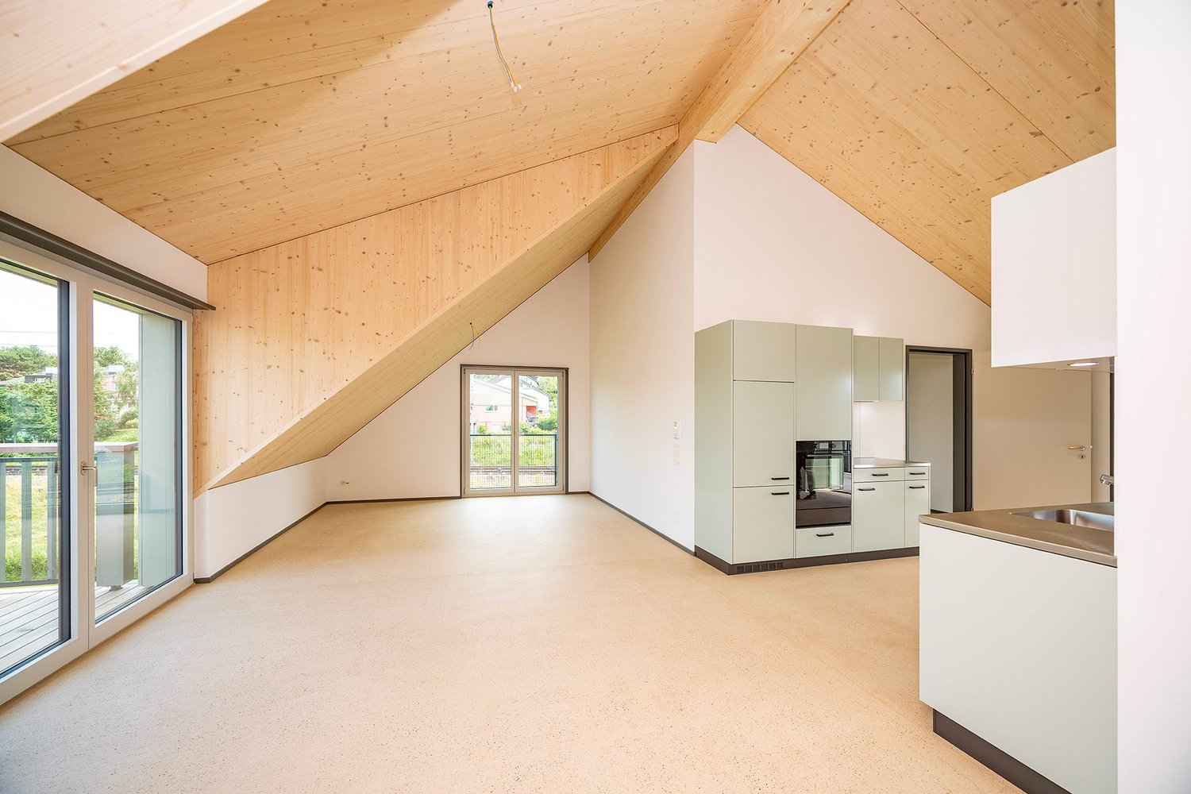
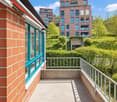
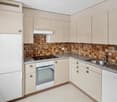
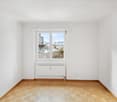
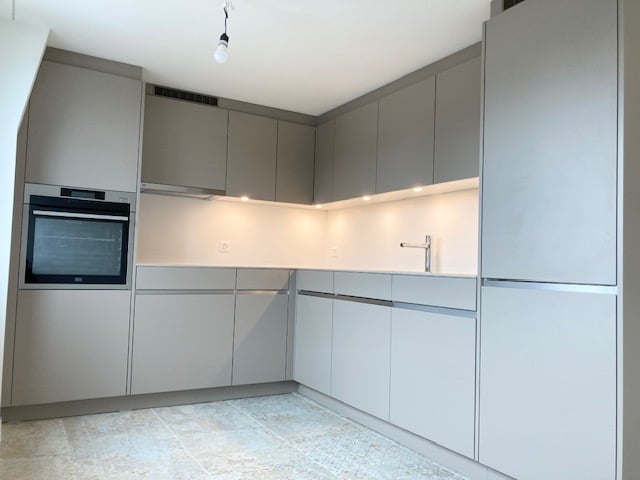
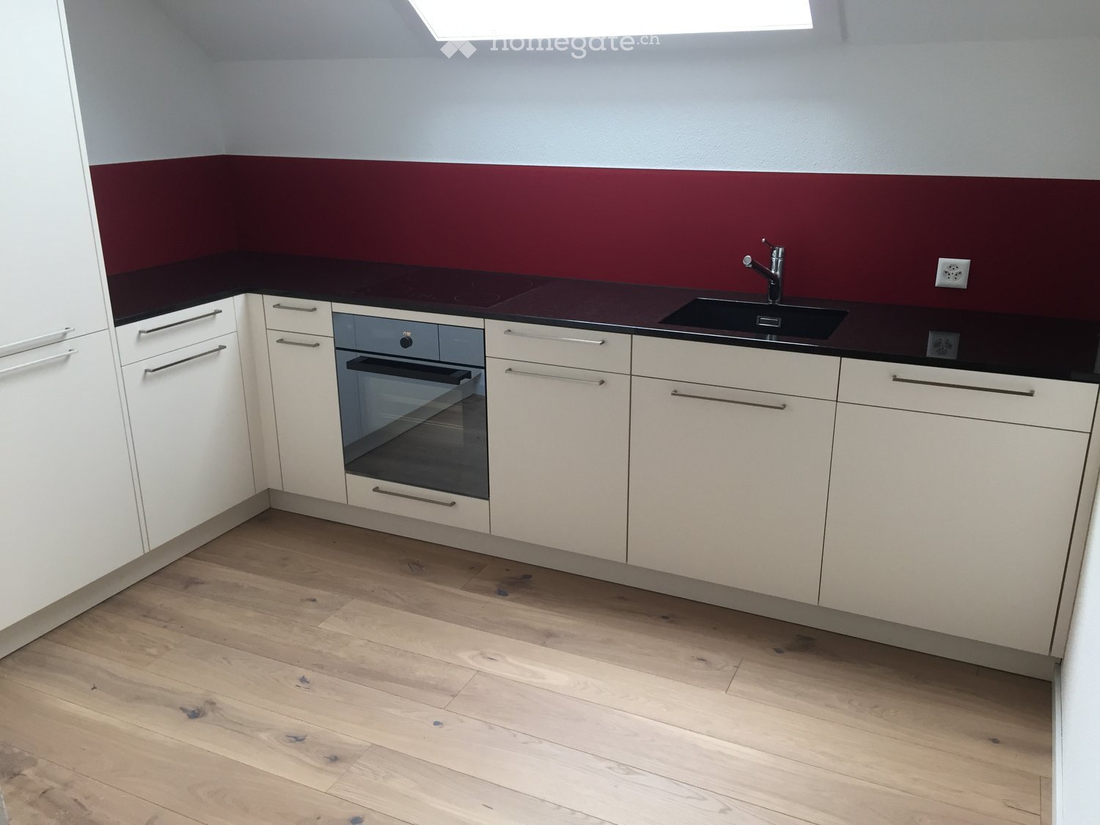
As of 01.07.2026 or by agreement, we are renting this attractive 3.5-room apartment on the 1st floor at Hauptstrasse 27 in Hauptwil.The apartment impresses with two spacious bedrooms, both offering versatile furnishing options. The bright bathroom is comfortably designed and connected to the bedroom. Additionally, a private washing machine and dryer are available. The light-flooded living and dining area creates an open, inviting atmosphere and offers plenty of space for individual living ideas. The chimney provides special coziness. The kitchen is modernly equipped and offers plenty of workspace and storage space - ideal for those who like to cook or entertain guests.A small balcony complements the attractive living offer.The apartment is centrally located in Hauptwil - shopping facilities, school, and post office are in the immediate vicinity. The train station is within walking distance and offers direct connections to St. Gallen, Weinfelden, and the surrounding regions.Despite the central location, you can enjoy a quiet living environment with plenty of green spaces. The popular Hauptwiler Weiher with Weiher-Badi and numerous walking and cycling paths invite you to relax right in front of the door.Parking options & studio:Outdoor parking: CHF 50.-/monthGarage parking: CHF 130.-/monthOptional studio: If interested, an attractive studio can be rented additionallyFor questions and additional information, as well as to arrange a viewing appointment, we are at your disposal.Interior equipment • Secondary rooms: Bike room, cellar • Furniture: UnfurnishedSanitary • Sanitary: Bathroom with shower, washing machine, dryer • Number of bathrooms: 1 • Number of showers: 1 • Number of toilets: 1Interior • Windows: Wood • Glazing: Triple-glazed • Pets: Allowed by agreementExterior • Extras: BalconyTechnology & heating • Heating: Radiator
Travel time
-
More objects in your automatically expanded search area
20 results - Radius: + 10km
1 / 20
  • View
  • Elevator
  • Garage
  • +1
CHF 1,462.– Premium
1.5 rooms24m² living space
Merkurstrasse 1, 9000 St. Gallen

City Pop - Cosy Studio Apartments in San Gallen

City Pop - Die flexible Lösung für kurze und lange Aufenthalte, die Ihnen ein Gefühl von Zuhause vermittelt.Neu eröffnet! Ab dem 27.02. bieten wir zentral gelegene Apartments an der Merkurstrasse 1 in San Gallen an, die zwischen 23 und 70 Quadratmeter groß sind. Ab 340 CHF/Woche können Sie aus verschiedenen Pop-Typen wählen: L Deluxe, XL Deluxe, XXL.Die beigefügten Bilder stammen aus anderen City Pop Apartments und sind als repräsentativ zu betrachten. Die Möblierung ist gleich, der Layout könnte variieren.Diese möblierten Apartments bieten ein authentisches Wohnerlebnis. Da die Bauarbeiten noch im Gange sind, stehen uns noch keine Originalfotos zur Verfügung.So buchen Sie Ihr Apartment: Laden Sie einfach unsere App herunter: • Für iOS: Suchen Sie nach City Pop im App Store. • Für Android: Suchen Sie nach City Pop im Google Play Store. Nach der Installation der App erstellen Sie ein Konto und navigieren Sie zum Suchbereich. Folgen Sie diesen Schritten: • Wählen Sie "Suchen und Jetzt Buchen!" • Wählen Sie Baden als Ihre Stadt • Setzen Sie Ihre gewünschten Check-in- und Check-out-Daten Die Apartments sind vollständig ausgestattet, einschließlich: • Küche, Wohnzimmer, Schlafzimmer und Bad • Vollständiges Inventar für die Küche (Teller, Gläser, Töpfe usw.) • Schlafbereich und Bad (mit Handtuchset) • Nebenkosten inklusive • Wi-Fi und Smart TV Die Pop Apartments können für einen Mindestzeitraum von 4 Wochen gebucht werden. Zudem wird eine breite Palette von Standard- und Zusatzdiensten verfügbar sein, die über die City Pop App aktiviert werden können, darunter: • Reinigungsservice (wöchentlich, zweiwöchentlich) • Parkplatz Das Gebäude wird auch über fantastische Gemeinschaftsräume verfügen, darunter: • Co-living Es ist so einfach wie ein Hotelzimmer zu buchen! Die Reservierungen sind jetzt geöffnet! Worauf wartest du noch? Buche jetzt deinen Aufenthalt an der Merkurstrasse 1 in San Gallen!Wenn Sie Fragen haben oder weitere Informationen benötigen, zögern Sie bitte nicht, uns unter contact.ch@citypop.com zu kontaktieren. Unser Team steht Ihnen gerne zur Verfügung.City Pop - The flexible solution for short and long stays that makes you feel at home.Newly opened! Starting from February 27, we offer centrally located apartments at Merkurstrasse 1 in San gallen, ranging from 23 to 70 square meters. Starting at 340 CHF/week, you can choose from various Pop types: L Deluxe, XL Deluxe, XXL.The attached images are from other City Pop apartments and are to be considered representative. The furnishings are the same, but the layout may vary.These furnished apartments provide an authentic living experience. As construction is still ongoing, we do not yet have original photos.To book your apartment, simply download our app: • For iOS, search for City Pop in the App Store. • For Android, search for City Pop in the Google Play Store. Once the app is installed, create an account and navigate to the search section. Follow these steps: • Select "Search and Book Now!" • Choose Baden as your city • Set your desired check-in and check-out dates The apartments are fully equipped, including: • Kitchen, living room, bedroom, and bathroom • Complete kitchen inventory (plates, glasses, pots, etc.) • Sleeping area and bathroom (with towel set) • All utilities included • Wi-Fi and Smart TV Pop apartments can be booked for a minimum period of 4 weeks. Additionally, a wide range of standard and additional services will be available, activated via the City Pop app, including: • Cleaning service (weekly, bi-weekly) • Parking The building will also feature fantastic communal spaces, including: • Co-living It's as simple as booking a hotel room! Reservations are now open! What are you waiting for? Book your stay at Merkurstrasse 1 in San gallen now!If you have any questions or need further information, please do not hesitate to contact us at contact.ch@citypop.com. Our team is here to assist you.

  • View
  • Elevator
  • Garage
  • +1
Travel time
-
  • Empty attic space with wooden flooring, white walls, and a staircase leading upwards. A black wood-burning stove is positioned against the wall.
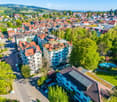
  • Aerial view of a residential area with multiple buildings, red-tiled roofs, green spaces, and a swimming pool in the foreground.
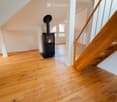
  • Bright hallway with wooden flooring, white walls, and a modern black wood-burning stove. A wooden staircase with a metal railing leads upwards.
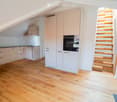
  • Modern kitchen with light-colored cabinets, wooden flooring, and a small staircase leading upwards.
  • Modern kitchen with light-colored cabinets, wooden flooring, and a sink with a faucet.
  • Modern room with light wooden flooring, white cabinetry, built-in oven, staircase leading upwards, and a central black wood-burning stove.
  • Bright, empty attic room with wooden flooring, white walls, and a modern black wood-burning stove with a chimney. Large windows allow natural light to fill the space.
  • Empty hallway with light wooden flooring and white walls, featuring two closed doors and a visible electrical outlet.
  • Empty hallway with light wooden flooring, white walls, and multiple doors leading to other rooms.
  • Wooden staircase with light-colored steps and a wooden handrail, set against white walls and a wooden floor.
  • Modern bathroom with a white sink, faucet, toilet, and stacked Siemens washing machine and dryer unit.
  • Modern bathroom with a glass-enclosed shower, a white sink with a modern faucet, a large mirror, and a built-in cabinet.
  • Empty room with wooden flooring and white walls, featuring two open doorways leading to adjacent spaces.
  • Empty attic space with wooden flooring, slanted ceilings, and a small window letting in natural light.
  • Empty attic space with wooden flooring, white walls, and a small window allowing natural light.
  • Empty room with light wooden flooring and white walls, featuring a closed white sliding door leading to another room.
  • Wooden deck with green metal railings, offering a scenic view of a town and surrounding hills.
  • Wooden deck with green metal railing, overlooking a town with red-tiled roofs and distant hills.
  • Modern balcony with grey tiled floor, white walls, and a large skylight offering a scenic view of greenery and houses.
  • Close-up view of a wooden staircase with turned balusters and a carpeted stair tread, leading upwards.
  • Carpeted staircase with wooden handrail and balusters, white walls, and closed doors at the end of the hallway.
  • Empty hallway with a sliding glass door leading to a balcony area, carpeted floor, white walls, and a smoke alarm on the wall.
1 / 22
Aerial view of a residential area with multiple buildings, red-tiled roofs, green spaces, and a swimming pool in the foreground.
Bright hallway with wooden flooring, white walls, and a modern black wood-burning stove. A wooden staircase with a metal railing leads upwards.
Modern kitchen with light-colored cabinets, wooden flooring, and a small staircase leading upwards.
CHF 2,650.– Premium
3.5 rooms75m² living space
Dürrenmattstrasse 38, 9000 St. Gallen

Exclusive attic living with private lift and panoramic terrace – First occupancy after core renovation

Exclusive attic living with private lift and panoramic terrace – First occupancy after core renovationIn a quiet and preferred location on Dürrenmattstrasse 38 in St. Gallen, this exceptional 3.5-room attic apartment with high living comfort, plenty of privacy, and an impressive all-around view awaits you. It is a first occupancy after a comprehensive core renovation of the building, where particular emphasis was placed on quality, comfort, and modern living.The arrival is already something special: The lift takes you directly and exclusively to the apartment. The spacious living and dining area with a stylish chimney creates a pleasant living atmosphere and offers direct access to the balcony. The modern, high-quality kitchen convinces with plenty of workspace and storage space and leaves no wishes unfulfilled.Another highlight is the private roof terrace with direct access from the apartment. Here, you can enjoy a spectacular 360-degree panoramic view of the city of St. Gallen and the surrounding landscape – the perfect spot for relaxed hours, social evenings, or unforgettable sunsets.The high-quality interior design underlines the exclusive character of the apartment. Noble oak parquet flooring provides a warm living atmosphere, while the modern wet cell with a spacious, walk-in shower offers the highest comfort. A private washing machine and a private dryer within the apartment round off the attractive offer.Highlights at a glance: • First occupancy after comprehensive core renovation • Exclusive 3.5-room attic apartment • Direct lift access to the apartment • Spacious, modern kitchen • Bright living and dining area with chimney • Covered balcony with 3.5m2 adjacent to the living room • Private roof terrace with 30m2 and direct access • Unique 360-degree all-around view • High-quality interior design • Oak parquet in the living areas • Modern wet cell with walk-in shower • Private washing machine and private dryer • Attractive and quiet living location in St. Gallen This special attic apartment combines exclusivity, comfort, and views at the highest level. The first occupancy after the comprehensive core renovation offers you the rare opportunity to occupy a practically new home in a sought-after living location. Arrange a viewing appointment today and convince yourself of this exceptional living offer.

Travel time
-
New building
1 / 13
CHF 2,190.– Premium
4.5 rooms117m² living space
Wartstrasse 11, 9244 Niederuzwil
Your new home in Niederuzwil - 4.5-room new apartments
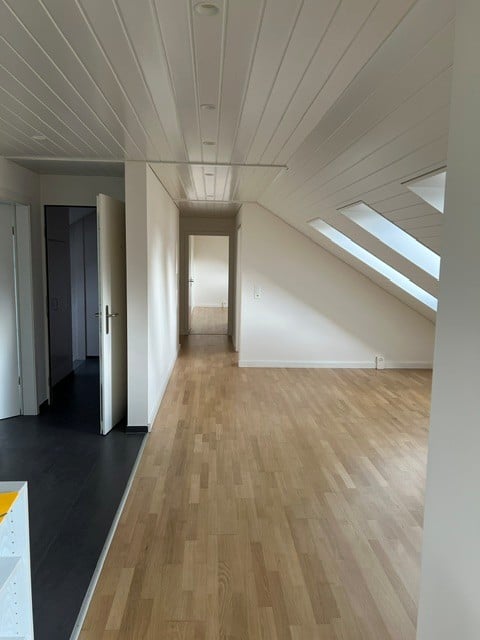
Welcome to Living StreetIn Niederuzwil, Living Street is creating a new home for people who value light, peace, nature, and good community. The three Minergie-P multi-family houses on Wartstrasse 11, 13, and 15 comprise a total of 44 apartments in a quiet residential area with short paths to the green spaces.The spacious 4.5-room apartments offer 110 to 122 m² of living space, three bedrooms, and two bathrooms. A special feature is the dual orientation: access to the apartment is via the open loggia, while on the opposite side, there is a spacious covered seating area or terrace. Depending on the apartment, this outdoor area covers around 24 to 41 m² and features a practical storage room for additional storage space.The openly designed living and dining area with a modern kitchen forms the heart of the apartment. Large-format ceramic tiles in light concrete optics, parquet flooring in the bedrooms, and large window surfaces create a high-quality and comfortable living feel. The attic apartments offer an increased ceiling height and particularly spacious terraces.Photovoltaics, a ground-source heat pump, natural cooling via the underfloor heating, and controlled living space ventilation ensure modern living comfort. Each apartment also has its own washing machine and tumble dryer in a separate laundry room.In the basement, eight additional rooms with areas between 21 and 157 m² are available for separate rent. Depending on the design, they are suitable as hobby rooms, studios, offices, or storage rooms.Shopping facilities, schools, and various leisure activities are located nearby. The Uzwil train station is within a five-minute walk and offers direct train connections to St. Gallen, Wil, Winterthur, and Zurich. The connection to the A1 highway is also quickly accessible.Equipment at a glance • 110 to 122 m² of living space • Three bedrooms and two bathrooms • Covered seating area or terrace with around 24 to 41 m² • Practical storage room in the outdoor area • Access via the open loggia • Attic apartments with increased ceiling height • Large-format ceramic tiles and parquet flooring • Triple-glazed windows and sliding doors • Minergie-P standard with photovoltaics • Ground-source heat pump and natural cooling • Controlled living space ventilation with heat and moisture recovery • Own washing machine and own tumble dryer in the laundry room • Electrically operated sun blinds and roller shutters • Lift in each house • Additional rooms in the basement available for optional rent • Pets allowed • About five minutes' walk to Uzwil train station Rent and availability • Net rent from CHF 1,990 to CHF 2,490 per month, depending on apartment type, location, and floor • Additional costs CHF 200 per month • Gross rent from CHF 2,190 to CHF 2,690 per month • Garage space optional for CHF 135 gross per month • First occupancy in spring 2027 The available apartment types with their respective floor plans, orientations, and rents can be found in the apartment sheets within the photo gallery and at livingstreet.ch.The visualizations serve as an illustration. Deviations in execution and materialization are reserved.I would be happy to show you the shell construction personally and find out together which apartment suits you best.
Travel time
-
New building
1 / 11
CHF 2,960.– Premium
5.5 rooms
Guggenbühlstrasse 7/9, 8586 Erlen

Attractive 5.5 room new apartment in a quiet location in Erlen

We rent seven spacious 5.5 room new apartments at Guggenbühlstrasse 7/9 in Erlen, ground floor and 1st floor:The exclusive owner-occupied apartments are located in a grown, particularly quiet and family-friendly residential area (cul-de-sac, 30 km/h zone). The two architecturally appealing multi-family houses convince with a modern, pre-grayed wood-aluminum facade,highest energy efficiency in the upper segment as well as a sustainablehouse-owned energy production. Highlights of the high-quality interior design • SmartHome system (ABB): Intelligent, comfortable control oflight, heating, shading and kitchen appliances. • Sustainable energy & Free Cooling: Environmentally friendlygeothermal probe for underfloor heating and pleasant cooling insummer. • House-owned photovoltaic system: Power generation directly on theroofs for sustainable self-consumption. • Noble materials: Long-plank parquet (oiled/brushed oak) inliving/bedrooms; stoneware tiles in wet cells. • Premium kitchen: Siemens appliances, noble granite cover and-back wall, as well as Grohe faucet for filtered/sparklingwater. • Wellness & privacy: Own wash/dry tower (WM/TM)as well as prepared connections for steam sauna or whirlpool. • Attic dream (4.5 rooms): Exclusive living upstairs with its own, intensively greened roof terrace (up to 185 m²). • Safety & comfort: 3-fold insulated Ego Kiefer wood-aluminum windows,burglary protection on the ground floor, wheelchair-accessible Schindler 3000 lift. Location and family-friendly infrastructure• Absolute calm: Located in a cul-de-sac without through traffic.• Child-friendly: Kindergarten (approx. 5 minutes by bike), primary & secondary school (approx. 10 minutes on foot) in the immediate vicinity.• Nature & leisure: Near the Bädli Riedt leisure facility, the Biessenhofer-pond and diverse village clubs.• Excellent connection: Centers like Weinfelden, Amriswil,Kreuzlingen or Zurich are quickly and conveniently accessible.We look forward to a joint viewing.Best regardsMajel Immobilien AG

Travel time
-
New building
1 / 11
CHF 3,130.– Premium
4.5 rooms
Guggenbühlstrasse 7/9, 8586 Erlen

Spacious 4.5-room attic new apartment in a quiet location in Erlen with a large attic terrace

We rent 4 spacious attic 4.5-room new apartments at Guggenbühlstrasse 7/9 in ErlenThe exclusive owner-occupancy apartments are located in a grown, particularly quiet and family-friendly residential area (cul-de-sac, 30 km/h zone). The two architecturally appealing multi-family houses convince with a modern, pre-grayed wood-aluminum facade,highest energy efficiency in the upper segment as well as a sustainablehouse-owned energy production. Highlights of the high-quality interior design • SmartHome-System (ABB): Intelligent, comfortable control oflight, heating, shading and kitchen appliances. • Sustainable energy & Free Cooling: Environmentally friendlygeothermal probe for underfloor heating and pleasant cooling insummer. • House-owned photovoltaic system: Power generation directly on theroofs for sustainable self-consumption. • Noble materials: Long-plank parquet (oiled/brushed oak) inliving/bedrooms; stoneware tiles in wet cells. • Premium kitchen: Siemens appliances, noble granite cover and-back wall, as well as Grohe water tap for filtered/sparklingwater. • Wellness & Privacy: Own washing/drying tower (WM/TM)as well as prepared connections for steam sauna or whirlpool. • Attic dream (4.5 rooms): Exclusive living upstairs with its own, intensively greened roof terrace (up to 185 m²). • Safety & Comfort: 3-fold insulated Ego Kiefer wood-aluminum windows,burglary protection in the ground floor, barrier-free Schindler 3000 lift. Location and family-friendly infrastructure• Absolute calm: Located in a cul-de-sac without through traffic.• Child-friendly: Kindergarten (approx. 5 minutes by bike), primary & secondary school (approx. 10 minutes on foot) in the immediate vicinity.• Nature & Leisure: Near the Bädli Riedt recreational facility, the Biessenhofer-pond and various village clubs.• Excellent connection: Centers like Weinfelden, Amriswil,Kreuzlingen or Zurich are quickly and conveniently accessible.We look forward to a joint viewing.Best regardsMajel Immobilien AG

Travel time
-
New building
1 / 5
CHF 1,970.– Premium
3.5 rooms95m² living space
Wartstrasse 13, 9244 Niederuzwil

Your new home in Niederuzwil - 3.5-room new apartments

Welcome to Living StreetIn Niederuzwil, Living Street is creating a new home for people who value light, peace, nature, and good community. The three Minergie-P multi-family houses on Wartstrasse 11, 13, and 15 comprise a total of 44 apartments in a quiet residential area with short paths to the green spaces.The spacious 3.5-room apartments offer 95 to 101 m² of living space, two bedrooms, and two bathrooms. A special feature is the dual orientation: the apartment is accessed via the open loggia, while on the opposite side, there is a spacious covered terrace. Depending on the apartment, this covers around 20 to 39 m² and has a practical storage room as additional storage space.The openly designed living and dining area with a modern kitchen forms the heart of the apartment. Large-format ceramic tiles in light concrete optics, parquet flooring in the bedrooms, and large window areas create a high-quality and comfortable living feel. The attic apartment also offers an increased room height and a particularly spacious terrace.Photovoltaics, a ground-source heat pump, natural cooling via the underfloor heating, and controlled living space ventilation provide modern living comfort. Each apartment also has its own washing machine and its own dryer in the separate laundry room.In the basement, there are eight additional rooms with areas between 21 and 157 m² available for separate rent. Depending on the design, they are suitable as hobby rooms, studios, offices, or storage rooms.Shopping facilities, schools, and various leisure activities are located nearby. The Uzwil train station is about a five-minute walk away and offers direct train connections to St. Gallen, Wil, Winterthur, and Zurich. The connection to the A1 is also quickly accessible.Equipment at a glance • 95 to 101 m² of living space • Two bedrooms and two bathrooms • Covered terrace with around 20 to 39 m² • Practical storage room at the terrace • Access via the open loggia • Attic apartment with increased room height • Large-format ceramic tiles and parquet flooring • Triple-glazed windows and sliding doors • Minergie-P standard with photovoltaics • Ground-source heat pump and natural cooling • Controlled living space ventilation with heat and moisture recovery • Own washing machine and own dryer in the laundry room • Electrically operated roller shutters • Lift in each house • Additional rooms in the basement optionally rentable • Pets allowed • About five minutes' walk to Uzwil train station Rent and availability • Net rent from CHF 1,750 to CHF 2,090 per month, depending on apartment type, location, and floor • Additional costs CHF 180 per month • Gross rent from CHF 1,930 to CHF 2,270 per month • Parking space optionally available for CHF 135 gross per month • First occupancy in spring 2027 The available apartment types with their respective floor plans, orientations, and rents can be found in the apartment sheets within the photo gallery and at livingstreet.ch.The visualizations serve as an illustration. Deviations in execution and materialization are reserved.I would be happy to show you the shell construction personally and find out together which apartment suits you best.

Travel time
-
New building
1 / 11
CHF 1,830.– Premium
2.5 rooms75m² living space
Andwilerstrasse 56, 9200 Gossau SG

Exclusive attic in Gossau SG, sunny, modern, first occupancy

Enjoy modern living with a far-reaching view! In the recently completed annowilare development (slightly elevated in the northeast of Gossau, between Hofegg and Chellenbach), we are renting out this bright and high-quality attic apartment.The most important things in brief- Living area: Practical floor plan with plenty of light- Finish: High standard with oak plank flooring & ceramic tiles- Highlights: Large west-facing roof terrace (40m2) with a magnificent view (partially Alpstein)- Availability: By arrangementYour highlights at a glance- Living & dining (38.5m2): Spacious, flooded with light, and direct access to the sun terrace.- Open kitchen island: Equipped with high-quality appliances (induction cooktop, convection oven, refrigerator with separate freezer drawers, dishwasher) and elegant Silestone countertop.- Bedroom (17.6m2): Spacious with a great sense of space.- Sanitary facilities: Modern wet cell with walk-in shower, sink, and toilet, as well as a separate guest toilet.- Entrance area (11.6m2): Practical entrance with wardrobe, built-in closet, and plenty of storage space.- Extra comfort: Own washing machine and a tumble dryer directly in the apartment.Location & infrastructureThe sunny and well-connected residential area combines relaxation with urban proximity:- Recreation: Shopping opportunities and green spaces right outside the front door.- Public transport & traffic: Public transportation is quickly accessible.- Parking: An underground parking space can be rented for CHF 140./month (infrastructure for e-mobility available). Motorcycle spaces and hobby rooms are also available upon request.- Additionally: A private basement compartment, as well as a bike cellar and drying room for shared use in the basement, round off the offer.Have we sparked your interest? Convince yourself with a personal viewing of this dream apartment. We look forward to your contact via the contact form!

Travel time
-
New building
1 / 11
CHF 1,750.– Premium
2.5 rooms66m² living space
Andwilerstrasse 56, 9200 Gossau SG

Penthouse with a view, bright and modern in Gossau SG, first occupancy

Enjoy modern living with a far-reaching view! In the recently completed annowilare development (slightly elevated in the northeast of Gossau, between Hofegg and Chellenbach), we are renting out this bright and high-quality penthouse apartment.The most important things in brief- Living area: Practical floor plan with plenty of light- Finish: High standard with oak plank flooring & ceramic tiles- Highlights: Large east-facing roof terrace (39.4m2) with a magnificent view (partially Alpstein)- Availability: By arrangementYour highlights at a glance- Living & dining (36m2): Spacious, flooded with light, and direct access to the sun terrace.- Open kitchen: Equipped with high-quality appliances (induction cooktop, convection oven, refrigerator with separate freezer drawers, dishwasher) and elegant Silestone countertops.- Bedroom (16.9m2): Spacious with a great sense of space.- Sanitary facilities: Modern wet cell with walk-in shower, sink, and toilet, as well as a separate guest toilet.- Entrance area (7.6m2): Practical entrance with wardrobe and built-in closet.- Extra comfort: Own washing machine and a tumble dryer directly in the apartment.Location & infrastructureThe sunny and well-connected residential area combines relaxation with urban proximity:- Recreation: Shopping opportunities and green spaces right outside the front door.- Public transport & traffic: Public transportation is quickly accessible.- Parking: An underground parking space can be rented for CHF 140./month (infrastructure for e-mobility available). Motorcycle spaces and hobby rooms are also available upon request.- Additionally: A private basement compartment, as well as a bike cellar and drying room for shared use in the basement, round out the offer.Have we sparked your interest? Convince yourself with a personal visit to this dream apartment. We look forward to your contact via the contact form!

Travel time
-
New building
1 / 9
CHF 2,350.– Premium
4.5 rooms
Guggenbühlstrasse 7/9, 8586 Erlen

Spacious 4.5-room new apartment in a quiet location in Erlen

We rent 3 spacious 4.5 room new apartments at Guggenbühlstrasse 7/9 in Erlen, on the 1st floorThe exclusive owner-occupied apartments are located in a grown, particularly quiet and family-friendly residential area (cul-de-sac, 30 km/h zone). The two architecturally appealing multi-family houses convince with a modern, pre-weathered wood-aluminum facade,highest energy efficiency in the upper segment as well as sustainablein-house energy production. Highlights of the high-quality interior design • SmartHome system (ABB): Intelligent, comfortable control oflight, heating, shading and kitchen appliances. • Sustainable energy & Free Cooling: Environmentally friendlygeothermal probe for underfloor heating and pleasant cooling insummer. • In-house photovoltaic system: Power generation directly on theroofs for sustainable self-consumption. • Noble materials: Long-plank parquet (oiled/brushed oak) inliving/bedrooms; stoneware tiles in wet cells. • Premium kitchen: Siemens appliances, noble granite cover and-back wall, as well as Grohe water tap for filtered/sparklingwater. • Wellness & privacy: Own washing/drying tower (WM/TM)as well as prepared connections for steam sauna or whirlpool. • Attic dream (4.5 rooms): Exclusive living upstairs with its own, intensively greened roof terrace (up to 185 m²). • Safety & comfort: 3-fold insulated Ego Kiefer wood-aluminum windows,burglary protection on the ground floor, barrier-free Schindler 3000 lift. Location and family-friendly infrastructure• Absolute calm: Located in a cul-de-sac without through traffic.• Child-friendly: Kindergarten (approx. 5 minutes by bike), primary & secondary school (approx. 10 minutes on foot) in the immediate vicinity.• Nature & leisure: Near the Bädli Riedt leisure facility, the Biessenhofer-pond and various village clubs.• Excellent connection: Centers like Weinfelden, Amriswil,Kreuzlingen or Zurich are quickly and conveniently accessible.We look forward to a joint viewing.Best regardsMajel Immobilien AG

Travel time
-
New building
1 / 9
CHF 3,170.– Premium
6.5 rooms
Guggenbühlstrasse 7/9, 8586 Erlen

Attractive 6.5 room new apartment in a quiet location in Erlen

We rent two spacious 6.5 room new apartments at Guggenbühlstrasse 7/9 in Erlen, ground floor and 1st floorThe exclusive owner-occupancy apartments are located in a grown, particularly quiet and family-friendly residential area (cul-de-sac, 30 km/h zone). The two architecturally appealing multi-family houses convince with a modern, pre-grayed wood-aluminum facade, highest energy efficiency in the upper segment and sustainable in-house energy production.Highlights of the high-quality interior design • SmartHome system (ABB): Intelligent, comfortable control of lighting, heating, shading and kitchen appliances. • Sustainable energy & Free Cooling: Environmentally friendly geothermal probe for underfloor heating and pleasant cooling in summer. • In-house photovoltaic system: Electricity production directly on the roofs for sustainable self-consumption. • Noble materials: Long-plank parquet (oiled/brushed oak) in living/bedrooms; stoneware tiles in wet cells. • Premium kitchen: Siemens appliances, noble granite cover and rear wall, as well as Grohe water tap for filtered/sparkling water. • Wellness & privacy: Own wash/dry tower (WM/TM) as well as prepared connections for steam sauna or whirlpool. • Attic dream (4.5 rooms): Exclusive living upstairs with own, intensively greened roof terrace (up to 185 m²). • Safety & comfort: 3-fold insulated Ego Kiefer wood-aluminum windows, burglary protection on the ground floor, barrier-free Schindler 3000 lift. Location and family-friendly infrastructure• Absolute calm: Located in a cul-de-sac without through traffic.• Child-friendly: Kindergarten (approx. 5 minutes by bike), primary and secondary school (approx. 10 minutes on foot) in the immediate vicinity.• Nature & leisure: Near the Bädli Riedt leisure facility, the Biessenhofer pond and various village clubs.• Excellent connection: Centers like Weinfelden, Amriswil, Kreuzlingen or Zurich are quickly and conveniently accessible.We look forward to a joint viewing.Best regardsMajel Immobilien AG

Travel time
-
1 / 7
CHF 1,450.– Premium
1.5 rooms38m² living space
Langgasse 151, 9008 St. Gallen

1.5 room apartment with community rooms

1.5 room apartment with community rooms Save money! The 1.5 room apartment is ideal for cost-conscious individuals and students. The rent includes everything (electricity, TV reception, internet (WLAN))! Due to its central location, shops and restaurants are within short distance. Public transport is nearby.Furnished room: • Floor carpet • Double bed with nightstands and lamps • Desk with chair • Refrigerator • Closet • TV (including free cable TV) • Free WLAN Bathroom: • Sink • Under-sink cabinet • Mirror • Toilet • Shower Shared kitchen (for shared use): • Ceramic glass • Exhaust fan • Oven • Microwave • Refrigerator Shared laundry room (for shared use): • Washing machine • Dryer Service: • Weekly cleaning service included • Bed linen and bathroom towels included Other: • A parking space can be rented for CHF 120.00 per month. • All floors are accessible by elevator • Terrace/patio for shared use • Mini market for quick catering • More information and direct selection of your desired object can be found at www.eastsideliving.ch. Availability:Immediate or by arrangement.Interested?We look forward to discovering this beautiful room with you and await your contact. St. Gallen 9008 St. Gallen is located in the district of St. Gallen, in the canton of St. Gallen. The population in the political municipality of St. Gallen has changed by an average of +0.7% per year over the last five years to 78,863 inhabitants (as of December 31, 2024). The tax burden is 12.2% (canton: 11.1%). Over the last five years, the municipality has averaged an annual residential construction activity of 0.8%, while the vacancy rate is currently 2.3% (as of June 1, 2025). Real estate prices have changed by +16.4% over the last five years (canton: +21.7%).

Travel time
-
1 / 7
CHF 1,095.– Premium
1 room22m² living space
Langgasse 151, 9008 St. Gallen

Furnished room with communal areas

Furnished room with communal areas Save money! The furnished room is ideal for cost-conscious individuals and students. The rent includes everything (electricity, TV reception, internet (WLAN))! Due to its central location, shops and restaurants are within short distance. Public transport is nearby.Furnished room: • Carpeted floor • Double bed with nightstands and lamps • Desk with chair • Refrigerator • Closet • TV (including free cable TV) • Free WLAN Bathroom: • Sink • Under-sink cabinet • Mirror • Toilet • Shower Shared kitchen (for shared use): • Ceramic glass • Exhaust fan • Oven • Microwave • Refrigerator Shared laundry room (for shared use): • Washing machine • Dryer Service: • Weekly cleaning service included • Bed linen and bathroom towels included Other: • A parking space can be rented for CHF 120.00 per month. • Weekly cleaning service included • Bed linen and bathroom towels included • All floors are accessible by elevator • Terrace/patio for shared use • Mini market for quick snacks • More information and direct selection of your desired property can be found at www.eastsideliving.ch. Availability:Available immediately or by arrangement.Interested?We look forward to discovering this beautiful room with you and await your contact. St. Gallen 9008 St. Gallen is located in the district of St. Gallen, in the canton of St. Gallen. The population in the political municipality of St. Gallen has changed by an average of +0.7% per year over the last five years to 78,863 inhabitants (as of December 31, 2024). The tax burden is 12.2% (canton: 11.1%). Over the last five years, the municipality has averaged an annual residential construction activity of 0.8%, while the vacancy rate is currently 2.3% (as of June 1, 2025). Real estate prices have changed by +16.8% over the last five years (canton: +22.8%).

Travel time
-
  • Modern kitchen with white cabinets, stainless steel appliances, wooden flooring, and large windows.
  • Modern balcony with tiled floor, white railing, and a panoramic view of a cityscape under a clear blue sky.
  • Bright, empty room with light wooden flooring and large sliding glass doors leading to a balcony with city views.
  • Empty room with light wooden flooring and large glass sliding doors leading to a balcony. The walls are white, and the space is well-lit with natural light.
  • Modern kitchen with white cabinets, a central island, and wooden flooring. Large windows offer a view of the cityscape.
  • Modern kitchen with white cabinets, a central island, and a large window offering a view of the city.
  • Modern bathroom with a white sink, bathtub, and glass-enclosed shower with a handheld showerhead. Light wood flooring and beige tiles.
  • Empty room with wooden flooring, white walls, and large windows offering a view of the cityscape.
  • Modern bathroom with white tiles, a sink, toilet, mirror, and a view of a balcony through a glass door.
  • Bright, minimalist hallway with light wooden flooring, white walls, and recessed lighting. Features built-in shelving unit and a window offering a view of the exterior.
  • Empty room with white walls, wooden floor, and large windows. No furniture or equipment visible.
  • Modern multi-story residential building with white facade, balconies, and surrounding greenery.
  • Modern multi-story apartment building with balconies, surrounded by greenery and parked cars.
  • Aerial view of a residential neighborhood with multiple houses, trees, and a clear blue sky.
1 / 14
CHF 3,700.– Top
4.5 rooms158m² living space
Dianastrasse 4, 8580 Amriswil

Modern attic apartment with great views, quiet, centrally located

In immediate proximity to Amriswil train station, yet quietly located in the middle of the quarter, two modern multi-family houses were newly built in 2024. Intercity stop, bus station, schools, kindergarten, shopping facilities, and lake with park are all accessible within a radius of around 200 m or less. The quiet quarter has hardly any traffic and is attractive for families, couples, and singles. All apartments are built to a high standard. The unique 4 1/2-room attic apartment is particularly spacious and comfortably furnished. It is characterized by • Absolute privacy on the attic floor; not visible from the outside • Huge terrace (121 m2) facing south, west, and north for sole use • Panoramic view from the lake ridge to the Säntis and Hoher Kasten • Very large, bright living/dining area (64 m2) • All-day sunshine in the apartment, from sunrise to sunset • Modern kitchen with high-quality equipment, including oven and combi steamer as separate devices, induction cooktop, etc. • Three bathrooms, one of which is an en-suite bathroom to the large bedroom • Bathrooms with exterior windows • Elevator directly to the apartment or to the underground garage • Comfortable shower toilet • Energy-efficient washing machine/tumble dryer in the apartment • High-quality oak parquet flooring, brushed, in Mandorla • Kitchen countertop in natural stone • Fine stone plates in the kitchen and bathroom • High-quality wood/metal windows • Controlled ventilation • Individually adjustable underfloor heating • Separate réduit with direct access to the terrace • Private basement compartment with power connection • Separate storage space on the terrace for garden furniture, etc. • High-performance fiber optic connection • Modern video intercom system Regarding the building in general, it should be mentioned • Massive Einstein masonry (49 cm) for good insulation and top-notch room climate • Most modern heating system with geothermal probes • Photovoltaic system for power generation • System for drinking water treatment Tenants have the option to rent parking spaces in the underground garage for CHF 140.- per month. Additionally, a separate commercial space (for office, practice, etc.) on the ground floor of the same building can currently be rented as well.

Travel time
-
  • Modern kitchen with light-colored cabinets, a black countertop, and a wooden floor. The kitchen features a sink, oven, and ample storage space.
  • A row of colorful residential buildings with multiple stories, featuring balconies, windows, and a mix of architectural styles.
  • Empty room with light wooden flooring, white walls, and a small kitchen area with a sink and cabinets. Large windows and a door leading to a balcony or outdoor area are visible.
  • Empty room with light wooden flooring, white walls, and built-in storage units including a tall cabinet and a set of drawers.
  • Modern bathroom with beige tiles, a toilet, a sink with a faucet, a shower with a handheld sprayer, a mirror, and a towel rack.
  • Modern bathroom with beige tiles, a toilet, a sink with a modern faucet, a glass-enclosed shower area, and a towel ring.
  • Empty room with wooden flooring, white walls, and a window with a view of a building outside. The room features built-in cabinets with handles on the left side.
  • Empty hallway with light-colored walls, wooden flooring, and built-in storage cabinets. The hallway leads to an open area with a glass door to the outside.
  • Balcony with metal railing overlooking a residential area with multiple buildings and parked cars.
  • Balcony overlooking a cityscape with multiple residential buildings, metal railing, and parked cars below.
  • A white washing machine is installed in a built-in cabinet with wooden flooring.
1 / 11
CHF 1,540.– Top
2.5 rooms48m² living space
Sankt Jakob-Strasse 46C, 9000 St. Gallen

Living near the old town and cantonal hospital

In an attractive and central location, just around 300 meters from the St. Gallen old town and 500 meters from the cantonal hospital, we are renting a high-quality, renovated 2.5-room apartment.The apartment, available from November 1st, is located on the 3rd floor and combines modern living comfort with an excellent location. A particular highlight is the spacious balcony, where you can enjoy the afternoon sun until the early evening hours.During the comprehensive renovation, great importance was placed on high-quality materials, contemporary comfort, and a pleasant living atmosphere. The building is now heated by district heating. The heat distribution is comfortably carried out via underfloor heating in the apartment.The following living comfort awaits you: • Spacious balcony with afternoon and evening sun • Built-in closet in the entrance area • Built-in closet in the bedroom • Underfloor heating • Modern, open kitchen with natural stone countertop • Kitchen cabinets with integrated underlighting • Refrigerator with freezer • Ceramic cooktop and oven • Dishwasher • High-quality oak parquet floor • Spacious bathroom with walk-in shower • Electric roller shutters • Private washing machine and private dryer directly in the apartment Centrally located and short distances to enjoyThe location offers an excellent combination of urban living and optimal accessibility. The next bus stop is only about 50 meters away.You can easily reach the St. Gallen old town on foot in about 300 meters. The St. Gallen Cantonal Hospital is about 500 meters away, and the University of St. Gallen is also nearby, about 650 meters away.The connection to the A1 highway is also quickly accessible.Parking optionsA limited number of parking spaces are available on the property. A parking space can be rented for an additional CHF 100.- per month, subject to availability.Viewing and contactWe would be happy to show you this attractive apartment in person and guide you through the premises.We look forward to your contact at 079 445 02 60 or by email at mb@casaswissimmo.ch and are available to arrange a viewing appointment.

Travel time
-
  • Empty room with tiled floor, white walls, and a wooden door leading to another space. There is a window with blinds and a radiator on the left side.
  • Modern kitchen with white cabinets, black countertops, and a central island. Features include a sink with a faucet, an oven, and ample storage space.
  • Empty room with white walls, tiled floor, and three windows with red blinds. No furniture or equipment present.
  • Empty room with light-colored walls, dark tiled floor, and two windows with red blinds. No furniture or equipment present.
  • Modern bathroom with white tiles, a white sink with a chrome faucet, a toilet, and a mirror above the sink.
  • Modern staircase with wooden steps and handrails, white walls, and tiled floor.
  • Empty room with light-colored walls, wooden flooring, built-in white wardrobes, a window with blinds, and a radiator below the window.
  • Empty room with wooden flooring, white walls, a window with blinds, and a radiator below the window.
  • Modern bathroom with a sleek wooden vanity, integrated sink, and a compact washing machine and dishwasher unit. A tall, striped stool is positioned near the appliances.
  • Modern bathroom with white tiles, a shower area, a sink with a wooden cabinet, and a toilet.
  • Two-story residential building with white exterior walls, multiple windows with red shutters, and a balcony on the upper floor.
1 / 11
CHF 2,150.– Top
4.5 rooms134m² living space
Amriswilerstrasse 88, 8589 Sitterdorf

Charming 4.5-room duplex apartment in Sitterdorf – Old building with modern comfort

Discover this spacious 4.5-room duplex apartment on the first floor of a charming old building from 1920 in the idyllic municipality of Sitterdorf in the canton of Thurgau. With a living area of 134 m² on two floors, this apartment, which was completely renovated in 2015, combines the charm of bygone times with modern living comfort.The apartment offers: • Modern kitchen: Stylish kitchen with bright cabinets, many practical drawers, spacious workspace, and a practical layout – ideal for cooking and enjoying. • Bright rooms: Several spacious bright rooms with practical built-in closets. • Modern bathroom: Bathroom with shower area, sink with wooden cabinet, as well as a practical washing machine and tumble dryer. • Stylish staircase: Staircase with wooden steps, railings, and tile floor connects the two living levels. • Seating area: The seating area invites you to relax and enjoy the beautiful view. • Garage and parking: A garage space as well as an additional outdoor parking space are available. • Washing machine: Already integrated into the apartment. Location and surroundings:The apartment is located centrally, in close proximity to public transportation. The river is nearby and invites you to relax and also to swim. • Public transport: The SBB stop Sitterdorf and the bus stop Sitterdorf at the station can be reached in about 2 minutes on foot. • Shopping: A supermarket is located about 15 minutes' walk away. This charming duplex apartment will be available from September 1, 2026 and offers a rare combination of old building charm, modern renovation, and central living location. An ideal choice for couples who appreciate space, style, and nature.

Travel time
-

Suggested properties for you based on search results

Additional information

Synopsis

The population of Hauptwil-Gottshaus has changed to 2104 in the last 3 years. This equates to a change of 3.04%.

Population data

On average, people earn CHF 67'440 annually. 9.59% of the population are university graduates, 19.99% have a higher vocational training qualification, 53.16% have an SEK II qualification (school-leaving certificate or apprenticeship) and 17.34% are currently completing compulsory education. The overall unemployment rate is 0.76%.

Taxes

Overall, the tax percentage in the region is 11.01%. The individual proportion of tax actually paid will vary and is based on aspects including specific income, marital status, the total amount of deductions and so on. The tax burden for a single person without children in Hauptwil-Gottshaus is 15.48%. On average, a married couple on a pension (over 65) pays 14.07%, a couple with two children 7.33% and a childless couple 10.31%.

New construction

The housing available in Hauptwil-Gottshaus has changed by 46 apartments over the past 5 years. As for 1-room apartments, 0 properties were newly constructed. 2 new apartments with 2 rooms, 6 new apartments with 3 rooms, and 30 apartments with 4 rooms were additionally created in the area. For people on the search for larger accommodation, 5 5-room apartments and 3 apartments with a minimum of 6 rooms have been built.

Housing stock

Newly constructed dwellings have further expanded the pool of available housing in the region, so that there are now a total of 977 apartments in Hauptwil-Gottshaus. The number of 1-room apartments in the total housing supply is 18. In addition, there are 88 apartments with 2 rooms, 186 apartments with 3 rooms, 228 apartments with 4 rooms, 235 apartments with 5 rooms, and 222 large apartments with 6 rooms or more.

Empty apartments

The percentage of vacant apartments in Hauptwil-Gottshaus is 1.33%. Of this figure, 5.56% of 1-room apartments, 2.27% of the apartments with 2 rooms, 1.62% of 3-room apartments, and 1.32% of apartments with 4 rooms are empty at present. Apartments with more than 5 rooms have a vacancy rate of 0.43%; 1.36% of this value applies to apartments with more than 6 rooms.

Property market (rental only)

The average rental price for a property is CHF 1487. In terms of the rents on offer, a quarter of them are equal to or less than a monthly rent of CHF 1154. And 75% of monthly rents are lower than or equivalent to CHF 1690 (75th percentile).