2 results - Apartment for rent in Hettiswil b. Hindelbank
1 / 6
CHF 2,890.–
5.5 rooms170m² living space
3325 Hettiswil b. Hindelbank

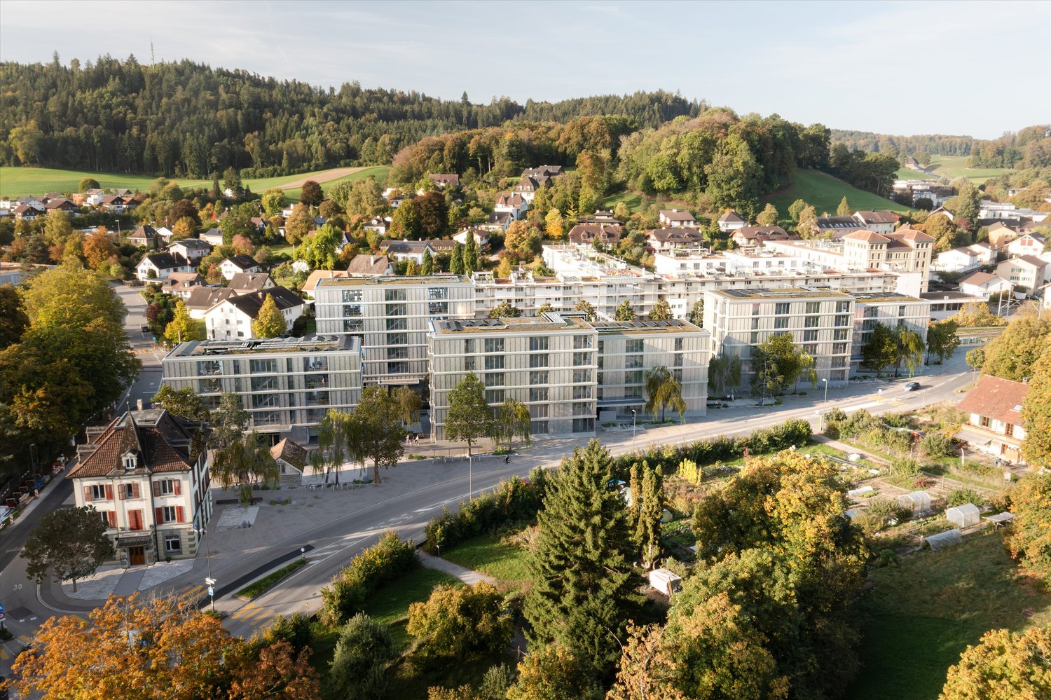
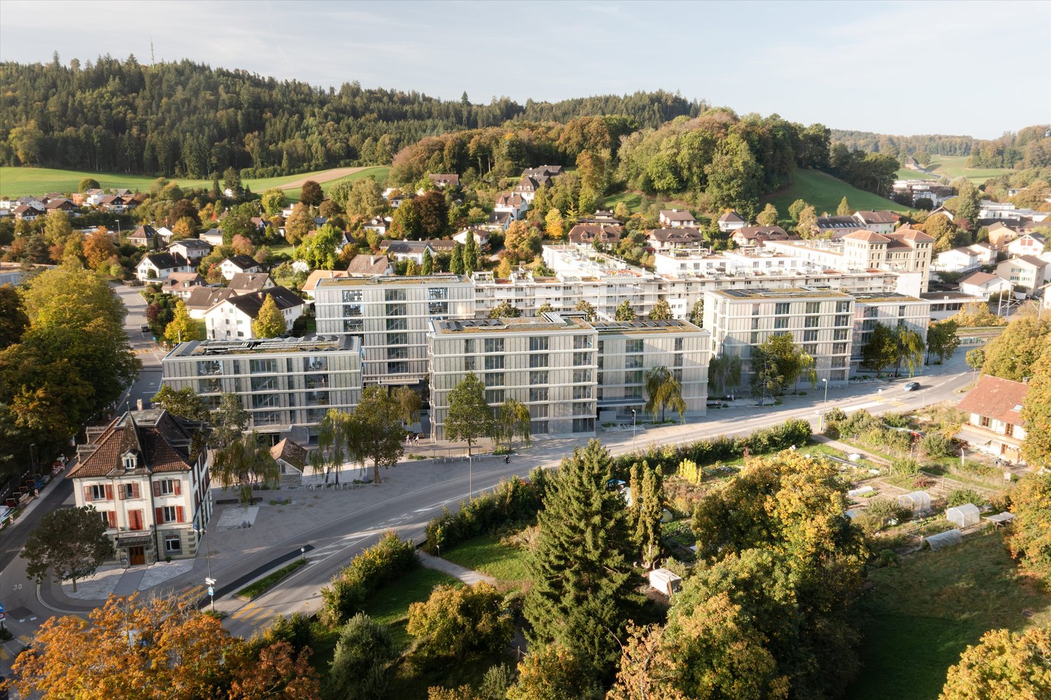
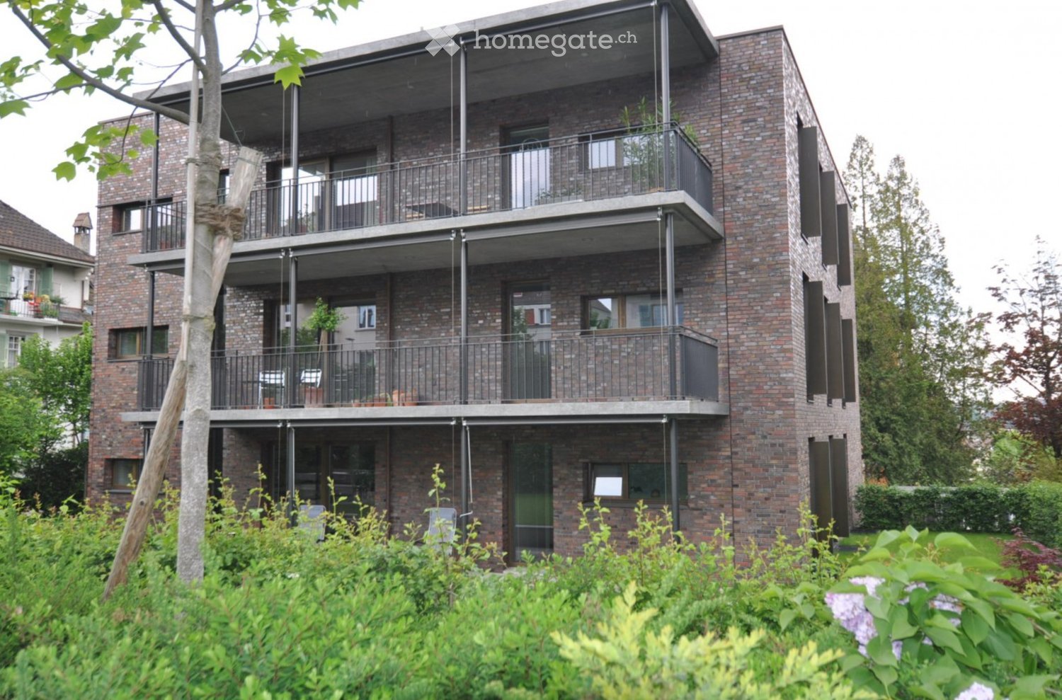
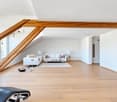
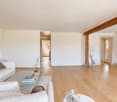
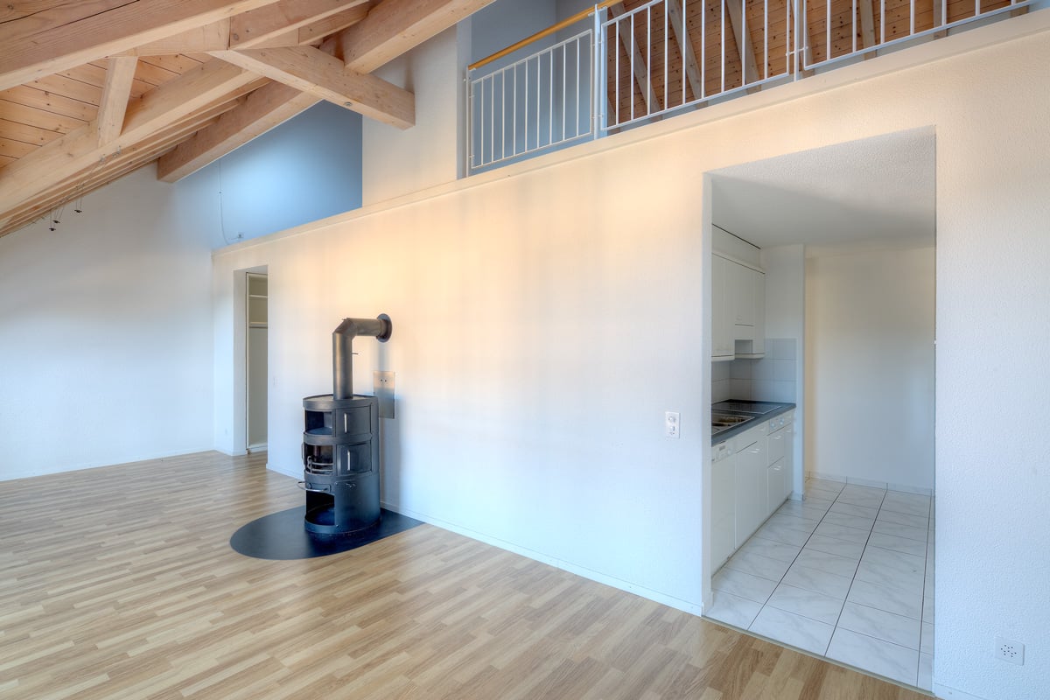
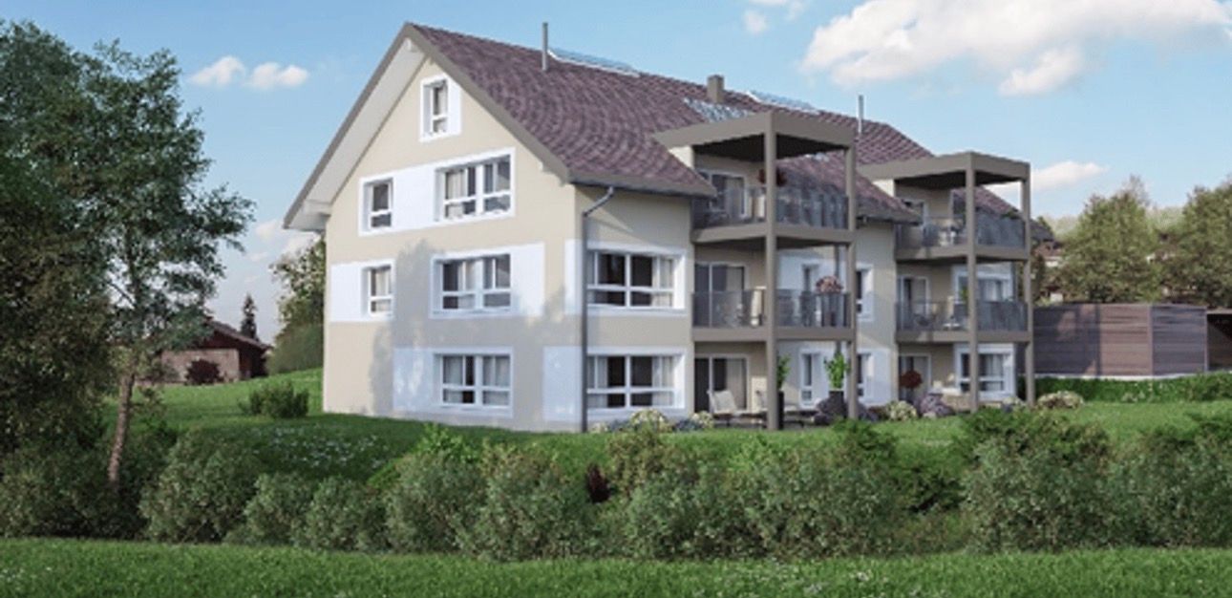
New building 2027: 150 m² living space on two floors, open gallery with freestanding bathtub and Minergie standard

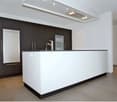
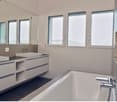
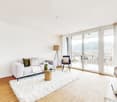
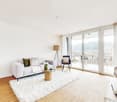
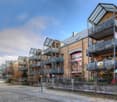
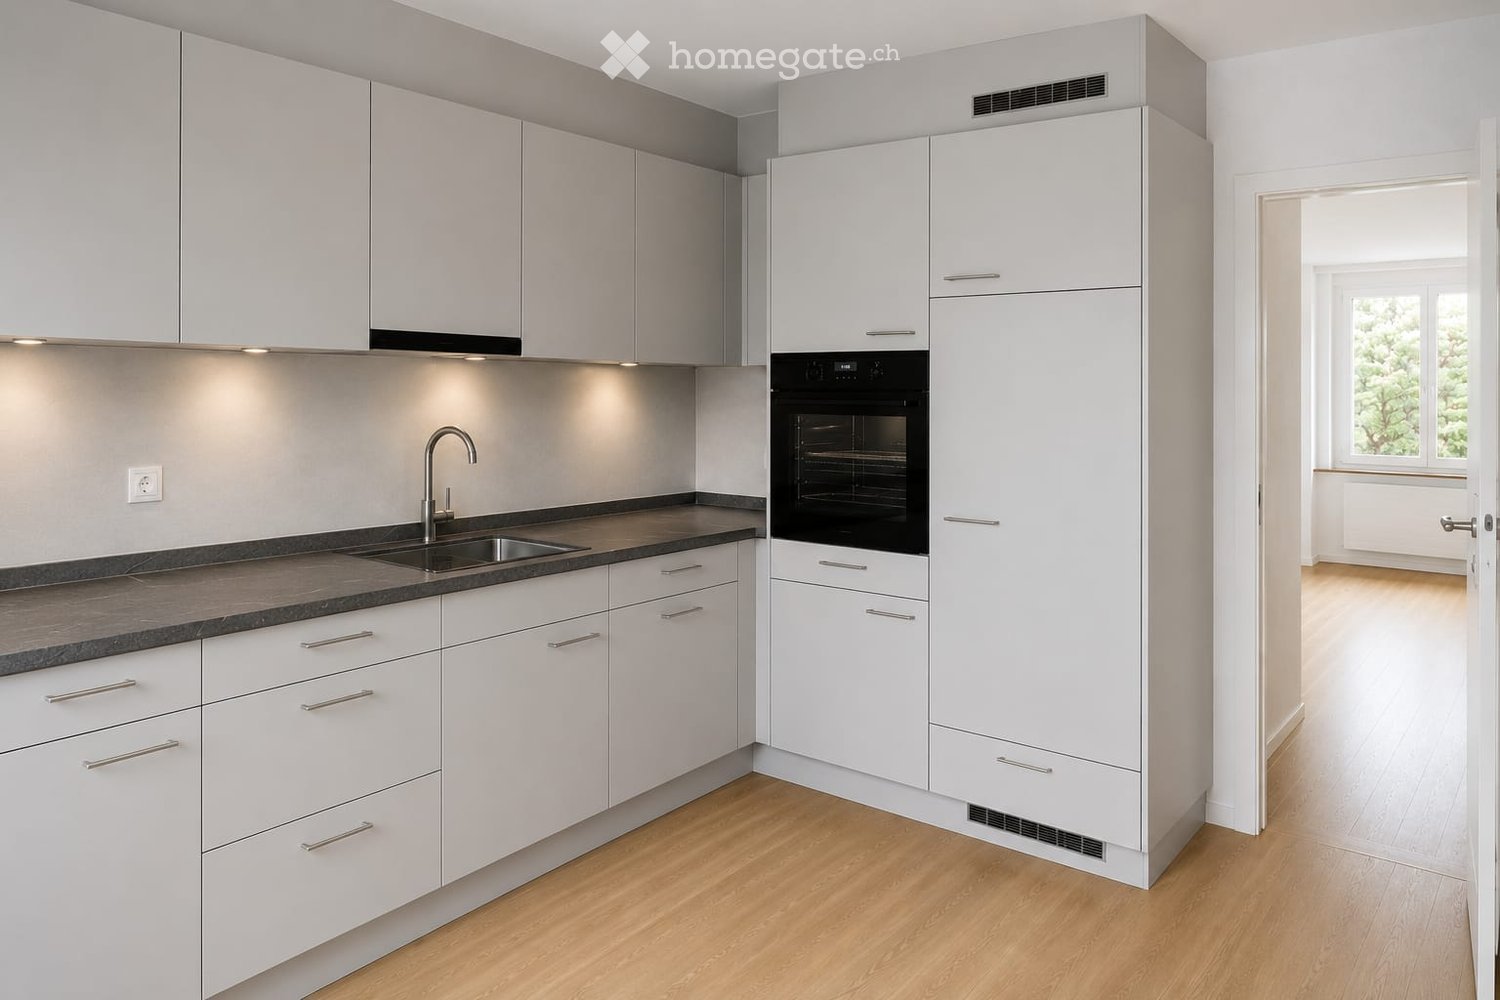
Welcome to this spacious 5.5-room maisonette apartment on the 2nd floor of a modern new building on Bergstrasse in Hettiswil b. Hindelbank. The building is currently under construction and will be completed in early 2027 - the ideal opportunity to secure this sought-after apartment (ready for occupancy from February 2027). The apartment impresses with a well-thought-out floor plan on 150 m² over two floors, an open gallery above the living area (installation of a chimney possible at an extra cost) and low-maintenance Feinsteinzeug floors in structured, gray stone optics.The room concept offers a well-thought-out living floor with bright living/dining area, kitchen, bedrooms, guest toilet/shower and direct access via a floor-to-ceiling sliding door to the square balcony with unobstructed views of nature and the Hettiswilbach. Via a space-saving corner staircase, you reach the spacious gallery, which is ideal as a home office, multimedia room or parents' area with walk-in closet - a special highlight is the freestanding bathtub and a toilet with washbasin. The sustainable Minergie standard ensures a perfect room climate all year round. An elevator (wheelchair accessible), a basement compartment, and permission for pet keeping underline the high quality of life. Two covered parking spaces (carport) can be rented for CHF 80.-/month each. The location in Hettiswil b. Hindelbank is sunny, quiet, and child-friendly: the bus stop Hettiswil Dorf is only 3 minutes' walk away, and the shopping mile Lyssach with direct motorway access is quickly accessible. (Note: Kitchen and bathroom in the pictures are symbolic photos).This property offer is characterized by: • First occupancy in modern 5.5-room maisonette apartment (150 m²) from February 2027 • Sustainable new building quality according to Minergie standard (year of construction 2027) • Unique room concept with open gallery and freestanding bathtub as well as toilet • Possibility for walk-in closet / parents' area on the gallery • Low-maintenance, robust Feinsteinzeug floor in gray stone optics in all rooms • Square balcony with floor-to-ceiling sliding doors and free view into the green and onto the Hettiswilbach • Chimney • Barrier-free access thanks to elevator in the building & private basement compartment included • Two covered carport parking spaces for rent at CHF 80.-/month each • Child- and pet-friendly living environment • Quiet, idyllic location in Hettiswil: public transport in 3 minutes on foot, near Lyssach & motorway Interested? Contact us for a non-binding consultation!

More objects in your automatically expanded search area
20 results - Radius: + 10km
1 / 8
CHF 3,625.– Premium
4.5 rooms113m² living space
Worblaufenstrasse 159e, 3000 Bern

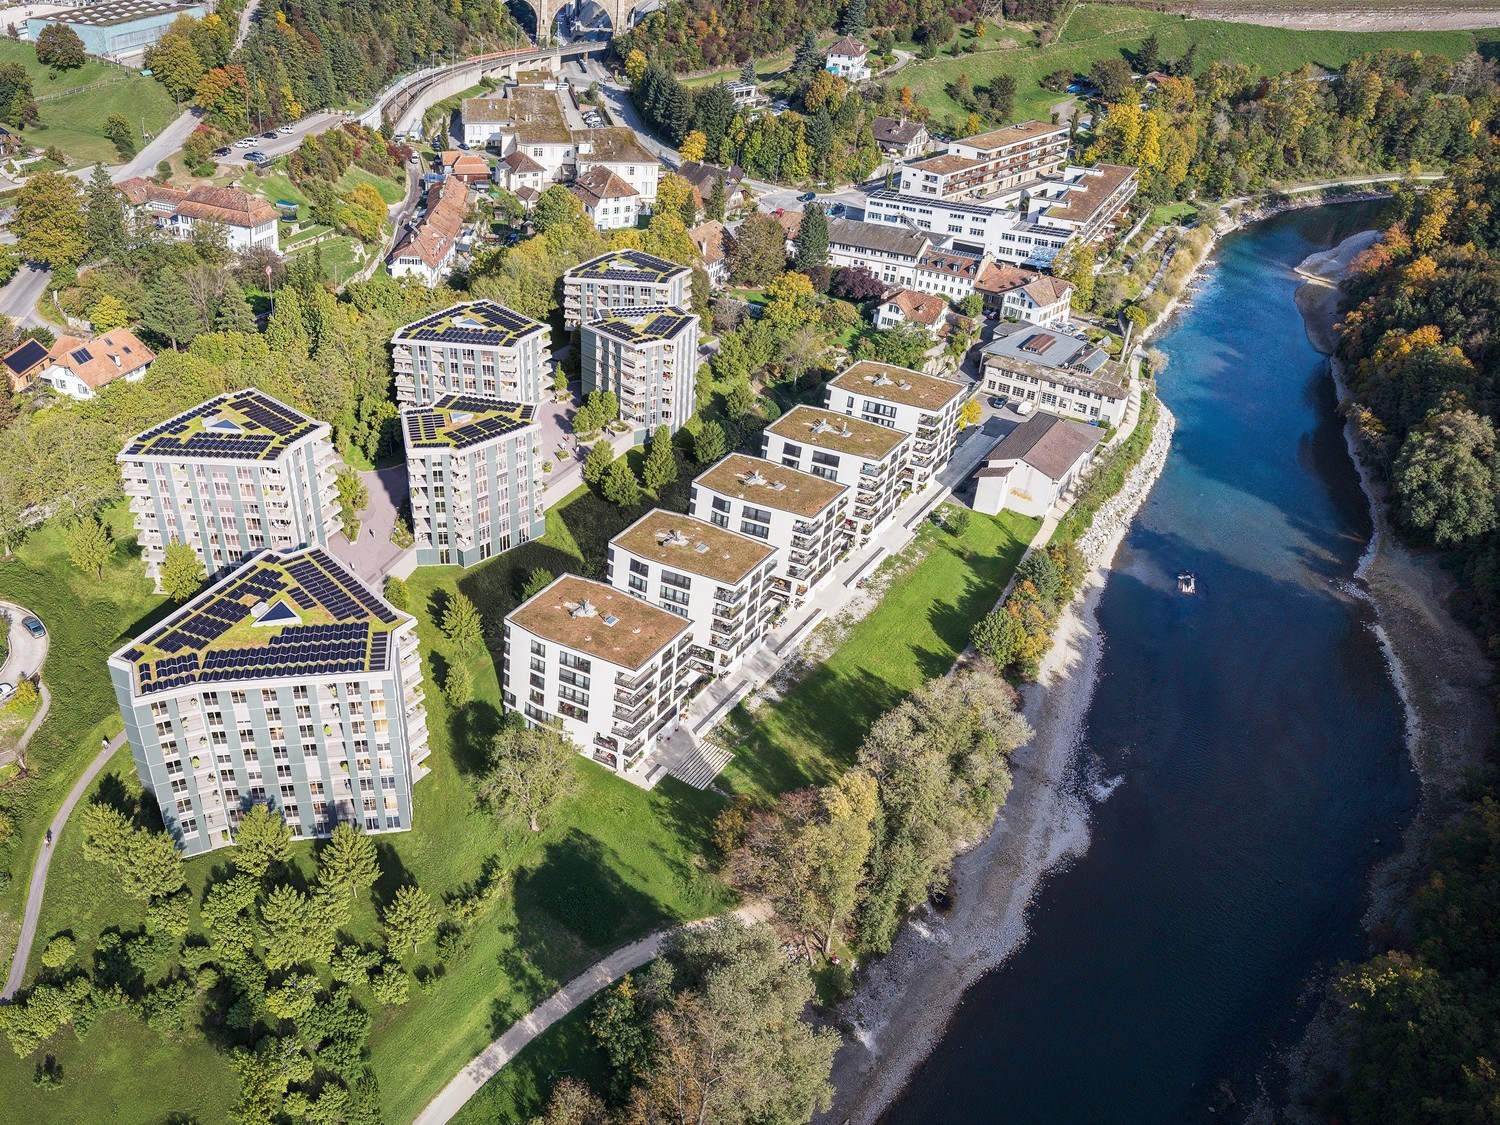
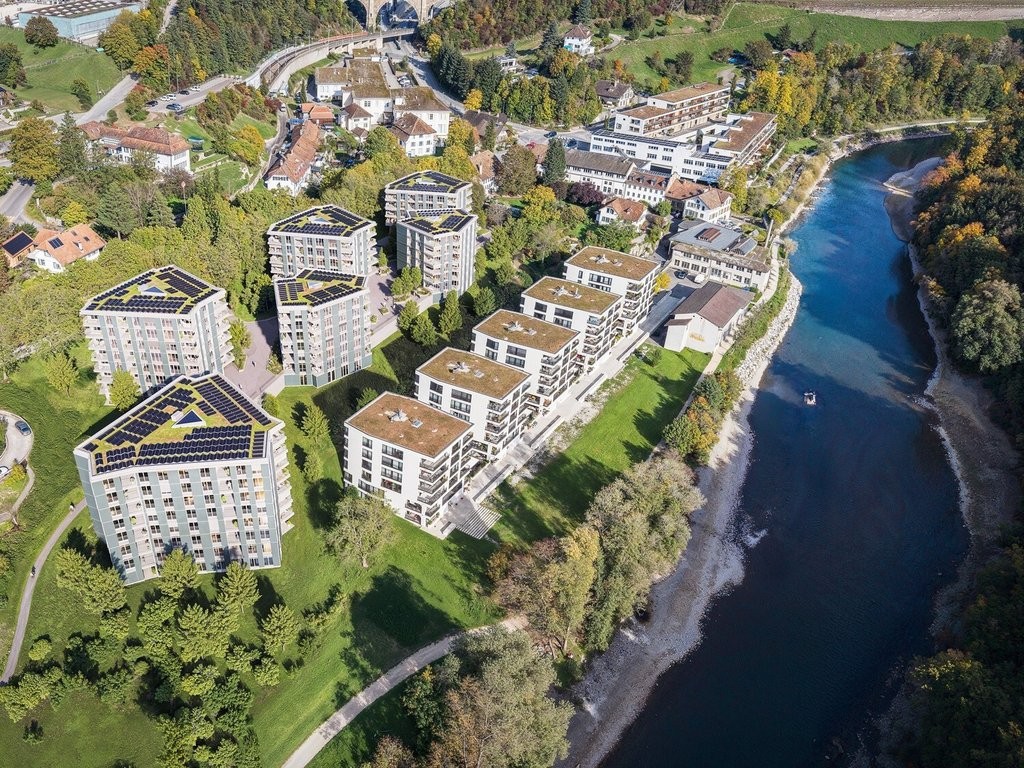
Direct access to the Aare - Your oasis

Welcome to Aarerain, the plus-energy district in Worblaufen near Bern. One of the first residential projects in Switzerland that produces more energy than it consumes over the course of a year. Thanks to a holistic, forward-looking energy concept, a sustainable living environment with a positive annual energy balance and high living comfort is created. Discover this attractive 4.5-room rental apartment, which convinces with a well-thought-out floor plan, bright rooms, and a high-quality finish. Here, modern living, sustainability, and a unique location directly on the Aare come together. Highlights of the 4.5-room apartment • Open kitchen with spacious living and dining area • Bright rooms and well-thought-out room layout • Covered loggia as an extended living space • Laundry room with its own washing tower • Two bathrooms with bathtub and shower • High-quality materials and modern interior design • Direct location on the Aare with walking, bathing, and recreational opportunities • Plus-energy district with photovoltaic system and intelligent building technology • Elevator and step-free access • Own cellar compartment • Parking spaces with e-mobility infrastructure available Optimal location The RBS train station in Worblaufen is conveniently accessible on foot and takes you to the center of Bern in just a few minutes. Shopping facilities, schools, and other everyday amenities are located in the immediate vicinity. The apartment is ideal for families, couples, or anyone who wants to live close to nature and benefit from excellent connections at the same time.A home that uniquely combines new building quality, sustainability, living comfort, and an excellent location. Have we sparked your interest? We look forward to your contact inquiry and would be happy to show you this special apartment during a personal viewing. Note: The pictures shown in the ad serve as a reference and may differ from the actual execution of the apartment.

Travel time
-
1 / 8
CHF 2,250.– Premium
3.5 rooms80m² living space
Worblaufenstrasse 159b, 3048 Worblaufen

3.5 room apartment for rent in Worblaufen

DREAM HOME DIRECTLY ON THE AARE! LAST CHANCEWelcome to Aarerain - the plus-energy district in Worblaufen near Bern. One of the first residential projects in Switzerland that produces more energy than it consumes over the course of a year. Thanks to a holistic, forward-thinking energy concept, a sustainable living environment with a positive annual energy balance and high living comfort is created.The apartment offer includes attractive 1.5-, 2.5-, 3.5- and 4.5-room rental apartments, which convince with well-thought-out floor plans, plenty of daylight and a high-quality finish.Highlights of the 3.5-room apartment • Open kitchen with spacious living and dining area • Bright rooms and well-thought-out floor plans • Covered outdoor space (loggia) • Laundry room with its own washing tower • High-quality materials and modern interior design • Direct Aare location with walking, swimming and recreational opportunities • Plus-energy district with photovoltaics and intelligent building technology • Elevator & step-free access, • Own basement compartment • Underground parking garage with e-mobility Optimal locationThe RBS train station Worblaufen is within walking distance and takes you to the center of Bern in just a few minutes. Shopping opportunities, schools and other daily amenities are located in the immediate vicinity - ideal for families, couples or discerning city commuters.A home that uniquely combines new building quality, sustainability, location and living comfort.Have we piqued your interest?We look forward to your contact inquiry.Note: Several apartments with different floor plans are available in Aarerain. The pictures shown in the ad serve as a reference and may differ from the actual implementation.

Travel time
-
1 / 14
  • Balcony / Terrace
  • Washing machine
CHF 1,890.– Top
1.5 rooms80m² living space
Schmiedengasse 1, 3400 Burgdorf

Autstadtzouber: The Bijou to fall in love with, in the heart of Burgdorf

Over the roofs of Burgdorf at home: You like apartments with character and want to be at home in the middle of Burgdorf's old town? At Schmiedengasse 1, we rent this beautiful attic apartment with a gallery and its own rooftop terrace - a cozy home for all who appreciate the special flair of the old town. The bijou offers: • Great location in the middle of Burgdorf's old town • Charming attic apartment with gallery • Own rooftop terrace for cozy hours under the open sky • Beautiful bathroom with walk-in shower • Own washing machine directly in the apartment • Additional attic room available for CHF 100.00 per month The gallery gives the apartment its special charm and leaves you room for your own furnishing ideas. Whether a cozy reading corner, a personal retreat, or a workplace - you can furnish it to your taste here. On your own rooftop terrace, you can enjoy a piece of the outdoors all to yourself. Start the day with a coffee in the morning, plant a few herbs, or sit together cozily after work - it's wonderful to linger over the roofs of the old town. Old town life right outside your door: Schmiedengasse is part of the historic Burgdorf upper town. Small shops, cafes, and restaurants characterize the surroundings and make a walk through the alleys always beautiful. Whether you want to do something quickly, eat out, or just take another walk through the old town - this is part of everyday life here. The house itself also has history: the traditional Restaurant Spanische Weinhalle is located in the same building. So you live at an address that has been part of Burgdorf's old town life for a long time. New space for everything: If needed, you can rent an additional attic room for CHF 100.00 per month. Whether for your hobby, as a personal retreat, or for the things that also need some space - a little more room is always welcome. Parking: Parking spaces can be rented in the Oberstadt parking garage. The changer awakened? Then contact us. We would be happy to show you this beautiful attic apartment during a personal viewing.

  • Balcony / Terrace
  • Washing machine
Travel time
-
1 / 14
  • View
  • Washing machine
CHF 2,440.– Top
3.5 rooms140m² living space
Hohengasse 23, 3400 Burgdorf

Completely renovated, completely quiet and with a free view of the Flüe

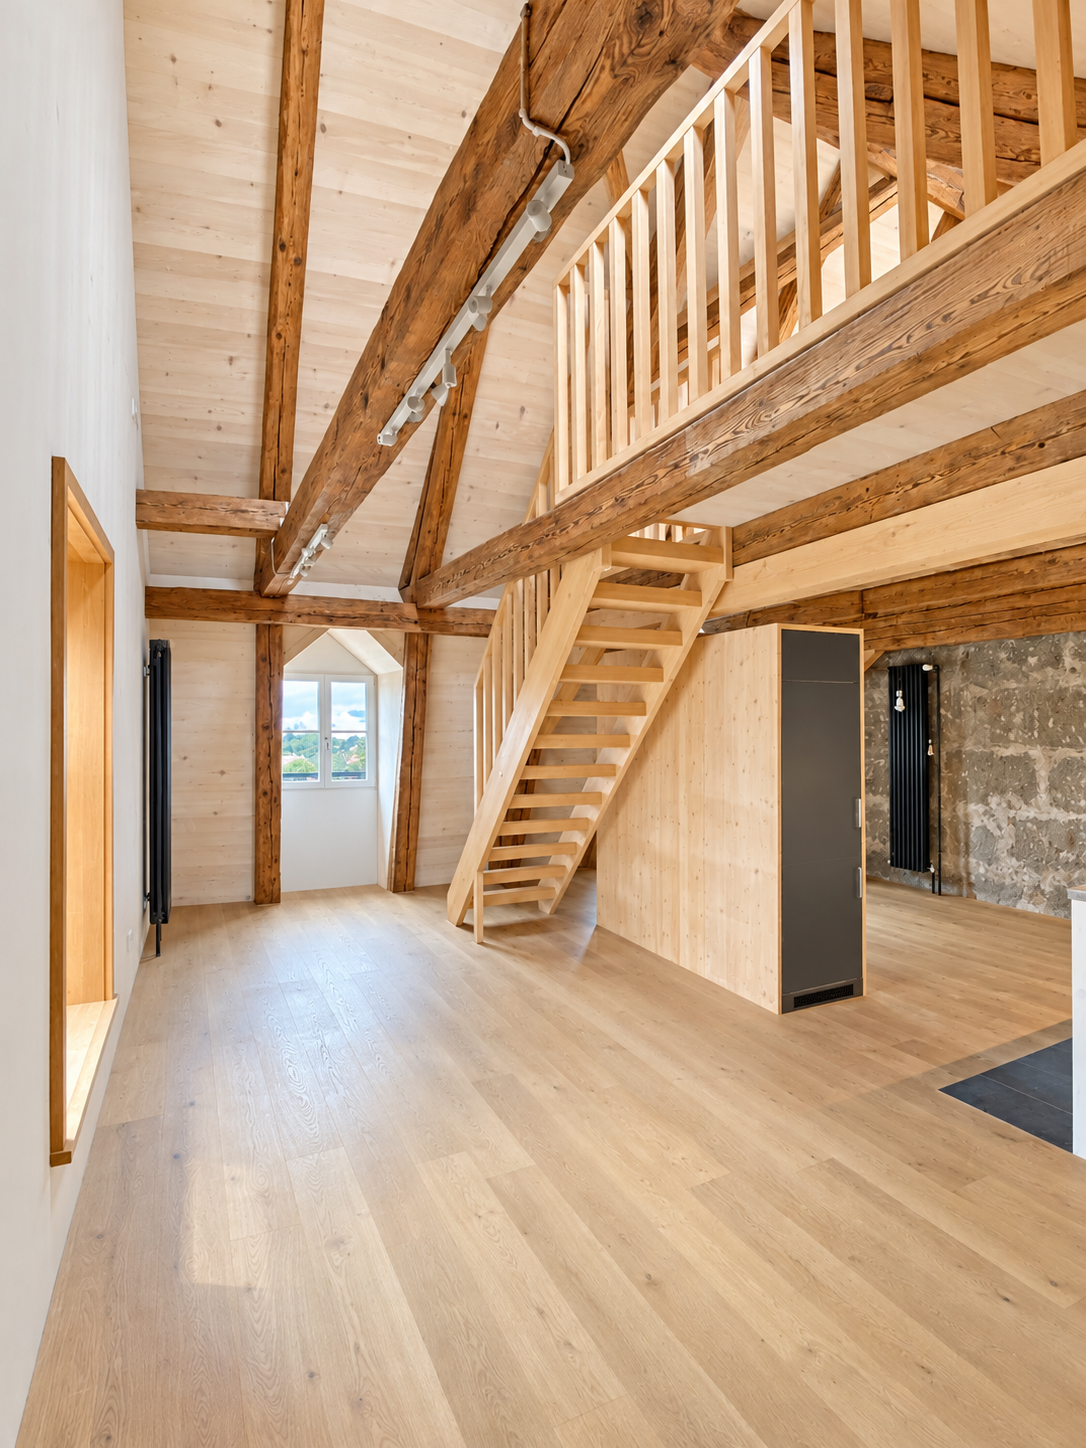
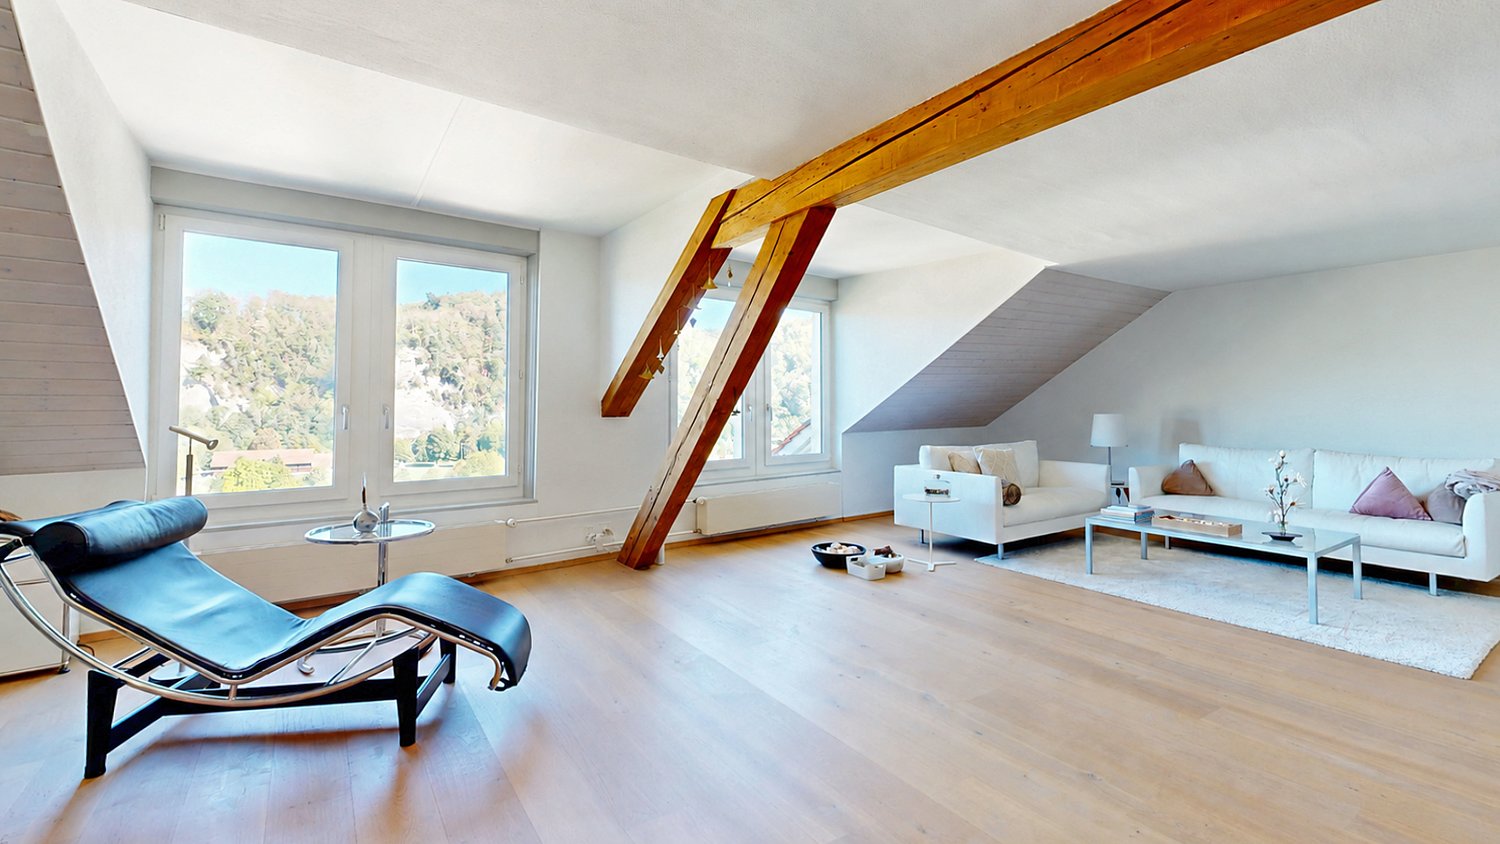
This unique attic apartment offers a lot of space, character and a living feeling that you don't find every day on around 140 m². Visible wooden beams, beautiful roof slopes and spacious rooms create a successful connection between modern renovation and cozy old building charm.And then there's the view: from up here, the view sweeps over Burgdorf to the Flüe - almost as if you were living at the very top of the city.An absolute dream apartment in the heart of the upper city: • A total of around 140 m² of living space • huge, bright living area • great view of the Flüe • high-quality interior design • modern kitchen with plenty of storage space and a spacious work surface • Gallery with around 45 m² of space for a variety of uses • Bathroom with shower • separate toilet with its own washbasin • beautiful parquet floors The spacious living area is the heart of the apartment. A lot of daylight and the visible roof construction give the room a special atmosphere. Despite its size, it feels cozy and offers numerous possibilities for individual furnishing.The separate dining room is directly adjacent to the kitchen and creates a clear, practical division of the two areas. The modern kitchen convinces with a lot of work surface, plenty of storage space and modern appliances.The open gallery provides additional space. Whether as a bedroom, home office, library, studio or personal retreat - here, completely different living ideas can be realized.The apartment is located on the 4th floor of a house without a lift. Those who don't mind the stairs will be rewarded with a lot of privacy, an exceptional sense of space and the beautiful view of the Flüe at the top.An apartment for people who are not just looking for four walls, but a home with character, width and personality.Central and lively surroundings:The historic old town, shopping facilities, restaurants and various services are easily accessible. The train station and public transport are also within comfortable distance.An apartment for people who are not just looking for four walls, but a home with character, width and personality.Parking:Parking spaces can be rented in the Oberstadt parking garage.Are you interested?We look forward to showing you this unique apartment in person. Don't hesitate to contact us.

  • View
  • Washing machine
Travel time
-
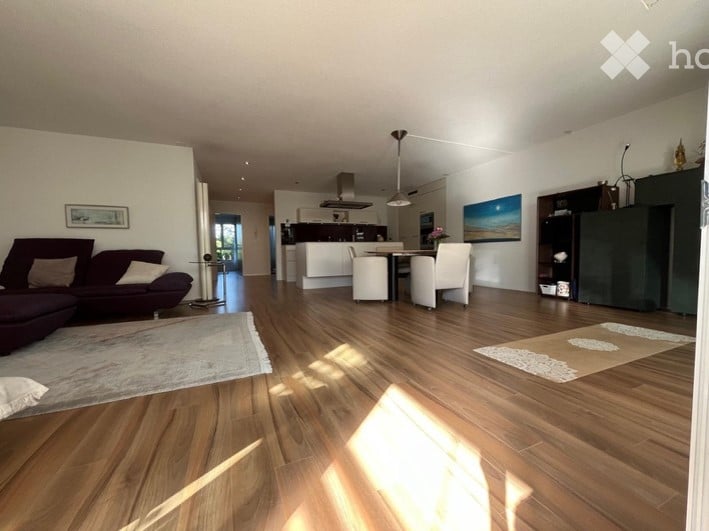
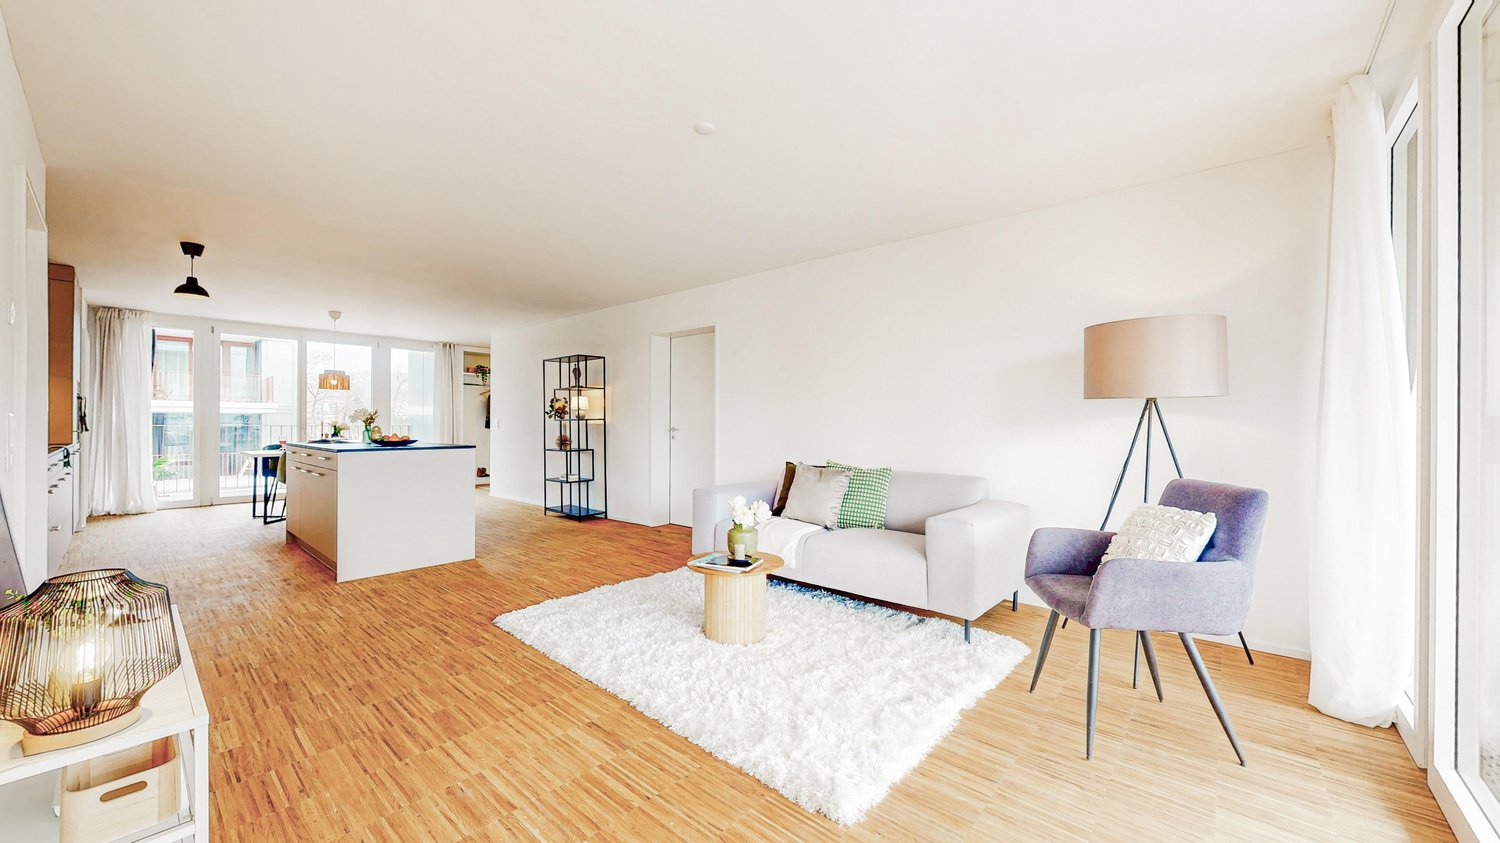
  • Open-plan living and dining area with hardwood flooring, a dark-colored sofa, a coffee table, dining chairs, a dining table, a kitchen island, and a pendant light fixture.
  • Modern kitchen with white cabinets, a central island, built-in appliances, and a dining area with a round table and chairs.
  • Modern kitchen with white cabinets, a central island, built-in stove and oven, and a dining area with chairs and a table. Large windows and a sliding glass door lead to a balcony or terrace area.
  • Modern living room with large windows, wooden floor, grey sofa, ottoman, yellow chair, small table, and artwork on the wall.
  • Bright, open-plan living and dining area with wooden flooring, large windows, and a view of the garden. Features a round dining table with chairs, a sofa, a lounge chair, and a bookshelf.
  • Modern, minimalist bedroom with a white bed, nightstand, lamp, and large window with sheer curtains.
  • Modern, minimalist room with a sofa, desk, chair, and large windows letting in natural light. The space includes a lamp, a mirror, and a small plant, creating a clean and organized atmosphere.
  • A modern hallway with wooden flooring, white walls, and recessed lighting. A white coat rack with umbrellas and shoes is visible on the right side.
  • Modern bathroom with a bathtub, towel rack, shower, and small stool. Towels and a picture frame are visible on the counter.
  • Modern bathroom with white walls, blue accent wall, white sink, toilet, and a small flower vase on the counter.
  • A modern outdoor patio area with a glass-enclosed balcony overlooking a lush garden. The patio features a round table with chairs, lounge chairs, and a striped awning providing shade. The garden includes trees, shrubs, and decorative elements.
  • Balcony area with outdoor furniture, potted plants, and hanging flower baskets.
  • A small, organized storage room with metal shelving units holding suitcases, storage bins, and other items. A small table and chair are positioned near the wall, and a refrigerator is visible on the left side.
  • A small, functional laundry area with a washing machine, dryer, sink, and cabinet. There is a vase with pink flowers on the cabinet and a small stool nearby.
  • Floor plan of a 3-room apartment with a living-dining area, kitchen, two bedrooms, bathroom, hallway, and terrace.
1 / 15
CHF 2,800.– Top
3.5 rooms106m² living space
Mattenweg 34, 3322 Urtenen-Schönbühl

3.5-Room Ground-Floor Apartment with Private Garden, Terrace, and Basement Compartment

Living with Comfort and PrivacyThis attractive 3.5-room ground-floor apartment combines living comfort, privacy, and an excellent location. On approximately 105.6 m² of living space, you can expect bright rooms, a well-thought-out floor plan, and a spacious garden with a terrace that harmoniously extends the living space outdoors.Whether it's relaxed hours in the green, cozy evenings on the terrace, or comfortable living in everyday life – you'll find a home with high quality of life here.Your advantages at a glance • 3.5-room ground-floor apartment with 105.6 m² of living space • Bright living and dining area with open kitchen • Two spacious bedrooms • Bathroom with bathtub and shower • Separate toilet • Private terrace/winter garden with garden share • Own basement compartment • Own washing machine in the basement • Pets allowed • Quiet and well-maintained residential area • Wheelchair accessible, including shower Attractive LocationThe apartment is located in a popular residential area of Urtenen-Schönbühl. Shopping facilities, schools, restaurants, and public transportation are easily accessible. Thanks to the proximity to the highway connections, you can also quickly reach Bern, Solothurn, or Zurich.A parking space (No. 12) in the parking garage can be rented separately on request. The parking space is not part of the rental object and is rented separately by the ownership of the parking space. Conditions on request.ViewingHave we piqued your interest? We would be happy to show you the apartment in person and look forward to your contact
Travel time
-
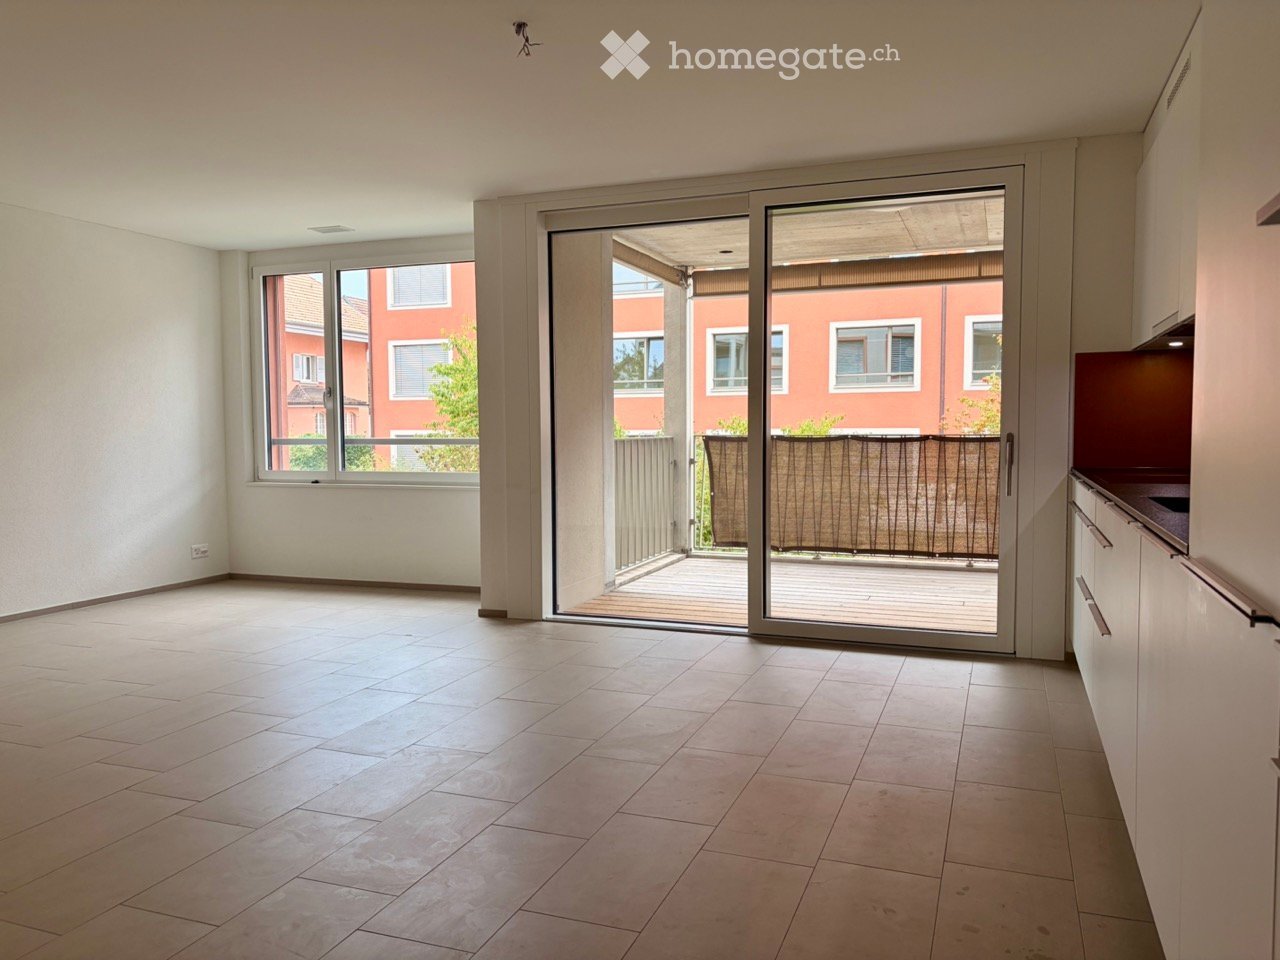
  • Empty room with tiled floor, large sliding glass door leading to a balcony, and a window with a view of a red building.
  • Empty hallway with tiled floor, white walls, and a sliding glass door leading to a patio area.
  • Modern, minimalist hallway with white walls, dark tiled floor, and built-in white cabinets on one side. A closed door is visible at the end of the hallway.
  • Modern kitchen with white cabinets, a dark countertop, and built-in appliances including a sink and oven. The floor is tiled, and the space is well-lit with integrated lighting.
  • Modern kitchen with white cabinets, a stainless steel refrigerator with multiple compartments, and a dark countertop.
  • Modern kitchen with white cabinets, a dark countertop, and a large sliding glass door leading to a balcony.
  • Empty room with light-colored walls, tiled floor, and large window with view of neighboring building.
  • Empty room with light-colored tiled floor and white walls, featuring large windows and a sliding glass door leading to a balcony.
  • Empty room with beige tiled flooring, white walls, and two doors, one leading to another room.
  • Empty room with tiled floor and large window showing a view of a red building and greenery outside.
  • Empty room with light-colored tiled flooring and white walls, featuring a closed white door and an open doorway leading to another space.
  • Empty room with tiled floor, large window with view of a red building and greenery outside.
  • Modern bathroom with a white sink, mirror, glass-enclosed shower, toilet, and a private washing machine. The space features beige tiles and a sleek, contemporary design.
  • Modern bathroom with beige tiled walls, a white toilet, a sink with a mirror cabinet, and a glass-enclosed shower area.
  • Modern bathroom with beige tiled walls, dark tiled floor, white sink, toilet, washing machine, and mirrored cabinet.
  • Balcony with wooden decking, metal railing, and a privacy screen, overlooking a residential area with red buildings and trees.
1 / 16
CHF 1,690.– Top
3.5 rooms66m² living space
Bahnhofstrasse 16, 3312 Fraubrunnen

Modern 3.5-room apartment on Bahnhofstrasse in Fraubrunnen

Nature-loving living and yet central – in the middle of FraubrunnenThe Hofmatte settlement is located in a central location in Fraubrunnen, just two minutes' walk from the train station.The MINERGIE-certified 3.5-room apartment convinces with a high standard of construction, an open floor plan and plenty of natural light. • High-quality interior design: Spacious rooms, white walls, low-maintenance tile floors and large windows create a bright and pleasant living atmosphere. • Modern kitchen: The open kitchen is equipped with high-quality Electrolux appliances, including an induction cooktop, dishwasher, refrigerator and separate freezer, as well as a combination steamer. • Comfortable bathroom: The bathroom has tiles, a washbasin with mirror cabinet and a glazed shower. A separate washing machine is located directly in the apartment. • Covered balcony: The spacious, covered balcony with 9.7 m² and wooden flooring invites you to linger and offers a beautiful view of the green residential area. • MINERGIE standard: Energy-efficient living with high comfort and moderate ancillary costs of around CHF 170.– per month. • Private cellar: The apartment includes a locked cellar room with approximately 10 m². • Available for immediate occupancy: The apartment is available immediately. Ideal for single people or couples looking for modern and comfortable living in a quiet, natural environment with excellent connections.

Travel time
-
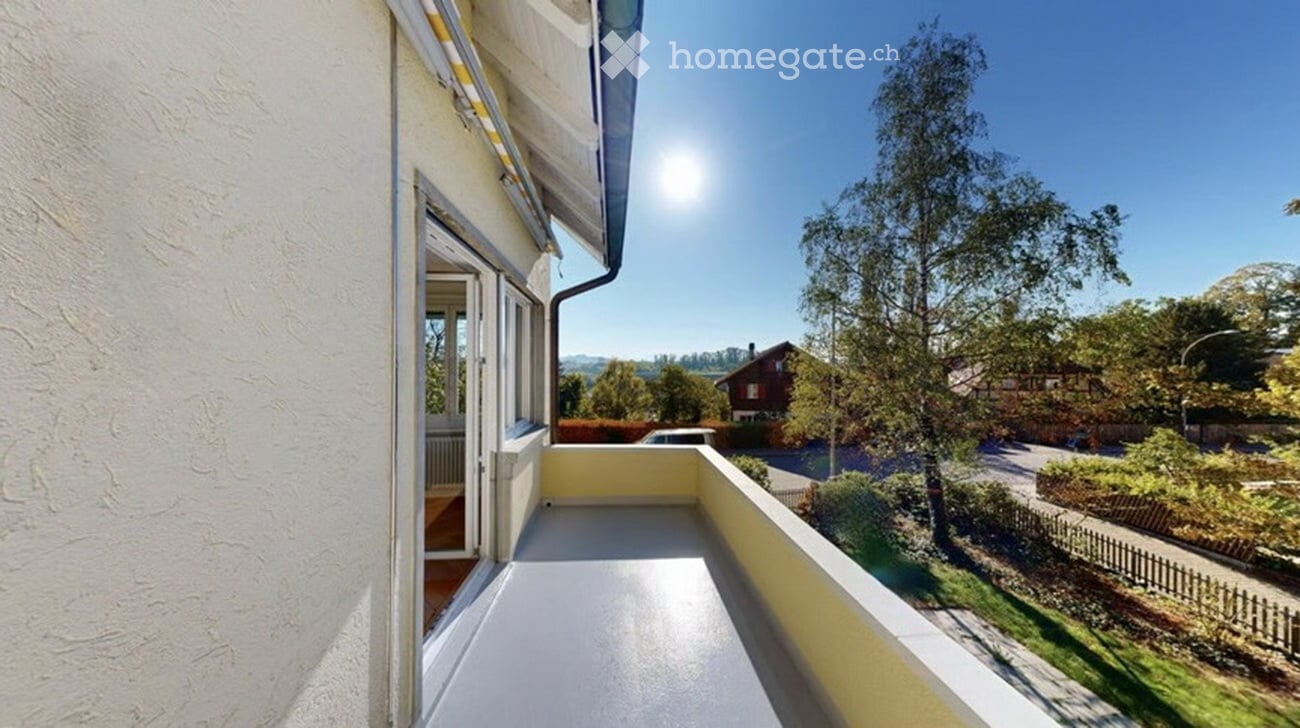
  • Balcony with white flooring and yellow railing, overlooking a green garden and distant houses under a clear blue sky.
  • Empty room with wooden flooring, large windows, and a radiator, offering a view of greenery outside.
  • Empty room with white walls, wooden herringbone flooring, and a large window with a radiator below it.
  • Empty room with wooden flooring, white walls, and a large window with a radiator below it.
  • Modern kitchen with white cabinets, black countertops, and a stainless steel sink.
  • Modern bathroom with white tiles, a sink, toilet, bathtub, and a large mirror above the sink.
  • Bright, minimalist hallway with white walls, marble flooring, built-in white cabinetry, and a closed door leading to another room.
  • Two-story house with multiple balconies, a swimming pool, and a well-maintained garden.
  • A two-story residential house with a pitched roof, multiple windows, and green shutters. The house is surrounded by trees and has a small garden area with a fence. Several cars are parked on the street in front of the house.
  • A two-story house with a pitched roof, white exterior, green shutters, and multiple windows. The house is surrounded by trees and a well-maintained lawn.
  • Aerial view of a residential area with multiple houses, surrounded by lush greenery and trees, with a bridge visible in the background.
  • Aerial view of a residential neighborhood with multiple houses, trees, and roads.
  • Aerial view of a rural area with a river winding through, surrounded by green fields, trees, and scattered buildings.
1 / 13
CHF 1,680.– Top
3.5 rooms73m² living space
Rossfeldstrasse 46, 3004 Bern

3.5 room apartment in Bern - 73 m²

At Rossfeldstrasse 46, a carefully renovated bright 3.5-room old building apartment on the 1st floor awaits you, combining the charm of bygone times with modern living comfort. A spacious floor plan, stylishly refurbished parquet and terrazzo floors, a modern kitchen, and numerous preserved original elements give the apartment its own unique character.Here, you are not just offered living space, but a home to arrive, feel good, and enjoy - a piece of "Garden Eden" in the middle of Bern. The renovated property combines the character of a classic old building with carefully coordinated materialization and a harmonious color concept. The interplay creates a living atmosphere that exudes warmth, peace, and security.The new kitchen is the heart of the apartment and convinces with a noble granite cover, a stylish glass rear wall, and a carefully selected color scheme. Together with the modern bathroom with daylight, the renewed electrical and water installations, the renovated balcony, and the completely refreshed staircase, a home is created that combines the charm of the old building with modern living comfort. Another highlight is the beautiful view: enjoy the wide view of Bern and the mountains.A special added value is the communal garden, which invites you to linger and meet. Step by step, a green wellness oasis is being created here, which further underlines the special character of this property.The property is located in the popular Rossfeld quarter and combines quiet living in a green environment with short distances to the Bern city center. Shopping facilities, schools, public transport, and diverse recreational areas are located in the immediate vicinity.

Travel time
-
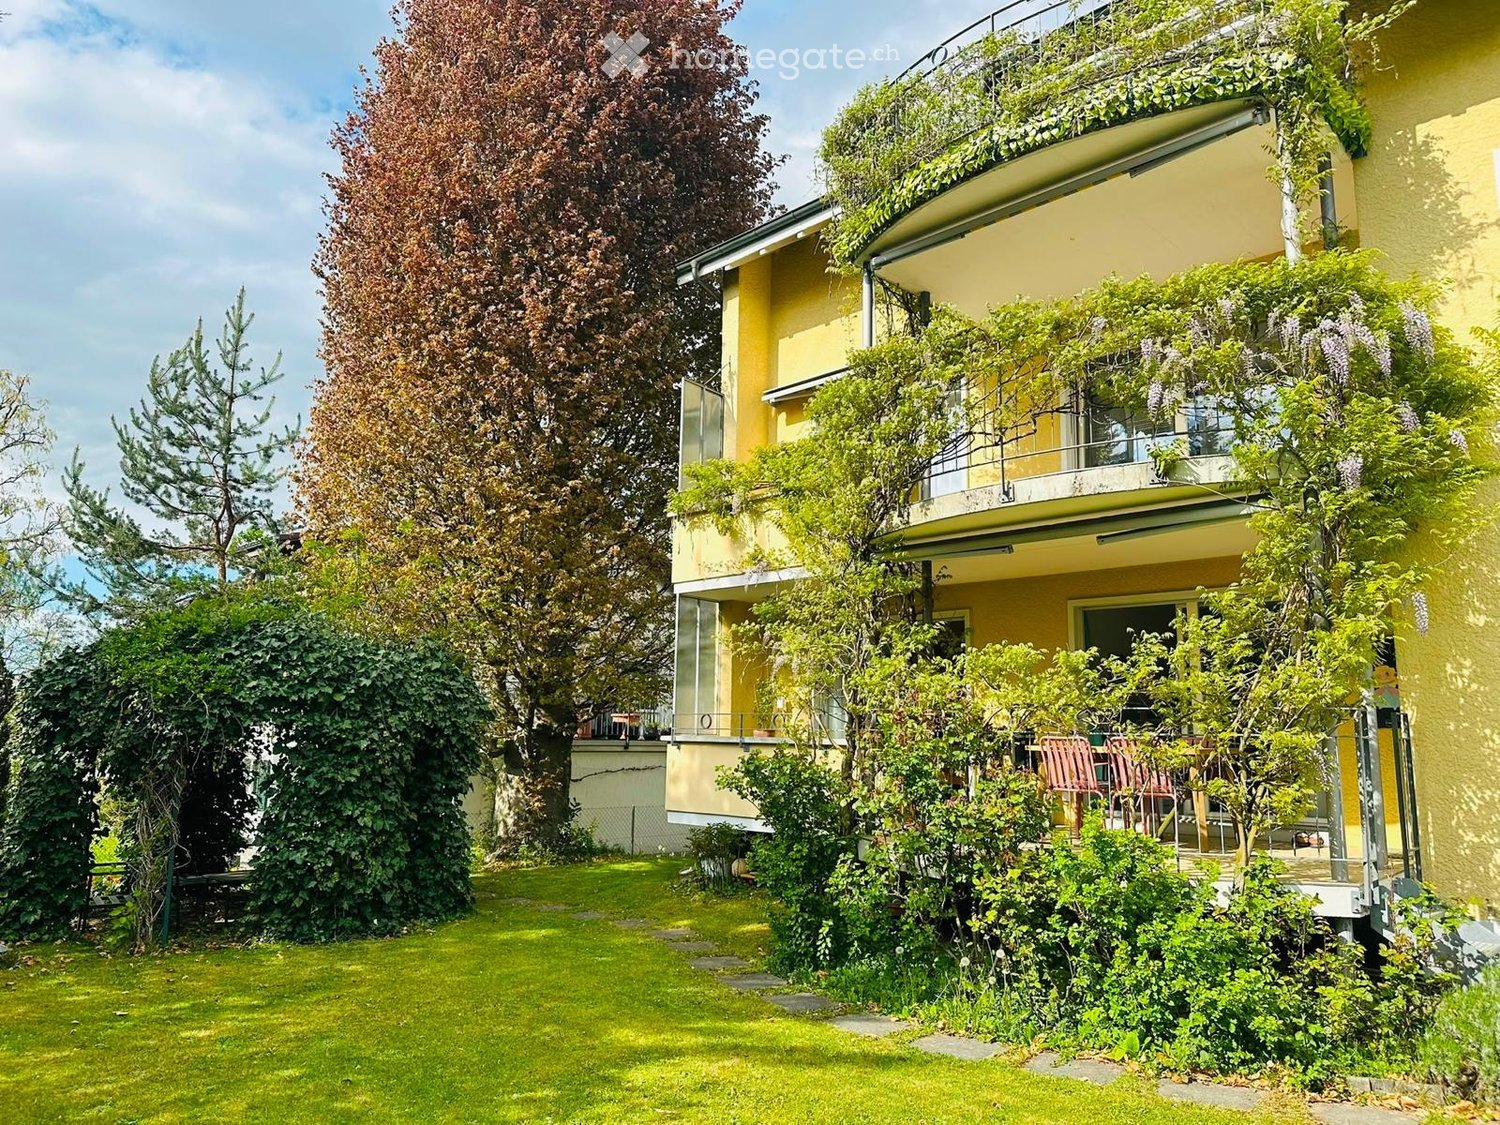
  • A well-maintained garden with a lawn, trees, and a multi-story yellow building with balconies and greenery on the facade.
  • Balcony with tiled floor, metal railing, and lush greenery, overlooking a residential area with houses and trees.
  • Well-maintained garden with a lawn, a metal archway, and a house with green shutters and a balcony in the background.
  • Bright hallway with beige tiled flooring, white walls, and recessed lighting. An open doorway leads to a bathroom with a visible bathtub and a windowed door to the outside.
  • Empty room with light-colored walls, large windows, and a polished tile floor. No furniture or equipment is present.
  • Modern kitchen with white cabinets, black countertops, and a large window overlooking greenery.
  • Modern kitchen with white cabinets, black granite countertop, and large windows.
  • Modern bathroom with three sinks, a large mirror, and a bathtub, featuring sleek dark countertops and white cabinetry.
  • Modern bathroom with a white sink, mirror, and a glass-enclosed shower stall. The space features light-colored tiles and a window providing natural light.
  • Empty room with light grey walls, wooden flooring, and built-in wardrobes.
  • Empty room with wooden flooring and large sliding glass doors leading to a balcony area.
1 / 11
CHF 2,850.– Top
4.5 rooms114m² living space
Schubertweg 4, 3073 Gümligen

Bright apartment with balcony and private garden share with pergola

Bright 4.5-room apartment with balcony and private garden share with pergola114 m² living space | 1st floor | Gümligen – Seidenberg quarterLiving in a quiet and sunny locationIn the popular Seidenberg quarter in the tax-friendly municipality of Muri-Gümligen, a spacious 4.5-room apartment awaits you in a well-maintained three-family house.The detached property is located on a quiet private street and offers a pleasant, private living atmosphere with only three residential units.A special highlight is the private garden share with pergola, which, together with the balcony, offers additional space for relaxation and enjoyment outdoors.The east-west oriented apartment impresses with bright rooms, a generous room layout, and high-quality, timeless materials.The apartment at a glance • 4.5 rooms with 114 m² living space on the 1st floor • Bright, spacious living and dining area • Balcony and private garden share with pergola • Three bedrooms with parquet floors • Noble natural marble floor «Botticino Classico» in the living and dining area as well as in the corridor • Kitchen with Labrador granite countertop, glass ceramic cooktop, high-level V-ZUG Combi-Steamer (oven with integrated steam function) and dishwasher • Bathroom with double sink, bathtub, and marble cladding • Additional shower/WC with marble cladding • Low-temperature underfloor heating with individual room control • Outdoor parking space included in the rent • Garage optional for CHF 150.– per month Well-maintained propertyThe house was comprehensively renovated in 2002. The apartment received new parquet floors in 2022 and was freshly painted in 2026.Attractive living locationThe Seidenberg quarter combines quiet, sunny living with proximity to the city of Bern.Public transportation, shopping facilities, and schools are within easy reach. The Aare and the Grossholzwald offer a variety of opportunities for walks, sports, and relaxation.Rental conditionsNet rent: CHF 2'550.– / monthUtility bill: CHF 300.– / month (without annual settlement)Gross rent: CHF 2'850.– / monthOutdoor parking space: includedGarage: CHF 150.– / month extraPets are not allowed.We are happy to provide you with further information or a personal viewing appointment.We look forward to your contact.

Travel time
-
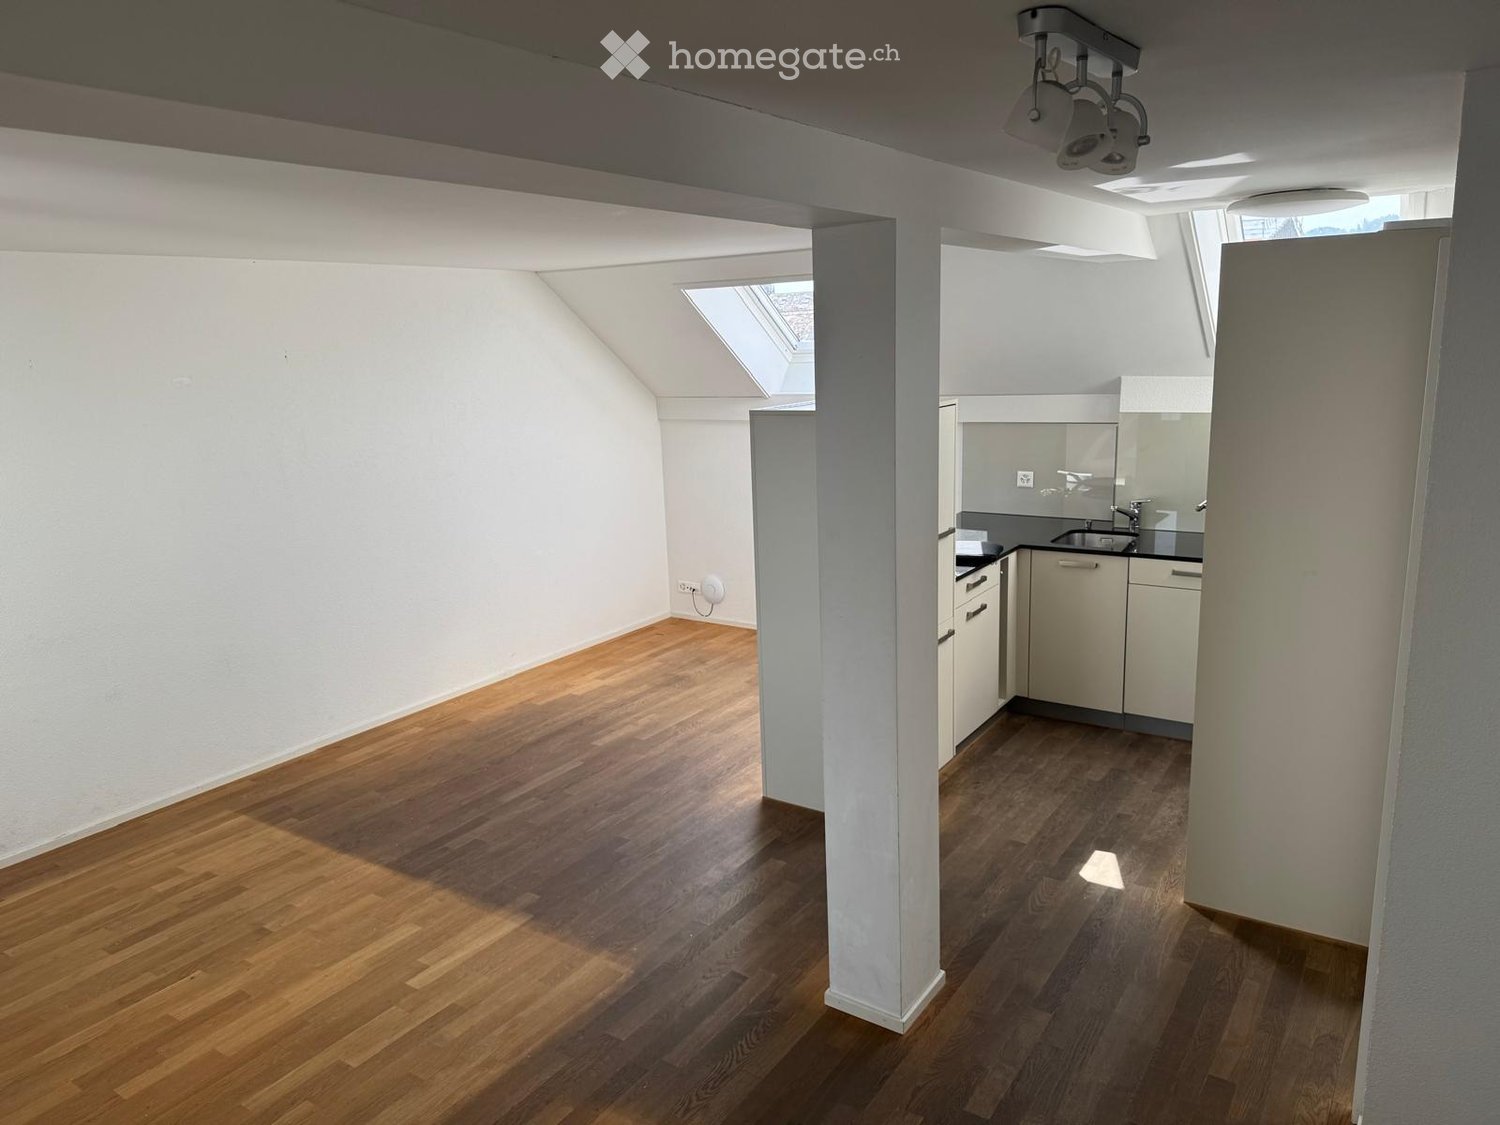
  • Bright, open loft-style room with wooden flooring, white walls, and a small kitchenette area featuring white cabinets and a sink.
  • Wooden balcony with a table, chairs, and a bench, featuring a blue and white patterned rug and a scenic view of trees and hills.
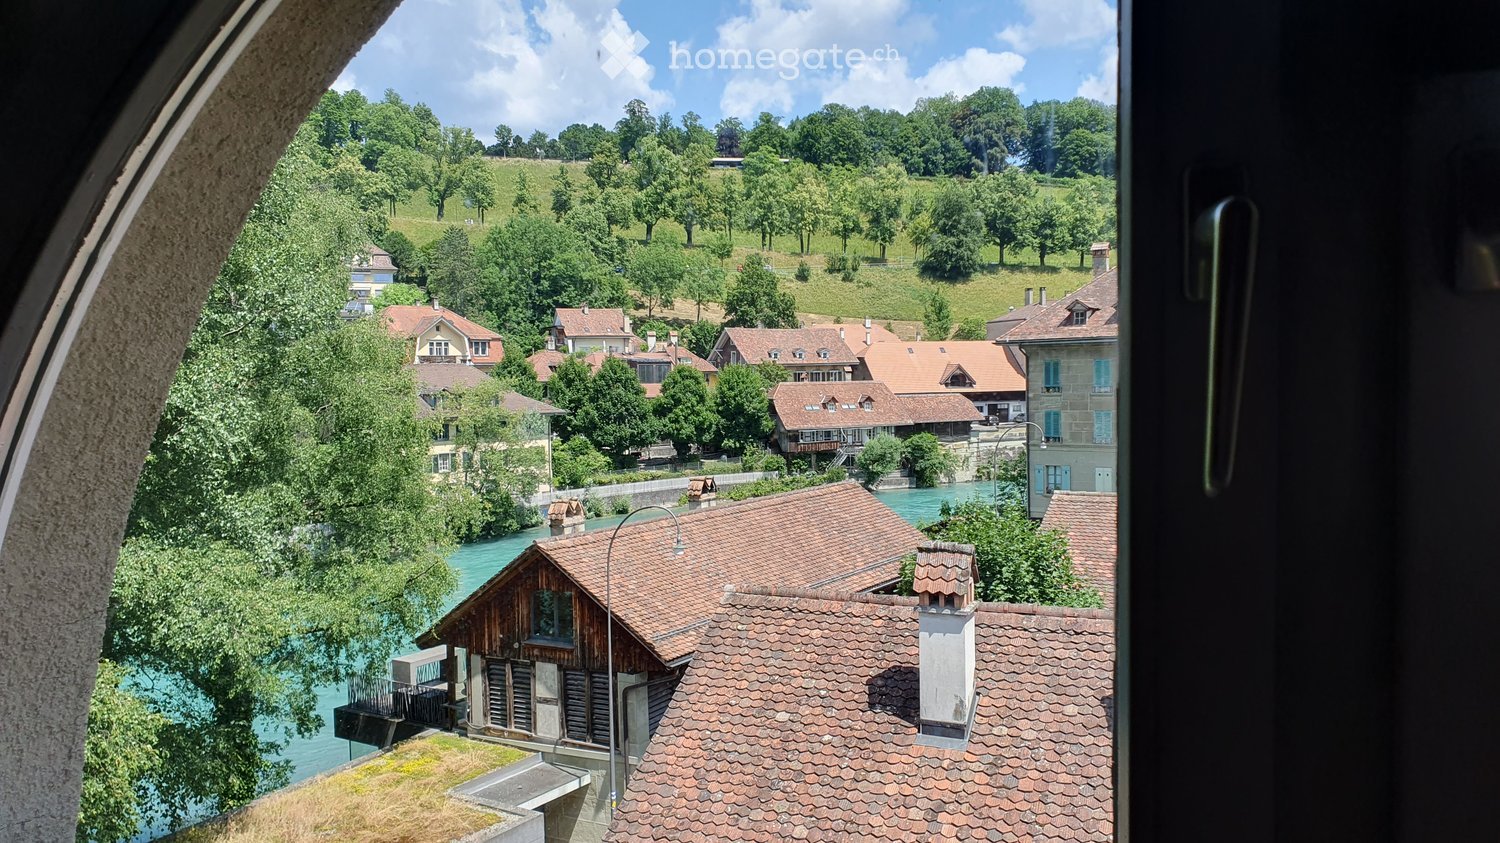
  • View from a balcony or terrace overlooking a cityscape with a prominent bridge, surrounding buildings, and lush greenery.
  • Modern bathroom with white tiles, a bathtub with a handheld shower, a sink with a modern faucet, and a toilet.
  • Modern bathroom with white tiles, a toilet, a glass-enclosed shower, and a chrome faucet.
  • Empty kitchen with white cabinets, stainless steel appliances, wooden flooring, and skylight windows.
  • Clean, modern hallway with wooden flooring, white walls, built-in storage units, and recessed lighting.
  • Empty hallway with wooden flooring, white walls, and a small built-in shelf. Metal railing visible on the right side.
  • Small room with wooden flooring and white walls, featuring a washing machine and dryer unit.
  • A hallway with wooden flooring, white walls, and an elevator door on the right. An open door on the left leads to a bathroom with a toilet and tiled walls.
  • Empty room with wooden flooring, white walls, large windows, and radiators. No furniture or equipment present.
1 / 11
CHF 2,145.– Top
2.5 rooms
Brunngasse 36, 3000 Bern

Duplex/Maisonette apartment in Bern

Attic apartment with a far-reaching view in the old town of BernLooking for something special? In the middle of the UNESCO World Heritage Site of Bern's old town, this bright, modern feel-good oasis with loft character and breathtaking views awaits you.This charming apartment combines historic old town flair with the latest living comfort. Thanks to large window fronts, skylights, and an open floor plan, the apartment impresses with a bright, inviting ambiance. A particular highlight is the cozy wooden balcony, which offers you an unparalleled view over the roofs of Bern, the Kornhausbrücke, and the green hills of the surrounding area.The highlights at a glance • Living: Spacious, open main room with high-quality solid wood parquet and elegant white walls for maximum design freedom. • Bedroom: separately lockable bedroom • Modern kitchen: Separate kitchen with high-quality stainless steel luxury appliances, white fronts, and plenty of daylight through integrated skylights. • Modern bathroom: • Bathroom: Equipped with a relaxing bathtub and a modern, glazed shower. • Private laundry tower: Separate utility room with its own washing machine and dryer (tumbler). • Comfort & built-in closets: Bright, inviting hallway with custom-built-in closets, LED spots, and direct lift access to the living floor. • Dreamy wooden balcony: Your private outdoor retreat with space for a table and chairs – including a picturesque view of the surrounding countryside and the city. LocationThe apartment is located in one of the most sought-after streets of Bern's old town. Within a few minutes' walk, you can reach the Aare, cozy cafes, top-class restaurants, shopping opportunities, and public transportation. Despite its central location, you live here quietly and enjoy an idyllic view.

Travel time
-
  • Modern kitchen with white cabinets, stainless steel sink, and built-in oven. Light wooden flooring and sleek design.
  • Empty room with wooden flooring, white walls, and large windows with a radiator below them.
  • Modern bathroom with a glass-enclosed shower, toilet, sink, and illuminated mirror.
  • Balcony with tiled floor, metal railing, and view of greenery and buildings.
1 / 4
CHF 2,700.– Top
4.5 rooms106m² living space
Bolligenstrasse 24 A, 3006 Bern

Charming 4.5-room apartment on Bolligenstrasse in Bern

Welcome to Bolligenstrasse 24A in 3006 Bern. The 4.5-room apartment, which was completely renovated in 2026, combines modern living comfort with a quiet, family-friendly location and a very good connection to the Bern city center.The apartment is ideal for families, couples, and anyone who wants to live close to the city without sacrificing peace and quality of life.Your advantages • Sunny balcony: The private balcony offers additional living space outdoors and invites you to relax on warm days. • Quiet living location: Especially in the evening and at night, you can enjoy a pleasant and quiet environment. • Elevator: All floors can be reached comfortably with the elevator. • Garage space: A garage space is available. • Washing machine: A washing machine is available. • Pets welcome: Pets are allowed by arrangement. • Family-friendly: Schools, kindergarten, and daycare are located in the immediate vicinity. Location and surroundings • Bus stop Galgenfeld: approx. 2 minutes' walk • Tram stop Guisanplatz: approx. 10 minutes' walk • Coop Schönberg: approx. 10 minutes' walk • School and daycare Bitzius: approx. 7 minutes' walk • Kindergarten Baumgarten: approx. 2 minutes' walk The apartment combines modern living, excellent infrastructure, and an attractive location in Bern. Take the opportunity and make this freshly renovated apartment your new home.The pictures serve as an illustration. Materials, colors, equipment, and actual execution may differ from the representations.

Travel time
-

Suggested properties for you based on search results

Additional information

Summary

Over the past 3 years, the number of inhabitants in Krauchthal has changed to 2381, which is equivalent to a population change of -0.46%.

Demographics

Average income totals CHF 68'225. 14.89% of residents are currently enrolled in compulsory education, 54.82% have an SEK II qualification, 23.21% have a higher vocational training qualification and 7.08% of the population hold a university degree. The total unemployment rate is 0.84%.

Taxes

The 15.23% is the tax percentage in the region. However, the individual tax burden differs from person to person and is based on income, marital status and the amount of deductions, among other factors. In Krauchthal, for example, a married couple on a pension (over 65) pays an average of 19.25% tax, a married couple with two children 10.52% and a couple without children 14.72%. The rate of taxation for an unmarried person with no children is 20.16%.

New builds

In the last 5 years, 28 new apartments have been built in Krauchthal. 0 of the new apartments have 1 room, 1 of the new apartments have 2 rooms. Housing for families has also been constructed: For instance, 9 apartments with 3 rooms and 7 4-room apartments were added to the local housing stock. Furthermore, the number of large apartments on offer includes 9 5-room apartments and 2 apartments with a minimum of 6 rooms.

Housing stock

The new builds have contributed to a further increase in the housing stock, and there are now 1174 apartments in Krauchthal. The number of 1-room apartments is 31. In terms of medium-sized to large apartments, the housing supply comprises 106 apartments with 2 rooms, 238 3-room apartments and 346 with 4 rooms. Finally, the supply of 5-room properties comprises 310 apartments, and there are also 143 large apartments with a minimum of 6 rooms.

Unoccupied apartments

The 1.19% of apartments in Krauchthal are empty. This means that 3.23% of the 1-room apartments, 0% of apartments with 2 rooms, 2.52% of apartments with 3 rooms, 1.45% of the apartments with 4 rooms and 0% of the 5-room apartments are currently vacant. Apartments with more than 5 rooms have a vacancy rate of 0.44%; of that figure, 1.4% are apartments with more than 6 rooms.

Property market (rental only)

The average rent price for rental properties is CHF 1505 per month. A quarter of all rents on offer are lower than or equal to a monthly rent of CHF 1280 (25th percentile). Additionally, 75% of all monthly rents are less than or equivalent to CHF 1900.