1 result - Apartment for rent in Indemini
More objects in your automatically expanded search area
20 results - Radius: + 10km
New building
1 / 10
  • Balcony / Terrace
  • Pets allowed
  • Parking space
  • +5
CHF 1,230.– Premium
2.5 rooms46m² living space
Via Sasso Corbaro 8, 6593 Cadenazzo

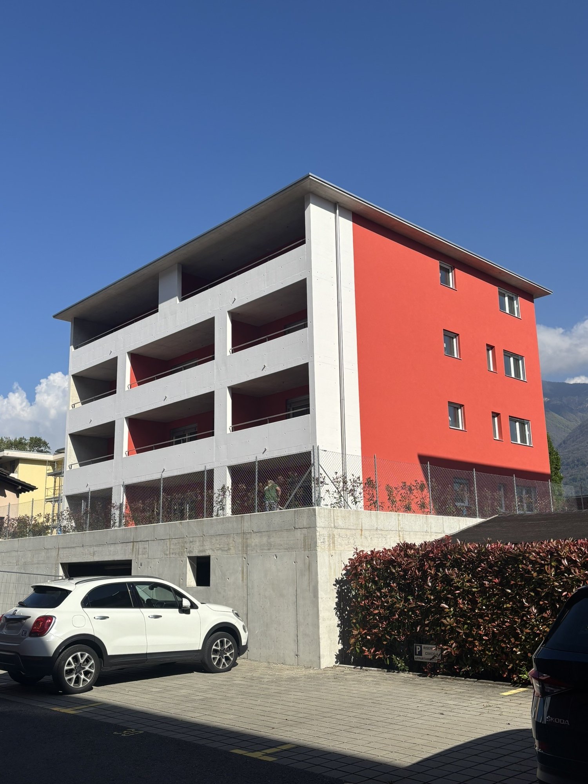
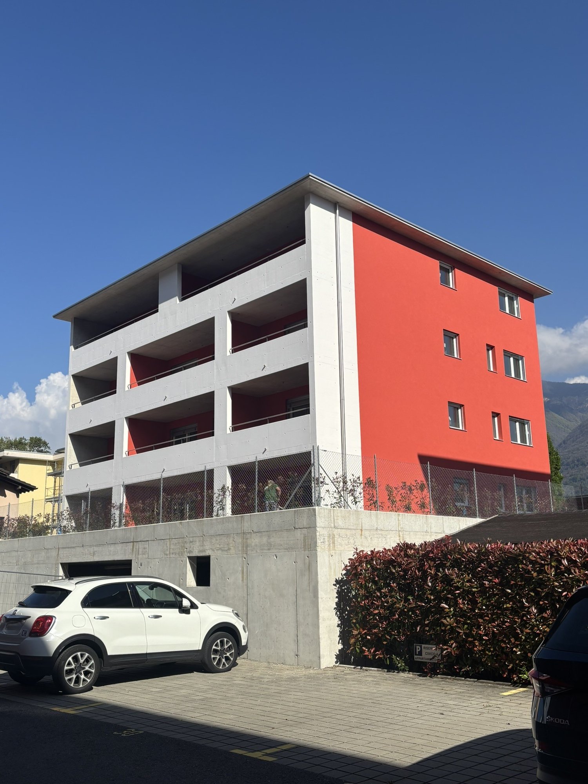
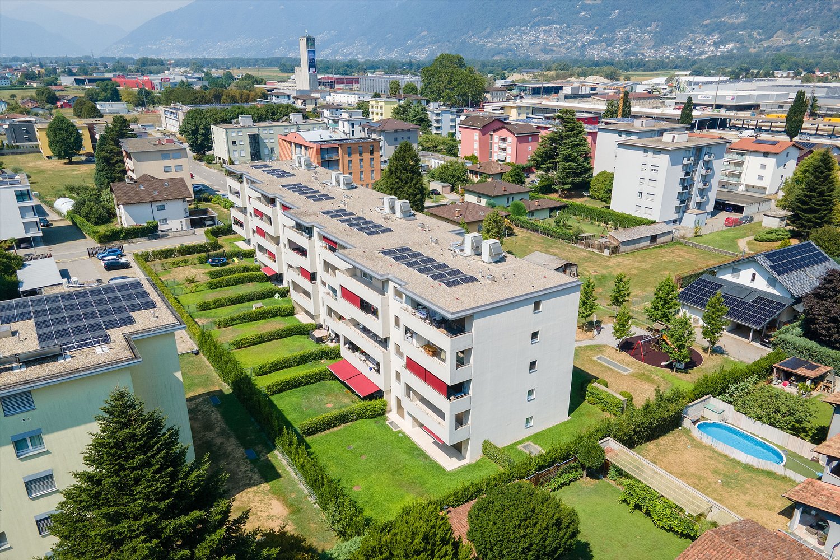
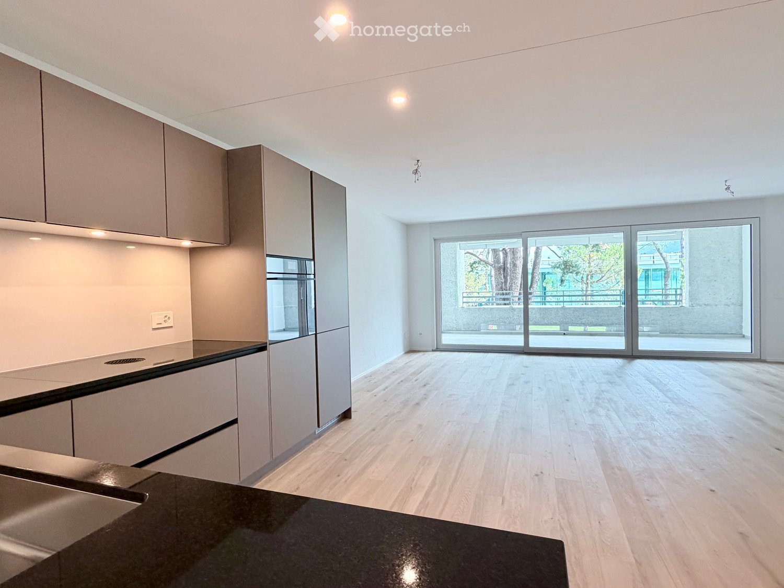
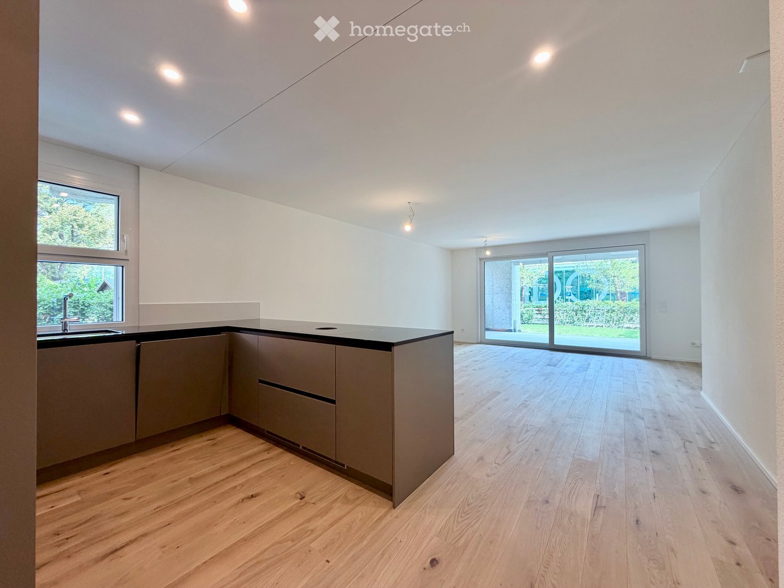
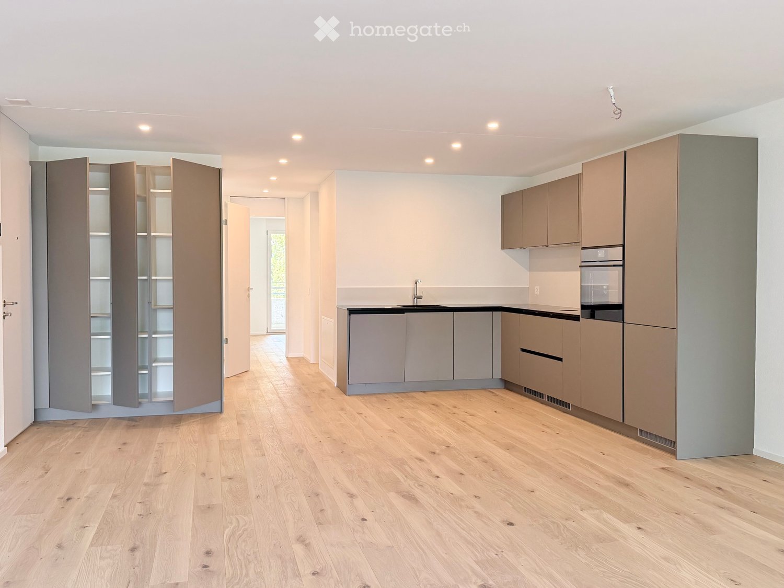
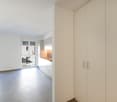
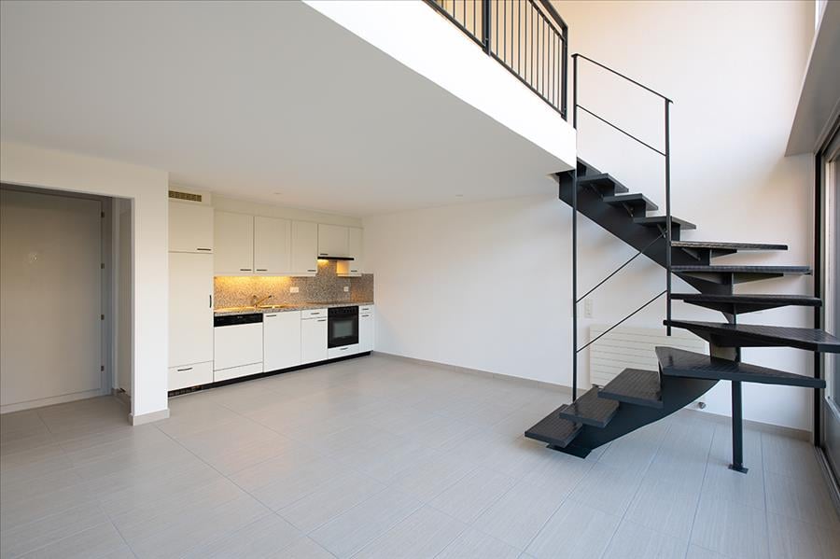
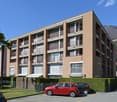
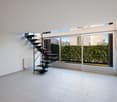
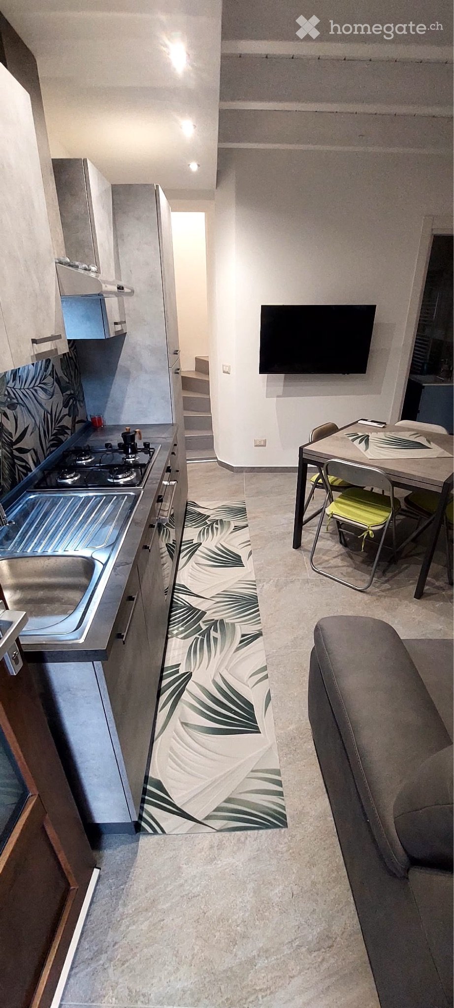
Modern 2.5-room apartments in a prime location in Cadenazzo

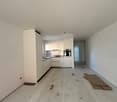
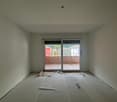
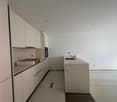
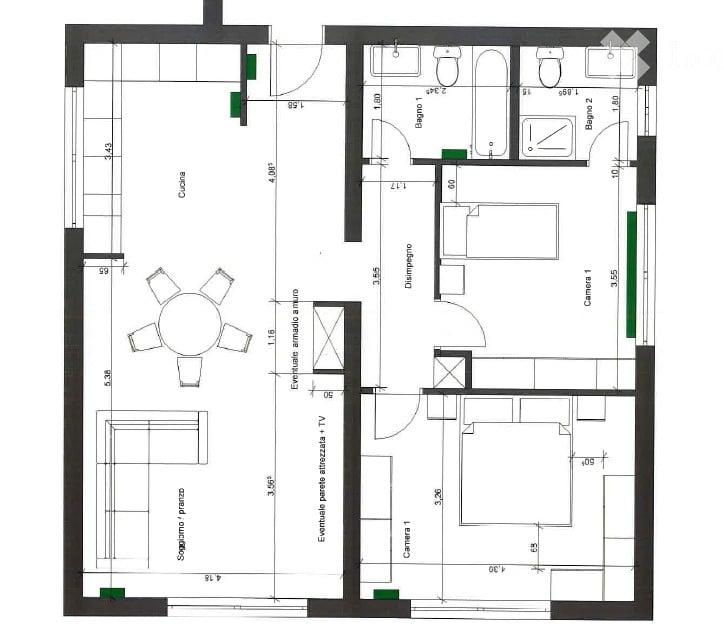
Modern 2.5-room apartments are being rented in a prime location, housed in an elegant building with only 11 residential units. The location is strategically advantageous and well-connected, just a few steps from the train station and schools.The apartments are divided as follows: • Entrance hall with practical built-in closets • Bright living room with open kitchen, equipped with dishwasher and ceramic glass cooktop • 1 bedroom • 1 bathroom with shower and window • Terrace with sun protection The technical equipment is first-class: • PVC windows with triple-glazed thermal insulation glass • Heating via an air-water heat pump with underfloor heating (with possibility of summer cooling) • Photovoltaic system to support electricity generation for the common areas • Slatted blinds • Floors made of tiles and Novilon A private cellar and a shared laundry room in the basement, equipped with three wash-dryers with chip card operation, complete the offer.The 2.5-room apartments are characterized by their carefully designed design, modern comfort, and high-quality execution, making them ideal for a lifestyle aimed at singles, couples, and older people.Contract terms: • Interior parking spaces: CHF 120.- per month • Contract duration: at least 1 year • Deposit: 3 months' rent gross (SwissCaution accepted) • Small to medium-sized pets are allowed (excluding dogs of dangerous breeds) • Expected handover: Summer 2026

  • Balcony / Terrace
  • Pets allowed
  • Parking space
  • +5
Travel time
-
New building
1 / 9
  • Balcony / Terrace
  • Pets allowed
  • Parking space
  • +5
CHF 1,500.– Premium
2.5 rooms46m² living space
Via Sasso Corbaro 8, 6593 Cadenazzo

Modern 2.5-room apartments with large garden in prime location in Cadenazzo

Modern 2.5-room apartments for rent, in prime location, in an elegant building with only 11 residential units, in a strategic and well-connected location, just a few steps from the train station and schools.The apartments are divided as follows: • Entrance hall with practical built-in closets • Bright living room with open kitchen, equipped with dishwasher and ceramic glass cooktop • 1 bedroom • 1 bathroom with shower and window • Terrace with sun sail • Large, 120sqm private garden The technical equipment is first-class: • Windows with PVC frames and triple-glazed thermal insulation glass • Heating via an air-water heat pump with underfloor heating (with possibility of summer cooling) • Photovoltaic system to support electricity generation for the common areas • Louvre blinds • Floors made of tiles and Novilon A private cellar and a communal laundry room in the basement, equipped with three washing machines with chip card operation, complete the property.The 2.5-room apartments are characterized by their carefully designed design, modern comfort and high-quality execution, and are ideal for a single, couple or senior life.Contract terms: • Inner parking space: CHF 120.- per month • Contract duration: at least 1 year • Deposit: 3 months' rent gross (SwissCaution accepted) • Small and medium-sized pets are allowed (dangerous dog breeds excluded) • Expected handover: Summer 2026

  • Balcony / Terrace
  • Pets allowed
  • Parking space
  • +5
Travel time
-
  • Open-plan kitchen and living area with light wood flooring, modern cabinetry, and large glass sliding doors leading to an outdoor space.
  • Empty room with light wooden flooring and large sliding glass doors leading to a balcony or outdoor area.
  • Empty balcony with tiled floor, white walls, large window offering a view of trees and mountains, metal railing, and a light fixture on the ceiling.
  • Empty kitchen with modern grey cabinets, wooden flooring, and built-in appliances including a sink and oven. No furniture or personal items present.
  • Modern kitchen with light-colored cabinets, a stainless steel sink, and built-in appliances including an oven and refrigerator.
  • Modern kitchen with light wood flooring, light-colored cabinets, and a built-in dishwasher. A private washing machine is visible in an adjacent closet.
  • Empty room with light wooden flooring and white walls, featuring large sliding glass doors that open to a balcony or outdoor area.
  • A well-maintained lawn with scattered trees and shrubs, surrounded by a hedge and distant mountains under a clear blue sky.
  • Modern bathroom with a glass-enclosed shower, toilet, sink, and modern fixtures.
  • Modern bathroom with a white toilet, sink, and mirror, featuring sleek grey tiles and a built-in cabinet.
  • Balcony with a metal railing, tiled floor, and a view of a landscaped area with trees and a modern building in the background.
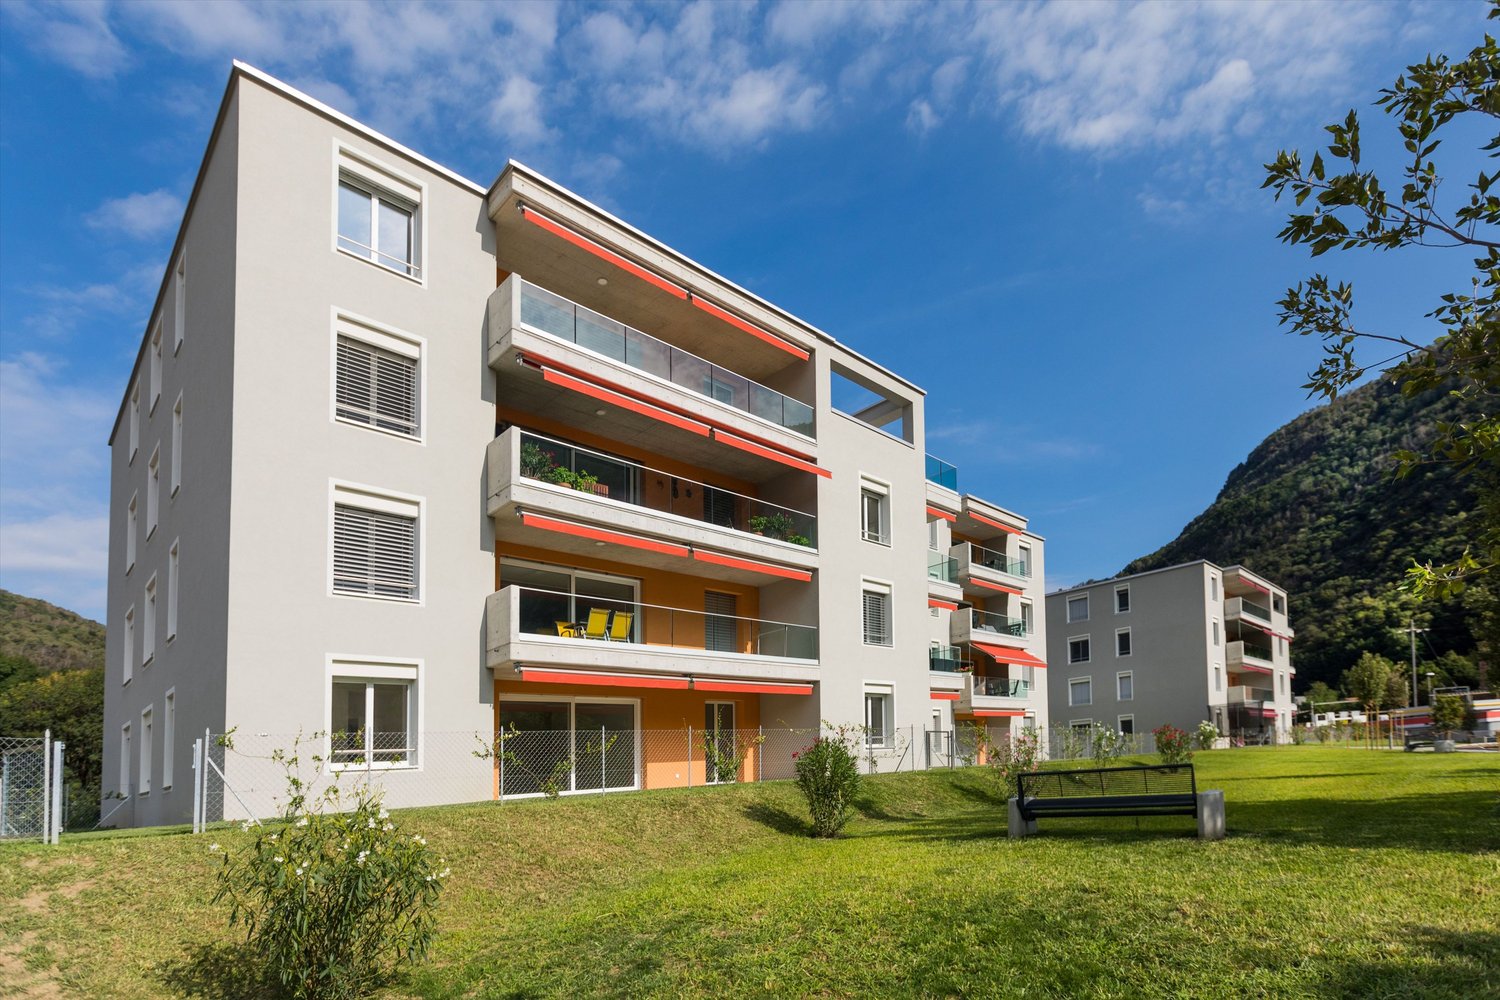
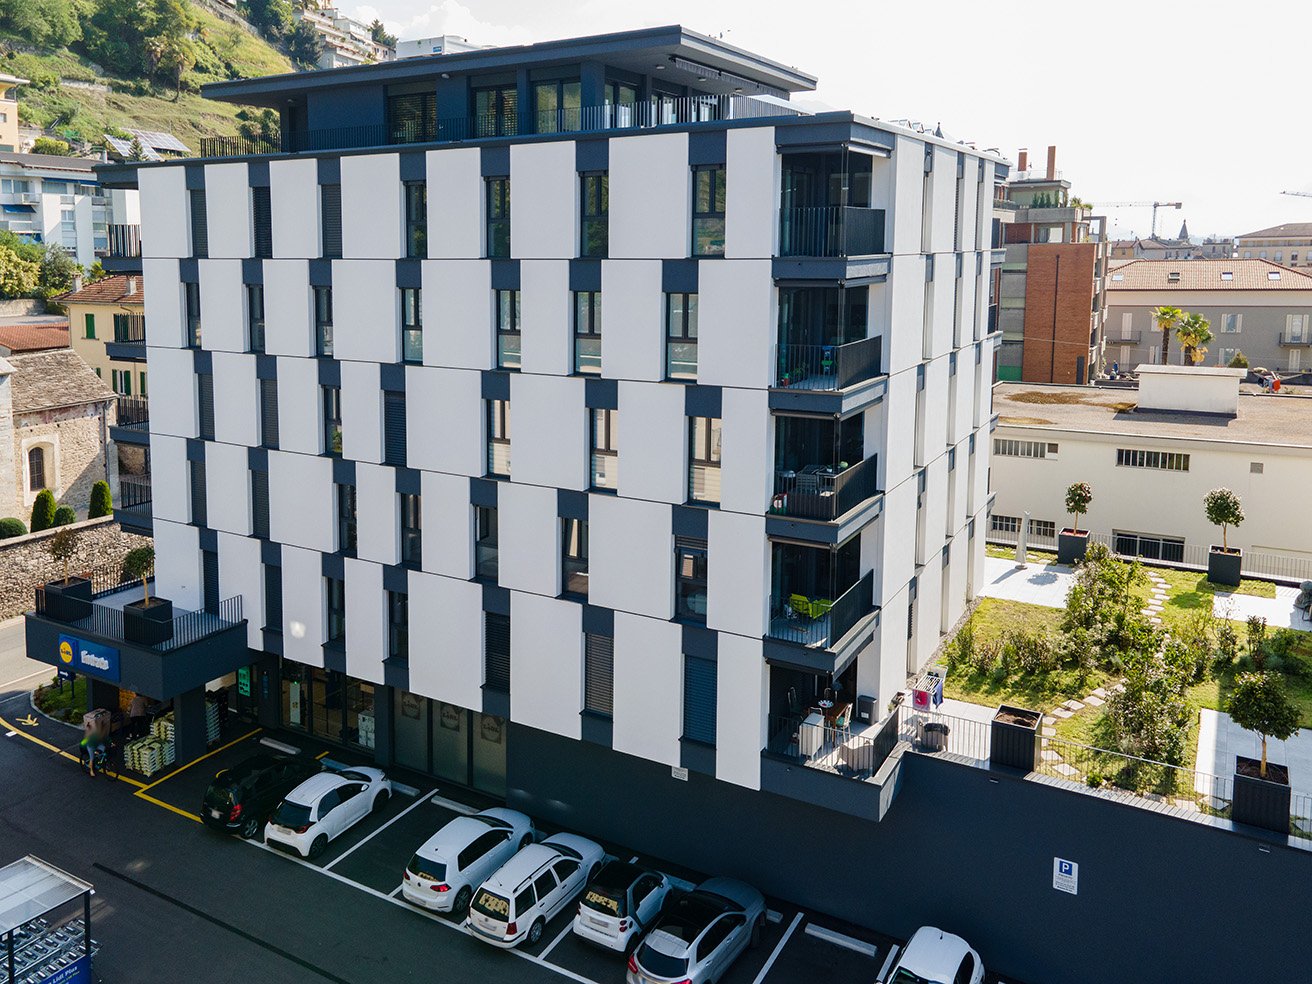
  • Modern apartment building with multiple balconies, concrete exterior, multiple floors, fenced area in front
  • Floor plan showing a multi-level residential layout with labeled rooms including a kitchen, living area, bedroom, bathroom, and two balconies.
1 / 13
Empty room with light wooden flooring and large sliding glass doors leading to a balcony or outdoor area.
Empty balcony with tiled floor, white walls, large window offering a view of trees and mountains, metal railing, and a light fixture on the ceiling.
Empty kitchen with modern grey cabinets, wooden flooring, and built-in appliances including a sink and oven. No furniture or personal items present.
CHF 1,900.– Premium
2.5 rooms68m² living space
Via Gioacchino Respini 4, 6600 Locarno
Verdeblu Residence – Bright 2.5-room apartment with two terraces in Locarno

In the renovated Verdeblu Residence, just a few steps from Lake Maggiore and the Lido di Locarno, we offer a modern 2.5-room apartment on the 1st floor, which is being occupied for the first time after the complete renovation.The apartment is characterized by bright rooms and a spacious living area. The living room and dining area form an open space, which is enhanced by the large windows that provide good natural light during the day.The kitchen is functional and well-organized and is equipped with an induction cooktop, large work surfaces, a spacious refrigerator, and a freezer.One of the main strengths of the apartment is the large terrace connected to the living area, which can be easily furnished with a table and relaxation area. Being protected on three sides, it offers a lot of privacy and protection from the wind.The bedroom has direct access to a second terrace with a view of the adjacent park.The apartment also includes: • a bathroom with a large shower; • a second toilet with sink; • washing machine and dryer; • practical built-in wardrobes; • electric shutters; • floor heating and cooling; • a private cellar. The double exposure ensures good lighting during the day.The residence has a lift, a garage, and common areas and is located in a quiet and convenient area to reach the center of Locarno and the main services.Monthly rent: CHF 1’720.– Additional costs: CHF 180.– Parking: CHF 140.– / month Availability: immediate Information and visits on request.

Travel time
-
  • Modern kitchen with light wooden flooring, grey cabinets, and a black countertop. Features a large window and a sliding glass door leading to an outdoor area.
  • Modern kitchen with light grey cabinets, a central island, and built-in appliances including an oven and sink.
  • Modern kitchen with stainless steel sink, sleek faucet, and dark granite countertop. Large windows provide natural light, and the space features contemporary cabinetry.
  • Empty room with light wooden flooring, white walls, and a small kitchen counter in the corner. Large sliding glass doors lead to an outdoor area.
  • Empty room with light wooden flooring and large sliding glass doors leading to an outdoor area with greenery.
  • Balcony with tiled floor, metal railing, and view of a well-maintained lawn and trees.
  • A modern hallway with light wooden flooring, white walls, and recessed lighting. The hallway features built-in cabinets on one side and leads to an open area with large windows and a view of greenery outside.
  • Empty room with light wooden flooring, white walls, and large sliding glass doors leading to a garden.
  • Empty room with light wooden flooring, white walls, and a large sliding glass door leading to a green outdoor area.
  • Modern bathroom with a white sink, chrome faucet, large mirror, toilet, and a glass-enclosed shower with a round window.
  • Modern bathroom with a glass-enclosed shower, toilet, sink, and modern fixtures.
  • Modern bathroom with a toilet, sink, mirror, and cabinet. Grey tiles and white fixtures.
  • A compact bathroom with a stacked washing machine and dryer unit, white tiled walls, and a tiled floor.
  • A spacious outdoor area with a tiled patio leading to a well-maintained lawn, surrounded by trees and greenery, with a clear view of the sky and distant mountains.
  • Modern apartment building with multiple balconies, concrete exterior, multiple floors, fenced area in front
  • Floor plan of Haus 4B showing multiple rooms including Schlafzimmer1, Schlafzimmer 2, Waschereiraum, Küche, Wohnenessen, Sitzplatz 1, Sitzplatz 2, Eingangbereich, and WC.
1 / 16
Modern kitchen with light grey cabinets, a central island, and built-in appliances including an oven and sink.
Modern kitchen with stainless steel sink, sleek faucet, and dark granite countertop. Large windows provide natural light, and the space features contemporary cabinetry.
Empty room with light wooden flooring, white walls, and a small kitchen counter in the corner. Large sliding glass doors lead to an outdoor area.
CHF 2,540.– Premium
3.5 rooms78m² living space
Via Gioacchino Respini 4, 6600 Locarno
Residenza Verdeblu – 3.5 rooms on the ground floor with two private gardens

In the Residenza Verdeblu in Locarno, we offer a modern 3.5-room apartment on the ground floor, completely renovated and available for immediate occupancy after renovation.The particularity of this apartment is the presence of two private outdoor spaces, connected to the two different areas of the apartment. From the living room, you can access the garden on the Lido side, while both bedrooms have direct access to the second garden located at the back of the residence.The living area is organized as an open space that combines the living room, dining area, and kitchen. The large windows guarantee excellent brightness and allow natural light to accompany the rooms throughout the day.The kitchen is modern and functional, characterized by a peninsula with a generous work surface and equipped with an induction cooktop, spacious refrigerator, and freezer.The sleeping area includes two bedrooms. The second bedroom offers flexibility in use and can be used, in addition to a bedroom, also as a study or guest room.One of the specific advantages of this lateral apartment is the main bathroom with a large shower. There is also a second separate service with WC and sink.The apartment also features: • separate laundry and storage room with washing machine and dryer; • wall-mounted wardrobe in the corridor; • electric shutters; • heating and cooling through floor radiant system; • private cellar. Thanks to its exposure, the apartment benefits from morning sun on the living area side and afternoon sun on the bedroom and rear garden side.The Residenza Verdeblu is located in a quiet and convenient area, just a few steps from Lake Maggiore and the Lido di Locarno, with the center and main services easily accessible.Monthly rent: CHF 2’330.– Additional costs: CHF 210.– Parking in the garage: CHF 140.– / month Availability: immediateInformation and visits on request.
Travel time
-
  • Empty kitchen with light wood flooring, modern cabinetry, and built-in appliances, including a sink and oven. The space is well-lit with recessed ceiling lights.
  • Empty room with light wooden flooring and large sliding glass doors leading to a balcony.
  • Empty balcony with tiled floor, white walls, large window offering a view of trees and a building, metal railing, and a ceiling light fixture.
  • Empty room with light wooden flooring, white walls, and a small kitchen area visible in the background.
  • Modern kitchen with light-colored cabinets, a stainless steel sink, and built-in appliances including an oven and refrigerator.
  • Empty room with light wooden flooring, white walls, and large sliding glass doors leading to a balcony.
  • Empty room with light wooden flooring and white walls, featuring a large sliding glass door leading outside.
  • Modern bathroom with a white toilet, sink with a cabinet, mirror, and a glass-enclosed shower area.
  • Balcony with tiled floor, metal railing, and scenic view of greenery and cityscape.
  • A clean, modern hallway with light wooden flooring and white walls, leading to a room with a stacked washer and dryer unit.
  • A clean, modern hallway with light wooden flooring, white walls, and recessed ceiling lighting. The hallway leads to an open area with large glass doors that provide a view of an outdoor space.
  • Floor plan showing a multi-room layout including a kitchen, living/dining area, two bedrooms, bathrooms, and two balconies.
1 / 12
Empty room with light wooden flooring and large sliding glass doors leading to a balcony.
Empty balcony with tiled floor, white walls, large window offering a view of trees and a building, metal railing, and a ceiling light fixture.
Empty room with light wooden flooring, white walls, and a small kitchen area visible in the background.
CHF 2,410.– Premium
3.5 rooms84m² living space
Via Gioacchino Respini 4A, 6600 Locarno

Residenza Verdeblu – 3.5 rooms with two terraces in Locarno

In the 1st floor of the Residenza Verdeblu we propose a modern 3.5-room apartment of 84 m², completely renovated and available for immediate occupancy. The residence is located just a few steps from Lake Maggiore and the Lido di Locarno, in a quiet and well-served position.The apartment offers well-distributed spaces and excellent brightness. The living area combines living room, dining room, and kitchen in an open and welcoming environment, with large windows and direct access to the main terrace.The kitchen, modern and functional, has an induction cooktop, large work surfaces, a spacious refrigerator, and freezer.The main terrace, connected to the living area, offers sufficient space to be furnished with a table and relaxation area. Being protected on three sides, it offers a lot of privacy and shelter.The sleeping area includes two bedrooms, both with direct access to the second terrace, which extends along the entire side of the bedrooms.The apartment also includes: • a bathroom with a bathtub; • a second bathroom with a shower; • washing machine and dryer; • practical wall cabinets; • electric shutters; • floor heating and cooling; • a private cellar. The double exposure contributes to keeping the environments bright during the day.Residenza Verdeblu has an elevator, underground parking, and common areas. The center of Locarno and the main services are easily accessible.Monthly rent: CHF 2’200.– Additional costs: CHF 210.– Parking: CHF 140.– / month Availability: immediate Information and visits on request.

Travel time
-
  • Floor plan of a two-story house with living room, dining room, kitchen, two bedrooms, two bathrooms, and a balcony.
  • Empty kitchen with white cabinets, stainless steel oven, sink, and tiled floor.
  • Empty room with tiled floor, white walls, and a modern kitchen area featuring a sink and cabinets. A sliding glass door leads to an outdoor area.
  • Modern bathroom with a glass-enclosed shower, toilet, sink, radiator, and mirror. The space features grey tiles and a sleek design.
  • Modern bathroom with grey tiled walls, a white sink, toilet, bathtub, and a large mirror above the sink.
  • Empty room with light grey tiled floor and white walls, featuring a built-in white cabinet with double doors and a small open shelf section.
  • Empty room with light-colored walls, tiled floor, and an open built-in closet with multiple shelves and a hanging rod.
  • Empty hallway with white walls, tiled floor, and two closed doors. A small light fixture is mounted on the wall.
  • Empty closet with white shelves and a small electrical outlet on the wall.
1 / 9
CHF 2,000.– Top
3.5 rooms
Via Pradello 2, 6934 Bioggio

Bright 3.5-room apartment with garden in Bioggio

Bright 3.5-room apartment with garden in BioggioWelcome to this bright 3.5-room apartment, located on the ground floor in Via Pradello 2 in Bioggio (6934), in a quiet and well-served area of the Canton of Ticino. Recently renovated, this apartment represents an excellent opportunity for those seeking comfort, quality, and tranquility in a pleasant and well-maintained residential context.The accommodation offers well-distributed and welcoming spaces, designed to guarantee maximum well-being in daily life. The living area includes a spacious living room with dining area, ideal for relaxation and conviviality, and a modern open-plan kitchen that integrates perfectly with the living area, creating a harmonious and functional space.The sleeping area consists of two bedrooms, perfect for a couple, a small family, or for those who need a study or a guest room. The two bathrooms make the apartment even more practical and comfortable; one of the bathrooms is equipped with shower and direct access from one of the bedrooms, offering an additional touch of privacy and comfort.One of the strengths of the property is the large private garden, a pleasant outdoor space where you can relax, spend time in the fresh air, or enjoy moments of tranquility in every season. The apartment is also equipped with air conditioning to ensure a comfortable living climate even during the hottest months.The property is located in a quiet and traffic-free area, ideal for those who want to live in a peaceful and green environment without giving up the proximity to the main services. Bioggio, in fact, offers everything needed for daily life, conveniently reachable on foot: • Bioggio bus stop just 4 minutes on foot • Bioggio train station just 4 minutes on foot • Bioggio Molinazzo stop about 8-9 minutes on foot • Aldi, Coop supermarkets just 12 minutes on foot • Agno middle school just 9 minutes on foot • Pharmacy just 5 minutes on foot This renovated apartment is the ideal solution for couples, small families, or professionals who want to live in a quiet and well-connected context, surrounded by greenery and close to all essential services.Do not miss this opportunity: contact us for more information or to schedule a visit.

Travel time
-
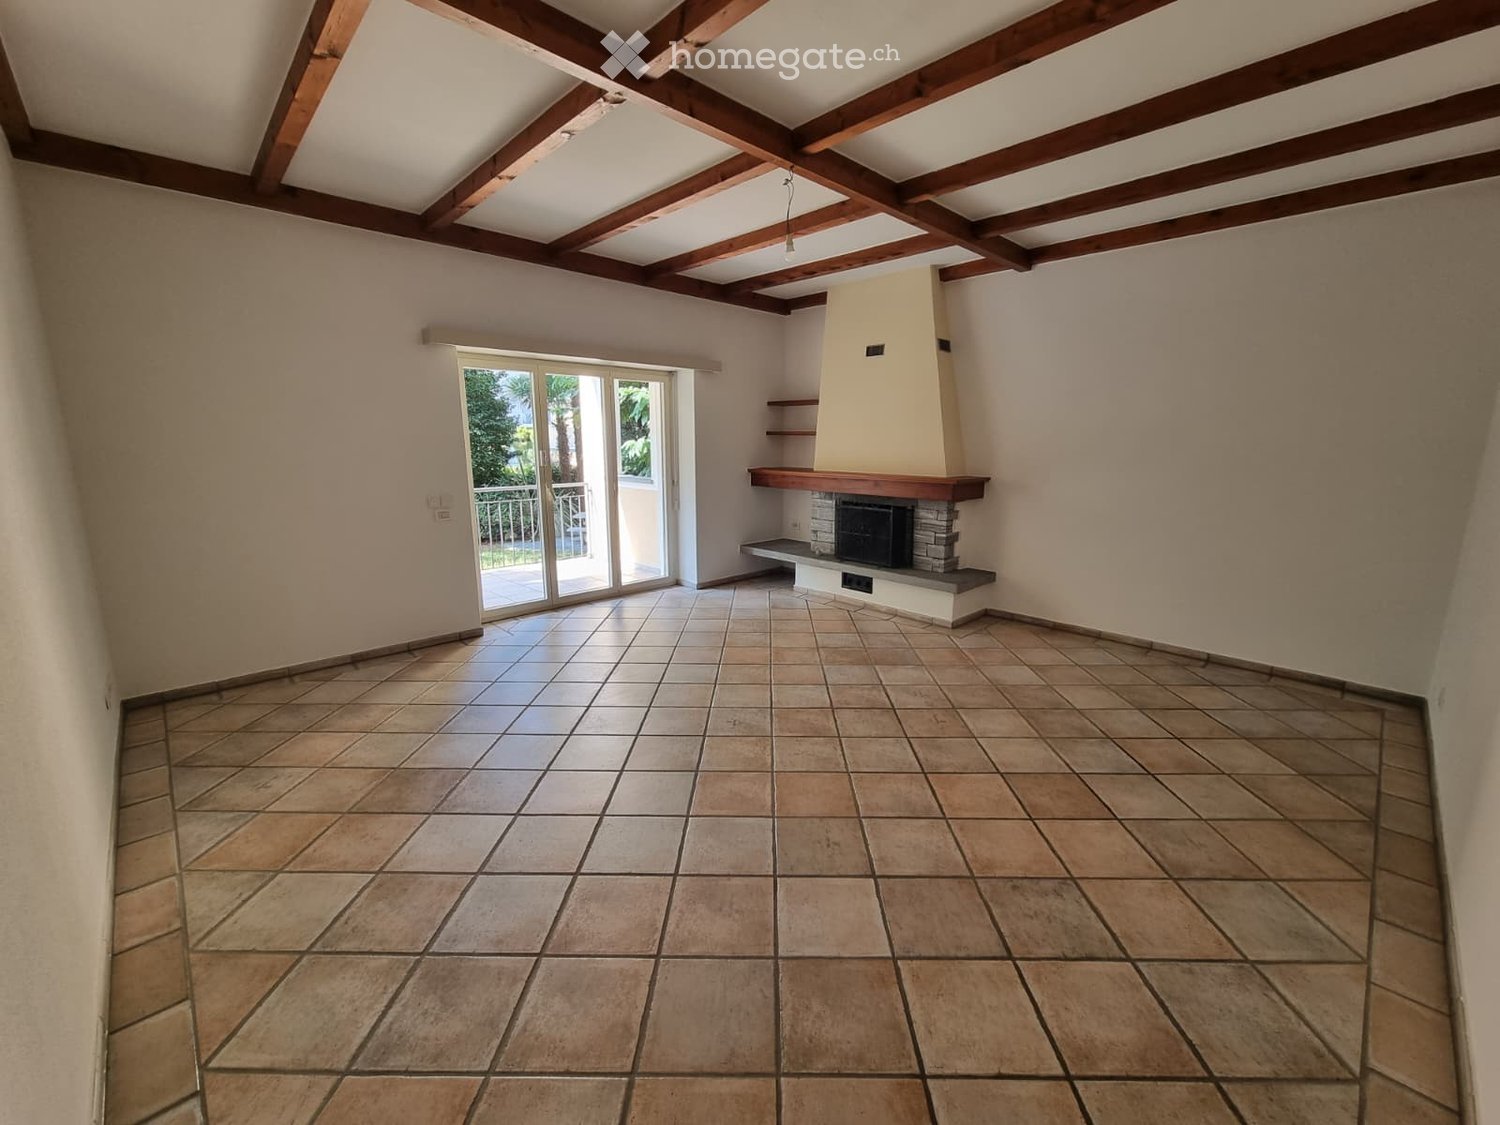
  • Empty room with tiled floor, exposed wooden ceiling beams, fireplace with stone surround, and sliding glass door leading to a balcony.
  • Modern kitchen with white cabinets, tiled floor, and stainless steel appliances including a sink and oven.
  • Empty room with wooden flooring and large sliding glass doors leading to a balcony.
  • Empty room with wooden flooring, white walls, and large windows with wooden sills. Natural light streams in, illuminating the space.
  • Bathroom with beige tiles, a toilet, a sink with a mirror, and a stacked washer and dryer unit.
  • Empty hallway with tiled floor and wooden door frame, leading to another room with wooden flooring.
  • Balcony with tiled floor, metal railing, and striped awning, overlooking a green garden area with trees and a neighboring building.
1 / 7
CHF 2,133.– Top
3.5 rooms99m² living space
Via Alberto Franzoni 25, 6600 Locarno

3.5-room apartment in Locarno – available immediately

Spacious 3.5-room apartment on the ground floor, with south-facing balcony – Locarno St. Antonio/Solduno In a renovated multi-family house (three apartments) in Via Alberto Franzoni 25, just a few steps from the center of Locarno, we rent a bright 3.5-room apartment on the ground floor with 99 m² of living space. • Private south-facing balcony of 14 m² (not included in the 99 m²) • High ceilings of 3 meters, giving the rooms a lot of light and air • Living room of 29 m² with fireplace and direct access to the balcony • 2 bedrooms (19.50 m² and 13.50 m²) • Occupiable kitchen, closed, with dining area, completely renovated • Spacious bathroom with bathtub, separate shower, WC and bidet • Own washing machine and dryer (new) within the apartment: no dependence on common areas for laundry • Heating by electric underfloor heating • Own basement (approx. 16 m²) in the basement • Own outdoor parking space included in the rent (one space is reserved for guests), common elevator located opposite the parking spaces • Common garden with granite table, usable according to regulations • Quiet location, well connected • Only as main residence (use as secondary residence or vacation home not allowed) Additional features: Pets allowed, smokers allowed, suitable for families with children, quiet environment Location and surroundings: • FART (Centovallina) stop Locarno St. Antonio: only 2 minutes on foot • Bus stop St. Antonio Stazione: 2 minutes on foot • Migros, Coop, Lidl: supermarkets within 3/6 minutes on foot • Fiore pharmacy: 4 minutes on foot • La Carità hospital: 6 minutes on foot • Solduno elementary school: 8 minutes on foot, ideal for families • Maggia river nearby, for pleasant walks in nature Rent and expenses • Net rent: CHF 1'700.– per month • At the expense of the tenant, to be paid directly to the authority: electricity, heating (on average of the last 5 years approx. CHF 433.– per month, with quarterly advances); municipal waste fee; possible individual TV/internet subscription • At the expense of the owner: electricity for elevator and common areas, cleaning of stairs, garden maintenance, water and sewage fees, cable connection of the building. Available immediately.

Travel time
-
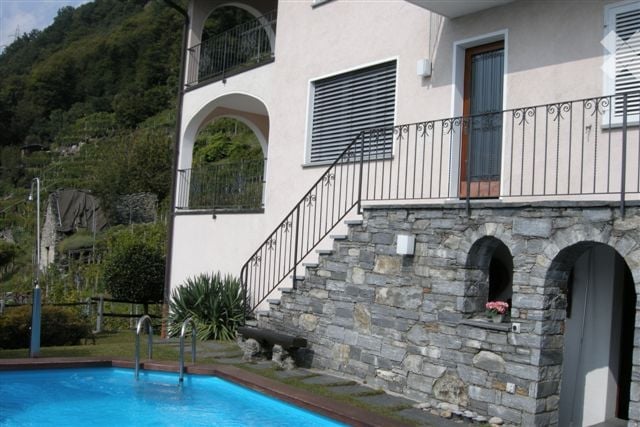
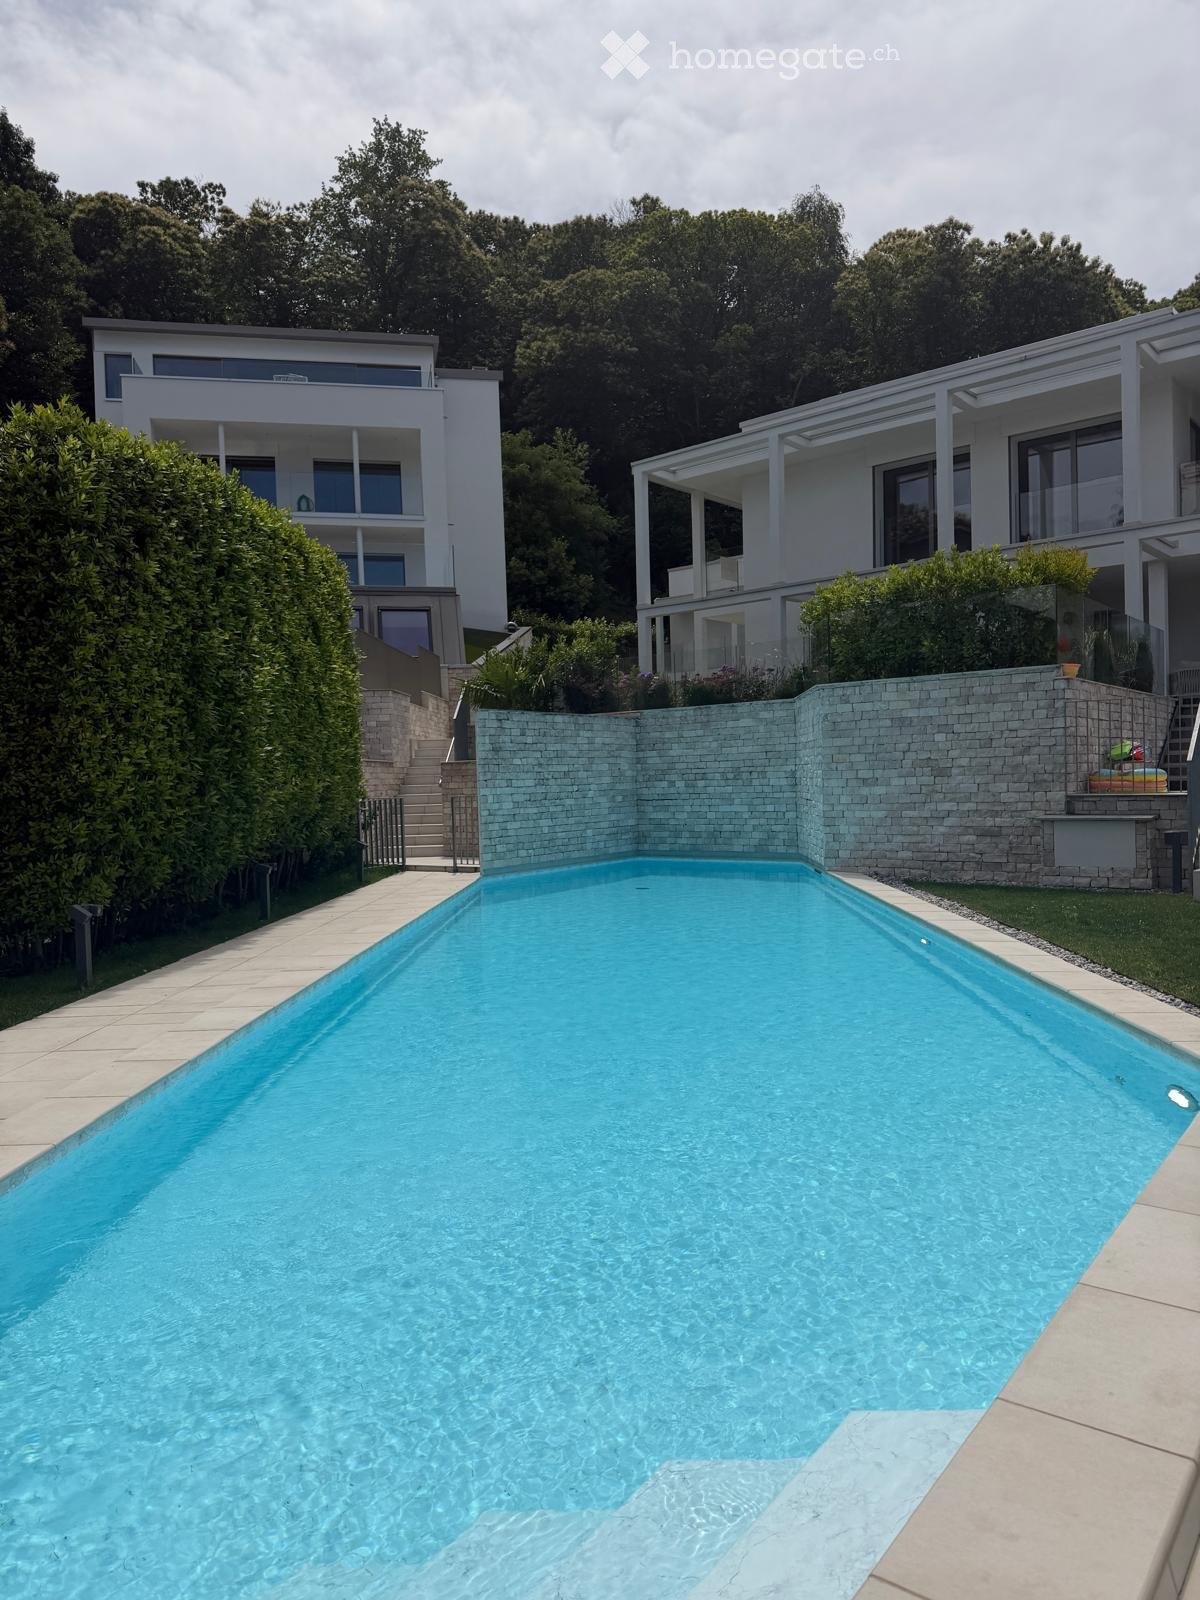
  • Modern outdoor area with a large rectangular swimming pool surrounded by a stone wall, steps leading up to a modern house with large windows and balconies, lush greenery, and a staircase leading to the house.
  • Modern two-story white building with a glass balcony and outdoor seating area, surrounded by trees and a gravel pathway.
  • Modern, minimalist kitchen with white cabinets, a stainless steel sink, and a built-in oven. The space features sleek, contemporary design with integrated lighting and a large window providing natural light.
  • Open-plan unfurnished room with tiled flooring, white walls, built-in kitchen cabinets, and large sliding glass doors leading to a balcony area.
  • Empty room with large sliding glass doors leading to a patio, tiled floor, and white walls.
  • Empty room with light-colored wooden flooring, white walls, and a large glass door leading to an outdoor area. A single floor lamp is positioned near the door.
  • Empty room with light wooden flooring and white walls, featuring an open doorway leading to a small bathroom with a sink and mirror.
  • Modern bathroom with a bathtub, sink, mirror, and glass-enclosed shower area with multiple showerheads.
  • Modern bathroom with a white sink, illuminated mirror, chrome radiator, and toilet.
  • A well-maintained garden area with a gravel pathway, small trees, shrubs, and a modern house with a white exterior and large windows.
  • Empty bathroom with white walls, beige tiled floor, and a single sink fixture.
  • Balcony with tiled floor, white walls, and a small table with four chairs near the glass door entrance.
1 / 12
CHF 2,200.– Top
2.5 rooms50m² living space
Via Pradello 29, 6932 Breganzona

Charming 2.5-room apartment in Breganzona, Lugano

BREGANZONA ELEGANT 2.5-ROOM APARTMENT WITH PRIVATE GARDEN, INDEPENDENT ACCESS AND POOLA bright and welcoming home, with a private green area, a terrace to enjoy the autumn days, and the pleasant feeling of having an independent entrance directly from the outside.In Breganzona, a district of Lugano, we offer for rent an elegant 2.5-room apartment of about 50 m², ideal for a single person or a couple who wants comfort, tranquility, and practicality, just a few minutes from Lugano.One of its strengths is the double access: in addition to the main entrance from the building, the apartment has a private access directly from the green area, giving more independence and privacy.There is another convenience that really makes a difference in everyday life: the parking space is located right in front of the private access of the apartment. You arrive by car, park, and are practically at home: particularly convenient when you return with shopping, bags, or luggage, or on rainy days.For those who love greenery and outdoor life, the location offers something more: right behind the building is the woods, ideal for a walk and to disconnect from everyday life. In the immediate vicinity, there are also tennis courts, soccer field, and Finnish vital path, perfect for those who love to move, play sports, or simply spend time outdoors.All that awaits you:luminous living room with direct access to the outdoor garden and terraceprivate access directly from the green area, in addition to the entrance from the buildingparking space right in front of the apartment's accessbrand new, never used kitchen with dishwasher and ovenbathroom with bathtub and bidetpreparation for washing machine and dryer directly in the bathroomoutdoor pool with panoramic view, an added value to enjoy with the return of good weatherprivate cellarwoods right behind the buildingtennis, soccer, and Finnish vital path in the immediate vicinityVia Pradello 29, BreganzonaThe location is strategic for daily trips: close to Lugano, schools, and public transport, with convenient connections in all directions. A particularly pleasant combination of nature, tranquility, sports, and urban comfort.Autumn is the ideal time to discover it.Imagine a morning with a cup of coffee on your terrace, the autumn colors, and the greenery right outside your door. Go out and in a few steps, you can find yourself in the woods for a walk. Return with your shopping, park in front of your access, and you're immediately at home.And when the warm days return, you'll also have the pool with a panoramic view to look forward to.CHF 2200 per monthAdditional costs, parking, and cellar are included.Available immediately or at a time to be agreed.If you're looking for a home that combines privacy, nature, outdoor space, brightness, sports, and comfort, it's really worth taking a look.Contact me for more information or to schedule a visit.You could come in to see it and leave thinking: I would live here.

Travel time
-
  • Modern kitchen with white cabinets, stainless steel appliances, island with bar stools, and a vase of flowers on the counter.
  • Bright, modern kitchen and dining area with white cabinetry, a central island, and a dining table with chairs. The space features large windows, a coffee table, and decorative plants.
  • Modern multi-story building with a sleek, contemporary design, featuring large windows and a clean, minimalist facade.
  • Modern multi-story building with large glass windows and balconies, surrounded by greenery and palm trees.
1 / 4
CHF 1,668.– Top
1.5 rooms45m² living space
Via Monda 17b, 6982 Agno

Elegante appartamento di 45 m² – completamente arredato con gusto

Elegante open space di 45 m², completamente arredato con gusto, situato al 3° piano di una moderna ed esclusiva residenza ad Agno, con una splendida terrazza privata di 36 m², ideale per rilassarsi e vivere piacevoli momenti all’aperto. L’appartamento offre una luminosa zona giorno con cucina open space e un comodo divano letto, oltre a una confortevole zona notte con letto da una piazza e mezza e diversi spazi guardaroba. Il moderno bagno dispone di ampia cabina doccia, lavatrice e asciugatrice. Gli appartamenti Torri Monda, sono un connubio perfetto tra stile, confort e natura. Situati ad Agno, in una nuova ed elegante costruzione, offrono un elevata qualità di vita. L'originale particolarità costruttiva fa sì che nessun appartamento sia perimetralmente a contatto con un altro e questo rende la loro insonorizzazione ineguagliabile. Grazie sempre a questa specifica costruttiva, gli appartamenti godono della luce che proviene da entrambi i lati (ogni appartamento ha finestre sia Est che Ovest). Spese condominiali contenute grazie ad un elevata isolazione termica e l'utilizzo di termopompe che sfruttano l'acqua di falda presente nel sottosuolo. Questo sistema, a basso consumo, viene utilizzato anche per il raffrescamento estivo a pavimento. L'ubicazione dello stabile permette di godere degli innumerevoli vantaggi della vicinanza ai centri Shopping Migros, Coop, Denner e Aldi cosi come a varie infrastrutture sportive ed ai mezzi pubblici. Il trenino da e per Lugano passa ogni 15 min. Tutto ciò racchiuso in un territorio pianeggiante che offre innumerevoli bellezze paesaggistiche quali lago, parco, fiume, campi e fattorie. Le tipologie offerte prevedono monolocali e bilocali. Per maggiori informazioni, ricevere foto o per organizzare una visita scrivere a torrimonda@gmail.com o contattare direttamente Kenza +41 78 913 96 90. Disponibile dal 1° ottobre 2026Elegant 45 m² open-plan apartment, fully furnished with taste, located on the 3rd floor of a modern and exclusive residence in Agno, featuring a beautiful 36 m² private terrace, ideal for relaxing and enjoying pleasant moments outdoors. The apartment offers a bright living area with an open-plan kitchen and a comfortable sofa bed, as well as a cozy sleeping area with a double-size bed and ample wardrobe space. The modern bathroom features a spacious walk-in shower, washing machine and dryer.The Torri Monda apartments are the perfect combination of style, comfort and nature. Located in a new and elegant building in Agno, they offer an excellent quality of life. The building’s unique architectural design means that no apartment shares a perimeter wall with another, providing exceptional sound insulation. Thanks to this particular design, the apartments also benefit from natural light from both sides, with windows facing East and West.The high level of thermal insulation and the use of heat pumps drawing on groundwater help keep energy consumption low. The same low-consumption system is also used for underfloor cooling during the summer. The building’s location offers numerous advantages, with Migros, Coop, Denner and Aldi shopping centres, sports facilities and public transport all nearby. The train to and from Lugano runs every 15 minutes. All this is set in a flat area surrounded by beautiful natural landscapes, including the lake, parks, river, fields and farmland. The available property types include studios and one-bedroom apartments.For further information, to receive photos or to arrange a viewing, please write to torrimonda@gmail.com or contact Kenza directly on +41 78 913 96 90.Available from 1 October 2026.

Travel time
-

Suggested properties for you based on search results

Additional information

Overview

The population of Gambarogno has changed by -1.78% in the last 3 years, to 5024 inhabitants.

Population data

The average income is CHF 55'015. 14.3% of residents have a university degree, 13.9% have completed higher vocational education and 50.08% have an SEK II qualification. Additionally, 21.74% of residents are currently enrolled in school. According to the data, this is a region with high social standards and an educated population. The total unemployment rate is 1.33%.

Taxes

The total 11.15% in the region is 11.15%. Factors including income, marital status and the overall level of deductions help to determine the tax rate. Married couples on a pension (over 65) pay an average of 15.35% tax in Gambarogno, married couples with two children 6.09% and couples with no children 9.74%. The tax burden for a childless, unmarried person is 16.84%.

New buildings

The 103 new apartments have been created in Gambarogno over the past 5 years. 1 of the newly built apartments has one room, which is perfect for people living alone. More 2-room apartments have also been constructed; 30 apartments of this type were added in total. 22 apartments with 3 rooms and 25 4-room apartments were additionally built. For people looking for more spacious accommodation, 18 5-room apartments and 7 apartments with at least 6 rooms have been built.

Housing stock

Gambarogno now has a total of 6752 apartments, following further expansion of the housing stock as a result of the construction of new dwellings. There are 328 1-room apartments available on the housing market. In terms of medium-sized to large apartments, the housing supply comprises 1331 apartments with 2 rooms, 2422 3-room apartments and 1761 with 4 rooms. A total of 596 5-room apartments and 314 spacious apartments with at least 6 rooms are also available in the region.

Empty apartments

There is a 0.61% vacancy rate in Gambarogno. Consequently, 0.92% of the 1-room apartments, 1.28% of the apartments with 2 rooms, 0.5% of all 3-room apartments, 0.4% of apartments with 4 rooms and 0.17% of apartments with 5 rooms are currently vacant. Apartments with more than 5 rooms have a vacancy rate of 0.22%; 0.32% of this value refers to apartments with more than 6 rooms.

Housing market (rental only)

The average rent for flats in the area is CHF 1270. 25% of all available rents are below a monthly rent of CHF 1100, or they are equal to this amount (25th percentile). And 75% of monthly rents are cheaper than or equivalent to CHF 1461 (75th percentile).