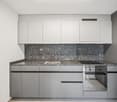
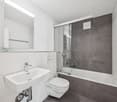
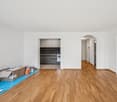
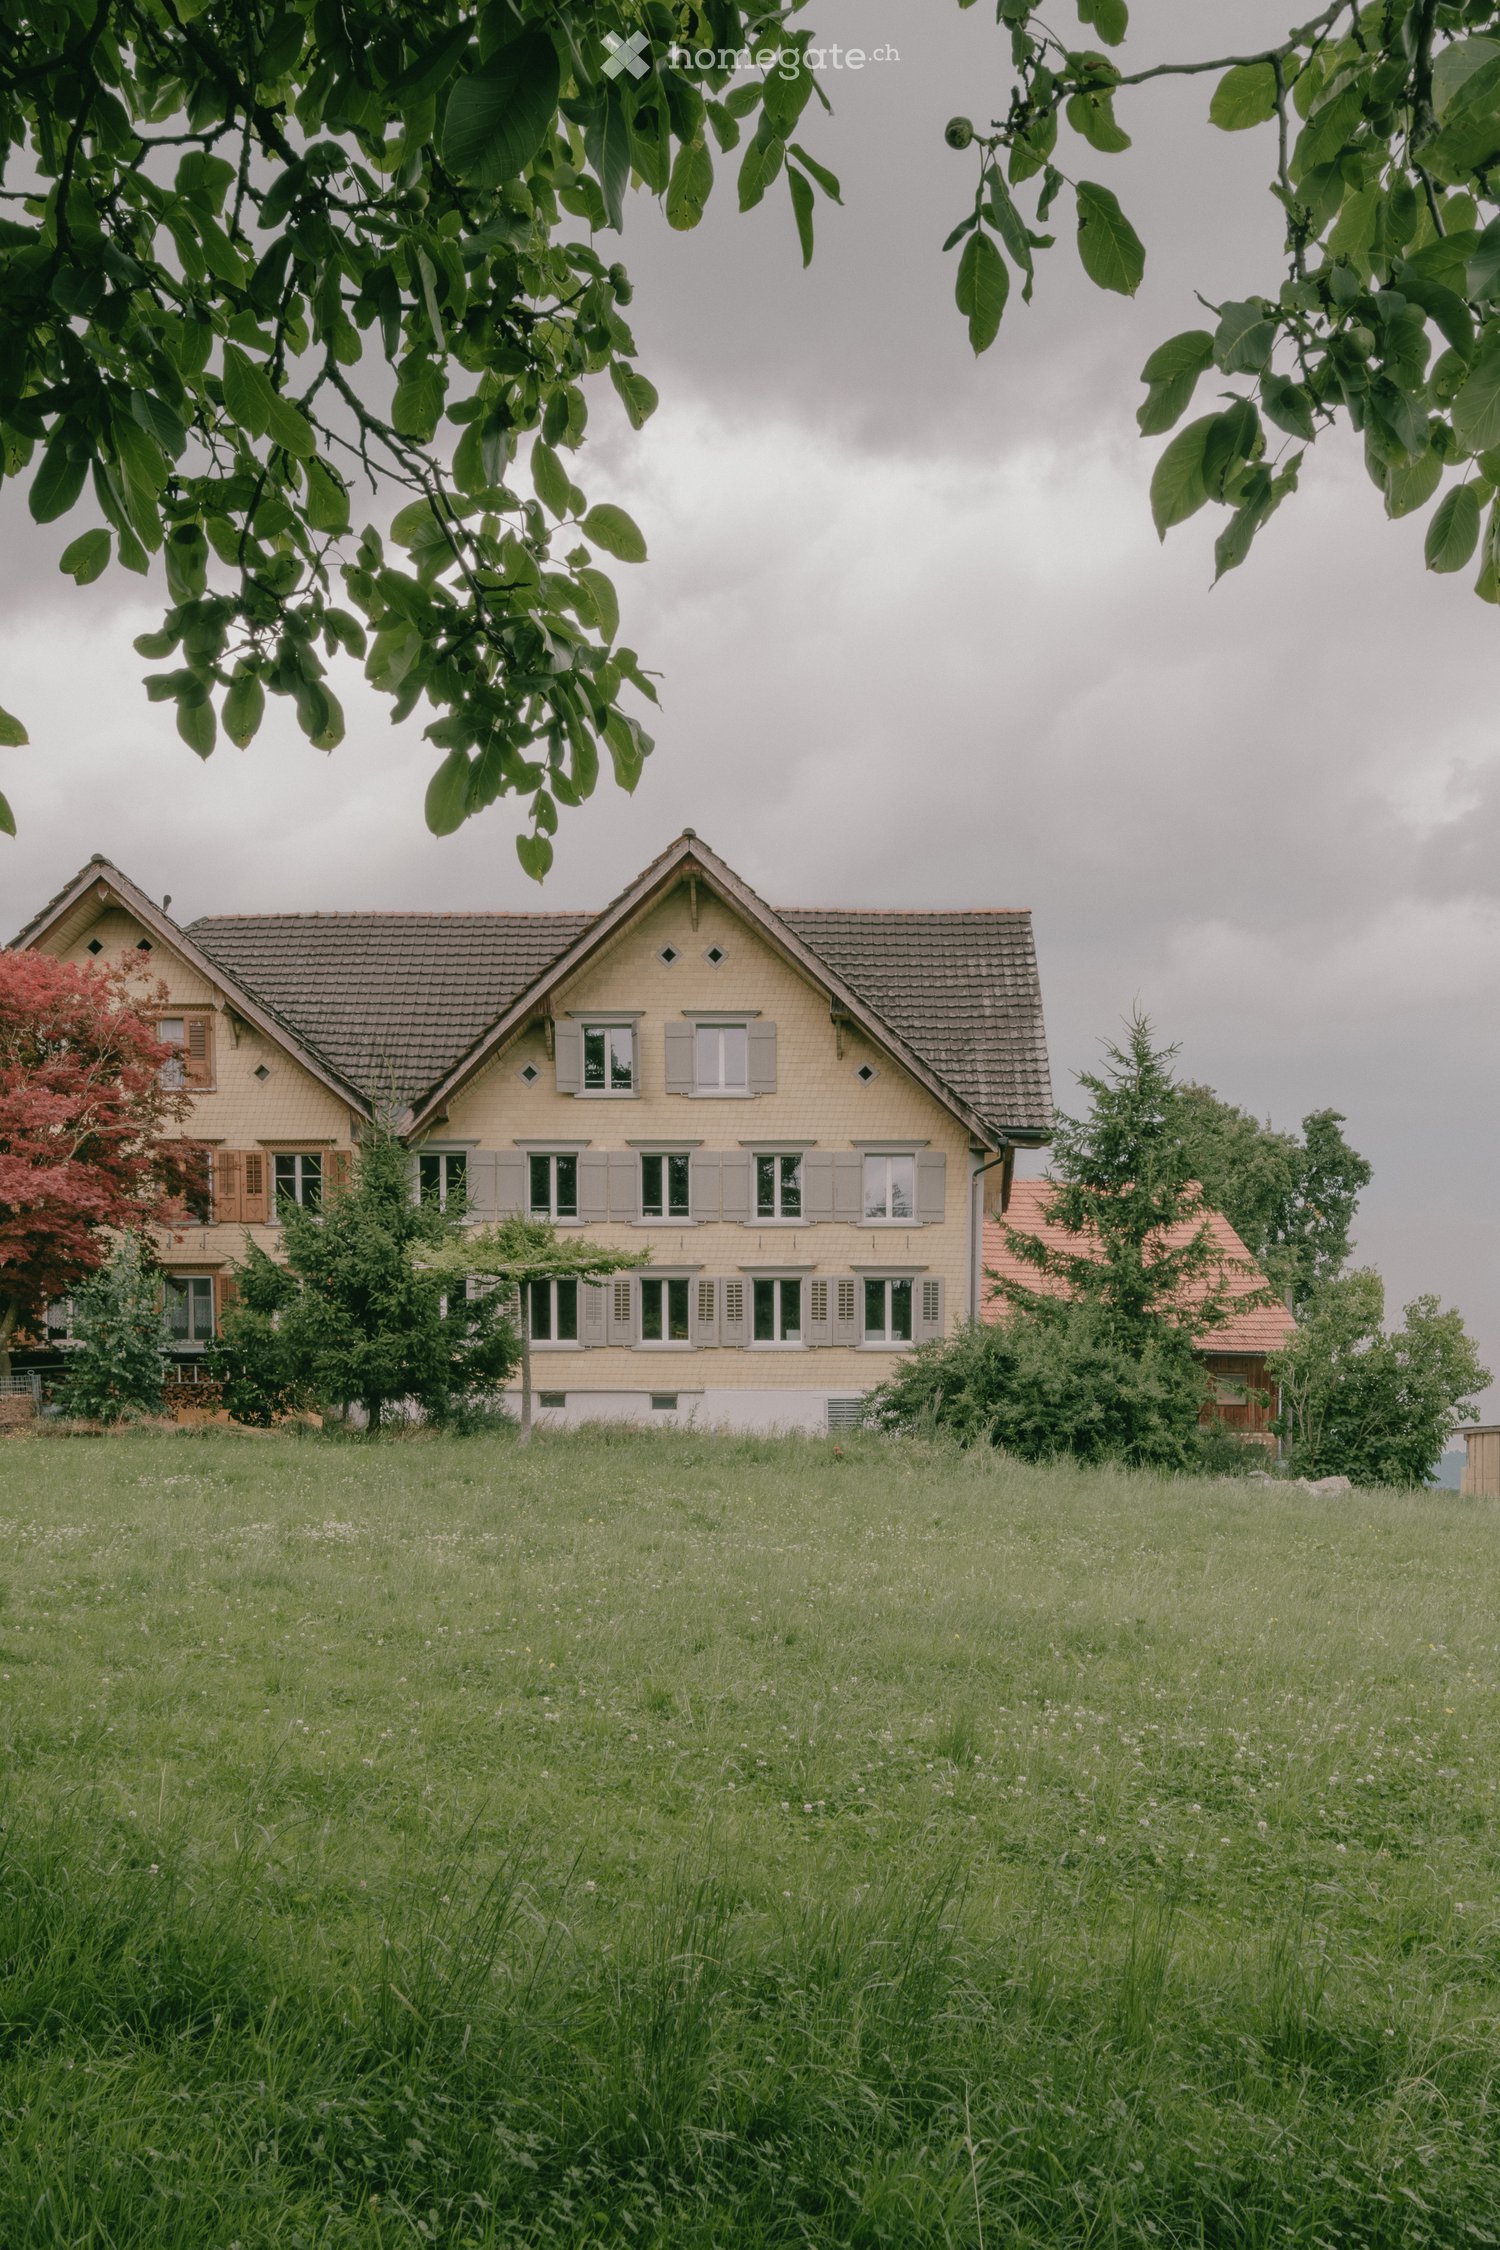
2 results - Apartment for rent in Kirchberg SG
More objects in your automatically expanded search area
20 results - Radius: + 10km
New building
1 / 9
CHF 2,050.– Premium
3.5 rooms57m² living space
Bahnhofstrasse 27, 9553 Bettwiesen

Attic 3.5-room new apartment on the 3rd floor in Bettwiesen – available immediately

Welcome to this brand-new 3.5-room apartment on the third floor of a modern multi-family house at Bahnhofstrasse 27 in Bettwiesen. The building impresses with its contemporary design featuring a pleasing combination of wood and concrete surfaces, as well as spacious balconies and large windows.The apartment is located in a quiet area and is available immediately. In the summer, you can enjoy plenty of sunlight.The apartment offers the following amenities: • Modern kitchen: With white and wooden cabinets, black countertop, stainless steel sink, dishwasher, and a large sliding door that leads directly to the balcony. • Bright entrance area: With light wood flooring and pleasant room layout. • Modern bathroom: Equipped with sink, mirror, washing machine, toilet, and an elegantly glazed shower area. • Balcony: With gray tile floor, black metal railing, and a view of the green surroundings of Bettwiesen. • Elevator: The building has a lift for barrier-free access. • Garage: A garage space is available. • Pets allowed and child-friendly. • Wheelchair accessible and barrier-free. Location and surroundings: • The Bettwiesen train station is just 3 minutes' walk away – ideal for commuters. • The Volg supermarket for daily shopping is located 7 minutes' walk away. • The Bettwiesen primary school is 9 minutes' walk away – perfect for families. This new apartment (built in 2026) combines modern living with excellent connections and a quiet, green environment. An ideal choice for couples, small families, or professionals who value comfort and quality of life.

Travel time
-
New building
1 / 7
CHF 2,050.– Premium
3.5 rooms57m² living space
Bahnhofstrasse 27, 9553 Bettwiesen

Attic 3.5-room new apartment on the 3rd floor in Bettwiesen – available immediately

Welcome to this brand-new 3.5-room apartment on the third floor of a modern multi-family house on Bahnhofstrasse 27 in Bettwiesen. The building impresses with its contemporary design featuring a appealing combination of wood and concrete surfaces, as well as spacious balconies and large windows.The apartment is located in a quiet area and is available immediately. In the summer, you can enjoy plenty of sunlight.The apartment offers the following amenities: • Modern kitchen: With white and wooden cabinets, black countertop, stainless steel sink, dishwasher, and a large sliding door that leads directly to the balcony. • Bright entrance area: With light wood flooring and pleasant room layout. • Modern bathroom: Equipped with sink, mirror, washing machine, toilet, and an elegant, glazed shower area. • Balcony: With gray tile floor, black metal railing, and a view of the green surroundings of Bettwiesen. • Elevator: The building has a lift for barrier-free access. • Garage: A garage space is available. • Pets allowed and child-friendly. • Wheelchair accessible and barrier-free. Location and surroundings: • The Bettwiesen train station is just 3 minutes' walk away – ideal for commuters. • The Volg supermarket for daily shopping is located 7 minutes' walk away. • The Bettwiesen primary school is 9 minutes' walk away – perfect for families. This combines modern living with excellent connections and a quiet, green environment. An ideal choice for couples, small families, or professionals who value comfort and quality of life.

Travel time
-
  • Aerial view of a residential area with multiple houses, green lawns, and a construction site with a covered structure. The houses have modern designs with grey roofs and balconies.
  • Modern bedroom with a large bed, nightstands, lamps, a drawer unit, a picture frame, and a potted plant. The room features wooden flooring and white walls with a slanted ceiling.
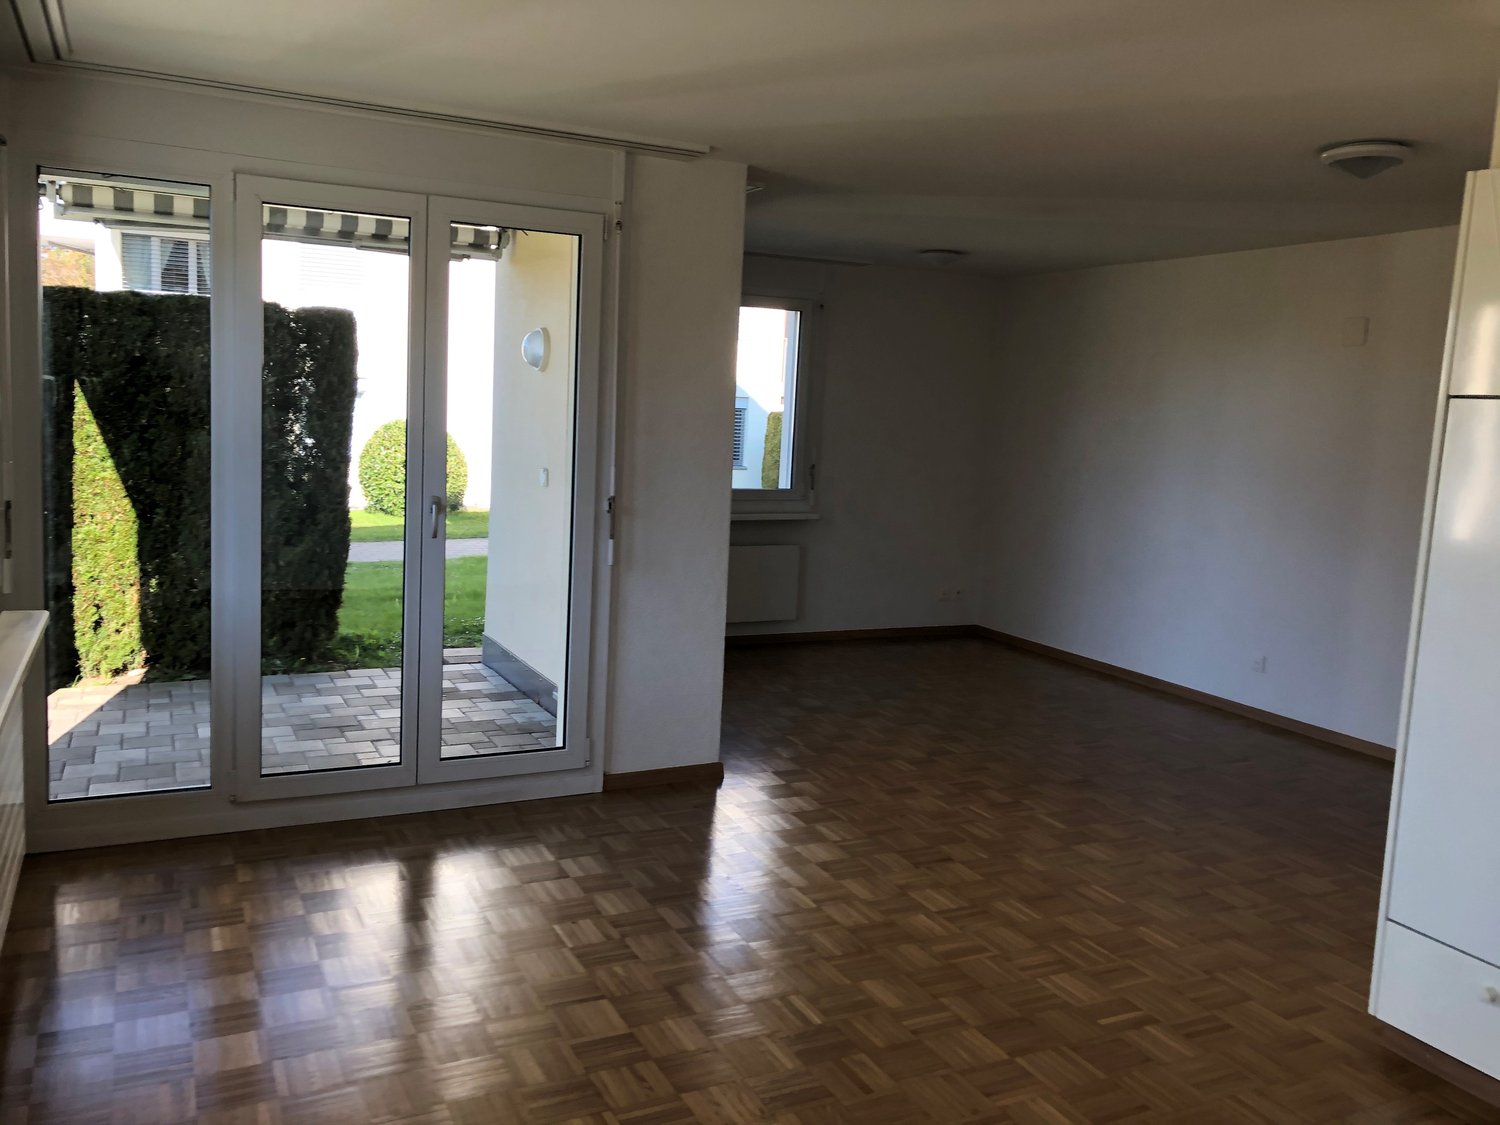
  • Empty room with white walls, wooden flooring, and a large window showing a view of a red-roofed structure outside.
  • A modern, minimalist hallway with white walls, recessed ceiling lighting, and a tiled floor. Features include a door on the left and an open doorway leading to another room at the end.
  • Modern bathroom with a white sink, mirror cabinet, and a private washing machine. The room features light-colored tiles and wooden flooring.
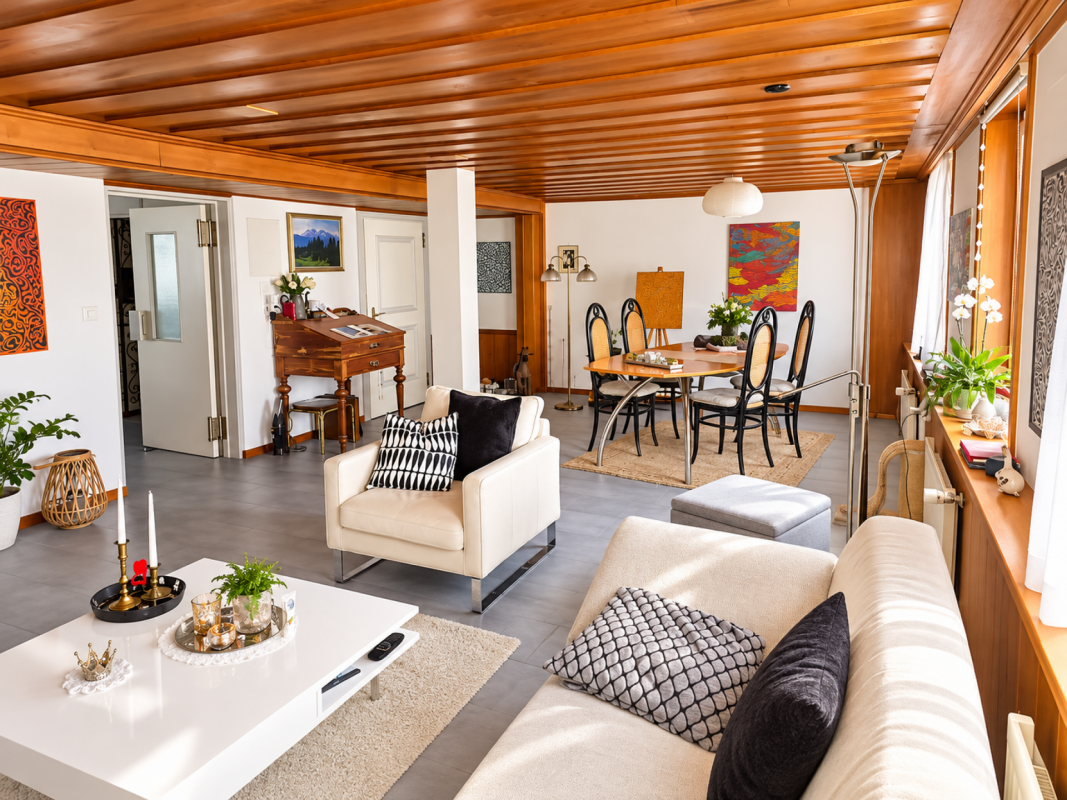
  • Open-plan attic space with slanted wooden ceilings, large windows, and skylights. Features a living area with a sofa, coffee table, and TV, a dining area with a table and chairs, and a modern kitchen with cabinets and countertop.
  • Modern kitchen with white cabinets, black countertops, a sink, an oven, and a dining area with a table and chairs.
  • Balcony with a modern sofa, coffee table, and potted plants, overlooking a well-maintained garden with a playground and outdoor seating area.
  • Modern balcony with skylight, white walls, grey sectional sofa, coffee table, potted plants, and a view of the landscape.
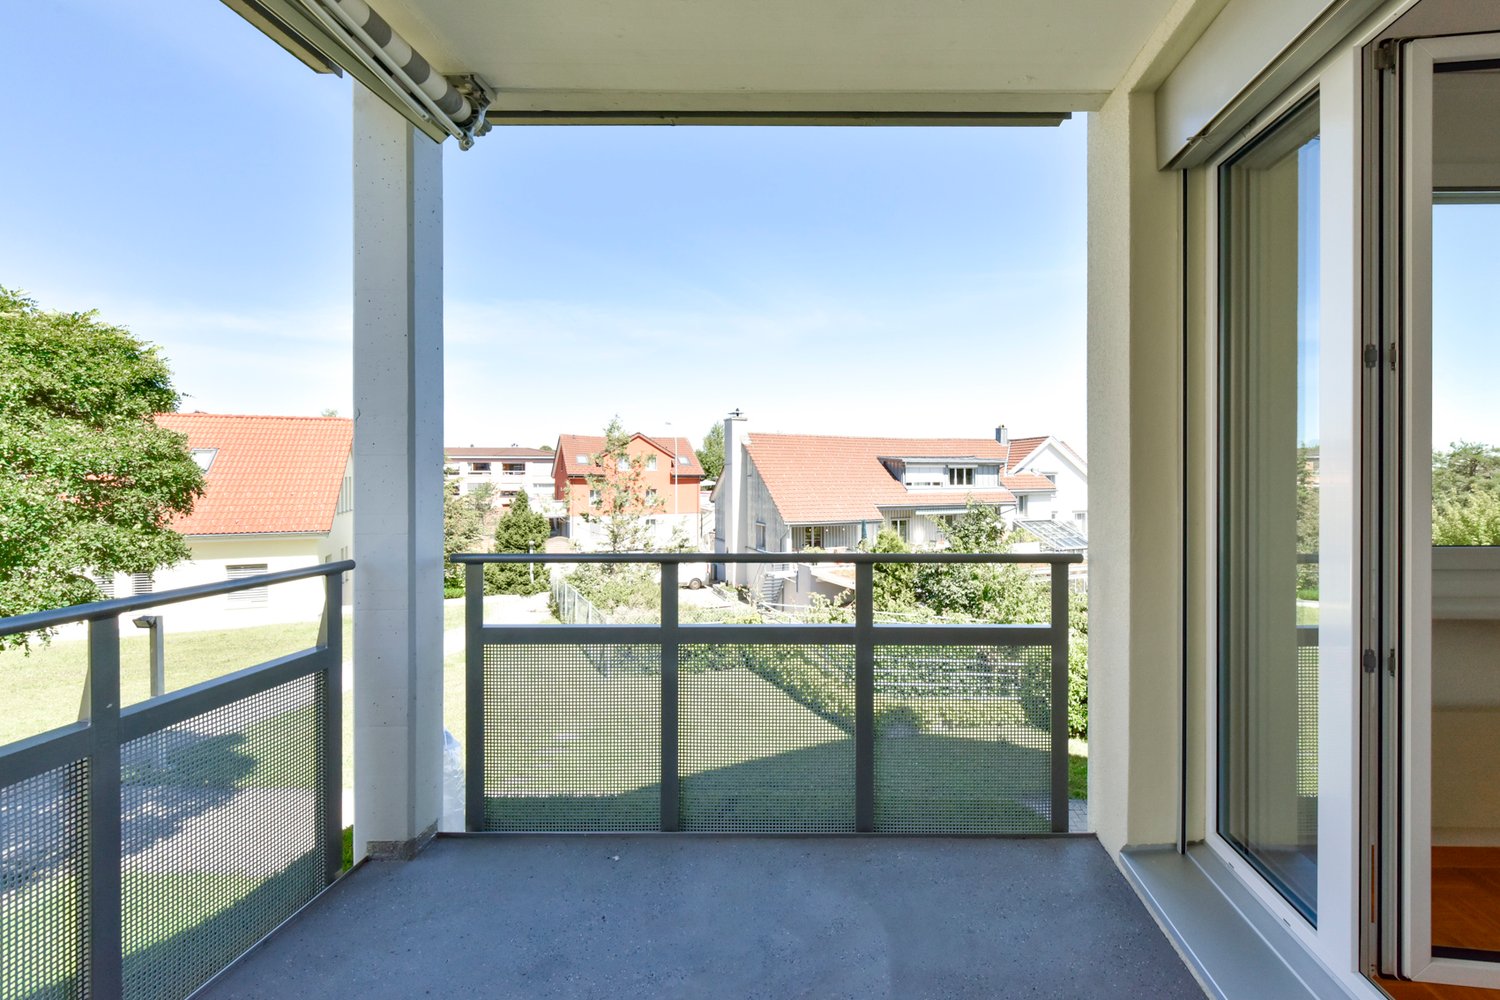
  • Balcony with metal railing, overlooking a residential area with houses and a clear sky.
  • Clean, modern laundry room with white tiled walls, a stacked washer and dryer unit, and a white sink with a faucet.
1 / 11
CHF 1,760.– Top
3.5 rooms68m² living space
Dorfbachweg 4a, 8356 Ettenhausen TG

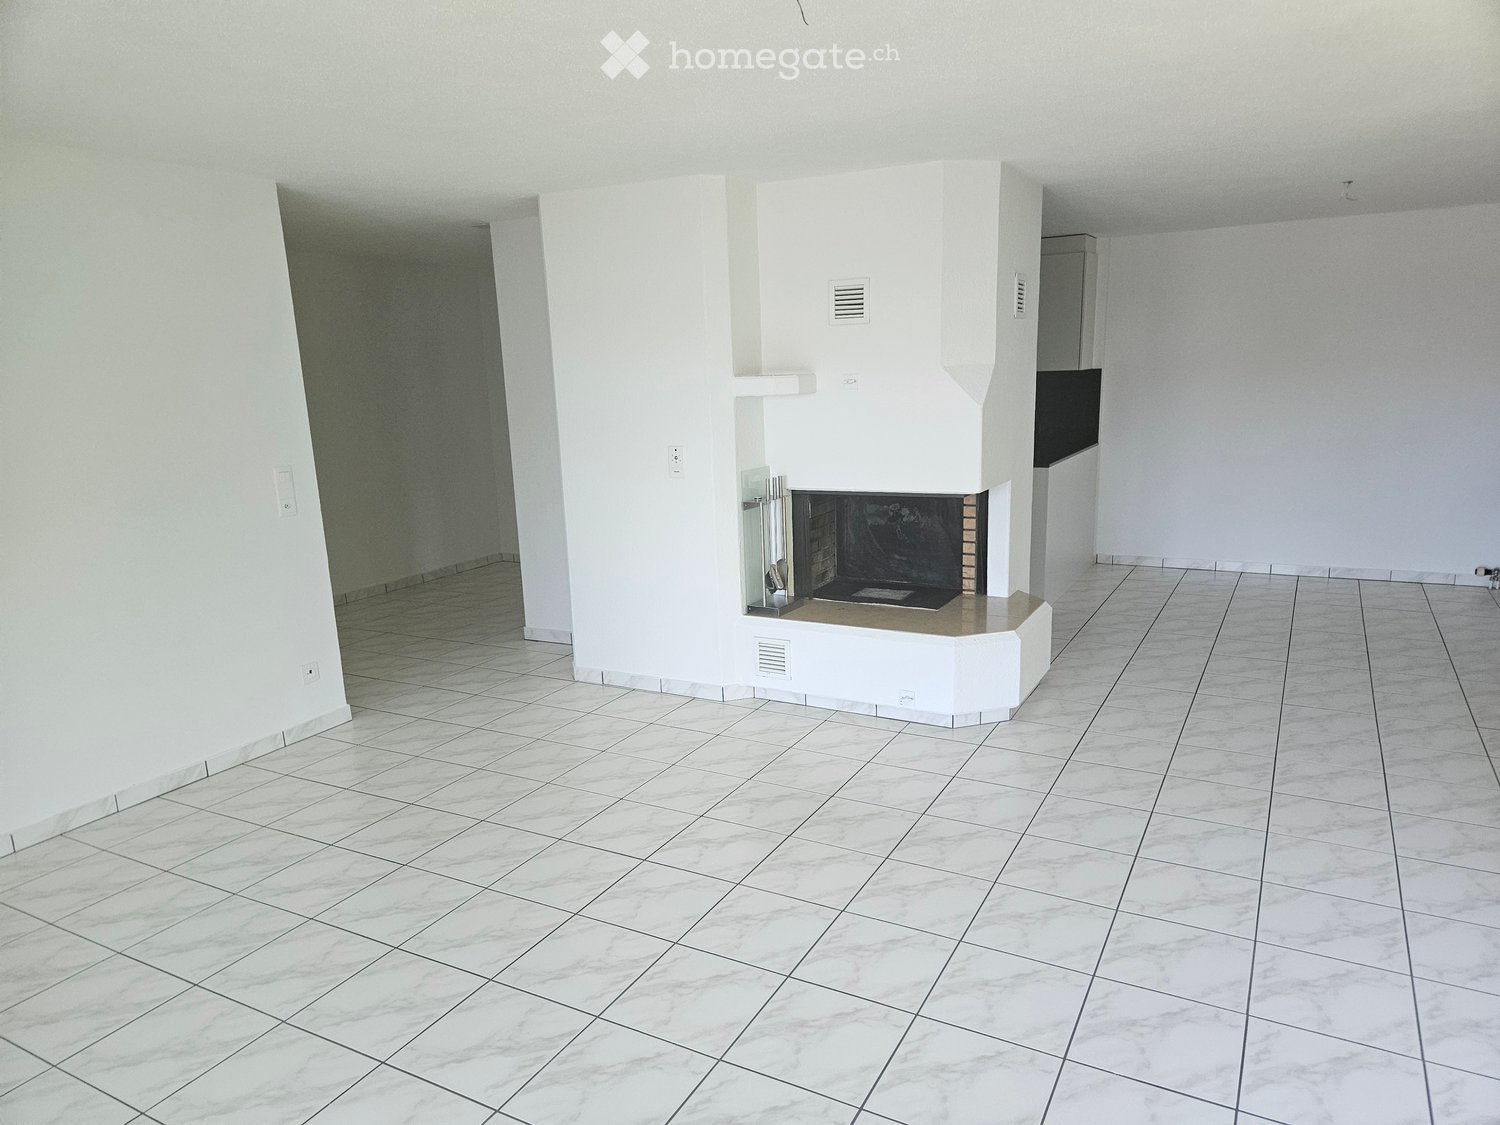
Modern 3.5-room attic apartment

In Ettenhausen, we rent this modern and bright 3.5-room attic apartment. High ceilings provide a spacious living feel – ideal for singles or couples.Features: • Modern, open kitchen with built-in appliances • Shower/WC • Ceramic floor coverings and underfloor heating • Heat pump with ground probe • Controlled room ventilation • Electric shutters • LAN connections in all rooms • Washing machine in the apartment • Washing machine and dryer in the private basement room • Practical built-in closets and small attic • Private laundry/basement room on the ground floor, approx. 18 m2 • Elevator from underground parking to 1st floor • Communal grill and seating area • Underground parking spaces available for CHF 120.–/month Location & surroundings: • Aadorf train station: approx. 4 minutes by bike / 10 minutes on foot • Zurich HB/Stadelhofen/Stettbach with the S12 in approx. 35–40 minutes • Winterthur approx. 18 minutes / Wil SG approx. 14 minutes by train • A1 connection towards Zurich/St. Gallen in approx. 7 minutes • Shopping opportunities in Aadorf (Migros, Coop, Aldi, etc.) • Kindergarten and primary school in approx. 2 walking minutes • Varied leisure activities in Ettenhausen/Aadorf • Nature directly in front of the door – ideal for walking, hiking, and biking Have we sparked your interest?Please contact us via the contact form for a viewing appointment.The pictures show the construction standard. All plan details and measurements are without guarantee.
Travel time
-
1 / 9
CHF 2,550.– Top
4.5 rooms116m² living space
Wilerstrasse 25a, 8370 Sirnach

Great seating apartment

We rent in the new Obermattpark development a high-quality 4.5-room apartment with a seating area.Some highlights of the apartment:- open kitchen with top A+++ appliances (dishwasher, induction cooker, refrigerator with freezer, oven with steamer at grip height)- living and bedrooms with parquet flooring (oak parquet)- bathroom with bathtub- shower/WC- own washing machine and dryer in the apartment- electrically operated shutters- individually adjustable comfort ventilation/cooling- Minergie-P certified- cozy seating area with high-quality stone slabs- spacious cellar compartment with power connection- elevator availableThe property was built extremely ecologically and cost-effectively. It has a Minergie P certification, a photovoltaic system, a comfort ventilation system with heat recovery, LED lighting, triple-glazed windows, and more.If desired, a parking space in the underground garage can be rented for CHF 130.00 per month (e-mobility prepared).The next bus stop and train station are within walking distance. A Spar Express is located in the neighboring building.Have we sparked your interest? Then contact us directly in the online ad via "Contact provider". You will then receive an automated email with viewing information and the opportunity to apply digitally for the apartment and/or ask us any questions.Please note that the photos are sample images that show the standard of construction. Thank you for your understanding.

Travel time
-
  • Two-story house with beige walls, red-tiled roof, multiple windows, and green shutters. Surrounded by greenery and a hedge, with a driveway and parked vehicles.
  • Empty room with wooden flooring, white walls, and two windows with white frames. The ceiling has a coffered design with recessed lighting.
  • Empty room with wooden flooring, white walls, and large windows. The room has a high, coffered ceiling and is connected to another similar room through an open doorway.
  • Empty hallway with wooden flooring, white walls, and an open doorway leading to another room with wooden flooring and white walls.
  • Empty hallway with wooden flooring, white walls, and two open doors leading to adjacent rooms.
  • Modern bathroom with a bathtub, toilet, and towel on the toilet seat. The room features wooden flooring, white tiled walls, and large windows providing natural light.
  • Modern kitchen with white cabinets, wooden flooring, and built-in oven. Open doorway leads to another room.
  • Two large windows with white frames and multiple panes, overlooking a green lawn and trees. A wooden window sill is visible below the windows.
  • Empty hallway with wooden flooring, white walls, and two open doors leading to rooms with windows and radiators.
  • Empty hallway with wooden flooring, leading to a small room with a window and a radiator.
  • Bright, modern kitchen with wooden floors, white walls, and large windows. Features a white countertop, a refrigerator, and a small storage box on the counter.
  • Modern kitchen with white cabinets, black countertop, and stainless steel appliances, including an oven and sink, under a skylight.
  • Modern kitchen with white cabinets, black countertop, and dark tiled floor. Features a large window and skylight, with a wooden floor in the adjacent area.
  • Modern kitchen with a central island, white cabinets, black countertops, and a built-in oven. The space features large windows and a skylight, with dark tiled flooring.
  • Empty room with large windows offering a scenic view of a green landscape and trees. A wooden bench is positioned beneath the windows.
  • A well-maintained garden with neatly trimmed hedges, a gravel pathway, and a view of a road and surrounding greenery.
  • Modern kitchen with white cabinets, black countertop, and dark tiled floor. Features an integrated oven and a window with a view of greenery.
  • Modern kitchen with black countertop, induction cooktop, and wooden flooring. Open-plan layout with visible doors leading to other rooms.
  • Empty attic room with wooden flooring, white walls, and a single window offering a view of greenery outside. The room features a slanted wooden ceiling and a radiator below the window.
  • Empty room with wooden flooring, white walls, and a large window letting in natural light. A radiator is visible beneath the window.
  • Modern bathroom with white tiles, black floor, toilet, sink, mirror, and shower area.
  • Modern bathroom with black tiled floor, white radiator, large window offering a view of a green landscape, and a door leading to another room.
  • Modern kitchen with white cabinets, black countertop, and wooden flooring. Features an island with built-in oven and ample storage space.
  • Two-story house with beige facade, multiple windows with shutters, red-tiled roof, and a well-maintained hedge in front.
  • Two-story house with beige facade, multiple windows with shutters, and a well-maintained garden in front.
  • Two-story house with beige walls, red-tiled roof, multiple windows with shutters, surrounded by greenery and a hedge.
1 / 26
CHF 1,480.– Top
3.5 rooms60m² living space
Tösstalstrasse 277, 8497 Fischenthal

2 Charming 3.5-Room Apartments in an Old Building with a Lovely View of the Greenery in Fischenthal

Discover these well-maintained 3.5-room apartments on the 1st floor and attic of a charming old building on Tösstalstrasse 277 in Fischenthal. The apartments will be ready for occupancy after a comprehensive renovation in 2026 – a real gem in the idyllic Zürcher Oberland, available from September 15, 2026.The 3-family house is located in a sunny spot in the middle of Fischenthal.The apartments impress with the following highlights: • Bright rooms with wooden floors and vinyl: Spacious rooms with beautiful floors, white walls, and coffered ceilings. • Beautiful view: The windows offer picturesque views of green meadows and trees – pure nature right outside the front door. • Modern kitchen: Stylish kitchens, black countertops, built-in oven, kitchen island in the attic apartment, and skylights that provide plenty of natural light. In the 1st-floor apartment, the kitchen is a separate room that offers space for a kitchen table. • Simple bathrooms: A bathroom with a bathtub and window in the 1st-floor apartment, and in the attic apartment, a bathroom with a shower, white tiles, and a black floor. • Bedrooms: A charming room with a wooden sloping ceiling and a view of the greenery is located in the attic apartment, and a second smaller room – ideal as a home office or hobby room. In the 1st-floor apartment, there is a large bedroom and a small one. • Garage: The garage with a new garage door can be rented for CHF 120.-- per month. Parking spaces can be rented for CHF 55.-- per month, and a space for a motorhome can also be rented for CHF 75.-- per month. • Garden: Each apartment gets its own seating area with a small pergola, which will be designed in the coming days. • Basement: Both apartments have their own basement compartment. • Laundry room: The laundry room is located in the basement, and each apartment has its own washing tower. Location and surroundings: The apartment is located in a quiet environment, but the street is nearby. The bus stop Fischenthal train station and the Fischenthal train station are both within walking distance, ensuring excellent public transportation connections.This apartment combines the charm of an old building with modern amenities and a natural location.Balconies are expected to be built in the next 2-3 years; until then, the private garden with a seating area is a lovely addition.The house will get new window shutters in October.Interested? I look forward to my new tenants.

Travel time
-
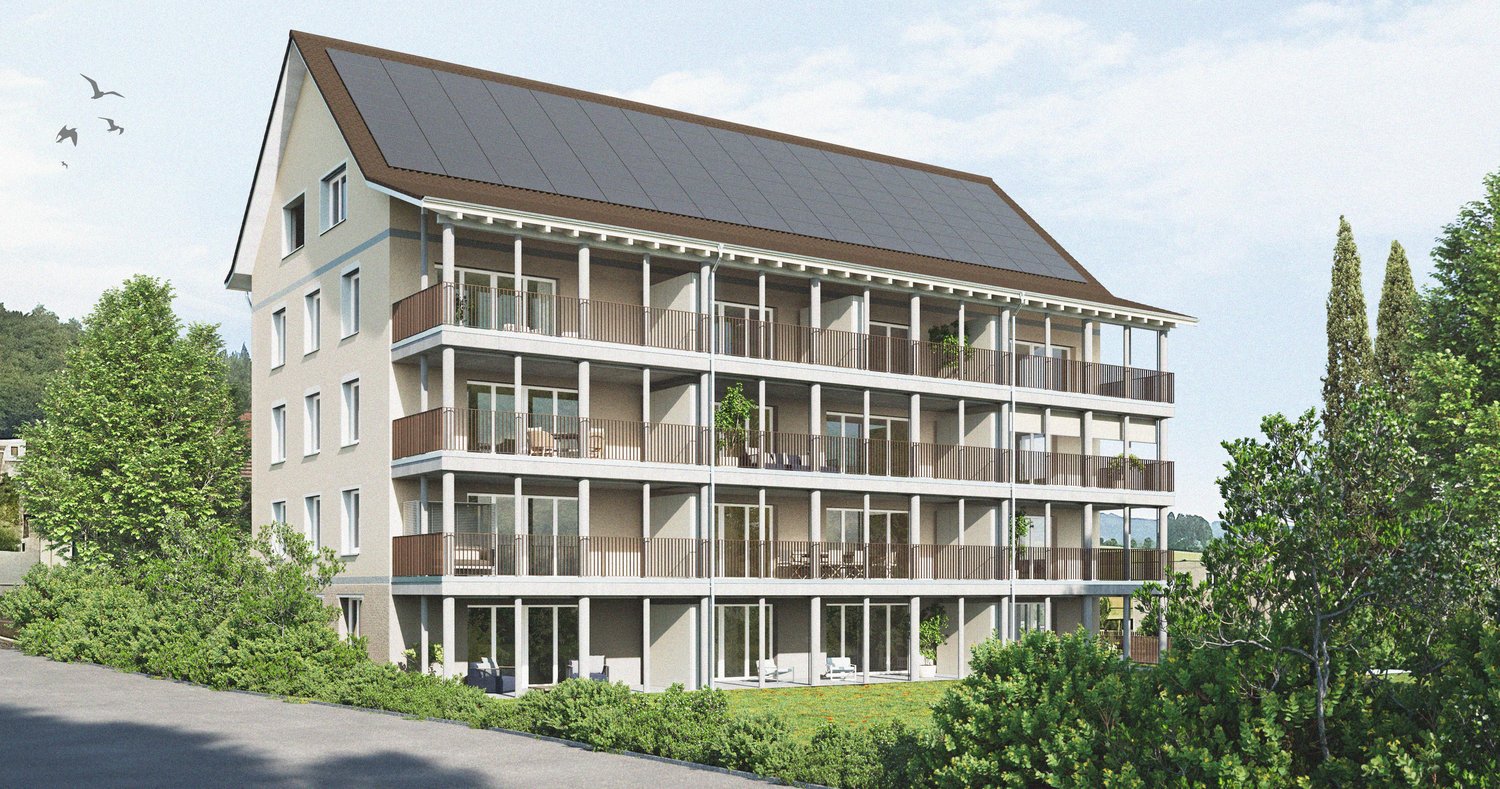
  • Modern multi-story residential building with balconies, large windows, and a sleek design. The building features a combination of light yellow and white exterior walls, with multiple balconies and a rooftop terrace visible.
  • Modern living room with a black sectional sofa, wooden coffee table, hanging pendant lights, and large windows with blinds.
  • Bright living room with large windows, black sofa, grey armchair, small table, laptop, screen, headphones, decorative plants, and storage cabinet.
  • Open-plan living and dining area with a grey sectional sofa, coffee table, dining table, kitchen area with cabinets, and bar stools.
  • Modern living room with a black leather sectional sofa, wooden coffee table, flat-screen TV, and a small piano in the corner. The room features large windows with blinds and a hanging light fixture.
  • A modern hallway with white walls, dark tiled flooring, built-in white cabinets, and a small seating area with a white bench and decorative elephant sculpture. Shoes are placed near the cabinets, and a dreamcatcher hangs on the wall.
  • Bright bedroom with wooden flooring, a grey bed with multiple pillows, a hanging lamp, grey curtains, a small round stool, and a shelf with decorative items.
  • A well-lit bedroom with a wooden floor, a lofted bed with colorful bedding, a desk with a chair, a wardrobe, and decorative items including toys and a round rug.
  • Cozy children's bedroom with bunk bed, mirror, wardrobe, and soft rugs.
  • Modern bathroom with a white sink, mirror, toilet, and walk-in shower. Includes a small stool with a basket, towel, and decorative items on the sink counter.
  • Modern bathroom with a toilet, sink, bathtub, mirror, radiator, and decorative items including a lantern and a small plant.
  • Modern kitchen with white cabinets, dark countertops, and a sink. Features include a built-in oven, a refrigerator, and a small table with a pink container.
  • Modern kitchen with white cabinets, dark countertops, and stainless steel appliances. Features an oven, sink, and various kitchen items on the counters.
  • Floor plan of a 4.5-room apartment with living/dining area, kitchen, three bedrooms, bathroom, entrance, balcony, and winter garden.
  • Aerial view of a residential area showing a highlighted building, surrounded by streets and nearby landmarks such as a kindergarten, a bus stop, and a large playground.
1 / 15
CHF 2,150.– Top
4.5 rooms111m² living space
Niederbergweg 2, 9230 Flawil

Spacious 4.5-room apartment with balcony, elevator, and private laundry room in Flawil

This well-maintained 4½-room apartment on the 1st floor of a well-kept multi-family house (built in 2009) offers 111 m² of spacious living space with a sunny balcony – ideal for families or couples who want to combine central location with quiet living.The apartment impresses with: • 4½ rooms, 111 m² living space • Sunny balcony • Elevator in the house • Underfloor heating for comfortable warmth in winter • Private laundry room with washing machine and tumble dryer for sole use – not communal • Private basement compartment Parking made easy: Two spacious underground parking spaces with e-car charging station are available for separate rent (CHF 180.–/month per space).3 visitor parking spacesLocation: Niederbergweg 2, 9230 Flawil – good connection to shopping facilities, schools, and public transport. • 🚌 Bus stop "Flawil, Niederberg": approx. 2 walking minutes • 🏫 Kindergarten Wisental: approx. 1 walking minute • 🏫 Schoolhouse Enzenbühl: approx. 4 walking minutes • 🛒 Aldi supermarket: approx. 1 walking minute • 🛒 Coop supermarket: approx. 6–7 walking minutes • 🛒 Migros supermarket: approx. 7–8 walking minutes • 🚆 Flawil train station (train & bus): approx. 10 walking minutes • Pets allowed by arrangement Conditions: • Net rent: CHF 1'900.–/month • Utility costs advance payment: CHF 250.–/month • Underground parking space: CHF 180.–/month per space (optional) • Available: by arrangement Have we sparked your interest? We look forward to your contact for a viewing appointment.

Travel time
-
  • Balcony with modern glass railing, tiled floor, overlooking a green lawn and trees.
  • A modern multi-story residential building with balconies, surrounded by a well-maintained lawn and trees.
  • Modern two-story building with light-colored facade, large windows, and a mix of glass and concrete elements. The building is surrounded by well-maintained greenery, including shrubs and trees, with a paved driveway leading to the entrance.
  • Empty room with tiled floor and white walls, featuring a doorway leading to another room and a small kitchen area visible in the background.
  • Modern living room with a white sectional sofa, coffee table, side tables, dining area with chairs and table, and decorative plants.
  • Empty hallway with white walls, tiled floors, and large sliding glass doors leading to an outdoor area.
  • Modern living room with a beige sofa, coffee table, TV stand, and decorative plants. The space features large windows and a hallway leading to another room.
  • Empty kitchen with light wooden cabinets, tiled floor, and a sink, no appliances or furniture present.
  • Bright bathroom with white tiles, a bathtub, toilet, sink, and a small plant on the windowsill. The room features a large window with frosted glass and a modern showerhead.
  • Modern bathroom with a white sink, chrome faucet, toilet, glass-enclosed shower, and a small potted plant on the cabinet.
  • Bright hallway with tiled floor, white walls, and recessed lighting. Opens to a room with wooden flooring and a bathroom featuring a glass-enclosed shower and toilet.
  • Empty room with light wooden flooring and white walls, featuring a large window with a view of greenery outside.
  • A modern, well-lit bedroom with a large bed, nightstands, lamps, a mirror, and decorative plants. The room features wooden flooring, large windows with a view of greenery, and a cozy, neutral color palette.
  • A clean, modern laundry room with white tiled walls, a washing machine, a dishwasher, and a sink.
  • Empty room with white brick walls, beige floor, and a single ceiling light fixture.
  • 3 bedrooms, living room, kitchen, bathroom, balcony
1 / 16
CHF 2,140.– Top
4.5 rooms112m² living space
Hohleichstrasse 1, 8360 Eschlikon TG

Attractive and well-maintained 4.5-room apartment!

The 4.5-room apartment offers a thoughtful, functional floor plan. The bright living/dining area with open kitchen and access to the balcony provides a pleasant living feeling. Three well-cut bedrooms and two bathrooms offer comfortable space for families or couples.Some highlights of this apartment: • Masonry construction with excellent sound and heat insulation • Underfloor heating and ceramic tile flooring (except in the bedrooms) • Modern, open kitchen – ideal for contemporary living concepts • Shower/WC renovated in 2018, separate bathroom/WC with double sink • Practical built-in closets in the corridor • Balcony with a view of the greenery • Private laundry room in the basement (approx. 13 m²) with washing machine and dryer • Separate basement room (approx. 13 m²) for sole use • Elevator from the underground garage to all upper floors • Optional: underground parking space for CHF 120.–/month General information about the municipality and surroundings: • Eschlikon train station can be reached by bike in about 3 minutes and on foot in about 7 minutes • Top direct connection by train to Zurich HB, Stadelhofen, Stettbach with the S12 in 41-47 minutes • Train to Winterthur in 24 minutes and Wil SG in 8 minutes • A1 highway connector towards Zurich/St. Gallen is about 4 minutes away • Kindergarten, primary school, and secondary school can be reached on foot in about 5-10 minutes • Shopping facilities for daily needs in Eschlikon (Volg, Spar, Avec) • Beautiful landscape in the Hinterthurgau directly in front of the house for short hikes, mountain biking, walks, etc. The pictures shown are for illustration purposes only. Changes and errors reserved. All plan details are provided without warranty.Have we sparked your interest? For a viewing appointment, please register through the viewing planner (access only via the web browser https://chat.homegate.ch/de/viewing/101912/?code=_GRuxnWikA5AwTFd3dyMyAKa6qGny8EOYerPv-gk6aU). For questions, please contact us via the contact form. Thank you.
Travel time
-
  • Two-story house with orange and grey exterior, multiple windows, and a balcony on the upper level.
  • Empty room with wooden flooring, large windows, radiators, and a ceiling light fixture.
  • Carpeted hallway with white paneled walls, wooden staircase with handrails, and open doors leading to rooms with wooden flooring and large windows.
  • Small bathroom with a toilet, white walls, and a carpeted floor. A staircase with a wooden handrail is visible to the left.
  • Empty room with wooden flooring, white walls, large windows, radiator, and a single light fixture on the ceiling.
  • Empty attic space with wooden flooring, white walls, and a skylight window at the far end.
  • Empty room with wooden flooring, white walls, and white cabinetry visible in the background. No furniture or personal items are present.
  • Modern bathroom with white tiles, a bathtub, a sink with a mirror cabinet, and a toilet. The space features built-in storage cabinets and a sleek design.
  • Modern bathroom with a bathtub, glass-enclosed shower, and tiled walls and floor. Sunlight streams in from a window on the left.
1 / 9
CHF 1,350.– Top
3.5 rooms90m² living space
Kirchplatz 4, 9606 Bütschwil

Bright 3.5-room apartment with balcony at Kirchplatz in Bütschwil

Welcome to Kirchplatz 4 in Bütschwil – here you will find a spacious 3.5-room house over 3 floors with around 90 m² of living space. The house with its distinctive orange and gray facade offers a well-kept environment and is available immediately.The apartment impresses with the following highlights: • Bright rooms: Several spacious rooms with vinyl floors in wood look, white as well as soft gray and blue tones on the walls create a friendly living atmosphere. The 1st floor offers with 1.85m room height the traditional charm of a Toggenburg house. • Modern bathroom: Stylish bathroom with bathtub, glass shower, sink with mirror cabinet and toilet – completely tiled and thoughtfully designed. Additionally, a separate toilet is available. • Balcony: Enjoy the sunny summer days on your own balcony. • Attic: The attic room is equipped with skylights including blinds. • Available and included in the rent. • Garage & parking: Parking space directly at the house, garage in the adjacent building available upon request. • Renovated: The apartment will be handed over renovated in 2026. Location & surroundings:The apartment is located in the heart of Bütschwil – ideal for couples and singles who value a relaxed living environment. In summer, you benefit from plenty of sunlight. A river is nearby and invites you to take walks. • Bus stop «Pflegeheim»: only 2 minutes' walk away • Bütschwil train station: reachable in 5 minutes on foot • Landi / Spar / Migros: reachable in 4 minutes on foot • Turnhalle Dorf: reachable in 3 minutes on foot – ideal for families with children This combination of coziness and excellent location in the lively village center of Bütschwil is unique. Take the opportunity and secure your new home!

Travel time
-
  • Modern living room with light wood flooring, white walls, and large windows. Features a beige sectional sofa with an ottoman, a wooden coffee table with a candle and books, a television on a wooden stand, and several potted plants. The room has a cozy, mi
  • Modern kitchen with white cabinets, black countertop, and patterned tile floor. Includes a small wooden table with a vase of greenery, a stool, and an oven.
  • Modern kitchen with white cabinets, black countertop, sink, dishwasher, and small wooden table with a candle and vase. Potted plants and a woven rug are also present.
  • A well-lit hallway with patterned tiles, a small wooden bench with a cushion, a coat rack with bags and jackets, a potted plant, and a framed picture on the wall.
  • Two-story house with a modern balcony and large windows, surrounded by lush greenery and trees.
  • A modern balcony with a cozy seating area, featuring a sofa, small table, potted plants, and string lights, overlooking a forested area.
  • Bright, cozy bedroom with a wooden bed, nightstand, storage unit, desk, and various toys including a train set and stuffed animals.
  • Modern, well-lit home office with wooden flooring, large windows, a desk with a computer, a comfortable chair, shelves with books and plants, and a cozy rug.
  • Modern bathroom with white tiled walls and floor, a bathtub with a wooden tray holding candles and a plant, a towel rack with a towel, a small shelf with toiletries, and a potted plant near the window.
1 / 10
CHF 1,600.– Top
4.5 rooms100m² living space
Lindenhofstr. 3 /5, 9126 Necker

First-time occupancy after renovation, stylish old building with new kitchen

This could be your feel-good oasis at Lindenhofstrasse 3Furniture and decor were generated by AI).Awaiting you is a well-maintained, bright, and freshly renovated 4.5-room apartment on the second floor of a charming old building (4 residential units).With a spacious living area of 100 m² and a balcony, this apartment offers everything your heart desires - available immediatelyThe apartment offers: • Spacious 4.5 rooms: Plenty of space for families or people who appreciate space to live and work • New kitchen: GS/glass ceramic stove • Large living/dining room 30qm • Three spacious rooms 18/13/12qm • Corridor: wardrobe and bench • Balcony: Enjoy the sun during the day and the sound of the Necker in the evening on the 10qm large balcony • Old building charm: Charming details and modern comfort thanks to the renovation in summer 2026, partly new flooring and much more) • Parking space: A parking space is included in the rent, additional ones can be rented • Additional costs: included • Small basement compartment • Screw room can be rented additionally (garage) • Laundry room: shared with 3 rental parties Location and surroundings: The apartment is located in a quiet environment – in the immediate vicinity is the bus stop Necker Grütli (only 3 minutes' walk away), which guarantees a good connection to the region. The train is also nearby and provides a convenient connection. The Necker school center is also only 3 minutes' walk away – ideal for families with children. A nearby river rounds off the natural living feeling.This apartment combines old building charm with modern living comfort in an idyllic and quiet location in the canton of St. Gallen. A real home for all those who want to enjoy rural life to the fullest. We look forward to your contact!

Travel time
-
1 / 6
  • Balcony / Terrace
  • Parking space
  • Elevator
CHF 2,050.– Top
4.5 rooms125m² living space
9532 Rickenbach b. Wil

SPACIOUS, QUIET AND FAMILY-FRIENDLY

On Wilenstrasse 23a in 9532 Rickenbach b. Wil, a spacious and freshly renovated 4.5-room apartment with approximately 125 m² of living space awaits you. The apartment convinces with bright rooms, a well-thought-out floor plan, and plenty of space for couples and families. The quiet location, the kindergarten directly in the house, as well as the playground and green spaces in front of the property make this home particularly attractive for families.This BETTERHOMES offer is characterized by the following advantages:- new kitchen with dishwasher and plenty of storage space- bright and spacious living and dining area- large balcony on the sunny side with evening sun and a view of the greenery- main bathroom with bathtub and double sink- additional separate bathroom with shower/WC- own laundry tower with washing machine and dryer in the apartment- practical built-in closet / wardrobe in the entrance area- kindergarten directly in the building- playground and green area immediately at the property- two underground parking spaces can be rented additionally- and, and, and ...Interested? Contact us for a non-binding viewing!Didn't find anything suitable? Over 1,900 more offers at: www.betterhomes.ch - the real estate fair mediatorWant to market a property yourself?Take advantage of our know-how: https://www.betterhomes.ch/de/profitierenDo you want to have a property valued?Find out its value now through our free valuation, immediately and non-binding!https://www.betterhomes.ch/de/knowledge/estimationMore detailsLocation: quiet and family-friendlyCondition: goodBathrooms / wet cells: 2 (1x shower / sink / WC, 1x bathtub / double sink / WC)Heating system: gasPublic transport: bus, 40 mSchools: kindergarten, 0 mShops: Denner, 750 m

  • Balcony / Terrace
  • Parking space
  • Elevator

Suggested properties for you based on search results

Additional information

Overview

For a number of years now, Kirchberg (SG) has recorded steady growth in its population; to be more specific, the population has changed by 4%, to 9791 inhabitants.

Demographics

The average income is CHF 66'680. 10.83% of the population are university graduates, 16.27% have a higher vocational training qualification, 48.64% have an SEK II qualification (school-leaving certificate or apprenticeship) and 24.28% are currently completing compulsory education. Consequently, this is an area with high social standards and an educated population. The current unemployment rate is 1.09%.

Taxes

The tax rate is 11.47%. The actual amount of tax paid varies from person to person and depends on aspects such as actual income, marital status and the overall level of deductions. In Kirchberg (SG), the tax burden for unmarried people without children is 16.51%. A retired, married couple (over 65) pays an average of 14.68%, a married couple with two children 7.28% and a childless couple 10.83%.

New construction

Over the last 5 years, 277 apartments have been created in Kirchberg (SG). The 2 1-bedroom apartments are perfect for people living alone. The number of newly constructed 2-room apartments amounts to 49. The 66 3-room apartments and 64 4-room apartments are also ideal for families. 47 apartments with 5 rooms and 49 apartments with at least 6 rooms have been added to the supply on the housing market.

Housing stock

The new builds have contributed to an additional expansion of the housing stock, and there are now 4362 apartments in Kirchberg (SG). As for 1-room apartments, a total of 153 properties are available. Additionally, there are 469 apartments with 2 rooms, 904 apartments with 3 rooms and 1145 apartments with a full 4 rooms. There are 770 5-room apartments and 921 large apartments with a minimum of 6 rooms.

Empty apartments

The vacancy rate in Kirchberg (SG) is 1.61%. Of this total, 2.61% of 1-room apartments, 4.07% of all 2-room apartments, 2.55% of apartments with 3 rooms, 1.49% of the apartments with 4 rooms and 0.65% of 5-room apartments are unoccupied. The vacancy rate is 0.42% for apartments with more than 5 rooms and 0.22% for apartments with more than 6 rooms.

Housing market (letting only)

The average rent price for rental properties is CHF 1470 per month. This means that 25% of all rents on offer are cheaper than or equivalent to a monthly rent of CHF 1279 (25th percentile). In addition, 75% of all monthly rents are less than or equal to CHF 1770.