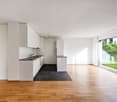
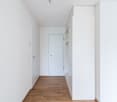
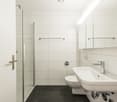
1 result - Apartment for rent in Mammern

More objects in your automatically expanded search area
19 results - Radius: + 10km
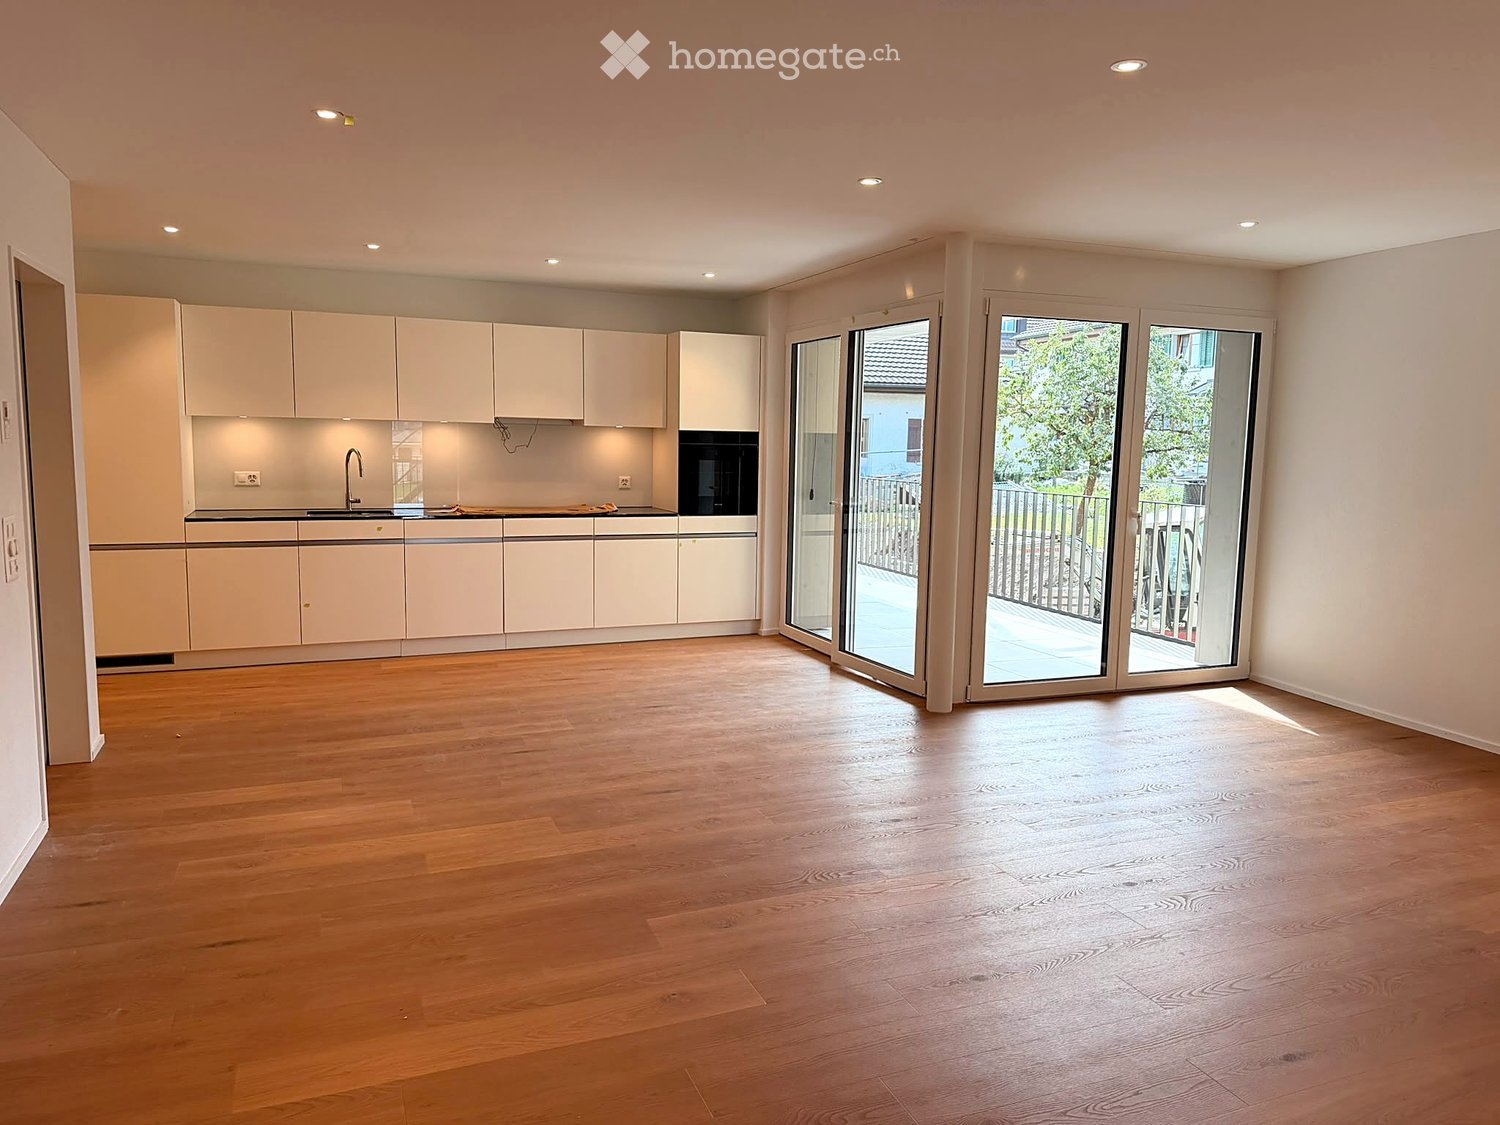
  • Modern open-plan kitchen and dining area with white cabinets, a central island, pendant lights, and large windows overlooking a balcony.
  • Modern balcony with white tiled floor, grey sofa, white chairs, small table, and potted plant, overlooking a scenic view.
  • Balcony with a view of a green landscape, featuring a small table, two chairs, and a large flower pot.
  • Modern kitchen with white cabinets, stainless steel appliances, and a sleek island. Features a microwave, sink, and decorative bowl on the counter.
  • Bright living room with large windows and a balcony, featuring a white leather sofa, coffee table, armchairs, TV, and decorative items.
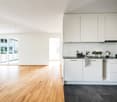
  • Bright hallway with wooden flooring, large round mirror on the wall, leading to a kitchen area and a balcony with a view.
  • Modern bedroom with a double bed, nightstand, armchair, and TV on a wooden stand. The room features white walls, light wooden flooring, and large windows with sheer curtains.
  • Modern bathroom with a large mirror, double sink, bathtub, and towel rack. Features include a sleek faucet, a small basket on the counter, and a handheld mirror on the windowsill.
  • Bright room with wooden flooring, large windows, a sofa, a desk with a laptop, a chair, and an ironing board with an iron.
  • Bright, modern office space with wooden flooring, large windows with white curtains, and multiple desks equipped with monitors, keyboards, and chairs. A printer and speaker are visible on one desk, and a small flower vase sits on a side table.
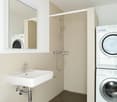
  • Modern bathroom with a white sink, chrome faucet, large mirror with built-in lighting, and a glass-enclosed shower area.
  • Floor plan showing a layout with living area, kitchen, two bedrooms, bathroom, and two balconies.
1 / 12
CHF 2,930.– Top
4.5 rooms130m² living space
Uesslingerstrasse 1b, 8532 Warth

4.5-room apartment in a quiet, natural location near the Kartause Ittingen

Highlights of the apartment and surroundings: • Two balconies with beautiful views in south and west direction • Direct lift access to the apartment • View towards Kartause Ittingen and the surrounding landscape • Two wet cells and own washing tower in the basement • Quiet location in Warth with the historic Kartause Ittingen and numerous walking and hiking opportunities in the forest and nature in the immediate vicinity • Bus stop (Warth, Kreuz) directly in front of the house with good connections and links to Frauenfeld (11 minutes), Zurich (54 minutes) and Konstanz (53 minutes) • Fiscally attractive municipality of Warth-Weiningen • Spacious basement room with connection to the apartment network, e.g. for NAS, server or further network technology The most important things in brief: Pets: By arrangement Lift: Yes, leads directly to the apartment Parking spaces: Two parking spaces available for CHF 150.- / month each (E-Mobility possible) The entire building was constructed in the Minergie standard and equipped with high-quality materials In the living area and in the rooms there are parquet floors, while the kitchen and wet cells are equipped with plate coverings The kitchen has a large cooking island and a lot of storage space. In most areas and rooms, ceiling spots are also installed All roller shutters and sun blinds are electrically operated. In the entrance area there is a built-in wardrobe and a cloakroom The apartment has two wet cells, one with shower and one with bathtub. Both have their own window. Additionally, each room is equipped with an internet connection The underground garage is accessible via a car lift. The apartment also includes a spacious basement room with additional usable space Virtual 360° tour link available in the document Please contact us via the contact form for a viewing appointment or further information about the apartment

Travel time
-
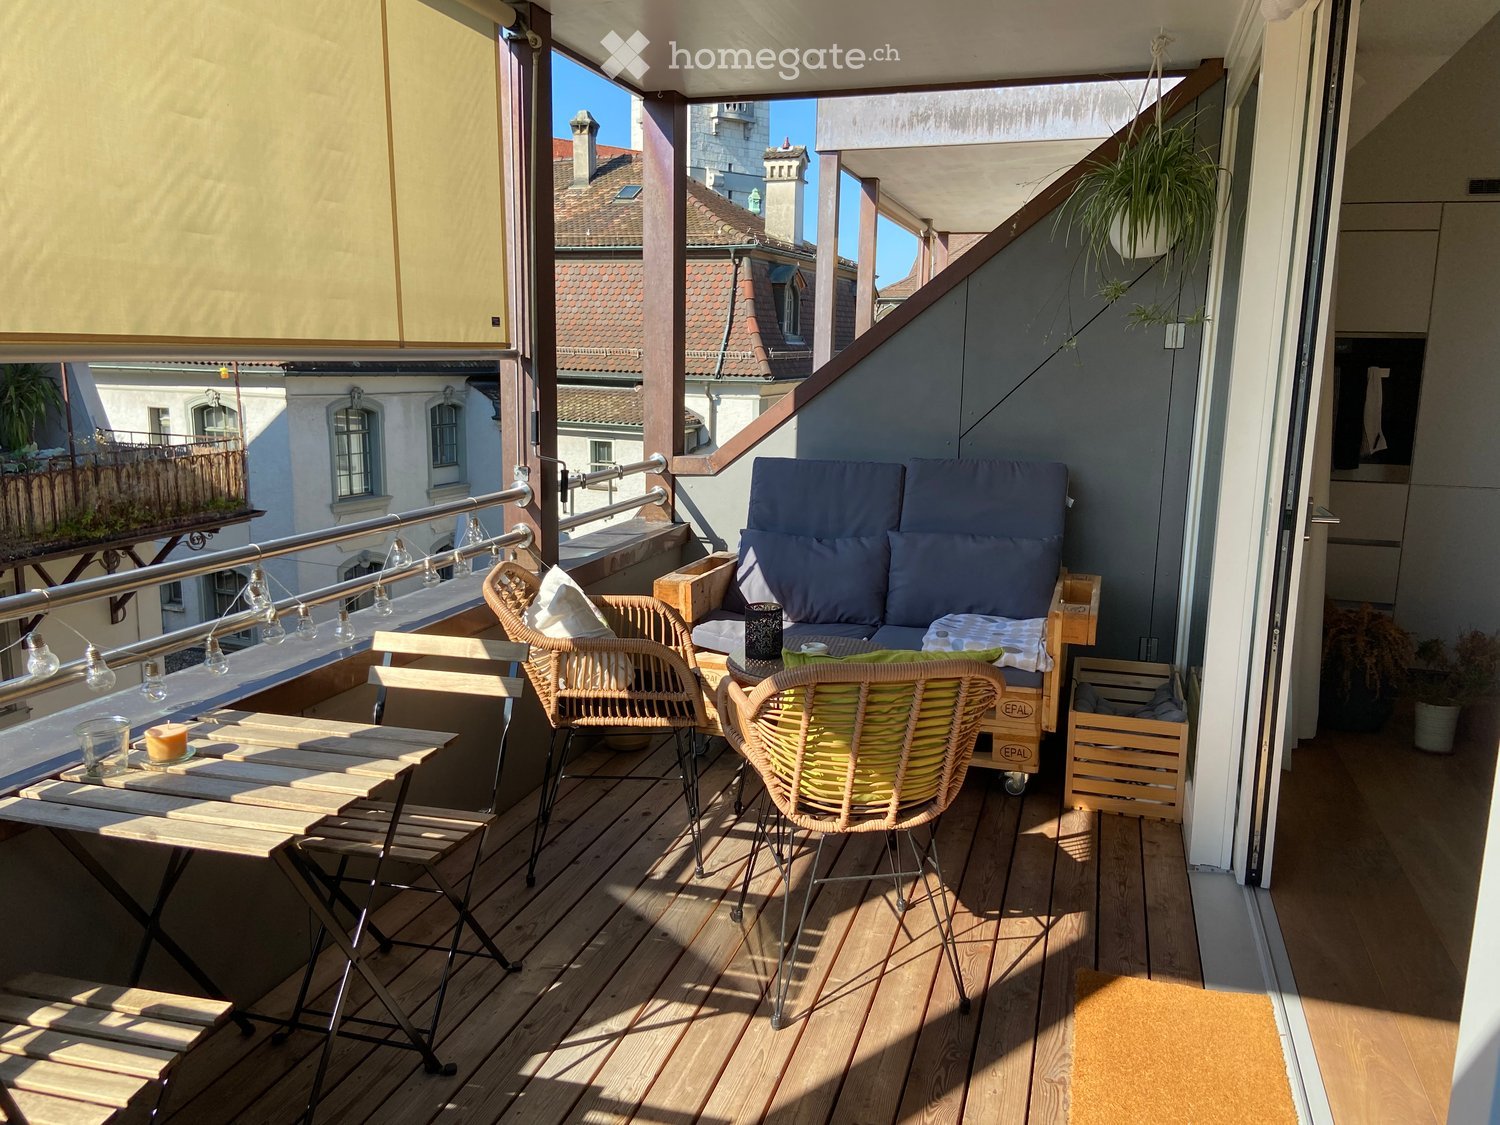
  • Balcony with a grey sectional sofa, wooden stools, a dining table with chairs, and a potted plant.
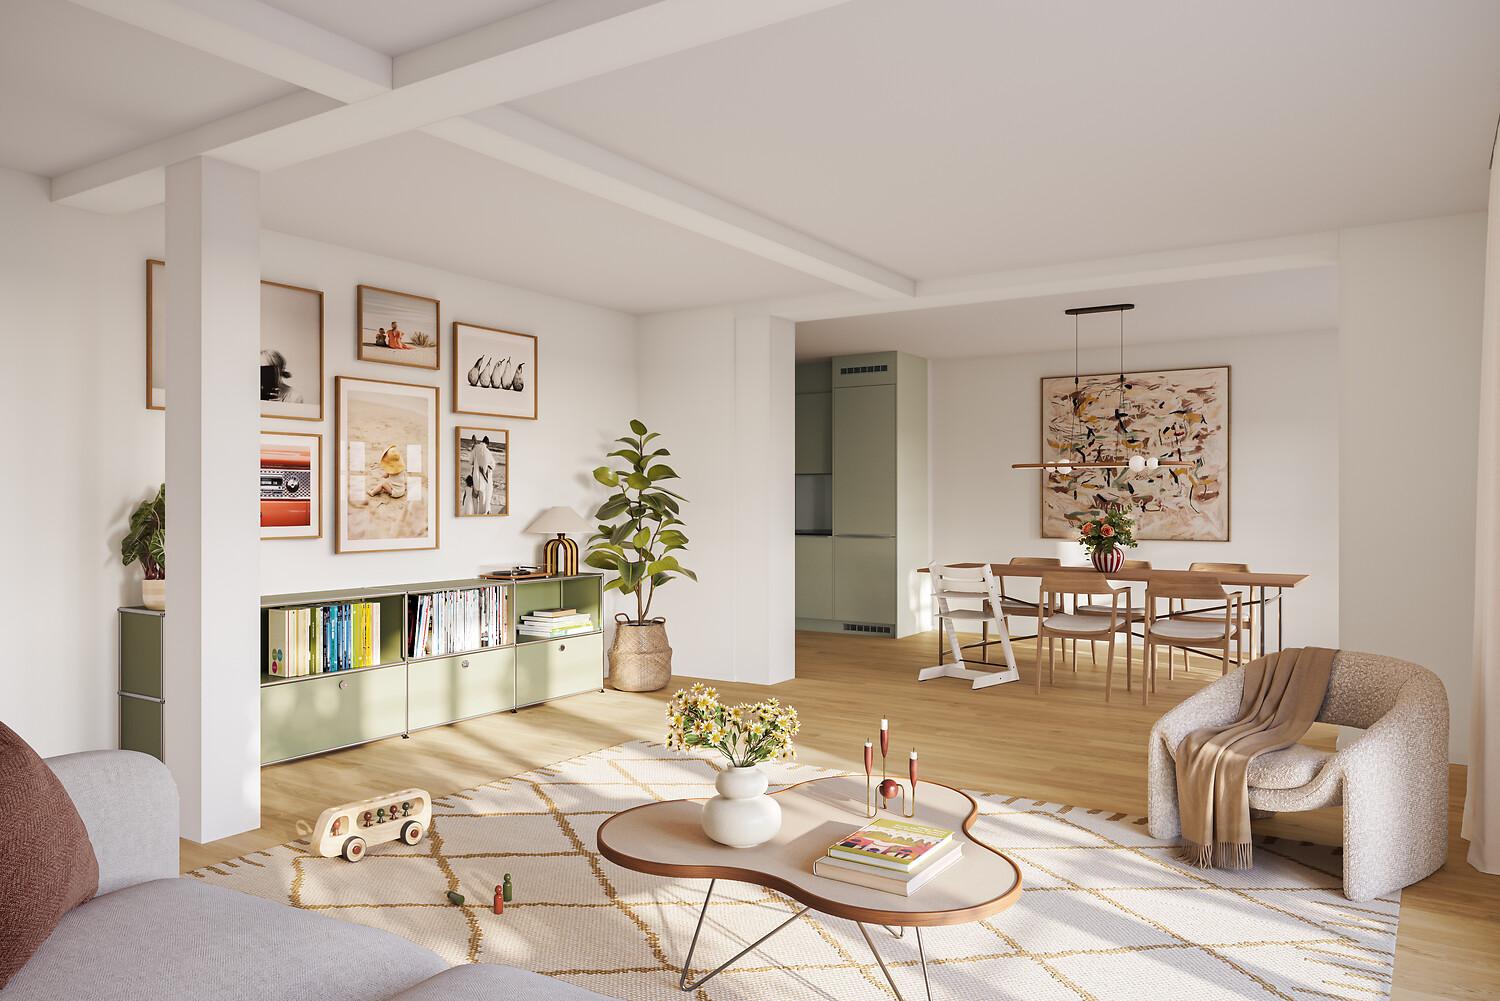
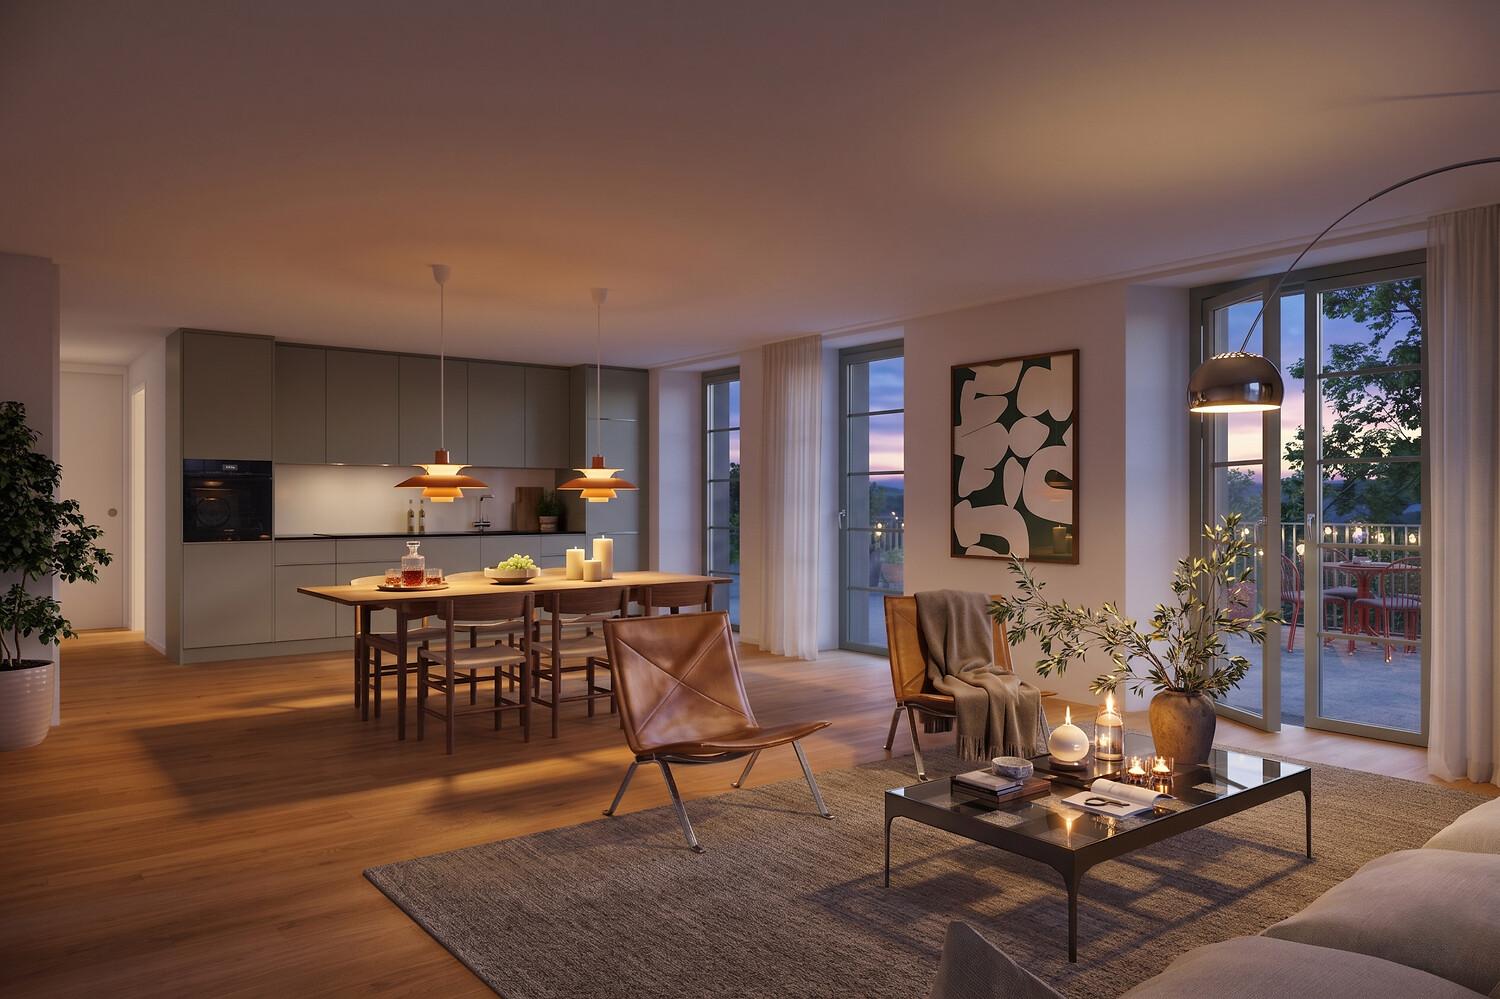
  • Modern living and dining area with large windows, white curtains, grey sofa, coffee table, dining table with chairs, and a potted plant.
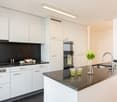
  • Modern kitchen with white cabinets, a central island, a sink, and a dining area with a wooden table and white chairs. Large windows provide natural light.
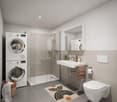
  • Modern bathroom with a sink, mirror, glass-enclosed shower, and stacked Siemens washing machine and dryer.
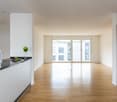
  • Empty room with wooden flooring and white walls, featuring a large window with a view of the outdoors.
  • Empty room with light-colored wooden flooring, white walls, and a large window with black frame. There is a doorway leading to another room.
  • Modern bathroom with double sink, chrome faucets, toilet, large mirror, and recessed lighting.
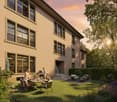
  • Well-maintained lawn with a paved pathway, a large potted plant near the house, and a fenced garden area with trees and cultivated plots in the background.
  • Balcony with a wooden table and four black chairs, surrounded by modern glass doors leading to the interior, with a potted plant on the left side.
1 / 9
CHF 2,880.– Top
4.5 rooms126m² living space
Hauptstrasse 81, 8269 Fruthwilen

Dreamy ground-floor apartment in an idyllic location

Description“In the Apple Garden” in 8952 FruthwilenWe are renting from January 1, 2027, a beautiful, bright, and modern 4.5-room ground-floor apartment in Fruthwilen.The Apfelgarten residential area is located near the lake in a very quiet but well-connected location. Fruthwilen is a municipality in the Salenstein community in the Kreuzlingen district. Lake Constance is reachable in 5 minutes, the cities of Konstanz and Kreuzlingen as well as the highway access in Kreuzlingen within 10 minutes by car, Frauenfeld in 20 minutes by car. A good bus connection is available (bus stop 200 meters away).The apartment's equipment in brief: • Modern and well-conceived floor plan with 126 m2 living space • Controlled apartment ventilation • High-quality construction standard (owner-occupier standard) • The apartment is wheelchair accessible (also a lift in the house) • 2 bathrooms (2 showers + 1 bathtub) • Open living/dining area with large window fronts • High-quality V-ZUG kitchen appliances / dishwasher/oven/glass ceramic field/extractor/hob with freezer combination • Custom-made solid wood table and corner bench in the dining area • Bedroom with direct access to the bathroom • Floor coverings in bathroom area/living/dining area and kitchen: ceramic tiles • Floor coverings in bedrooms: parquet, oak • Spacious and fenced garden area with approximately 270 m2 lawn area • Seating area and covered terrace with sunshade • Spacious built-in closets • Basement compartment approximately 9.5 m2, opposite the apartment door (on the same level) • Washing machine and dryer • 2 parking spaces in our in-house underground garage, which can be rented for an additional CHF 130.- per parking space and month We look forward to your inquiry.

Travel time
-
1 / 10
CHF 2,060.– Top
2.5 rooms68m² living space
Lindenweg 7, 8500 Frauenfeld

2.5-Room Apartment on Lindenweg

Modern 2.5-room apartment in a central, quiet location in Frauenfeld Welcome to the «Lindenweg» – an architecturally successful new building project in the heart of Frauenfeld, combining urban living with high quality of life and sustainable construction. We are looking for a tenant for this spacious 2.5-room apartment in the Lindenweg development as of October 1st (or by agreement). Key facts: • Living area: 68 m² • Balcony: 13 m² with west orientation • Floor: 3rd upper floor (with elevator) Features & Comfort: • Open, bright living/dining area with high-quality built-in kitchen (V-Zug appliances, granite countertop, induction cooktop) • Spacious balcony with a view of the quiet inner courtyard • Floor heating with individual room control and optional cooling function for summer • High-quality materials in all rooms, floor-to-ceiling windows in all living rooms • Washing machine and dryer (V-Zug) in the apartment • Elevator, basement room, bike rooms, and barrier-free access Location: • Central, quiet location within walking distance to the train station, shopping, cinema, barracks area, indoor/outdoor pool, and schools • Optimal traffic connection (A1, public transport, bike path along the Murg) • Recreational areas, sports facilities, and cultural offerings right outside the front door An underground parking space can be rented additionally upon request. Contact us for a personal viewing appointment.

Travel time
-
  • Balcony with tiled floor, white walls, and a white roof structure. The view includes a neighboring house with a red-tiled roof and surrounding greenery.
  • Balcony with tiled floor, white walls, and a view of a tree and clear sky.
  • Empty room with wooden flooring and white walls, featuring a single window with blinds and natural light streaming in.
  • Modern kitchen with light grey cabinets, tiled floor, and a window above the sink.
  • Modern kitchen with light-colored cabinets, a built-in oven, and tiled flooring.
  • Modern bathroom with a white cabinet, black countertop, and a sink with a chrome faucet. A mirror is mounted above the sink, and a small window is visible in the background.
  • Shower area with beige tiles featuring fish and starfish decals, glass shower enclosure, and a modern showerhead.
  • Empty room with wooden flooring, large sliding glass doors leading to a balcony, and natural light streaming in.
  • Empty room with grey tiled floor and white walls, featuring a large window with white frame and blinds, and a small electrical outlet on the wall.
  • Empty kitchen with tiled floor, white cabinets, and a window with blinds. No furniture or appliances are present.
  • Empty room with grey tiled floor and white walls, featuring a large window with a view of the outside area.
  • Empty hallway with wooden flooring and tiled section leading to another area, featuring white walls and a window with blinds.
  • Empty room with grey tiled floor, white walls, and a large window with red blinds. A single ceiling light fixture is visible.
  • Empty room with wooden flooring, large sliding glass door leading to a balcony, and a window with blinds.
1 / 14
CHF 1,680.– Top
3.5 rooms56m² living space
Metzgergasse 3, 8555 Müllheim Dorf

Bright 3.5-room apartment with balcony in Müllheim Dorf – available immediately!

Welcome to this well-maintained 3.5-room apartment on Metzgergasse 3 in Müllheim Dorf! The apartment is located on the 1st floor of a multi-family house with 3 apartments and above a butcher's shop. It was built in 1998 and was last renovated in 2026 (new bathroom fixtures, new kitchen, walls freshly painted, parquet floors in the rooms freshly sanded and sealed). With a living area of 56 m², it offers everything you could want – ideal for couples or small families.The apartment impresses with the following highlights: • Bright living room: With wooden floor and wing doors leading to the private balcony – natural light floods the room. • Balcony: Cozy outdoor area, perfect for relaxing. • Modern kitchen: Equipped with light cabinets, a combination steamer oven, and a tiled floor. • Child-friendly: The apartment is perfectly suited for families with children. • Bus stop: Only 2 minutes' walk away. • Coop supermarket: Reachable in 30 seconds on foot. • Primary school: 4 minutes' walk – ideal for families with school-age children. • Lockable bicycle storage • private basement room • Washing machine and dryer for shared use • Highway access about 3 minutes by car • Tezet animal clinic 2 minutes' walk This charming apartment is available immediately. Take the opportunity and secure your new home in the idyllic Müllheim Dorf in the canton of Thurgau!Only for private individuals (no real estate companies!)Please email me if you are interested and would like to schedule a viewing

Travel time
-
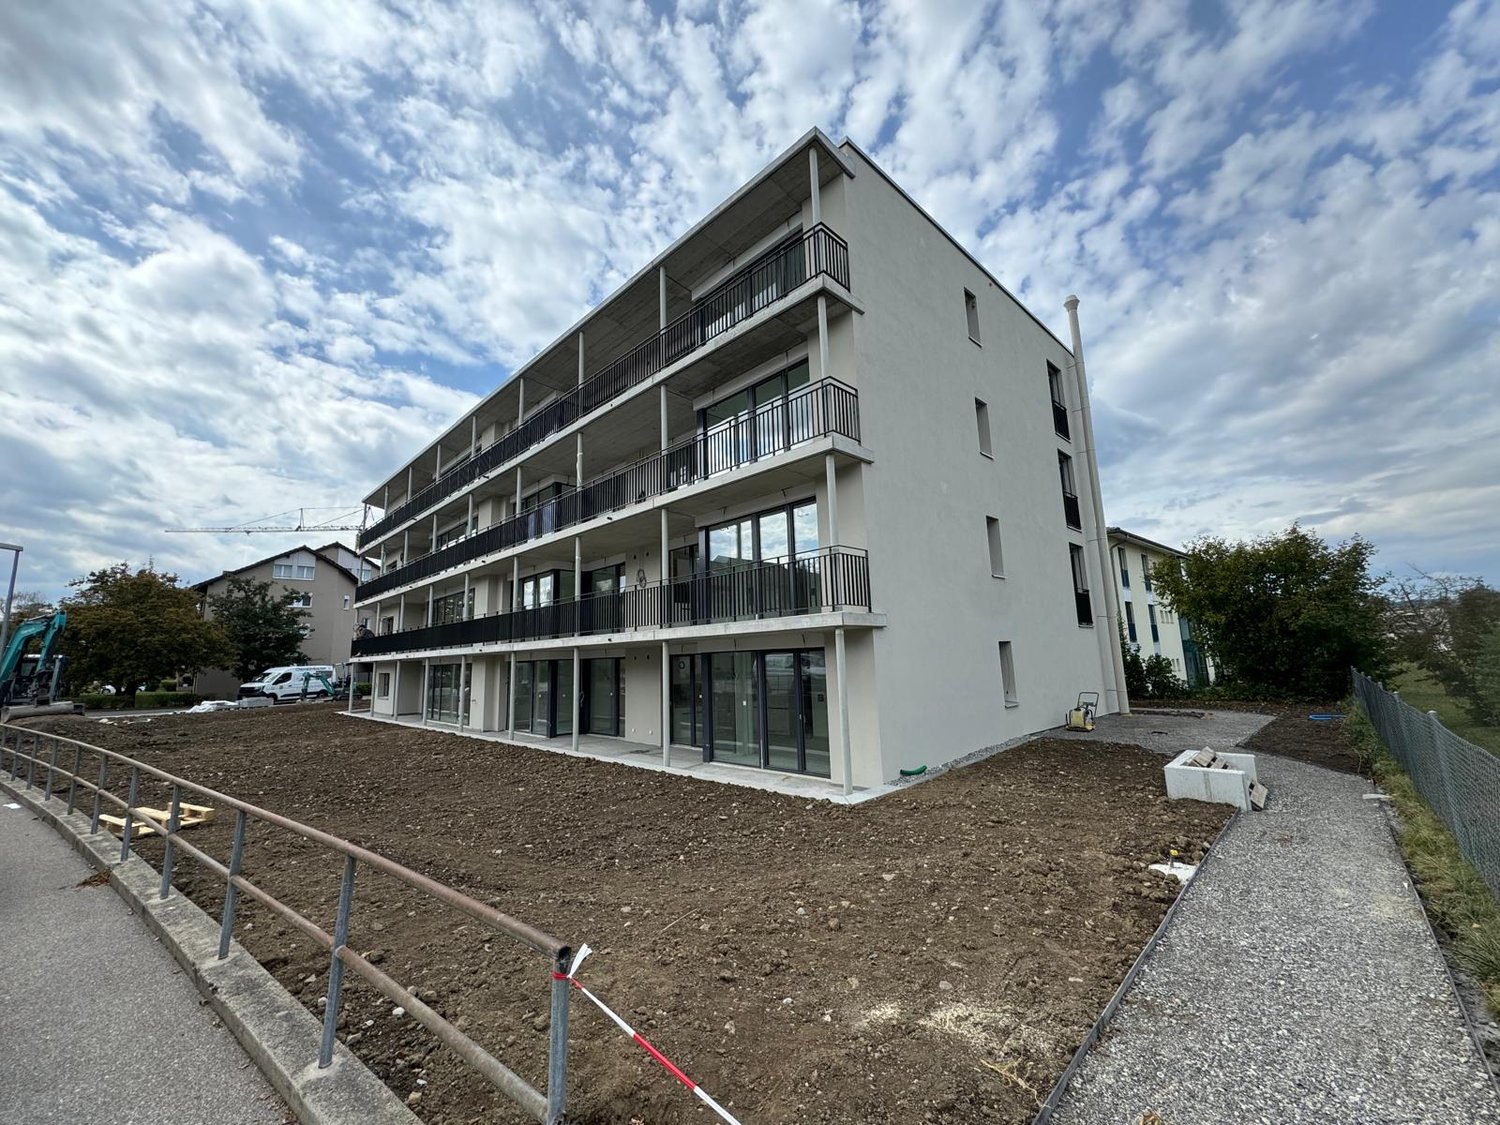
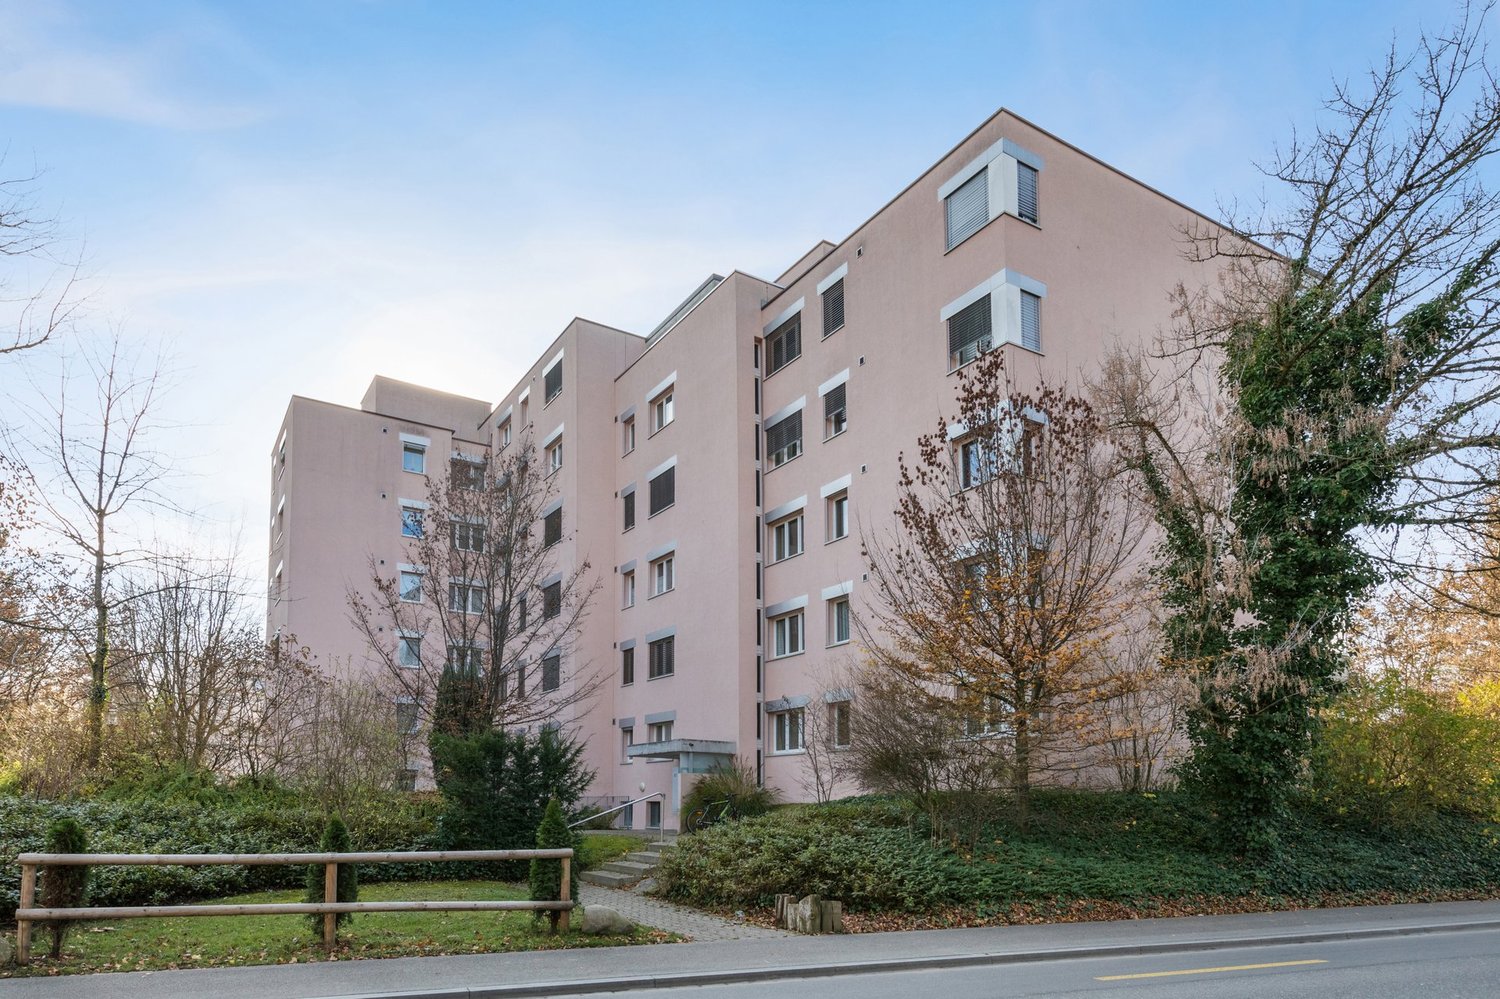
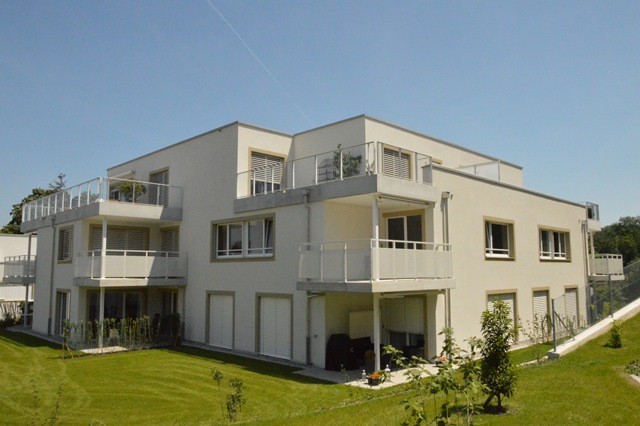
  • Multi-story residential building with light blue facade, multiple windows, and a parked car in front.
  • Empty room with wooden flooring, white walls, large windows, and a sliding glass door leading to a balcony.
  • Empty room with wooden flooring, white walls, and large windows with white frames. A radiator is visible under the windows.
  • Modern kitchen with light blue cabinets, white tiles, and stainless steel appliances including a sink, oven, and dishwasher.
  • Empty room with white walls, tiled floor, and a small open kitchen area with shelves and a countertop visible through an open doorway.
  • Bright bathroom with white tiles, a bathtub, double sink vanity, toilet, and a large mirror above the sink.
  • Balcony with large windows, white railing, and a view of a green landscape and mountains.
  • A well-maintained garden with a wooden play structure featuring a slide and climbing wall, a trampoline with a safety net, and a small bench. The area is surrounded by a wooden fence and trees, with a house visible in the background.
  • Well-maintained garden with green lawn, flower beds, tall coniferous trees, and a small balcony with flowers visible on the left side.
  • Floor plan showing a multi-room layout with labeled areas including kitchen, bathrooms, living spaces, and bedrooms.
1 / 10
CHF 1,500.– Top
4.5 rooms87m² living space
Alemannenweg 425, 8262 Ramsen

Charming 4.5-room apartment with balcony and beautiful view in Ramsen

Welcome to this well-maintained 4.5-room apartment on the 1st floor of a multi-story residential building with a characteristic light green facade in Ramsen (8262). With a living area of 87 m², this rental apartment offers generous living comfort for families and all those who appreciate the quiet country life.The apartment offers: • Bright rooms: Several spacious rooms with parquet flooring, white walls, and large windows provide a friendly living atmosphere. • Beautiful kitchen: Sink, oven with ceramic glass, refrigerator, and dishwasher. • Large south-facing balcony with a view • Bright bathroom: with double sink and large mirror. • Garage & parking: A garage box can be rented additionally, and parking is also possible in front of the garage. • Well-maintained outdoor area: A beautiful garden with flower beds, tall coniferous trees, and a playground – ideal for families with children. Location & surroundings: The apartment is located in a quiet, sunny area in Ramsen. The Ramsen Sonne bus stop is 7 minutes' walk away. A Migros Partner is available for daily shopping within 9 minutes' walk. Families appreciate the proximity to the Aula Schulhaus, which can be reached within 8 minutes' walk.This child-friendly apartment convinces with its quiet location, sunny orientation, and beautiful view into nature. An ideal home for families and nature lovers who value comfort and good infrastructure.

Travel time
-
1 / 10
CHF 1,570.–
3.5 rooms67m² living space
Bachrainstrasse 3, 8552 Felben-Wellhausen

Your new home in a quiet location!

The building was renovated in 2020 and is located in the village center of Felben-Wellhausen.This bright and modern apartment offers you the following amenities:- entire apartment (except kitchen and bathroom) with parquet flooring- kitchen and bathroom with tile flooring- kitchen with ceramic glass stove, oven, dishwasher, refrigerator, and ample storage space for your cooking utensils- bathroom with shower, toilet, mirror cabinet, and sink- private laundry room (washing machine and dryer) in the apartment- practical wardrobe and built-in closet in the entrance area- large balcony- private basement compartment- bike room for shared use- elevator availableThe surroundings offer you the following advantages:- quiet neighborhood- Felben-Wellhausen train station is within a one-minute walk- Frauenfeld train station and the city center of Frauenfeld are reachable by car in eight minutes, by train in ten minutes- kindergarten and primary school are just a few minutes' walk away- various footpaths in nature are nearby for beautiful walksIf needed, an outdoor parking space can be rented for CHF 60.00/month or a single garage for CHF 150.00/month.Have we sparked your interest? Then don't hesitate to contact us. We look forward to your inquiry!The photos are sample photos that only represent the construction standard and may therefore differ slightly from the rental object.

Travel time
-
1 / 13
CHF 3,110.–
3.5 rooms95m² living space
General Weberstrasse 38, 8500 Frauenfeld

3.5 room attic apartment in Brotegg

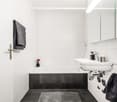
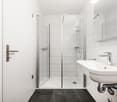
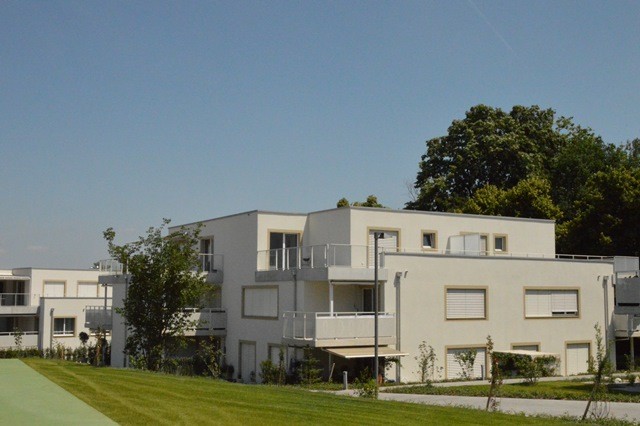
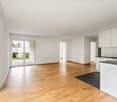
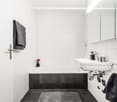
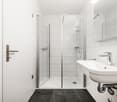
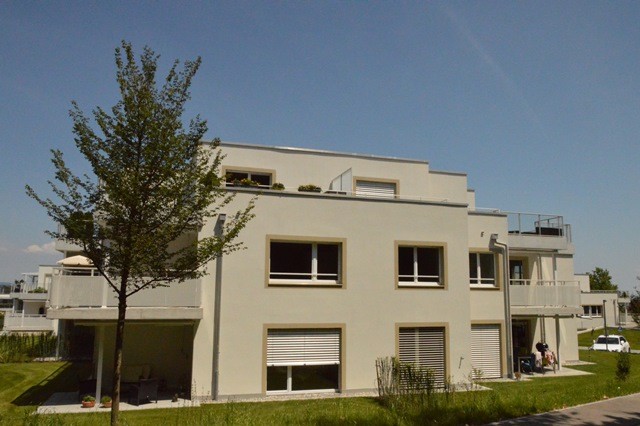
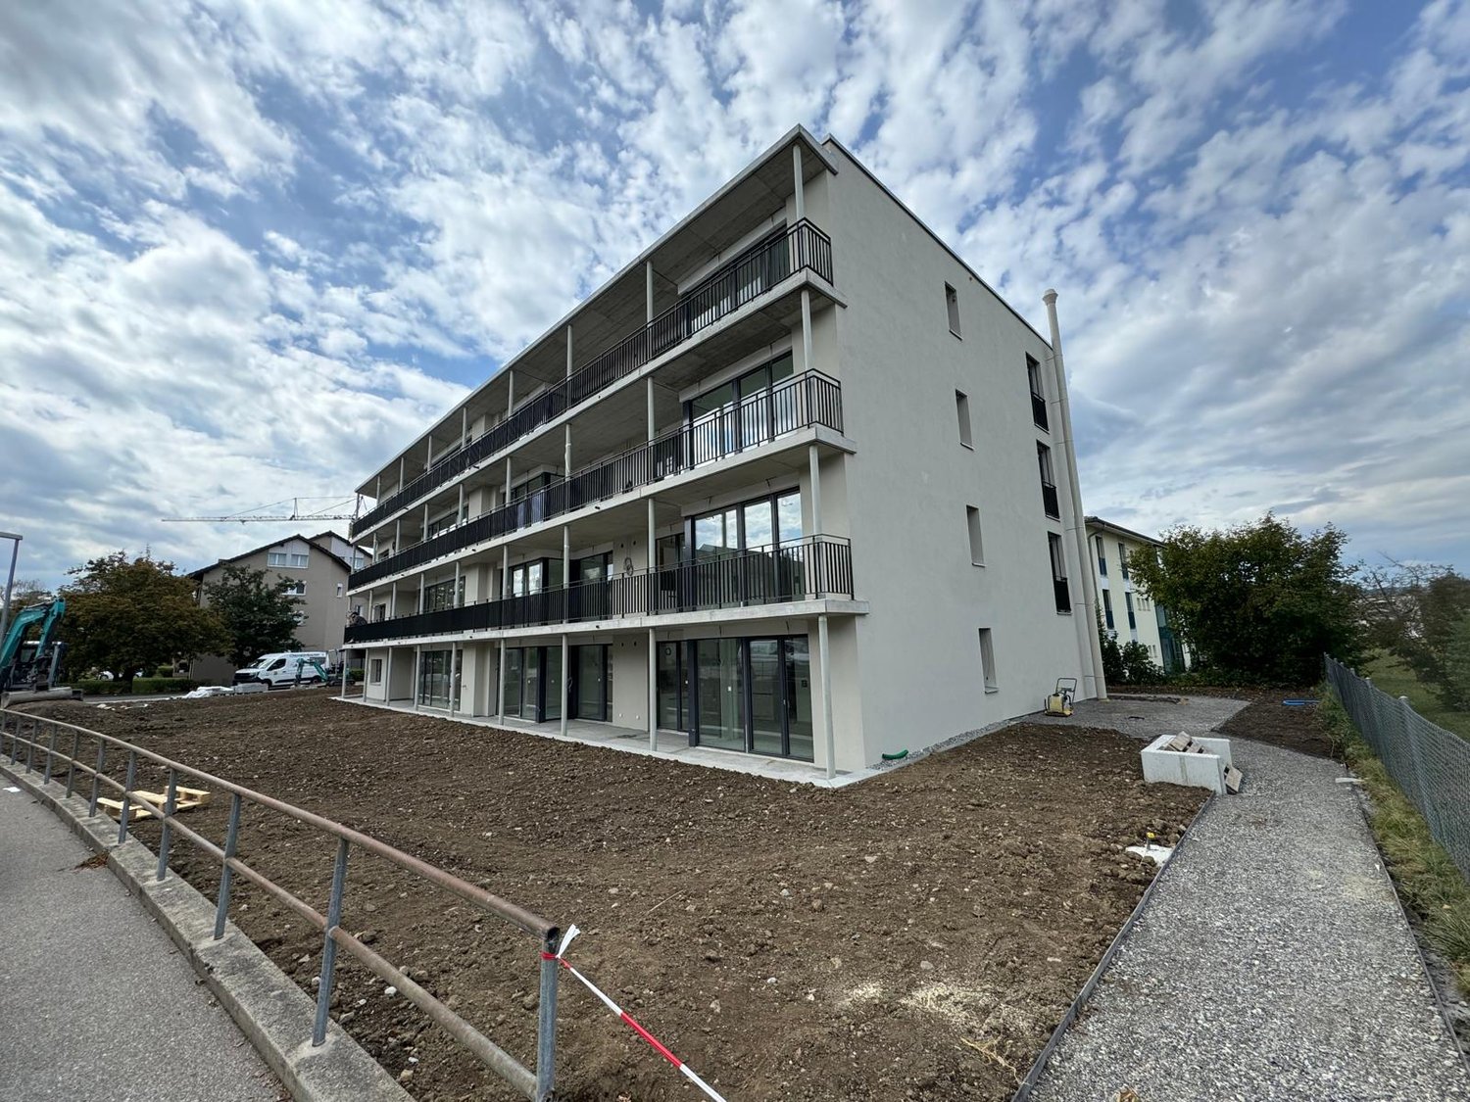
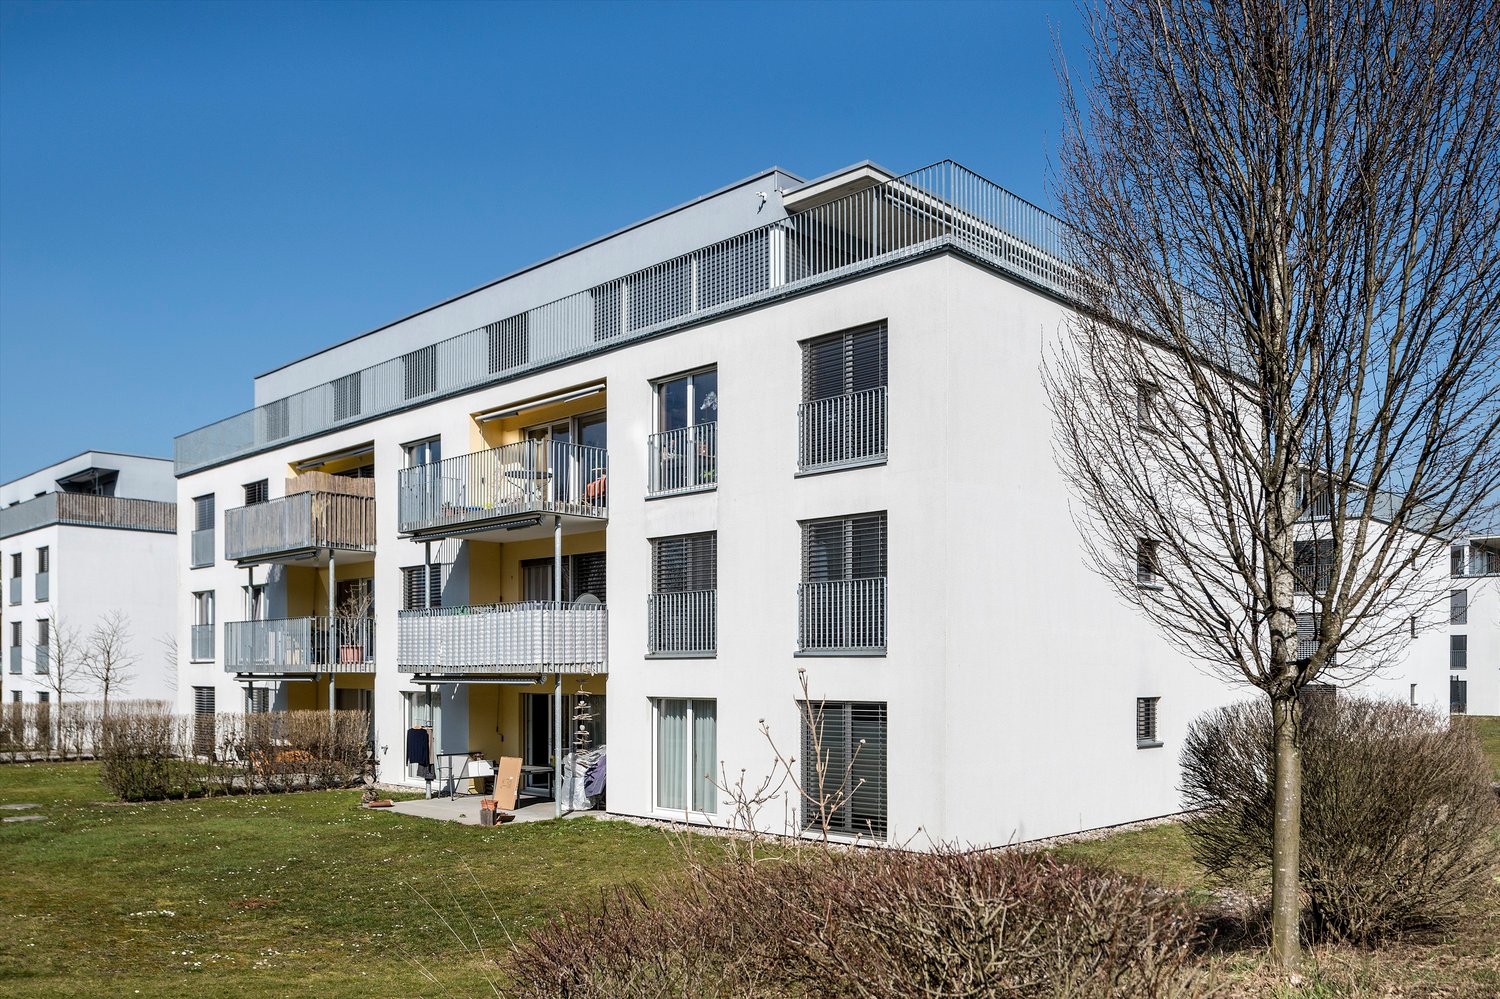
Welcome to this stylish 3.5-room apartment on the attic floor of a modern new building from 2021 on General Weberstrasse 38 in Frauenfeld. The well-maintained, two-story building with large windows and balconies is nestled in a beautiful garden complex with blooming cherry trees and well-kept green spaces – a real eye-catcher in every season.The apartment impresses with the following highlights: • Bright, spacious rooms: Light wood floor, white walls, and a clear, minimalist design create an inviting atmosphere. • Modern kitchen: With elegant gray kitchen cabinets, functional and contemporary in design. • Two modern bathrooms: With white tile walls, black tile floor, toilet, sink, and mirror with integrated lighting – stylish and comfortable. • Terrace with a view: Spacious terrace with large sliding glass doors and a beautiful view of the surrounding landscape. • Bright hallway: With wood floor, white walls, and large windows – inviting and functional. • Washing machine, dryer & dishwasher included. • Garage available. • Elevator in the building. • Wheelchair accessible – barrier-free access. Location & surroundings:The apartment is located in a quiet area and is sunny in the summer. The Brotegg bus stop is just a 1-minute walk away, ensuring excellent public transportation connections. Frauenfeld Marktplatz train station is about an 11-minute walk away. • Horizont pharmacy: approx. 5-minute walk • Volg supermarket: approx. 7-minute walk This modern, bright, and quiet apartment in a well-maintained new building offers the highest level of living comfort. Enjoy life in one of the most attractive residential areas of Frauenfeld – surrounded by nature, peace, and excellent infrastructure.
Travel time
-

Suggested properties for you based on search results

Additional information

Overview

Mammern has changed 2.92%, to 704 inhabitants, in the last 3 years.
Population statistics

The 81'755 is CHF 85,560. 44.36% of the population have an SEK II qualification, and 20.55% have a higher vocational training qualification. 18.18% are university graduates and 16.91% of residents are currently completing compulsory education. At the time of reporting, 0.85% of the population is unemployed.

Taxes

The tax rate for the area is 10.79%. It differs from person to person and is based on aspects such as current income, marital status and the total amount of deductions. In Mammern, the tax rate for single people with no children is 15.18%. A retired, married couple (over 65) pays an average of 13.81%, a married couple with two children 7.18% and a couple with no children 10.1%.

New builds

Mammern has registered the construction of 32 new apartments over the past 5 years. 2 of the new builds have 2 rooms. Additionally, 8 apartments with 4 rooms have been created. Furthermore, the number of large apartments available amounts to 16 5-room apartments and 6 apartments with at least 6 rooms.

Housing stock

As a result of the construction of new dwellings, the housing stock in Mammern has changed, and there are now a total of 436 apartments. The overall number of 1-room apartments is 34. In addition, there are 68 apartments with 2 rooms, 74 apartments with 3 rooms and 86 4-room apartments. Finally, the supply of 5-room properties includes 99 apartments, and there are also 75 large apartments with at least 6 rooms.

Empty apartments

There is a 1.65% vacancy rate in Mammern. Of this total, 1.52% of the apartments with 2 rooms, 1.39% of the 3-room apartments and 1.19% of apartments with 4 rooms are empty at present.

Property market (letting only)

Rental properties are offered at an average price of CHF 1500 per month. 25% of all rents on offer are below a monthly rent of CHF 1370, or they are equal to this amount (25th percentile). 75% of monthly rents are cheaper than CHF 1750 (75th percentile), or they are equivalent to this average price.