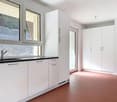
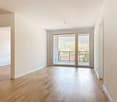
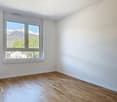
1 result - Apartment for rent in Mase
More objects in your automatically expanded search area
20 results - Radius: + 10km
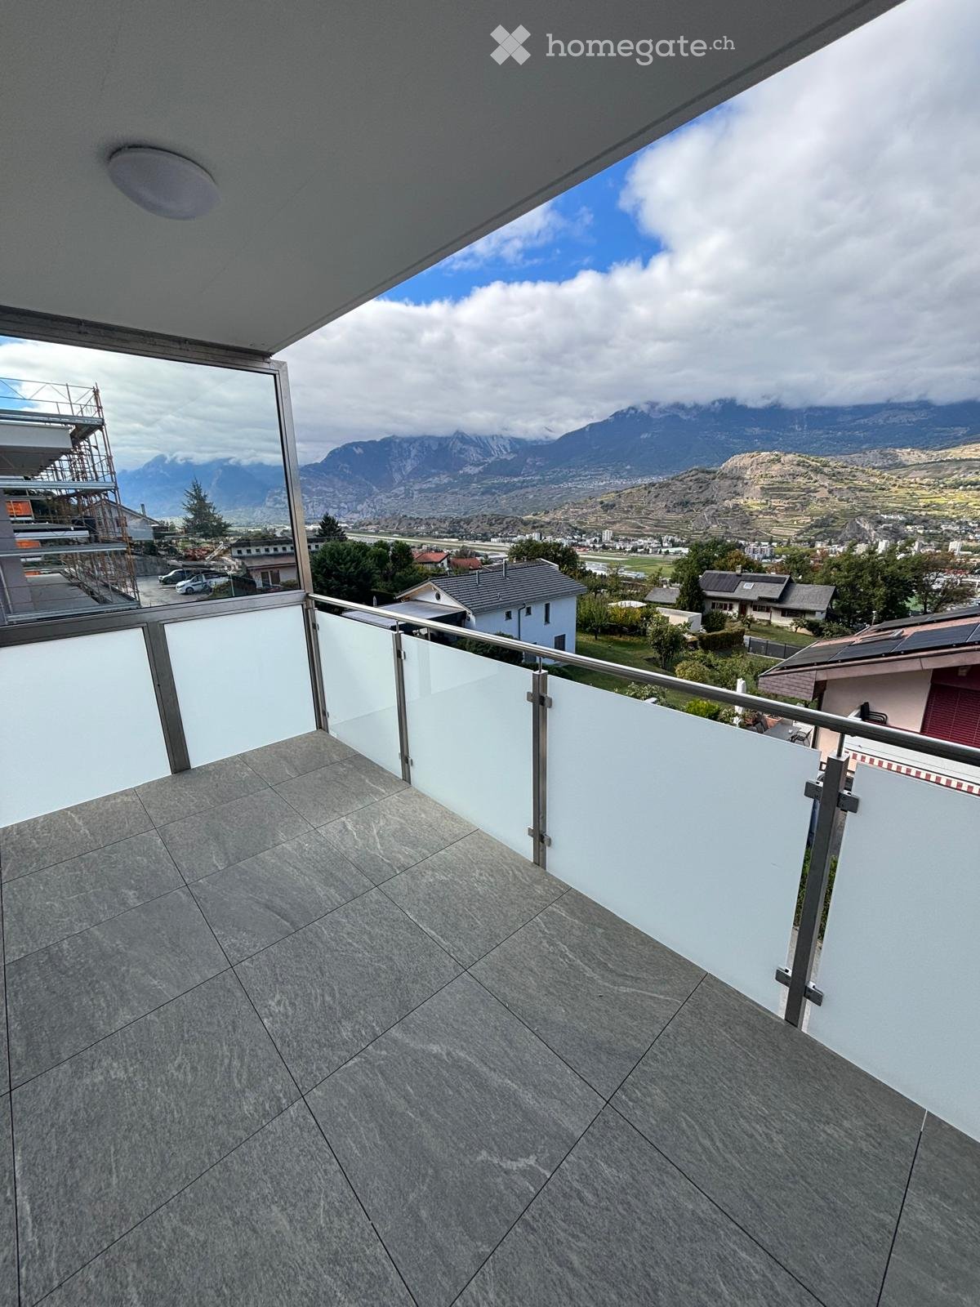
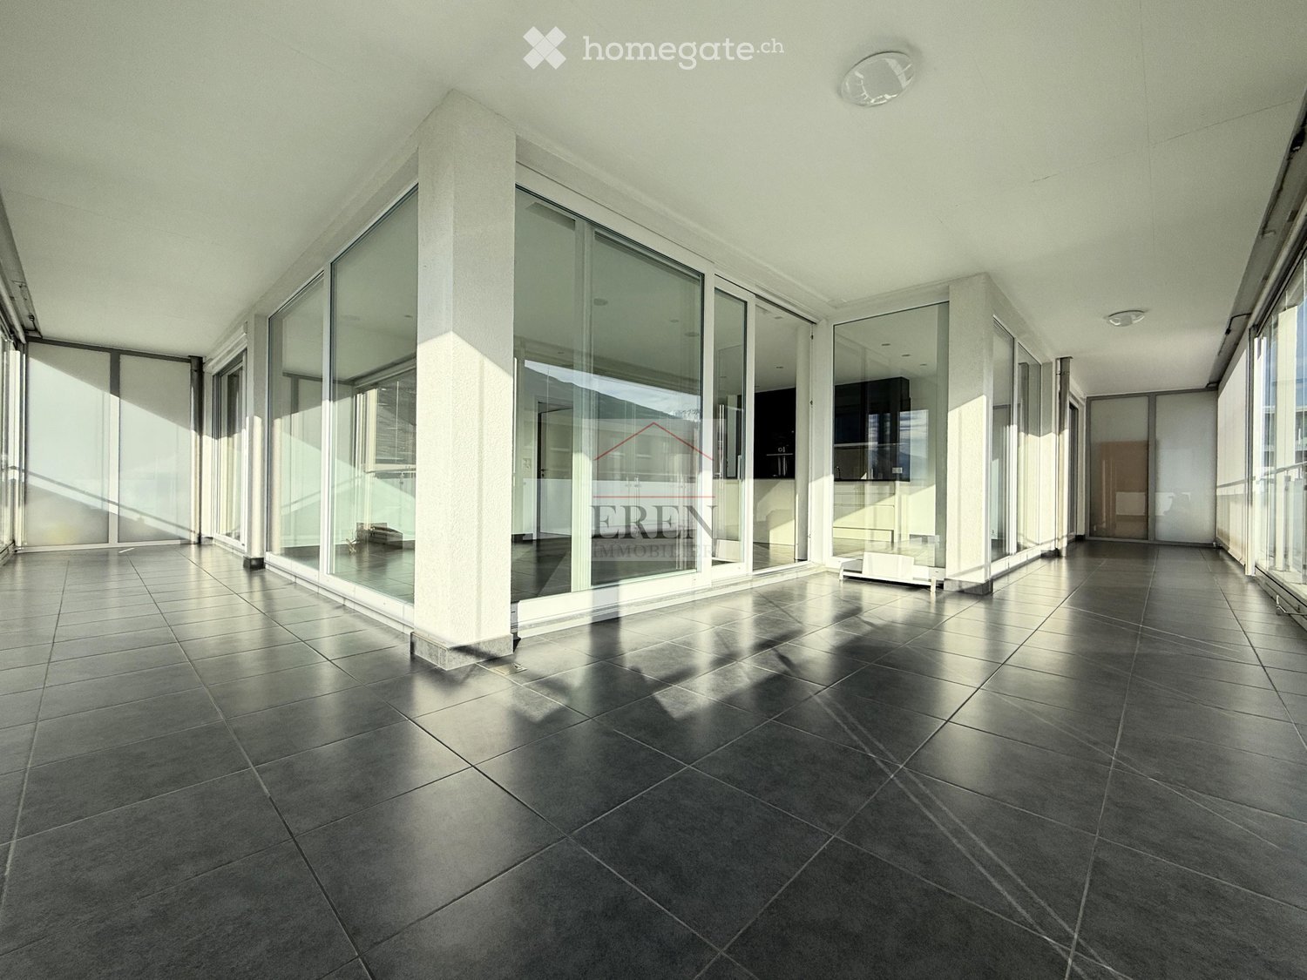
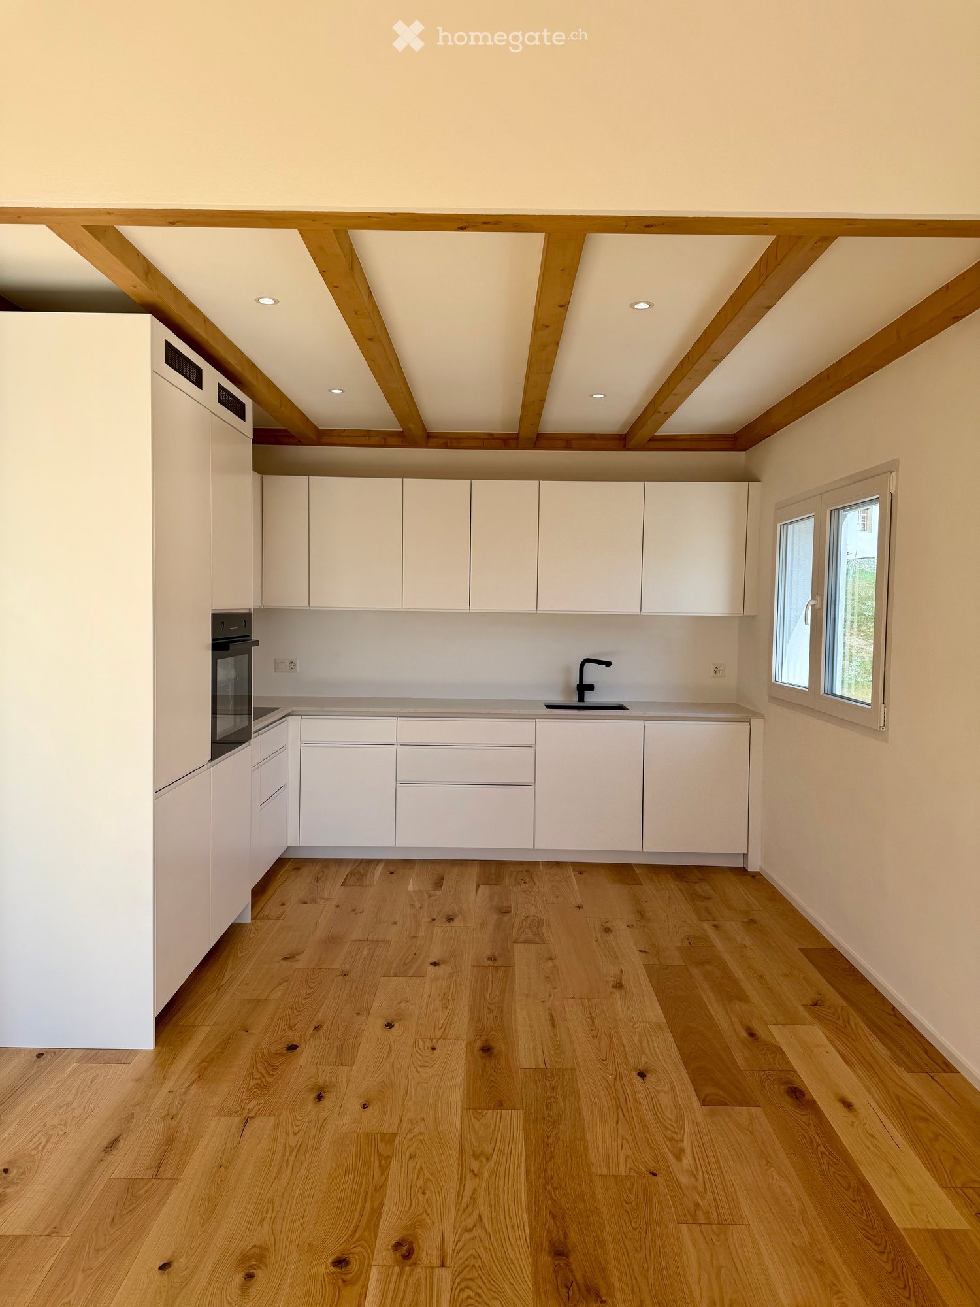
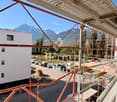
  • Balcony with modern glass railing, tiled floor, and scenic mountain view.
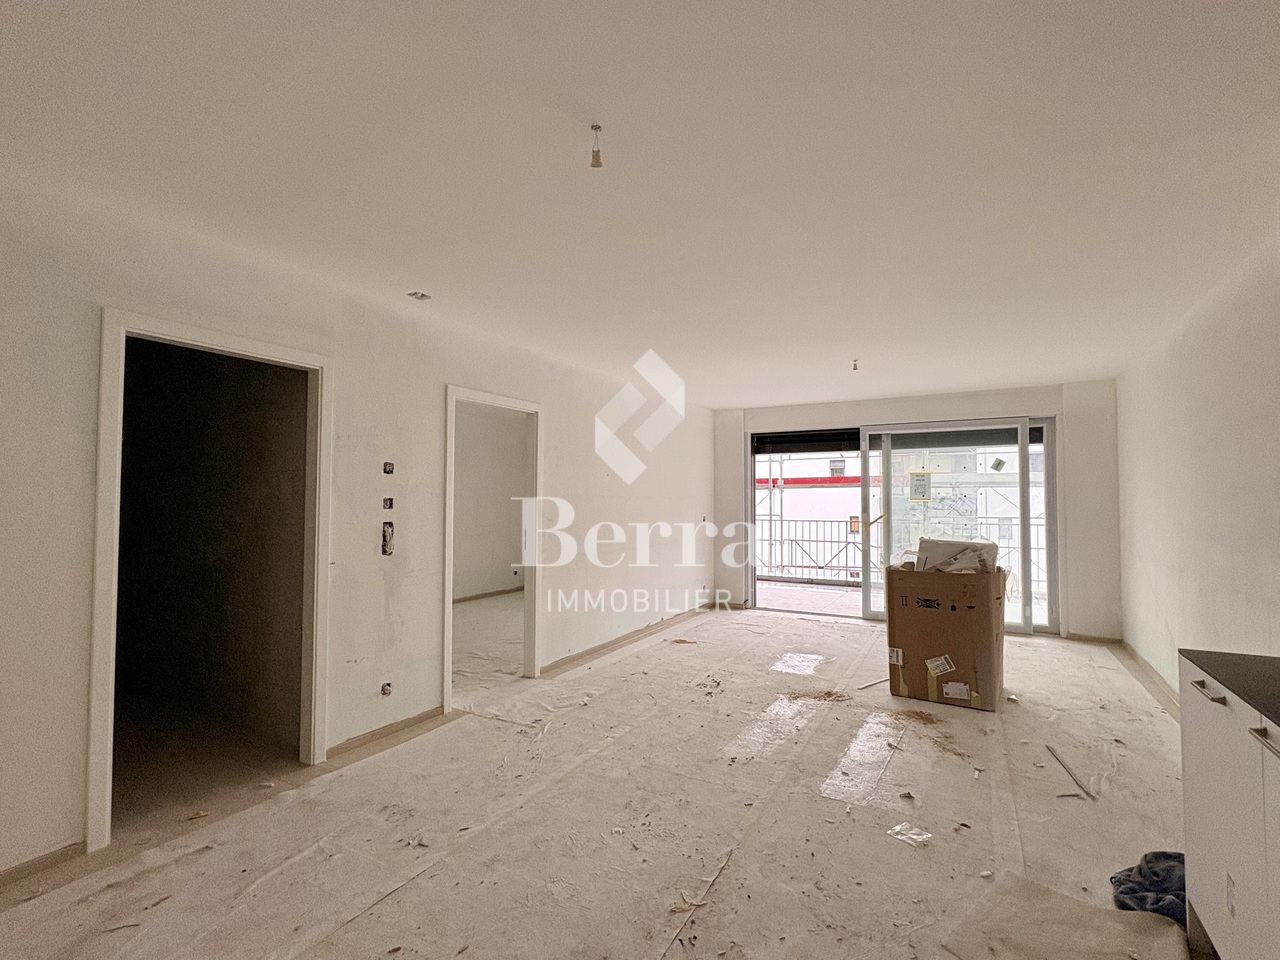
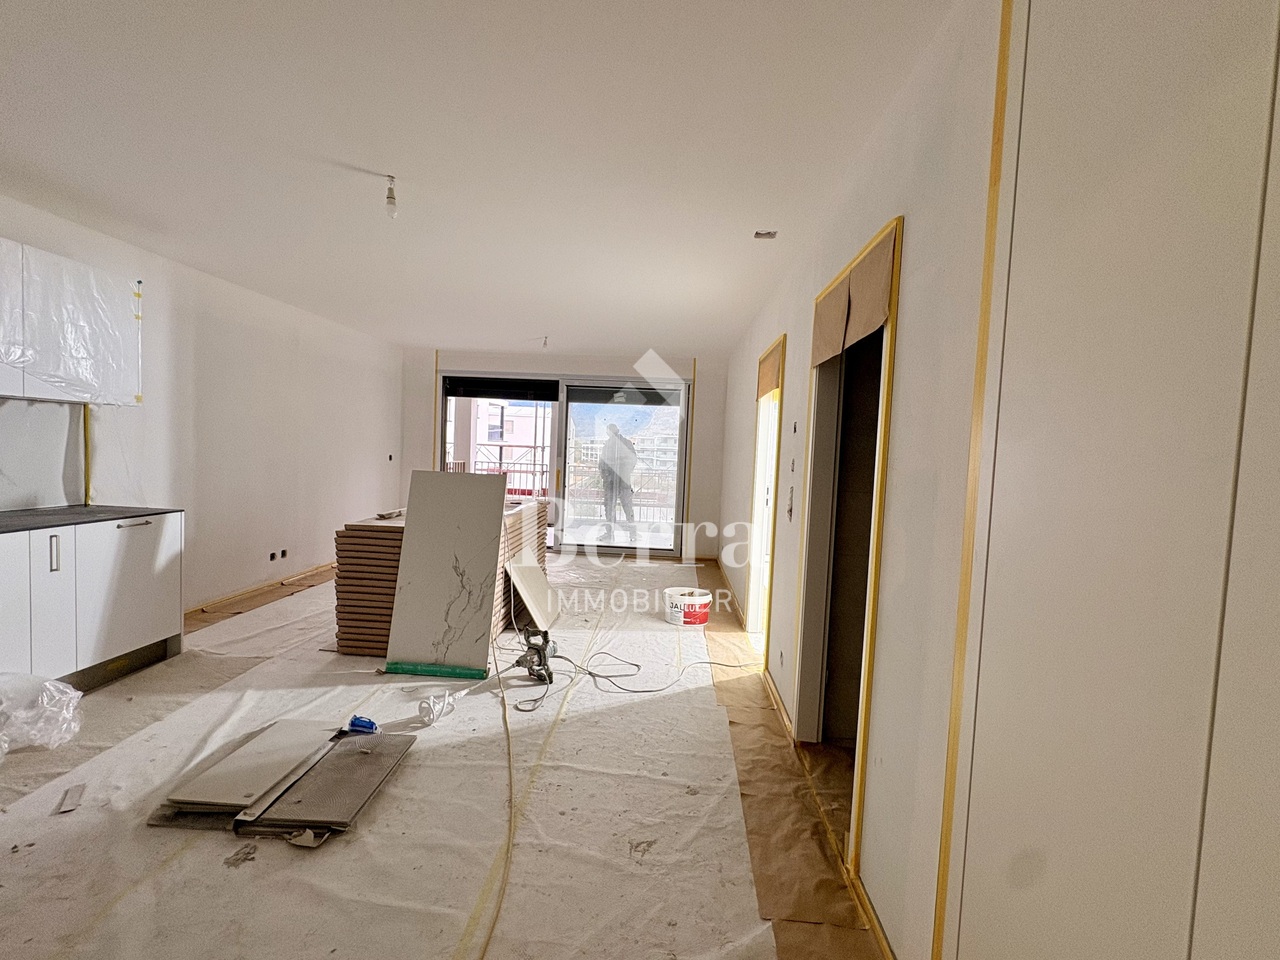
  • Empty room with grey and brown tiled floor, white walls, large window with blinds, and recessed lighting.
  • Modern kitchen with dark wooden cabinets, a central island, and built-in appliances.
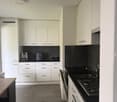
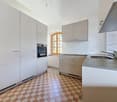
  • Modern kitchen with wooden and dark grey cabinets, tiled floor, and built-in appliances including an oven and sink.
  • Modern balcony with large glass sliding doors, tiled flooring, and a scenic mountain view.
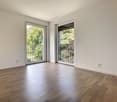
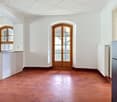
  • Empty room with wooden flooring, white walls, and two windows with blinds.
  • Modern bathroom with dark tiled floor, grey walls, a glass-enclosed shower, a sink with a wooden cabinet, and a toilet.
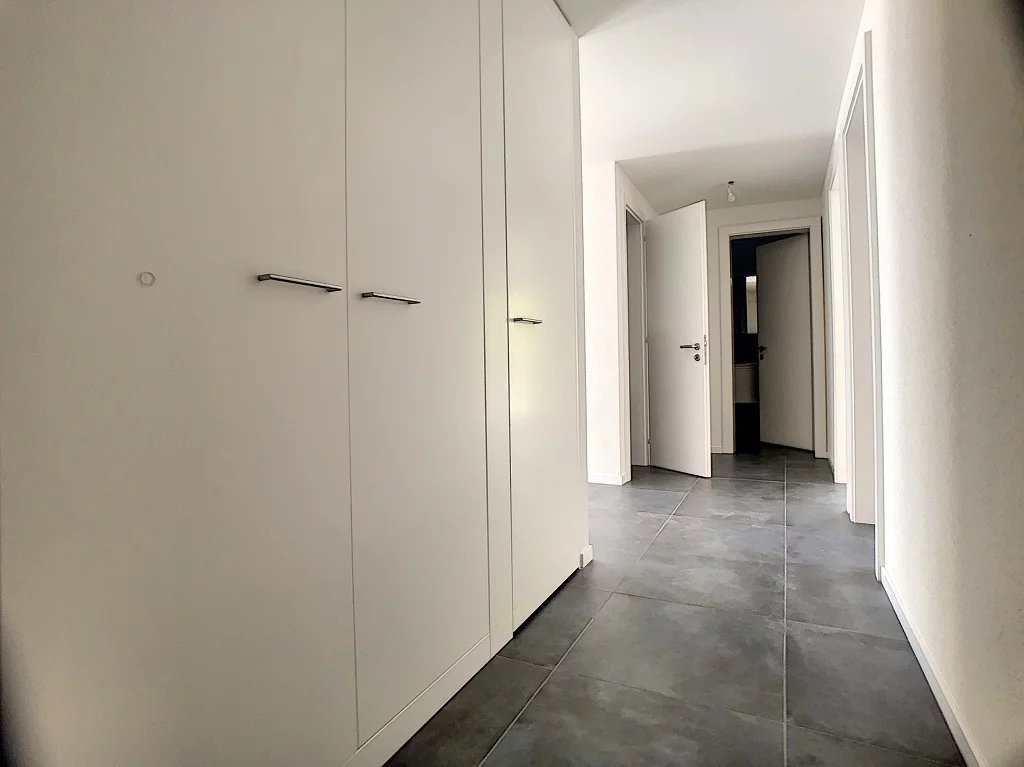
  • A narrow hallway with tiled flooring, white walls, and two doors: one wooden and one glass-paned. A small light fixture is mounted on the ceiling.
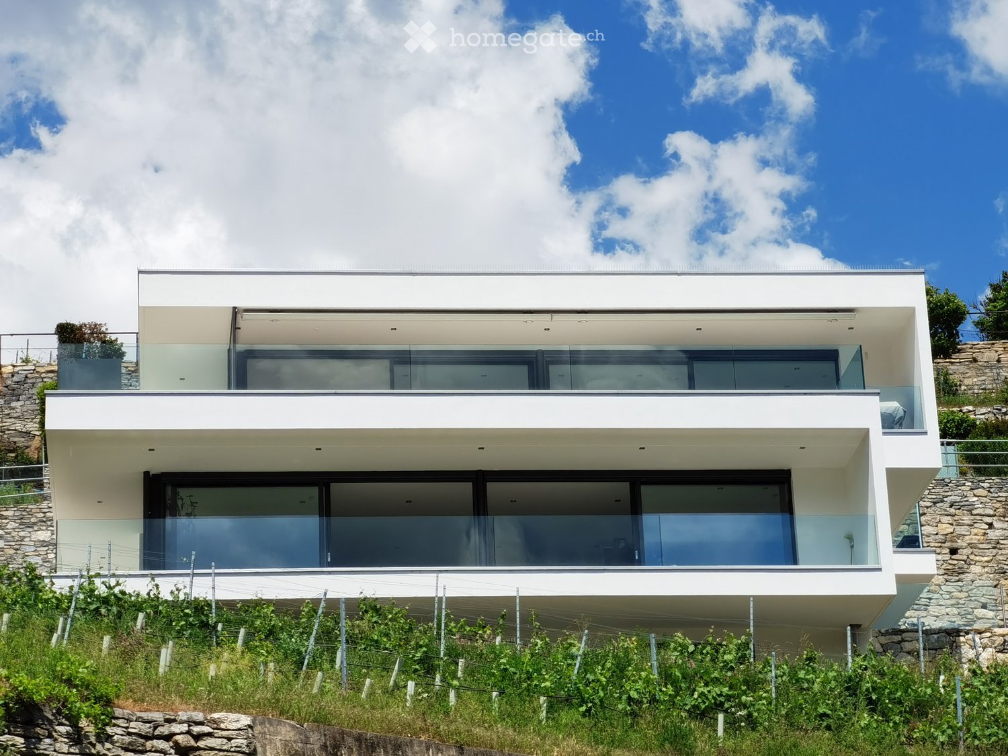
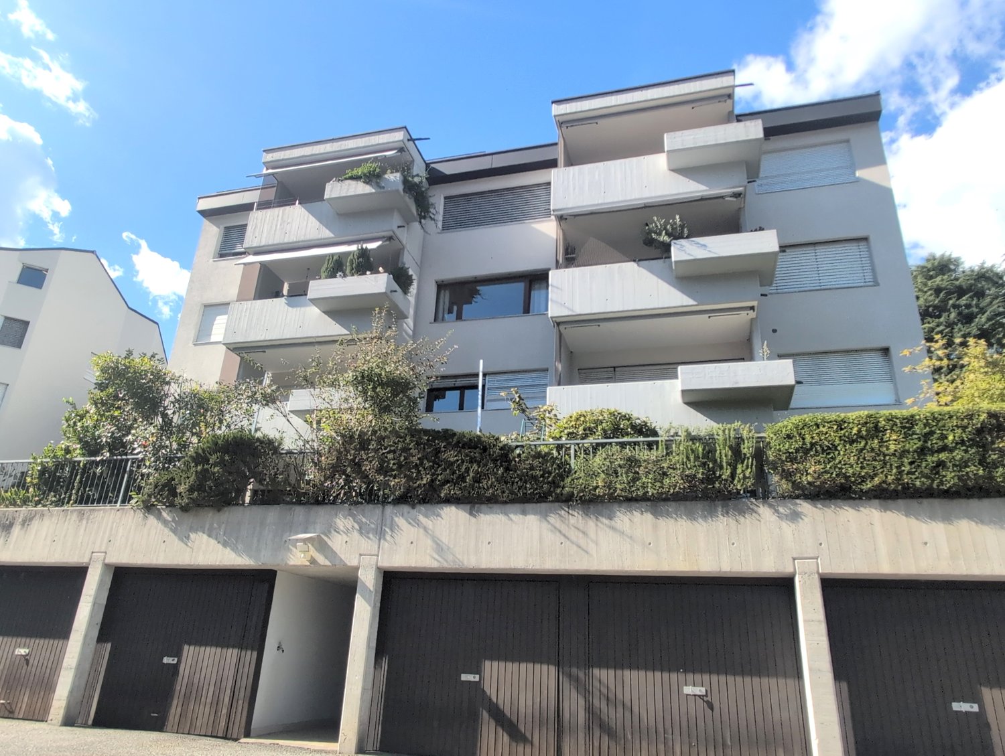
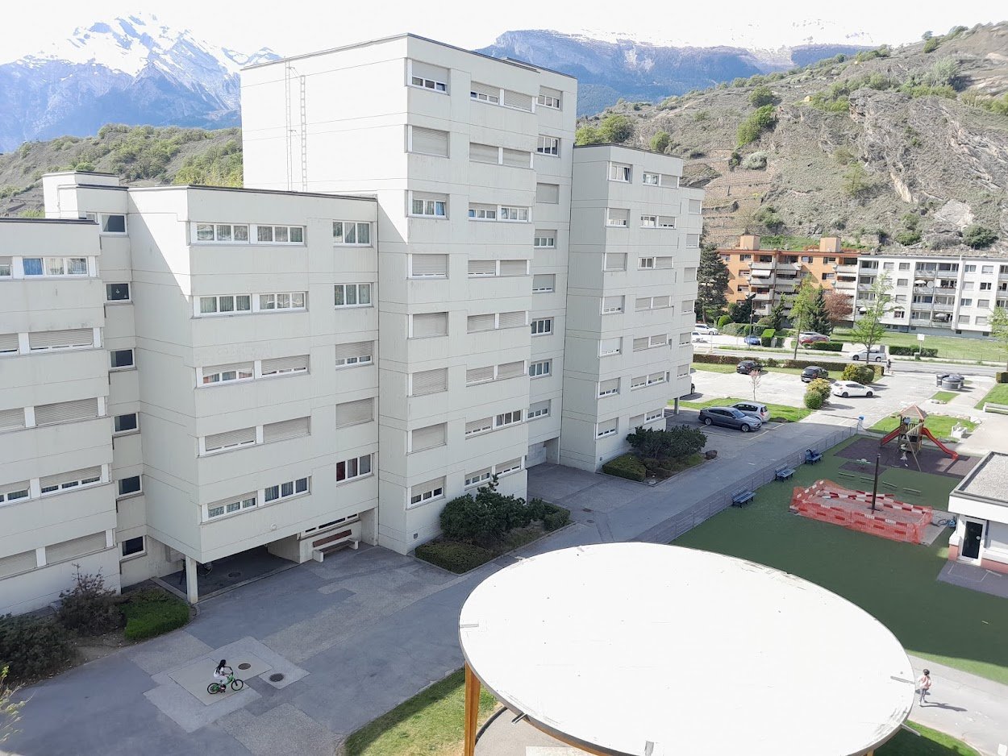
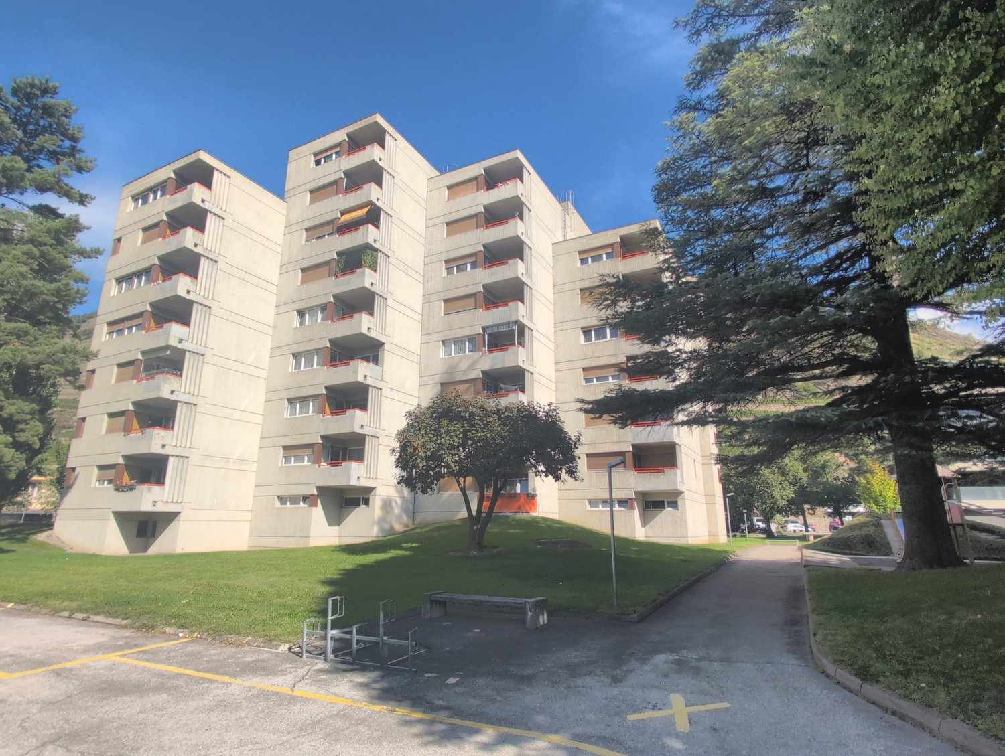
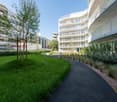
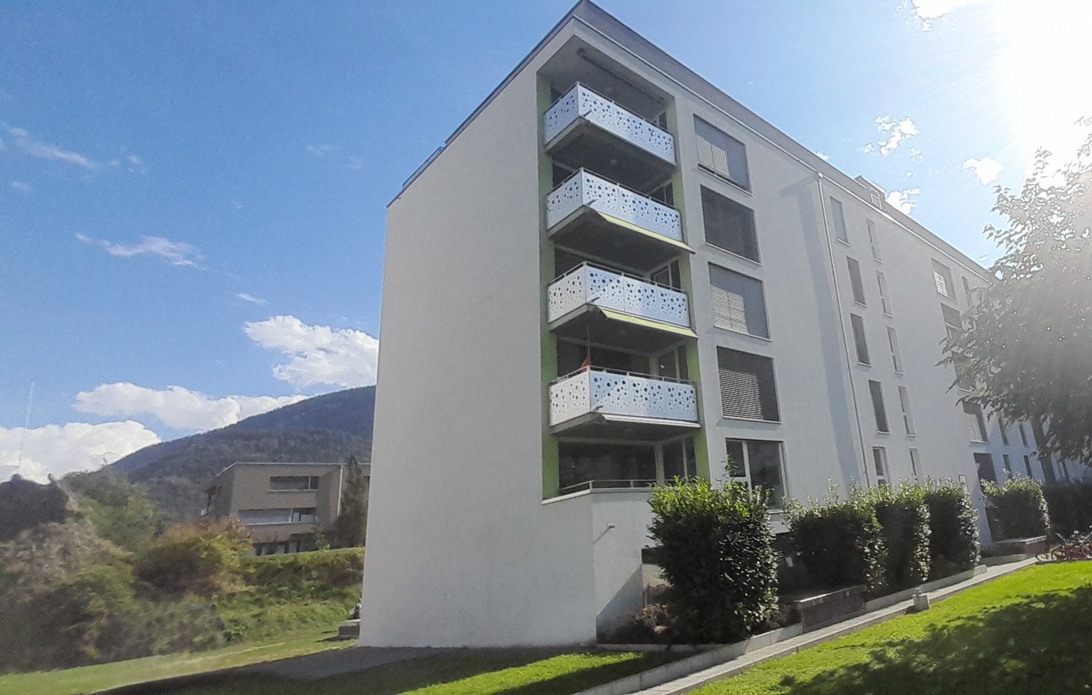
  • Modern multi-story residential building with large glass balconies and contemporary design, surrounded by greenery.
1 / 9
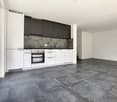
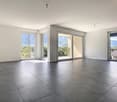
Empty room with grey and brown tiled floor, white walls, large window with blinds, and recessed lighting.
Modern kitchen with dark wooden cabinets, a central island, and built-in appliances.
Modern kitchen with wooden and dark grey cabinets, tiled floor, and built-in appliances including an oven and sink.
CHF 2,150.– Premium
3.5 rooms115m² living space
Sion, Route des Plats de Turin 5,, 1991 Turin (Salins)

SION - SALINS – New 3.5-room attic, top floor, panoramic view of Sion

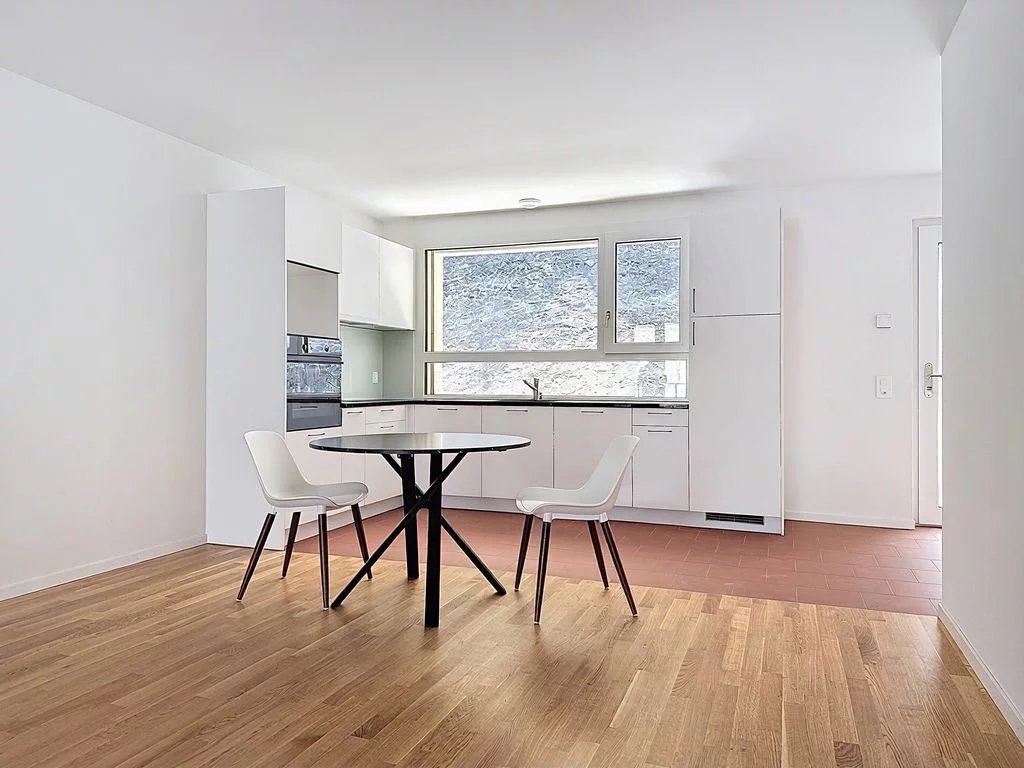
SION - SALINS – MAGNIFICENT NEW 3.5-ROOM ATTIC WITH PANORAMIC VIEW OF SION 101 m² living space | Top floor | Covered balcony of 14 m² | First occupation Located in a privileged residential area, on the heights of Sion, in the Plat de Turin in Salins, this magnificent attic apartment will seduce you with its generous volumes, contemporary finishes, and superb panoramic view of Sion, the Rhone valley, and the surrounding mountains. Located on the top floor of the new "Les Abricotiers" residence, this 101 m² apartment, entirely new and never inhabited, offers a living space combining comfort, modernity, and tranquility. A bright and elegant living space The apartment consists of: • A spacious living room with open kitchen of approximately 45 m², benefiting from a large bay window giving access to the balcony. • A magnificent fully equipped kitchen with refined finishes, large central island, induction hob, built-in oven, and numerous storage spaces. • Two comfortable bedrooms with parquet flooring. • A bathroom with shower, sink, and toilet. • A separate guest toilet with sink. • An entrance hall with integrated cupboards. • A superb covered balcony of 13 m², ideal for enjoying the panoramic view. • A private cellar. Modern and energy-efficient equipment The residence benefits from high-quality technical features: • Floor heating with heat pump. • Photovoltaic panels on the roof. • High-performance thermal insulation. • Insulating glazing and blinds. • Individual heating metering. • Video intercom and lift. • Indoor parking space. • A second, covered outdoor parking space will be available later. Privileged location Located on the heights of Sion, this attic offers a pleasant residential environment, with an unobstructed view of the Rhone valley, while being close to the amenities and infrastructure of Sion. An ideal property for those looking for the comfort of a new building, the tranquility of a top floor, and a remarkable view. Rental conditions Monthly rent: • Apartment with cellar: CHF 1'950.– • Deposit for charges: CHF 200.– • Indoor parking space: CHF 130.– Total monthly rent: CHF 2'280.–, including charges and indoor parking. A second, covered outdoor parking space will be available later, at a monthly rent of CHF 90.–. Availability: immediately. The outdoor work of the building is still in progress and is expected to be completed in the spring of 2027. The apartment, balcony, and indoor parking space are finished and can be used. Further information and visits ZIM IMMOBILIER SA Tel.: 078 801 31 32 Email: greg.zims@zims.ch We are at your disposal for any additional information or to organize a visit to this magnificent attic.

Travel time
-
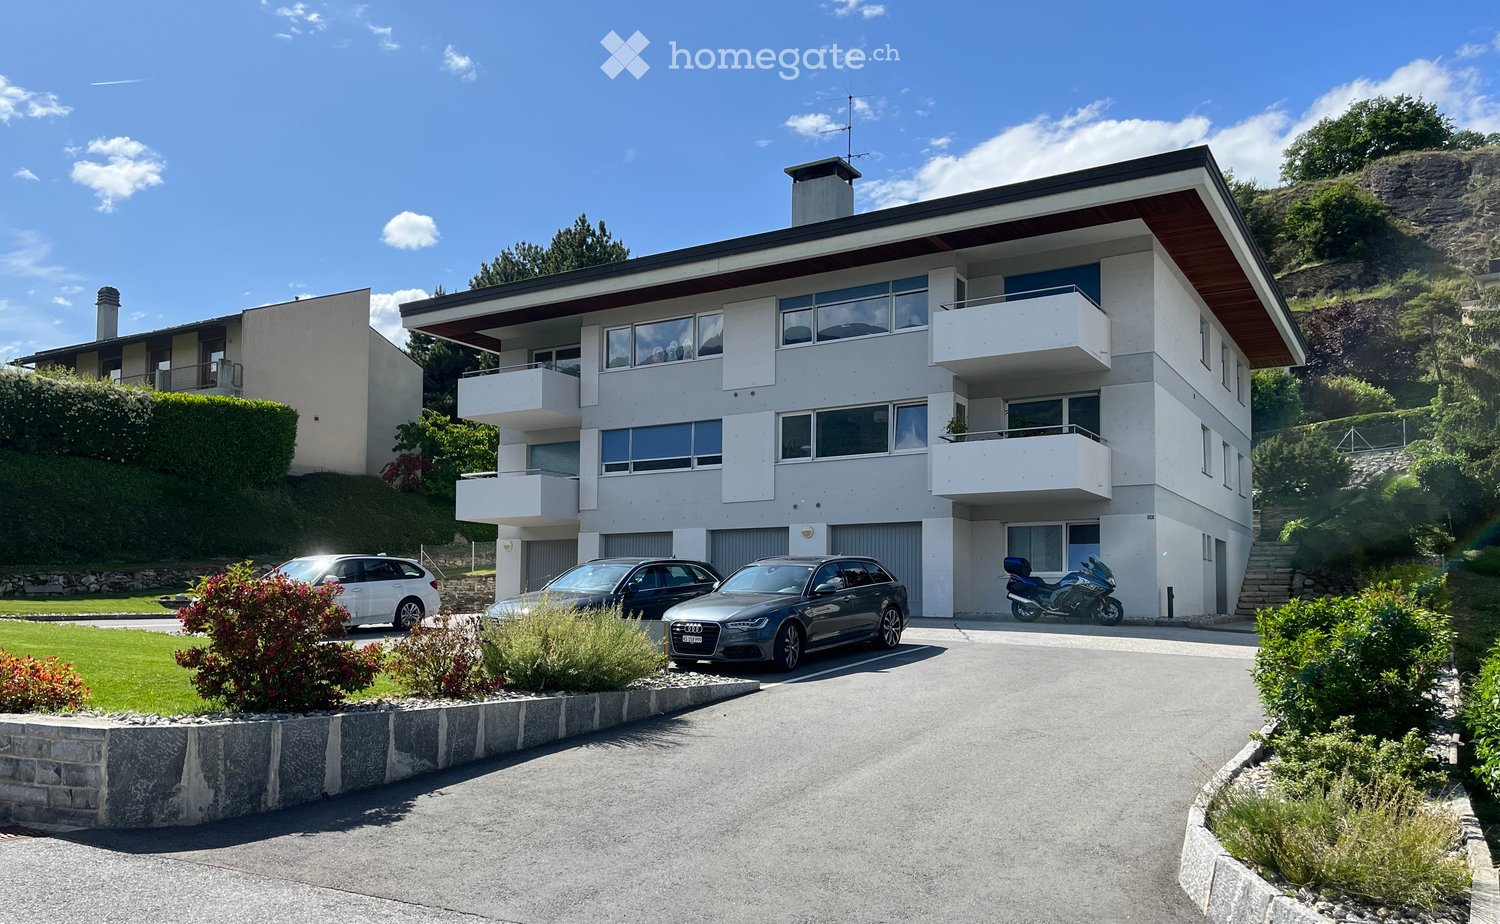
  • Modern two-story house with white exterior, large glass windows, and a raised ground floor, surrounded by greenery and stone walls.
  • Modern balcony with tiled floor, white walls, potted plant, and scenic mountain view.
  • Modern balcony with beige tiled flooring, white walls, and a potted plant near the entrance door.
  • Lush green lawn with a modern house in the background, overlooking a scenic mountain range.
  • Spacious room with wooden flooring, large windows offering a scenic mountain view, round dining table with chairs, sofa, piano, bookshelf, and potted plants.
  • A modern, open-concept living and dining area with white walls, light wood flooring, a large patterned rug, a cream-colored sofa, a white armchair, a dining table with six chairs, a bookshelf with books and decorative items, and two large potted plants.
  • Modern kitchen with light wood flooring, grey cabinets, and expansive floor-to-ceiling windows offering a scenic mountain view.
  • Modern kitchen with grey cabinets, black countertop, and a central island. Features a faucet, sink, coffee maker, oven, fridge, table lamp, and decorative flower vases.
  • A clean, modern hallway with light wooden flooring and white walls, featuring framed artwork and a potted plant on the left side.
  • A modern, well-lit room with a white leather sofa, a desk with two computer screens, an office chair, a bookshelf, and a plant. The room features wooden flooring and large windows with sheer curtains.
  • A modern, well-lit room with a sofa, ottoman, desk, chair, laptop, screen, lamp, and cabinet. The room features wooden flooring and large windows with sheer curtains.
  • Modern bathroom with beige tiles, a toilet, a sink with a mirror, a towel, and an exercise bike in the corner.
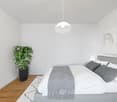
  • Modern bedroom with a white bed, multiple pillows, large potted plants, and light wooden flooring.
  • Modern bathroom with double sink, mirrored cabinet, toilet, and glass-enclosed shower area.
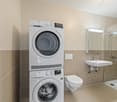
  • A compact bathroom with a stacked washing machine and dryer unit, white walls, and light-colored flooring.
  • Modern hallway with white tiled flooring, glass railings, and a raised ground floor leading to a landscaped garden area with stone walls and greenery.
  • Modern balcony with large glass windows, wooden lounge chair, and a wooden fire pit, overlooking a scenic mountain view.
  • Floor plan of a 3-bedroom apartment with a living-dining area, kitchen, three bathrooms, dressing room, hallway, staircase, elevator, and two terraces (west and south).
  • A panoramic view of a town with buildings, roads, and mountains during sunset.
1 / 19
CHF 3,600.– Top
4.5 rooms137m² living space
Impasse de la loquette 8, 3960 Siders

Exclusive 4.5-room apartment with a far-reaching view in a two-family villa

Living with sun and a view This spacious ground-floor apartment combines modern architecture with an elegant ambiance and a well-thought-out room layout. Large window fronts on the south and west sides open up the view of the surrounding mountains and vineyards. The orientation of the apartment allows you to enjoy the sun throughout the day: in the morning in two rooms and until sunset in the living and bedroom. The terraces on the south and west sides offer plenty of space to relax and linger. ...and Zermatt is only about 34 km away as the crow flies... Facts and figures Available from: 1 December 2026 Object type: Apartment in a two-family villa Floor: Ground floor Number of rooms: 4 ½ Number of bathrooms: 2 Number of floors: 1 Living area: 137 m2 Room height: 2.48 m Terrace on the front and west side: 77 m2 Terrace reduction: 22 m2 Ancillary rooms: Basement and bike storage in the underground garage Parking spaces in underground garage: 3 Year of construction: 2018 Room layout and equipment · Open kitchen and living area with a total of 62 m² · Two separately lockable rooms, ideal as children's rooms or offices, with one bathroom and also a lockable corridor · Main bedroom with separate, lockable corridor and elegantly integrated built-in wardrobes and the second bathroom · Underfloor heating and underfloor cooling for the summer months · Kitchen with ceramic glass cooktop, oven, dishwasher, and numerous sockets for additional kitchen appliances · Washing machine and tumble dryer as a washing tower in the apartment · Lift from the underground garage to the ground floor; the parking spaces are about ten meters away from the lift · Green area in front of the entrance and vineyards around the house Location and transport links · Sierre/Siders train station about two minutes away by car, with direct train connections to Visp, Brig, and Geneva · Bus stop about 500 m away · City center about 2 km away · Rossfeld shopping area with Coop, Migros, Manor, Lidl, and Denner about 4 km away Monthly costs Net rent for the apartment: CHF 2,730.- Net rent for 3 underground parking spaces: CHF 360.- Utility costs incl. electricity: CHF 510.- Total monthly rent: CHF 3,600.- Contact: Bogdan Lent 0795030305, bogdan.lent@lent.ch Vanisa Lent 0795030306, vanisa.lent@lent.ch Yvonne Fromer 0795088212, yvonne.fromer@fromecs.ch

Travel time
-
  • Empty room with large glass windows and polished tile flooring, featuring white walls and modern lighting fixtures.
  • Modern kitchen with a central island, sleek countertops, and expansive windows offering a scenic mountain view.
  • Empty room with dark wooden flooring, white walls, large glass windows and sliding doors leading to a balcony with a scenic mountain view.
  • Empty room with dark wooden flooring, white walls, and large sliding glass doors leading to a balcony.
  • Spacious balcony with large glass windows and a modern glass railing, offering a scenic mountain view.
  • Modern, minimalist kitchen with dark tiled floor, white cabinetry, built-in appliances, and large glass sliding doors leading to a balcony.
  • Open-plan unfurnished space with large glass sliding doors leading to a balcony, white walls, black tiled floor, and modern minimalist design.
  • Modern bathroom with a washing machine, glass-enclosed shower, sink, and mirror.
  • Spacious balcony with large glass windows and a modern glass railing, offering a scenic mountain view.
  • Bright, empty room with white walls, dark tiled floor, and a small kitchen area visible in the background. No furniture or personal items present.
  • Modern kitchen with large windows offering a scenic view, featuring a central island, sleek cabinets, and a contemporary faucet.
  • Empty room with white walls, dark wooden floor, large sliding glass doors leading to a balcony.
1 / 12
CHF 1,800.– Top
3.5 rooms148m² living space
Route d'Antzère 22b, 1964 Conthey

Beautiful 3.5-room apartment 98.5 m² + 49 m² glazed terrace, Conthey

Tenant takeover, 3.5 rooms, 147.5 m² with glazed terrace, Conthey147.5 m² in total: 98.5 m² living space and 49 m² glazed terrace. Apartment on the 2nd floor of the building « Les Crystallines », Route d'Antzère 22b, 1964 Conthey. Recent construction, elevator.What makes it unique• Glazed terrace of 49 m², panoramic glazing on two facades, usable for a large part of the year• Two complete bathrooms for a 3.5-room apartment, each with its own toilet: one bathroom with a whirlpool bathtub and one shower room• Private laundry facilities in the apartment, washing machine and dryer• Integrated projector in the living room, ready for a home cinemaDistributionEntrance with storage space, through-living room with open kitchen, two bedrooms, one bathroom with whirlpool bathtub and toilet, one shower room with toilet.Also includedPrivate cellar, one outdoor parking space, one garage space in the basement.RentCHF 1,800.- net plus CHF 250.- flat rate for ancillary costs, so CHF 2,050.- per month all inclusive, the two parking spaces are included. Possibility of rent guarantee without bank guarantee, through deposit insurance.LocationQuiet and family-friendly neighborhood, schools within 5 minutes' walk, shops nearby, Sion within 10 minutes and the Conthey motorway exit nearby.AvailabilityFrom November 15, 2026, moving-in date to be agreed.Required documents• Extract from the debt collection register, not older than 3 months, without open claims• The last 3 pay slips• Copy of the identity card or residence permit• Proof of liability insuranceWithout a complete dossier, the application cannot be forwarded to the agency. This is a tenant takeover: the agency checks the dossier of the selected applicant.ConditionsNon-smoking apartment, pets not allowed.Contact079 416 99 54, preferably from 6:30 pm.

Travel time
-
1 / 27
  • Balcony / Terrace
  • View
  • Parking space
  • +2
CHF 2,720.–
4.5 rooms
Route du Sanetsch 9, 1950 Sion

Little gem! For rent, beautiful 4.5-room apartment with balcony, CURRENTLY UNDER RENOVATION, in Sion!

Beautiful opportunity!For rent, in a beautiful neighborhood located in the heights of Sion, a magnificent 4.5-room apartment, CURRENTLY UNDER RENOVATION, on the ground floor of the building.The apartment consists of:Entrance hall • Wardrobe • Tiled floor • White plaster on the walls Kitchen (under renovation) semi-open to living room • Ceramic hob • High-rise oven • Exhaust fan • Dishwasher • Refrigerator • Freezer • Many built-in cabinets • Tiled floor Living and dining room • Spacious • White plaster on the walls • Beautiful tiled floor • Access to the balcony Balcony (south-facing)Parental bedroom with access to the bathroom • Bright • Parquet floor • White plaster on the walls • Access to the bathroom • Access to the balcony Bathroom • Bathtub • Sink with integrated furniture • WC • Space for installing a washing machine • Tiled floor and walls • Access to the parental bedroom • Window Balcony (south-facing) • View of the castles 2 children's rooms or office • Parquet floor • White plaster on the walls Shower • Shower cubicle • Sink • Medicine cabinet • Tiled floor and walls Guest WC • Sink • WC A cellar is also available.Obligation to rent an outdoor parking space for CHF 80.00/month, in addition to the rent, as well as a garage box for CHF 150.00/month, in addition to the rent.Do not wait any longer to visit this little gem and contact our management directly at 027/723.51.91 to arrange an appointment. Thank you!

  • Balcony / Terrace
  • View
  • Parking space
  • +2
Travel time
-
1 / 13
  • Balcony / Terrace
  • Pets allowed
  • View
  • +3
CHF 1,710.–
4.5 rooms87m² living space
Avenue Maurice-Troillet 131, 1950 Sion

For rent! Beautiful 4-room apartment in a family-friendly setting, at the entrance of Sion!

For rent, a beautiful 4-room apartment on the 2nd floor of the building, at the western entrance of the city of Sion.This apartment is ideal for families: • Nursery in the residential complex • Green space around the building, without vehicle access • Play area for children The apartment consists of:Entrance hall • Built-in wardrobes (3 doors) • Tiled floor • White plaster on the walls Semi-open kitchen with 12 m2, with access to the balcony and living room • Refrigerator • Dishwasher • Gas stove • Exhaust fan • Oven • Many built-in cupboards • Tiled floor • White plaster on the walls • Access to the balcony Balcony (west-facing)Living room with approximately 21 m2 • Bright and spacious • Parquet floor • White plaster on the walls • Access to the balcony Parent's bedroom with approximately 14 m2 • Parquet floor • White plaster on the walls 2 children's bedrooms with approximately 11 m2 • Parquet floor • White plaster on the walls Bathroom • Bathtub • Sink • Medicine cabinet • Wall-mounted toilet • Tiled floor and walls Small laundry room • Connection for installing a washing machine • Tiled floor • White plaster on the walls A cellar is also availableONE OUTDOOR PARKING SPACE (No. 83) IS INCLUDED IN THE PRICEPossibility to rent outdoor parking spaces for CHF 60.00/month, in addition to the rentFor viewings, please contact the current tenants directly at 078/723.57.37. Thank you!
  • Balcony / Terrace
  • Pets allowed
  • View
  • +3
Travel time
-
1 / 13
CHF 2,500.–
4.5 rooms150m² living space
Rue de l'Eglise 12, 1975 Saint-Séverin
For rent: 4.5 rooms renovated, 150 m², with garden, garage and panoramic view

In the peaceful and privileged setting of the village of St-Séverin, above Conthey, discover this magnificent 150 m² apartment located on the 2nd and last floor of a charming, heritage-listed building without a lift. Entirely renovated, this rare property combines the charm of the old, beautiful volumes, generous lighting, and modern comfort. From its openings and exteriors, it enjoys a remarkable panoramic view of the Rhone plain and the Valais mountains. Its cleared location offers an intimate and privileged atmosphere with a very beautiful sense of space. The apartment consists of spacious, light-filled living areas, an open kitchen with dining area, a large living room, three comfortable bedrooms, and a modern bathroom with shower and toilet. It is also equipped with a new washing column. The recent renovations concern notably the floors, the paintings, the woodwork, the kitchen, the sanitary facilities, the radiators, the electrical installations, as well as all the windows. Two new, state-of-the-art pellet stoves complement the comfort of this accommodation and provide a warm atmosphere throughout the year. The exteriors are a real asset. The property has a large, covered loggia of about 25 m², ideal for enjoying the view in every season, as well as two additional small balconies. A garden of about 240 m² is available and completes the ensemble. This rare space can be designed as a pleasure garden, a relaxation area, or a vegetable garden with soil of excellent quality. The apartment also benefits from a private garage, two outdoor parking spaces, and a cellar. The situation offers a sought-after balance between tranquility, nature, and accessibility. The amenities of Conthey, the shops, schools, public transport, restaurants, the Châteauneuf train station, and the motorway axes remain easily accessible. Distribution: Entrance hall Open kitchen of about 11 m² Dining area of about 18 m² Large living room of about 31.5 m² Hall / corridor of about 29 m² 3 large bedrooms of 14 to 26 m² Bathroom with shower and toilet Cellar Large loggia and two balconies Garden of about 240 m² available Main advantages: 150 m² apartment Last floor Heritage-listed building Complete, recent renovation Washing column Panoramic view of the plain and the mountains Very beautiful lighting Two new pellet stoves Large garden available Covered loggia of 25 m² Private garage and two outdoor parking spaces Quiet, village-like environment Available immediately Monthly rent: CHF 2'500.- + flat rate for ancillary costs CHF 300.- Video available on request. For more information or to organize a visit, we are at your disposal.

Travel time
-
1 / 12
  • Balcony / Terrace
  • View
  • Elevator
  • +1
CHF 1,350.–
2.5 rooms60m² living space
Avenue des Platanes 17A, 3960 Sierre

For rent, a beautiful 2-room apartment, right in the heart of Sierre!

For rent, in the heart of Sierre, a beautiful 2-room apartment with balcony, on the 1st floor of the building. • 7 min. on foot from the bus stop • 8 min. on foot from the train station • 6 min. from the shops (Coop, Manor, etc...) This apartment is arranged as follows: Entrance hall • wall closet (2 doors) • tiled floor • white plaster on the walls Open kitchen with living and dining room • fridge • oven • ceramic hob • ventilation hood • dishwasher • small, movable central island • various built-in cupboards • dark tiles on the floor • white plaster on the walls • large glass front Living room • bright • dark tiles on the floor • white plaster on the walls • access to the balcony Covered balconyBedroom • parquet floor • white plaster on the walls Bathroom • bathtub • sink • medicine cabinet • wall-mounted toilet • washing machine provided • tiles on the floor and walls This apartment also has a private basementThere is the possibility to rent a parking space in the underground parking (No. 46/R) for CHF 100.00/month, in addition to the rent.Don't wait any longer to visit this property and contact the current tenant directly at 078/325.34.29 to arrange an appointment. Thank you!

  • Balcony / Terrace
  • View
  • Elevator
  • +1
Travel time
-
1 / 12
  • Balcony / Terrace
  • Pets allowed
  • View
  • +2
CHF 1,960.–
3.5 rooms
Route du Golf 83, 3963 Crans-Montana

LOC 246 - SATURNE C32 ATTIQUE

Disponible à partir de: CHF 1'960.-/semaine*.Superbe appartement duplex en bordure du Golf Ballesteros (Trou n15). Situé au dernier étage de la résidence, cet attique offre une situation calme et ensoleillée, a quelques minutes de tous les commodités de la station. Accès au Golf en été, aux pistes de ski de fond et, du SnowIsland pour les enfants en hiver. Un arrêt de bus devant l'immeuble vous permettra d'atteindre le centre de Crans en quelques minutes.Il comprend :1er étage :1 entrée ;1 living-salle à manger sud avec cheminée, TV et accès sur balcon/terrasse plein Sud ;1 cuisine avec plaques de cuisson, four, lave-vaisselle, réfrigérateur et micro-ondes ; accès Balcon Nord;1 chambre est avec 1 lit double et 1 salle de bains/douches attenante avec w.c. et lavabo et dressing ;Accès balcon Nord offrant une belle vue sur le Golf.2ème étage1 chambre nord avec 1 lit double, salle de douches attenante avec w.c. et lavabo ;1 dressingCe bien propose également :1 local à skis ;1 garage box privatif;Places de parking visiteurs devant l'immeuble.Linge de maison, vaisselle, internet illimité. * Nos prix sont sujets à variation, selon la période et les saisons.Plus d'informations ? Contactez-nous sans plus attendre !ImmoCrans SA+41 (0)27 483 83 83Available from: CHF 1'960.-/week*.Superb duplex apartment on the edge of Golf Ballesteros (Hole n15). Located on the top floor of the residence, this penthouse offers a quiet, sunny location just minutes from all the resort's amenities. Access to the golf course in summer, cross-country ski trails and SnowIsland for children in winter. A bus stop in front of the building will take you to the center of Crans in just a few minutes.It comprises:1st floor:1 entrance;1 south-facing living-dining room with fireplace, TV and access to south-facing balcony/terrace;1 kitchen with hob, oven, dishwasher, fridge and microwave ; access North Balcony;1 east bedroom with 1 double bed and 1 en-suite bathroom/shower room with w.c. and washbasin and dressing room;North balcony access offering a beautiful view of the Golf.2nd floor1 north bedroom with 1 double bed, en-suite shower room with w.c. and washbasin;1 dressing roomThis property also offers:1 ski room;1 private garage box;Visitor parking spaces in front of the building.Linen, crockery, unlimited internet. *Our prices are subject to variation, depending on period and season.More information? Contact us now!ImmoCrans SA+41 (0)27 483 83 83Disponibile a partire da: CHF 1'960.-/settimana*.Superbo appartamento duplex ai margini del Golf Ballesteros (Hole n15). Situato all'ultimo piano del residence, questo attico offre una posizione tranquilla e soleggiata, a pochi minuti da tutti i servizi del resort. Accesso al campo da golf in estate, alle piste da sci di fondo e alla SnowIsland per i bambini in inverno. Una fermata dell'autobus di fronte all'edificio vi porterà al centro di Crans in pochi minuti.Comprende:Primo piano:1 ingresso;1 soggiorno-sala da pranzo esposto a sud con camino, TV e accesso al balcone/terrazzo esposto a sud;1 cucina con piano cottura, forno, lavastoviglie, frigorifero e microonde ; accesso al balcone nord;1 camera da letto orientale con 1 letto matrimoniale e 1 bagno/doccia en-suite con w.c. e lavabo e spogliatoio;Accesso al balcone nord che offre una splendida vista sul campo da golf.Secondo piano1 camera da letto nord con 1 letto matrimoniale, bagno privato con doccia e w.c. e lavabo;1 spogliatoioQuesta...

  • Balcony / Terrace
  • Pets allowed
  • View
  • +2
Travel time
-
1 / 6
  • Balcony / Terrace
  • Elevator
  • Child-friendly
CHF 1,400.–
2.5 rooms40m² living space
Rte de Pra 19, 1993 Veysonnaz

À louer à l'année - Appartement meublé de 2½ pièces à Veysonnaz

Situé au coeur de la station de Veysonnaz, cet appartement meublé de 2½ pièces bénéficie d'une orientation plein Sud et d'une agréable terrasse donnant sur le jardin de l'immeuble.Entièrement rénové en 2025, il se compose d'une cuisine équipée avec lave-linge intégré, d'un séjour, d'une chambre avec armoires encastrées et d'une salle d'eau avec douche et WC.Le logement dispose également d'une cave privative, d'un local à skis commun et d'une buanderie collective. Possibilité de stationnement à proximité.Loyer mensuel : CHF 1'400.- charges comprises.Diese möblierte 2½-Zimmer-Wohnung liegt im Herzen des Ferienorts Veysonnaz und besticht durch ihre Südausrichtung sowie eine schöne Terrasse mit Blick auf den Garten des Gebäudes.Sie wurde 2025 komplett renoviert und besteht aus einer Einbauküche mit integrierter Waschmaschine, einem Wohnzimmer, einem Schlafzimmer mit Einbauschränken und einem Badezimmer mit Dusche und WC.Zur Wohnung gehören außerdem ein eigener Kellerraum, ein gemeinschaftlicher Skiraum und ein gemeinschaftlicher Waschraum. Parkmöglichkeiten in der Nähe.Monatliche Miete: CHF 1'400.- inklusive NebenkostenLocated in the heart of the Veysonnaz resort, this furnished 2½-room apartment faces due south and features a pleasant terrace overlooking the building's garden.Completely renovated in 2025, it consists of a fully equipped kitchen with a built-in washing machine, a living room, a bedroom with built-in closets, and a bathroom with a shower and toilet.The apartment also features a private storage unit, a shared ski storage room, and a communal laundry room. Parking is available nearby.Monthly rent: CHF 1,400.-, utilities included

  • Balcony / Terrace
  • Elevator
  • Child-friendly
Travel time
-
1 / 8
  • Balcony / Terrace
  • View
  • Child-friendly
CHF 4,500.–
4.5 rooms
Route Crans-Montana 12, 3963 Montana

LOC 87 - CHALET GLORIA REZ

Disponible à la location de vacances à partir de CHF 4'500.-/semaineSitué dans le village de Montana, au coeur d'un environnement résidentiel calme et agréable, le Chalet Gloria offre un cadre idéal pour un séjour à la montagne, tout en restant à proximité des principales infrastructures de Crans-Montana.Le centre de la station, ses commerces, restaurants et commodités sont accessibles en quelques minutes en voiture ou en bus. Le domaine skiable ainsi que le Golf Club Crans-sur-Sierre se trouvent également à proximité, permettant de profiter facilement des nombreuses activités proposées à Crans-Montana, été comme hiver.Réparti sur deux niveaux, ce logement offre des espaces de vie confortables et bien agencés, adaptés aussi bien aux séjours en famille qu'aux vacances entre amis. Son environnement extérieur constitue un véritable atout : vous disposerez d'un jardin privé avec une agréable terrasse, offrant un espace idéal pour profiter des journées ensoleillées et du cadre montagnard.Le jardin est également équipé d'un jacuzzi extérieur et d'un sauna, permettant de se détendre après une journée de ski, de randonnée ou de découverte de la région.Pour les groupes plus nombreux, le logement peut être combiné avec l'appartement situé au 1er étage du Chalet Gloria. Cette configuration permet d'ajouter deux chambres supplémentaires et d'accueillir jusqu'à 10 personnes, tout en bénéficiant d'espaces de vie adaptés à un séjour en groupe. (LOC 86 - CHALET GLORIA 1er)Grâce à sa situation, ses espaces extérieurs et ses équipements de bien-être, le Chalet Gloria constitue une excellente base pour découvrir Crans-Montana en toute saison, tout en profitant d'un environnement calme à quelques minutes seulement du centre de la station.Il se compose comme suit :Rez de chaussée : • Une entrée avec rangements; • Une salle à manger avec accès au Jardin; • Une cuisine ouverte et équipée avec four, frigo, plaques de cuissons, et lave vaisselle; • Une chambre avec un lit double et accès au balcon donnant sur le jardin; • Une chambre avec deux lits simples; • Une salle de douches avec WC et lavabo; Rez de jardin : • Un séjour avec canapé et accès au jardin; • Une chambre avec lit double; • Une salle de douches attenante avec w.c. et lavabo; Autres informations importantes : • Place extérieure privative; • Toutes les charges (électricité, eau, chauffage, télévision et internet) sont incluses dans le loyer; • Linge de maison, vaisselle, TV, internet; • lave-linge dans le chalet; • Jacuzzi extérieur et sauna. • Capacité totale : 6 personnes. Plus d'informations ? Contactez-nous sans plus attendre !ImmoCrans SA+41 (0)27 483 83 83Available for vacation rental starting at CHF 4,500.-/weekLocated in the village of Montana, in the heart of a quiet and pleasant residential neighborhood, Chalet Gloria offers the ideal setting for a mountain getaway, while remaining close to Crans-Montana's main amenities.The resort center, with its shops, restaurants, and amenities, is just a few minutes away by car or bus. The ski area and the Crans-sur-Sierre Golf Club are also nearby, making it easy to enjoy the many activities offered in Crans-Montana, both in summer and winter.Spanning two levels, this property offers comfortable and well-laid-out living spaces, suitable for both family stays and vacations with friends. Its outdoor setting is a real...

  • Balcony / Terrace
  • View
  • Child-friendly

Suggested properties for you based on search results

Additional information

Synopsis

The population of Mont-Noble has changed to 1187. This equates to a population change of 5.98%.

Population statistics

Average income totals CHF 59'840. 17.76% of residents are currently completing compulsory education, 48.67% have an SEK II qualification, 10.51% have a higher vocational education qualification and 23.06% of the population hold a university degree. This means the region has high social standards and an educated population. The current unemployment rate is 1.01%.

Taxes

The tax rate for the residential region is 13.37%. It differs from person to person and depends on factors including actual income, marital status and the total amount of deductions. In Mont-Noble, single people without children pay an average of 20.89% tax, a retired, married couple pays 18.25%, a married couple with two children pays 6.99% and a couple with no children pays 12.26%.

New buildings

In the past 5 years, 42 new apartments have been created in Mont-Noble. As for 1-room apartments, 1 properties were newly built. With 4 new 2-room apartment, 7 new 3-room apartments and 9 4-room apartments, the area is perfect for families. Funds were also invested in larger apartments: 16 5-room apartments were constructed, providing plenty of room for families; 5 apartments with a minimum of 6 rooms were also constructed. The preponderance of large apartments in Mont-Noble makes the location particularly attractive for families.

Housing stock

As a result of new construction, the housing stock in Mont-Noble has changed, and there are now a total of 1628 apartments. There are 37 1-room apartments available on the housing market. The total number of properties comes to 164 apartments with 2 rooms, 520 apartments with 3 rooms and 601 apartments with 4 rooms. Finally, 224 5-room apartments and 82 spacious apartments with 6 or more rooms are available in the area.

Vacant apartments

The 1.37% of apartments in Mont-Noble are uninhabited. Consequently, 8.11% of the 1-room apartments, 1.23% of apartments with 2 rooms, 0.97% of 3-room apartments, 1.35% of the apartments with 4 rooms and 1.36% of all 5-room apartments are presently empty. The vacancy rate for apartments with more than 5 rooms is 1.23%; 1.23% of those unoccupied properties are apartments with at least 6 rooms.

Housing market (letting only)

Rental properties are offered at average rental prices of about 1075 CHF per month. 25% of all rents on offer are below a monthly rent of 900 CHF, or they are equal to this amount (25th percentile). And 75% of monthly rents are less than or equivalent to 1256 CHF (75th percentile).