3 results - Apartment for rent in Oberägeri
1 / 11
Price on request
3.5 rooms97m² living space
Morgartenstrasse 4+8, 6315 Oberägeri

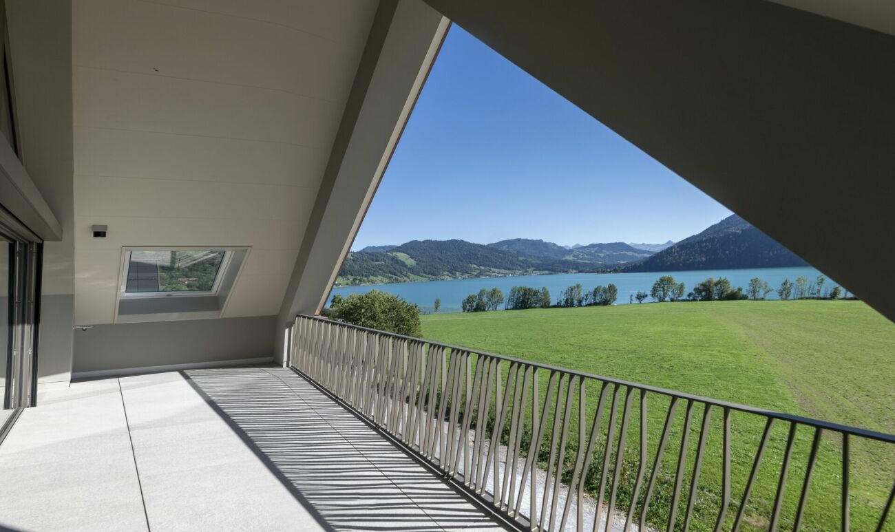
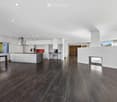
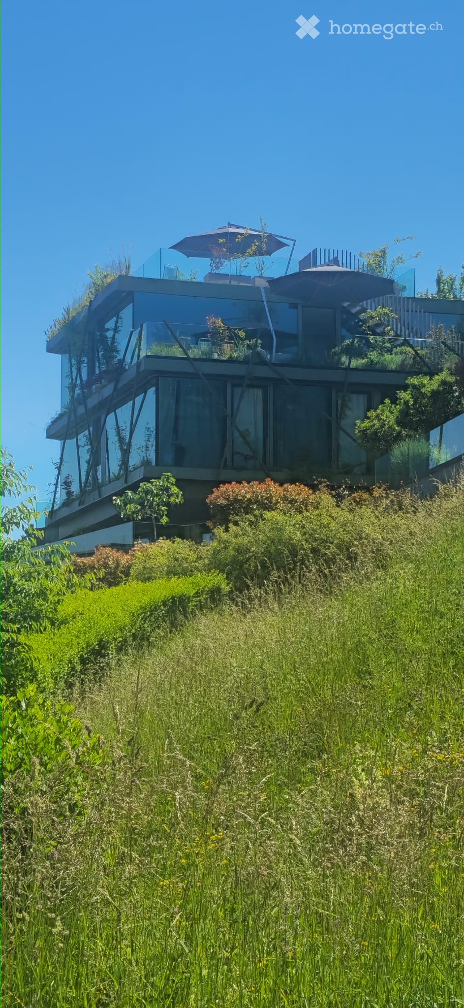
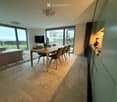
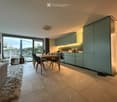
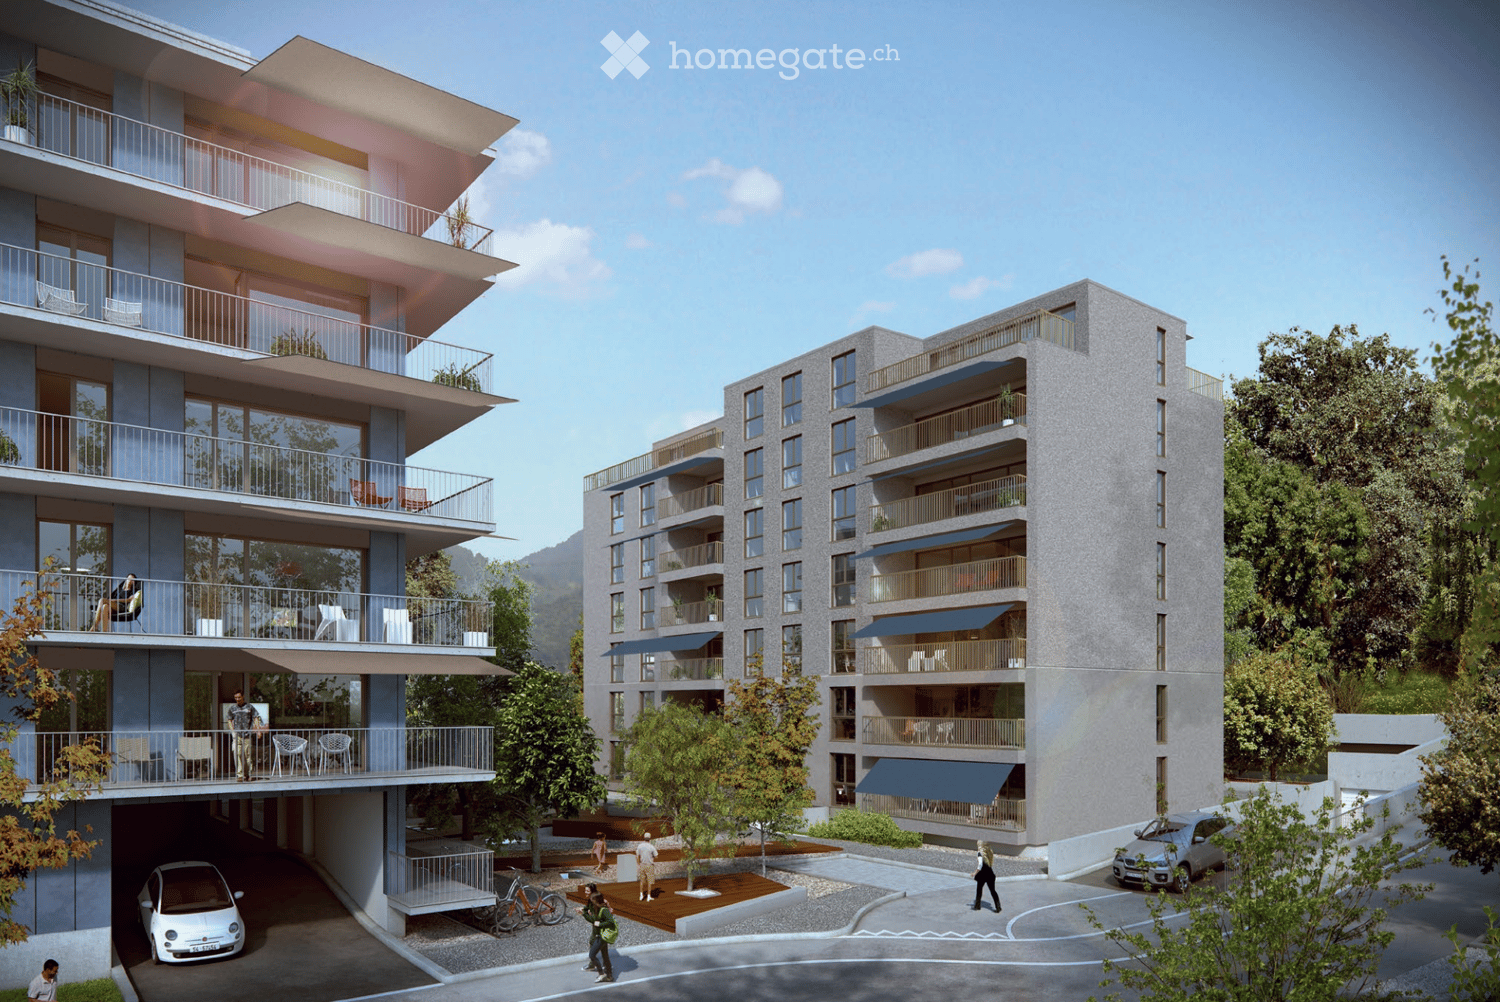
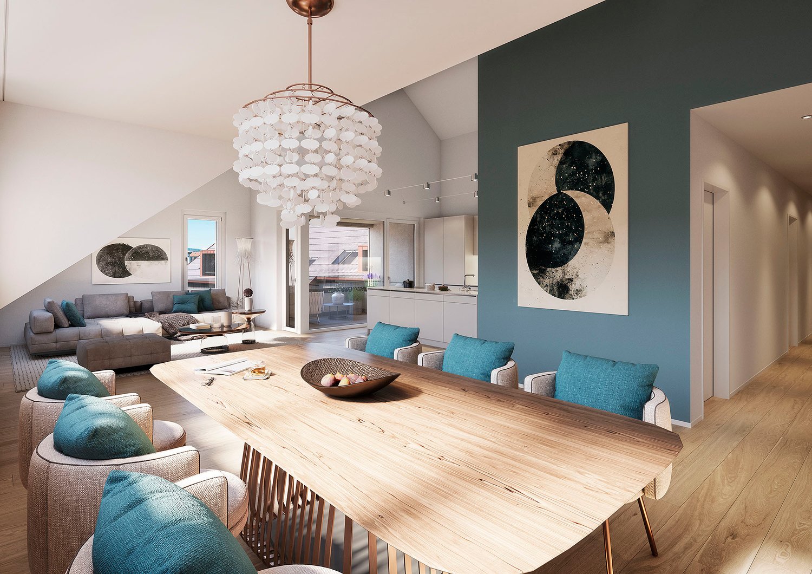
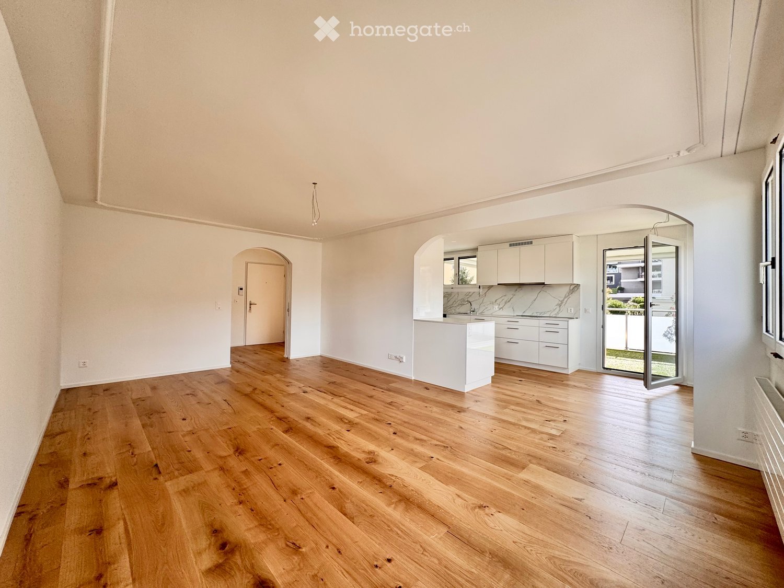
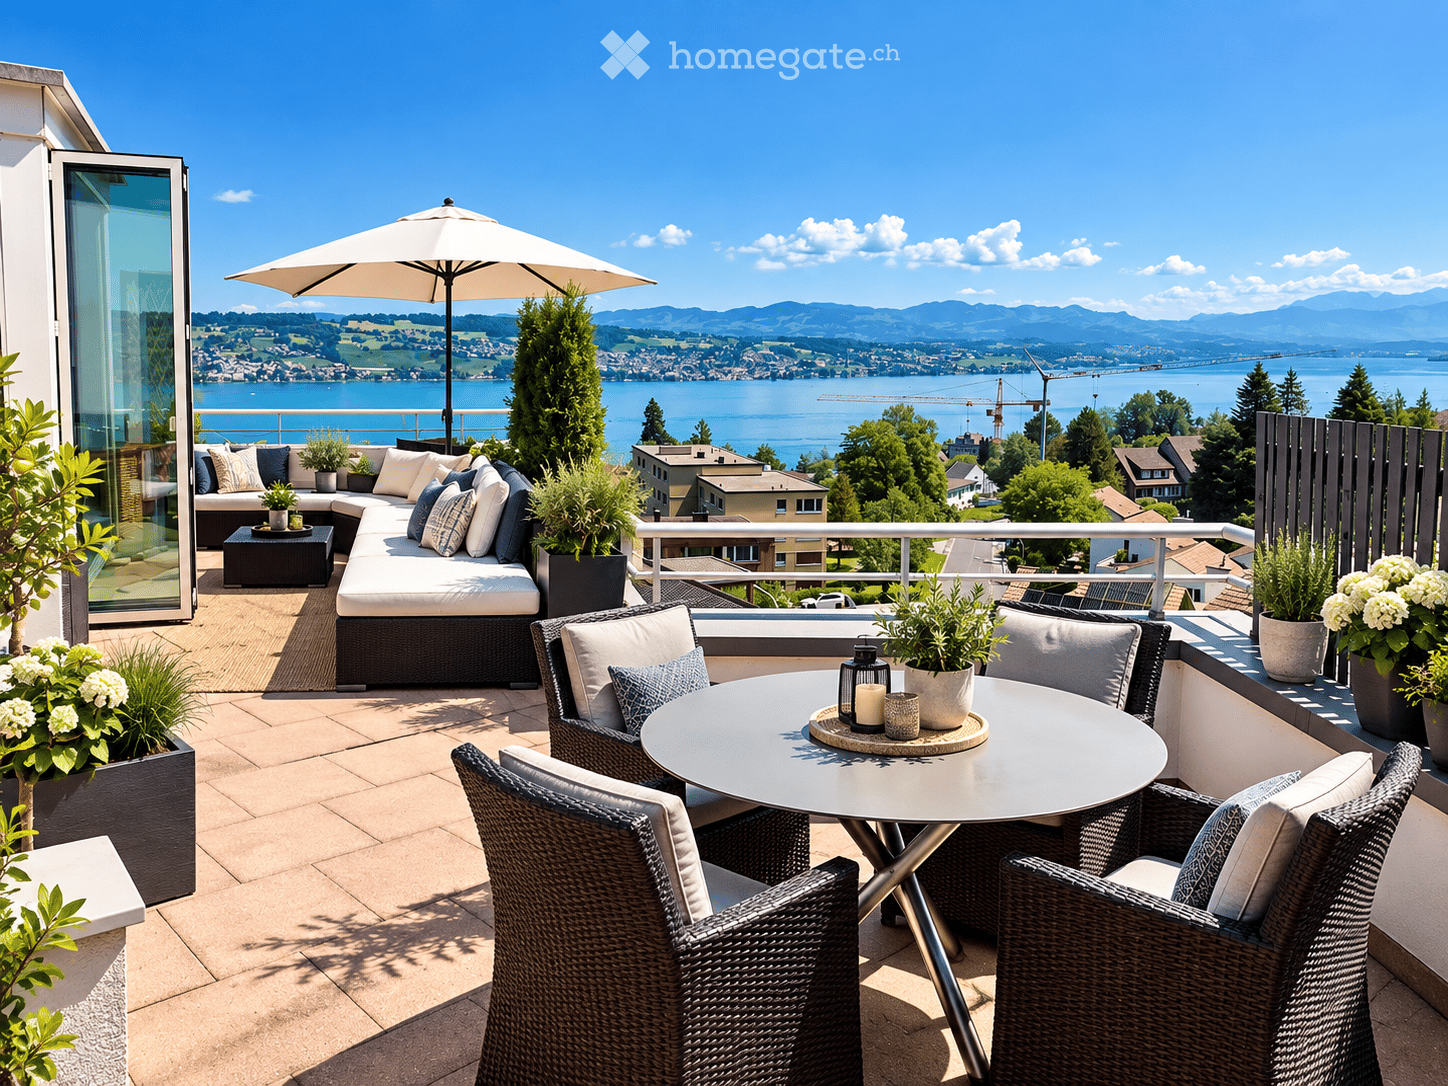
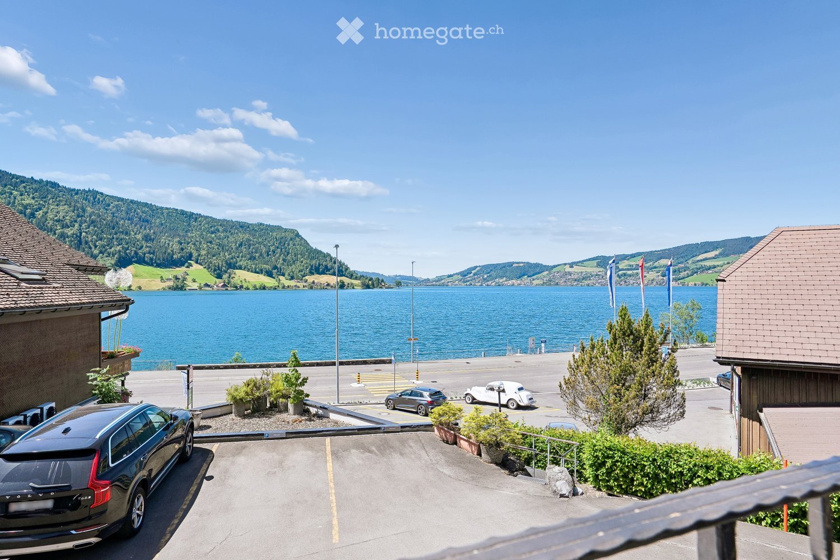
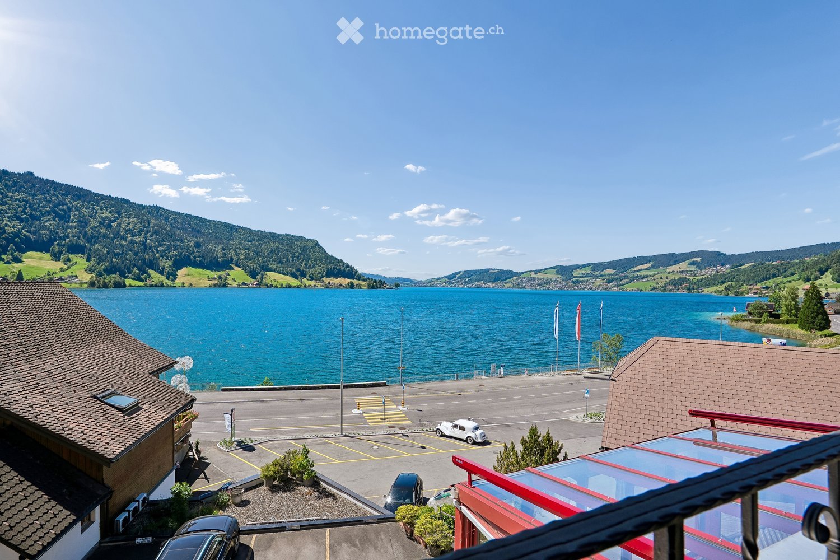
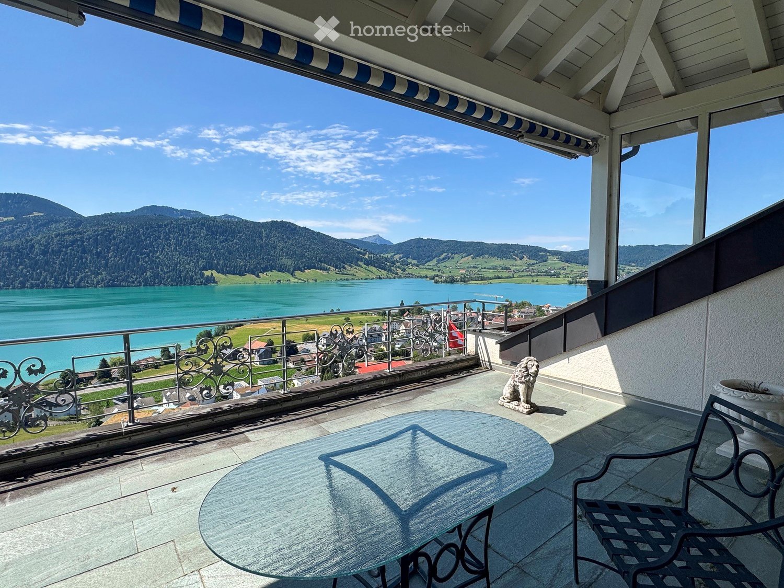
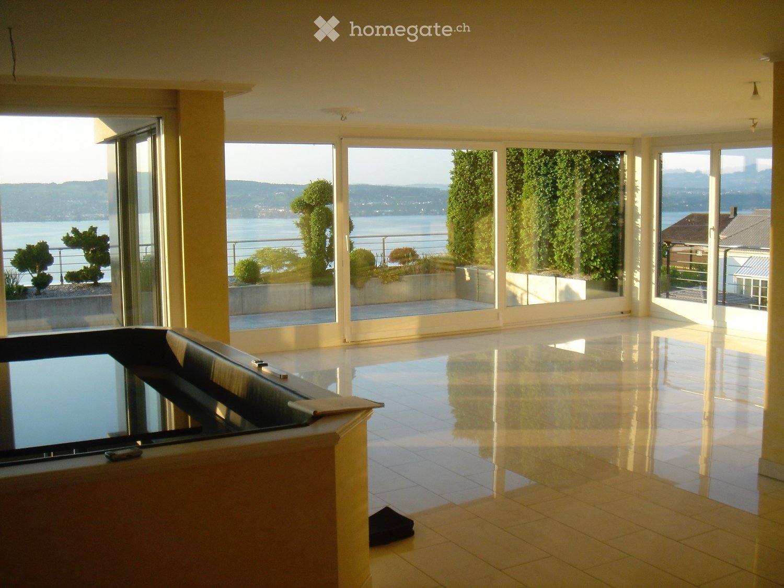
Exclusive penthouse apartments with unobstructable panoramic views of Lake Ägeri

Newly built apartments in Oberägeri - "Bahnhöfli" construction projectFirst occupancy from November 2026Only a few apartments still available!Living on Lake Ägeri - exclusive, close to nature, and central.In Oberägeri, you can enjoy a unique combination of idyllic lake scenery, impressive natural surroundings, and excellent quality of life. A home for people who appreciate the special things in life.In a prime location with a dreamlike panoramic viewWelcome to the exclusive new construction project "Bahnhöfli" in the heart of Oberägeri. Here, modern architecture, high-quality materials, top-class V-ZUG appliances, and well-thought-out floor plans come together to create a unique living concept for the highest demands.Spacious window fronts and high ceilings create light-filled living spaces and provide an open, harmonious living feel. The stylish architecture blends elegantly into the attractive surroundings and combines modern living comfort with a natural quality of life.Only two exclusive penthouse apartments still available!The construction project includes a total of 15 high-quality rental apartments with different sizes. A special opportunity to secure an exclusive home in a sought-after location in Oberägeri.Interested?Would you like to know more about the available penthouse apartment? We would be happy to inform you about the rental conditions, floor plan, and further details upon request.First occupancy from November 2026 / Pets not allowedContact us for more information. We look forward to your inquiry!
Travel time
-
More objects in your automatically expanded search area
19 results - Radius: + 10km
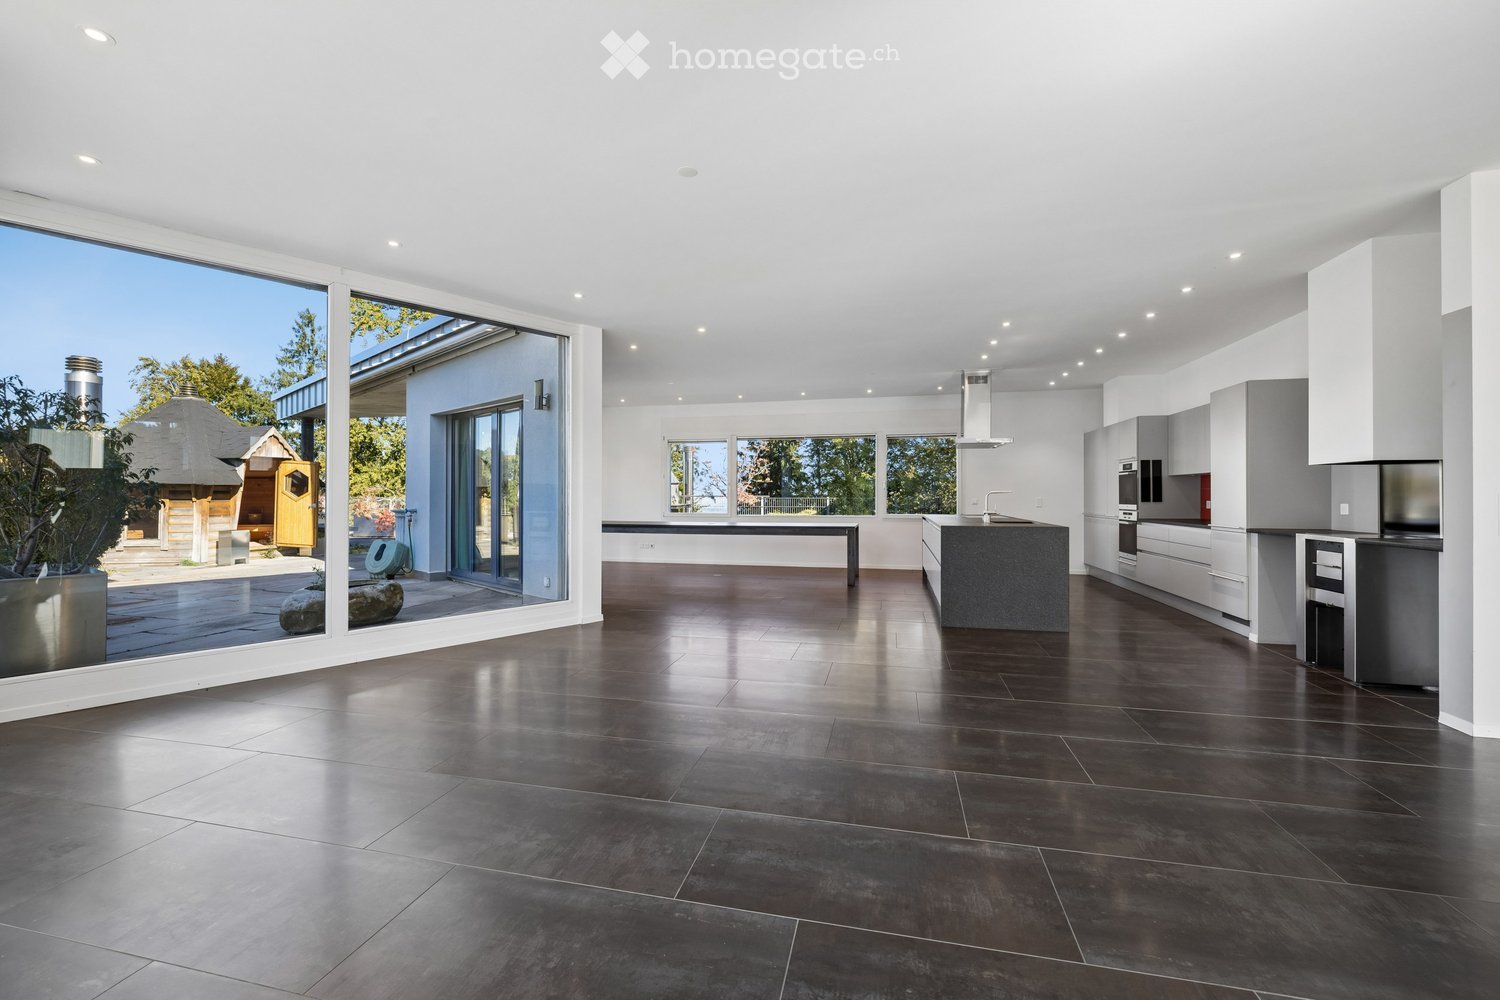
  • Modern kitchen with dark tiled flooring, white cabinets, a central island, and large windows overlooking an outdoor area.
  • An empty, modern living space with large glass sliding doors leading to an outdoor area, polished dark tile flooring, and a textured stone accent wall.
  • Modern outdoor patio with a built-in barbecue, stone flooring, metal railings, and potted plants.
  • Modern open-concept kitchen and living area with dark hardwood floors, white cabinets, stainless steel appliances, and a built-in fireplace.
  • Modern kitchen with white cabinets, dark countertops, a central island, and a stainless steel range hood.
  • Modern kitchen with white cabinets, stainless steel appliances, a large central island, and a fireplace in the background.
  • Modern outdoor terrace with stone tiles, white columns, large glass sliding doors, and surrounding greenery.
  • A modern outdoor patio area with a wooden sauna, stone tiles, and a covered section with wooden beams. The area includes a tall chimney, a closed umbrella, and surrounding greenery.
  • Wooden sauna with benches, a stove, and a bucket, featuring a sloped wooden ceiling and tiled floor.
  • Modern bathroom with a large bathtub, sleek dark wood vanity, and expansive windows offering a scenic view of greenery and open landscape.
  • Modern bathroom with dark tiled floor, white walls, large windows, bathtub, sink, and mirror.
  • Modern bathroom with sleek glass partitions, a double sink, and large mirrors. The space features a polished dark wood floor and recessed lighting.
  • Empty room with wooden flooring, white walls, a stone accent wall, large glass doors leading outside, and a built-in fireplace.
  • Modern living room with a sleek concrete fireplace, large windows offering a scenic view, and light wooden flooring.
  • A small, well-lit room with a stone wall, wooden ceiling, and a built-in wine refrigerator with wooden shelves.
  • Modern kitchen with white cabinets, stainless steel appliances, a red backsplash, and a large island with a sink and faucet.
  • Modern balcony with tiled floor, potted plants, and a clear view of the surrounding landscape.
  • Open-concept living space with high ceilings, dark hardwood floors, and a built-in fireplace. Large windows allow natural light to fill the room, and the space is completely unfurnished.
  • Modern bathroom with white tiles, a toilet, bidet, and a glass-enclosed shower with mosaic tiles and a handheld showerhead.
  • Modern bathroom with white tiles, a large mirror, a sink with a modern faucet, a toilet, and a glass-enclosed shower area with a rainfall showerhead.
  • Balcony with tiled floor, metal railing, and view of a parking lot and surrounding greenery.
  • Floor plan of an attic apartment with multiple rooms including living area, dining area, kitchen, bedrooms, bathrooms, and terraces.
1 / 22
An empty, modern living space with large glass sliding doors leading to an outdoor area, polished dark tile flooring, and a textured stone accent wall.
Modern outdoor patio with a built-in barbecue, stone flooring, metal railings, and potted plants.
Modern open-concept kitchen and living area with dark hardwood floors, white cabinets, stainless steel appliances, and a built-in fireplace.
CHF 7,500.– Premium
4.5 rooms303m² living space
Chaltenbodenstrasse 21, 8834 Schindellegi

303 m² Attika mit Terrassen auf drei Seiten und Sauna

Über den Dächern von Schindellegi: 4.5-Zimmer-Attikawohnung mit 303 m² Wohnfläche, Terrassen auf drei Seiten und eigener Sauna-Hütte. Mehr als die Hälfte der Fläche ist ein einziger offener Wohn-, Ess- und Küchenbereich mit Fensterfront zur Terrasse. Dazu drei Schlafzimmer, eine Ankleide und zwei Bäder. Raumhöhe 2.8 m, Baujahr 2003, 2025 renoviert. Bezug sofort oder nach Vereinbarung.Die Räume (Masse ca.)• Wohnen, Essen und Küche in einem Raum von rund 147 m², mit Cheminée, Natursteinwand und Eckverglasung ins Grüne• Küche mit grosser Kochinsel, Dampfabzug und Speisekammer• grosses Schlafzimmer 44 m² mit Kaminofen und eigenem Terrassenzugang, auch als Büro oder Atelier nutzbar• Schlafzimmer 30 m² mit Natursteinwand, Cheminée-Ecke und Terrassentür• Schlafzimmer 16 m² mit Ankleide (20 m², Glasschränke) und Bad (18.5 m²) als zusammenhängende Suite: Badewanne mit Panoramafenster ins Grüne, Doppellavabo, Mosaikdusche• Zweites Bad mit Dusche und WC• Waschküche mit Waschturm, Weinkeller mit Klimaschränken, Einbauschränke, Loxone Smart HomeDraussen• Terrassen auf drei Seiten mit Zugang aus Wohnbereich, Essbereich, Medienraum und Schlafzimmer• Eigene Sauna-Hütte mit Ofen und Bänken direkt auf der Terrasse• Aussenkamin, gedeckter Sitzplatz, Hochbeete, freie Sicht auf Wald und HügelLage, ehrlich beschriebenDie Wohnung liegt im obersten Geschoss eines Gewerbegebäudes an der Chaltenbodenstrasse, über dem Betrieb der Schreiner Plus GmbH, der das Haus gehört. Tagsüber wird unten gearbeitet, abends und am Wochenende ist es ruhig. Die Schnellstrasse ist in Sichtweite, Seesicht gibt es keine. Autobahnzubringer in wenigen Minuten, Pfäffikon SZ und der Zürichsee in zehn Minuten, die Stadt Zürich in rund einer halben Stunde; S-Bahn ab Schindellegi-Feusisberg nach Wädenswil und Einsiedeln.SteuernFeusisberg gehört zu den steuergünstigsten Gemeinden der Schweiz (Gemeindesteuerfuss 2026: 55 Prozent, Rang 3 von 30 im Kanton Schwyz). Bereits bei CHF 120'000 Einkommen zahlt eine Einzelperson hier rund CHF 8'000 pro Jahr weniger Einkommenssteuern als in der Stadt Zürich, bei höheren Einkommen entsprechend mehr.KonditionenMietzins CHF 6'970 netto plus CHF 530 Nebenkosten pauschal, zusammen CHF 7'500 pro Monat. Mietvertrag ab drei Jahren mit Staffelmiete: 2. Jahr CHF 7'170, 3. Jahr CHF 7'370 netto, danach keine weitere Staffel; eine Kündigung durch die Vermieterin ist in dieser Zeit ausgeschlossen. Kürzere Laufzeit auf Anfrage. Eigene sehr grosse Garage ca. 60 m² für CHF 650 pro Monat, optional. Haustiere willkommen. Strom vom eigenen Solardach.Für wenFür Paare und kleine Familien mit Home-Office, für Expats und für Unternehmer, die Wohnen und Arbeiten verbinden: Das grosse Schlafzimmer eignet sich auch wunderbar als Büro, für Firmen ist ein separater Geschäftsraum-Mietvertrag für den Büroanteil möglich.Rundgang und Besichtigung3D-Rundgang: https://my.matterport.com/show/?m=9AQtES1r75eBesichtigungen nach Vereinbarung, auch am Samstag oder Sonntag möglich. Sie mieten direkt von der Eigentümerin, ohne Makler.English summary 4.5-room penthouse, 303 m², top floor of a commercial building in Schindellegi (Feusisberg, among Switzerland's lowest-tax municipalities). Open living, dining and kitchen area of around 147 m² with fireplace; three bedrooms (44, 30 and 16 m²), walk-in wardrobe, two bathrooms, wine cellar, Loxone smart home. Terraces on three sides with own sauna cabin, outdoor fireplace and views of forest and hills. The expressway is within sight, no lake view; the owner's workshop is downstairs, quiet in the evenings and at weekends. Rent CHF 6,970 net plus CHF 530 flat-rate service charges, CHF 7,500 per month; three-year lease with stepped rent (CHF 7,170 in year 2, CHF 7,370 in year 3), shorter terms on request. Optional garage, approx. 60 m², CHF 650. Pets welcome. Available immediately. Viewings by appointment, also at weekends, directly from the owner. 3D tour: link above.

Travel time
-
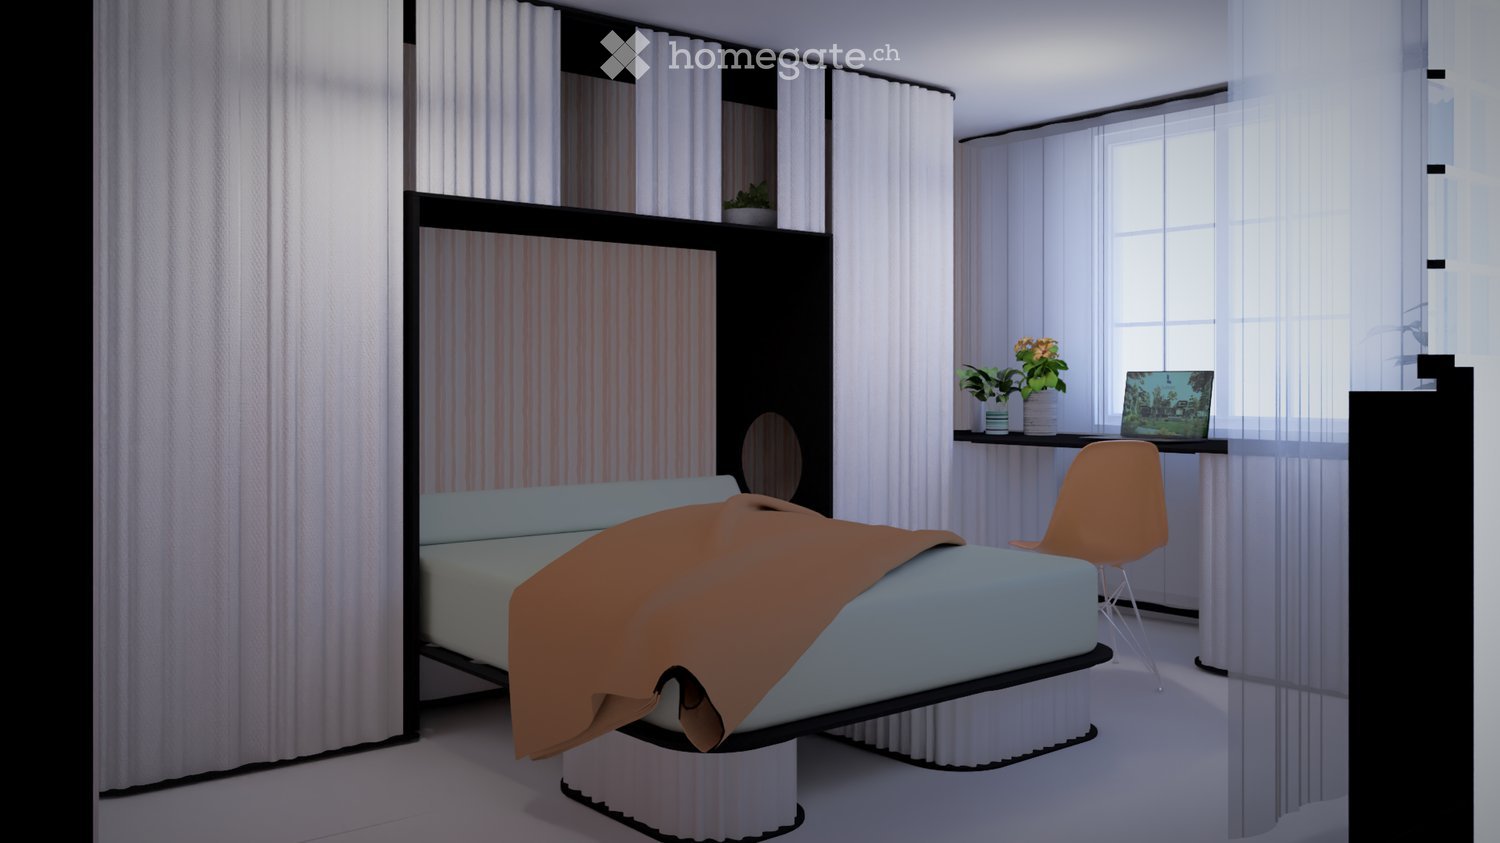
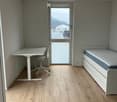
  • Modern bedroom with a large bed, a sleek black headboard, a modern chair, a desk with a laptop, and potted plants on the windowsill.
  • Modern kitchen with sleek black cabinets, a central island table, and a sink with a faucet. Large windows with white curtains provide natural light.
  • Modern kitchen with white and black decor, featuring a black shelf unit, a sink, a small table with two chairs, and a bowl of fruit on the counter.
  • Wooden balcony with metal railing, overlooking a town with a church tower and surrounding houses.
  • Wooden balcony with metal railing, overlooking a residential area with traditional houses and greenery.
  • A row of traditional half-timbered houses with pitched roofs and colorful shutters, situated on a quiet street with parked cars and pedestrians.
  • Empty room with unfinished walls, tiled floor, and a window with blinds. Kitchen cabinets are visible on one side.
  • Empty attic space with exposed wooden beams, white tiled floor, large windows, and a staircase leading upwards. Some construction materials and tools are visible.
1 / 8
Modern kitchen with sleek black cabinets, a central island table, and a sink with a faucet. Large windows with white curtains provide natural light.
Modern kitchen with white and black decor, featuring a black shelf unit, a sink, a small table with two chairs, and a bowl of fruit on the counter.
Wooden balcony with metal railing, overlooking a town with a church tower and surrounding houses.
CHF 1,950.– Premium
2.5 rooms42m² living space
Schönenbergstrasse 18, 8820 Wädenswil

Lovingly renovated and modernized residential units with a lot of charm (2.5-3.5 room apartments)

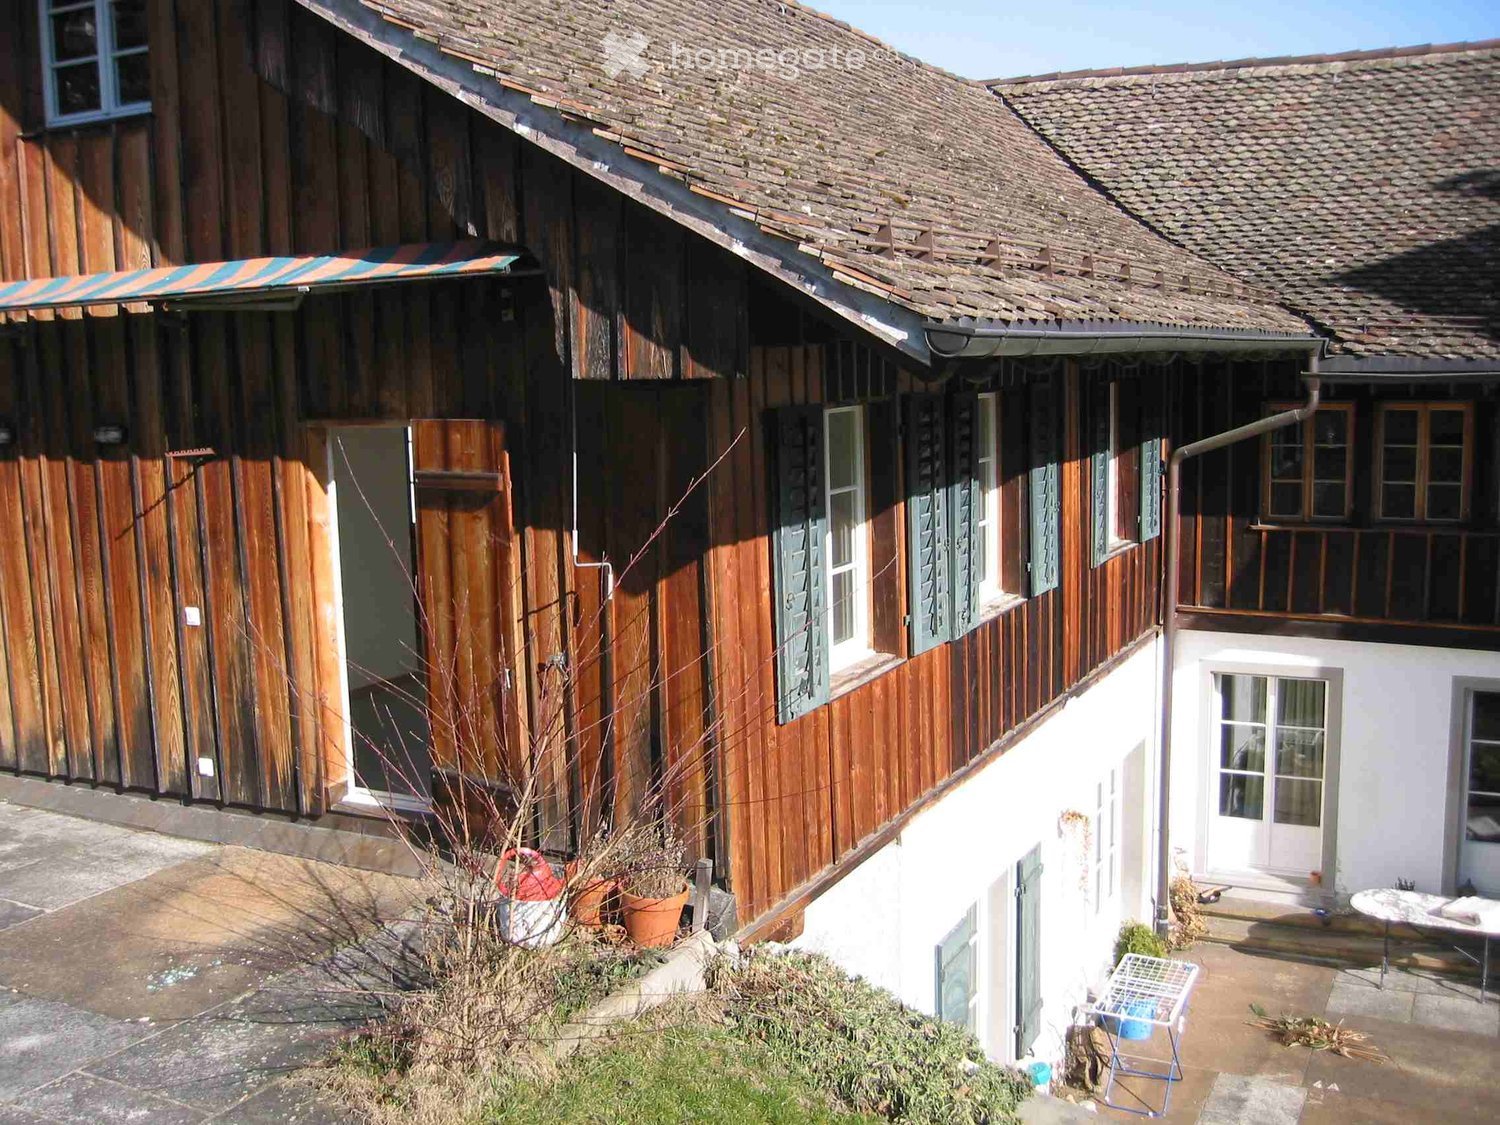
In the heart of Wädenswil's city center, just a short walk from Oberdorfstrasse, we offer several furnished new apartments with 2.5 to 3.5 rooms in a beautifully renovated and historic half-timbered house on Schönenbergstrasse, starting from around October/November 2026. The sizes of the apartments vary between approximately 42 and 95 m2. Divided rental accommodations are also possible. The charming building with gray wooden beams and shutters exudes history and character – a true gem in the heart of the city. The apartments have a modern, built-in kitchen with appliances, a built-in wardrobe, a bed, a table, and a workspace. Additionally, some apartments come with a basement compartment. The apartments are ideal for students, singles, or couples who appreciate the indescribable charm of a historic and listed old building and at the same time value modern living. Many historic elements, such as old stoves and a wooden beam ceiling with ceiling painting, have been preserved (see photos) and have been partially combined with modern installations. Through detailed planning of the installations, including the most important furniture such as beds, tables, wardrobes, kitchen, workspace, curtains, and a bright lighting concept, we increase your living comfort and the space offer by about 30%. This means that 30 m2 become felt 40 m2. Examples: Apartment - 2.5 rooms - 42 m2 - rent 1'950 CHF + ancillary costs 175 CHF Apartment - 3.5 rooms - 84 m2 - rent 3'290 CHF + ancillary costs 200 CHF The largest apartment in the property, with approximately 95m2, divided into two levels, is equipped with a 26 m2 large roof terrace, which offers a fantastic view over the city. (Price around 3'770 CHF.) Connection and location: - public transport connection in the immediate vicinity (bus); S-Bahn in 6 minutes walking distance. - shopping opportunities and health centers around the corner Contact: We are starting a list of applicants immediately. We look forward to your application to the following email address: marketing@eloni.ch As soon as all residential units are completed, we will arrange viewing appointments. We look forward to you! ELONI Group marketing@eloni.ch / Tel.: 077 288 5504

Travel time
-
New building
1 / 8
CHF 5,600.– Premium
5.5 rooms160m² living space
Dorfstrasse 62, 8805 Richterswil

Last available new building apartment – Your new home in the heart of Richterswil

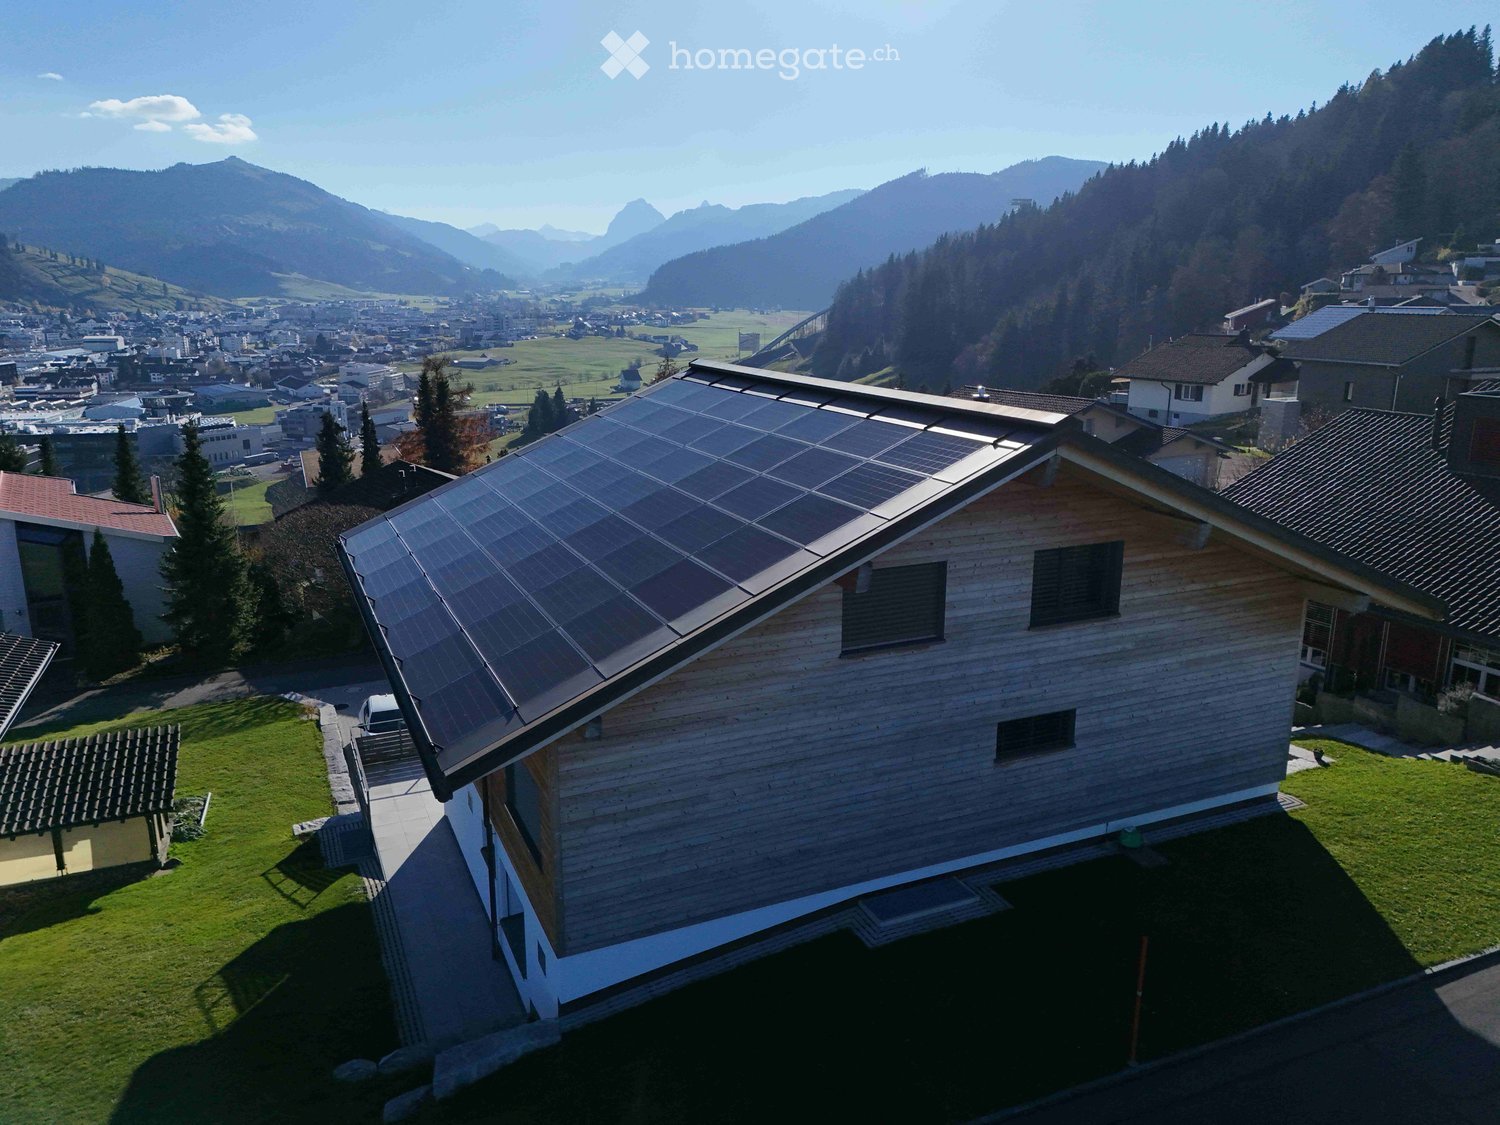
Welcome to Dorfstrasse 62 in Richterswil – one of the most beautiful municipalities on Lake Zurich. In the modern See-Perle development, high-quality living comfort, contemporary architecture, and a central, natural location come together.Now you have the last opportunity: Of the total 14 attractive new apartments, only one spacious 5.5-room apartment is still available. Secure this unique chance and move into your new home from November 1, 2026.Do you want short distances in the village center? Shopping facilities, restaurants, public transport, and Lake Zurich are practically at your doorstep. Convince yourself of this first-class residential location and high quality of life.Highlights & Equipment • Custom-made Swiss kitchen with premium appliances, steamer, and bright stone countertop • High-quality materials with vinyl floors in parquet optics and ceramic tiles • Modern wet cells with elegant clear glass shower partitions • Well-thought-out lighting concept with recessed spots, wardrobe with practical built-in closet, as well as own washing machine and dryer • Sustainable building technology with air-water heat pump, photovoltaic system, and basic installation for e-mobility In addition, CHF 450.– will be charged as a deposit for heating and ancillary costs. Thanks to the photovoltaic system and the expected high self-consumption, it can be assumed that the actual costs will be lower.Take advantage of this last opportunity and secure the last available apartment in See-Perle Richterswil.Have you become curious and would like to know more? We would be happy to send you all relevant information conveniently by email. Simply use our contact form. We look forward to hearing from you!

Travel time
-
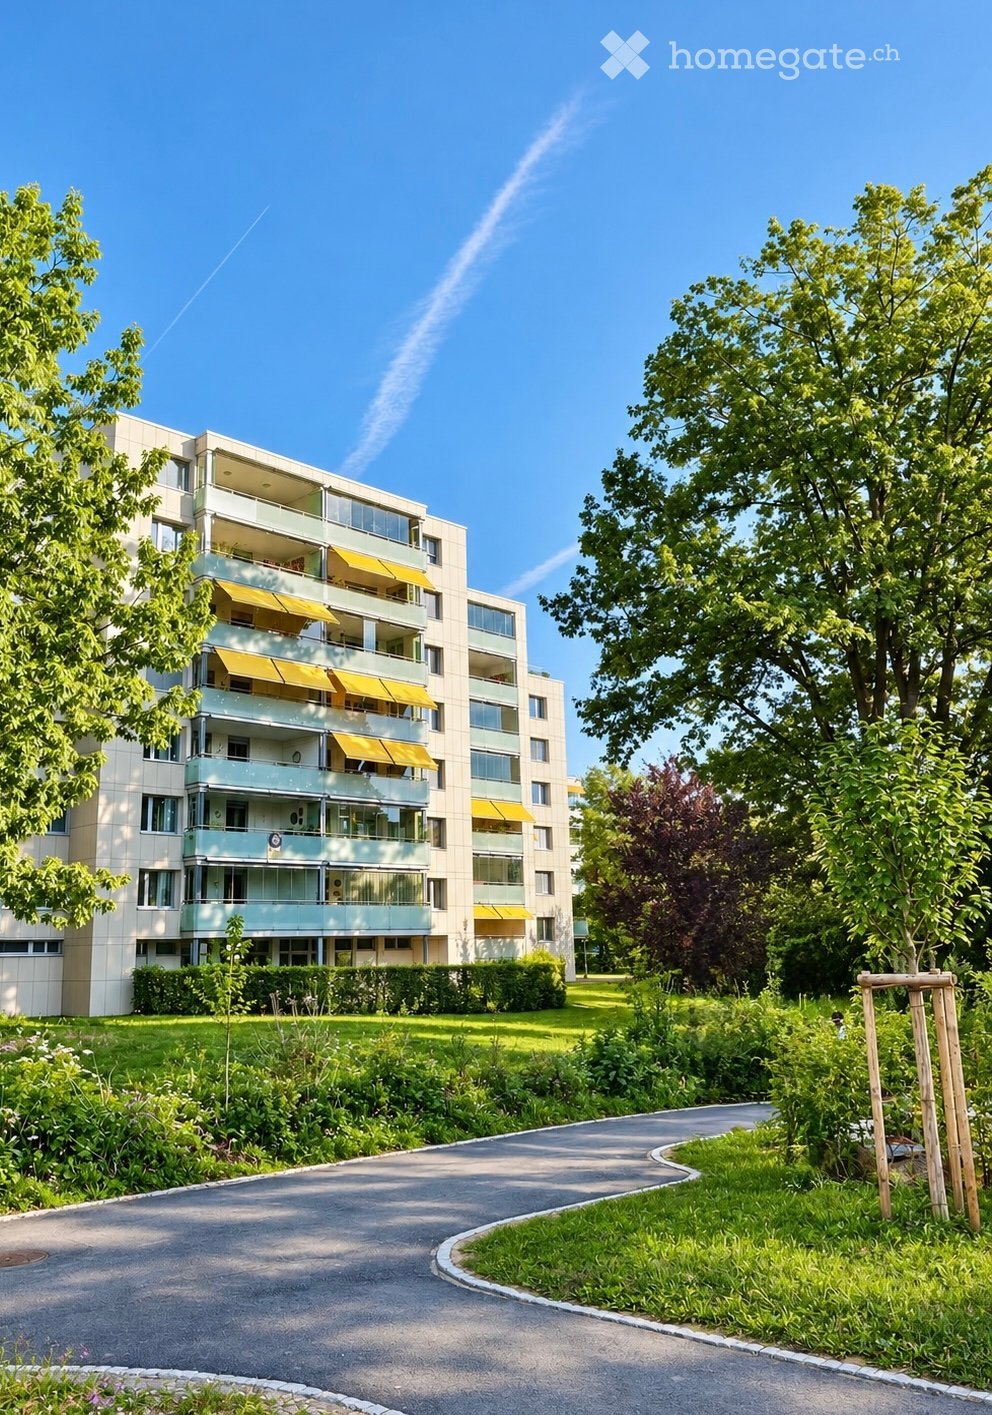
  • Modern multi-story apartment building with balconies and yellow awnings, surrounded by greenery and a curved driveway.
  • Clean, modern hallway with light wooden flooring, white walls, and recessed ceiling lighting. Features a closed door at the end and built-in cabinetry on one side.
  • Modern bedroom with a large bed, purple bedding, and large windows with curtains. The room has light-colored walls and carpeted flooring.
  • Empty room with blue carpet, white walls, a window with blinds, and a radiator below the window.
  • Empty room with blue carpet, white walls, built-in shelving unit, desk, and window with a view of buildings and trees.
  • Empty room with light wooden flooring, white walls, and a large window with a view of greenery. The room features recessed ceiling lights and a radiator below the window.
  • Empty room with wooden flooring, white walls, large windows, and a radiator. No furniture or equipment present.
  • Empty room with light wooden flooring, white walls, large windows, and a sliding glass door leading to a balcony.
  • Empty room with white tiled flooring, white walls, and a small built-in cabinet with a countertop. The room has large windows and recessed ceiling lighting.
  • Modern kitchen with white cabinets, black countertops, a central island, and stainless steel appliances including a stove, oven, and range hood.
  • Modern kitchen with white cabinets, stainless steel appliances, granite countertops, and a tiled floor.
  • Modern bathroom with black and white tiles, a glass-enclosed shower, a white sink with a mirror, and a toilet.
  • Modern bathroom with white tiles, a toilet, a sink with a cabinet, a bathtub, and a large mirror with built-in storage.
  • Modern balcony with grey tiled flooring, glass balustrade, and expansive city view.
  • Modern balcony with glass railing, tiled floor, and expansive view of cityscape and surrounding landscape.
  • Multi-story residential building with balconies, surrounded by greenery and a paved driveway.
  • Modern multi-story residential building with balconies and yellow awnings, surrounded by greenery and pathways.
1 / 17
CHF 4,180.– Top
5.5 rooms122m² living space
Eichwaldstrasse 15, 6300 Zug

5.5-room apartment with lake and distant view in the family-friendly Herti quarter in Zug

Plenty of space to live, work and feel good – with two balconies, beautiful views and an attractive location This bright 5.5-room apartment with approximately 122 m² of living space is located on the 6th floor of a well-maintained multi-family house in the popular Herti quarter in Zug. With three bedrooms, a separate study and a spacious living and dining area, it offers ideal conditions for families with children, but also for couples who value plenty of space and the opportunity to work from home. Particularly attractive for families is the immediate proximity to the modernized Herti school house with primary school and day school offer. The family-friendly quarter offers a pleasant living environment where children are explicitly welcome. The apartment at a glance • 5.5 rooms on approximately 122 m² of living space on the 6th floor • Three bedrooms and a separate study/office • Spacious living area and kitchen with open dining area • Two bathrooms with shower or bathtub • Two balconies: a small balcony with northeast orientation and a spacious, southwest-facing balcony with lockable glazing • Beautiful views over the Herti school house to Lake Zug and the Pilatus • Built-in spots in the living, dining and corridor areas, as well as in the study • Plenty of practical storage space thanks to built-in wardrobes in the corridor and children's rooms • Separate storage room with its own washing tower and additional shelves • Large private basement compartment (with power connection) • Fiber optic infrastructure available in the building; the connection to the apartment can be created by the respective provider Attractive location with short distances The apartment is located in a quiet, family-friendly residential area in the immediate vicinity of the city of Zug's local recreation area. Walks, leisure activities and relaxation in the green can be ideally combined with urban everyday life. Shopping facilities for daily needs are located in the nearby Hertizentrum within comfortable walking distance. Excellent transport links: The bus stop is located directly in front of the house. Zug train station can be reached by bus in five minutes, as well as the motorway connection by car. A special plus point for families is the immediately adjacent, modernized Herti school house with primary school and day school offer. Short school routes and a child-friendly environment make family life easier. Parking A parking space in the underground garage can be rented for an additional CHF 150.– per month. The basic installation for charging electric vehicles is already available. If required, the parking space can be easily retrofitted with a charging station. We look forward to your contact! Please introduce yourself and the people who would like to move in with you in your inquiry. Tell us something about your personal life situation and why you are interested in this apartment. We will be happy to arrange a personal viewing appointment afterwards.

Travel time
-
  • Bright, open kitchen with light wooden flooring, white cabinets, a central island, and a sink. The space features large windows and a sliding glass door leading to an outdoor area.
  • Empty room with light wooden flooring, white walls, and white cabinetry. Features large glass doors leading to a balcony or outdoor area.
  • Modern kitchen with white cabinets, marble countertops, wooden flooring, and stainless steel appliances including a sink, faucet, and oven.
  • Modern kitchen with white cabinets, multiple drawers, and a built-in oven. The space features light wooden flooring and large windows providing natural light.
  • Modern kitchen with white cabinets, marble backsplash, and a large window overlooking a green area.
  • Empty hallway with wooden flooring, white walls, and several doors leading to other rooms.
  • Modern bathroom with a double sink, large mirror, toilet, and a glass-enclosed shower area visible in the reflection.
  • Modern bathroom with a bathtub, sink, mirror, radiator, and toilet. Features wooden flooring and a glass-enclosed shower area.
  • Balcony with artificial grass flooring, glass railing, and a view of the surrounding neighborhood and mountains.
  • Balcony with artificial grass flooring, glass railing, and a view of surrounding buildings and greenery.
  • Modern three-story residential building with white facade, large windows, striped awnings, and a rooftop terrace with greenery.
  • Modern three-story building with multiple garage doors, large windows, and a rooftop terrace. A small car is parked in front, and red-leaved trees are visible.
  • Modern multi-story residential building with balconies, surrounded by greenery and a paved driveway.
  • Empty room with wooden flooring, white walls, large windows with blinds, and a radiator below the windows.
  • Empty room with light wooden flooring, white walls, large windows offering a view, and a radiator below the windows.
  • Empty room with wooden flooring, white walls, large windows, and a radiator below the windows.
  • Empty room with wooden shelving unit and unfinished wooden fence-like structure, concrete floor, and exposed ceiling beams.
1 / 17
CHF 3,450.– Top
4.5 rooms92m² living space
Bahnhofstrasse 22, 8832 Wollerau

First-time rental of a comprehensively renovated, centrally located apartment in Wollerau

This comprehensively renovated 4.5-room apartment on the central Bahnhofstrasse in Wollerau is available for rent immediately.The high-quality, completely internally renovated apartment combines location attractiveness with modern living in a central location.The clear room layout and timeless materialization create a stylish and adaptable home.Highlights of the apartment: • Lovingly selected, timeless materialization throughout the apartment, such as oiled oak parquet or partial LED lighting • Comfortable bathroom with shower toilet, bathtub, and rain shower • Spacious, bright kitchen with elegant surface and induction stove, steamer, and Miele oven • South-facing terrace and west-facing balcony • Basement compartment 8m2 (3.5x2.3m) • 1-2 garages available (CHF 150/month/PP) • Three-party house with a lot of privacy The apartment is located on Bahnhofstrasse 22 in the heart of Wollerau, directly at the Coop or near the train station. Shopping facilities, services, schools, and daily necessities are easily accessible. At the same time, you benefit from the good connection to public transport and the superior road network.Wollerau convinces as an attractive place to live on the upper Lake Zurich due to its proximity to Zurich, Zug, and Lucerne, combined with a high quality of living and housing. The natural surroundings and the proximity to Lake Zurich make Wollerau a popular place to live.A home for all those who value quality, privacy, and an excellent location.We are happy to provide you with further information and look forward to showing you the apartment during a personal viewing on site.Open house for viewing: Monday, October 26, 2026, from 10:00-12:00 and afternoon from 13:00-16:00. Evening appointment on Wednesday, October 28, 2026, from 18:00 - 20:00.

Travel time
-
  • A modern balcony with a panoramic view of a lake and mountains, featuring a sofa, a round table with chairs, an umbrella, and potted plants.
  • Modern, spacious living area with dark walls, wooden herringbone flooring, large windows, and a modern fireplace. Features a curved staircase leading to an upper level.
  • Open-concept unfurnished room with dark grey walls, polished wooden herringbone flooring, large windows and sliding glass doors offering a scenic view, and a modern fireplace with a black surround.
  • Modern kitchen with white cabinets, dark countertops, a stainless steel range hood, and a sleek sink. The space features large windows and a wooden island.
  • Empty room with wooden herringbone flooring, white walls, and large windows offering a scenic view.
  • Modern bathroom with a freestanding bathtub, double sink, toilet, and large mirror. Features include a radiator, modern lighting fixture, and large windows with blinds.
  • Modern bathroom with a white sink, grey cabinet, patterned tiles, and a glass-enclosed shower area.
  • Empty room with wooden herringbone flooring, white walls, large window with blinds, and a mural of tropical plants on one wall.
  • Modern interior staircase with wooden steps, metal railings, white walls, and a sleek design.
  • Modern, minimalist hallway with white walls, white flooring, and a sleek black metal staircase with a glass railing. The ceiling features a skylight and recessed lighting.
  • Bright balcony with large windows offering scenic views of green fields and a body of water. Wooden decking and white railings.
  • Spacious balcony with beige tiled flooring, metal railing, and a potted palm tree, overlooking a scenic landscape with hills and water.
  • Modern garage with concrete walls, tiled backsplash, shelving, sink, and storage units.
  • Floor plan of the third floor showing multiple rooms including a kitchen, living area, bedrooms, bathrooms, and terraces.
  • Floor plan showing a gallery (17 m²), two bedrooms (16 m² and 15 m²), and a WC (2 m²).
1 / 15
CHF 6,950.– Top
5.5 rooms204m² living space
Forstbergstrasse 1, 8820 Wädenswil

Exclusive 5.5-room attic apartment with breathtaking lake and Alpine views

204 m² living area | 142 m² terraces & winter gardens | Gallery | Direct lift access | Double garage Living above the roofs of Wädenswil In an elevated location on Forstbergstrasse 1, an exceptional attic apartment awaits you, combining generosity, high-quality equipment, and a unique panorama. The highlight: the view in both directions. Enjoy the view over Lake Zurich to the city of Zurich and on the opposite side the impressive lake and Alpine panorama. Whether during morning coffee, sunset on the terrace, or a cozy evening in the winter garden – here, the view becomes a daily experience. Spacious living with special character The approximately 204 m² living area convinces with bright rooms, large window fronts, and high-quality parquet flooring. The heart of the apartment is the spacious living and dining area with impressive ceiling height. The open gallery, accessible via an elegant curved staircase, is ideal as a home office, reading corner, or retreat. Four bedrooms offer versatile usage options for families or couples with generous space requirements. 142 m² terraces and winter gardens Two spacious terraces with a winter garden each extend the living area and offer different perspectives on the lake, landscape, and Alps. Here, you can enjoy sunny hours, social evenings, and plenty of privacy. The winter gardens also enable weather-protected stays with a magnificent view. Your highlights at a glance • Exclusive 5.5-room attic apartment with 204 m² living area • Panoramic view over Lake Zurich to Zurich and the Alps • 142 m² terraces and winter gardens • Two terraces with a winter garden each • Bright living and dining area with impressive ceiling height • Open gallery with versatile usage options • Four bedrooms • Modern kitchen and two renovated bathrooms • Additional toilet on the gallery floor • High-quality parquet flooring • Lift with direct apartment access, renewed in 2025 • Lockable double garage • Separate basement with approx. 20 m² • Only five residential units – plenty of privacy Well-maintained and modernized The property, built in 1999, has been continuously maintained and comprehensively modernized. 2025: New lift and new floor in the western winter garden 2024: Renovation of the eastern terrace 2020–2022: Roof renovation, kitchen and bathroom renewal, parquet renovation, and various painting and refurbishment work. Quiet and family-friendly residential area The elevated location combines tranquility, an impressive view, and good accessibility. • Bus stop Sandhof: approx. 2 minutes' walk • Gerberacher school: approx. 5 minutes' walk • Kindergartens: in the nearby area • Wädenswil train station: easily accessible by bus • Shopping facilities: available in Wädenswil Lake Zurich and the surrounding nature offer numerous leisure and recreational activities. At the same time, regular train connections provide a good connection to Zurich. Rental conditions • Net rent: CHF 6,600 / month including double garage • Additional costs: CHF 350 / month • Gross rent: CHF 6,950 / month • Availability: immediately • Pets: by arrangement • Viewings: individually by appointment This special attic apartment combines light, space, privacy, and a fascinating view to create an exceptional living experience. I look forward to your contact.

Travel time
-
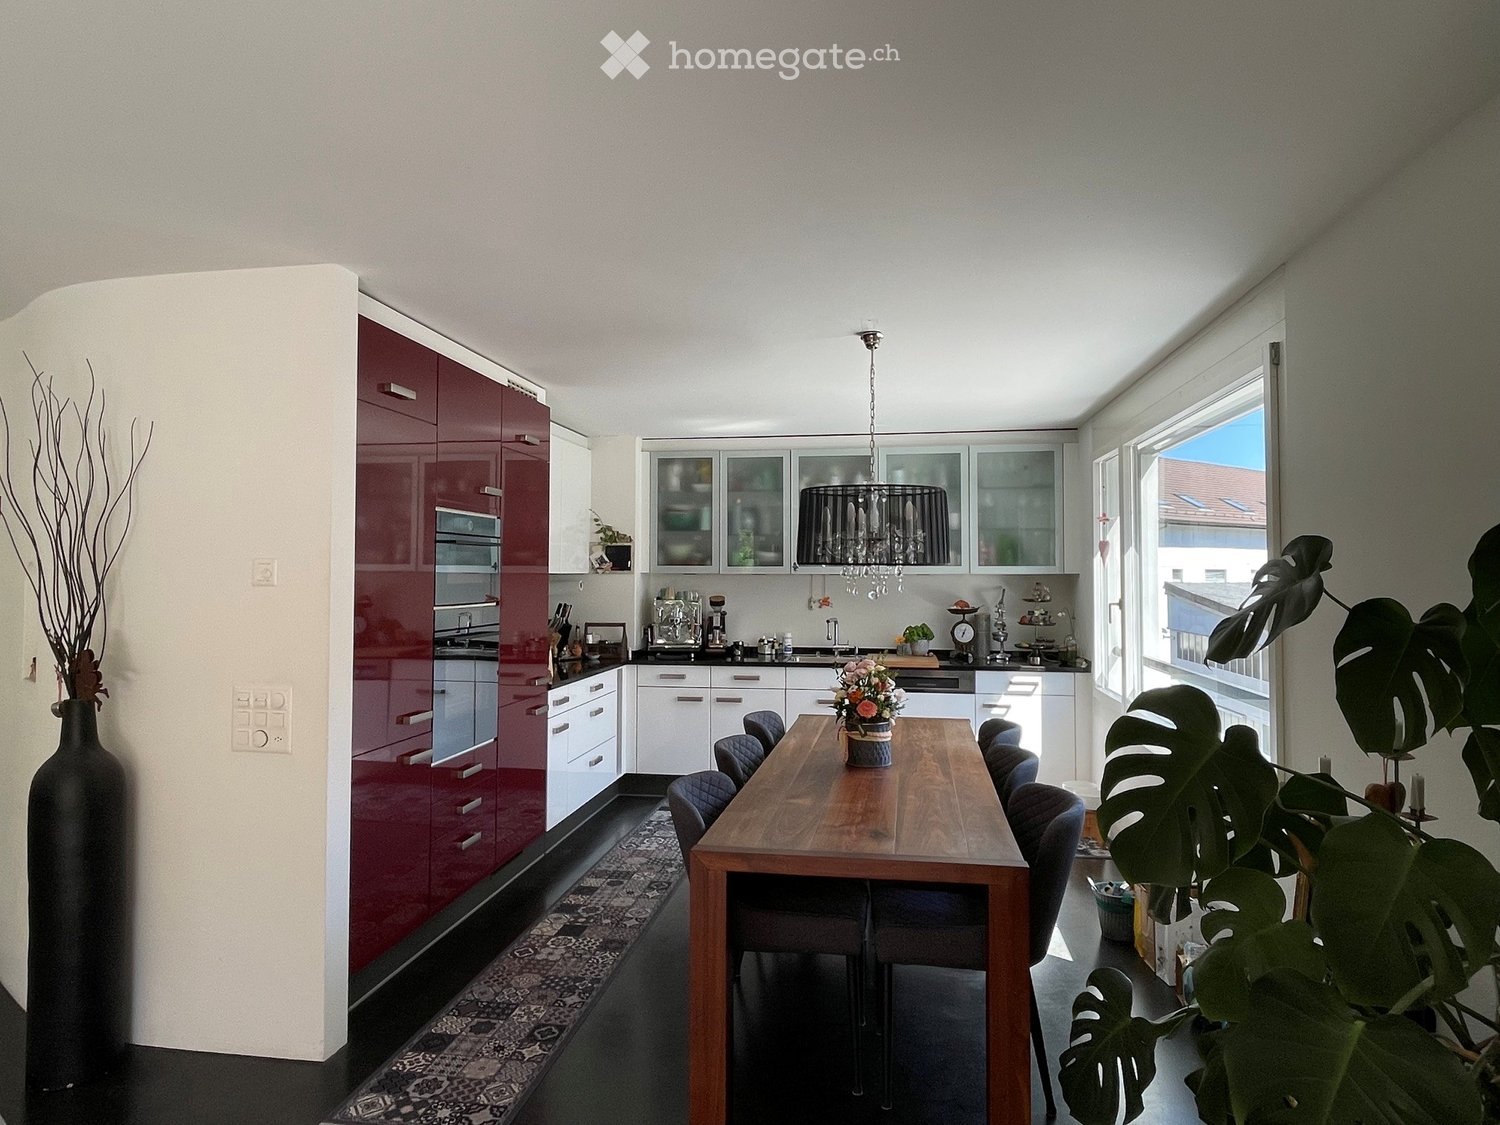
  • Modern kitchen with red and white cabinets, a wooden dining table with chairs, a chandelier, and decorative plants.
  • Modern living room with dark flooring, a large sofa, a dog bed, a wooden cabinet, and a balcony area with outdoor furniture.
  • Balcony with wooden decking, outdoor furniture including a table, chairs, and a sofa, decorated with potted plants and flowers.
  • Modern bathroom with dark tiled walls, a double sink, a large mirror with built-in lighting, a shower area, and decorative items on the counter.
  • Modern living room with a grey sofa, large flat-screen TV, wooden dresser with drawers, floor lamp, cowhide rug, and potted plants near the large window.
  • Modern hallway with dark flooring, white walls, staircase leading upwards, and various decorative items including a mirror, shoe rack, and small table with a plant.
  • A well-lit room with a large window showing a view of the city, featuring a rocking chair, a small table with a plant, a clothing rack, a shelf with boots and hats, and a picture frame on the wall.
  • Modern bathroom with a large corner bathtub, a toilet, a sink, a towel rack with towels, a shower area, a mirror, wicker baskets on a shelf, framed pictures, a small plant, and a decorative statue.
  • Well-lit study or home office with a large wooden cabinet, bookshelf filled with books, desk with computer and chair, and several potted plants.
  • Bright bedroom with a wooden bed, a red armchair, a wicker basket, and large windows offering a city view.
  • Modern multi-story apartment building with balconies and greenery on the roof, located in an urban setting with parked cars and neighboring houses.
  • Multi-story residential building at night with illuminated windows and balconies, surrounded by parked cars and streetlights.
  • A modern hallway with a staircase, decorated with colorful hanging ornaments and lights.
  • Floor plan of a residential building showing multiple rooms, including living areas, bedrooms, bathrooms, and a kitchen.
  • Floor plan of a multi-story building with detailed room labels and dimensions, including living areas, bedrooms, bathrooms, and other spaces.
1 / 15
CHF 4,050.– Top
5.5 rooms130m² living space
Stegstrasse 15, 8820 Wädenswil

Centrally and quietly located - 5.5-room maisonette apartment in Wädenswil

If you like something special, you will like the apartment in our 7-family residential and commercial building. Public transport, school, lake, and shopping are all in the immediate vicinity and yet it is very quietly located.The bright 5.5-room maisonette apartment on the 2nd/3rd floor with a large terrace (25 m2) convinces with a well-thought-out room concept. The clever separation of public and private areas is clearly defined.This apartment impresses with its high ownership standard and a modern, high-quality equipped kitchen with first-class appliances of the latest generation, including a dishwasher, induction cooktop, steamer, and oven.The upper floor has 3 rooms and a spacious bathroom with a bathtub, separate walk-in shower, toilet, and its own laundry tower. On the lower floor, there is a kitchen, a living/dining area with a terrace, 1 room with a sliding door, and another bathroom with a walk-in shower and toilet.The well-thought-out energy concept with geothermal heating and solar collectors for hot water preparation is supplemented by excellent building insulation and a continuous anhydrite floor. This ensures optimal energy efficiency and helps to keep ancillary costs at a low level. The spacious window fronts give the living rooms a lot of daylight and create a pleasant living climate.The apartment includes a spacious cellar compartment and shared use of a sauna (currently being renovated). A parking space in the underground garage is available for CHF 160.- per month.The apartment is available from 01.11.2026 or by arrangement.* Note on photos: partially tidied up with AI *

Travel time
-
  • Two-story wooden house with a tiled roof, multiple windows, and a small balcony. The building features a covered entrance and a raised ground floor with a small patio area.
  • Two-story house with wooden facade and white lower section, featuring multiple windows with shutters and a small balcony on the upper level.
  • Bright, open-plan living and kitchen area with light wooden flooring, white cabinets, and a central kitchen island.
  • Open-plan living and kitchen area with light wooden flooring, white cabinets, a refrigerator, and a dishwasher. A wooden staircase leads to an upper level.
  • Modern bathroom with a white sink, bathtub, radiator, and washing machine. The space features white tiled walls and a dark grey floor.
  • Empty room with light wooden flooring, white walls, and multiple windows offering natural light. Radiators are present under the windows.
  • Empty room with wooden flooring, white walls, and a single window with a radiator below it.
  • Bright, empty hallway with light wooden flooring, white walls, and a slanted ceiling. Features include a small window on the right and a doorway leading to another room.
  • Garden area with a paved pathway, green lawn, and various shrubs and trees, with a view of a lake and distant mountains.
  • Floor plan of a residential unit showing a kitchen, two bedrooms, and a bathroom. Dimensions and room labels are indicated.
  • Floor plan of a residential space showing multiple rooms including a bathroom, living area, and several bedrooms.
1 / 11
CHF 2,533.– Top
3.5 rooms91m² living space
Seestrasse 231, 8820 Wädenswil

Charming 3.5-room maisonette apartment in an old farmhouse with a lake view

Discover this unique freshly renovated 3.5-room maisonette apartment in a lovingly renovated old building from 1815 in Wädenswil. The apartment is located in the rear part of an old farmhouse with a separate entrance and combines historic charm with modern living comfort – last renovated in 2026.A lover of old farmhouses will feel very comfortable in the apartment. Visible beams give the apartment a warm charm.The apartment convinces with: • open kitchen: equipped with refrigerator, ceramic hob and dishwasher. A bar area with additional storage space separates the kitchen from the living/dining area. • well-thought-out floor plan: from the spacious living room, you can access the upper floor via a wooden staircase, where the two bedrooms and the bathroom are located. • spacious bathroom: with a bathtub with rain shower, double sink, window and private laundry room with washing machine and dryer. • seating areas: from the living room, you have access to the shared seating area and garden, on the upper floor, the private seating area with a view of Lake Zurich extends the living area in the summer. • garage and parking space: can be rented additionally. Location & surroundings: The apartment is located in a quiet green environment and the nearby lake creates an idyllic atmosphere. In the summer, you benefit from plenty of sunlight. Shopping opportunities and public transport are within walking distance.This exceptional maisonette apartment combines historic flair with modern living comfort in one of the most beautiful locations in Wädenswil. Available immediately or by arrangement.We look forward to your contact.

Travel time
-
  • Modern living room with light wood flooring, a grey sofa, a round coffee table, a TV stand, and decorative plants.
  • Empty room with light wooden flooring and white walls, featuring a closed white wardrobe and a doorway leading to another room.
  • Floor plan of a 90m2 apartment with 12m2 balcony, including living room, kitchen, bedroom, bathroom, office, and storage area.
  • Modern dining area with a wooden dining table, six chairs, a vase with flowers, and a candle on the table. The room features a light-colored rug, a cabinet with a mirror, and a potted plant on the side.
  • Empty room with light wooden flooring and white walls, featuring a built-in closet with a mirror and a small hanging item.
  • Modern bedroom with a large bed, nightstand, dresser, and potted plants. The room features large windows with curtains, a round ceiling light, and a beige carpet.
  • Empty hallway with wooden flooring, white walls, and a large window at the end, allowing natural light to enter.
  • Bright, modern home office with wooden flooring, large windows, and a balcony door. Features a desk with a laptop, a comfortable chair, built-in shelving with books and plants, and decorative picture frames on the wall.
  • Empty room with wooden flooring, white walls, and a large window with a view of the outside. The room has a radiator and a sliding glass door leading to a balcony.
  • Balcony with metal railing, concrete floor, and a view of the surrounding neighborhood and mountains.
  • A rooftop garden with a raised edge, small square platform, and surrounding greenery, overlooking a cityscape with buildings and distant mountains.
  • Modern bathroom with a toilet, sink, mirror, washing machine, and shower. The room features dark tiled flooring and white tiled walls.
  • Modern shower stall with glass enclosure, multiple showerheads, and control panel.
  • A Bosch thermostat mounted on a wall, displaying temperature and humidity levels with a digital interface and control knob.
  • Underground parking area with marked spaces, a parked car, and bicycles. Concrete floors and walls, fluorescent lighting.
  • Compact kitchen with light-colored cabinets, a four-burner electric stove, a sink, and an open dishwasher. The space features tiled walls and a tiled floor.
1 / 16
CHF 3,590.– Top
3.5 rooms90m² living space
Oberdorfstrasse, 6340 Baar

Sonnige 3.5-Zimmer-Wohnung im Herzen von Baar – ruhig gelegen, mit zwei Balkonen und Bergblick

DEUTSCHE VERSION WEITER UNTEN90 m² Living Space | 2 Balconies with Morning and Evening Sun | 3rd Floor with LiftCentral Living in a Peaceful Setting • Located in the highly sought-after Oberdorf neighbourhood of Baar, this bright, spacious and newly refreshed 3.5-room apartment offers 90 m² of living space, including a generous living area. • Situated on the 3rd floor of an apartment building with a lift, the property combines an attractive, central location with a pleasantly peaceful living environment. • Two Balconies – From Morning Sunshine to SunsetA particular highlight of this apartment is its two balconies with a total area of approximately 12 m², allowing you to enjoy sunshine at different times of the day. Highlights at a Glance • 3.5 rooms with approximately 90 m² of living space • Top floor / 3rd floor • Lift with direct access to the underground garage • Two balconies totalling approximately 12 m², facing east and west – morning and evening sunshine with mountain views • Newly renovated with modern flooring and freshly painted walls • Bright, spacious living and dining area • Two versatile rooms suitable for various uses • Private, brand-new V-ZUG washing machine and tumble dryer directly in the apartment • Smart-home heating controls in the rooms • Bathroom with wellness steam shower • Private cellar storage unit and separate storage room within the apartment, offering plenty of storage space • Excellent location in the heart of Baar's Oberdorf neighbourhood, close to shops and approximately 8 minutes from Baar railway station • Located in one of Switzerland's most tax-efficient municipalities • Ideal for singles or couples • Pets allowed upon agreement • Non-smoking apartment Underground parking space available for an additional CHF 120 per monthAre you looking for a bright, well-maintained apartment offering a high level of comfort, two sunny balconies and a peaceful location right in the heart of Baar?We look forward to hearing from you and would be delighted to show you this beautiful apartment during a personal viewing.Viewing Dates (Registration Required) • Saturday, 17 October 2026 | 12:00–14:00 • Saturday, 24 October 2026 | 12:00–14:00 DEUTSCHE VERSION90 m² Wohnfläche | 2 Balkone mit Morgen- und Abendsonne | 3. OG mit LiftZentral wohnen und trotzdem die Ruhe geniessen- Im beliebten Baarer Oberdorf erwartet Sie diese helle, grosszügige und frisch aufgefrischte 3.5-Zimmer-Wohnung mit 90 m² Wohnfläche (grosser Wohnbereich).- Die Wohnung befindet sich im 3. Obergeschoss eines Mehrfamilienhauses mit Lift und verbindet eine attraktive, zentrale Lage mit einer angenehm ruhigen Wohnatmosphäre.- Zwei Balkone – von der Morgensonne bis zum SonnenuntergangEin besonderes Highlight sind die zwei Balkone mit insgesamt rund 12 m² Fläche, die Ihnen zu unterschiedlichen Tageszeiten sonnige Stunden ermöglichen.Die Highlights auf einen Blick • 3.5 Zimmer mit ca. 90 m² Wohnfläche • Oberstes Geschoss / 3. OG • mit Lift, direkt zur Garage • Zwei Balkone mit insgesamt ca. 12 m²; Ost- und Westausrichtung – Morgen- und Abendsonne und Bergsicht • Frisch renoviert mit neuen, moderne Bodenbeläge, gestrichene Wände • Heller, grosszügiger Wohn- und Essbereich • Zwei vielseitig nutzbare Zimmer • Eigener neuer V-ZUG-Waschturm direkt in der Wohnung • Smart-Home-Heizungssteuerung in den Räumen • Badezimmer mit Wellness / Dampfdusche • Eigenes Kellerabteil und separates Reduit in der Wohnung mit viel Stauraum • Sehr attraktive Lage im Zentraum Oberdorf (Einkaufsmöglichkeiten, ca. 8 Minuten zum Bahnhof Baar • Eine der steuergünstigsten Gemeinden der Schweiz • Ideal für Singles oder Paare • Haustiere nach Absprache • Nichtraucherwohnung Tiefgaragenplatz für 120 CHF pro Monat zumietbarSie suchen eine helle, gepflegte Wohnung mit viel Wohnkomfort, zwei sonnigen Balkonen und einer ruhigen Lage mitten in Baar?Dann freuen wir uns auf Ihre Kontaktaufnahme und darauf, Ihnen diese schöne Wohnung bei einer persönlichen Besichtigung zu zeigen.Besichtigungstermine (Anmeldung notwendig):- Samstag 17.10.2026 / 12-14 Uhr- Samstag 24.10.2026 / 12-14 Uhr

Travel time
-
  • A modern rooftop terrace with a blue sectional sofa, coffee table, dining table, chairs, and potted plants, offering a scenic view of the city and water.
  • Balcony with a view, featuring a wooden table, chairs, lounge chair, umbrella, and potted plants.
  • Balcony with concrete planters, tiled floor, and scenic view of a lake and mountains.
  • Modern dining area with a round marble table, four black chairs, a sleek black cabinet, and colorful abstract artwork on the walls. Large windows allow natural light to fill the space.
  • Modern living room with a dark leather sofa, glass coffee table, leather armchair, floor lamp, and large windows with sheer curtains.
  • Modern living room with large windows offering a scenic view, featuring a black leather sofa, a coffee table, a leather armchair, and two lamps.
  • Modern hallway with light wooden flooring, white walls, a large geometric rug, a tall potted plant, and a coat rack with jackets.
  • Bright bedroom with wooden flooring, large window, bed with pillows and blankets, nightstand with lamp, and picture frames on the wall.
  • A modern, well-lit room with a desk, chair, screen, lamp, shelf, bed, small table, and picture frames on the wall.
  • Modern kitchen with light-colored cabinets, granite countertops, and stainless steel appliances including an oven and sink.
  • Modern bathroom with a white sink, toilet, bathtub, and mirror. The walls and floor are tiled in neutral tones.
  • Floor plan showing a living and dining area (44.0), two bedrooms (19.5 and 14.8), a kitchen (7.7), a bathroom, and an entrance (7.4).
1 / 12
CHF 3,950.– Top
3.5 rooms105m² living space
Pfannenstilstrasse 1, 8820 Wädenswil

A jewel to fall in love with, offering a wonderful lake and distant view

Living and residing in an elevated hillside location, enjoying the impressive, unobstructed lake and distant view, suddenly noticing how you almost daily take a photo on your own terrace of Lake Zurich. This makes living unique.The separate entrance to the bright apartment guarantees privacy but also offers an additional "balcony" that provides shade and a cool breeze on hot days.The entrance area separates the two rooms and the bright shower bath from the spacious living area.The "office room" is equipped with LAN cabling. The large bedroom impresses with its built-in wardrobe.The kitchen is integrated into the living area but still separated and offers almost endless storage space. In addition to a dishwasher, a new Miele washer-dryer is also installed. The high-quality oven and separate steam oven are at eye level. The window in the kitchen adds to the joy.The L-shape of the living area allows for individual division and furnishing. The exit to the terrace guarantees a wow effect. The terrace is largely protected from view.In all rooms, a high-quality, light oak parquet floor has been laid without thresholds. All windows have electric shutters. The entire apartment has been freshly renovated and is being rented out for the first time.Additional benefits:Private basement compartment on the lower floor, large laundry room, bike room, elevatorAn outdoor parking space can be rented additionally.Furnished photos are generated with AI

Travel time
-
  • Modern living room with light-colored sofa, coffee table, flat-screen TV mounted on the wall, and a sleek black wall-mounted shelf. The room features wooden flooring and large windows with sheer curtains.
  • Dining area with a wooden dining table and chairs, large mirror on the wall, and a view of a balcony through a glass door.
  • Modern hallway with wooden flooring, white walls, built-in storage units, and a small bench. Features recessed lighting and a door at each end.
  • Modern kitchen with white cabinets, stainless steel sink, and built-in oven. Features a dark countertop and tiled floor.
  • Narrow hallway with a stacked washing machine and dryer unit against the wall, white walls, dark tiled floor.
  • Modern bathroom with white tiles, black floor tiles, toilet, sink, mirror, and cabinet.
  • Modern shower area with white tiled walls, glass enclosure, and chrome fixtures.
  • Balcony with modern glass sliding doors, metal railing, tiled floor, and a view of a cityscape with buildings and a bridge.
  • Balcony with wicker sofa, ottoman, small table, and hanging egg chair.
  • Floor plan of a multi-room apartment including kitchen, living area, bedrooms, bathrooms, hallway, and balcony.
1 / 10
CHF 2,690.– Top
3.5 rooms90m² living space
Bättigmatt 2, 6423 Seewen SZ

Modern 3.5-room apartment in Seewen SZ

Modern living with high comfort in a central location!This attractive 3.5-room apartment in 6423 Seewen SZ impresses with its modern construction standard, a spacious covered terrace, and excellent traffic connections. The well-thought-out room layout and contemporary equipment offer a pleasant living experience.The highlights at a glance: • 21 m² large, covered terrace – plenty of space to relax and enjoy • Modern smart home system – comfortable control of various living functions via app • Private laundry room with washing tower – washing machine and dryer directly in the apartment • Spacious main bathroom with bathtub and WC • Second bathroom with shower and WC • Parking spaces for up to 3 vehicles – ideal for households with multiple cars • Already installed charging station – convenient charging of electric vehicles directly at home • Excellent traffic connections – Schwyz train station can be reached in about 3 minutes on foot, highway access in the immediate vicinity • Central location – shopping opportunities, schools, and other daily necessities are nearby The apartment is located in a central and excellently connected location. The Schwyz train station can be reached in a few minutes on foot, while the nearby highway access offers optimal connections for car drivers. Shopping opportunities, schools, and other services are located in the surrounding area and make everyday life easier.We look forward to your contact and a personal viewing.

Travel time
-
  • View from a balcony overlooking a parking area, lake, and surrounding hills with flags and parked cars.
  • Balcony with a scenic mountain and lake view, furnished with a sofa, chairs, a dining table, and decorative items.
  • Empty room with white tiled floor, white walls, large sliding glass doors leading to a balcony, and a stone fireplace.
  • Bright, open living space with tiled flooring, a fireplace, a kitchen area with a white island, and large windows offering a view of greenery.
  • Modern kitchen with white cabinets, stainless steel appliances, dark countertops, and a window overlooking a rooftop.
  • Bright hallway with tiled floor, white walls, wooden built-in closet, and an arched opening leading to a balcony with scenic views.
  • Empty room with wooden flooring and white walls, featuring a large sliding glass door leading to a balcony or outdoor area.
  • Two-story house with a tiled roof, large windows, balconies, and a garage. Surrounded by greenery and a driveway.
  • Two-story house with a red-tiled roof, multiple windows, and a covered entrance area. The house is situated near a body of water with a scenic view of hills and trees in the background.
1 / 9
CHF 5,890.– Top
4.5 rooms105m² living space
Hasleren 16B, 6315 Morgarten

Apartment with balcony and spacious outdoor area

Just a few steps from the shore of Lake Ägeri, this bright 4.5-room apartment with approximately 105 m² of living space awaits you. What makes this apartment special is already apparent when you first enter: The spacious living area opens up through floor-to-ceiling windows to the approximately 29 m² large balcony and the view falls directly on the deep blue water of Lake Ägeri and the surrounding hills. The living and dining area offers plenty of space for shared hours and is characterized by the stone oven, which provides cozy warmth on cool days. The open kitchen with granite countertop is equipped with an induction cooktop, a V-Zug combi steamer, and a Quooker hot water tap, and blends harmoniously into the living room. The air-water heat pump, together with the underfloor heating, provides a pleasant room climate and low energy costs. The bathroom has a bathtub, a double sink, and a new Closomat, supplemented by a separate guest toilet. Windows and balcony doors are equipped with insect screens. A special trump card is the second outdoor area at the back: Approximately 100 m² of outdoor space, partially covered, with an unobstructed view of meadows and forest. Here you can sit protected in the greenery while the lake sparkles in the front. The apartment includes a basement compartment, a washing machine, and a dryer for shared use. Additionally, garages (CHF 200) can be rented.

Travel time
-

Suggested properties for you based on search results

Additional information

Abstract

The number of residents in Oberägeri has changed to 6578 in the past 3 years. This is a change of 1.58%.
Population data

Average income totals CHF 176'865. 30.5% of the population have a university degree, 18.07% have a higher vocational training qualification, 39.45% of the population have an SEK II qualification (school-leaving certificate or apprenticeship), 12% of residents are currently completing compulsory schooling and 0% of the population provided no information about their highest level of education. The unemployment rate currently stands at 1.03%.

Taxes

Overall, the tax rate in the area is 4.55%. The individual share of tax actually paid will vary and is determined by aspects including actual income, marital status, the total amount of deductions and the like. The tax percentage for an unmarried person without children in Oberägeri is 8.21%. On average, a retired couple (over 65) pays 6.53%, a couple with two children 1.72% and a childless couple 4.02%.
New buildings

The housing available in Oberägeri has changed by 174 apartments over the last 5 years. 1 of the newly built apartments is a one-room apartment. Alongside apartments that had already been built, 21 new 2-room apartments have been constructed. 53 new apartments with 3 rooms and 58 apartments with 4 rooms were also built in the region. Furthermore, the number of large apartments available amounts to 32 5-room apartments and 9 apartments with at least 6 rooms. The availability of spacious apartments in Oberägeri makes the location particularly desirable for families.
Housing stock

The new buildings have contributed to an additional expansion of the housing supply, and there are now 3066 apartments in Oberägeri. In terms of 1-room apartments, a total of 88 properties are on the market. The total number of properties amounts to 355 apartments with 2 rooms, 652 apartments with 3 rooms and 920 apartments with 4 rooms. A total of 655 5-room apartments and 396 spacious apartments with at least 6 rooms are also available in the region.

Vacant apartments

The 0.52% of apartments in Oberägeri are unoccupied. 0.28% of the apartments with 2 rooms, 0.62% of all 3-room apartments, 0.44% of 4-room apartments and 0.61% of the 5-room apartments are currently empty. Apartments with more than 5 rooms have a vacancy rate of 0.57%; of that figure, 0.51% are apartments with more than 6 rooms.
Property market (letting only)

Rental properties are offered at an average price of CHF 2900 per month. In terms of the rents on the market, a quarter of them are equal to or lower than a monthly rent of CHF 2150. 75% of monthly rents are less than CHF 3760 (75th percentile), or they are equivalent to this average price.