"Exclusive 5.5-room attic apartment with breathtaking lake and Alpine views"
Location
Forstbergstrasse 1, 8820 WädenswilTravel time
- 4 min.Station: Wädenswil
Surrounding information
Supermarket
12 min.VolgSchool
4 min.GerberacherPharmacy
14 min.Pill Apotheke OberdorfPublic Transport
2 min.Sandhof
Times refer to the route on foot.
Costs
- Net rent:
- CHF 6,600.–
- Add'l expenses:
- CHF 350.–
- Rent:
- CHF 6,950.–
Main information
- Available from:
- Immediately
- Type:
- Attic flat
- No. of rooms:
- 5.5
- Surface living:
- 204 m2
- Last refurbishment:
- 2025
- Year built:
- 1999
Features and furnishings
Pets allowed
Balcony / Terrace
Washing machine
View
Quiet neighborhood
Child-friendly
Parking space
Garage
Elevator
Documents (0)
Description
204 m² living space | 142 m² terraces & winter gardens | Gallery | Direct lift access | Double garage
Living above the rooftops of Wädenswil
In an elevated location on Forstbergstrasse 1, an exceptional attic apartment awaits you, combining generosity, high-quality equipment, and a unique panorama.
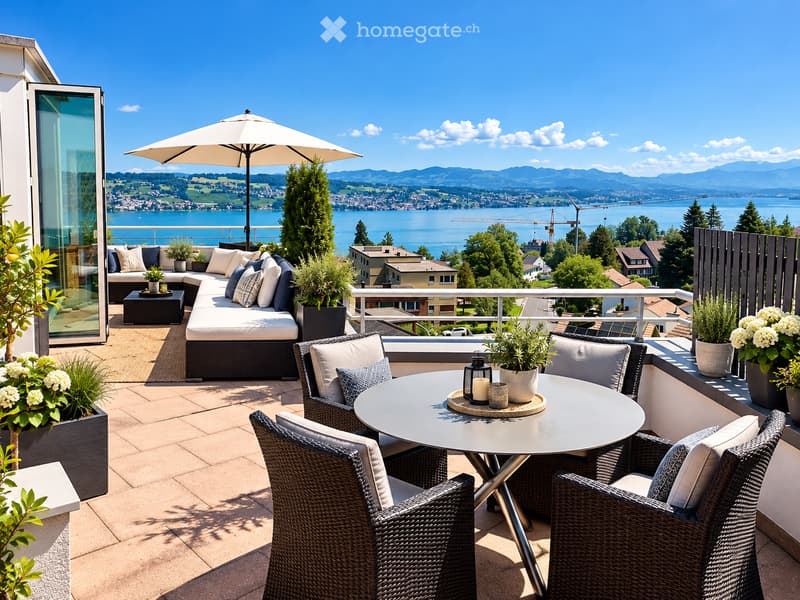
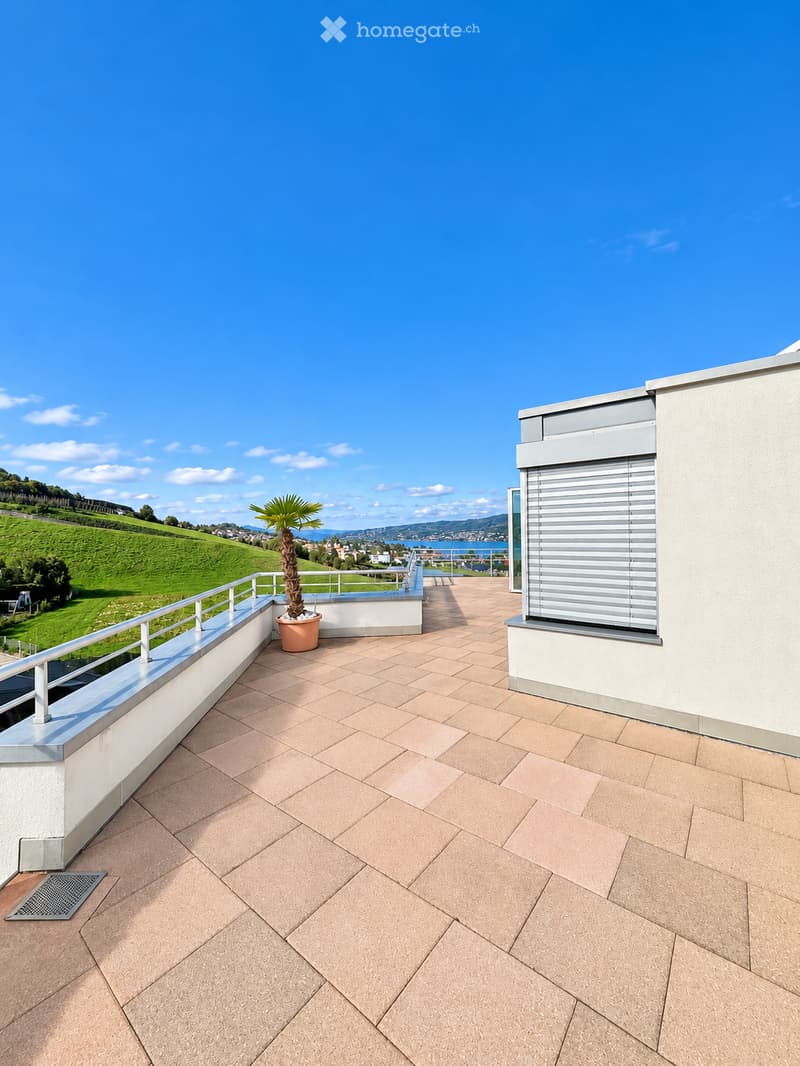
The highlight: the view in both directions. Enjoy the view over Lake Zurich to the city of Zurich and on the opposite side the impressive lake and Alpine panorama.
Whether during morning coffee, sunset on the terrace, or a cozy evening in the winter garden – the view becomes a daily experience here.
Spacious living with special character
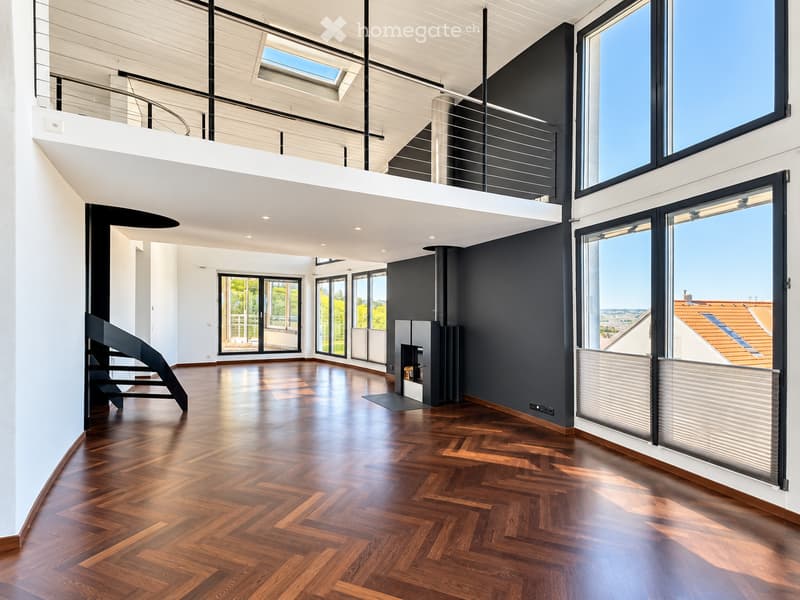
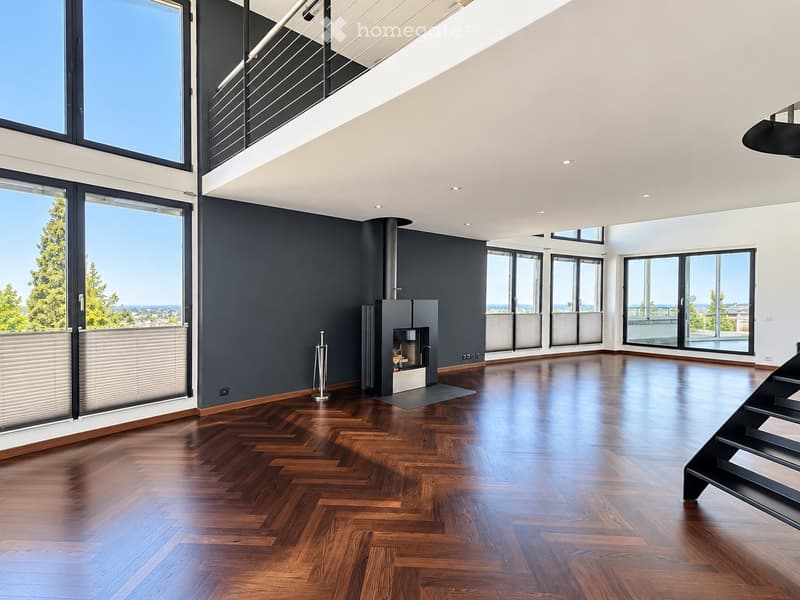
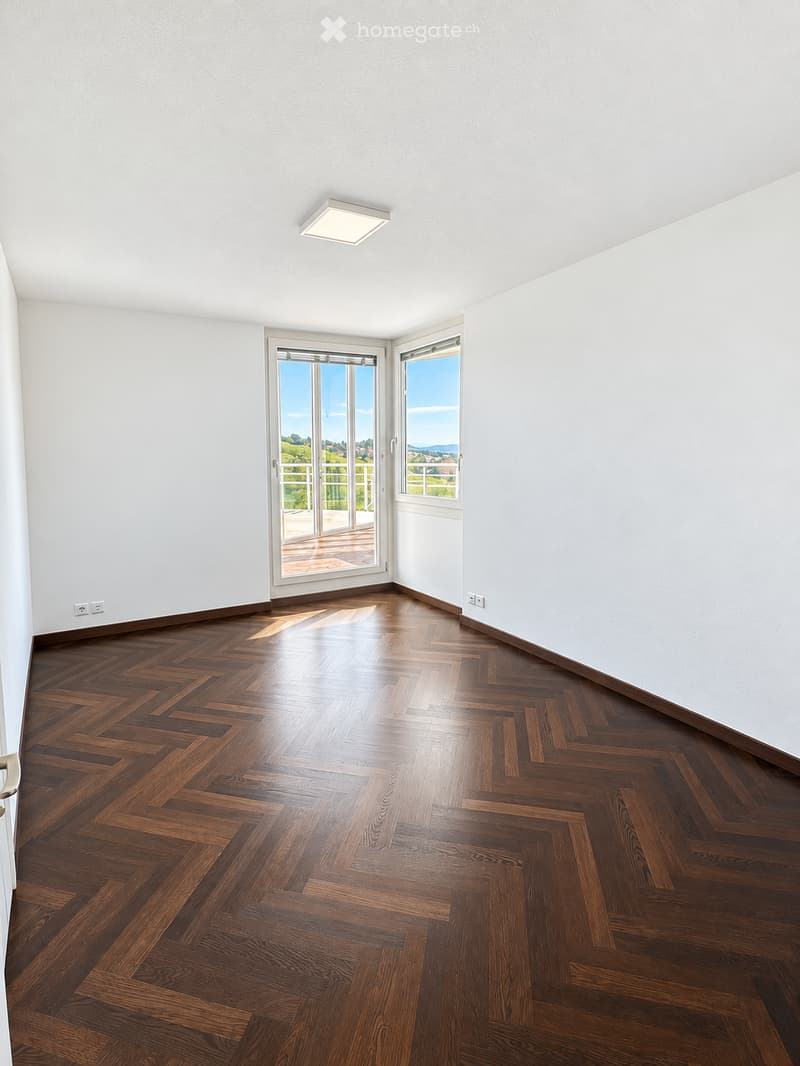
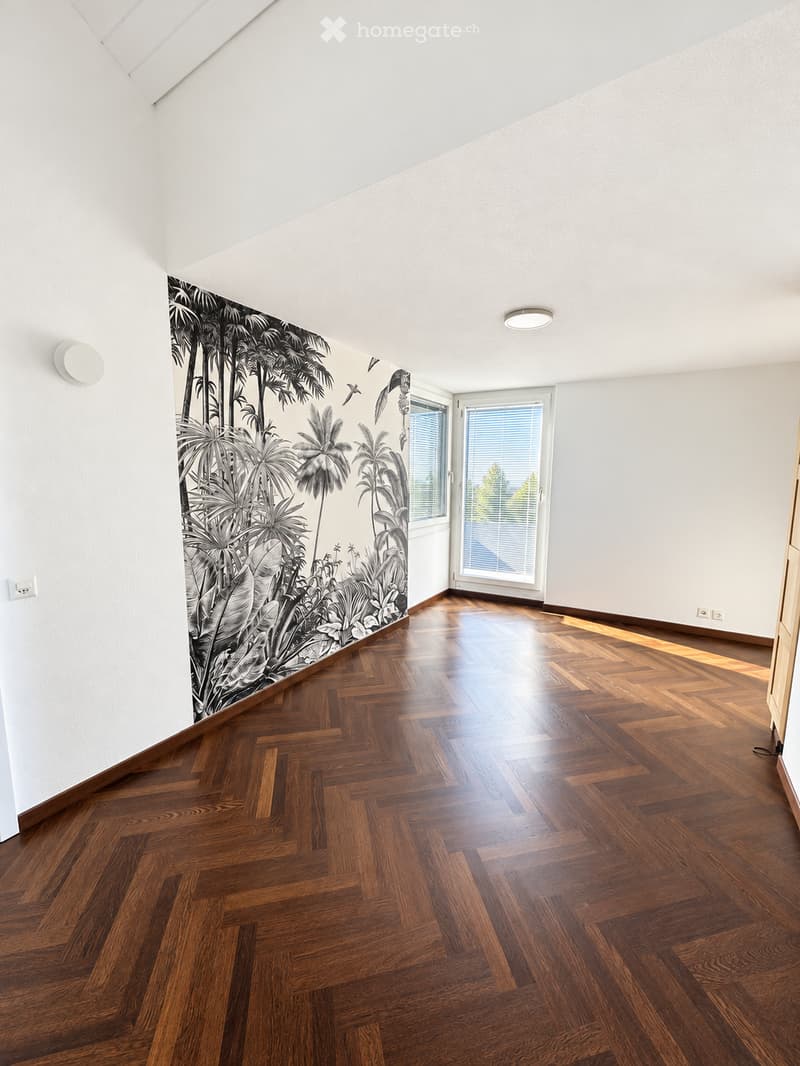
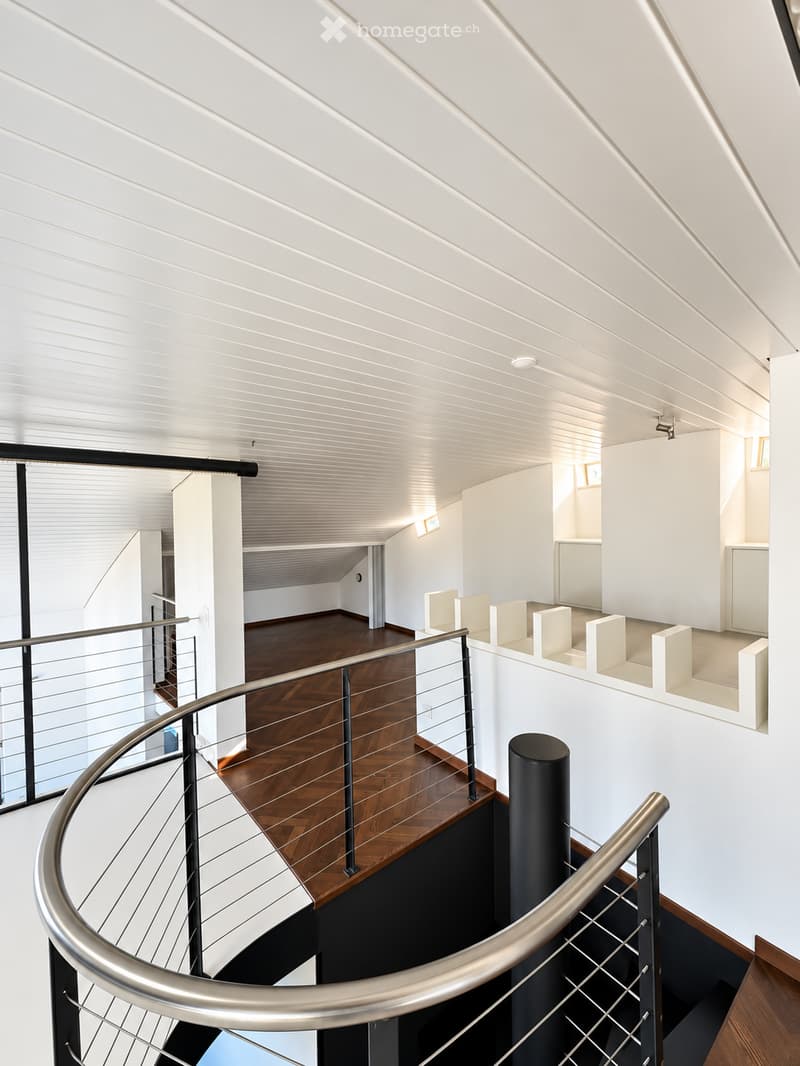
The approximately 204 m² living space convinces with bright rooms, large window fronts, and high-quality parquet flooring.
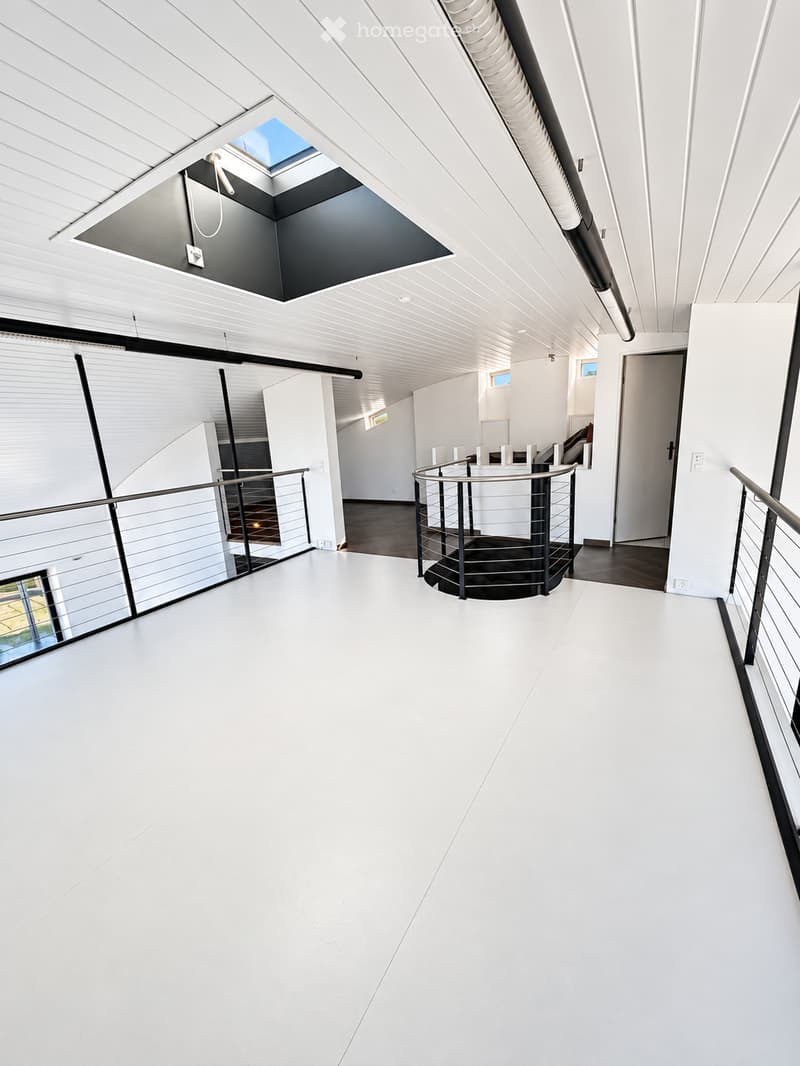
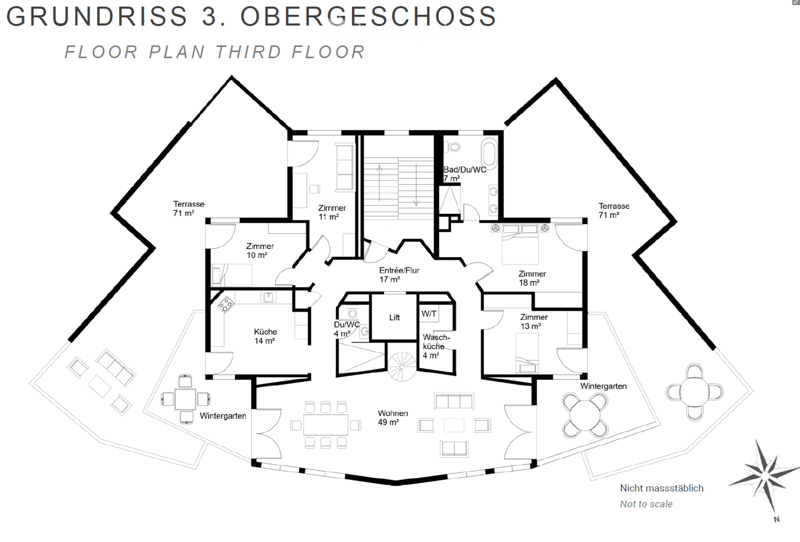
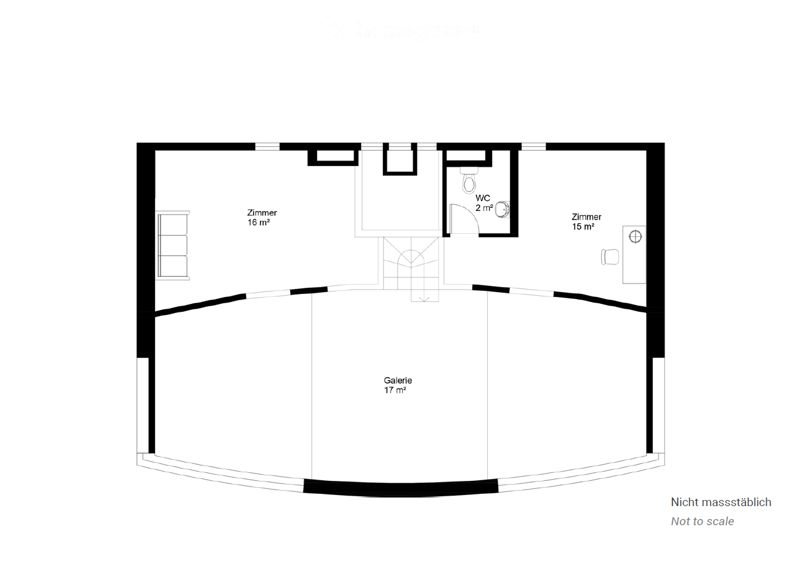
The heart of the apartment is the spacious living and dining area with impressive ceiling height. The open gallery, accessible via an elegant curved staircase, is ideal as a home office, reading corner, or retreat.
Four bedrooms offer versatile usage options for families or couples with generous space requirements.
142 m² terraces and winter gardens
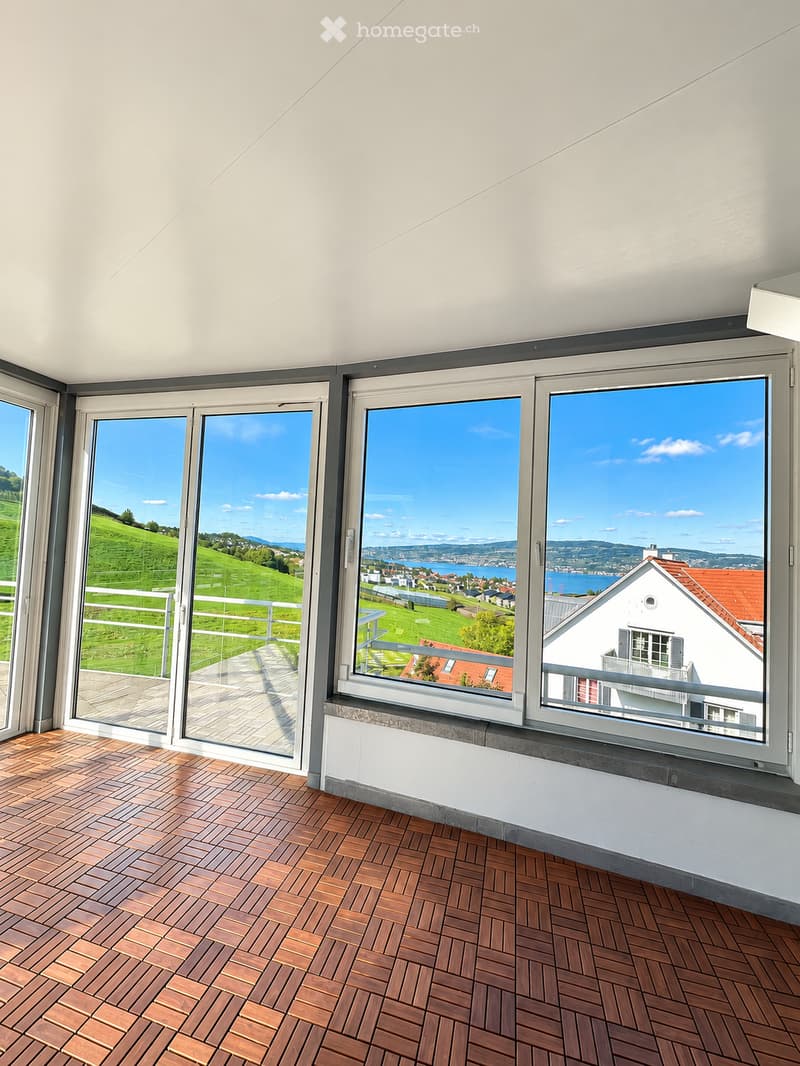
Two spacious terraces with a winter garden each extend the living area and offer different perspectives on the lake, landscape, and Alps.
Here you can enjoy sunny hours, social evenings, and a lot of privacy. The winter gardens also enable weather-protected stays with a magnificent view.
Your highlights at a glance
Exclusive 5.5-room attic apartment with 204 m² living space
Panoramic view over Lake Zurich to Zurich and the Alps
142 m² terraces and winter gardens
Two terraces with a winter garden each
Bright living and dining area with impressive ceiling height
Open gallery with versatile usage options
Four bedrooms
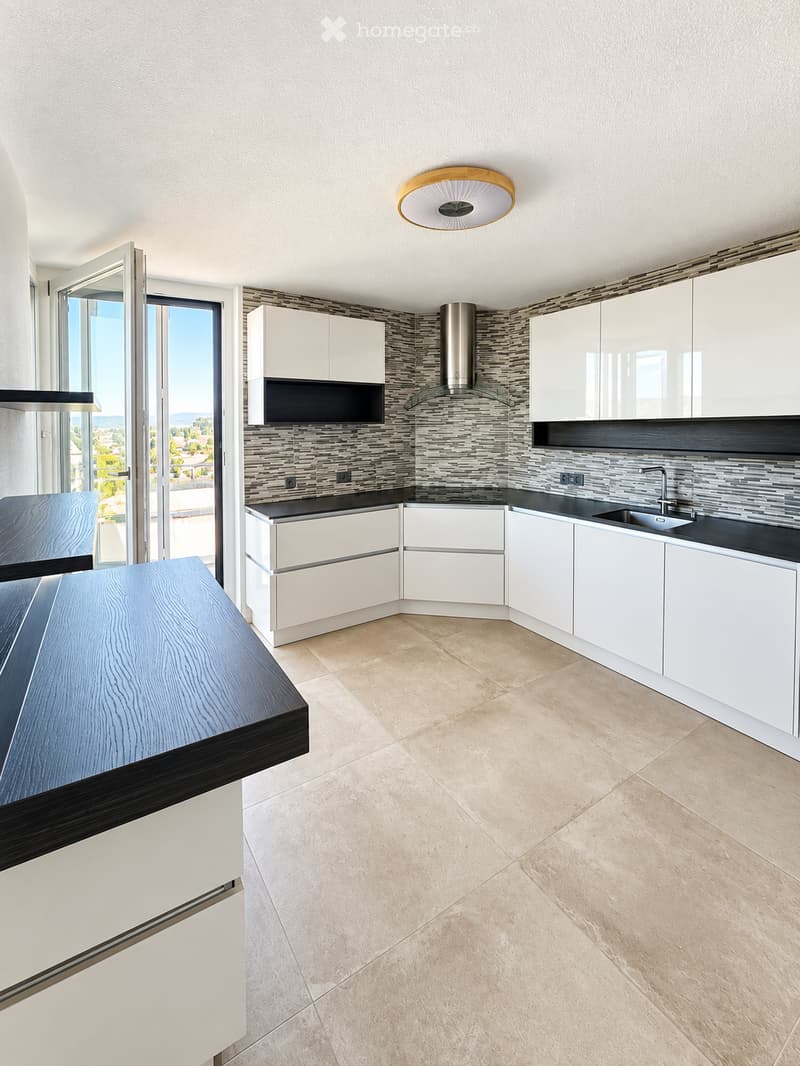
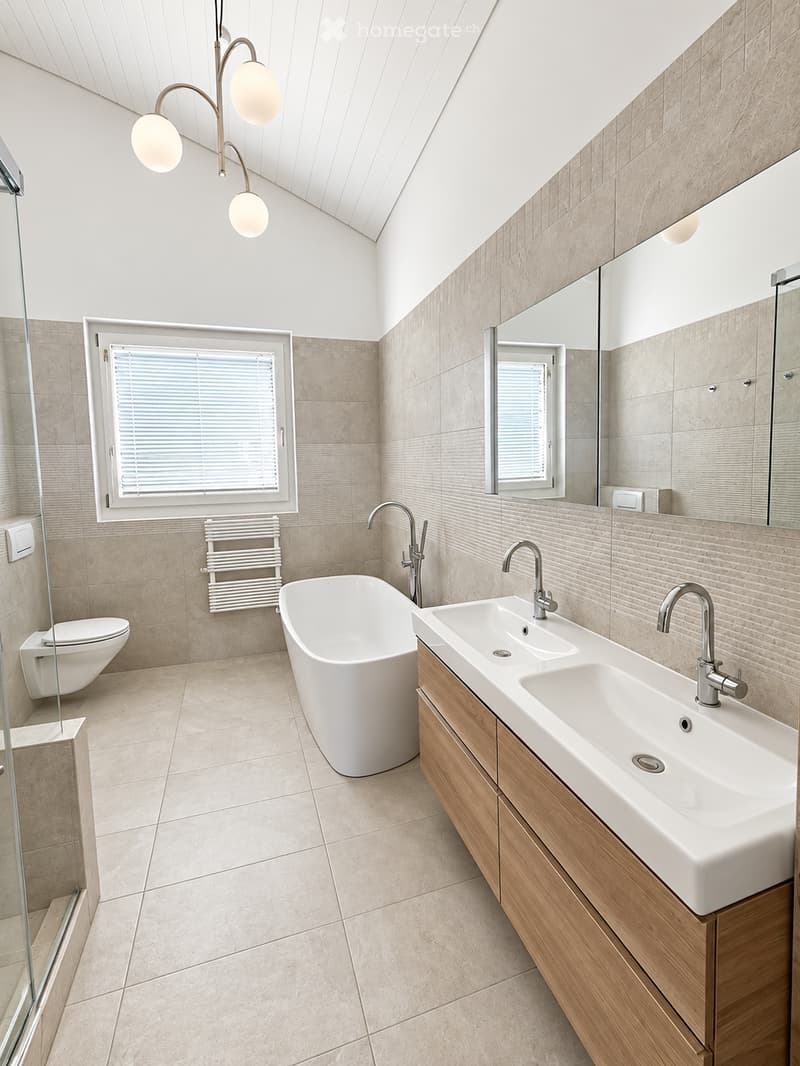
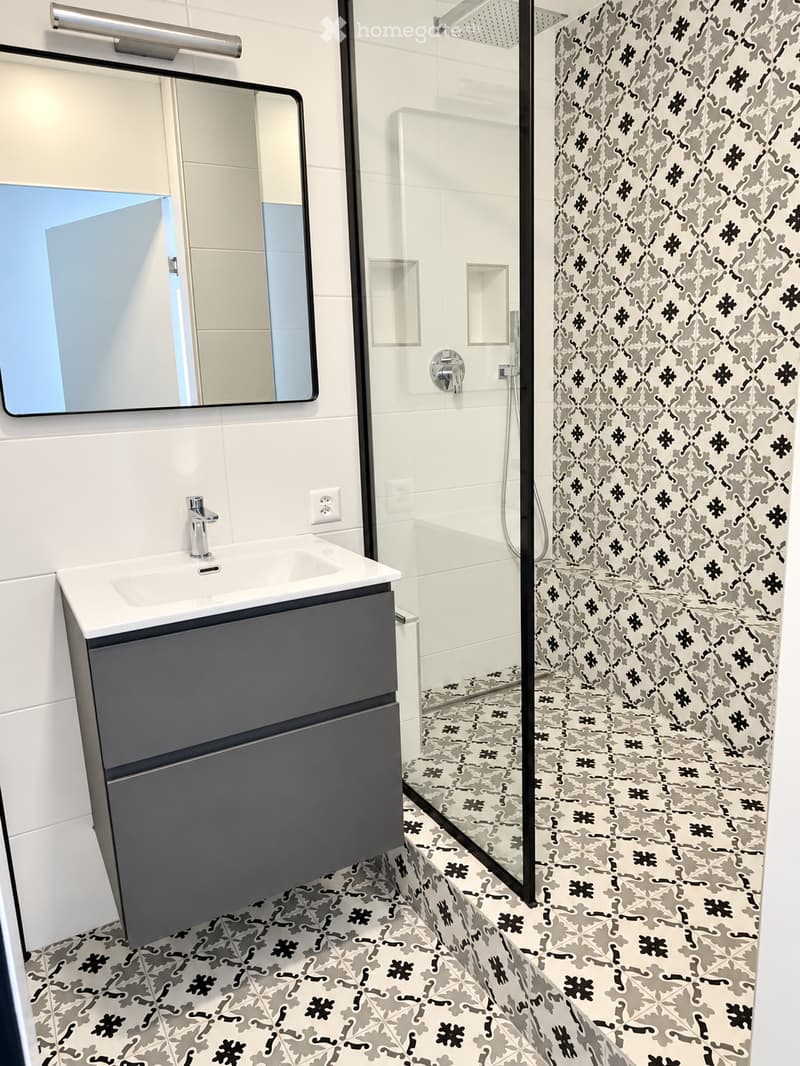
Modern kitchen and two renovated bathrooms
Additional toilet on the gallery floor
High-quality parquet flooring
Lift with direct apartment access, renewed in 2025
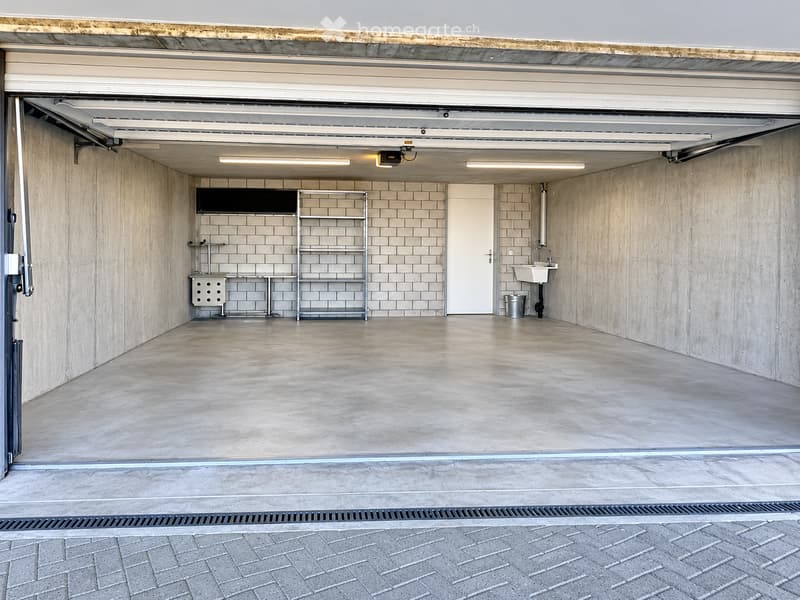
Lockable double garage
Separate basement with approximately 20 m²
Only five residential units – a lot of privacy
Well-maintained and modernized
The property, built in 1999, has been continuously maintained and extensively modernized.
2025: New lift and new floor in the western winter garden
2024: Renovation of the eastern terrace
2020–2022: Roof renovation, kitchen and bathroom renovation, parquet renovation, and various painting and refurbishment work.
Quiet and family-friendly residential area
The elevated location combines tranquility, an impressive view, and good accessibility.
Bus stop Sandhof: approximately 2 minutes' walk
Gerberacher school: approximately 5 minutes' walk
Kindergartens: in the surrounding area
Wädenswil train station: easily accessible by bus
Shopping facilities: available in Wädenswil
Lake Zurich and the surrounding nature offer numerous leisure and recreational activities. At the same time, regular train connections provide a good connection to Zurich.
Rental conditions
Net rent: CHF 6,600 / month including double garage
Additional costs: CHF 350 / month
Gross rent: CHF 6,950 / month
Availability: immediately
Minimum rental period: 12 months
Pets: by agreement
Viewings: individually by appointment
This special attic apartment combines light, space, privacy, and a fascinating view to create an exceptional living experience.
I look forward to your contact.

Unlock the full experience
Sync your favourites, manage search alerts, and access all your important services seamlessly across devices. Create your free account for a personalized home search!
Contact
Oliver Gehring
- Listing ID
- 4003547064
- Object ref.
- s54kn.paz3d