2 results - Apartment for rent in Oberdorf NW

  • Modern living room with wooden flooring, red leather sofa, glass coffee table, fireplace, and a potted plant near the window.
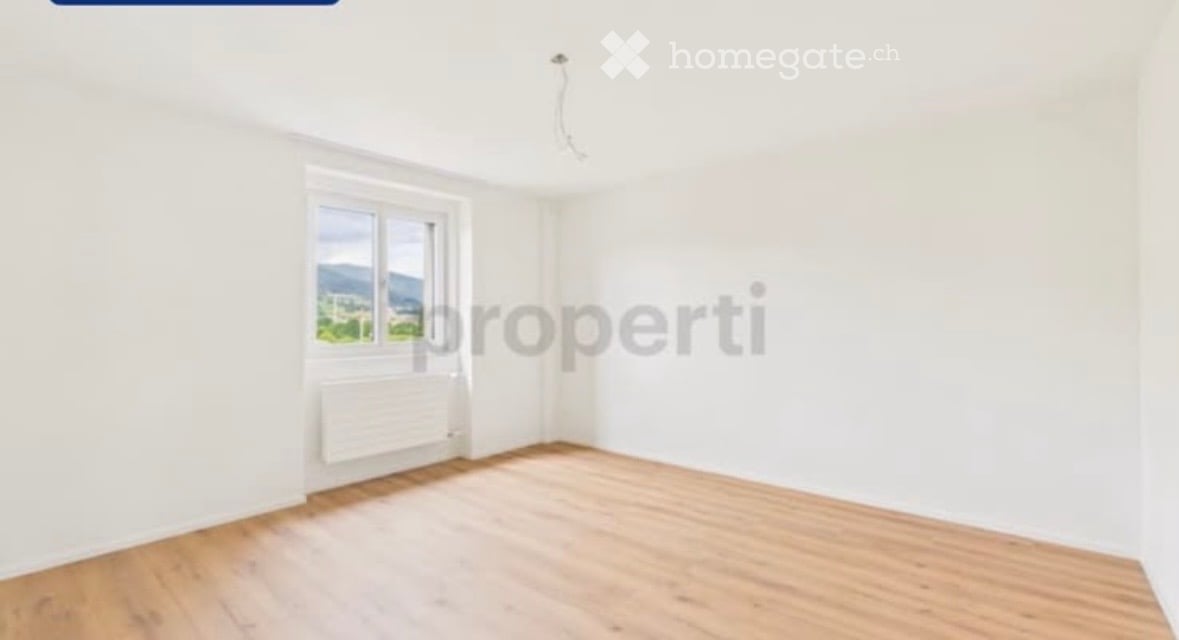
  • Empty room with wooden flooring, large windows offering a scenic view of green hills and a wooden house.
  • Empty hallway with wooden flooring, white walls, and a closed door on the left side. A mirror is mounted on the wall at the end of the hallway.
  • Modern kitchen with yellow cabinets, white countertops, and a central island with glass-fronted storage. Features an oven and a range hood.
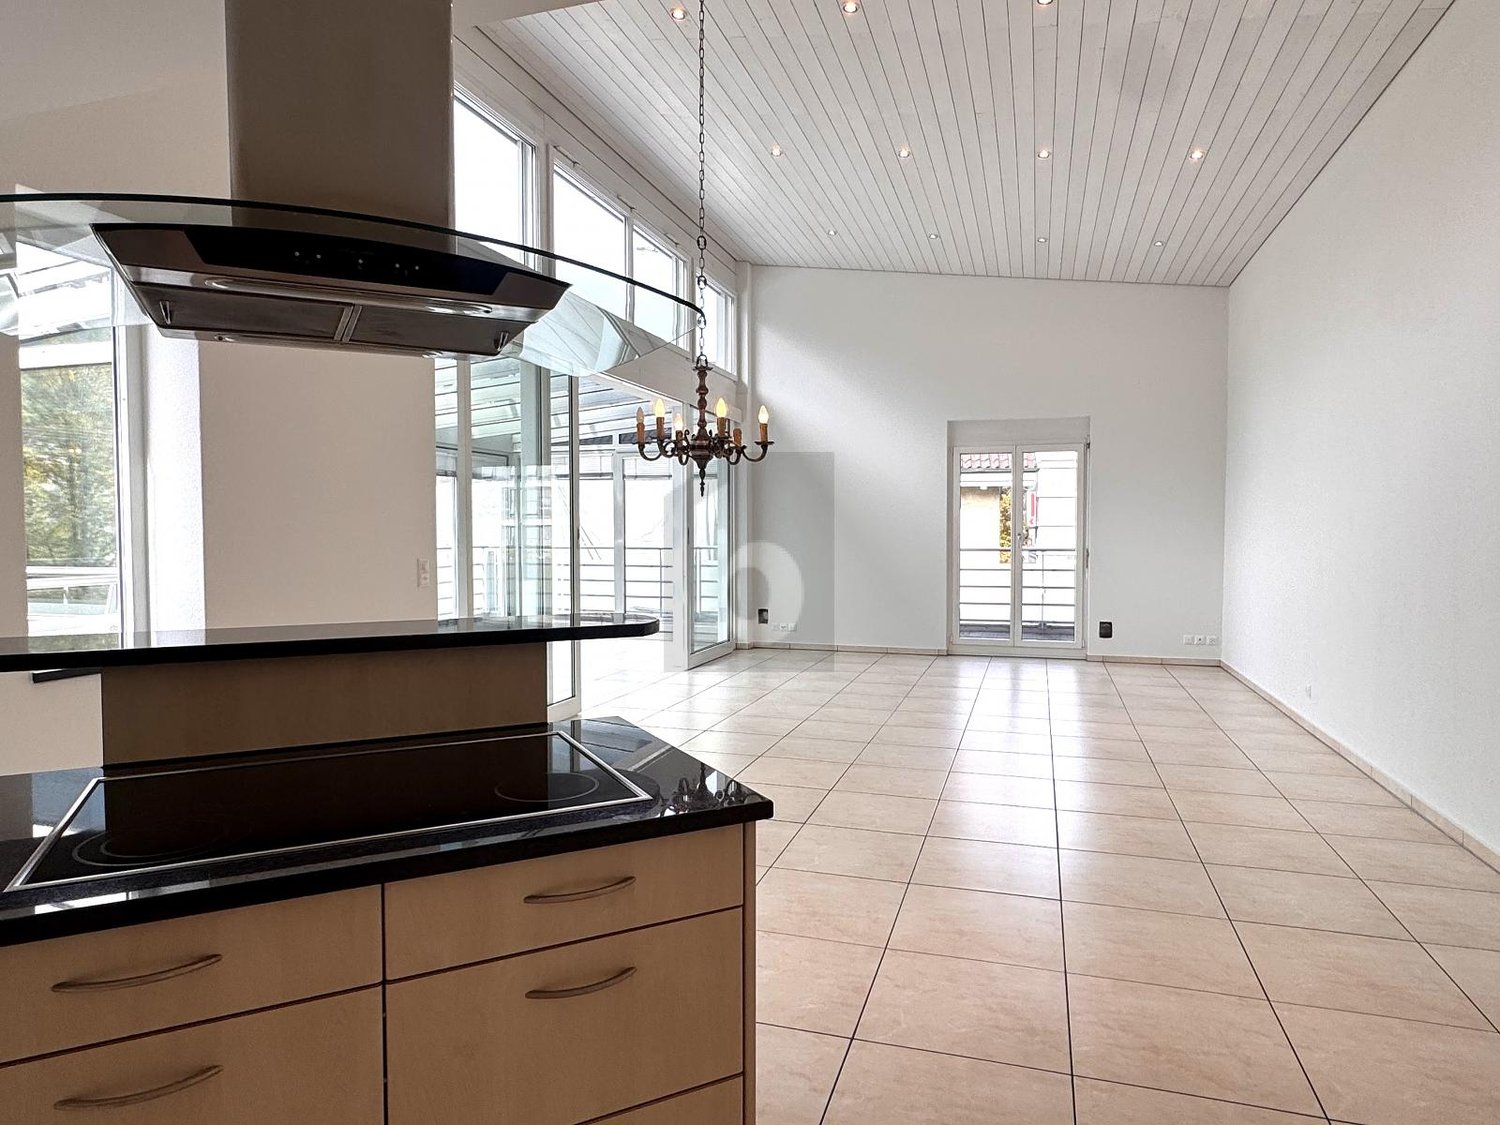
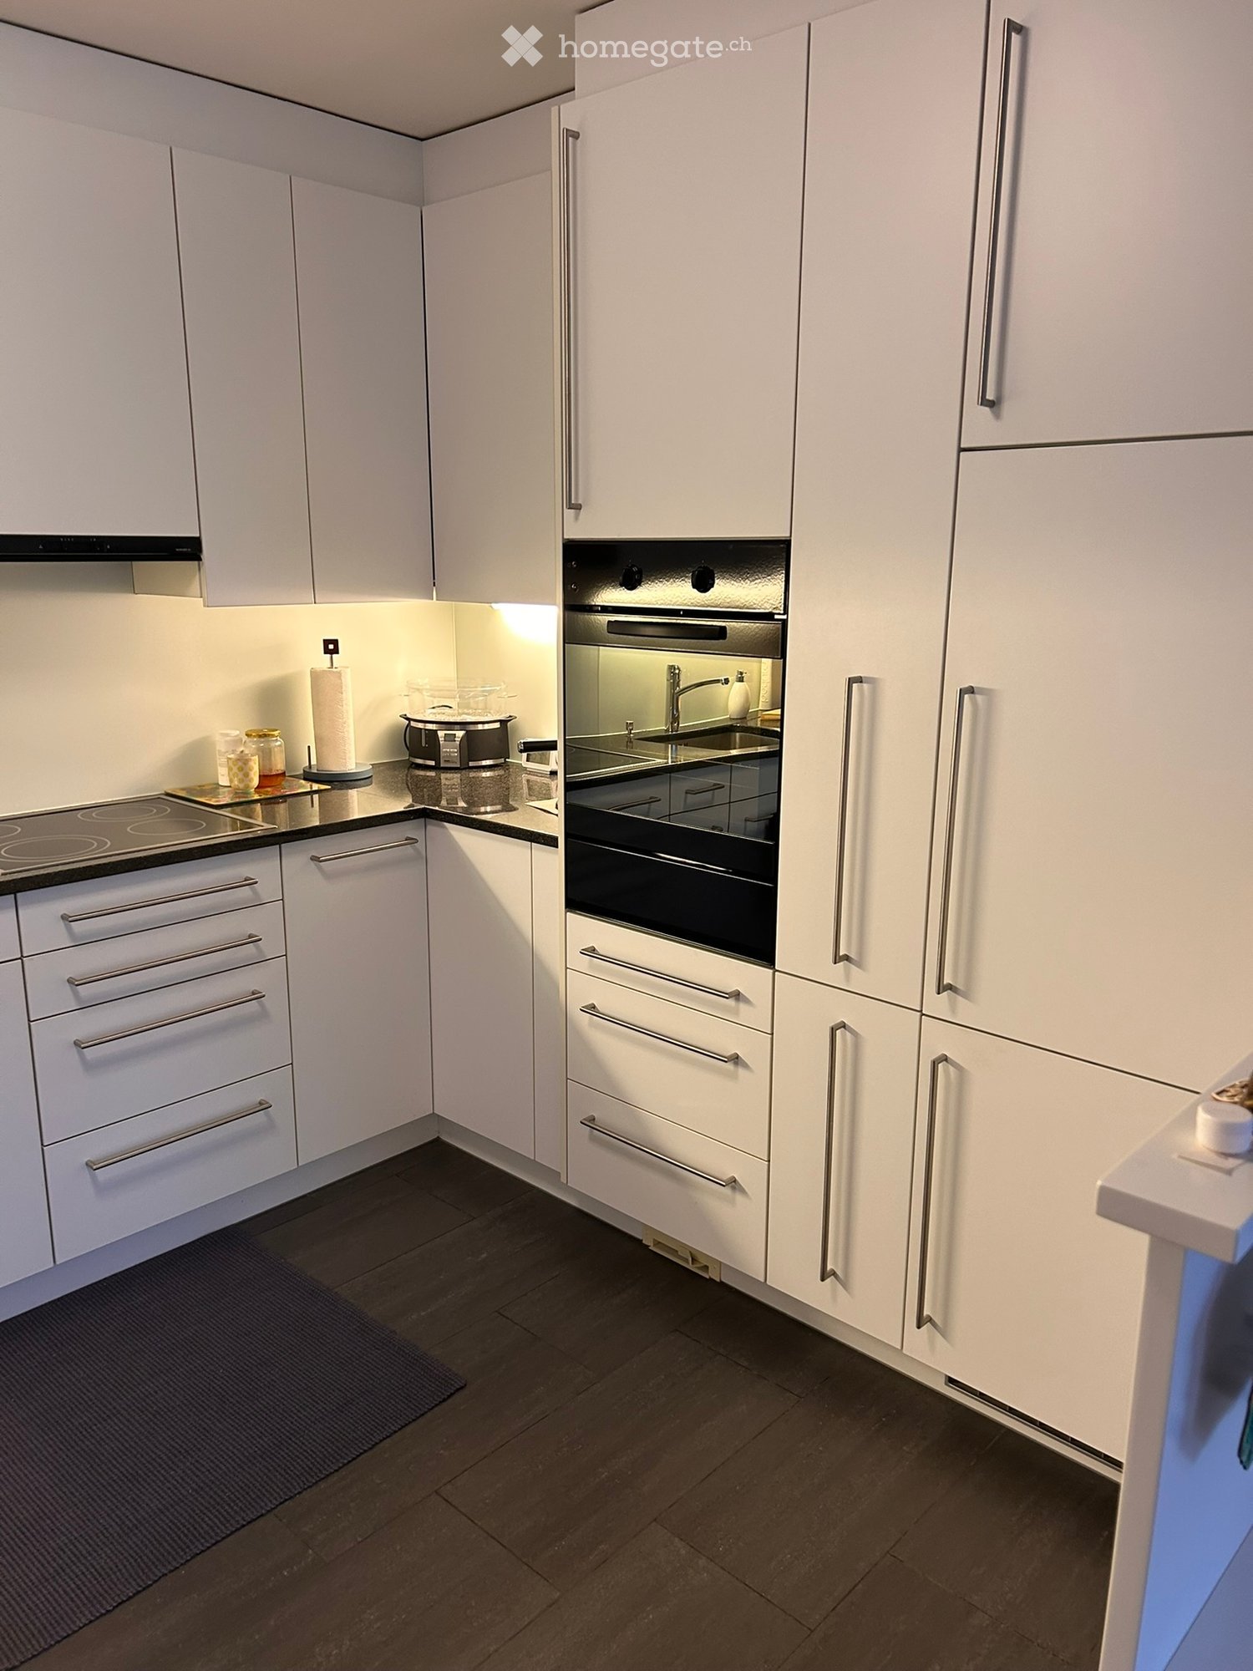
  • Modern kitchen with white cabinets, dark countertops, and a built-in induction cooktop. Features a stainless steel sink and faucet, with a range hood above.
  • Empty hallway with wooden flooring, white walls, built-in white cabinets, and two doors at the end.
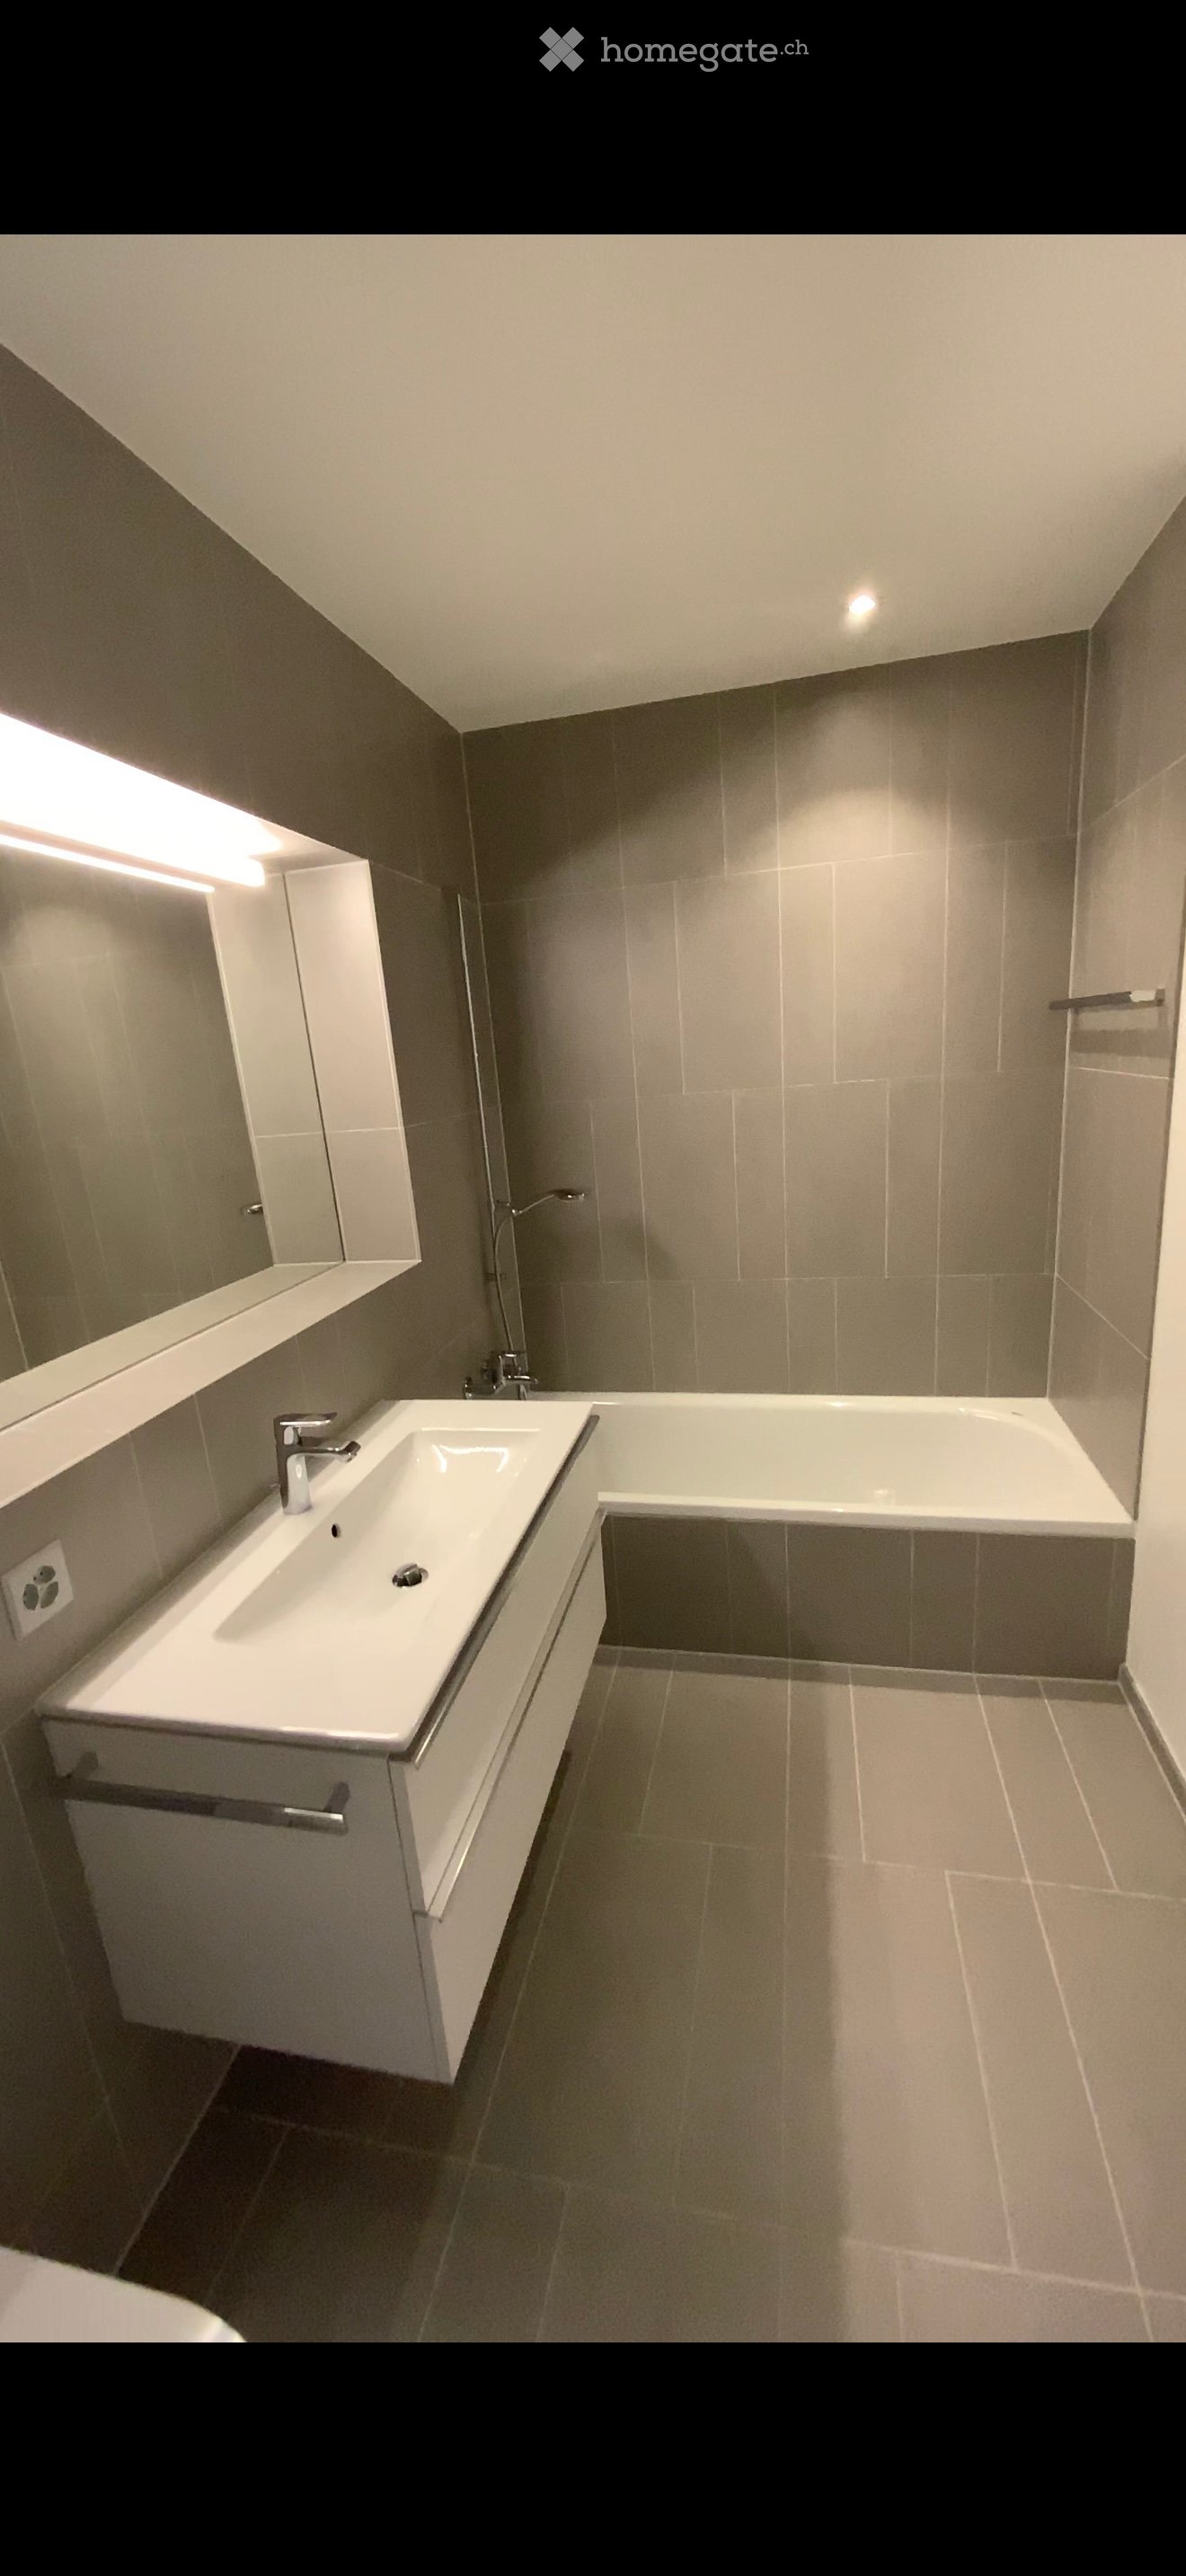
  • Modern bathroom with double sink vanity, large mirror, and bathtub. Dark tiled walls and light wooden flooring.
  • Modern bathroom with a bathtub, toilet, and glass-enclosed shower stall. The walls are tiled in black and white, and the floor is wooden.
  • A small, modern laundry room with a white washing machine, a stainless steel sink, and a small shelf. The room has wooden flooring and white walls.
  • Empty room with wooden flooring, large sliding glass door leading to a balcony, and white curtains on the left side.
  • Empty room with wooden flooring, large window with blinds, and a view of a balcony with potted plants.
  • Empty room with wooden flooring and large sliding glass doors leading to a balcony.
  • Empty room with wooden flooring, large glass sliding doors leading to a balcony, and a green sliding closet.
  • Snow-covered balcony with glass railing, overlooking a snowy mountain landscape and village houses.
  • Snow-covered balcony with a glass railing, overlooking a snowy landscape and mountains.
  • A scenic countryside view with cows grazing in a lush green field, surrounded by trees and distant snow-capped mountains.
  • Floor plan of a 6.5-room apartment with living/dining area, kitchen, three bedrooms, bathroom, hallway, and terrace.
1 / 17
CHF 4,580.– Top
6.5 rooms201m² living space
Wilmatt, 6370 Oberdorf

Spacious 6.5-room attic apartment with 165 m² terrace and mountain view

Spacious 6.5-room attic apartment with 201 m² living space in a quiet and central location in Oberdorf NW. A special highlight is the spacious terrace with 165 m² and a magnificent view of the surrounding mountains.The apartment impresses with an exceptional space offer and a spacious floor plan. The open living and dining area offers plenty of room for individual living and features a fireplace. The adjacent kitchen blends in well with the living area.The apartment has several bedrooms or flexibly usable rooms and is therefore ideal for families, couples with a large space requirement or people who want to combine living and working under one roof.Equipment and highlights: • 201 m² living space, 6.5 rooms • 165 m² large terrace • beautiful mountain and distant view • spacious entrance with built-in wardrobe • elevator with direct access to the apartment • spacious living/dining area with fireplace • parent's bedroom with large built-in wardrobe • study with built-in wardrobe • three more flexibly usable rooms • two bathrooms with a total of 2 showers, bathtub and 2 toilets • separate guest toilet • laundry room with additional storage space and own washing machine and own tumble dryer • central vacuum cleaner • separate basement room • shared drying room and bike room in the basement • 2 parking spaces can be rented for CHF 140.– per month each (e-charging station for electric vehicles available) The apartment is located in an attractive location in Oberdorf NW. A Migros is within 3 walking minutes, the bus stop within 5 walking minutes and the school within 10 walking minutes. The motorway access with connections to Stans, Lucerne and Gotthard can also be reached by car in 3 minutes.At the same time, the location offers a high leisure value and a beautiful view of the Nidwalden mountains.Rental conditionsNet rent: CHF 3'990.– / month Utility costs: CHF 590.– / month Gross rent: CHF 4'580.– / month Parking space: CHF 140.– / month (e-charging station available)Available for move-in from November 1, 2026 or by agreement.The spacious rooms, the exceptionally large terrace and the direct elevator access make this attic apartment a special home for all those who value a lot of living space, privacy and an attractive location in Nidwalden.

Travel time
-
1 / 6
CHF 1,600.–
3 rooms70m² living space
Dallenwilerstrasse 2, 6370 Oberdorf

3-Bedroom Apartment in the Green

This charming 3-bedroom apartment is located on the 1st floor of a well-maintained three-family house in a quiet and natural environment. The ground floor is used by a small sailmaker, a quiet business.The apartment is particularly convincing due to its free location in the agricultural zone and the beautiful view of Brisen, Walenstöcke, and Buochserhorn. The balcony invites you to enjoy the view and the peace.Thanks to the existing elevator, the apartment is easily accessible without stairs, ideal for singles, couples, or as a retirement home.The apartment is available by arrangement. - Living area approx. 70 m²- Balcony with beautiful view- Practical built-in wardrobes- Basement compartment and small storage niche- ElevatorFor shared use with the other house residents, a cozy seating area with wind protection and chimney as well as a workshop are available.A storage space can be rented for CHF 50.00 per month.Note on the current construction site:Directly in front of the house, expansion work on the Zentralbahn is currently taking place. The railway line is being expanded to a double track. Until approximately mid-October 2026, there may be occasional night work. Afterwards, the work will only take place during the day.The apartment is located in a quiet and natural area in the agricultural zone. The Dallenwil train station is about a 15-minute walk or about a 5-minute bike ride away. The nearest shopping facilities are located in Dallenwil and can be reached by bike in about 5 minutes. The center of Stans with further shopping facilities is about a 10-minute bike ride away.Those who appreciate nature and a quiet living environment will feel particularly at home here. The immediate surroundings offer a lot of peace and relaxation, and with a bit of luck, deer can even be observed at the edge of the forest.We look forward to your contact and will show you the apartment with pleasure during a personal viewing.

Travel time
-
More objects in your automatically expanded search area
19 results - Radius: + 10km
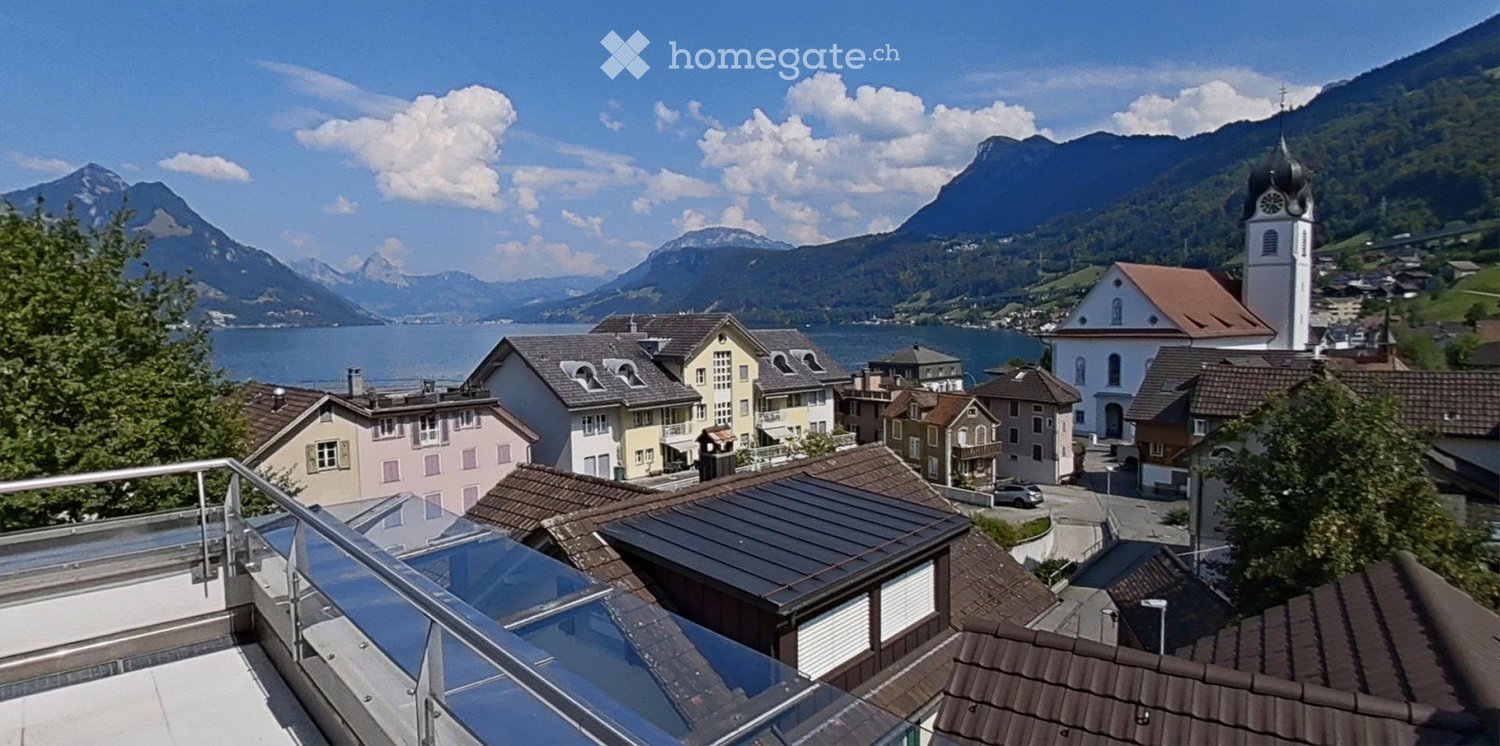
  • Balcony overlooking a picturesque lakeside town with houses, a church, and mountains in the background.
  • Balcony with a scenic view of a town, lake, and mountains during sunset.
  • Balcony with a scenic mountain and lake view, featuring a metal railing and tiled floor.
  • Open-plan living and kitchen area with light wood flooring, white cabinetry, and large windows leading to a balcony.
  • Bright, unfurnished room with large sliding glass doors leading to a balcony, wooden flooring, and scenic mountain and sea views.
  • Bright, empty room with large windows and sliding glass doors leading to a balcony overlooking a scenic lake and mountains. The floor is made of polished wood.
  • Empty room with wooden flooring, large sliding glass door leading to a balcony with a scenic view, and bright natural light.
  • Empty room with white built-in closet and wooden flooring, adjacent to a small bathroom with a washing machine.
  • Empty room with light wooden flooring, white walls, and two white doors. No furniture or equipment present.
  • Empty room with wooden flooring and large window offering a scenic view of a lake and mountains.
  • Empty room with wooden flooring, large windows offering a scenic view of a lake and mountains, and a closed door.
  • Modern bathroom with a white sink, chrome faucet, large mirror, toilet, and a glass-enclosed shower area.
  • Modern bathroom with a glass-enclosed shower, toilet, and sink. The walls are tiled in a neutral gray color, and the floor is tiled in a light beige color. There is a small window above the shower for natural light.
  • Modern bathroom with grey stone walls, white bathtub, toilet, and sink.
  • Modern bathroom with a white sink, chrome faucet, toilet, mirrored cabinet, and built-in storage cabinet.
1 / 15
Balcony with a scenic view of a town, lake, and mountains during sunset.
Balcony with a scenic mountain and lake view, featuring a metal railing and tiled floor.
Open-plan living and kitchen area with light wood flooring, white cabinetry, and large windows leading to a balcony.
CHF 3,600.– Premium
5.5 rooms156m² living space
Unter Gwandi 2, 6375 Beckenried

Spacious 5.5-room new apartment with breathtaking lake and mountain views in Beckenried

Welcome to your new dream home in the tax-friendly municipality of Beckenried, Nidwalden! This exclusive 5.5-room apartment in a new building convinces with modern living comfort, a spacious living area of 156 m² and an unparalleled panoramic view of Lake Lucerne and the surrounding mountain world.The apartment offers: • Open living and kitchen area: Bright, high, inviting space with parquet and tile flooring, kitchen island with induction cooking, white built-in cabinets and large windows leading to the balcony. • Bedrooms: All with views of the lake and mountains, large windows, high ceilings and parquet flooring • Dreamlike 32.5m2 large balcony: Enjoy the picturesque view of the lake and mountains and the village of Beckenried, an unforgettable experience. • Minergie standard: Built sustainably and energy-efficiently for a pleasant living climate all year round. • Lift and wheelchair accessibility: Barrier-free and comfortable for all residents. • Parking garage with spacious parking spaces: Convenient parking options directly at the building. Electric charging stations are available upon request. • Washing machine and dryer: Practical equipment for everyday life. Quiet location with ideal infrastructure: The apartment is located in a quiet environment, despite direct access to the A2 highway (north-south axis). In summer, you benefit from plenty of sunshine. The public bathing spot Boden, the cable car to the Klewenalp-Stockhütte ski area, the car ferry across the lake to Gersau, schools and shopping facilities are just a few minutes away.This modern apartment in a new building combines contemporary living with the beauty of Central Swiss nature. A home with high quality of life that leaves no wishes unfulfilled – welcome to Beckenried!

Travel time
-
  • Empty room with dark wooden flooring, large windows offering a view of a park and buildings, and built-in benches along the windows.
  • Modern balcony with tiled floor, glass railing, and a view of the city and surrounding hills.
  • Empty room with dark wooden flooring, large windows offering a view of a green field and distant buildings, and white walls.
  • Empty room with wooden flooring, large sliding glass doors leading to a balcony with a view of the city and surrounding landscape.
  • Empty hallway with wooden flooring, white walls, and a ceiling light fixture. A doorway leads to a room with a window and a view of greenery outside.
  • Empty room with wooden flooring, large windows overlooking a sports field, and modern interior design.
  • Modern kitchen with white cabinets, a central island, and a sink, featuring a dark wooden floor and recessed lighting.
  • Modern kitchen with white cabinets, a central island, and dark wooden flooring. Large windows provide natural light.
1 / 8
Modern balcony with tiled floor, glass railing, and a view of the city and surrounding hills.
Empty room with dark wooden flooring, large windows offering a view of a green field and distant buildings, and white walls.
Empty room with wooden flooring, large sliding glass doors leading to a balcony with a view of the city and surrounding landscape.
CHF 3,150.– Premium
3.5 rooms90m² living space
Am Mattenhof, Kriens, Schweiz, 6010 Kriens

Modern 3.5-room new apartment with balcony and stunning views in Kriens

Welcome to this exclusive 3.5-room apartment on the 9th floor of a modern new building at Mattenhof in Kriens. The apartment, completed in 2026, impresses with high-quality equipment, a Minergie certificate, and an excellent location – available immediately.The apartment offers: • Bright, spacious rooms: Dark wooden floor and large window fronts create a welcoming atmosphere with plenty of daylight. • Modern kitchen: Stylish built-in kitchen with white cabinets, central kitchen island, built-in lighting, and dark wooden floor – functional and elegant at the same time. • Dreamlike view: From the 9th floor, you can enjoy a wide view over green spaces, parks, and the surrounding landscape. • Balcony: Ideal for relaxing and enjoying the sunny view in the summer. • Comfort and sustainability: Minergie-certified, elevator available, as well as a washing machine connection in the apartment. • Quiet location: The apartment is pleasantly quiet – ideal for restful living. Location and surroundings: • Public transport: The Kriens Mattenhof stop and the Mattenhof bus stop are just a 1-minute walk away – an optimal connection to the public transport network. • Shopping: A Migros branch is located just 2 minutes' walk away. • Health: The Medbase Apotheke Mattenhof is just a 1-minute walk away. • Education: The Schulhaus Kuonimatt is about a 9-minute walk – ideal for families. This modern new apartment combines contemporary living with sustainable construction and an unbeatable location in the up-and-coming Mattenhof district in Kriens. Whether for couples, small families, or discerning individuals – this apartment offers everything your heart desires. Secure your new home now!Viewing takes place on October 1, 2026, in the afternoon and October 2, 2026, in the afternoon.

Travel time
-
  • Traditional Swiss-style house with brown wooden facade, red shutters, and white lower section. Two-story structure with multiple windows and a pitched roof.
  • View from a rooftop showing a parking area with several cars, a garage, and a scenic mountain view in the background.
  • A well-maintained garden with various plants, shrubs, and a small water feature. The area includes a paved pathway, a raised garden bed, and a small wooden structure, likely a shed or storage area.
  • Modern kitchen with white cabinets, stainless steel appliances, a dining table with chairs, and a curtained window.
  • Modern living room with a large sectional sofa, coffee table, TV stand, and decorative vases. The room features wooden flooring and large windows with curtains.
  • A tidy, well-lit room with white tiled flooring, a large window with white shutters, a bookshelf filled with books and decorative items, a desk with a chair, and a small flower pot on the windowsill.
  • Modern bathroom with a white sink, toilet, mirror, and a small wooden cabinet beneath the sink.
1 / 7
View from a rooftop showing a parking area with several cars, a garage, and a scenic mountain view in the background.
A well-maintained garden with various plants, shrubs, and a small water feature. The area includes a paved pathway, a raised garden bed, and a small wooden structure, likely a shed or storage area.
Modern kitchen with white cabinets, stainless steel appliances, a dining table with chairs, and a curtained window.
CHF 2,250.– Premium
4.5 rooms120m² living space
Frongasse 1, 6374 Buochs

Charming 4.5-room apartment with balcony and lake/mountain view in Buochs

Welcome to this beautiful 4.5-room apartment on the first floor of a traditional Swiss old building at Frongasse 1 in Buochs. With a spacious living area of 120 m² and a renovation in 2026, this apartment combines historic charm with modern living comfort.The characteristic building with its brown wooden facade, red window shutters, and distinctive saddle roof exudes typical Swiss flair and blends harmoniously into the picturesque surroundings of Buochs.The apartment offers: • Spacious living area: 120 m² distributed over 4.5 rooms offer ample space for comfortable living. • Balcony with a view: Enjoy the magnificent view of the lake and the surrounding mountain landscape. • Garage: A private garage space is available directly at the house. • Old building charm: Particular character and bright, friendly atmosphere. • Sunny location: The apartment benefits from plenty of sunlight. • Garden: The garden offers a large seating area and, if desired, a vegetable bed is also available. Location and surroundings: The apartment is located in a quiet night-time location and scores with an excellent infrastructure. The Spar supermarket is just a 1-minute walk away, the Therapie Zumbühl GmbH is located right next door. The Buochs Post bus stop is a 2-minute walk away, and the Schulgelände Lückersmatt is only 3 minutes away on foot – ideal for families. The Buochs (Lake) ferry terminal is just a 6-minute walk away, as is the nearby lake and river, which invite you to take walks and engage in leisure activities.This charming apartment in Buochs offers a rare combination of old building character and a dreamy location near the water and in the midst of the Central Swiss mountain world. An ideal choice for families and anyone who appreciates the special feeling of living in a traditional Swiss house.

Travel time
-
  • A scenic view of a lake surrounded by mountains, with houses and trees in the foreground.
  • Balcony with tiled floor, white railing, and scenic mountain and lake view.
  • Empty room with wooden flooring, large windows offering a mountain view, and a small adjacent kitchen area.
  • Empty room with wooden flooring and large sliding glass doors leading to a balcony with a scenic mountain view.
  • Empty room with wooden flooring, white walls, and large windows allowing natural light to enter. The room features a simple, clean design with no furniture or decorations.
  • Open-plan unfurnished space with a kitchen area and living area, featuring light wooden flooring, white cabinetry, and large windows with blinds.
  • Modern kitchen with white cabinets, black countertops, and stainless steel appliances. Features include a sink with a faucet, an oven, and a window with blinds.
  • Empty attic room with wooden flooring, slanted ceilings, and two skylight windows allowing natural light to enter.
  • Empty room with wooden flooring, white walls, and large windows offering a scenic mountain view. The room features a single door leading to another space.
  • Modern bathroom with a bathtub, sink, and large mirror. Features a skylight window and sleek, contemporary design.
  • Modern hallway with white walls, a staircase leading to a parking area, and a window overlooking greenery.
  • A small, clean bathroom with tiled floors, white walls, and two windows with blinds. A white washing machine and dryer are stacked against the wall.
  • Modern two-story house with a grey roof, white walls, garage, and driveway, surrounded by greenery and a scenic mountain view.
  • A scenic view from a balcony or terrace showcasing a lake, mountains, and a sunset sky with vibrant colors.
  • A serene mountain landscape at sunrise, with snow-covered peaks, a valley filled with mist, and a few houses nestled among trees.
  • Floor plan showing a layout with labeled rooms including a living/dining/kitchen area, two bedrooms, a bathroom, an entrance, a washing/reduit area, and a terrace.
1 / 16
CHF 2,900.– Top
3.5 rooms83m² living space
Diethelmstrasse 24, 6363 Fürigen

Second home or discreet business location in an exclusive location on Bürgenstock with lake and mountain views

A place to arrive, breathe and feel good in the heart of Central Switzerland. The apartment is ideal for a solvent individual or a couple and is suitable as a second home or a discreet business location. The 3½-room attic apartment is located in the attractive and tax-friendly municipality of Stansstad in an exclusive location in a well-maintained residential area in the Fürigen district. The special location combines absolute privacy in a quiet and natural environment with a wonderful view of the lake and mountains. The central location on Bürgenstock is an ideal starting point for various summer and winter activities around Lake Lucerne. The Bürgenstock Resort with gastronomy, SPA and 9-hole golf course is just a few minutes' drive away. The city of Lucerne with its comprehensive cultural offer is within a short distance. Fürigen has optimal transport connections despite its quiet location in the countryside. The public transport stop is located in the immediate vicinity and motorway connections A2 towards South and North as well as A8 towards Brünig are just a few minutes' drive away. A special place to live for people who enjoy life a bit more quietly and stylishly. High-quality finish, controlled residential ventilation, high-quality VZug and Miele kitchen appliances. Non-smokers and pet-free preferred.

Travel time
-
  • Balcony with artificial grass, metal railing, and scenic mountain and lake view.
  • Balcony overlooking a lake with a covered grill, railing, and a small dog.
  • Balcony with wooden decking, covered seating area, and scenic mountain and lake view.
  • Balcony with covered seating area, covered furniture, hanging baskets, and scenic mountain view.
  • Sliding glass doors open to a balcony with a scenic lake and mountain view. The balcony has a wooden deck and a small grassy area.
  • Modern hallway with grey tiled floor, built-in storage unit with shelves and drawers, coat hanging space, and a small decorative plant on a side table.
  • Modern hallway with white walls, grey tiled floor, white cabinet with drawers, decorative mirror, framed artwork, and a vase with flowers. An orange bag is placed on the floor near the window with blinds.
  • A hallway with wooden flooring and a staircase leading upwards, featuring a small dog walking towards the stairs.
  • Modern kitchen with light-colored cabinets, black countertops, and stainless steel appliances. Features a sink, faucet, and oven.
  • Modern kitchen with white cabinets, stainless steel appliances, granite countertops, and a large window with blinds.
  • Modern kitchen with white cabinets, stainless steel oven, granite countertops, and glassware on display.
  • {"type": "Kitchen", "objects": ["stool", "stool", "stool", "stool", "stool", "stool", "stool", "stool", "stool", "stool", "stool", "stool", "stool", "stool", "stool", "stool", "stool", "stool", "stool", "stool", "stool", "stool", "stool", "stool", "stool"
  • Spacious living room with exposed wooden beams, hardwood flooring, large windows, and a view of the garden. Features a white sofa, coffee table, chairs, and a television.
  • Modern living room with exposed wooden beams, a fireplace, a large flat-screen TV, a sectional sofa, a coffee table, and a comfortable armchair.
  • Bright, open-plan living and dining area with wooden floors and exposed wooden beams. Features a dining table with chairs, a kitchen island with bar stools, modern white kitchen cabinets, and a coffee machine on the counter.
  • Modern bathroom with dark green tiles, a white sink with a wooden stand, a toilet, a towel rack with towels, a small shelf with a vase of flowers, and a decorative sign.
  • Modern staircase with metal railing and wooden steps, leading to an open area with a small table and vase.
  • Clean, well-lit hallway with wooden flooring, white walls, and a glass shelf on the left side. A closed door leads to another room.
  • Spacious hallway with wooden flooring, large mirrored closet, and built-in wardrobe with glass doors. Natural light from windows and a ceiling light illuminate the space.
  • A furnished room with wooden flooring, a white chair, a small table, a screen, a plant, a lamp, and a picture on the wall.
  • A modern, multi-functional room with a cozy sofa, a gaming chair, a desk setup with a laptop and multiple screens, and decorative elements like picture frames and a plant. The room features wooden flooring and large windows with blinds.
  • A cozy bedroom with a large bed, a desk with a computer, a guitar, and a small plant. The room features a modern lamp and a view of a staircase through an open doorway.
  • Modern bathroom with a white sink, mirror, glass-enclosed shower, toilet, and a black towel hanging on the wall.
  • Modern bathroom with white marble tiles, a stacked washer and dryer unit, a small sink, a wooden shelf with a plant, and a cabinet above the sink.
  • Cozy studio with a bed, sofa, desk, and large window offering a scenic view. Decor includes a fluffy white rug, colorful pillows, and framed pictures on the wall.
  • Cozy bedroom with a large window offering a scenic view of a lake and surrounding landscape. The room features a bed with colorful pillows and stuffed animals, a chair, a plant, and a television mounted on the wall.
  • A cozy, well-furnished room with a sofa, desk, chairs, and a small dog. The room features a white cabinet, a mirror, and several picture frames on the wall.
  • A narrow hallway with wooden flooring and white walls, featuring built-in shelving on one side and a recessed ceiling light.
  • Well-organized walk-in closet with wooden flooring, built-in wardrobe, shelves, and neatly arranged clothing items.
  • A hallway with wooden flooring leading to an open bathroom area. The bathroom features marble tiles, a sink, and a small shelf with various items.
  • Modern bathroom with double sink vanity, marble tiles, large mirror, and natural light from windows.
  • Modern bathroom with a white toilet and a glass-enclosed shower stall featuring marble tiles.
  • Modern bathroom with marble tiles, a large corner bathtub, a black towel, and a window with blinds.
  • Modern bathroom with marble tiles, a freestanding bathtub, a towel rack, a shelf with various items, and a window with blinds.
  • Modern bedroom with a large bed, multiple pillows, a vanity mirror, and a scenic view of a lake through large windows.
  • A modern bedroom with a large sofa bed covered in green and white striped bedding, multiple pillows, a wardrobe with glass doors, shelves filled with items, a decorative hanging lamp, and a small chair in the corner.
  • A modern living room with large windows offering a scenic mountain view, featuring a sofa, chairs, and remote controls on a small table.
  • Balcony with metal railing, overlooking a scenic lake and mountain landscape, with houses and trees in the foreground.
  • A narrow hallway with wooden flooring, white walls, and a staircase leading upwards. A small dog is visible at the end of the hallway.
  • Spacious hallway with wooden flooring, modern staircase with metal railing, large potted plant, and natural light from the window at the end.
1 / 40
CHF 4,020.– Top
5.5 rooms181m² living space
Baumgarten 7, 6374 Buochs

Spacious 5.5-room maisonette apartment with mountain view in Buochs

The apartment offers a high-quality finish (owner-occupier standard). Great importance was attached to optimal use of space in the planning. Whether with additional built-in cupboards under the stairs or deep pull-out cupboards in the kitchen. Many floor-to-ceiling windows and additional skylights bring plenty of sunlight into the apartment.The living area is located on the upper floor. This includes a spacious living and dining room, an open kitchen, and a guest bathroom. The wooden ceiling with wooden beams gives the living area a cozy atmosphere despite its size and height.The lower floor features four bedrooms (between 12-19m2), a dressing room, a spacious bathroom with corner bathtub, shower, toilet, and double sink, as well as an additional wet cell with shower and toilet. Connections for a washing tower are available. The spacious entrance area with built-in cupboards (plaster cupboard, wardrobe) is located directly next to the stairs to the upper floor.The highlight of the apartment is the large terraces with unobstructed views of Lake Vierwaldstättersee and the surrounding mountains. One terrace with an area of 41 m2 is located near the living area. The second terrace with 17m2 is located near the parent's bedroom. Additionally, there is another balcony on both floors on the mountain side.The apartment includes two parking spaces in the underground garage, which are already included in the rent. The spacious cellar (with wine rack and wall shelves) offers even more storage space. Further storage space is available in the communal cellar.Have we piqued your interest? Then contact us for a viewing appointment.Contact:Sanja Turic, 079 270 99 70 / sanja.turic@hotmail.com (If I am not reachable by phone, please send a message or WhatsApp.)
Travel time
-
  • Balcony with a scenic mountain view, featuring a chair, small table, cup, and potted plants.
  • Modern kitchen with white cabinets, central island, sink, and dining area with a wooden table and chairs. Features pendant lighting, framed artwork, and a potted plant.
  • Bright living room with large windows offering a cityscape view, featuring a sofa, coffee table, bench, and decorative pillows.
  • Modern living space with large windows and sliding glass doors opening to a balcony. Features a potted plant, a framed picture on the wall, and a small seating area on the balcony with two chairs and a table.
  • Modern bedroom with a large bed, nightstand, lamp, two chairs, small table, and a scenic mountain view through large windows.
  • Modern bathroom with a white toilet, sink, and glass-enclosed shower. Features a large mirror with built-in lighting, a sleek faucet, and a small potted plant on a wooden shelf.
  • Minimalist room with large windows offering a scenic mountain view, yoga mat on floor, cushion, shelf with lamp and decor, and potted plants.
  • Modern bathroom with a floating sink, large mirror with LED lighting, glass-enclosed shower, toilet, and a small wicker basket holding towels.
  • Modern, well-lit home office with large windows offering a scenic view, a wooden desk, ergonomic chair, laptop, books, potted plants, and framed artwork.
  • A modern rooftop terrace with a panoramic city view, featuring a lounge area with cushions and pillows, a dining table with chairs, and string lights hanging from the wooden pergola.
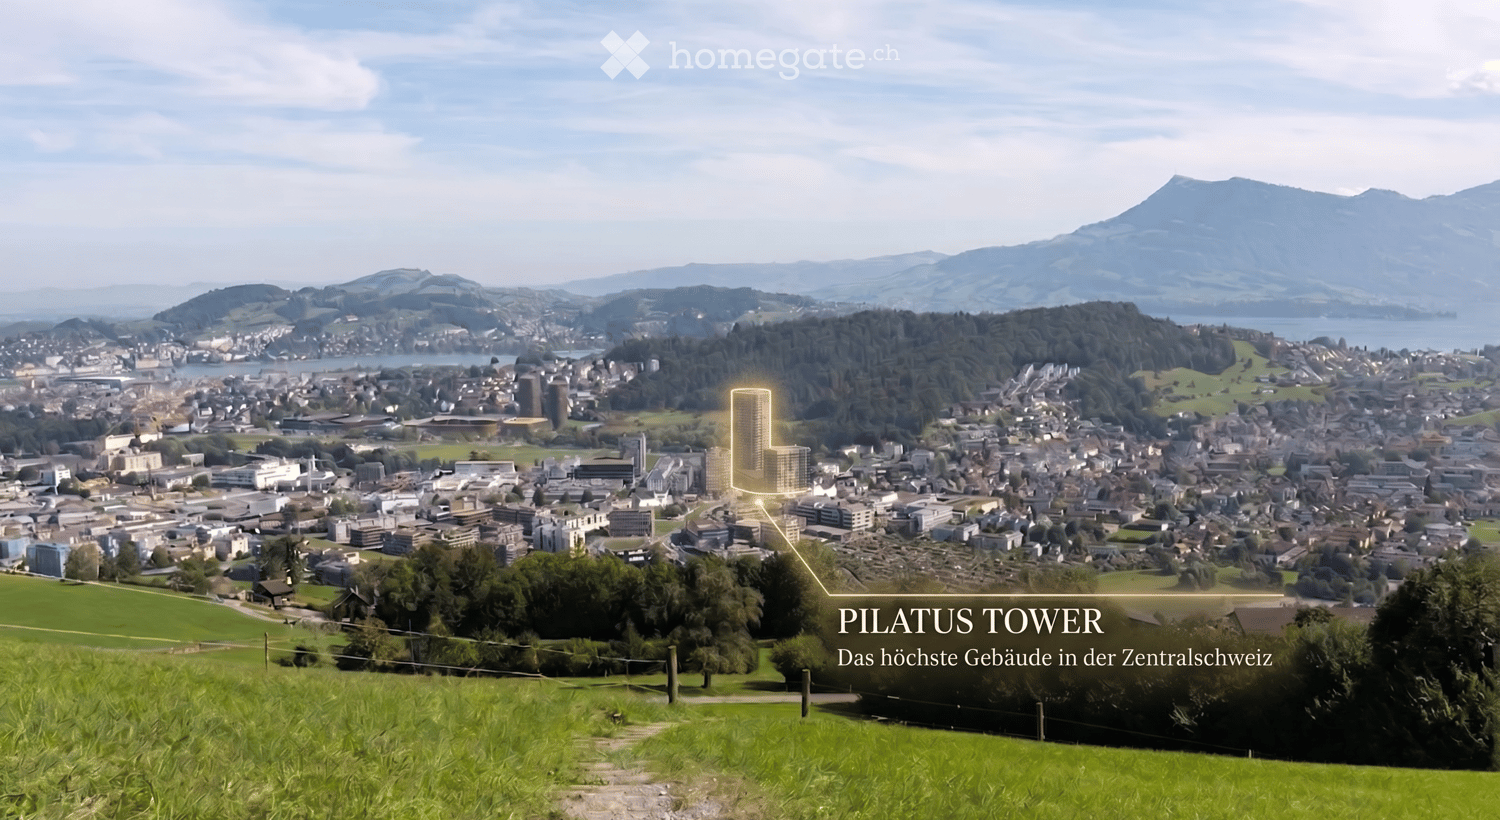
  • A modern high-rise building with a glass facade, surrounded by other structures and a parking lot.
1 / 11
CHF 3,850.– Top
4.5 rooms119m² living space
Am Mattenhof 1, 6010 Kriens

4.5 room apartment - a view that impresses. Living comfort that also convinces in summer.

Unlimited view. Naturally, pleasantly tempered. - First rental of a 4.5-room apartment on the 13th floor.Welcome to the PilatusTower – one of the most striking residential buildings in central Switzerland. This high-quality 4.5-room apartment on the 13th floor combines modern design, first-class living comfort, and a breathtaking view of Lucerne, the Bireggwald, and the surrounding mountain world.With a spacious net living area of 118.5 m² and two sunny balconies of 9 m², this apartment offers an exclusive home for singles or couples with high demands.Apartment highlights at a glanceLiving area & kitchen • Spacious living and dining area (approx. 56 m²) with open Orea design kitchen • Floor-to-ceiling windows for plenty of light and an open living feel • Direct access to the 9 m² balcony • Naturally oiled oak parquet in all living rooms Sleeping & rooms • Master bedroom (14 m²) with balcony access and en-suite bathroom (5.5 m²) • Two further rooms (11.5 m² and 11 m²), flexible use Bathrooms • Bathroom with shower/WC (4.5 m²) • Own washing machine and tumble dryer • High-quality ceramic tiles in warm beige tones Storage space • Built-in wardrobe in the entrance hall • Reduit directly in front of the apartment • Separate cellar compartment Comfort & equipment • High-quality construction standard • TABS system with lake water cooling --> natural cooling, especially in view of increasingly hot summer days • Modern building technology and elevator systems Rooftop terrace at 110 meters highAs a resident of the PilatusTower, you benefit from access to the rooftop terrace with impressive 360° views of Lucerne, Lake Lucerne, and the Alps. Spacious lounge and seating areas as well as green zones create a pleasant ambiance – ideal for relaxation, sunbathing, or social gatherings.Perfect location – Mattenhof train station right in front of the doorMattenhof train station is located directly in front of the house and takes you to the center of Lucerne in just 5 minutes. Thanks to direct train and highway connections, Zug, Zurich, and Zurich Airport are also quickly accessible – ideal for commuters and all those who want to be mobile and flexible. For cycling enthusiasts, the "Freigleis" cycle path offers a direct, safe connection to the city center and the surrounding districts.Infrastructure in the towerThe infrastructure in the tower includes a sauna, a fitness room, and a co-working lounge as well as two guest rooms for visitors. The offer is complemented by package boxes, storage facilities, and a bicycle cleaning room. Use is partially subject to a separate fee and is not included in the rent.ParkingThe apartment does not come with a fixed parking space. However, parking spaces or garage parking spaces can be rented separately in the immediate vicinity and in the district.Important informationThe apartment is currently in the final stage of construction, and viewings are not possible at the moment. The expected move-in date is October 2026. The published images are visualizations.Interested?We would be happy to inform you personally about this exceptional residential offer and look forward to your contact.

Travel time
-
  • A modern high-rise building with a sleek design, surrounded by smaller structures and a scenic mountainous backdrop.
  • Modern living and dining area with large windows offering scenic views, a sectional sofa, dining table, chairs, and decorative items.
  • A modern rooftop terrace with a lounge area, dining area, and lush greenery, offering a scenic city view.
  • Modern bedroom with a large bed, green headboard, pink armchair, side table, and a scenic view through large windows.
  • A modern urban setting with a tall, contemporary building featuring numerous balconies and large windows. The surrounding area includes pedestrians, trees, and smaller structures, with a scenic mountain backdrop.
  • Modern living room with large windows offering a scenic mountain view, featuring a light-colored sectional sofa, a dark coffee table with magazines, a decorative vase with dried plants, and a floor lamp.
  • Modern home gym with wooden flooring, large windows, treadmill, elliptical machine, bench, dumbbell rack, exercise ball, and TV screen.
  • Modern sauna room with wooden benches, a wooden sauna, a fireplace, and a potted plant, offering a scenic mountain view through large windows.
  • Floor plan of a 4.5-room apartment on the top level, featuring a kitchen/living/dining area, four bedrooms, two bathrooms, a corridor, and a balcony.
  • Floor plan of apartment type 6, 4.5 rooms, 111.5 m², located on the 16th floor, featuring a balcony.
1 / 10
CHF 3,750.– Top
4.5 rooms112m² living space
Am Mattenhof 1, 6010 Kriens

Exclusive 4.5-room apartment on the 16th floor in the Pilatus Tower

Available from November 1, 2026Welcome to the Pilatus Tower in the Mattenhof quarter – one of the most striking new construction projects in the Lucerne region. The spacious 4.5-room apartment on the 16th floor combines high living comfort, modern architecture, and an excellent location.On approximately 112 m², the apartment offers a well-thought-out floor plan with a clear room structure. The 44 m² large living, dining, and kitchen area forms the heart of the apartment. Three separate rooms with 17 m², 14 m², and 13.5 m² can be flexibly used as bedrooms, children's rooms, guest rooms, or home offices.The southwest orientation provides plenty of daylight and attractive evening sun. From the 12 m² large balcony and from the entire apartment, you can enjoy the view towards Pilatus and Sonnenberg.The apartment is particularly suitable for couples with generous space requirements or home offices, for small families, and for people who want to combine urban living with a view, comfort, and high quality of life. Whether cooking together, relaxing on the balcony, or a quiet retreat above the roofs of Lucerne, Kriens, and Horw: a home for everyday life and enjoyment is being created here.Equipment: • The spacious living rooms are equipped with high-quality oak parquet (naturally oiled). The open kitchen is equipped with artificial resin fronts in Ombra, a natural stone cover in Pretoria, and appliances from Electrolux. A CombiSteamer and a dishwasher are part of the kitchen equipment. • The apartment has two wet zones: a bathroom with a bathtub and a separate toilet with a shower and a washing tower. The plates are kept in gray and anthracite, the base units in Glacier White, and the mirror cabinets from Talsee. • Additionally, a basement compartment with 7 m² and two spacious built-in closets in the stairwell are available. At the balcony, a high-quality, electric vertical awning provides sufficient shade. • A parking space in the garage can be rented optionally for CHF 290/month. • The apartment meets the highest energy standards and guarantees sustainable, energy-efficient living (heating and cooling with lake energy). Building infrastructure:The Pilatus Tower offers an infrastructure that goes beyond a classic rental apartment. This includes • Rooftop terrace at around 110 m height • Restaurant on the ground floor • Parcel boxes for mail and parcel shipments • Comfortable bike parking spaces • Bike cleaning room • Several elevators • Sauna on the 36th floor * • Fitness area * • Lounge on the 37th floor * • Co-Working-Lounge on the 8th floor * • Guest room on the 8th floor * • Wine cellar * • Storage facilities on the ground floor * * can be easily reserved and used for a feeLocation and surroundings:The apartment is located in the popular and up-and-coming Mattenhof quarter, directly next to the Pilatus Arena. The location combines urban infrastructure with short distances to Lucerne, Horw, Allmend, and Pilatus. • Public transport: The Kriens Mattenhof train station and the Mattenhof bus stop are just a 1-minute walk away – ideal connection to the city of Lucerne and the entire region • Bike: A well-developed bike path leads directly to the city center • Shopping: The Migros is just a 2-minute walk away – daily errands become child's play • Health: The Medbase Apotheke Mattenhof is just a 1-minute walk away • Education: The Schulhaus Kuonimatt is about a 9-minute walk away – ideal for families • Quality of life: Despite the central location, the surroundings are pleasantly quiet at night • Leisure and recreation: Gastronomy, services, and leisure activities are located in the quarter or at a short distance. The Allmend, the Bireggwald, the Horwer Seebucht, Lake Lucerne, and Mount Pilatus are easily accessible Contact and viewing:Have we sparked your interest? We would be happy to inform you personally about this exceptional living offer and look forward to your contact.The rental is currently taking place according to plan. A viewing is possible from October 1, 2026.
Travel time
-
1 / 8
CHF 1,830.– Top
4 rooms83m² living space
Bireggring 12, 6048 Horw

Temporary until 30.09.2027 - Cozy apartment in a green area, quiet and close to the city

We are renting out this cozy 4-room apartment in a quiet residential area surrounded by greenery, available for immediate move-in or by arrangement. The rental agreement will be concluded for a limited period of one year. This property offers you the following amenities:- Separate kitchen with ceramic glass hob- Living and bedroom with parquet flooring- Bathroom/WC with tile flooring and window- Corridor with built-in closet and clinker flooring- Balcony with a view of the green surroundings - Basement/attic- Pets allowed - no elevator availableIf required, a garage box can be rented for an additional monthly fee of CHF 175.00.Please note that the interior photos are sample photos that only represent the standard of construction. Deviations are reserved - please note the floor plan!The property at Bireggring 6 is located in a quiet and popular residential area in Horw, just a few minutes from Lucerne. The neighborhood is characterized by well-maintained residential houses, plenty of green spaces, and a family-friendly atmosphere. Shopping facilities, schools, and public transportation are easily accessible and guarantee an optimal infrastructure for daily life. The proximity to Lake Lucerne and recreational areas also offers a high leisure and recreational value. The good transport links enable quick access to the city of Lucerne and the surrounding regions.Have we sparked your interest? Then contact us directly through the online ad via "Contact provider". You will then receive an automated email with viewing information and the opportunity to apply digitally for the apartment and/or ask us any questions.

Travel time
-
  • Balcony overlooking a scenic lake and mountain landscape with a clear blue sky and scattered clouds.
  • Empty room with large windows offering scenic views of a lake and mountains, tiled floor, radiator, and sliding glass door leading to a balcony.
  • Bright, unfurnished living space with large windows offering scenic views, tiled floor, and a small kitchen area with cabinets and appliances.
  • Modern kitchen with white cabinets, stainless steel appliances, and a wooden countertop.
  • Modern kitchen with white cabinets, wooden countertops, induction stove, oven, and refrigerator.
  • A small bathroom with white tiled walls and floor, featuring a sink, toilet, bathtub, and a mirror above the sink. A showerhead is mounted on the wall, and a handrail is installed for safety.
  • Modern bathroom with a white sink, chrome faucet, round mirror, and toilet. Light beige tiles on walls and floor, illuminated by wall-mounted lights.
  • Empty room with light-colored wooden flooring, white walls, a window with a view, and a radiator below the window.
  • Empty room with light wooden flooring, white walls, a window with white frame, and a radiator below the window.
  • Empty room with light wooden flooring, white walls, radiators on both sides, and large glass sliding doors leading to a garden area.
  • View from inside a house through a large sliding glass door onto a tiled balcony area leading to a small garden with grass, potted plants, and decorative items.
  • Empty hallway with tiled floor, white walls, and several doors leading to other rooms.
  • Lakeside garden with a small wooden shed, a boat on the grass, and a scenic mountain backdrop.
  • A serene lakeside view with mountains in the background, calm water reflecting the landscape, and a small structure partially visible on the right.
  • A small house with a snow-covered roof sits near a road, surrounded by trimmed hedges and trees, with a serene lake and snow-capped mountains in the background under a clear blue sky.
1 / 15
CHF 2,400.– Top
4 rooms75m² living space
Niederstad 10, 6053 Alpnachstad

VIEW THAT INSPIRES – Bright 4-room apartment with lake and mountain views in Alpnachstad

Welcome to this bright 4-room apartment with a magnificent VIEW that inspires. From the balcony, you can see directly onto Lake Lucerne and the surrounding mountain panorama. In particular, you can see the Stanserhorn and Stans in the distance. From the terrace, you can look directly at the Pilatus.The property has an adjacent lake property (separated only by the lake road), where you can enjoy an additional terrace to have breakfast on weekends or climb down a ladder into the lake and go swimming.Of course, there is also the opportunity to go fishing with a boat (the boat must be brought along) or pursue other water sports (surfing or kayaking).The apartment offers the following amenities:· Balcony: Enjoy the beautiful sunrise over Lake Lucerne – both in summer and winter, it's dreamy.· Terrace: Protected terrace with a view of the Pilatus.· Lake property: An adjacent lake property can be used.· Bathroom: Beautiful bathroom with a shower for daily needs.· Fitted kitchen with dishwasher: NOLTE brand kitchen with Siemens brand appliances.· New parquet floors in 3 rooms, otherwise tile floors and marble.· Very large living room with a view of Lake Lucerne.· Basement and laundry room· Garage and outdoor parking space: Single garage and/or outdoor parking space possible. Location and surroundings:The house is located in Niederstad directly on the lake road around Lake Lucerne. Alpnach village with very good infrastructure can be reached in the immediate vicinity (approx. 8 minutes by car). There you can get everything you need for daily use: Coop supermarket, cafe, bars, and train station, etc.Sarnen is 9.6 km away (13 minutes) and Lucerne is only 17 km away, so you can reach Lucerne by car in 21 minutes. Price:Net: 2,200,-CHFAdditional costs: 200,-CHFGross: 2,400,-CHF The apartment is available from October 1, 2026!

Travel time
-
  • Well-maintained lawn with trimmed hedges, modern house with large glass windows, and surrounding greenery.
  • Well-maintained lawn in front of a modern house with large windows and a covered patio area.
  • Modern hallway with light wooden flooring, white walls, built-in storage units, and recessed lighting.
  • Modern kitchen with light-colored cabinets, a central island, and a sleek countertop. The space features wooden flooring and large windows that allow natural light to fill the room.
  • Empty room with wooden flooring, large glass sliding doors leading to a patio, and a view of a green lawn and neighboring buildings.
  • Modern kitchen with a white and beige color scheme, featuring a central island with built-in cabinets, a sink, and an oven.
  • Modern kitchen with white cabinets, stainless steel appliances, and a sleek design.
  • Modern kitchen with an induction cooktop, a wooden bench, large windows, and a view of the outdoor area and surrounding buildings.
  • Empty room with light wooden flooring and white walls, featuring large glass sliding doors leading to an outdoor area.
  • Empty room with light wooden flooring and white walls, featuring a large window with a view of greenery outside.
  • Empty hallway with light wooden flooring, white walls, and a large window at the end.
  • Empty room with light wooden flooring, white walls, and a large white appliance unit with ventilation pipes. A small toolbox and a vacuum cleaner box are placed on the floor.
  • Modern bathroom with wooden flooring, a bathtub, two sinks, a large mirror with LED lighting, and a window offering a view of the outside.
  • Modern bathroom with a large window offering a scenic view, featuring a bathtub, double sink, mirrored cabinet, and wooden flooring.
  • Modern bathroom with grey tiled walls, wooden floor, and a sleek shower setup featuring a handheld showerhead and a built-in light fixture.
  • Modern bathroom with light wooden flooring, white walls, a bidet, and a toilet. The walls feature a two-tone design with white upper sections and grey lower sections.
  • Modern bathroom with light wood flooring, a floating vanity with a sink, a toilet, and a large illuminated mirror above the sink. The room features a skylight window and sleek, contemporary design.
  • Modern bathroom with a sleek, minimalist design. Features a white sink on a dark countertop, a large illuminated mirror, and a glass shower enclosure.
  • Modern outdoor patio with concrete flooring, large glass windows, and a view of a green lawn and surrounding houses.
  • Modern covered balcony with large glass sliding doors, concrete floor, and a view of the surrounding area.
  • {"visible_features": ["Garage"], "type": "Garage", "objects": [], "description": "Empty underground garage with concrete floor, numbered parking spaces, and a single support pillar.", "localized_descriptions": {"EN": "Empty underground garage with concret
  • {"visible_features": ["Garage"], "type": "Garage", "objects": [], "description": "Underground garage with numbered parking spaces, modern lighting, and a staircase leading upwards.", "localized_descriptions": {"EN": "Underground garage with numbered parki
  • Empty garage with concrete floor, white walls, fluorescent lighting, and two bicycles stored against the wall.
  • Modern, compact laundry area with a built-in washing machine and dryer unit, surrounded by sleek black cabinetry with multiple shelves.
  • Floor plan of a multi-room apartment including living room, kitchen, bedrooms, bathrooms, and balcony.
  • Floor plan showing a living/kitchen area, a balcony, and a third room. Includes fixed glass panels and a sliding door with a tilt window.
1 / 26
CHF 4,100.– Top
4.5 rooms115m² living space
Schützenweg 4, 6052 Hergiswil NW

Modern 4.5-room new apartment in Hergiswil NW – quiet location with excellent connection

Discover this spacious and modern 4.5-room apartment in the new building at Schützenweg 4 in Hergiswil NW. The apartment is available from August 1, 2026 and impresses with high-quality equipment, a quiet location, and excellent infrastructure in the immediate vicinity.Apartment overview: • Bright rooms: Spacious rooms with bright ceramic floor in wood optic and large windows with a view of the greenery. All lights in the entire apartment are dimmable. • Modern kitchen: Stylish kitchen with cream-colored cabinets and plenty of storage space, large refrigerator with integrated freezer, Quooker with hot water, induction cooktop with integrated extractor, oven, combi steamer, dishwasher, wine cooler, and an additional bar – with a view of the surroundings. • Elegant bathrooms: Minimalist design with white sinks on dark countertops, illuminated mirrors, large showers with rain shower, bathtub, and bidet in the main bathroom. • Bedrooms: Bright bedroom with direct access to the main bathroom and the terrace. • Terrace with winter garden and garden: Enjoy the sunny summer days on your terrace (floor similar to the interior - to be laid), in the winter garden (approx. 20m2 - to be created) or on your lawn. • 2 wide underground parking spaces and bike room: Two underground parking spaces can be rented additionally (CHF 200.- each), and there is also a bike room with its own socket (for charging e-bikes) • Basement compartment: On the same floor with Secomat and clotheslines, where you can dry your laundry comfortably. • Elevator: Convenient access from the underground parking to all floors, the house entrance is on the same level in the basement. • Washing machine/tumble dryer: VZUG devices Adora V4000 of the latest generation built into the cabinet. • Pets allowed: Animal-friendly living is possible here. Equipment & Quality: • New building 2026 according to Minergie standard – for sustainable and energy-efficient living. • In summer sunny location, quiet surroundings – ideal for relaxation and well-being. Location & Surroundings: • Bus stop Dorfhaldenstrasse: Directly in front of the house door – 0 minutes on foot. • Hergiswil NW train station: Can be reached in just 3 minutes on foot – perfect connection to public transport. • SGV Hergiswil landing stage: The ship's landing stage on Lake Lucerne can be reached in just 4 minutes on foot – lake in the immediate vicinity. • Plus supermarket: Daily shopping can be done in 4 minutes on foot. • Dorf school: Families appreciate the short distance of just 4 minutes on foot. • Drogerie Hergiswil

Travel time
-
  • Modern kitchen with a central island, large windows offering a scenic city and mountain view, and wooden flooring.
  • Empty room with wooden flooring and large windows offering a cityscape view. A long bench is positioned along the window wall.
  • Empty room with large windows offering a cityscape view, wooden flooring, and a built-in bench along the windows.
  • Modern kitchen with a black granite countertop, stainless steel sink, and sleek faucet.
  • Modern bathroom with grey tiled walls, a white sink, toilet, bathtub, and illuminated mirror.
  • Modern bathroom with a toilet, sink, mirror, and glass-enclosed shower. Grey tiled walls and dark tiled floor.
  • Balcony with a panoramic view of a cityscape and mountains, featuring a metal railing and tiled floor.
  • Floor plan of a 4-room apartment with a kitchen/living/dining area, two bedrooms, a bathroom, a separate WC, a hallway, and a balcony.
  • Modern bathroom with grey tiled walls, a bathtub with a handheld shower, a toilet, a sink, and a towel rack.
  • Modern bathroom with a white sink, chrome faucet, large mirror, glass-enclosed shower with a handheld showerhead, and a private washing machine.
1 / 10
CHF 2,980.– Top
3.5 rooms91m² living space
Am Mattenhof 1, 6010 Kriens

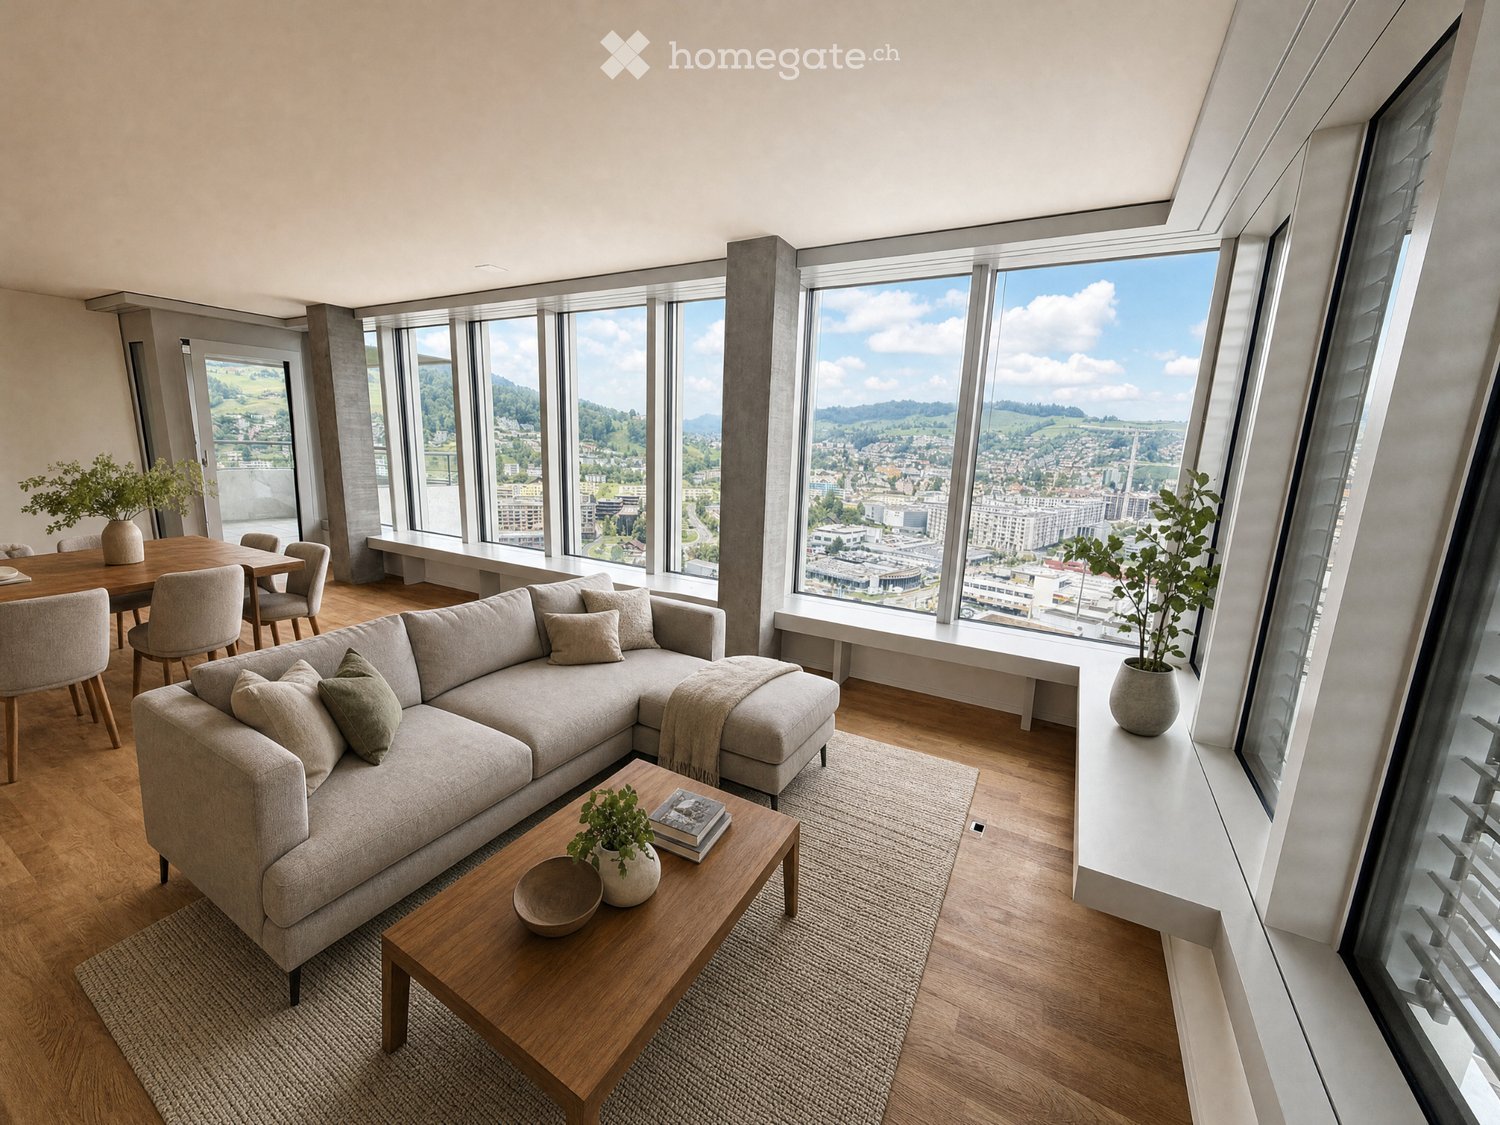
Stunning New 3.5-Room Apartment on the 9th Floor in Kriens

Welcome to this exceptional brand-new 3.5-room apartment in a modern residential building!There are 2 flats available, on the 9th floor or 14th floor, offering beautiful panoramic views of mountains, surrounding green hills, , this apartment is a rare find for those seeking contemporary urban living at its finest.Moving in date: Oct 15, 2026 or Joon agreement The apartment features: • Bright, Spacious Rooms: Generously sized rooms with large floor-to-ceiling windows flooding every space with natural light and framing stunning cityscape views. Elegant wooden flooring and built-in window benches add warmth and character throughout. • Modern Kitchen: A sleek, contemporary kitchen complete with a central island, wooden flooring, and large windows offering a scenic view of the city and the surrounding hills — perfect for cooking and entertaining alike. • Private Balcony: Step outside and enjoy a panoramic view of modern architecture, lush green hills, and a clear blue sky — your own outdoor retreat high above the city. • 91 m² of Living Space: A well-thought-out floor plan providing comfort and flexibility across 3.5 rooms. • Wheelchair Accessible: Fully accessible design ensuring comfort and ease for all residents. • In-Unit Washing Machine: Added convenience with laundry facilities within the apartment. • Child-Friendly: A welcoming environment ideal for families. Location & Surroundings: Situated in the vibrant Mattenhof district of Kriens, this apartment enjoys an outstanding location with everything you need right at your doorstep. The area is sunny in summer and pleasantly quiet — both rail and street noise at night are minimal, making for a peaceful living environment. • Public Transport: The Mattenhof bus stop and Kriens Mattenhof halt are just a 1-minute walk away, with the railway station also conveniently nearby. • Daily Essentials: A Migros supermarket is only a 2-minute walk away, and the Medbase Apotheke Mattenhof pharmacy is just 1 minute on foot. • Education: The Schulhaus Kuonimatt school is reachable within a 9-minute walk, making this an ideal home for families with children. This new-build apartment represents a unique opportunity to live in one of Kriens' most well-connected and up-and-coming neighborhoods, combining modern design, spectacular views, and unbeatable convenience. Don't miss your chance to secure this exceptional home.

Travel time
-
  • Balcony with a scenic mountain and lake view, featuring a wicker chair and a metal railing with decorative cutouts.
  • Open-plan living and dining area with wooden beams, hardwood flooring, a dark blue sectional sofa, a small coffee table, a dining table with chairs, and a refrigerator with photos attached.
  • Modern living room with exposed wooden beams, hardwood flooring, a blue sectional sofa, a coffee table, a television, and a large leafy plant in the corner.
  • Modern kitchen with black and white checkered flooring, granite countertops, stainless steel sink, and various appliances including an oven and microwave. The space features light-colored cabinets and a window with a view of greenery.
  • Cozy attic bedroom with slanted wooden ceiling, large windows offering a scenic view, a neatly made bed, a nightstand, and a radiator.
  • Bright attic room with wooden beams, large windows, and a skylight. Contains a wooden desk, chair, printer, and a small table with a lamp and picture frame.
  • Bathroom with a toilet, sink, bathtub, mirror, and cabinet. Includes a towel, picture frame, and shelf with various items.
  • Floor plan of a residential unit featuring a living room, kitchen, two bedrooms, a bathroom, hallway, and balcony.
  • Balcony with wooden railing overlooking a scenic lake and mountain view.
1 / 9
CHF 1,850.– Top
3.5 rooms96m² living space
Seestrasse 14, 6442 Gersau

Charming 3.5-room attic apartment by the lake in Gersau

Discover the beautiful 3.5-room attic apartment on the 2nd floor at Seestrasse 14 in the idyllic municipality of Gersau directly on Lake Lucerne. The apartment impresses with its unique charm and is available from 1 October 2026 or by arrangement.The apartment offers: • Open living and dining room: Inviting living area with characteristic wooden ceiling beams, high-quality wooden floor, as well as a cozy dining and kitchen area – perfect for feeling good. • Balcony with a dream view: Enjoy the breathtaking view of the mountains and Lake Lucerne from your private balcony in close proximity to the lake. • Spacious living area: 96 m² offer plenty of space for comfortable living. • Garage: A practical garage space is also available. • Bathroom: with separate shower and bathtub at the window • on the ground floor Location and surroundings: The apartment is located in close proximity to the lake and offers excellent connections with buses every 15 minutes. The Gersau (Lake) ferry terminal and the Gersau Ship Station bus stop are just a 2-minute walk away. The Volg supermarket for daily needs is also just a 3-minute walk away. Connoisseurs appreciate the proximity to the bakery, which is also open on Sundays.The apartment is quiet during the day and offers a pleasant silence at night – ideal for all those seeking relaxation and nature. This exceptional attic apartment combines alpine flair with modern living comfort and is a rare opportunity in one of the most beautiful locations on Lake Lucerne.
Travel time
-
1 / 6
  • Balcony / Terrace
  • Elevator
  • Wheelchair access
CHF 2,100.– Top
3.5 rooms82m² living space
6064 Kerns

CENTRAL WITH PANORAMIC VIEW

This bright 3.5-room apartment with 82 m² in Kerns is located in a quiet, child-friendly neighborhood and offers a great panoramic view. Thanks to the elevator and underground parking, everyday life is particularly comfortable. The village center is quickly accessible, as is nature for relaxing walks. Good public transport connections make the apartment ideal for couples, small families, or professionals who appreciate peace and proximity to life.This BETTERHOMES offer is characterized by the following advantages:- quiet neighborhood- great panoramic view- close to the village center- underground parking- child-friendly- elevator- nature reserve nearby- good public transport connections- and, and, and ...Interested? Contact us for a non-binding viewing!Didn't find anything suitable? Over 1,900 more offers at: www.betterhomes.ch - the real estate fair mediatorWant to market your own property?Benefit from our know-how: https://www.betterhomes.ch/de/profitierenDo you want to have a property valued?Find out its value now through our free valuation, immediately and without obligation!https://www.betterhomes.ch/de/knowledge/estimationMore detailsLocation: central, quietCondition: mediumBathrooms / wet cells: 1x (bathtub / shower / sink / toilet)Heating system: underfloor heatingPublic transport: bus, 150 mSchools: primary school & high school, 250 mShops: various shopping opportunities, 200 m
  • Balcony / Terrace
  • Elevator
  • Wheelchair access
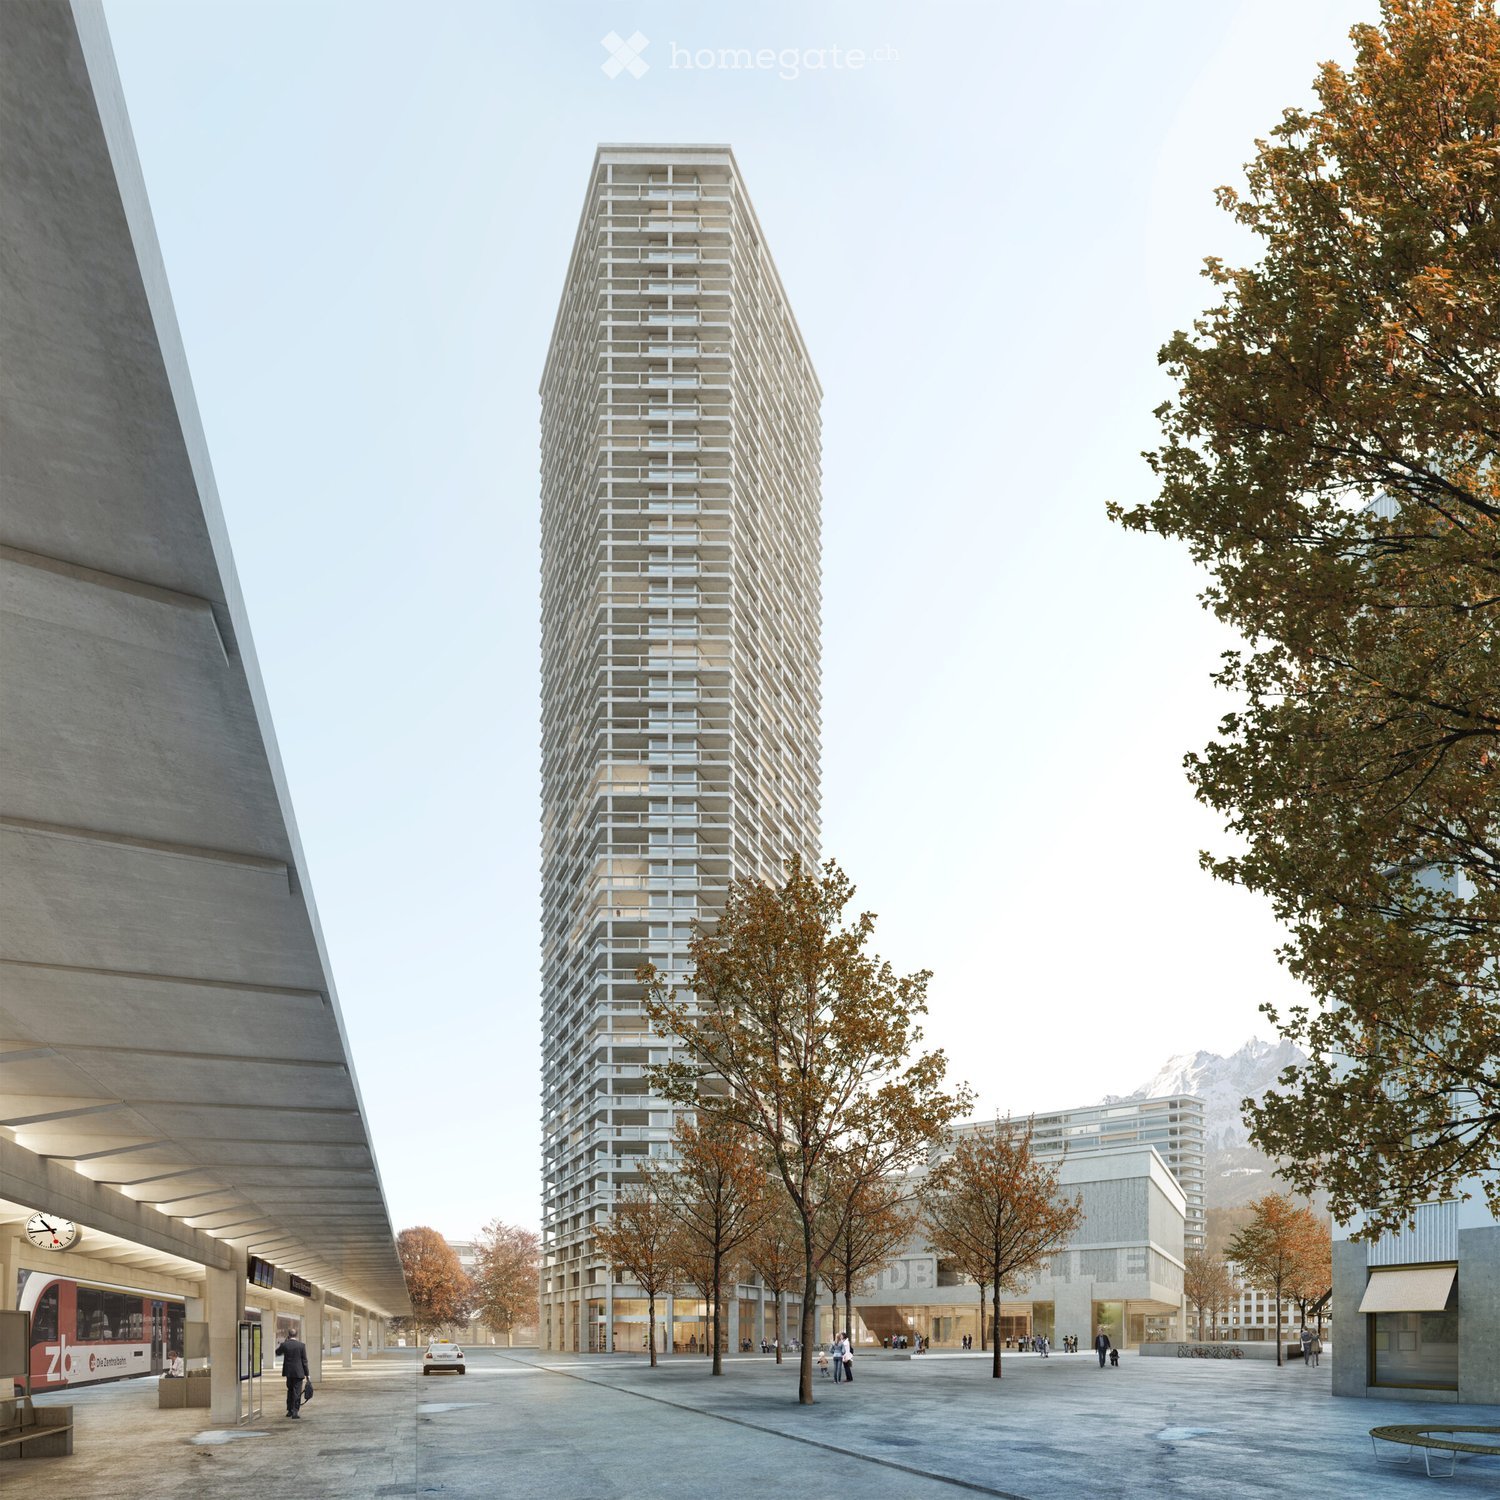
  • A modern high-rise building with a sleek design, surrounded by smaller structures and a scenic mountainous backdrop.
  • Floor plan of a residential unit featuring a combined kitchen/living/dining area, two bedrooms, two bathrooms, a corridor, an entrance, and two balconies.
  • Map showing the location of Pilatus Tower in a city, with surrounding landmarks, transportation routes, and nearby amenities.
1 / 3
CHF 4,200.– Top
4.5 rooms119m² living space
Am Mattenhof 1, 6010 Kriens

Bright 4.5-room new apartment on the 18th floor of the Pilatus Tower with a far-reaching view towards Allmend Lucerne

Living above the roofs of Lucerne South: This modern 4.5-room apartment on the 18th floor of the renowned Pilatus Tower in Kriens offers 118.5 m² of living space, an east-facing orientation with a view of Allmend, and several exclusive ancillary rooms (reduit on the floor, large gangway closet, basement compartment in the basement). Rental only to non-smokers, pets only with prior agreement. The offer includes a parking space in the entrance hall with a connection for e-cars, which can be rented for CHF 200 per month.Welcome to your new home in the Pilatus Tower in Kriens, an architectural landmark above the roofs of Lucerne. The 4.5-room apartment is located on the 18th floor and has a spacious living area of 118.5 m² with modern room layout and east-facing orientation towards Allmend Lucerne.The new building convinces with contemporary architecture, high-quality materials, and well-thought-out storage space. In addition to the apartment, you have access to a separate reduit on the floor (exclusively assigned to this apartment), a large built-in closet on the gangway, and a basement compartment in the basement. Rental is explicitly only to non-smokers, pets are only allowed with prior agreement – ideal for a quiet, well-kept living environment.Equipment • 4.5-room apartment on the 18th floor of the Pilatus Tower (new building, originally 5.5-room apartment) • Living area of approximately 118.5 m² with modern, openly designed living/dining area • East-facing orientation with a view of Allmend Lucerne and Lucerne South • Two balconies with 9 m² of floor space each with an electric awning • Master bedroom (14 m² with en-suite bathroom and access to the balcony) • Two separate rooms with 11 and 11.5 m² each • Spacious living and dining area including open kitchen of 56 m² • Modern kitchen with combi steamer, refrigerator, and freezer, dishwasher • Two bathrooms with a shower and a bathtub • Washing machine with tumble dryer • Separate reduit on the floor, exclusively assigned to this apartment • Large gangway closet, ideal for sports, household, or seasonal items • Basement compartment in the basement with additional storage space • High-quality oak parquet flooring in all living rooms • Parking space in the entrance hall with a connection for e-cars can be rented for CHF 200 per month • Elevator, barrier-free access, and contemporary house technology • Minergie-certified: The apartment meets the highest energy standards and guarantees sustainable, energy-efficient living. • Rental only to non-smokers • Pets only with prior agreement Exclusive advantages only as a tenant of the PilatustowerAs a resident, you benefit from exceptional community facilities (partly bookable for a fee): • Rooftop terrace with a unique panorama over Central Switzerland • Fitness room and sauna at over 100 meters high • Business lounge and co-working area • Guest room for visitors • Bicycle cleaning station • Modern elevator systems LocationThe Pilatus Tower is located in the popular and dynamic Mattenhof quarter in Kriens with direct access to Lucerne and the Lucerne South region. Public transport connections (S-Bahn and bus), shopping opportunities, gastronomy, fitness offers, and the Allmend are within walking distance.The proximity to the city of Lucerne, the Allmend (sports facilities, leisure activities), and the highway makes the location ideal for working people and active individuals who want to combine urban living with short distances.ContactAre you interested in living above the roofs of Lucerne South and enjoying the benefits of the Pilatus Tower, including an e-parking space? We would be happy to send you the complete documentation with floor plans and further information.This attractive apartment is offered from the planning stage and allows you to secure an exclusive home in a sought-after location early on. A viewing on site is not currently possible. The shown pictures give a high-quality impression and come from a comparable apartment that stylishly reflects the construction standard.
Travel time
-

Suggested properties for you based on search results

Additional information

Summary

Having changed by 1.01%, the population in Oberdorf (NW) has changed to 3099 over the past 3 years.

Demographic data

The 69'730 CHF. 8.66% of the population have a university degree, 18.06% have completed higher vocational training, 54.19% of the population have an SEK II qualification (school-leaving certificate or apprenticeship) and 19.12% of residents are currently enrolled in compulsory schooling. As a result, the residential area has high social standards. The current unemployment rate stands at 0.45%.

Taxes

The total 9.38%. Factors such as income, marital status and the amount of deductions are decisive for the tax rate. In Oberdorf (NW), the rate of taxation is 12.83% for a single person with no children. On average, a retired couple (over 65) pay 12.38%, a married couple with two children 6.04% and a couple with no children 9.03%.

New buildings

Over the last 5 years, 30 new apartments have been constructed in Oberdorf (NW). 3 new 2-room apartment was among the newly built dwellings. 7 new apartments with 3 rooms and 12 apartments with 4 rooms were also built in the region. Furthermore, the number of spacious apartments on offer amounts to 7 5-room apartments and 1 apartments with 6 rooms or more. The many large apartments in Oberdorf (NW) are evidence that this location is particularly attractive for families.

Housing stock

Oberdorf (NW) now has a total of 1442 apartments, following further growth in the pool of local housing thanks to the construction of new dwellings. The number of 1-room apartments is 64. In addition, there are 147 apartments with 2 rooms, 278 apartments with 3 rooms and 466 apartments with a full 4 rooms. In total, there are 310 5-room apartments and 177 large apartments with at least 6 rooms.

Empty apartments

The 0.98% of apartments in Oberdorf (NW) are uninhabited. Of this figure, 3.13% of 1-room apartments, 2.05% of the 2-room apartments, 1.09% of all 3-room apartments, 1.08% of the apartments with 4 rooms and 0.32% of apartments with 5 rooms are currently vacant. Apartments with more than 5 rooms have a vacancy rate of 0.21%; 0% of this total pertains to apartments with more than 6 rooms.

Property market (rental only)

The average rent for a property in the region is CHF 1929. 25% of all available rents are below a monthly rent of CHF 1594, or they are equivalent to this amount (25th percentile). 75% of monthly rents are less than CHF 2150 (75th percentile), or they are equal to this average price.