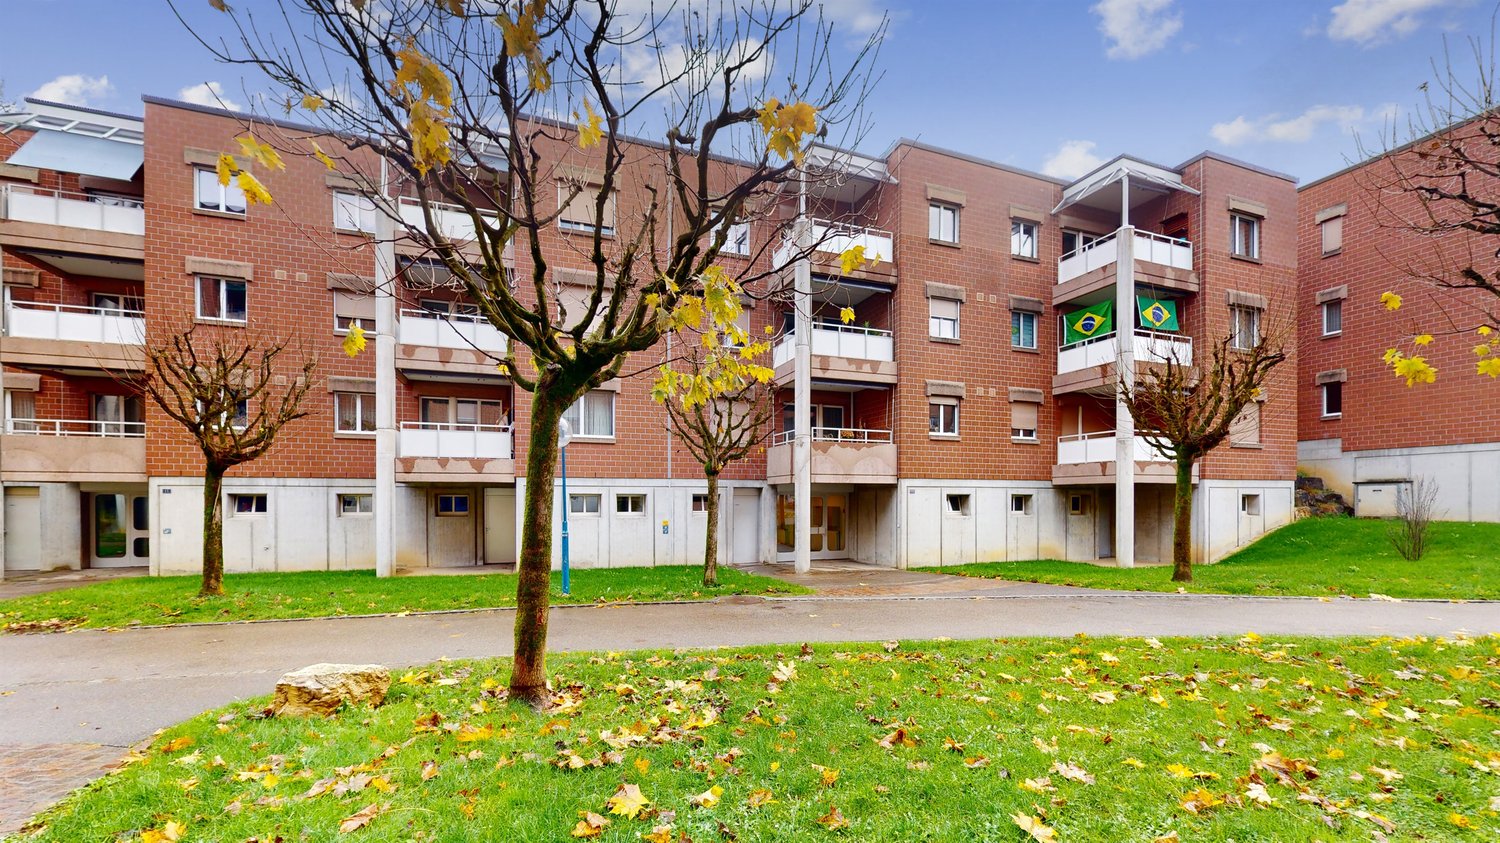
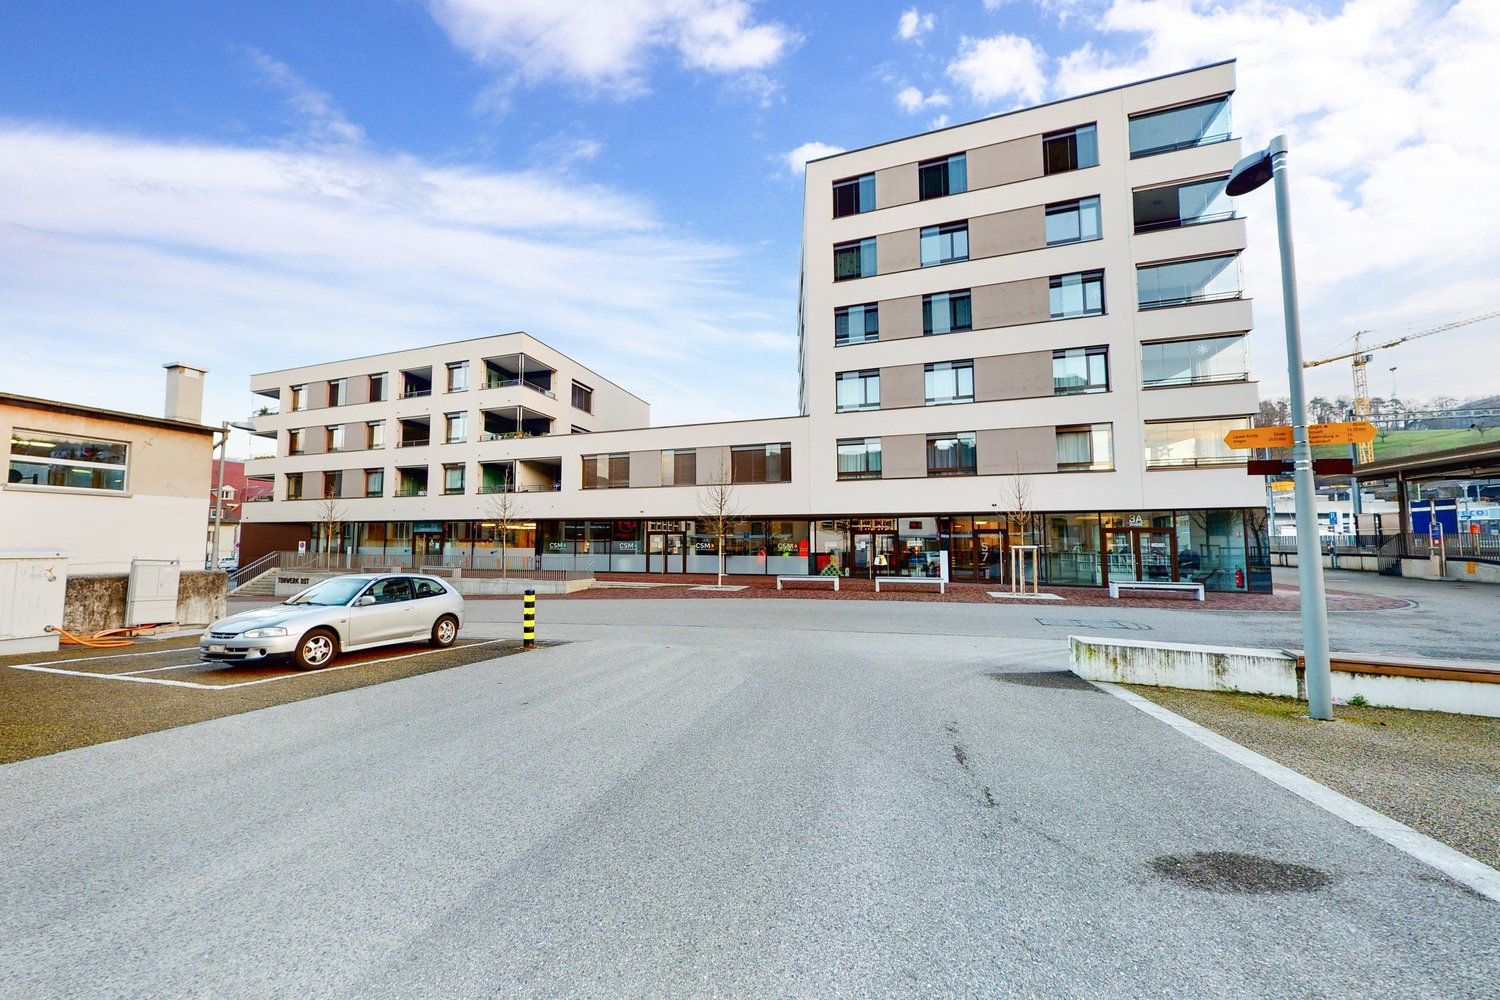
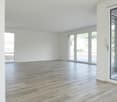
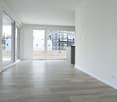
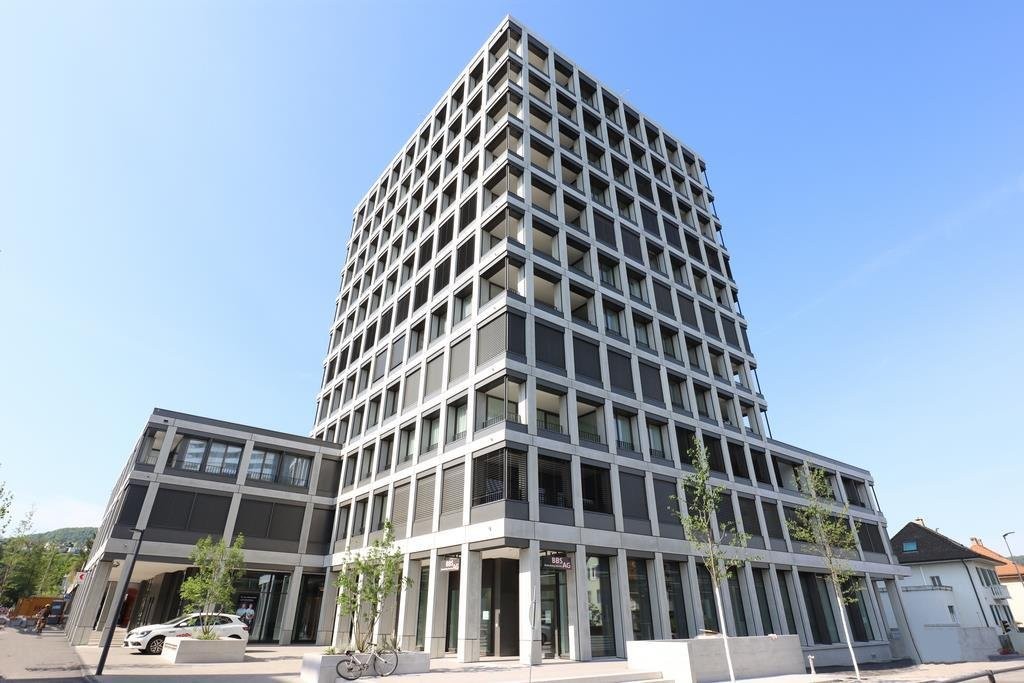
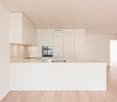
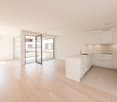
Olsberg - Apartment for rent

Try expanding your search criteria so we can show you similar properties. Currently, there are no matches.

We suggest you try to:

  • increase the radius
  • change filters, such as price

You can create a search alert with the current criteria and get notified when matching properties are available.
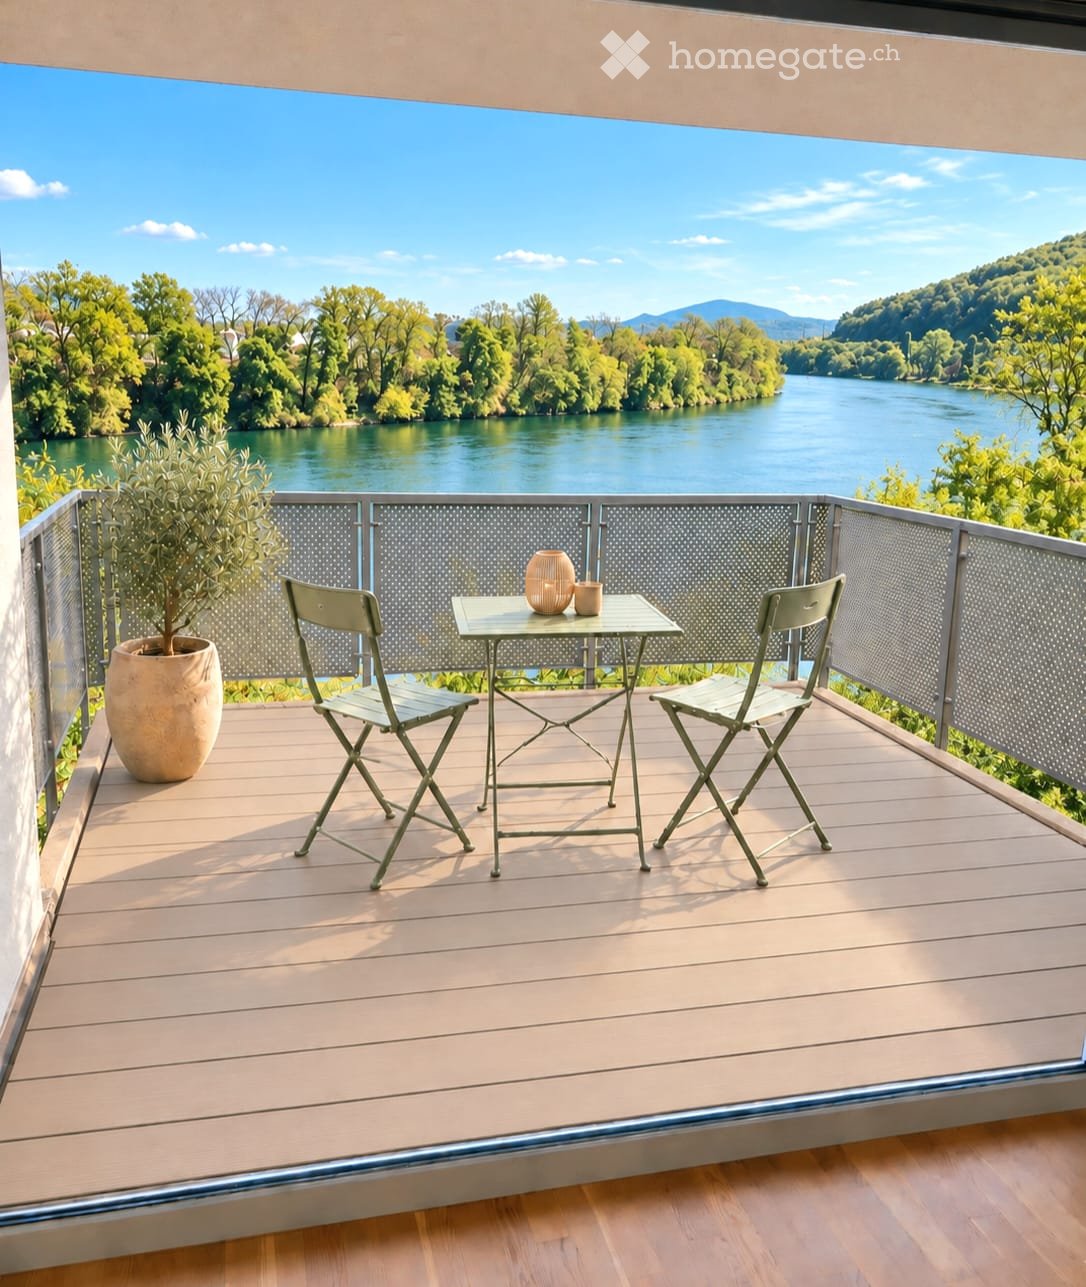
More objects in your automatically expanded search area
612 results - Radius: + 10km
  • Aerial view of a two-story house with a brown roof, surrounded by greenery and parked cars.
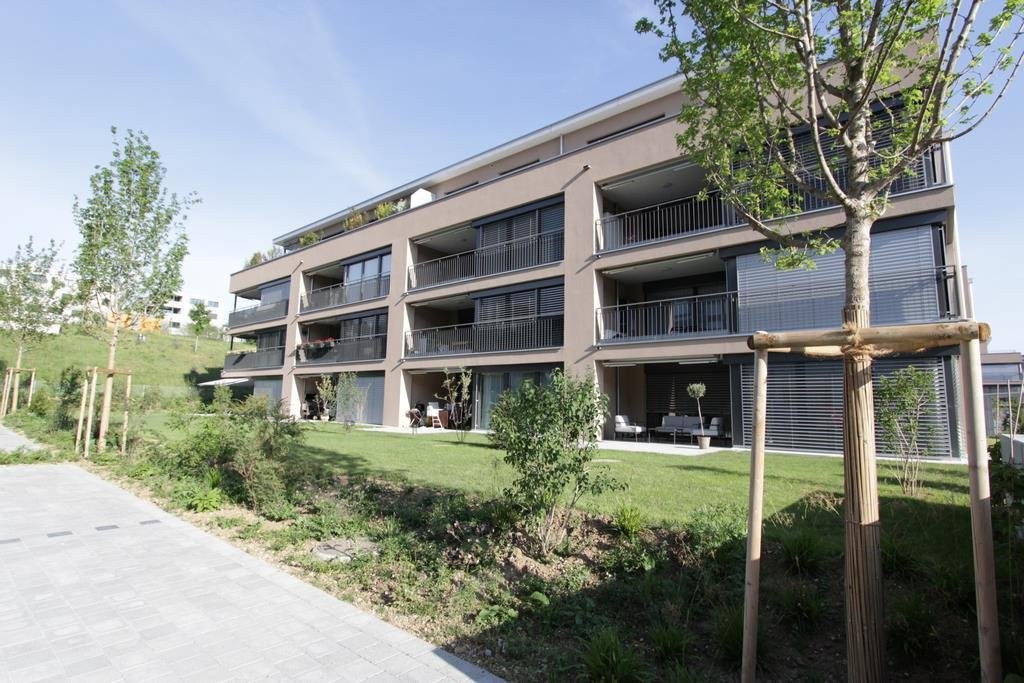
  • Modern multi-story building with peach-colored facade, multiple windows, and balconies partially obscured by trees.
  • Modern hallway with light-colored walls, tiled floor, built-in cabinets, and a single pendant light fixture.
  • Empty room with light green walls, large windows, and a tiled floor. No furniture or equipment is present.
  • Open-plan living and kitchen area with modern grey cabinets, white countertop, tiled flooring, and large sliding glass doors leading to a balcony.
  • Modern kitchen with white cabinets, black countertops, and built-in oven. Features a sleek design with a hanging light fixture and a large window.
  • Balcony with white tiled floor, glass sliding doors, metal railing, and view of buildings and greenery.
  • Balcony with tiled floor, metal railing, and glass panels, overlooking a residential area with trees and a building.
  • Empty room with wooden flooring, white walls, large window with view of neighboring building, radiator, and sliding glass door leading to balcony.
  • Empty room with wooden flooring, white walls, and a large window offering a view of the city and trees. A radiator is visible below the window, and a small shelf holds a few books.
  • Modern bathroom with a bathtub, toilet, sink, and built-in cabinetry. Features large windows with frosted glass and a sleek, contemporary design.
  • Modern bathroom with light grey tiled walls and floor, a white toilet, and a small shower rack mounted on the wall.
  • Garden area with a stone table, bench, umbrella, swing set, and surrounding greenery.
  • Layout of a modern apartment with a living room, kitchen, bedroom, and bathroom. Features include a raised ground floor, open-plan living and dining area, and a compact kitchen with built-in appliances.
  • Floor plan of a 3-room apartment with a living area, two bedrooms, kitchen, bathroom, hallway, and balcony.
1 / 15
Modern multi-story building with peach-colored facade, multiple windows, and balconies partially obscured by trees.
Modern hallway with light-colored walls, tiled floor, built-in cabinets, and a single pendant light fixture.
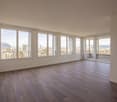
Empty room with light green walls, large windows, and a tiled floor. No furniture or equipment is present.
CHF 1,950.– Premium
3.5 rooms85m² living space
Burggartenstrasse 3, 4133 Pratteln

Sunny, large 3 ½ rooms in a green oasis between the train station and tram

Sunny, large 3 ½ rooms in a green oasis between the train station and tramWe rent immediately or by agreement in a central location near the train station and tram in Pratteln a large, sunny and totally renovated 3 ½ room apartment with a spacious loggia on the 3rd floor of a small, family-friendly multi-family house with a liftHouse and locationThe multi-family house, renovated to the latest (Minergie) standard, is located three minutes' walk from Pratteln train station and the tram terminal 14. Within 9 or 7 minutes, you can reach Basel SBB train station (6 trains per hour) or Liestal (4 trains per hour); the tram takes you directly to Muttenz and the city center. Numerous shopping facilities, schools, and kindergartens are nearby. Due to the location, floor plan, and atmosphere of the house, the apartment is also very suitable for people in the third phase of life.The green oasis has a playground and a seating area available to all tenants, where you can also barbecue. The house has a family-friendly, harmonious atmosphere. The mostly long-term tenants of the only 10 apartments have a friendly relationship with each other, based on mutual respect and consideration. The caretaker couple living in the house contributes significantly to the good and well-kept atmosphere. You will therefore quickly feel at home. This is also a concern for the landlords. Due to the location, floor plan, and atmosphere of the house, the apartment is also very suitable for people in the third phase of life.Your apartmentAfter you have strolled through a - unique in this location - well-kept green oasis and taken a deep breath to recover from everyday stress, you will be greeted by a spacious entrance hall. From there, you take a glass elevator through the treetops to the 3rd intermediate floor and climb 7 steps (or down from the 4th intermediate floor) to your sunny apartment of 85 m2 with a large loggia. Your new home has been completely renovated and modernized to condominium standards. At the center of the apartment, a spacious living area of 44 m2 opens up, which is sunny and flooded with light all day with windows facing east and west. The elegant, open kitchen has a dishwasher, induction stove, and granite countertops. The spacious loggia of 8 m2 is like an additional room in the warm season and offers a view over the trees of the garden oasis to the east and south. The two bedrooms (14 and 9 m2) with morning sun also look out over the trees. The modern bathroom with a bathtub and shower has a large window, which is rather rare today. The bedrooms have solid oak parquet flooring, and the living-dining area is covered with large, light ceramic tiles. A large wardrobe in the hallway provides storage space, a washing machine, and a dryer.The apartment includes a basement and an attic compartment (the latter for inspection). The house has a spacious bicycle cellar, and a garage space can be rented for 120 francs per month.We look forward to your application at luxrent4133@gmail.com

Travel time
-
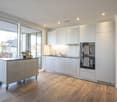
  • Open-plan living and dining area with a modern kitchen featuring white cabinets, a central island, and a sink. The space has herringbone wooden flooring and large windows allowing natural light.
  • Two-story yellow house with white shutters, solar panels on the roof, and a balcony with outdoor furniture. The house is surrounded by greenery and trees, with a driveway and a view of a hilly landscape in the background.
  • A well-maintained garden with a lawn, pathways, potted plants, and several residential buildings in the background.
  • Empty room with wooden flooring, white walls, and a large window with a view of greenery outside.
  • Completely empty room with bare white walls and wooden floor. Two windows with white frames and blinds.
  • Modern kitchen with white cabinets, dark countertop, built-in oven, sink with faucet, and a large window offering a view of greenery.
  • A cozy outdoor balcony with a sofa, coffee table, dining table, chairs, and decorative plants.
  • Two-story house with red-tiled roof, green shutters, and white walls, surrounded by lush greenery and trees, with a scenic mountain view in the background.
  • Modern bathroom with a white sink, mirror, and cabinet. The sink has a sleek black faucet and a small bottle on the counter. The walls are white, and the floor is a dark gray tile.
  • Modern shower area with light grey tiles, a showerhead, a hose, and a black shelf. The glass wall is not yet installed.
  • Modern bathroom with a toilet, sink, mirror, cabinet, and a private washing machine. Light-colored tiles and a grey floor.
  • Empty entrance area with tiled floor, white walls, and built-in storage cabinet. No furniture or equipment present.
  • Floor plan of a compact apartment layout including a living-dining area, kitchen, two bedrooms, bathroom, and WC.
1 / 13
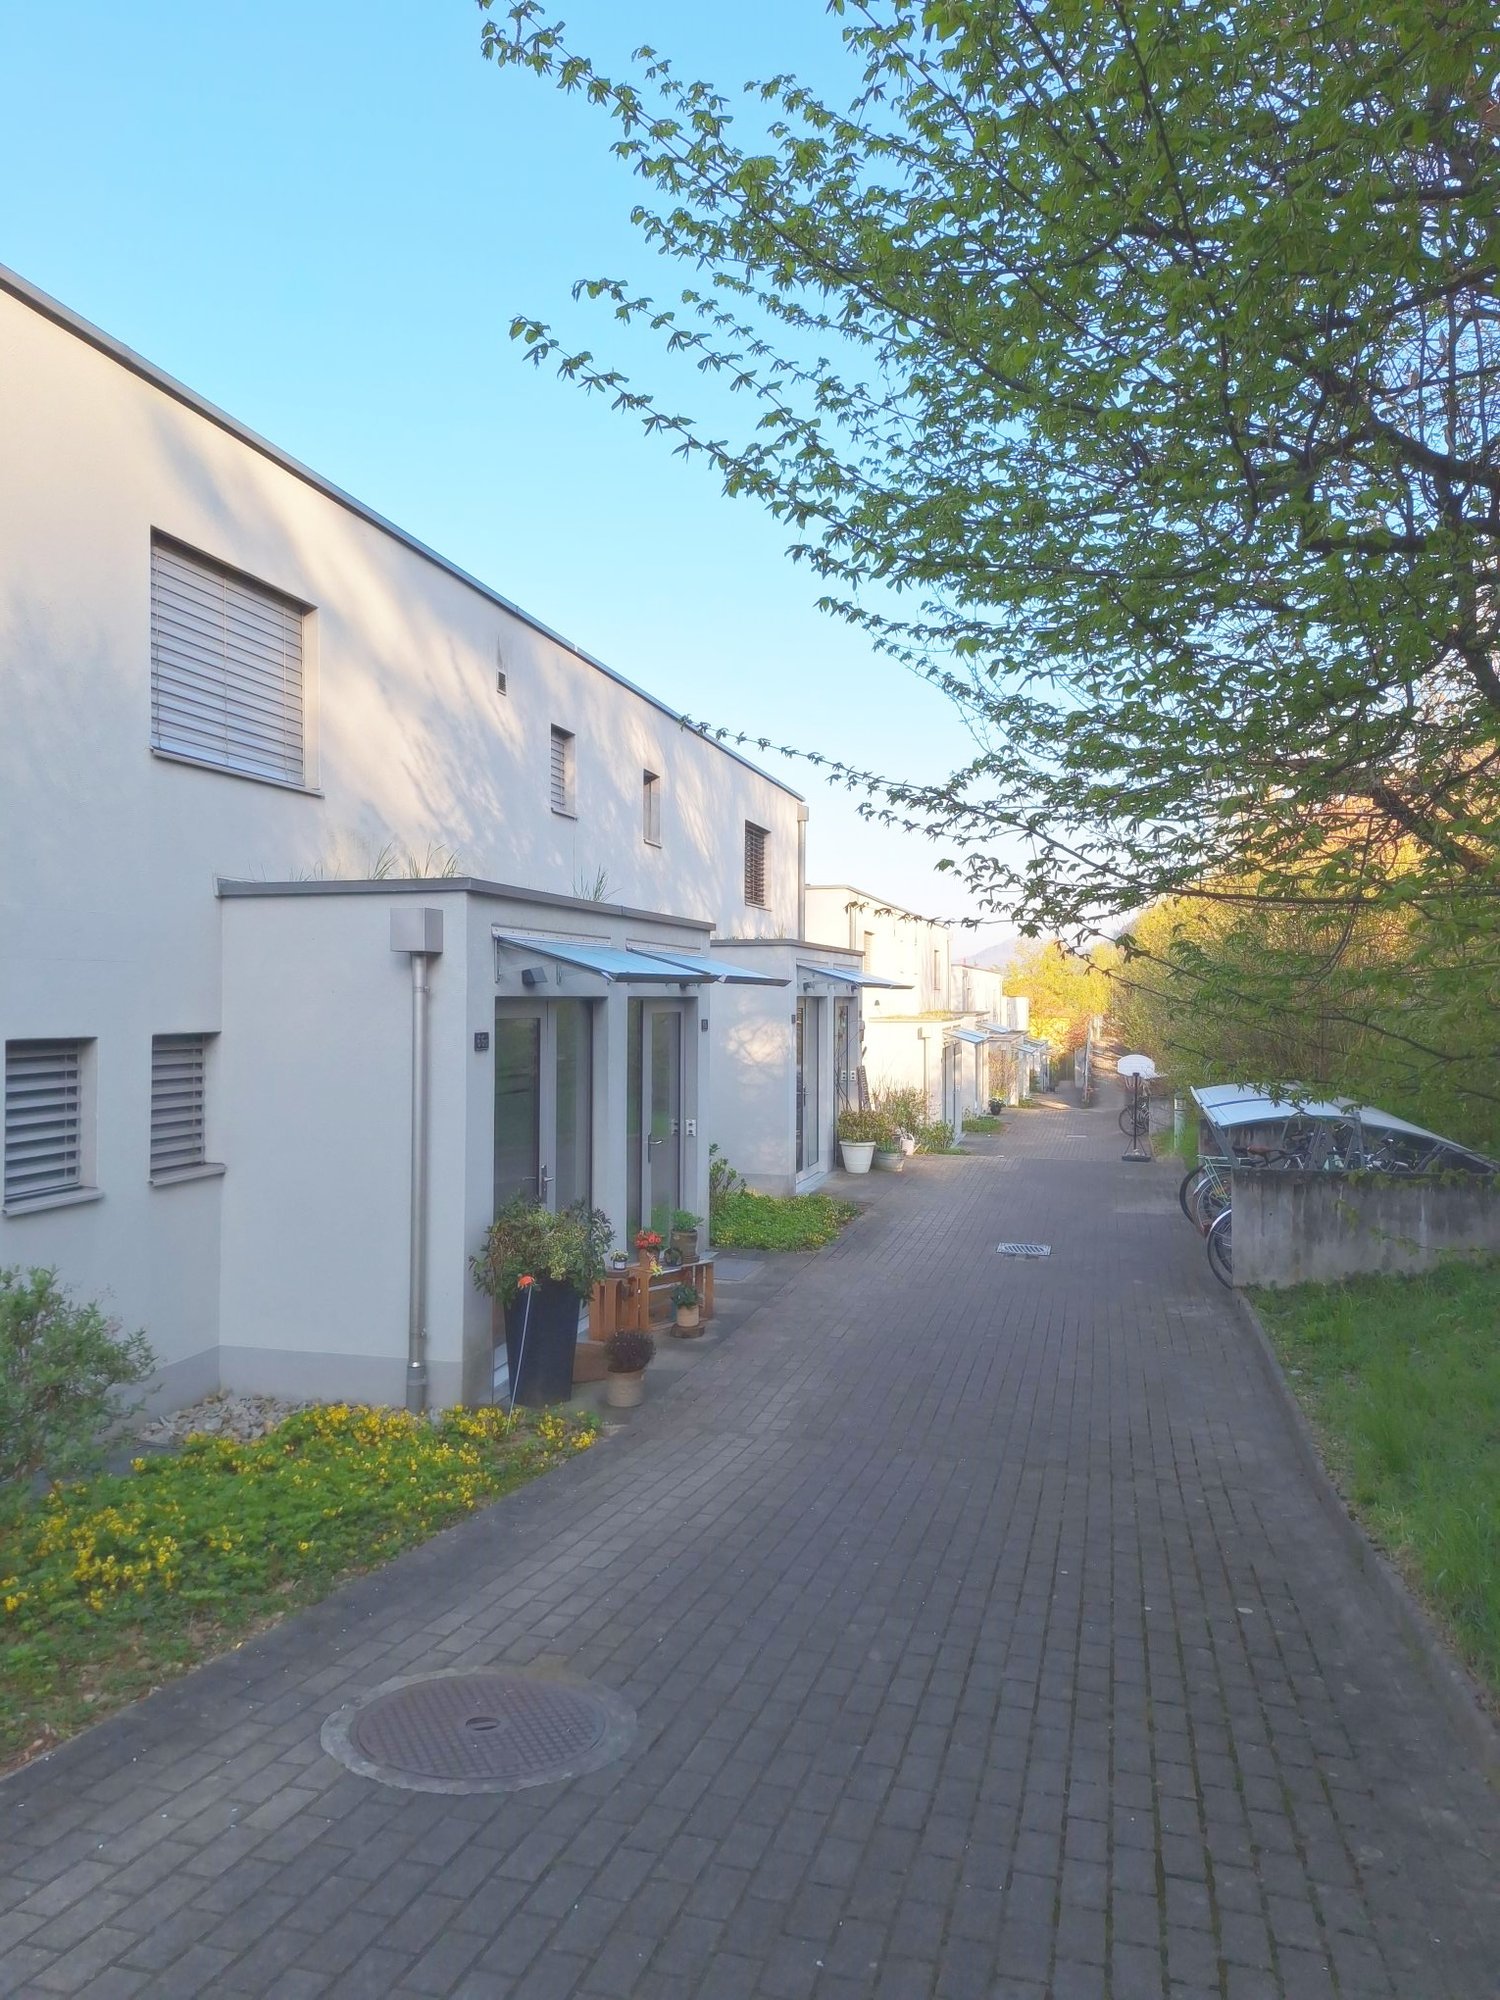
Two-story yellow house with white shutters, solar panels on the roof, and a balcony with outdoor furniture. The house is surrounded by greenery and trees, with a driveway and a view of a hilly landscape in the background.
A well-maintained garden with a lawn, pathways, potted plants, and several residential buildings in the background.
Empty room with wooden flooring, white walls, and a large window with a view of greenery outside.
CHF 2,090.– Premium
3.5 rooms72m² living space
Margarethenstrasse 14, 4450 Sissach

Charming 3.5-room terrace apartment in a renovated old building – Sissach

First rental after high-quality total renovation – 3.5 rooms, approx. 72 m², design kitchen, large terrace, perfect locationRent CHF 1'920.– + CHF 170.– utilitiesAn apartment for people who appreciate quality and want to live stylishly – in the middle of nature and yet excellently connected. The house is nestled in a approximately 1'800 m² large garden directly on the Diegterbach and combines natural living with an exceptionally central location. The Sissach train station is only about 200 meters away and can be easily reached on foot. Shopping facilities, bakery, butcher, pharmacy, post office, and recreational areas are also within walking distance.The apartment, renovated with great attention to detail and to owner standards, is located on the 1st floor of a well-maintained three-family house.The apartment has an entrance hall, two bedrooms, and an open living and dining area with a high-quality Swiss custom-made kitchen, a bathroom with daylight and a walk-in shower, as well as a separate toilet with its own washing tower.The original beech wood parquet flooring, wall panels, and window sills were restored and give the living area its special old-building character. New triple-glazed windows provide a pleasant room climate and modern living comfort.The modern kitchen with a cooking island with induction cooktop, combi steamer, large warming drawer, filigree ceramic cover, and plenty of storage space is equipped with high-quality and quiet appliances – a highlight for people who like to cook and value quality.The spacious, sunny, and mostly covered terrace of 36 m² with a view of the greenery expands the living space outdoors in the summer months and invites you to linger and enjoy.A spacious cellar compartment, shared use of the bicycle room with its own shelf, an additional closet in the staircase, and an optional outdoor parking space (80.–) complete the offer.Non-smokers – no petsAs owners, we also live in the house and appreciate a friendly, respectful, and long-term rental relationship.Have we piqued your interest? Then we look forward to your contact. We would be happy to show you the apartment during a personal viewing.

Travel time
-
  • A two-story house with a gray roof and brick walls, surrounded by a well-maintained garden with various plants and trees. The house features a balcony with a metal railing and a white awning. The garden includes a lawn, a patio with a black outdoor sofa,
  • A wooden house with a balcony and a shed in the garden.
  • Two-story house with a gray exterior, brick walls, and multiple windows. A car is parked in the garage.
  • Modern house with a gray exterior, white door, and brick base. Windows and a mailbox are visible.
  • {"visible_features": [], "type": "Garden / Outdoor Area", "objects": ["planter", "planter", "planter", "planter", "planter", "planter", "planter", "planter", "planter", "planter", "planter", "planter", "planter", "planter", "planter", "planter", "planter"
  • Modern kitchen with white cabinets, black countertops, and stainless steel appliances.
  • Bathroom with a toilet, sink, mirror, shower, washing machine, trash can, rug, soap dispenser, bottle, faucet, and towel.
  • A furnished attic room with wooden floors, a sofa, a coffee table, a guitar, a television, a picture frame, a lamp, a side table, a plant, a rug, a staircase, and a white shelf.
  • {"visible_features": ["Balcony / Terrace"], "type": "Balcony / Terrace", "objects": ["chair", "table", "plant", "planter", "plant", "planter", "plant", "planter", "plant", "planter", "plant", "planter", "plant", "planter", "plant", "planter", "plant", "pl
  • Bathroom with white tiles, mirror, sink, bathtub, shower curtain, and various toiletries.
  • A modern furnished room with a spiral staircase, dining table, chairs, couch, side table, painting, plant, lamp, and a bowl of food on the floor.
  • Dining area with a wooden table and chairs, a black couch with green pillows, a lamp, and a spiral staircase.
  • Outdoor area with a white umbrella, a chair, a trash can, a barbecue, and a basket.
1 / 13
A wooden house with a balcony and a shed in the garden.
Two-story house with a gray exterior, brick walls, and multiple windows. A car is parked in the garage.
Modern house with a gray exterior, white door, and brick base. Windows and a mailbox are visible.
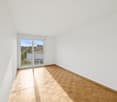
CHF 1,900.– Premium
3.5 rooms98m² living space
Im Neumättli 24, 4145 Gempen

Charming 3.5-room apartment with balcony and garden seating in a dreamlike environment in Gempen

Discover this beautiful 3.5-room apartment on the 1st floor of a modern house from 2003 in the quiet municipality of Gempen. The 98 m² large apartment was lovingly renovated in 2019 and offers the highest living comfort in an idyllic environment.The apartment convinces with: • Spacious living and dining area: Modernly furnished with an elegant spiral staircase and plenty of daylight • Modern kitchen: Fully equipped with white cabinets, black countertops, and stainless steel appliances • Comfortable bathrooms: With bathtub and shower • Gallery area: With WC and washing facilities • Private balcony: Perfect for relaxed hours outdoors with a beautiful view • Garden seating area: Additional outdoor area with barbecue possibility and sun umbrella • Parking: Own garage space for convenient parking • Additional plus: Separate guest room with its own shower/WC outside the apartment Location and surroundings: The apartment is located in a quiet and sunny location with a magnificent view. The bus stop "Gempen Dorf" is only 2 minutes' walk away, while the primary school Gempen can be reached in 4 minutes on foot. For daily needs, the village shop is available within 5 minutes' walk.This apartment offers the perfect combination of modern living comfort, quiet location, and good infrastructure. Ideal for single people or couples who appreciate life in a charming community with proximity to nature. Available from July 2026.

Travel time
-
New building
1 / 3
CHF 1,990.– Premium
2.5 rooms68m² living space
Erzenbergstrasse 4 (Haus B), 4410 Liestal

First-time rental in Liestal - each apartment with its own washing tower

LiestalWhether leisure or family life, in Liestal you benefit from short distances and a high quality of life.ConnectionOn foot, by bike, train or car, in Liestal you are perfectly connected. Shopping facilities, restaurants and the train station are quickly accessible. Basel is just a short drive away.RecreationLiestal offers numerous opportunities for active hours and relaxed downtime. Forests, sports facilities, walking trails and the local recreation area are right outside the door, ideal for families, sports enthusiasts and nature lovers.EducationShort distances to kindergartens, primary and secondary schools make everyday life easy. Liestal has a diverse range of educational offerings: from elementary school to further education.WÜB GIESSI offers a wide selection of modern rental apartments for singles, couples and families:31 x 2.5 room apartments53 x 3.5 room apartments14 x 4.5 room apartmentsThe WÜB GIESSI apartments are realized according to the standard, barrier-free buildings, and the planning was reviewed by Procap Switzerland.All six buildings have photovoltaic systems on the flat roofs and are connected to a self-consumption association (ZEV). The underground parking garage is prepared for electric mobility, and only the charging station needs to be purchased. Heating and hot water are generated sustainably through district heating.Each apartment has its own washing tower in the bathroom.A parcel station is available for everyday use. In the bike cellar, a double-story bike parking system provides efficient and space-saving storage.Parking spaces in the underground garage can be rented for CHF 150.00/month.

Travel time
-
  • Two-story modern house with white exterior, dark roof, multiple windows, and a balcony on the upper floor.
  • Bright, open attic space with wooden flooring, white walls, exposed wooden beams, skylight window, and a small balcony area with glass railing.
  • Bright, unfurnished room with wooden flooring, white walls, and large windows. Features a modern kitchen area with white cabinets and stainless steel appliances visible in the background.
  • Bright, open loft-style room with wooden flooring, white walls, and a wooden staircase leading to an upper level with glass railings.
  • Modern hallway with wooden flooring, glass railing, and exposed wooden beams. Features a skylight and a staircase leading to an upper level.
  • Bright, empty attic space with wooden flooring, white walls, and large windows allowing natural light. Features include exposed wooden beams, a small balcony area, and an open doorway leading to another room.
  • Modern bathroom with grey tiled walls and floor, a toilet, a sink with a mirror, and a shower with a handheld sprayer. A skylight provides natural light.
1 / 7
Bright, open attic space with wooden flooring, white walls, exposed wooden beams, skylight window, and a small balcony area with glass railing.
Bright, unfurnished room with wooden flooring, white walls, and large windows. Features a modern kitchen area with white cabinets and stainless steel appliances visible in the background.
Bright, open loft-style room with wooden flooring, white walls, and a wooden staircase leading to an upper level with glass railings.
CHF 1,400.– Premium
1.5 rooms60m² living space
Schulstrasse 21B, 4402 Frenkendorf

Charming 1.5-room attic apartment with balcony in Frenkendorf

Discover this bright and modern 1.5-room attic apartment on the 2nd floor of a well-maintained, two-story house with a white facade and dark roof on Schulstrasse 21B in Frenkendorf. The apartment, renovated in 2018, impresses with its unique attic charm and is available from October 1, 2026. The apartment offers: • Bright living space: Open, light-flooded attic with wooden floor, white walls, and exposed wooden beams, giving the room a warm, characteristic atmosphere. • Skylight: A skylight provides additional daylight and a special living feeling. • Balcony: A small balcony with an elegant glass railing invites you to relax outside. • Spacious living area: 60 m² of well-divided space for comfortable living. Location and surroundings: The apartment benefits from an excellent location in Frenkendorf. Frenkendorf-Füllinsdorf train station is just a 2-minute walk away, as is the bus stop. A Coop supermarket is available for daily needs within a 5-minute walk, and the Linden pharmacy is even just a 1-minute walk away. Families appreciate the immediate proximity to the Halde/Neufeld school campus, also just a 2-minute walk away. The apartment is sunny and located in a quiet environment – both during the day and at night, it is pleasantly quiet. An ideal home for singles or couples who want to combine modern living comfort with excellent connections and everyday proximity.

Travel time
-
  • Kitchen. Modern kitchen with white cabinets, marble countertops, induction cooktop, and built-in oven and microwave.
  • Unfurnished Room. Empty room with wooden floors, white walls, and large windows leading to a balcony.
  • Bathroom. Bathroom with a bathtub, shower head, faucet, and toilet.
  • Bathroom. Small bathroom with white tiles, a toilet, a sink, and a wall-mounted soap dispenser.
  • Unfurnished Room. Empty room with wooden floor and white walls. There is a window with a view of a house and garden outside.
  • Unfurnished Room. An empty room with wooden flooring and white walls. There are two large windows with a view of the outside. The room is illuminated by sunlight coming from the windows.
  • House. Modern two-story house with a brown roof, white walls, and multiple windows. The house has a well-maintained garden with neatly trimmed hedges and a small lawn. There are potted plants and flowers near the entrance.
  • Garden / Outdoor Area. A well-maintained garden with a row of neatly trimmed hedges, a gravel pathway leading to a house, and a green field in the background.
1 / 8
Unfurnished Room. Empty room with wooden floors, white walls, and large windows leading to a balcony.
Bathroom. Bathroom with a bathtub, shower head, faucet, and toilet.
Bathroom. Small bathroom with white tiles, a toilet, a sink, and a wall-mounted soap dispenser.
CHF 1,900.– Premium
4.5 rooms105m² living space
Hofackerweg 10, 4419 Lupsingen

Modern 4.5-room apartment with balcony and garage in Lupsingen

Discover this attractive 4.5-room apartment on the 2nd floor of a well-maintained building from 2000 in the quiet community of Lupsingen. With 105 m² of living space, 12 m² balcony, cellar compartment, and a comprehensive renovation in 2021, this apartment offers modern living comfort in an idyllic environment.The multi-family house is located near the center, quiet apartment, no through road, and is surrounded by green spaces. All floors and kitchen are new, bathroom with bathtub/shower + WC, separate guest WC, cellar compartment, washing machine & tumble dryer with drying room for shared use. The apartment was completely renovated 3 years ago, shopping possibilities in the village, bus connection 200 m directly to Liestal train station. Garden/lawn can be used jointly. Garage can be rented additionallyThe apartment convinces with: • Modern kitchen: High-quality equipment with white cabinets, marble countertops, induction cooktop, and built-in oven and microwave • Bright rooms: Rooms with wooden floors, white walls, and large windows that let in plenty of daylight • Comfortable bathroom: Equipped with bathtub + shower with shower screen and WC, separate guest WC • Private balcony: 12m² balcony with direct access via large windows for relaxed hours outdoors • Beautiful view: Enjoy the view of the surroundings • Garage and parking: Convenient parking options, can be rented additionally Location and surroundings: The apartment is located in a quiet area, both during the day and at night, no through road. In summer, you benefit from plenty of sunshine. The bus stop "Lupsingen Dorf" is only 5 minutes' walk away, Liestal train station with bus 10 minutes, to Basel city with public transport approx. 30 minutes. Also, the Volg supermarket for daily needs - 10 minutes' walk.This apartment is available from July 2026 and is perfect for families or couples who appreciate the quiet country life but do not want to sacrifice modern comfort.

Travel time
-
  • Modern multi-story building with white facade, large windows, and balconies. Features a tree in front and a paved area with traffic cones.
  • Empty underground parking area with concrete floors, yellow and red painted walls, red support pillars, and fluorescent lighting.
1 / 17
CHF 2,805.– Top
3.5 rooms102m² living space
Baslerstrasse 20, 4402 Frenkendorf

First-time rental: high-quality 3.5-room apartment with loggia in Frenkendorf

Discover this spacious 3.5-room apartment with 98 m² of living space on the 3rd floor of a new building in Frenkendorf. The wheelchair-accessible apartment offers modern living comfort with a beautiful view in a quiet, sunny location.The apartment convinces with: • Spacious room layout: 3.5 bright rooms with optimal room utilization • Loggia with a view of the greenery and privacy: Perfect for relaxing • Modern, high-quality equipment & interior design: including wardrobe with built-in cabinets, underfloor heating, electric shutters, ceramic floor • modern, new & spacious kitchen • spacious bathroom with bathtub • private laundry tower in the entrance area (washing machine and dryer) • floor-to-ceiling windows/doors • Réduit • Elevator • Basement compartment à 7 m² • Barrier-free, wheelchair-accessible access Location and surroundings:The apartment is located in a quiet area and is still very well connected: Frenkendorf-Füllinsdorf train station can be reached in 9 walking minutes, Füllinsdorf Ebene bus stop in 3 minutes. Liestal train station can be reached by bus in 9 minutes. A Migros (9 walking minutes) and the Linden pharmacy (7 minutes) provide for daily needs.A parking space in the garage can be rented for CHF 125.-/month.We look forward to receiving your application with a brief introduction to your person.For more information, visit our website: https://www.rheinstrasse73.ch/

Travel time
-
  • Two-story house with solar panels on the roof, beige and brown exterior, multiple windows, and a well-maintained hedge in the front yard.
  • Two-story house with solar panels on the roof, balconies, and surrounding greenery.
  • Empty room with tiled floor, white walls, large sliding glass doors leading to a patio, and a small table lamp on a glass stand.
  • Balcony with tiled floor, glass table, umbrella, and lush green view.
  • Bright, tiled room with large sliding glass doors leading to a balcony. Features a small table and chair on the balcony, a lamp on a side table, a curtain, a stool, a framed picture, a sink, a washing machine, and a potted plant.
  • Living room with tiled floor, orange accent wall, mounted TV, small wooden table, potted plant, and a vacuum cleaner in the corner.
  • A spacious, well-lit hallway with tiled flooring, a potted plant, a wooden chair, and a small wooden cabinet.
  • A modern hallway with tiled flooring, white walls, and a built-in cabinet on one side. A small room with a table and lamp is visible at the end of the hallway.
  • Empty room with wooden slat ceiling, skylight window, white walls, and tiled floor.
  • Empty room with white built-in wardrobes, tiled floor, and skylight window.
  • A small, well-lit room with two wooden chairs, a large mirror, a shelf with decorative items, and a table lamp.
  • A skylight window in a room with wooden ceiling and white walls, offering a view of trees and a clear blue sky.
  • Living room with a dark grey sectional sofa, a wooden chair with cushions, a large picture frame on the wall, and a white pendant light hanging from the ceiling.
  • A skylight window with a view of trees and a clear blue sky, wooden walls, and a cushion visible in the corner.
  • Modern kitchen with white cabinets, black countertops, stainless steel sink, and integrated appliances including a washing machine and dishwasher.
  • Modern kitchen with white cabinets, a stainless steel refrigerator, and an oven. The refrigerator doors are open, revealing empty shelves.
  • Modern bathroom with a white sink, dark wooden cabinet, large mirror with built-in lighting, and a glass-enclosed shower area.
  • Hallway with tiled floor, white walls, a window with a view of greenery, a small table, potted plants, and a white railing leading to another area.
  • Two windows with white frames and glass panes, offering a view of a lush green forest and trees outside.
  • Staircase with beige tiled steps, white handrail, and a potted plant on the landing.
  • Two-story building with a raised ground floor, accessible via a ramp with metal railings. Features a garage entrance, small garden area, and a tree on the left side.
  • A garden area with a trampoline, surrounded by trees and bushes, and a large black fan unit on the right side.
  • Floor plan of a multi-level building with labeled rooms and dimensions, including a large green area, several smaller rooms, and a central open space.
1 / 23
CHF 2,260.– Top
3.5 rooms84m² living space
Bettingerstrasse 223, 4125 Riehen

3.5-Room Attic Apartment – Comprehensively Energetically Renovated

3.5-room attic apartment with comprehensive energetic renovation. The renovation includes a modern heat pump, the energetic upgrading of the roof, a solar system (photovoltaic) and wall boxes for charging electric vehicles.The 84 m² large apartment on the 2nd floor was renovated in 2024 and offers modern living comfort in a quiet environment (Apartment 5 on plan). Additional costs only include individual electricity consumption (estimation based on current bills). Operating costs (janitorial services, snow removal, garden maintenance, fees for waste, water and sewage, general electricity in stairways and laundry rooms, and TV fees) are included in the rent.The multi-family house has just been comprehensively energetically renovated (heat pump and solar system). This will result in significantly reduced additional costs in the future.The apartment impresses with: • Modern kitchen: Fully equipped with white cabinets (Piatti), black granite worktops (Emerald Pearl Labradorit), new dishwasher and refrigerator (VZUG), oven and stove (Electrolux), washing machine & dryer (Miele) • Spacious living room with separate dining area: Bright room with tile floor and access to the balcony • Two bedrooms, including built-in closets (parent's bedroom), also in the hallway • Newly renovated bathroom & separate toilet • Balcony: Perfect for relaxing with a great view • Garage and parking space: For convenient and secure parking • Attic Location and surroundings:The apartment is located in a very quiet area and is still well connected. The Talmattstrasse bus stop can be reached in just 2 minutes on foot. For daily shopping, the Bioflix Bettingen is available in 9 minutes on foot. Families appreciate the proximity to the Primarschule Bettingen, which can be reached in 12 minutes on foot.This child-friendly apartment is available immediately and offers the perfect home for families or couples who value comfort and tranquility with its sunny location in summer and quiet atmosphere.

Travel time
-
  • Modern kitchen with white cabinets, black countertop, sink, and built-in oven.
  • Empty room with wooden flooring, white walls, and a sliding glass door leading to a balcony.
  • Empty room with wooden flooring, white walls, and a large window with a view of a building outside. There is a kitchen area with cabinets and a countertop, but no furniture or appliances are present.
  • Empty kitchen with light-colored walls, wooden flooring, and a white cabinet with a black countertop.
  • A plain wall with a thermostat and a power outlet, no furniture or furnishings present.
  • A modern wall-mounted light switch panel with multiple buttons and a standard electrical outlet below it.
  • Modern bathroom with a white sink, chrome faucet, toilet, large mirror, and towel rack. Light beige tiles on walls and dark tiles on floor.
  • Walls covered with large rectangular tiles, floor covered with smaller rectangular tiles, electric outlet and pipe fitting on the wall
  • Modern shower area with grey tiled walls, a handheld showerhead, and a fixed faucet.
  • Empty room with wooden flooring, white walls, and a single window showing a view of a neighboring building.
  • Empty room with wooden flooring, white walls, and large windows allowing natural light.
  • Empty room with wooden flooring and large windows, showing a view of the outside area.
  • Balcony with metal railing, concrete floor, overlooking a city street with buildings and parked cars.
  • Modern multi-story apartment building with white facade, multiple balconies, and several windows. Balconies feature metal railings and some outdoor furniture. The building is situated in an urban area with parked cars and a trash bin visible in the foregr
  • Modern multi-story apartment building with white facade, multiple balconies, and large windows. The building has a sleek, contemporary design with a paved parking area in front.
  • Courtyard view of a multi-story building with a balcony, garage, and several bicycles parked near the entrance.
  • Modern staircase with alternating wood and concrete steps, featuring a sleek metal railing and a clean, contemporary design.
  • Empty hallway with grey tiled floor, light green walls, white window frames, and a closed door at the end.
  • Modern hallway with grey tiled floor, white walls, and metal railings on the left side.
  • Compact bathroom with a washing machine, dishwasher, and sink, featuring tiled flooring and grey walls.
  • Floor plan of the second upper floor showing rooms labeled as Zimmer, Wohnen, Bestehernde Wohnung, Küche, Bad, Vorplatz, and Entrée, with dimensions and floor areas indicated.
1 / 21
CHF 1,750.– Top
2.5 rooms72m² living space
Hardstrasse 14, 4127 Birsfelden

Bright 2.5-room apartment with balcony in Birsfelden – available from September 2026

Welcome to this well-maintained and modern 2.5-room apartment on the 2nd floor of a contemporary multi-family house on Hardstrasse 14 in Birsfelden. With a living area of 71.5 m², a private balcony, and an elevator, this apartment offers everything you could want – and that in a quiet, well-connected location.The apartment impresses with the following features: • Bright rooms: Spacious rooms with wooden floors, white walls, and large windows that let in plenty of natural light. • Modern bathroom: Stylish bathroom with a white sink, chrome fittings, toilet, large mirror, and towel rack – with light beige tiles on the walls and dark tiles on the floor. Washing machine connection • Shower: Modern shower area with gray tile walls and hand shower. • Kitchen: Functional kitchen with white cabinets, black countertops, sink, and built-in oven. • Balcony: Private balcony with metal railing. • Elevator: Convenient access via the modern elevator in the building. • Renovated: Last renovated in 2018 – contemporary construction standard. Location and surroundings:The apartment is quiet – both during the day and at night, it is pleasantly quiet. In the summer, the location benefits from plenty of sunshine. The surroundings score with an excellent infrastructure: • Public transport: Tram and bus stop Schulstrasse just 3 minutes' walk away. • Shopping: Coop supermarket just 3 minutes' walk away. • Health: TopPharm pharmacy in 2 minutes' walk. • Families: Kindergarten Schützenstrasse in 3 minutes' walk. • Rhine: The Rhine taxi (ferry) is about 12 minutes' walk away – ideal for excursions along the Rhine. This charming apartment is ideal for couples or singles looking for modern living comfort in a quiet and well-connected location. Available from September 1, 2026.

Travel time
-
  • 3 story house, white walls, brown roof, multiple windows with blue shutters, balcony, car parked outside
  • 3 story house, white painted walls, blue shutters, 2 small balconies, chimney, stone fountain
  • Fireplace in the corner, large wooden desk, door, large windows, large wooden cabinets
  • empty room, wooden ceiling, fireplace, white walls, wooden floor
  • Large empty room, large windows, white walls, wooden floor, radiators
  • Empty room, wooden floor, white walls, radiator, windows
  • Empty room, wooden floors, sliding glass door to balcony, white walls, power outlets
  • kitchen with white tiled floor, tiled countertop, wooden cabinet, window, sink, faucet, built-in appliances including stove and oven, kitchen extractor, power outlets
  • Modern kitchen with granite countertop, gas stove, electric oven, sink with faucet, wooden cabinets, tiled floor, window, tiled backsplash, exhaust hood.
  • Modern kitchen with granite countertop, gas oven, sink, cabinets, stainless steel appliances, and tile flooring.
  • modern bathroom with bathtub, separate toilet, two sinks, wall mounted heating, windows
  • white bathroom, tiles, white sinks, shower with glass door, mirror, toilet
  • white tiled floor, white walls, ceiling with lights, two closed wooden doors, wooden structure leaning against the wall
  • concrete balcony with wooden railing and steps leading to terrace with paved ground, fenced parking lot, view of street with cars and buildings
1 / 14
CHF 2,100.– Top
4.5 rooms137m² living space
Zeiningerstrasse 4, 4464 Maisprach

Charming 4.5-room apartment in an old building in Maisprach

Discover this charming 4.5-room apartment on the ground floor, with its own entrance, in a lovingly renovated old building on Zeiningerstrasse 4 in Maisprach. With 137 m² of living space and a recently completed partial renovation in 2026, this apartment offers modern comfort in a cozy atmosphere. The living room is equipped with a tile stove, which can be heated by a wood fire in the kitchen. A small garden seating area also belongs to this apartment. A laundry room, drying room, and bicycle room are available for shared use.This apartment impresses with: • Spacious rooms: Bright, spacious rooms with authentic wooden beam ceilings and parquet floors, creating a warm atmosphere • Modern kitchen: Fully equipped built-in kitchen with gray fronts, tile floor, and integrated appliances, including a dishwasher • Parking space in the AEH: Can be rented for CHF 110.00 • Basement compartment: The apartment includes 2 basement compartments • Hobby room: Can be rented for CHF 50.00 per month Location and surroundings: The apartment is located in a quiet, sunny area in Maisprach. The bus stop "Maisprach Dorf" is only 5 minutes' walk away, and the "Schuelwägli" school can be reached in 9 minutes on foot. A therapy practice is within 10 minutes' walk. The location is very quiet both during the day and at night and offers plenty of sunshine in the summer.This apartment combines charm with modern living comfort and is available immediately or by arrangement. Ideal for families or couples who appreciate the special and the peace of rural life with good connections.

Travel time
-

Additional information

Summary

With a population of 360, the number of residents in Olsberg has neither risen nor fallen in the past 3 years.

Demographics

The average annual income is CHF 105'150. 29% of the population hold a university degree, 21.75% have completed higher vocational training, 41.09% of the population have an SEK II qualification (school-leaving certificate or apprenticeship) and 8.16% of residents are currently enrolled in compulsory schooling. The total unemployment rate is 1.39%.

Taxes

Overall, the tax rate in the region is 10.36%. The individual proportion of tax actually paid varies and is determined by aspects including current income, marital status, the overall level of deductions and the like. In Olsberg, for example, a married couple on a pension (over 65) pays an average of 13.26% tax, a married couple with two children 6.67% and a childless couple 9.54%. The tax burden for a single person with no children is 15.06%.

New construction

New housing has been constructed in Olsberg over the last 5 years. For example, 6 new apartments have been built. 1 of the newly constructed apartments is a 3-room apartment, and 0 apartments have 4 rooms. A total of 1 extremely spacious apartment was also created: a 5-room apartment and 4 apartment with 6 rooms or more. The number of spacious apartments in Olsberg makes the location very appealing for families.

Housing stock

As a result of new construction, the housing stock in Olsberg has changed, and there are now a total of 187 apartments. The number of 1-room apartments in the overall housing stock is 8. What's more, there are 4 apartments with 2 rooms, 17 apartments with 3 rooms and 47 apartments with a full 4 rooms. Finally, the supply of 5-room properties includes 61 apartments, and there are also 50 large apartments with a minimum of 6 rooms.

Housing market (letting only)

An average of CHF 1475 is needed to rent a property. In terms of the rents on offer, a quarter of them are equivalent to or less than a monthly rent of CHF 900. 75% of monthly rents are cheaper than CHF 1650 (75th percentile), or they are equal to this average price.