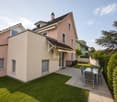
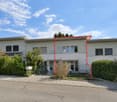
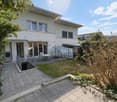
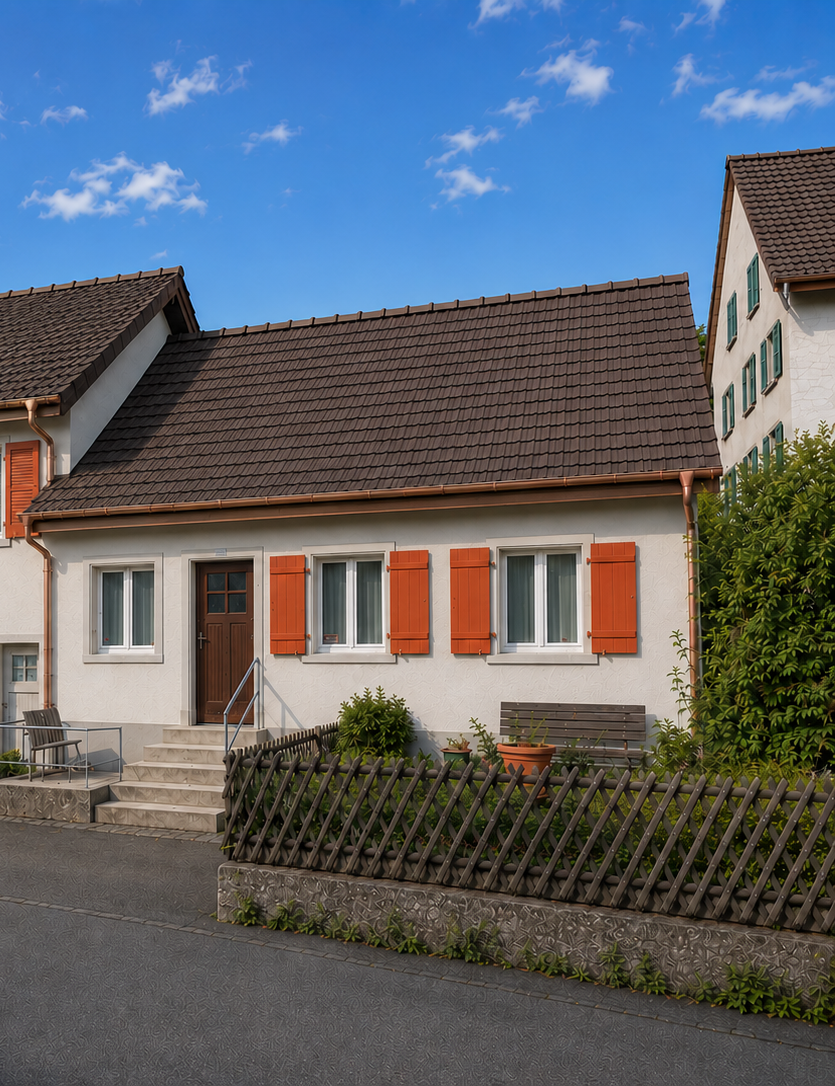
Olsberg - House, chalet, rustico for rent

Try expanding your search criteria so we can show you similar properties. Currently, there are no matches.

We suggest you try to:

  • increase the radius
  • change filters, such as price

You can create a search alert with the current criteria and get notified when matching properties are available.

More objects in your automatically expanded search area
28 results - Radius: + 10km
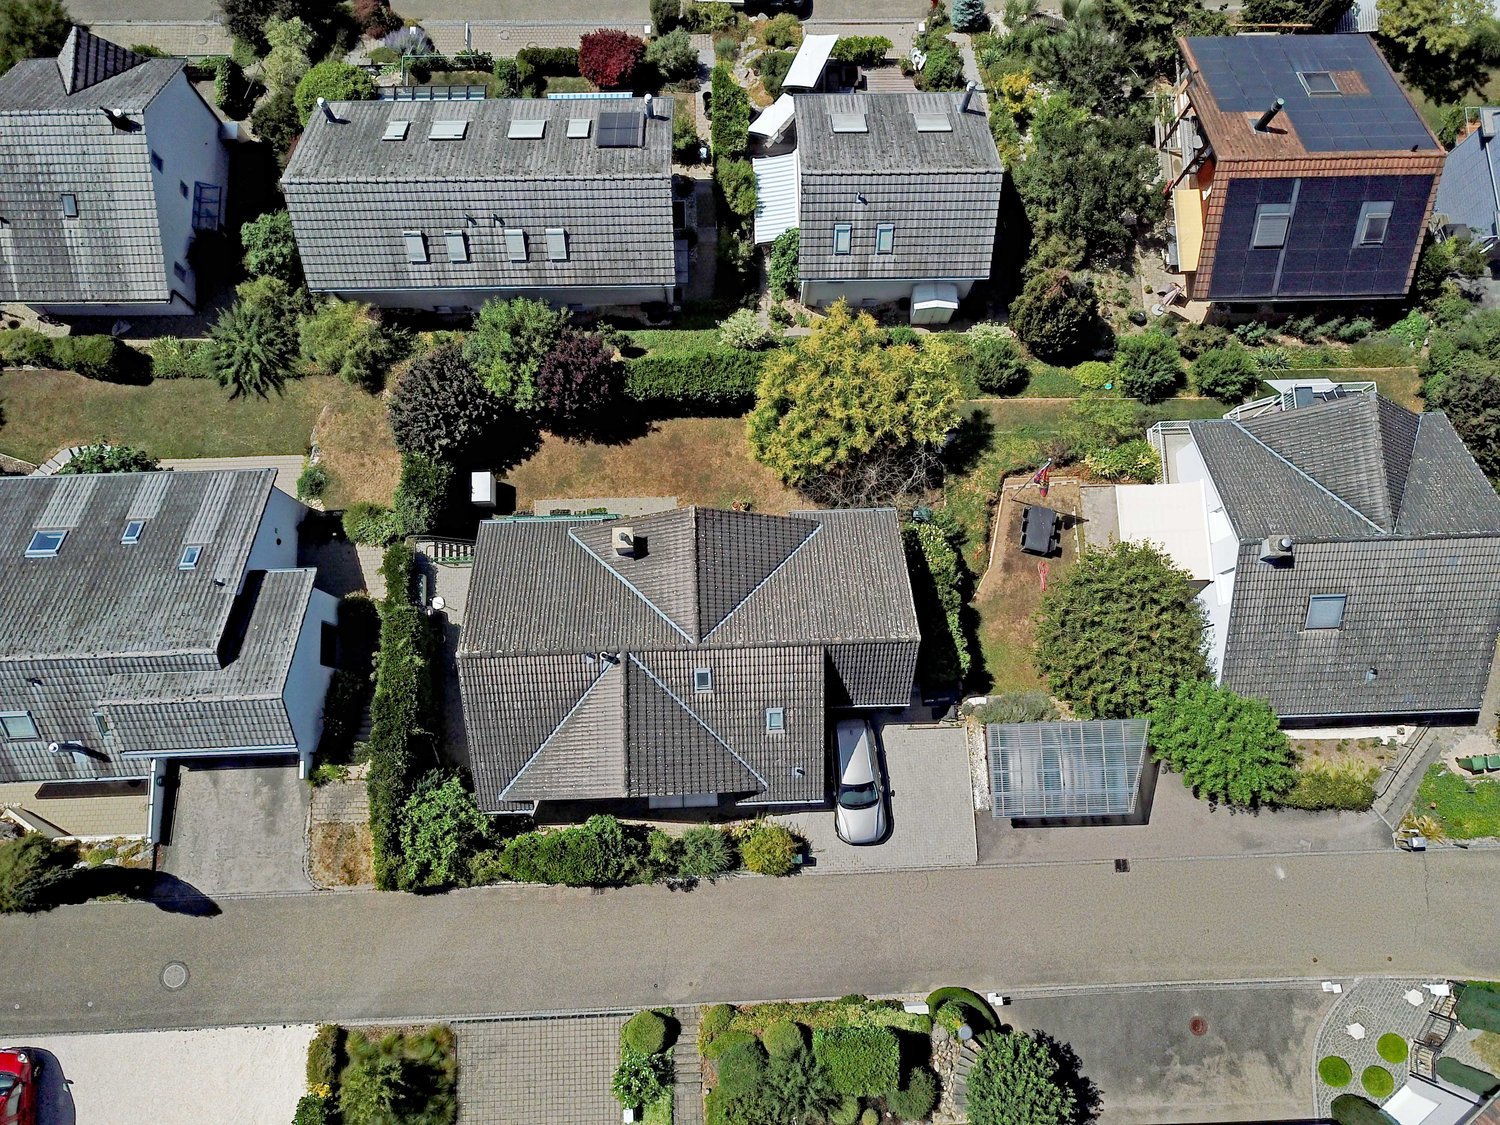
  • Two-story house with a garage, balcony, and a parked car visible inside the garage.
  • Dining area with a round wooden table set for six, surrounded by modern chairs. A vase with greenery and candles are on the table. The room features large windows with white curtains, pendant lights, and a visible kitchen area with a coffee machine.
  • The image shows a modern, well-lit dining area with a round wooden dining table surrounded by six light-colored chairs. The table is set with plates, wine glasses, and a vase with greenery. The room features wooden walls and flooring, large windows with w
  • Dining room with a wooden dining table, chairs, and a view into a kitchen area. The room features warm orange walls, wooden flooring, and hanging pendant lights.
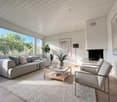
  • Bright living room with large windows, a beige sofa, a white coffee table, a beige armchair with a matching ottoman, table lamps, and decorative plants.
  • Bright living room with wooden ceiling and walls, large windows, cream sofa, black leather chair, glass coffee table, table lamp, and decorative items on shelves.
  • A cozy, well-furnished room with wooden furniture, a desk, bookshelf, and a comfortable chair. The room features a warm wooden ceiling, a fireplace with decorative items, and a large window with curtains.
  • Bright room with large windows overlooking a garden, featuring a round white table with chairs, a lantern, and a book on the table.
  • Cozy bedroom with wooden flooring, a single bed with a light-colored bedspread, a red rug, a wooden shelf with books, and a radiator beneath a large window with patterned curtains.
  • Bright bedroom with a double bed, a large wardrobe, and a window with blinds offering a view of the outdoor area.
  • A well-lit room with wooden walls and flooring, featuring a cabinet, a table with a floral cover, a vacuum cleaner, and various decorative items.
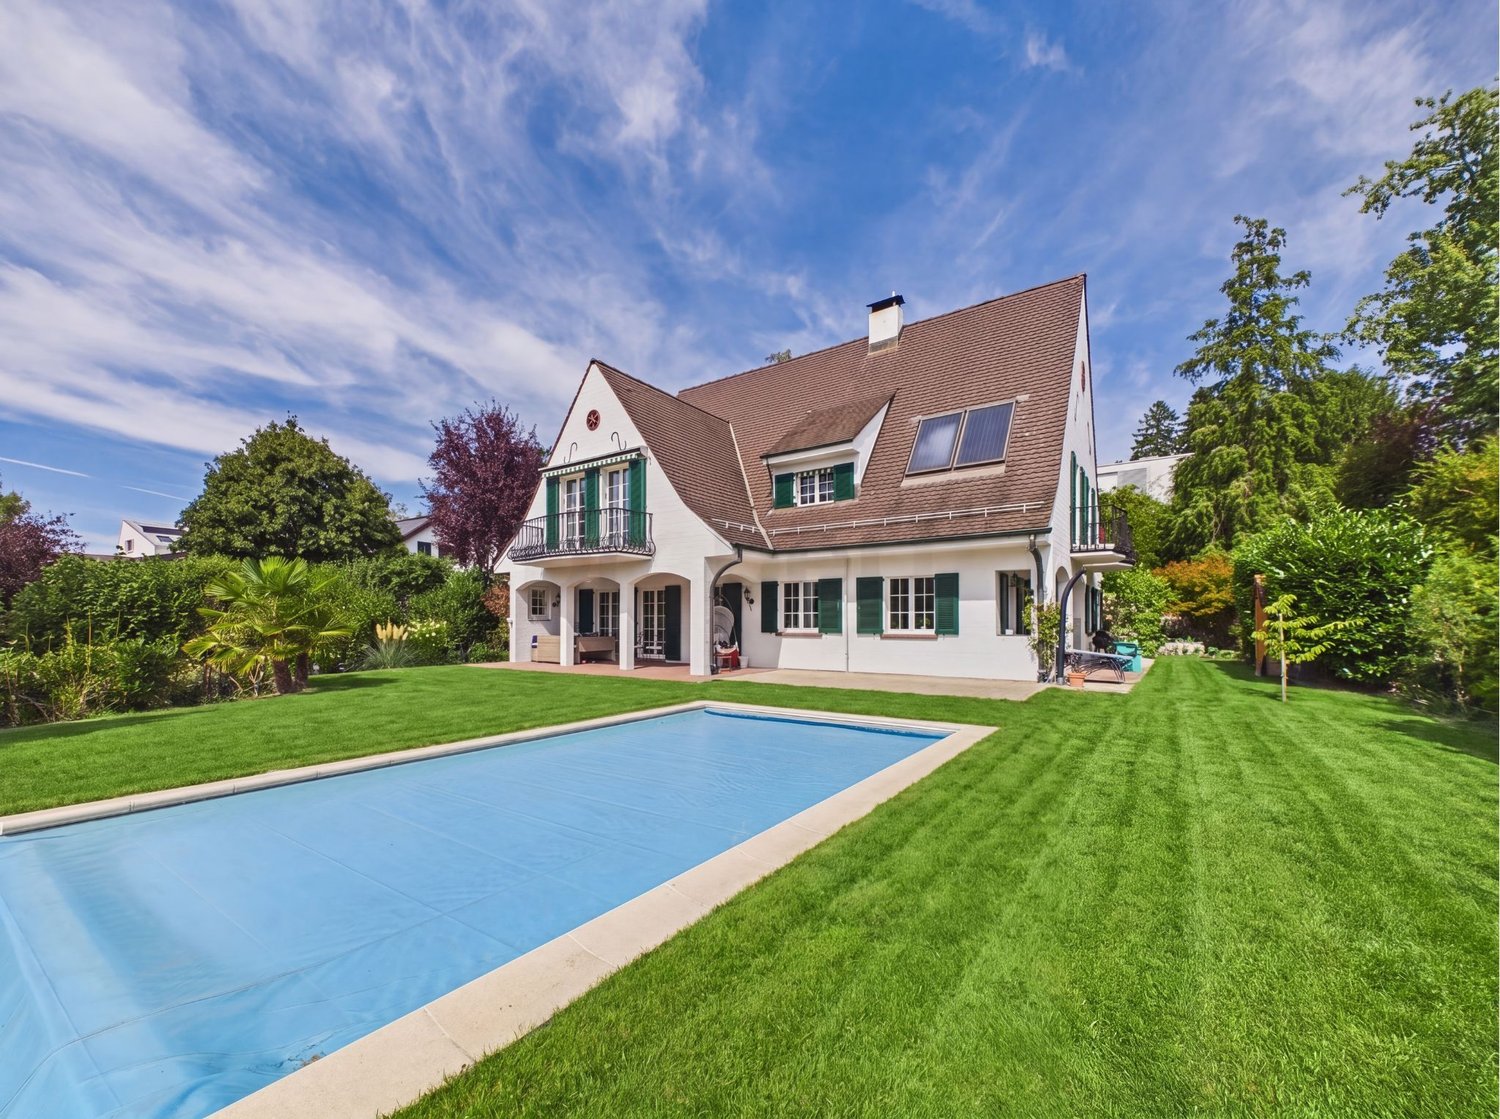
  • Two-story white house with red shutters, large windows, and a balcony. The house features a modern design with a covered entrance and a small garden area.
  • Two-story house with white exterior, red shutters, large windows, and a covered patio area with glass doors.
  • Two-story house with white exterior, red shutters, and a balcony on the upper floor. The house features multiple windows, a front door, and a small garden area with plants and a pathway leading to the entrance.
1 / 14
CHF 2,750.– Top
5.5 rooms120m² living space
Arisdörferstrasse 3, 4414 Füllinsdorf

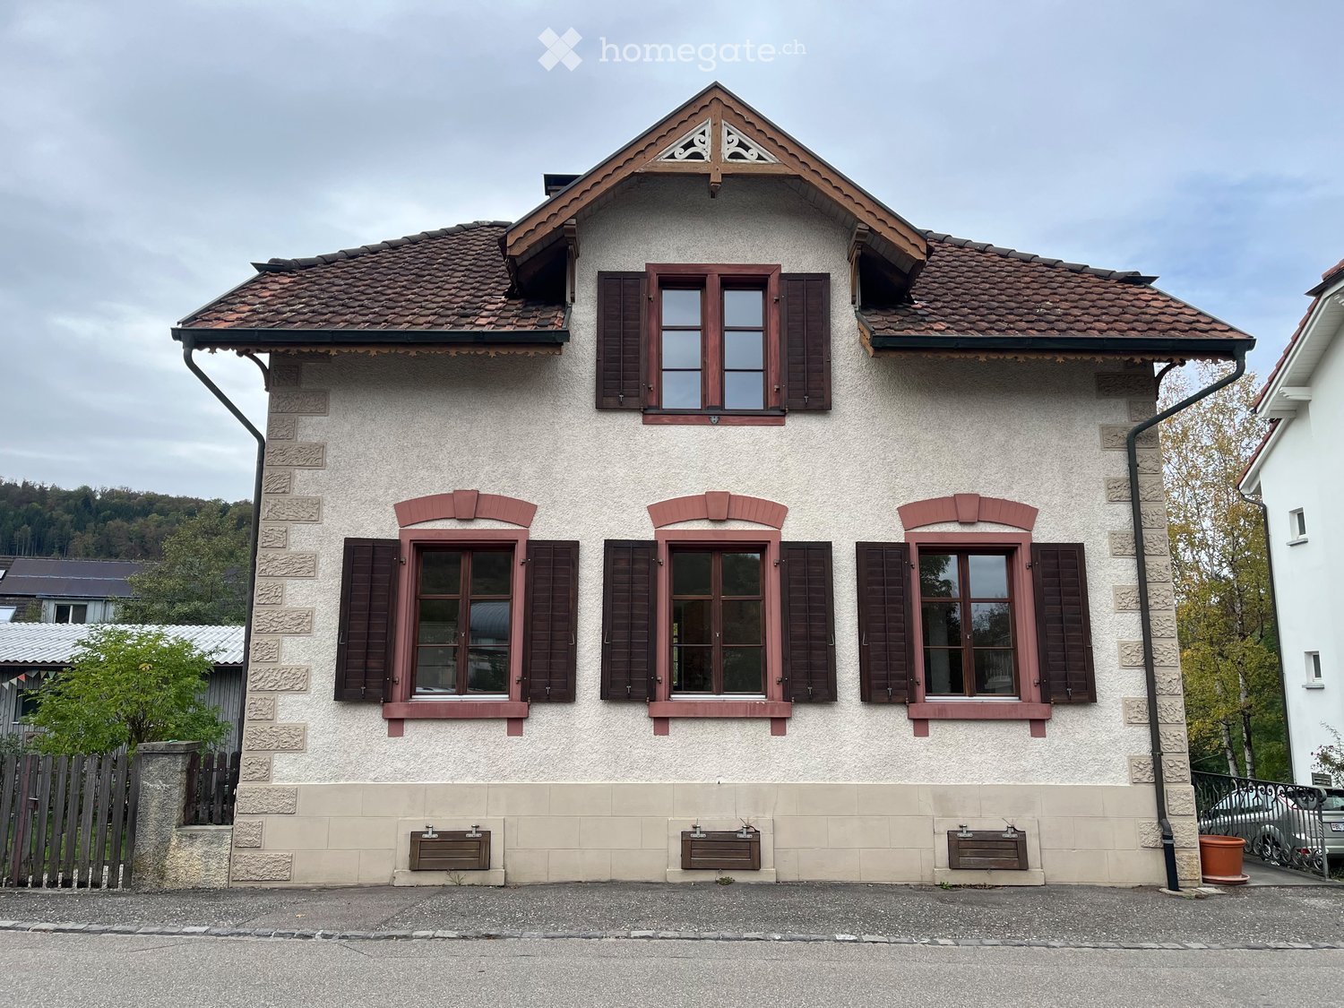
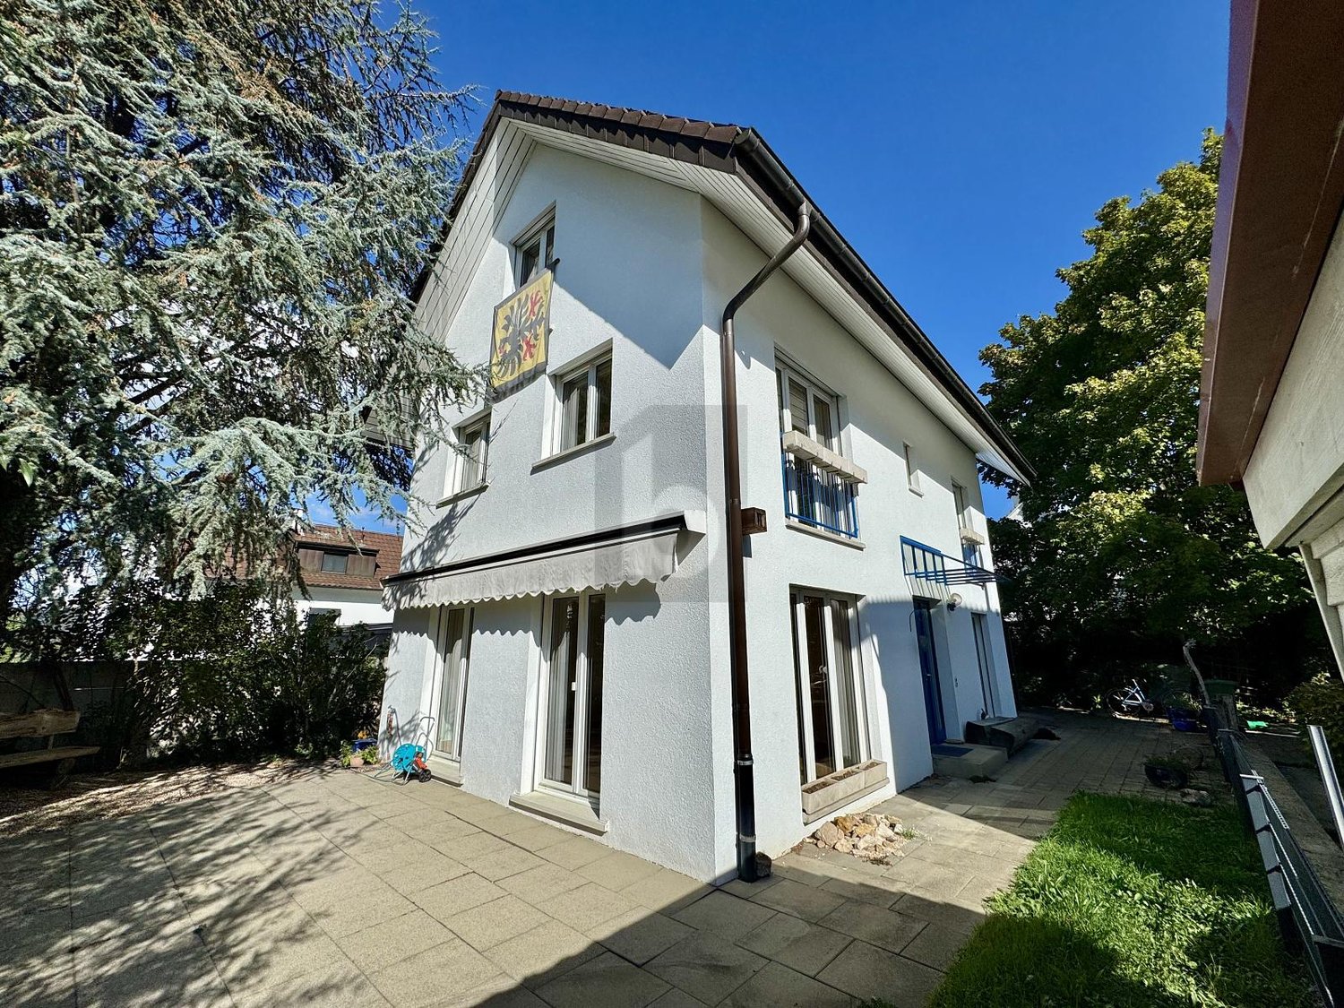
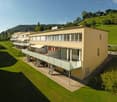
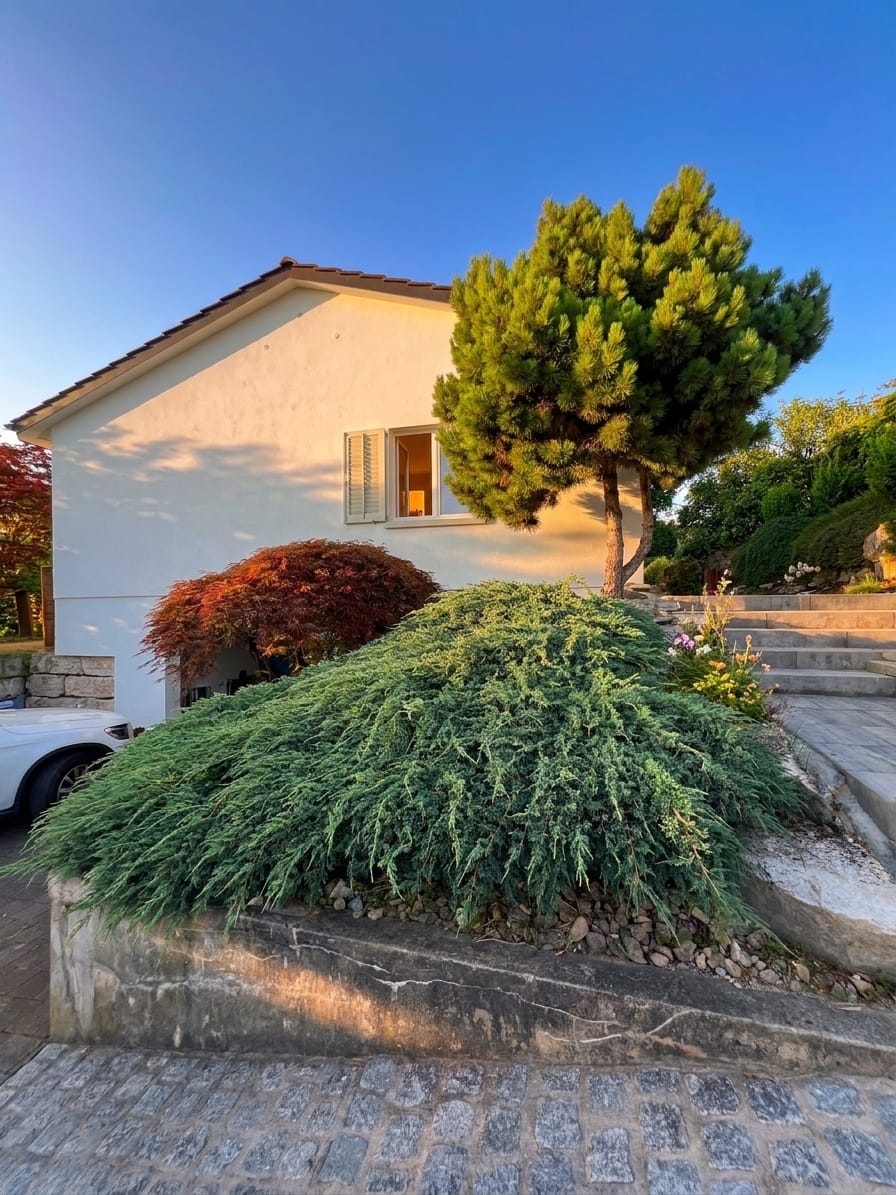
Charming 5.5-room single-family house in a quiet location with a view and evening sun

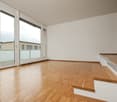
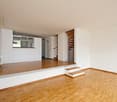
Welcome to this charming two-family house at Arisdörferstrasse 3 in Füllinsdorf (4414). The well-maintained property from 1964 offers approximately 120 m² of living space and 5.5 rooms over three floors, providing ample space and coziness for a family. The house is located in a quiet and sunny area – ideal for those who appreciate country life near Basel.The ground floor features a living room, dining room, kitchen, and toilet. The upper floor has three bedrooms and a bathroom with a bathtub and toilet.The house offers the following highlights: • Bright living area: Large windows with a view into the distance create a pleasant, bright atmosphere. • Fireplace: A fireplace with a bench provides cozy evenings, giving the living room a special warmth. • Seating area and balcony: Enjoy the view and fresh air on your own covered seating area, which can also be closed, and on the balcony above. • Garage & parking: A garage space and an additional outdoor parking space (in front of the garage) are available. • Basement: The basement has a bright room and a small additional room with a sink that can be used as an office (not included in the 5.5 rooms). • Washing machine and dryer: A washing machine with a dryer is available in the house; laundry can be hung to dry both inside and outside. • Plot: The house has a 400 m² plot – perfect for garden lovers. Location & surroundings: The property is located in a quiet residential area – it is pleasantly quiet both during the day and at night. • Bus stop: Only 5 minutes' walk away – excellent connection to public transport and train stations in Liestal (fast train stops) and Frenkendorf (15-minute S-Bahn cycle to Basel). • Schönthal shopping center: Approximately 10-15 minutes' walk away – or by bus. This charming house combines rural tranquility with practical infrastructure and offers families or couples a true home to feel good in. Available from December 12, 2026, or by arrangement. If you are interested, we would be happy to show you the property – simply register for a viewing.The house is rented net (excluding ancillary costs). The ancillary costs are borne directly by the tenants. The stated ancillary costs are an estimate.

Travel time
-
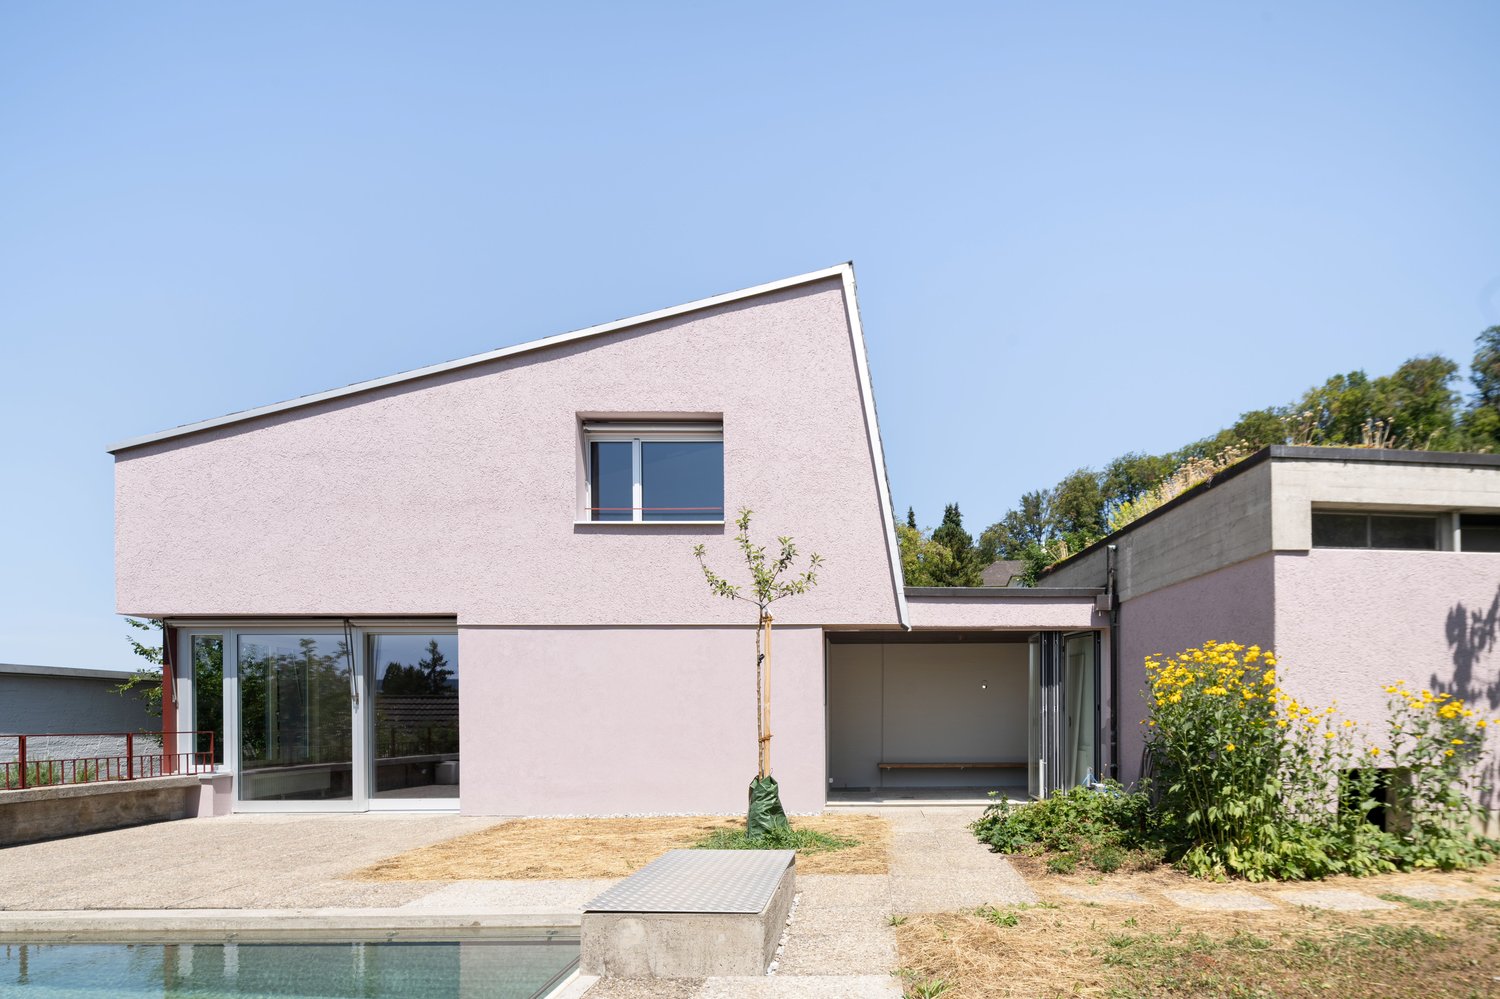
  • two story house, white exterior, black roof, steps, garage, black railings
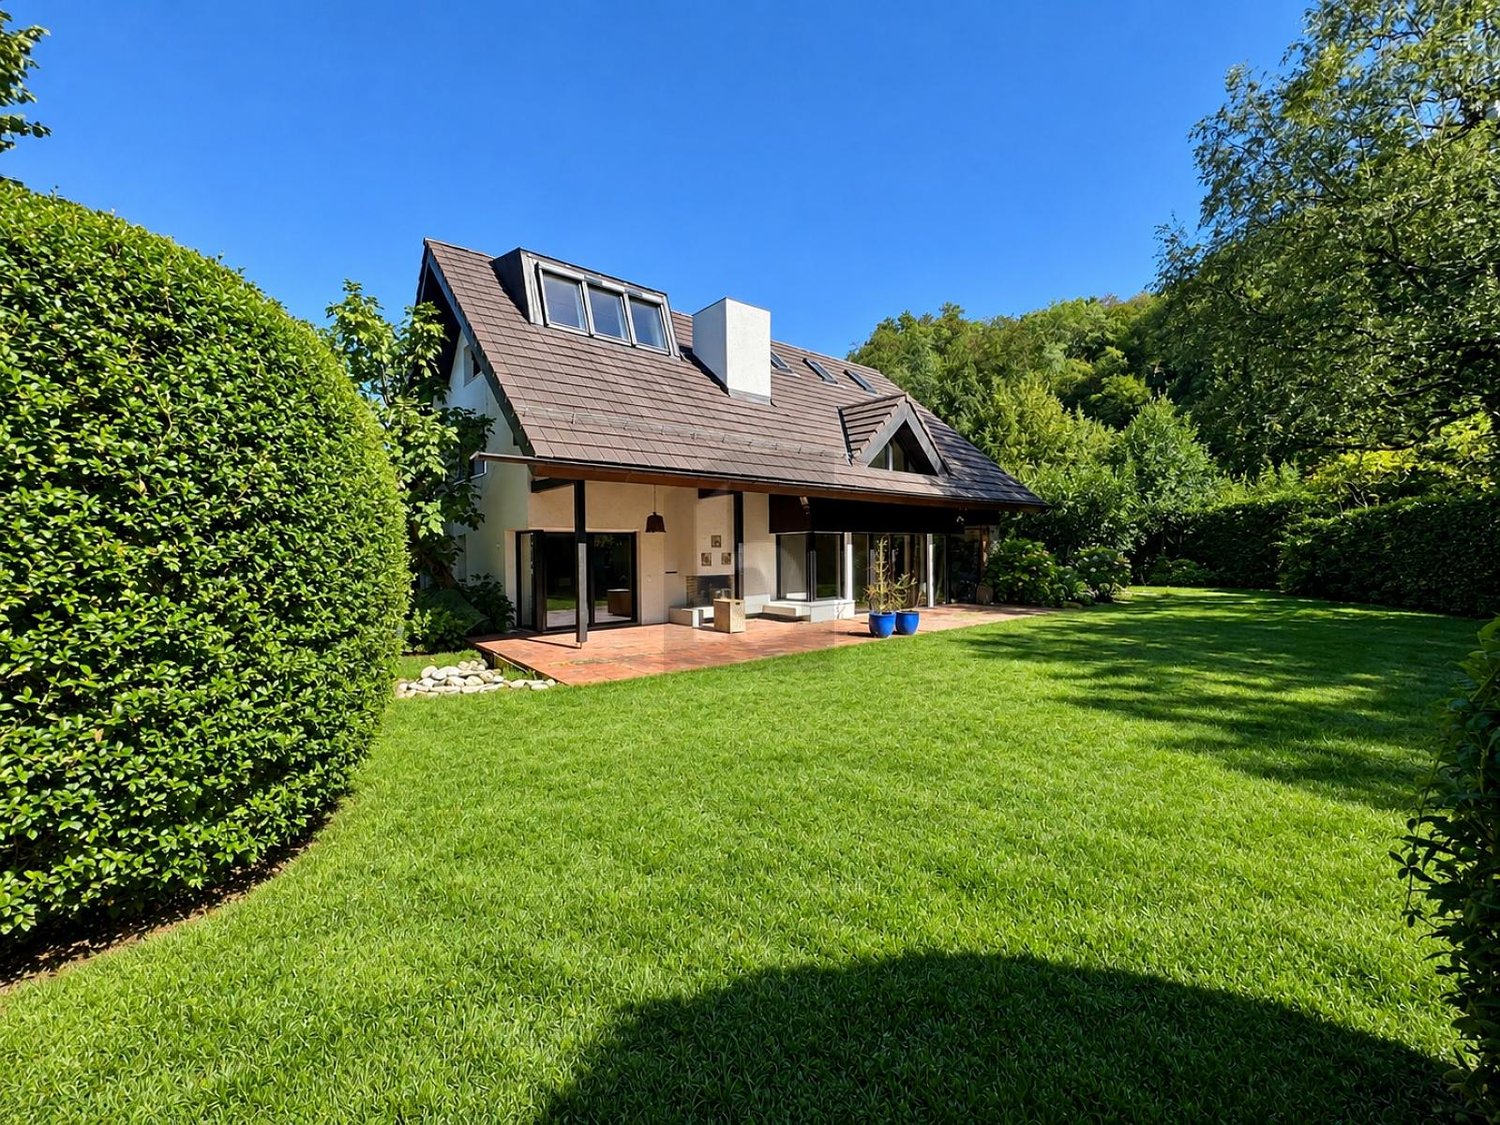
  • Detached house with a terrace, in a wooded area, with a large lawn, brown roof
  • surrounded by trees, elevated view, multiple houses
  • modern house, brown roof, glass walls, gravel pathway, large garden
  • empty room, hardwood floors, white walls, fireplace, decorative wallpaper, ceiling light
  • open glass walls, brick path, white bench, wooden floor, outdoor grassy field
  • white bathtub, silver faucet, black cabinet, glass shower enclosure
  • stone sink, wood countertop, modern faucet, white bowl with dried flowers
  • open window with view to trees and mountains
  • Spacious attic room with white walls, wooden floor, two white doors, glass shower area with green tiles, and a white toilet.
  • glass walk-in shower, sink, toilet, large windows, green tiles
  • empty room, wooden floor, white walls, large windows, high ceiling
  • White ceiling, mirror wall, wooden floor, white fixtures, shower, toilet
  • protection room, living room, heating, double garage, bathroom, office, bedroom, stairs, entrance
  • Floor plan with living room, dining room, kitchen, bathroom, entrance and garden
  • 3 bedrooms, 2 bathrooms, bathroom with shower, bathtub, kitchen, living room, balcony, work area, attic
  • living room, bedroom, bathroom, hallway, storage
1 / 17
CHF 6,300.– Top
7 rooms295m² living space
Am Ausserberg, 4125 Riehen

Einfamilienhaus Haus mit 4 Schlafzimmern, Doppelgarage in Riehen

Einfamilienhaus Haus mit 4 Schlafzimmern und Doppelgarage.Ruhige Alleinlage, abseits der Strasse mit fantastischer Aussicht Richtung Vosges (Frankreich), Burg Rötteln (Deutschland) und über Basel.Kürzlich (2016-2019) komplett renoviert inkl. dreifach verglaste Fenster, neues Dach und Isolierung. Neue Bad-/Duschräume und Nasszelle. Neue Böden. Neue Küche mit Miele-Geräten inkl. Backöfen/Dampfgarer.Das Haus ist über 4 Etagen angeordnet. Der Haupteingang öffnet sich zu einem Flur mit hoher Gewölbedecke. Der Wohnbereich hat ein modernes offenes Design mit einem 54 m² großen Wohnzimmer und einer Wohnküche. Das Wohnzimmer verfügt über einen Kamin und Schiebe-Falttüren, die sich zum Garten hin öffnen.Die zweite Etage verfügt über 3 Schlafzimmer, 1 Bad/Duschraum und 1 Duschraum.Die dritte Etage verfügt über ein Schlafzimmer, eine Dusche/WC und einen begehbaren Kleiderschrank.Im Erdgeschoss befindet sich ein Büro (bzw. 5. Schlafzimmer), Nasszelle/Duschraum, Abstellraum, Heizraum, Schutzraum und Doppelgarage.Das Haus verfügt auch über einen modernen Schindler-Lift.Der große private sonnige Garten ist nach Süden ausgerichtet.-------------------------------------------------------------------------------------------------------------Detached house 4 bedroom house with double garage. Quiet, private location, set back off the road with fantastic views towards Vosges (France), Burg Rötteln (Germany) and over Basel.Recently (2016-2019) renovated throughout including triple-glazed windows, new roof and insulation. New bath / shower rooms and wet room. New floors. New kitchen with Miele appliances including ovens/steamer oven.The house is arranged over 4 floors. The main entrance opens to a hallway with high vaulted ceiling. The living area has a modern open-plan design with a 54m2 living room and a kitchen-diner. The living room has a fireplace and sliding-folding doors that opens to the garden.The second floor has 3 bedrooms, 1 bath/shower room and 1 shower room.The third floor has a bedroom, a shower/WC and walk-in wardrobe.The ground floor has an office (or 5th bedroom), wet room/shower room, storage room, boiler room, Schutzraum and double garage.The house also has a modern Schindler lift.The large private, sunny garden is south facing.
Travel time
-
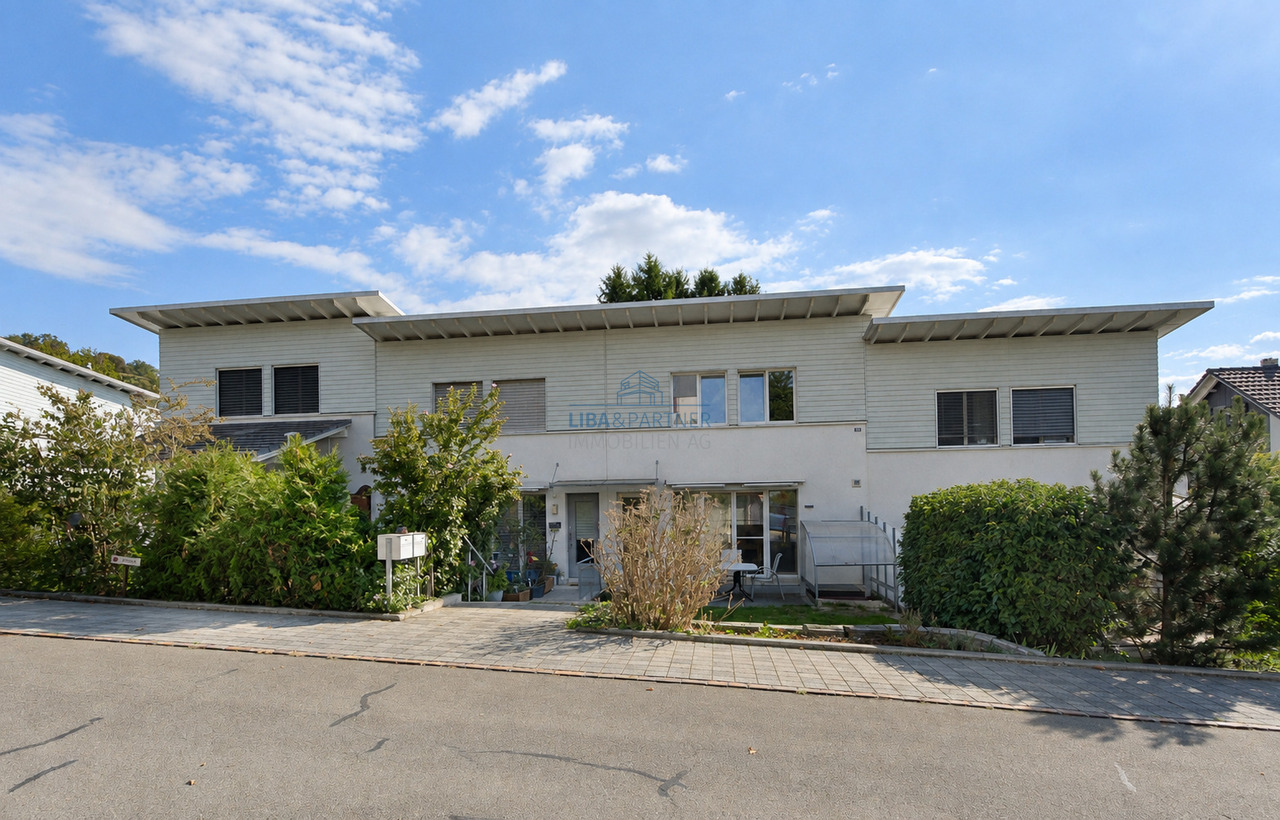
  • Modern two-story white house with large windows, a covered patio, and a rooftop terrace with outdoor furniture.
  • modern kitchen with white cabinets, black countertops, stainless steel oven, sink, faucet, wooden floor
  • modern bathroom with shower, bathtub, sink, mirror, beige tiles
  • A child's bedroom with a bed, a small table and chairs, a rug, a shelf with books and toys, a window with a view of the mountains, and a star-shaped night light.
  • empty room, wooden floor, white walls, large sliding glass doors, balcony with railings, snowy landscape view
  • Roof terrace with metal safety railings, yellow protective barriers, and a scenic view of a green valley and houses.
  • Floor plan showing entrance, garage, basement, and technical room with dimensions and labels.
  • Floor plan showing a kitchen, living-dining area, and a basement garage. The kitchen includes a sink, refrigerator, and stove. The living-dining area has a circular seating arrangement. The basement garage is marked with parking spaces.
  • Floor plan of a house with four rooms: bathroom, two children's rooms, living room, and office.
  • Floor plan showing a layout with labeled areas including Dachterrasse NW, Dachterrasse SO, Eltern, Du/WC, and other rooms.
1 / 10
CHF 3,050.– Top
5.5 rooms150m² living space
Kirschblütenweg 5, 4435 Niederdorf

Last of 4 new semi-detached houses with garden, 3 balconies & view, double garage

Only 1 of 4 houses availableAdditional costs approx. 200Fr.Incl. double garage and 2 outdoor parking spaces.New semi-detached house with view, garden and plenty of space, first occupation in NiederdorfIn the popular and nature-loving municipality of Niederdorf, this high-quality semi-detached house is being built for the first time, combining modern living with a lot of comfort and a dreamy view of the valleyThe property is located in an attractive location directly on the building boundary and thus offers an open living feeling as well as an unobstructed viewWith around 150 m2 of living space, the house impresses with a generous, well-thought-out floor plan and bright rooms. The open living and dining area with direct access to the garden seating area forms the heart of the house and invites you to lingerA special highlight are the three balconies, which offer you a sunny retreat at any time of day. The parental bedroom has its own balcony as well as a private bathroom and provides additional comfort and privacyIn total, you have two bathrooms and a separate guest toilet at your disposal, ideal for families or guestsThanks to modern geothermal heating, you benefit from sustainably low additional costsEven in the outdoor area, this property offers an extraordinary amount of space. In addition to a double garage, you have two outdoor parking spaces as well as additional space for a caravan or camperThe visualizations and images shown in the advertisement may differ from the actual execution and serve for illustration purposes

Travel time
-
  • Modern house with solar panels on the roof, surrounded by a well-maintained garden with lavender bushes, succulents, and a swimming pool.
  • Two-story house with a modern design, featuring a balcony on the upper level and large windows. The house has a raised ground floor and is surrounded by greenery.
  • Bright, minimalist hallway with light wooden flooring, white cabinets, and an open doorway leading to a kitchen area with an oven visible.
  • Bright dining room with wooden floor, large windows, dining table with chairs, cabinet, potted plants, and artwork.
  • Bright, modern kitchen with white cabinets, black countertops, and wooden flooring. Features include a built-in oven, a window with a view of greenery, and decorative vases on the counter.
  • Cozy attic bedroom with wooden slanted ceilings, large windows, a balcony, a bed, a desk, and a chair.
  • Modern living room with a large sectional sofa, coffee table, armchair, side table, floor lamp, table lamp, picture frames, and plants.
  • Modern bathroom with a bathtub, toilet, sink, and shower. Features a large mirror, framed picture, and decorative plants on the vanity.
  • Modern bathroom with a white sink, chrome faucet, and a large bathtub, featuring dark green walls and large windows with a view of greenery.
  • Ground floor layout showing living and dining room, kitchen, entrance, bathroom, and outdoor seating area.
  • Floor plan of a residential unit with four bedrooms, two bathrooms, a hallway, a staircase, and a balcony.
  • Underground floor plan showing a wash kitchen, bathroom, hallway, room, rainwater tank, and airlock cell.
  • Floor plan of a Dachgeschoss (attic) with an area of 22.66 m², featuring a small balcony or terrace space.
1 / 13
CHF 6,400.– Top
6.5 rooms272m² living space
4125 Riehen

Grosszügiges 6.5 Zimmer Einfamilienhaus in Riehen - Erstbezug nach Renovation

For English see belowDieses attraktive Einfamilienhaus an ruhiger Lage in Riehen (Basel-Stadt) bietet Ihnen ein stilvolles Zuhause für die ganze Familie. Es erwarten Sie 6 1/2 Zimmer in hochwertiger Ausstattung und ein grosszügiger Garten mit eigenem Schwimmbad. Die 272 m² Wohnfläche umfassen 4 Schlafzimmer, ein ausgebautes Dachgeschoss mit bester Sicht über Basel, eine offene, moderne Küche mit angrenzendem Wohn- & Esszimmer und zwei stilvoll gestaltete Badezimmer. Das Haus wurde anhand eines nachhaltigen Energiekonzeptes komplett renoviert und verfügt über eine Photovoltaikanlage-Anlage mit Batterie, eine Wärmepumpe, eine Dusche mit Wärmerückgewinnung und eine Garage mit E-Ladestation. Für die Gartenbewässerung steht ein Regenwassertank zur Verfügung.Die Bilder sind gerendert. Das Haus wird unmöbliert angeboten---A rare opportunity to rent a premium, fully detached family home in Riehen. Positioned in a quiet residential area, this property is perfectly suited for incoming expats and international families seeking privacy, comfort and seamless connectivity. The house includes 6 ½ rooms with high end facilities and a spacious garden with a private swimming pool. The 272sqm of living space includes 4 bedrooms, 2 bathrooms and an attic with views over the city of Basel. The kitchen opens to a spacious dining and living area, offering direct access to the private garden and the swimming pool.The pictures in the posting are rendered. Offered unfurnished.

1 / 16
  • Parking space
  • Tumble dryer
  • Washing machine
  • +2
CHF 1,950.–
5.5 rooms122m² living space
Im Hof 2, 4411 Seltisberg

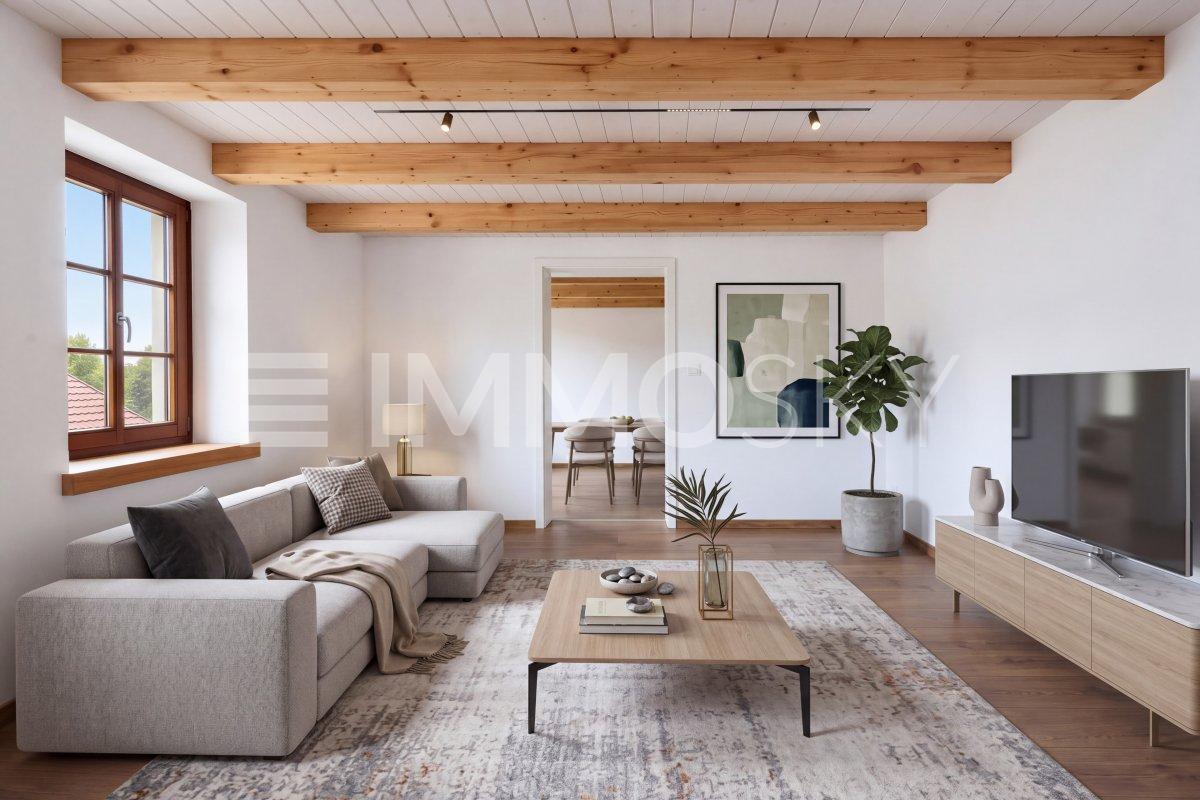
Charming Farmhouse in the Heart of Seltisberg Village

Charming farmhouse in the heart of Seltisberg village Welcome to your new home: This charming farmhouse in the heart of Seltisberg combines historic character with pleasant living comfort. The traditional estate from 1657 offers a lot of space for couples or families who are looking for something special on three floors and around 122 m² of living space.The bright living rooms, visible wooden beams, and wooden ceilings give the house a warm and authentic atmosphere. At the same time, modernized areas like the bathroom provide contemporary comfort. The numerous windows bring a lot of daylight into the rooms and underline the friendly character of the house.Highlights at a glance • 5.5 rooms on three floors • approx. 122 m² living space • historic farmhouse from 1657 • charming wooden ceilings and visible wooden beams • bright and spacious living rooms • kitchen with plenty of storage space and workspace • modern bathroom • two additional separate toilets • bright, glazed area with numerous windows • washing machine and tumble dryer • versatile usable rooms • attractive location in the heart of Seltisberg village • quiet and family-friendly living environment • two outdoor parking spaces Rental conditions • Net rent: CHF 1,950.- per month • Utility costs: CHF 200.- per month • 2 outdoor parking spaces: CHF 100.- per month • Total rent including utility costs and parking spaces: CHF 2,250.- per month This special home is ideal for all those who appreciate the charm of a historic building and at the same time do not want to waive contemporary living comfort.Have we sparked your interest? Then we look forward to your non-binding contact and to showing you this exceptional home in person.Do you own a property that you would like to have valued? Our property valuation is free and non-binding for you.

  • Parking space
  • Tumble dryer
  • Washing machine
  • +2
Travel time
-
1 / 9
  • Parking space
  • Garage
  • Tumble dryer
  • +3
CHF 3,800.–
6.5 rooms161m² living space
Magdalenastrasse 17, 4312 Magden

Spacious family house with garden and unobstructable view in Magden

Single-family house for rent in Magden 6.5-room double single-family house with garden and unobstructable view in MagdenIn a central and yet quiet location in Magden, a spacious and well-maintained 6.5-room double single-family house with plenty of space, privacy, and a beautiful view of the unobstructed Bünn awaits you at Magdalenastrasse 17.The house, built in 1998, spans four floors and offers a living area of approximately 161 m². With its bright rooms, thoughtful floor plan, and private garden, the property is ideal for people looking for a spacious home with a high quality of living.The well-maintained garden with a plot area of approximately 337 m² offers plenty of space to relax, play, and enjoy. Thanks to morning and evening sun as well as the covered seating area of approximately 12 m², the outdoor area can be used comfortably at any time of day.On the ground floor, there is the spacious living and dining area with open kitchen, fireplace, and direct access to the garden. The charming arbor in the dining area gives the room a special atmosphere. This floor is complemented by a guest toilet.On the upper floor, there are three bedrooms and a bathroom with toilet, double sink, shower, and bathtub. The attic offers another large bedroom with skylights and a separate bathroom with toilet, sink, and shower.The basement has practical ancillary rooms, two cellar compartments, the laundry room, and direct access to the garage. Additionally, an outdoor parking space and a parking spot are available.Highlights • 6.5 rooms on four floors • Approx. 161 m² living area • Plot area approx. 337 m² • Well-maintained private garden • View of the unobstructed Bünn • Morning and evening sun • Covered seating area approx. 12 m² • Open living and dining area with fireplace • Spacious kitchen with dishwasher • 2 bathrooms plus guest toilet • Washing machine and dryer available • Underfloor heating • Heat pump • Cellar and storage rooms • Direct access to the garage • Outdoor parking space and parking spot • Pets allowed by arrangement Room layoutGround floor:Open kitchen, living and dining area with fireplace, direct garden access, covered seating area, guest toiletUpper floor:Three bedrooms, bathroom with toilet, double sink, shower, and bathtubAttic:Large bedroom with skylights, bathroom with toilet, sink, and showerBasement:Laundry room, technical room with heat pump, two cellar compartments, direct access to the garageThe rooms are equipped with parquet flooring, the living area and wet cells have plate coverings.This well-maintained double single-family house combines spacious living, a quiet location, plenty of privacy, and an attractive outdoor area. We would be happy to present this special home to you in person during a viewing.The ancillary costs are directly invoiced to the tenant.Have we sparked your interest? Then we look forward to your non-binding contact.Do you own a property that you would like to have valued? Our valuation is completely free and non-binding for you. Contact us today and start your new home.

  • Parking space
  • Garage
  • Tumble dryer
  • +3
Travel time
-
1 / 12
CHF 2,170.–
4.5 rooms100m² living space
Grundackerstrasse 21A, 4414 Füllinsdorf

Charming 4.5-room semi-detached house in a quiet location in Füllinsdorf

Welcome to this well-maintained and family-friendly 4.5-room semi-detached house at Grundackerstrasse 21A in Füllinsdorf. The house impresses with a well-thought-out room layout over three floors and offers everything your heart desires on 100 m² of living space - ideal for families or couples who value comfort and tranquility.The house offers, among other things: • 4.5 rooms on three floors with generous room layout • 2 bathrooms for maximum comfort • Terrace with beautiful views - ideal for relaxation • Washing machine and dishwasher in the house • Cable TV connection available The house is located in a quiet residential area.The location scores with excellent infrastructure: • Denner supermarket - just 2 minutes' walk away • Dropa Schönthal pharmacy - reachable in just 3 minutes on foot • Liestalerstrasse school - just 5 minutes' walk away, perfect for families • Niederschönthal bus stop - reachable in 4 minutes on foot • Frenkendorf-Füllinsdorf train station - reachable in 10 minutes on foot • Additionally, carport CHF 160.00 • The external ancillary costs are not included in the net rent and will be invoiced directly to the tenant by the respective service providers. (e.g. electricity, water, etc.) Enjoy the best of quiet living and optimal connections in one of the charming municipalities of Basel-Landschaft. A wonderful opportunity for all those looking for a welcoming home in a family-friendly environment!

Travel time
-
1 / 13
CHF 7,195.–
7.5 rooms235m² living space
4125 Riehen

Private pool and dreamy natural scenery: 235 m² living space, garage spaces and quick proximity to Basel

In a quiet and green oasis in Riehen, this detached 7.5-room single-family house with approximately 235 m² of living space and plenty of privacy awaits you. The unique location directly on a green area combines relaxation in nature - with hiking trails, parks and the Fondation Beyeler right on the doorstep - with excellent connections: The center of Basel, the Novartis campus and the Roche towers can be reached in a short time by public transport, car or bike.The house offers four bright bedrooms, three bathrooms, three balconies and a spacious living room with a cozy chimney. A special highlight in the outdoor area is the private swimming pool with sun terrace and covered seating area. Additionally, a fitness room and ample storage space are available. For vehicles, there is a double garage and two outdoor parking spaces. The property is rented in a net lease relationship (additional costs are directly borne by the tenants) and can be taken over partially or fully furnished on request (furnishing see VR tour or on site).This property offer is characterized by: • Private swimming pool with sunny terrace and covered seating area • Generous space offer: 7.5 rooms on 235 m² of living space • Idyllic, quiet location in the green with maximum privacy • Fast connection to Basel (approx. 20 minutes by bike to the city center) • Cozy living area with atmospheric chimney • Double garage with automatic gate plus 2 private outdoor parking spaces • Flexible: Takeover furnished or unfurnished possible (see VR tour) • Attractive net rent (all additional costs are directly borne by the tenants) Interested? Contact us for a non-binding viewing!

1 / 6
  • Balcony / Terrace
CHF 3,780.–
7.5 rooms190m² living space
4133 Pratteln

LOTS OF SPACE, LOTS OF LIGHT, COMPLETELY RENOVATED

This detached 7.5-room single-family house in Pratteln convinces as a renovated first-time occupancy with high-quality interior design in the owner-occupied standard. Ideal for families, couples with space requirements or living and working under one roof: spacious living/dining area on the ground floor, two bright rooms in the attic and a heated hobby room in the basement. Terrace, balcony, and private garden provide space to breathe. Optional additional retail space/commercial space/office directly in front of the house.This BETTERHOMES offer is characterized by the following advantages:- renovated - practically first-time occupancy- high-quality interior design in the owner-occupied standard- two spacious rooms in the attic- spacious living/dining area on the ground floor- heated hobby room in the basement- detached single-family house- terrace and balcony- spacious floor plan over several floors- option for additional retail space/commercial space/office directly in front of the house- private garden- and, and, and ...Interested? Contact us for a non-binding viewing - online viewing also possible!Didn't find anything suitable? Over 1,900 more offers at: www.betterhomes.ch - the real estate fair mediatorWant to market a property yourself?Benefit from our know-how: https://www.betterhomes.ch/de/profitierenDo you want to have a property valued?Find out its value now through our free valuation, immediately and non-binding!https://www.betterhomes.ch/de/knowledge/estimationMore detailsLocation: the house is located in a quiet residential area with good public transport connections - shopping facilities and further infrastructure are in the immediate vicinity, ideal for a comfortable everyday lifeCondition: as newBathrooms / wet cells: 2 (1x WC / sink / shower, 1x WC / sink / bathtub)Heating system: gas heatingPublic transport: bus, 60 m / train, 1 km / tram, 1.1 kmSchools: primary school, 350 m / secondary school, 700 mShops: Prodega, 350 m / Otto's, 550 m / IKEA, 1.2 km

  • Balcony / Terrace
1 / 6
  • Balcony / Terrace
  • Parking space
  • Wheelchair access
CHF 2,650.–
5.5 rooms103m² living space
4323 Wallbach

Charming Family Paradise with Pool and Garden

Charming, freshly renovated 5.5-room single-family house in Wallbach (4323) with 103 m² living space on a spacious 711 m² plot. Ideal for families and anyone who wants to live outside and enjoy inside: private swimming pool, idyllic garden with pergola and small pond, as well as a sunny terrace. The fully equipped kitchen invites you to cook together. Stylish wine cellar and party room for cozy evenings. Own washing machine and dryer. Outdoor parking space available, child-friendly environment.This BETTERHOMES offer is characterized by the following advantages:- charming, freshly renovated family house- private swimming pool- idyllic garden with pergola and small pond- spacious plot- stylish wine cellar and party room- fully equipped kitchen- own washing machine and dryer- sunny terrace- practical outdoor parking space- child-friendly environment- and, and, and ...Interested? Contact us for a non-binding viewing, also online viewing possible!Not found anything suitable? Over 1,900 more offers at: www.betterhomes.ch - the real estate fair mediatorDo you want to market a property yourself?Take advantage of our know-how: https://www.betterhomes.ch/de/profitierenDo you want to have a property valued?Find out its value now through our free valuation, immediately and non-binding!https://www.betterhomes.ch/de/knowledge/estimationMore detailsLocation: quiet, sunny residential area in the Fricktal near the Rhine, with good connections and a village-like, family-friendly atmosphereCondition: goodBathrooms / wet cells: 2 (1x WC / shower / double sink, 1x WC / sink)Heating system: gas heatingPublic transport: bus, 180 m / train, 1.6 kmSchools: primary school, 500 mShops: Volg, 290 m

  • Balcony / Terrace
  • Parking space
  • Wheelchair access
1 / 6
CHF 5,200.–
5.5 rooms165m² living space
4313 Möhlin

Much space, much peace, much quality of life

Living in the most beautiful location in MöhlinThis 5½-room house, built in 1967, was completely renovated and rebuilt in 2012. It presents itself in a modern style and in good condition. The optimal orientation of the house ensures good sunlight at any time of day and guarantees a wonderful view over the old village. The large, lovingly designed garden with a pond and many accessories is easy to maintain. Around the house, there are various seating areas to linger at any time.Your new home is located in the most popular residential area of Möhlin without through traffic. Schools, kindergartens, all shopping facilities, post office, banks, pharmacies, and the municipal administration are within a few hundred meters walking distance. You can't live more ideally, in a slightly elevated position in a peaceful environment and yet not far from village life.In the basement, there is a workshop and a heated room with spacious built-in closets. The perfectly equipped laundry room with shower and toilet, a cellar, bomb shelter, district heating, and water softening system, as well as the large garage with an automatic door.The ground floor impresses with the spacious living room with a fireplace and the modern kitchen with a dining area. From the living room, you can access the balcony, which extends over the entire south side and can also be accessed from the three rooms. A spacious bathroom with a whirlpool tub, shower, double sink, toilet, and urinal is also located on the ground floor. All living rooms are equipped with oak parquet flooring. Additionally, there are many practical built-in closets throughout the house. Your great, extraordinarily comfortable house with high living quality on a dream property!