2 results - Apartment for rent in Pont-la-Ville
More objects in your automatically expanded search area
20 results - Radius: + 10km
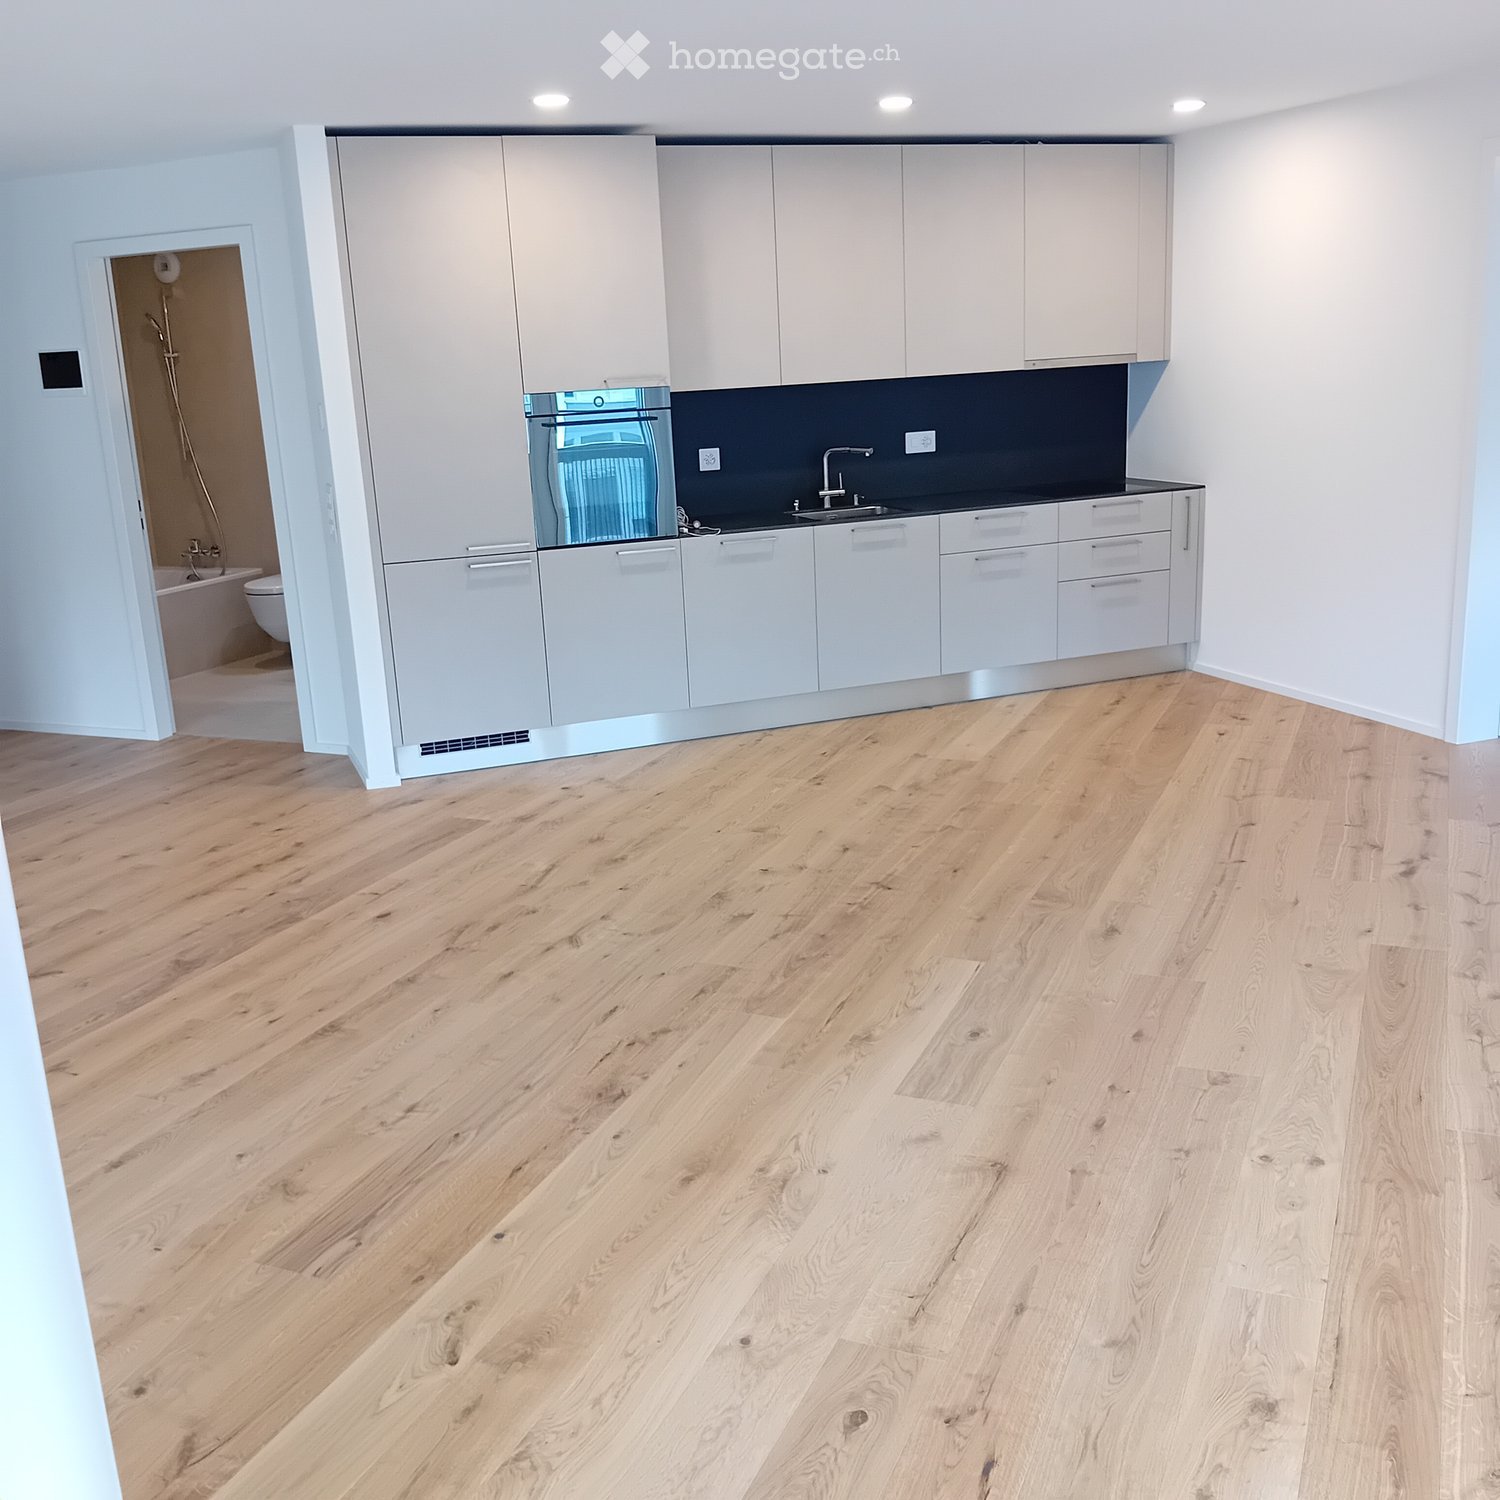
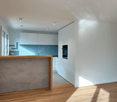
  • Empty kitchen with light wooden flooring, white cabinets, and a dark countertop. A doorway leads to a bathroom with a bathtub and toilet.
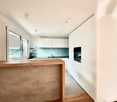
  • Empty kitchen with light wood flooring, modern cabinetry, and a built-in oven. Sunlight streams in from a window, casting shadows on the floor.
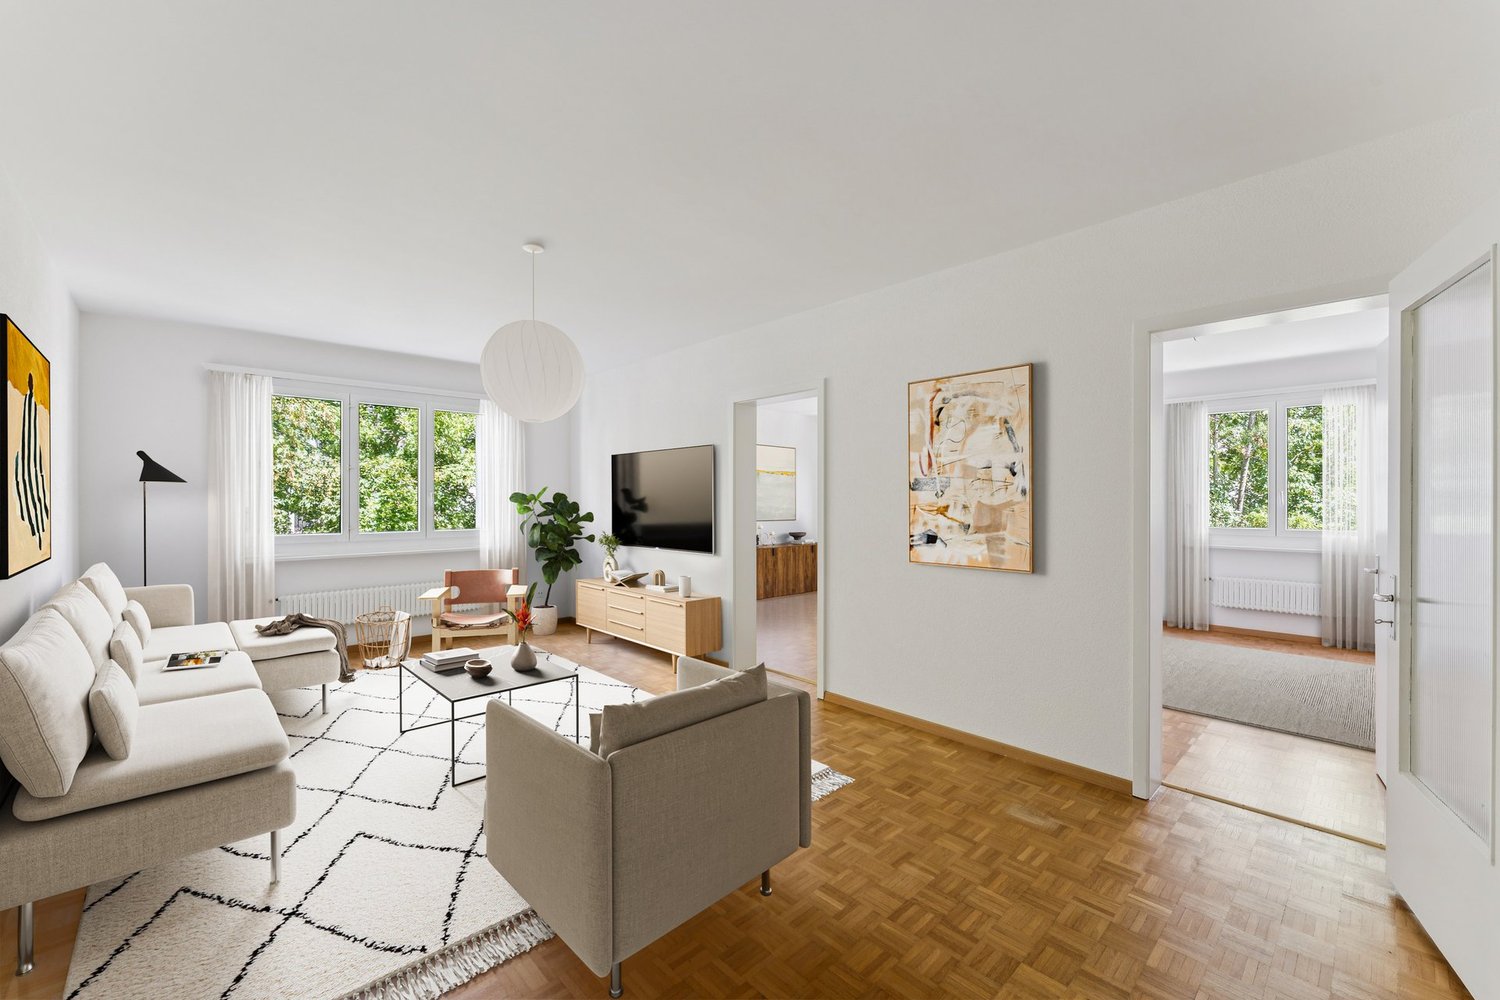
  • Entrance, Living room, Bedroom, Bathroom, Kitchen/Dining Room, Bedroom, Balcony
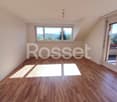
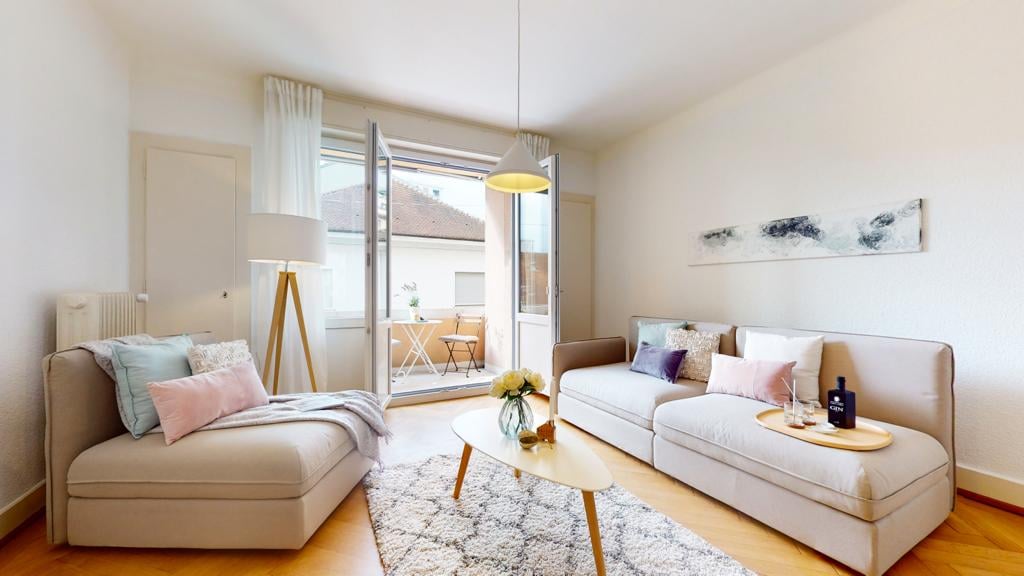
  • Empty room with wooden flooring and large glass doors leading to a balcony, showing a cityscape view.
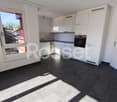
  • Modern kitchen with white cabinets, dark countertops, and a stainless steel sink. Wooden flooring and a small oven are visible.
  • modern kitchen, white cabinets, gray countertop, stainless steel sink, faucet, electrical outlets, cardboard box, white floor
  • Empty room with wooden flooring and large sliding glass doors leading to a balcony.
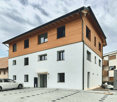
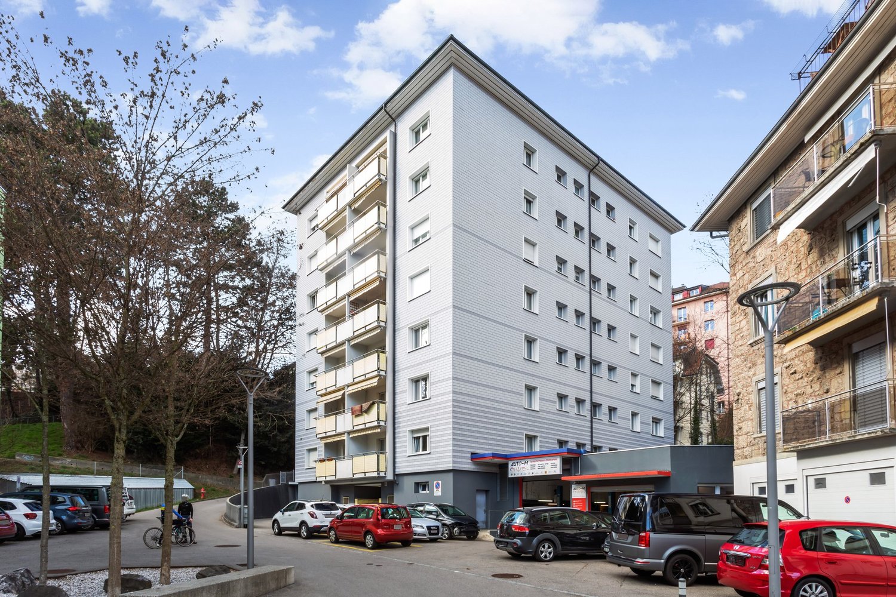
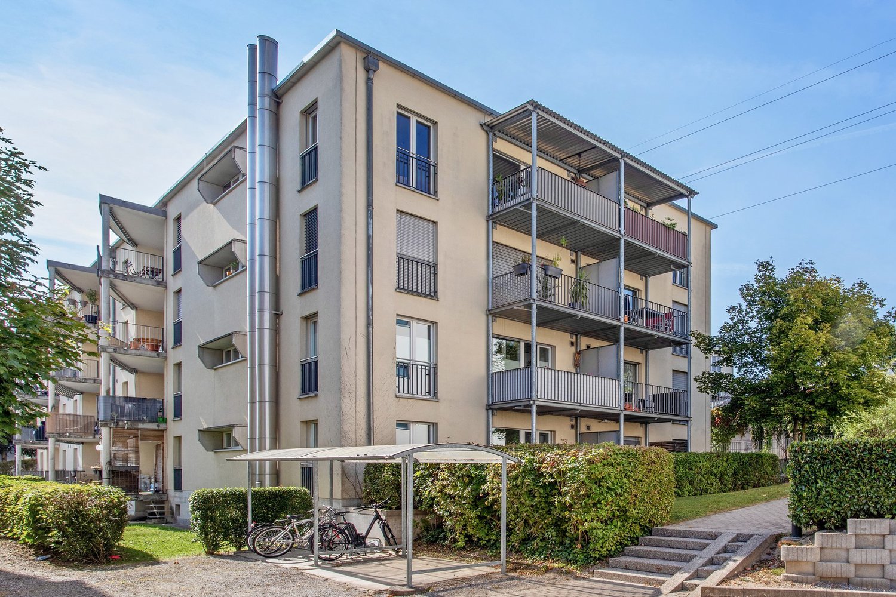
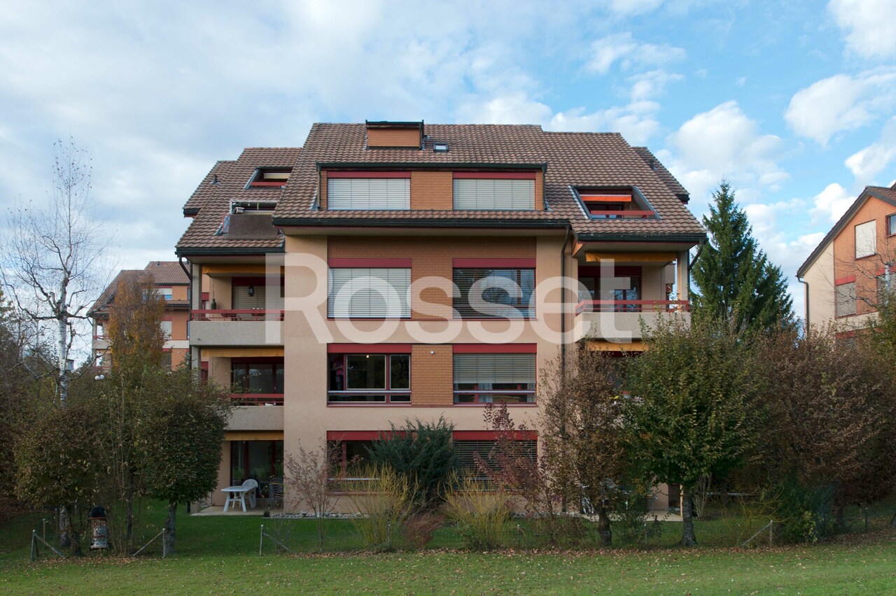
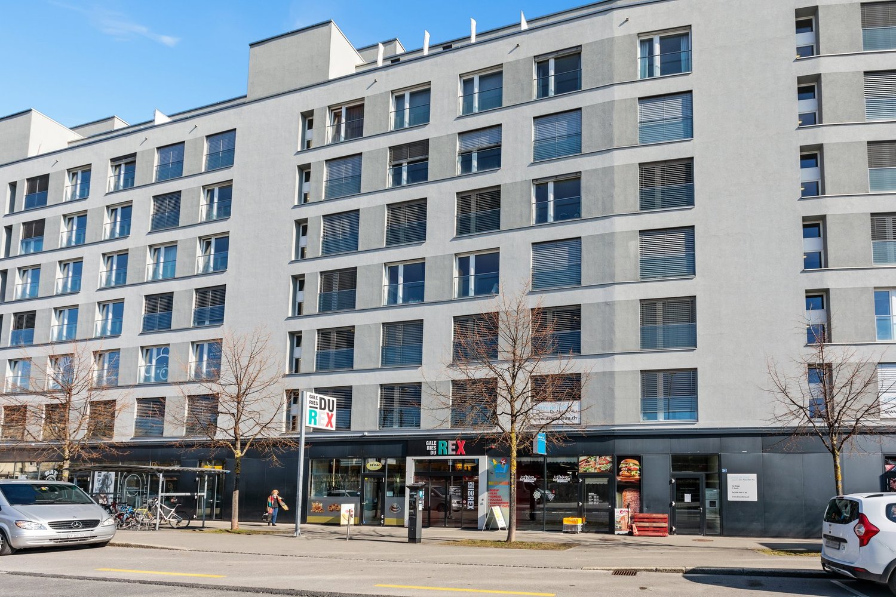
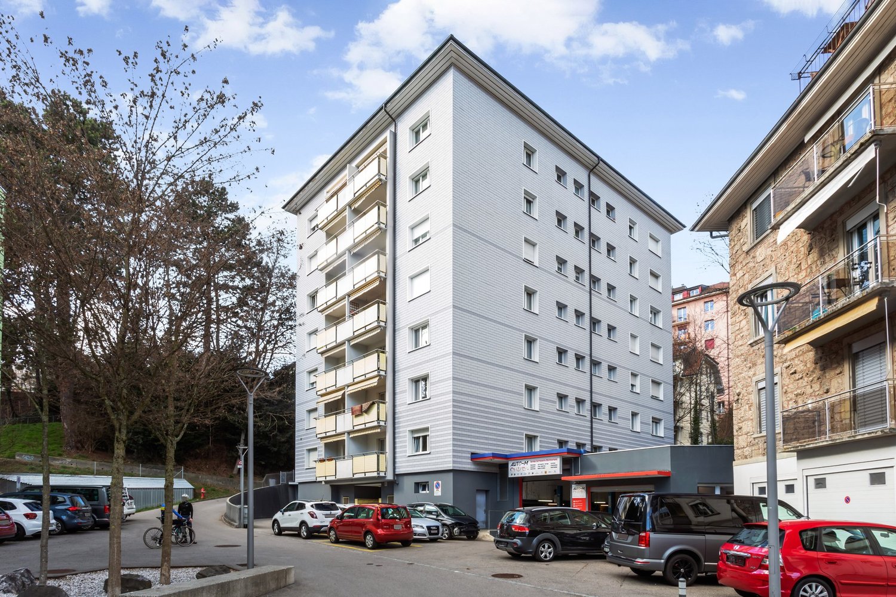
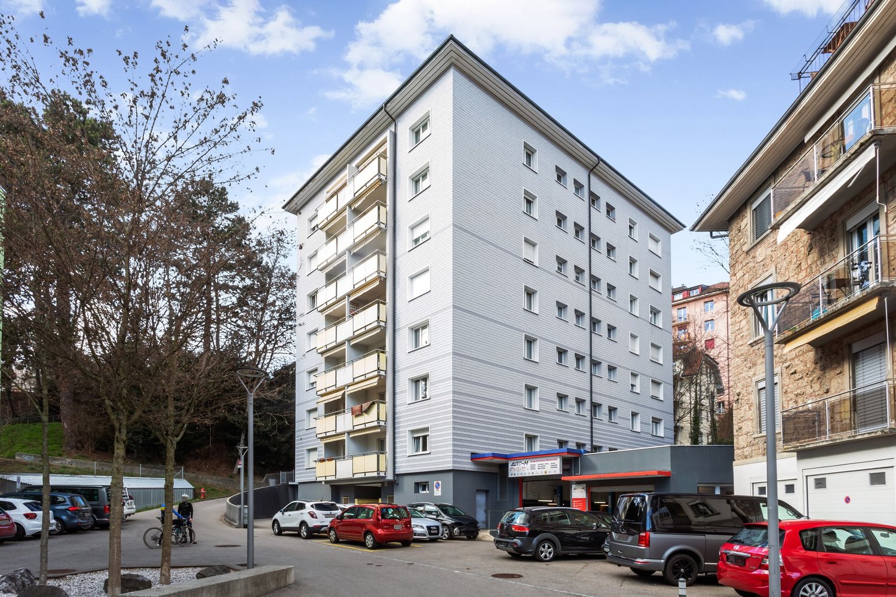
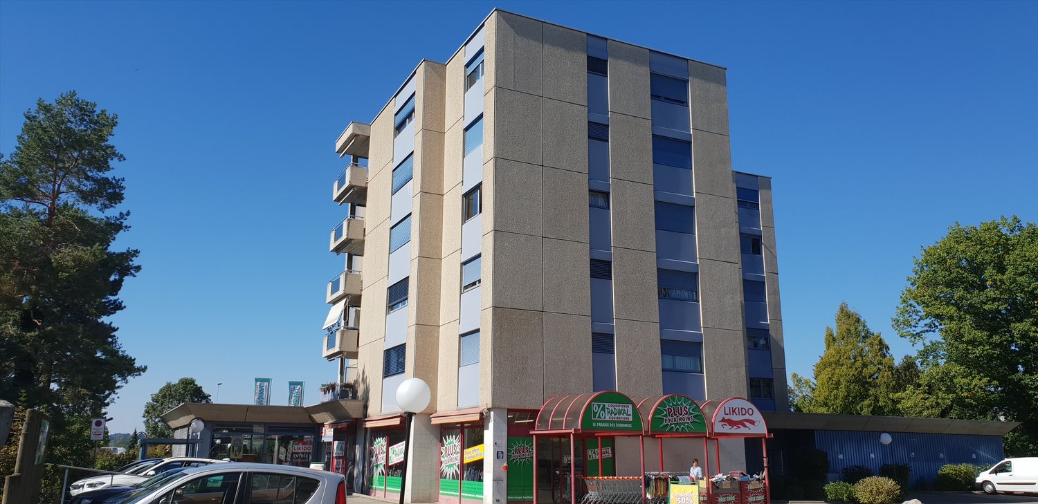
  • Modern building with multiple floors, each floor has a balcony, white walls, and gray railings
  • Modern building with glass windows, balconies, white walls, gray railings
  • modern kitchen with white cabinets, black countertop, stainless steel sink, glass oven, faucet
  • A bathroom with a sink, a mirror, and a stacked washing machine and dryer.
  • white switch board with 6 switches, one of the switches is broken
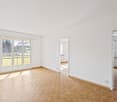
  • Empty room with light wooden flooring and white walls, featuring an open doorway leading to another room.
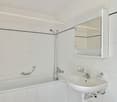
  • Modern bathroom with a white sink, chrome faucet, mirrored cabinet, and a glass-enclosed shower stall.
  • Modern shower with glass enclosure, white tiled walls, and a drain in the center.
  • Empty room with wooden flooring and large glass balcony door leading to a view of a construction site.
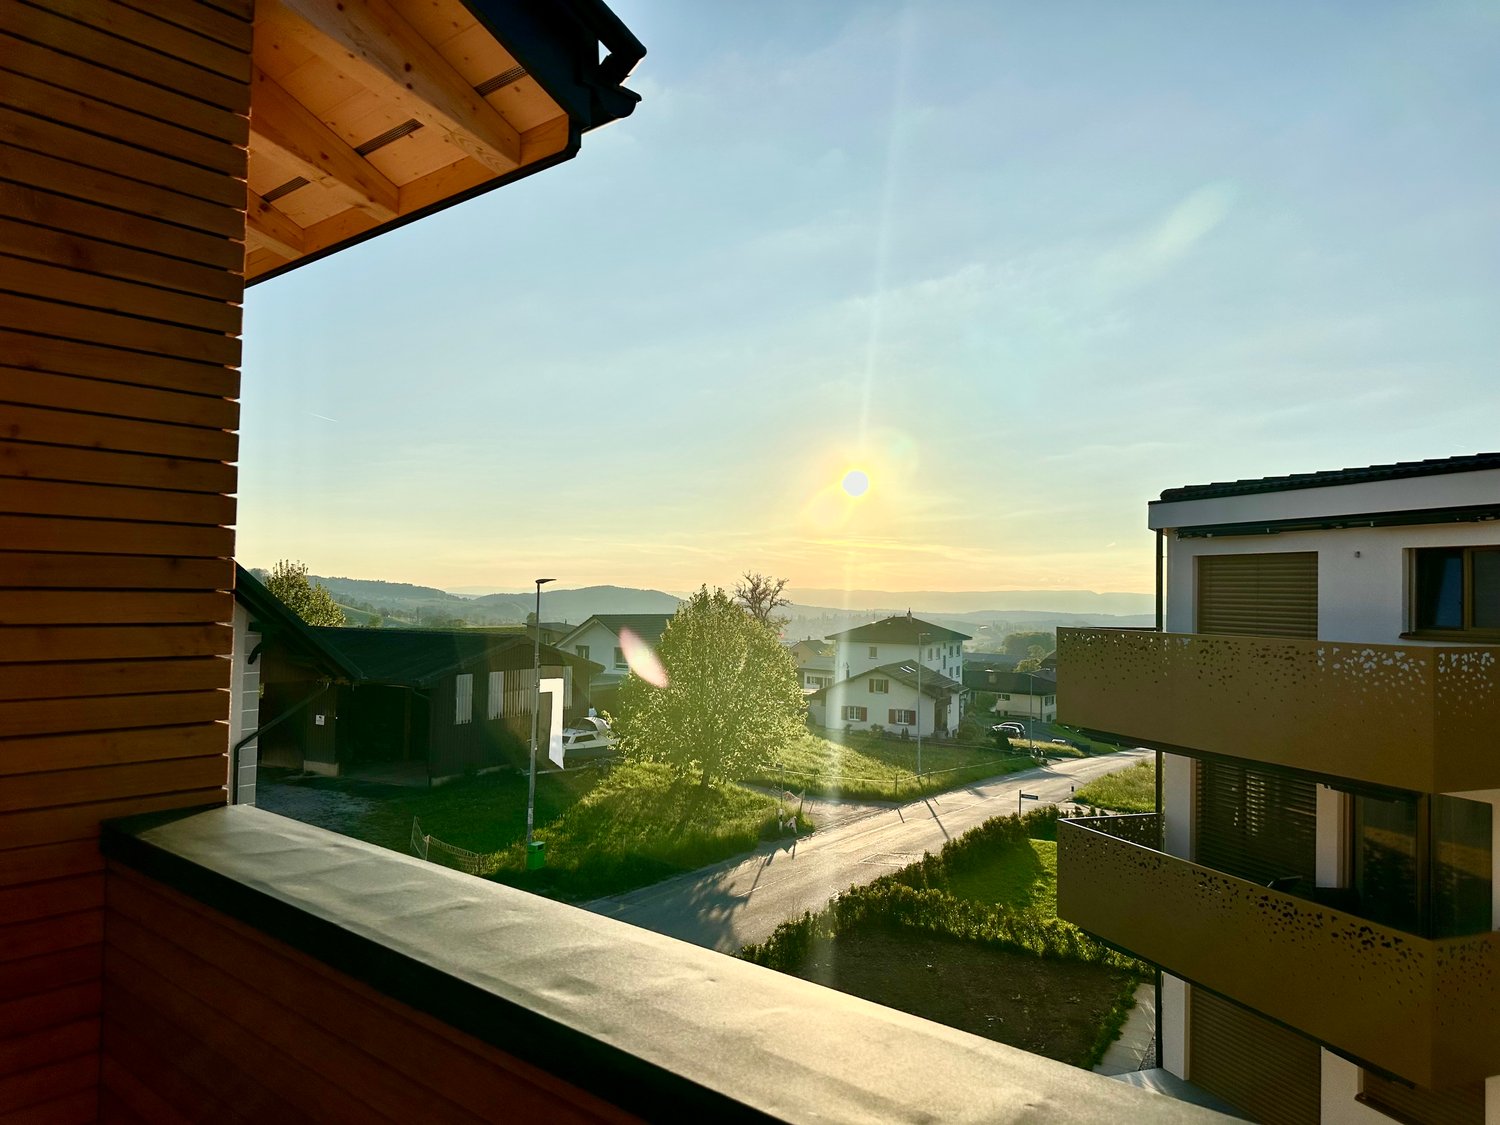
  • Balcony overlooking a cityscape with multiple apartment buildings, balconies, and a paved area below.
  • Empty room with light wooden flooring and white walls, featuring an open doorway leading to another space.
  • Empty room with light wooden flooring and white walls, featuring a doorway leading to another room and a small kitchen area visible in the background.
  • Modern bathroom with a white toilet, sink, and mirrored cabinet. The space features light-colored tiles and a glass shower enclosure.
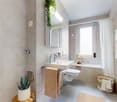
  • Modern bathroom with a white sink, mirror, and glass-enclosed shower. Features a sleek design with beige tiles and modern fixtures.
  • Modern, compact bathroom with a white bathtub, toilet, sink, and mirror. The space features light-colored tiles and a sleek design.
  • Modern bathroom with a bathtub, toilet, sink, and showerhead. Light-colored tiles and sleek fixtures.
  • Modern bathroom with a white sink, mirror, and stacked washing machine/dryer unit.
  • Modern bathroom with a white sink, chrome faucet, and soap dispenser mounted on the wall.
  • Empty room with unfinished wooden walls, white plaster wall, and concrete floor. No furniture or equipment present.
  • Empty room with wooden framing and a concrete floor, marked with a sign reading "F53".
  • Empty room with white walls, wooden paneling on one side, and a white baseboard. No furniture or equipment is present.
  • Empty room with wooden flooring and large windows showing a view of neighboring buildings.
  • Balcony with metal railing overlooking a cityscape of modern apartment buildings and a construction site.
  • Balcony with tiled floor, metal railing, and view of modern apartment buildings.
  • Empty room with tiled floor, large glass sliding doors leading to a balcony, and a glimpse of a kitchen area with wooden cabinets and a countertop.
  • Empty room with white tiled walls and a white floor, marked with the number "078" in the center.
  • Empty underground parking area with concrete floors, pillars, and fluorescent lighting.
  • Empty room with light wooden flooring and white walls, featuring a large window on one side and a doorway leading to another room.
  • Empty room with wooden flooring and large glass sliding doors leading to a balcony area.
  • Empty room with wooden flooring and large sliding glass doors leading to a balcony. Sunlight streams in, casting shadows on the floor.
  • Empty room with light wooden flooring and white walls, featuring a large window with a view of neighboring buildings.
  • Empty hallway with light wooden flooring and white walls, featuring two open doors leading to adjacent rooms.
  • Empty room with light wooden flooring and white walls, featuring a large window with blinds allowing natural light to enter.
  • Underground parking area with concrete pillars, several parked cars, and a bicycle. The space is well-lit with fluorescent lighting and has a clean, modern design.
  • Empty room with rows of grey lockers and a concrete floor, with a staircase and metal railings visible in the background.
  • An empty room with a concrete floor, a metal filing cabinet, and a large metal structure with blue handles and silver bars, likely part of a workshop or storage area.
1 / 43
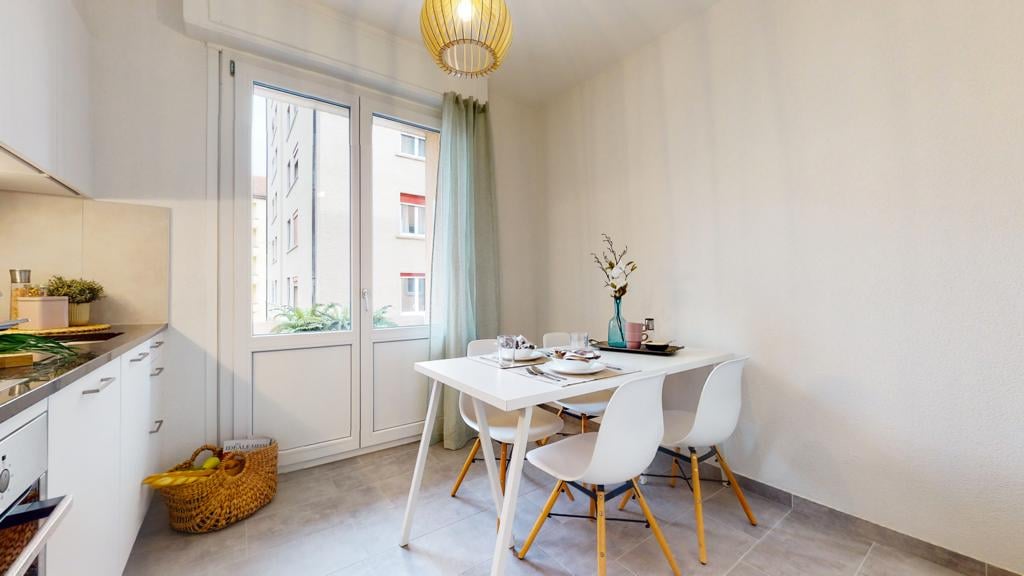
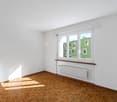
Empty kitchen with light wood flooring, modern cabinetry, and a built-in oven. Sunlight streams in from a window, casting shadows on the floor.
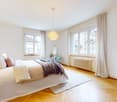
Entrance, Living room, Bedroom, Bathroom, Kitchen/Dining Room, Bedroom, Balcony
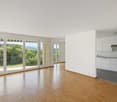
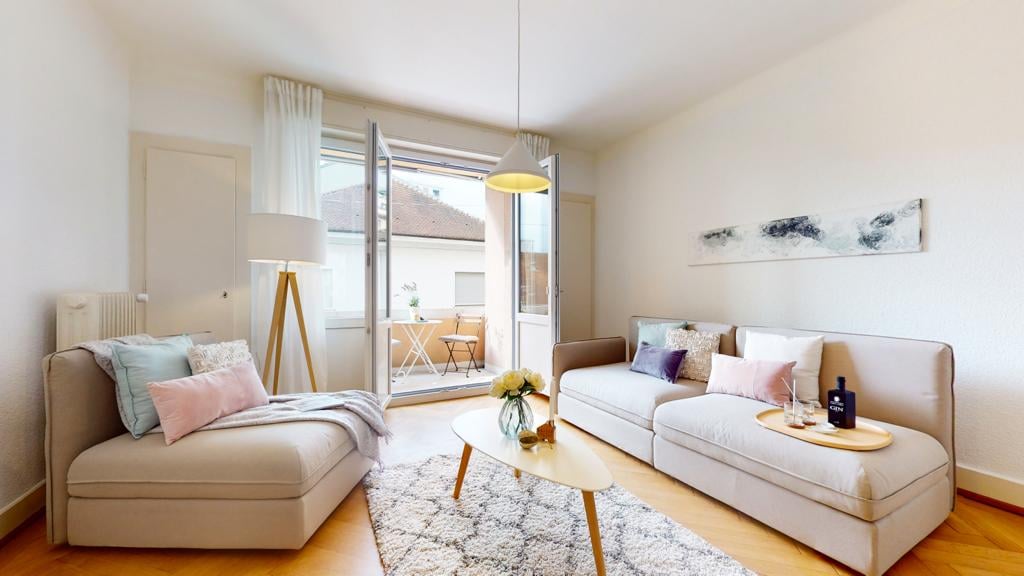
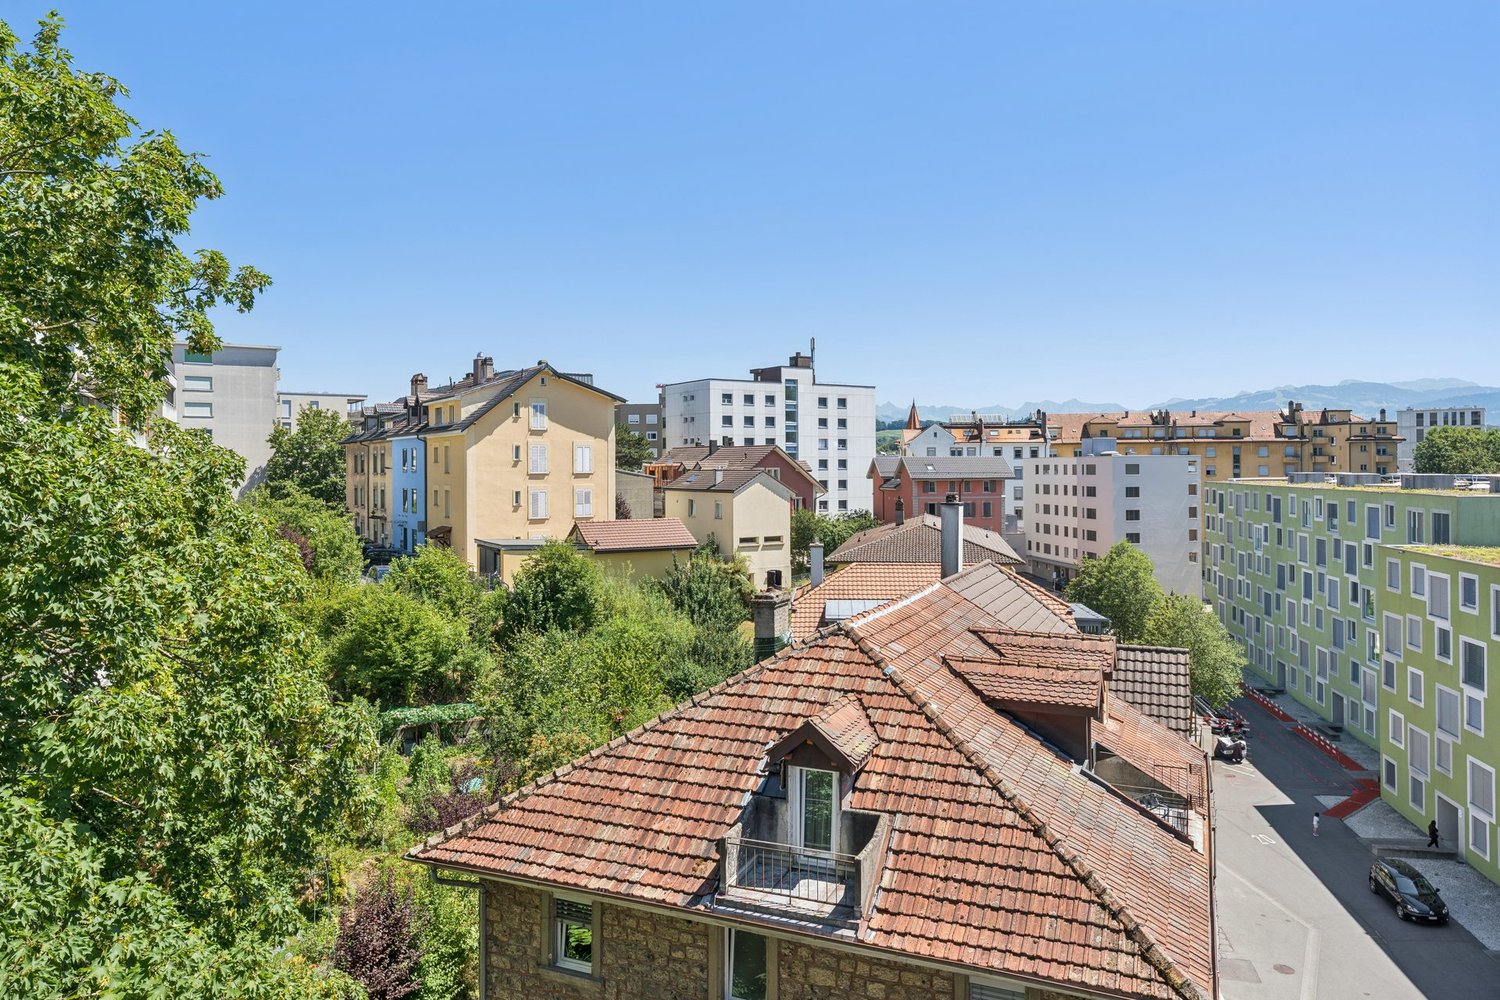
Empty room with wooden flooring and large glass doors leading to a balcony, showing a cityscape view.
CHF 2,350.– Premium
3.5 rooms96m² living space
Rue Jacques-Gachoud 7, 1700 Fribourg

3.5, Appartement neuf (Projet Prisma): Nr. F53, voir vidéo

• Construction neuve, première location, nouveau quartier, immeuble neuf, appartement neuf (Projet Prisma) • De suite • 96 m² • Séjour : 29,9 m² • Chambres : 16,7 m² et 16 m² • Chambre principale avec salle de bain / douche privative • Deuxième WC / salle de bain • Machine à laver et sèche-linge • Cuisine ouverte, équipée avec lave-vaisselle, etc. • Loggia orientée sud et est • 5e étage • Cave : 10 m² • Hauteur cave: plus que 5 m • Ascenseur • Parquet • Place de parking en sous-sol : non incluse CHF 150.– / mois en supplément • École primaire : 250 m École secondaire CO: 350 m collège/gymnase: 350 m • Arrêt de bus : 100 m • Autoroute (A12, Fribourg-Sud) : 4,8 km • Gare de Fribourg : 1 km • Local à vélos • borne de recharge éléctrique disponible Neubau, Erstvermietung, neues Quartier, neues Gebäude, neue Wohnung (Projet PRISMA) F53Ab sofort96 m2Wohnzimmer 29.9 m2Zimmer 16.7 m2, 16 m2Schlafzimmer mit eigenem Badzimmer/DuscheZweites WC/BadWaschmaschine und TrocknerOffene Küche, inkl. Geschirrspüler etc.Loggia Richtung Süden und Osten5. StockKeller 10 m2LiftParkettParkplatz in der Tiefgarage: Nicht inbegriffen separat: CHF 150/MonatPrimarschule 250 m, Oberstufe: 350 m, Gymnasium 350 mBushaltestelle 100 mAutoroute 4.8 km (A12, Freiburg Süd)Bahnhof Freiburg 1kmVeloraumLadestation Elektroauto verfügbar

Travel time
-
1 / 6
  • Balcony / Terrace
CHF 1,890.– Top
3 rooms67m² living space
1700 Fribourg

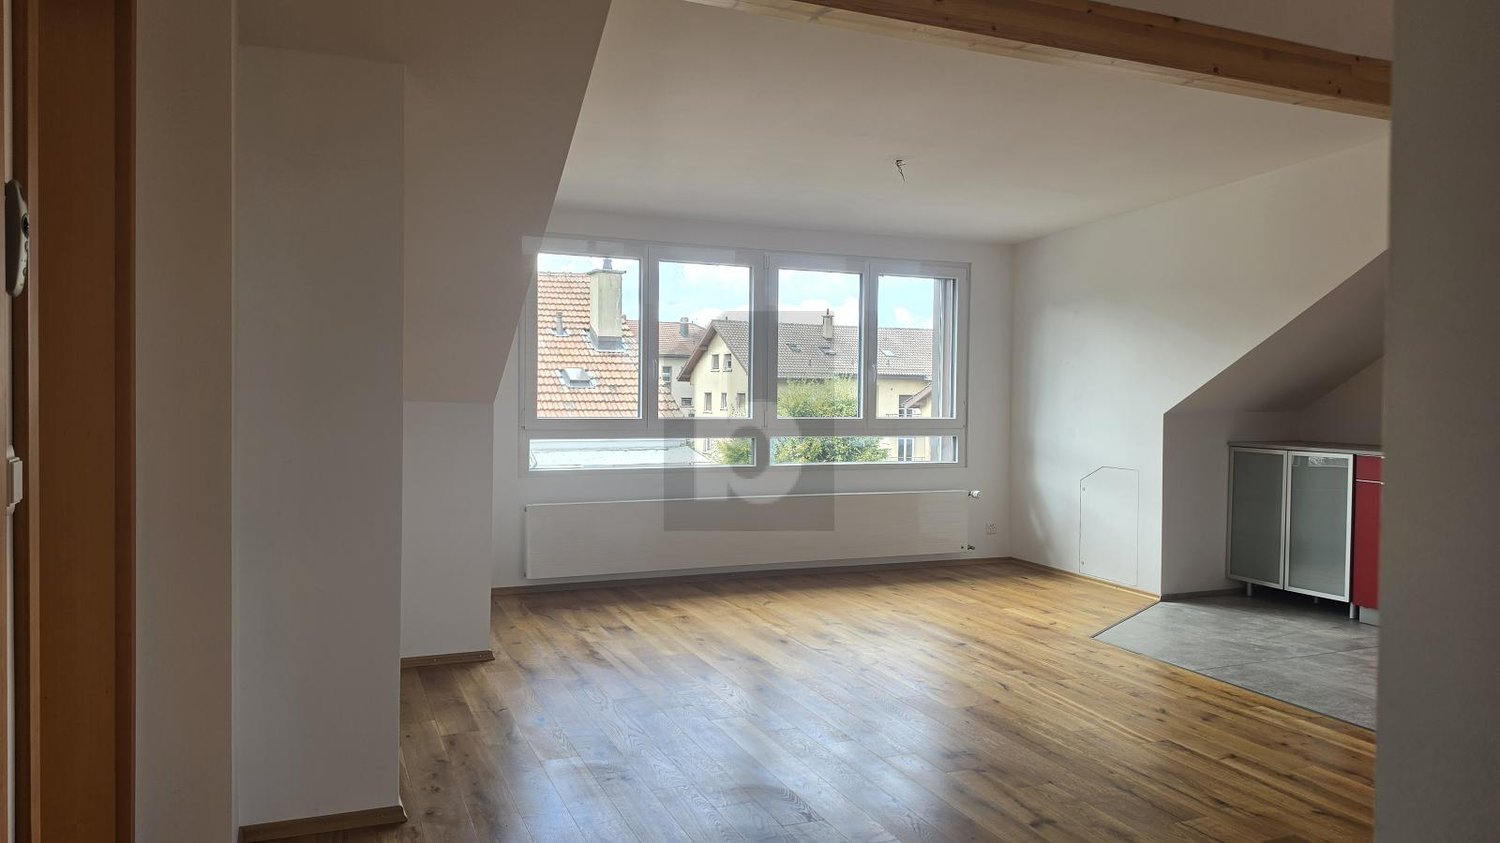
Renovated, Charming and Bright

In the calm of a green dead-end street, this attic apartment seduces with its exposed beams, oak parquet, and large bay window. It consists of a living room with open, equipped kitchen, two bedrooms (one with French balcony) and a modern shower room. The tenants benefit from a large garden with a grill.This offer from BETTERHOMES is characterized by the following advantages: - quiet location in a dead-end street, without through traffic- green residential area- very bright thanks to a large bay window- charm of exposed beams and attic spaces- oak parquet in living rooms and bedrooms- open, fully equipped kitchen- multipurpose space for a dining area or office- bedroom with French balcony overlooking the greenery- numerous storage spaces under the eaves- large communal garden with equipped grill- etc., etc., etc. ...Interested? Contact us for a free visit!Nothing that matches your expectations? You will find over 2,000 other objects on: www.betterhomes.ch - The Swiss specialist in real estate transactions.Do you have a property to market?Take advantage of our expertise: https://www.betterhomes.ch/en/benefitDo you want to know the value of your property?Discover its value immediately with our free, instant, and non-binding estimate!https://www.betterhomes.ch/en/knowledge/estimationMore detailsLocation: goodBuilding condition: renewedBathrooms: 1 (1x WC / sink / shower)Heating system: déothermic heat pumpPublic transport: bus stop, 150 mSchool: primary school, 700 m Shops: Coop, 100 m, Migros / Denner, 500 m

  • Balcony / Terrace
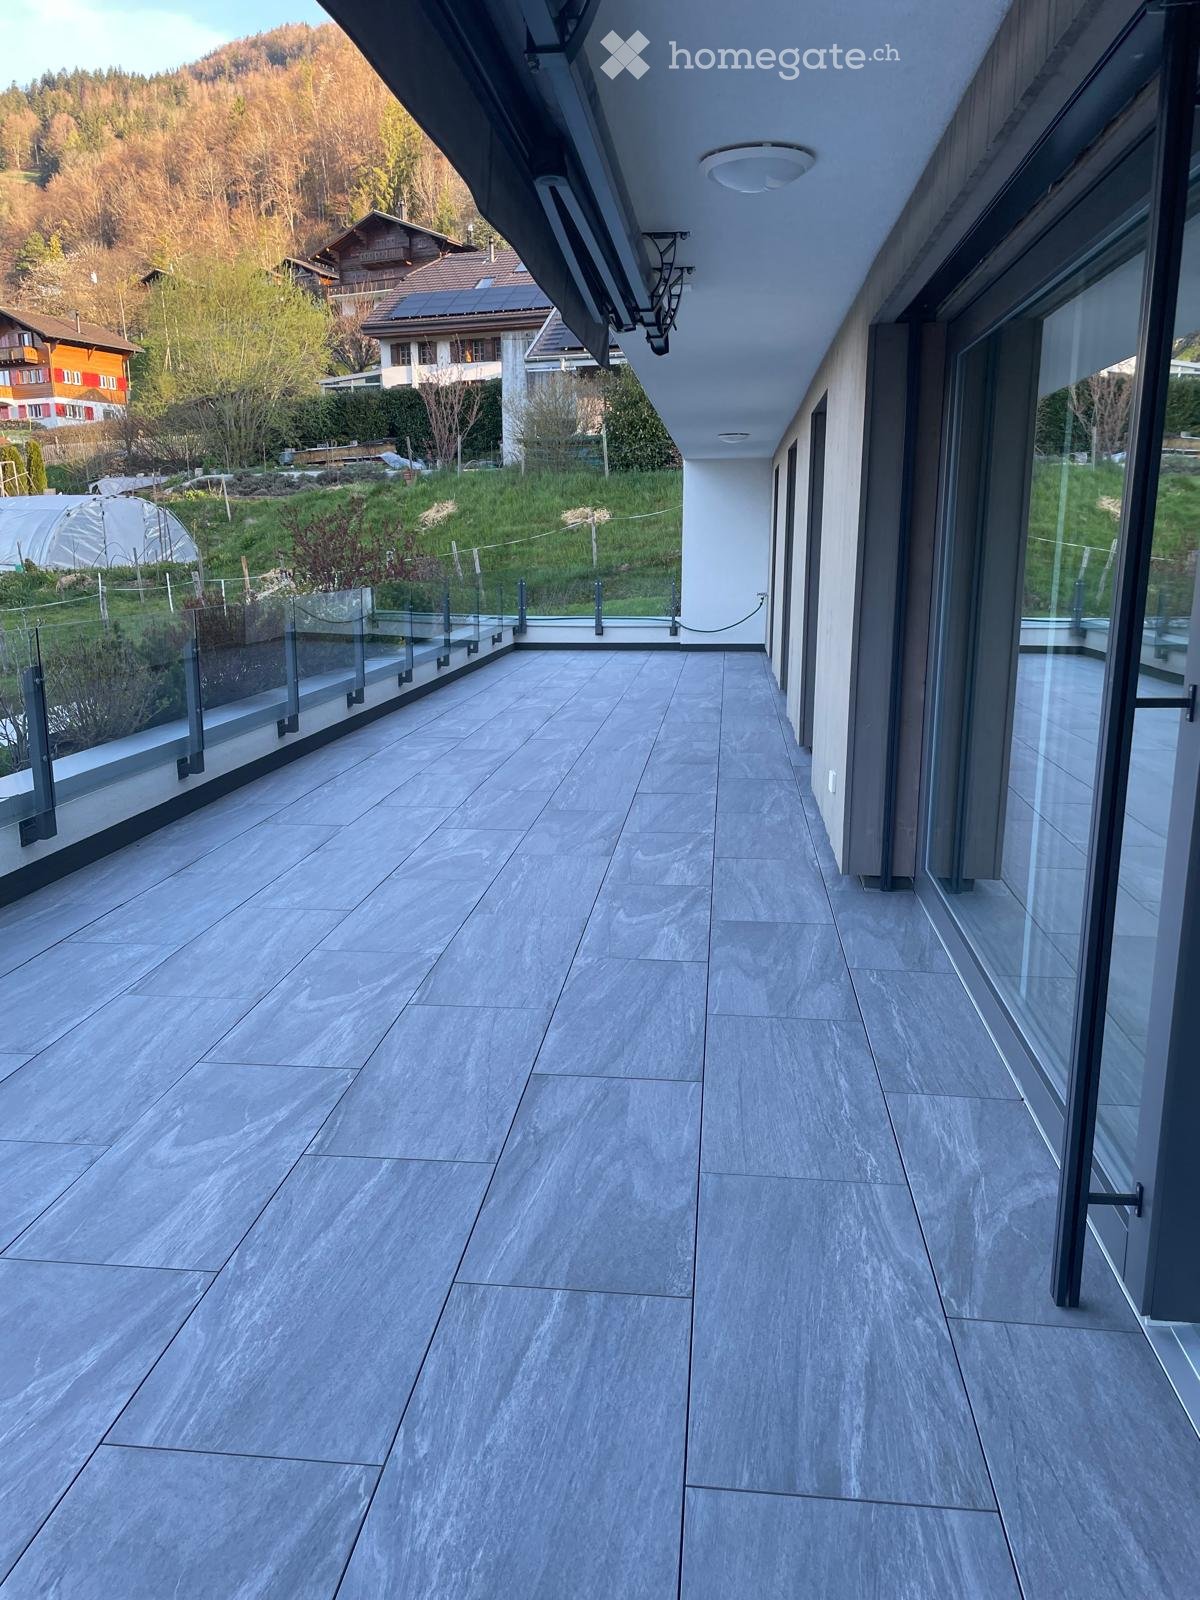
  • Modern balcony with grey tiled flooring, glass railings, and a view of a landscaped garden and surrounding houses.
  • Modern balcony with grey concrete tiles, glass railing, and lush greenery on one side, overlooking a scenic mountainous landscape.
  • Grey tiled patio area adjacent to a white building with a stone retaining wall and small grassy area.
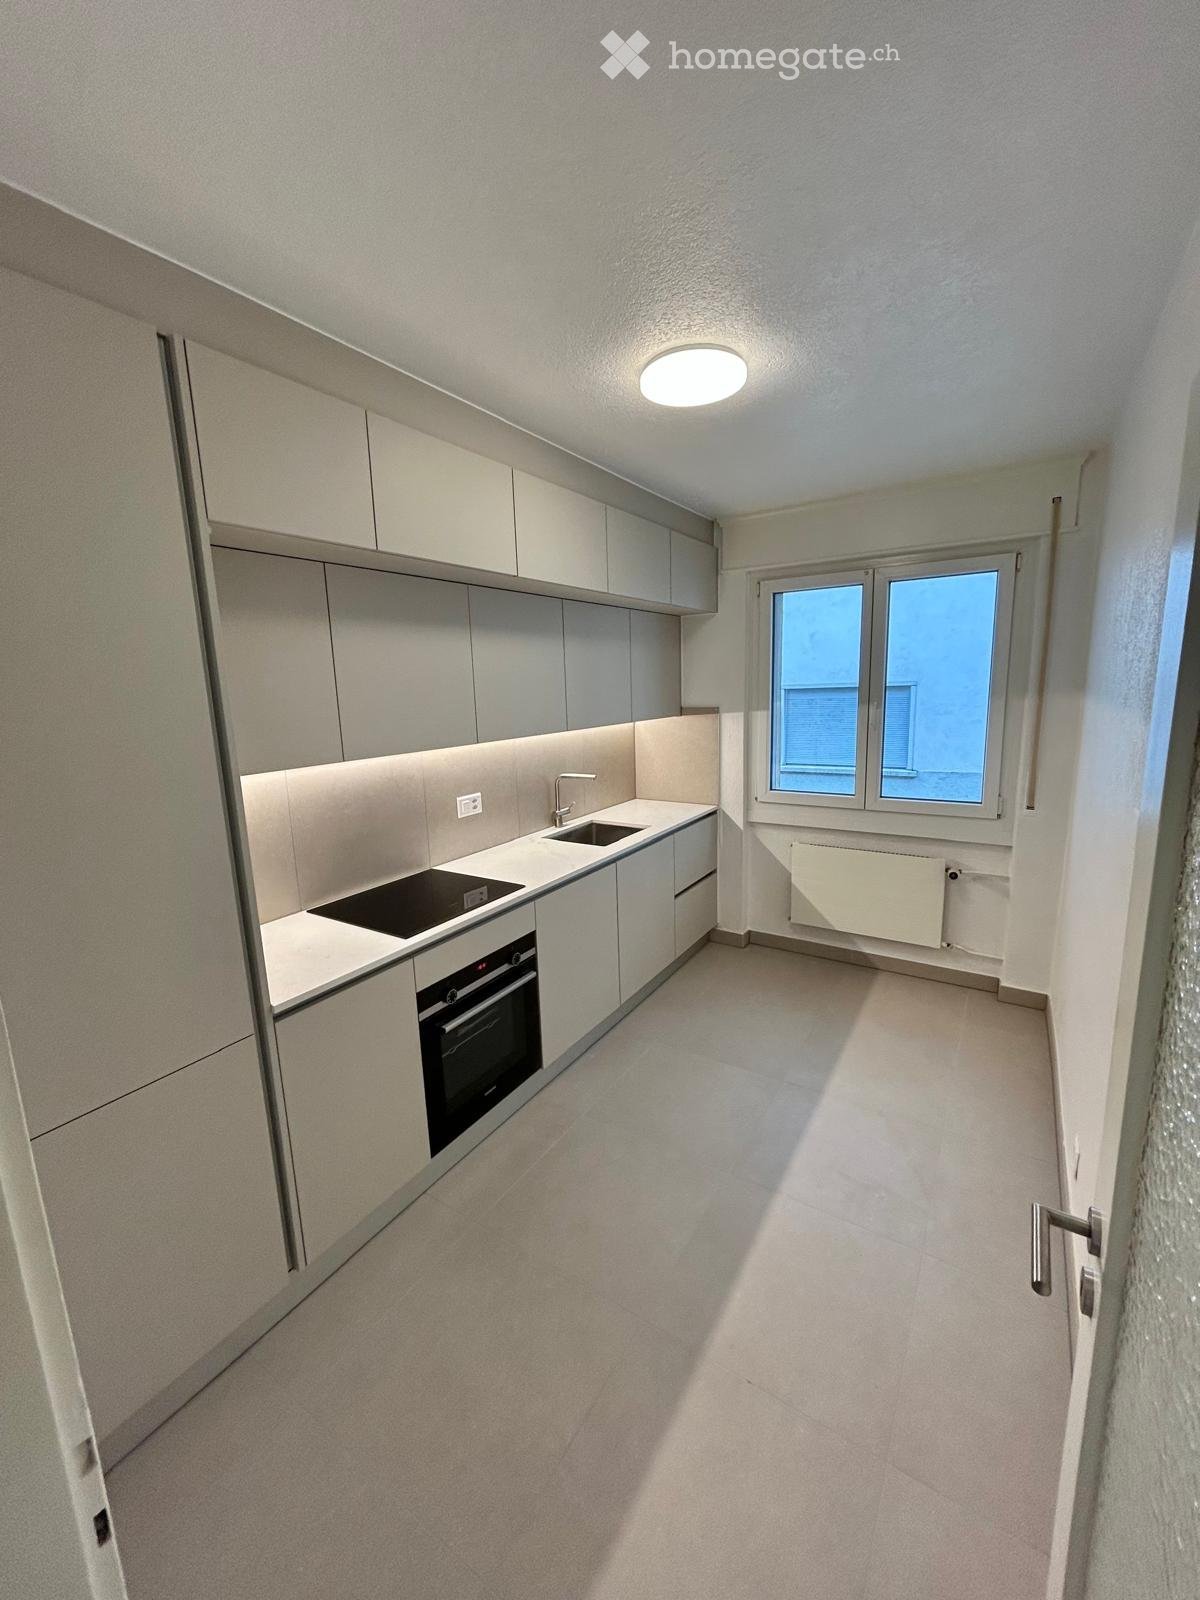
  • Modern kitchen with white cabinets, stainless steel appliances, and a black countertop.
  • Modern kitchen with a black countertop, white cabinets, a sink with a modern faucet, and an integrated oven. The space features wooden flooring and large windows offering a view of the garden.
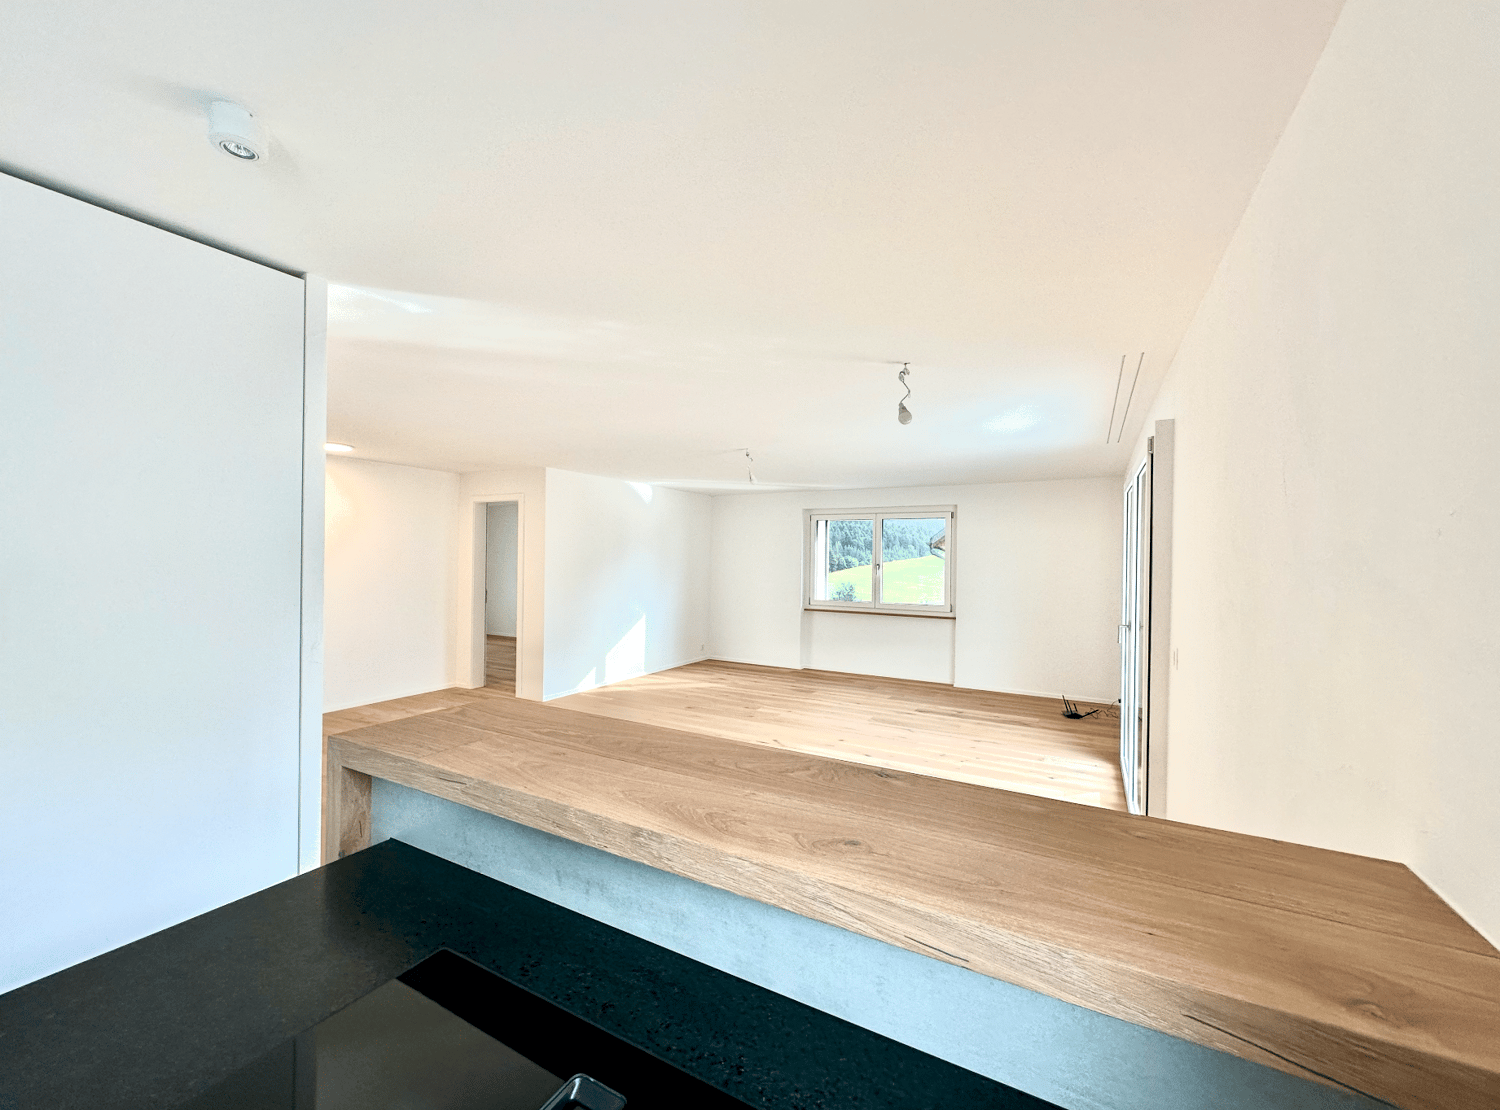
  • Empty room with wooden flooring and large sliding glass doors opening to a green outdoor area.
  • Empty room with wooden flooring and large window with blinds, no furniture or equipment present.
  • Empty room with wooden flooring and large windows with blinds, allowing natural light to enter.
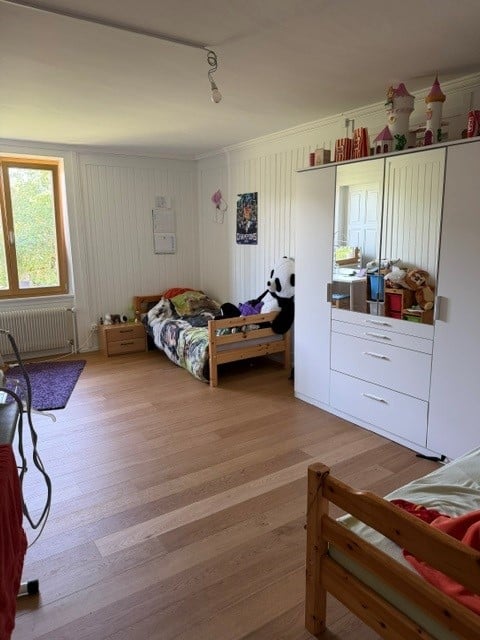
  • Empty room with wooden floor, white walls, and a closed white door.
  • Empty closet with multiple shelves and a hanging rod, white walls and wooden floor visible.
  • Empty closet with white walls, wooden floor, and built-in shelves and hanging rod.
  • Empty room with light-colored walls and polished wooden flooring, featuring a single visible electrical outlet and a ceiling light fixture.
  • Modern bathroom shower area with sleek, stainless steel fixtures and dark marble tiles.
  • Modern bathroom with a white sink, chrome faucet, mirrored cabinet, and a glass on the wall.
  • Modern bathroom with a white bathtub, sleek faucet, and grey tiled walls and floor.
1 / 15
CHF 2,500.– Top
3.5 rooms93m² living space
11, 1653 Crésuz

Terrassenwohnung in Crésuz

Un bel appartement de 3,5 pièces, lumineux, spacieux et moderne, situé à Crésuz, sera disponible à partir du 28 novembre 2026. L'appartement dispose d'une très grande terrasse (chaque pièce donne accès à la terrasse) offrant une vue imprenable sur le château de Gruyère et le Moléson. Situé à flanc de colline, l'appartement est accessible par un escalier descendant. Il comprend un très grand local de cave, un abri à vélos fermé à clé et deux places de parking couvertes, dont le loyer s'élève à 130.- par mois chacune. Le loyer total s'élève donc à 2'720.- par mois. Le sol est recouvert d'un parquet en chêne de grande qualité.Disposition de l'appartement :- 1 grande chambre parentale avec salle de bains privative équipée d'une cabine de douche- 2 pièces (chambres d'enfants / bureau / dressing)- 1 salle de bains supplémentaire avec baignoire- 1 cuisine ouverte moderne avec un vaste espace de vie- Une armoire encastrée pouvant être isolée par une porte coulissante- Une buanderie séparée dans l'appartement----------------------------------------------------------------------------------------------------------------------------Schöne, helle, grosszügige und moderne 3.5 Zimmerwohnung in Crésuz steht ab dem 28.11.2026 zur Verfügung. Die Wohnung verfügt über eine sehr grosse Terrasse (jedes Zimmer hat Terassenzugang) mit perfektem Blick auf das Schloss Gruyère und den Moléson. Die Wohnung liegt am Hang und ist über ein Treppenhaus nach unten erreichbar. Zur Wohnung gehören ein sehr grosses Kellerabteil, ein abschliessbarer Fahrradunterstand und zwei gedeckte Parkplätze, welche für je 130.- / Monat dazu gehören. Somit beläuft sich die Miete total auf 2'720.- / Monat. Der Boden ist mit hochwertigem Parket in Eiche ausgerüstet.Wohnungsaufteilung:-1 grosses Elternschlafzimmer mit eigenem Bad mit Duschnische-2 Zimmer (Kinder / Büro / Ankleide)-1 zusätzliches Bad mit Badewanne-1 moderne offene Küche mit grosszügigem Wohnraum- Einbaugarderobe mit Schiebtüre abgrenzbar- separater Waschraum in der Wohnung

Travel time
-
1 / 23
  • Balcony / Terrace
  • View
  • Parking space
  • +4
CHF 2,550.–
5.5 rooms120m² living space
Zur Schür 3, 1736 St. Silvester

Beautiful 5.5-room apartment in St. Silvester to high standards

This spacious apartment with 120 m² of living space on the 1st floor of a modern new building (built in 2024) combines modern living with rural idyll – ideal for all those who are looking for something special.The apartment offers, among other things: • Bright, spacious rooms with a beautiful view • High-standard equipment, high-quality finishes with oak parquet and large-format tiles • Building automation, controlled by the "DINGZ" system • Balcony – perfect for relaxing and enjoying the beautiful surroundings • 2 modern bathrooms for the highest level of comfort (master bedroom with direct access to the bathroom) • Open kitchen with combi steamer, induction cooktop, dishwasher, granite countertop, large refrigerator, etc. • Private washing machine in the apartment. • Purely electric shutters and sun protection awning • Freely usable community room with kitchen on the ground floor as well as an attractive communal outdoor area with pergola directly next to the building. • Option for electric charging station in the parking garage • Parking spaces in the parking garage available for rent at 120.- Fr./month and outdoor parking spaces at 60.- Fr./month. The apartment is very sunny – both in summer and winter, it benefits from a lot of natural light. Additionally, it is quiet here, both during the day and at night – ideal conditions for restful living.Location: St. Silvester is located in an idyllic hill landscape in the canton of Fribourg. The St. Silvester bus stop is only 2 minutes' walk away and provides a good connection. Families with children will particularly appreciate the immediate proximity to the St. Silvester primary school – it can be reached on foot. The apartment is also explicitly child-friendly.This exceptional apartment is available from December 1, 2026 or by arrangement. Enjoy the quiet country life with all modern comforts – a true home to feel good in!Take a look at the parking garage, outdoor areas, and community rooms in the video under the following link:https://vimeo.com/1226537388?share=copy&fl=sv&fe=ci

  • Balcony / Terrace
  • View
  • Parking space
  • +4
Travel time
-
1 / 17
  • Balcony / Terrace
  • View
  • Parking space
  • +4
CHF 2,690.–
4.5 rooms140m² living space
Zur Schür 3, 1736 St. Silvester

Exclusive 4.5-room gallery apartment in St. Silvester to high standards

This spacious apartment with 140 m² of living space on the 2nd floor of a modern new building (built in 2024) combines modern living with rural idyll – ideal for all those who are looking for something special.The apartment offers, among other things: • Bright, spacious rooms with a beautiful view • High-standard construction, high-quality finishes with oak parquet and large-format tiles • Building automation, controlled by the "DINGZ" system via an integrated tablet • Balcony – perfect for relaxing and enjoying the beautiful surroundings • Open gallery floor for an additional living room, TV room, office, hobby room, playroom, etc. • 2 modern bathrooms for the highest level of comfort (master bedroom with direct access to the bathroom) • Fireplace in the living and dining room for cozy evenings • Open, high-quality kitchen with combi steamer, dishwasher, induction cooktop, granite countertop, large refrigerator, etc. • Private washing machine in the apartment. • Purely electric shutters and sun protection awning • Freely usable community room with kitchen on the ground floor as well as an attractive communal outdoor area with pergola directly next to the building. • Option for electric charging station in the parking garage • Parking spaces in the parking garage available for rent at 120.- Fr./month and outdoor parking spaces at 60.- Fr./month. The apartment is very sunny – both in summer and winter, it benefits from plenty of natural light. Additionally, it is quiet here, both during the day and at night – ideal conditions for restful living.Location: St. Silvester is located in an idyllic hillside landscape in the canton of Freiburg. The bus stop St. Silvester is only 2 minutes' walk away and provides a good connection. Families with children will particularly appreciate the immediate proximity to the St. Silvester primary school – it can be reached on foot. The apartment is also explicitly child-friendly.This exceptional penthouse apartment is available from November 1, 2026. Enjoy the quiet country life with all modern comforts – a true home to feel good in!Take a look at the parking garage, outdoor areas, and community rooms in the video at the following link:https://vimeo.com/1226537388?share=copy&fl=sv&fe=ci

  • Balcony / Terrace
  • View
  • Parking space
  • +4
Travel time
-

Suggested properties for you based on search results

Additional information

Overview

Pont-la-Ville has registered population has changed of -2.57%, to 606 inhabitants, in the last 3 years.

Demographics

The average annual income is CHF 86'955. 15.51% of residents have a university degree, 8.75% have completed higher vocational education and 38.17% have an SEK II qualification. In addition, 32.01% of residents are currently attending school. According to the data, this is a region with high social standards and an educated population. The current unemployment rate is 0.83%.

Taxes

The tax rate is 13.47%. The actual percentage of tax paid differs from person to person and is based on aspects such as specific income, marital status and the amount of deductions. In Pont-la-Ville, childless, unmarried people pay an average of 18.87% tax, a retired, married couple pays 16.89%, a married couple with two children pays 9.19% and a couple with no children pays 12.58%.

New construction

In the past 5 years, 6 new apartments have been created in Pont-la-Ville. 1 new 3-room apartment and 2 4-room apartments were built. Furthermore, the number of large apartments on offer amounts to 58 5-room apartment and 52 apartments with at least 6 rooms. Pont-la-Ville is a desirable area, especially for families.

Housing stock

Pont-la-Ville now has a total of 278 apartments, following further growth in the pool of local housing as a result of the construction of new dwellings. The number of 7 1-room apartments in the total housing stock is 7. In terms of medium-sized to large apartments, the housing stock comprises 25 apartments with 2 rooms, 47 3-room apartments and 89 with 4 rooms. In total, there are 58 5-room apartments and 52 large apartments with a minimum of 6 rooms.

Empty apartments

The rate of empty apartments in Pont-la-Ville is 1.09%. At the moment, 1.75% of all 5-room apartments are uninhabited. The vacancy rate for apartments with more than 5 rooms is 2.75%; 3.92% of those vacant properties are apartments with at least 6 rooms.
Housing market (rental only)

Rents for rental properties are, on average, about CHF 1320 per month. A quarter of rents are cheaper than or equivalent to a monthly rent of CHF 1100 (25th percentile). Additionally, 75% of all monthly rents are less than or equal to CHF 1650.