2 results - Apartment for rent in Ramsen
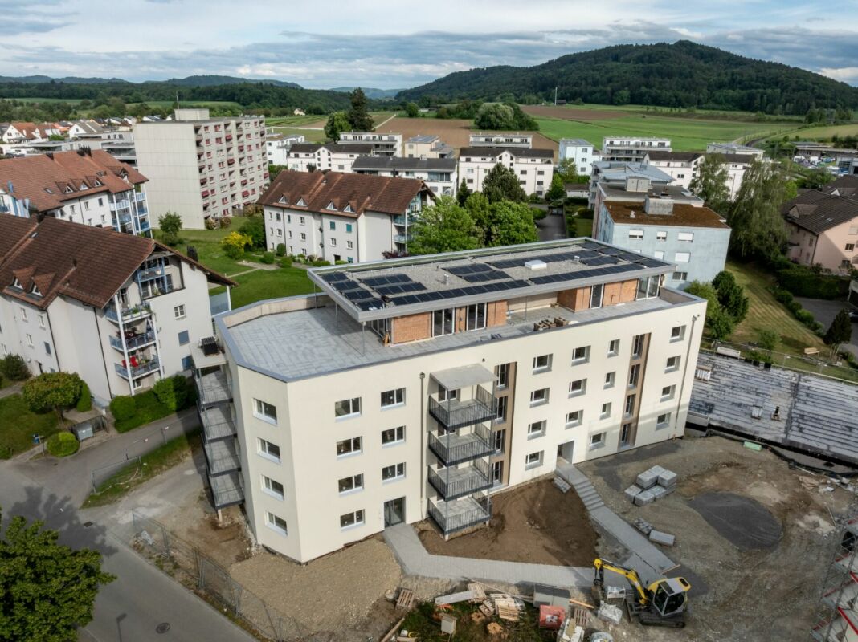
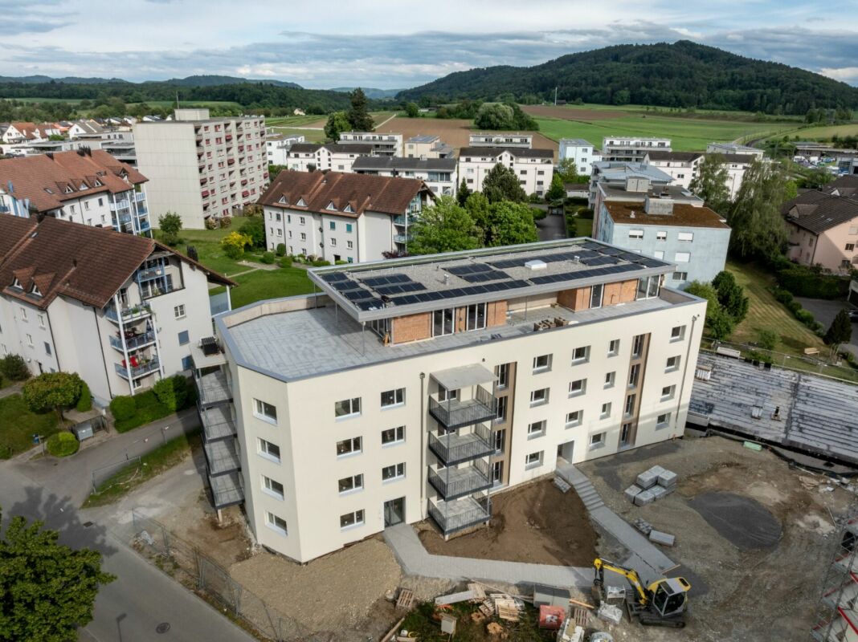
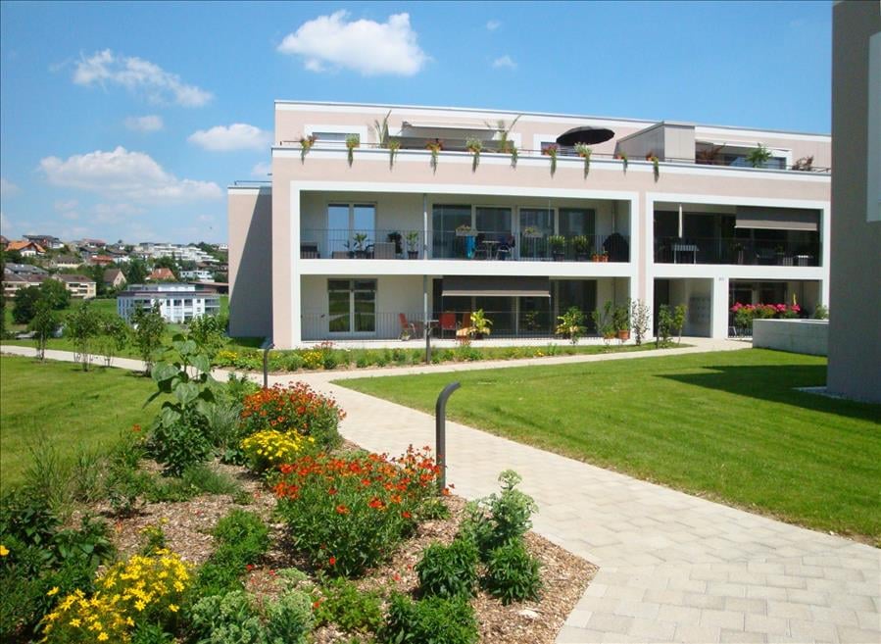
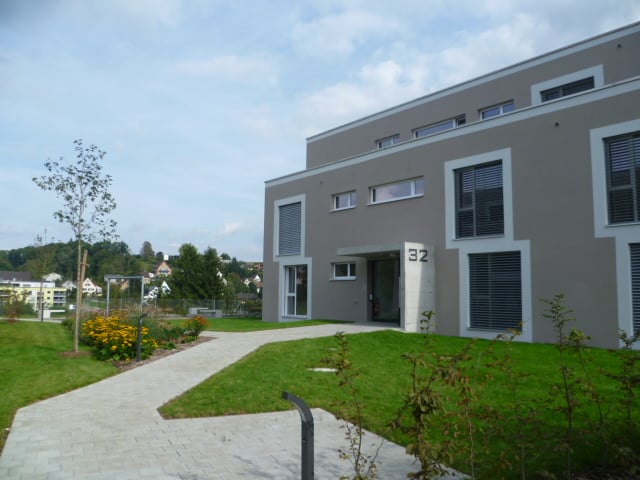
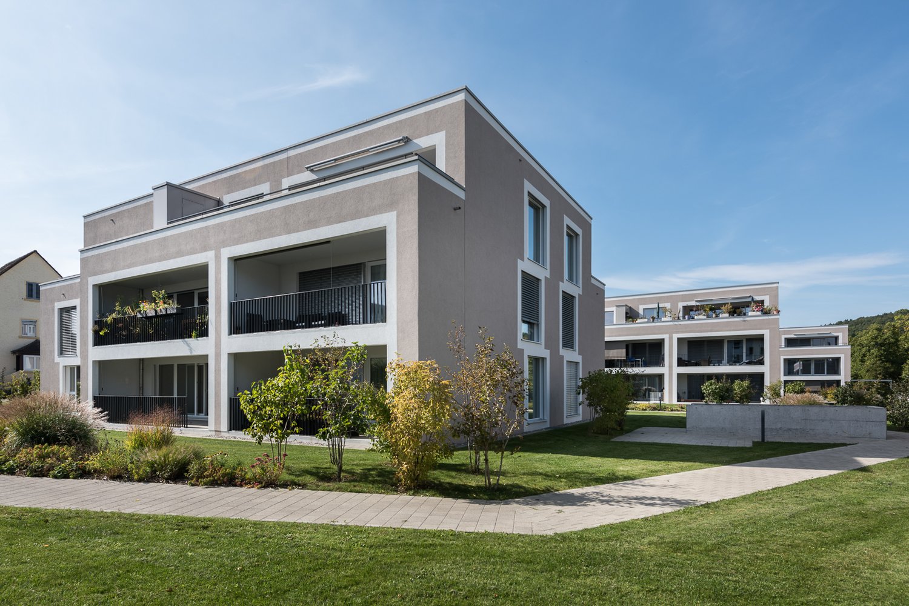
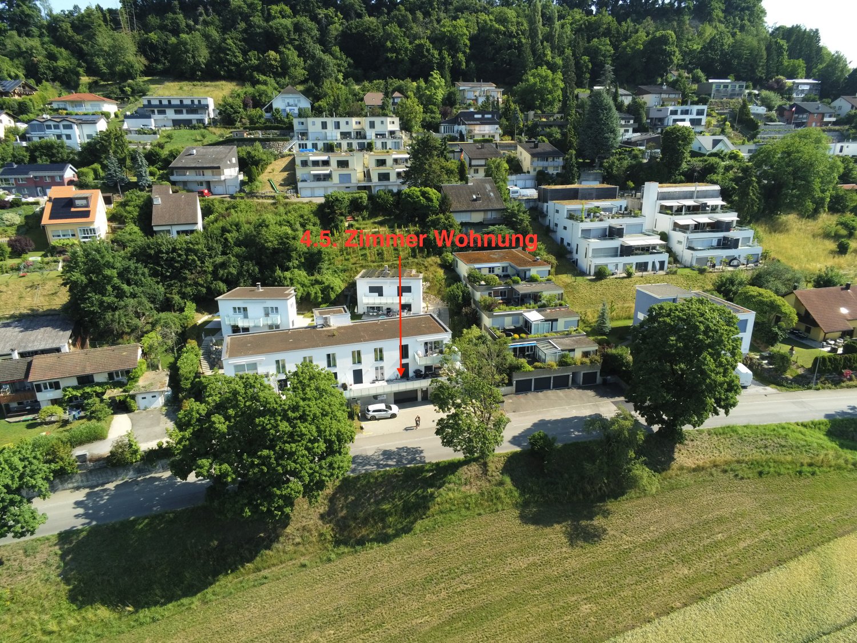
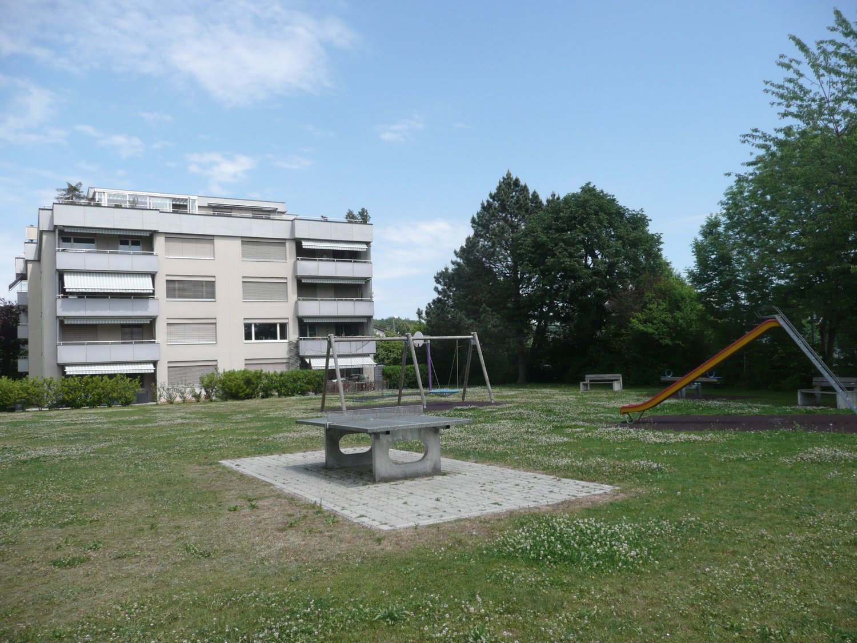
  • Multi-story residential building with light blue facade, multiple windows, and a parked car in front.
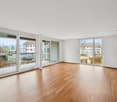
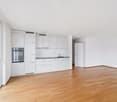
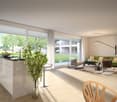
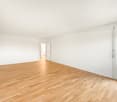
  • Empty room with wooden flooring, white walls, large windows, and a sliding glass door leading to a balcony.
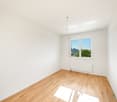
  • Empty room with wooden flooring, white walls, and large windows with white frames. A radiator is visible under the windows.
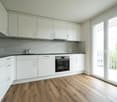
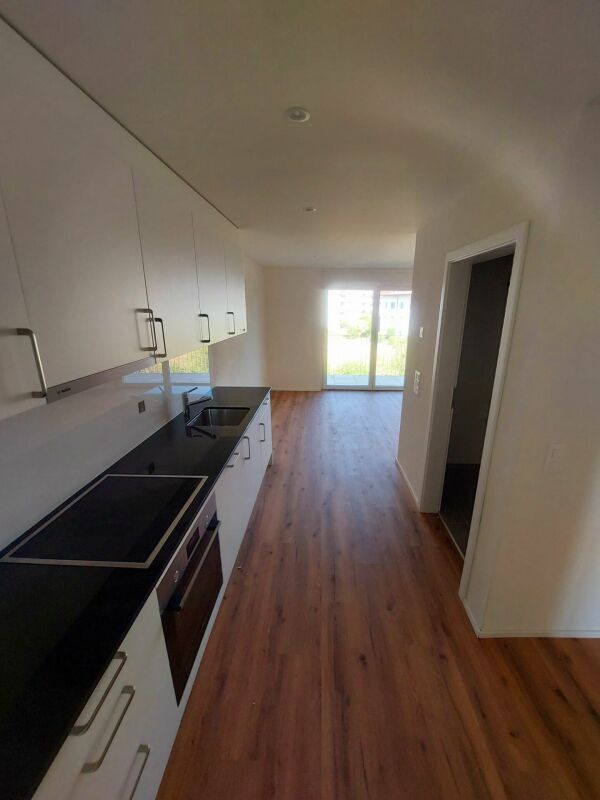
  • Modern kitchen with light blue cabinets, white tiles, and stainless steel appliances including a sink, oven, and dishwasher.
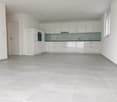
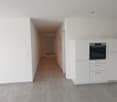
  • Empty room with white walls, tiled floor, and a small open kitchen area with shelves and a countertop visible through an open doorway.
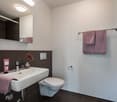
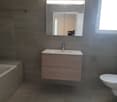
  • Bright bathroom with white tiles, a bathtub, double sink vanity, toilet, and a large mirror above the sink.
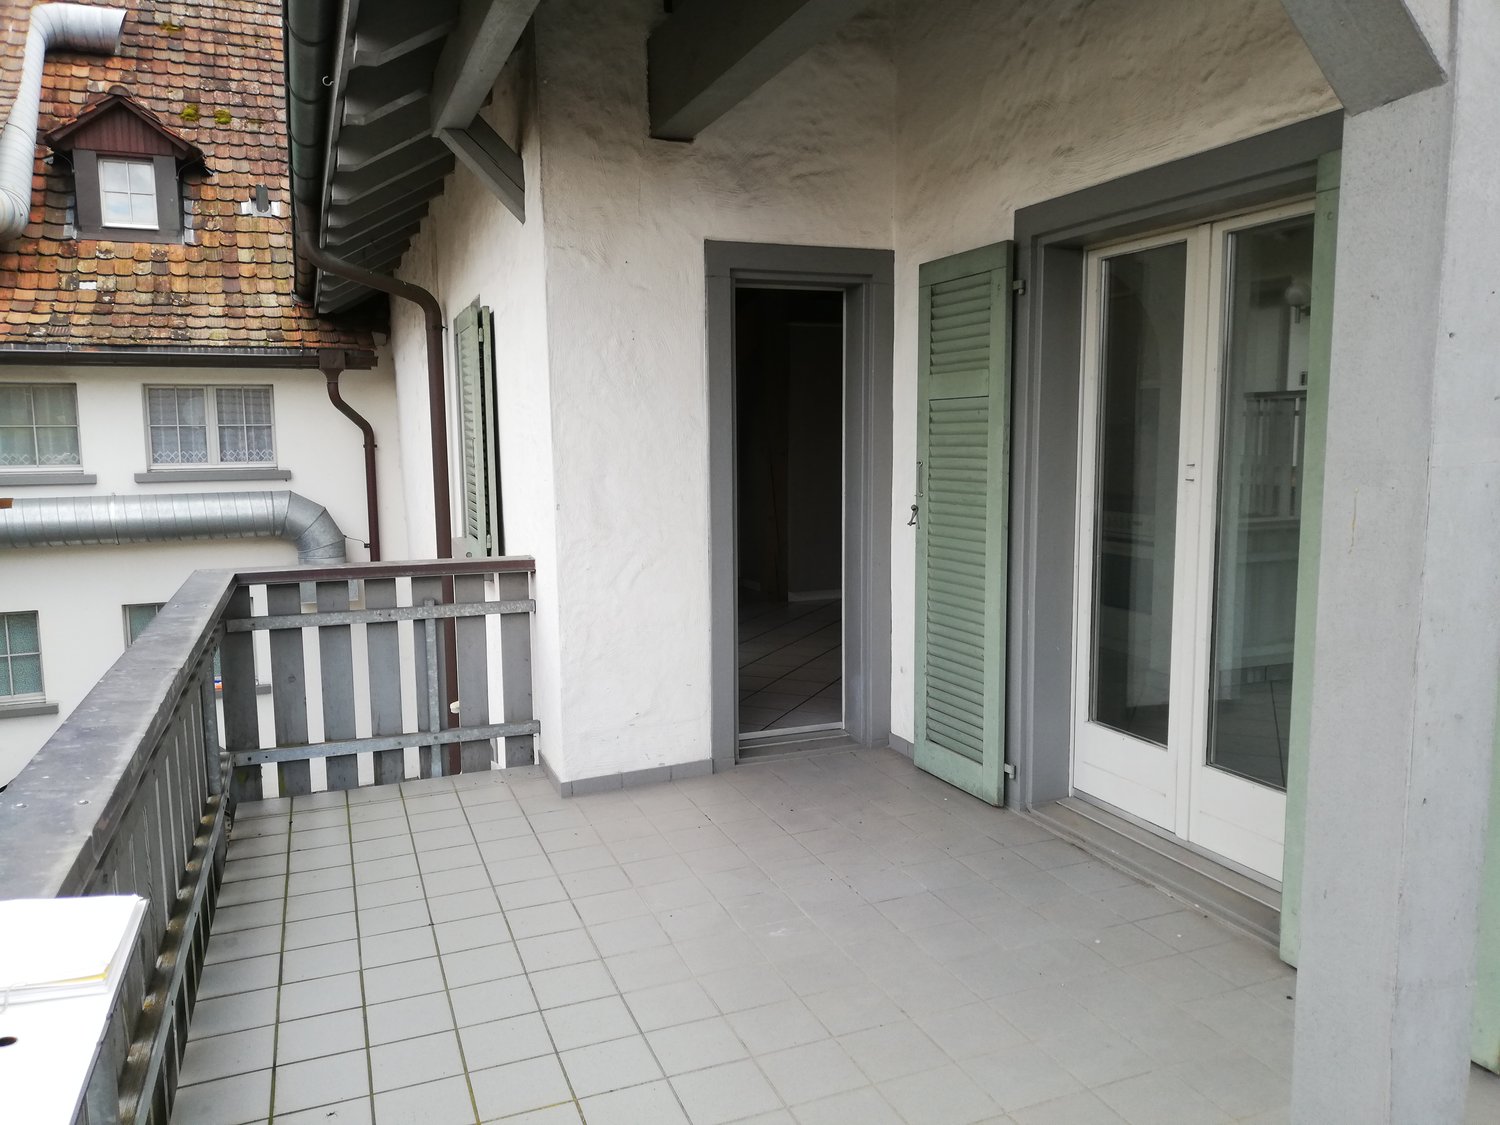
  • Balcony with large windows, white railing, and a view of a green landscape and mountains.
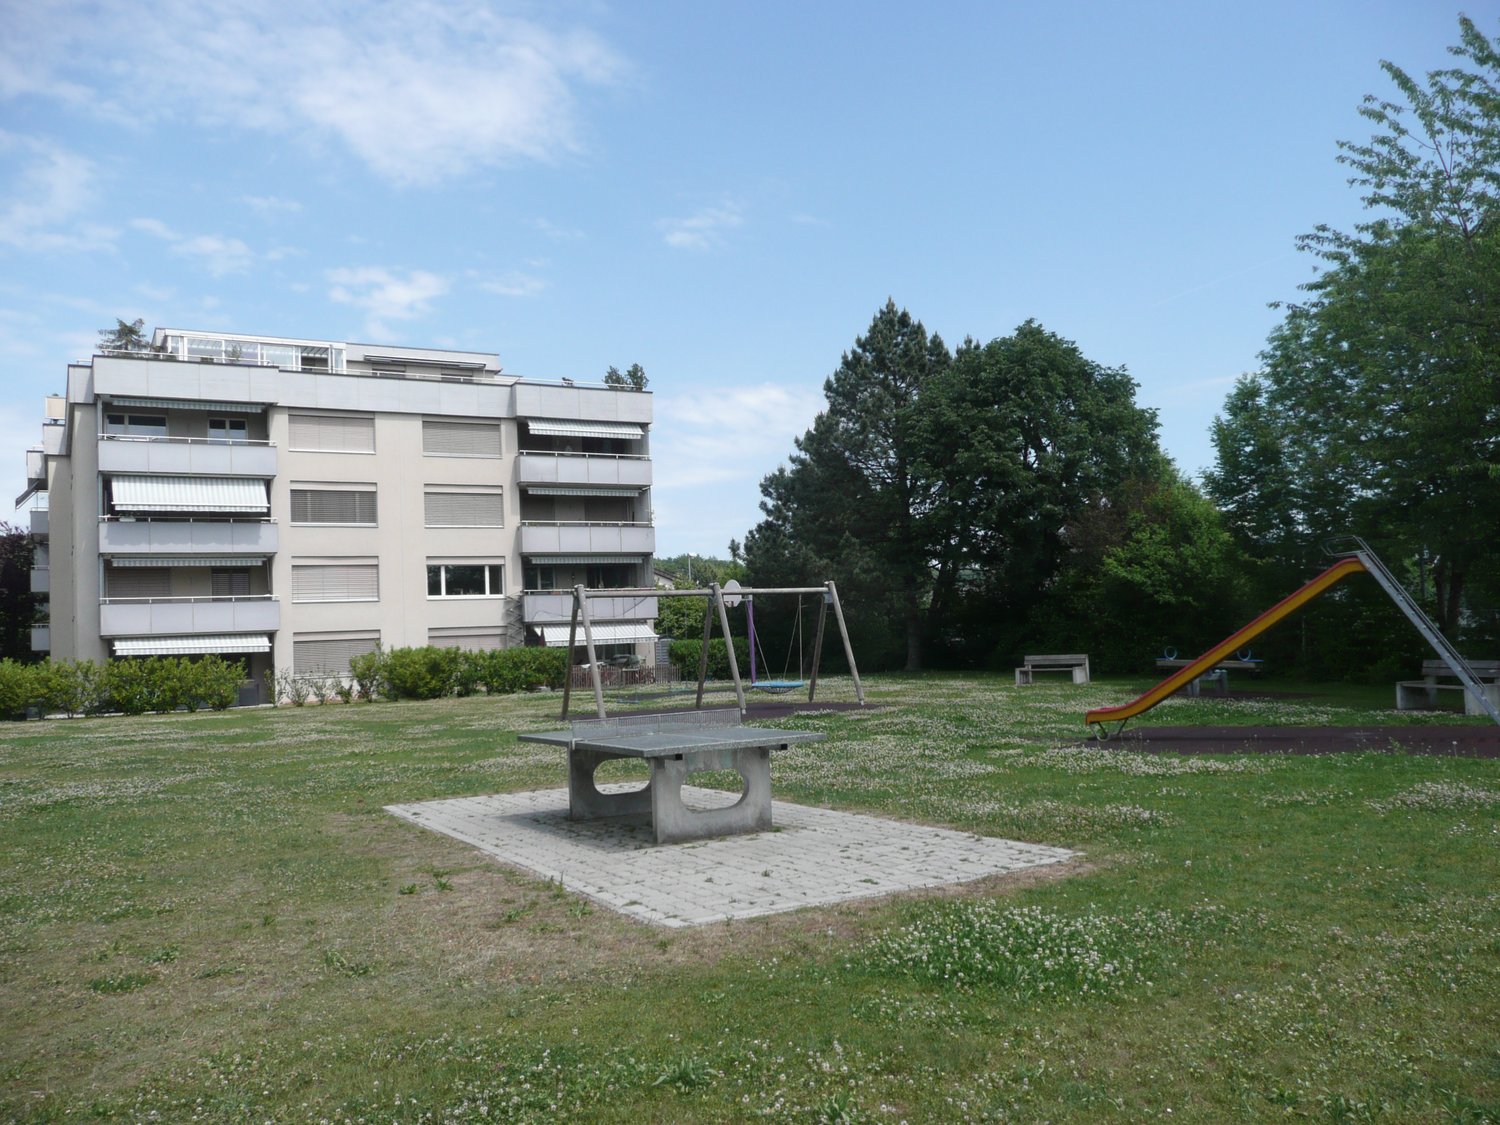
  • A well-maintained garden with a wooden play structure featuring a slide and climbing wall, a trampoline with a safety net, and a small bench. The area is surrounded by a wooden fence and trees, with a house visible in the background.
  • Well-maintained garden with green lawn, flower beds, tall coniferous trees, and a small balcony with flowers visible on the left side.
  • Floor plan showing a multi-room layout with labeled areas including kitchen, bathrooms, living spaces, and bedrooms.
1 / 10
CHF 1,500.– Top
4.5 rooms87m² living space
Alemannenweg 425, 8262 Ramsen

Charming 4.5-room apartment with balcony and beautiful view in Ramsen

Welcome to this well-maintained 4.5-room apartment on the 1st floor of a multi-story residential building with a characteristic light green facade in Ramsen (8262). With a living area of 87 m², this rental apartment offers generous living comfort for families and all those who appreciate the quiet country life.The apartment offers: • Bright rooms: Several spacious rooms with parquet flooring, white walls, and large windows provide a friendly living atmosphere. • Beautiful kitchen: Sink, oven with ceramic glass, refrigerator, and dishwasher. • Large south-facing balcony with a view • Bright bathroom: with double sink and large mirror. • Garage & parking: A garage box can be rented additionally, and parking is also possible in front of the garage. • Well-maintained outdoor area: A beautiful garden with flower beds, tall coniferous trees, and a playground – ideal for families with children. Location & surroundings: The apartment is located in a quiet, sunny area in Ramsen. The Ramsen Sonne bus stop is 7 minutes' walk away. A Migros Partner is available for daily shopping within 9 minutes' walk. Families appreciate the proximity to the Aula Schulhaus, which can be reached within 8 minutes' walk.This child-friendly apartment convinces with its quiet location, sunny orientation, and beautiful view into nature. An ideal home for families and nature lovers who value comfort and good infrastructure.

Travel time
-
More objects in your automatically expanded search area
19 results - Radius: + 10km
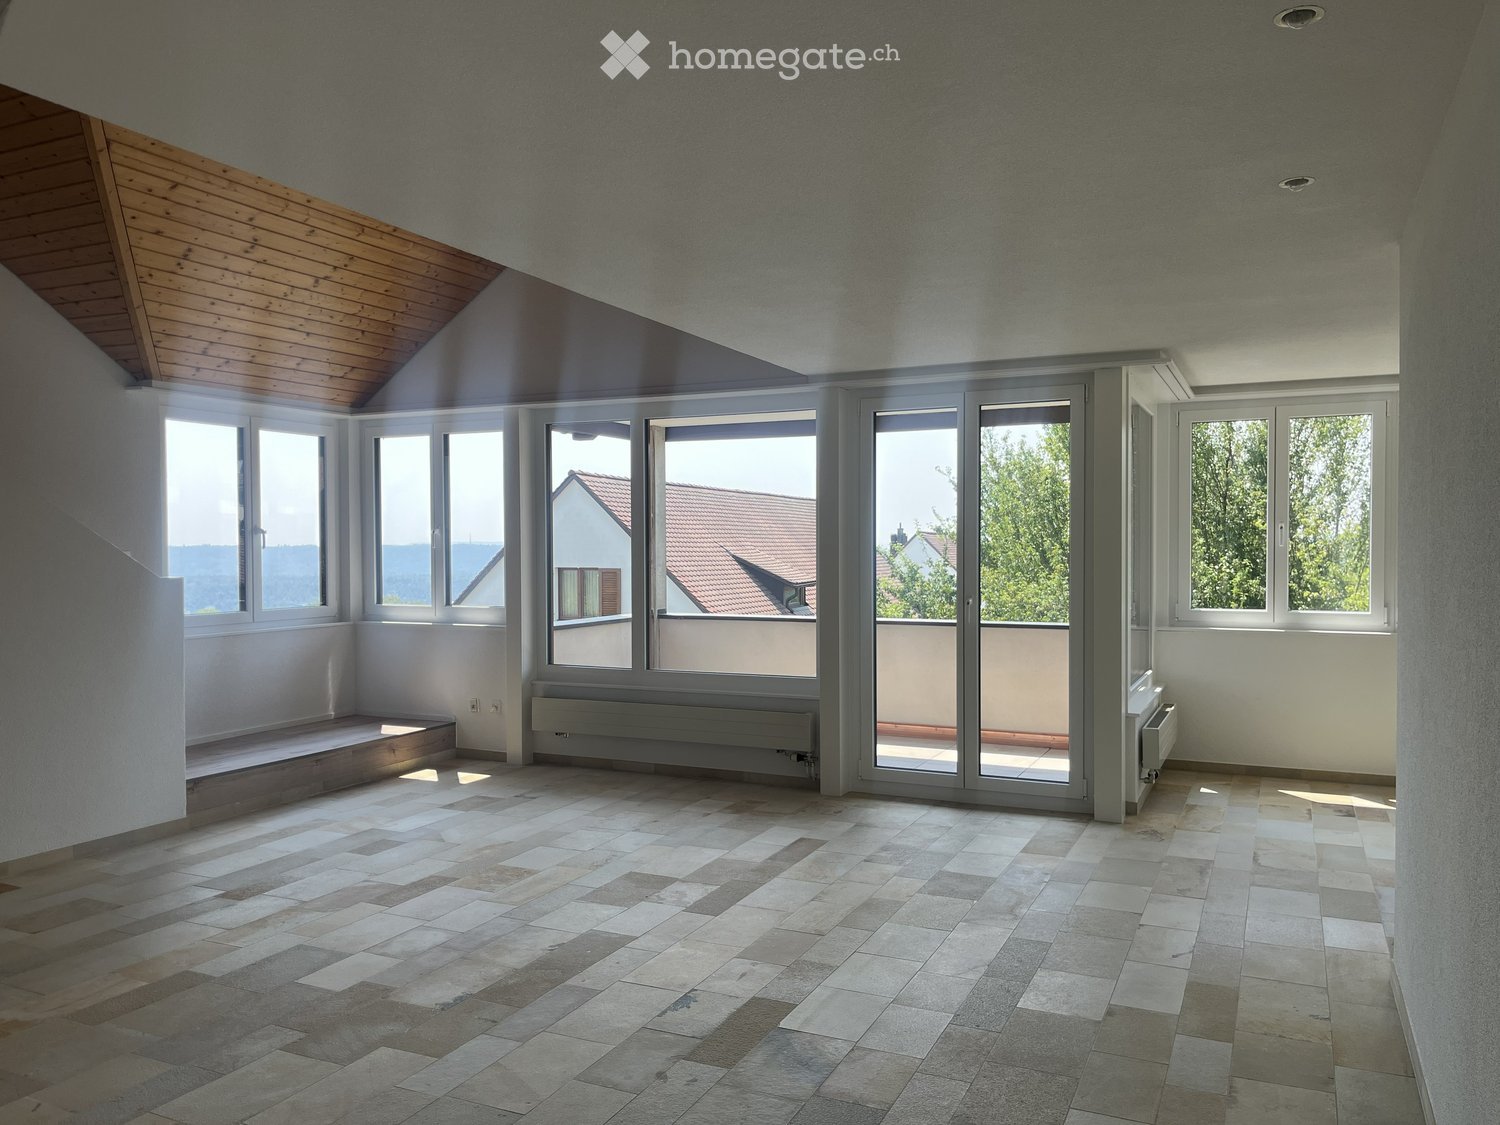
  • Empty room with large windows and sliding glass doors leading to a balcony, tiled floor, and wooden ceiling beams.
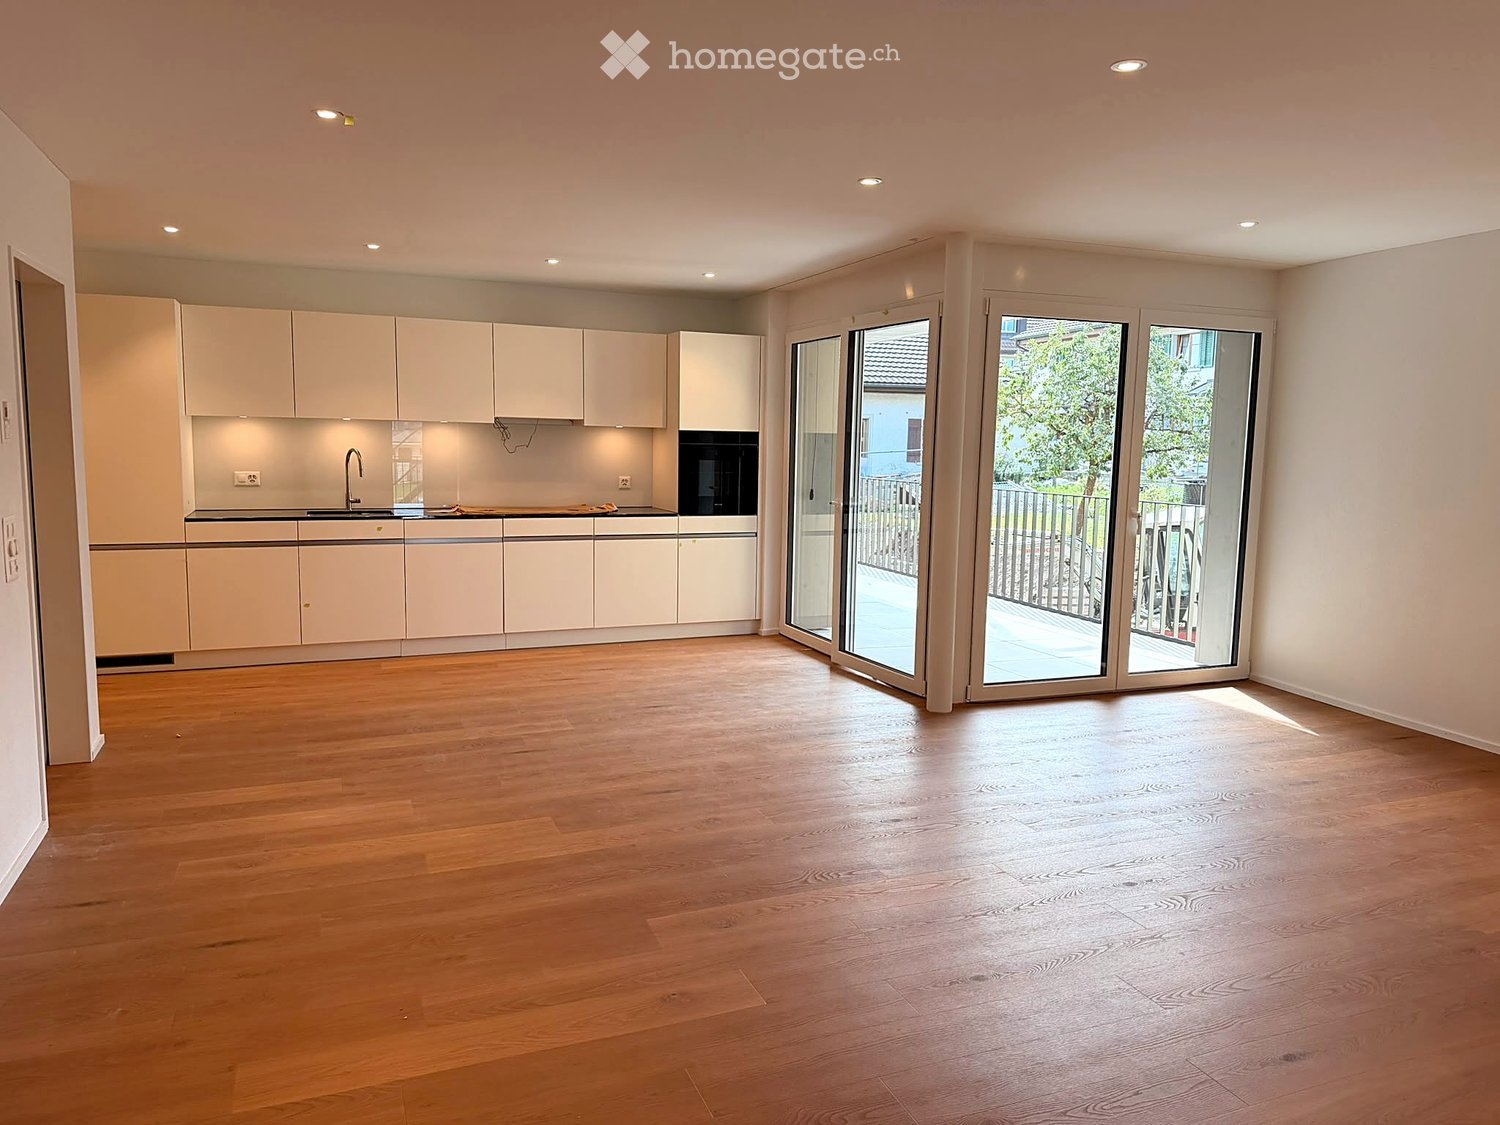
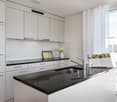
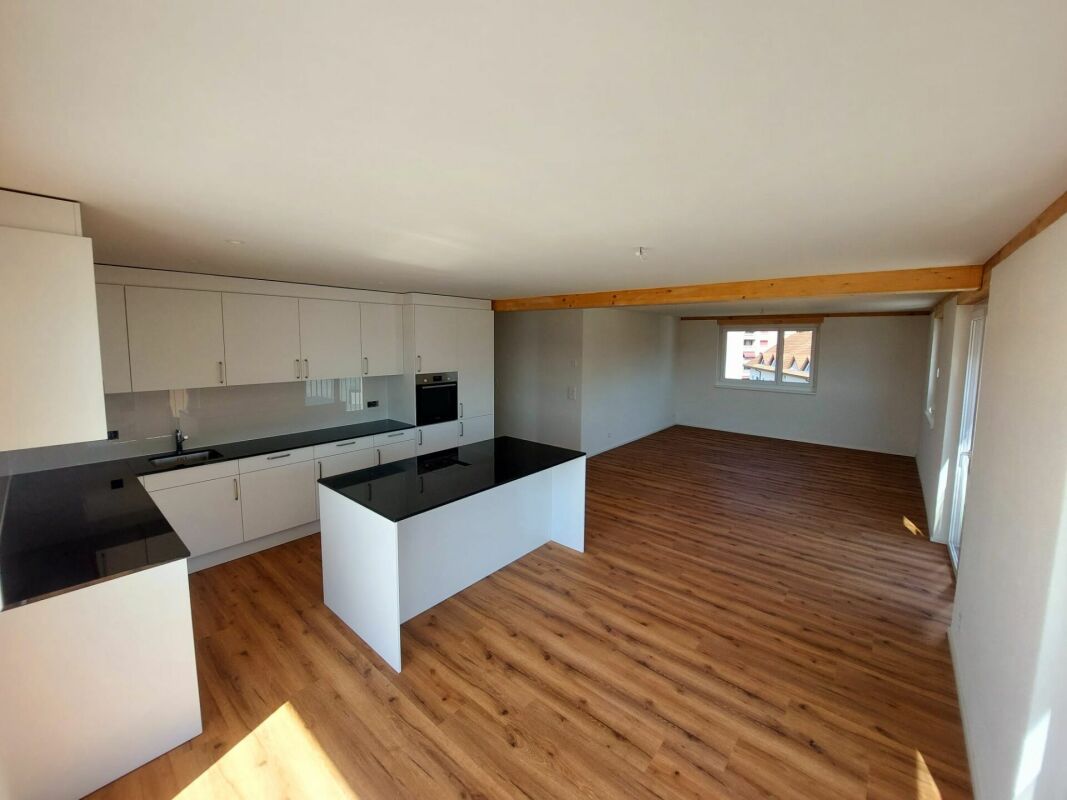
  • Modern kitchen with white cabinets, black countertop, and a sink with a faucet.
  • Modern kitchen with white cabinets, a black countertop, and a built-in oven. The floor is tiled in a warm, earthy tone.
  • Empty room with wooden flooring, exposed wooden beams, and a white partition wall. The room has large windows and a doorway leading to another space.
  • Empty attic space with wooden floors, exposed wooden beams, and large windows offering natural light.
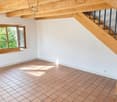
  • Empty room with wooden floor and exposed wooden beams on the ceiling. White walls and a small window visible in the background.
  • Spacious balcony with tiled floor, modern railings, and expansive scenic view of greenery and distant landscape.
  • Modern bathroom with a bathtub, sink, mirror, and two windows letting in natural light. The walls are tiled, and the floor has a diamond-patterned tile design.
  • Modern bathroom with a bathtub, toilet, sink, and mirror. Features tiled walls and a sleek design.
  • Modern bathroom with white tiled walls and floor, featuring a toilet, bathtub, sink, and showerhead.
  • An empty room with a wooden ceiling, tiled floor, and large windows leading to a balcony. The space is unfurnished and appears to be part of a modern interior design.
  • A modern hallway with beige tiled flooring, white textured walls, and a wooden door at the end. The ceiling has recessed lighting and a slightly arched design.
  • Empty room with wooden flooring, white walls, and a slanted wooden ceiling. Features a small window and a radiator on one wall.
  • Compact laundry area with a stacked washing machine and dryer unit, white cabinets, and wooden slanted ceiling.
  • A panoramic view of a suburban neighborhood with houses, trees, and a distant landscape of hills and forests.
  • {"type": "Garage", "objects": ["car"], "description": "Underground garage with concrete floor, white tiled walls, wooden doors, and a parked white car.", "localized_descriptions": {"EN": "Underground garage with concrete floor, white tiled walls, wooden d
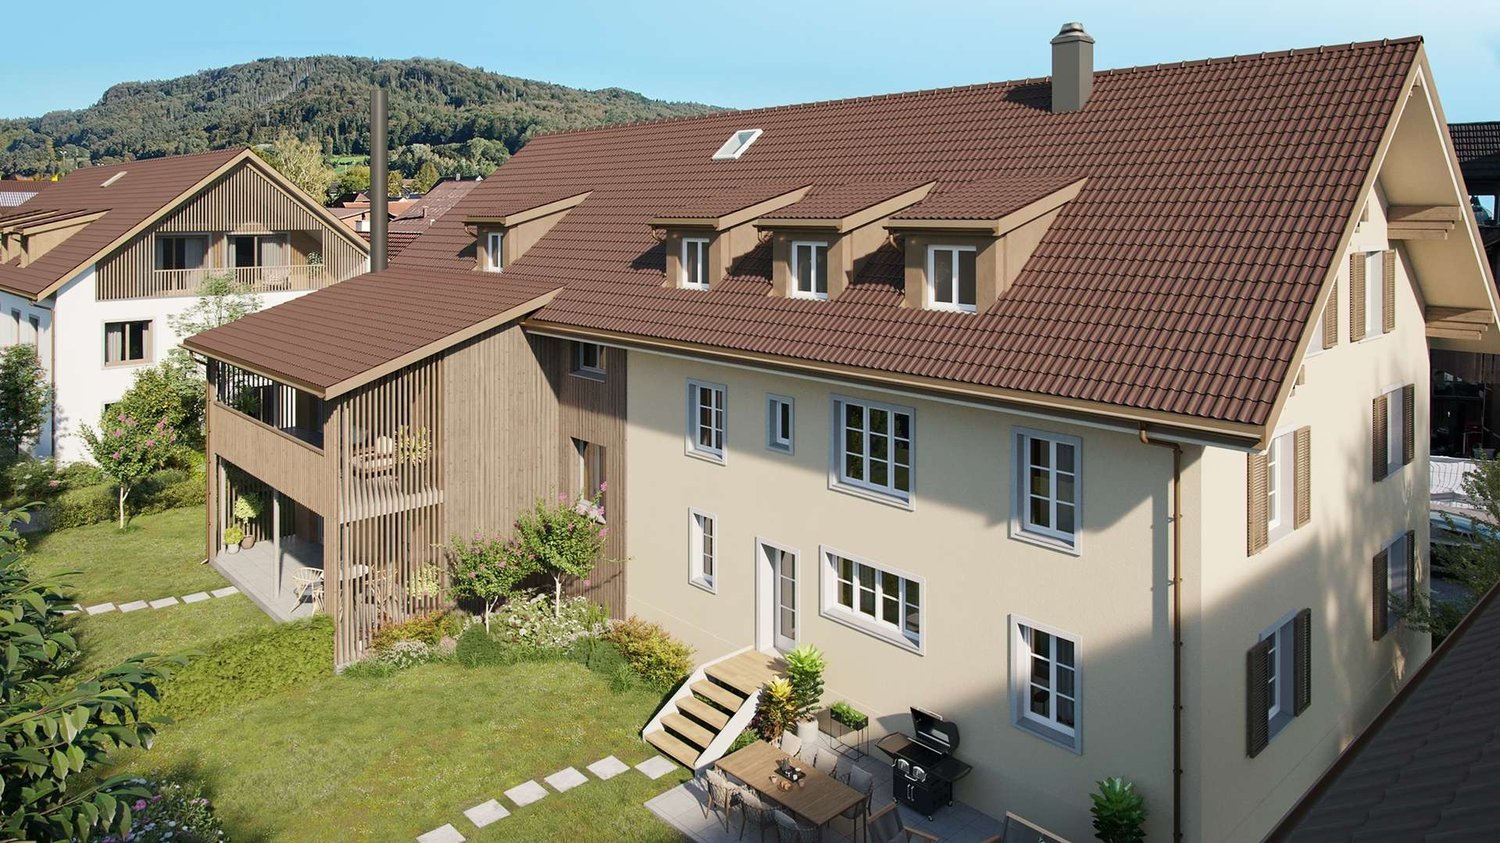
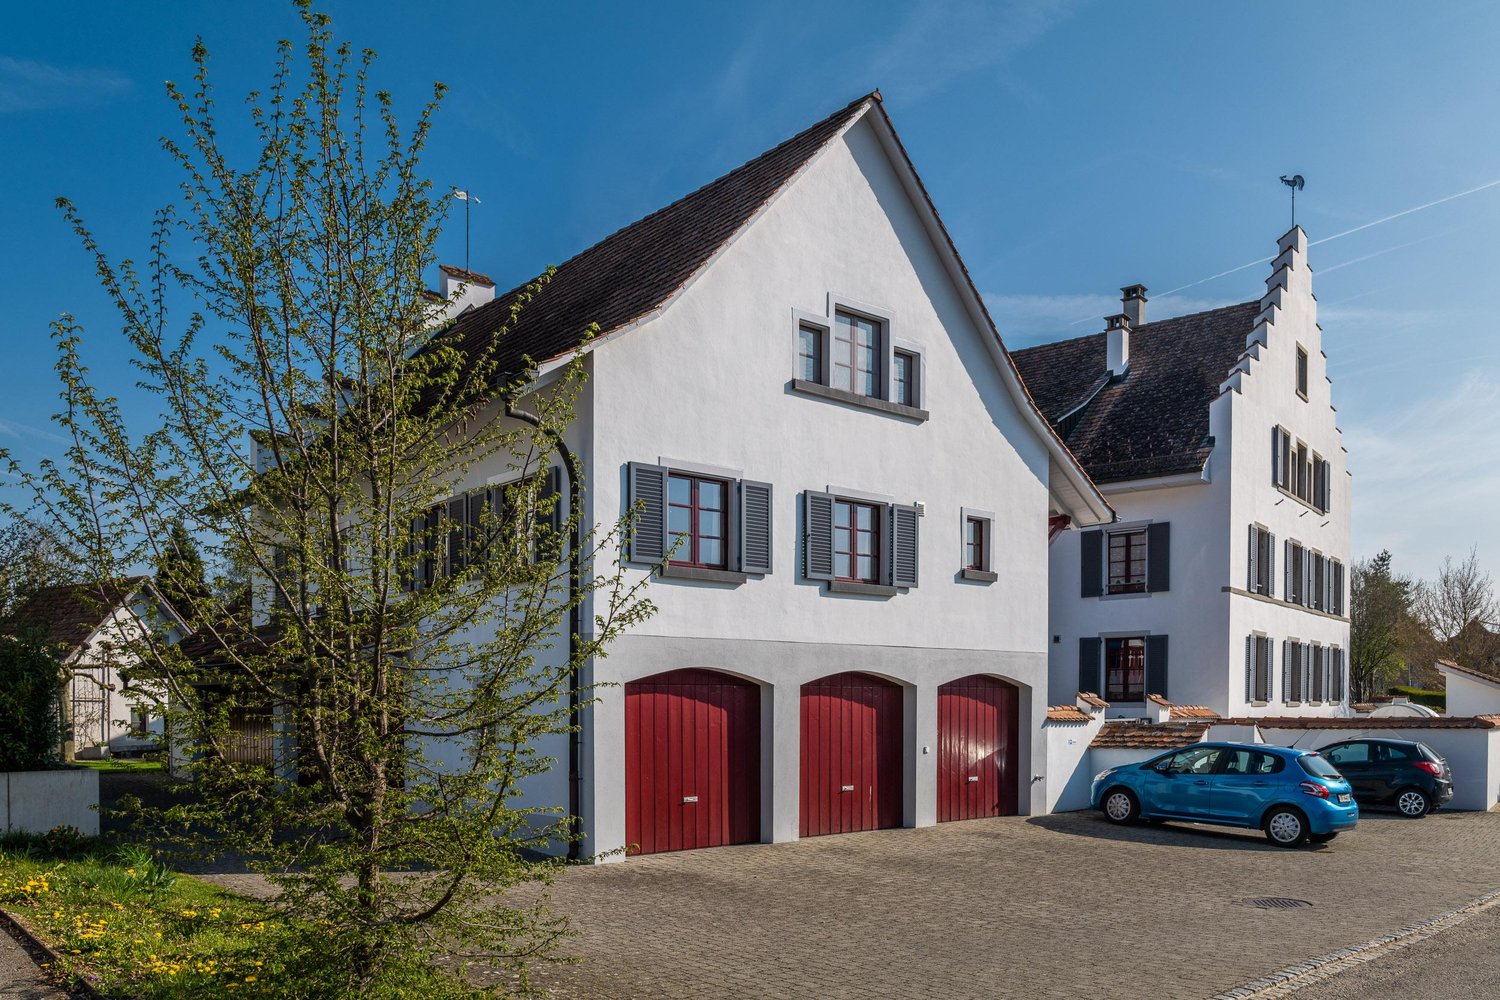
  • Two-story house with a steep, multi-pitched roof, wooden facade, stone lower section, and large wooden garage doors. Features multiple windows with shutters and a small garden with plants and flowers in front.
1 / 17
Modern kitchen with white cabinets, black countertop, and a sink with a faucet.
Modern kitchen with white cabinets, a black countertop, and a built-in oven. The floor is tiled in a warm, earthy tone.
Empty room with wooden flooring, exposed wooden beams, and a white partition wall. The room has large windows and a doorway leading to another space.
CHF 3,750.– Premium
6.5 rooms176m² living space
Schlossstrasse 4, 8234 Stetten

Freshly renovated maisonette apartment with two balconies

We are renting out this freshly renovated maisonette apartment in a central yet quiet location in Stetten, available immediately or by arrangement.The apartment is located in a well-maintained multi-family house with only two residential units, offering a particularly high level of privacy.As part of the comprehensive renovation in 2026, the following work was carried out, among other things: • Installation of a new kitchen • Replacement of several windows on the east side • Renewal of the floor coverings in the rooms • Replacement of various sanitary facilities • Renewal of the balcony flooring • Installation of a private laundry tower • Painting work throughout the apartment The apartment impresses with a well-thought-out room layout and a pleasant living atmosphere. Two balconies offer additional outdoor space, while the spacious window front in the living and dining area provides plenty of daylight and a bright atmosphere.The apartment includes a spacious garage box with an adjacent cellar room. The garage has space for up to two vehicles and offers additional storage options.The Herblinger market with its diverse range of shops and services can be reached by car in around five minutes and by public transport in about 15 minutes. The nearest bus stop is only about a three-minute walk from the property. The city of Schaffhausen can be reached by car in about ten minutes and by public transport in just under twenty minutes.Have we sparked your interest? We would be happy to provide you with further information or arrange a viewing appointment.

Travel time
-
  • A house exterior with a gravel path, lawn, black urn, green plants, and a large house in the background.
  • wooden floor, white walls, large glass windows, balcony, large white couch, two side tables, coffee table, floor lamp, chairs, decorative objects
  • Wooden floor, white walls, bed with white bedding, bedside table with figurines, glass door leading to a balcony, a bookshelf with books and figurines, framed photos on the wall, and a desk by the window. A lamp is mounted on the ceiling. The room has a c
  • hardwood floor, white walls, large open doorway, clothes hanging, wooden dresser, framed pictures, open closet with clothes and boxes, cabinet with drawers
  • White walls, hardwood floors, bed with grey bedding, a white chair with cushion, a white cabinet with drawers, a rug, colorful painting on wall, open door
  • Double bed, bedspread, large windows, wooden closets, rug, lamp, wicker chair, framed picture on wall, mirror with reflection of bed
  • Shower with showerhead, white toilet, sink, towels, shelves with toiletries, green rug
  • small utility room with stackable washer and dryer, wooden floor, cleaning supplies on wall shelf, collapsible clothes rack
  • paved seating area with a table, decorative plant, grassy lawn, clothesline with clothes, and stone wall
  • Exterior of a house with a gravel patio, table and chairs, a grassy area with lounge chairs, a garden with plants, bushes, and a table tennis table, a shed, and two houses in the background, one with a brown roof and another with a blue roof.
  • Detached house with wooden exterior, entrance gate, driveway, garage with car, fence, windows
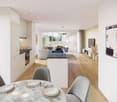
  • Open kitchen, modern white cabinets, wooden floor, kitchen island with seating, built-in refrigerator and freezer, ample counter space, various kitchen items on countertops, open doorway leading to another room, white tiled walls, window with curtains
1 / 12
wooden floor, white walls, large glass windows, balcony, large white couch, two side tables, coffee table, floor lamp, chairs, decorative objects
Wooden floor, white walls, bed with white bedding, bedside table with figurines, glass door leading to a balcony, a bookshelf with books and figurines, framed photos on the wall, and a desk by the window. A lamp is mounted on the ceiling. The room has a c
hardwood floor, white walls, large open doorway, clothes hanging, wooden dresser, framed pictures, open closet with clothes and boxes, cabinet with drawers
CHF 2,300.– Premium
3.5 rooms101m² living space
Hinterdorfstrasse 5, 8467 Truttikon

Modern 3.5-room apartment in a quiet location in Truttikon with a unique garden layout

Discover this 3.5-room apartment in Truttikon, available from September 2026. With 101 m² of living space, this wheelchair-accessible apartment on the lower floor offers modern living comfort in a quiet environment.The apartment impresses with: • Spacious living room: Bright rooms with parquet flooring, white walls, and large glass windows that provide direct access to the private covered terrace • Room 1: With parquet flooring and access to the south-facing garden • Room 2: With parquet flooring and a large built-in wardrobe • Modern equipment: Washing machine available, wheelchair accessible and child-friendly design • Private terrace: With a unique view to the Aargau for relaxed hours outdoors • Garden layout: Shared use of the large garden layout. Perfect for garden enthusiasts • Parking: Convenient parking directly at the building Location and surroundings: The apartment is located in a very quiet area - both during the day and at night, there is pleasant silence. The bus stop "Truttikon" is only 2 minutes' walk away, and the school house Im Bueler can be reached in 5 minutes on foot. The location is sunny and offers pleasant lighting conditions in both summer and winter.This new apartment, built into an old barn, is ideal for families or anyone who values modern equipment, barrier-free access, and a quiet living location.

Travel time
-
New building
1 / 14
CHF 3,240.– Premium
4.5 rooms112m² living space
Schupfenzelgstrasse 4, 8253 Diessenhofen

Exclusive 4.5-room attic apartment with approx. 163 m² sun terrace - First occupation in new building

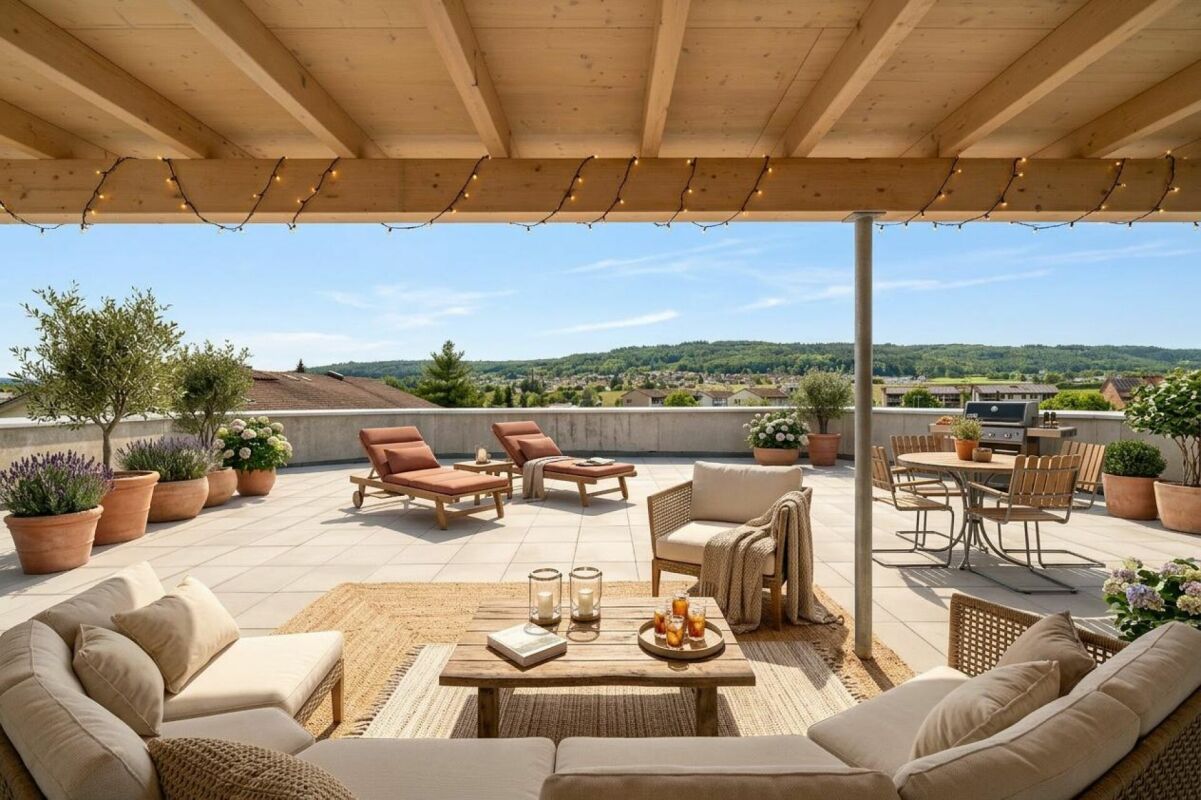
First occupation: Modern 3.5-room apartment for well-being Welcome to your new home! This exclusive new building attic apartment combines modern living, spacious rooms and an exceptional terrace to create a unique living experience.On approximately 112 m² of living space, you can expect a well-thought-out floor plan with bright, open rooms and high-quality materials. The heart of the apartment is the spacious living and dining area with direct access to the impressive terrace of approx. 163 m² - ideal for relaxing, enjoying or for social hours with family and friends.The modern kitchen with elegant cooking island offers plenty of storage space and high-quality appliances, leaving no wishes unfulfilled. The stylish bathroom impresses with modern equipment and an additional separate guest toilet is available.Highlights of the apartment: • First occupation in new building • Exclusive attic apartment • Approx. 112 m² living space • Approx. 163 m² large sun terrace • Modern kitchen with cooking island • Bright living and dining area • High-quality interior design • Modern bathroom • Separate guest toilet • Spacious window fronts • Lift available Quiet and attractive residential areaThis apartment is ideal for couples, families or people who appreciate modern living with a lot of privacy and a spacious outdoor area.Have we sparked your interest? Then we look forward to your contact and are available for further information or a viewing appointment.

Travel time
-
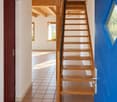
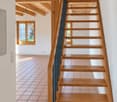
  • Open, airy hallway with wooden floors, exposed wooden beams, and a modern staircase with glass railing leading to an upper level.
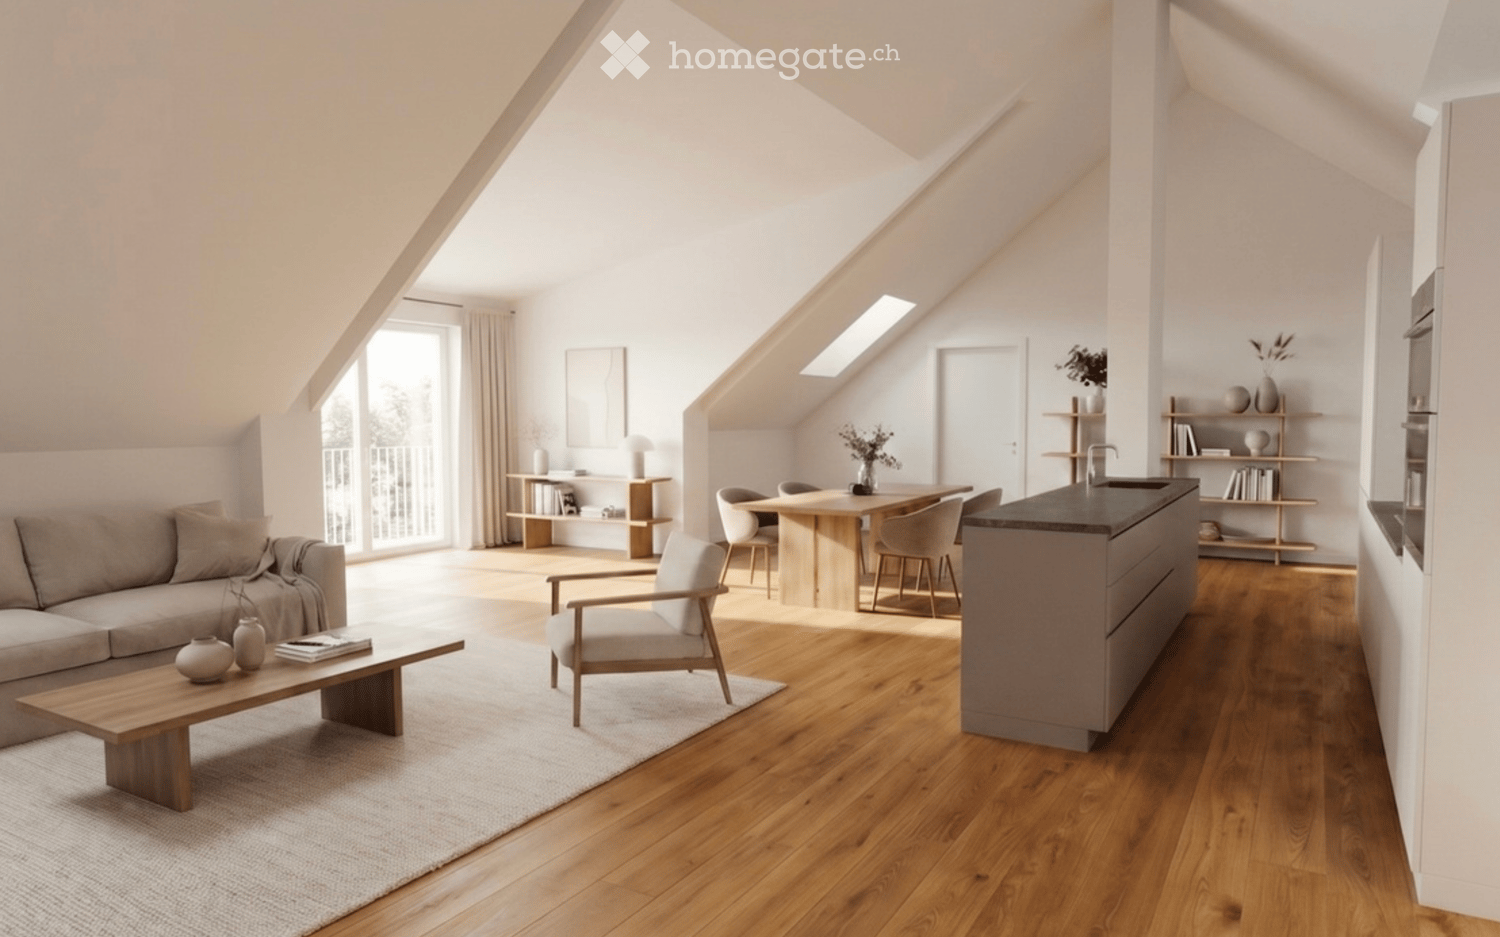
  • Bright, empty attic room with wooden flooring, large sliding glass doors opening to a wooden deck, exposed wooden beams, and skylights.
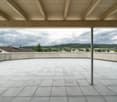
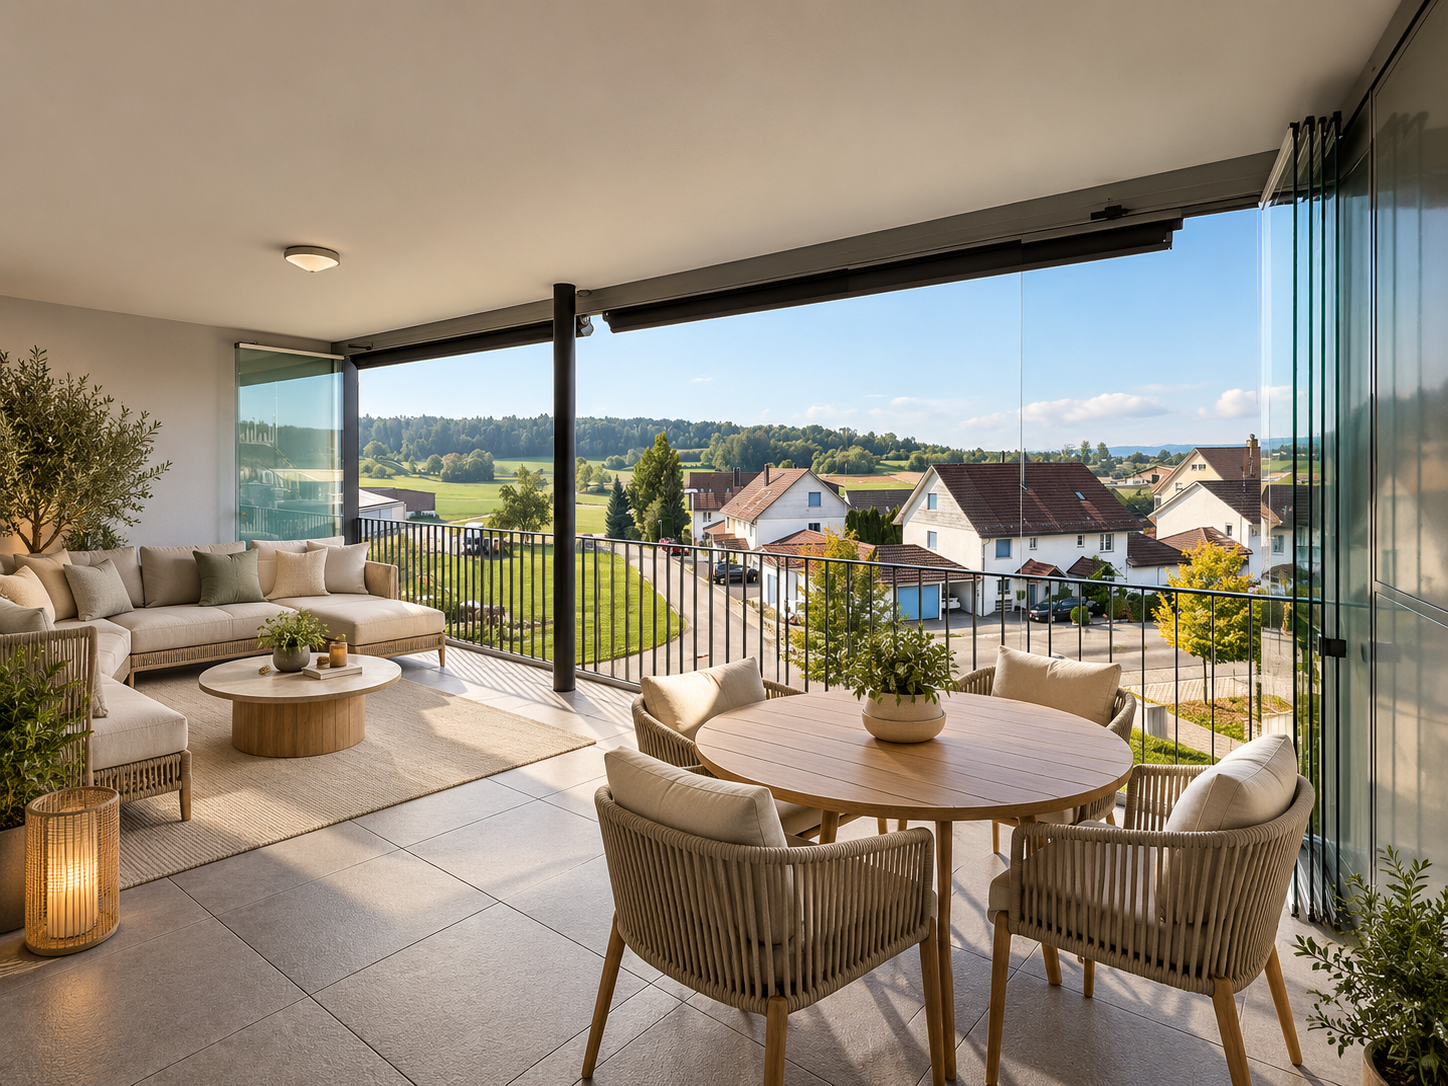
  • Wooden deck with a retractable awning, overlooking a residential area with trees and houses.
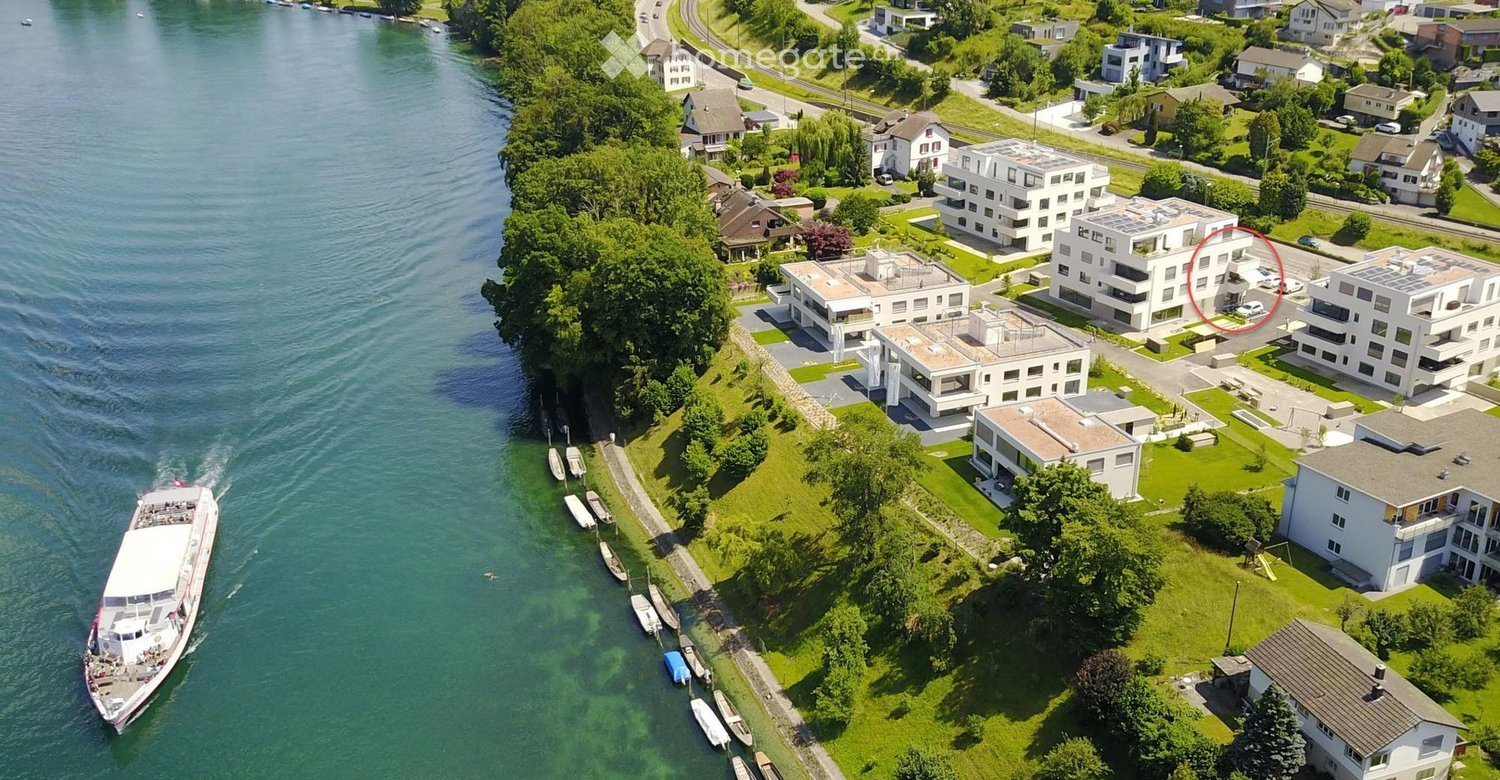
  • Aerial view of a suburban neighborhood with houses, trees, and a road. The area includes a mix of residential buildings, green spaces, and a small playground.
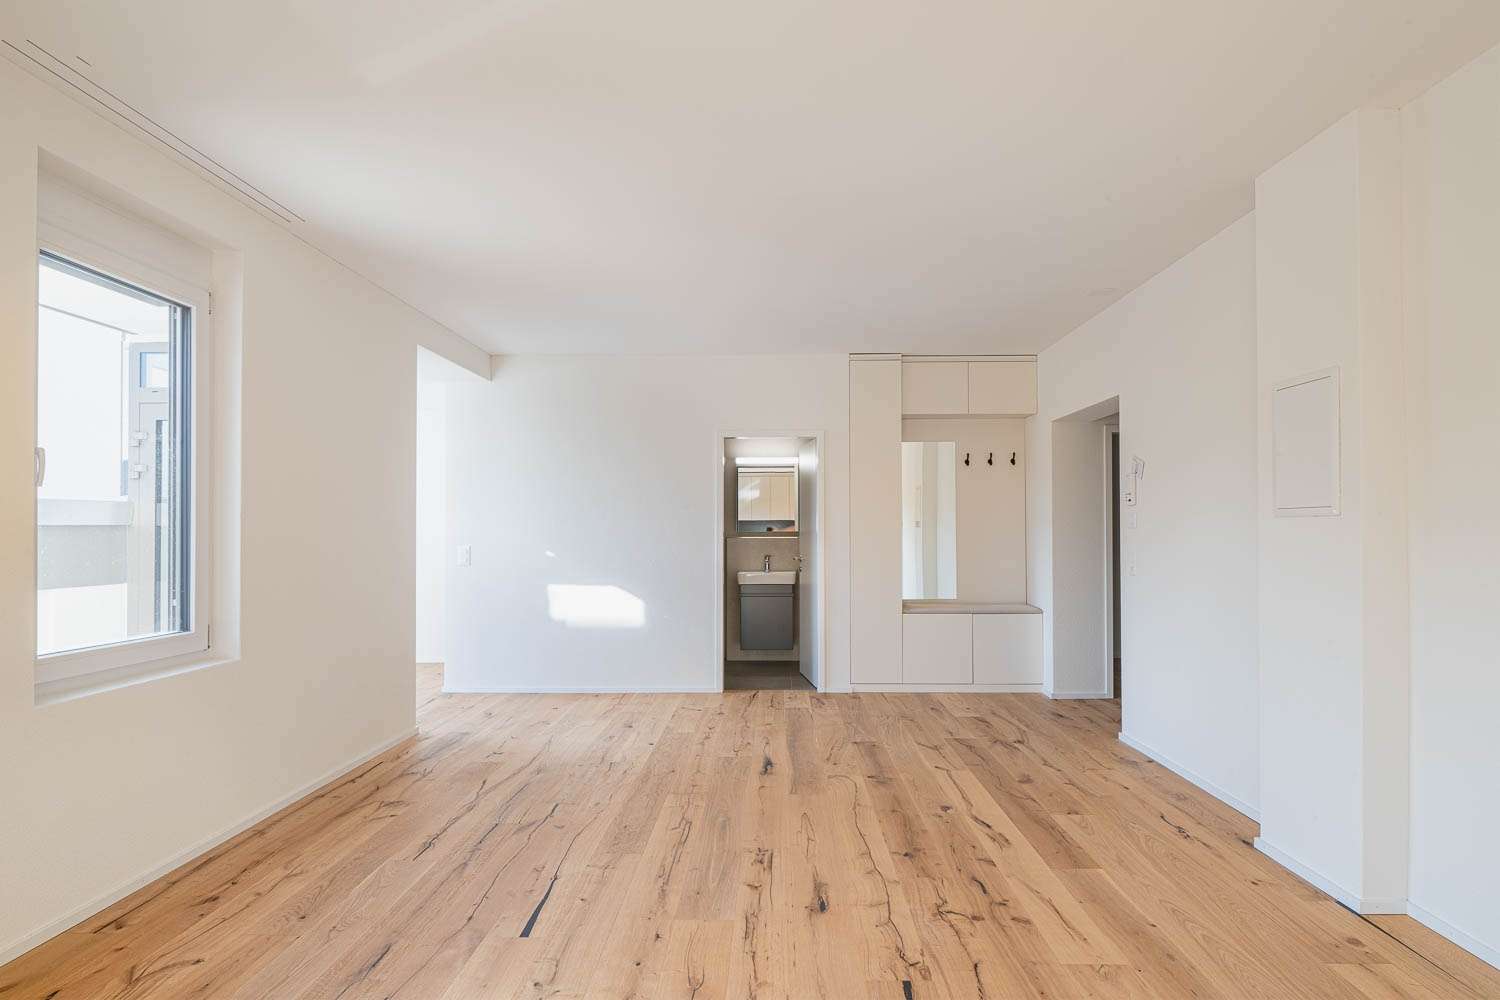
  • Empty room with wooden flooring, white walls, and a small kitchen area with cabinets and a countertop. A doorway leads to a bathroom with a toilet visible.
  • Empty attic room with wooden beams, wooden floor, white walls, and a skylight window.
  • Open-plan space with a wooden staircase leading to an upper level, modern white kitchen cabinets, black countertop, and stainless steel appliances.
  • Spiral staircase with wooden steps and white railing, leading to a modern kitchen area with white cabinets and dark countertops.
  • Modern kitchen with white cabinets, wooden floor, black countertop, stainless steel sink, and built-in oven and fridge.
  • Bright attic space with wooden beams, skylights, and a small kitchen area with cabinets and a countertop.
  • Empty attic room with wooden floor, exposed wooden beams, skylight window, and radiator.
  • Staircase with wooden steps and a modern metal railing, leading to an attic space with exposed wooden beams and skylight windows.
  • Bright attic space with wooden flooring, white walls, built-in storage units, and a metal railing leading to a staircase. Natural light streams in from skylights.
  • Empty room with wooden flooring, white walls, and exposed wooden beams on the ceiling. Features a large window with blinds and a radiator below it.
  • Bright, empty attic room with wooden flooring, large windows, and white walls. No furniture or equipment present.
  • Bright, empty attic room with wooden flooring, large skylight window, and white radiator. No furniture or equipment present.
  • Empty room with wooden flooring and white walls, featuring two open doorways and a large glass sliding door leading to an outdoor area.
  • Empty room with light pink walls, wooden flooring, and a single window with white frame and radiator below it.
  • Modern bathroom with white tiles, a sink, a toilet, a mirror, and a light fixture above the mirror.
  • Modern bathroom with dark grey tiles, a bathtub, toilet, washing machine, and a skylight window above the bathtub.
  • Modern bathroom with dark tiled floor, two white sinks with chrome faucets, a bathtub, a glass-enclosed shower, and a white radiator.
  • A modern, white ceiling-mounted air conditioning unit is installed on a white wall with a wooden trim. The unit features a sleek, contemporary design with a control panel and indicator lights.
  • Modern hallway with wooden flooring, a staircase with wooden steps and a metal railing, and a skylight providing natural light.
  • Two-story house with light green textured exterior, wooden front door, multiple windows with dark shutters, potted plants on either side of the entrance, and a small staircase leading up to the door.
  • Modern hallway with grey carpeted stairs, white walls, and a skylight window at the top.
  • Wooden staircase leading upwards with white walls and a skylight at the top, leading to a bright open area with large windows.
1 / 26
CHF 2,540.– Top
4.5 rooms140m² living space
Schlossstrasse 20, 8207 Schaffhausen

Exclusive 4.5-room maisonette with gallery, roof loggia & air conditioning – 140 m² living dream

Exclusive maisonette apartment with gallery and roof loggiaThose who appreciate exceptional living will immediately feel at home here.This exceptional 4.5-room maisonette apartment combines the charm of a historic building with a modern, high-quality interior design. On approximately 140 m² of living space, you can expect a unique living experience with generous room heights, visible wooden beams, and an open gallery.The bright and airy living and dining area with modern kitchen and cooking island forms the heart of the apartment. The large window fronts open up to the approximately 14 m² large roof loggia, from which you can enjoy a beautiful view over Herblingen.A modern air conditioning system ensures a pleasant room climate even on hot summer days.The gallery is ideal as a home office, library, fitness area, or studio.Highlights • approx. 140 m² of living space • exceptional maisonette on two levels • gallery with loft character • modern kitchen with cooking island • roof loggia (approx. 14 m²) • fully air-conditioned • two bedrooms • modern bathroom with shower and bathtub • private laundry room • high-quality oak parquet floors • visible wooden beam construction • large roof windows • bright rooms • basement compartment • car parking garage and outdoor parking spaces available LocationThe apartment is located in a quiet and yet central location in Herblingen.Coop, Migros, pharmacy, schools, bus stops, and the Herblinger market are within walking distance. The motorway access is also conveniently located just outside the front door.Parking spaces: • Outdoor parking space CHF 70.– • Parking garage space CHF 120.– Viewings are possible at any time by arrangement.

Travel time
-
  • Modern kitchen with white cabinets, a central island, and a wooden staircase leading to an upper level.
  • Modern kitchen with white cabinets, a central island, and a sleek sink area. The space features wooden flooring and exposed wooden beams on the ceiling.
  • Spacious hallway with wooden beams and flooring, leading to a staircase and an open doorway.
  • Empty attic space with wooden beams, wooden floor, and a large window offering a view of the outdoors. A wood-burning stove is present, but no furniture or furnishings are visible.
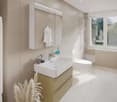
  • Modern bathroom with a white sink, wooden cabinet, toilet, mirror, and shower. Light-colored tiles and a window provide natural light.
  • Modern bathroom with a bathtub, glass-enclosed shower, and toilet. Features tiled walls and a wooden beam accent.
  • Empty room with wooden flooring, white walls, large window with wooden frame, radiator below the window, exposed wooden beams on the ceiling.
  • Balcony with wooden railing, overlooking a traditional house with a tiled roof and chimney, surrounded by greenery.
  • A two-story pink house with multiple garage doors, windows, and a small balcony area with outdoor furniture.
  • A view of a residential neighborhood with multiple houses featuring tiled roofs, chimneys, and various architectural styles under a partly cloudy sky.
1 / 10
CHF 1,950.– Top
4 rooms130m² living space
Schmiedgasse 4, 8253 Diessenhofen

Charming, completely renovated 4-room attic apartment in an old building – Schmiedgasse 4, Diessenhofen

Welcome to this spacious, quiet, bright and exceptional 4-room attic apartment high above the city wall of the picturesque town of Diessenhofen on the Rhine! With 130 m² of living space on the 3rd floor of a historic old building, this fully renovated apartment combines the charm of bygone times with modern living comfort.The apartment impresses with its unique character: wooden beams and freshly laid parquet floors give the rooms a warm, authentic atmosphere. The new bathroom with a glass-enclosed shower and the spacious new kitchen meet high standards. On the balcony, you can enjoy warm summer evenings. The apartment offers a view to the south to the Alps, to the east over the roof landscape of the historic town, and to the north into German territory. The apartment includes a large cellar compartment with a power connection on the ground floor.Highlights of the apartment: • Historic old building with characteristic wooden beams and parquet floors • Modern, completely renovated bathroom with a spacious shower area • New kitchen for high standards • Fireplace in the spacious living area • Balcony for quiet summer evenings • Washing machine available • Quiet location – pleasantly private during the day and at night • Available immediately Location and surroundings: The apartment is located in a sunny and quiet spot in Diessenhofen – a charming little town on the Rhine. The proximity to the river invites you to take relaxing walks. The infrastructure leaves nothing to be desired: • City pharmacy – just 1 minute's walk away • Landing stage – reachable in 3 minutes on foot • Primary school – 5 minutes' walk away • Migros and Coop – reachable in 6 minutes on foot • Diessenhofen train station – reachable in 6-7 minutes on foot This unique attic apartment combines historic flair with modern comfort and offers a quiet, central location in one of the most beautiful small towns in Thurgau.

Travel time
-
  • Modern kitchen with a washing machine, oven, sink, faucet, and radiator. The space features wooden cabinets, tiled walls, and a grey carpeted floor.
  • Modern kitchen with wooden cabinets, stainless steel sink, washing machine, refrigerator, and oven.
  • Empty room with wooden flooring, large windows, radiator, and access to a balcony.
  • Modern bathroom with white toilet, sink, and mirror. Features a window with a view of a green outdoor area.
  • Balcony with green railing, overlooking a street with trees and a building in the background.
1 / 5
CHF 1,660.– Top
5.5 rooms90m² living space
Bahnhofstr. 5, 8253 Diessenhofen

Charming 5.5-room old building apartment with balcony in Diessenhofen

Welcome to this well-maintained 5.5-room old building apartment on Bahnhofstrasse 5 in the picturesque Diessenhofen (8253). With a living area of 90 m², this apartment offers spacious room for families or individuals who appreciate more space. From October 1, 2026, the apartment will be available.The apartment offers, among other things: • Modern kitchen: Equipped with wooden cabinets, stainless steel sink, oven, refrigerator, and a private washing machine – everything you need for everyday life. • Balcony: Enjoy the sunny summer days on your private balcony. • Old building charm: Characterful architecture with timeless flair. • Quiet location: The apartment is located in a pleasantly quiet environment – both during the day and at night. Location and surroundings: The apartment is located in the idyllic small town of Diessenhofen in the canton of Thurgau. The St. Katharinental stop is conveniently accessible within about 10 minutes on foot and provides a good connection to public transport. Thanks to the sunny orientation – especially in summer – life can be enjoyed to the fullest.This charming old building apartment combines living comfort, a quiet location, and good infrastructure. An ideal choice for all those who appreciate the special flair of a historic building and want to live modernly at the same time.

Travel time
-
New building
1 / 13
CHF 2,300.–
2.5 rooms75m² living space
Schupfenzelgstrasse 4, 8253 Diessenhofen

Exclusive 2.5-room attic apartment with approximately 74 m² sun terrace - First occupancy in new building

First occupancy: 2.5-room attic apartment with terrace Welcome to your new home! This exclusive new building attic apartment combines modern living, spacious rooms, and an exceptional terrace to create a unique living experience. On approximately 75 m² of living space, you can expect a well-thought-out floor plan with bright, open rooms and high-quality materials. The heart of the apartment is the spacious living and dining area with direct access to the impressive terrace of approximately 75 m² - ideal for relaxing, enjoying, or for social hours with family and friends. The modern kitchen with elegant cooking island offers plenty of storage space and high-quality appliances, leaving no wishes unfulfilled. The stylish bathroom convinces with modern equipment. Highlights of the apartment: • First occupancy in new building • Exclusive attic apartment • Approximately 75 m² of living space • Approximately 74 m² large sun terrace • Modern kitchen with cooking island • Bright living and dining area • High-quality interior design • Modern bathroom • Lift available Quiet and attractive residential areaThis apartment is ideal for couples, families, or people who appreciate modern living with a lot of privacy and a spacious outdoor area. Have we sparked your interest? Then we look forward to your contact and are available for further information or a viewing appointment.

Travel time
-
1 / 6
CHF 800.–
1 room27m² living space
Helfereigasse 3, 8253 Diessenhofen

Charming, modern 1-room studio on the top floor in Diessenhofen

Welcome to this cozy 1-room studio on the 4th floor of a charming building with a light pink facade at Helfereigasse 3 in the picturesque old town of Diessenhofen. The apartment is available immediately and offers a thoughtful and stylish interior on 27 m² – ideal for single people or commuters.The apartment offers: • Bright attic room: With warm wooden floor, white walls, and a skylight that provides natural light – as well as a beautiful view. • Modern kitchen: With white cabinets, stainless steel oven, sink, and high-quality marble backsplash and countertop. • Stylish bathroom: With marble tiles, white sink, toilet, and shower area with handheld showerhead. The location is sunny – both in summer and winter, the apartment benefits from good sunlight. Additionally, the surroundings are pleasantly quiet, so you can relax at any time.Location and infrastructure: The building is located in the heart of Diessenhofen, a charming small town in the canton of Thurgau on the Rhine. The surroundings score with an excellent connection and all important facilities for daily needs: • Diessenhofen ferry (Schifflände): Only 2 minutes' walk away. • Diessenhofen train station: Can be reached in 8 minutes on foot. • Coop supermarket: Can be reached in 7 minutes on foot. • City pharmacy: Directly on site – no walking minutes. • School (Alte Basadingerstrasse): Can be reached in 6 minutes on foot. • Bus stop Diessenhofen train station: Can be reached in 8 minutes on foot. This charming studio combines historic flair with modern living comfort and is ideal for all those who appreciate the quiet life in a well-maintained small town on the Rhine. Take the opportunity and make this special apartment your new home!

Travel time
-
1 / 11
CHF 2,150.–
2.5 rooms100m² living space
Schaffhauserstr. 3, 8253 Diessenhofen

Living with charm and history - Exclusive penthouse apartment

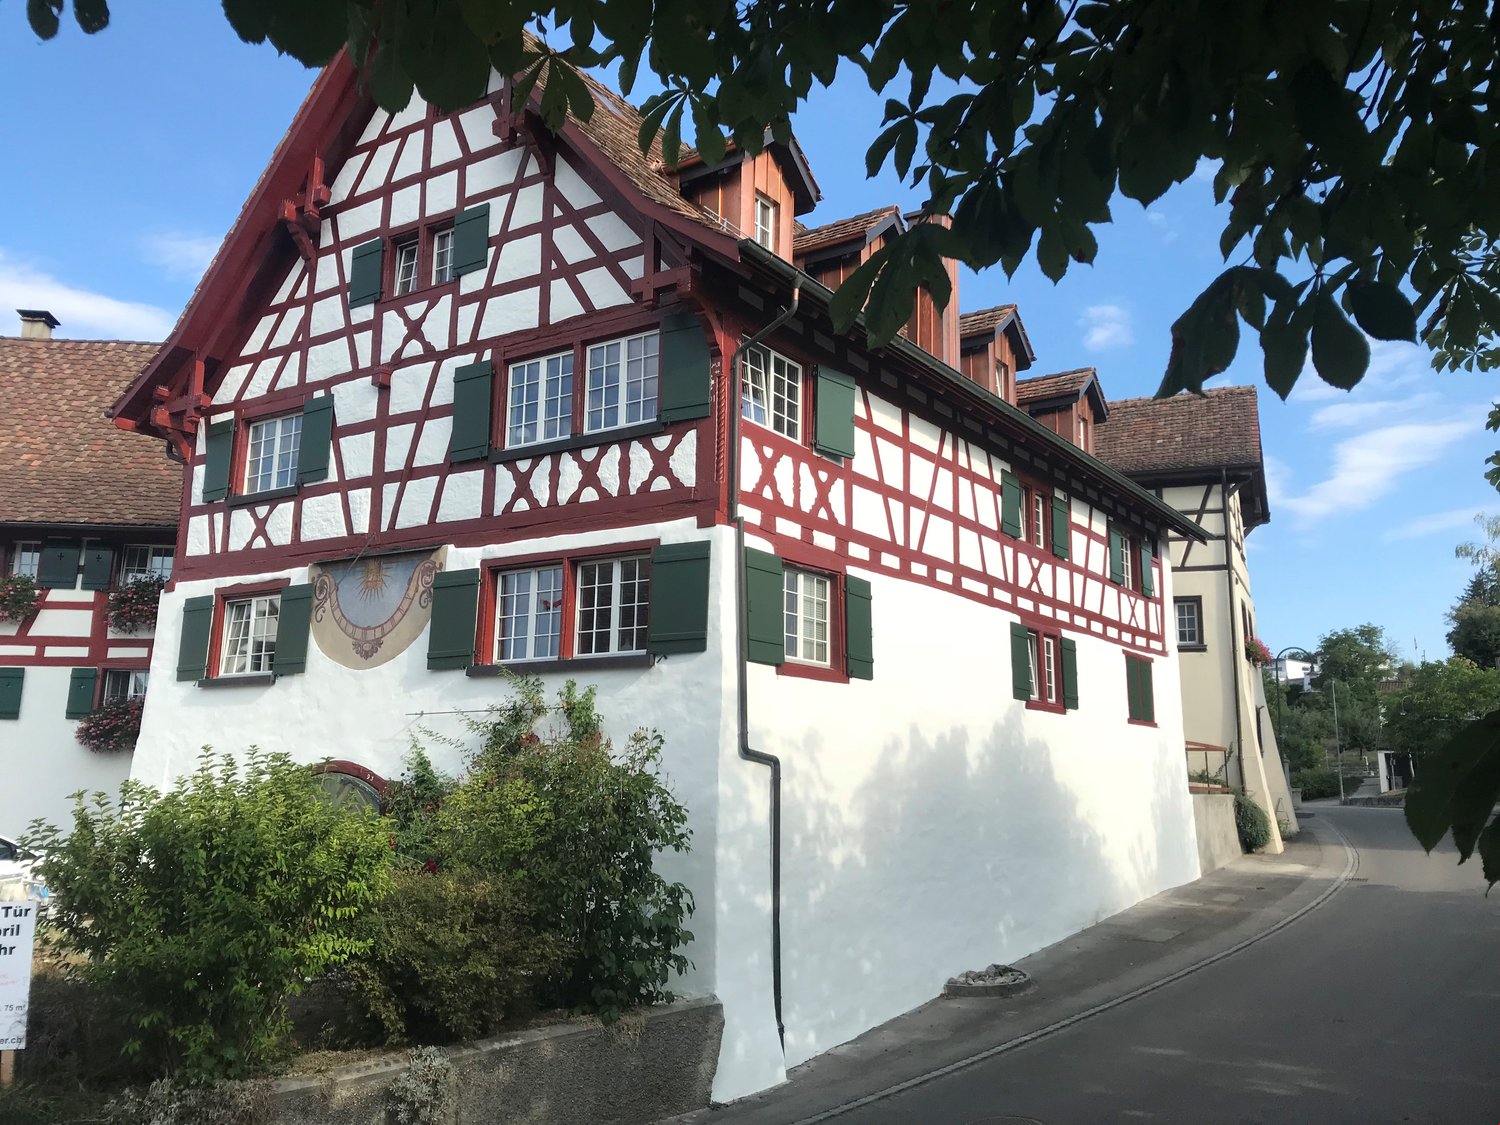
On the edge of the picturesque old town of Diessenhofen, this penthouse apartment in the historic Riegelhaus Inseli on Schaffhauserstrasse 3 awaits you, completely renovated in 2024 with great attention to detail. Here, modern living comfort and the unmistakable character of a historic building come together to create a unique living experience.The idyllic Rhine riverbank, shopping facilities, restaurants, banks, post offices, and public transport are just a few steps away, ensuring a high quality of life in a prime location.Your advantages at a glance:- Modern, high-quality kitchen with dishwasher, ceramic glass cooktop, oven, and granite countertops- Noble oak parquet floors in living and bedrooms- Unique combination of historic charm and modern construction standard- Visible wooden beams for a particularly cozy living atmosphere- Private washing and drying facilities in the apartment- Stylish bathroom with floor-level shower and bathtub- Sunny, south-facing balcony- Communal garden for shared use- Spacious cellar compartmentThe careful renovation has preserved the original character of the building while creating modern living comfort. High-quality materials, bright rooms, and visible wooden beams give the apartment a warm and inviting atmosphere. The sunny balcony offers the ideal spot to relax after work, while the well-maintained communal garden invites you to linger and enjoy.A single garage can be rented for CHF 130 per month if needed.Let yourself be impressed by this special apartment and arrange a viewing today.Has this property sparked your interest? We are happy to provide further information or arrange a viewing. We look forward to your contact.Your team at Ritter Immobilien Treuhand AGYou can find more properties here:www.ritterimmobilien.ch

Travel time
-
1 / 12
CHF 2,290.–
4.5 rooms108m² living space
Stettemerstrasse 70, 8207 Schaffhausen

Spacious apartment in a quiet and green location in Herblingen

After a comprehensive renovation, this bright apartment presents itself in new splendor. Look forward to a high-quality interior design, light-filled rooms, and a modern living ambiance. The apartment convinces with a timeless color scheme, carefully selected materials, and an ideal room layout. In addition to the attractive floor plan, this apartment impresses with the following comforts:- High-quality oak parquet flooring in all living and bedrooms- Modern ceramic tiles in the bathroom- with shower- Mirror cabinet with integrated LED lighting- new open kitchen with easy-to-clean worktop- with glass ceramic cooktop- with dishwasher- Spacious fridge/freezer combination- with window- balcony- practical cellar compartment- elevatorA parking space can be rented for CHF 115.00 per month if needed and available.The bus stop "Schaffhausen, Krummacker", which is served by bus line 3, is located directly in front of the property.The recreational area "Reiat" and the Hohberg school can be reached in a few minutes' walk.Highway connections to Donaueschingen and Singen are within a few minutes' drive. There is also a SPAR nearby.Have we sparked your interest? Then contact us directly in the online ad via "Contact provider". You will then receive an automated email with viewing information and the opportunity to apply digitally for the apartment and/or ask us any questions.

Travel time
-

Suggested properties for you based on search results

Additional information

Abstract

For a number of years now, Ramsen has recorded steady growth in its population; to be more specific, the population has changed by 8.74%, to 1655 inhabitants.

Demographic data

The 66'650 CHF. 10.82% of the population are university graduates, 19.28% have a higher vocational training qualification, 46.21% have an SEK II qualification (school-leaving certificate or apprenticeship) and 23.69% are currently enrolled in compulsory education. According to the data, this region has high social standards and an educated population. The 1.27%.

Taxes

The tax burden in the region is 10.36%. However, the individual tax burden varies from person to person and is determined by income, marital status and the overall level of deductions, among other factors. In Ramsen, childless, single people pay an average of 14.88% tax, a married couple on a pension pays 13.55%, a married couple with two children pays 6.53% and a childless couple pays 9.72%.

New construction

New living space has been built in Ramsen in the past 5 years. For example, 37 new apartments have been constructed. 0 of these newly built apartments are 2-room apartments. 2 3-room apartments and 11 apartments with 4 rooms were also created. Furthermore, the number of spacious apartments on offer amounts to 12 5-room apartments and 12 apartments with 6 rooms or more. The many large apartments in Ramsen indicate that this location is particularly desirable for families.
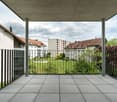
Housing stock

The new buildings have contributed to a further increase in the housing supply, and there are now 807 apartments in Ramsen. A total of 9 1-room apartments are available on the housing market. In addition, there are 77 apartments with 2 rooms, 153 apartments with 3 rooms and 214 apartments with a full 4 rooms. Finally, the stock of 5-room properties includes 181 apartments, and there are also 173 large apartments with a minimum of 6 rooms.

Empty apartments

The percentage of vacant apartments in Ramsen is 1%. Consequently, 1.3% of the 2-room apartments, 1.97% of the 3-room apartments and 1.11% of 5-room apartments are uninhabited. 6-room apartments have a vacancy rate of 0%.
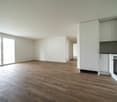
Housing market (letting only)

Rental properties are available at an average price of CHF 1430 per month. 25% of the rents on the market are less than or equivalent to a monthly rent of CHF 1180 (25th percentile). The 75th percentile of monthly rents is CHF 1675.