2 results - Apartment for rent with 3 rooms in Rapperswil SG

1 / 17
CHF 3,750.–
3.5 rooms120m² living space
8640 Rapperswil SG

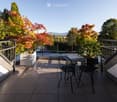
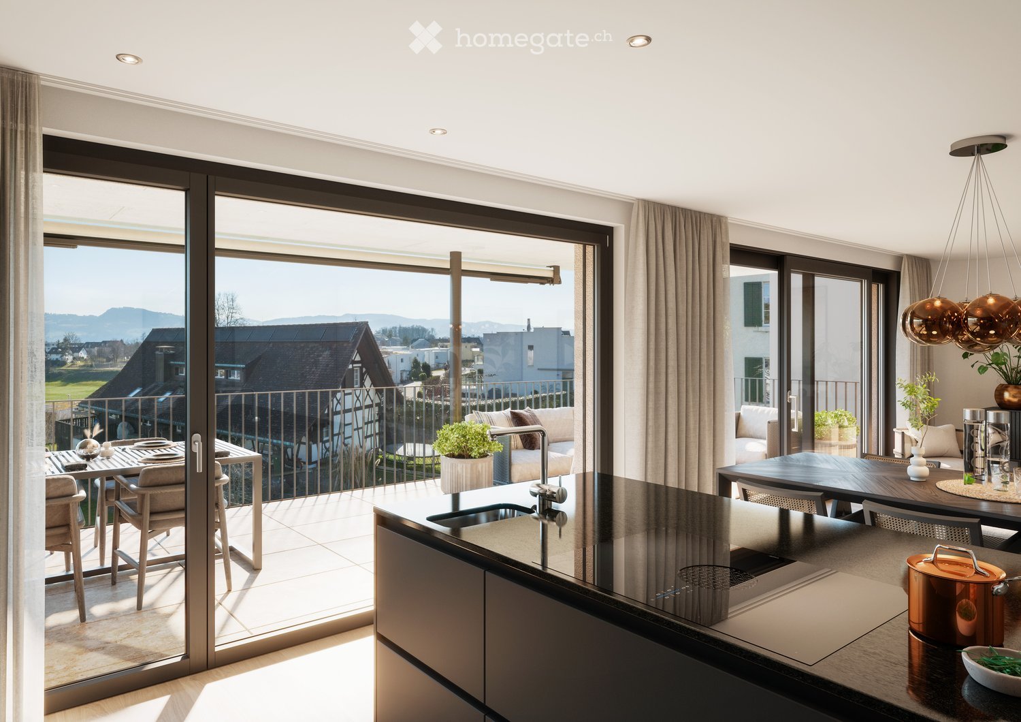
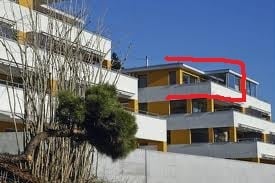
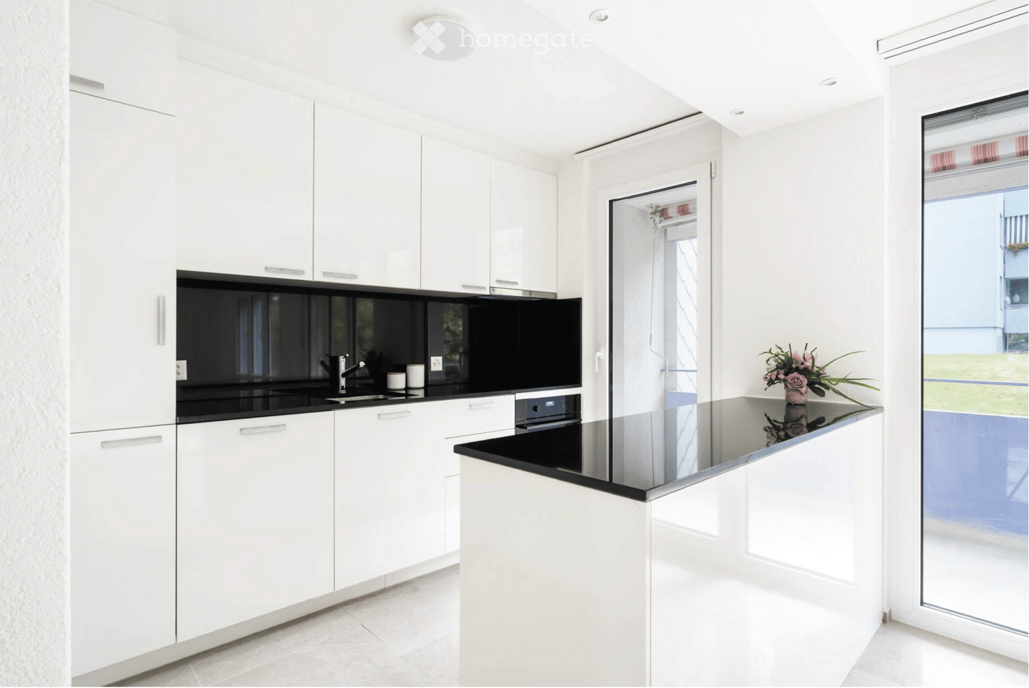
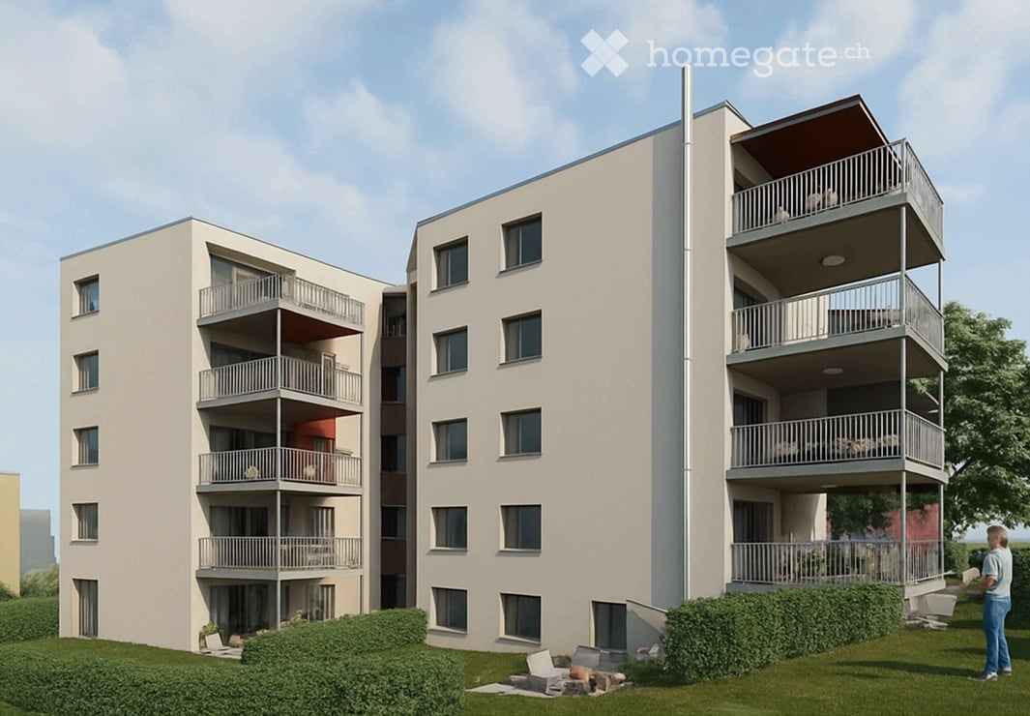
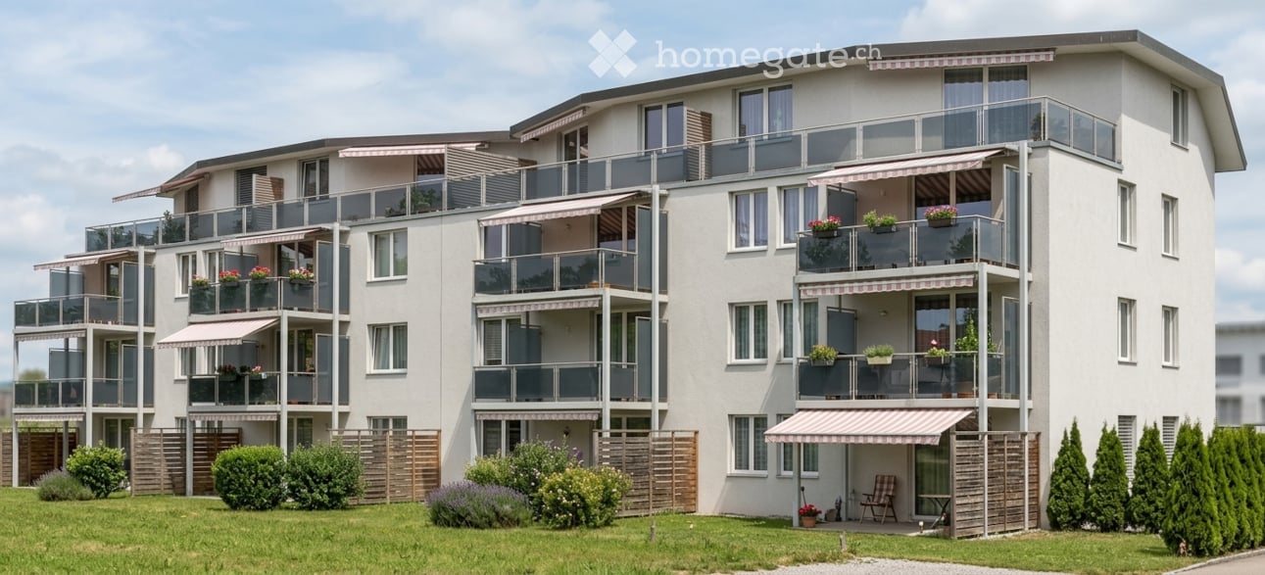
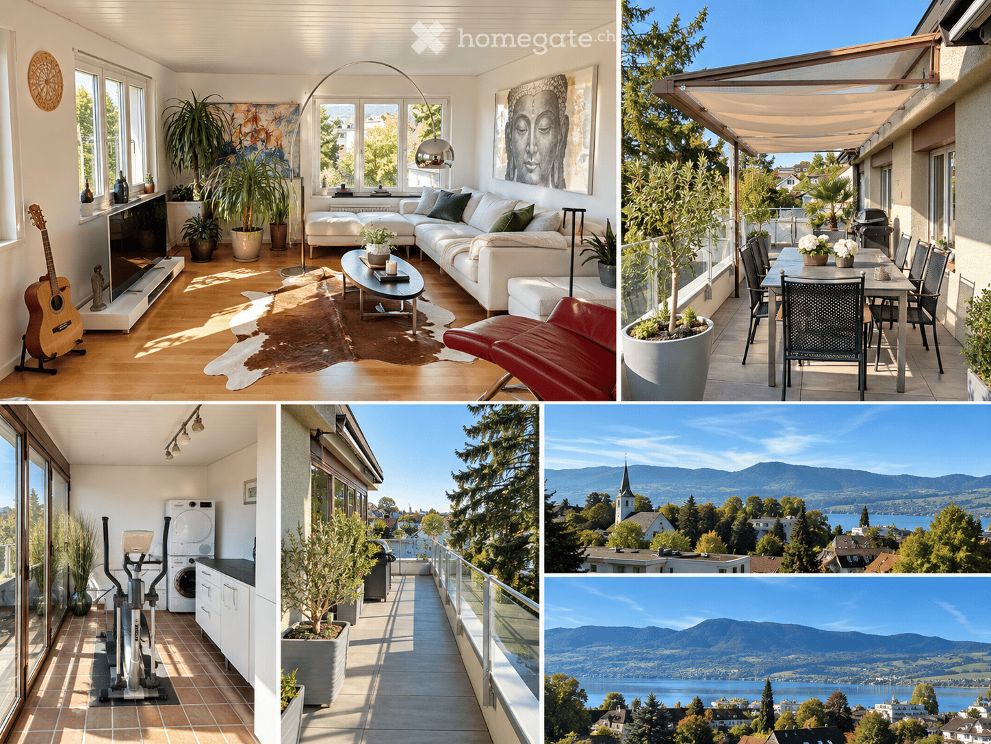
Exclusive 3.5-room apartment with spacious sun terrace

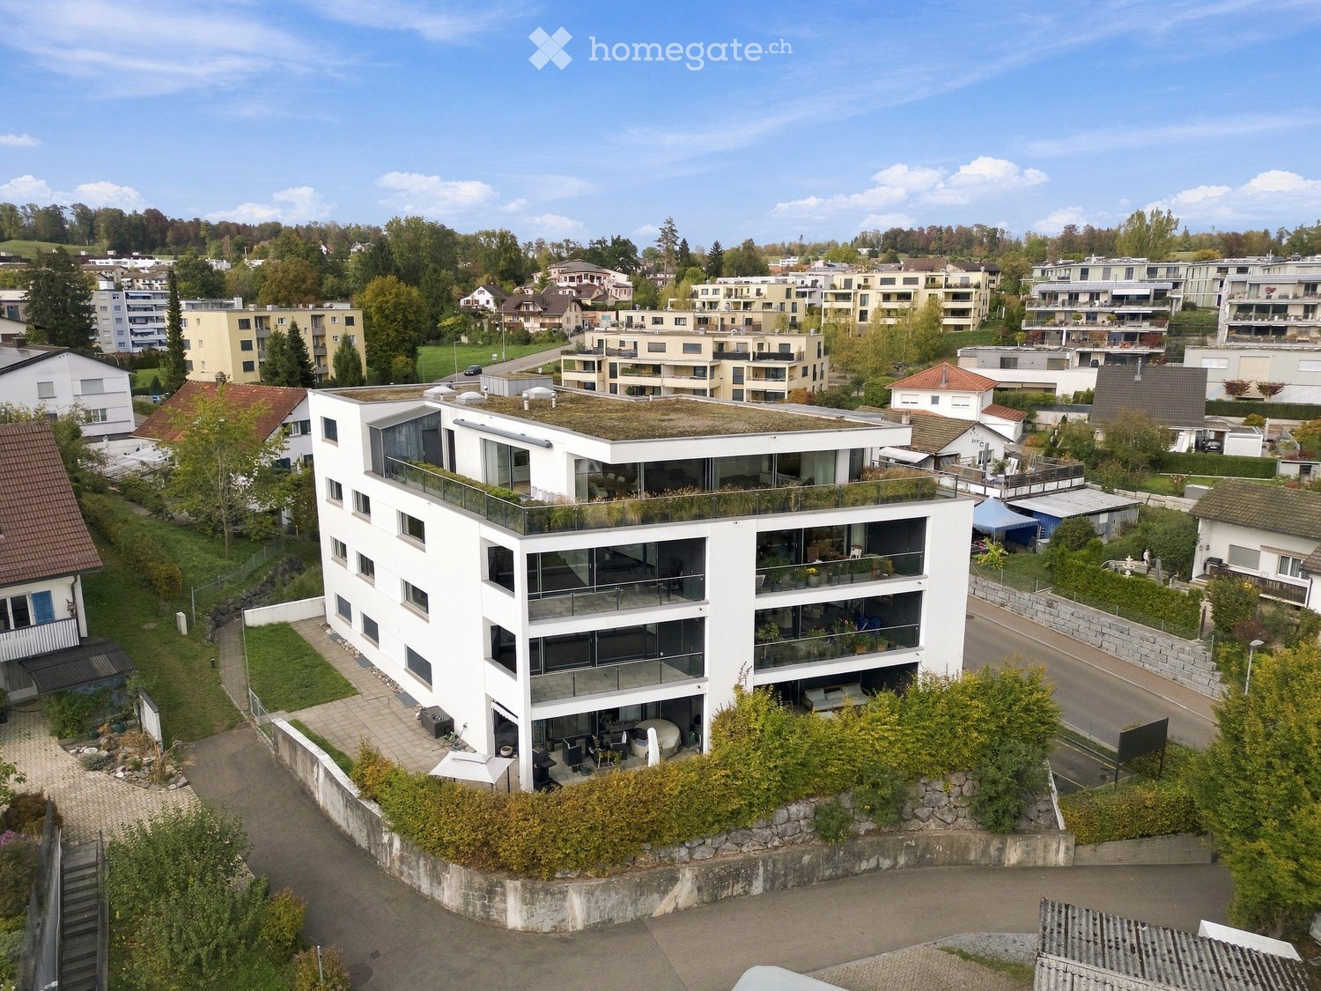
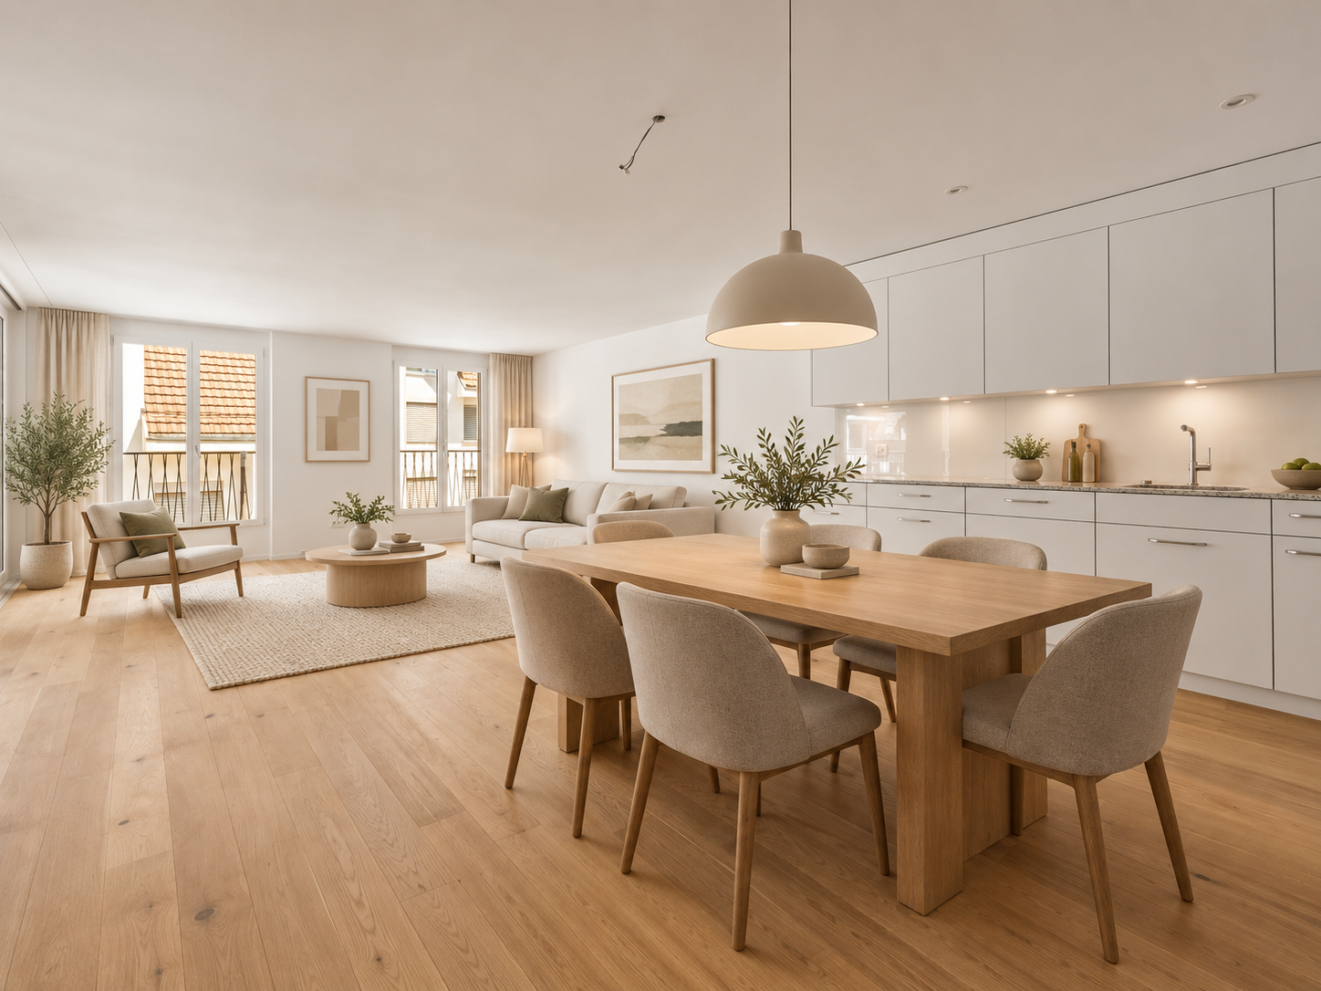
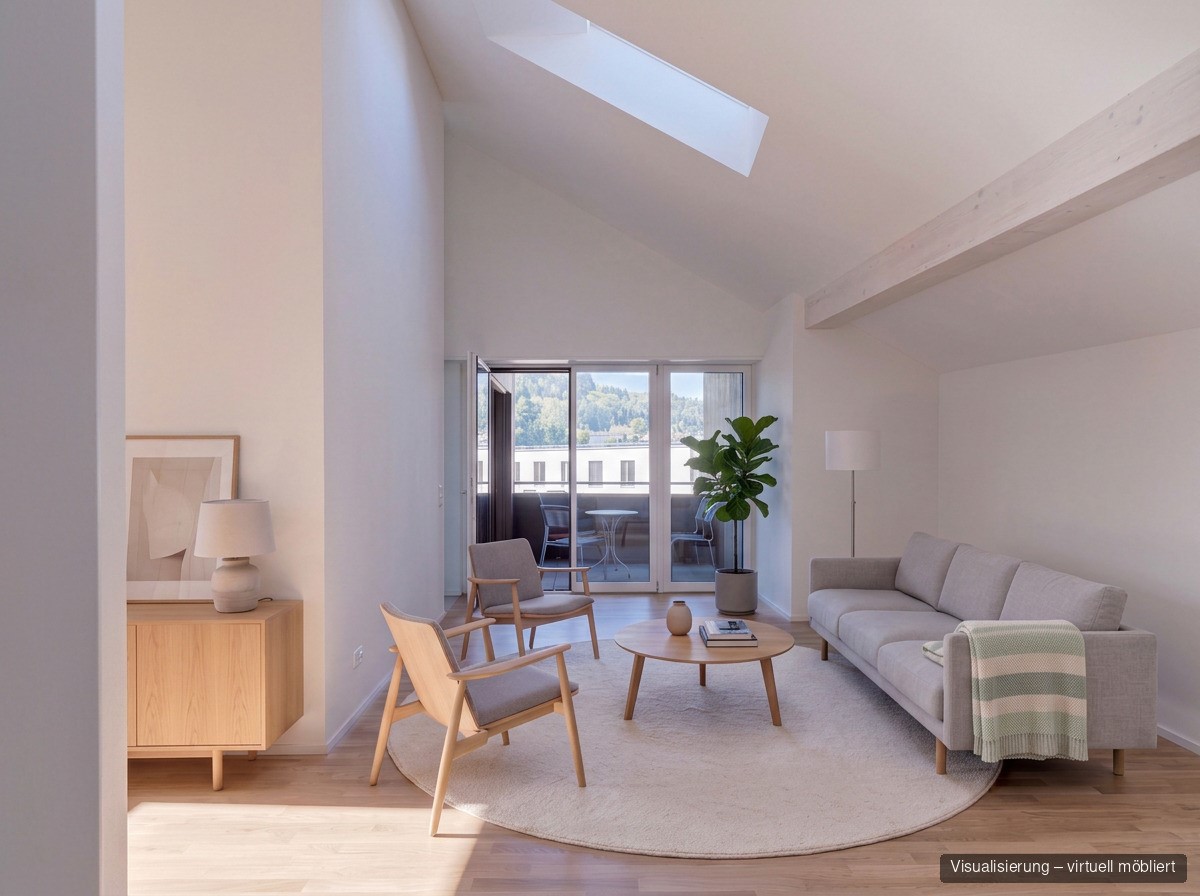
Sunny views in Rapperswil-Jona - Spacious 3.5-room terrace apartment in prime location In a sought-after location in Rapperswil-Jona, this exceptionally spacious 3.5-room apartment awaits you, harmoniously combining light, clear architecture, and an impressive outdoor area. On 142 m² of living space and with a 108 m² large terrace, you can enjoy a living experience with plenty of space - indoors and outdoors.The openly designed living and dining area with spacious window fronts forms the heart of the apartment and creates a bright, inviting atmosphere. The open kitchen integrates seamlessly and invites you to shared cooking moments. Two flexibly usable rooms offer space for retreat, home office, or guests - ideal for couples, singles, or a small family. The additional costs amount to 200.- / month.A special highlight is the extensive large terrace: your private retreat under the open sky. Whether morning sun, social evenings, or relaxed hours - here you can enjoy peace, privacy, and a rare feeling of freedom.Rapperswil-Jona stands for high quality of life on Lake Zurich. Shopping, schools, gastronomy, as well as nature and lake shore are easily accessible. Thanks to very good public transport connections and quick paths, you live quietly and yet are perfectly connected. Highlights • Bright 3.5-room apartment with 142 m² of living space • Spacious terrace with 108 m² • Light-filled, open living and dining area • Flexible room layout • Quiet, very sought-after residential location in Rapperswil-Jona • Close to lake, nature, shopping, and public transport This apartment combines spaciousness, light, and quality of life in an ideal balance.We would be happy to invite you to a personal viewing - discover your new home in Rapperswil-Jona.

1 / 17
CHF 2,590.–
3.5 rooms110m² living space
Neue Jonastrasse 75, 8640 Rapperswil SG

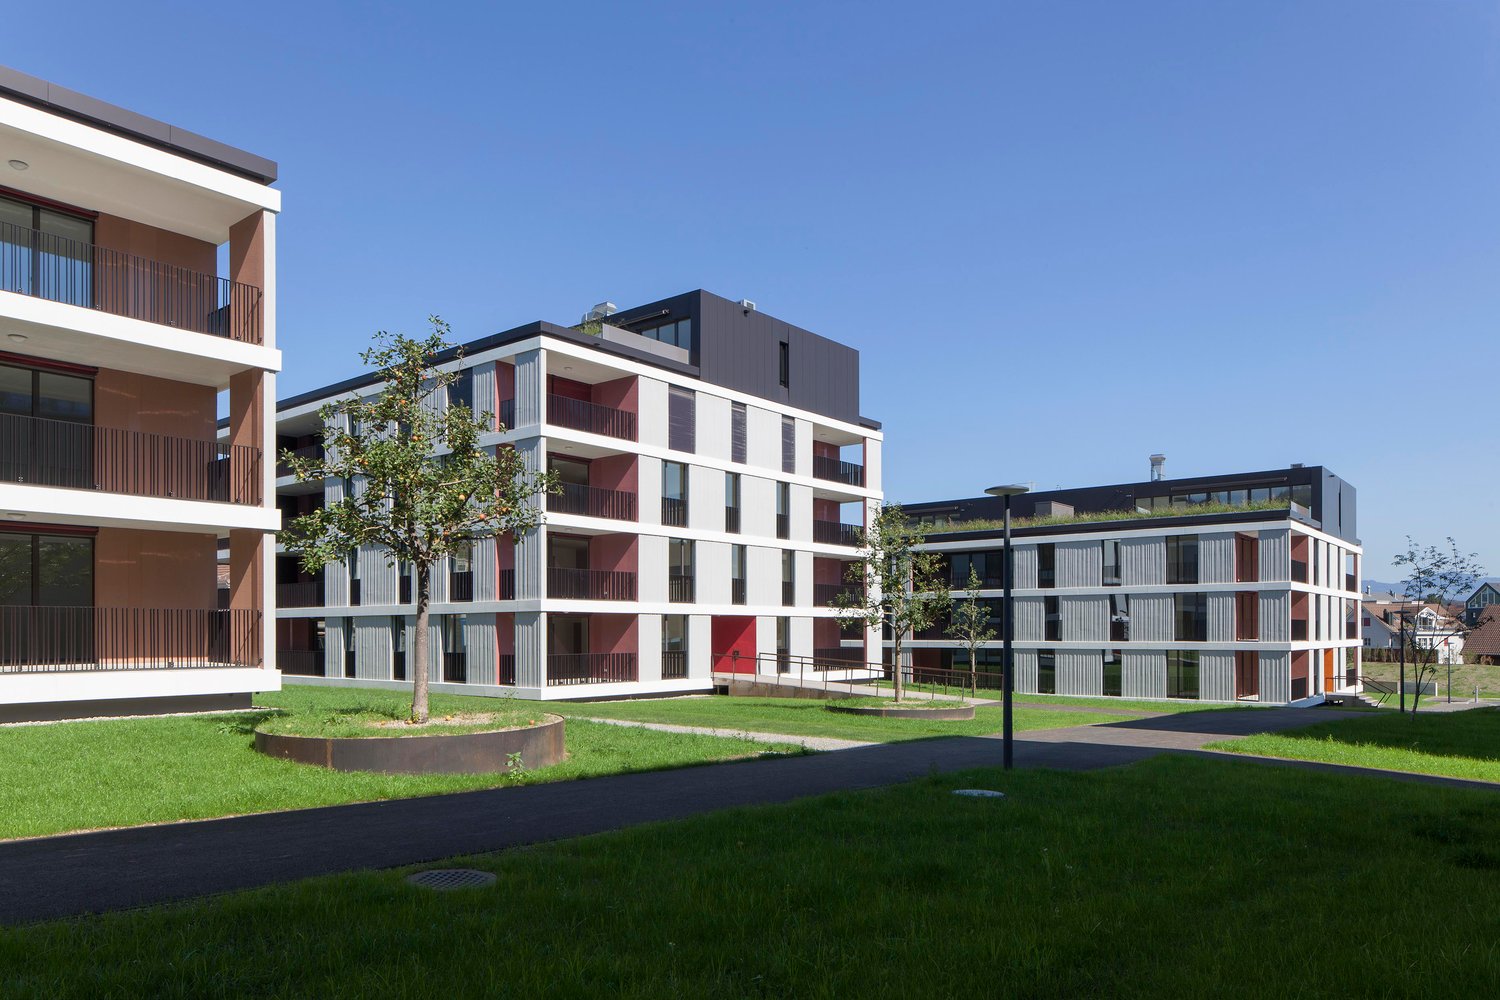
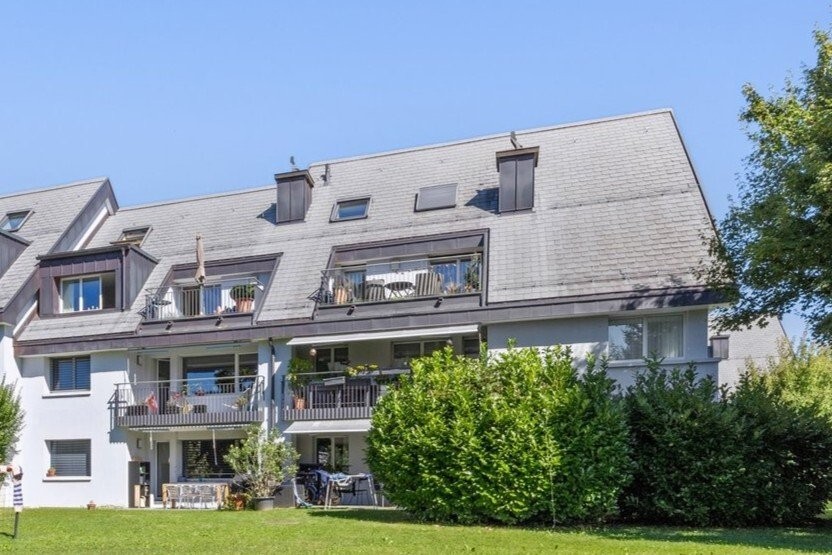
Spacious 3.5-room apartment in the Stadtrose development

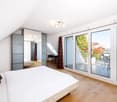
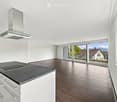
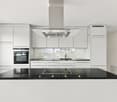
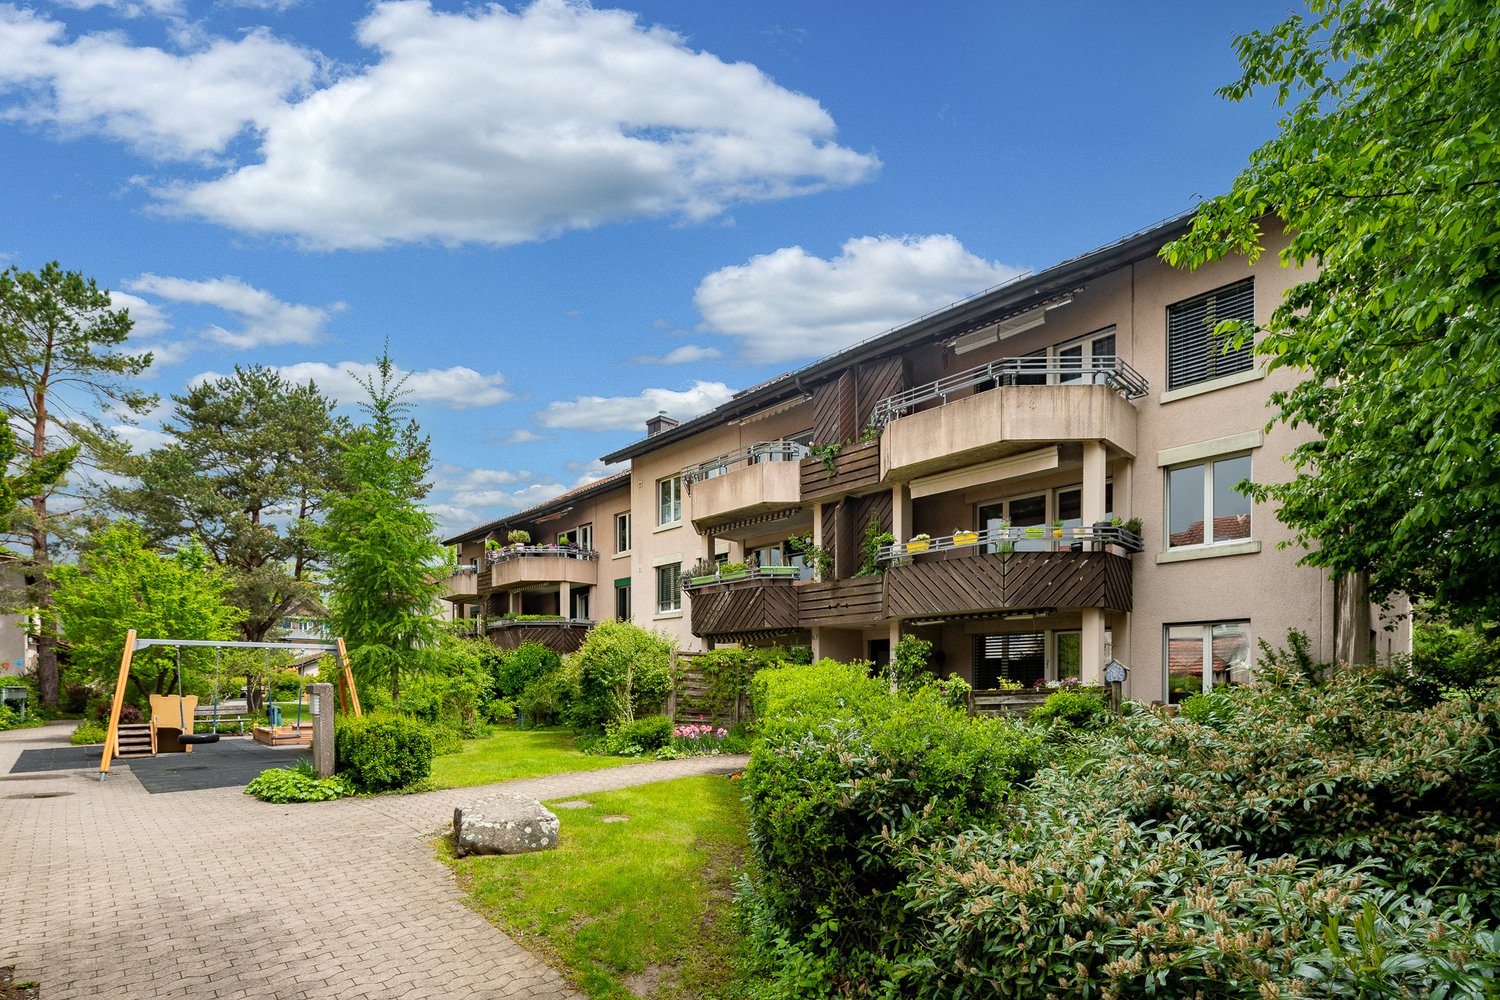
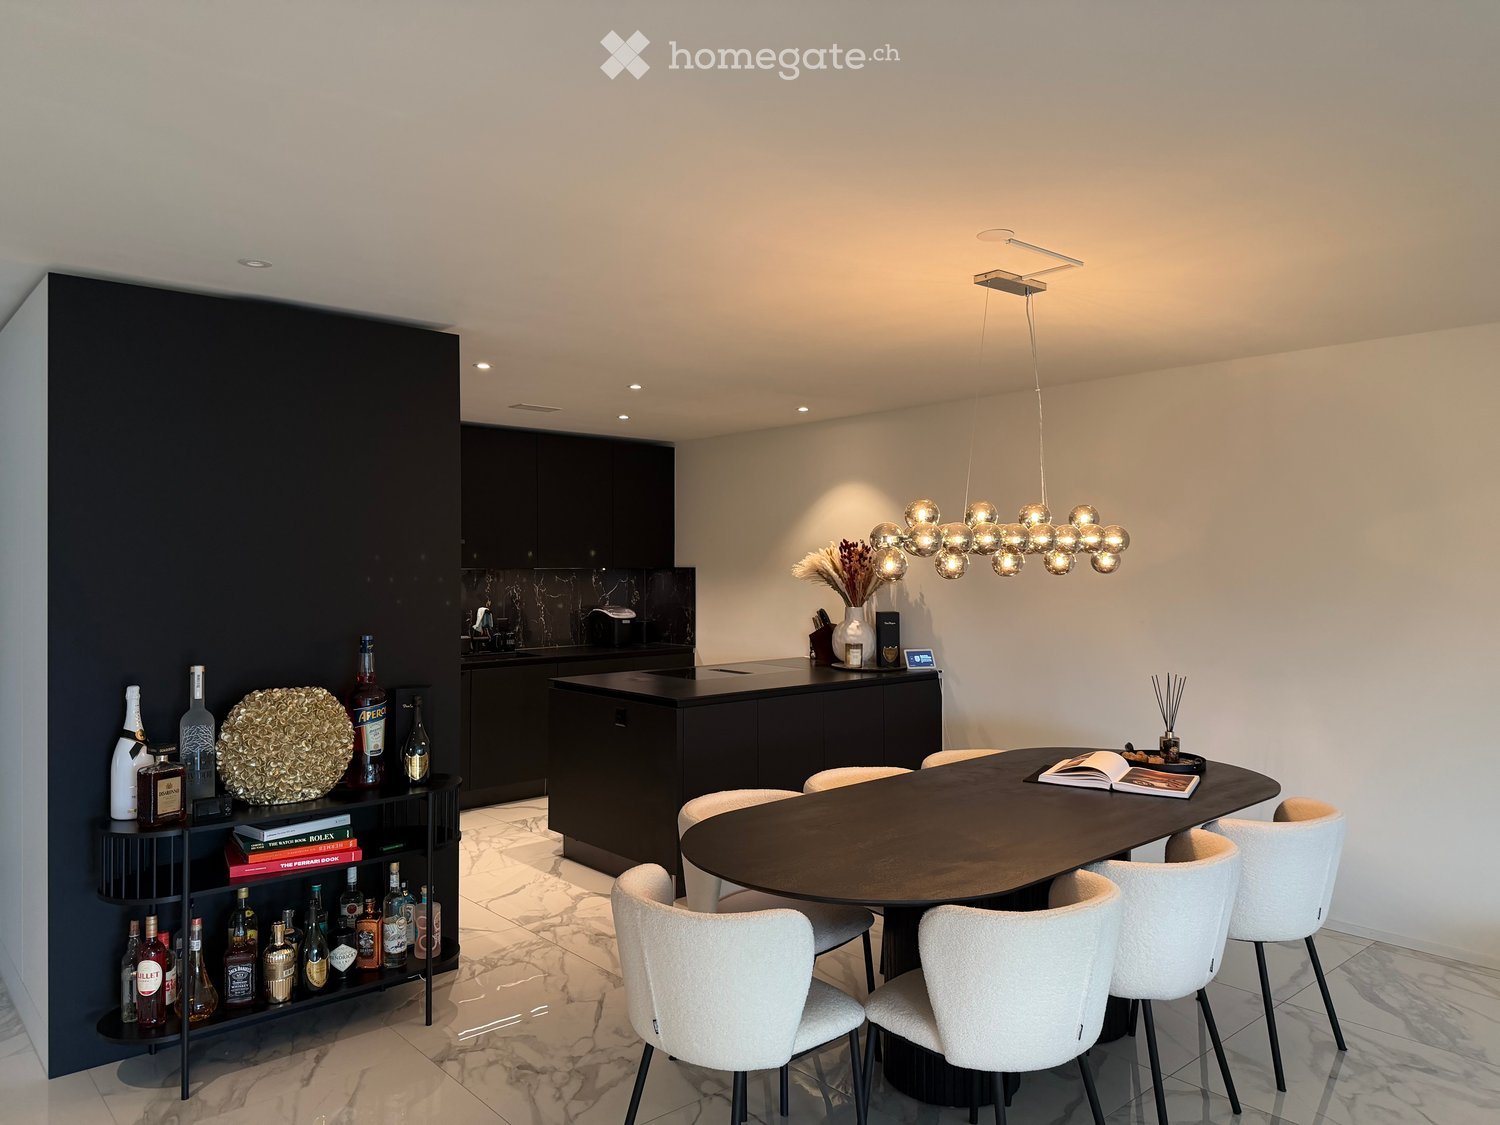
****************************************************************Fixed viewing date: Tuesday, 08. September 2026 at 17.00Please ring at "Rieben". No prior registration is necessary. ****************************************************************Let yourself be convinced by the spacious 3.5-room apartment with comfortThis great apartment offers you a comfortable home in a central location in Rapperswil. The kitchen is equipped with a dishwasher, ceramic glass cooktop, and a high-quality granite countertop. The bathroom with bathtub/WC en suite and the separate shower/WC offer high living comfort and are ideal for couples or families. Spacious bedrooms and a bright living and dining room with a friendly atmosphere provide a pleasant room feeling. Additionally, you have access to three balconies that offer additional outdoor space and plenty of light.A private laundry tower (washing machine/dryer) in the apartment provides you with additional independence in everyday life. Easy-to-maintain laminate flooring and a functional, practical floor plan make it easy to furnish and use the apartment. A large attic/storage room is available for additional storage.From the extremely central living location, you can reach the beautiful Rapperswil old town, the lake, diverse shopping opportunities, and the S-Bahn in just a few minutes on foot. If required, underground parking spaces can be rented for CHF 150.00 per month.From the extremely central living location, you can reach the beautiful Rapperswil old town, the lake, diverse shopping opportunities, and the S-Bahn in just a few minutes on foot. If required, underground parking spaces for CHF 150.00 per month can be rented.Have we sparked your interest?Do not hesitate and participate in the fixed viewing date. We look forward to your application!Note: The sample photos used may differ from the actual rental object.Your ESPART team
Travel time
-
More objects in your automatically expanded search area
20 results - Radius: + 10km
New building
1 / 13
CHF 4,270.– Premium
3.5 rooms97m² living space
Lohstrasse 10, 8708 Männedorf

TILIA | Living with 180° lake view - 3.5-room attic apartment in owner-occupier standard - ready for occupancy from October 5, 2026

TILIA | Living with lake view in Männedorf - exclusive 3.5-room new attic apartment for rent on the top floor with breathtaking 180° lake view of Lake Zurich Golden prospects above the Gold Coast of Lake Zurich In the sunny southern slope of Pfannenstiel, TILIA is being built as a unique new construction project - quietly located, on the green meadow, with unobstructed views over the lake to the Glarus Alps. 3.5-room attic apartment on the top floor 97.3 m² net living area | 180° lake view | House E / Apartment E202 This attractive 3.5-room attic apartment combines spacious living with a natural living feeling on the sunny slope above Männedorf. The apartment is located in House E and impresses with its location on the middle floor, high-quality architecture, and impressive views over Lake Zurich. The apartment offers a well-thought-out room layout, bright living areas, and a direct connection to the outdoor space. From the living and dining area as well as from the terrace, you can enjoy an impressive 180° lake view over Lake Zurich. The parent's bedroom also benefits from this unique panorama and offers a magnificent view of the lake. Large window fronts bring the landscape into the interior and create a bright, open living atmosphere with exceptional views. On the gently terraced slope, the residential buildings rise harmoniously into the landscape. Paved streets with small squares and seating areas create meeting spaces, play areas, and green retreats. The apartment was built in the elevated owner-occupier standard and thus clearly stands out from the pure rental apartments within the development, which are created in the classic rental standard. A modern wet room and a separate guest toilet, an open living and dining area with kitchen, optimally furnished rooms, and a spacious terrace characterize the high-quality living experience. Oak parquet, ceramic tile, and high-quality materials underline the elegant living experience. An elevator leads comfortably from the underground garage to each floor. Highlights at a glance • 97.3 m² net living area • Height, approx. 2.8m in the living and dining area and kitchen • Terrace and living area with 180° lake view • High-quality equipped wet room with shower toilet, glazed shower, under-sink furniture from talsee, recessed mirror cabinets, and large-format ceramic tile • Separate guest toilet • Smart home system • Freecooling function for pleasant temperatures in summer, via underfloor heating • Elevator from the underground garage • Quiet, sunny location on Pfannenstiel above Männedorf • High-quality new building with occupancy from autumn 2026 • Construction in the elevated owner-occupier standard Rental conditions • Net rent for the apartment including basement storage: CHF 3,900.- per month • Additional costs advance: CHF 370.- per month • 1 x parking space: CHF 150.- per month (two are available) • Gross rent total including 1 x parking space: CHF 4,420.- per month • Optional: separate storage room in the basement, usable area 43.2 m²: CHF 300.- per month A basement storage room is included in the rent. Tenant deposit: CHF 9,000.-, via tenant deposit account or SwissCaution This is strictly a non-smoking apartment. Pets are not allowed. Ready for occupancy from October 5, 2026, or by agreement. The minimum contract period is 1 year. The blooming time of TILIA begins - we look forward to your contact if you want to live above Lake Zurich soon, accompanied by the sweet scent of the linden tree. Immobilitas AG, Thomas GrüningerYour certified real estate expert SMK/SVIT Do you want to sell or rent your property and are looking for a reliable and competent partner? We offer you professional advice and support you in determining the current market value of your property. Our experienced team of real estate experts accompanies you through every step of the sales process and ensures that you achieve the best possible price. We place great importance on transparent and honest communication and ensure that you are always informed about the current status. Contact us now and let us successfully sell or rent your property together. We look forward to hearing from you. www.immobilitas.ch

Travel time
-
  • Empty room with wooden flooring, white walls, and a fireplace. Natural light streams in through multiple windows, casting shadows on the floor.
  • Empty room with wooden flooring, white walls, and a fireplace in the corner. Sunlight streams in from a window on the right side.
  • Bright, empty attic room with wooden flooring, white walls, and large windows offering a scenic mountain view. Features a fireplace and a sliding glass door leading to a balcony.
  • Modern kitchen with light wooden cabinets, black countertops, and built-in appliances including an oven and dishwasher. Features a skylight window and wooden flooring.
  • Modern kitchen with light wooden cabinets, black countertop, sink, and a window. The floor is wooden, and there is a sliding glass door leading outside.
  • Modern kitchen with light wooden cabinets, black countertops, stainless steel appliances, and a skylight window above the sink.
  • Modern kitchen with wooden flooring, light-colored cabinets, black countertop, and stainless steel appliances including an oven and range hood.
  • Empty room with wooden flooring, white walls, and a large window with a view of the outdoors.
  • Empty room with wooden flooring and white walls, featuring a partially open door leading to another room.
  • Empty attic room with wooden flooring, white walls, and skylight windows allowing natural light to enter.
  • Empty attic room with wooden flooring, white walls, and a skylight window allowing natural light to enter.
  • Modern bathroom with white tiles, a sink, bathtub, toilet, and a glass-fronted mirror cabinet.
  • Modern bathroom with a bathtub, sink, glass shelf, and mirror. Features a skylight window and tiled walls and floor.
  • Balcony overlooking a green field with trees and distant snow-capped mountains.
  • Well-maintained garden with various plants, flowers, shrubs, and a wooden bench in the background.
  • Garden area with a red metal table and chairs, surrounded by greenery and offering a scenic mountain view.
  • Garden area with a swing, potted plants, and a small table with chairs. A two-story house with a balcony is visible in the background.
1 / 17
Empty room with wooden flooring, white walls, and a fireplace in the corner. Sunlight streams in from a window on the right side.
Bright, empty attic room with wooden flooring, white walls, and large windows offering a scenic mountain view. Features a fireplace and a sliding glass door leading to a balcony.
Modern kitchen with light wooden cabinets, black countertops, and built-in appliances including an oven and dishwasher. Features a skylight window and wooden flooring.
CHF 1,689.– Premium
3 rooms
Huebstrasse 62, 8636 Wald ZH

Your Place of Strength - 3-Room Attic Apartment with Mega View of the Mountains

Availability: 01.10.2026We are looking for a quiet individual from 01.10.2026 or by arrangement who would like to move into this beautiful and cozy attic apartment, away from the hustle and bustle and street noise. This apartment is not suitable for shared apartments, couples, or single persons with children.The apartment impresses with its cozy charm. It is flooded with light with a view in three directions and the beautiful surrounding mountain world. The living room with a Swedish stove, high ceiling, and two beautiful dormer windows provides a spacious and airy living feeling. The modern kitchen with all comforts and granite countertops has a large refrigerator, ceramic glass cooktop, oven, dishwasher, and plenty of storage space. Above the sink, a skylight provides a view of the lovingly maintained garden behind the house. The kitchen, dining, and living areas are open-plan. In the living room, there is a spacious built-in wall cabinet. From the living room, you can access the bedroom and the study/dressing room (both rooms with sloping ceilings).In addition to the basement compartment, an attic is available from the living area with a folding ladder.In the stairwell, a personal shoe cabinet is available. Also from the stairwell, you can access the washing machine/tumble dryer (very close to the apartment and available without a registration plan).A car is required - as it is located outside of Wald on a side street - the next bus stop is about 20 minutes' walk away. The town of Wald is about 10 minutes' drive away and has a great village center with a variety of shops (Migros, Coop, Denner, pharmacy, sports shop, organic shop, flower shops, bakeries, cafes, hairdressers, clothing stores, spa (Bleichi), Landi, and a gas station with a shop). • Car required; 1 personal outdoor parking space free of charge • only for quiet individuals (no couples, no shared apartments, no single persons with children) • No elevator available • No dogs, cats, or other animals/pets • Non-smoker • Deposit (deposit account with Bank Avera) Viewings: E. Pfenninger, 079/397 68 00 from 17:00 - 21:00 or by SMS or email: keff142@gmail.com; no calls from real estate agents desired

Travel time
-
  • Modern two-story house with large windows and balconies, situated on a hillside overlooking a body of water and distant mountains.
  • Floor plan of a 3.5-room apartment on the ground floor, including living/dining/kitchen area, two bedrooms, two bathrooms, hallway, storage room, and a terrace.
  • Modern bathroom with a glass-enclosed shower, a floating wooden sink cabinet, a round white sink, and a toilet. The walls and floor are tiled in a light beige color, and the shower area features built-in lighting.
  • Balcony or terrace view overlooking a lake at sunset, with mountains in the background and the sun reflecting on the water.
1 / 9
Floor plan of a 3.5-room apartment on the ground floor, including living/dining/kitchen area, two bedrooms, two bathrooms, hallway, storage room, and a terrace.
CHF 4,100.– Premium
3.5 rooms101m² living space
Bachtelblick 1, 8805 Richterswil

Exclusive 3.5-room apartment with breathtaking lake view in Richterswil

Discover this high-quality and bright 3.5-room apartment in the owner-occupied construction standard in a brand-new residential building in Richterswil, which was completed in the summer of 2025. With a living area of 101 m² and a terrace of 24m2, this apartment combines the highest living comfort with a beautiful view.Highlights of the apartment: • Breathtaking lake view: Enjoy the magnificent view of Lake Zurich and the mountains. • Large, partially covered terrace • Elevator from the garage to the apartment door • Private basement • Bright living area: Thanks to the large windows and the Mediterranean color concept, the apartment is extremely bright and sunny. • Very spacious and exclusively equipped kitchen with noble DKTN worktop. • Two wellness oases with open en-suite bathroom with bathtub and separate guest bathroom with large walk-in shower, both equipped with designer furniture and recessed mirror cabinets. • Stylish and low-maintenance Mediterranean-style tile flooring in the interior and exterior areas. • Underfloor heating and active cooling (up to max. -3 degrees) in the summer months via a heat pump. • Réduit with private laundry tower • Parking and garage: Both garage and outdoor parking spaces (with pre-installed e-mobility solution) can be rented. Location and surroundings: • Enjoy pure nature in the immediate vicinity(forest areas and walking trails with breathtaking lake views) • Quiet neighborhood • Only 4 minutes' walk to the bus stop "Neuhus" • 8 minutes' walk to the school and the nearest shopping facilities • 13 minutes to Richterswil train station • 14 minutes to the ship dock "Richterswil (lake)" This new apartment combines modern living on an owner-occupied level with a first-class quiet location and breathtaking lake views, making it perfect for couples or small families who value very high comfort and quality of life.Available from October 1, 2026, or possibly earlier, by arrangement.Parking space in the garage for CHF 190.-/month - outdoor parking space in front of the garage CHF 150.-/month.

Travel time
-
New building
1 / 9
CHF 3,890.– Premium
3.5 rooms97m² living space
Lohstrasse, 8708 Männedorf

New 3.5 room attic apartment with large loggia and breathtaking views of the lake and Alpine panorama

ERSTVERMIETUNGThis spacious 3.5 room attic apartment is located in an exclusive area in Männedorf with a unique view of Lake Zurich and the Alpine panorama. The apartment impresses with its high-quality construction, proximity to nature, and good transport links. In 10 minutes, you can reach Männedorf train station via public transport, with a good connection to Zurich and Rapperswil.Thanks to the high construction standard and the additional study/office, the rental object is ideal for single people or couples who value a lot of living space, comfort, and high-quality living.Please note that keeping pets is not allowed.YOU CAN LOOK FORWARD TO: • Exclusive construction in owner-occupier standard • Dreamlike terrace/loggia with impressive lake and mountain views • Bright living area • Two spacious bedrooms • Separate study room - ideal as a home office • High-quality parquet floor in all living areas • High-quality kitchen with V-Zug appliances • Practical dining area with floor socket - ideal for comfortable laptop work • Stylish bathroom with level-access shower • Separate guest toilet with integrated washing tower • Practical entrance area with ceiling-high built-in cabinets • Barrier-free execution • Own cellar compartment with power connection • Communally usable drying room • Bicycle and pram parking spaces available • Two parking spaces in the underground garage with own power connection at CHF 150.00/month each • Freecooling system via underfloor heating for pleasant room temperatures in summerWiser Smart-Home system, conveniently controllable via app • High energy efficiency thanks to geothermal heat pump and underfloor heating Have we sparked your interest? We look forward to your contact to arrange an individual viewing appointment.

Travel time
-
  • Empty room with light wooden flooring, white walls, and large windows with a view of greenery. No furniture or equipment is present.
  • Balcony with tiled floor, metal railing, and a view of greenery and neighboring houses.
  • Balcony with tiled floor, glass railing, and view of surrounding buildings and greenery.
  • Empty hallway with light wooden flooring and white built-in closet with double doors.
  • Empty hallway with light wooden flooring, white walls, and large windows on one side, featuring a radiator below the windows.
  • Empty hallway with wooden flooring, light-colored walls, and white doors at both ends.
  • Empty kitchen with white cabinets, dark countertop, and wooden flooring. A door leads to an outdoor area with a view of a house and roof.
  • Modern bathroom with a white sink, chrome faucet, large mirror, and toilet. Grey tiled walls and built-in lighting above the mirror.
  • Empty room with wooden flooring, white walls, and large windows with a view of a balcony area.
  • Empty room with wooden flooring, large windows leading to a balcony, radiator, and white walls.
  • Empty room with wooden flooring, white walls, and a radiator under a window with a view of greenery outside.
  • Empty room with light wooden flooring, white walls, and a window with a view of a neighboring building.
  • Empty room with light wooden flooring, white walls, large window with view of trees and neighboring building, radiator below window, and electrical outlet on wall.
  • Modern bathroom with a glass-enclosed shower, toilet, sink, and radiator. The walls and floor are tiled in a neutral beige color.
1 / 14
CHF 3,278.– Top
3.5 rooms105m² living space
Reblaubenweg 4A, 8820 Wädenswil

Nachmieter für moderne 3.5-Zimmer-Wohnung mit zwei Balkone in Wädenswil!

# --- Deutsch--- # English below. Nachmieter gesucht – 3.5-Zimmer-Wohnung in WädenswilWir suchen per Ende 2026 oder nach Vereinbarung eine/n Nachmieter/in für unsere grosszügige und modern renovierte 3.5-Zimmer-Wohnung am Reblaubenweg 4A in Wädenswil.Die Wohnung befindet sich im 2. Obergeschoss, bietet 105.5 m² Wohnfläche und überzeugt mit einem modernen, hochwertigen Ausbaustandard sowie einer ausgezeichneten Lage. Der Zürichsee ist nur wenige Gehminuten entfernt.✨ Highlights • Kernsanierung im Jahr 2024 – moderner und hochwertiger Ausbaustandard • 105.5 m² Wohnfläche • 2 sonnige Balkone mit viel Platz zum Entspannen • Eigene Waschmaschine und Tumbler direkt in der Wohnung • Lift im Gebäude • Keller- und Estrichabteil für zusätzlichen Stauraum • Tiefgaragenparkplatz kann zusätzlich übernommen werden für CHF 180.–/Monat 📍 Perfekte Lage in WädenswilDie Wohnung liegt zentral und bietet gleichzeitig eine hohe Lebensqualität durch die unmittelbare Nähe zum Zürichsee. • 🚆 Bahnhof Wädenswil: ca. 3 Gehminuten • 🚌 Bushaltestelle Sonnenrainstrasse: direkt vor dem Haus • ⛴️ Fährterminal Wädenswil: ca. 5 Gehminuten • 🛒 Coop: direkt nebenan • 📮 Postfiliale: im selben Gebäude • 🛍️ Weitere Einkaufsmöglichkeiten befinden sich in unmittelbarer Gehdistanz • 🚗 Verkehrsberuhigte 20er-Zone Ob als Paar, Familie oder Einzelperson – die Wohnung bietet viel Platz, modernen Wohnkomfort und eine hervorragende Infrastruktur.Dank der zentralen Lage sind Bahnhof, Einkaufsmöglichkeiten und öffentliche Verkehrsmittel schnell erreichbar. Gleichzeitig lädt die Nähe zum Zürichsee zu Spaziergängen, Fahrradtouren und entspannten Sommerabenden am Wasser ein.Interesse? Bei Interesse freuen wir uns über eine Nachricht und zeigen Ihnen die Wohnung gerne persönlich. # --- English --- #Tenant Wanted – Spacious 3.5-Room Apartment in WädenswilWe are looking for a new tenant from the end of 2026 or by arrangement for our spacious and newly renovated 3.5-room apartment at Reblaubenweg 4A in Wädenswil.The apartment is located on the 2nd floor, offers 105.5 m² of living space, and features a modern, high-quality standard of finish in an excellent location. Lake Zurich is only a few minutes’ walk away.✨ Highlights • Fully renovated in 2024 – modern and high-quality interior • 105.5 m² of living space • 2 sunny balconies with plenty of space to relax • Private washing machine and tumble dryer directly in the apartment • Elevator in the building • Private cellar and attic storage compartments for additional storage space • Underground parking space available for an additional CHF 180 per month 📍 Excellent Location in WädenswilThe apartment is centrally located while offering a high quality of life thanks to its immediate proximity to Lake Zurich. • 🚆 Wädenswil railway station: approx. 3 minutes on foot • 🚌 Sonnenrainstrasse bus stop: directly in front of the building • ⛴️ Wädenswil ferry terminal: approx. 5 minutes on foot • 🛒 Coop supermarket: right next door • 📮 Post office: in the same building • 🛍️ Further shopping facilities are within easy walking distance • 🚗 Located in a traffic-calmed 20 km/h zone Whether you are a couple, family or individual, the apartment offers plenty of space, modern living comfort and excellent local infrastructure.Thanks to its central location, the railway station, shops and public transport are all within easy reach. At the same time, the proximity to Lake Zurich is perfect for walks, bike rides and relaxing summer evenings by the water.Interested? We would be happy to hear from you and arrange a personal viewing of the apartment.

Travel time
-
  • Modern multi-story residential building with balconies, large windows, and a garage. The structure is surrounded by greenery and a paved driveway.
  • Modern kitchen with white cabinets, black countertop, wooden flooring, and built-in appliances.
  • Empty room with light wooden flooring, white walls, and large sliding glass doors leading to a balcony with a view of the neighborhood.
  • Modern balcony with large glass sliding doors, wooden ceiling, tiled floor, and a view of the surrounding landscape.
  • Modern bathroom with a white sink, toilet, and glass-enclosed shower. Features grey tiles, built-in cabinets, and a large window offering a view of the outside.
  • Modern bathroom with a white sink, chrome faucet, toilet, bathtub, and showerhead. Features a large mirror with built-in cabinets and sleek, contemporary design.
  • Balcony with tiled floor, wooden ceiling, glass railing, overlooking a residential area with houses and a clear sky.
  • Bright, unfurnished room with large sliding glass doors leading to a balcony, wooden flooring, and white walls.
  • Empty room with white walls, light wooden flooring, built-in closet with shelves, and a large window with a view of greenery outside.
  • A clean, minimalist hallway with white walls, a grey tiled floor, and a small built-in cabinet on the right side.
  • Modern kitchen with white cabinets, a central island, and a sleek black countertop. Features include a built-in oven, sink, and faucet.
  • Modern kitchen with white cabinets, dark countertops, and a stainless steel sink and faucet.
  • Floor plan of a 3.5-room apartment with a terrace, including living/dining/kitchen area, bedroom, bathroom, and entrance.
  • Floor plan showing multiple rooms including entrance hall, parking spaces, storage areas, and technical rooms. Includes labeled areas such as 'Keller' (basement), 'Technik / Abwart' (technical/utility), and 'Velo' (bicycle storage).
1 / 14
CHF 2,400.– Top
3.5 rooms95m² living space
Bürgstrasse 2a, 8732 Neuhaus SG

Sunny 3.5 room new building terrace apartment with a view of the mountains and owner-occupier standard

Sunny 3.5 room new building terrace apartment with a view of the mountains and owner-occupier standardObject type: Terrace apartment Living area: 94.5 m² Terrace: 42.5 m² Number of rooms: 3.5, 2 bathrooms + storage room Year of construction: 2025 Equipment • Elevator • 2 bathrooms (1x bathtub, 1x shower) • Washing machine and dryer in the bathroom • Partially covered terrace 42.5 m² and additional sunblind • Basement compartment 7.7 m² • Bicycle room for shared use • 1x parking space at CHF 130.- / month on request • Storage room (storage room) 3.4 m² in the apartment • Kitchen with cooking island and modern appliances (V-Zug / Bora) • Parquet floor, oak linen gray oiled • Threshold-free with underfloor heating • Large window front with a view • Electric blinds • Master bedroom with bathroom Info about the residential building • The modern terrace apartments offer a lot of privacy and a diverse range of living options for young and old. • Each floor is accessible by elevator and therefore also wheelchair accessible. • High-quality materials and components were used for the modern expansion, which offer the greatest possible comfort while taking into account ecological aspects. • South-facing with a distant view and a lot of sun • Minergie standard (solar system & heat pump) Environment • The perfect mix of rural tranquility and urban connection. • Enjoy life in the charming and up-and-coming municipality of Eschenbach/Neuhaus SG, part of the Oberseeregion. • Benefit from the proximity to the lively center of Rapperswil-Jona, 10 minutes by car or 20 minutes by public transport (1 minute to the bus stop) • The green surroundings with meadows, forests, ponds and streams invite you to relax directly in front of the door. • Ski area Flumserberg in 25 minutes and cross-country ski trail in 15 minutes by car • Indoor and outdoor pool Schmerikon only 7 minutes away by car • Various shopping options in Eschenbach (Migros, Denner and Coop) AvailabilityFrom 01.12.26 or by arrangement.

Travel time
-
  • Modern two-story white house with large garage, raised ground floor, and balcony terrace with greenery.
  • Modern open-plan living and dining area with a grey sofa, glass coffee table, dining table with chairs, kitchen island, pendant light, and decorative shelves.
  • Open-plan living and dining area with a modern kitchen, white cabinets, black countertops, a glass dining table with chairs, a white sofa, a fireplace, and decorative vases with flowers.
  • Modern living room with a white sofa, glass coffee table, fireplace, television, and decorative plants.
  • Bright bathroom with white walls, tiled floor, and a window. Features a stacked washing machine and dryer, a wicker basket with towels, a small potted plant on a cabinet, and a framed picture on the wall.
  • Modern bathroom with white tiles, bathtub, toilet, sink, and decorative plants. Features a large window with blinds and wicker baskets on the windowsill.
  • Cozy bedroom with a wooden bed, nightstand, lamp, and decorative plants. Features a green accent wall, a modern painting, and a hanging shelf with small decorative items.
  • Modern bedroom with a large bed, nightstand, chair, and decorative items including a vase with a rose and a framed picture on the wall.
  • Balcony with a dining table and chairs, overlooking a landscaped area with greenery and other buildings.
  • Balcony area with white railings, potted plants, and a green watering can on the ground.
  • Balcony with white railing, glass doors leading inside, surrounded by greenery and shrubs.
  • Clean, well-lit garage with a parked car, bicycles, and storage shelves with boxes and potted plants.
  • Floor plan showing a multi-room layout including entrance, kitchen, living area, bedrooms, bathrooms, and a balcony.
  • Floor plan showing a basement level with labeled areas including a garage, storage room, utility room, and heating room.
1 / 14
CHF 3,700.– Top
3.5 rooms113m² living space
Kramenweg 18, 8645 Rapperswil-Jona

Exclusive 3.5-room apartment with large sun terrace in Rapperswil-Jona

In an attractive and quiet residential area in Jona, this spacious 3.5-room terraced apartment with approximately 113 m² of living space and a well-thought-out room concept awaits you.The heart of the apartment is the approximately 50 m² large living, dining, and kitchen area with direct access to the 30 m² large sun terrace. Thanks to the south-facing orientation, you can enjoy plenty of light and a beautiful view of the surrounding area throughout the day.The master bedroom and the second room each have their own balcony. Two bathrooms, a storage room with a washing machine and dryer, a Swedish stove, underfloor heating, and electric shutters provide a high level of comfort.The apartment can be reached both via an external staircase and conveniently by lift. The apartment also includes a double garage, an outdoor parking space, a hobby room with a window, and a natural cellar. The property also has a photovoltaic system on the green flat roof.After a gentle renovation, this attractive terraced apartment will be available from December 1, 2026. A later or earlier move-in date (from mid-November 2026) is possible by agreement.The apartment is located in a well-connected residential area in Rapperswil-Jona. The Feldli bus station is just a 3-minute walk away, and a Coop supermarket is a 4-minute walk. The Bollwies primary school is a 5-minute walk away, making it ideal for families. The Jona train station is a 12-minute walk away, and the Medbase Apotheke Jona is a 10-minute walk away. The forest and nearby recreational areas are within walking distance and invite you to take walks, engage in sports activities, and enjoy relaxing hours in nature.Highlights: • 113 m² of living space • 30 m² sun terrace and 2 additional balconies in the rooms • Bright living/dining area with open kitchen • Bathroom/WC and shower/WC • Double garage and outdoor parking space (these are mandatory to rent for CHF 280.-/month) • Hobby room with window and natural cellar • Quiet residential area with beautiful views, overlooking the surrounding hills and partial views of Lake Zurich Net rent: CHF 3,250.–Double garage & parking space: CHF 280.–Utility costs (advance payment): CHF 450.–Rent per month: CHF 3,980.–Interested? We would be happy to show you this special apartment during a personal viewing.

Travel time
-
  • Modern open-plan living and dining area with large windows offering a scenic view, featuring a sofa, chairs, a dining table, a kitchen island with a sink, and decorative lamps.
  • Modern living room with large windows offering a scenic view, featuring a white tufted sofa, coffee table, armchair, floor lamp, and a television mounted on the wall.
  • Modern living room with a white sectional sofa, wooden coffee table, and a dining area with a round table and chairs. The space features large windows with curtains, wooden flooring, and a sleek kitchen area in the background.
  • Bright room with large windows offering a scenic view, furnished with a comfortable chair, a desk, a lamp, and a fan.
  • Elegant bedroom with a large bed, nightstands, lamps, a chair, and a scenic view through large windows.
  • Modern bathroom with a white sink, bathtub, toilet, and large mirror with built-in lighting. Wicker baskets are placed under the sink.
1 / 6
CHF 5,650.– Top
3.5 rooms112m² living space
Obere Paulistrasse 5, 8834 Schindellegi

3.5 room terrace apartment with lake view and privacy

Welcome to this modern and well-maintained 3.5-room terrace apartment at Obere Paulistrasse 5 in Schindellegi (Höfe district). The apartment, built in 2014 and currently freshly renovated, is located on the ground floor and impresses with a spacious living area of 112 m² and excellent equipment.The apartment offers: • Unobstructed view of Lake Zurich • Open and bright kitchen with oven, steamer, wine fridge, large refrigerator, and induction cooktop • Master bedroom (16.8m2) with direct access to the bathroom • Bathroom with freestanding bathtub and shower with rain shower • Separate guest toilet • Separate room (for dressing room/office or as a guest room) • Large terrace with lawn area for exclusive use • Outdoor space for garden furniture/equipment with approx. 15m2 • Integrated basement with approx. 24m2 • Storage room with washing tower • Garage & Lift: Comfortable parking and an elevator for convenient access to your apartment. Individual parking spaces in the underground garage can be rented additionally.Location & Environment: The apartment is located in a quiet and well-connected area in Schindellegi. Schindellegi-Feusisberg train station is only a 10-minute walk away, and the Schindellegi Pauli bus stop (direct connection to Pfäffikon SZ train station) is right in front of the house - only 5 minutes away. For daily shopping, 2 supermarkets are also available within a 10-minute walk.Surrounded by recreational areas like Einsiedeln and the magnificent ski and hiking paradise Hoch Ybrig, excursions into nature are possible at any time and spontaneously. Thanks to the proximity to nature and good transport connections, this apartment combines natural idyll with urban comfort in an ideal way.This attractive terrace apartment is perfectly suited for couples or professionals; we would be happy to show you this dreamy terrace apartment personally and without obligation.We look forward to your contact!

Travel time
-
  • Living room with patterned sofa, coffee table, armchairs, bookshelf, and decorative plants.
  • Living room with a patterned sofa, coffee table, two armchairs, a pink ottoman, a wooden bookcase, and large windows with curtains.
  • Cozy living room with a patterned sofa, wooden coffee table, armchairs, bookshelf, and decorative items. Large windows offer a view of the city.
  • Dining area with a wooden table, chairs, a checkered sofa, a large map on the wall, and a potted plant on a shelf.
  • Modern kitchen with white cabinets, dark countertops, a wooden island, and pendant lights. Features a refrigerator, oven, sink, mixer, and potted plants on the windowsill.
  • Modern kitchen with white cabinets, dark countertops, and a wooden island. Features pendant lights, a sink, oven, and various kitchen appliances and utensils.
  • Bright kitchen with white cabinets, wooden table, pendant lights, and several potted plants near large windows offering a view.
  • A compact bedroom with a lofted bed, drum set, bookshelf, and various toys and decorations.
  • A child's room with a drum set, a wooden shelf filled with books and toys, a world map, an alphabet poster, and a bunk bed with a framed picture on the wall.
  • A cozy bedroom with a bunk bed, a drum set, a shelf with books and toys, and colorful decorations.
  • A well-lit hallway with a built-in white wardrobe unit featuring multiple drawers and hanging space for coats and jackets. The floor is dark tiled, and the walls are light-colored.
  • Compact bathroom with a toilet, sink, washing machine, and a small shelf holding cleaning supplies. The space is tidy with a towel hanging on the side.
  • Modern bathroom with dark tiles, a white sink, a bathtub, and a wooden shelf holding shampoo bottles. Potted plants and hanging plants add a touch of greenery, and a white shower curtain with a decorative pattern is visible.
  • Bathroom with dark tiles, a white bathtub, a sink, a toilet, and several potted plants near the windows.
  • Modern bathroom with dark grey tiles, a white sink, toothbrush holders, a mirror, and several potted plants, including hanging plants and a large leafy plant on the windowsill.
  • Bathroom with dark grey tiles, a radiator, a wicker basket, a large potted plant, and a blue towel hanging on the side.
  • A well-lit bedroom with a bed, a wooden desk with a computer, a chair, a large mirror, a wooden dresser, and several potted plants. The room features large windows with white curtains and a view of the city.
  • A cozy bedroom with a neatly made bed, colorful pillows, a nightstand with a clock, and a decorative wall piece. The room features large windows with white curtains and a plant in the corner.
  • Modern hallway with tiled floor, white walls, built-in storage unit, and pendant lights. Visible rooms include a dining area with a table and chairs, and a partially visible room with a painting on the wall.
1 / 19
CHF 2,042.– Top
3.5 rooms
Dorfstrasse 1, 8805 Richterswil

Bright 3.5-room apartment in the heart of Richterswil village

Welcome to this charming and bright 3.5-room apartment in a prime location in the center of Richterswil. Here, you can enjoy the advantages of village life with short distances to everything you need for everyday life: Aldi, Migros, Coop, the train station, the beach, the popular Horn area, as well as several kindergartens and schools are easily accessible on foot.The apartment impresses with a practical floor plan and a lot of living comfort. It has two bathrooms: the main bathroom is equipped with a bathtub, sink, and toilet. The second bathroom offers a toilet, sink, and a private laundry room with a washing machine and dryer.The spacious kitchen offers plenty of space for cooking and lingering and is equipped with a dishwasher. Thanks to the numerous windows in almost all rooms, the apartment is bright and sunny all day long.The large bedroom offers plenty of space and comfort. The second room is ideal as a children's room, office, or guest room.A special highlight is the view: from all the windows, you can enjoy a perfect view of the famous Richterswil Räbechilbi and experience the traditional spectacle every year in November directly from home.Highlights • Central location in the village center of Richterswil • Aldi, Migros, Coop, train station, beach, Horn area, several kindergartens and schools within walking distance • Bright and sunny apartment with many windows • Spacious kitchen with dishwasher • Two bathrooms • Private laundry room with washing machine and dryer • Large main bedroom • Multi-purpose second room (children's room, office, or guest room) • Direct view of the annual Räbechilbi Application information • A current debt collection register extract is required for the application. • The ancillary costs are CHF 200 per month. • Please note that due to the effective operating and energy costs, an annual ancillary cost statement with subsequent or refund payments may be made. A rare opportunity to live in a bright and centrally located apartment in one of the most sought-after locations in Richterswil.

Travel time
-
  • Modern kitchen with light-colored cabinets, a central island, and a stainless steel sink and oven.
  • Modern kitchen with light-colored cabinets, a white countertop, a stainless steel sink, and an oven. The space features recessed lighting and a sleek design.
  • Bright, open-plan space with large glass sliding doors leading to a hallway and kitchen area. Light wooden flooring, white walls, and modern ceiling design.
  • Modern bathroom with a white sink, chrome faucet, toilet, bathtub, and a large mirror with built-in cabinetry. Dark brown tiles line the lower half of the walls.
  • Empty room with light-colored walls and wooden flooring, featuring a large window with a view of the street.
  • Empty room with built-in closet and shelving, large windows, and wooden flooring.
  • Modern hallway with tiled flooring, a staircase leading upwards, and an elevator on the left side.
1 / 7
CHF 2,500.– Top
3.5 rooms93m² living space
äussere Bahnhofstrasse 2, 8854 Siebnen

Modern and Central in the Heart of Siebnen

This attractive 3.5-room apartment in the heart of Siebnen offers a stylish home with high-quality finishes and a pleasant living atmosphere.The spacious loggia extends the living space outdoors and invites you to spend relaxed hours and let the day fade away in peace.The apartment impresses with a modern and high-quality equipped kitchen, contemporary bathrooms, as well as a private washing machine and private dryer. A controlled apartment ventilation system also ensures a pleasant and balanced room climate, offering additional comfort, especially for allergy sufferers.The highlights at a glance: • Modern 3.5-room apartment • High-quality and contemporary interior design • Spacious loggia • Modern, fully equipped kitchen • Contemporary bathrooms • Private washing machine and dryer • Controlled apartment ventilation • Central location in the heart of Siebnen • Restaurants, shopping facilities, and train station within walking distance • Parking spaces in the underground garage available for rent at an additional cost The central location combines excellent infrastructure with short distances in everyday life. Shopping facilities, gastronomic offers, and public transport are practically at your doorstep.Parking spaces in the underground garage can be rented for CHF 130.-, of course.Convince yourself of this attractive apartment and arrange a viewing appointment today.We look forward to your inquiry by email or your online booking.

Travel time
-
  • living room with a large L-shaped sofa, wooden coffee table, wooden floor, a TV on the wall above a fireplace, sliding glass doors to the balcony, and a potted plant in the corner
  • modern open living room, large windows, balcony, wooden floor, comfortable sofa, dining table, floor lamp, potted plants, wooden tv stand, modern kitchen area
  • Modern open plan living area with a white kitchen island, a dining table, and a hallway leading to a garden.
  • entrance hall with wooden floor, rack with clothing and shoes, closet, white walls, light
  • large bed, wooden wardrobe, hardwood floors, glass sliding door, chair
  • Minimalistic design, wooden floor, large glass door with balcony access, modern desk setup, white storage units, indoor plant, daylight illumination
  • modern bathroom with a glass shower enclosure, white bathtub, white sink with mirror, towels, and a beige rug
  • modern bathroom with a glass shower enclosure, white sink, toilet, and tiled walls
  • Modern staircase with black metal railings and wooden steps, tiled hallway floor, framed landscape painting on wall, ceiling lights
  • outdoor seating area with couch and table, metal railing, black curtain, potted tree, decorative pebbles
  • apartment building, 4 levels, balconies, green rooftop, surrounded by trees and grass
  • 3 rooms, 1 kitchen, 1 bathroom, balcony
  • large green meadow, trees, body of water, mountains
  • Hill with a small house, overlooking a lake and mountain range.
1 / 14
CHF 4,190.– Top
3.5 rooms106m² living space
Etzelstrasse, 8832 Wollerau

Stylish 3.5-room apartment in a quiet location in Wollerau for rent

Modern 3.5-room apartment with high-quality finishes in WollerauFrom 15 November 2026, we are renting a tasteful 3.5-room apartment in tax-friendly Wollerau on Lake Zurich. The apartment impresses with high living comfort and a harmoniously coordinated interior design. The oiled, rustic oak parquet with its long planks forms a fine contrast to the modern, white Bulthaup kitchen. In the bathrooms, anthracite-colored granite plates set accents. • Bright rooms with large, floor-to-ceiling windows and doors: Minimally designed with oiled oak parquet • Open living area: Spacious living and dining area with elegant Bulthaup kitchen and cooking island • Lighting: Built-in halogen spots in all rooms • Two modern bathrooms: Anthracite-colored granite plates: 1x with shower and bathtub, 1x with shower • Laundry room: with washing tower • Kitchen: Induction cooktop and oven/steamer, dishwasher • Total area: BNF 106 m² / room height 2.6 m • Covered loggia/terrace: 18.3 m² - south-facing • Basement: Large basement room with pleasant room climate • Underground parking: 1 garage parking space • Environment: Quiet neighborhood, close to highway entrance, short walk to train station and village center (Coop, Migros) • View: View into the green • Elevator • Rent: Net 3890.- / 1 garage parking space 160.- / ancillary costs flat rate 300.- The apartment is available for occupancy from 15 November 2026 and is aimed at people who value living comfort, aesthetics, and sustainability as well as a quiet environment with optimal connections. The region offers beautiful hiking trails and a variety of opportunities for walks and activities in nature. Lake Zurich is easily accessible on foot.Wollerau offers high quality of life, an attractive tax rate, and proximity to Lake Zurich.We look forward to your contact! S. Kley, 079 240 75 51, info@kleyconsulting.ch

Travel time
-

Suggested properties for you based on search results