2 results - Apartment for rent in Rehetobel

More objects in your automatically expanded search area
20 results - Radius: + 10km
1 / 19
  • View
  • Elevator
  • Garage
  • +1
CHF 1,462.– Premium
1.5 rooms24m² living space
Merkurstrasse 1, 9000 St. Gallen

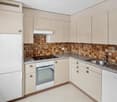
City Pop - Cosy Studio Apartments in St. Gallen

City Pop - Die flexible Lösung für kurze und lange Aufenthalte, die Ihnen ein Gefühl von Zuhause vermittelt.Zentral gelegene Apartments an der Merkurstrasse 1 in Sankt Gallen, die zwischen 23 und 70 Quadratmeter gross sind. Ab 340 CHF/Woche können Sie aus verschiedenen Pop-Typen wählen.So buchen Sie Ihr Apartment: Laden Sie einfach unsere App herunter: • Für iOS: Suchen Sie nach City Pop im App Store. • Für Android: Suchen Sie nach City Pop im Google Play Store. Nach der Installation der App erstellen Sie ein Konto und navigieren Sie zum Suchbereich. Folgen Sie diesen Schritten: • Wählen Sie "Suchen und Jetzt Buchen!" • Wählen Sie Sankt Gallen als Ihre Stadt • Setzen Sie Ihre gewünschten Check-in- und Check-out-Daten Die Apartments sind vollständig ausgestattet, einschliesslich: • Küche, Wohnzimmer, Schlafzimmer und Bad • Vollständiges Inventar für die Küche (Teller, Gläser, Töpfe usw.) • Schlafbereich und Bad (mit Handtuchset) • Nebenkosten inklusive • Wi-Fi und Smart TV City Pop Apartments können für einen Mindestzeitraum von vier Wochen gebucht werden. Zusätzlich steht eine Auswahl an Standard- und Zusatzleistungen zur Verfügung, die direkt über die City Pop App aktiviert werden können: • Privatparkplatz • Reinigungsservice (wöchentlich oder alle zwei Wochen) • Lagerraum • Waschküche (Selbstbedienung, buchbare Waschmaschinen) Diese Leistungen sind über die App kostenpflichtig buchbar.Zusätzlich steht allen Bewohnerinnen und Bewohnern ein grosszügiger Co-Living-Bereich zur Verfügung.Die gezeigten Bilder stammen aus verschiedenen City Pop Apartments und zeigen mehrere Varianten. Sie vermitteln einen repräsentativen Eindruck des Gebäudes, zeigen aber nicht zwangsläufig das Apartment, das Sie buchen. Die Möblierung ist in allen Einheiten identisch, Grundriss und Grösse können je nach gebuchtem Apartmenttyp variieren.Wenn Sie Fragen haben oder weitere Informationen benötigen, zögern Sie bitte nicht, uns unter contact.ch@citypop.com zu kontaktieren. Unser Team steht Ihnen gerne zur Verfügung.____________________________________________________________ENCity Pop - The flexible solution for short and long stays that makes you feel at home.We offer centrally located apartments at Merkurstrasse 1 in St. Gallen, ranging from 23 to 70 square meters. Starting at 340 CHF/week, you can choose from various Pop types.To book your apartment, simply download our app: • For iOS, search for City Pop in the App Store. • For Android, search for City Pop in the Google Play Store. Once the app is installed, create an account and navigate to the search section. Follow these steps: • Select "Search and Book Now!" • Choose St. Gallen as your city • Set your desired check-in and check-out dates The apartments are fully equipped, including: • Kitchen, living room, bedroom, and bathroom • Complete kitchen inventory (plates, glasses, pots, etc.) • Sleeping area and bathroom (with towel set) • All utilities included • Wi-Fi and Smart TV City Pop apartments can be booked for a minimum stay of four weeks. A range of standard and additional services is available and can be activated directly in the City Pop app: • Private parking space • Cleaning service (weekly or every two weeks) • Storage room • Laundry room (self-service, bookable machines) These services are bookable via the app at an additional cost.Residents also have access to a spacious shared co-living area.The images shown are from various City Pop apartments and represent several variants. They give a representative impression of the building, but do not necessarily show the apartment you will be booking. Furnishings are identical across all units; layout and size may vary depending on the apartment type booked.If you have any questions or need further information, please do not hesitate to contact us at contact.ch@citypop.com. Our team is here to assist you.

  • View
  • Elevator
  • Garage
  • +1
Travel time
-
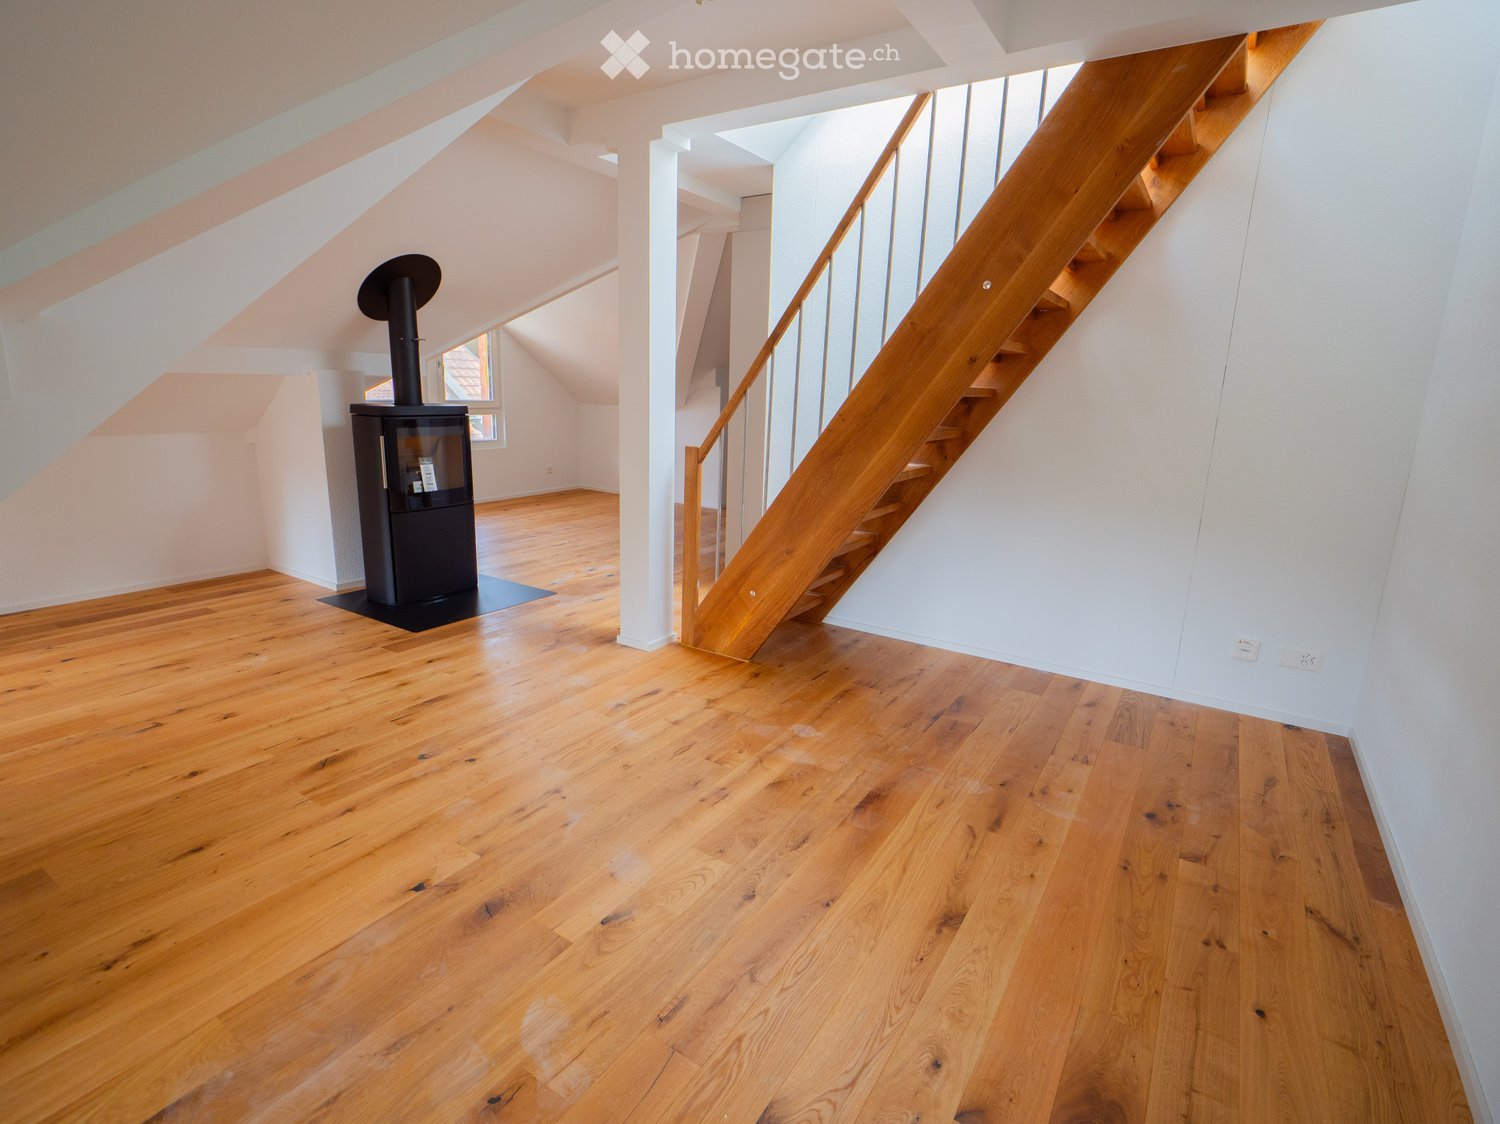
  • Empty attic space with wooden flooring, white walls, and a staircase leading upwards. A black wood-burning stove is positioned against the wall.
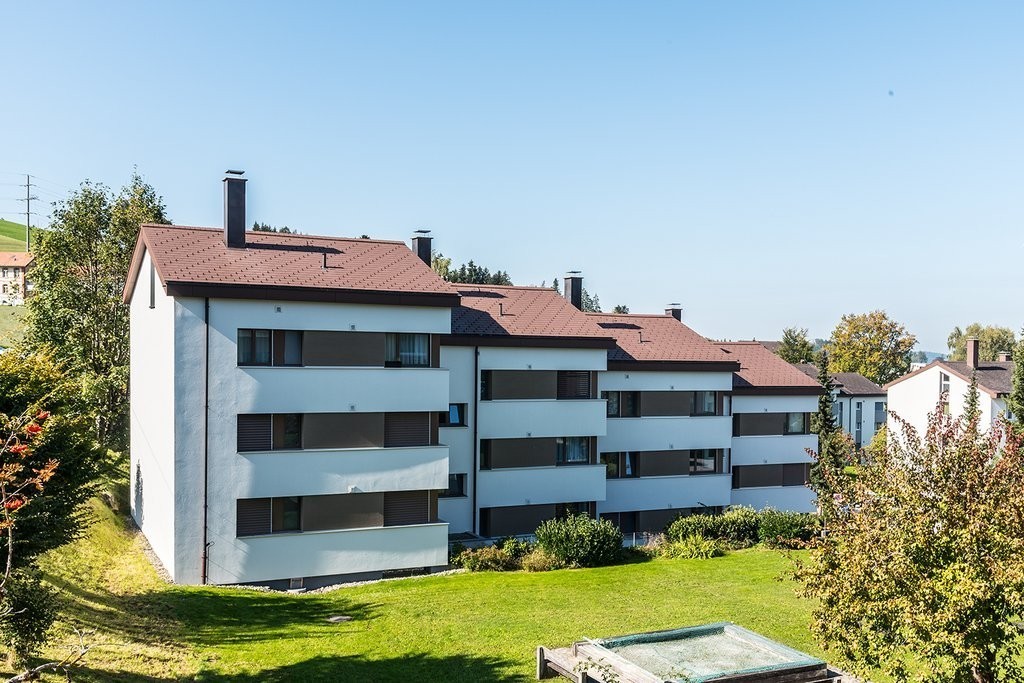
  • Aerial view of a residential area with multiple buildings, red-tiled roofs, green spaces, and a swimming pool in the foreground.
  • Bright hallway with wooden flooring, white walls, and a modern black wood-burning stove. A wooden staircase with a metal railing leads upwards.
  • Modern kitchen with light-colored cabinets, wooden flooring, and a small staircase leading upwards.
  • Modern kitchen with light-colored cabinets, wooden flooring, and a sink with a faucet.
  • Modern room with light wooden flooring, white cabinetry, built-in oven, staircase leading upwards, and a central black wood-burning stove.
  • Bright, empty attic room with wooden flooring, white walls, and a modern black wood-burning stove with a chimney. Large windows allow natural light to fill the space.
  • Empty hallway with light wooden flooring and white walls, featuring two closed doors and a visible electrical outlet.
  • Empty hallway with light wooden flooring, white walls, and multiple doors leading to other rooms.
  • Wooden staircase with light-colored steps and a wooden handrail, set against white walls and a wooden floor.
  • Modern bathroom with a white sink, faucet, toilet, and stacked Siemens washing machine and dryer unit.
  • Modern bathroom with a glass-enclosed shower, a white sink with a modern faucet, a large mirror, and a built-in cabinet.
  • Empty room with wooden flooring and white walls, featuring two open doorways leading to adjacent spaces.
  • Empty attic space with wooden flooring, slanted ceilings, and a small window letting in natural light.
  • Empty attic space with wooden flooring, white walls, and a small window allowing natural light.
  • Empty room with light wooden flooring and white walls, featuring a closed white sliding door leading to another room.
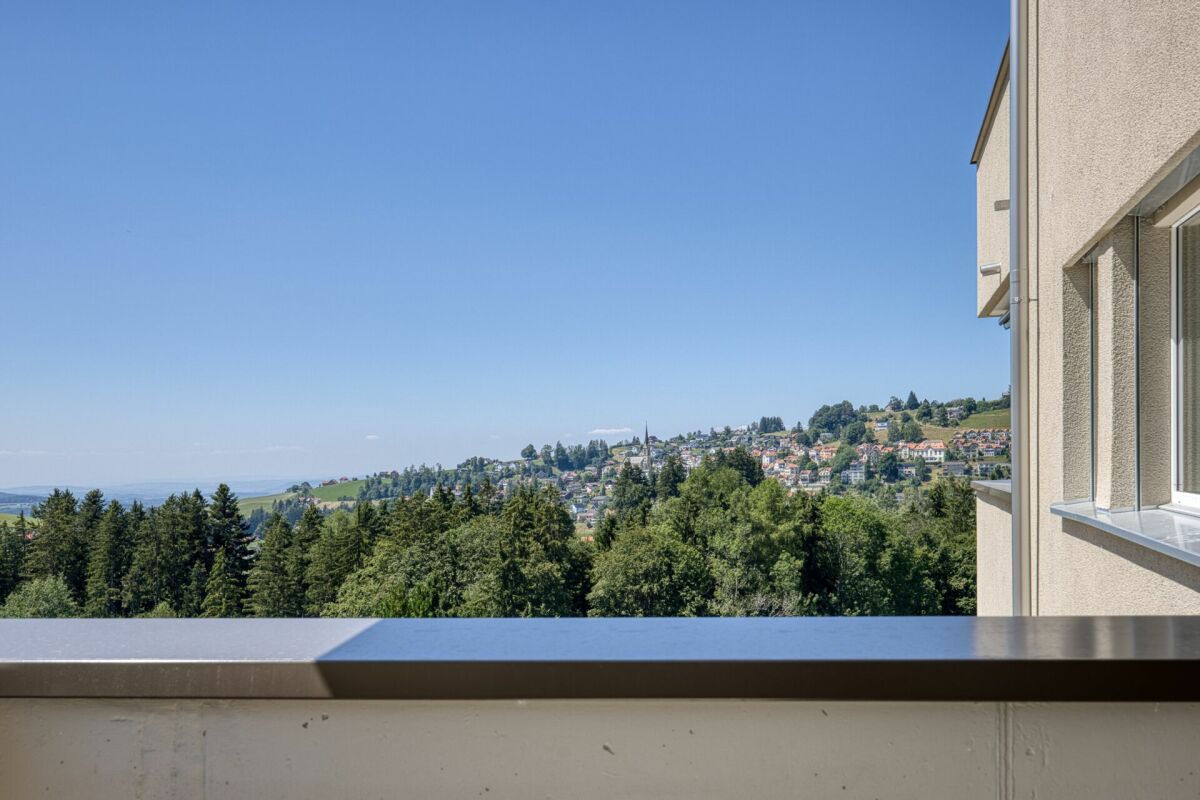
  • Wooden deck with green metal railings, offering a scenic view of a town and surrounding hills.
  • Wooden deck with green metal railing, overlooking a town with red-tiled roofs and distant hills.
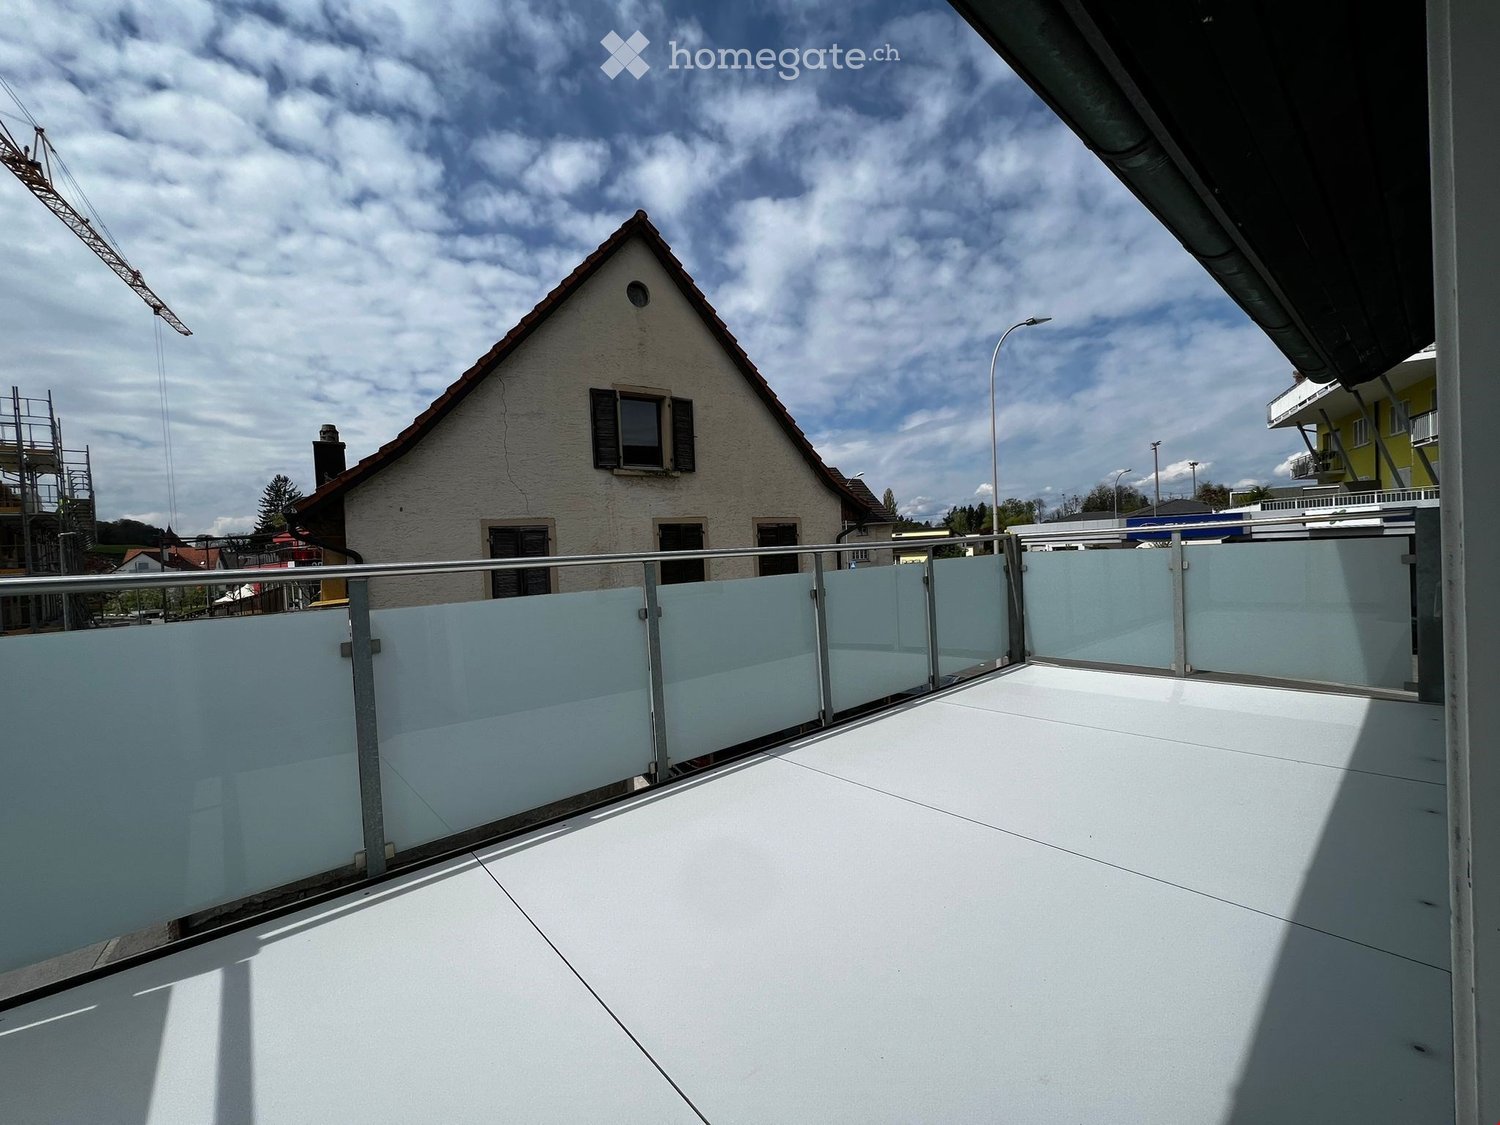
  • Modern balcony with grey tiled floor, white walls, and a large skylight offering a scenic view of greenery and houses.
  • Close-up view of a wooden staircase with turned balusters and a carpeted stair tread, leading upwards.
  • Carpeted staircase with wooden handrail and balusters, white walls, and closed doors at the end of the hallway.
  • Empty hallway with a sliding glass door leading to a balcony area, carpeted floor, white walls, and a smoke alarm on the wall.
1 / 22
Aerial view of a residential area with multiple buildings, red-tiled roofs, green spaces, and a swimming pool in the foreground.
Bright hallway with wooden flooring, white walls, and a modern black wood-burning stove. A wooden staircase with a metal railing leads upwards.
Modern kitchen with light-colored cabinets, wooden flooring, and a small staircase leading upwards.
CHF 2,650.– Premium
3.5 rooms75m² living space
Dürrenmattstrasse 38, 9000 St. Gallen

Exclusive attic living with private lift and panoramic terrace – First occupancy after core renovation

Exclusive attic living with private lift and panoramic terrace – First occupancy after core renovationIn a quiet and preferred location on Dürrenmattstrasse 38 in St. Gallen, this exceptional 3.5-room attic apartment with high living comfort, plenty of privacy, and an impressive all-around view awaits you. It is a first occupancy after a comprehensive core renovation of the building, where particular emphasis was placed on quality, comfort, and modern living.The arrival is already something special: The lift takes you directly and exclusively to the apartment. The spacious living and dining area with a stylish chimney creates a pleasant living atmosphere and offers direct access to the balcony. The modern, high-quality kitchen convinces with plenty of workspace and storage space and leaves no wishes unfulfilled.Another highlight is the private roof terrace with direct access from the apartment. Here, you can enjoy a spectacular 360-degree panoramic view of the city of St. Gallen and the surrounding landscape – the perfect spot for relaxed hours, social evenings, or unforgettable sunsets.The high-quality interior design underlines the exclusive character of the apartment. Noble oak parquet flooring provides a warm living atmosphere, while the modern wet cell with a spacious, walk-in shower offers the highest comfort. A private washing machine and a private dryer within the apartment round off the attractive offer.Highlights at a glance: • First occupancy after comprehensive core renovation • Exclusive 3.5-room attic apartment • Direct lift access to the apartment • Spacious, modern kitchen • Bright living and dining area with chimney • Covered balcony with 3.5m2 adjacent to the living room • Private roof terrace with 30m2 and direct access • Unique 360-degree all-around view • High-quality interior design • Oak parquet in the living areas • Modern wet cell with walk-in shower • Private washing machine and private dryer • Attractive and quiet living location in St. Gallen This special attic apartment combines exclusivity, comfort, and views at the highest level. The first occupancy after the comprehensive core renovation offers you the rare opportunity to occupy a practically new home in a sought-after living location. Arrange a viewing appointment today and convince yourself of this exceptional living offer.

Travel time
-
1 / 14
CHF 1,390.– Premium
4 rooms86m² living space
Fabrikstrasse 2, 9430 St. Margrethen SG

Cozy and inviting home to enjoy

If you appreciate wood and its associated benefits, then this apartment is the right one for you. In our former Appenzeller house (which means low ceilings :-)) this extremely nice and sunny apartment is now available for rent. The kitchen, renewed in 2023, new floor coverings, and a renovated bathroom allow decorating dreams to come true. A large living room with access to the large terrace, with space to chill and dream, creates a great living landscape. The large sun terrace makes it possible to enjoy the evening, a casual lounge or dining table with a grill makes every sunset an experience. The adjacent room can be a sleeping, working, ironing, or retreat room? Back in the kitchen, there is enough space for a nice dining table group...you won't be alone at the cooking pots. Next to it, another room with a small balcony facing north....(some herbs thrive there with preference). And then you follow the corridor to the bathroom with shower/WC. Opposite the larger bedroom facing south, so quietly located. The apartment is extremely practical, within walking distance to public transport or shopping...for the morning croissant, the bakery is reachable in training clothes...or would you rather go jogging straight into the green? 2 turns to the left, and you are out of the houses in a few minutes in the most beautiful recreational area Eselschwanz. Washing, of course with top devices, washing machine and dryer/lines for hanging are separate, to be shared with a few parties; almost always ready for use.

Travel time
-
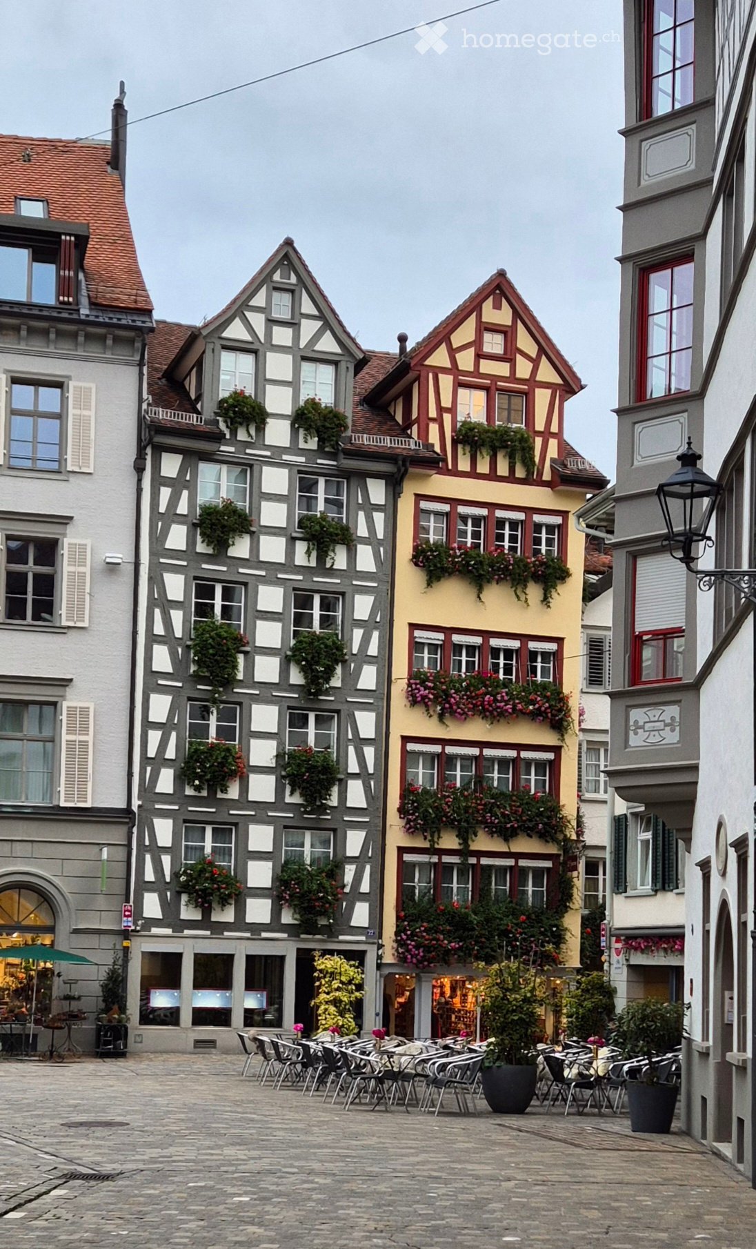
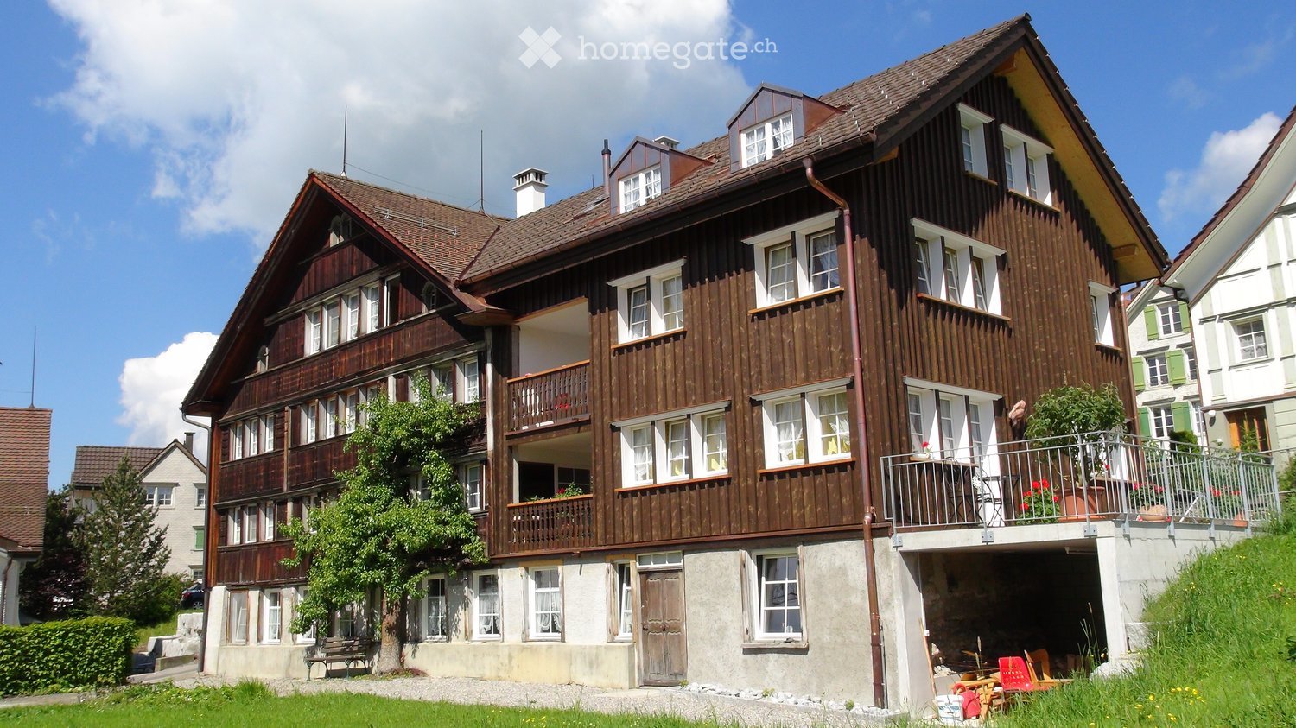
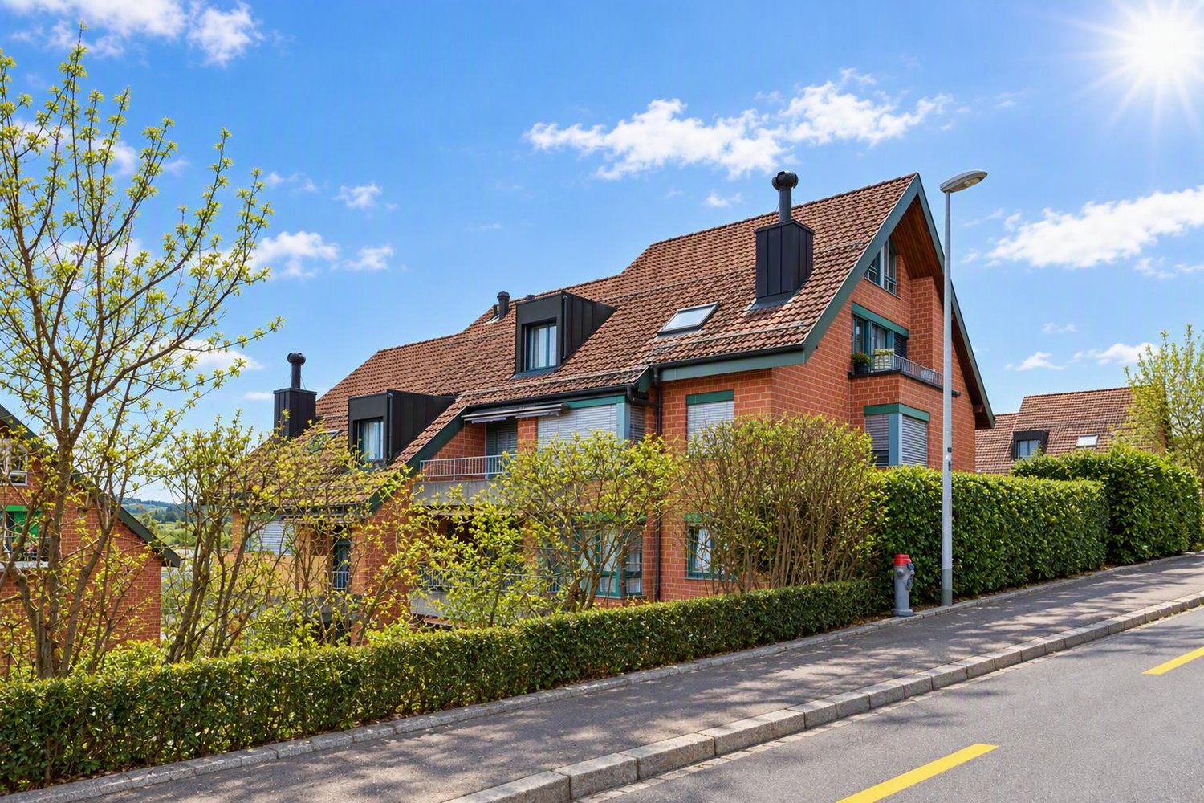
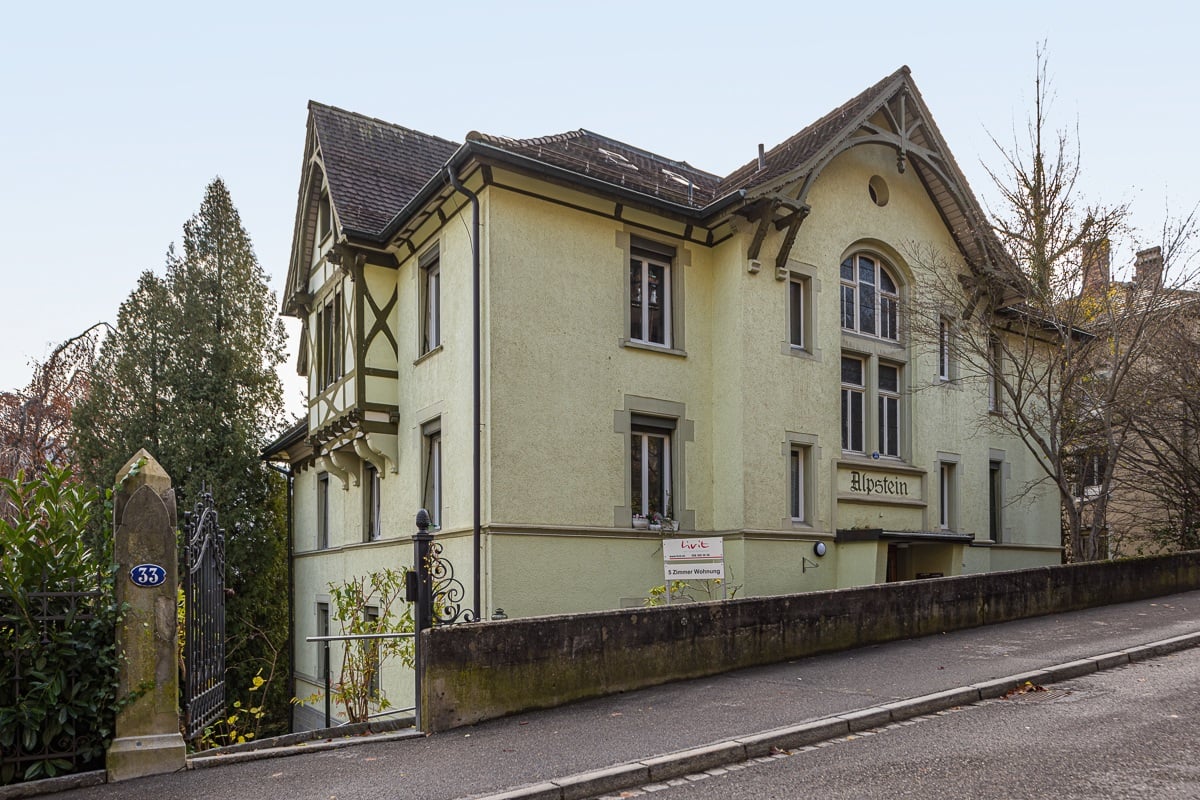
  • Traditional wooden house with multiple stories, balconies, and a raised ground floor. The house features a mix of wooden and stone construction with multiple windows and a well-maintained garden area.
  • Map with specific address marked and nearby streets and landmarks shown.
  • Empty room with wooden walls, wooden floor, and a green tiled stove. No furniture or equipment present.
  • A cozy room with wooden walls, a patterned wooden floor, and a green-tiled fireplace. Wooden cabinets and shelves are mounted on the wall, and a door is visible.
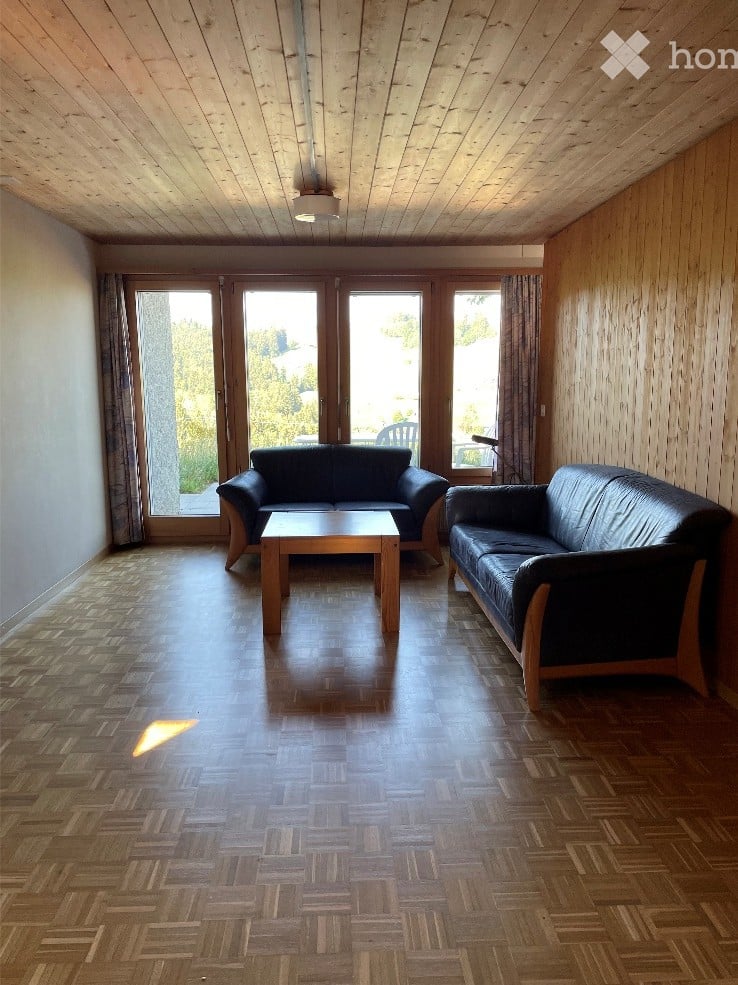
  • Empty room with wooden walls, ceiling, and floor, featuring four windows and a radiator.
  • Empty room with wooden flooring, large glass sliding doors, and windows allowing natural light. No furniture or equipment present.
  • Empty room with wooden ceiling, large windows, radiator, and carpeted floor.
  • A multi-story wooden building with a steeply pitched roof, multiple windows, and balconies, surrounded by other residential structures.
1 / 8
Map with specific address marked and nearby streets and landmarks shown.
Empty room with wooden walls, wooden floor, and a green tiled stove. No furniture or equipment present.
A cozy room with wooden walls, a patterned wooden floor, and a green-tiled fireplace. Wooden cabinets and shelves are mounted on the wall, and a door is visible.
CHF 1,950.– Premium
4.5 rooms90m² living space
Hinterdorf 14, 9056 Gais

A sunny apartment in a central location in the core zone of Gais is waiting for you

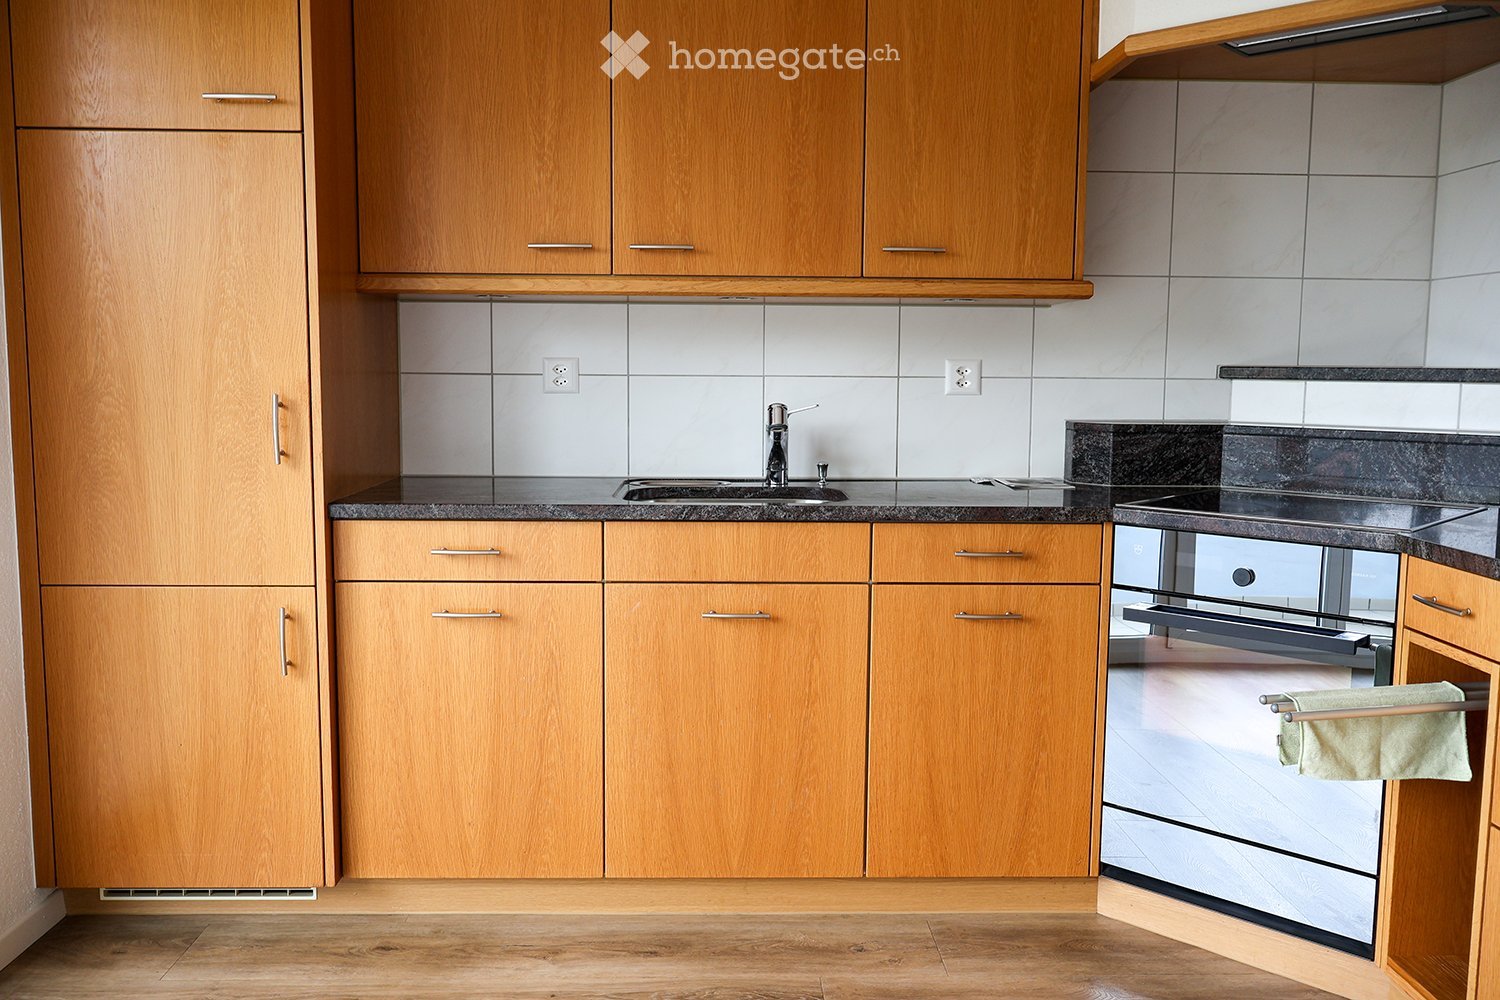
We offer a beautiful apartment from November 1, 2026, or by agreement in the core zone. Currently, various renovation work is still being carried out.The property Hinterdorf 14 is one of the beautiful Appenzeller houses. The apartment is on the ground floor of the main house and is also suitable as a retirement home due to its location.The house is well-sunned and in a central location (7 minutes to the train station, shopping opportunities in a small shop in the immediate vicinity.The sunny 4.5-room apartment has a living area of approximately 90m2 and a high-quality finish, and impresses with its many stylish details. • The new living kitchen leaves hardly anything to be desired: all the best devices from the V-Zug brand, with many built-in cabinets, storage spaces in dark granite • Practical bright bathroom: this is also the location of the private laundry tower (washing machine and dryer) • Eye-catcher and feel-good room: the living room with the Appenzeller buffet and the tile stove • Floor coverings: beautiful parquet floor coverings, wet cells with ceramic plates • Cozy loggia: with a view into the green • Parking space: can be rented on request (parking space Fr. 50.00) This apartment is ideal for all those who want to enjoy the peace and beauty of the Appenzeller landscape without sacrificing modern living comfort.We look forward to getting to know you at a viewing. Arrange a appointment with us:Koni Mösli, Tel. 079 337 72 49.

Travel time
-
New building
1 / 5
CHF 2,450.– Premium
4.5 rooms113m² living space
Allee 737, 9044 Wald AR

New Build - 4.5 Room Apartment with Dreamy View

NEW BUILDING QUARTER in Appenzellerland In the idyllic municipality of Wald AR, 24 modern new apartments are being built, which meet the highest living standards. The apartments offer maximum comfort thanks to the elevator and private garage, as well as a dreamy view of the picturesque surroundings. Here, living space is created for everyone: whether seniors, singles, or families - everyone finds their home in this forward-looking project. The well-thought-out architecture and high-quality construction enable modern living, which has not been available in Wald in this form before. An ideal place for all those who want to combine rural tranquility and modern life. Modern 4.5-room apartment with beautiful view This attractive 4.5-room apartment with 112.5 m² of living space convinces with a high-quality finish, a well-thought-out floor plan, and bright and sunny living rooms.The spacious window fronts provide plenty of daylight and create a friendly, inviting living atmosphere. The openly designed living and dining area offers plenty of space to live and enjoy. From the balcony, a beautiful view opens up, inviting you to linger and relax.Highlights at a glance: • 112.5 m² living space • Bright and sunny living rooms • Well-thought-out floor plan • High-quality finish • Spacious balcony • Beautiful view • High living comfort Let yourself be impressed by this attractive apartment and arrange a viewing appointment today. We look forward to your contact.

Travel time
-
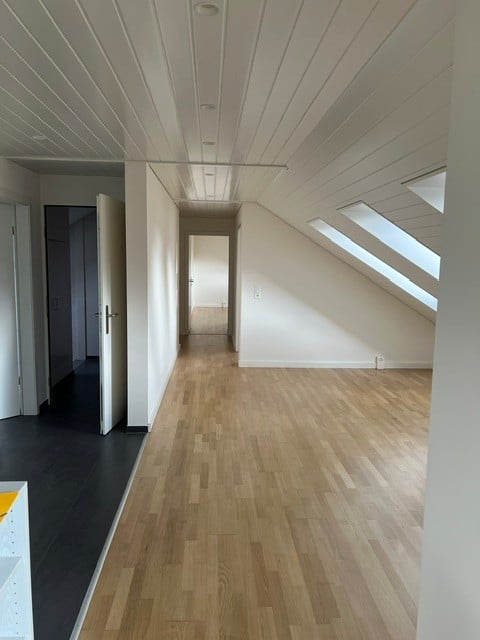
  • Empty hallway with wooden flooring, white walls, and skylight windows at the end.
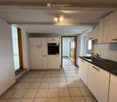
  • Empty room with wooden floors, white walls, and large windows. There is a kitchen area with a sink and cabinets.
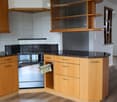
  • Modern kitchen with granite countertops, stainless steel sink, built-in oven, and white cabinets.
  • Modern kitchen with white cabinets, tiled floor, and stainless steel appliances.
  • Bathroom with white tiles, bathtub, sink, mirror, and toilet. Shower head and faucet are mounted on the wall.
  • Bathroom with white tiles, a toilet, a sink, a mirror, and a shower area.
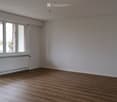
  • Empty attic room with wooden flooring, white walls, and skylight windows. No furniture or equipment present.
  • A small, well-lit room with a skylight window, featuring a white washing machine and dryer unit against the wall.
  • Completely empty room with wooden flooring and white walls, featuring a skylight window on the slanted ceiling.
  • Empty attic room with wooden flooring, white walls, and a skylight window allowing natural light.
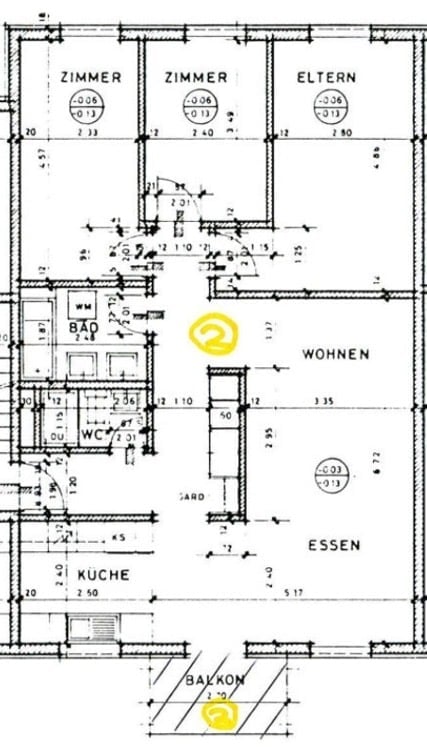
  • Floor plan showing a multi-room layout including living room, kitchen, bedrooms, bathrooms, and a terrace.
1 / 11
CHF 1,674.– Top
4.5 rooms113m² living space
Zürcherstrasse 126A, 9000 St. Gallen

Attractive 4.5-room attic apartment in St. Gallen

Attractive 4.5-room attic apartment in St. Gallen – bright, modern & family-friendlyDiscover this spacious 4.5-room attic apartment on the 3rd floor at Zürcherstrasse 126A in St. Gallen. With 113 m² of living space, this light-filled apartment offers plenty of room for families and is particularly child-friendly.The attic apartment, which was renovated in 2014, impresses with its well-maintained condition and thoughtful room layout.Highlights of the apartment: • Bright rooms: Spacious, light-filled rooms with high-quality wooden floors, white walls, and characteristic skylights • Private laundry room: Washing machine and dryer will be newly installed in the apartment • Modern kitchen: Fully equipped kitchen with oven, dishwasher, and white cabinets • Private balcony: Ideal for relaxing and enjoying sunny hours • Renovated: Last renovation in 2014 Location and surroundings:Residential area with plenty of sunshine – pleasant both during the day and at night. • Playground and Lerchenfeld swimming pool directly opposite • School within short walking distance • Bus stop "Lerchenfeld" in 3 minutes' walk • Lidl in about 7 minutes' walk • West Apotheke in about 13 minutes' walk • Realschule Waldau in about 7 minutes' walk This attic apartment combines urban living with a quiet atmosphere and is ideal for families or couples with space requirements.Keeping dogs and cats is not allowed.Note: The used pictures serve only as a reference and do not show the actual apartment.

Travel time
-
1 / 13
CHF 2,746.– Top
4.5 rooms124m² living space
Hamelplatz 2, 9320 Arbon

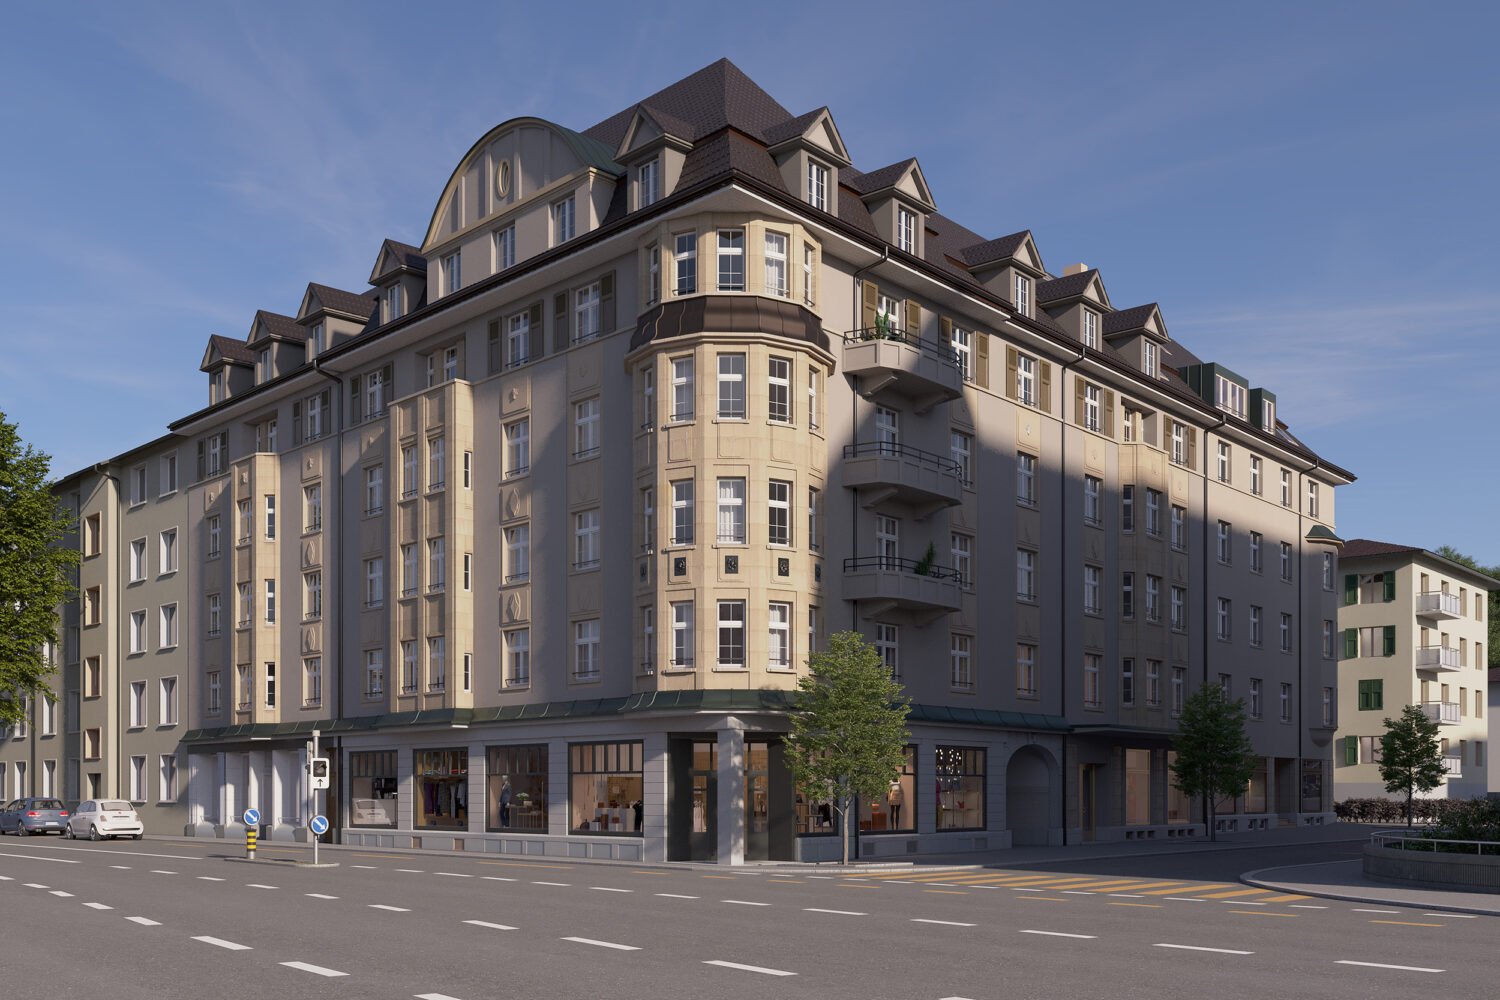
Lake Constance in view – 124 m² living comfort with wellness & fitness

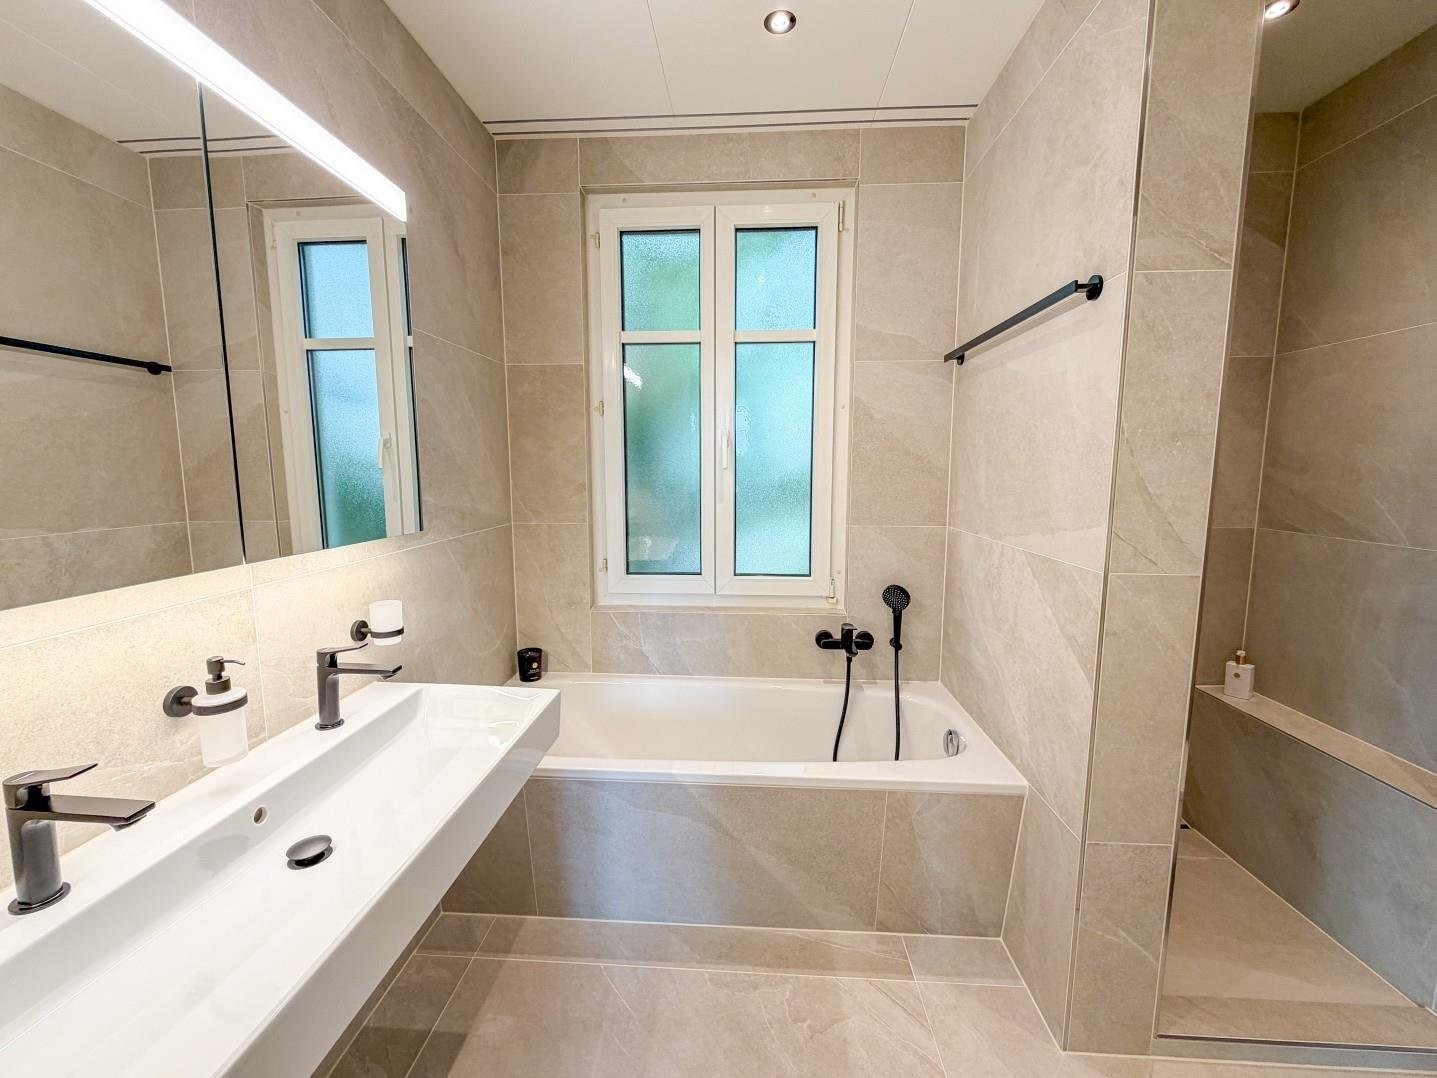
124 m² living space, high-quality interior design, a spacious loggia with a lake view, and free wellness and fitness offers: This attractive 4½-room apartment on the 3rd floor at Hamelplatz 2 offers generous living comfort in a central location – with Lake Constance in view.Spacious living with a view towards Lake ConstanceOn the former Saurer site in Arbon, you can expect a modern apartment that combines high-quality materials, a well-thought-out room layout, and plenty of space to feel at home.The open living, dining, and kitchen area with around 45.7 m² forms the heart of the apartment. Generous window surfaces create a bright, inviting atmosphere and connect the living room to the surroundings.The high-quality Forster kitchen with a cooking island and modern V-ZUG appliances offers plenty of workspace and storage space. A dishwasher and an oven at a comfortable operating height complement the equipment.The elegant dark parquet floor gives the living rooms a warm, stylish appearance.A particular highlight is the spacious, covered loggia with around 13.78 m². Thanks to the elevated location on the 3rd floor, you can enjoy a beautiful lake view and a comfortable retreat outdoors.Whether you're having breakfast, reading, or enjoying a cozy dinner: The loggia extends your living space and invites you to enjoy the view and the special atmosphere by Lake Constance.Your living highlights at a glance • 4½ rooms with generous 124 m² living space • 3rd floor with a lake view • Open living, dining, and kitchen area with around 45.7 m² • High-quality Forster kitchen with a cooking island and V-ZUG appliances • Elegant dark parquet floor • Spacious, covered loggia with around 13.78 m² • Two modern bathrooms with a bathtub or shower • Private laundry room with a washing machine and dryer • Comfortable underfloor heating • Practical built-in wardrobe with a dressing room • Elevator and private basement storage • Bicycle room, underground parking, and visitor parking spaces • Free use of wellness and fitness facilities Wellness and fitness – your personal extra!Coming home, relaxing, and recharging – without additional costs.A special advantage awaits you in the nearby Senevita Giesserei. As a tenant, you can use the wellness and fitness area there free of charge.Look forward to: • Sauna – soothing warmth and relaxation • Whirlpool – a pleasant break from everyday life • Fitness area – training and staying active, right near you Whether you want to relax after a day at work or regularly do something for your fitness: This attractive offer enriches your daily life.More quality of life, more possibilities – already included in your rent!Experience Arbon – live centrally, enjoy Lake ConstanceLiving at Hamelplatz, you are in the heart of Arbon and at the same time benefit from the immediate proximity to Lake Constance.The Arbon train station, Coop, and other shopping facilities, restaurants, cafes, the medical center, and the post office are all within walking distance.The lake promenade is also just a few minutes' walk away. Here, you can expect walking paths directly on the water, numerous leisure activities, and a beautiful environment to relax and enjoy.The city of St. Gallen can be reached in around 25 minutes by train or car.A location that combines short distances in everyday life with a high leisure and recreational value.More than an apartment – a home with the BaufreundeBy renting this apartment, you become a member of the Baufreunde cooperative.Cooperative living means more than a ordinary rental agreement. It stands for long-term oriented living, high housing security, and a communal togetherness.As a cooperative member, you have the opportunity to get involved, participate in the general meeting, and exercise your participation rights.Joint events and encounters promote exchange and a lively neighborhood community.With the Baufreunde, you'll find not only an apartment but also a community.Share capital – your participation in the cooperativeA cooperative share capital of CHF 13,000.– is required for membership and renting this apartment.This capital is not an additional rent, but your financial participation in the cooperative. In the event of a later withdrawal, the repayment will be made in accordance with the statutory provisions.There are flexible options for financing. Under certain legal conditions, a pension fund advance can also be used to finance the share capital, for example.We would be happy to inform you personally about the various options.Rental conditions • Net rent: CHF 2,546.– per month • Additional costs: CHF 200.– per month • Gross rent: CHF 2,746.– per month • Underground parking space: CHF 120.– per month (optional) • Cooperative share capital: CHF 13,000.– • Available from: November 1, 2026 • Address: Hamelplatz 2, 9320 Arbon, 3rd floor Discover your new home with a lake view!Spacious living rooms, high-quality equipment, the view of Lake Constance, and attractive wellness and fitness offers make this apartment a special home.Arrange a personal viewing appointment. We look forward to showing you this beautiful apartment on the 3rd floor!P.S.: The depicted furniture is for illustration purposes only and is not part of the rental offer.
Travel time
-

Suggested properties for you based on search results

Additional information

Overview

The number of inhabitants in Rehetobel has changed by 0.41%, to 1714, over the past 3 years as a result of population decline.

Population data

The average income is CHF 74'650. 21.81% of the population have a university degree, 22.94% have a higher vocational training qualification, 43.25% of the population have a school-leaving certificate or finished a vocational apprenticeship and 12.07% of residents are completing compulsory schooling. The total unemployment rate is 0.88%.

Taxes

The overall tax rate is 12.82%. This differs from person to person and is based on income, marital status and the amount of deductions, among other factors. In Rehetobel, childless, unmarried people pay an average of 16.97% tax, a retired, married couple pays 16.47%, a married couple with two children pays 8.82% and a childless couple pays 11.68%.

New construction

In Rehetobel, 19 new apartments have been created in the last 5 years. As for 2-room apartments, 3 properties were newly constructed. 3 new apartment with 3 rooms and 7 apartments with 4 rooms were also built in the area. 3 apartment with 5 rooms and 3 apartments with 6 or more rooms have been added to the local housing stock.

Housing stock

The new builds have contributed to a further increase in the housing stock, and there are now 927 apartments in Rehetobel. A total of 20 1-room apartments are available on the market. The housing stock also includes 97 apartments with 2 rooms, 142 with 3 rooms and 231 apartments with 4 rooms. There are 209 5-room apartments and 228 large apartments with 6 or more rooms.

Unoccupied apartments

The percentage of vacant apartments in Rehetobel is 1.95%. Of this figure, 2.06% of the 2-room apartments, 1.41% of apartments with 3 rooms, 2.17% of the 4-room apartments and 1.44% of the 5-room apartments are currently uninhabited. Apartments with more than 5 rooms have a vacancy rate of 1.38%; 1.32% of this value refers to apartments with more than 6 rooms.

Property market (letting only)

Rental properties are available at an average price of CHF 1295 per month. 25% of the rents on offer are less than or equal to a monthly rent of CHF 1080 (25th percentile). And 75% of monthly rents are lower than or equivalent to CHF 1685 (75th percentile).