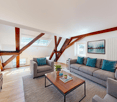
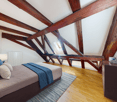
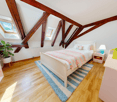
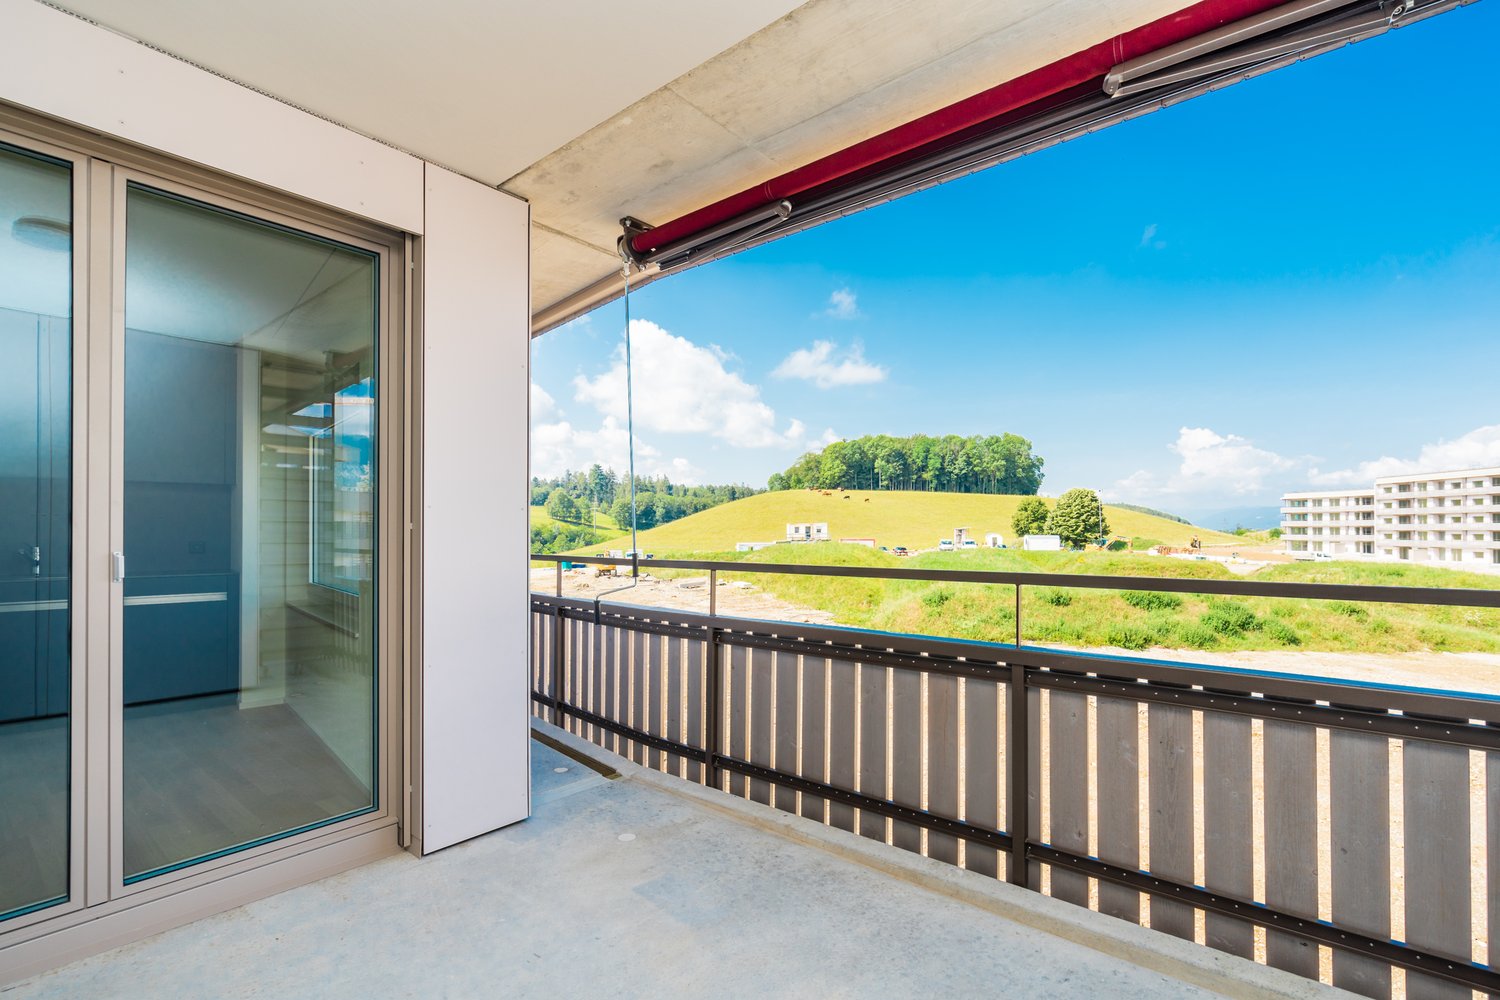
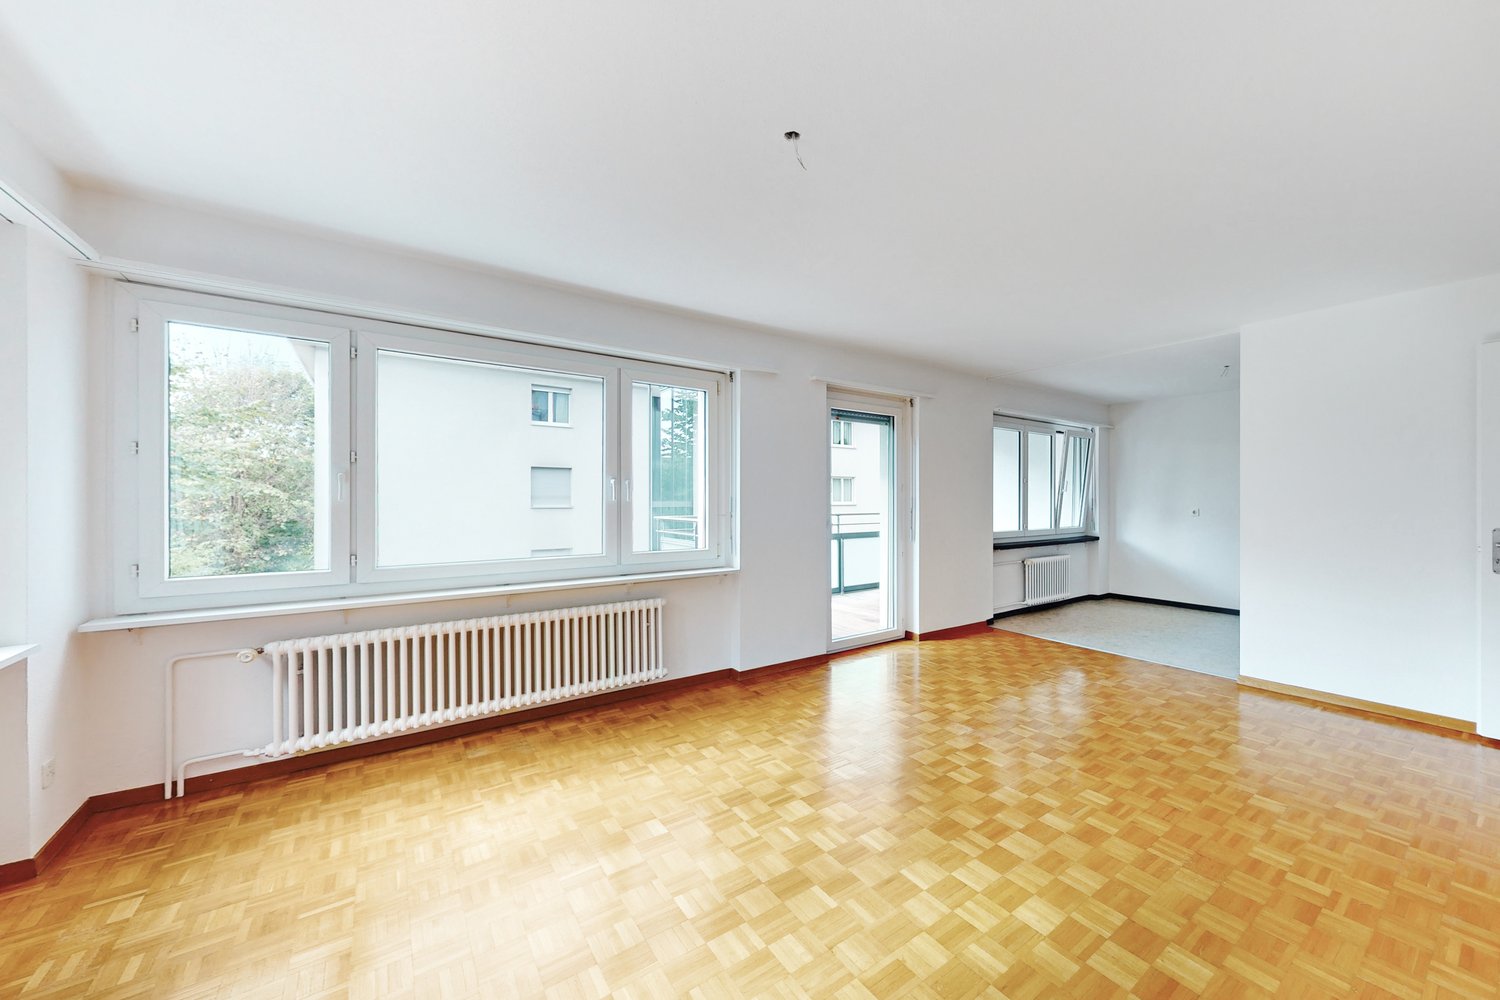
Rüttenen - Apartment for rent

Try expanding your search criteria so we can show you similar properties. Currently, there are no matches.

We suggest you try to:

  • increase the radius
  • change filters, such as price

You can create a search alert with the current criteria and get notified when matching properties are available.
More objects in your automatically expanded search area
595 results - Radius: + 10km
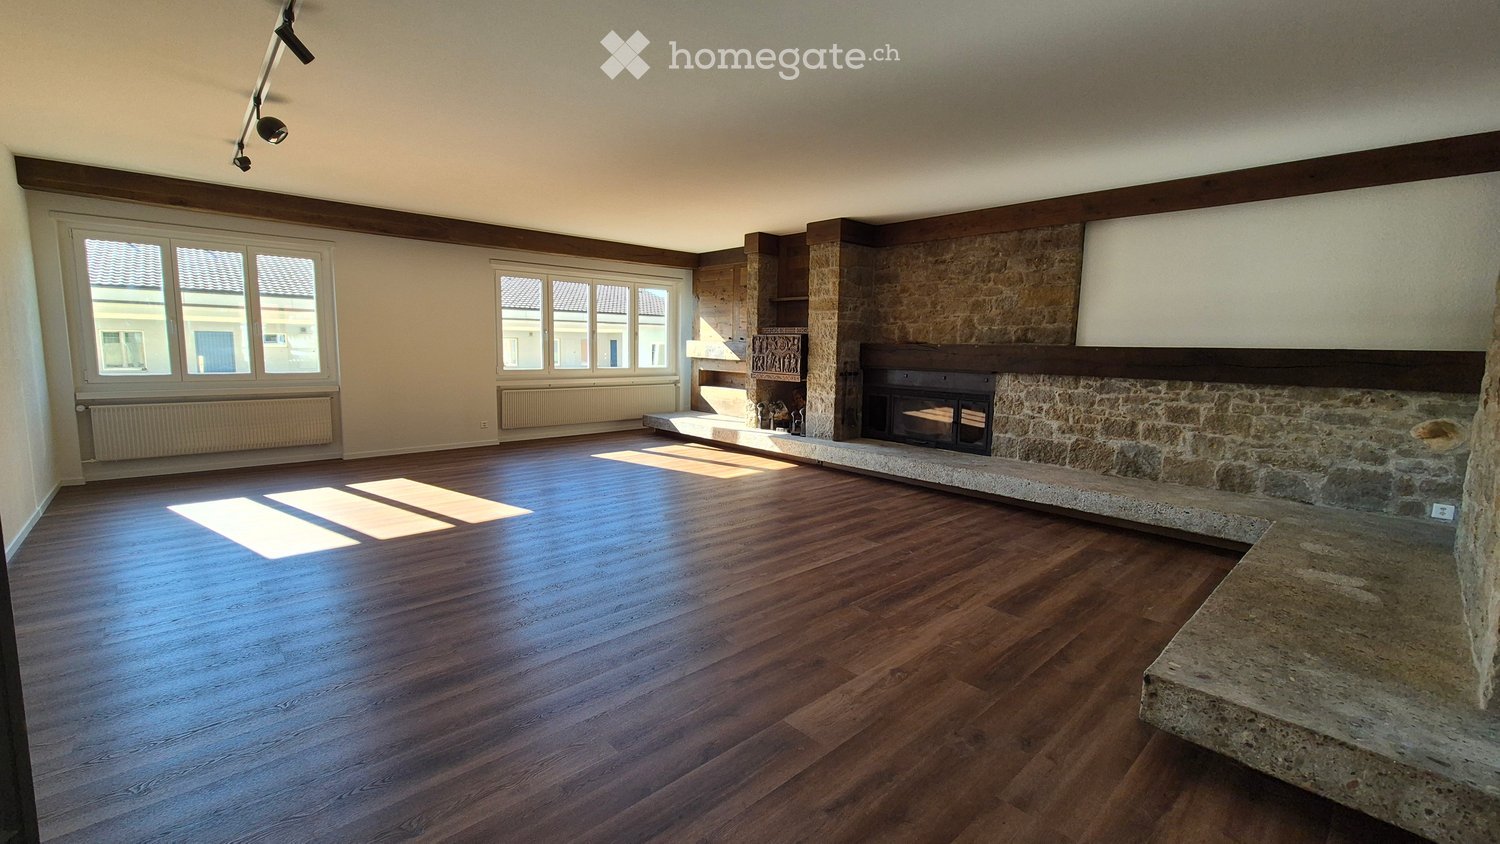
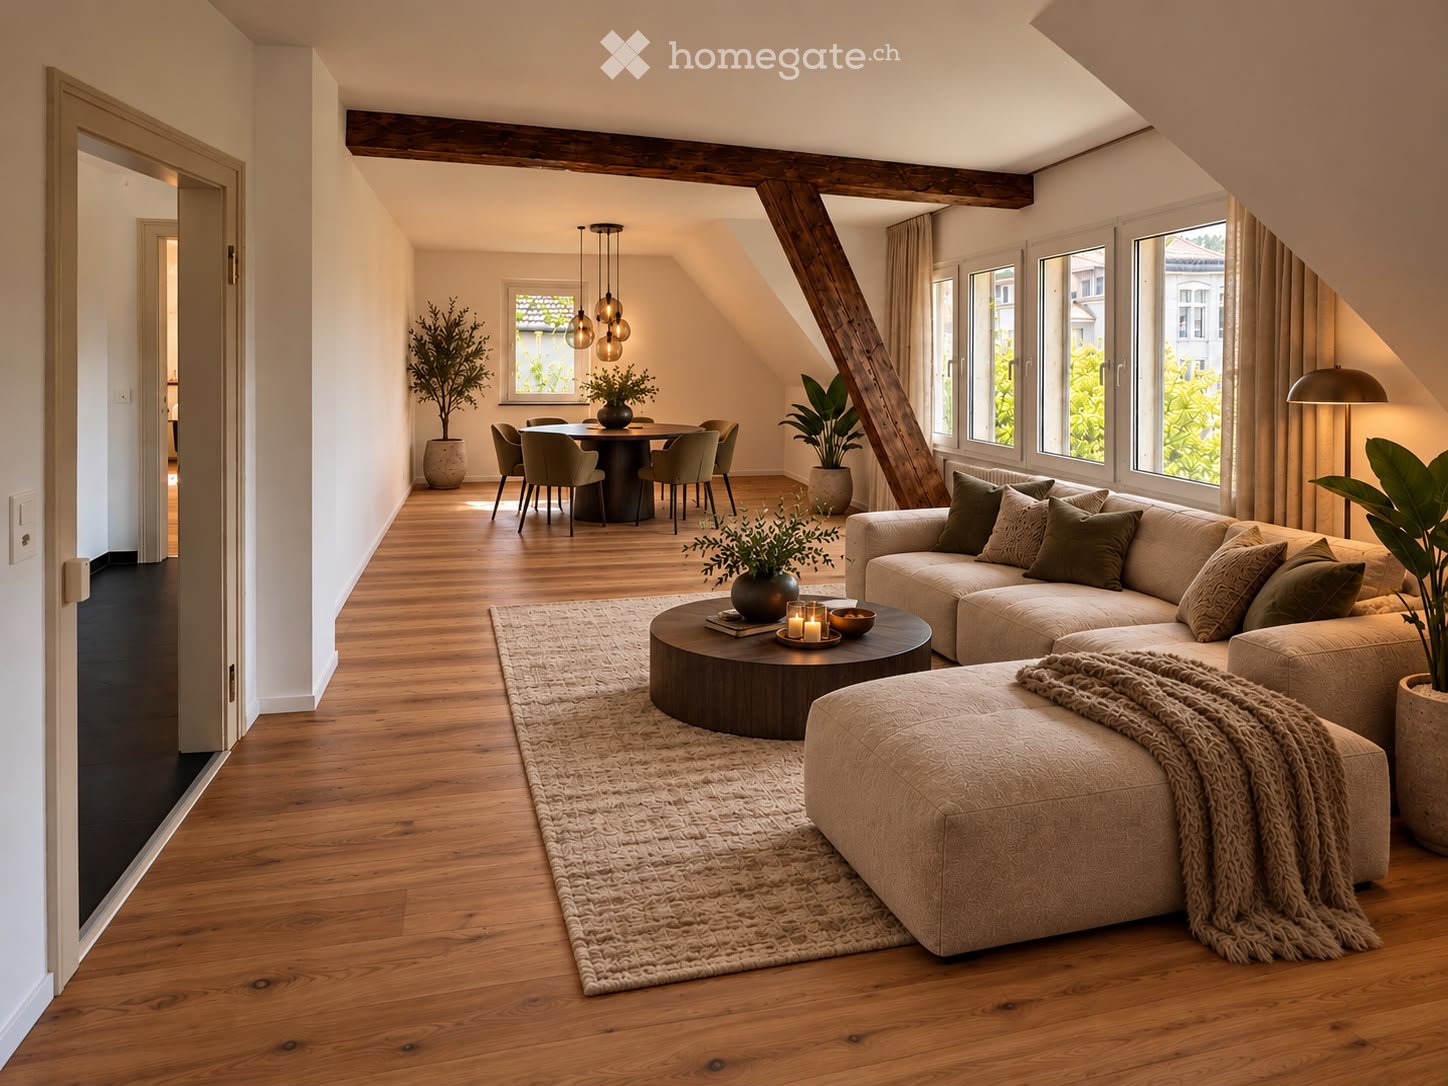
  • Empty room with wooden flooring, large windows, and a stone fireplace. No furniture or equipment present.
  • Empty living room with wooden flooring, stone fireplace, large windows, and track lighting.
  • Empty room with wooden flooring, white walls, and a stone pillar. There is an open doorway leading to another room with a kitchen area visible in the background.
  • Spacious living area with wooden flooring, large windows offering a scenic mountain view, a stone fireplace, and an open kitchen area with a kitchen island and a mirror.
  • Modern kitchen with white cabinets, black countertops, and a stainless steel sink.
  • Modern kitchen with white cabinets, black marble countertops, and stainless steel appliances.
  • Modern kitchen with white cabinets, black countertops, and stainless steel appliances including a refrigerator and oven. The floor is wooden, and the space is well-lit with natural light from a window.
  • Empty room with wooden flooring, white walls, and a built-in wardrobe. No furniture or equipment present.
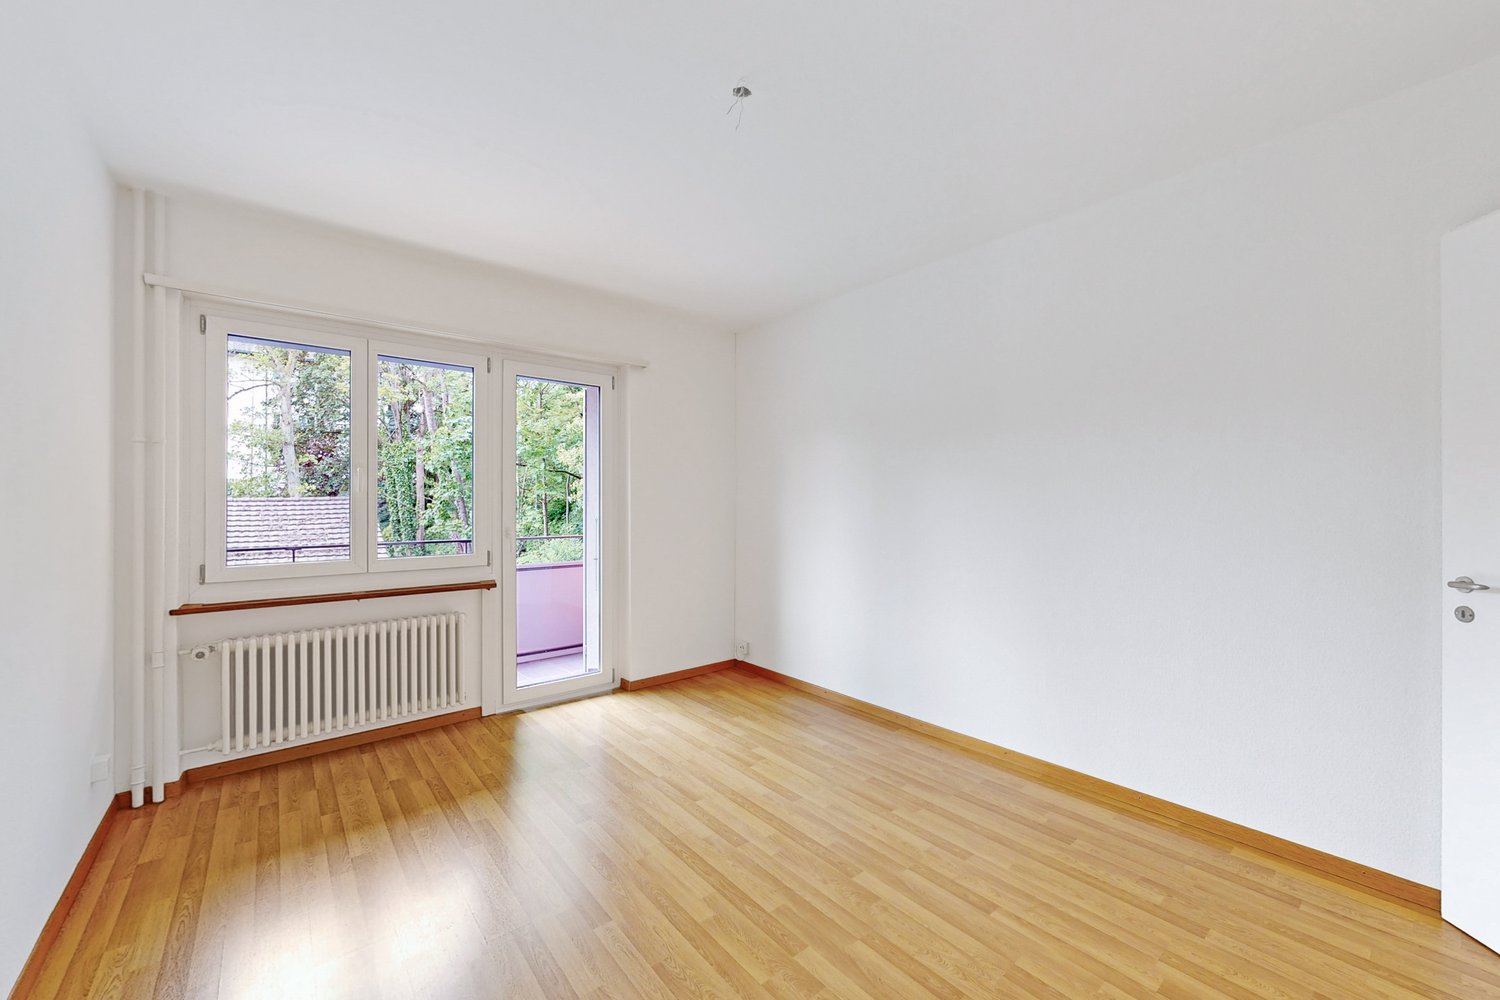
  • Empty room with wooden flooring, light grey walls, and large windows offering a view of greenery outside. Radiators are visible under the windows.
  • Empty room with wooden flooring, white walls, and two open doors leading to adjacent spaces.
  • Modern bathroom with a sleek black vanity, two white sinks, a large illuminated mirror, and a glass-enclosed shower area with a modern showerhead.
  • Modern bathroom with a large mirror, double sink, toilet, bathtub, and a walk-in shower with a glass enclosure. The room features wooden flooring and large windows offering a view of the roof.
  • Compact space with a stacked washing machine and dryer unit, white walls, and a door with a latch.
1 / 13
CHF 3,050.– Top
5.5 rooms217m² living space
Marktstrasse 11, 2540 Grenchen

Exclusive Dream Apartment on 217m2

Exclusive city apartment with all imaginable amenities. The apartment takes up the entire floor.In 2019, it was completely renovated, with a new kitchen, bathrooms, shutters, etc. In 2026, the entire apartment was repainted and new flooring was installed on 217m2.From the elevator platform, you enter a 20m2 large hall with a wardrobe, built-in lighting, and a video intercom system.The huge living room (63m2) can be reached through a double-leaf solid wood door. The fireplace (heating cassette) is built into a natural stone wall with wooden elements. A retractable bar, built-in wall cabinets, and niches, as well as elements with indirect lighting, are located on the left and right of the fireplace.The attractive modern kitchen leaves no wishes unfulfilled. Induction cooktop, steam extractor, large refrigerator, oven, steam cooker, microwave, freezer, dishwasher. All top V-Zug devices. Work surfaces and splashbacks made of high-quality granite. Individual lighting. The dining room (20m2) with a wonderful view of the Jura is separated from the open kitchen by a bar with a passage. Exit to a small balcony facing north.The sleeping area can be reached via a 17m2 large anteroom. Three rooms, 24, 20, 12m2. Large bathroom with double sink, retractable base with interior lighting, mirror cabinet with individually adjustable lighting, bathtub, separate shower, WC with Duo-Fresh module. Separate bathroom with shower, designer sink/mirror, and WC.All shutters with electric operation. Entire apartment with high ceilings.The south balcony can be reached through a lift-sliding door, outdoor fireplace, electric sunshade, electric slat blinds.V-Zug washing machine/tumbler in a separate closet.Large locked cellar compartment

Travel time
-
1 / 11
CHF 1,910.– Top
3.5 rooms81m² living space
Schöngrünstr. 64C, 4562 Biberist

Nature-friendly and not far from Solothurn - tenant sought from 16.11

From 16.11.2026, we are looking for a new tenant for this ultra-modern and bright apartment. You can expect the following advantages:- dark kitchen with modern appliances such as induction stove, oven, and dishwasher- parquet floor in the corridor, kitchen, living room, and bedroom- modern bathroom with bathtub- private laundry tower in the bathroom (washing machine/tumbler)- separate guest toilet with large shower- built-in closet in the entrance area - beautiful balcony with sunshade- cellar compartment with socket for additional storage space- elevator availableThe photos are example pictures. Please refer to the floor plan for the exact layout. More information can also be found on the homepage:https://www.schön-grün.chParking spaces in the garage can be rented for CHF 130.-/month if needed. E-parking spaces are available for CHF 145.-/month.Rent without deposit! The ownership offers you a free deposit solution for this apartment. Connecting to a collective contract does not involve any recurring costs for you. Unlike depositing the deposit into a bank account, your money is not blocked, and you remain liquid. You have nothing to do with the deposit, do not need to taxably settle an account, or manage an insurance contract.Have we sparked your interest? Then contact us via "Contact provider". You will then receive an email with the viewing information and the opportunity to apply digitally for the apartment. An apartment viewing is mandatory for your application to be considered.

Travel time
-
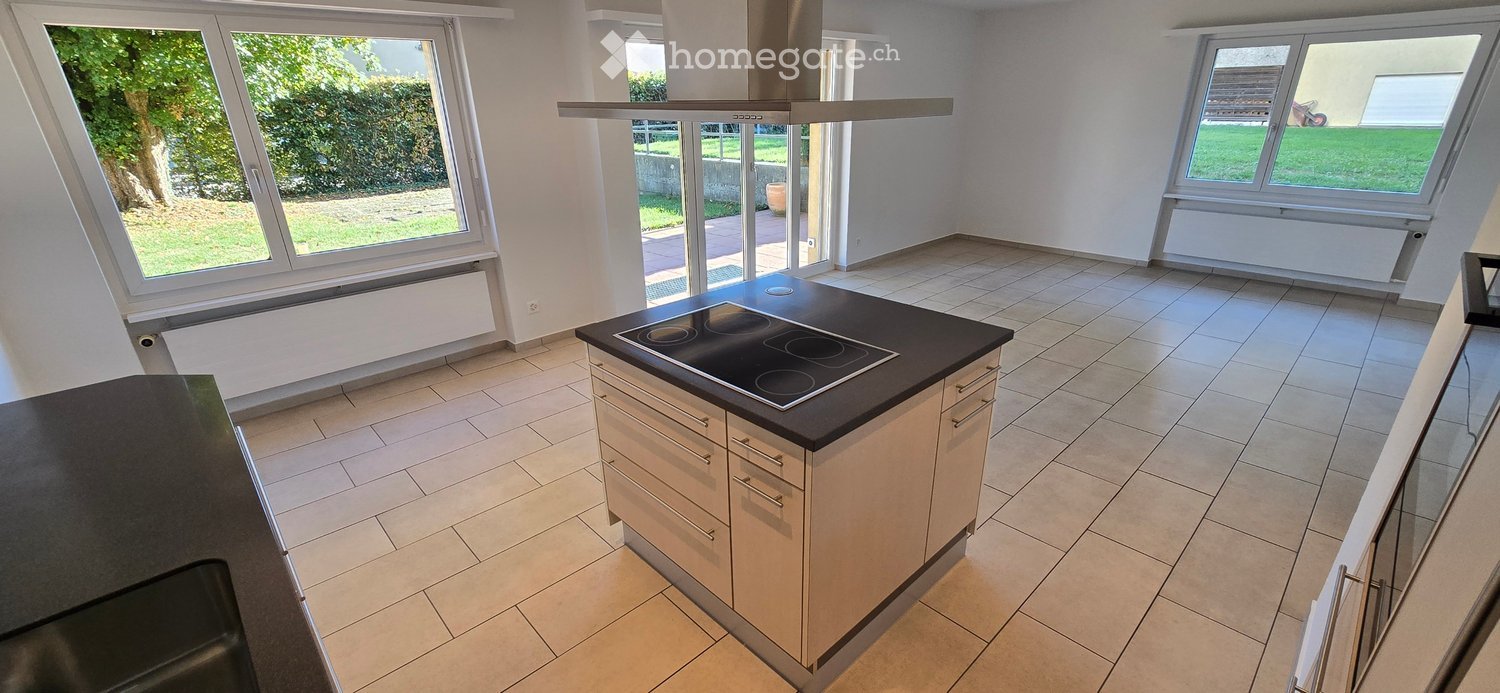
  • Modern kitchen with light-colored cabinets, a black countertop, and an induction stove. Large windows provide natural light and a view of the garden.
  • Empty kitchen with tiled floor, white cabinets, island, and large sliding glass doors leading to a garden view.
  • Two-story yellow building with raised ground floor, large windows, and a covered entrance leading to a patio area with a brick floor and a large green lawn.
  • Empty room with wooden flooring, white walls, and a large window with a view of the outside. The room has a simple ceiling light fixture and a radiator below the window.
  • Empty room with wooden flooring, white walls, and a single window with a radiator below it. The room has a simple, clean design with no furniture or decorations.
  • Empty room with wooden flooring, white walls, large window with view of green area, radiator, and exposed ceiling beams.
  • Clean, well-lit hallway with tiled flooring, white walls, and a recessed ceiling light. Features a wooden door on the right and a radiator on the left, leading to another room with visible furniture.
  • Modern bathroom with a glass-enclosed shower, a white sink, a toilet, and a large mirror with built-in lighting.
  • Concrete-walled corridor with wooden slatted partitions and overhead lighting, leading to a garage area.
  • Empty room with concrete walls and floor, a single window with metal frame, and a ceiling light fixture.
  • {"type": "Garage", "objects": [], "description": "Empty underground parking space with concrete walls and ceiling, a single overhead light fixture, and a small camera mounted on the wall.", "localized_descriptions": {"EN": "Empty underground parking space
1 / 11
CHF 2,190.– Top
4.5 rooms93m² living space
Kriegstettenstrasse 22, 4563 Gerlafingen

4.5 room ground floor apartment with terrace, parking space and additional hobby room

Modern living in a central location – including parking space and additional hobby room! • 1x parking space included in the offer • 1x additional hobby room included This freshly renovated, bright 4.5-room apartment on the ground floor convinces with a practical floor plan, friendly living rooms and an attractive location with short distances to all facilities of daily needs. The spacious living and dining area with open kitchen creates a pleasant living atmosphere and invites you to linger. The terrace offers additional space to relax and enjoy. The three rooms are equipped with low-maintenance laminate, while the other living areas have a timeless plank floor. The bathroom is equipped with a toilet and a shower cubicle. Your advantages at a glance: • Bright 4.5-room apartment on the ground floor • First occupancy after renovation • Practical and well-thought-out floor plan • Open kitchen with adjacent living and dining area • Three rooms with laminate flooring • Low-maintenance plank floor in the other areas • Bathroom with toilet and shower cubicle • Private terrace for relaxation • Basement compartment • 1x parking space included in the offer • 1x additional hobby room included Central and attractive location The apartment is located very centrally in Gerlafingen. Shopping facilities, public transport, the municipal administration and the post office are in the immediate vicinity. The motorway access is also quickly reachable. The laundry room is located in the basement with a washing machine and dryer for general use. The central location combines comfortable living with excellent accessibility and short everyday paths. Move in and feel good! Whether as a couple, family or for people with additional space requirements – this freshly renovated apartment offers a lot of living comfort and attractive extras. Have we aroused your interest? We look forward to your contact and will show you the apartment during a personal viewing. Viewings are possible every Tuesday and Thursday from 18:00 - 20:00 by prior appointment. Available immediately or by arrangement

Travel time
-
1 / 9
CHF 1,310.– Top
3.5 rooms68m² living space
Lindenweg 13/15/17, 4528 Zuchwil

Bright apartment in the quiet Birchiquartier. New tenant sought from 01.11.2026

From 01.11.2026 or by agreement, we are looking for a new tenant for this bright apartment in a quiet residential area at Lindenweg 13. The apartment on the high ground floor offers you the following standard of construction:- separate kitchen with ceramic hob and dishwasher- parquet floor in the living room- Novilon floor in the kitchen- Linoleum floor in the bedrooms, corridor, and bathroom- bright bathroom with bathtub and window- corridor with wardrobe- balcony with a view of the greenery- cellar compartment for additional storage space- no liftThe center of Zuchwil with ideal shopping opportunities, schools, and various services is just a few minutes' walk from the property. The main station Solothurn can be reached on foot in a very short time. The Solothurn-Ost motorway junction is also located at a short distance.Unfortunately, no garage boxes are currently available.The photos are of a similar apartment. However, the standard of construction can vary greatly. You can find the exact layout of the apartment in the floor plan (in the ad).Have we piqued your interest? Then contact us via "Contact the provider". You will then receive an email with the viewing information and the opportunity to apply digitally for the apartment. In order for your application to be considered, a viewing of the apartment is necessary.

Travel time
-
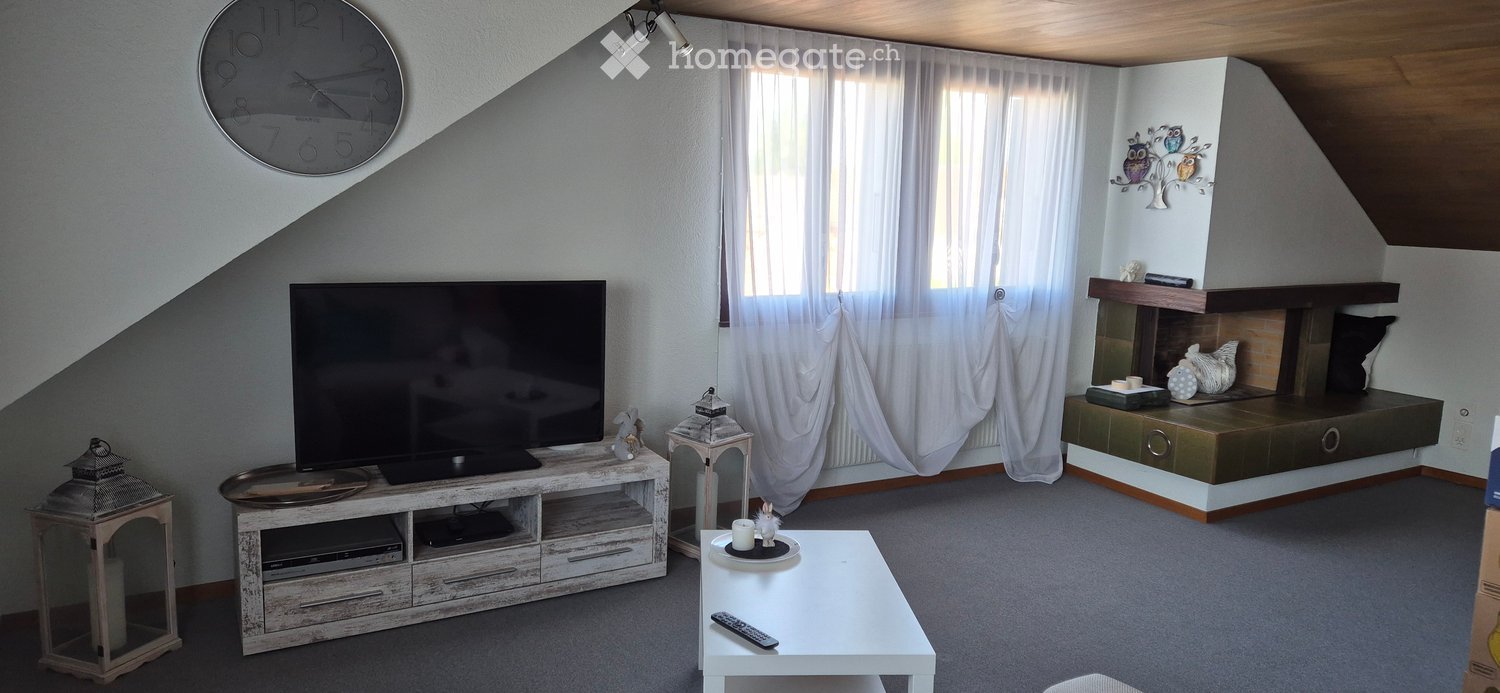
  • Modern living room with a large television on a wooden stand, a white coffee table, and decorative lanterns. The room features large windows with white curtains and a built-in shelf unit with decorative items.
  • Cozy bedroom with a bed, wooden shelf, mirror, chair, and a large window with curtains.
  • Bright dining area with a wooden dining table and chairs, a white shelf with decorative items, and a view into a bedroom with a bed and pink bedding.
  • Bathroom with a sink, toilet, bathtub, and shower curtain. Features tiled walls and a wooden slanted ceiling.
  • A small, cozy room with wooden walls and a slanted ceiling, featuring a long wooden bench, a white shelf filled with shoes and bags, and a window offering a scenic view.
  • A cozy kitchen with light-colored cabinets, a stainless steel sink, a dishwasher, and a window with blinds. The backsplash is orange with floral tiles, and there are decorative items on the counter, including a flower vase and a basket of fruit.
  • Balcony with a view of a suburban neighborhood, featuring a small sofa, a round table with a flower pot, and a handbag.
1 / 7
CHF 1,390.– Top
3.5 rooms100m² living space
Oelergasse, 4552 Derendingen

Charming 3.5-room attic apartment with balcony in a quiet location

On Oelergasse in Derendingen, we are renting a well-maintained and spacious attic apartment on the 2nd floor with approximately 100 m² of living space and plenty of storage space. The apartment is located in an older, well-maintained multi-family house and convinces with its cozy character, bright rooms, and quiet living location.The apartment offers a spacious living and dining room and a balcony, where you can enjoy the sun, Alps, and the pleasant surroundings. Thanks to the sloping ceilings, a cozy and comfortable atmosphere is created.Highlights of the apartment: • Bright and friendly rooms • Bathroom with bathtub • Spacious bedroom with built-in closets and cork flooring • Kitchen with dishwasher • Spacious living room with a view of the Jura • Quiet surroundings, forest, and recreational areas in the immediate vicinity • Good connection to public transportation, bus line 1 in 12 minutes at Solothurn main station. The Linde bus stop is just a 2-minute walk away • Quick access to the A1 and A5 highways • In the summer, the Gerlafingen outdoor pool and the Beerenfelder pick-your-own are nearby • Garage space can be rented additionally • Use of washing machine and dryerElectricity is included in the ancillary costs.The location combines natural living with good accessibility. Shopping facilities, schools, and other services are located in the surrounding area.Interested? We would be happy to show you the apartment during a personal viewing. We look forward to your contact.

Travel time
-
1 / 6
CHF 1,370.– Top
3 rooms73m² living space
Marktstrasse 1, 2540 Grenchen

Penthouse apartment on the 10th floor - high up. Rent without a deposit.

As of 01.11.2026, we are renting out this bright apartment on the 10th floor. The apartment offers you the following standard of equipment:- Modern kitchen with ceramic glass hob, high oven, and dishwasher- Plenty of storage space in the kitchen- Spacious bedroom and living room- Bathroom with shower/WC- Parquet and plank floors- Sunny penthouse terrace- Basement compartment for additional storage space- Elevator availableThe apartment is centrally located on the market square in Grenchen and offers an ideal connection to public transport. Shopping opportunities, restaurants, and the nature of the Jura slope invite you to feel good and relax - here you will find everything your heart desires.The pictured photos come from a comparable apartment and serve to illustrate the standard of equipment. Deviations regarding materialization are possible. Please take the exact floor plan from the attached plan (PDF file).Rent without deposit: The ownership offers you a deposit-free solution for this apartment offer, free of charge for you. The connection to a collective contract is not associated with any recurring costs for you. Unlike the deposit on a bank account, your money is not blocked and you remain liquid.Have we piqued your interest? Then contact us via "Contact provider". You will then receive an email with the viewing information and the opportunity to apply digitally for the apartment.

Travel time
-
  • Empty room with wooden flooring, white walls, a sliding glass door leading to a balcony, and a closed wooden door.
  • Two-story house with beige siding, red shutters, and a balcony on the upper floor. The house has a small front yard with bushes and a decorative pot.
  • Empty room with wooden flooring, white walls, and a large sliding glass door leading to an outdoor area.
  • Empty room with wooden flooring, white walls, a radiator, and a large window with blinds.
  • Empty room with wooden flooring, white walls, a window, a door, and a ladder in the corner.
  • Empty room with wooden flooring, white walls, two windows, radiators, and a small ladder in the center.
  • Empty room with wooden flooring, white walls, a window with a radiator below, and a small table with miscellaneous items on it.
  • Empty room with wooden flooring, white walls, large windows, and radiators. No furniture or equipment present.
  • Empty hallway with wooden flooring, white walls, and a slanted wooden ceiling. Doors lead to other rooms, and a light fixture hangs from the ceiling.
  • A long, narrow hallway with wooden flooring, white walls, and several doors leading to different rooms. The ceiling features exposed wooden beams and a modern chandelier.
  • A paved outdoor area with a small table and chairs, an umbrella, and a flower pot, surrounded by greenery and a wooden fence.
  • Well-maintained garden with a gravel pathway, green lawn, shrubs, and a tall conifer tree. The area is enclosed by a hedge and features a gate leading to a street.
  • A two-story house with solar panels on the roof, surrounded by trees and a fence. A car is parked in front of the house.
  • Two-story house with beige siding, red shutters, and a black garage door. The roof features a skylight and solar panels.
  • Staircase with grey carpeted steps, wooden handrail, and metal balustrade. The walls are white, and there is a window at the top of the stairs.
  • Modern bathroom with a white sink, mirror, cabinet, toilet, and glass-enclosed shower. The room features a sleek design with neutral tones and a window providing natural light.
  • Modern kitchen with white cabinets, stainless steel oven, sink, and a window overlooking a residential area.
  • Modern kitchen with white cabinets, stainless steel appliances, tiled floor, and large windows.
  • Two-story house with beige siding, large windows, and a balcony on the upper level. The house features red shutters and is surrounded by a well-maintained garden with a gravel pathway.
1 / 19
CHF 1,500.– Top
3.5 rooms60m² living space
4562 Biberist

Charming 3.5-room apartment in an old building in Biberist – available from September 2026

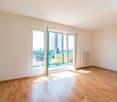
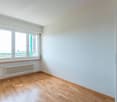
Discover this well-maintained 3.5-room apartment on the first floor of a charming old building in Biberist (4562). With a living area of 60 m², this apartment offers a cozy and bright atmosphere – ideal for couples, small families, or animal lovers.The two-story house with a beige facade, red window shutters, and solar panels on the roof impresses with its characteristic old-building charm. The rooms convince with beautiful wooden floors, white walls, and bright windows that provide plenty of natural light. A spacious sliding glass door leads directly to the balcony – perfect for sunny days. The apartment offers the following highlights: • Bright rooms: With wooden floors, white walls, and large windows with blinds. • Balcony: Accessible via a large sliding glass door – ideal for relaxation. • Beautiful view: Enjoy a pleasant view from your new apartment. • Parking: A parking space is available. • Pets allowed: Your four-legged friends are welcome. • Child-friendly: Perfectly suited for families with children. • Old-building charm: Characteristic building with solar panels and skylights. Location and surroundings: The apartment is located in a quiet environment – both during the day and at night, it is pleasantly quiet. In the summer, you benefit from plenty of sunshine. Nearby is a Spar supermarket (approx. 12 minutes' walk), the Waldstrasse bus stop (approx. 12 minutes' walk), as well as the Biberist train station and the Biberist RBS stop (each approx. 15 minutes' walk). The apartment is therefore well connected to public transport.The apartment is available from September 1, 2026. Take the opportunity and secure this charming home in Biberist!
1 / 12
  • Balcony / Terrace
  • Parking space
  • Elevator
  • +5
CHF 1,920.–
3.5 rooms75m² living space
Niklaus Wengistrasse 61a, 2540 Grenchen

4.5-room apartment on the 3rd floor

3.5-room apartment - completely renovated in 2025 These wonderful 3.5- and 4.5-room apartments in a multi-family house were completely and high-quality renovated in 2025. They combine the charm of an established residential quarter with modern living comfort and a stylish, very high-quality equipment.4 new apartments are available for rent: • 3.5-room apartment on the 3rd floor (formerly 4.5-room) • 4.5-room apartment on the 2nd floor • 4.5-room apartment on the 1st floor • 4.5-room apartment on the ground floor - reserved Highlights of the apartments: • Very high-quality interior construction with modern materials and elegant surfaces • Private laundry room for maximum comfort • Spacious floor plan with bright, optimally cut rooms • Quiet and yet central location - ideal for work, leisure, and relaxation Special perspectives:Additional upgrades are planned for the multi-family house. An elevator, an additional hobby room (CHF 40.00), and a new parking garage are planned and will be realized. This will increase both comfort and the value of the property in the future.These apartments are perfect for couples, families, or people who appreciate modern living in a well-maintained environment.Please feel free to contact us for more information or a non-binding viewing.

  • Balcony / Terrace
  • Parking space
  • Elevator
  • +5
Travel time
-
1 / 20
  • Balcony / Terrace
  • View
  • Elevator
  • +4
CHF 2,100.–
4.5 rooms86m² living space
Grederstrasse 27, 4512 Bellach

First rental – modern 4.5 room new apartments in attractive location in Bellach

First rental – modern new apartments in attractive location in BellachOn the Grederstrasse in Bellach, a modern new building is being constructed with a total of 25 high-quality rental apartments. The apartments convince with a contemporary construction standard, well-thought-out floor plans, and an attractive location in the immediate vicinity of the city of Solothurn.Available for selection are: • 1 × 2½-room apartment with approximately 60 m² • 9 × 3½-room apartments with approximately 74–77 m² • 15 × 4½-room apartments with approximately 86–104 m² Modern and high-quality interior designGreat importance was placed on a modern, timeless, and cozy appearance when selecting materials.The living and sleeping areas will be equipped with a high-quality oak parquet floor. You can get an impression of the selected parquet on Image 8 of the advertisement.The apartments have two separate bathrooms – one with a shower and one with a bathtub.For additional comfort, each apartment has its own washing machine and its own dryer directly in the apartment.When it comes to the bathrooms, modern and elegant materials were also used. Ceramic tiles in a warm beige tone will be laid on the floor. The wall tiles will set a stylish accent with a darker marble effect in beige.If you are interested, we would be happy to provide you with the corresponding data sheets and detailed information on the materials used.The property also has a solar system and thus combines modern living with contemporary energy supply.Central and attractive locationThe Grederstrasse in Bellach offers an ideal combination of pleasant living and short distances: • Solothurn city center: approximately 5 minutes by car • Bus stop: approximately 3 minutes on foot • Lidl: approximately 80 meters away • Coop Pronto / gas station: approximately 350 meters away Due to the limited number of parking spaces, only one parking space can be rented per apartment for CHF 135.– per month for the time being.Have we sparked your interest?We would be happy to send you further information about the available apartments, floor plans, move-in dates, and materials used.We look forward to your contact.

  • Balcony / Terrace
  • View
  • Elevator
  • +4
Travel time
-

Additional information

Synopsis

For several years now, Rüttenen has recorded steady growth in the number of people living there; to be more precise, the population has changed by 1.46%, to 1532 inhabitants.

Population data

Average income is CHF 75'565. 19.15% of the population hold a university degree, 21.17% have completed higher vocational training, 41.78% of the population have an SEK II qualification (school-leaving certificate or apprenticeship) and 17.9% of residents are currently enrolled in compulsory schooling. The current unemployment rate is 0.78%.

Taxes

Overall, the tax percentage in the region is 13.88%. The individual proportion of tax actually paid will vary and is based on factors including specific income, marital status, the amount of deductions and so on. In Rüttenen, for instance, a retired couple (over 65) pays an average of 17.45% tax, a married couple with two children 9.32% and a couple with no children 13.28%. The tax rate for a childless, unmarried person is 19.33%.

New buildings

The housing stock has changed by 37 in Rüttenen in the last 5 years. As for 2-room apartments, 3 properties were newly built. For families looking for new housing, the 9 apartments and the 13 4-room apartments are of particular interest. In addition, 9 5-room apartments and 3 apartments with a minimum of 6 rooms were added to the local housing stock.

Housing stock

New construction has additionally increased the pool of available housing in the area, so that there are now a total of 789 apartments in Rüttenen. A total of 27 1-room apartments are available on the housing market. Additionally, there are 65 apartments with 2 rooms, 167 apartments with 3 rooms and 215 apartments with 4 rooms. The supply of larger properties with 5 rooms includes 188 apartments, and there are 127 apartments with 6 rooms or more.

Empty apartments

There is a 0.51% vacancy rate in Rüttenen. Consequently, 0% of the 1-room apartments, 0% of the apartments with 2 rooms, 2.4% of 3-room apartments and 0% of 4-room apartments are unoccupied. The rate of vacancy for 5-room apartments is 0% and for 6-room apartments is 0%.

Housing market (rental only)

The average rental price for flats in the area is CHF 1292. This means that 25% of all rents on the market are less than or equal to a monthly rent of CHF 970 (25th percentile). Monthly rents are below CHF 1655 (75th percentile), or they are equivalent to this average price.