1 result - Apartment for rent in Schwarzhäusern
More objects in your automatically expanded search area
20 results - Radius: + 10km
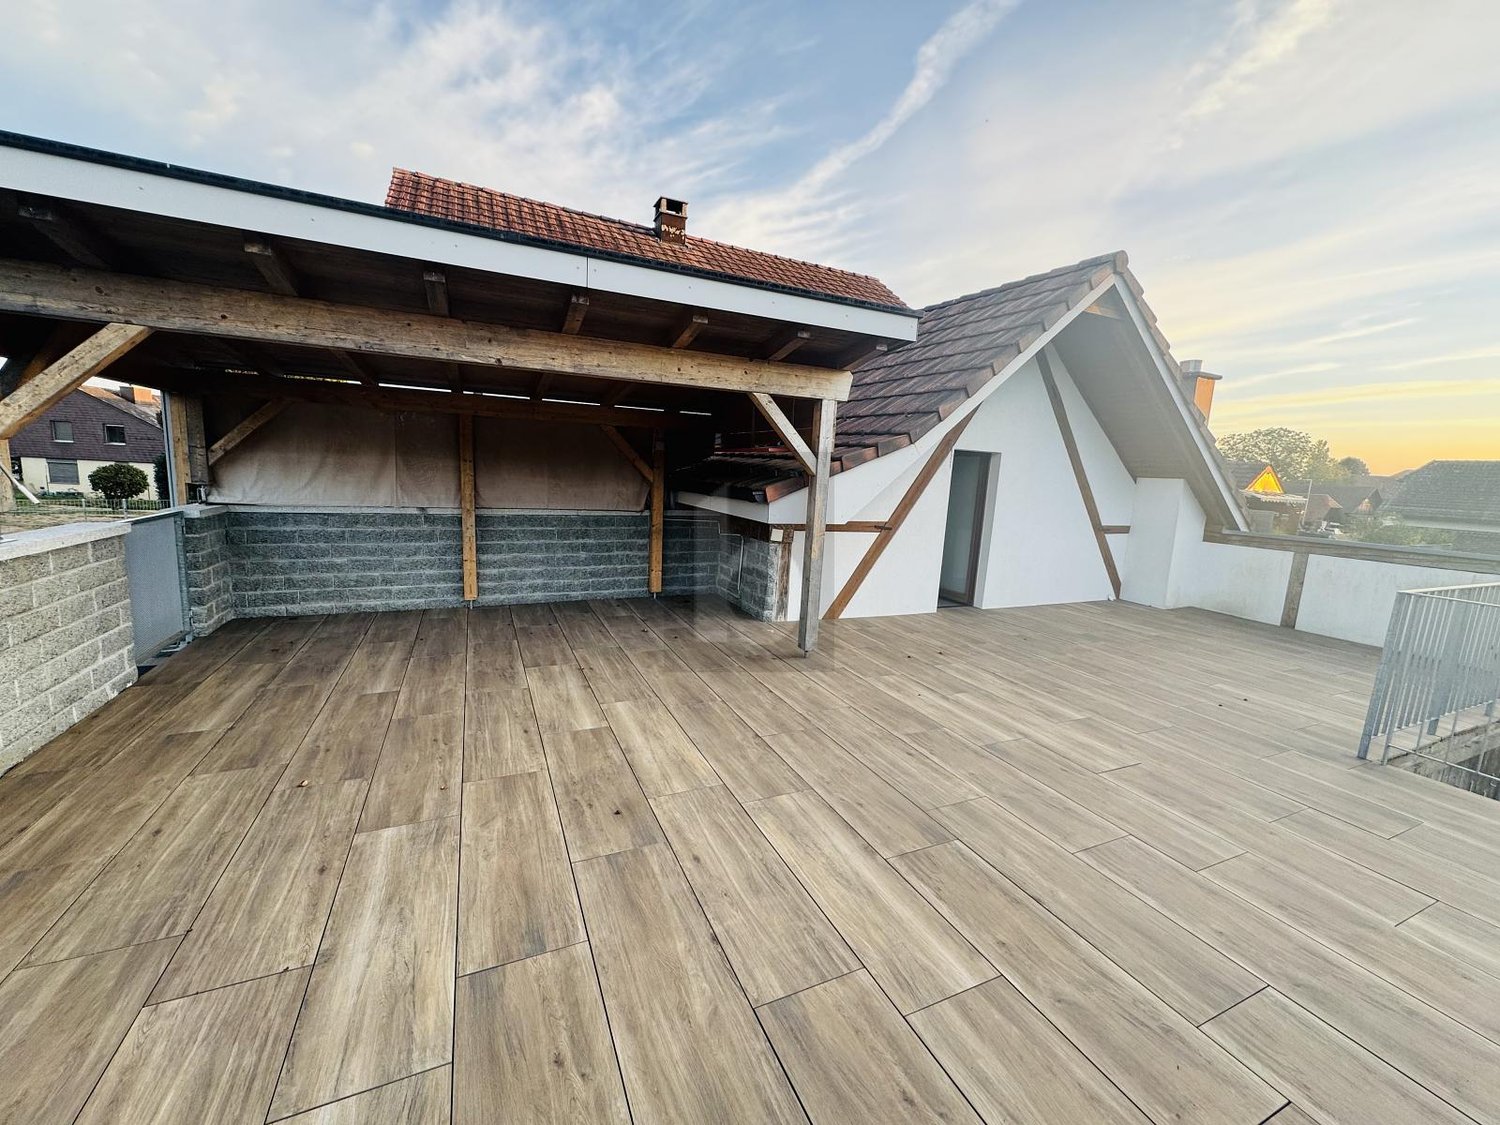
  • Modern balcony with tiled floor, white walls, and a panoramic view of a green landscape and mountains.
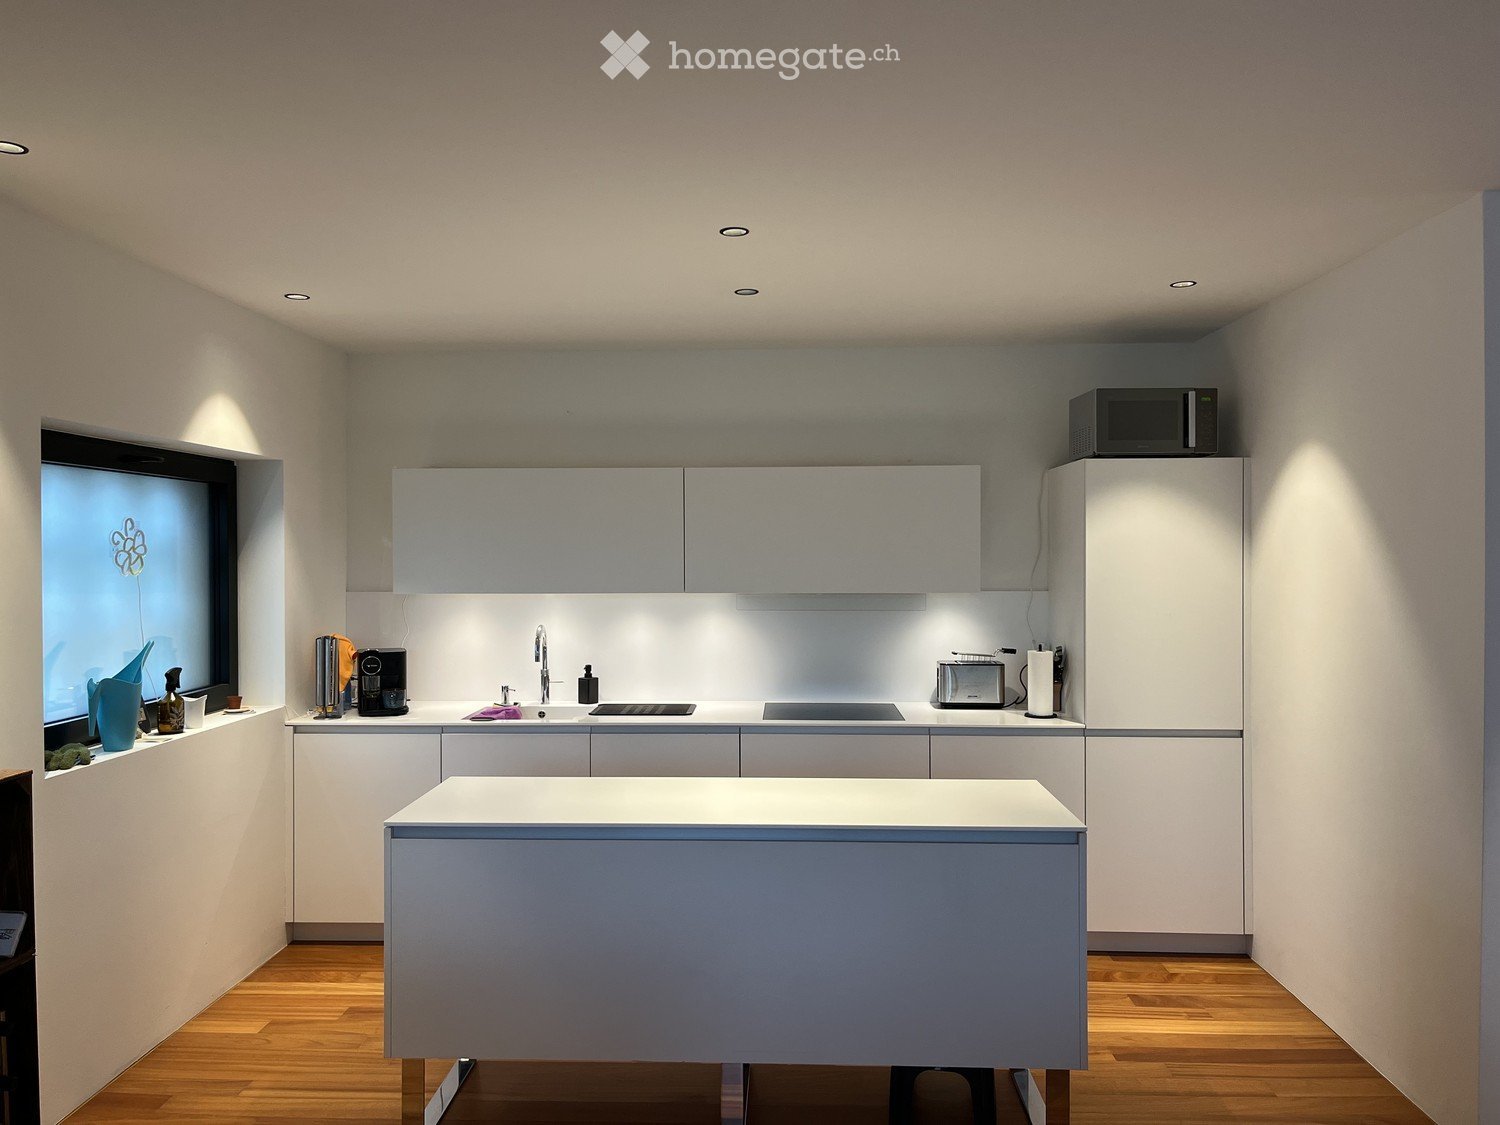
  • Modern kitchen with light-colored cabinets, a central island, and wooden flooring. Features include built-in appliances, ample natural light, and recessed ceiling lighting.
  • Bright, modern hallway with light wooden flooring, white walls, and recessed lighting. The hallway leads to a kitchen area with white cabinets, a countertop, and a sink.
  • Empty hallway with light wooden flooring, white walls, built-in closet with open shelving, and recessed ceiling lighting.
  • Modern bathroom with a bathtub, sink, toilet, and shower. Features a sleek design with light-colored tiles and a large mirror above the sink.
  • Modern bathroom with a white sink, chrome faucet, toilet, and a large mirror above the sink. Beige tiles and a towel on the shelf.
  • Modern multi-story building with glass and metal facade, signage for 'STEINER' and 'BYFANG1', and a spacious paved entrance area.
  • Underground parking area with concrete floors, white pillars, and several parked cars.
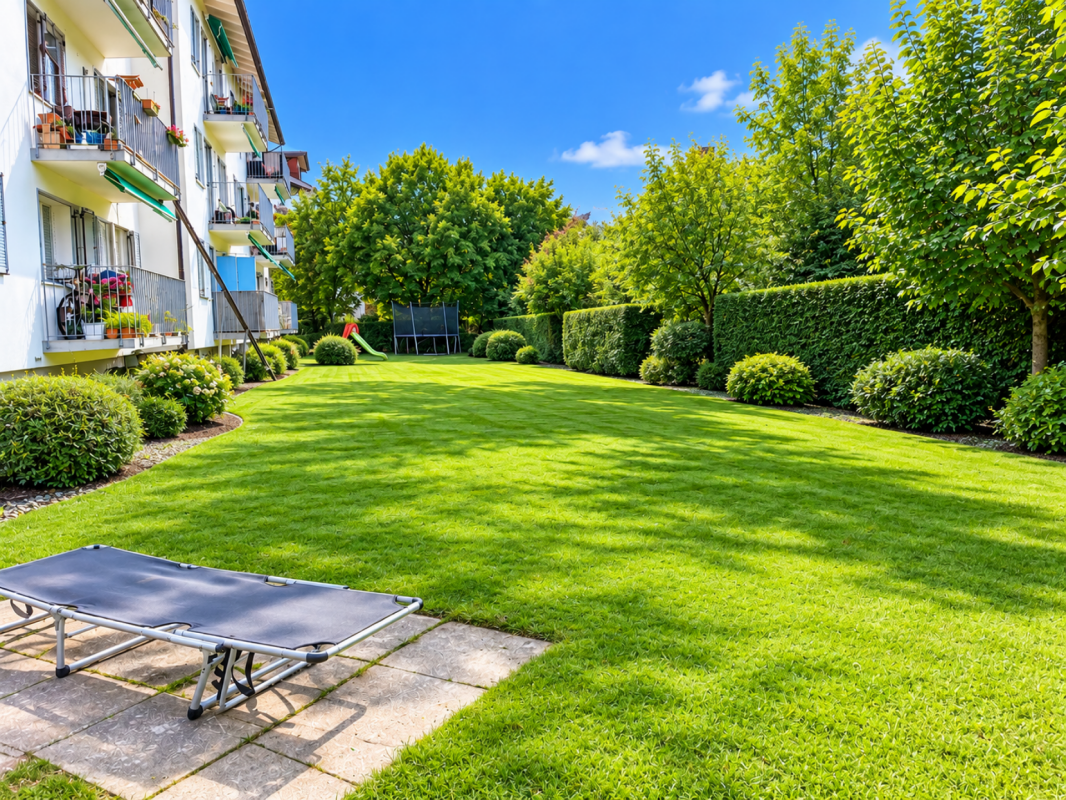
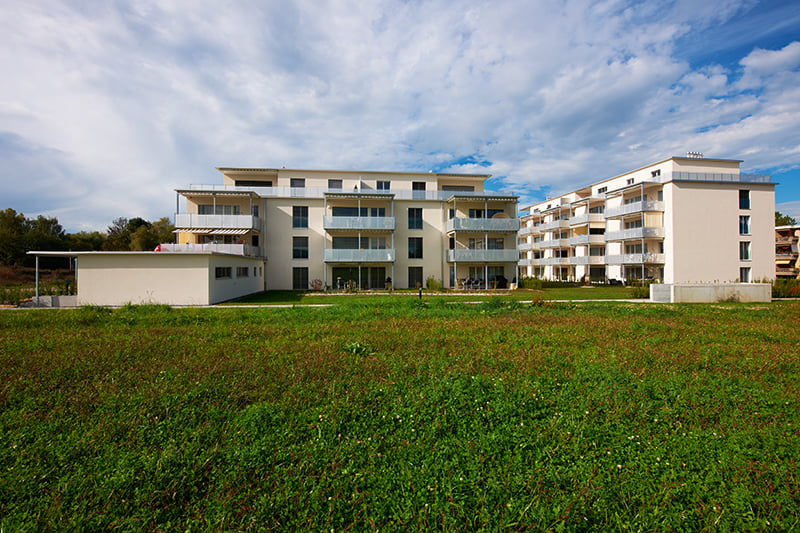
  • A modern multi-story residential building with balconies, surrounded by a landscaped garden area with benches and pathways.
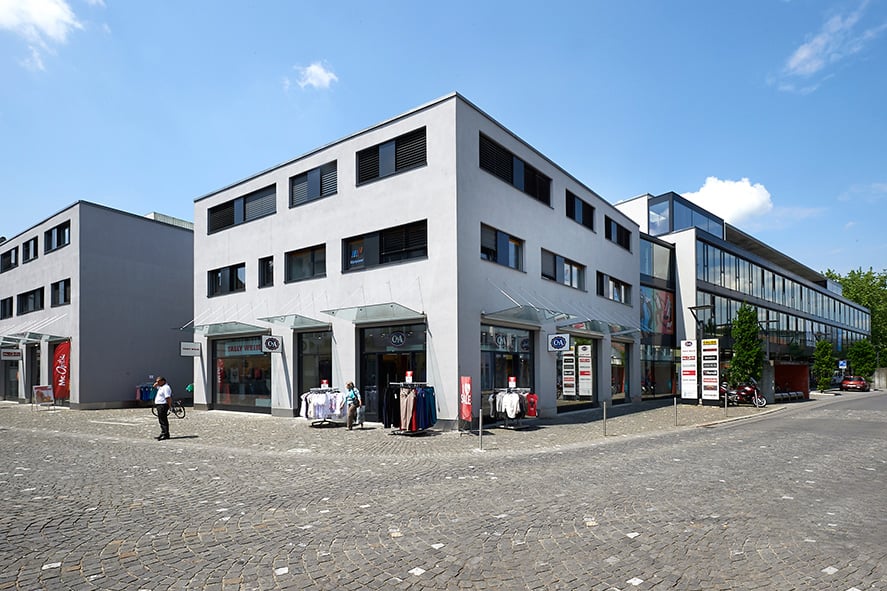
  • Modern two-story building with a gray facade, large windows, and a parking area with several cars. The building has multiple company logos displayed on the facade and flags.
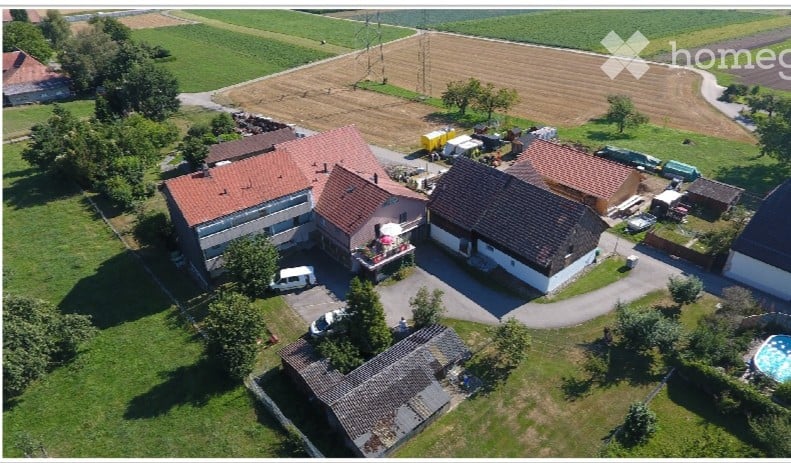
  • Aerial view of a modern multi-story building with a green roof, surrounded by a parking lot and other residential structures in a suburban area.
  • Map showing the location of Byfang 1 in Wiedlisbach, Switzerland, with surrounding areas, transportation options, schools, sports facilities, and shopping locations.
  • Floor plan of a residential unit labeled "Wohnung 4.5 Zi AT 23" with dimensions and room labels. Includes living area, bedrooms, kitchen, bathrooms, and technical spaces.
  • Floor plan of a 4.5-room attic apartment with living/dining/kitchen area, three bedrooms, bathroom, WC, hallway, and terrace.
  • Floor plan of a 4.5-room attic apartment with north-west orientation, including a living/dining/kitchen area, three bedrooms, a bathroom, a WC/DU, a hallway, a dressing room, and a terrace.
  • Floor plan of a residential building showing multiple apartments, dimensions, and structural details. Includes labeled rooms, measurements, and architectural notations.
1 / 16
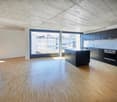
Modern kitchen with light-colored cabinets, a central island, and wooden flooring. Features include built-in appliances, ample natural light, and recessed ceiling lighting.
Bright, modern hallway with light wooden flooring, white walls, and recessed lighting. The hallway leads to a kitchen area with white cabinets, a countertop, and a sink.
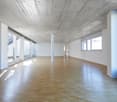
Empty hallway with light wooden flooring, white walls, built-in closet with open shelving, and recessed ceiling lighting.
CHF 2,395.– Premium
4.5 rooms115m² living space
Byfang 1, 4537 Wiedlisbach

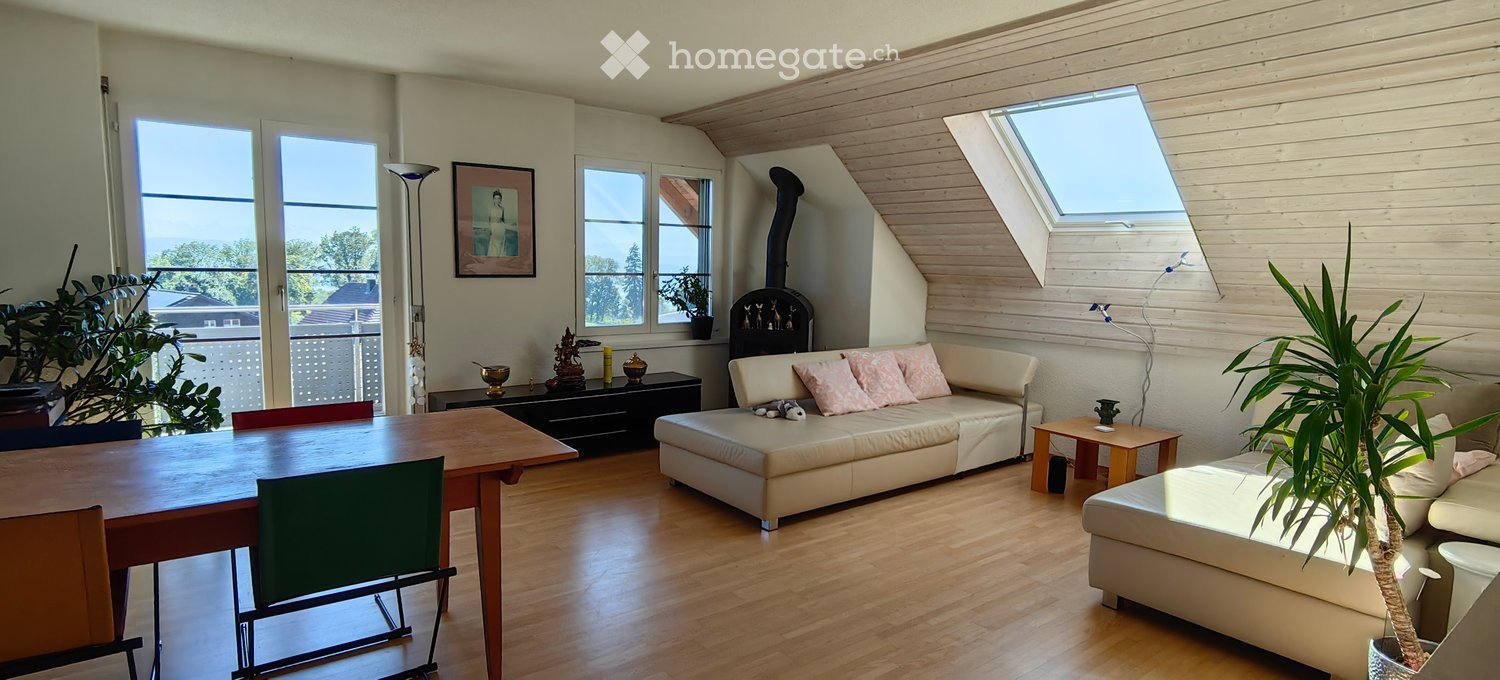
Light-filled 4.5-room attic apartment with large 46.2m² terrace – in Wiedlisbach

Introduction Sunny living on the top floor: This high-quality 4.5-room attic apartment (115 m², built in 2020) impresses with a spacious, sunny 46.2m² terrace, elegant materials, and a well-thought-out floor plan – ideal for families or couples who appreciate comfort and tranquility. Features The open Elbau kitchen with Siemens appliances invites you to cook, high-quality parquet floors characterize the living areas, and easy-to-maintain plate floors provide practicality in the wet cells. Two showers and a bathtub offer flexibility in everyday life. A private washing machine with dryer, a practical reduction, and built-in closets create additional storage space. A comfort ventilation system and underfloor heating with a heat pump air/water ensure a pleasant room climate. All rooms have network and cable TV connections, and a fiber optic connection is available in the reduction. Location The apartment is located on the 2nd floor with a lift and is wheelchair accessible. The village center of Wiedlisbach with shopping facilities and public transport connections can be reached on foot in just 5 minutes. A large cellar compartment is included in the rent. Parking An underground parking space can be rented for CHF 130.–/month, and an outdoor parking space is available for CHF 50.–/month, subject to availability. Key facts - Availability: 01.10.2026 - Net rent: CHF 2'145.–/month plus CHF 250.– in ancillary costs (gross rent CHF 2'395.–/month) - Pets allowed Interested? We look forward to your contact for a viewing – reachable from Monday to Saturday. Spheros AG Tel. 079 208 64 63

Travel time
-
  • Garden area with a wooden fence, potted plants, garden ornaments, a barbecue, and a covered seating area with wicker chairs and a glass table.
  • Living room with a beige sectional sofa, red and blue blankets, a wooden coffee table, a floor lamp, and a vase with dried flowers. A dog is resting on the sofa.
  • Modern kitchen with white cabinets, tiled floor, and a dining area featuring a table and chairs. A vase with dried flowers is placed on the table.
  • Bathroom with white tiles, a sink with a mirror cabinet, a shower curtain with goldfish design, and a black bathroom mat.
  • Small bathroom with a toilet, sink, and wooden cabinet. The toilet seat has a star-patterned cover.
  • Clean hallway with tiled floor, white walls, framed pictures, and a small table with vase and flowers leading to a living room area with a sofa and rug.
  • Well-organized walk-in closet with wooden flooring, multiple clothing racks, a large mirror, a small stool, and a fluffy rug.
  • A neatly made bed with a dark headboard, white bedding, and decorative pillows, complemented by a wall hanging with a circular design and long tassels.
  • Cozy bedroom with a large bed, colorful floral duvet, nightstand with lamp, dreamcatcher hanging on wall, and a small toy on the headboard.
  • Floor plan of a 4.5-story building with multiple rooms including living/dining area, kitchen, bedrooms, bathrooms, and entrance.
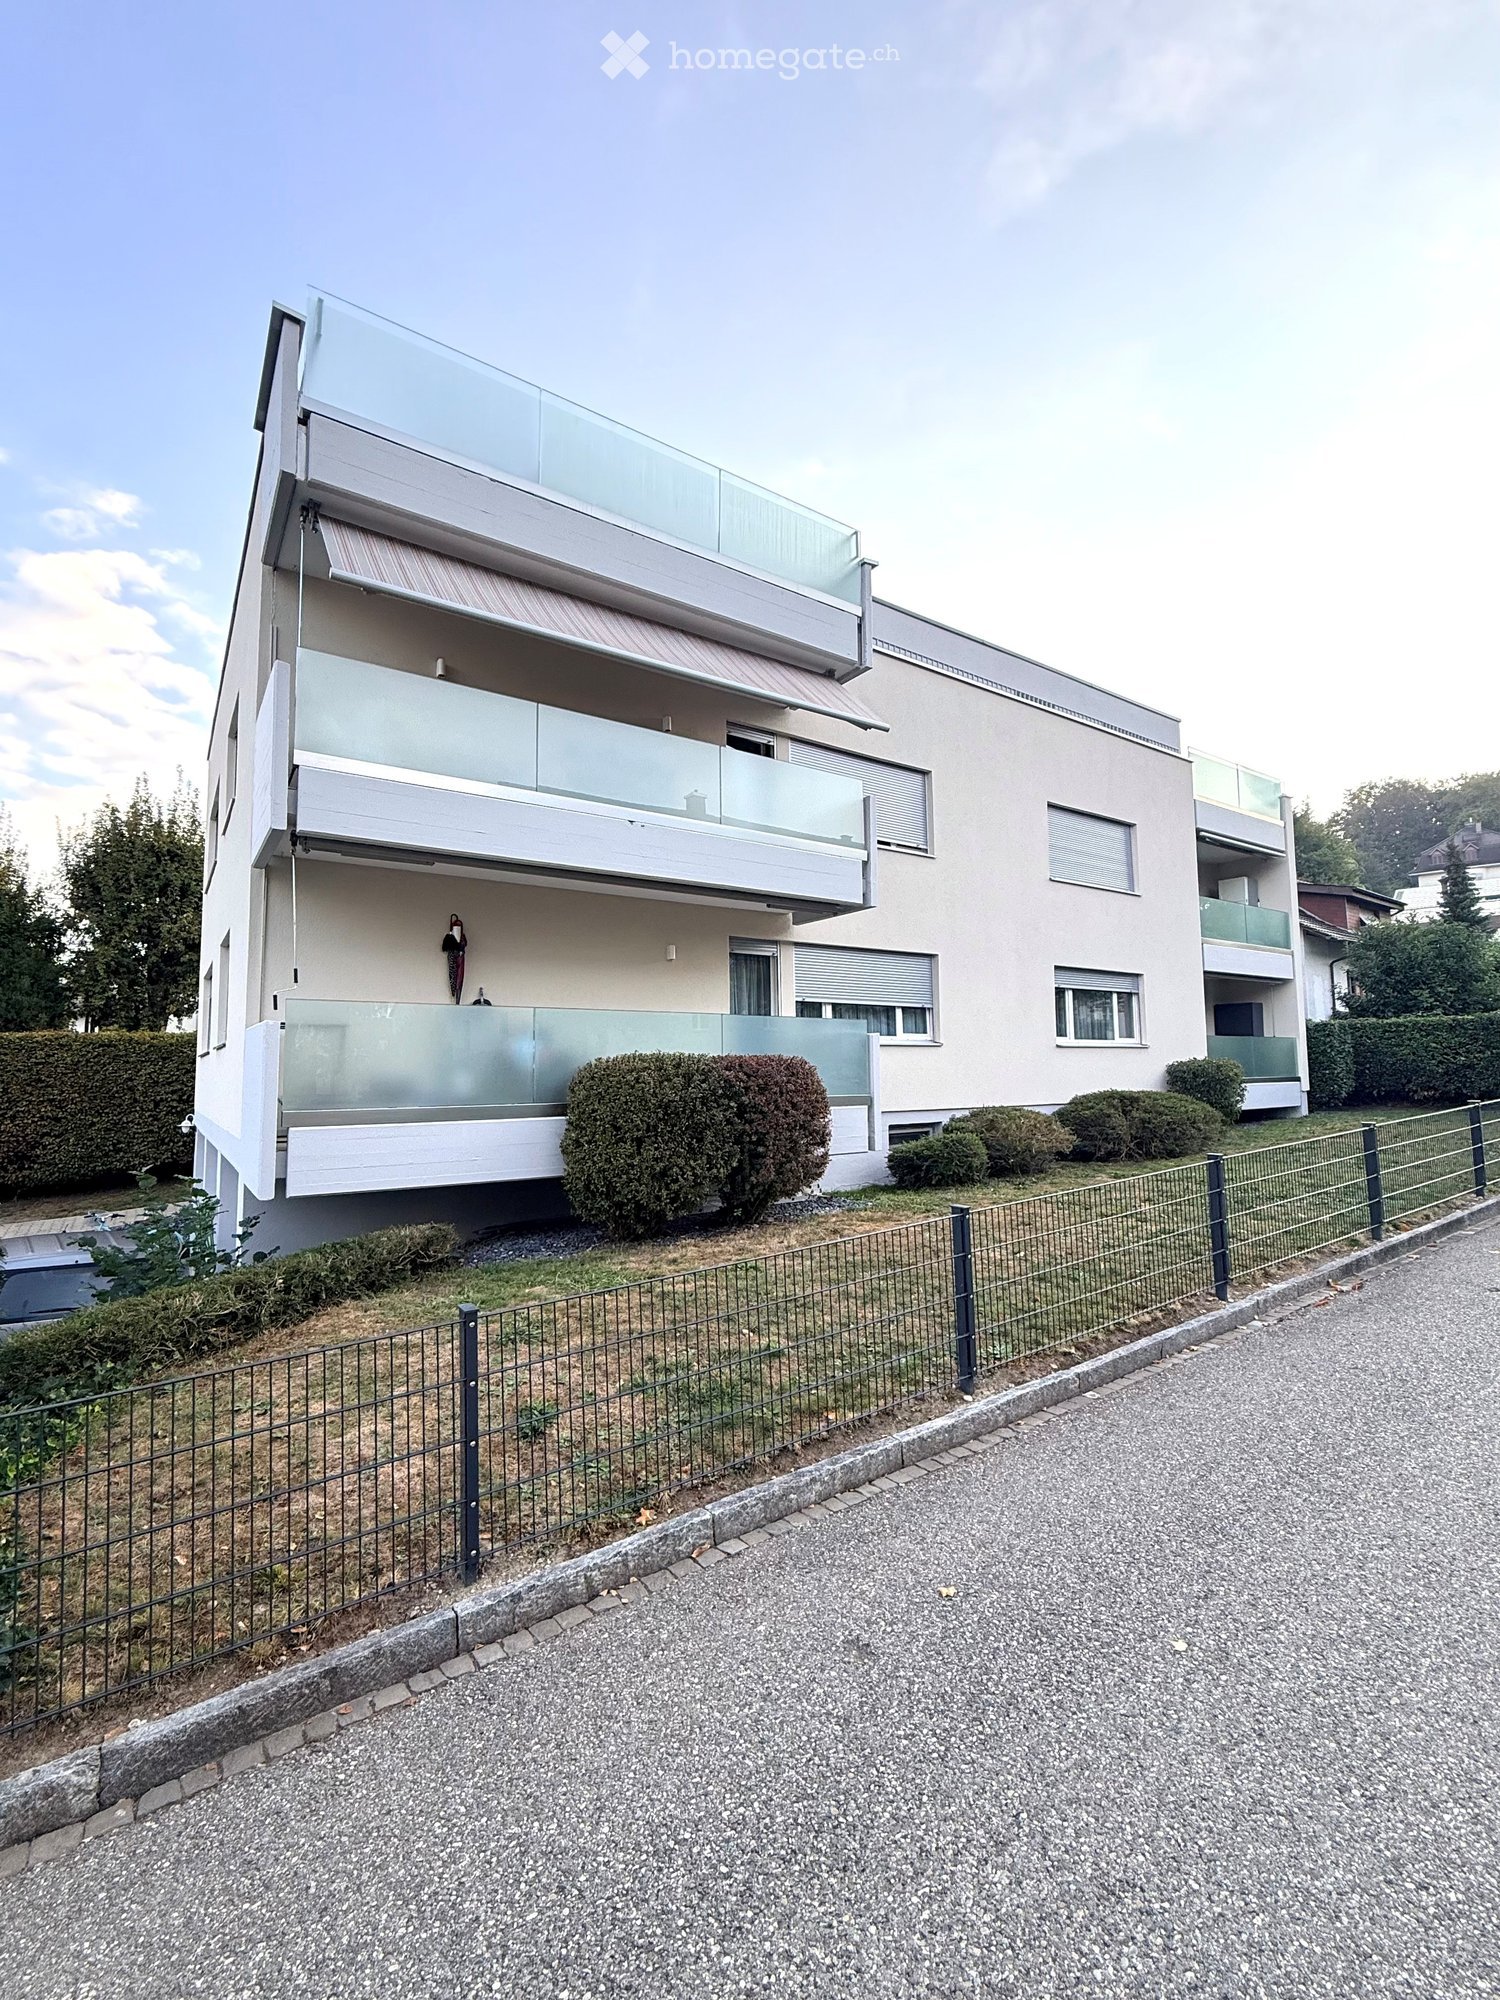
  • Multi-story apartment building with orange facade, balconies, and surrounding greenery.
1 / 11
CHF 1,695.– Top
4.5 rooms80m² living space
Einschlagstrasse 26, 4622 Egerkingen

4.5-Room Ground-Floor Apartment

We are renting this attractive 4.5-room apartment on the ground floor at Einschlagstrasse 26 in Egerkingen from November 1, 2026. With 80 m² of living space, this bright and quiet apartment offers the perfect retreat for families or couples who appreciate comfort and convenience.Apartment Highlights • Bright living room with direct access to the garden seating area • Open kitchen with dishwasher, ceramic glass cooktop, refrigerator, oven & plenty of storage space • 1 bathroom • 1 guest toilet • Large windows for plenty of daylight • Garden seating area for relaxation • Quiet residential area with a view of the greenery • Basement compartment in the underground floor Location and surroundings: The apartment impresses with its quiet and child-friendly location in Egerkingen. The Mühlematt school is only a 5-minute walk away, while the Coop supermarket can be reached in 6 minutes. The Egerkingen train station is a 10-minute walk away and offers excellent connections. The Gäupark Kreisel bus stop can be reached on foot in just 4 minutes. For medical care, the Coop Vitality pharmacy is available within a 9-minute walk.This sunny and quiet apartment is pet-friendly and offers everything you need for comfortable living. An ideal opportunity for all those who want to combine the quiet life in Egerkingen with good infrastructure.Available parking spacesOutdoor parking space for an additional CHF 75.00 per monthIndoor parking space for an additional CHF 120.00 per monthMotorcycle parking space in the indoor parking garage for an additional CHF 50.00 per monthHave we sparked your interest? Then get in touch with us!

Travel time
-
1 / 11
CHF 2,155.– Top
5.5 rooms125m² living space
Hasenmattstrasse 51, 4900 Langenthal

Large 5.5-room family apartment

Discover this beautiful 5.5-room apartment on the 1st floor at Hasenmattstrasse 51 in Langenthal. With 125 m² of living space, this bright and quiet apartment offers plenty of space for families and is designed to be child-friendly.The apartment impresses with: • Bright rooms: Large windows and parquet floors create a friendly atmosphere in all rooms • Large dining or reading room • Balcony: Enjoy the beautiful view for quiet hours • Modern kitchen: White cabinets, stone plate, glass ceramic field, built-in oven and dishwasher • Comfortable bathroom: With shower, bathtub, two sinks A garage and/or outdoor parking space can be rented additionally. Rent per garage CHF 135.00, outdoor parking space CHF 60.00 monthly.Location and surroundings:The apartment is located in a quiet area and is yet well connected. Langenthal train station is only 6 minutes' walk away, as is the Bäregg bus stop. The Hard school center can be reached in 7 minutes on foot, making the apartment particularly family-friendly. For daily needs, you can find a Coop supermarket and the Coop Vitality pharmacy, each 7 minutes' walk away.The apartment is located in a well-maintained, multi-story building in a quiet location. Thanks to the sunny location, you can enjoy plenty of daylight in both summer and winter. The quiet surroundings ensure relaxed living.The apartment is rented unfurnished. Some of the images are visualizations.Have we sparked your interest?Arrange a viewing appointment using the contact form.

Travel time
-
1 / 7
CHF 1,660.– Top
3.5 rooms85m² living space
Schmidtenweg 6, 4912 Aarwangen

Your dream apartment in Aarwangen!

In the central location, we rent from 01.12.2026 a noble apartment that leaves no wishes unfulfilled: - high-quality oak parquet floor in all living rooms- large, open kitchens with granite countertops, dishwasher, induction stove- Feinsteinzeug plates in the wet cells (floor in anthracite, walls in light gray)- shower/WC- own washing machine / tumble dryer in the bathroom- cellar compartment - elevator (wheelchair accessible) Parking spaces can be rented for CHF 120.-/month if needed.Thanks to the optimal location, larger cities are only a stone's throw away. The train station is within walking distance in one minute, ideal for commuter friends. The direct motorway access is also reachable in just 10 minutes by car. In this region, you benefit from a large shopping and leisure offer, whether attractive cultural events or exhibitions. In the neighborhood of your new place of residence, you will also find numerous open fields and forest areas - perfect for varied walks, hikes, and bike trips.Have we sparked your interest? Then contact us directly in the online ad via "Contact provider". You will then receive an automated email with the viewing information and the opportunity to apply digitally for the apartment and/or ask us any questions.We look forward to your contact!**The photos are sample photos that illustrate the standard of construction!**

Travel time
-
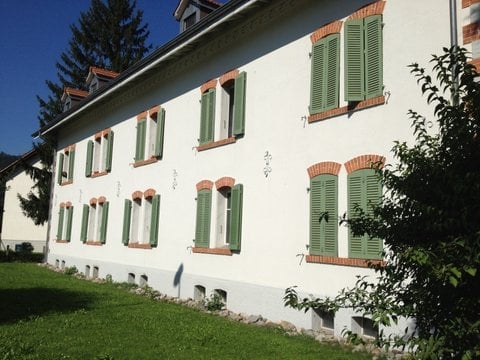
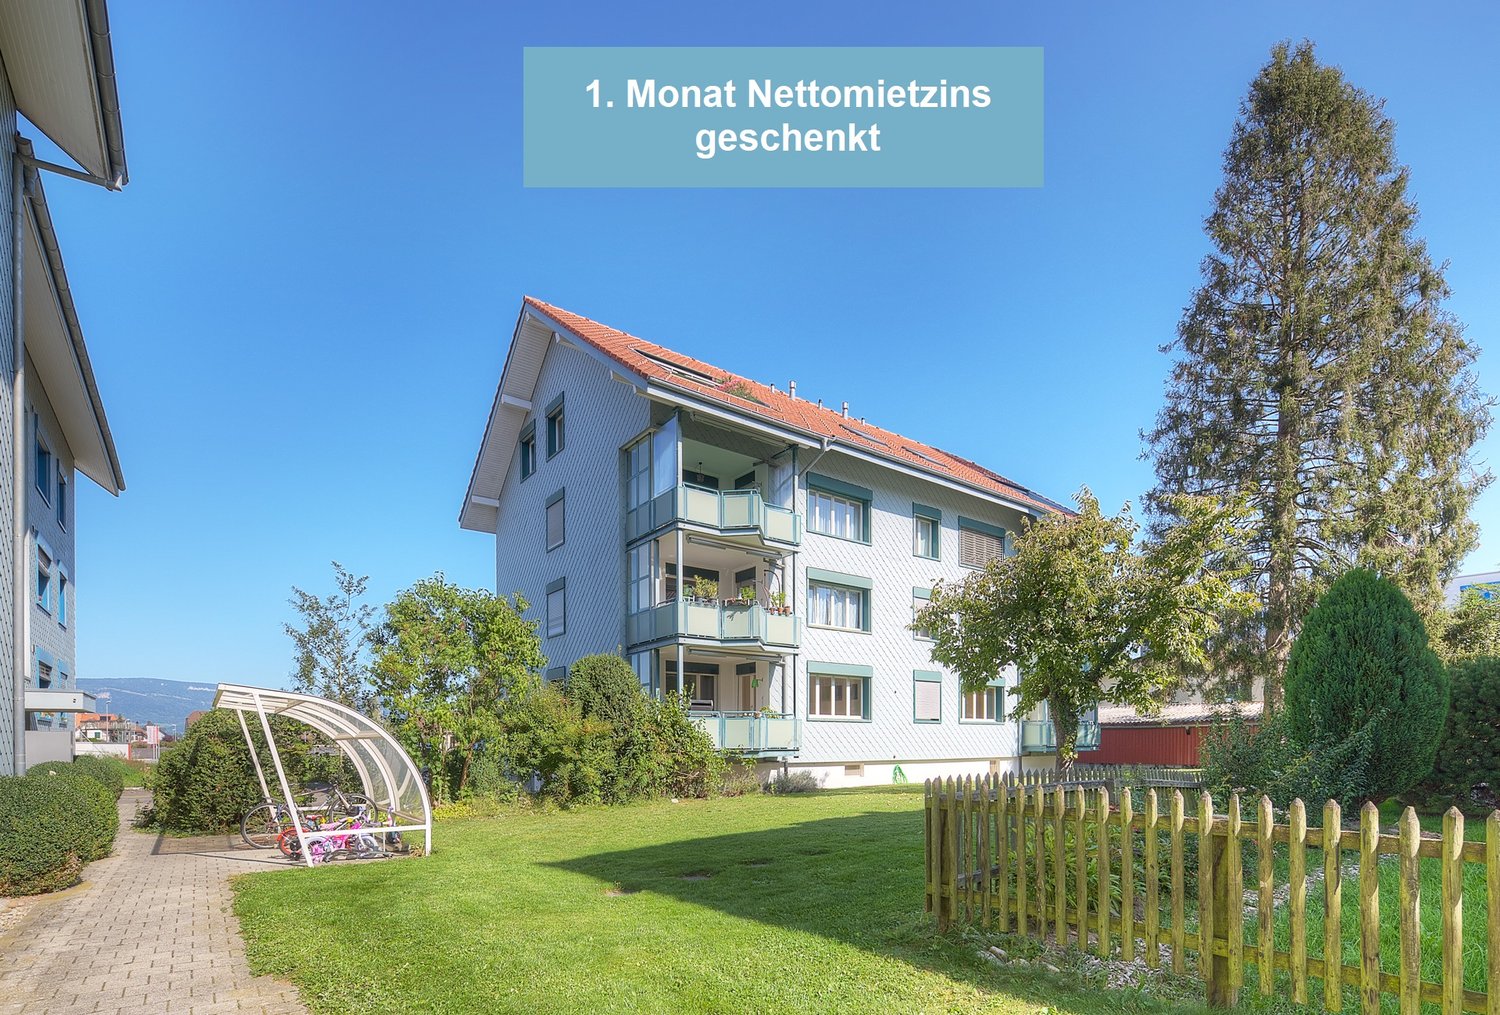
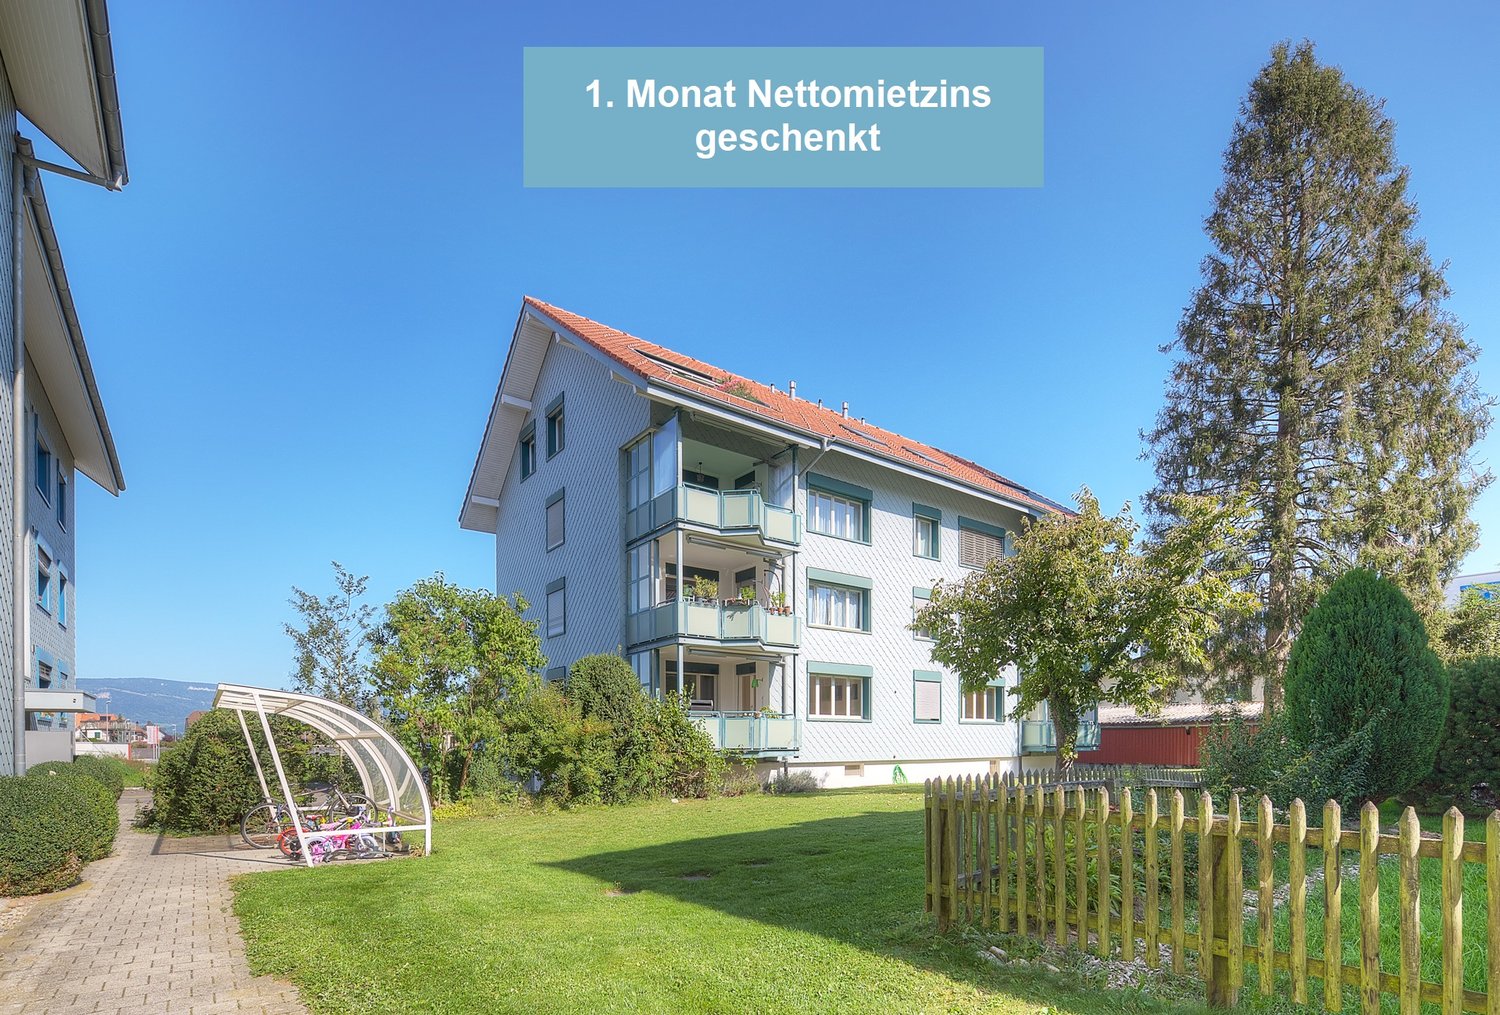

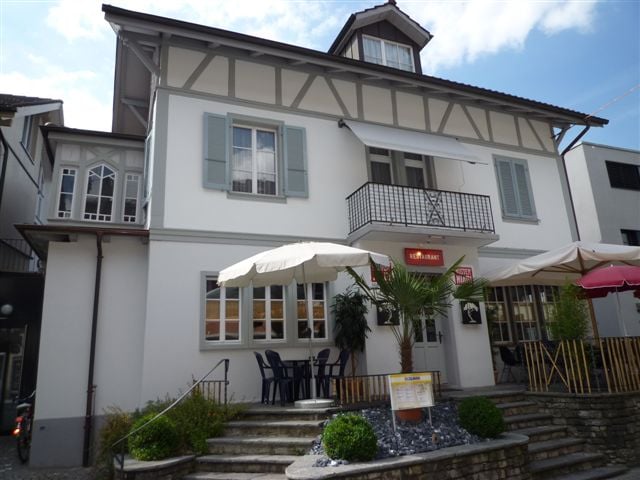

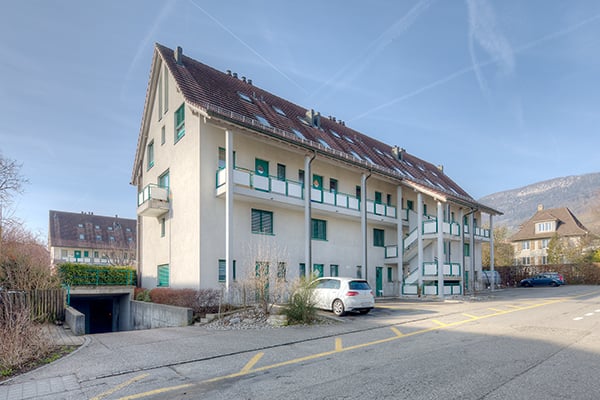
  • white building with green shutters, red brick trim, multiple windows, grassy lawn in front
  • Car parked under a covered parking area, bicycles parked, building with brown roof, white walls, and a tree in the background.
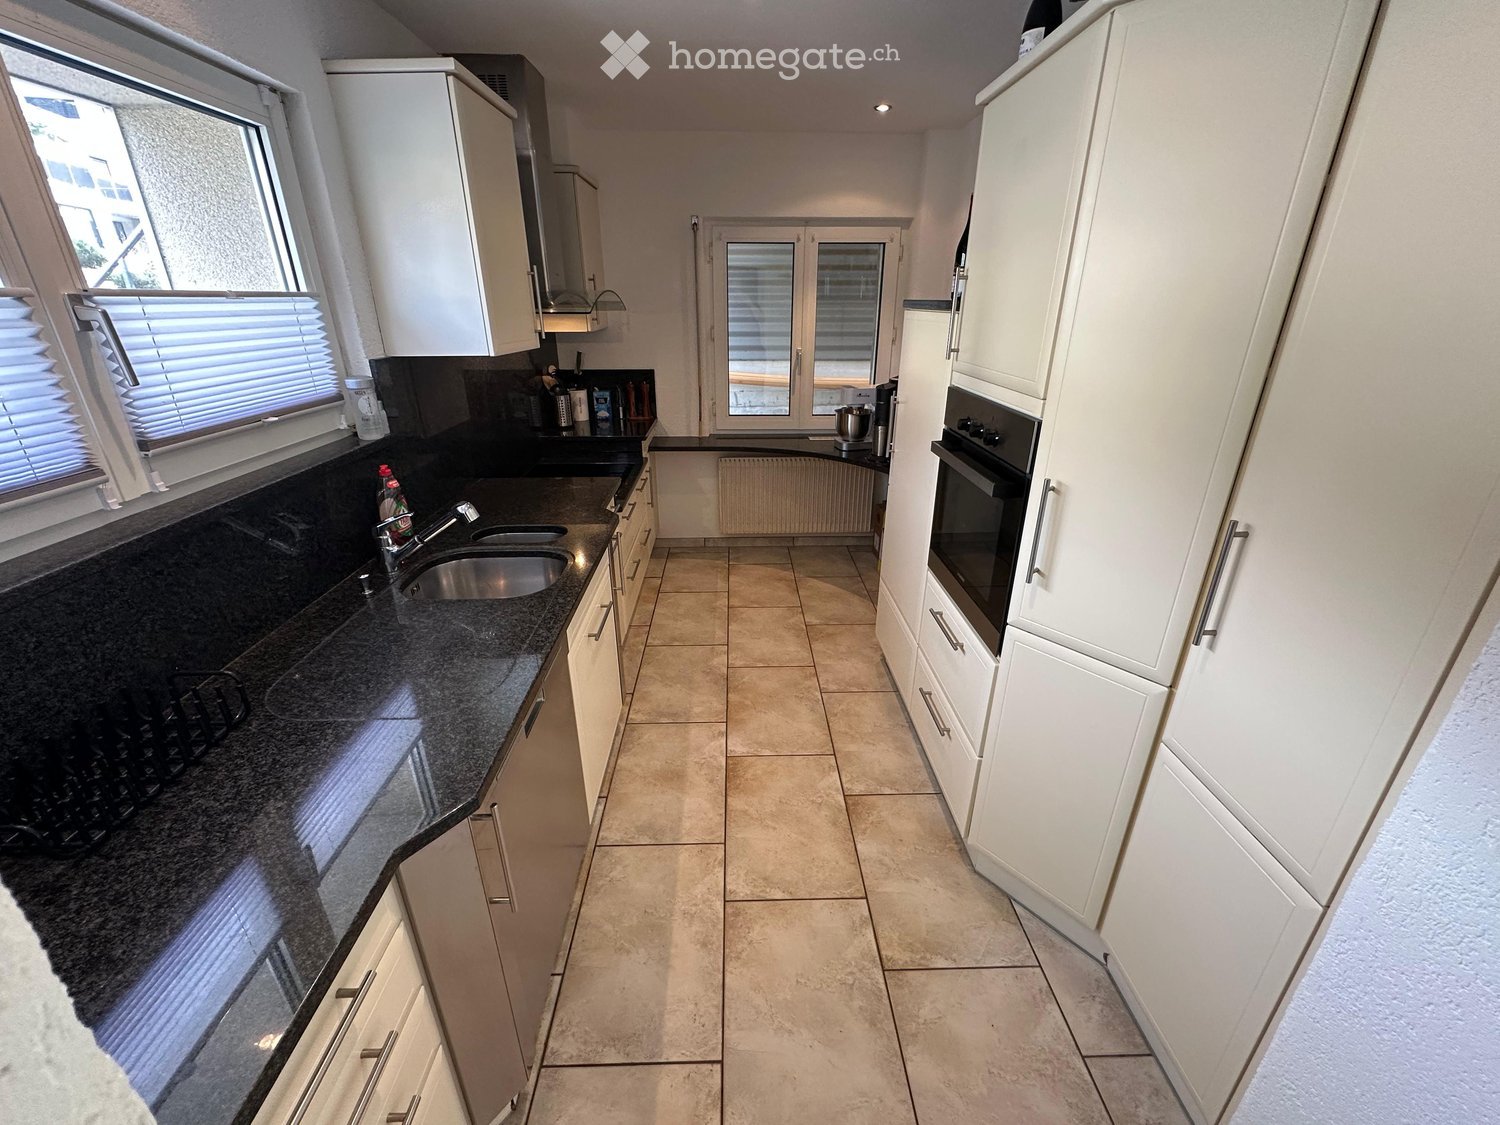
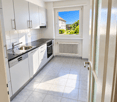
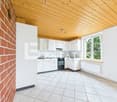
  • Bright kitchen with white cabinets, tiled floor, and a window with blinds. Features a sink, faucet, and a dishwasher.
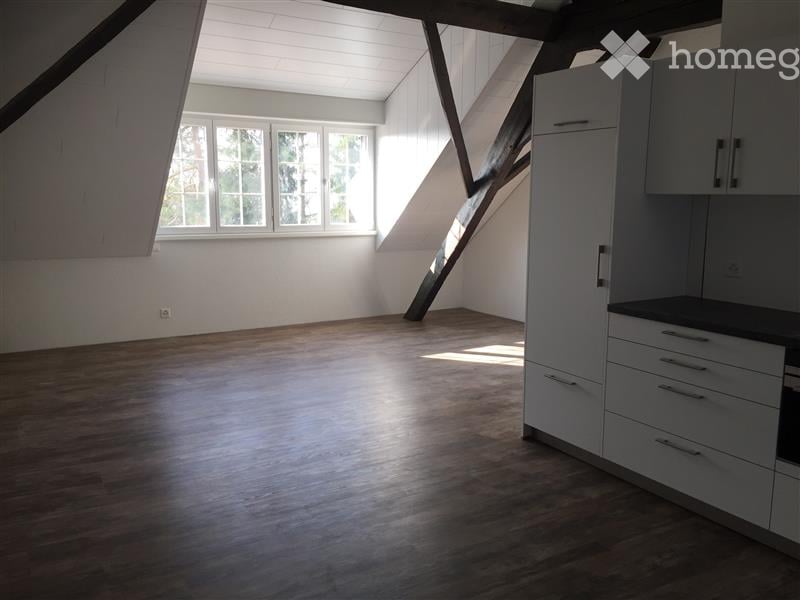
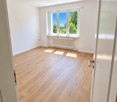
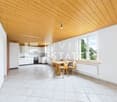
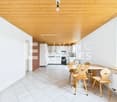
  • empty room, tiled floor, two windows, wooden ceiling
  • Bathroom with bathtub, shower, sink, and toilet
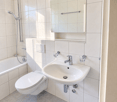
  • Modern bathroom with white tiles, a toilet, a sink, and a radiator. The room features large windows with a view of greenery outside.
  • Empty hallway with tiled floor, white walls, wooden ceiling, and two doors.
  • empty room, wooden floor, wooden beams, window, radiator
  • A long, narrow hallway with tiled flooring, white walls, and a wooden ceiling. There is a window at the far end, and the hallway is well-lit with a ceiling light fixture.
  • Empty room with tiled floor, white walls, and large windows with wooden frames. A radiator is visible on the right side.
1 / 10
CHF 1,420.– Top
4.5 rooms86m² living space
Thalbruggweg 6, 4710 Balsthal

Charming 4.5-room apartment with balcony in Balsthal

Discover this spacious 4.5-room apartment on the 3rd floor of a characterful old building at Thalbruggweg 6 in Balsthal. With 86 m² of living space, this apartment, renovated in 2011, offers plenty of space and comfort for families or couples.The apartment impresses with: • Bright rooms: Several rooms with large windows and partly wooden floors as well as wooden beams, which give the home a warm character • Functional kitchen: Kitchen cabinets with tiled floors and windows for natural light • Comfortable bathroom: Equipped with shower, sink, and toilet • Practical equipment: Washing machine/dryer • Open parking space CHF 45.00 per month, covered parking space CHF 65.00 per month. Location and surroundings: The apartment is located in a quiet area and is yet well connected. The Thalbrücke stop is only 2 minutes' walk away, and the Balsthal train station can be reached in 9 minutes. A Denner supermarket is conveniently located just 3 minutes' walk away. The proximity to the river and train, as well as the sunny location in summer, make this apartment particularly attractive.The white building with green window shutters and red brick trim has a covered parking lot and is located in a well-maintained environment with lawns. Pets are welcome, which makes this apartment interesting for animal lovers as well.Available from July 2026 - an ideal opportunity for all those who appreciate the quiet life in Balsthal with good traffic connections.

Travel time
-

Suggested properties for you based on search results

Additional information

Abstract

The population of Schwarzhäusern has changed to 519 over the past 3 years. This is a change of -2.08%.
Demographics

The 72'505 CHF. 12.56% of the population have a university degree, 16.11% have completed higher vocational education, 54.27% of the population have an SEK II qualification (school-leaving certificate or apprenticeship) and 17.3% of residents are currently completing compulsory schooling. This means the residential area has high social standards and an educated population. The total 1.35%.

Taxes

The overall tax percentage is 14.7%. This varies on a case-by-case basis and is based on income, marital status and the amount of deductions, among other factors. Retired, married couples (over 65) pay an average of 18.61% tax in Schwarzhäusern, married couples with two children 10.14% and childless married couples 14.19%. The tax rate for an unmarried person without children is 19.48%.

New construction

Over the last 5 years, 2 new apartments have been created in Schwarzhäusern. 0 of the new apartments are 3-room apartments, and 1 apartment has 4 rooms. Additionally, 1 5-room apartments and 0 apartment with at least 6 rooms were added to the pool of local housing. This demonstrates that Schwarzhäusern is a particularly attractive place for families to live.

Housing stock

The new construction has contributed to an additional increase in the housing supply, and there are now 251 apartments in Schwarzhäusern. A total of 2 1-room apartments are available on the market. In addition, there are 10 apartments with 2 rooms, 46 apartments with 3 rooms and 79 apartments with 4 rooms. The supply of very large properties with 5 rooms includes 74 apartments, and there are 40 apartments with 6 rooms or more.
Vacant apartments

There is a 2.02% vacancy rate in Schwarzhäusern. Of this figure, 0% of the apartments with 2 rooms, 4.44% of apartments with 3 rooms and 1.37% of 5-room apartments are unoccupied. The rate of vacancy is 0.88% for apartments with more than 5 rooms and 0% for apartments with more than 6 rooms.

Housing market (rental only)

An average of CHF 1450 is needed to rent a flat. 25% of all available rents are below a monthly rent of CHF 980, or they are equal to this amount (25th percentile). 75% of monthly rents are less than CHF 1547 (75th percentile), or they are equivalent to this average price.