2 results - Apartment for rent in Stettfurt
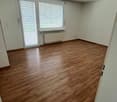
  • Empty room with wooden floor, white walls, large windows, and a view of another room.
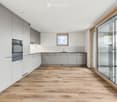
  • empty kitchen with wooden floor, glass sliding doors, white cupboards, window, modern design
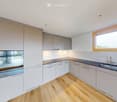
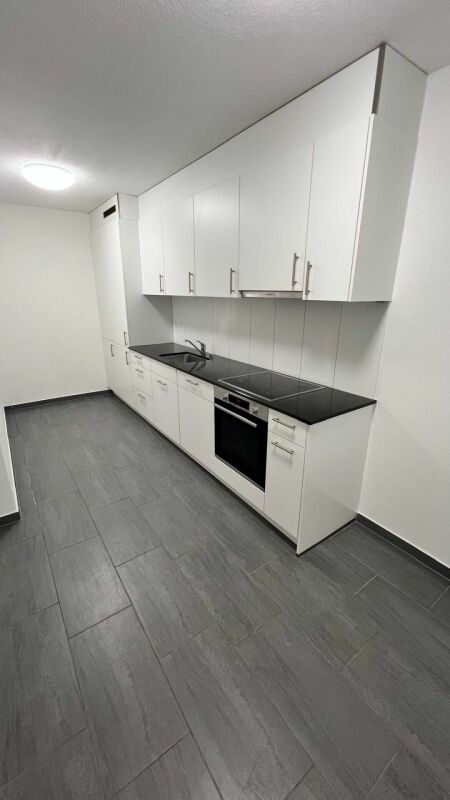
  • Modern kitchen with white cabinets, wooden flooring, and stainless steel appliances including an oven and sink.
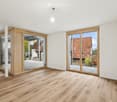
  • Empty room with wooden flooring, white walls, and large sliding glass doors leading to an outdoor area.
  • Empty room with light wooden flooring, white walls, and large glass sliding doors leading to a balcony or outdoor area.
  • Bathtub, toilet, sink, washing machine, dryer, mirror, tiled walls
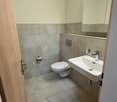
  • Modern bathroom with glass shower, white sink, white toilet, beige tiles, mirror, and a window
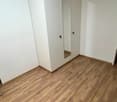
  • Empty room with light wooden flooring and white walls, featuring a large window with a view of the outside.
  • Empty room with white walls, wooden flooring, and a large window showing a view of a garden and house outside.
  • Empty room with light wooden flooring and white walls, featuring a large window with a view of a balcony and greenery outside.
  • Empty room with light wooden flooring and white walls, featuring a large window with wooden frame and blinds, offering a view of an outdoor area with furniture.
  • Empty room with white walls, wooden flooring, and a large window with a view of the outside.
  • Empty hallway with white walls, wooden floor, and ceiling lights
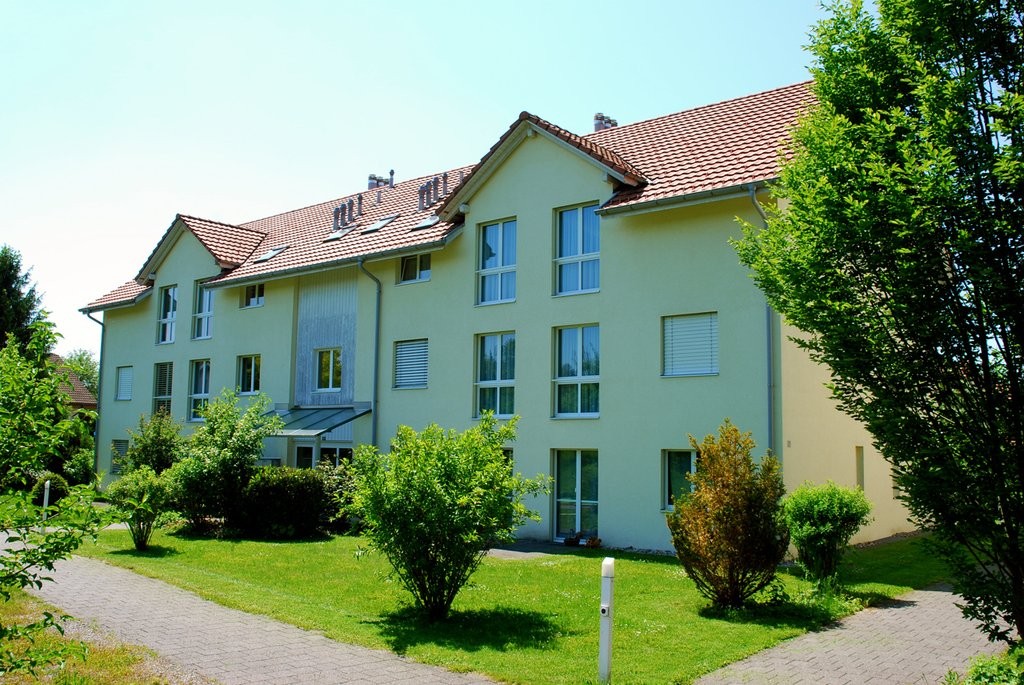
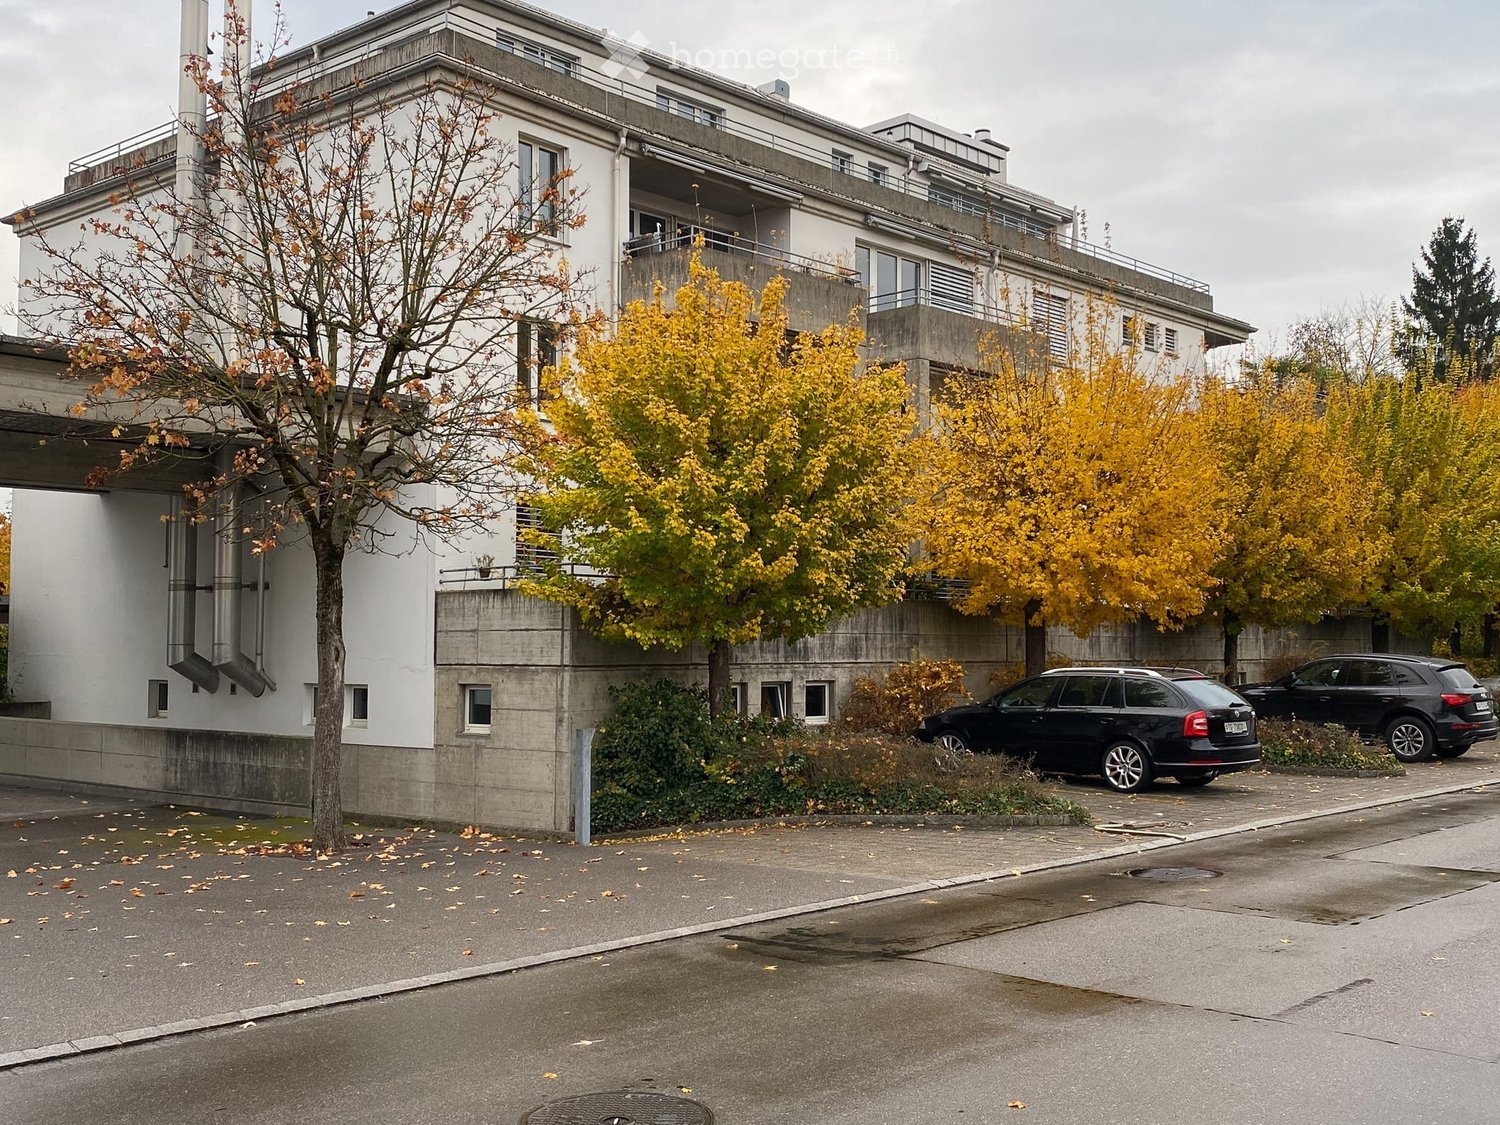
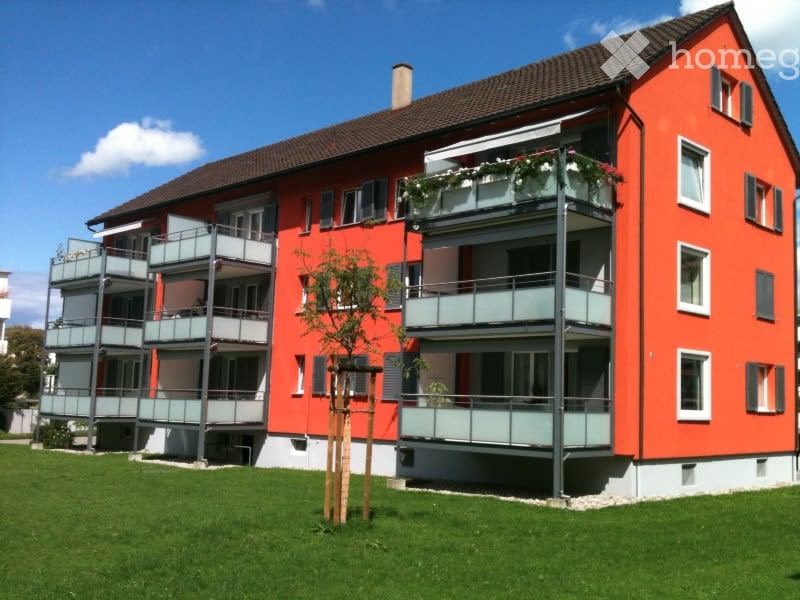
  • Two-story building with balconies, brick walls, glass windows, paved walkway, greenery
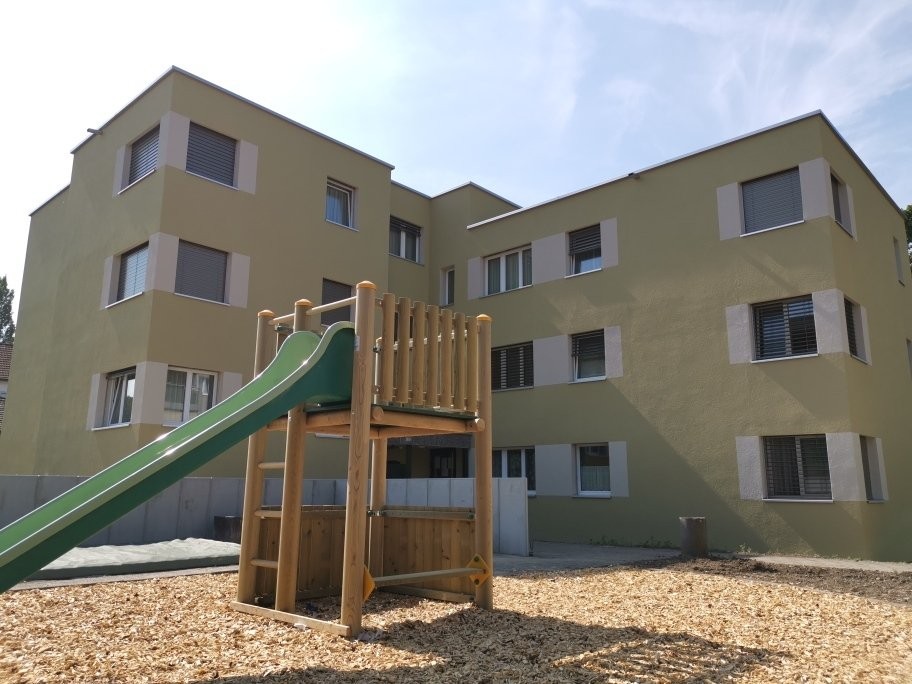
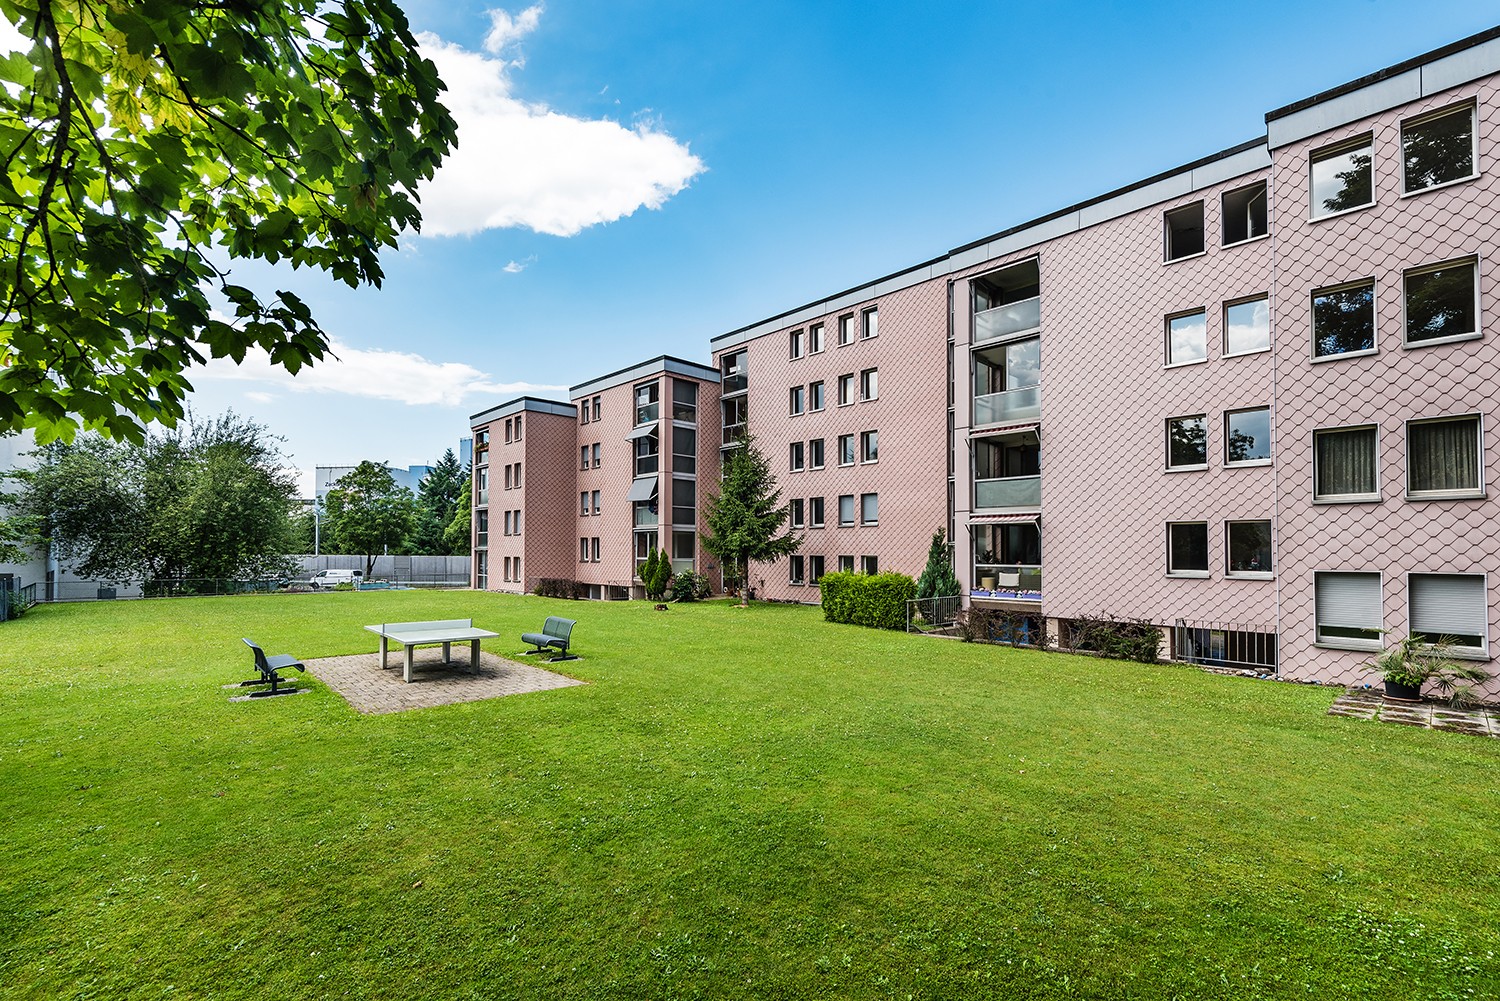
  • Two story building, tiled wall, two play structures: slide and swing
  • Floor plan of a 5.5-room apartment on the ground floor, including living room, kitchen, dining area, four bedrooms, bathroom, and entrance area.
1 / 16
empty kitchen with wooden floor, glass sliding doors, white cupboards, window, modern design
Modern kitchen with white cabinets, wooden flooring, and stainless steel appliances including an oven and sink.
Empty room with wooden flooring, white walls, and large sliding glass doors leading to an outdoor area.
CHF 2,780.– Premium
5.5 rooms115m² living space
Trottenackerstrasse 10, 9507 Stettfurt

First rental – Living at Sonnenberg: Modern 5.5-room apartment with large outdoor area

Discover this high-quality 5.5-room new apartment in the attractive development "Living at Sonnenberg" in Stettfurt. The apartment is located on the ground floor of a modern new building (built in 2025) and offers 115 m² of living space as well as a spacious private outdoor area of 28 m² for modern living comfort in a quiet, sunny location.Digital viewing HD tour: https://my.matterport.com/show/?m=F83UNPXX2ZrThis apartment convinces with: • Bright living rooms: Spacious rooms with wooden floor optics, white walls, and large wooden windows for optimal light incidence • Private outdoor area (28 m²): Direct access to the seating area on the south side – beautifully sunny, with attractive views and ideal for relaxed hours outdoors. • Open living and dining area with modern kitchen: High-quality kitchen with induction cooktop, large refrigerator with freezer, dishwasher with ComfortLift, and Combi-Steamer with warming drawer – perfect for demanding living. • High living comfort & healthy room climate: Very good sound and heat insulation, targeted shielding against electrosmog and a modern Freecooling system, which provides natural, silent cooling on warm days – energy-efficient and without high power consumption. • Modern bathroom: Equipped with shower and bathtub, high-quality fittings, and underfloor heating. • Own laundry tower in the apartment: Washing machine and dryer offer maximum flexibility in everyday life. Location & surroundingsThe apartment is located in a quiet and sunny residential area in Stettfurt. • Bus stop Lettenstrasse: approx. 5 minutes' walk • Volg for daily needs: approx. 5 minutes' walk • Schoolhouse & playground: approx. 4 minutes' walk The natural surroundings and good connections make this apartment ideal for couples or families who value quality, peace, and modern living.Further information • First rental • Available for occupancy immediately • Parking spaces in the garage: CHF 135.– / month • E-Mobility parking spaces available ViewingHave we piqued your interest? We would be happy to invite you to a personal viewing so that you can convince yourself of the quality and living feel on site. We look forward to your contact and are available to answer any questions at any time.More apartment offers also at: http://www.clanso.ch

Travel time
-
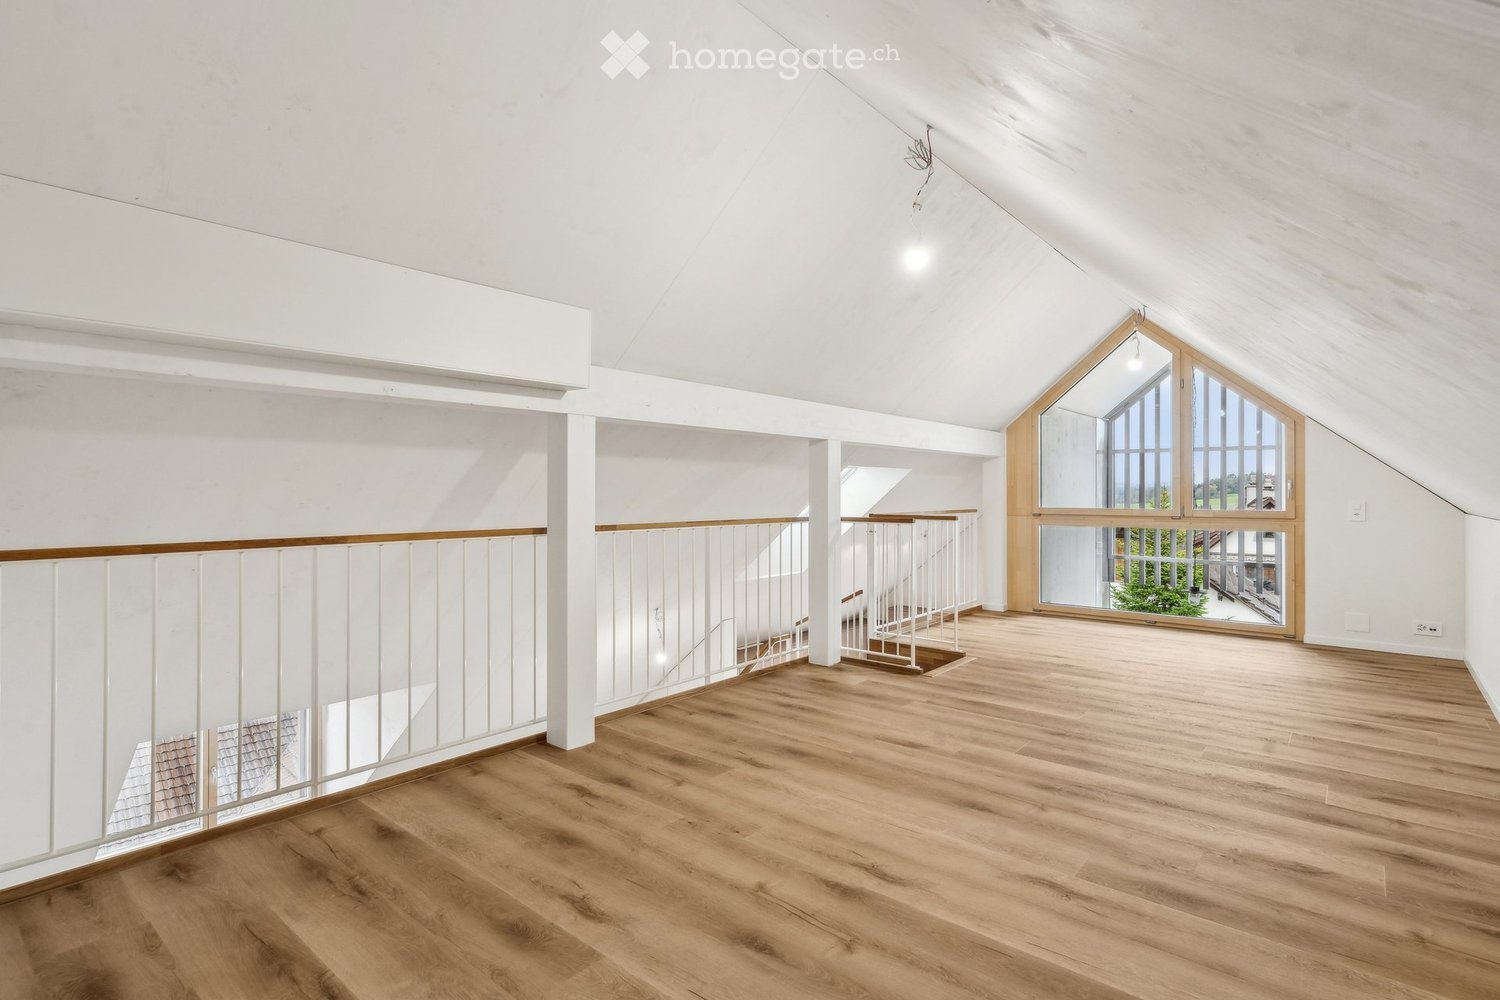
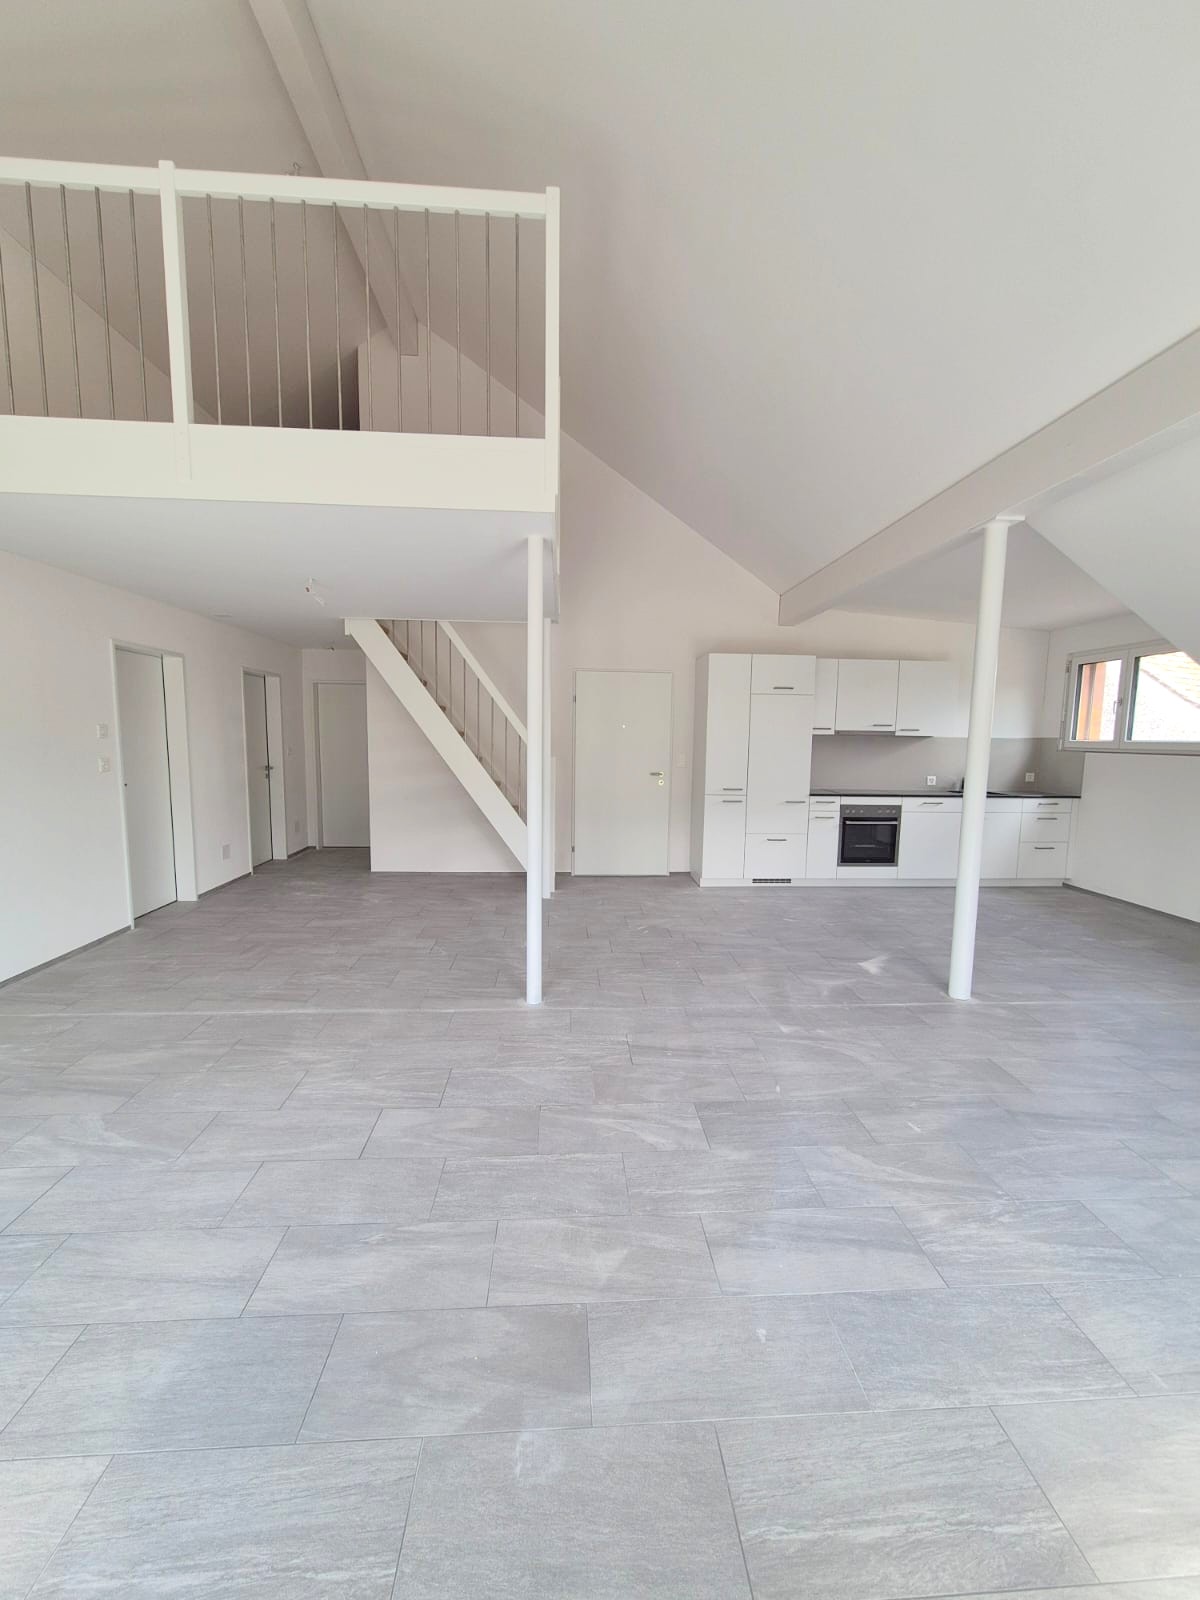
  • empty room, wooden flooring, white walls, white railings, stairs, glass window, window on roof
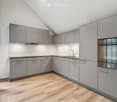
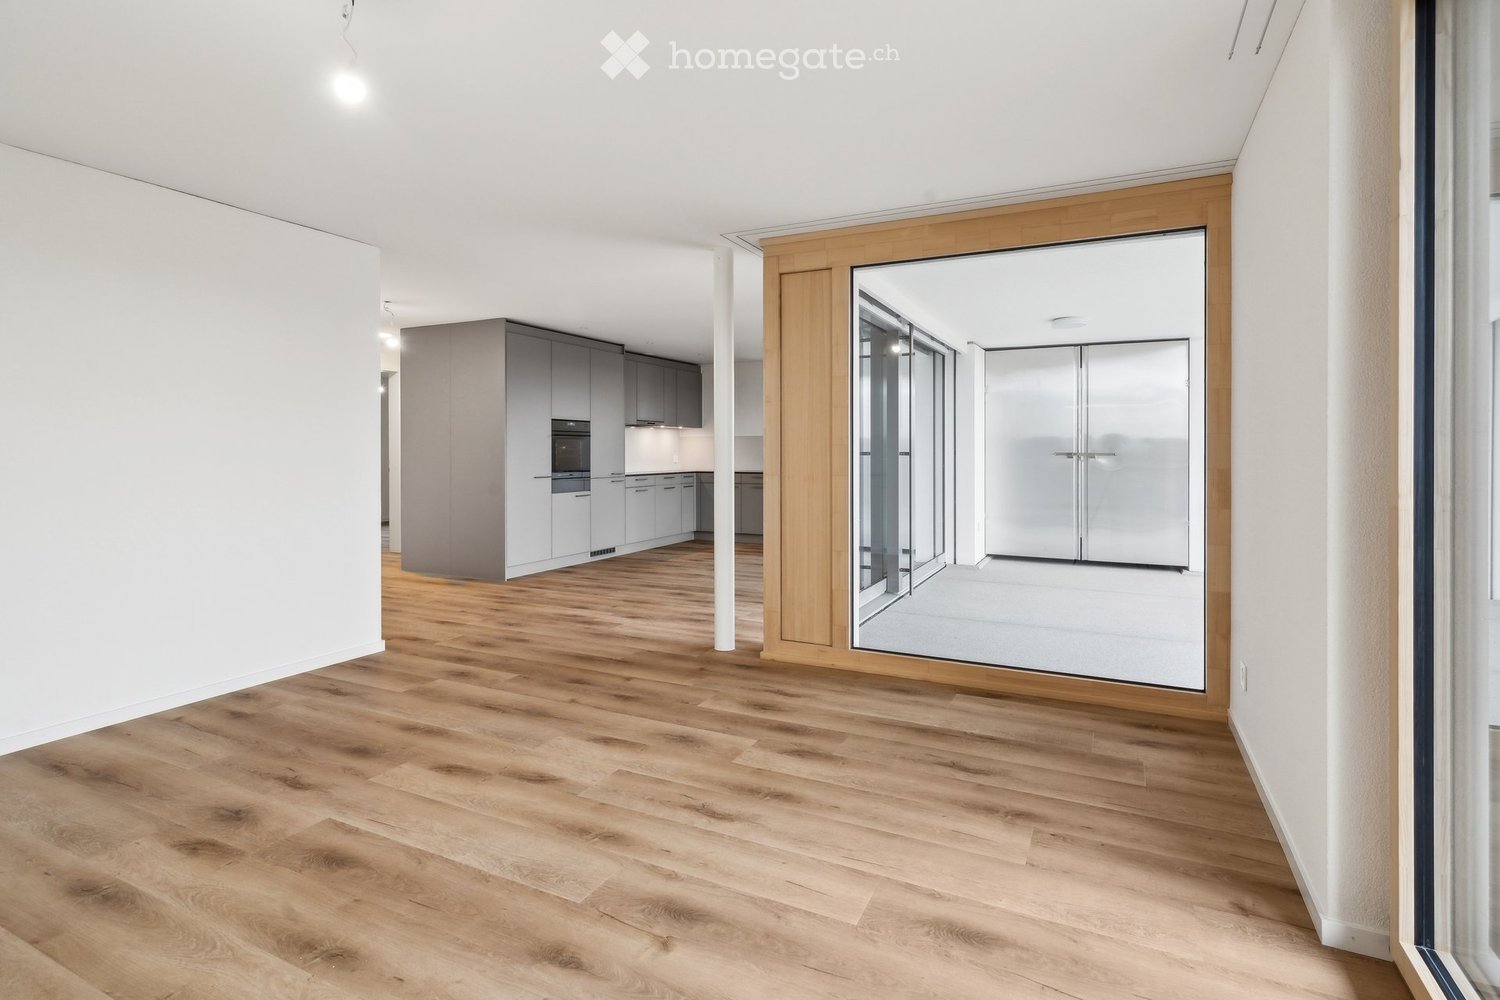
  • kitchen with wooden floors, gray cabinets, oven, sink, faucet, modern design
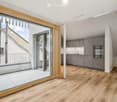
  • Modern, open-plan space with a balcony area and a kitchen. Features include wooden flooring, grey kitchen cabinets, a built-in oven, and a large sliding glass door leading to a tiled balcony.
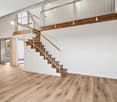
  • Modern house, wooden floors, white walls, glass doors, staircase, kitchen area, white cabinetry
  • Empty attic room with wooden floors, white walls, and two large skylights with views
  • empty room, wooden floor, white walls, window, slanted ceiling
  • wooden floor, white walls, glass window, skylight, stairs
  • Empty attic room with wooden flooring, white walls, and a large window offering a view of trees.
  • Empty attic room with wooden flooring, white walls, and large windows offering a view of the surrounding landscape.
  • Modern bathroom with grey marble tiles, white sink cabinet, large mirror, and glass-enclosed shower area.
  • modern minimalist bathroom, white ceramic tiles, modern white toilet, silver faucet, silver sink
  • A modern multi-story building with a garage entrance, concrete flooring, and copper roofing
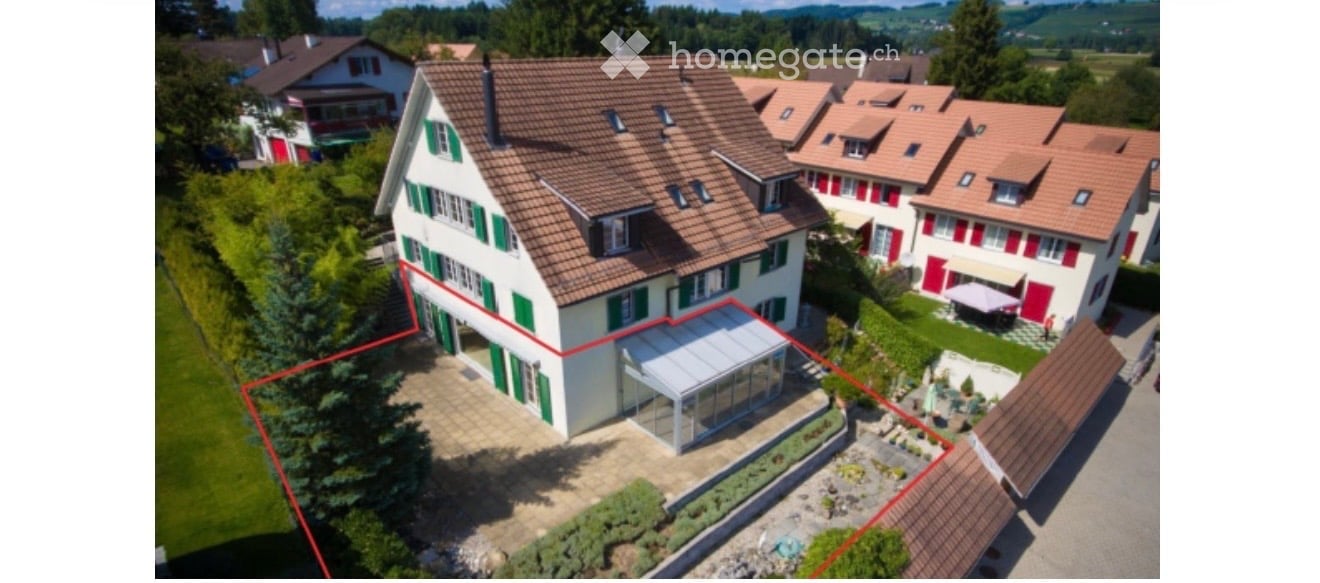
  • wooden slide, swing, play equipment, white brick building, windows, red roof, greenery
  • Floor plan of a 3.5-room apartment on the top floor of a multi-family house, including living room, kitchen, two bedrooms, bathroom, gallery, and balcony.
1 / 14
kitchen with wooden floors, gray cabinets, oven, sink, faucet, modern design
Modern, open-plan space with a balcony area and a kitchen. Features include wooden flooring, grey kitchen cabinets, a built-in oven, and a large sliding glass door leading to a tiled balcony.
Modern house, wooden floors, white walls, glass doors, staircase, kitchen area, white cabinetry
CHF 2,770.– Premium
3.5 rooms135m² living space
Trottenackerstrasse 10, 9507 Stettfurt

First-time rental: Exclusive 3.5-room attic apartment with gallery & unique living experience

Discover this exceptional 3.5-room attic apartment in the attractive "Wohnen am Sonnenberg" development in Stettfurt. The apartment is located on the and delights with a spacious living area of around 135 m², airy room heights, and a unique living experience in a quiet, sunny location.Highlights of the apartment: • Bright and spacious living rooms: Spacious rooms with high-quality flooring in wood look, white walls, and large wooden-metal windows for optimal light incidence. • Airy room heights for a unique living experience: The impressive room heights in the attic create openness, generosity, and a special living atmosphere. • Large gallery (approx. 27 m²): Can be used in a variety of ways as a workspace, retreat, or additional living space – a real highlight of this apartment. • Large skylights: Electrically operated skylights with integrated sun protection provide plenty of light and a pleasant room climate. • Open living and dining area with modern kitchen: High-quality equipped kitchen with induction cooktop, large refrigerator with freezer, dishwasher with ComfortLift, and Combi-Steamer with warming drawer – perfect for demanding living. • High living comfort & healthy indoor climate: Very good sound and heat insulation, targeted shielding against electromagnetic pollution, and a modern Freecooling system that provides natural, silent, and energy-efficient cooling on warm days. • Two modern bathrooms: Contemporarily equipped with stepless shower, high-quality fittings, underfloor heating, and stylish design. • Private laundry room in the apartment: Washing machine and dryer offer maximum flexibility in everyday life. • Private loggia: Enjoy relaxed hours with a view of the greenery. • Generous storage space: Crawl space (approx. 5 m²) and stylish built-in closets offer plenty of space and order. Digital viewing HD tour (Matterport): https://my.matterport.com/show/?m=KH6ZLHTuyxuLocation & surroundingsThe apartment is located in a quiet and sunny residential area in Stettfurt. • Bus stop Lettenstrasse: approx. 5 minutes on foot • Volg for daily needs: approx. 5 minutes on foot • School and playground: approx. 4 minutes on foot The natural surroundings and good connections make this apartment ideal for couples or families who value quality, peace, and modern living.Further information • First rental • Available for occupancy immediately • Parking spaces in the garage: CHF 135.– / month • E-mobility parking spaces available ViewingHave we piqued your interest? We would be happy to invite you to a personal viewing so that you can convince yourself of the quality, generosity, and special living experience on site. We look forward to your contact and are available to answer any questions you may have at any time.More apartment offers at: http://www.clanso.ch

Travel time
-
More objects in your automatically expanded search area
18 results - Radius: + 10km
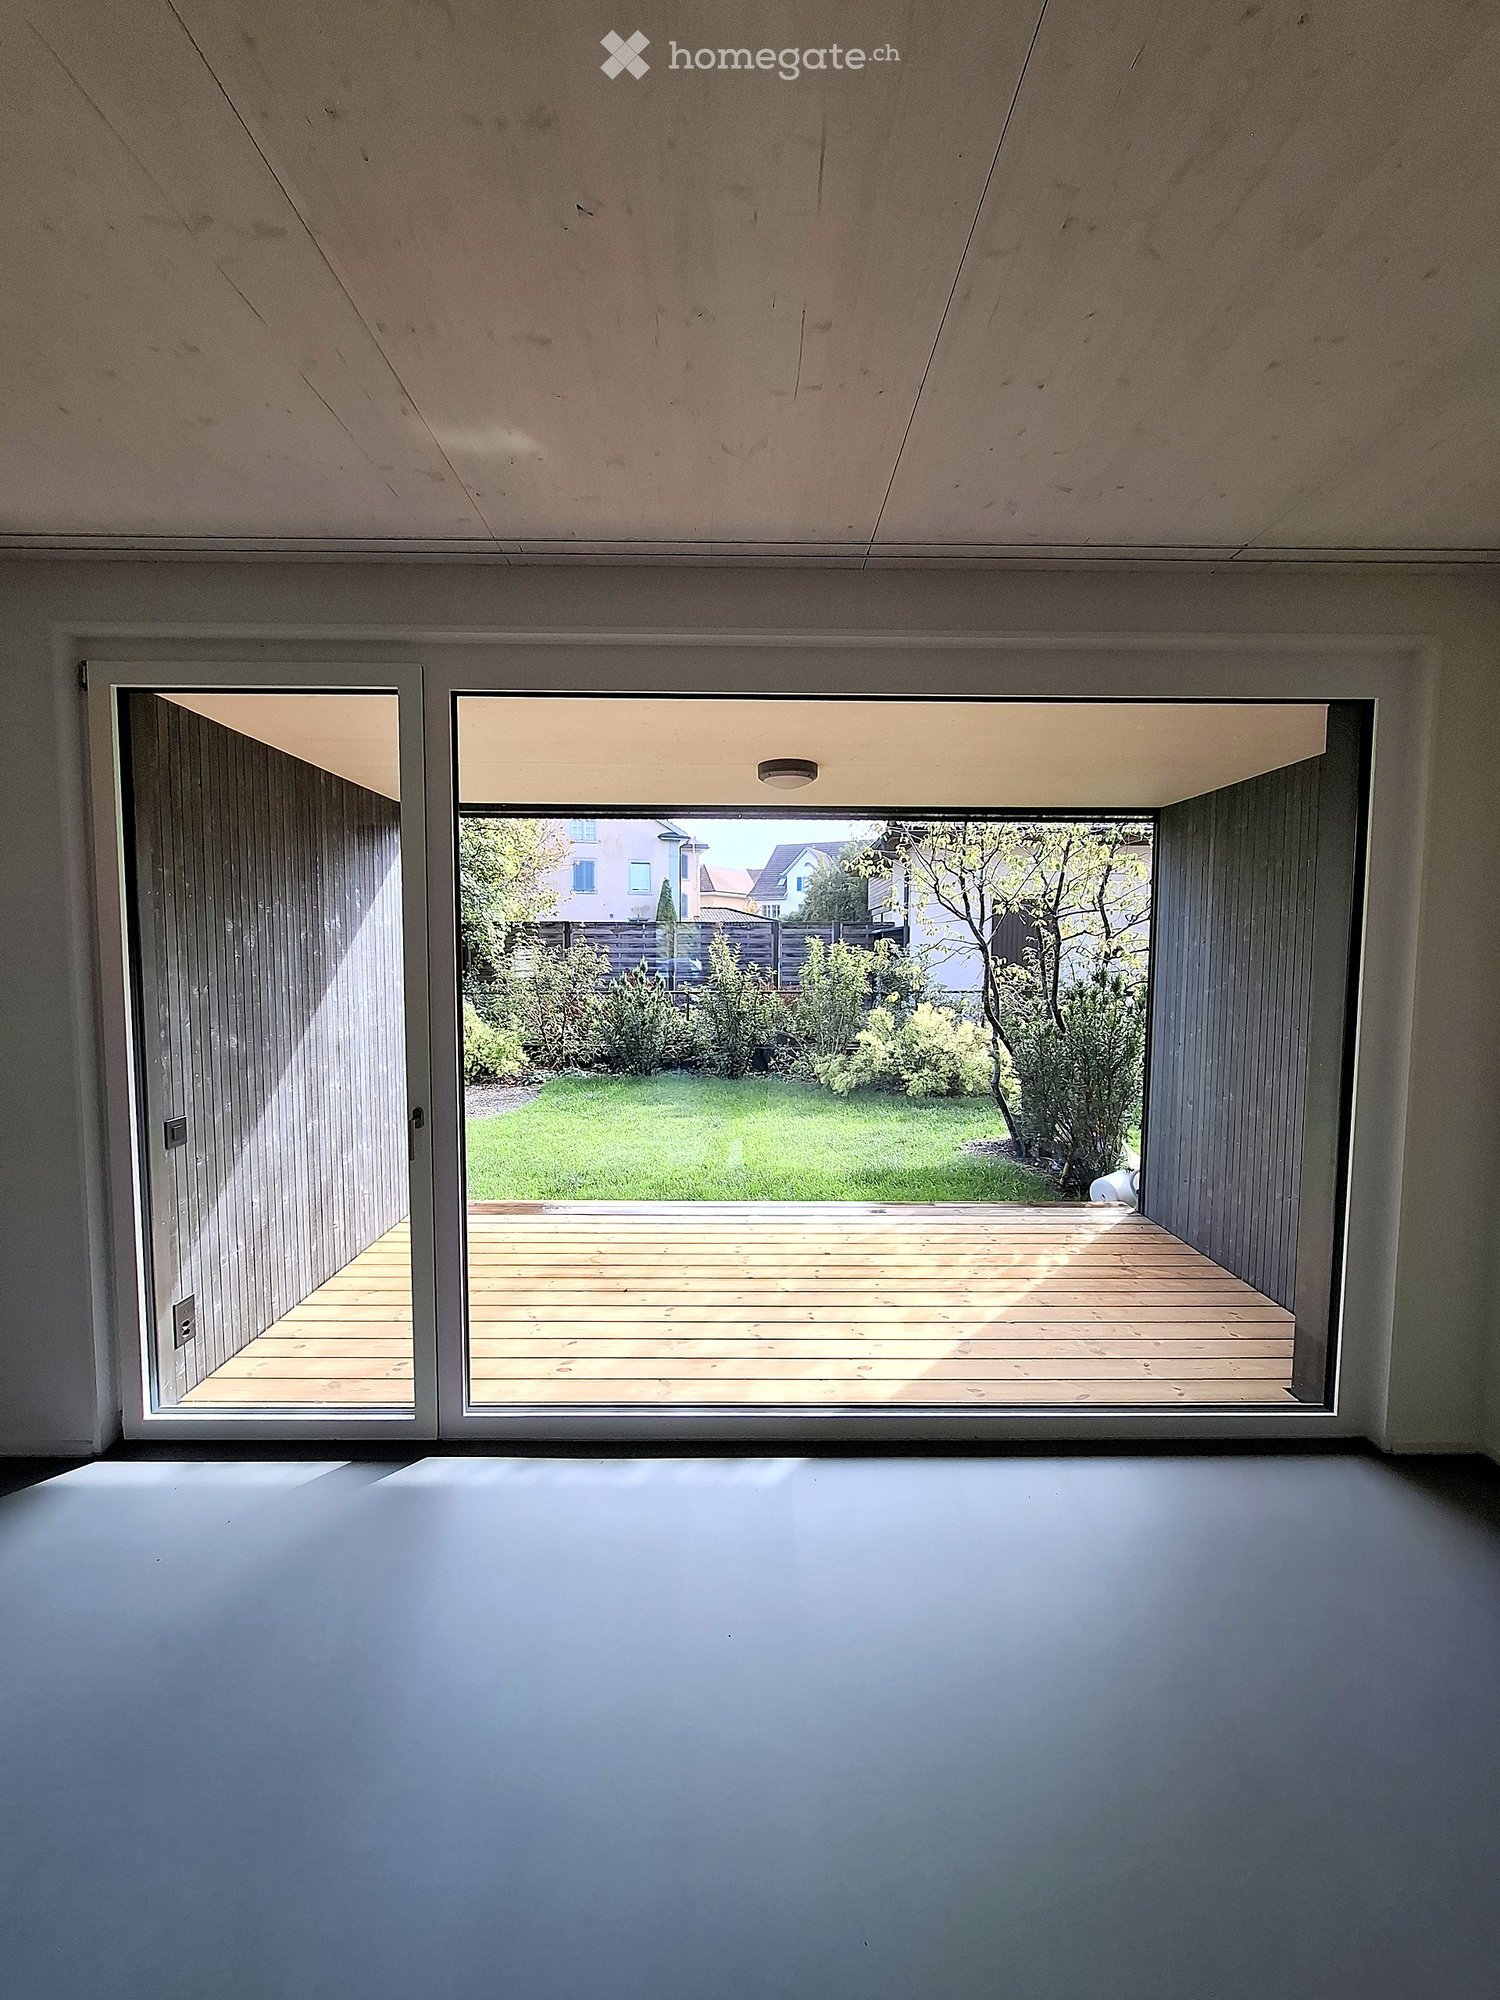
  • Empty room with large sliding glass doors leading to a wooden deck and a green garden area.
  • Modern, minimalist hallway with grey walls, dark grey floor, and a large glass door leading to a garden area.
  • Empty room with white walls, grey floor, and large sliding glass doors leading to a wooden deck and garden.
  • An unfurnished room with large glass doors leading to a wooden deck and a green garden area.
  • Modern two-story house with dark wooden exterior, large windows, and wooden decking.
  • Modern kitchen with dark grey cabinets, stainless steel appliances, and a large window with blinds.
  • Modern kitchen with sleek dark cabinets, stainless steel oven, and a large window. The space features a smooth grey floor and white walls.
  • Wooden staircase with white walls and a partially open door leading to another room.
  • Empty room with light wooden flooring and white walls, featuring two windows and a built-in closet on one side.
  • Empty room with light wooden flooring, white walls, and a staircase leading upwards.
  • Empty hallway with wooden flooring, white walls, and a staircase leading upwards. A window on the left side provides natural light.
  • Modern hallway with wooden flooring, white walls, a large window, and a unique shell-shaped light fixture.
  • Empty attic room with wooden flooring, white walls, and a skylight window. Features a small window with an open door leading outside.
  • Modern bathroom with a glass-enclosed shower, dark grey tiled walls, a white sink with a wooden cabinet, and a large mirror above the sink.
  • Modern bathroom with a white sink, wooden cabinet, large mirror, and a window with an open shutter.
  • Modern bathroom with a white bathtub, glass shower enclosure, and dark tiled walls.
  • Clean, modern utility room with a washing machine, sink, and exposed pipes.
1 / 17
CHF 2,950.– Top
4.5 rooms104m² living space
Hauptstrasse 3, 8355 Aadorf

First-time rental of a 4.5-room apartment in a semi-detached house with a garden

We offer you, by arrangement, a 4.5-room semi-detached house in a modern and sustainably built semi-detached house in an absolutely central location in Aadorf.The apartment has a single-family house character in owner-occupier standard on 4 floors (basement, ground floor, 1st floor, 2nd floor).Highlights of the apartment • 3 bedrooms with parquet flooring • 2 bathrooms (both with showers) and with high-quality tiles • Open kitchen/dining room with elegant green-matte fronts and cast floor • Underfloor heating in all living rooms • Private garden with terrace (67m2) • Basement with plenty of storage space and own washing machine/dryer • total 137m2 living space (including hobby room) • Ecological heating with geothermal probe and photovoltaic system (PV) • Outdoor parking space can be rented (CHF 50), with charging station Top location • The property is absolutely centrally located, on foot it is <1 minute to Migros, 6 minutes to the train station and a bus stop is a few meters next to the house. • Direct train connections to Winterthur, Zurich and Wil, post bus to Frauenfeld. AvailabilityThe apartment is available immediately or by arrangement.Interested?We would be happy to arrange an individual viewing appointment. Please send us your contact details and a few pieces of information/personal words about you. We look forward to your message.

Travel time
-
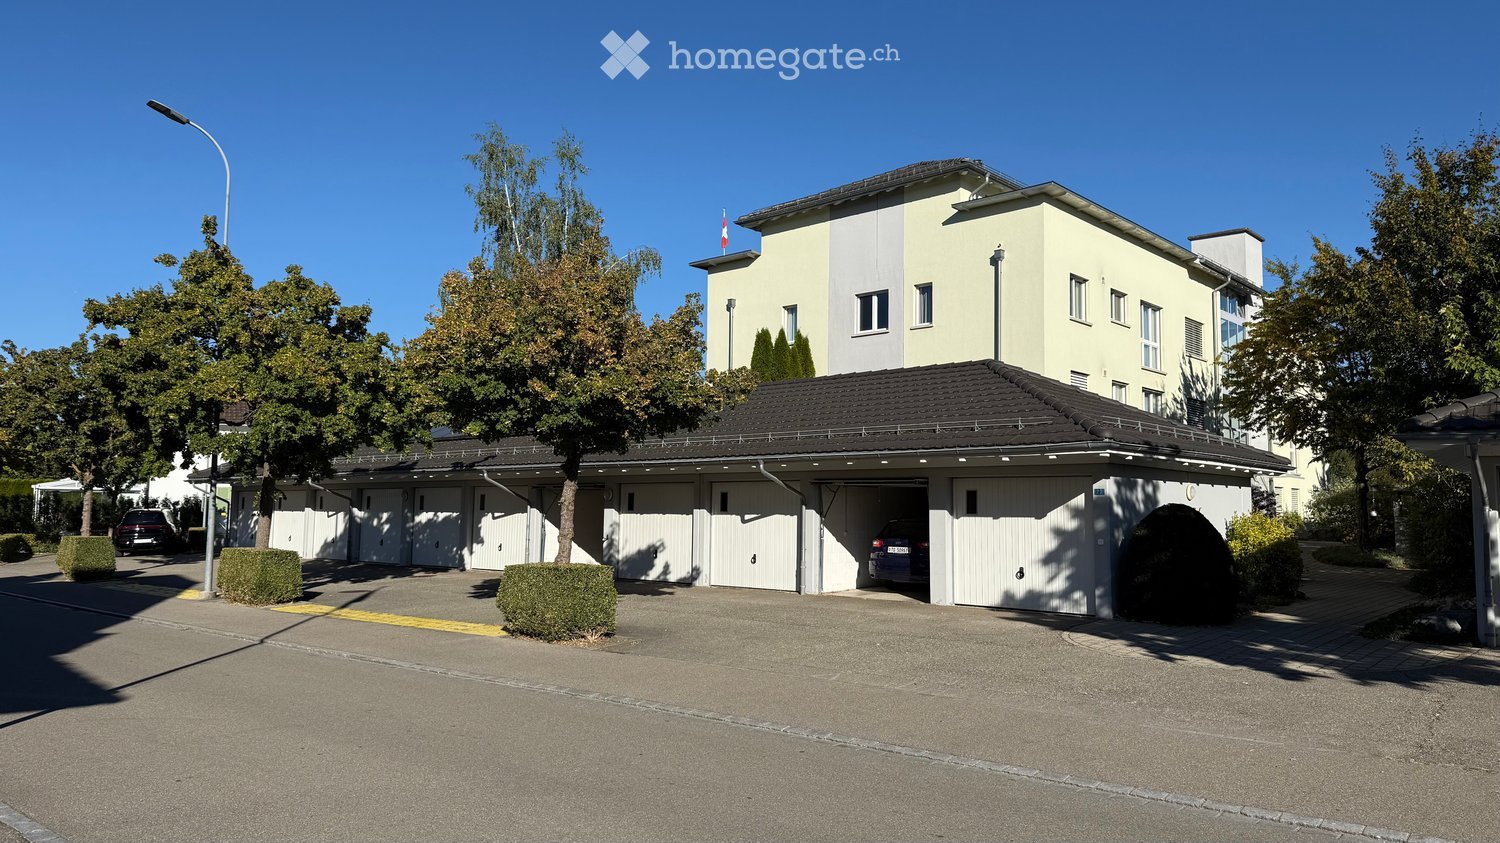
  • Two-story building with a large attached garage, multiple garage doors, and a driveway with parked cars.
  • Empty hallway with wooden flooring, white walls, and built-in storage unit with wooden shelves and white cabinets.
  • Modern kitchen with white cabinets, stainless steel appliances, and wooden flooring.
  • Modern kitchen with white cabinets, granite countertops, stainless steel sink, and built-in black microwave and oven.
  • Modern kitchen with white cabinets, granite countertops, and a built-in oven. Large windows provide natural light and a view of the garden.
  • Modern kitchen with white cabinets, a built-in dishwasher, and a coffee maker in a corner.
  • Modern kitchen with light wooden flooring, white cabinets, granite countertop, stainless steel sink, and a built-in coffee machine. Large windows provide natural light and a view of greenery.
  • Modern kitchen with white cabinets, granite countertop, and stainless steel appliances, leading to a sunlit living space with wooden flooring.
  • Empty hallway with wooden flooring, white walls, and recessed ceiling lighting. Natural light streams in from a large window at the end of the corridor.
  • Bright, empty hallway with wooden flooring, white walls, recessed lighting, and a large window at the end leading to another room.
  • Empty room with wooden flooring and built-in storage unit with open shelves and drawers.
  • Empty room with wooden flooring, large sliding glass doors leading to a balcony, and built-in white cabinetry.
  • Empty room with wooden flooring and white walls, featuring recessed ceiling lights and a large window with blinds.
  • Empty room with wooden flooring, large sliding glass doors leading to a balcony, and natural light streaming in.
  • Spacious balcony with large sliding glass doors, tiled floor, and metal railing.
  • Empty room with wooden flooring, white walls, and a single window letting in natural light. No furniture or equipment is present.
  • Empty room with wooden flooring, white walls, and large windows letting in natural light. No furniture or equipment present.
  • Empty room with wooden flooring, white walls, and large windows offering a view of greenery outside.
  • Modern bathroom with a white sink, chrome faucet, white toilet, and a large mirror above the sink. The walls are dark grey, and the floor is wooden.
  • Modern bathroom with dark grey tiled walls, white sink with a chrome faucet, a toilet, a mirror, and a radiator with a red towel.
  • Modern bathroom with a sink, radiator, washing machine, and a glass-enclosed shower area.
  • Empty room with white walls, a small window, and a bathtub in the corner.
  • A white Loxone electric vehicle charging station mounted on a wall with cables connected.
  • Floor plan of a residential space showing multiple rooms including a living area, kitchen, bedrooms, and bathrooms with labeled dimensions.
1 / 24
CHF 2,370.– Top
3.5 rooms88m² living space
Rosenstrasse 23, 8360 Eschlikon TG

Apartment in Eschlikon TG

2026 Fully renovated apartment / First rental / highest standard of construction • The multi-family house with condominiums is located on a traffic-calmed residential street in the recreation area of Eschlikon. • Eschlikon train station is a 5-minute walk away and offers ideal connections to Zurich (S12 and S35, weekdays at half-hour intervals). The highway access is also reachable within 5 minutes. Schools and shopping facilities (Spar, Volg, Avec, bakery, optician, etc.) are within walking distance. • Thanks to the partially floor-to-ceiling windows, a lot of light enters the living rooms. • The well-thought-out floor plan offers good and versatile furnishing options for the rooms. • Due to the suspended ceiling with built-in spotlights in the living/dining room, kitchen, and bathroom, excellent lighting is also possible in the dark season. • The apartment is equipped with a Loxone Smarthome system. The electric lamella shutters on all windows, the electric awning, the light, the heating, and the music (speakers in all rooms) can be easily controlled and programmed. Fiber optic connection and WLAN. • The open-plan kitchen leaves no wishes unfulfilled. It is equipped with the most modern and high-quality appliances from Miele and features a large induction cooktop, an oven with pyrolysis and a steam oven, which can be used as an oven and/or steamer, a built-in coffee machine with direct water connection, a Balnko drink system (hot water, cold with sparkling water, cold without sparkling water, etc.), 2 warming drawers, dishwasher, etc., granite countertop: Blue Eyes. • Wardrobe with pull-out shoe racks. • Cleaning closet with a compartment for a vacuum cleaner (built-in socket) and suitable for a Laurastar ironing board. • Bathroom with shower toilet from Geberit (Aquaclean MERA Classic), shower with ceiling shower system and hand shower with 2 illuminated wall brackets, glass door, washing machine and dryer from Miele, a cabinet with pull-out drawers for laundry detergent and laundry. Separate lockable medicine cabinet. Towel radiator, illuminated mirror cabinet, and washbasin (Alterna Moderna S, white cleaneffect) and washbasin furniture, white high-gloss. • The floors in the living area are equipped with underfloor heating and ceramic floor tiles in wood optic. • The balcony floor is made of Feinsteinzeug plates in Valser optic. • Single garage with 11 kW wall box. • Large hobby room with water connection. • Gross floor area 101 m2 / living area 88 m2 • Rent for the apartment: CHF 2,100 • Rent for the garage: CHF 160 • Rent for the hobby room: CHF 100 • Heating and ancillary costs: CHF 270

Travel time
-
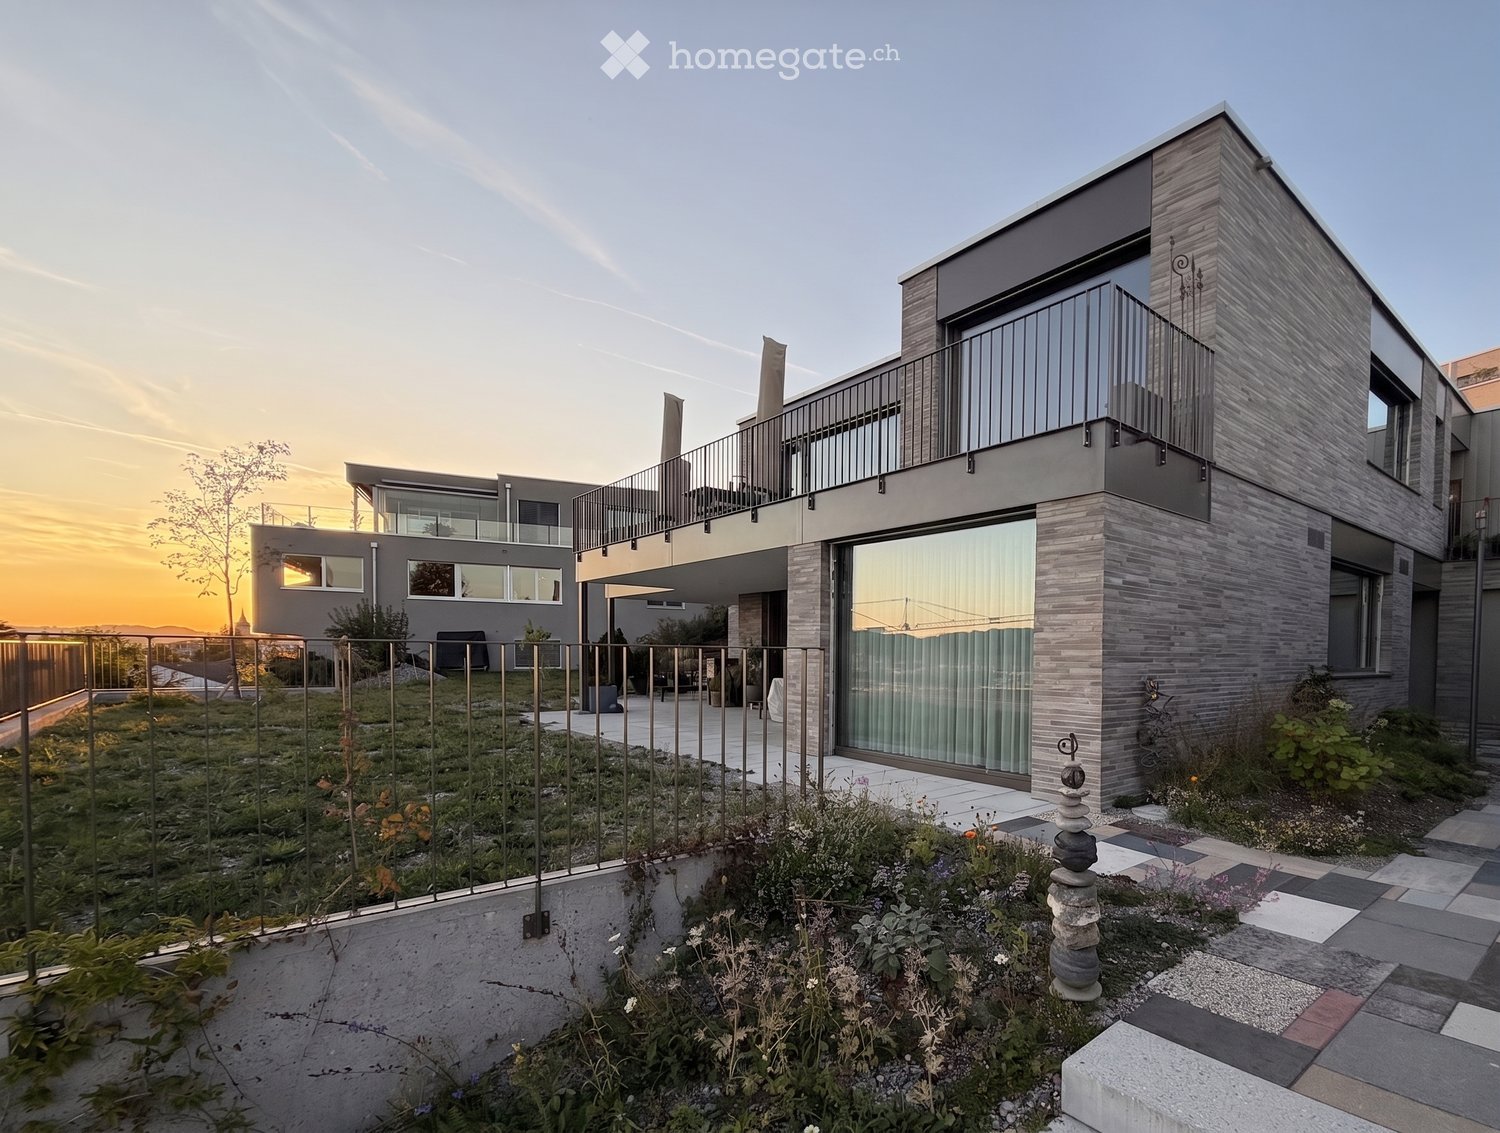
  • Modern two-story house with grey brick facade, large windows, and a balcony on the upper level. The surrounding area includes a landscaped garden with a stone pathway and a small fence.
  • Modern kitchen with large windows offering a scenic view, dark countertops, and wooden cutting board with bowls on display.
  • Modern kitchen with grey cabinets, a central island, and a large window overlooking a garden.
  • Modern hallway with light-colored walls, recessed lighting, and grey cabinetry on one side.
  • Empty room with light-colored wooden flooring, white walls, and a large sliding glass door leading to an outdoor area.
  • Empty room with wooden flooring and large sliding glass doors leading to a patio and outdoor area.
  • Modern bathroom with a bathtub, toilet, sink, and mirrored cabinet. Grey walls and floor, sleek design.
  • Modern bathroom with a glass-enclosed shower, a white sink with a modern faucet, a built-in cabinet, and a large mirror with integrated lighting.
  • Modern outdoor space with stone and gravel surfaces, wooden bench, greenery, and a raised garden bed.
  • Balcony with metal railing overlooking a scenic valley and mountain range, with fields, trees, and scattered houses visible in the distance.
  • Floor plan of a basement level showing rooms including kitchen/dining/living area, three bedrooms, bathroom, utility area, storage, and entrance.
  • Floor plan showing three garages, two basements, a hallway, and a lift.
1 / 12
CHF 3,500.– Top
4.5 rooms148m² living space
Von-Thurnstrasse 21, 9500 Wil

Exclusive garden apartment with a distant view

Living like in a single-family home. In a top location on the Nieselberg in Wil, we rent a spacious 4.5-room apartment. Enjoy exclusive garden use and a dreamy view of the Säntis and the Churfirsten!Located in a stylish two-family house, the apartment offers a comfortable ambiance in a quiet, well-maintained environment. The heart of the apartment is the spacious living and dining room, which provides a wide view of the private natural garden, the Toggenburg, and the Alpstein through floor-to-ceiling windows. The modern, open kitchen was custom-made by a carpenter and is equipped with modern V-Zug appliances, including a steamer, induction cooktops, and a Bora cooktop extractor. The three other rooms are flooded with light and offer versatile usage possibilities due to their spacious floor plans. The bathrooms convince with rain showers; in the main bathroom, a bathtub provides additional comfort. Direct access to the laundry room with a washing machine and dryer, as well as to the basement, makes everyday life particularly convenient. The high-quality interior design with natural materials includes an anhydrite floor in the living and dining area, a Puroliss coating in the bathrooms, and an oak parquet floor in the other rooms.The apartment includes a large garage with space for up to three cars, which can be rented for CHF 300 per month. Furthermore, the separate garden room on the living level can be used exclusively.An elevator leads directly from the garage to the apartment. State-of-the-art technology provides additional comfort: the Loxone Smarthome system intelligently and conveniently controls lighting, shading, heating, and access. The heating is provided by a heat pump (geothermal probe). Thanks to integrated room cooling (Freecooling), you can also enjoy pleasant temperatures on hot summer days.Wil convinces with its charming old town, a diverse range of shopping and gastronomy, and excellent infrastructure. Schools, shopping facilities, and public transportation are within a few minutes' reach.The apartment is available from mid-December 2026. We look forward to your inquiry!

Travel time
-
1 / 9
CHF 2,550.– Top
4.5 rooms116m² living space
Wilerstrasse 25a, 8370 Sirnach

Great seating apartment waiting for you! (with lump-sum ancillary costs)

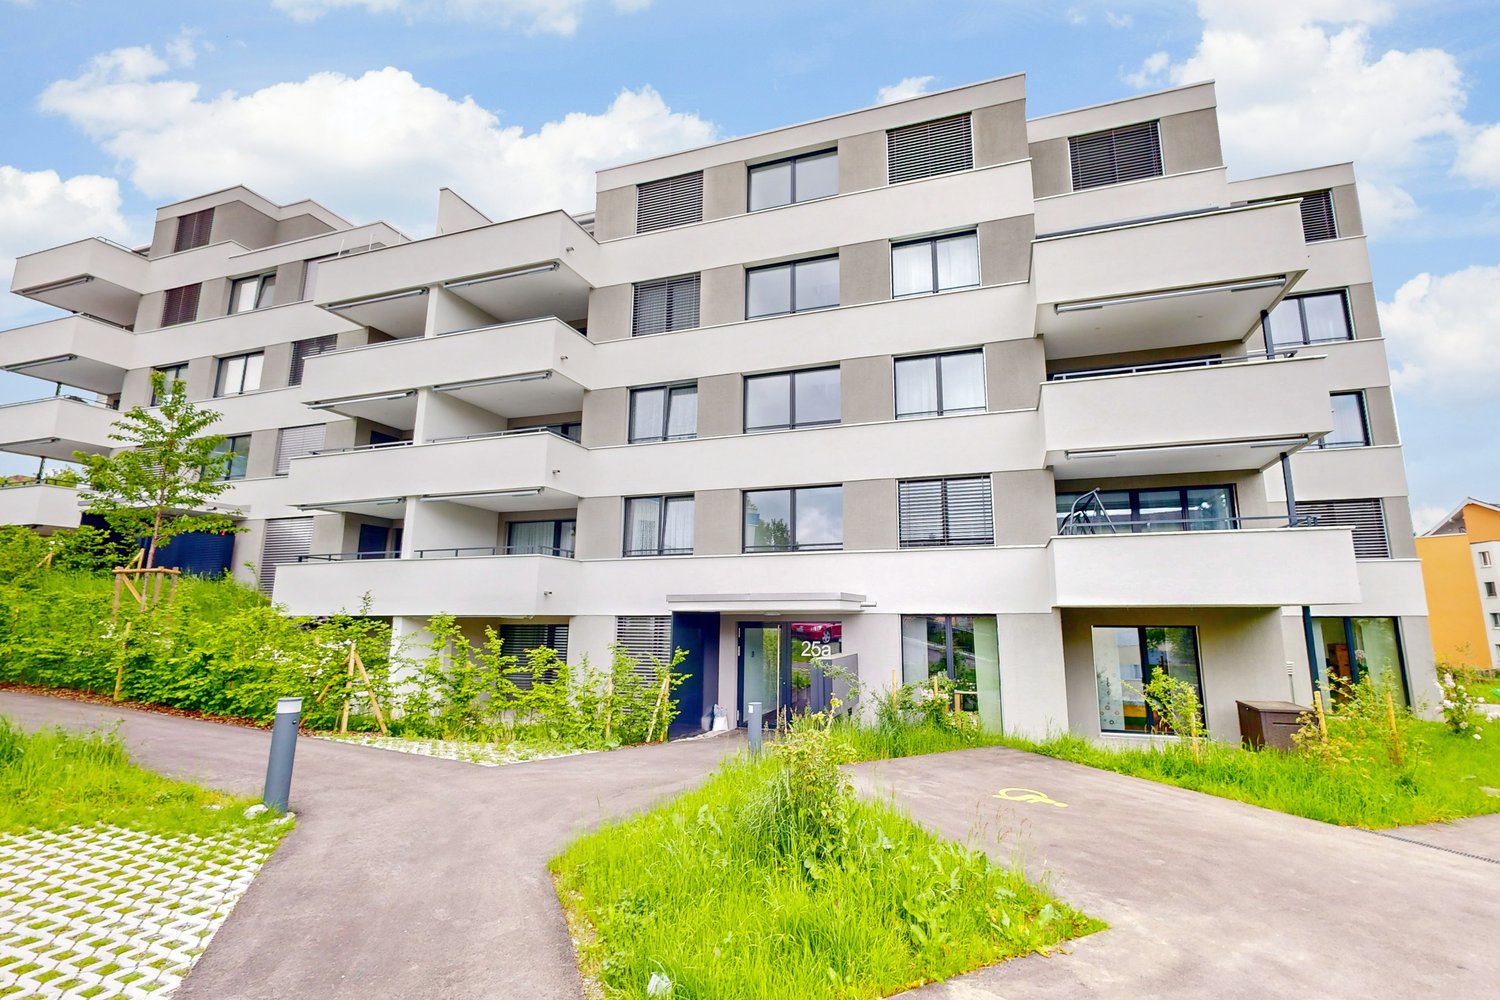
We are renting a high-quality 4.5-room apartment with a seating area in the new Obermattpark development.Some highlights of the apartment:- open kitchen with top A+++ appliances (dishwasher, induction cooktop, refrigerator with freezer, oven with steamer at grip height)- living and bedrooms with parquet flooring (oak parquet)- bathroom with bathtub- shower/WC- own washing machine and dryer in the apartment- electrically operated shutters- individually adjustable comfort ventilation/cooling- Minergie-P certified- cozy seating area with high-quality stone slabs- spacious basement compartment with power connection- elevator availableThe property was built extremely ecologically and cost-effectively. It has a Minergie P certification, a photovoltaic system, a comfort ventilation system with heat recovery, LED lighting, triple-glazed windows, and more.If desired, a parking space in the underground garage can be rented for CHF 130.00 per month (e-mobility prepared).The next bus stop and train station are within walking distance. A Spar-Express is located in the neighboring building.Have we sparked your interest? Then contact us directly in the online ad via "Contact provider". You will then receive an automated email with viewing information and the opportunity to apply digitally for the apartment and/or ask us any questions.Please note that the photos are sample images that show the construction standard. Thank you for your understanding.

Travel time
-
1 / 12
CHF 1,765.– Top
4.5 rooms87m² living space
Wannenfeldstrasse 63, 8500 Frauenfeld

Stylish and charming 4.5-room apartment - Ideal for commuters and nature lovers!

As of 01.12.2026, we are renting out this cozy 4.5-room apartment on the upper ground floor. An ideal home for all those who want to combine city and nature. The apartment is located in the quieter part of Frauenfeld and offers numerous amenities in the immediate vicinity. Your new home - features and highlights: • Spacious living and dining area with access to a large upper ground floor terrace, inviting you to cozy evenings outdoors • Practical laundry tower in the apartment - convenient washing in your own four walls • Bright, friendly rooms and a modern kitchen with high-quality appliances • Bathroom with bathtub • Private basement compartment as well as communal rooms for additional comfort The perfect location for commuters and explorers: • Bus stop "Im Steinacker" right in front of the house - so you can reach your destinations quickly and comfortably. • Close to the city center - the city center is just a few minutes away by car. • Nature on your doorstep - let the evening come to a close with a relaxing walk in the nearby woods. • Shopping opportunities within walking distance - for everything you need in everyday life. Have we sparked your interest?You are welcome to contact us via the contact form. The photos correspond to the standard and may differ from the original.

Travel time
-

Suggested properties for you based on search results

Additional information

Summary

The number of inhabitants in Stettfurt has changed by 3.24% over the past 3 years, to 1276 inhabitants.
Population statistics

The 92'925 CHF. 18.39% of the population have a university degree, 22.09% have a higher vocational education qualification, 46.21% of the population have a school-leaving certificate or have completed a vocational apprenticeship and 13.31% of residents are completing compulsory schooling. The current unemployment rate is 0.63%.

Taxes

The 11.11% is the tax percentage in the region. However, the individual tax burden differs from person to person and is based on income, marital status and the amount of deductions, among other factors. In Stettfurt, the rate of taxation is 15.62% for a single person without children. On average, a retired couple (over 65) pay 14.2%, a married couple with two children 7.41% and a couple without children 10.41%.

New buildings

The housing available in Stettfurt has changed by 18 apartments in the last 5 years. As for 1-room apartments, 0 new units have been built. Housing for families has also been built: For instance, 3 apartments with 3 rooms and 4 4-room apartments were added to the pool of housing available locally. For people looking for larger accommodation, 3 5-room apartments and 6 apartments with a minimum of 6 rooms have been created. The many large apartments in Stettfurt are a sign that this location is particularly attractive for families.
Housing stock

Newly built dwellings have further expanded the housing supply in the region, so that there are now a total of 552 apartments in Stettfurt. There are 7 1-room apartments available on the housing market. In addition, there are 31 apartments with 2 rooms, 68 apartments with 3 rooms and 103 apartments with a full 4 rooms. The 5-room apartments also make up a total of 186 properties, while the apartments with a minimum of 6 rooms account for 157.

Property market (rental only)

An average of CHF 1665 is required to rent a property. In terms of the available rents, a quarter of them are equal to or cheaper than a monthly rent of CHF 1500. The 75th percentile of monthly rents is CHF 1920.