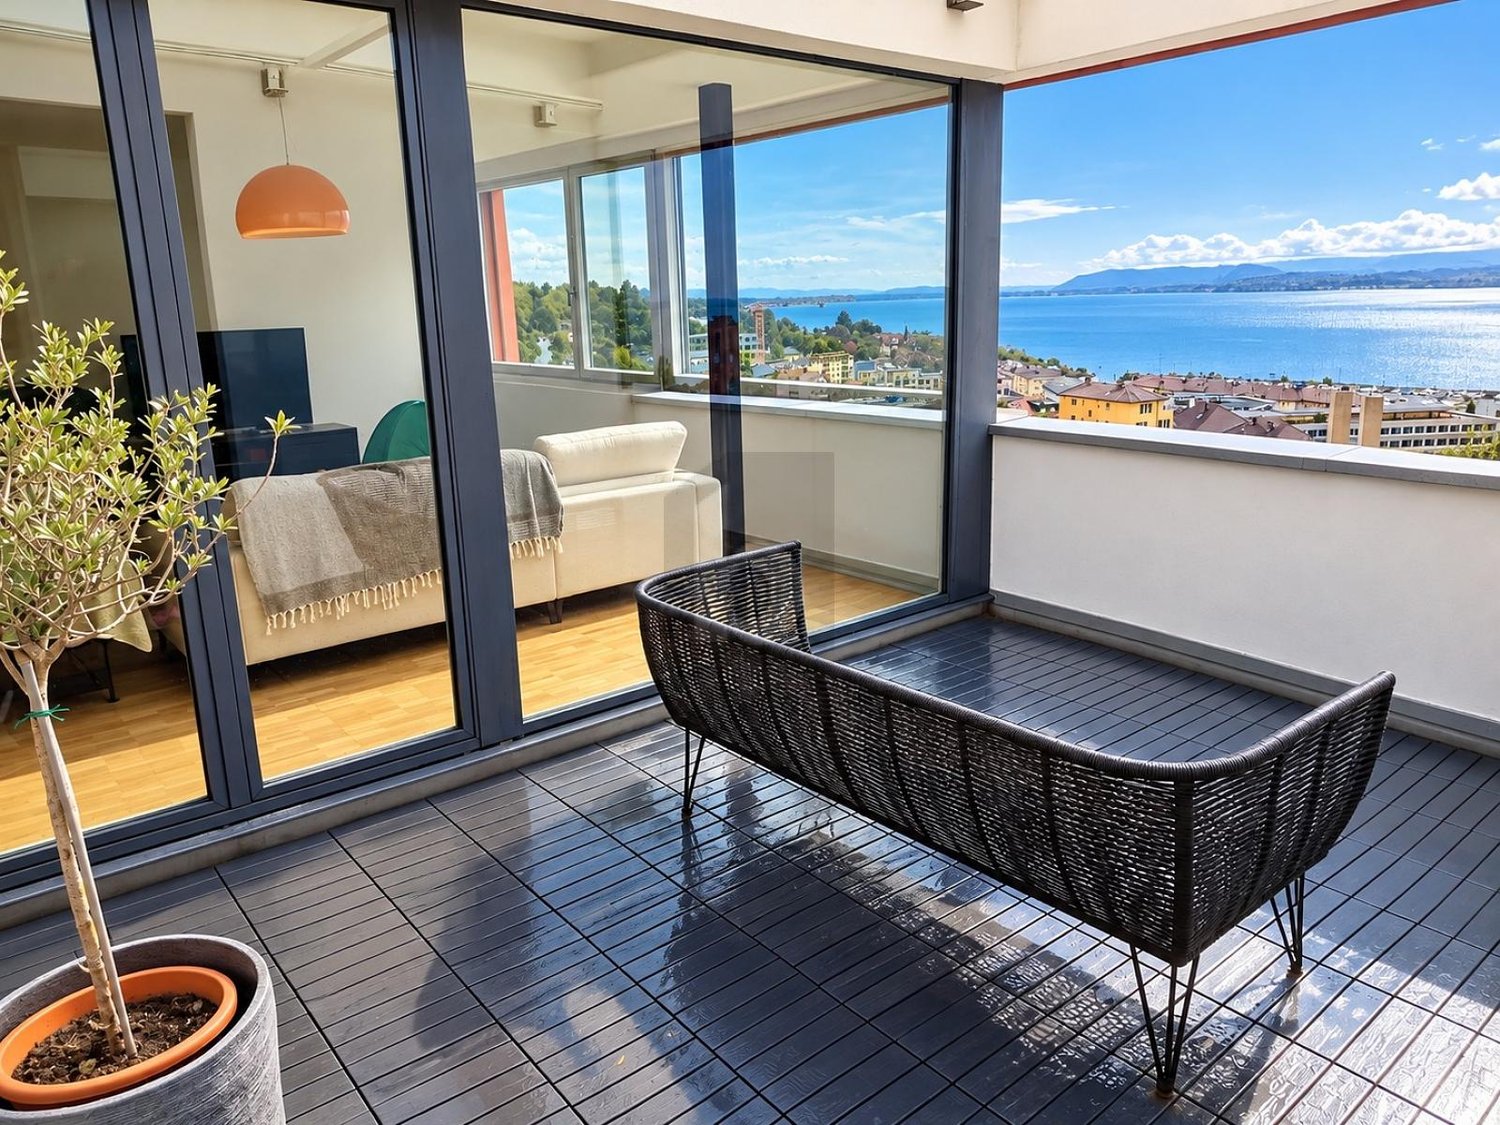
Tschugg - Apartment for rent

Try expanding your search criteria so we can show you similar properties. Currently, there are no matches.

We suggest you try to:

  • increase the radius
  • change filters, such as price

You can create a search alert with the current criteria and get notified when matching properties are available.
More objects in your automatically expanded search area
366 results - Radius: + 10km
New building
1 / 20
CHF 2,500.– Premium
4.5 rooms109m² living space
Hintere Gasse 5, 3210 Kerzers

Erstbezug: Exklusive 4.5-Zimmer-Neubauwohnung mit grosser Terrasse in Kerzers

An ruhiger und familienfreundlicher Lage in Kerzers erwartet Sie diese hochwertige 4.5-Zimmer-Neubauwohnung im Erdgeschoss. Mit einer grosszügigen Wohnfläche von 108,8 m², einer durchdachten Raumaufteilung und modernem Ausbaustandard bietet sie ein Wohngefühl, dass keine Wünsche offenlässt.Die lichtdurchfluteten Wohnräume schaffen eine angenehme Atmosphäre und bieten viel Platz für individuelles Wohnen. Das Herzstück der Wohnung bildet die moderne Küche, die mit hochwertigen Geräten ausgestattet ist und zum Kochen und Geniessen einlädt. Die grosszügige Terrasse erweitert den Wohnraum ins Freie und bietet den perfekten Ort für entspannte Stunden mit Familie und Freunden.Ihre Vorteile auf einen Blick • Erstbezug in einem modernen Neubau • Grosszügige 108,8 m² Wohnfläche • Sonnige Terrasse mit viel Privatsphäre • Moderne Küche mit hochwertigen Geräten und Geschirrspüler • Heller Wohn- und Essbereich mit grossen Fensterflächen • Zwei moderne Badezimmer (Zwei Duschen – keine Badewanne) • Eigene Waschmaschine und Tumbler in der Wohnung • Lift im Gebäude • Einstellhallenplätze vorhanden • Familienfreundliches Wohnquartier • Ruhige und attraktive Lage Beste Infrastruktur vor der HaustürDie Wohnung überzeugt nicht nur durch ihren hochwertigen Ausbau, sondern auch durch ihre ausgezeichnete Lage. Einkaufsmöglichkeiten, Schulen und der öffentliche Verkehr sind bequem zu Fuss erreichbar: • Schule Niederriedstrasse: ca. 3 Gehminuten • Spar Supermarkt: ca. 7 Gehminuten • Bushaltestelle Kerzers Käserei: ca. 7 Gehminuten • Bahnhof Kerzers: ca. 8 Gehminuten • Apotheke: ca. 8 Gehminuten Mietkonditionen • Nettomietzins: CHF 2'500.– pro Monat • Nebenkosten: zusätzlich • Einstellhallenplätze: CHF 130.– pro Parkplatz (2 Plätze vorhanden) VerfügbarkeitBezug ab 1. September 2026 möglich.Lassen Sie sich von dieser modernen Neubauwohnung begeistern und vereinbaren Sie noch heute einen Besichtigungstermin. Wir freuen uns auf Ihre Kontaktaufnahme.

Travel time
-
  • Empty room with wooden flooring, stone walls, and large windows. No furniture or equipment present.
  • Modern kitchen with stainless steel appliances, including a refrigerator, oven, and stove, along with grey cabinets and a sink with a faucet. The space features a tiled floor and a wooden staircase leading upwards.
  • Empty room with wooden flooring, stone walls, and a staircase leading to another area.
  • A narrow hallway with a wooden staircase leading upwards, a kitchen area with cabinets and a sink, and a small wood-burning stove on the right side.
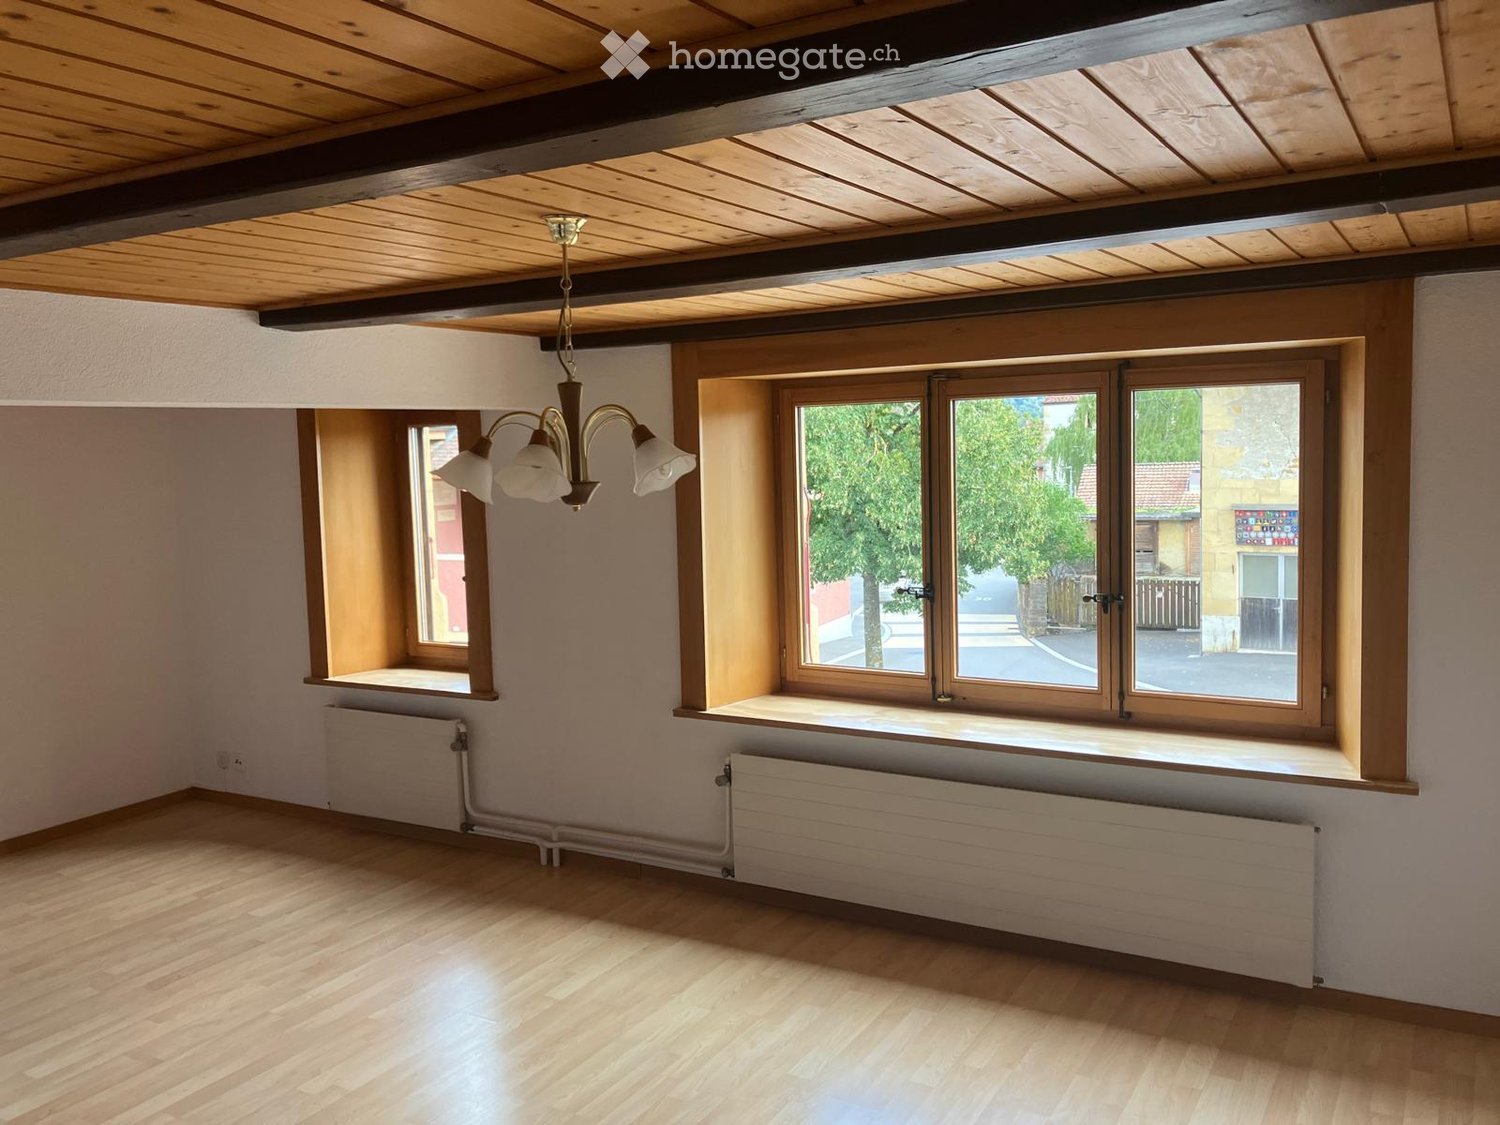
  • Empty room with wooden flooring, white walls, large windows with dark curtains, and a radiator under the windows.
  • Empty room with wooden flooring, white walls, large windows with curtains, radiator, and an open doorway leading to another room.
  • Modern bathroom with white tiled walls, a stacked washing machine and dryer, a toilet, a sink with a modern faucet, and a mirrored cabinet.
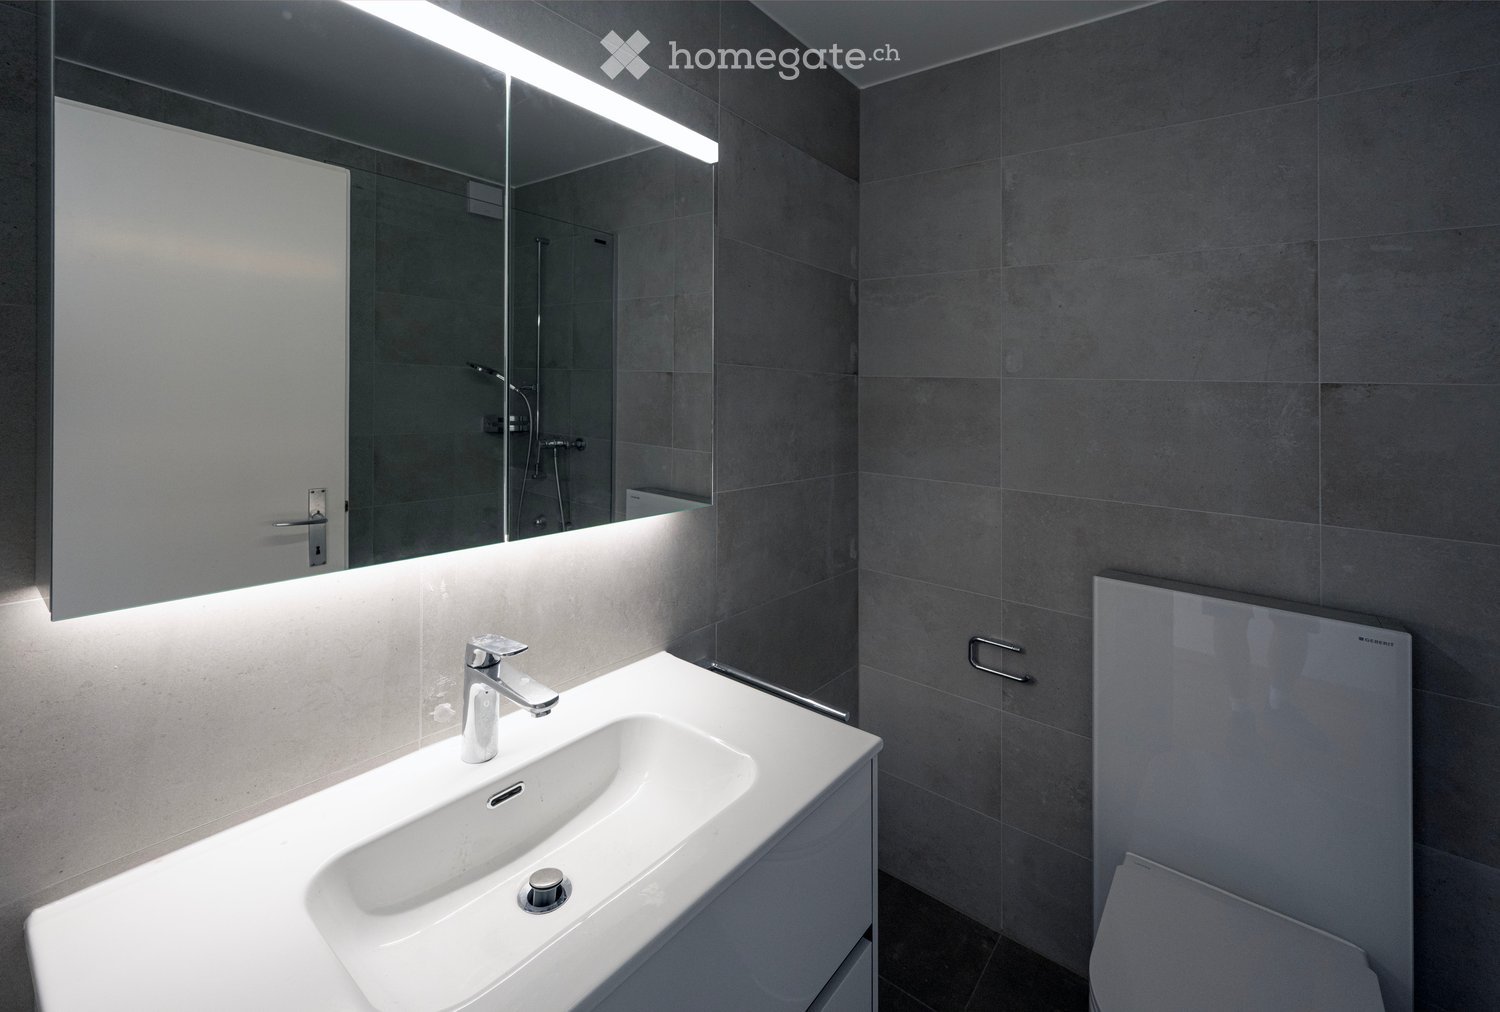
  • Modern bathroom with a white sink, chrome faucet, toilet, and a mirror above the sink. The walls are tiled in light beige tiles.
  • Hallway with tiled floor, wooden staircase railing, open doorway leading to another room with wooden flooring, and a heart-shaped sticker on the wall.
  • Empty room with wooden flooring, white paneled walls, a window with white frame, and a radiator below the window.
  • Empty room with wooden flooring, light-colored walls, and a window with a radiator below it.
  • Wooden balcony with railing, overlooking a residential area with houses and greenery.
  • A two-story house with a wooden deck and railing, overlooking a scenic valley with mountains in the background.
1 / 13
CHF 1,650.– Top
4.5 rooms115m² living space
Grand'Rue 44, 2056 Dombresson

Charmant appartement de 4.5 pièces à louer à Dombresson – Grand'Rue 44

Découvrez cet appartement de caractère de 4.5 pièces situé au 1er étage d'un immeuble ancien plein de charme, au cœur du village de Dombresson, dans le canton de Neuchâtel. Avec ses 115 m² de surface habitable, cet appartement saura séduire les amateurs d'authenticité et d'espace.L'appartement vous propose : • Cuisine moderne : Entièrement équipée avec des appareils en acier inoxydable (réfrigérateur, four, cuisinière), des armoires grises élégantes et un sol carrelé. Un escalier en bois apporte une touche chaleureuse à l'ensemble. • Pièces lumineuses : Des murs en pierre apparents, un parquet en bois et de nombreuses fenêtres laissant entrer la lumière naturelle confèrent à cet appartement un cachet authentique et une atmosphère unique. • Terrasse : Un espace extérieur vaste et privatif pour profiter des beaux jours. • Lave-linge et sèche-linge : Inclus pour votre confort quotidien. • Place de parking : Disponible pour votre véhicule. Situation et commodités : Idéalement situé dans le village de Dombresson, cet appartement offre un cadre de vie paisible tout en restant proche des commodités essentielles : • Arrêt de bus Bas des Crêts à environ 30 mètres minutes à pied • Magasin d'alimentation Pam à 100 mètres • Office de Poste à 100 mètres • École primaire à environ 1 minutes à pied • Boulangerie à 30 mètres • Boucherie à 10 mètres. Disponible à partir du 30 septembre 2026, voire avant, cet appartement alliant charme de l'ancien et équipements modernes est une opportunité rare. Pour personne solvable uniquement.

Travel time
-
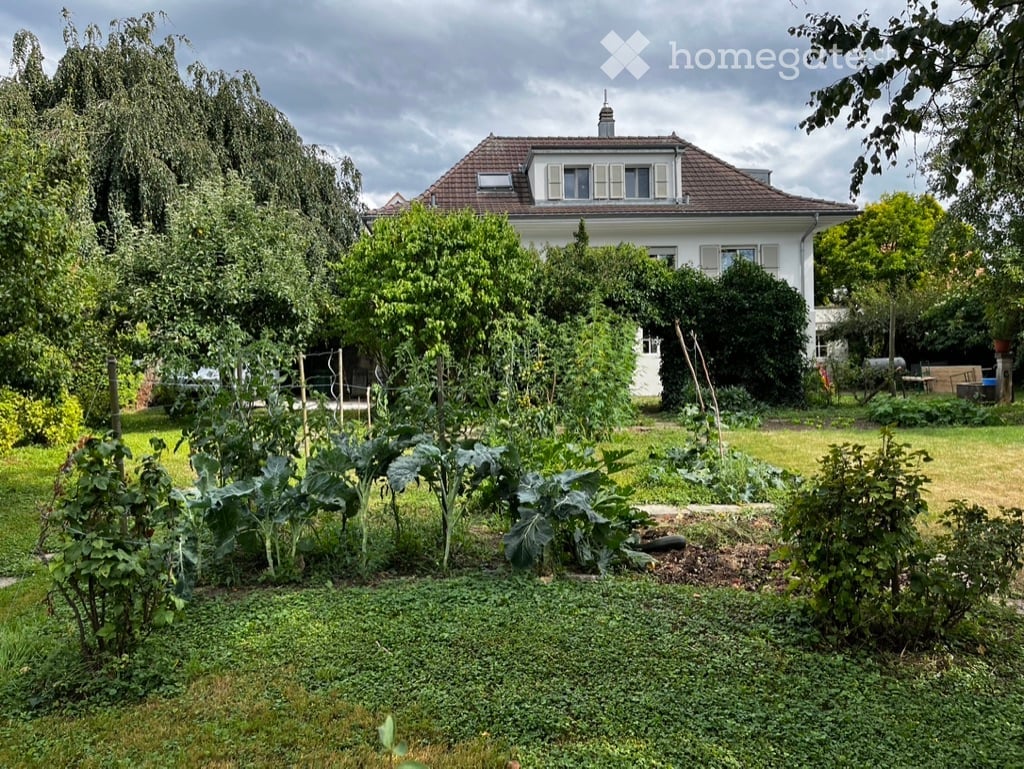
  • A well-maintained garden with a variety of plants and vegetables, featuring a white house with a red-tiled roof in the background.
  • A two-story white house with a tiled roof, surrounded by a wooden fence and greenery. The house features multiple windows with shutters and a small garden area.
  • A well-lit hallway with wooden flooring, arched doorways, and a small wooden bench against the wall.
  • Wooden dining area with a long bench seating, a central table, and chairs, complemented by a wooden cabinet and large windows offering a view of greenery.
  • A well-lit hallway with wooden flooring, leading to a kitchen area with white cabinets and a sink, and a wooden cabinet with glass doors on the left side.
  • Bathroom with tiled walls and floor, featuring a bathtub, toilet, sink, and a window with a view of greenery.
  • Empty room with wooden flooring, white walls, and two windows with radiators below them.
  • Empty room with wooden flooring, large sliding glass doors leading to a balcony, and a radiator on the left side.
  • Modern kitchen with white cabinets, wooden flooring, stainless steel sink, and built-in oven.
  • Balcony with concrete floor, metal railing, and a window with a grey sill. The background shows a neighboring house with a striped awning and a tree.
  • A rural garden with a small white shed, surrounded by trees and fields, with a distant view of hills and a clear sky.
1 / 11
CHF 1,975.– Top
5 rooms115m² living space
Hauptstrasse 33, 2577 Finsterhennen

Charmante 5-Zimmer-Wohnung mit Balkon, Hobbyraum und Garten in Finsterhennen

Willkommen in dieser gepflegten und grosszügigen 5-Zimmer-Wohnung im Erdgeschoss eines charmanten, zweistöckigen weissen Hauses an der Hauptstrasse 33 in Finsterhennen. Die im Jahr 2022 renovierte Wohnung aus dem Jahr 1950 vereint zeitlosen Charme mit modernem Wohnkomfort auf ca. 115 m² Wohnfläche.Die Wohnung bietet: • Helle Zimmer: Mehrere geräumige Zimmer mit Holzböden, weissen Wänden und grossen Fenstern sorgen für ein freundliches Wohnambiente. • Moderne Küche: Ausgestattet mit weissen Schränken, Steinabdeckung, Glaskeramik Kochfeld, Laminatboden, Edelstahlspülbecken und eingebautem Backofen – funktional und stilvoll zugleich. • Gemütlicher Essbereich: Ein einladender Holz-Essbereich mit langer Bank, Tisch und Stühlen sowie grossen Fenstern mit Blick ins Grüne. • Balkon: Grosszügige Glastüren führen direkt auf die grosse Terrasse. Zudem steht Ihnen ein Küchenbalkon zur Verfügung. • Badezimmer: Gefliestes Badezimmer mit Badewanne, Dusche, Toilette, Waschbecken und einem Fenster mit Blick auf Grünfläche. • Gepflegter Garten: Ein Gartenanteil steht Ihnen zum Gärtnern und zum Verweilen zur Verfügung. • Parkplatz: Ein Parkplatz ist vorhanden. Für Besuchende stehen weitere Parkmöglichkeiten bereit. • Keller und Hobbyraum: Im Untergeschoss gehört ein Kellerraum und ein Hobbyraum zur Wohnung Lage und Umgebung:Die Wohnung befindet sich in der Gemeinde Finsterhennen im Kanton Bern. Die Umgebung ist ländlich und sonnig. Das Haus befindet sich an der Hauptstrasse Aarberg - Ins. Die Fenster sind gut isoliert und die Lage hinter dem Haus ist ruhig – für Familien gut geeignet. Die Bahnstation Siselen-Finsterhennen ist in nur 10 Gehminuten erreichbar. Für Familien mit Kindern ist die Schule Finsterhennen-Siselen in ca. 10 Gehminuten zu Fuss erreichbar. Diese kinderfreundliche Wohnung mit schöner Aussicht ist eine gute Gelegenheit für Familien oder Paare, die das Landleben im Kanton Bern geniessen möchten. Wir freuen uns auf Ihre Kontaktaufnahme!

Travel time
-
  • Living room with sofa, coffee table, TV, center table, speaker, white walls, flooring, plants, lamp, cabinet, artwork, remote control
  • Balcony with outdoor dining set, covered by glass wall, garden view, barbecue, tableware
  • A balcony with furniture and a barrel, with a view of the village
  • Double bed, lamps, carpet, large windows with blue blinds, white walls, modern painting
  • Modern bathroom with white walls and grey flooring, large mirror, double vanity, walk-in shower, and two rugs
  • Concrete floor, wooden cabinet, metal stool, holes on walls
  • modern living room with grey sofa, black exercise bike, wooden floor, white curtains, ceiling lamp
  • modern kitchen with dark cabinets, a white island with a sink and faucet, black bar stools, and a stove
  • modern bathroom with tiled walls, black sink, modern mirror, and black toilet
1 / 9
CHF 3,200.– Top
5.5 rooms140m² living space
Chemin des Champs de Rive 20, 1588 Cudrefin

Magnifique appartement de haut standing de 5.5 pièces à Cudrefin

Découvrez ce superbe appartement de 5.5 pièces de 140 m² situé au 1er étage d'un immeuble moderne construit en 2021 à Cudrefin, avec des matériaux de qualité. Cet appartement lumineux offre un cadre de vie exceptionnel dans un environnement calme et ensoleillé, à proximité du lac.L'appartement comprend :Une chambre parentale avec dressing et salle de bain privative.Grand séjour avec cuisine équipée avec un grand frigo, four à vapeur, four traditionnel, plaque de cuisson à induction. Robinet Quooker, eau bouillante, eau froide et eau froide gazeuse.Trois chambres supplémentaires, une salle de bain/WC avec baignoire à bulles. Grandes armoires intégrées dans le corridor distribuant les 3 chambres.Réduit accueillant la machine à laver et le séchoir à linge avec possibilité d’ajouter un congélateur.L’appartement dispose d'une place de parc intérieure dans un garage souterrain commun, une place de parce extérieure devant l'immeuble ainsi que d'une généreuse cave.Places de parking visiteurs à disposition.Situation privilégiée : Cet appartement bénéficie d'un emplacement idéal dans le charmant village de Cudrefin. L'environnement est particulièrement calme, parfait pour se ressourcer. Le lac se trouve à proximité, offrant de nombreuses possibilités de loisirs et de détente. Les commodités sont facilement accessibles avec un arrêt de bus à seulement 3 minutes à pied, un supermarché Denner à 12 minutes de marche, et le port de Cudrefin également à 12 minutes.Idéal pour : Familles avec enfants grâce à son environnement sécurisé et child-friendly. Les animaux de compagnie sont les bienvenus. Ce logement moderne dans un immeuble récent offre tout le confort contemporain dans un cadre naturel préservé au bord du lac de Neuchâtel.Disponible dès le 1e octobre 2026, cet appartement représente une opportunité rare de vivre dans l'un des plus beaux sites du canton de Vaud.

Travel time
-
  • View of a cityscape with multiple buildings, red-tiled roofs, and a distant body of water.
  • Modern kitchen with white cabinets, a central island, and stainless steel appliances. Features include pendant lights, a coffee maker, and a knife block.
  • Empty room with wooden parquet flooring, white walls, large window with radiator below, and a view of rooftops outside.
  • Two-story residential building with beige walls, multiple windows, and a small staircase leading to an entrance door. There is a small garden area with potted plants and a bicycle parked nearby.
1 / 4
CHF 2,265.– Top
4.5 rooms85m² living space
Rue Edmond de Reynier 12, 2000 Neuchâtel

Magnifique 4.5 pièces à deux pas de la gare de Neuchâtel - entièrement rénové!

Découvrez cet élégant appartement de 4.5 pièces situé au 1er étage d'un charmant immeuble comprenant en tout quatre appartements, à proximité immédiate de la gare de Neuchâtel et disponible dès le 15 août 2026 ou à convenir. Une visite de ce bien dont les rénovations totales touchent actuellement à leur fin vous permettra de constater par vous-même la qualité des finitions et des matériaux choisis pour cette rénovation d'ampleur.L'appartement vous offre : • Une belle superficie de 85 m² répartie intelligemment pour un confort de vie optimal. • Une cuisine entièrement neuve, dotée d'un îlot central et d'appareils électroménagers de grande qualité (y compris un réfrigérateur et un congélateur de taille familiale, ainsi qu'un lave-vaisselle) et s'ouvrant sur la pièce de vie. • Une salle de bain avec baignoire et disposant d'une fenêtre. • Un WC séparé idéal pour les familles ou en cas de visite. • Une vue remarquable sur le lac de Neuchâtel et les Alpes à l'horizon. • Un environnement calme et tranquille, aussi bien de jour que de nuit. • Un cadre adapté aux familles (proximité des écoles, peu de trafic). • Une cave complète ce bien et il est possible d'obtenir une place de parc devant l'immeuble en supplément. Situation idéale : L'appartement bénéficie d'une localisation exceptionnelle. La gare de Neuchâtel (et ses commerce) est accessible en moins de 5 minutes à pied. Le lac de Neuchâtel est à proximité, offrant de belles opportunités de promenades et de loisirs.Ensoleillé en été comme en hiver, calme et bien desservi, cet appartement représente une opportunité rare de s'installer dans un cadre de vie privilégié au cœur de la ville de Neuchâtel. Ne manquez pas cette chance de faire de ce beau logement votre nouveau chez-vous !

Travel time
-
  • modern house, concrete walls, glass windows, balcony, metal railings, green lawn, trees
  • empty room, large glass windows, balcony, tiled floor, metal railings
  • modern kitchen with granite countertops, stainless steel appliances, wooden cabinets, marble backsplash, open layout
  • white walls, wooden door, window, wooden stairs, handbag on countertop
  • Open living room with fireplace, kitchen, tiled floor, wooden ceiling
1 / 5
CHF 2,770.– Top
5.5 rooms220m² living space
Chemin de Vermont 5, 2525 Le Landeron

Magnifique duplex 5.5 pièces avec vue et garage au Landeron

Découvrez ce superbe duplex de 5.5 pièces de 220 m² situé au 1er étage d'un immeuble moderne au Chemin de Vermont 5, dans le charmant village du Landeron. Cette propriété exceptionnelle, construite en 1972 et rénovée en 2002, offre un cadre de vie idéal pour les familles. Caractéristiques principales : Cuisine moderne : Équipée de comptoirs en granit, d'appareils en acier inoxydable, d'armoires en bois et d'une crédence en marbre, avec un agencement ouvert • Espaces lumineux : Grandes fenêtres en verre offrant une luminosité exceptionnelle • Balcon privé : Avec garde-corps en métal et belle vue dégagée • Grande terrasse séparée : Surplombant le jardin et la parcelle voisine • Garage inclus (carport): Pour votre confort • Machine à laver et séchoir privatif : Inclus dans le logement Environnement privilégié : Profitez d'un cadre calme et ensoleillé, particulièrement adapté aux familles avec enfants. La propriété bénéficie d'une excellente exposition avec un ensoleillement élevé en été et modéré en hiver, tout en restant parfaitement silencieuse jour et nuit. Commodités à proximité : L'arrêt de bus Bellevue se trouve à seulement 7 minutes à pied, tandis qu'un supermarché Migros et une pharmacie sont accessibles en 13 minutes de marche. La gare et le lac sont également à proximité, offrant de nombreuses possibilités de loisirs et de déplacements. Cette maison moderne aux murs en béton, entourée d'espaces verts avec pelouse et arbres, représente une opportunité rare de vivre dans un environnement paisible tout en bénéficiant de toutes les commodités modernes. Disponible à partir du 1er août 2026.

Travel time
-
  • Balcony with metal railing overlooking a historic cityscape with red-tiled roofs and a prominent tower.
  • Open-plan kitchen and living area with wooden flooring, white kitchen cabinets, stove, oven, refrigerator, range hood, radiator, and fireplace.
  • Bathroom with blue tiles, white walls, bathtub, sink, toilet, radiator, and skylight window.
  • Empty attic space with wooden flooring, large windows offering a view of rooftops, and exposed wooden beams on the ceiling.
1 / 4
CHF 1,890.– Top
3.5 rooms90m² living space
Rue du Seyon, 2000 Neuchâtel

Grand beau balcon et charmant appartement centre ville

Découvrez ce magnifique appartement mansardé de 3.5 pièces, situé au 4ème étage d'un immeuble historique datant de 1800, entièrement rénové en 2025, au cœur de Neuchâtel. Disponible immédiatement, ce logement au caractère exceptionnel allie le charme de l'ancien au confort moderne.Les points forts de l'appartement : • Espace de vie ouvert : Un séjour et une cuisine en open-plan avec parquet, a rmoires blanches, cuisinière, four, réfrigérateur, hotte aspirante, radiateur et une cheminée de salon pour les soirées douillettes. • Espace mansardé lumineux : Avec parquet, de grandes fenêtres offrant une vue sur les toits environnants et de magnifiques poutres en bois apparentes au plafond. • Salle de bain avec caractère : Carrelage bleu, murs blancs, baignoire, lavabo, toilettes, radiateur et une lucarne apportant une lumière naturelle. • Balcon avec vue imprenable : Une terrasse avec rambarde en métal surplombant le paysage urbain historique de Neuchâtel, avec ses toits en tuiles rouges et son emblématique château. Superbe panorama sur les vieux toits ! • Ensoleillement : Très lumineux, l'appartement bénéficie d'un bel ensoleillement en été, et d'un ensoleillement agréable aussi en hiver. • Calme assuré : L'appartement est particulièrement calme, notamment la nuit. Situation idéale : Niché dans la Rue du Seyon, cet appartement profite d'une localisation privilégiée à proximité immédiate du lac et de tous les magasins et infrastructures du centre ville. Vous trouverez tout à moins d'une minute à pieds, y compris les transports publics ! La gare de Neuchâtel est à seulement 10 minutes à pied. L'école ESRN - Terreaux est quant à elle à 4 minutes à pied, idéal pour les familles.Ce bien d'exception, alliant cachet historique et rénovation contemporaine, est une opportunité rare sur le marché neuchâtelois. Ne manquez pas la chance de faire de cet appartement unique votre nouveau chez-vous.NOUS AVONS AUSSI D'AUTRES LOGEMENTS à LOUER, MEUBLES OU NON MEUBLES. Aussi nous louons locaux commerciaux, vitrines, place de garage, chambres. Aussi locations de courte durée Nos procédures sont simples et TRES RAPIDES

Travel time
-
1 / 11
CHF 2,300.–
3.5 rooms92m² living space
Espace de l'Europe 20, 2000 Neuchâtel

Votre nouveau logement facilite vos déplacements

SituationDans ce quartier, vous apprécierez la proximité de la gare de Neuchâtel et de divers commerces et services. Le lac est seulement à quelques minutes à pied et invite à la promenade.Descriptif de votre appartementGrâce à la répartition intelligente de l'espace, le logement de 92 m2, dispose de pièces confortables. Le sol des pièces d'habitation est en outre recouvert d'un parquet chaleureux. L'appartement dispose d'un balcon. Ce logement présente en outre les avantages suivants: - cuisine agencée ouverte sur un grand séjour - 2 chambres - hall avec armoires murales - salle de bains avec baignoire et WC - WC séparé - possibilité d'installer une colonne de lavage - balcon - cave - standard MinergieDétailsSur demande, il est possible de louer en plus une place de parc dans le parking souterrain. Le lotissement comprend également une place de jeux.Appeler. Visiter. Louer.Souhaitez-vous habiter dans un logement spacieux et au calme? Nous vous ferons un plaisir de vous aider.En tant que locataire d'Helvetia, vous bénéficiez d'un rabais de 40% sur votre première prime annuelle pour toute une sélection de produits d'assurances Helvetia !Les photos publiées représentent des logements de même type ou de type analogue. Des différences par rapport à l'offre effective sont par conséquent possibles.Vous trouverez d'autres objets intéressants à louer sous: www.helvetia.ch/immobilier

Travel time
-

Additional information

Overview

For a number of years now, Tschugg has recorded a steady rise in the number of people living there; to be more precise, the population has changed by 5.3%, to 497 inhabitants.

Population statistics

The 78'065 CHF. 20% of the population are university graduates, 34.1% have a higher vocational training qualification, 35.13% have an SEK II qualification (school-leaving certificate or apprenticeship) and 10.77% are currently enrolled in compulsory education. At the time of reporting, 1.81% of the population is unemployed.

Taxes

The region has an overall tax percentage of 14.68%. The actual proportion of tax paid varies from person to person and is based on aspects including current income, marital status, the amount of deductions and the like. Retired, married couples (over 65) pay an average of 18.57% tax in Tschugg, couples with two children 10.12% and couples with no children 14.16%. The rate of taxation for a childless, single person is 19.44%.

New builds

With a total of 1 apartments, additional housing has been built in Tschugg over the past 5 years. 0 of these new-build apartments are 1-room apartments. Additionally, 0 2-room apartments and 0 3-room apartments have been added to the local housing stock in recent years. Investments were also made in more spacious accommodation: 1 4-room apartments and 0 5-room apartments were constructed, providing plenty of living space; 0 apartments with a minimum of 6 rooms were also created.

Housing stock

Tschugg now has a total of 263 apartments, following further growth in the local housing supply thanks to new construction. In terms of 1-room apartments, a total of 29 properties are available. In terms of medium-sized to large apartments, the housing stock includes 32 apartments with 2 rooms, 36 3-room apartments and 90 with 4 rooms. There are 43 5-room apartments and 33 large apartments with 6 or more rooms.
Empty apartments

The rate of apartment vacancies in Tschugg is 0.38%. At the moment, 0% of all 4-room apartments are uninhabited. Apartments with more than 5 rooms have a vacancy rate of 0%; 0% of this total pertains to apartments with more than 6 rooms.

Property market (rental only)

The average rent for a property is CHF 1375. Consequently, 25% of all rents on offer are lower than or equivalent to a monthly rent of CHF 1117 (25th percentile). The 75th percentile of monthly rents is CHF 1812.