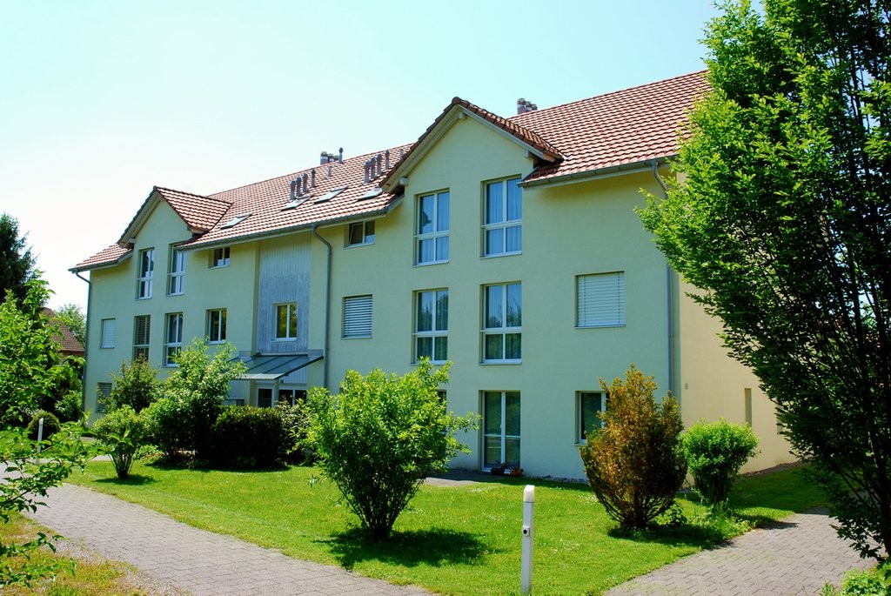
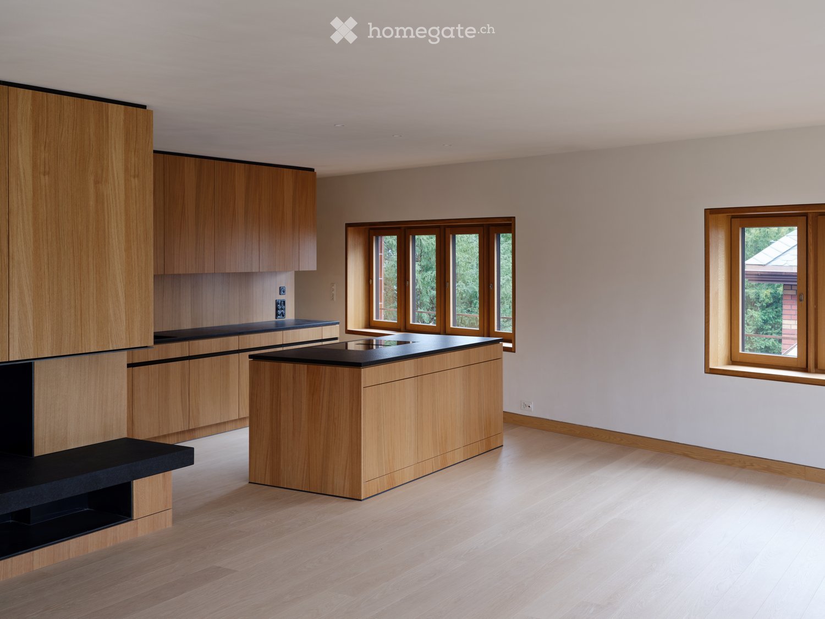
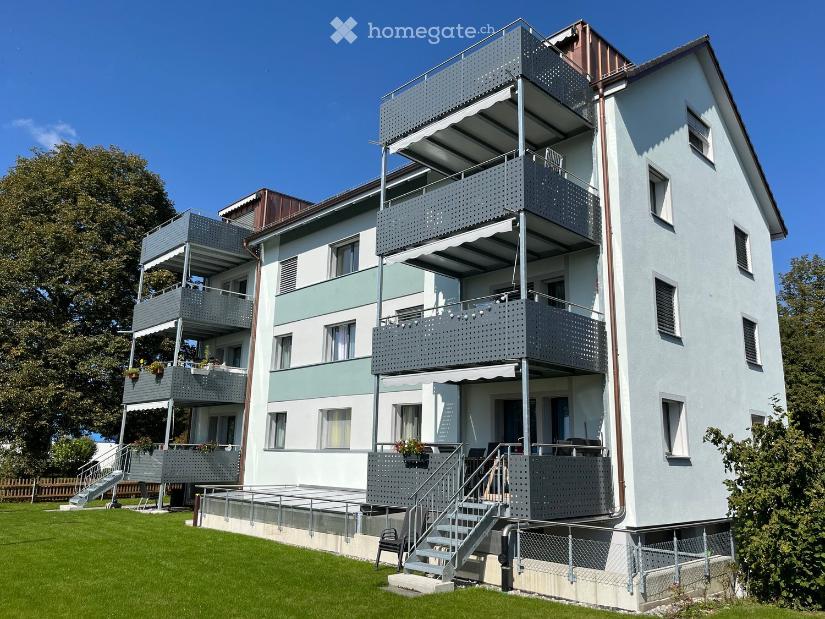
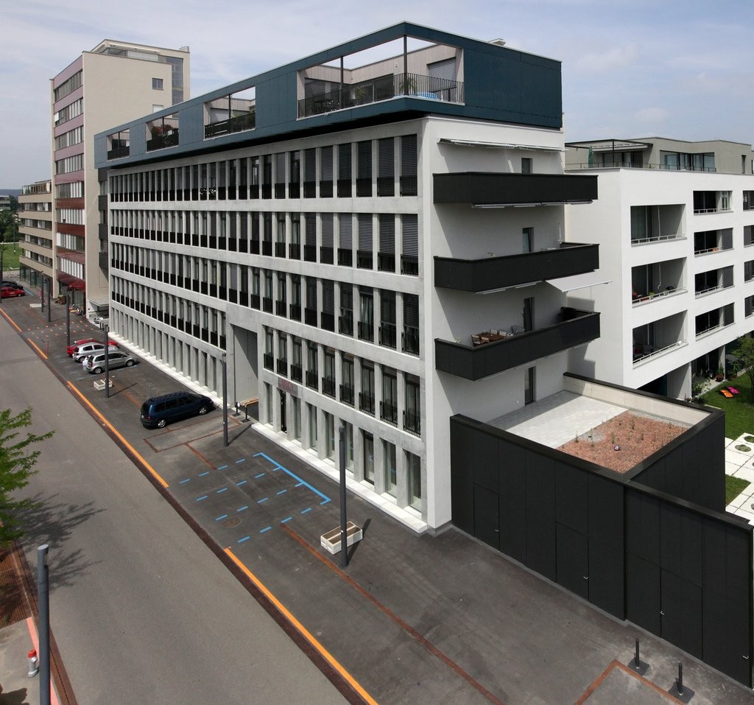
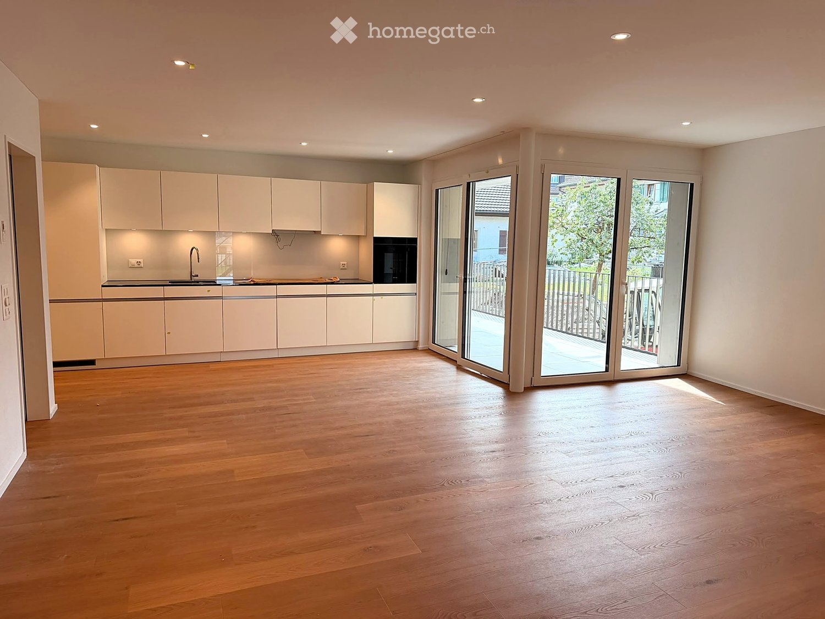
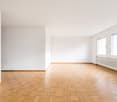
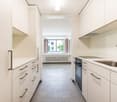
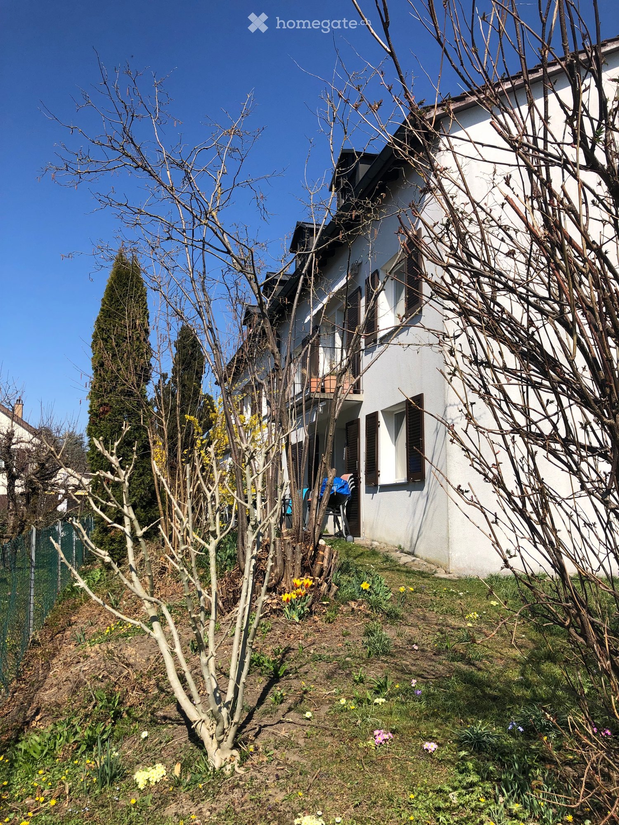
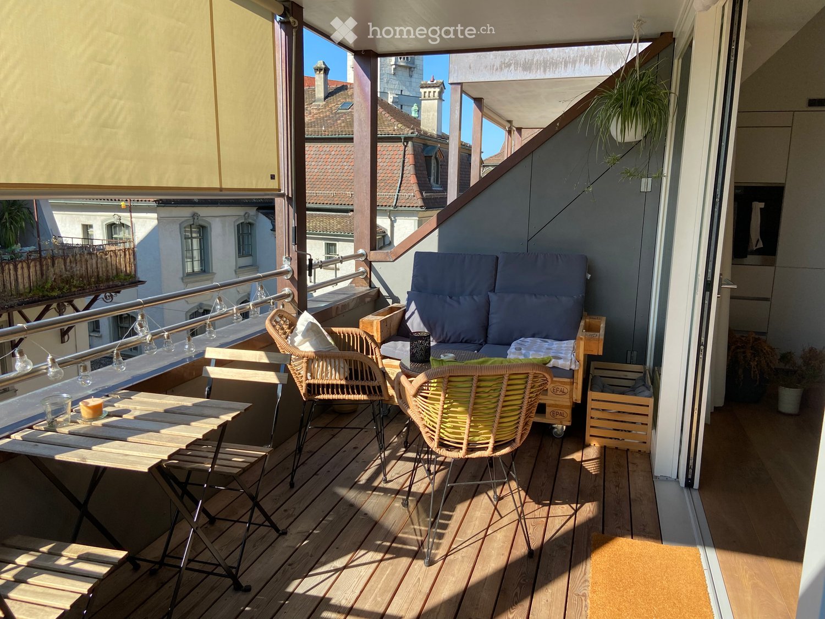
Uesslingen - Apartment for rent

Try expanding your search criteria so we can show you similar properties. Currently, there are no matches.

We suggest you try to:

  • increase the radius
  • change filters, such as price

You can create a search alert with the current criteria and get notified when matching properties are available.
More objects in your automatically expanded search area
228 results - Radius: + 10km
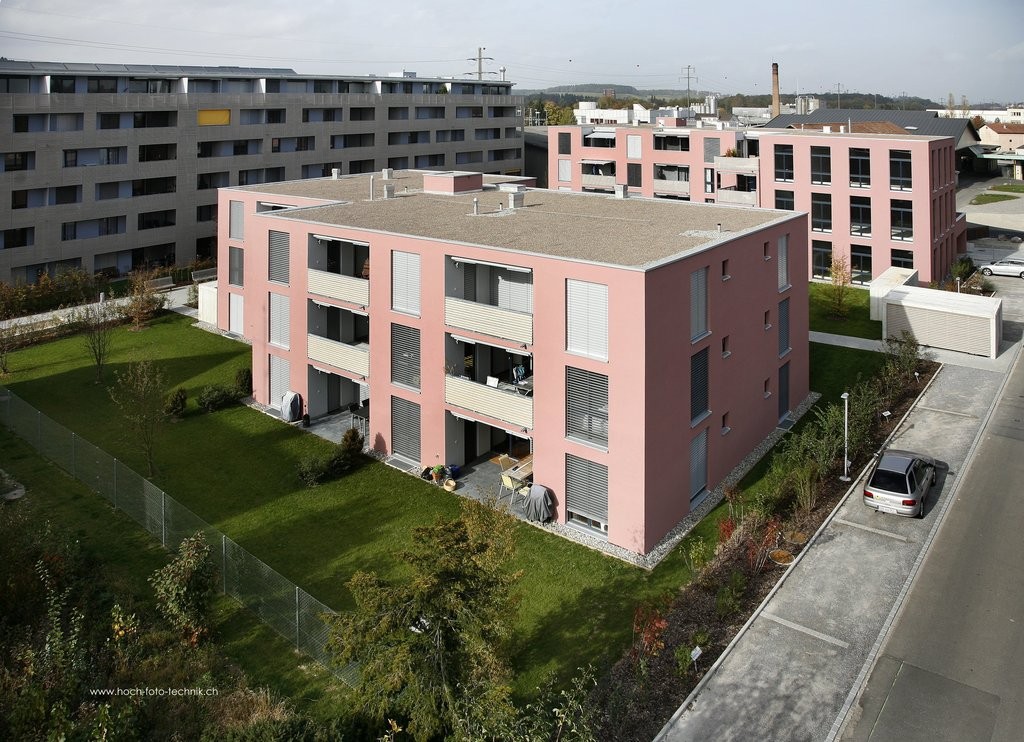
  • A house exterior with a gravel path, lawn, black urn, green plants, and a large house in the background.
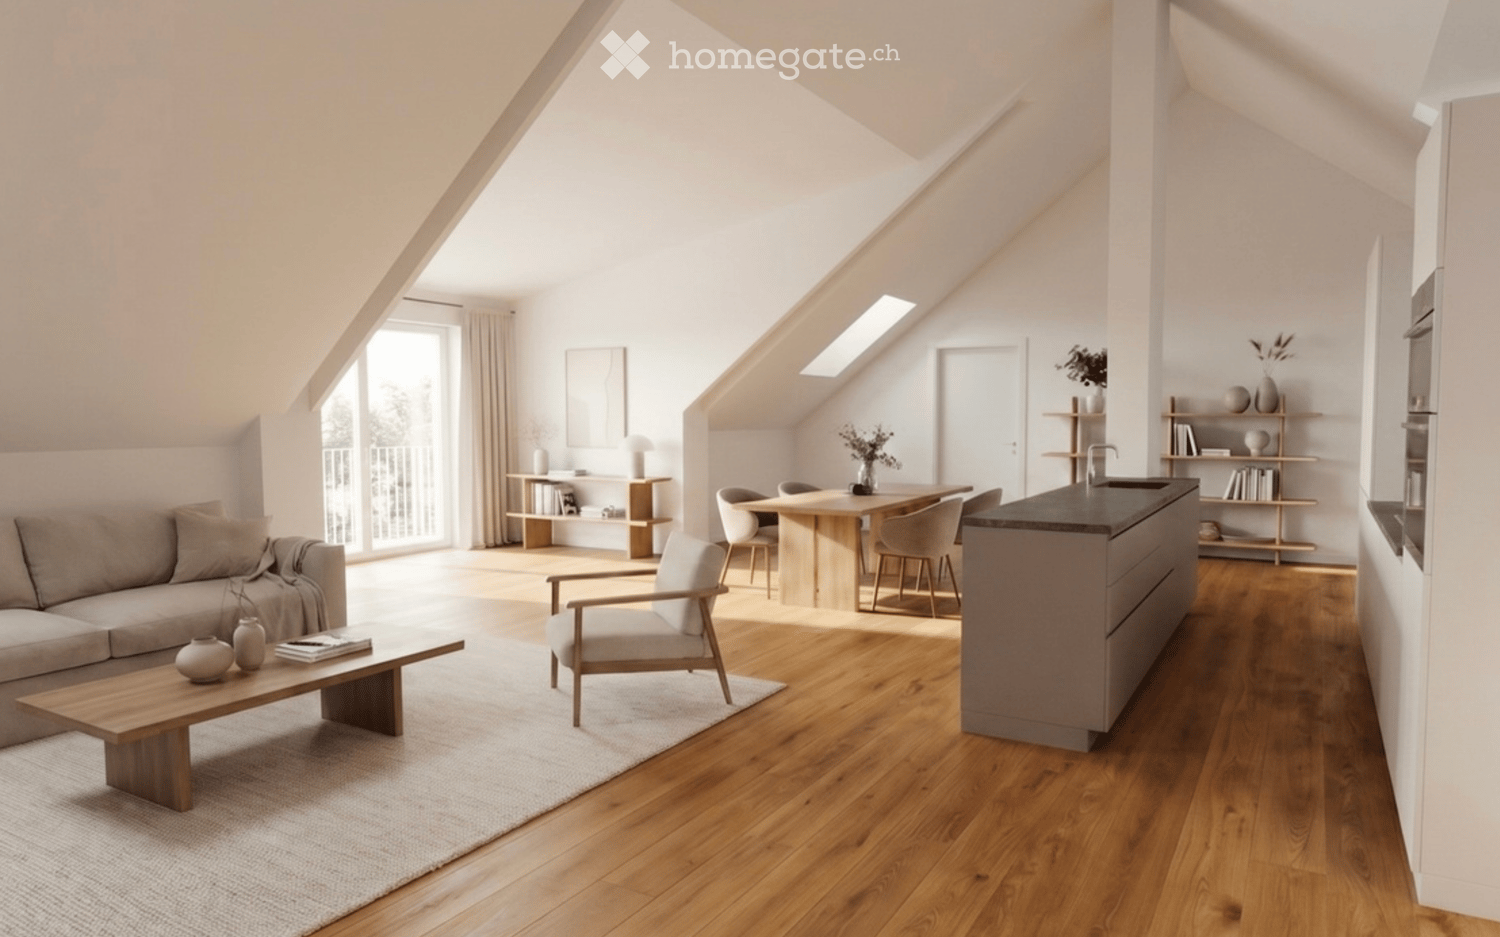
  • wooden floor, white walls, large glass windows, balcony, large white couch, two side tables, coffee table, floor lamp, chairs, decorative objects
  • Wooden floor, white walls, bed with white bedding, bedside table with figurines, glass door leading to a balcony, a bookshelf with books and figurines, framed photos on the wall, and a desk by the window. A lamp is mounted on the ceiling. The room has a c
  • hardwood floor, white walls, large open doorway, clothes hanging, wooden dresser, framed pictures, open closet with clothes and boxes, cabinet with drawers
  • White walls, hardwood floors, bed with grey bedding, a white chair with cushion, a white cabinet with drawers, a rug, colorful painting on wall, open door
  • Double bed, bedspread, large windows, wooden closets, rug, lamp, wicker chair, framed picture on wall, mirror with reflection of bed
  • Shower with showerhead, white toilet, sink, towels, shelves with toiletries, green rug
  • small utility room with stackable washer and dryer, wooden floor, cleaning supplies on wall shelf, collapsible clothes rack
  • paved seating area with a table, decorative plant, grassy lawn, clothesline with clothes, and stone wall
  • Exterior of a house with a gravel patio, table and chairs, a grassy area with lounge chairs, a garden with plants, bushes, and a table tennis table, a shed, and two houses in the background, one with a brown roof and another with a blue roof.
  • Detached house with wooden exterior, entrance gate, driveway, garage with car, fence, windows
  • Open kitchen, modern white cabinets, wooden floor, kitchen island with seating, built-in refrigerator and freezer, ample counter space, various kitchen items on countertops, open doorway leading to another room, white tiled walls, window with curtains
1 / 12
wooden floor, white walls, large glass windows, balcony, large white couch, two side tables, coffee table, floor lamp, chairs, decorative objects
Wooden floor, white walls, bed with white bedding, bedside table with figurines, glass door leading to a balcony, a bookshelf with books and figurines, framed photos on the wall, and a desk by the window. A lamp is mounted on the ceiling. The room has a c
hardwood floor, white walls, large open doorway, clothes hanging, wooden dresser, framed pictures, open closet with clothes and boxes, cabinet with drawers
CHF 2,300.– Premium
3.5 rooms101m² living space
Hinterdorfstrasse 5, 8467 Truttikon

Modern 3.5-room apartment in a quiet location in Truttikon with a unique garden layout

Discover this 3.5-room apartment in Truttikon, available from September 2026. With 101 m² of living space, this wheelchair-accessible apartment on the lower floor offers modern living comfort in a quiet environment.The apartment impresses with: • Spacious living room: Bright rooms with parquet flooring, white walls, and large glass windows that provide direct access to the private covered terrace • Room 1: With parquet flooring and access to the south-facing garden • Room 2: With parquet flooring and a large built-in wardrobe • Modern equipment: Washing machine available, wheelchair accessible and child-friendly design • Private terrace: With a unique view to the Aargau for relaxed hours outdoors • Garden layout: Shared use of the large garden layout. Perfect for garden enthusiasts • Parking: Convenient parking directly at the building Location and surroundings: The apartment is located in a very quiet area - both during the day and at night, there is pleasant silence. The bus stop "Truttikon" is only 2 minutes' walk away, and the school house Im Bueler can be reached in 5 minutes on foot. The location is sunny and offers pleasant lighting conditions in both summer and winter.This new apartment, built into an old barn, is ideal for families or anyone who values modern equipment, barrier-free access, and a quiet living location.

Travel time
-
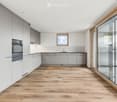
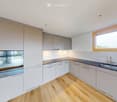
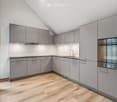
  • kitchen with wooden floors, gray cabinets, oven, sink, faucet, modern design
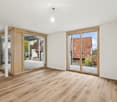
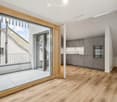
  • Modern house, wooden floors, white walls, glass doors, staircase, kitchen area, white cabinetry
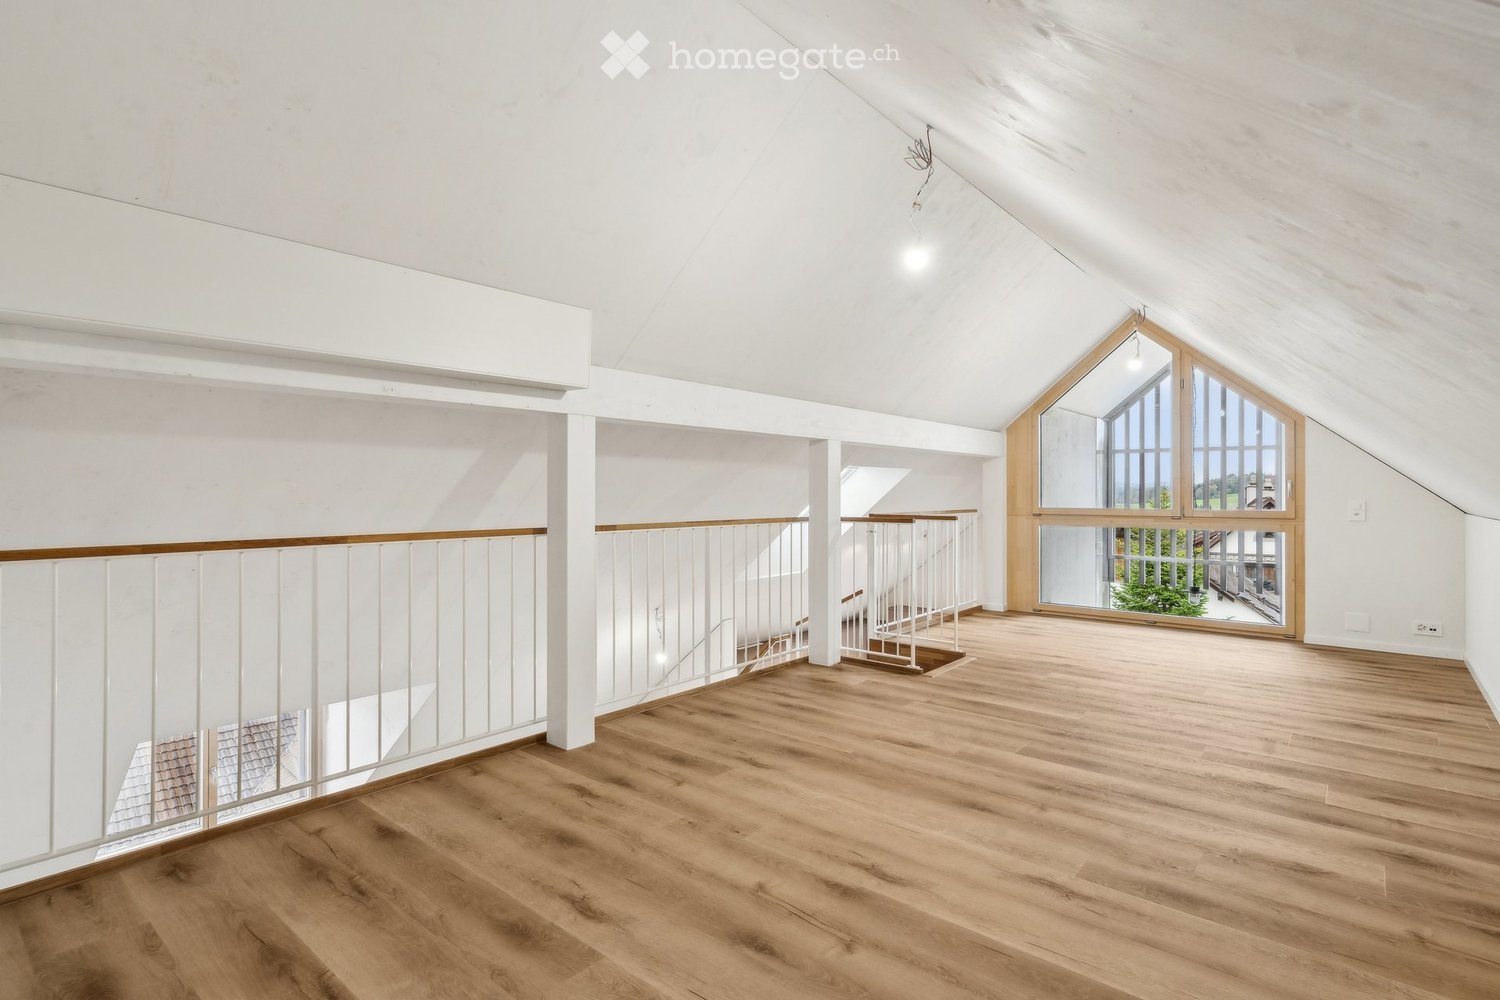
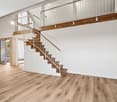
  • empty room, wooden flooring, white walls, white railings, stairs, glass window, window on roof
  • Empty attic room with wooden floors, white walls, and two large skylights with views
  • empty room, wooden floor, white walls, window, slanted ceiling
  • wooden floor, white walls, glass window, skylight, stairs
  • wooden floor, white walls, stacked washer and dryer, attic window
  • modern minimalist bathroom, white ceramic tiles, modern white toilet, silver faucet, silver sink
  • Modern bathroom with shower, toilet, and a vanity with a sink
  • Balcony with glass door leading to kitchen, metal railings, white tiled floor, balcony railing, outdoor area view
  • A modern multi-story building with a garage entrance, concrete flooring, and copper roofing
  • wooden slide, swing, play equipment, white brick building, windows, red roof, greenery
  • Floor plan shows the layout of a 3.5-room apartment in the 'Wohnung DG Nord (West)' section. The apartment includes a living room, a gallery, a bedroom, a kitchen, an exterior hall, and a storage room. The apartment has a total floor area of 98.1 square m
1 / 13
Modern house, wooden floors, white walls, glass doors, staircase, kitchen area, white cabinetry
empty room, wooden flooring, white walls, white railings, stairs, glass window, window on roof
Empty attic room with wooden floors, white walls, and two large skylights with views
CHF 2,650.– Premium
4.5 rooms125m² living space
Trottenackerstrasse 10, 9507 Stettfurt

First-time rental: Exclusive 3.5-room attic apartment with gallery & unique living experience

Discover this exceptional 3.5-room attic apartment in the attractive "Wohnen am Sonnenberg" development in Stettfurt. The apartment is located on the top floor of a modern new building (built in 2025) and impresses with a spacious living area of around 125 m², airy room heights, and a unique living experience in a quiet, sunny location.Highlights of the apartment: • Bright and spacious living rooms: Spacious rooms with high-quality flooring in wood look, white walls, and large wooden-metal windows for optimal light entry. • Airy room heights for a unique living experience: The impressive room heights in the attic create openness, generosity, and a special living atmosphere. • Large gallery (approx. 27 m²): Can be used in a variety of ways as a workspace, retreat, or additional living space – a real highlight of this apartment. • Large skylights: Electrically operated skylights with integrated sun protection provide plenty of light and a pleasant room climate. • Open living and dining area with modern kitchen: High-quality kitchen with induction cooktop, large refrigerator with freezer, dishwasher with ComfortLift, and Combi-Steamer with warming drawer – perfect for demanding living. • High living comfort & healthy room climate: Very good sound and heat insulation, targeted shielding against electromagnetic pollution, and a modern Freecooling system that provides natural, silent, and energy-efficient cooling on warm days. • Two modern bathrooms: Equipped with level-access shower, high-quality fittings, underfloor heating, and stylish design. • Private laundry room in the apartment: Washing machine and dryer offer maximum flexibility in everyday life. • Private loggia with a view: Enjoy relaxed hours with a view of the surrounding area. • Spacious storage space: Crawl space (approx. 5 m²) and stylish built-in wardrobes offer plenty of space and order. Digital viewing HD tour (Matterport): https://my.matterport.com/show/?m=KH6ZLHTuyxuLocation & surroundingsThe apartment is located in a quiet and sunny residential area in Stettfurt. • Bus stop Lettenstrasse: approx. 5 minutes' walk • Volg for daily needs: approx. 5 minutes' walk • School and playground: approx. 4 minutes' walk The natural surroundings and good connections make this apartment ideal for couples or families who value quality, peace, and modern living.Further information • First-time rental • Available for occupancy immediately • Parking spaces in the garage: CHF 135.– / month • E-mobility parking spaces available ViewingHave we piqued your interest? We would be happy to invite you to a personal viewing so that you can convince yourself of the quality, generosity, and special living experience on site. We look forward to your contact and are available to answer any questions you may have at any time.More apartment offers at: http://www.clanso.ch

Travel time
-
1 / 12
CHF 995.– Top
1 room22m² living space
Obergasse, 8400 Winterthur

Möbliertes Zimmer zentral - Heute einziehen

Helles möbliertes Zimmer 'Winterthur' - flexibel und alles inklusiveGemütliches, möbliertes Zimmer - ihre preiswerte Lösung für kurze und längere Aufenthalte. Komplett möbliert mit Bett (inkl. Bettwäsche), grossem Kleiderschrank, Schreibtisch mit Stuhl, Regal, Nachttisch, Lampen und LCD-TV. Kostenloses WLAN ist ebenfalls inklusive.Die Reinigung der gemeinsamen Bereiche (Küche, Bad, Flur) erfolgt regelmässig und ist im Mietpreis enthalten. Auch sämtliche Nebenkosten wie Strom, Wasser und Heizung sind inklusive.Das Badezimmer und die Küche werden mit ruhigen und freundlichen Mitbewohner/innen geteilt. Die Wohnatmosphäre ist gepflegt, mit klaren Regeln für Ruhe und Sauberkeit - keine klassische WG. Man sagt sich Hallo, aber jeder lebt sein eigenes Leben.Es wird kein Betreibungsauszug und keine Arbeitgeberbescheinigung verlangt, da bei uns der Mensch im Zentrum steht. Wir wollen nur seriöse und anständige Mieter/innen haben. Der Einzug ist je nach Verfügbarkeit bereits heute oder nach Vereinbarung möglich. Die Mindestmietdauer beträgt 1 Monat. Kündigungsfrist wahlweise 14 oder 30 Tage. Die Kaution beträgt 1 Monatsmiete (Keine Ratenzahlung möglich).Nach deiner Anfrage meldet sich Nina Fuchs umgehend bei dir. Sie beantwortet alle Fragen, organisiert Besichtigungen (auch per Video) und begleitet dich persönlich durch den gesamten Mietprozess.Bitte beachten Sie, dass es sich um Muster bzw. Beispielbilder handelt. Gerne vereinbaren wir eine persönliche Besichtigung.Einfach Anfrage senden - Nina Fuchs wird sich so schnell wie möglich melden.Wir von Apartment24 vermieten nicht nur in Winterthur. Wir sind der grösste Anbieter von möblierten Zimmern und CoLiving Angeboten in der Schweiz.Weitere Informationen: https://apartment24.ch/de/zimmer/Obergasse-Winterthur/284ENGLISHBright furnished room in 'Winterthur' - flexible and all-inclusiveA clean and bright room - ideal for professionals, students or weekly commuters. Fully furnished with a bed (including bedding), large wardrobe, desk with chair, shelf, nightstand, lamps, and an LCD TV. Free high-speed Wi-Fi is included.Weekly cleaning of the shared areas (kitchen, bathroom, hallway) is included in the rent. All utilities such as electricity, water, and heating are also covered.The kitchen and bathroom are shared with quiet and friendly roommates. The atmosphere is respectful and clean - not a typical shared flat (WG), but a peaceful living setup.No credit report or employer confirmation required. Move-in is possible immediately or by arrangement. Minimum rental period is 1 month. Cancellation period is either 14 or 30 days, depending on your needs. A security deposit or confirmation for local registration can be provided if needed.As soon as you send your request, Nina Fuchs will get in touch with you directly. She'll answer all your questions, organize a viewing (also via video call), and personally guide you through the rental process.Please note that these are samples or example images.Just send your inquiry - Nina Fuchs will respond as quickly as possible.At Apartment24, we don't just rent in 'Winterthur'. We are the largest provider of furnished rooms in Switzerland. Details: https://apartment24.ch/en/room/offer/284

1 / 12
CHF 1,050.– Top
1 room19m² living space
Obergasse, 8400 Winterthur

Möbliertes Zimmer - Heute einziehen

Möbliertes Zimmer in 'Winterthur' - flexibel mieten, günstig und alles inklusiveSchönes, helles Zimmer - perfekt für alle, die zentral und günstig wohnen möchten. Komplett möbliert mit Bett (inkl. Bettwäsche), grossem Kleiderschrank, Schreibtisch mit Stuhl, Regal, Nachttisch, Lampen und LCD-TV. Kostenloses WLAN ist ebenfalls inklusive.Wir legen grossen Wert auf Sauberkeit. Eine regelmässige Reinigung von Küche, Bad und Gang ist im Mietpreis enthalten. Auch sämtliche Nebenkosten wie Strom, Wasser und Heizung sind inklusive.Das Badezimmer und die Küche werden mit ruhigen und freundlichen Mitbewohner/innen geteilt. Die Wohnatmosphäre ist gepflegt, mit klaren Regeln für Ruhe und Sauberkeit - keine klassische WG. Man sagt sich Hallo, aber jeder lebt sein eigenes Leben.Es wird kein Betreibungsauszug und keine Arbeitgeberbescheinigung verlangt, da bei uns der Mensch im Zentrum steht. Wir wollen nur seriöse und anständige Mieter/innen haben. Der Einzug ist je nach Verfügbarkeit bereits heute oder nach Vereinbarung möglich. Die Mindestmietdauer beträgt 1 Monat. Kündigungsfrist wahlweise 14 oder 30 Tage. Die Kaution beträgt 1 Monatsmiete (Keine Ratenzahlung möglich).Nach deiner Anfrage meldet sich Nina Fuchs umgehend bei dir. Sie beantwortet alle Fragen, organisiert Besichtigungen (auch per Video) und begleitet dich persönlich durch den gesamten Mietprozess.Bitte beachten Sie, dass es sich um Muster bzw. Beispielbilder handelt. Gerne vereinbaren wir eine persönliche Besichtigung.Einfach Anfrage senden - Nina Fuchs wird sich so schnell wie möglich melden.Wir von Apartment24 vermieten nicht nur in Winterthur. Wir sind der grösste Anbieter von möblierten Zimmern und CoLiving Angeboten in der Schweiz.Weitere Informationen: https://apartment24.ch/de/zimmer/Obergasse-Winterthur/292ENGLISHBright furnished room in 'Winterthur' - flexible and all-inclusiveA clean and bright room - ideal for professionals, students or weekly commuters. Fully furnished with a bed (including bedding), large wardrobe, desk with chair, shelf, nightstand, lamps, and an LCD TV. Free high-speed Wi-Fi is included.Weekly cleaning of the shared areas (kitchen, bathroom, hallway) is included in the rent. All utilities such as electricity, water, and heating are also covered.The kitchen and bathroom are shared with quiet and friendly roommates. The atmosphere is respectful and clean - not a typical shared flat (WG), but a peaceful living setup.No credit report or employer confirmation required. Move-in is possible immediately or by arrangement. Minimum rental period is 1 month. Cancellation period is either 14 or 30 days, depending on your needs. A security deposit or confirmation for local registration can be provided if needed.As soon as you send your request, Nina Fuchs will get in touch with you directly. She'll answer all your questions, organize a viewing (also via video call), and personally guide you through the rental process.Please note that these are samples or example images.Just send your inquiry - Nina Fuchs will respond as quickly as possible.At Apartment24, we don't just rent in 'Winterthur'. We are the largest provider of furnished rooms in Switzerland. Details: https://apartment24.ch/en/room/offer/292

  • Three-story building with light green facade, multiple windows, and a storefront labeled "INTERSPORT EGLI Winterthur" with clothing racks and displays visible inside.
  • Empty room with wooden flooring, white walls, and large windows with radiators beneath them. Sunlight streams in, casting shadows on the floor.
  • Empty room with wooden flooring, white walls, large windows, and radiators under the windows.
  • Empty room with wooden flooring and white walls, illuminated by natural light from a window.
  • Empty room with light wooden flooring and white walls, featuring a small kitchen area with cabinets and a sink.
  • Modern kitchen with light blue cabinets, white countertops, and a central island. Features a sink, oven, refrigerator, and pendant light.
  • Modern kitchen with white and light blue cabinets, a central island, and a pendant light fixture.
  • Modern kitchen with white cabinets, stainless steel appliances, and a dark tiled floor.
  • Modern kitchen with white cabinets, a built-in oven, a countertop, and a glass shelf unit.
  • A compact bathroom with a white washing machine and dryer stacked vertically, beige tiled walls, and a small tiled floor.
  • Bright hallway with wooden flooring, white walls, and a staircase leading upwards with wooden steps and a white railing. A small built-in cabinet is visible on the right side.
  • Empty attic room with wooden flooring, white walls, and a radiator. The room features a skylight and a window with blinds.
  • Empty attic room with wooden flooring, white walls, and multiple windows including a skylight and a door leading outside.
  • Concrete balcony with metal railing, overlooking a building with red shutters and windows.
  • Roof terrace of a multi-story building with a concrete floor, metal fence, and access to a room with wooden flooring.
  • Empty room with light wooden flooring and white walls, featuring an open doorway leading to a small bathroom with blue tiles and a sink.
  • Bathroom with blue tiled walls, white toilet, and white sink with chrome faucet.
  • Bathroom with a bathtub, showerhead, faucet, and sink. Blue tiled walls and white fixtures.
  • Empty room with wooden flooring, white walls, and a large open space. Features include a white column, a door, and a visible staircase in the background.
  • Empty attic room with wooden flooring, white walls, and exposed wooden beams. Natural light streams in from skylights.
  • Empty room with white walls and wooden flooring, featuring exposed wooden beams on the ceiling and a small raised platform area.
  • Modern bathroom with white tiled walls, a bathtub, toilet, sink, and a showerhead. Features a skylight window and sleek fixtures.
  • Modern bathroom with white sink, chrome faucet, mirror, white cabinet, and toilet. Dark tiled floor and light wooden flooring visible in adjacent area.
  • Wooden deck with metal railing, overlooking a residential area with houses and greenery.
  • Residential neighborhood with multiple houses featuring red-tiled roofs, chimneys, and surrounding greenery.
1 / 25
CHF 3,120.– Top
4.5 rooms100m² living space
Unterer Graben 11, 8400 Winterthur

Charming 4.5-room maisonette apartment with two terraces in the old town of Winterthur

The attractive 4.5-room maisonette apartment can be rented from 1 October 2026 or by agreement. The apartment is located in the heart of the old town and convinces with its central location. Various shopping facilities, public transport, as well as numerous restaurants, cafes, and bars can be reached comfortably in just a few minutes' walk.In September 2026, minor renovation work was carried out in the apartment.EquipmentAlready in the stairwell, there is sufficient space for coats and shoes. In the corridor, a practical built-in furniture provides additional storage space. Furthermore, there is a separate toilet on this floor.All rooms are equipped with parquet flooring.3rd floorOn the 3rd floor, there is the spacious living and dining area. A sliding door connects this to the kitchen.The kitchen is equipped with a ceramic glass stove, oven, refrigerator, and steam extractor. In the adjacent recess, there is a private washing tower and additional storage space.Rooms and bathroomThe apartment has two more rooms with parquet flooring. One of the rooms offers direct access to the rear terrace. The bathroom is equipped with a bathtub, toilet, and sink.4th floor / atticOn the 4th floor, there is a spacious, open attic room with parquet flooring, which can be used in a variety of ways.The integrated bathroom is equipped with a bathtub, toilet, and sink. A built-in closet and a practical under-sink furniture provide additional storage space.From the attic, you can directly access the terrace with a view of Untere Graben 11, offering a beautiful view.If you are interested, we look forward to your contact by email and are available for further information or to arrange a viewing appointment.

Travel time
-
  • Open-plan space with a modern kitchen area and a staircase leading to an upper level. The room features white walls, wooden flooring, and large windows allowing natural light to fill the space.
  • Bright, open-plan room with wooden flooring, white walls, and exposed wooden beams on the ceiling. Features a staircase leading to an upper level and a small kitchen area with white cabinets and built-in appliances.
  • Empty attic room with wooden flooring, white walls, a single window, and a radiator. No furniture or equipment present.
  • Modern rooftop terrace with wooden decking, dark grey walls, and a view of trees and sky.
  • Empty attic room with wooden flooring and large windows, no furniture or equipment.
  • A view of a town with traditional houses and a prominent church tower in the background, surrounded by snow-covered hills and a clear blue sky.
  • Modern hallway with wooden flooring, a staircase featuring light wooden steps and dark metal railings, and recessed ceiling lighting.
  • Modern bathroom with a bathtub, toilet, sink, and a window above the tub. The walls are tiled in a dark gray color, and the floor is tiled in a light gray color.
  • Map showing the location of Im Geissacker 4 in Winterthur, with nearby highways A1 and A4, bus stations, train station, and distances to schools, shops, and Zurich airport.
  • Floor plan showing a two-story building with a roof terrace (Dachzimmer) and an entrance (Estrich). The ground floor includes several rectangular rooms and a staircase leading to the upper level.
  • Floor plan of a residential unit featuring a kitchen, living/dining area, three bedrooms, a bathroom, and a hallway.
  • Map showing a route from Im Geissacker 4 to Bahnhof Oberwinterthur, passing through Oberwinterthur and Winterthur, with nearby landmarks and transportation options.
  • Modern bathroom with grey tiled walls and floor, white toilet, shower with handheld spray, and a small shelf for toiletries.
1 / 13
CHF 3,940.– Top
4.5 rooms139m² living space
Im Geissacker 4, 8404 Winterthur

Exclusive, sunny maisonette apartment - with distant view and cooling!

Sunny and very large 4 ½ room apartment with a dreamy view and cooling! This exclusive apartment is located in a quiet residential area of Winterthur and impresses with its beautiful view over the roofs of the surrounding area. Your advantages: • Sunny and very large apartment over 2 floors (full floor) • Dreamy view including seating area • Available for move-in from October 1, 2026, or by agreement • Floor heating with floating subfloors • Passive cooling for pleasant temperatures during heat periods • Bright oak parquet and high-quality tiles made of ceramic • Extra high room height up to 2.60 m • Open kitchen with natural stone cover • Energy-saving devices, modern induction stove, top oven with pyrolysis and up to 300°, large refrigerator • Spacious bathroom with walk-in shower and bathtub including skylight and double sink and toilet with shower toilet preparation • Private washing machine and dryer • Geothermal heating and solar collectors ensure sustainability and lower ancillary costs • Apartment-owned comfort ventilation with pollen filter for allergy sufferers and additional humidity regulation of the latest generation • Frugal and modern LED lighting • High-speed internet and cable TV • Fast fiber optic connection (Fibre to Home) • Multimedia connections prepared in the rooms (sockets, pipes, etc.) • Apartment over the entire floor in a three-family house • Preferred location in a traffic-calmed zone and yet close to the city • Separate apartment entrance for privacy • Located in the immediate vicinity of the Goldenberg excursion destination and recreation area with forest and meadows The apartment, built according to the latest findings of sustainable construction, will be available for occupancy from October 1, 2026, or by agreement. The spacious rental apartment is aimed at a discerning clientele and is located in private ownership. The entire apartment is equipped with floor heating, passive cooling, floating subfloors, and bright oak parquet (except for the bathroom and attic areas). The walls are high-quality plastered and painted white. The extra high room height of up to 2.60 m and the visible beam construction make the rooms appear high and spacious. The open kitchen with natural stone cover is equipped with energy-saving devices of the latest generation, such as a dishwasher, oven, induction stove, and a large refrigerator. The apartment is flooded with light through window areas all around. A special gem is the seating area from which the mountains are visible in good weather. The bathroom with walk-in shower is equipped with high-quality tiles made of ceramic, a double sink, and a private washing tower. The skylight above the bathtub brings the sky and light into the bathroom. Geothermal heating, solar collectors, PV system, and the apartment-owned comfort ventilation of the latest generation result in lower ancillary costs. A passive cooling system has been newly installed, which provides pleasant temperatures during heat periods and simultaneously regenerates the geothermal probe. Electric shutters with remote control and switch, frugal and modern LED lighting, fast high-speed internet, and cable TV connection, as well as prepared multimedia connections in the rooms, demonstrate the high standard of the apartment. The apartment is located in a three-family house in a preferred location in a traffic-calmed zone. Thanks to the separate apartment entrance and full-floor apartment, you can enjoy privacy here.

Travel time
-
  • Modern open-plan kitchen and dining area with white cabinets, a central island, pendant lights, and large windows overlooking a balcony.
  • Modern balcony with white tiled floor, grey sofa, white chairs, small table, and potted plant, overlooking a scenic view.
  • Balcony with a view of a green landscape, featuring a small table, two chairs, and a large flower pot.
  • Modern kitchen with white cabinets, stainless steel appliances, and a sleek island. Features a microwave, sink, and decorative bowl on the counter.
  • Bright living room with large windows and a balcony, featuring a white leather sofa, coffee table, armchairs, TV, and decorative items.
  • Bright hallway with wooden flooring, large round mirror on the wall, leading to a kitchen area and a balcony with a view.
  • Modern bedroom with a double bed, nightstand, armchair, and TV on a wooden stand. The room features white walls, light wooden flooring, and large windows with sheer curtains.
  • Modern bathroom with a large mirror, double sink, bathtub, and towel rack. Features include a sleek faucet, a small basket on the counter, and a handheld mirror on the windowsill.
  • Bright room with wooden flooring, large windows, a sofa, a desk with a laptop, a chair, and an ironing board with an iron.
  • Bright, modern office space with wooden flooring, large windows with white curtains, and multiple desks equipped with monitors, keyboards, and chairs. A printer and speaker are visible on one desk, and a small flower vase sits on a side table.
  • Modern bathroom with a white sink, chrome faucet, large mirror with built-in lighting, and a glass-enclosed shower area.
  • Floor plan showing a layout with living area, kitchen, two bedrooms, bathroom, and two balconies.
1 / 12
CHF 2,930.– Top
4.5 rooms130m² living space
Uesslingerstrasse 1b, 8532 Warth

4.5-room apartment in a quiet, natural location near the Kartause Ittingen

Highlights of the apartment and surroundings: • Two balconies with beautiful views in south and west direction • Direct lift access to the apartment • View towards Kartause Ittingen and the surrounding landscape • Two wet cells and own washing tower in the basement • Quiet location in Warth with the historic Kartause Ittingen and numerous walking and hiking opportunities in the forest and nature in the immediate vicinity • Bus stop (Warth, Kreuz) directly in front of the house with good connections and links to Frauenfeld (11 minutes), Zurich (54 minutes) and Konstanz (53 minutes) • Fiscally attractive municipality of Warth-Weiningen • Spacious basement room with connection to the apartment network, e.g. for NAS, server or further network technology The most important things in brief: Pets: By arrangement Lift: Yes, leads directly to the apartment Parking spaces: Two parking spaces available for CHF 150.- / month each (E-Mobility possible) The entire building was constructed in the Minergie standard and equipped with high-quality materials In the living area and in the rooms there are parquet floors, while the kitchen and wet cells are equipped with plate coverings The kitchen has a large cooking island and a lot of storage space. In most areas and rooms, ceiling spots are also installed All roller shutters and sun blinds are electrically operated. In the entrance area there is a built-in wardrobe and a cloakroom The apartment has two wet cells, one with shower and one with bathtub. Both have their own window. Additionally, each room is equipped with an internet connection The underground garage is accessible via a car lift. The apartment also includes a spacious basement room with additional usable space Virtual 360° tour link available in the document Please contact us via the contact form for a viewing appointment or further information about the apartment

Travel time
-
1 / 10
CHF 2,060.– Top
2.5 rooms68m² living space
Lindenweg 7, 8500 Frauenfeld

2.5-Room Apartment on Lindenweg

Modern 2.5-room apartment in a central, quiet location in Frauenfeld Welcome to the «Lindenweg» – an architecturally successful new building project in the heart of Frauenfeld, combining urban living with high quality of life and sustainable construction. We are looking for a tenant for this spacious 2.5-room apartment in the Lindenweg development as of October 1st (or by agreement). Key facts: • Living area: 68 m² • Balcony: 13 m² with west orientation • Floor: 3rd upper floor (with elevator) Features & Comfort: • Open, bright living/dining area with high-quality built-in kitchen (V-Zug appliances, granite countertop, induction cooktop) • Spacious balcony with a view of the quiet inner courtyard • Floor heating with individual room control and optional cooling function for summer • High-quality materials in all rooms, floor-to-ceiling windows in all living rooms • Washing machine and dryer (V-Zug) in the apartment • Elevator, basement room, bike rooms, and barrier-free access Location: • Central, quiet location within walking distance to the train station, shopping, cinema, barracks area, indoor/outdoor pool, and schools • Optimal traffic connection (A1, public transport, bike path along the Murg) • Recreational areas, sports facilities, and cultural offerings right outside the front door An underground parking space can be rented additionally upon request. Contact us for a personal viewing appointment.

Travel time
-
1 / 6
CHF 2,430.– Top
3.5 rooms70m² living space
Frauenfelderstrasse 28, 8404 Winterthur

Comprehensively renovated for more living quality "Feliva", your new home

At Frauenfelderstrasse 2430, directly opposite the Oberwinterthur SBB train station, 25 modernized rental apartments are being built. The apartments are being comprehensively renovated and adapted to today's living needs and technical standards. - Kitchen with induction cooktop and Combi-Steamer from Electrolux - Kitchen and wet cells with ceramic tile flooring - All living and bedrooms are equipped with parquet (oak) - Spacious bathrooms with shower - Private laundry tower (V-ZUG) - Balcony / loggia - Private basement compartment for each apartment - Parking spaces or individual garages can be rented additionally The location offers ideal connections: shopping facilities, restaurants, cafes, and leisure facilities are within walking distance in a few minutes. Schools, kindergartens, and sports facilities are in the immediate vicinity, and the Winterthur city center is quickly accessible. Perfect for all those who want to combine city life with high quality of life. Are you curious and would like more information? You can find all relevant details on our project website: www.feliva-winterthur.ch. We look forward to your contact! Privera Marketing Team The listed impressions (visualizations and photos) are protected by copyright and may not be used by third parties. The impressions only show the standard of construction. Other apartment types may differ from these impressions.

Travel time
-
  • 2 story house, white exterior, red shutters, fenced yard, trees, plants
  • {"visible_features": ["Balcony / Terrace", "View"],    "type": "Room",    "description": "modern kitchen with white cabinets, granite countertops, double sink, balcony with railing, large windows",    "localized_descriptions":        {        "EN": "
  • {"visible_features": ["Raised ground floor"],    "type": "Room",    "description": "empty room, white tiles, wooden beams, skylight",    "localized_descriptions":        {        "EN": "Empty room: white tiles, wooden beams, skylight",        "DE":
  • {"visible_features": ["Raised ground floor"],    "type": "Room",    "description": "empty room, white tiles, wooden beams, skylights, balcony",    "localized_descriptions":        {        "EN": "Empty room: white tiles, wooden beams, skylights, balc
  • {"visible_features": ["Balcony / Terrace"],    "type": "Room",    "description": "empty room, white tiles, wooden beams, skylight, balcony",    "localized_descriptions":        {        "EN": "Empty room: white tiles, wooden beams, skylight, balcony"
  • {"visible_features": ["View"],    "type": "Room",    "description": "empty room, wooden floor, white walls, large window, white radiator, power outlets",    "localized_descriptions":        {        "EN": "Empty room: wooden floor, white walls, large
  • {"visible_features": ["View"],    "type": "Room",    "description": "empty room, wooden floor, white walls, wooden ceiling, skylight",    "localized_descriptions":        {        "EN": "Empty room: wooden floor, white walls, wooden ceiling, skylight
  • modern bathroom with white toilet, glass shower, black tiles, white walls, window with view
  • modern bathroom with white sink, mirror, and drawers, black tiled floor, white walls, faucet, and soap dispenser
  • {"visible_features": [],    "type": "Room",    "description": "Empty hallway with white tiles, large mirror, wooden beams, white walls, open door to bathroom",    "localized_descriptions":        {        "EN": "Empty hallway with white tiles, large
  • {"visible_features": [],    "type": "Staircase",    "description": "White walls, white cabinet, granite steps, small window",    "localized_descriptions":        {        "EN": "White walls, white cabinet, granite steps, small window",        "DE":
  • {"visible_features": ["View"],    "type": "Garden",    "description": "large green field, white fence, road, clear blue sky",    "localized_descriptions":        {        "EN": "Garden: large green field, white fence, road, clear blue sky",        "
  • {"visible_features": ["Balcony / Terrace"],    "type": "Floor plan",    "description": "Living room, kitchen, 2 bedrooms, bathroom, balcony",    "localized_descriptions":        {        "EN": "Living room, kitchen, 2 bedrooms, bathroom, balcony",
1 / 13
CHF 1,835.– Top
3.5 rooms82m² living space
Heligsbüelstrasse 1, 8543 Gundetswil

Cozy 3.5-room OG apartment with a great view in a sought-after location - ready for occupancy from December 1, 2026

Welcome to your new home! This charming and bright 3.5-room apartment on the top floor of a multi-family house offers a cozy atmosphere and is located in a quiet and tax-friendly community in the Winterthur district. With its open floor plan, it creates a spacious living atmosphere, while the large windows let in plenty of natural light and offer a view of the beautiful garden - a perfect place for families or couples.The apartment has a spacious living room, perfect for relaxing and lingering. The adjacent kitchen is modern and provides ample space for culinary creations. The bedroom and the additional room are ideal as bedrooms or home offices.The spacious living room is perfect for relaxing or entertaining. The adjacent kitchen is fully equipped and offers plenty of storage space.A garage parking space is available upon request. (additional CHF 100.- per month)Environment: • Nearby schools and kindergarten • Location in the green with a beautiful view • Spacious surroundings with approximately 1,600m2 of land • Connection to public transportation (A1 / A7) Municipality of Wiesendangen:The municipality of Wiesendangen is the leader in the Winterthur region with its low tax rate. Kindergarten, primary schools are located directly in the village within walking distance. The secondary school/gymnasium is in the district capital Winterthur. With the S-Bahn train running every half hour from Islikon, Attikon, and Wiesendangen to Winterthur and the bus to Oberwinterthur, public transportation is also well-developed. The numerous forests, meadows, and nature reserves in the surrounding area invite you to engage in sports and outdoor activities.Arrange a viewing appointment today and let yourself be convinced by the charm of this wonderful apartment. The apartment is available from December 1, 2026, or by arrangement.

Travel time
-
  • Modern multi-story residential building with balconies, surrounded by greenery and a paved driveway.
  • Modern hallway with wooden flooring, white walls, and a built-in fireplace with a stone surround and wooden seating area.
  • Empty room with wooden flooring, white walls, and a small built-in fireplace in the corner.
  • Modern kitchen with white cabinets, dark tiled floor, marble countertops, and stainless steel appliances including an oven, dishwasher, and induction cooktop.
  • Modern bathroom with a bathtub, toilet, sink, and mirror. Features dark tiled flooring and white tiled walls.
  • Modern bathroom with a glass-enclosed shower, toilet, sink, and large mirror. Dark tiled floor and white tiled walls.
  • Balcony with a retractable awning, white walls, and a view of neighboring buildings under a clear blue sky.
  • Underground parking space with a single white car parked, concrete walls, electrical panels, and a small white bucket on the floor.
1 / 8
CHF 3,200.– Top
4.5 rooms113m² living space
Rychenbergstrasse 5, 8400 Winterthur

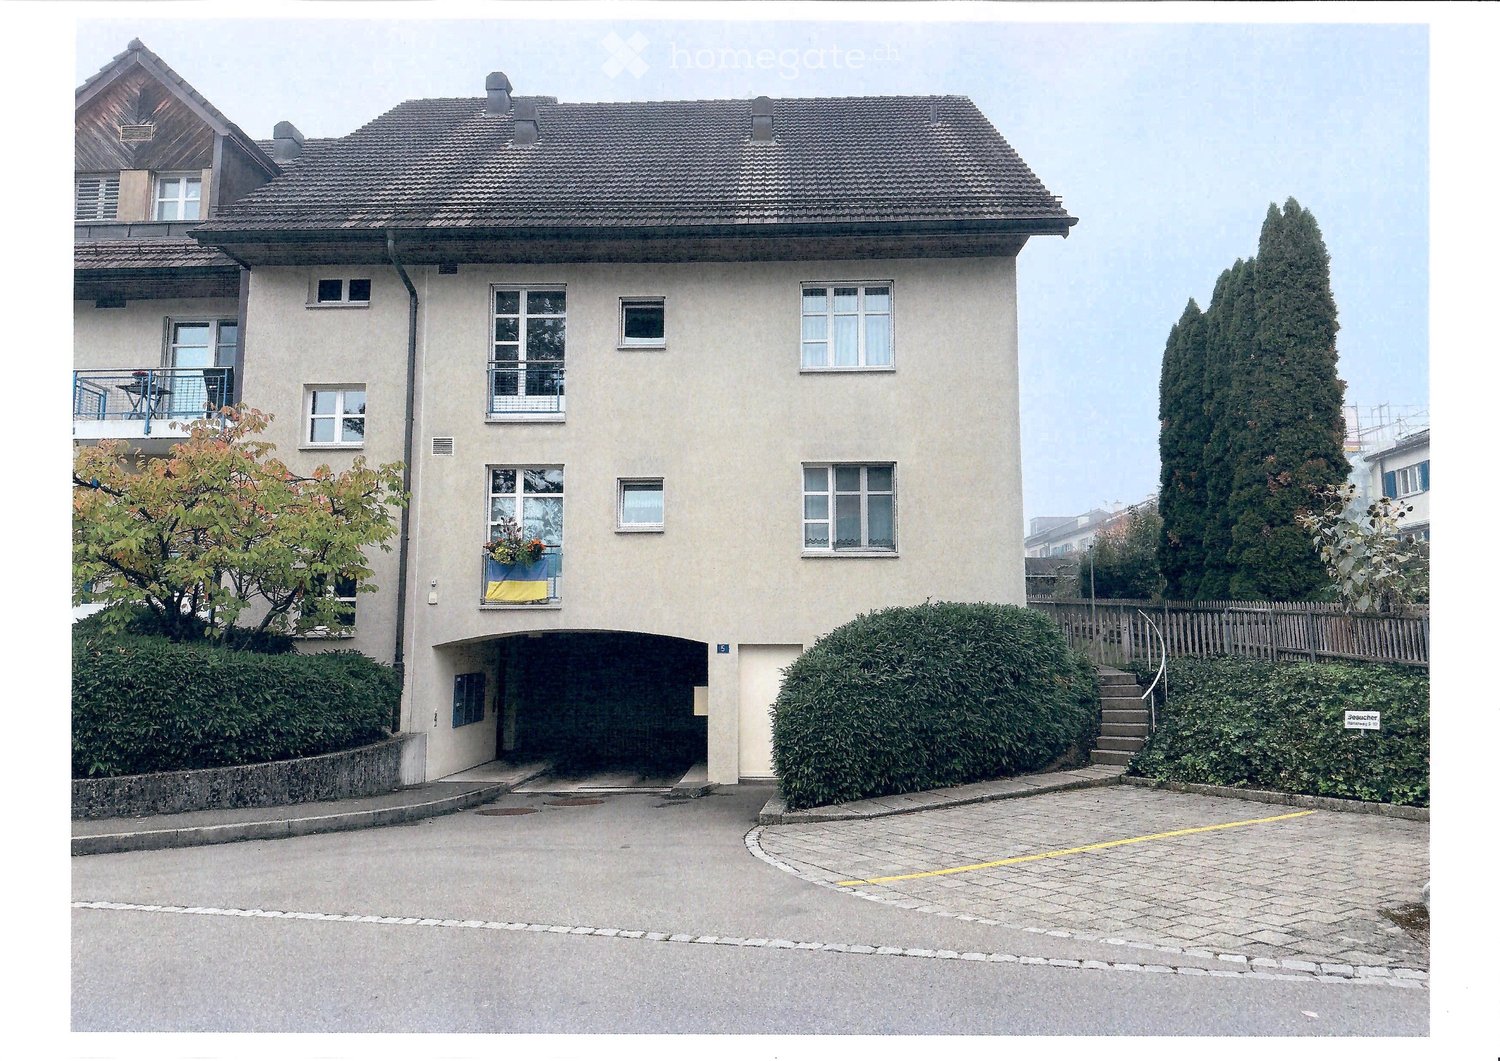
Bright 4.5-room apartment on Rychenbergstrasse in Winterthur

Welcome to this spacious and freshly renovated 4.5-room apartment on the 2nd floor at Rychenbergstrasse 5 in Winterthur. With a living area of 113 m², this apartment offers plenty of space for families, couples, or anyone who appreciates comfortable living in a quiet location. The apartment is available immediately.Highlights of the apartment: • Modern entrance area: An inviting hallway with bright wooden flooring, white walls, and a stylish fireplace that's a real eye-catcher. • Bright rooms: Several spacious rooms with wooden floors, white walls, and large windows provide a friendly living atmosphere. • Modern kitchen: Equipped with white cabinets, dark worktops, and a balcony door that leads directly to the second balcony – ideal for sunny mornings. • Balcony: Enjoy the sunny summer days on your own balcony. • Garage: A garage space is available. • Wheelchair accessible: The apartment is barrier-free and accessible by lift from the garage. • Pets allowed: Your four-legged friends are also welcome. • Child-friendly: Ideal for families with children. Location and surroundings:The apartment is located in a quiet area – both during the day and at night, it's pleasantly quiet. In the summer, you benefit from plenty of sunshine. The connection to public transport is excellent: • Bus stop Bachtelstrasse: only 2 minutes' walk away • Coop supermarket: reachable in 9 minutes on foot • School: only 6 minutes' walk away – ideal for families • Pharmacy: reachable in 9 minutes on foot This well-maintained apartment was renovated in 2024 and combines modern comfort with an excellent location in Winterthur. Convince yourself and arrange a viewing today!
Travel time
-
  • Open-plan dining and kitchen area with exposed wooden beams, modern pendant lights, and a sleek black spiral staircase leading to an upper level.
  • Open-plan hallway with exposed wooden beams, a modern spiral staircase, and a view into a kitchen area with white cabinets and stainless steel appliances.
  • Modern hallway with a wooden floor, a curved metal staircase, a wooden door, and a small wooden chest.
  • Modern hallway with a wooden floor, white walls, and a unique black spiral staircase leading upwards.
  • A wooden door with ornate metal handles and a latch, set in a wooden-framed doorway with light-colored walls and a wooden floor.
  • Empty room with exposed wooden beams, white walls, and a staircase leading to an upper level. The space is clean and unfurnished, with a modern, minimalist design.
  • Spiral staircase with wooden steps and a black handrail, viewed from above.
  • A narrow hallway with wooden floors and white walls, featuring two wooden doors on either side and a staircase leading upwards.
  • Wooden staircase with polished steps and handrails, leading upwards in a modern interior setting.
  • A narrow hallway with wooden floors and white walls, featuring two wooden doors on either side and a staircase leading upwards.
  • Modern bathroom with two white sinks on a wooden countertop, chrome faucets, a large mirror, and a white radiator.
  • Modern bathroom sink with a sleek chrome faucet, placed on a wooden countertop.
  • Modern interior with exposed wooden beams, white walls, and a sleek black-framed glass railing leading to an upper level.
  • A modern floor plan with a raised ground floor, featuring a wooden door and glass panels, with exposed wooden beams on the ceiling.
  • Exposed wooden beams and ceiling lights in a modern interior space.
  • A modern hallway with grey walls, exposed wooden beams visible through a window, and a stone-tiled floor. The hallway features electrical outlets and a small window with wooden framing.
  • Modern bathroom with a freestanding bathtub, sleek faucet, and exposed wooden beams in the ceiling. The room features a dark tiled floor and a window with blinds.
  • Modern bathroom with a white sink on a wooden vanity, a sleek faucet, a toilet, and a large mirror above the sink.
  • Wooden sliding door leads to a hallway with wooden flooring and a round window at the far end.
  • Modern interior with exposed wooden beams and a sleek black metal railing leading to an upper level.
  • Floor plan of a first floor showing a swimming pool area, sauna, living room, kitchen, bedrooms, and a balcony.
  • Floor plan of the second floor showing a hallway, living room, dining room, and two bedrooms with bathrooms.
1 / 22
CHF 3,400.– Top
5.5 rooms150m² living space
Matzingerstrasse 6a, 8512 Thundorf

Charming 5.5-room maisonette apartment in Thundorf – available by arrangement

This exceptional maisonette apartment on the top floor combines the warm charm of antique, restored building elements with high-quality, modern construction. Old solid wood doors with wrought-iron fittings, an exposed wooden roof structure, and a sculptural spiral staircase made of steel characterize the unique 5½-room apartment. Key facts Rooms 5½ rooms Living area approx. 150 m² Type of living Maisonette (top floor, spanning two levels) Rent CHF 3,500.– including ancillary costs and excluding electricity Parking Double garage included Availability by arrangement Highlights • Characterful entrance door – restored antique solid wood door with artistic wrought-iron hinges and lock • Open roof structure – high rooms with exposed, visible wooden construction, giving the living space a special generosity • Sculptural spiral staircase – black steel staircase with solid wood steps as a central architectural element of the maisonette • Gallery level with delicate steel railing, connecting the two living levels openly and flooded with light • Two bathrooms – a spacious main bathroom with a free-standing bathtub, natural stone floor tiles, and a skylight, as well as a guest toilet with a washbasin • Walk-in closet – one of the rooms is designed as a spacious dressing room • Porthole window (bullseye) and skylights create exceptional lighting moods • Sliding door in barn door style made of solid wood between the living areas • Solid wood plank floor left natural, throughout the living level • Double garage for two vehicles included Room concept The apartment spans two levels under the open roof structure. The characteristic spiral staircase leads to the upper gallery level with additional large rooms, which are designed openly to the underlying living space through a steel-glass railing. One of these rooms is already set up as a walk-in closet – ideal for those who value ample storage space. The choice of materials – warm solid wood, natural stone, and raw surfaces, combined with discreet black steel elements – creates a harmonious, high-quality atmosphere that combines rural originality with modern comfort.

Travel time
-
  • Empty hallway with wooden flooring, white walls, and two open doors leading to other rooms. A decorative stove is visible on the right side.
  • Balcony with a grey sofa, a small round table, and a wicker chair, surrounded by tall green plants.
  • Empty attic room with wooden beams, wooden floor, large window, radiator, and exposed wooden beams on the ceiling.
  • Wooden floor hallway with staircase on left, pendant light, mirror, radiator, and open doorway leading to another room with visible furniture.
  • Modern kitchen with white cabinets, stainless steel range hood, stove, and oven. Open doorway leads to a wooden-floored living area with large windows.
  • Modern kitchen with white cabinets, black countertop, checkered floor, and large windows overlooking a balcony.
  • Bathroom with white tiled walls, a sink, a bathtub, and a mirror above the sink. Wooden beams are visible on the ceiling.
  • A small, well-lit bedroom with a wooden bed, desk, chair, and cabinet. The room features wooden flooring and large windows with a view of greenery.
  • Cozy bedroom with wooden herringbone flooring, large window, bed with colorful bedding, desk with chair, storage cabinet, punching bag, and picture frame on wall.
  • Floor plan showing two levels: ground floor with living room, kitchen, bedroom, and bathroom; upper floor with two bedrooms.
  • Floor plan of a 3-room apartment on the third floor, including a kitchen, living room, two bedrooms, and a hallway.
  • Floor plan of a two-story residential building showing living spaces, bedrooms, and bathrooms.
1 / 12
CHF 3,290.– Top
5.5 rooms130m² living space
Marktgasse 9, 8400 Winterthur

Subtenant wanted: Charming 5.5-room maisonette apartment on Marktgasse in Winterthur

Subtenant wanted:Welcome to Marktgasse 9 in Winterthur! We are looking for subtenants for our spacious 5.5-room maisonette apartment. It is located on the 2nd floor of a charming old building and combines historic charm with modern living comfort. The apartment is located in the rear building of the listed property "zum Steinadler". With a living area of 130 m², this apartment offers plenty of space for families and all those who are looking for something special.The apartment impresses with the following highlights: • Spacious maisonette: Distributed over three floors, the apartment offers a unique sense of space with plenty of privacy and charm. • Old building charm: Typical old building details give the apartment a special, unmistakable atmosphere (stucco ceiling, Öfeli and fine glass doors) • Balcony: Enjoy the sunny summer days on your own terrace - a rarity! • Washing machine and dryer: Practical comfort in a separate room directly in the apartment. • Child-friendly: Ideal for families with children or anyone who loves charm and space. • Special features: Shared use of the spacious bicycle room and own cellar compartment. Location and surroundings: The apartment is located in the heart of Winterthur's old town – during the day you are in the midst of the old town's bustle and at night it is pleasantly quiet. In summer, you benefit from plenty of sunlight. The Stadthaus bus stop is just a 3-minute walk away, so you are well connected to public transport. Winterthur train station is within a 10-minute walk. Everything your heart desires is right outside the front door (shops, restaurants, bars ... etc.)The apartment is available from November 1, 2026 or by agreement.Inquiries also welcome by SMS: 079 877 47 29

Travel time
-
1 / 9
CHF 2,690.– Top
3.5 rooms116m² living space
Hobelwerkweg 13, 8404 Winterthur

Your feel-good home with charm, light, and perfect location

The locationUrban and at the same time child-friendly, the Oberwinterthur district presents itself. In the old village center and around the train station, the largest quarter of the city offers ideal business and shopping opportunities. Schools and kindergartens are located in the immediate vicinity of the residential building.Recreational areas with lakes and forests for hiking, jogging, and cycling are just a few minutes' walk away.Im Takt is optimally located in many ways. The Winterthur city buses and direct S-Bahn trains to Zurich stop practically in front of the door. Zurich Airport is just as easily accessible as the picturesque landscape of the Zurich Oberland and Eastern Switzerland.A tour of the apartmentThe well-thought-out floor plan gives you the freedom to individualize yourself on 116m2. The beautiful dark acacia wood parquet floor in all living rooms creates a cozy and warm living atmosphere. A highlight is the room-high windows that provide a lot of light. This apartment also offers you the following advantages:- Open and modern kitchen- Bathroom with bathtub and WC- Separate WC with shower- Room-high windows for plenty of daylight- Bright, light-flooded rooms with direct access to the terrace- Living area with direct access to the terrace- Own cellar compartment for additional storage space- Elevator with direct access to the underground garageDetailsThe building complex has an original playground.Apply. Visit. Rent.Would you like to give your family more space and live in a trendy quarter?We look forward to your application!As a tenant, you benefit from a 40% discount on your first annual premium for selected Helvetia insurance products!The published images are similar / identical to the apartments. Deviations from the actual offer are therefore possible.You can find more interesting rental properties at:www.helvetia.ch/immobilien

Travel time
-

Additional information

Summary

Uesslingen-Buch has changed by 2.61% in the last 3 years and currently has 1139 inhabitants.

Population statistics

On average, residents earn CHF 72'985 annually. 11% of the population hold a university degree, 22.22% have a higher vocational training qualification, 54.14% of the population have a school-leaving certificate or have completed a vocational apprenticeship and 12.53% of residents are enrolled in compulsory education. 0.97% of the population is presently unemployed.

Taxes

The tax percentage in the region is 10.9%. Income, marital status and deductions are among the factors that affect the actual tax burden. In Uesslingen-Buch, the rate of taxation is 15.33% for a childless, unmarried person. On average, a retired couple (over 65) pay 13.94%, a married couple with two children 7.25% and a childless couple 10.2%.

New builds

Uesslingen-Buch has changed by 18 new apartments over the past 5 years. An additional 0 1-room apartment was added. There are also a total of 0 new 2-room apartments. Housing for families has also been created: For instance, 4 apartments with 3 rooms and 6 4-room apartments were added to the local housing stock. For people looking for more spacious housing, 7 5-room apartments and 1 apartment with at least 6 rooms have been constructed.

Housing stock

Newly constructed dwellings have further increased the housing supply in the area, so that there are now a total of 548 apartments in Uesslingen-Buch. One-room properties make up a total of 9 apartments in the area. In addition, there are 58 apartments with 2 rooms, 76 apartments with 3 rooms and 114 apartments with a full 4 rooms. Finally, the supply of 5-room properties comprises 142 apartments, and there are also 149 large apartments with at least 6 rooms.

Property market (rental only)

The average rental price for a property is CHF 1688. 25% of all rents on the market are below a monthly rent of CHF 1261, or they are equal to this amount (25th percentile). Finally, 75% of monthly rents are cheaper than CHF 2148, or are equivalent to this amount.