4 results - Apartment for rent with 2 rooms in Uster
1 / 11
CHF 2,790.–
2.5 rooms82m² living space
Gschwaderstrasse 22, 8610 Uster

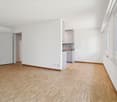
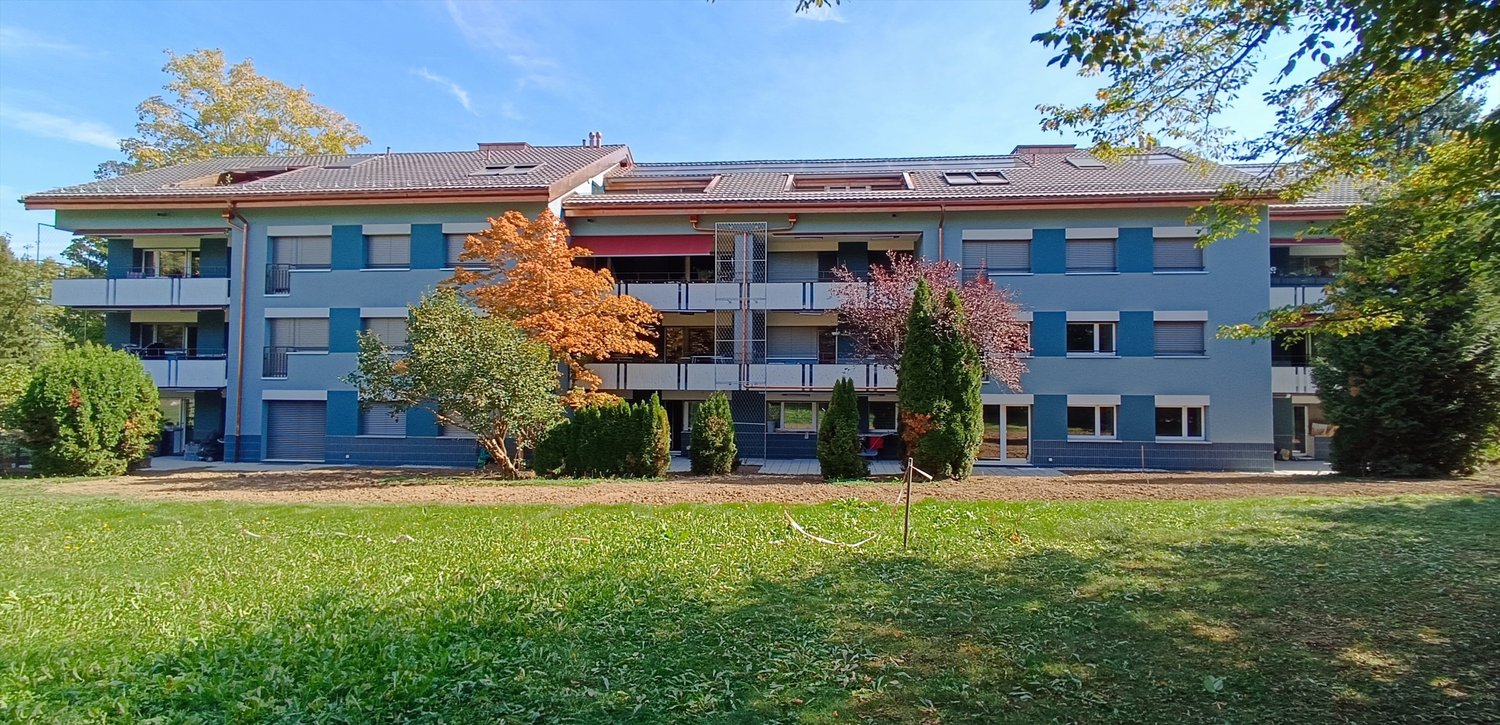
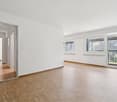
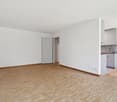
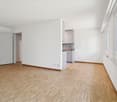
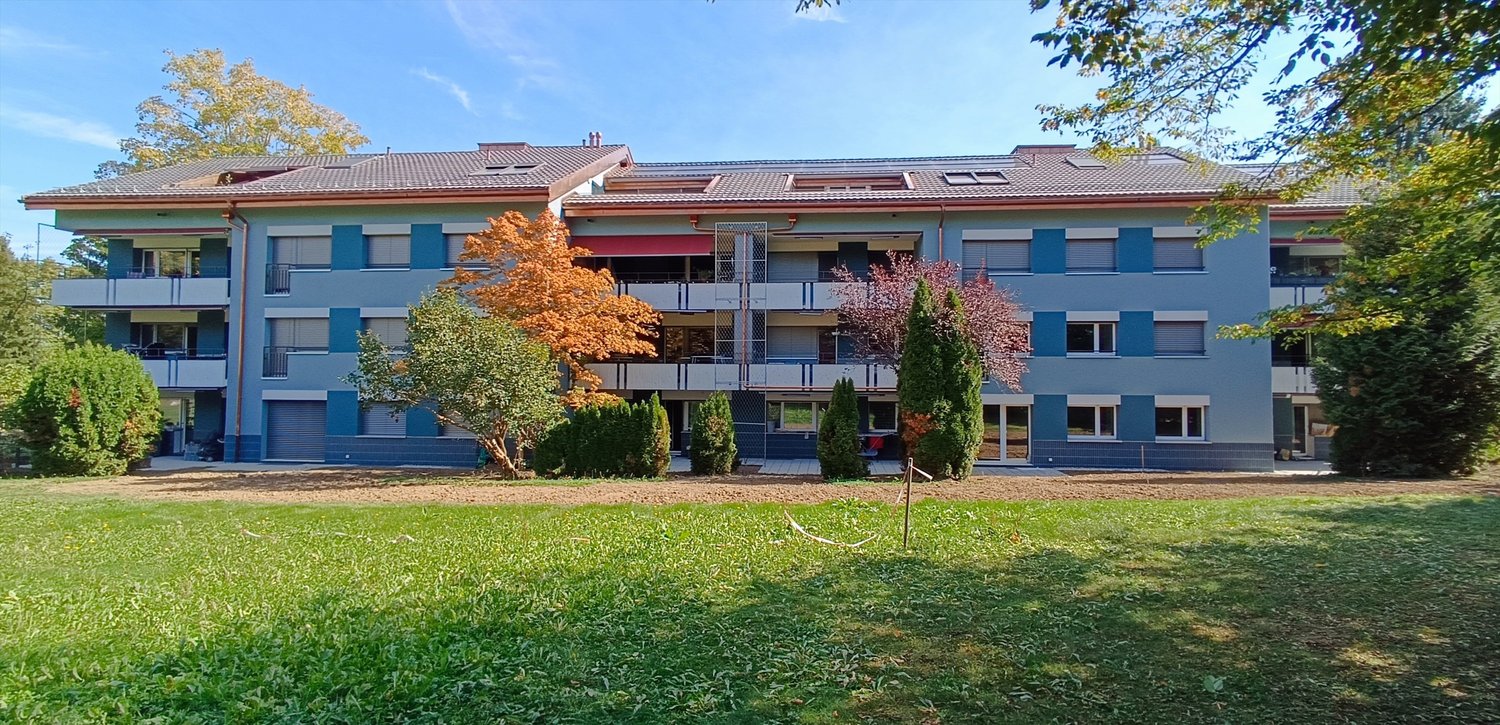
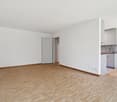
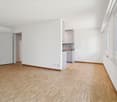
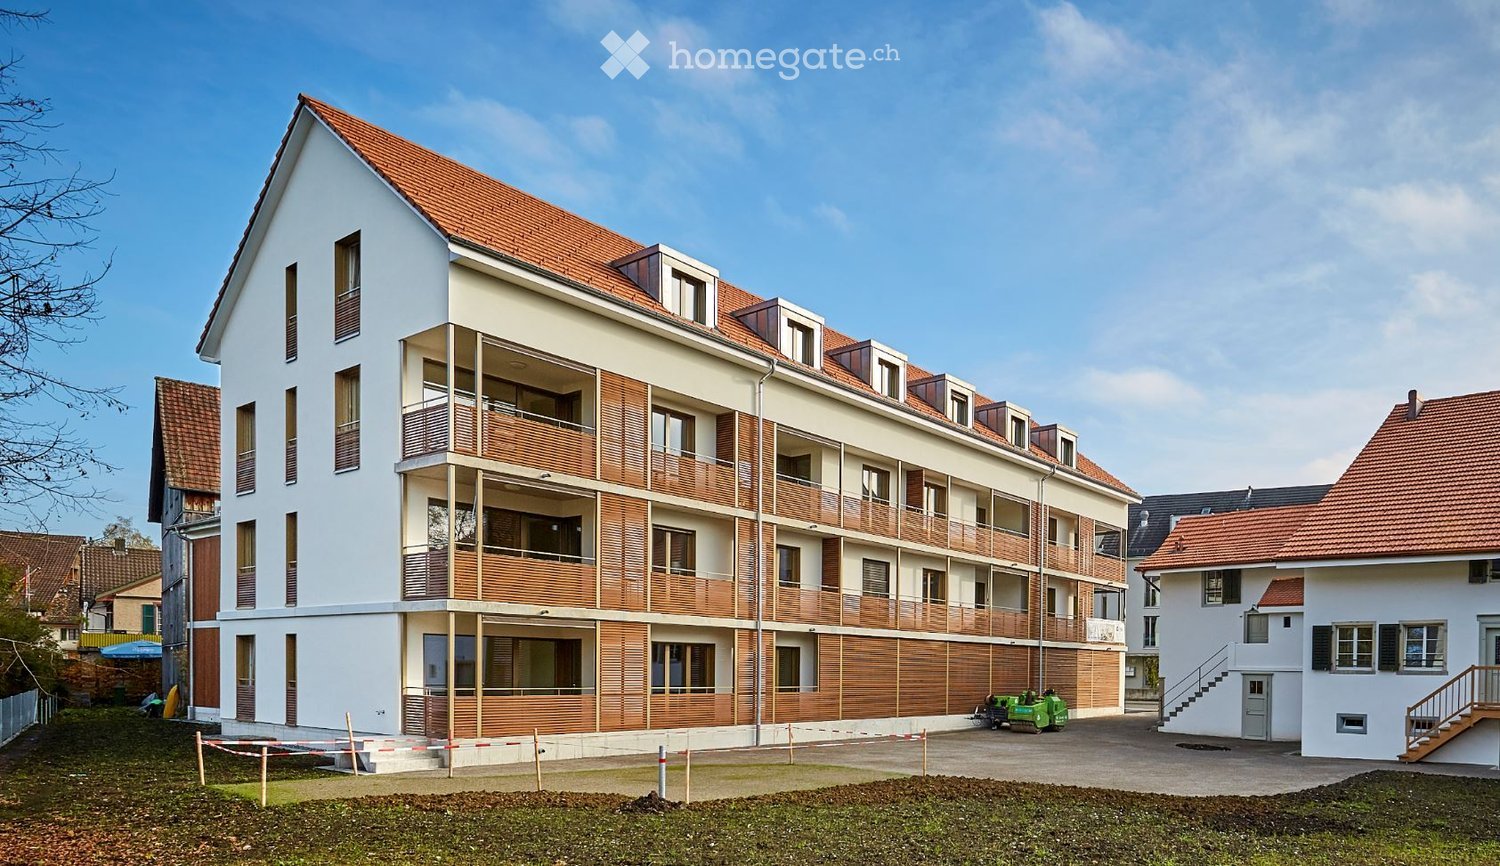
Apartment with a view over the city of Uster for rent

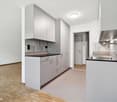
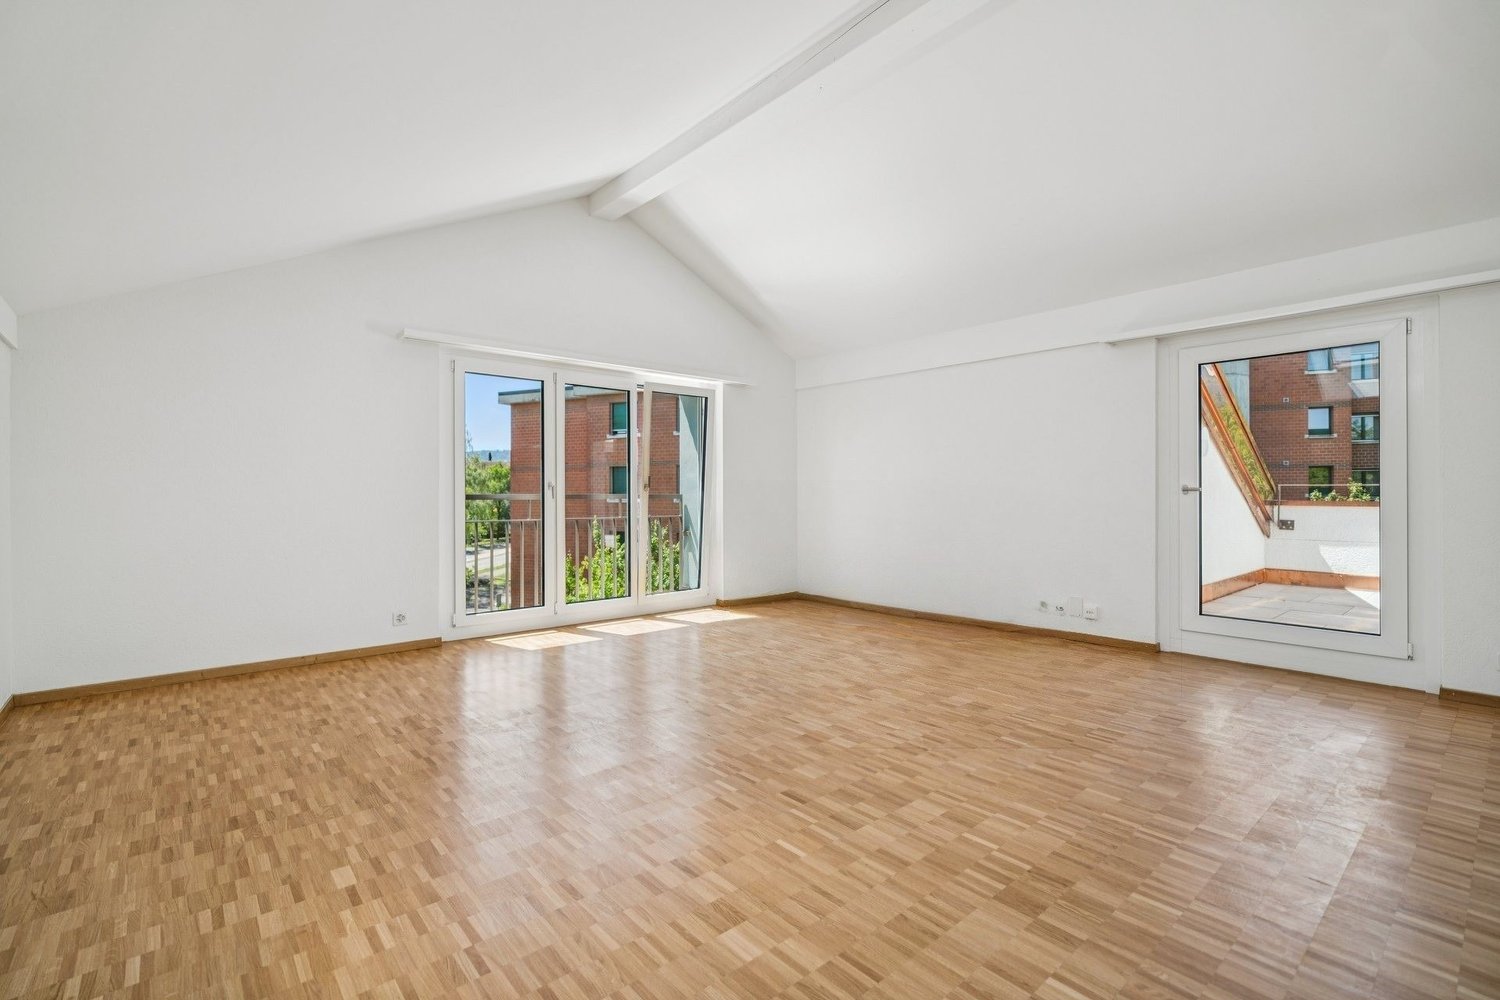
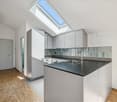
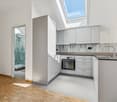
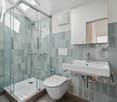
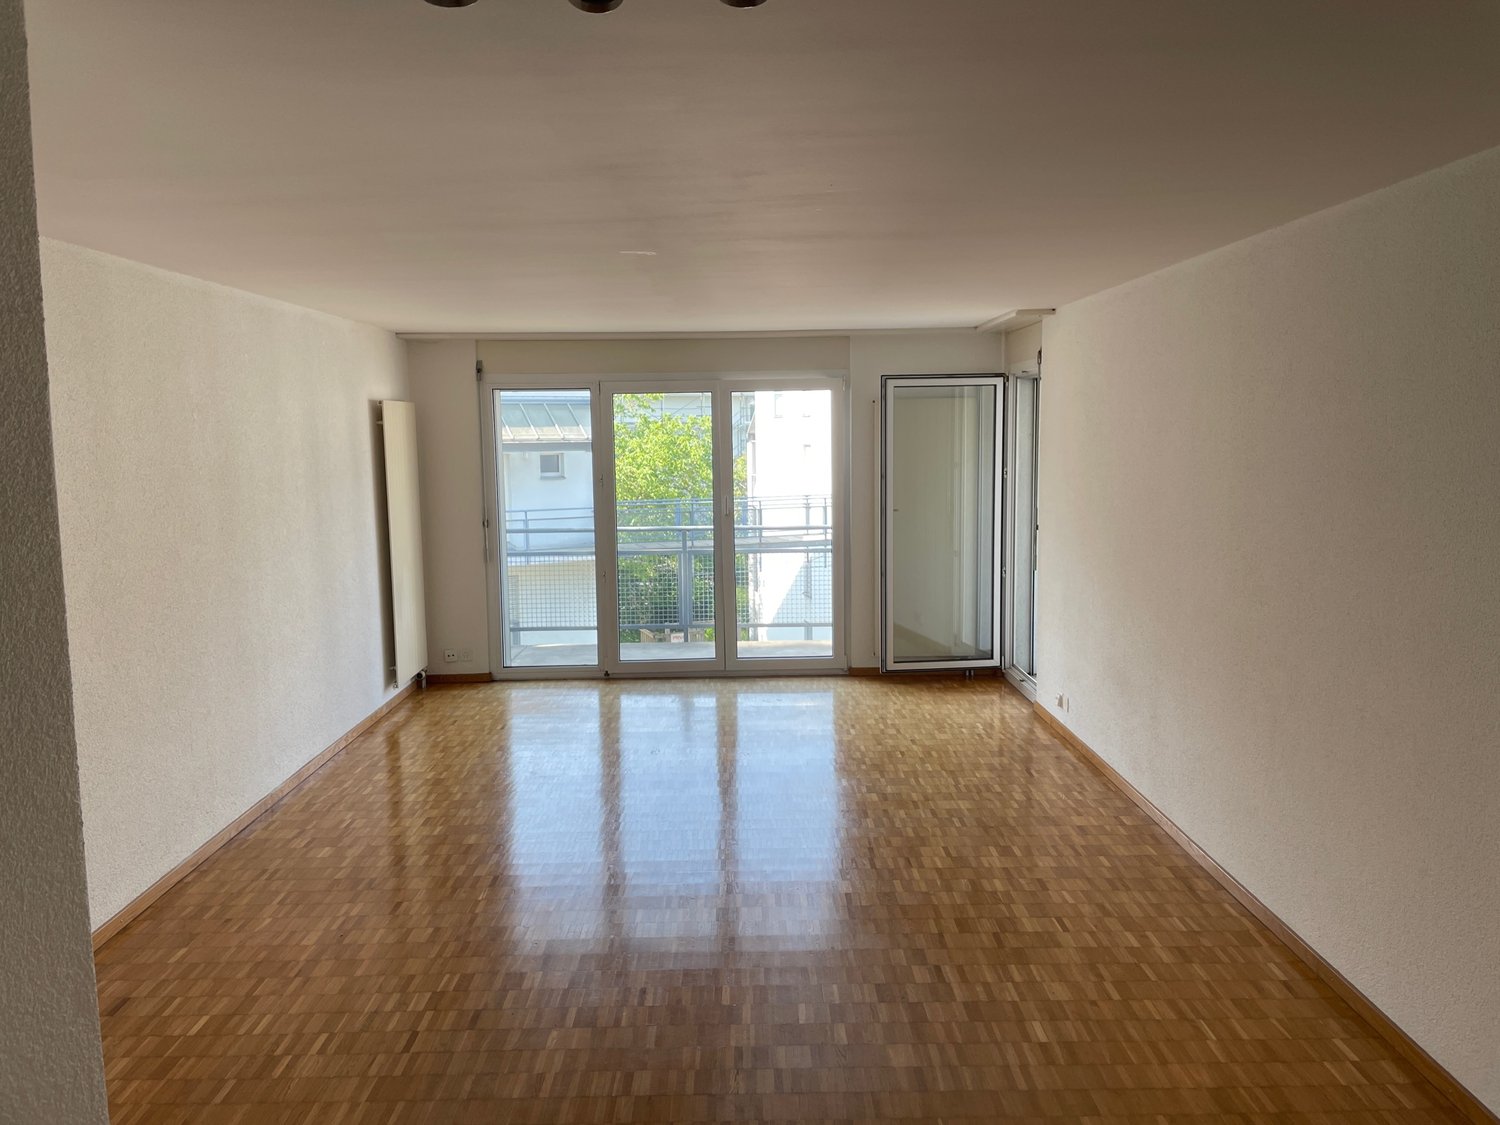
We rent immediately or by arrangement a 2.5-room apartment on the 5th floor with a roof terrace and a view over the city of Uster. ------------------------------------------------------------------------------------------------------------------Viewings by prior appointment:You can register for a viewing with Ms. Di Sandro at disandro@ginesta.ch. ------------------------------------------------------------------------------------------------------------------ Features: • Bedroom, living and dining room with high-quality parquet flooring • Bathroom and kitchen with bright and low-maintenance plate flooring • Modern kitchen with induction cooker, dishwasher, oven, large refrigerator with three separate freezer drawers and plenty of storage space • Bathroom with bathtub, shower, sink, mirror cabinet, washing tower and window • Entrance area with wardrobe • Recessed lights (spots) partially available in the apartment • Private roof terrace with approx. 45 m2 • Controlled apartment ventilation • Central, environmentally friendly geothermal heating system (underfloor heating) with cooling function in summer • Photovoltaic system on the roof • Lift in the stairwell available Ancillary objects:You can also rent an additional parking space for CHF 150.-- per month, or a parking space with an E-charging station for CHF 165.-- per month (excluding electricity), or a motorcycle parking space for CHF 60.-- per month. A separate cellar compartment is available to each tenant. There are bicycle parking spaces inside and outside the property. A room for prams, etc. is also available. You can reach the train station on foot within 5 minutes. By train, you can easily reach the city of Zurich, Winterthur or Rapperswil at quarter-hour intervals. The motorway access can be reached within 5 minutes. A kindergarten, primary school and nursery are within 5-10 minutes' walk. For your weekly shopping, you can find a Lidl in the same building or an Aldi, Migros, Coop, pharmacy, bakery, etc. in the surrounding area, which you can reach by public transport or car within 5 minutes. The Greifensee and the leisure pool are also nearby. Interested? Take the opportunity to visit this unique apartment. Let yourself be convinced by the flair of this apartment during a non-binding viewing appointment.The pictures may differ from the original. https://www.wohnen-im-strick.ch/ Contact Administration: Selina AlgeTel. 044 914 17 35alge@ginesta.ch Elisa Di SandroTel. 044 914 17 37disandro@ginesta.ch

Travel time
-
More objects in your automatically expanded search area
19 results - Radius: + 10km
  • modern white apartment building, multiple balconies, glass facade, green surroundings
  • modern design, large windows, sliding glass doors to balcony, white ceiling and walls, black tiled floor
  • a balcony with tile flooring, metal railing, table and chairs, and distant cityscape
  • Bathroom with black tiles, white sink, white toilet, bathtub, mirror, window
  • modern kitchen with white cabinets, black tile flooring, central island, dishwasher, washing machine, black countertops
  • A washer, dryer and air condition unit, all white with grey cabinets, white shelves, and black tiles on the floor.
  • Empty room with floor tiles, two large windows, white walls, window blinds, large mirror in one of the walls.
1 / 7
modern design, large windows, sliding glass doors to balcony, white ceiling and walls, black tiled floor
a balcony with tile flooring, metal railing, table and chairs, and distant cityscape
Bathroom with black tiles, white sink, white toilet, bathtub, mirror, window
CHF 3,550.– Premium
2.5 rooms67m² living space
Sempacherstrasse 39A, 8032 Zürich

Attic apartment, quiet and very sunny

In the natural and peripheral district of Hirslanden, we rent a beautiful attic apartment with two large terraces and a small balcony by the kitchen. Anthracite-colored plank floor throughout the apartment. The white kitchen with black cover offers all comfort: dishwasher, refrigerator, ceramic hob, oven-steam-combi. Air conditioning. Video intercom system to the garden gate and house entrance. Roller shutters and sun blinds are electrically operated. One apartment per floor. Basement. 2 visitor parking spaces in front of the house. Minergie construction method, specially suitable for allergy sufferers. The house is located in a 30 km/h zone and one-way street without through traffic, therefore very quiet living situation although very close to the city. A parking space in the underground garage can be rented optionally (CHF 250.--/month). Shopping facilities at Klusplatz: COOP pronto, ZKB, pharmacy, bakery, dairy shop, cleaning service. Very well connected to public transport: tram 3 and 2 from Klusplatz (approx. 250m) as well as buses 31 and 33 and the regional buses to Ebmatingen, Maur, Schwerzenbach, and Volketswil. Tram 3 to the main station in 10 minutes! From the Wetlistrasse stop (approx. 200m) tram 4 runs. At the Burgwies tram stop (approx. 500m) there is a Migros and a Denner as well as the tram museum. The hospitals Balgrist, Schulthess-Klinik, and Hirslanden are within 15/20 minutes walking distance. Within 10 to 20 minutes walking distance, you can comfortably reach the Botanical Garden or Lake Zurich and uphill the beautiful recreational area Adlisberg with the restaurants Sonnenberg, Degenried (in the middle of the forest), Dolder Grand, and Adlisberg. This apartment is available from August 1, 2026. If you are interested in this gem, please introduce yourself briefly by email. Thank you very much.

Travel time
-
New building
1 / 5
CHF 2,275.– Premium
2.5 rooms59m² living space
Sonnentalstrasse 4b, 8600 Dübendorf

2.5-Room Apartment - Living with Style and Comfort

VIEWINGS, QUESTIONS AND APPLICATIONS VIA:https://robinreal.ai/suchen/6a5e3ba28a5902149b84580aWelcome to your new home: This bright and modern 2.5-room apartment offers thoughtful comfort, high-quality materials, and an energy-efficient living concept in a natural environment.Highlights of your apartment:- Spacious living and dining area with parquet flooring (oak crema, lively sorted)- Open kitchen with melamine resin fronts (trendino dove), natural stone worktop (black pepper) and Electrolux appliances (induction cooktop, oven, dishwasher)- Bright bedroom with optimal room layout- Stylish bathroom with large, light beige wall tiles and mirror cabinet- Private laundry room (washing machine and dryer) in the apartment- Balcony or garden seating area with ceramic floor tiles and copper-colored railingAdditional benefits:- Wheelchair-accessible elevator- Private basement compartment- Optional underground parking space with charging infrastructure- Visitor and bicycle parking spaces availableLifestyle & Location:Just a few minutes' walk from Stettbach train station, urban life with excellent connections begins here. For quick international connections, Zurich Airport is approximately 10 minutes away by car. So commuting becomes a pleasure.Arrange your personal viewing appointment now, we look forward to seeing you!Deposit required: YesDeposit amount: CHF 6825

Travel time
-
New building
1 / 4
CHF 2,320.– Premium
2.5 rooms46m² living space
Grossenacherstrasse 1, 8605 Gutenswil

Your home above the roofs of Gutenswil - First rental of a 2 1/2-room attic apartment

At Grossenacherstrasse 1 and 3, two modern multi-family houses with a total of 17 high-quality rented apartments are being built. The offer includes 1.5 to 4.5 room apartments and provides attractive living space for singles, couples and families.The architecturally appealing buildings blend harmoniously into the village landscape and convince with a modern, timeless design. Bright rooms, well-thought-out floor plans and high-quality materials create a stylish living ambiance with high living quality.Each apartment has an attractive outdoor area: The ground floor apartments offer a cozy winter garden, the apartments on the 1st floor have a spacious balcony and the attic apartments have one to four extensive terraces.The high-quality interior design includes modern kitchens, stylish bathrooms and high-quality carpentry work. All apartments have at least one shower with WC. The majority of the apartments are also equipped with their own laundry room.The carefully designed surroundings with green spaces, seating areas, barbecue areas and play areas invite you to linger and meet. The parking garage with 22 parking spaces offers direct and weather-protected access to both buildings.Expected first move-in date: November 1, 2026Gutenswil - close to nature and well connectedGutenswil combines rural tranquility with excellent accessibility. Surrounded by forests and recreational areas, you enjoy a high quality of life, while shopping facilities, schools and the cities of Zurich, Dübendorf and the Glattal are easily accessible.A parking space in the underground garage can be rented for CHF 150.00/month.For more information, please visit our website:https://hestaimmobilien.ch/Gutenswil-ErstvermietungWe look forward to your contact and to presenting your new home to you in person.

Travel time
-
  • Bright attic bedroom with wooden floors, white walls, exposed wooden beams, large skylight, and large window. Features a white sectional sofa, colorful rug, bookshelf, and artwork.
  • Bright attic room with wooden floors, large arched window, white radiator, bookshelf, small table, and paintings on the walls.
  • Open-plan living and dining area with exposed wooden beams, hardwood flooring, a black leather sofa, a dining table with chairs, a bookshelf, and a small kitchen area with cabinets.
  • Bright, open attic space with wooden beams, wooden flooring, and large skylight windows. The room is empty, with no furniture or furnishings visible.
  • Bright, open-plan attic space with exposed wooden beams, featuring a dining area with a wooden table and chairs, and a modern kitchen with white cabinets, an oven, and a sink.
  • Cozy attic bedroom with a large bed, a single armchair, and a floor lamp near the window. The room features slanted ceilings and ample natural light from the dormer windows.
  • Modern bathroom with a bathtub, toilet, mirror, and cabinet. The room features dark tiled flooring and a skylight window providing natural light.
1 / 7
Bright attic room with wooden floors, large arched window, white radiator, bookshelf, small table, and paintings on the walls.
Open-plan living and dining area with exposed wooden beams, hardwood flooring, a black leather sofa, a dining table with chairs, a bookshelf, and a small kitchen area with cabinets.
Bright, open attic space with wooden beams, wooden flooring, and large skylight windows. The room is empty, with no furniture or furnishings visible.
CHF 2,850.– Premium
2.5 rooms65m² living space
8008 Zürich

Bright 2.5-room apartment in Zurich Seefeld, including parking space

Mühlebachstrasse, Seefeld/Botanical Garden area, 8008 ZurichFor my charming 2.5-room attic apartment in Zurich's Seefeld, I am looking for a sublessee from November 1, 2026.The apartment is located on the 2nd floor of a well-maintained house and has its own character: beautiful wooden floors, visible wooden beams, and round and skylight windows create a particularly cozy atmosphere together with the spacious, bright living/dining area. The living area also offers enough space for a comfortable home office workspace.The full-value living area with comfortable standing height – also for very tall people – is 56 m². Additionally, the areas under the sloping roofs are added. Since the vertical walls under the slopes are around 1 m high, these areas can be used very well as storage space and – depending on body size – also as additional living and usable space. In total, around 65 m² of usable floor space are available.The apartment has: • spacious, bright living/dining area with space for a home office • separate bedroom • kitchen • bathroom with shower and toilet • own washing machine and own dryer in the apartment • practical reduction • basement compartment • outdoor parking space The location in Seefeld, Botanical Garden area, combines quiet living with short distances. Shopping facilities, public transport, restaurants, and Lake Zurich are easily accessible.The monthly rent is CHF 2,850.– including ancillary costs and outdoor parking space.This is a sublease with takeover of the existing tenancy agreement under the previous contract terms. According to the existing rental agreement, the apartment is intended for one person.Interest and viewingI arrange viewing dates individually. For the date arrangement, I am already looking forward to brief information about the professional activity, the employer, and the approximate gross annual income class when making the first contact.So that an application dossier can be forwarded to the administration quickly in the event of serious interest, an up-to-date debt collection register extract should be available and can be submitted shortly.

  • Open-concept living and dining area with large windows, a black leather sofa, a coffee table, a dining table with chairs, and a kitchen island with an oven.
  • Dining room with a glass table, six chairs, a wooden cabinet, and a scenic view through large windows.
  • Bright living room with large windows and sliding glass doors leading to a patio. Features a leather sofa, armchair, coffee table, floor lamp, wooden cabinet, and artwork.
  • Bright living and dining area with large windows, leather sofa, coffee table, dining table with chairs, kitchen island, and cabinets.
  • Modern bathroom with a bathtub, toilet, showerhead, and a shower curtain. Features a handrail, toilet paper holder, and a small cabinet with towels.
  • A room with wooden flooring, a green sofa, a patterned rug, and large glass doors leading to a patio with outdoor furniture and a parked car visible outside.
  • A wooden table and two metal chairs are placed on a stone patio, surrounded by greenery and a wooden pergola.
  • Covered outdoor patio with a round table and four chairs, surrounded by a wooden ceiling and open sides, with a scenic view of the countryside.
  • A serene outdoor scene at sunset with a grassy field, trees, and a modern sculpture, featuring warm golden light rays from the setting sun.
  • {"type": "Garage", "objects": ["car", "shelves", "tools", "wood stack", "bicycle"], "description": "Garage with tiled floor, white SUV parked inside, shelves with tools and supplies, wood stack, bicycle, and covered wooden ceiling.", "visible_features": [
1 / 10
CHF 1,849.– Top
2.5 rooms92m² living space
Höhenstrasse 37, 8330 Pfäffikon ZH

Beautiful, bright 2.5-room apartment on the garden floor for single person

Welcome to this bright and spacious 2.5-room apartment at Höhenstrasse 37 in Pfäffikon ZH (Weiler Humbel).The apartment, available from October 1, 2026 (or by agreement), convinces with a well-thought-out floor plan in a quiet location in the country house style – only for single persons who appreciate comfortable living in the green.The apartment offers: • Bright living and dining room: Open room concept with large windows, as well as a modern kitchen island with oven, separate freezer, etc. – perfect for living and enjoying. • Garden seats: Two generously covered garden seats with a picturesque view of the landscape and the mountains. • Modern bathroom: Contemporary bathroom with bathtub and enough space for bathroom furniture. • Separate cellar (air raid shelter): practical cellar with power connection and shelf. Directly connected to the apartment via the corridor. • Garage/parking space: Spacious carport – parking space included. Visitor parking spaces available. • Washing machine: WM and tumbler for sole use. • Pets allowed: small four-legged friends are warmly welcome. • Beautiful view: lovely view of the green, especially impressive at sunset. • Pets allowed except dogs Location and surroundings:The apartment is quietly located and yet well connected. The "Humbel" bus stop is within walking distance, and the Pfäffikon ZH train station is about 5 minutes away by car. For daily needs, various shopping centers and specialty stores are available in Pfäffikon ZH.The apartment is quietly located – both during the day and at night it is pleasantly quiet. In summer and winter, the property benefits from plenty of sunlight and invites you to linger.This charming garden floor apartment with direct access to the outdoor area combines urban connection with rural idyll.

Travel time
-
  • Modern kitchen with white cabinets, light wooden flooring, and large windows. Features an island with a sink, faucet, induction cooktop, and a pan. A range hood is mounted above the cooktop.
  • Empty room with wooden flooring, large windows, and sliding glass doors leading to a patio.
  • Modern, minimalist kitchen with white cabinetry, a central island, and a built-in oven and range hood. The space features light wooden flooring and large windows allowing natural light to fill the room.
  • Modern bathroom with a bathtub, toilet, sink, and showerhead. Beige tiles and a large mirror are visible.
  • Empty room with light wooden flooring and white walls, featuring a single window with a view of greenery outside.
  • Empty room with light wooden flooring and white walls, featuring an open doorway leading to another space.
  • Modern bathroom with a white sink, chrome faucet, toilet, glass-enclosed shower, and built-in cabinet.
  • A small, modern laundry room with a stacked washer and dryer unit, white cabinetry, and dark tiled flooring.
  • Floor plan of a house with a living/dining/kitchen area, bedroom, two bathrooms, entrance, sitting area, and garden.
  • A clean, modern hallway with light wooden flooring, white walls, and a closed door at the end. Electrical outlets and light switches are visible on the left wall.
  • Well-maintained garden with a variety of plants, shrubs, and trees, including a prominent red maple tree, surrounded by a grassy lawn and neighboring houses in the background.
  • Well-maintained garden with a tiled patio, green lawn, and various plants and shrubs, with modern buildings in the background.
  • Modern two-story house with large windows, multiple balconies, and a raised ground floor. Features a spacious outdoor patio with a dining set, grill, and potted plants.
  • Empty room with white brick walls and a concrete floor, illuminated by a single overhead light fixture.
1 / 14
CHF 2,630.– Top
2.5 rooms97m² living space
Berghaldenstrasse 17, 8330 Pfäffikon ZH

Spacious, sunny garden apartment in Pfäffikon ZH

The 2019 development is located in a sunny, quiet, and preferred panoramic hillside position. The apartment in owner-occupier standard is ideal for discerning singles or couples. The central, sun-drenched living area with large window front and parquet floor contains an open kitchen with modern appliances. The large bedroom is also equipped with a parquet floor and offers plenty of space for a walk-in closet or a home office. The bathroom with bathtub and WC is located directly next to the spacious, separate storage room, which contains a washing machine and dryer as well as a large built-in closet with additional wardrobe space. A separate guest bathroom with shower is also available. A large, separate basement room with 15m2 and power connection is also included. In the underground garage, two parking spaces can be rented for CHF 145.00/month each. A load management system is available, making it easy to install wall boxes for charging electric vehicles. Additionally, a power outlet for charging an e-bike or for trickle charging a conventional vehicle is available at the parking spaces. The rent of CHF 2,630.00 includes a utility bill advance payment of CHF 300.00 A bus stop is located directly in front of the building, and the Pfäffikon train station can also be reached on foot in about 15 minutes. Available from 1.10.2026 or by agreement Viewing by written contact.

Travel time
-
  • Modern multi-story apartment building with balconies, surrounded by greenery and a parking area.
  • Floor plan showing 7 apartments across 3 upper floors and a basement, including 2.5-room and 3.5-room units, with a shared roof terrace.
  • Floor plan of a 2.5-room apartment with living, dining, kitchen, bedroom, bathroom, and two balconies.
  • Floor plan showing multiple apartments with2 rooms each, including details on living space, net area, and pricing.
  • Floor plan of a multi-level residential building with labeled rooms including living room, dining room, bedrooms, bathrooms, and outdoor patio.
  • Floor plan of a multi-level building with multiple rooms, including living spaces, bedrooms, and technical areas.
  • Top floor plan showing a large open space, several parking spaces, and a lift area.
  • Modern hallway with light wooden flooring, white walls, and a built-in wardrobe on the left. An open doorway leads to a balcony area with outdoor space visible.
  • Modern bathroom with beige tiles, a white sink with a chrome faucet, a large mirror, and a glass-enclosed shower area with a modern showerhead.
  • Empty room with wooden flooring and large sliding glass doors leading to a balcony or terrace area.
  • Modern kitchen with white cabinets, black countertops, and a large window overlooking a garden.
  • Balcony with tiled floor, low wall, and wooden trim, overlooking a residential area with buildings and trees.
  • Empty room with grey tiled floor, light grey walls, and a metal shelf on the ceiling.
  • Utility bathroom with white brick walls, dark tiled floor, and a white sink on the right side. Exposed pipes and valves are visible on the left wall.
1 / 14
CHF 2,040.– Top
2.5 rooms55m² living space
Russikerstrasse 25, 8320 Fehraltorf

First-time rental of a 2.5-room apartment in Fehraltorf

We are renting out seven modern apartments in a central yet quiet location in 8320 Fehraltorf as of September 1, 2026. Available for selection are three 2½-room apartments that impress with their bright rooms, high-quality materials, and well-thought-out room layout. Fehraltorf offers the ideal combination of rural charm and urban proximity. Public transport: Fehraltorf train station is just a few minutes' walk away and offers fast connections to Zurich, Winterthur, and Pfäffikon ZH with the S3 line. Additionally, bus connections provide optimal regional development. School: Kindergarten, primary and secondary school are located directly in the village and can be easily reached – an ideal location also for young couples and small families. Shopping opportunities: In the village center, you will find various shops, restaurants, pharmacies, and service providers. For larger purchases, Pfäffikon, Illnau, or Wetzikon can be reached in just a few minutes. Each apartment has a separate kitchen and a separately closed cellar room A parking space can be rented additionally for 150 CHF per month. Additionally, the following cellar compartments can be rented. Cellar 1: 12.67 m² - CHF 120.00 Cellar 2: 9.04 m² - CHF 80.00 Cellar 3: 7.23 m² - CHF 80.00 Cellar 4: 9.86 m² - CHF 80.00 Further details can be found in the rental concept. If you have any questions, we will be happy to help. We look forward to your contact.

Travel time
-
  • Modern rooftop terrace with white sofas, coffee table, and scenic city view.
  • Panoramic cityscape view with multiple buildings, chimneys, and distant mountains under a partly cloudy sky.
  • A panoramic view of a cityscape with a mix of residential and commercial buildings, a tram line, and a church dome in the distance.
  • A panoramic view of a cityscape with a mix of residential and commercial buildings, featuring a variety of architectural styles, including traditional and modern structures. The scene includes a prominent green dome on one of the buildings, surrounded by
  • Modern multi-story residential building with white facade, multiple balconies, and grey roof.
  • Entrance area of a building with a raised ground floor, featuring a tiled floor, mailboxes, and a sign displaying the address "HOTTINGERSTRASSE 44/46".
  • Floor plan of a 92.2 m² apartment with 2.5 rooms, including a living area (48.9 m²), kitchen (8.4 m²), bedroom (20 m²), bathroom (5.6 m²), and a covered balcony (8.1 m²).
  • Floor plan showing a roof terrace area with labeled dimensions and features, including a flat roof window, water connections, and a roof terrace labeled as 2.5 Zi WG 34 m2.
1 / 20
CHF 3,885.– Top
2.5 rooms92m² living space
Hottingerstrasse 46, 8032 Zürich

Elegant 2.5-room attic apartment with 34 m2 roof terrace on Hottingerstrasse in Zurich

Spacious attic apartment with 34 m² roof terrace in Zurich‑HottingenWelcome to this exclusive 2.5‑room attic apartment on the 4th floor at Hottingerstrasse 46 in the popular Hottingen (8032).This bright and elegant 2.5‑room apartment can be rented from October 1st or by arrangement. It is located on the 4th floor, the top floor of a modern Minergie building (built in 2015) in the Hottingen district. The Minergie standard guarantees excellent heat and sound insulation, controlled ventilation, and very low energy consumption.With 92.2 m² of living space, a room height of 3.09 m, a private roof terrace of 34 m², and a romantic 8 m² balcony, the apartment offers an exceptionally pleasant living experience. The entire interior design meets the standard of high-quality residential property.The spacious living and dining area with 49 m² is flooded with light and has excellent sound insulation thanks to triple glazing. The elegant country-style kitchen with granite countertops blends harmoniously into the open room concept and is functionally equipped with a dishwasher and a spacious refrigerator.The 20 m² large bedroom has a large French window, a skylight, and a noble parquet floor made of exotic wood. A small storage room is also integrated.In the entrance area, there are built-in closets and a laundry room with a washing tower (washing machine and dryer). The stylish bathroom with a large glass shower and toilet completes the high-quality interior design.The apartment also includes a basement room, controlled ventilation, geothermal heating, fiber optic connection, and a video intercom system.A parking space in the underground garage can be rented for CHF 250.– per month in addition.The location is excellent: tram, shopping facilities, restaurants, parks, university, ETH, Kunsthaus, children's hospital, and university hospital are within walking distance.Ideal for single people or couples who appreciate a lot of space, peace, and a central location.92.2 m² living space34 m² roof terrace8 m² balcony3.09 m room heightMinergie certification – excellent heat and sound insulationGeothermal heatingTriple glazingControlled ventilationHigh-quality residential property interior designBasement roomUN garage space CHF 250Top location Hottingen

Travel time
-
  • A multi-story residential building with balconies, surrounded by a well-maintained lawn and trees.
  • Cozy bedroom with wooden bed, red bedding, nightstand, lamp, shelves, and artwork on the walls.
  • A modern kitchen with wooden cabinets, stainless steel appliances, a sink, and a small dining area with a table and chairs.
  • Bathroom with beige tiles, bathtub, toilet, sink with mirror, and a towel hanging on a rack.
  • Bathroom with a bathtub and a stacked washing machine and dryer unit.
  • Bright living room with wooden flooring, a brown sofa with cushions, a dining table with chairs, a floor lamp, and a picture frame on the wall.
  • Bright living and dining area with wooden flooring, large window with sheer curtains, dining table with chairs, TV cabinet, and shelves.
  • Cozy bedroom with wooden floors, two single beds, a nightstand, and a large window with sheer curtains.
  • Bright bedroom with wooden flooring, a single bed, a wardrobe, and a decorative picture frame on the wall.
  • Balcony with tiled floor, satellite dish on stand, metal railing, and view of street and parked cars.
  • Empty underground parking space with concrete walls and floor, marked parking spaces, and a single person standing near the entrance.
  • Well-maintained garden with green grass, trimmed bushes, and trees, surrounded by residential buildings and a clear blue sky.
  • Floor plan of a 2-room apartment with a living/dining room, bedroom/office, bathroom, kitchen, and balcony.
  • Floor plan of a bedroom and bathroom area, showing dimensions and layout.
1 / 14
CHF 1,950.– Top
2.5 rooms56m² living space
Im Baumgarten 9, 8303 Bassersdorf

Charming 2.5-room attic apartment in Bassersdorf, furnished

Welcome to this charming 2.5-room attic apartment in the picturesque Im Baumgarten in Bassersdorf. The furnished apartment on the 2nd floor of a well-maintained old building impresses with its unique character and is available immediately.The apartment is rented furnished, but the furniture can be stored in the attic (very accessible) if not needed.The apartment offers: • Modern kitchen: With wooden cabinets, large refrigerator with freezer, ceramic glass stove with exhaust fan and oven, dishwasher, a sink, and a cozy small dining area with table and chairs. • Cozy bedroom: With a stylish wooden bed, nightstand, 4-door closet. • Gallery: From the living room, you can access the gallery with a sloping roof via a small staircase. It's a great place to live. • Balcony: Enjoy the beautiful view and sunny days on your own balcony. A table and 4 balcony chairs are included. • Washing machine: For your comfort, a washing machine and a dryer are available. • Living area: 56 m² optimally divided for comfortable living. Location and surroundings:The apartment is located in an excellently connected area. Bassersdorf train station is only 2 minutes' walk away and offers excellent public transportation connections. Other amenities nearby: • Migros – reachable in just 8 minutes on foot • Rosengarten Apotheke AG – reachable in 10 minutes on foot • Schule Zürichstrasse – reachable in 8 minutes on foot Thanks to the sunny location – especially in summer – and the quiet surroundings, this apartment offers an ideal combination of relaxation and urban comfort. Whether as a single, couple, or commuter – this attic apartment in Bassersdorf is an excellent choice for anyone who wants to enjoy the best of city and nature.The apartment includes a basement and attic compartment. 2 drying rooms are available for general use.The furnished apartment is available for rent until 28.02.2028, with the possibility of extension.A parking space in the underground garage can be rented for CHF 140.- if needed.PS: The neighbors are very friendly and helpful 😊

Travel time
-
  • Two-story red house with multiple balconies, large windows, and solar panels on the roof. The house is surrounded by greenery and has a stone retaining wall in the foreground.
  • Aerial view of a residential area with houses, trees, and a scenic lake and mountain backdrop.
  • Modern residential complex with multiple buildings, balconies, greenery, and a well-maintained garden area.
  • Floor plan showing a kitchen, two attic spaces, an elevator shaft, and a terrace.
  • kitchen with white cabinets, black countertops, stainless steel sink, dishwasher, electric oven, tiled floor
  • kitchen with wooden floor, white cabinets, black countertop, white refrigerator, skylight
  • empty attic room, wooden floor, slanted ceiling, three windows
  • Bathroom with bathtub, toilet, sink, and washing machine
  • empty room, wooden floor, white walls, wooden bench, skylight
  • Modern bathroom with a white Miele washing machine featuring a digital control panel and a large transparent door.
  • Wooden balcony with white railings, wooden floor, and red handrail, overlooking a green garden and neighboring houses.
1 / 11
CHF 2,425.– Top
2.5 rooms80m² living space
Lerchenhalde 1, 8703 Erlenbach

Dreamy attic apartment with lake view in Erlenbach ZH

Good to knowThe red house in tax-friendly Erlenbach, with only three apartments, is quietly located in a magnificent environment. Not an interchangeable residential object, but apartments with character and a view.In 2026, the apartment was comprehensively renovated.The incomparable 2.5-room apartment with great privacy extends over the entire attic floor.Ideal for fluent German speakers as a single apartment or for two people who want to live without a lot of furniture.The all-around view of the lake, mountains, and surroundings is grandiose and invites you to linger, relax, and switch off from everyday life.Shopping facilities, train station, bus, boat station, gastronomy, and recreation are in the immediate vicinity.In the summer, the apartment is neither humid nor hot thanks to the interior design with solid wood, and in the dry, cold winter months, the large wood mass provides an ideal, soothing room humidity.On the 35-degree sloping ceiling, the white-glazed wood elements run from the ridge beam to the floor.For a bright, friendly ambiance, all wall and ceiling elements are white-glazed, ideal for relaxation.Well-arranged windows illuminate every room with daylight.A high-quality, elegant, light-flooded kitchen with stone cladding, ceramic glass stove, refrigerator, and dishwasher leaves hardly any wishes unfulfilled.The bedroom is a restful and quiet zone without outside noise.A new Miele washing machine with a tumble dryer is located in the bathroom.The apartment has super-fast glass fiber internet, an important prerequisite for enjoyable screen work.Above the bedroom, a four-leaf sliding door opens to one of the many small storage rooms.A small balcony serves as a private outdoor space.The rent includes a garage space as well as heating and hot water costs.When evaluating the thermal images, the property received top marks.The wheelchair-accessible elevator goes from the garage to the attic floor.Socket for e-car in the garage.Pets are not allowed.Available for move-in by arrangement.Contact:D. or R. Rellstab, Tel. 043 817 84 67 Mobile 078 401 88 58rre@sunrise.ch

Travel time
-
  • Modern two-story building with white exterior, raised ground floor, staircase leading to upper level, and surrounding paved area with trees.
  • Modern building exterior with a small garden area featuring a young plant, gravel ground, and large glass windows.
  • Modern hallway with wooden flooring, white walls, and recessed lighting. Features an open doorway leading to another room with visible furniture.
  • Empty hallway with wooden flooring and white walls, featuring a partially open door leading to another room.
  • Modern bathroom with a white sink, chrome faucet, grey tiled walls, and a small cabinet with shelves holding a teapot and other items.
  • Empty room with wooden flooring, white walls, and a small kitchen area with dark cabinets and stainless steel appliances.
  • Modern kitchen with dark grey cabinets, stainless steel sink, and wooden flooring.
  • Empty hallway with wooden flooring and white walls, featuring a door at the end and electrical outlets on the wall.
  • Modern two-story building with white siding, large windows, and a small garden area with young trees and wooden supports.
  • Modern kitchen with dark grey cabinets, stainless steel sink, and a sleek faucet. The space features a polished wooden floor and large windows allowing natural light to fill the room.
1 / 10
CHF 2,660.– Top
2.5 rooms59m² living space
8125 Zollikerberg

Modern new apartment + 19 m² additional room

59 m² living space + 19 m² directly connected additional room and two spacious patios.Year of construction 2024| Available from October 1, 2026This bright and modern 59-m² apartment is part of the "Tiny Homes" residential complex. The private entrance gives it the character of a small, independent house and provides a private living feeling.The apartment: The apartment impresses with its clear architecture and high-quality materials. Exposed concrete ceilings, parquet floors, and large window areas give it a special character.Patios: Two spacious patios extend the living space outdoors, one at the living area and one at the bedroom.PLUS: Additional room of 19 m² on the lower floor, connected to the apartment via a beautiful internal staircase with daylight through the glazing, and directly accessible from the apartment. At the same time, this room has its own independent access and can be flexibly used as an office, studio, guest room, or hobby room.The location: The apartment is quietly and naturally located directly on the edge of the forest, and at the same time, the village center, shopping facilities, and public transportation are quickly accessible. The Waldburg stop is located directly in front of the house (S-Bahn and bus 910 towards Stadelhofen/Bahnhof Zollikon).A garage parking space is not included in the rental contract and can be rented separately.An apartment with a special character and exceptional spatial feeling!

  • Multi-story building with brick facade, white shutters, and ornate roofline featuring spires and decorative elements.
  • Modern kitchen with white cabinets, stainless steel sink, and stove, featuring a herringbone wooden floor and large windows.
  • Modern, minimalist kitchen with white cabinets, a central island, and a sink. The space features light wooden flooring and ample natural light from a window.
  • Empty room with wooden herringbone flooring, large glass doors leading to a balcony, white walls, and modern lighting fixtures.
  • Bright, empty room with wooden flooring and large sliding glass doors leading to a balcony.
  • Modern bathroom with beige tiles, a large mirror, a sink with a modern faucet, a toilet, and a separate shower area with a handheld showerhead.
  • Modern balcony with white tiled flooring, glass railings, and views of surrounding buildings and greenery.
  • A clean, minimalist hallway with white walls, wooden flooring, and modern door handles.
  • A modern, minimalist hallway with white walls, herringbone wooden flooring, and several windows on one side. A small bathroom is visible at the end of the hallway, featuring a white countertop and dark cabinetry.
  • Floor plan of a 2.5-room apartment with labeled rooms including entrance, kitchen, dining area, living area, bedroom, bathroom, and loggia.
1 / 10
CHF 2,390.– Top
2.5 rooms71m² living space
Alte Notariatsstrasse 2, 8620 Wetzikon ZH

Modern 2.5-room apartment in top location in Wetzikon for rent

This nearly new 2.5-room apartment impresses with its modern equipment, generous floor plan, and attractive private outdoor area.The building on Alten Notariatstrasse underwent a comprehensive core renovation and was first available for occupancy in March 2024. The apartment is available on September 1, 2026, or by agreement.Look forward to a spacious and bright apartment with high-quality equipment and a special flair. The apartment also offers the following: • Modern kitchen with induction cooktop, oven, dishwasher, and refrigerator with freezer • Low-temperature underfloor heating in all rooms • Laundry room with its own washing tower (washing machine & dryer) • Bathroom with shower • Beautiful, large loggia • Basement compartment • Eco-friendly heating system with geothermal heat pump • If required, there is also the possibility of renting a parking space in the underground garage with a car lift for CHF 150 per month The apartment is located in an excellent location in the beautiful city of Wetzikon. Various bus stops are within a few minutes' walk, and Wetzikon train station is a 7-minute walk away. From Wetzikon train station, you can reach Zurich main station in 20 minutes.Shopping opportunities are also within a 10-minute walk. Wetzikon offers not only everyday amenities but also numerous opportunities for sports enthusiasts and nature lovers. The Meierwiesen sports facility is nearby. Additionally, Lake Pfäffikon, Bachtel, and other recreational areas offer a wide range of opportunities for leisure and relaxation.If you are interested, we look forward to your contact via the contact form.

Travel time
-

Suggested properties for you based on search results