30 results - Property for buy in Uster

New building
1 / 9
CHF 1,645,000.– Premium
4.5 rooms115m² living space
Bachgasse 8, 8610 Uster

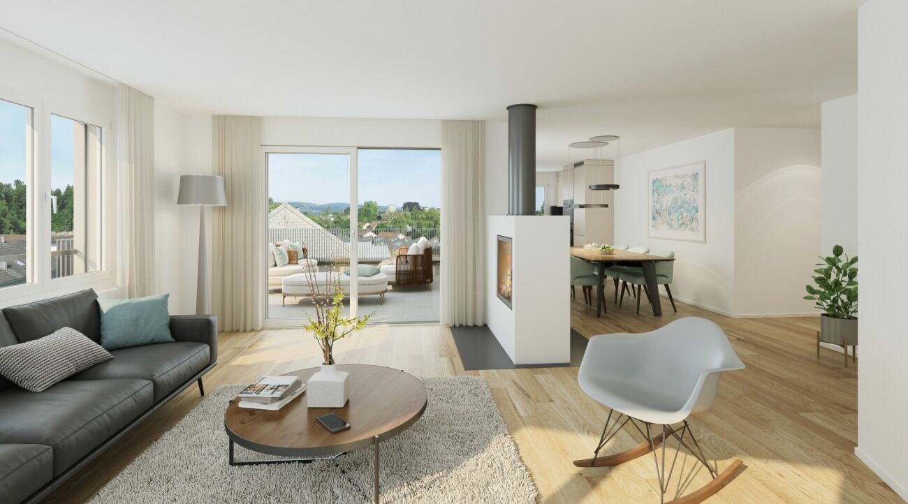
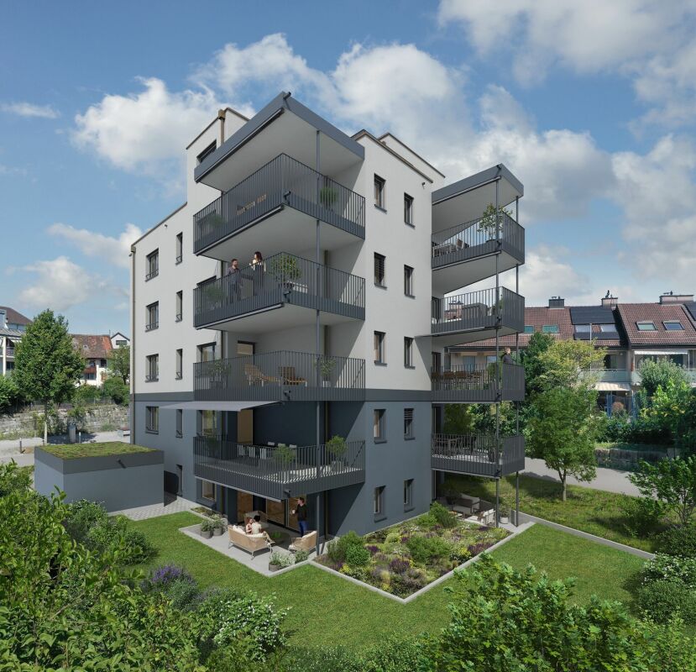
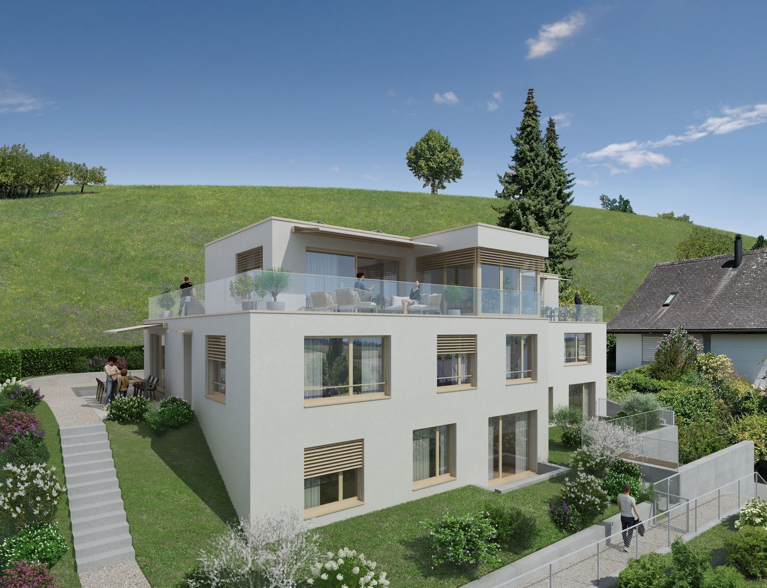
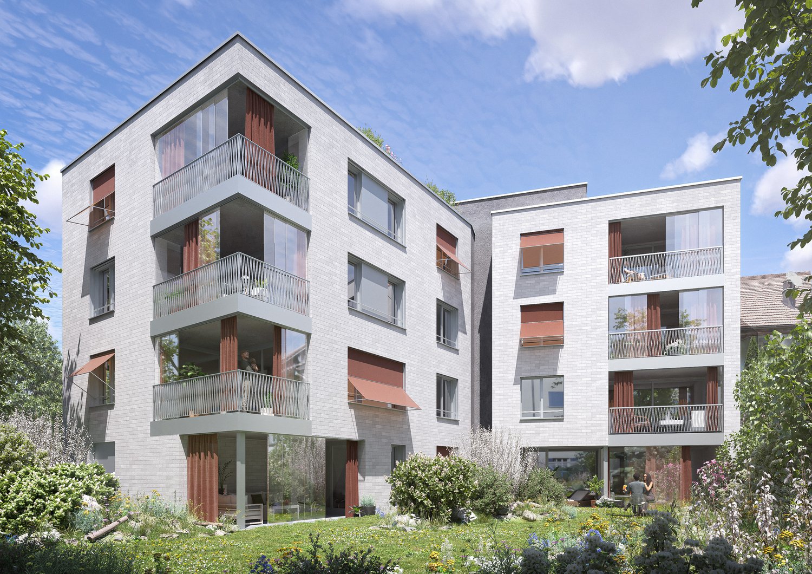
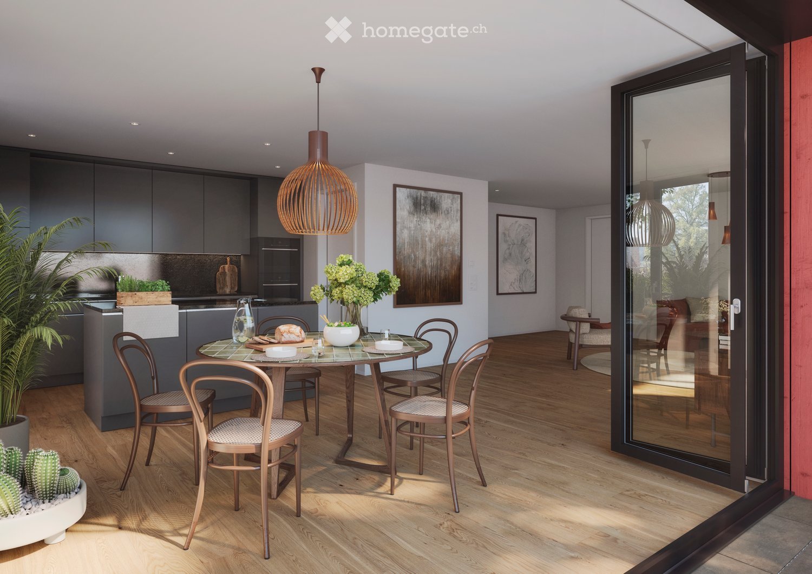
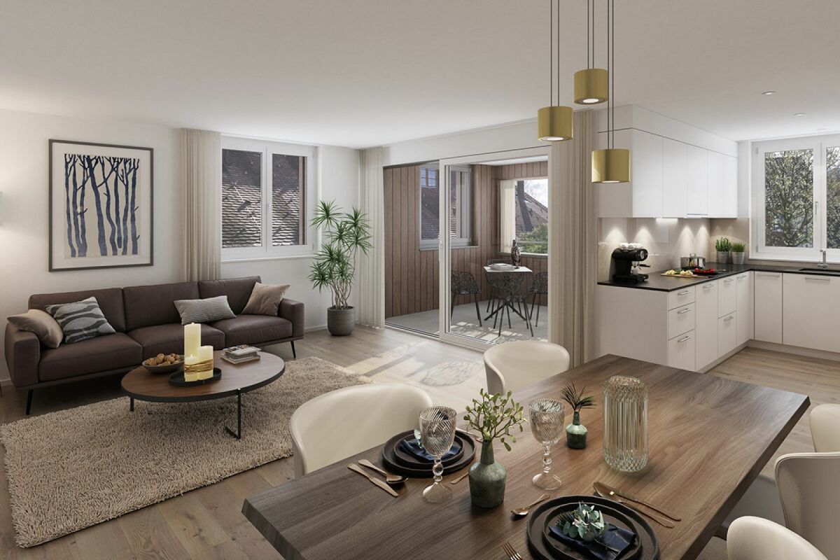
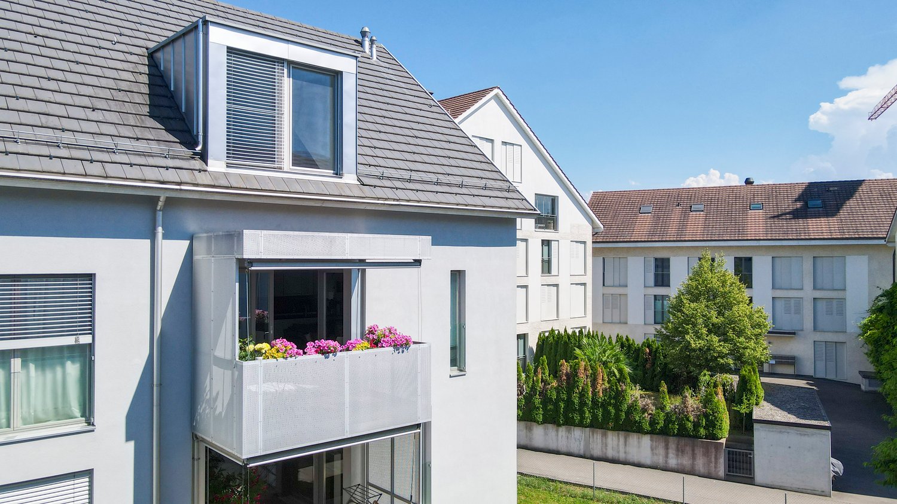
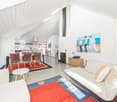
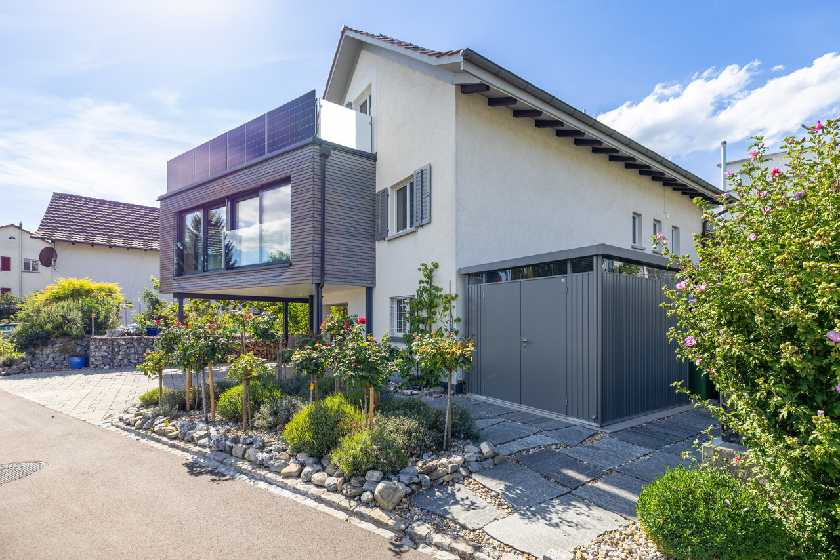
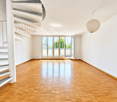
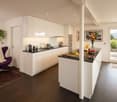
Construction started - plenty of space for family, life, and future - 4.5-room new apartment in Uster

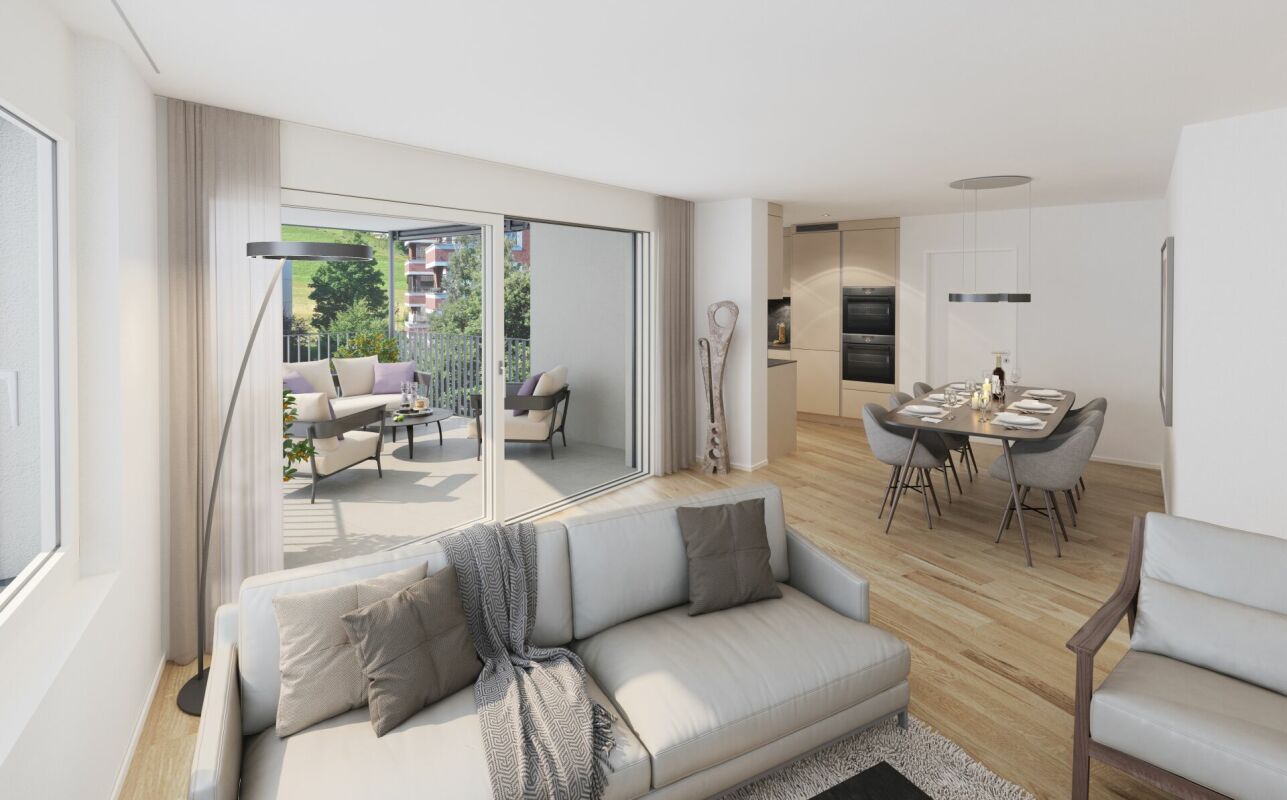
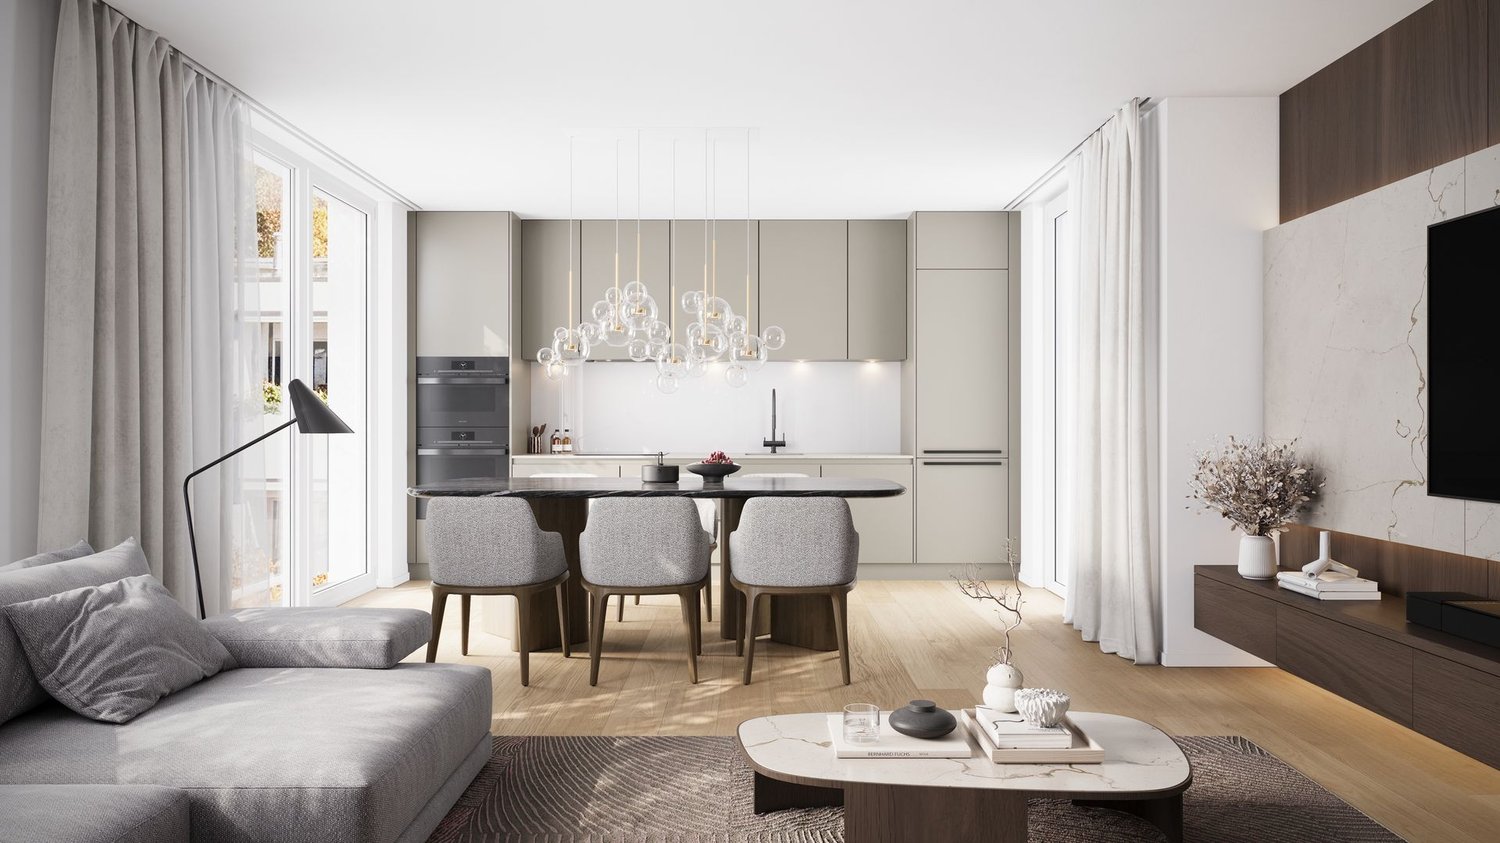
There are apartments, and there are places where you feel at home from the very first moment. This stylish 4.5-room ownership apartment offers everything that modern living is all about, light-filled rooms, high-quality materials, a well-thought-out room layout, and a quiet living environment, ideal for families, couples, or anyone who appreciates spacious living. The openly designed living and dining area forms the center of everyday life. This is where you cook together, laugh, and spend time with family and friends. Generous window surfaces create a bright atmosphere and harmoniously connect the interior with the exterior. The bedrooms offer comfortable retreats, while the balcony creates additional living space outdoors, perfect for relaxed summer evenings or the first coffee in the morning. The Bachgasse project convinces not only with its high-quality architecture but also with its excellent location. Schools, shopping facilities, leisure activities, and the train station are located in comfortable proximity. You can easily reach Zurich in a short time. Highlights- spacious living and dining area- bright rooms thanks to floor-to-ceiling windows- high-quality kitchen and stylish bathrooms- sunny balcony- sustainable new building according to modern standards- family-friendly neighborhood- short distances to schools, shopping, and public transportation- only ten ownership apartments in the entire project A home is more than four walls, it's the place where memories are created. Maybe your story begins right here. Have we sparked your interest and have you discovered your dream apartment? Do you have questions about financing, expansion, or move-in date? Contact us. We advise you in an engaged, personal, and discreet manner, so you can achieve your goal. Plüer & Partner Immobilien AG - always personal

Travel time
-
New building
1 / 9
CHF 2,145,000.– Premium
3.5 rooms123m² living space
Bachgasse 8, 8610 Uster

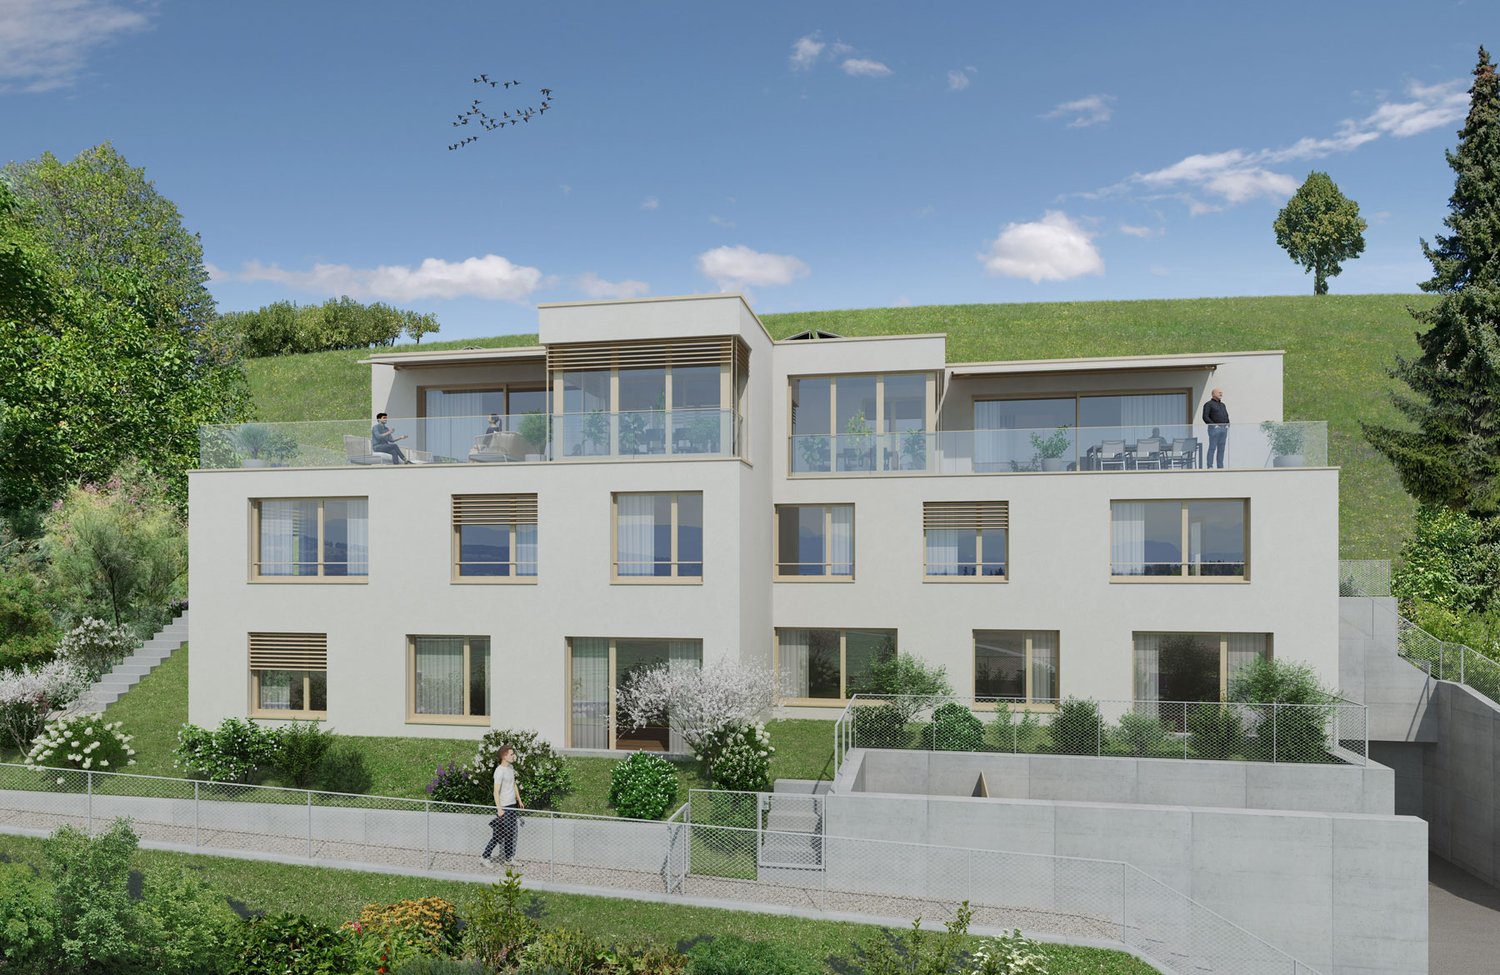
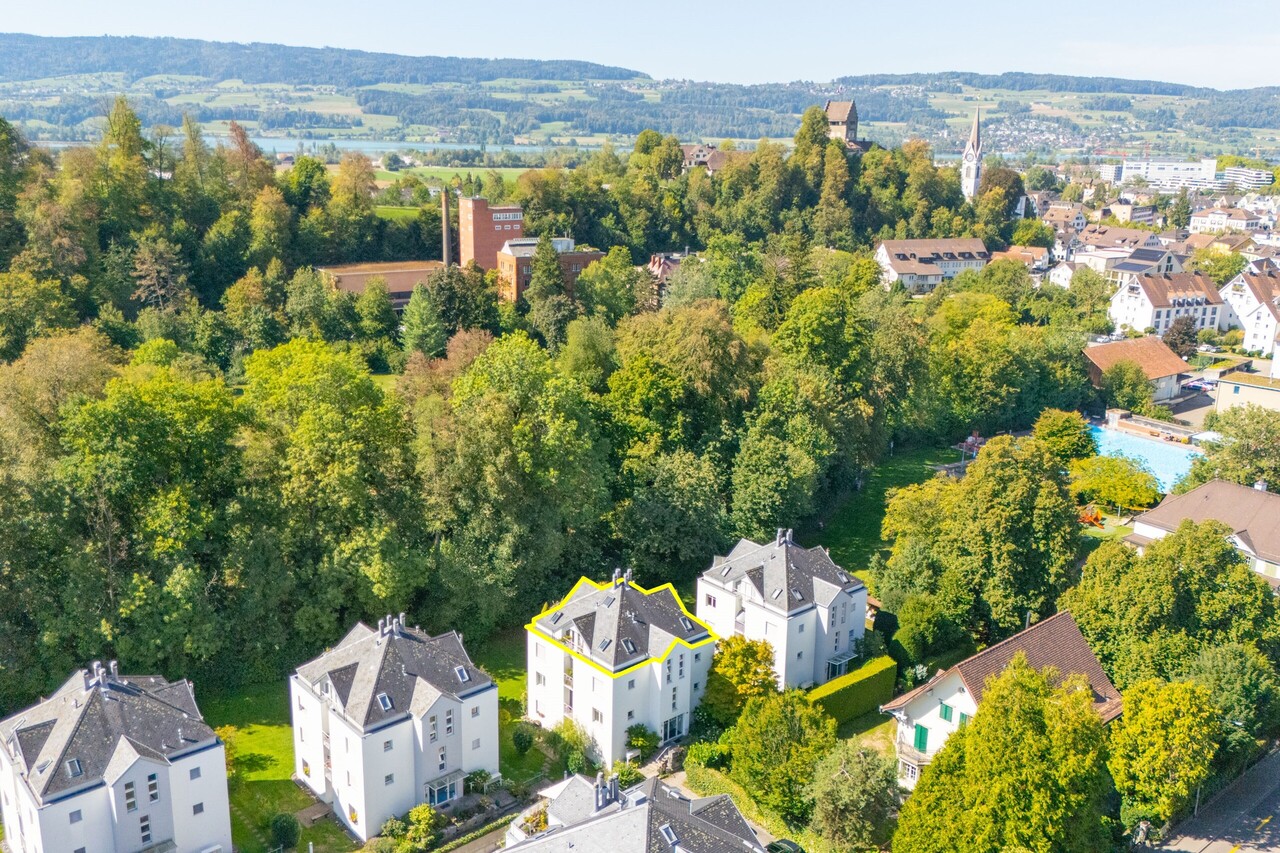
Construction has begun – Live above the rooftops of Uster – Exclusive penthouse apartment with a unique feel

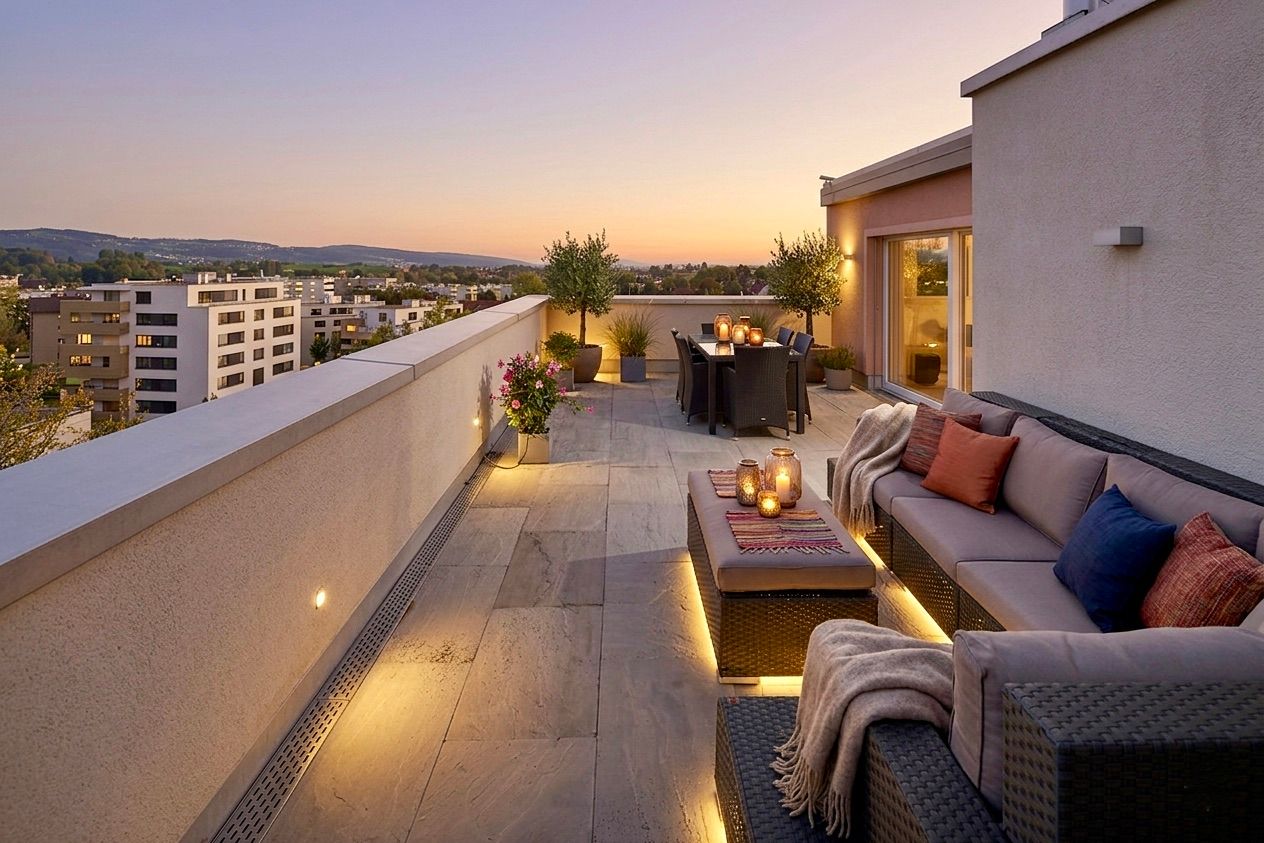
An exclusive penthouse apartment for people with the highest expectations.This exclusive penthouse apartment combines generous space, privacy and high-quality architecture to create a home that fulfils the highest expectations.The open-plan living and dining area impresses with large window fronts that fill the space with natural light and create a harmonious connection to the expansive terrace. This is where favourite spots await: for breakfast in the morning sun, an aperitif with friends or a relaxing end to a long day.Fine materials, a modern kitchen, stylish bathrooms and a well-considered layout ensure outstanding living comfort. Every square metre has been planned with quality, functionality and timeless elegance in mind.The peaceful setting in the popular town of Uster combines relaxation with excellent accessibility. Shops, restaurants, local recreation areas and the train station are all within easy reach, while Zürich is just a short journey away.Highlights- exclusive penthouse apartment with a spacious terrace- light-filled living areas- high-quality architecture and elegant finishes- modern kitchen and stylish bathrooms- sustainable construction- quiet residential neighbourhood with a high quality of life- quick connection to Zürich- small, exclusive apartment building with just ten condominium apartmentsFew people have the opportunity to live in a penthouse apartment like this. Seize the chance to make your dream home a reality in one of the most sought-after municipalities in the Zürich Oberland.Have we sparked your interest, and have you found your dream apartment? Do you have questions about financing, the fit-out or the move-in date? Get in touch with us. We will provide dedicated, personal and discreet advice to help you achieve your goal. Plüer & Partner Immobilien AG – always personal

Travel time
-
New building
1 / 9
CHF 2,145,000.– Premium
4.5 rooms123m² living space
Bachgasse 8, 8610 Uster

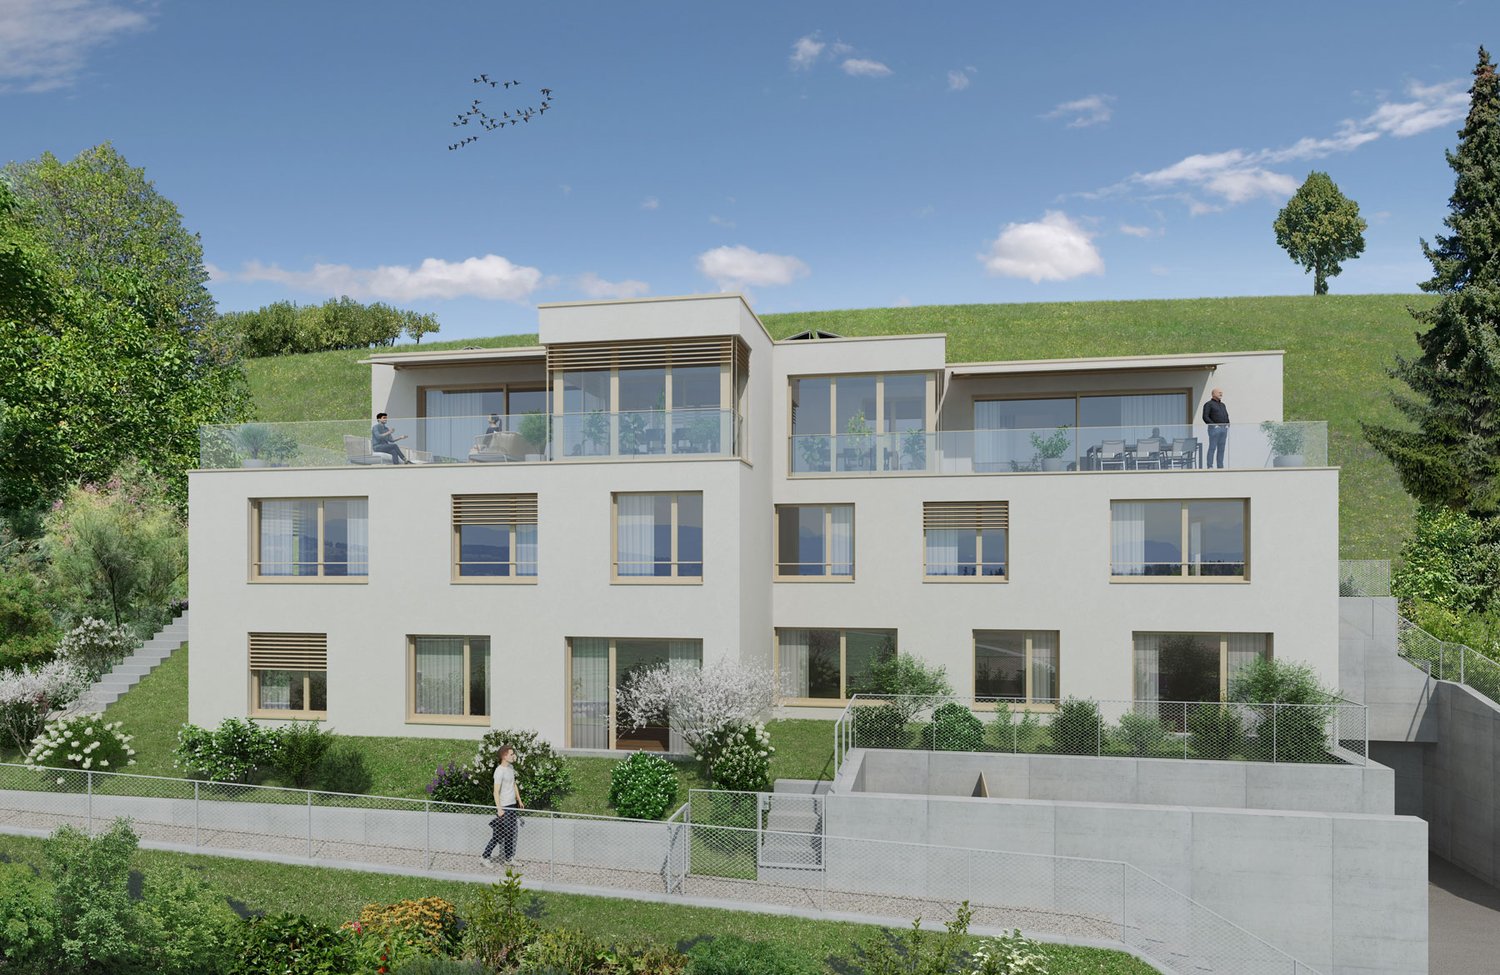
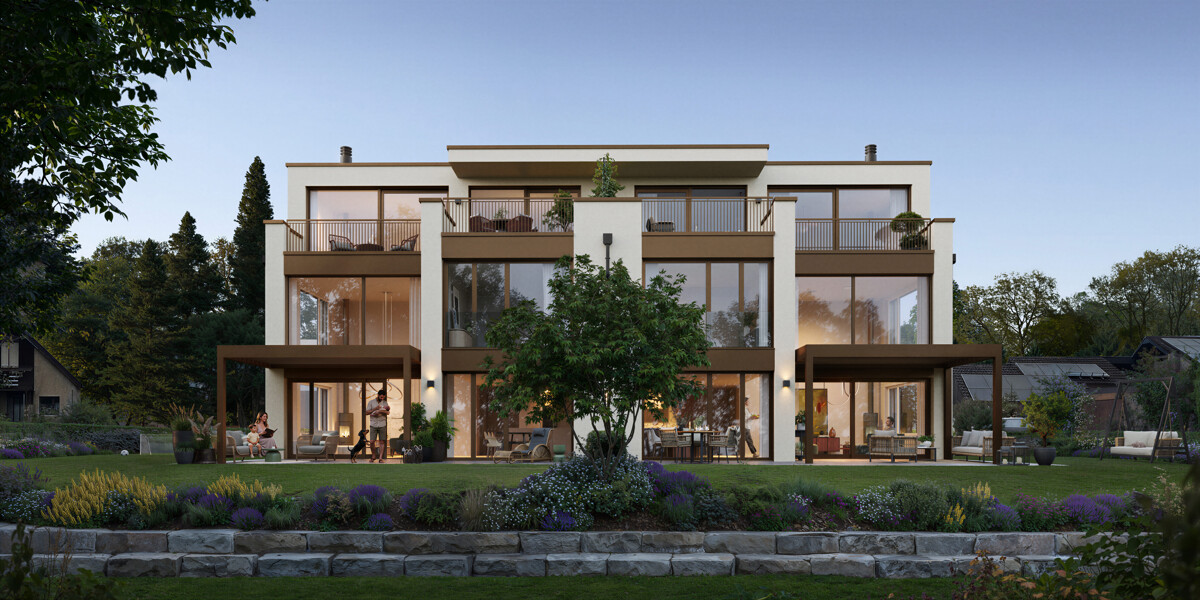
Construction has started - exclusive penthouse living in Uster - 4½ rooms, plenty of privacy and spacious terraces

More space. More freedom. More home.This exclusive 4 1/2-room penthouse apartment (floor plan option) combines generous proportions, privacy and high-quality architecture to create a home that meets the highest expectations.The open-plan living and dining area impresses with its expansive windows, which flood the space with natural light and create a seamless connection to the spacious terrace. This is where favourite spots take shape: for breakfast in the morning sun, an aperitif with friends or a relaxing end to a long day.Refined materials, a modern kitchen, stylish bathrooms and a well-designed layout ensure the highest level of living comfort. Every square metre has been planned with quality, functionality and timeless elegance in mind.The peaceful location in popular Uster combines relaxation with excellent accessibility. Shops, restaurants, local recreation areas and the train station are all within easy reach, while Zurich is just a short journey away.Your highlights- exclusive penthouse apartment with a spacious terrace- light-filled living spaces- high-quality architecture and elegant finishes- modern kitchen and stylish bathrooms- sustainable construction- quiet residential neighbourhood with a high quality of life- fast connections to Zurich- small, exclusive apartment building with only ten condominium apartmentsFew people have the opportunity to live in a penthouse apartment like this. Seize the chance to make your dream home a reality in one of the most sought-after communities in the Zurich Oberland.Have we sparked your interest, and have you found your dream apartment? Do you have questions about financing, fit-out or the move-in date? Get in touch with us. We will provide dedicated, personal and discreet advice to help you achieve your goal. Plüer & Partner Immobilien AG - always personal

Travel time
-
New building
1 / 4
CHF 1,270,000.– Premium
3.5 rooms88m² living space
Seestrasse 63, 8610 Uster

Living in Niederuster – close to the city and near Lake Greifensee

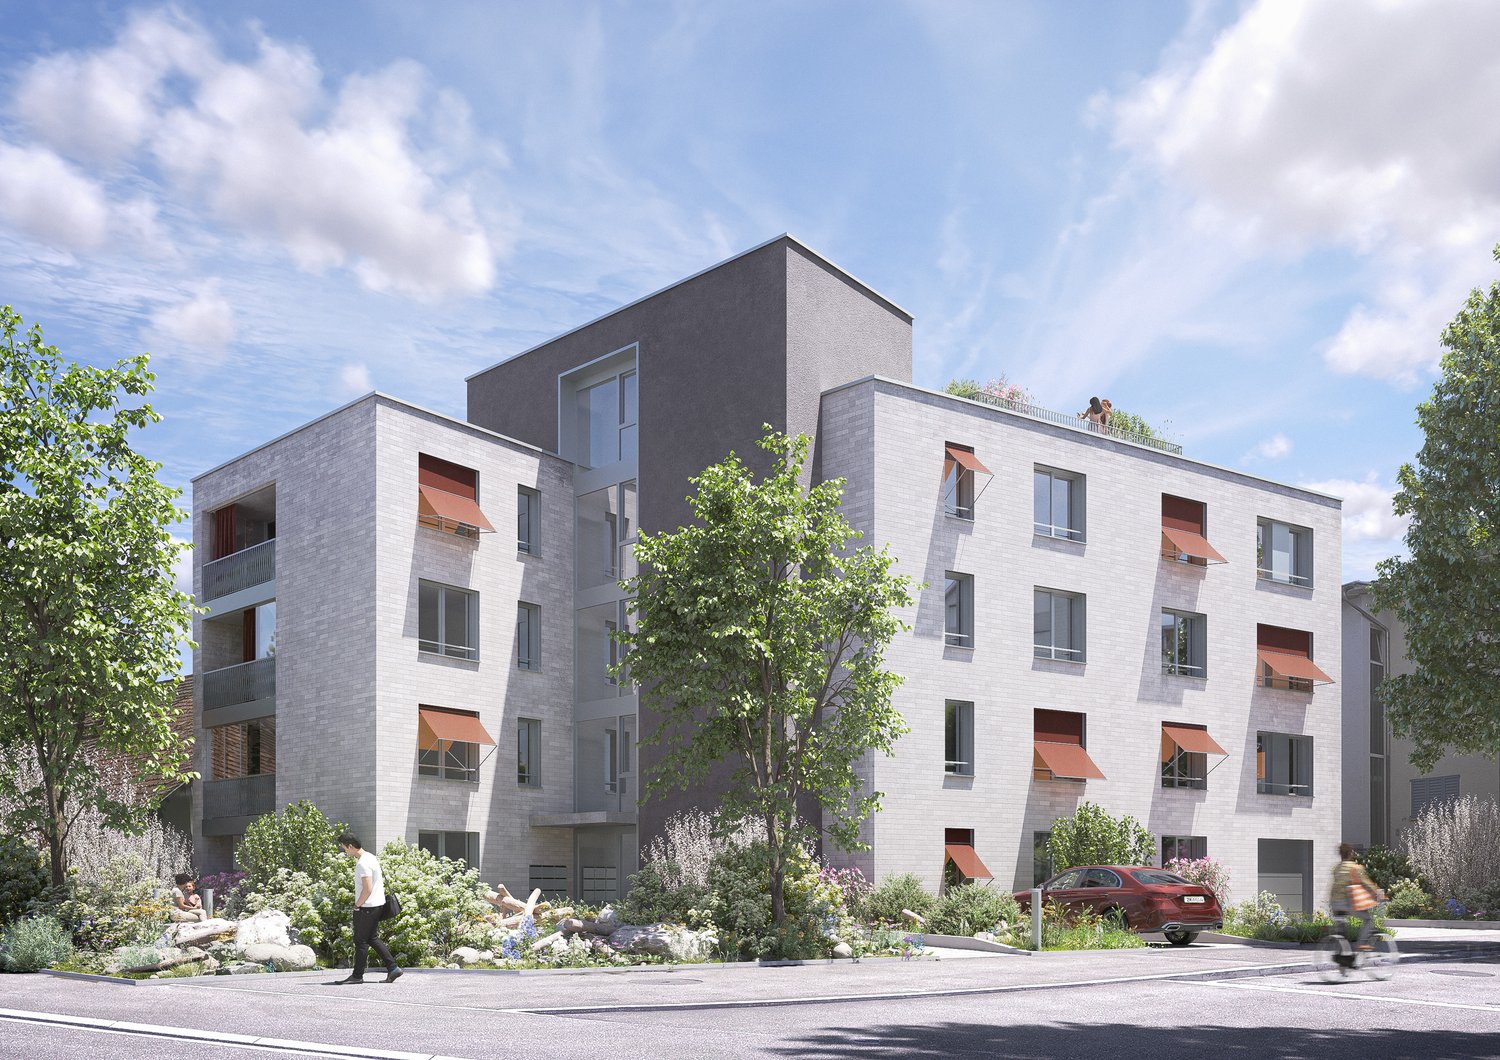
In the popular Niederuster, a total of 8 attractive condominiums (5 x 3.5 rooms, 3 x 4.5 rooms) are being built on Seestrasse 63 in a well-maintained and quiet neighborhood.The apartments are oriented with large living/dining areas and adjacent loggias facing south and east. The large window fronts open up to the greenery and the garden area. The eastern and slightly smaller apartment types each have a loggia and a winter garden. The ground-floor apartment also has a covered seating area. The larger and more family-friendly 4.5-room apartments have a spacious loggia. On the top floor, there is a rooftop terrace that can be used by all parties in the property.This 3.5-room apartment on the 1st floor offers you the following amenities on 88 m2 of spacious living space: • Bright, open living and dining area: Modern open-plan concept with generous living space, ideal for living and enjoying • Loggia/Winter Garden: Perfect for relaxing and enjoying • Bathroom: Modern and comfortably equipped with a bathtub • Ensuite shower/WC: in the bedroom • 2 Reduits: two spacious reduits • Parking spaces: in the parking garage (car lift) • Barrier-free: The apartment is wheelchair accessible • Rooftop terrace: For shared use with a view of the greenery Location & Environment: The apartment is located in a quiet environment. In the summer, you benefit from plenty of sunlight, and in the winter, the location shows its bright side. The recreational area around Lake Greifensee is within walking distance. The following amenities are available: • Bus stop Wil: Just 1 minute's walk away • Uster train station: 14 minutes' walk or 6 minutes by bus – ideal for commuters • Volg supermarket: 7 minutes' walk away • Dropa Illuster pharmacy: 12 minutes' walk away • Uster Vocational School (BFSU): Just 3 minutes' walk away – ideal for families The building impresses with its light gray facade, large windows, red awnings, and a well-maintained garden area – a real highlight in the quarter.This new apartment with 88 m² of living space combines modern living with excellent infrastructure. Whether you're a young couple, a small family, or a person with limited mobility – this apartment offers the perfect basis for a comfortable life in Uster. Planned completion in autumn 2028 – secure your new home now!For more information, please visit our project website.We look forward to your contact.Your Aquater8610 - Marketing team!

Travel time
-
New building
1 / 4
CHF 1,755,000.– Premium
4.5 rooms121m² living space
Seestrasse 63, 8610 Uster

Living in Niederuster – close to the city and near Lake Greifensee

In the popular Niederuster, a total of 8 attractive condominiums (5 x 3.5 rooms, 3 x 4.5 rooms) are being built on Seestrasse 63 in a well-maintained and quiet neighborhood.The apartments are oriented with large living/dining areas and adjacent loggias facing south and east. The large window fronts open up to the greenery and garden area. The eastern and slightly smaller apartment types each have a loggia and a winter garden. The ground-floor apartment also has a covered seating area. The larger and more family-friendly 4.5-room apartments have a spacious loggia. On the top floor, there is a rooftop terrace that can be used by all parties in the property.This 4.5-room apartment on the 2nd floor offers you the following amenities on a spacious 121 m2: • Bright, open living and dining area: Modern open-plan concept with generous living space, ideal for living and enjoying • Balcony: Perfect for relaxing and enjoying the sunny view • Bedroom: En-suite bathroom (with window) and separate walk-in closet • Shower/WC: Spacious bathroom with shower and WC • Utility room: Spacious utility room • Parking spaces: In the parking garage (car lift) • Wheelchair accessible: The apartment is barrier-free accessible • Rooftop terrace: For shared use with a view of the greenery Location & surroundings: The apartment is located in a quiet environment. In the summer, you benefit from plenty of sunlight, and even in the winter, the location shows its bright side. The Greifensee recreational area is within walking distance. The following amenities are available: • Bus stop Wil: Just 1 minute's walk away • Uster train station: 14 minutes' walk or 6 minutes by bus – ideal for commuters • Volg supermarket: 7 minutes' walk away • Dropa Illuster pharmacy: 12 minutes' walk away • Uster vocational school (BFSU): Just 3 minutes' walk away – ideal for families The building impresses with its light gray facade, large windows, red awnings, and a well-maintained garden area – a real highlight in the quarter.This new apartment with 121 m² of living space combines modern living with excellent infrastructure. Whether you're a young couple, a small family, or a person with limited mobility – this apartment offers the perfect basis for a comfortable life in Uster. Planned completion in autumn 2028 – secure your new home now!For more information, please visit our project website.We look forward to your contact.Your Aquater8610 - marketing team!

Travel time
-
  • A modern, multi-story building with large windows and a raised ground floor, surrounded by trees and greenery.
  • Multi-story residential building with balconies, surrounded by trees and greenery.
  • A two-story house with a beige exterior, surrounded by trees and greenery. The house features multiple windows and a visible front door.
  • Modern two-story building with a raised ground floor, concrete facade, and steps leading up to the entrance.
  • Architectural floor plan of a residential building labeled "Projekt Einfamilienhaus." The plan shows a two-story structure with multiple windows and a flat roof.
  • Floor plan of a single-story house with a flat roof, multiple windows, and a garage.
  • Architectural floor plan of a two-story house with a raised ground floor, featuring a garage, multiple windows, and a sloped roof.
  • Architectural floor plan sketch showing a house with a raised ground floor, chimney, and multiple windows.
  • Architectural floor plan showing a two-story house with labeled dimensions and sections for living and sleeping areas.
  • Floor plan of a residential building showing a garage, entrance, living area, bedrooms, and bathrooms.
  • Floor plan of a residential apartment showing a kitchen, dining room, living room, bedroom, and bathroom with labeled dimensions.
  • Floor plan of a basement level showing labeled rooms including a storage room, a kitchen, and a bathroom. Dimensions and measurements are indicated in centimeters.
1 / 12
Price on requestTop
7 rooms
Rainstrasse 20, 8610 Uster

Single-family house in Uster

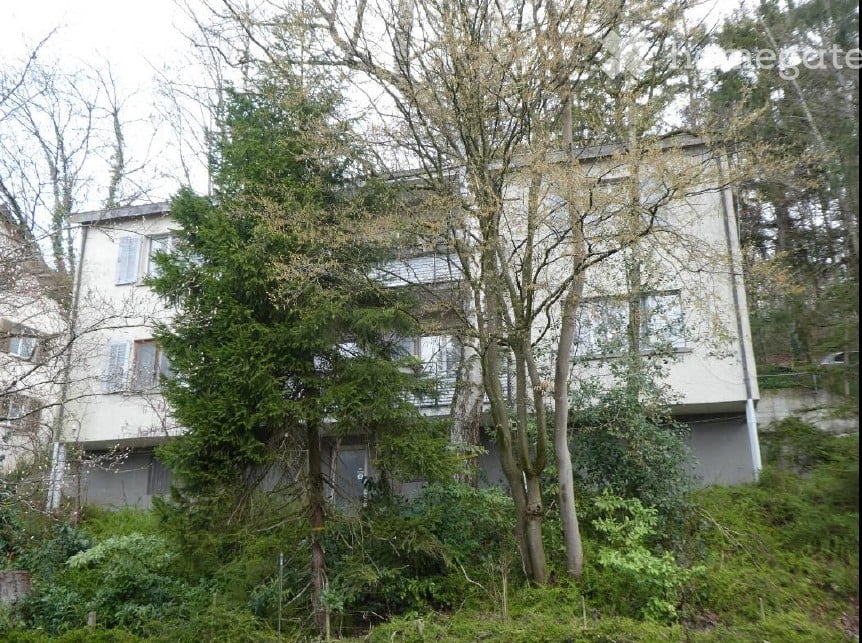
Public Auction The District Court of Uster has ordered the public auction of the following property. Owner Zollinger Rudolf, Community of Heirs Date and Time of Auction Monday, 30 November 2026, 14.00 hours Auction Location Municipal Council Chamber in the Town Hall, Bahnhofstrasse 17, 8610 Uster Auction Object Single-family house, Uster Land Register, Land Register Page 5097, EGRID CH693177250675, Cadastre B4770, Plan B33, Rainstrasse 20, 8610 Uster Guided Tours Guided tours will take place on Saturday, 31 October 2026, from 13.00 hours to 14.00 hours, Wednesday, 4 November 2026, from 15.30 hours to 16.30 hours, Saturday, 7 November 2026, from 13.00 hours to 14.00 hours, Thursday, 12 November 2026, from 15.30 hours to 16.30 hours, Rainstrasse 20, 8610 Uster. A prior registration by e-mail to Marc Wehrli, PROSPERIS Legal Consulting, Tax and Financial Planning, Assistant to the Notary's Office Uster, marc.wehrli@prosperis.ch, is appreciated. Auction Conditions The auction conditions are available at the Notary's Office Uster and can be obtained by e-mail at corinne.daendliker@notariate-zh.ch. Persons who bid as representatives in someone else's name, as a member of a legal community or as an organ of a legal entity must identify themselves as representatives immediately before the award. Representatives of associations and foundations must also prove their power of representation. Commercial companies and cooperatives must also submit an extract from the commercial register immediately before the award. Attention is explicitly drawn to the Federal Act on the Acquisition of Real Estate by Persons Abroad (BewG) and the Ordinance on the Acquisition of Real Estate by Persons Abroad (BewV). Reference is made to the auction conditions (purchase price payment, estimated value, etc.). Notary's Office Uster Zürichstrasse 1 8610 Uster

Travel time
-
1 / 13
CHF 1,980,000.– Top
6.5 rooms190m² living space
Meierackerstrasse 34, 8610 Uster

6.5 Room Duplex Apartment with Private Garden

Description:Live like in a single-family home with a garden idyll - stylish, spacious, and close to natureThis exceptional 6.5-room garden duplex apartment combines spacious rooms, modern design, and an idyllic residential location to create a home that meets the highest standards. The property, built in 1993, has been carefully maintained over the years, continuously modernized, and presents itself today in an excellent condition. With minimal cosmetic effort, it is ready for occupancy.In the popular Kirchuster, you can expect a residential location that combines tranquility and nature with urban proximity. Embedded in a well-maintained neighborhood with single-family and smaller multi-family houses, as well as extensive agricultural areas, you will enjoy a living environment of exceptional quality. Despite the excellent accessibility of the cities of Zurich, Winterthur, Wetzikon, and Rapperswil, Uster preserves its natural character. Walking paths along streams, idyllic forests, and spacious recreational areas begin practically at your doorstep.As soon as you enter the apartment, you will feel the special atmosphere. The inviting entrance area with guest toilet opens up to the impressive living and dining area - the heart of this home. Spacious window fronts let in plenty of daylight and create a harmonious interplay between indoors and outdoors. The modern, openly designed kitchen with stylish bar fits elegantly into the living area and forms the center for social hours with family and friends.A particular highlight is the spacious garden with its sunny seating area. Here, you can enjoy a high level of privacy, surrounded by plenty of greenery and with an unobstructed view towards the forest. Whether it's a relaxed breakfast in the morning sun, warm summer evenings with guests, or cozy hours by the crackling fireplace in the living area - this apartment creates the perfect framework for unforgettable moments.Via the stylish staircase, you reach the upper floor. The spacious master bedroom forms a private retreat, supplemented by two more bright rooms. One of them has a light-flooded winter garden and is ideal as a fitness area, home office, or inspiring studio. The elegant en-suite bathroom with bathtub, double sink, separate shower, and toilet stylishly completes this floor.The basement also impresses with well-thought-out secondary rooms. A housekeeping room with washing machine, tumble dryer, and sink, a cellar, and a versatile hobby, fitness, or workroom offer additional comfort. From here, you can also easily access the underground parking garage directly.This exclusive garden duplex apartment combines spaciousness, privacy, and timeless elegance in one of the most sought-after residential areas in Uster. A home for people who are looking for something special and value quality, tranquility, and a stylish living ambiance.Equipment:1. Upper floor:- Entrance area- Room with balcony- Shower, sink, and toilet- Room with winter garden extension- Spacious master area with en-suite bathroom with bathtub and double sink- Walk-in closet en-suiteGround floor:- Entrance area with entrance hall- Multi-purpose room, ideal as an office or guest room- Living room with Swedish stove and extended winter garden- Modern kitchen with bar- Dining room with direct access to the garden seating area- Spacious outdoor area 210 m2Intermediate floor:Guest toilet with shower and sinkBasement:- Entrance area- Room, hobby room- Cellar- Utility room with washing machine and dryer, heating- Direct access to the garden and underground parking garageFurther information/advantages- Electronic shutters living room- Gas heating- Value ratio: 135/1000- Total ancillary costs per year: CHF 7,489.-, incl. EF- Renovation fund as of 31.12.2025, CHF 239,900.-You have 2 underground parking spaces No. 38 and...

Travel time
-
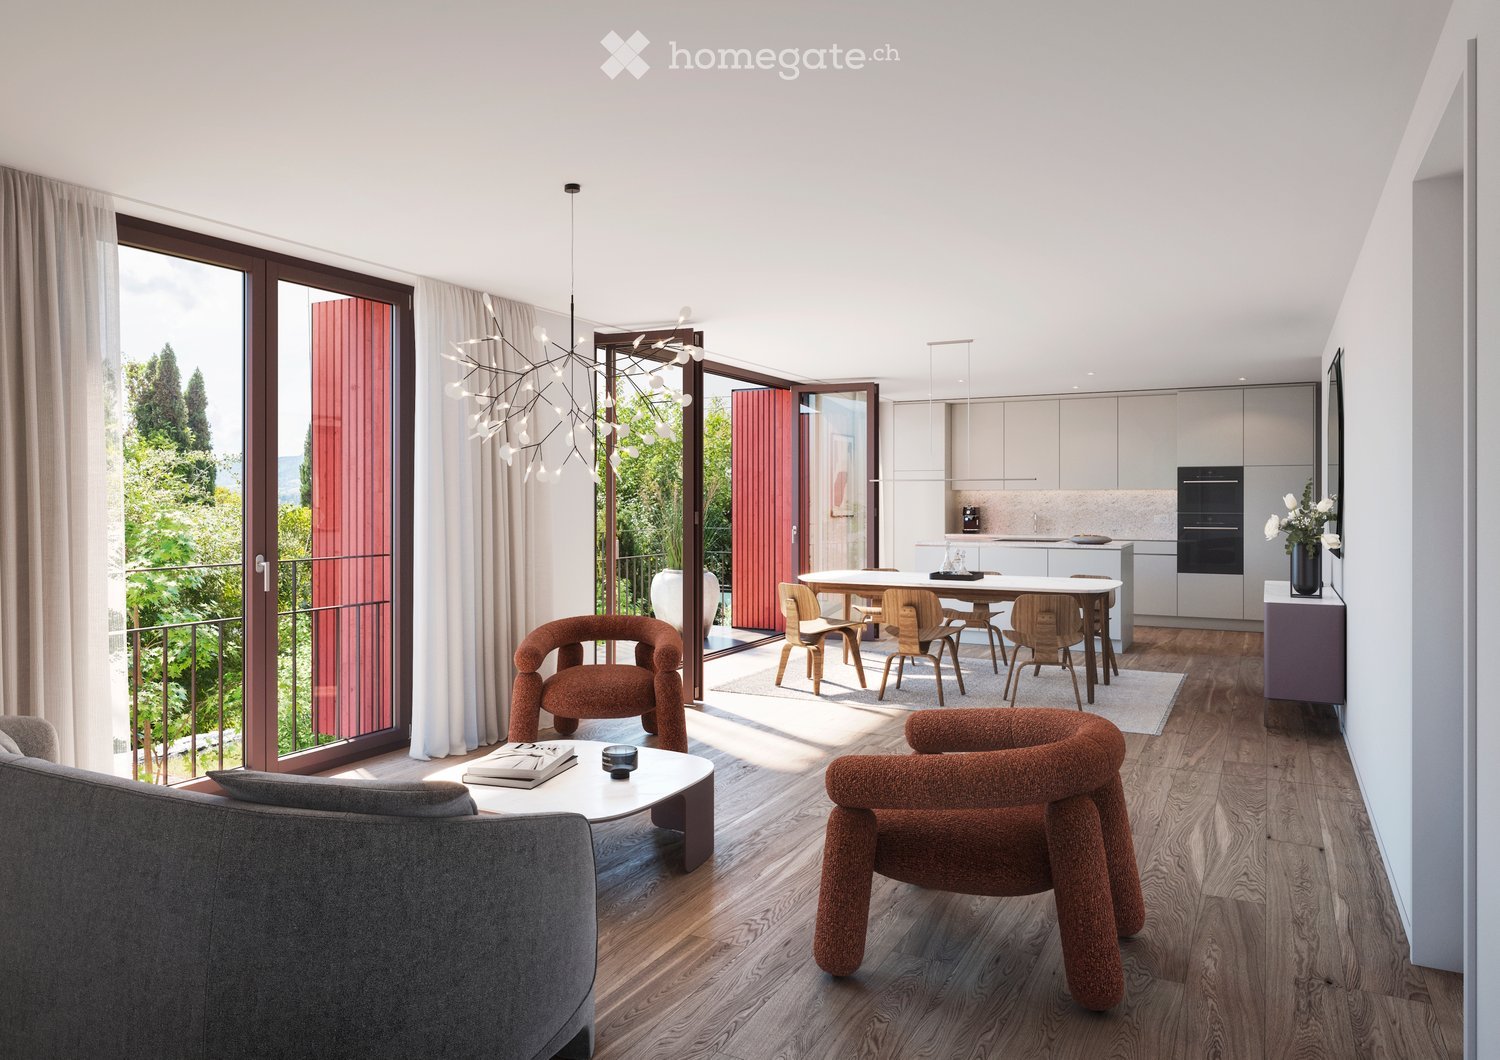
  • Open-plan living room with a grey sofa, rust armchairs, a dining table, and a kitchen along the back wall, with glass doors opening onto a balcony with a metal railing.
  • Multi-storey residential building with red vertical cladding, numerous balconies, and a landscaped garden in front.
  • Open-plan living room and kitchen with a round dining table, bentwood chairs, a dark kitchen run along one wall, and a glass door framing an outdoor view through the glass.
  • Open-plan living room with a dining table, sofa, kitchen island, and a glass door opening onto a balcony with a view of neighboring houses.
  • Open-plan living and dining area with a marble-topped table, a white kitchen island, and folding glass doors opening onto a balcony.
  • Aerial view of a red-clad multi-storey residential building with a large dark solar roof, balconies, and a garden, surrounded by houses and a lake with hills behind.
  • Bathroom with beige tiled walls, a wall-hung toilet, a floating vanity with a built-in sink and mirror cabinet, and a bathtub with a shower.
  • Open-plan living room with a red sofa, a round rug, and a dining area, with large windows looking onto a garden.
1 / 8
CHF 1,390,000.– Top
3.5 rooms116m² living space
Seefeldstrasse 14, 8610 Uster

New construction project in Uster with 2.5- to 5.5-room apartments

At Seefeldstrasse 14 in Niederuster, a new building is being constructed with eleven different, spacious condominiums with 2.5, 3.5, and 4.5 rooms as well as a spacious 5.5-room apartment that spans two floors.A house for people with different life plans, who have arrived at the moment and understand how to make the most of precious living time. The location scores with the nearby Greifensee, with the great connection and the fact that both schools and shopping facilities are easily accessible. Thanks to its precise proportions and high-quality wooden facade, the house fits perfectly into its surroundings. Different widths of facade fields and offset windows create a lively, haptic exterior view and provide bright, open living spaces inside.The restrained and value-preserving character of the residential building continues in the design of the apartments. For the interior construction, you have carefully coordinated color and material concepts to choose from. They consist of devices that combine design with the highest quality, materials in warm earth and stone tones, and natural floor coverings. Within the individual trades such as floors, kitchens, or wet cells, you can choose from three high-quality variants and give your new home a personal touch.2 percent discount on the entire construction price: If you opt for one of the pre-defined, harmonious overall concepts instead of an individual interior construction, you will receive a discount of 2% on the entire construction price. This way, you get a harmonious concept at particularly attractive conditions.Have we piqued your interest?On the project website www.seefeldstrasse14.ch, you will find all important information about our project and the apartments.

Travel time
-
  • Open-plan living room and kitchen with a round dining table, bentwood chairs, a dark kitchen run along one wall, and a glass door framing an outdoor view through the glass.
  • Multi-storey residential building with red vertical cladding, numerous balconies, and a landscaped garden in front.
  • Open-plan living room with a dining table, sofa, kitchen island, and a glass door opening onto a balcony with a view of neighboring houses.
  • Open-plan living room with a grey sofa, rust armchairs, a dining table, and a kitchen along the back wall, with glass doors opening onto a balcony with a metal railing.
  • Open-plan living and dining area with a marble-topped table, a white kitchen island, and folding glass doors opening onto a balcony.
  • Aerial view of a red-clad multi-storey residential building with a large dark solar roof, balconies, and a garden, surrounded by houses and a lake with hills behind.
  • Bathroom with beige tiled walls, a wall-hung toilet, a floating vanity with a built-in sink and mirror cabinet, and a bathtub with a shower.
  • Open-plan living room with a red sofa, a round rug, and a dining area, with large windows looking onto a garden.
1 / 8
CHF 1,790,000.– Top
4.5 rooms146m² living space
Seefeldstrasse 14, 8610 Uster

New construction project in Uster with 2.5- to 5.5-room apartments

At Seefeldstrasse 14 in Niederuster, a new building is being constructed with eleven different, spacious condominiums with 2.5, 3.5, and 4.5 rooms as well as a spacious 5.5-room apartment that spans two floors.A house for people with different life plans, who have arrived at the moment and understand how to make the most of precious living time. The location scores with the nearby Greifensee, the great connection, and the fact that both schools and shopping facilities are easily accessible. Thanks to its precise proportions and high-quality wooden facade, the house fits perfectly into its surroundings. Different widths of facade fields and offset windows create a lively, haptic exterior view and provide bright, open living spaces inside.The restrained and value-retaining character of the residential building continues in the design of the apartments. For the interior construction, you have carefully coordinated color and material concepts to choose from. They consist of devices that combine design with the highest quality, materials in warm earth and stone tones, and natural floor coverings. Within the individual trades such as floors, kitchens, or wet cells, you can choose from three high-quality variants and give your new home a personal touch.2 percent discount on the entire construction price: If you decide on one of the pre-defined, harmonious overall concepts instead of an individual interior construction, you will receive a discount of 2% on the entire construction price. This way, you get a harmonious concept at particularly attractive conditions.Have we sparked your interest?On the project website www.seefeldstrasse14.ch, you will find all important information about our project and the apartments.

Travel time
-
1 / 16
  • Parking space
  • Balcony / Terrace
  • Garage
  • +7
CHF 1,150,000.–
3.5 rooms84m² living space
Fehraltorferstrasse 9, 8610 Wermatswil

Available for reference from January 2027! Country living near the city: New apartments in the heart of Wermatswil village

Country living near the city: New apartments in the heart of the village Wermatswil is a village with a heart. And right in its heart, a new building called "Puurehuus" is being constructed, featuring ten apartments for modern country living on the outskirts of the city. Its exterior, with a wooden facade and dormer windows in the gable roof, is inspired by the historic architecture of the nearby former country inn, which is being completely renovated and converted into living space. The apartments themselves welcome you with 2½ to 5½ rooms on spacious living areas of 84 to 151 m². Whether you're single, a couple, or a family; whether you prefer a garden apartment, a maisonette, or a penthouse apartment with a loggia: Puurehuus offers the perfect living space for everyone. Each unit boasts a cleverly designed floor plan, spacious rooms, and a private outdoor area. High-quality materials and appliances are planned for the finish, and as a buyer, you can participate in their selection. An elevator connects the floors of the new building to the parking garage, where sufficient parking spaces are planned. The two buildings of Puurehuus and their community garden, designed like a village square, enrich the village center of Wermatswil. Here, the speed limit is 30 km/h, the bus stops practically in front of the door, and the paths to the farm shop, kindergarten, and school, to fields, meadows, and forests are short. Discover the new construction project with a heart in Wermatswil - we would be happy to introduce you to the individual apartments in person.

  • Parking space
  • Balcony / Terrace
  • Garage
  • +7
Travel time
-
1 / 17
CHF 1,990,000.–
5.5 rooms170m² living space
Seefeldstrasse 4B, 8610 Uster

Spacious 5.5-room maisonette apartment with plenty of privacy and living comfort

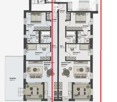
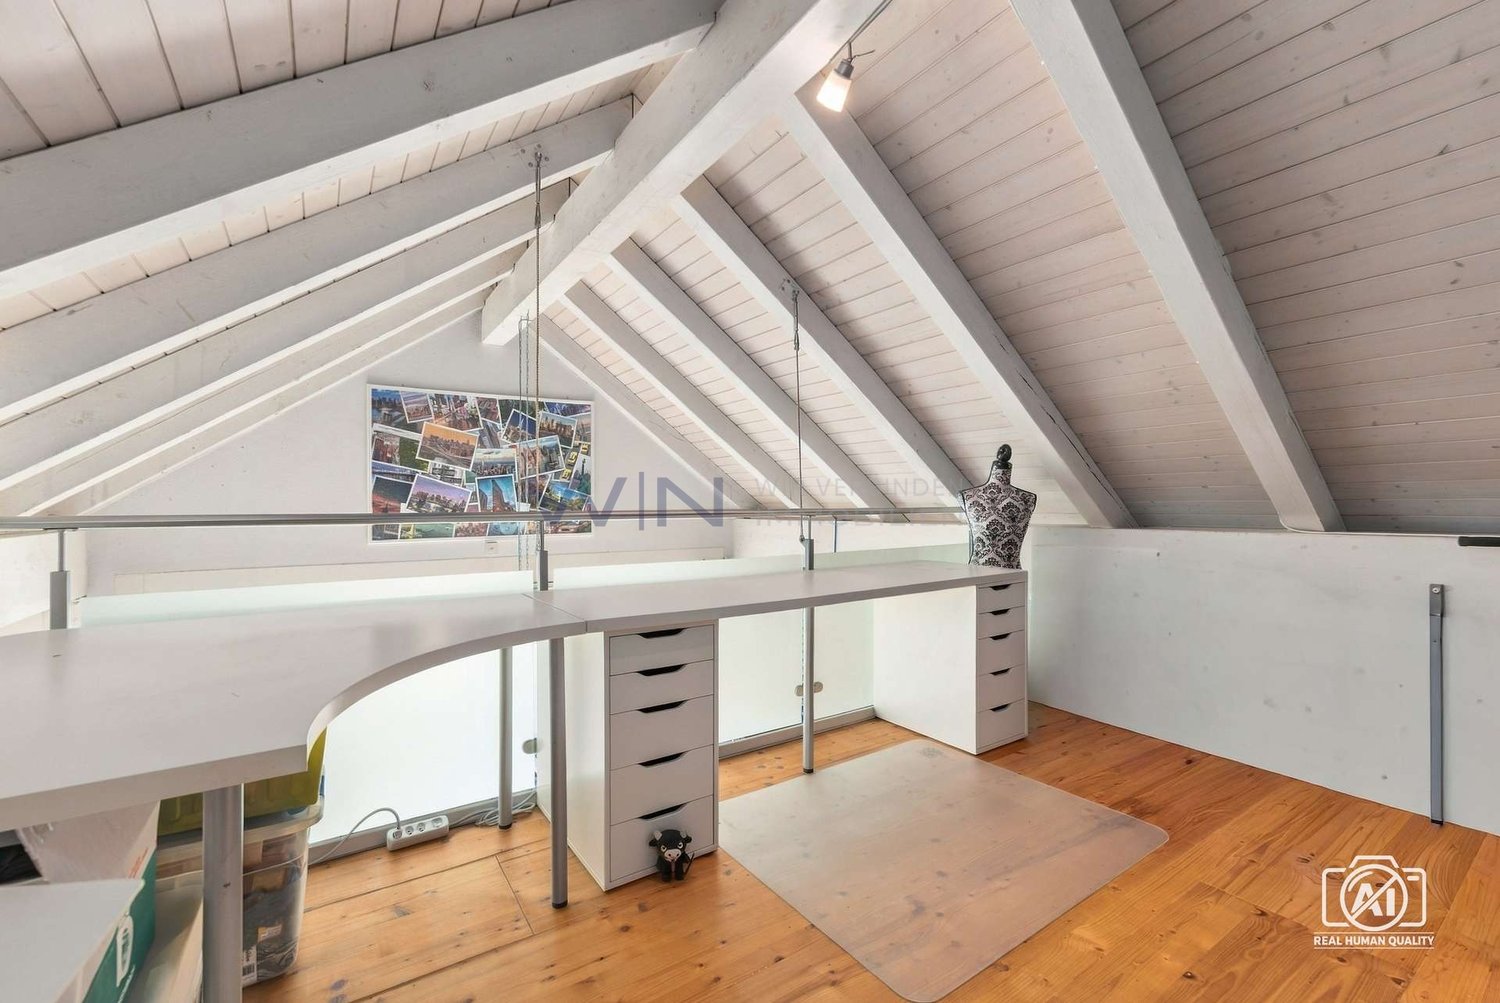
The 5 ½-room maisonette apartment is located in the center of Niederuster, in close proximity to shopping facilities, schools, and the bus stop, and is part of the "Seegarten" family quarter built in 2008.The apartment spans 170 m2 of living space over the two upper floors and offers a high level of privacy thanks to the maisonette concept. All rooms are generously and functionally designed, ensuring a high level of living comfort.Highlights at a glance: • Well-maintained 5½ rooms with oak parquet flooring • Approx. 170 m² of living space • Maisonette concept • 3 bathrooms • Practical and well-furnished floor plan • Inviting entrance and large wardrobe • Large bedrooms • Several retreats • Fly screens on all windows • Expanded attic space of over 40 m2 • Private laundry room in the basement • Parking space included • Replacement of heating system and connection to district heating in Q3/27 • Family-friendly quarter Mood Video: https://www.youtube.com/watch?v=V4LOpetoljoThose seeking relaxation will find it at the nearby Greifensee. Idyllic walking and waterfront paths invite you to relaxing hours in nature and offer a welcome contrast to everyday life.Have we sparked your interest? We would be happy to send you the sales documentation and further information upon request. We look forward to your contact.

Travel time
-
1 / 13
CHF 980,000.–
3.5 rooms92m² living space
Florastrasse 30B, 8610 Uster

Grüner Ausblick und urbaner Komfort in Uster

Ihr persönlicher Rückzugsort in UsterDiese attraktive Dachgeschosswohnung in Uster vereint Ruhe, Wohnkomfort und eine hervorragende Lage. Ideal für Einzelpersonen oder Paare, die naturnah wohnen und gleichzeitig die Vorzüge der Stadt geniessen möchten. Diese Eigentumswohnung überzeugt durch: • Helles, lichtdurchflutetes Wohnzimmer mit Klimaanlage • Cheminée für gemütliche Stunden • Ruhige und zentrale Lage in Uster Haben wir Ihr Interesse geweckt? Bestellen Sie noch heute unsere ausführliche Verkaufsdokumentation mittels Kontaktformular und Sie erhalten weitere spannende Informationen zur Immobilie. Wir freuen uns über Ihre Kontaktaufnahme.Votre havre de paix personnel à UsterCe charmant appartement mansardé à Uster allie calme, confort de vie et emplacement exceptionnel. Idéal pour les personnes seules ou les couples qui souhaitent vivre au plus près de la nature tout en profitant des avantages de la ville. Cet appartement en copropriété séduit par : • Un salon lumineux et baigné de lumière, équipé de la climatisation • Une cheminée pour des moments conviviaux • Emplacement calme et central à Uster Avons-nous éveillé votre intérêt ? Commandez dès aujourd'hui notre dossier de vente détaillé via le formulaire de contact et vous recevrez davantage d'informations intéressantes sur ce bien immobilier. Nous nous réjouissons de votre prise de contact.Your personal retreat in UsterThis attractive penthouse apartment in Uster combines tranquility, living comfort, and an excellent location. Ideal for singles or couples who want to live close to nature while still enjoying the benefits of city life. This condominium stands out for: • Bright, light-filled living room with air conditioning • Fireplace for cozy evenings • Quiet and central location in Uster Have we piqued your interest? Request our detailed sales brochure today using the contact form, and you'll receive more exciting information about the property. We look forward to hearing from you.

Travel time
-
1 / 13
CHF 2,300,000.–
5.5 rooms
Hohenrainweg 3, 8610 Uster

Exklusives Einfamilienhaus mit Pool und Garten

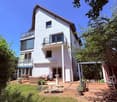
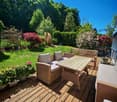
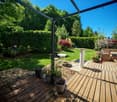
Ihr Traumhaus in Uster Ihr neues Traumhaus in Uster bietet die perfekte Kombination aus modernem Wohnkomfort und naturnaher Lage. Dieses gepflegte und sanierte Einfamilienhaus schafft viel Platz für die ganze Familie und liegt in einer ruhigen Nachbarschaft an einer Privatstrasse nahe beim Zentrum von Uster sowie vielfältigen Freizeitmöglichkeiten. Die Immobilie wurde renoviert und erweitert, mit grosser Sorgfalt gepflegt und präsentiert sich heute in hervorragendem Zustand.Die Liegenschaft überzeugt durch: • Wunderschöner, gepflegter Garten mit gemütlicher Pergola und Pool • Helle, grosszügige Wohnbereiche mit durchdachtem Raumkonzept • Top-Zustand dank laufender Investitionen und Modernisierungen • Nachhaltige Energieversorgung mittels moderner Solaranlage • Garage plus Aussenstellplatz für weitere Fahrzeuge Haben wir Ihr Interesse geweckt? Bestellen Sie noch heute unsere ausführliche Verkaufsdokumentation mittels Kontaktformular und Sie erhalten weitere spannende Informationen zur Immobilie. Wir freuen uns über Ihre Kontaktaufnahme.La maison de vos rêves à Uster Votre nouvelle maison de rêve à Uster allie à la perfection confort de vie moderne et cadre naturel. Cette maison individuelle bien entretenue et rénovée offre beaucoup d'espace pour toute la famille. Elle est située dans un quartier calme, au bout d'une rue privée, à proximité du centre d'Uster et de nombreuses possibilités de loisirs. Le bien a été rénové et agrandi, entretenu avec le plus grand soin, et se présente aujourd'hui en excellent état.La propriété séduit par : • Un magnifique jardin bien entretenu avec une pergola accueillante et une piscine • Des espaces de vie lumineux et spacieux avec un agencement bien pensé • Un état impeccable grâce à des investissements et des modernisations réguliers • Un approvisionnement énergétique durable grâce à une installation solaire moderne • Un garage et une place de stationnement extérieure pour d'autres véhicules Avons-nous éveillé votre intérêt ? Commandez dès aujourd'hui notre dossier de vente détaillé via le formulaire de contact et vous recevrez davantage d'informations intéressantes sur ce bien immobilier. Nous nous réjouissons de votre prise de contact.Your Dream Home in Uster Your new dream home in Uster offers the perfect combination of modern living comfort and a location close to nature. This well-maintained and renovated single-family home offers plenty of space for the whole family and is located in a quiet neighborhood on a private street near the center of Uster and a wide range of recreational opportunities. The property has been renovated and expanded, maintained with great care, and is now in excellent condition.The property stands out for: • A beautiful, well-maintained garden with a cozy pergola and pool • Bright, spacious living areas with a well-thought-out floor plan • Top condition thanks to ongoing investments and modernizations • Sustainable energy supply via a modern solar system • Garage plus outdoor parking space for additional vehicles Have we piqued your interest? Request our detailed sales brochure today using the contact form, and you'll receive more exciting information about the property. We look forward to hearing from you.

Travel time
-
1 / 13
CHF 870,000.–
3.5 rooms81m² living space
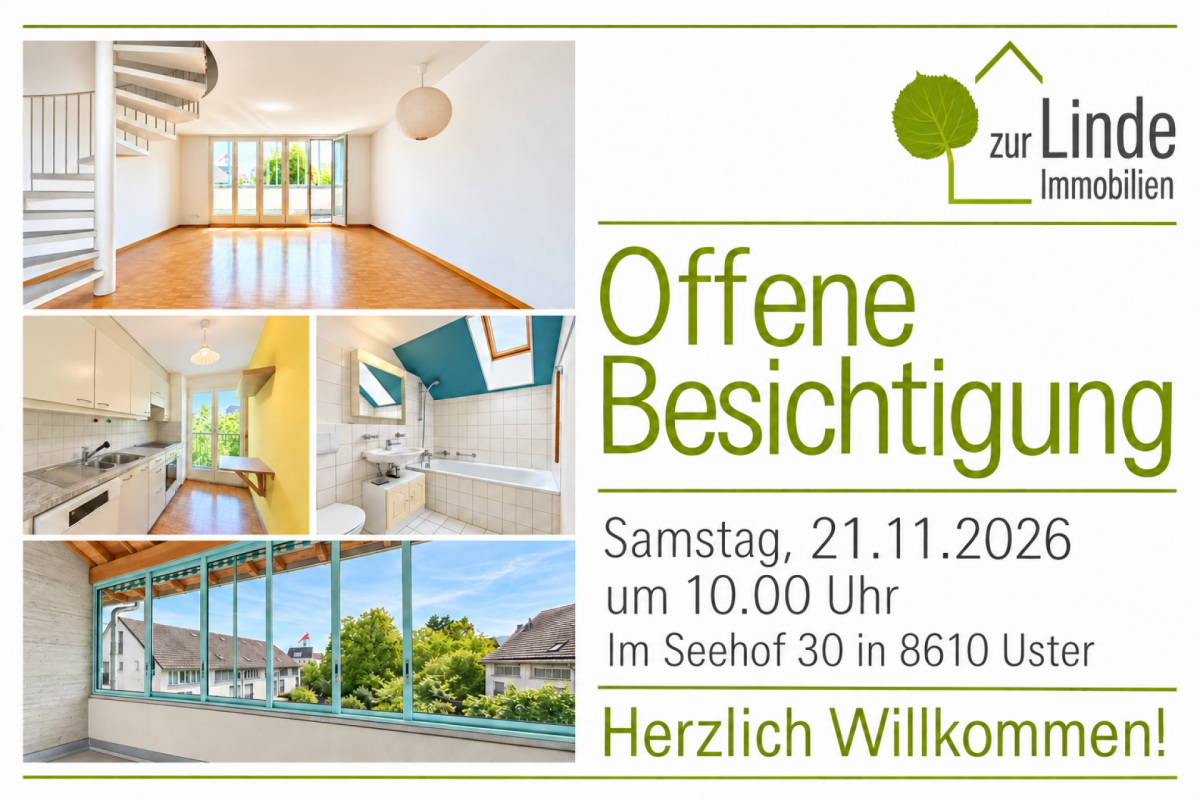
Im Seehof 30, 8610 Uster

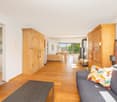
Central, quiet, sunny, and top-floor: Charming maisonette apartment with underground parking included

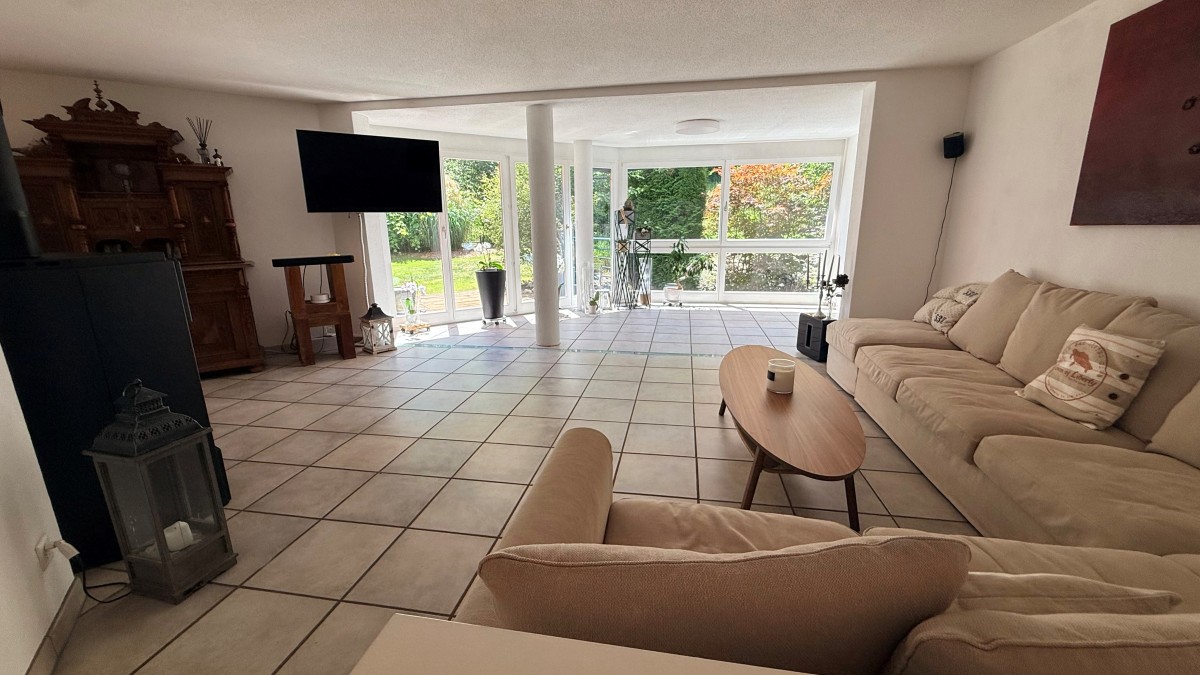
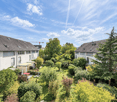
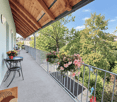
Central, quiet, sunny, and top-floor: Charming maisonette apartment with underground parking included This inviting maisonette apartment is ideal for people who appreciate communal living and yet value sufficient privacy. A real highlight is the classic floor plan on two levels as well as the spacious communal outdoor areas in the family-friendly residential estate. The south-facing, glazed winter garden offers a wonderful view into a green, sunny inner courtyard, while on the north side, the view of the Aabach exudes tranquility. Thanks to the clever room layout, you can enjoy plenty of daylight and at the same time a feeling of security - a quiet oasis, perfect for single people, two-person households, and small families.In the entrance area, there is the bright living and dining room with access to the glazed winter garden as well as the kitchen with exit to the communal loggia. One floor higher are the two bedrooms and the bathroom with bathtub, sink, and toilet. A spacious attic is also available. Additionally, a small private basement room is available in the basement. A parking space in the underground garage is also included in the purchase price.The quarter offers a child-friendly environment in a popular residential area. Shopping facilities for daily needs, the "Uster, Schlyffi" stop, and the school are within a few minutes' walk. The Greifensee with a bath, as well as idyllic walking and hiking trails, and the Zellweger Park, are also nearby - ideal for nature lovers who appreciate the advantages of a well-developed infrastructure. With the train, you can reach the city of Zurich in just 17 minutes.

Travel time
-

Suggested properties for you based on search results