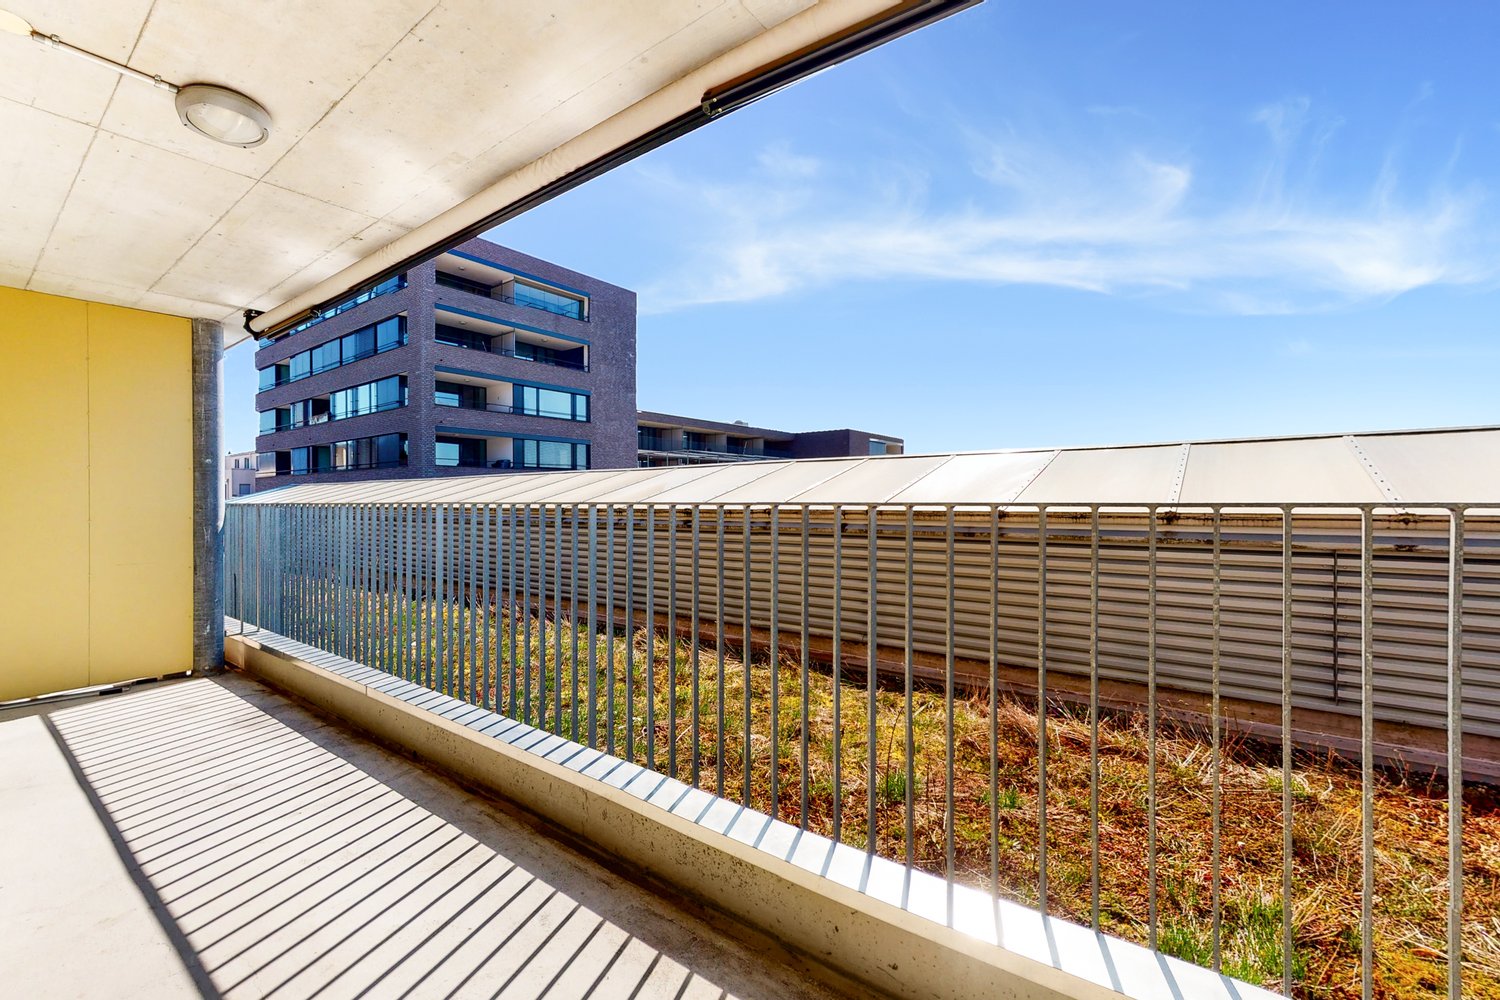
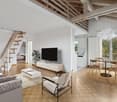
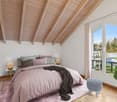
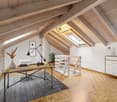
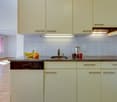
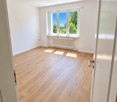
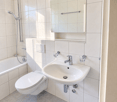
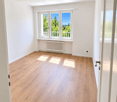
Walliswil b. Wangen - Apartment for rent

Try expanding your search criteria so we can show you similar properties. Currently, there are no matches.

We suggest you try to:

  • increase the radius
  • change filters, such as price

You can create a search alert with the current criteria and get notified when matching properties are available.
More objects in your automatically expanded search area
556 results - Radius: + 10km
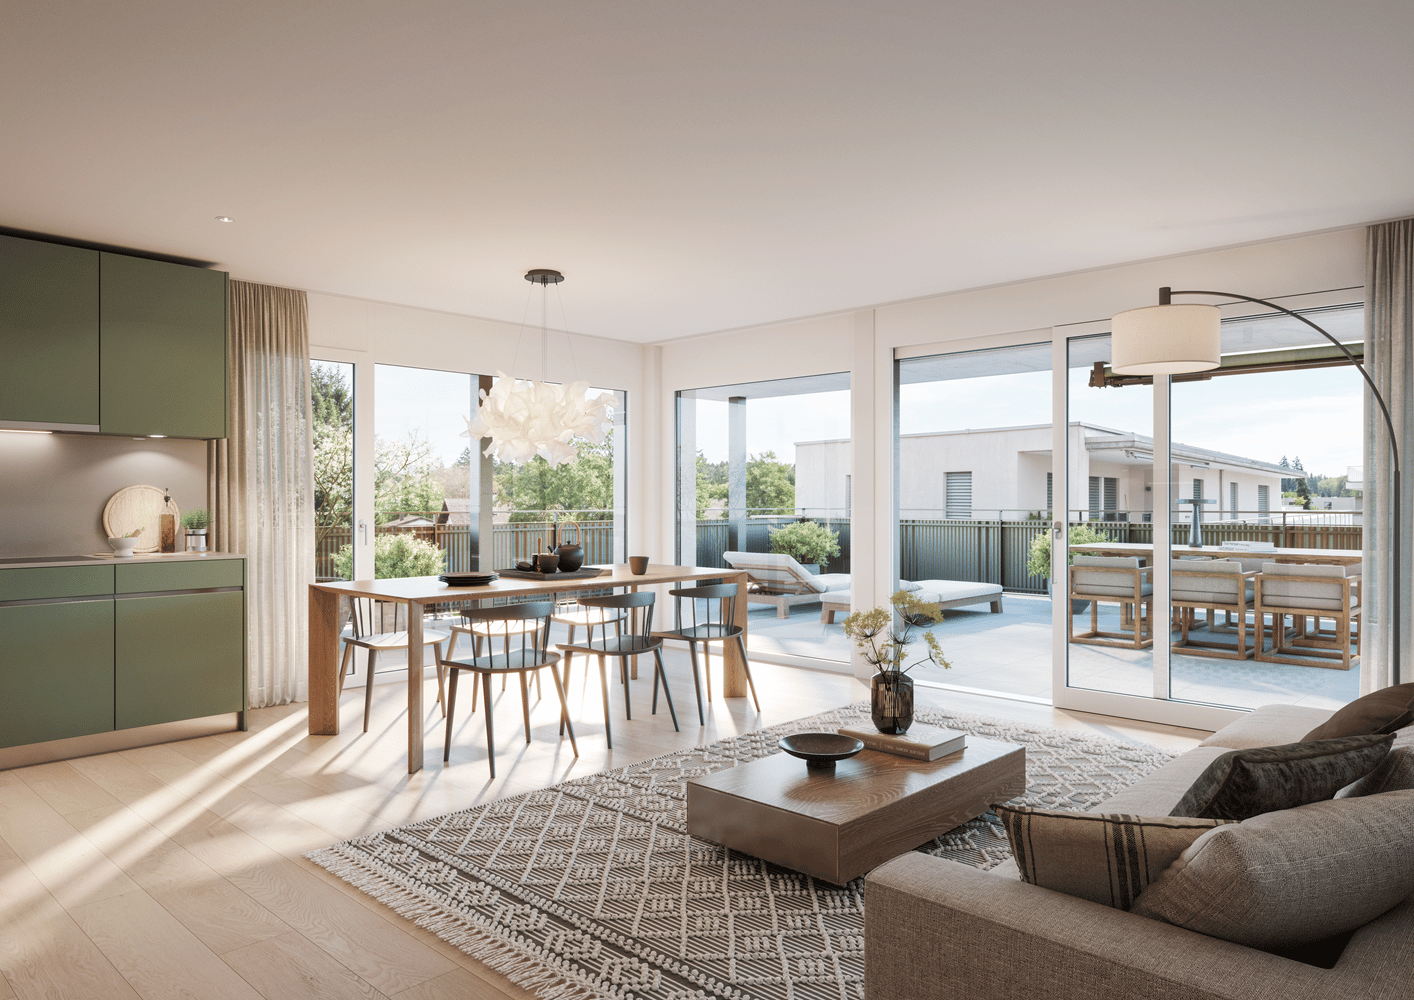
  • Bright living room with large windows and a view, featuring a dark blue sofa, coffee table, armchair, and decorative plants.
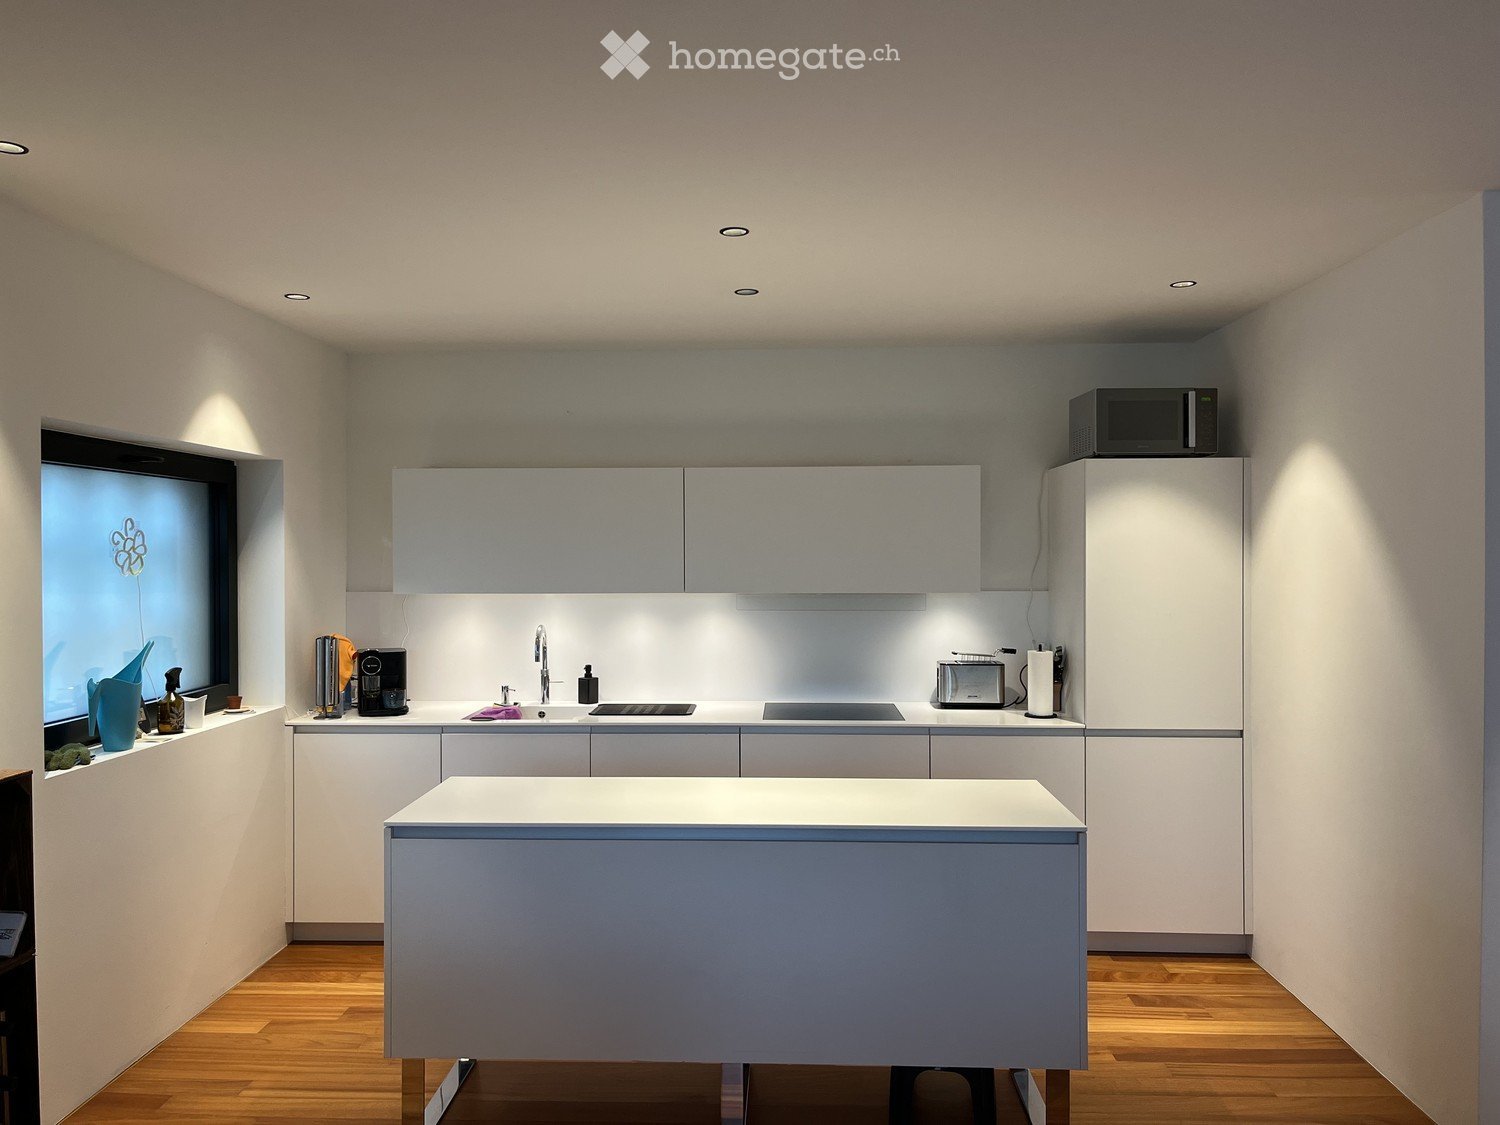
  • Modern kitchen and living area with white cabinets, black countertops, a large window with a scenic view, a sofa, a dining table, and various kitchen appliances.
  • {"visible_features": ["View"], "type": "Kitchen", "objects": ["sink", "faucet", "coffee maker", "bowl", "plant", "utensil holder", "faucet", "faucet handle", "faucet sprayer", "faucet sprayer handle", "faucet sprayer hose", "faucet sprayer sprayer", "fauc
  • Modern bedroom with a grey upholstered bed, white pillows, a wooden nightstand, a drawer unit, potted plants, and a large window with a view to a balcony.
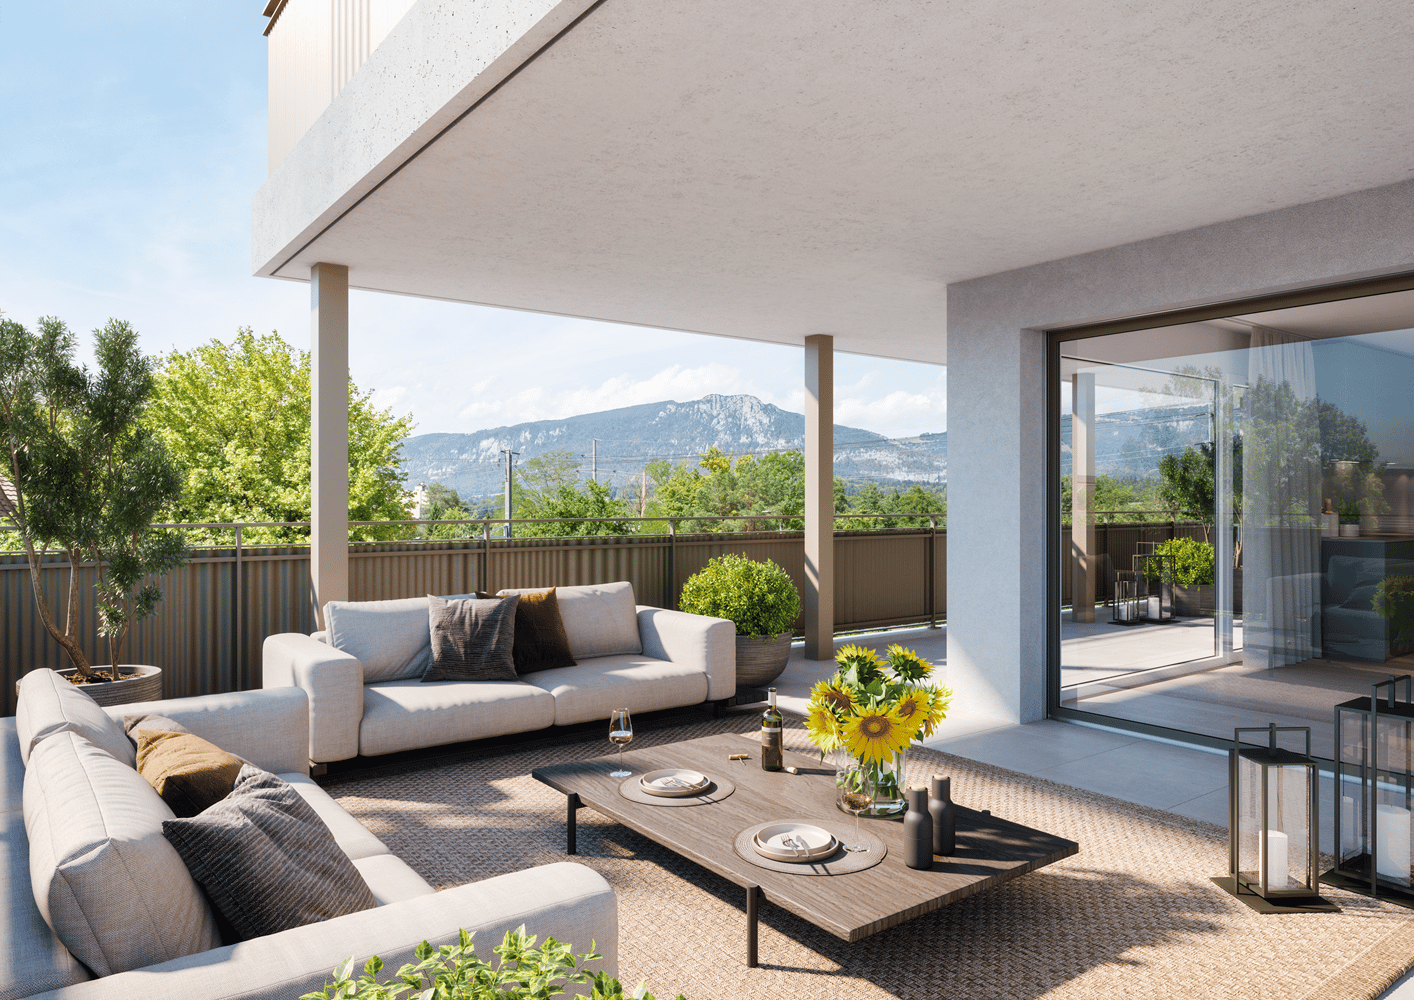
  • Modern rooftop terrace with a view, featuring a sofa, coffee table, chairs, and potted plants.
  • Modern balcony with glass railing, outdoor furniture, and view of a green lawn and countryside.
  • modern bathroom with toilet, sink, mirror, and window
  • modern bathroom with shower, toilet, sink, washing machine, rug, cabinet, mirror, window
  • Open floor plan with kitchen, living room, 1 bedroom, 1 bathroom, and a small balcony
1 / 9
Modern kitchen and living area with white cabinets, black countertops, a large window with a scenic view, a sofa, a dining table, and various kitchen appliances.
{"visible_features": ["View"], "type": "Kitchen", "objects": ["sink", "faucet", "coffee maker", "bowl", "plant", "utensil holder", "faucet", "faucet handle", "faucet sprayer", "faucet sprayer handle", "faucet sprayer hose", "faucet sprayer sprayer", "fauc
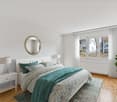
Modern bedroom with a grey upholstered bed, white pillows, a wooden nightstand, a drawer unit, potted plants, and a large window with a view to a balcony.
CHF 2,682.– Premium
4.5 rooms120m² living space
Stockermattweg 4A, 4556 Aeschi

Attic apartment with winter garden character, spacious terraces, and Smart Home

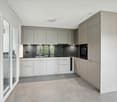
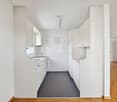
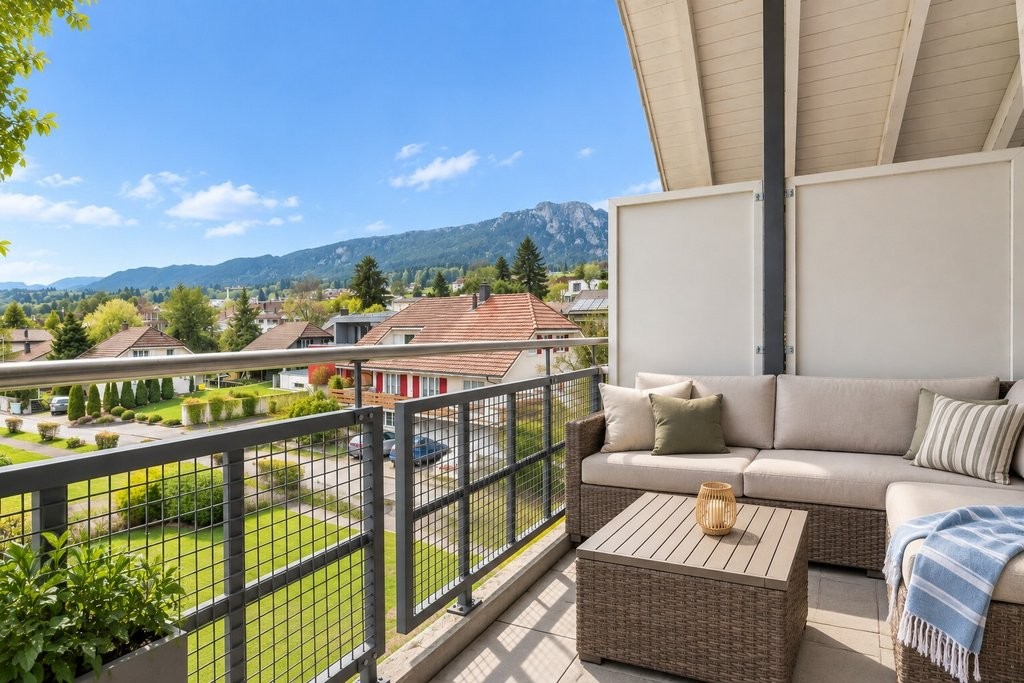
Located at Stöckermattweg 4a in Aeschi SO, this high-quality 4.5-room attic apartment with modern construction, plenty of light, and exceptional outdoor spaces awaits you. Upon entering, the living area convinces with large window fronts, creating an almost winter garden-like living feeling. The room is flooded with light and offers a direct transition to the spacious terraces. The apartment has approximately 120 m² of living space with an open living and dining area, three well-cut rooms, and two wet cells (bathroom with shower and separate guest toilet). A recess is practically and inconspicuously integrated behind the kitchen and offers additional storage space. Spacious outdoor areas: • South terrace approx. 50.1 m² • North terrace approx. 35.8 m² Both terraces are equipped with concrete slabs and offer versatile usage possibilities as well as different sun exposures. Modern kitchen with high-quality equipment: • Combination device oven and steamer • Induction cooktop by Bora with integrated steam extractor • Large refrigerator • Dishwasher with AutoDos from Miele • Washing machine and dryer from Miele All devices are modern and offer high operating comfort in everyday life. Smart Home System: The apartment is fully equipped with a Smartplace system: • Control of light and blinds • Electric blinds in all rooms • Operation via button, wall tablet, or smartphone (also external) • Individual temperature control per room • Live overview of electricity, heating energy, and water consumption (warm and cold) Location: The apartment is located in a quiet residential area of Aeschi with very good infrastructure. The Volg is reachable in about 6 minutes on foot, the primary school Aeschi in about 7 minutes. The bus stop Aeschi Dorf is about 8 minutes away on foot and offers a good connection to public transport. Further advantages: • Bright rooms with plenty of privacy • Well-thought-out room layout with separate sleeping area • Recess with additional storage space • Quiet location on the edge of the village Parking: • Outdoor parking spaces available • Garage parking spaces can be rented additionally Rent: Net rent CHF 2,500.– Ancillary costs advance CHF 182.– This apartment is ideal for people who want to combine modern living with plenty of light, spacious outdoor areas, and technical equipment. We would be happy to show you this special attic apartment during a personal viewing.

Travel time
-
1 / 8
  • Parking space
  • Child-friendly
  • Quiet neighborhood
CHF 1,650.– Top
3 rooms
Moosstrasse 81, 4715 Herbetswil

Charming 3-room apartment in Herbetswil – available immediately

Welcome to this well-maintained 3-room apartment on the first floor of a charming house from 1919, which was lovingly renovated in 2022. The apartment is located at Moosstrasse 81 in the idyllic municipality of Herbetswil and is available for rent immediately.The apartment offers: • Bright rooms: Several windows let in plenty of daylight and offer a charming view of the surrounding tiled roofs. • Beautiful wooden floors: The rooms have well-maintained wooden floors, which create a warm and inviting atmosphere. • Bathroom: A practical bathroom with beige tiles, shower, toilet, and sink with mirror. • Bright hallway: A spacious entrance area with a tile floor and white walls connects the individual rooms. • Dishwasher: A dishwasher is available for added comfort in everyday life. • Parking space: A parking space is available. Further highlights: • Quiet location: The apartment is located in a very quiet environment – both during the day and at night. • Sunny in summer: The apartment benefits from plenty of sunlight in the summer. • Child-friendly: The apartment is ideal for families with children. • Smoking allowed: Smoking is permitted in the apartment. Location and surroundings: The apartment is located in the picturesque municipality of Herbetswil and offers a quiet, rural living atmosphere. The bus stop Herbetswil Dorf is only 2 minutes' walk away and provides a good connection to the region. The school on Rickenbachstrasse is just 5 minutes' walk away – ideal for families with school-age children.This charming apartment combines historic character with modern comfort and offers a quiet oasis in rural Solothurn. Take the opportunity and make this apartment your new home!
  • Parking space
  • Child-friendly
  • Quiet neighborhood
Travel time
-
  • Modern kitchen with white cabinets, dark countertops, and a stainless steel sink. The space features built-in storage, a built-in oven, and large windows allowing natural light to enter.
  • Two-story house with a modern design, featuring a balcony on the upper floor and a small staircase leading to the entrance. A red car is parked in front of the house.
  • Modern kitchen with white cabinets, black countertop, and stainless steel sink.
  • Modern kitchen with white cabinets, black countertops, and dark tiled flooring. Features a sink and an oven.
  • Empty kitchen with white cabinets, dark tiled floor, and windows overlooking a tiled roof.
  • Empty kitchen with white cabinets, black countertop, and stainless steel sink. Dark tiled floor and white walls.
  • Empty room with tiled floor, white walls, and sliding glass doors leading to a balcony or outdoor area.
  • Modern bathroom with white tiles, a white sink, a bathtub, a large mirror, and a showerhead.
  • Empty room with wooden flooring and white walls, featuring a large window with a view of a roof and trees outside.
  • Empty room with wooden flooring, white walls, and large sliding glass door leading to a balcony.
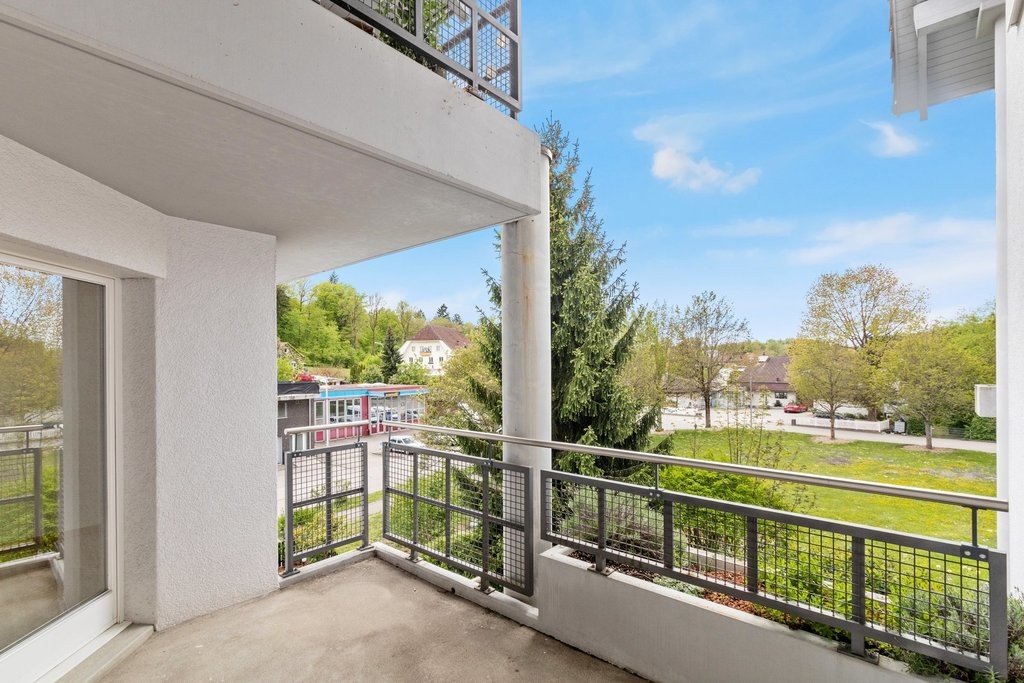
  • Concrete balcony with low walls, overlooking a residential area with houses, trees, and distant mountains.
  • Concrete-walled room with a stacked washing machine and dishwasher unit, a small sink, and a window for ventilation.
  • Floor plan showing a living/dining/kitchen area, two bedrooms, a bathroom, and an entrance area with dimensions and room labels.
1 / 13
CHF 1,490.– Top
3.5 rooms60m² living space
Zuchwilstrasse 7, 4542 Luterbach

Beautiful & modern 3.5 room apartment with balcony (built in 2015)

Beautiful & modern 3.5 room apartment with balcony (built in 2015)From 1 October 2026, we will rent this attractive and modern 3.5-room apartment in Luterbach. The apartment has a living area of approximately 60 m², a sunny balcony, and a private basement compartment.It is located in a well-maintained multi-family house with only five residential units (built in 2015) and impresses with its high-quality equipment and thoughtful room layout.Note: The kitchen is equipped with a built-in oven and a combination steamer. The combination steamer is not yet visible in the photos.Some of the photos serve as sample images and show a identical apartment in the same house. However, the depicted apartment is not 100% identical and may differ in individual details.The apartment offers you the following highlights: • Modern and high-quality equipment (built in 2015) • Bright and spacious living and dining room • Spacious bedrooms with parquet flooring and plenty of daylight • Open kitchen with ceramic glass cooktop, dishwasher, oven, combination steamer, and ample storage space • Modern bathroom with shower, toilet, sink, and mirror cabinet • Dark plate floor in the living area and bathroom • Sunny balcony for relaxation and leisure • Private basement compartment with private washing tower and sink • Outdoor parking spaces can be rented for CHF 50.– per monthRent:Net rent: CHF 1'340.–Additional costs: CHF 150.–Gross rent: CHF 1'490.– per monthHave we sparked your interest? Then we look forward to your written contact via the contact form. We will be happy to arrange a personal viewing appointment with you.

Travel time
-
  • Courtyard area with modern apartment buildings, a red bench, bicycles, and a playground in the background.
  • Modern building entrance with large glass doors, numbered '16', and small landscaped area with young trees and shrubs.
  • Modern kitchen with white cabinets, black countertop, and stainless steel sink. Adjacent open space with wooden platform and large windows overlooking greenery.
  • Modern kitchen with white cabinets, black countertop, sink, faucet, and built-in oven.
  • Empty room with white walls, concrete floor, and large glass doors leading to an outdoor area. No furniture or equipment present.
  • Empty room with light wooden flooring and white walls, featuring a large sliding glass door leading to an outdoor area.
  • Empty room with light wooden flooring and white walls, featuring a large window with a view of greenery and construction equipment outside.
  • Modern bathroom with a sleek sink, chrome faucet, and toilet. Light-colored tiles and minimalistic design.
  • Modern bathroom with a white bathtub, tiled walls, and a showerhead attached to the wall.
  • Modern shower area with a handheld showerhead, fixed showerhead, a white shower curtain, and a built-in shelf for toiletries.
  • A paved outdoor area with a small table and chairs, surrounded by young trees and a parking area with cars in the background.
  • A serene garden area with a gravel path leading to a wooden deck beside a small stream, surrounded by young trees and lush green grass under a clear blue sky.
  • Lush green lawn in front of a modern apartment building with balconies, surrounded by trees and a pathway.
  • Wooden deck with modern chairs, overlooking a river and modern buildings.
  • Wooden deck extending over a small stream with a railing and a lounge chair, surrounded by trees and greenery.
  • Modern multi-story residential building with grey facade, large windows, and balconies. The building is surrounded by a landscaped area with grass, trees, and a wooden walkway.
  • Balcony with wooden walls, grey decking, and a single green folding chair.
1 / 17
CHF 2,080.– Top
3.5 rooms94m² living space
Emmenhofallee 16, 4552 Derendingen

Modern 3.5-room ground floor apartment in Derendingen

Welcome to this modern and comfortable 3.5-room ground floor apartment at Emmenhofallee 16 in Derendingen. The building, constructed in 2022, impresses with contemporary architecture and high-quality furnishings – ideal for families, couples, or people with special needs.The apartment offers: • Spacious living area: 94 m² spread over 3.5 rooms provide ample space to feel at home. • Barrier-free: The apartment is wheelchair accessible and features an elevator – perfect for barrier-free living. • Garage & parking: A parking space is available in the underground garage, costing 100.- per month. • Washing machine: A washing machine is provided, adding to the comfort. • Pets & children welcome: The apartment is both pet-friendly and child-friendly. Location & surroundings: The apartment is located in a quiet environment – both during the day and at night, it is pleasantly quiet. In the summer, you benefit from plenty of sunlight. The Floraplatz bus stop is just a 3-minute walk away, as is a Migros supermarket and an Amavita pharmacy. The Schulhaus Mitteldorf is approximately an 8-minute walk – ideal for families with children. A river is also nearby.This well-maintained new apartment combines modern living with excellent infrastructure and a quiet location. A rare opportunity – secure your new home in Derendingen!

Travel time
-
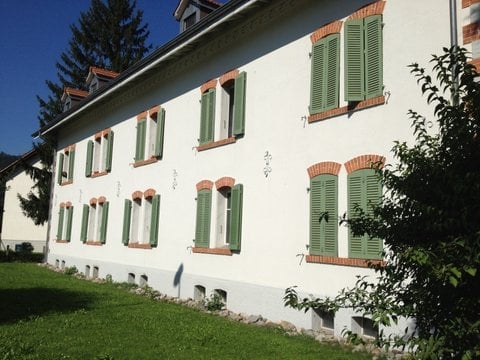
  • white building with green shutters, red brick trim, multiple windows, grassy lawn in front
  • Car parked under a covered parking area, bicycles parked, building with brown roof, white walls, and a tree in the background.
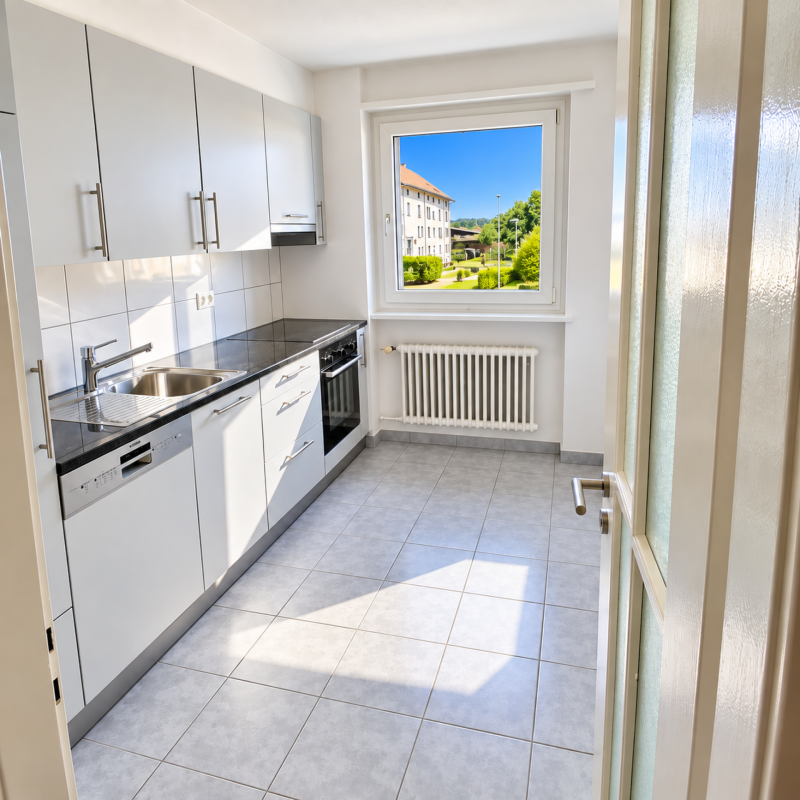
  • Bright kitchen with white cabinets, tiled floor, and a window with blinds. Features a sink, faucet, and a dishwasher.
  • empty room, tiled floor, two windows, wooden ceiling
  • Bathroom with bathtub, shower, sink, and toilet
  • Modern bathroom with white tiles, a toilet, a sink, and a radiator. The room features large windows with a view of greenery outside.
  • Empty hallway with tiled floor, white walls, wooden ceiling, and two doors.
  • empty room, wooden floor, wooden beams, window, radiator
  • A long, narrow hallway with tiled flooring, white walls, and a wooden ceiling. There is a window at the far end, and the hallway is well-lit with a ceiling light fixture.
  • Empty room with tiled floor, white walls, and large windows with wooden frames. A radiator is visible on the right side.
1 / 10
CHF 1,420.– Top
4.5 rooms86m² living space
Thalbruggweg 6, 4710 Balsthal

Charming 4.5-room apartment with balcony in Balsthal

Discover this spacious 4.5-room apartment on the 3rd floor of a characterful old building at Thalbruggweg 6 in Balsthal. With 86 m² of living space, this apartment, renovated in 2011, offers plenty of space and comfort for families or couples.The apartment impresses with: • Bright rooms: Several rooms with large windows and partly wooden floors as well as wooden beams, which give the home a warm character • Functional kitchen: Kitchen cabinets with tiled floors and windows for natural light • Comfortable bathroom: Equipped with shower, sink, and toilet • Practical equipment: Washing machine/dryer • Open parking space CHF 45.00 per month, covered parking space CHF 65.00 per month. Location and surroundings: The apartment is located in a quiet area and is yet well connected. The Thalbrücke stop is only 2 minutes' walk away, and the Balsthal train station can be reached in 9 minutes. A Denner supermarket is conveniently located just 3 minutes' walk away. The proximity to the river and train, as well as the sunny location in summer, make this apartment particularly attractive.The white building with green window shutters and red brick trim has a covered parking lot and is located in a well-maintained environment with lawns. Pets are welcome, which makes this apartment interesting for animal lovers as well.Available from July 2026 - an ideal opportunity for all those who appreciate the quiet life in Balsthal with good traffic connections.

Travel time
-
  • Two-story building with pink facade, white shutters, and a small garden area with rocks and plants.
  • Modern living room with a large sectional sofa, coffee table, side table, floor lamp, TV, and decorative vases.
  • Modern bathroom with a white sink, toilet, bathtub with glass enclosure, and a mirror with shelves holding decorative items.
  • Modern, well-lit home office with a large desk, ergonomic chair, laptop, lamp, and decorative plants. Features built-in shelving and a sliding glass door leading to a balcony.
  • Modern kitchen with white cabinets, dark granite countertop, stainless steel sink, and built-in oven. Features a window with a view of a building.
  • Elegant bedroom with a large bed, nightstands, a round chair, a small table, and decorative vases. Large windows offer a city view.
  • Modern balcony with a grey sofa, small round table, lantern, and potted plants, overlooking a scenic landscape.
  • Floor plan showing a kitchen, three bedrooms, a bathroom, a hallway, and a balcony.
1 / 8
CHF 1,480.– Top
3.5 rooms70m² living space
Grubenstr 1, 4923 Wynau

Charming 3.5-room apartment with balcony in Wynau – available immediately!

Welcome to this well-maintained and freshly renovated 3.5-room apartment on the second floor of a charming building with a pink facade, white window shutters, and a small garden area in Wynau (4923). The apartment convinces with its bright, quiet location and is available for rent immediately.The apartment offers the following highlights: • Spacious floor plan: 70 m² living space with two bedrooms, a spacious living room, a modern kitchen, a bathroom, a hallway, and a balcony – ideal for couples, small families, or individuals who appreciate more space. • Modern balcony: Cozily furnished outdoor area with a view of a picturesque landscape – perfect for relaxing and enjoying. • Modern kitchen: Vanilla-colored cabinets, dark granite countertop, stainless steel sink, and built-in oven, with a dishwasher providing a pleasant cooking experience. • Stylish bathroom: With a white sink, toilet, bathtub with glass partition, and decorative mirror with shelf space. • Parking: Free parking is available. • Year of construction & renovation: Built in 1993, renovated in 2026 – modern equipment in proven building substance. Location & surroundings: The apartment is located in a quiet environment – both during the day and at night, it is pleasantly quiet. In the summer, the location benefits from plenty of sunlight. The train station is nearby and provides a good connection without compromising the living comfort. Nature is also not far away, as the Aare river flows at a moderate distance.This well-maintained apartment combines modern living comfort with a quiet, natural environment. An ideal opportunity for all those who appreciate country life in the Bern region and still want to be well-connected.
Travel time
-
  • Balcony with tiled floor, metal railing, retractable awning, overlooking a swimming pool, tennis court, and surrounding houses.
  • Modern kitchen with light wooden cabinets, black countertops, and stainless steel appliances. Large windows provide natural light and a view of the garden.
  • Open-plan space with tiled floor, light wooden cabinets, sink, and a wood stove in the center.
  • Bathroom with a toilet, washing machine, and dryer. The walls are tiled in white, and the floor is tiled in beige.
  • Modern bathroom with a sink, mirror, toilet, and bathtub. Features wooden cabinets, a black countertop, and a frosted window.
  • Outdoor area with a swimming pool, lounge chairs, and a modern house in the background.
1 / 6
CHF 2,400.– Top
4.5 rooms130m² living space
Hauptstrasse 38, 4566 Halten

🏡 Spacious 4½-room apartment in Halten – with pool, tennis, squash & fitness

For rent from December 1, 2026 – private and direct from the owner The apartment offers a lot of space and is ideal for couples or people who value comfortable living and attractive leisure activities (also directly on the property). The apartment at a glance: • 4½ rooms • approx. 130 m² living space • 1st floor • spacious, bright living and dining area • 1 bathroom with toilet, sink, shower and bathtub, • 1 separate toilet with sink and laundry tower • bright and friendly rooms • large cellar • well-maintained residential complex • 1 parking space: CHF 120.–/month Leisure activities for shared use A special highlight of the property is the extensive communal facilities. The residents have the following at their disposal for shared use: 🏊 Swimming pool 🎾 Tennis court 🏸 Squash court 💪 Fitness room Here, comfortable living and diverse leisure activities come together in a special way. 💰 Rental conditions Net rent: CHF 2'200.– per month Additional costs: CHF 200.– per month Parking space: CHF 120.– per month Total including one parking space: CHF 2'520.– per month 📅 Rental start From December 1, 2026 👀 Viewing Viewing appointments by arrangement We would be happy to show you the apartment in person and answer your questions on site. Interested? We look forward to your contact. Rudolf Wyttenbach 032 675 77 70 info@espa.ch

Travel time
-
  • Modern kitchen with light-colored cabinets, dark wooden flooring, and a visible staircase leading to an upper level.
  • Modern kitchen with wooden flooring, exposed wooden beams on the ceiling, large windows, and built-in oven.
  • Modern kitchen with light-colored cabinets, wooden countertops, and a staircase leading to an upper level.
  • Modern bathroom with white tiles, dark cabinets, a sink, and a toilet. Features a large window with a view of the sky.
  • Empty room with wooden floor, white walls, wooden ceiling, and a skylight window. A staircase with a wooden railing is visible on the left side.
  • Empty room with wooden floor, slanted wooden ceiling, and a window letting in natural light. No furniture or equipment is present.
  • Modern bathroom with white tiled walls, a wooden vanity with a sink, a toilet, and a large illuminated mirror above the sink.
1 / 8
CHF 2,050.– Top
4 rooms130m² living space
Eichweg 3, 4628 Wolfwil

Charming 4-room semi-detached house in Wolfwil

Welcome to this modern and well-maintained 4-room semi-detached house at Eichweg 3 in Wolfwil (4628). The house, built in 2021, impresses with contemporary living comfort on two floors and a living area of 150 m². From November 1, 2026, this attractive home will be available.The house offers the following highlights: • Modern kitchen: Bright cabinets, countertops, exposed wooden beams on the ceiling, large windows, and a built-in oven make the kitchen the heart of the house. • Terrace: Enjoy sunny days in your own garden. • Parking: Generous parking spaces are available and are included in the rent. • Washing machine: Washing machine and dryer are integrated into the house. • Two floors: Generous room layout over two floors for maximum flexibility. Location and surroundings: The house is located in a quiet residential area – both during the day and at night, there is pleasant silence. In the summer, the sun's rays are high, so you can enjoy the warm season to the fullest. A river flows nearby, inviting you to relaxed walks. The bus stop Wolfwil Oberdorf is conveniently accessible in just 5 minutes on foot and provides a good connection to public transportation.This semi-detached house, which is as good as new, combines modern living with natural tranquility and is ideal for small families or couples looking for a comfortable and stylish home in the idyllic community of Wolfwil. We look forward to your contact!

Travel time
-
1 / 6
  • Balcony / Terrace
  • Parking space
CHF 2,080.– Top
4.5 rooms110m² living space
4556 Aeschi SO

Quiet, bright and spacious

This bright 4.5-room apartment in Aeschi SO offers a home to arrive and breathe on 110 m². The spacious, practical floor plan and the open, modern living and cooking area create space for families, couples or people in the home office. Two modern bathrooms provide comfort in everyday life. In the winter garden or on the balcony, you can enjoy the beautiful view. A private laundry tower, built-in closets, and the basement compartment offer plenty of storage space. Outdoor parking space included, optional garage parking space for 120.-/month. Hobby and sports room for shared use.This BETTERHOMES offer is characterized by the following advantages:- spacious, practical floor plan- bright, open and modern living/cooking area- two modern bathrooms- winter garden/balcony with beautiful views- private laundry tower in the apartment- practical built-in closets- outdoor parking space usable for the apartment, garage parking space optional available (120.-)- own basement compartment- hobby/sports room for general use- and, and, and ...Interested? Contact us for a non-binding viewing, also online viewing possible!Not found anything suitable? Over 2,000 more offers at: www.betterhomes.ch - the real estate fair mediatorWant to market a property yourself?Take advantage of our know-how: https://www.betterhomes.ch/de/profitierenDo you want to have a property valued?Find out its value now through our free valuation, immediately and non-binding!https://www.betterhomes.ch/de/knowledge/estimationMore detailsLocation: rural, quietCondition: very goodBathrooms/wet cells: 2 (1x bathtub/WC/double sink, 1x shower/WC/sink)Heating system: heat pumpPublic transport: bus, 150 mSchools: primary school, 200 mShops: Volg, 100 m

  • Balcony / Terrace
  • Parking space
1 / 6
  • Balcony / Terrace
  • Parking space
CHF 2,400.– Top
5.5 rooms163m² living space
4563 Gerlafingen

SPACIOUS LIVING ON TWO FLOORS WITH GARDEN

This 5.5-room maisonette in Gerlafingen offers a lot of space to live and arrive on 163 m². Spacious living areas on two floors, a spacious kitchen with a lot of storage space, and an additional, separate toilet make everyday life pleasant. Tile stove and chimney provide warmth and atmosphere. Outside, the large, open balcony and the extensive garden with chimney invite you to relaxed hours with family and friends. Forecourt with parking spaces, carport, and separate basement included. Ideal for families and couples with space requirements.This BETTERHOMES offer is characterized by the following advantages:- spacious living areas on two floors- large, open balcony- tile stove and chimney for well-being- spacious kitchen with a lot of storage space- extensive garden with chimney- spacious forecourt with parking spaces and carport- additional, separate toilet- separate basement for additional storage space- and, and, and ...Interested? Contact us for a non-binding viewing!Not found anything suitable? Over 2,000 more offers at: www.betterhomes.ch - the real estate fair mediatorDo you want to market a property yourself?Take advantage of our know-how: https://www.betterhomes.ch/de/profitierenDo you want to have a property valued?Find out its value now through our free valuation, immediately and non-binding!https://www.betterhomes.ch/de/knowledge/estimationMore detailsLocation: well-located in short walking distance to the train station and shopsBathrooms / wet cells: 1 (1x toilet, double sink, bathtub, shower)Heating system: oil heatingPublic transport: train station, 350 m / bus stop, 500 mSchools: kindergarten, 800 m / primary school, 800 mShops: ALDI, 400 m / bakery, 550 m

  • Balcony / Terrace
  • Parking space

Additional information

Overview

The number of residents in Walliswil bei Wangen has changed to 632 over the past 3 years. This equates to a change of 2.6%.

Demographic data

On average, residents earn CHF 69'325 annually. 0% of the population have a university degree, 27.87% have completed higher vocational training, 43.07% have an SEK II qualification (school-leaving certificate or apprenticeship), 22.47% of residents are currently in compulsory education and 6.59% of the population did not specify their highest level of education. The current unemployment rate is 0.79%.

Taxes

The area has an overall tax burden of 14.43%. The actual proportion of tax paid differs from person to person and depends on aspects such as actual income, marital status, the total amount of deductions and the like. In Walliswil bei Wangen, for instance, a married couple on a pension (over 65) pays an average of 18.27% tax, a married couple with two children 9.93% and a couple without children 13.91%. The rate of taxation for a single person with no children is 19.12%.

New buildings

The 19 new apartments have been built in Walliswil bei Wangen over the last 5 years. 2 of the newly built apartments has 2 rooms. 4 apartments with 3 rooms and 6 4-room apartments were additionally constructed. In addition, 4 5-room apartments and 3 apartment with at least 6 rooms were added to the pool of local housing.

Housing stock

Due to the construction of new dwellings, the amount of housing available in Walliswil bei Wangen has changed, and there are now a total of 327 apartments. There are a total of 3 1-room apartments available in the region. Additionally, there are 23 apartments with 2 rooms, 67 apartments with 3 rooms and 111 apartments with 4 rooms. Overall, there are 87 5-room apartments and 36 large apartments with 6 or more rooms.

Empty apartments

The rate of apartment vacancies in Walliswil bei Wangen is 0.92%. This means that 0.9% of the 4-room apartments and 2.3% of all 5-room apartments are currently vacant. For apartments with 6 rooms, the vacancy rate is 0%.

Housing market (letting only)

Rental properties are offered at an average rent of CHF 1600 per month. 25% of the available rents are cheaper than or equivalent to a monthly rent of CHF 1362 (25th percentile). Monthly rents are less than CHF 1747 (75th percentile), or they are equal to this average price.