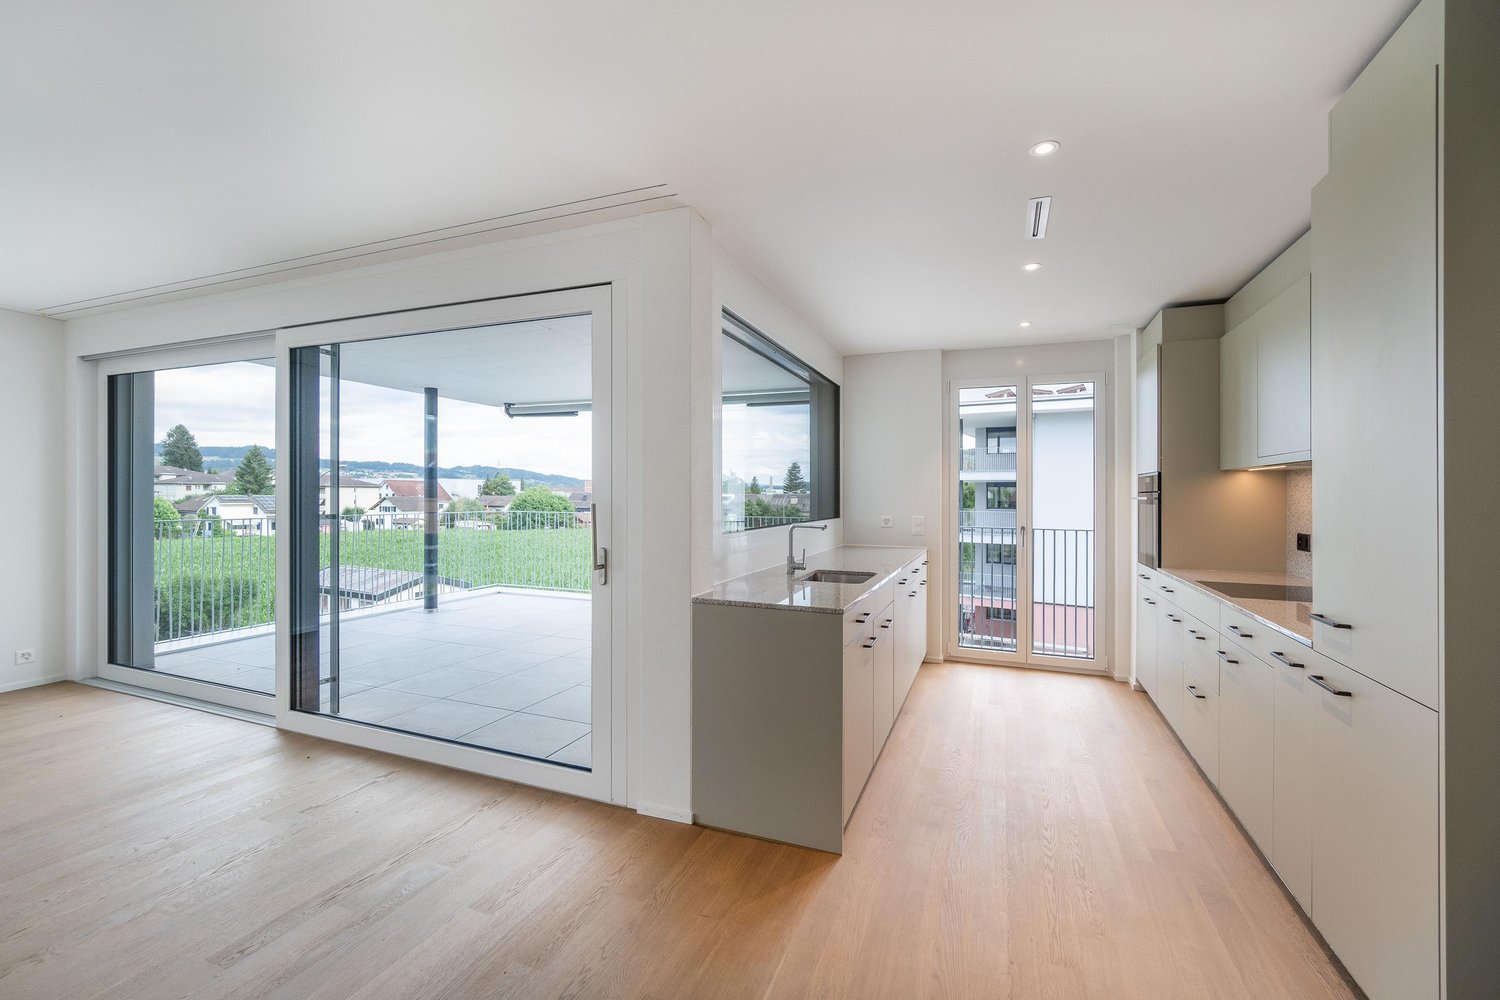
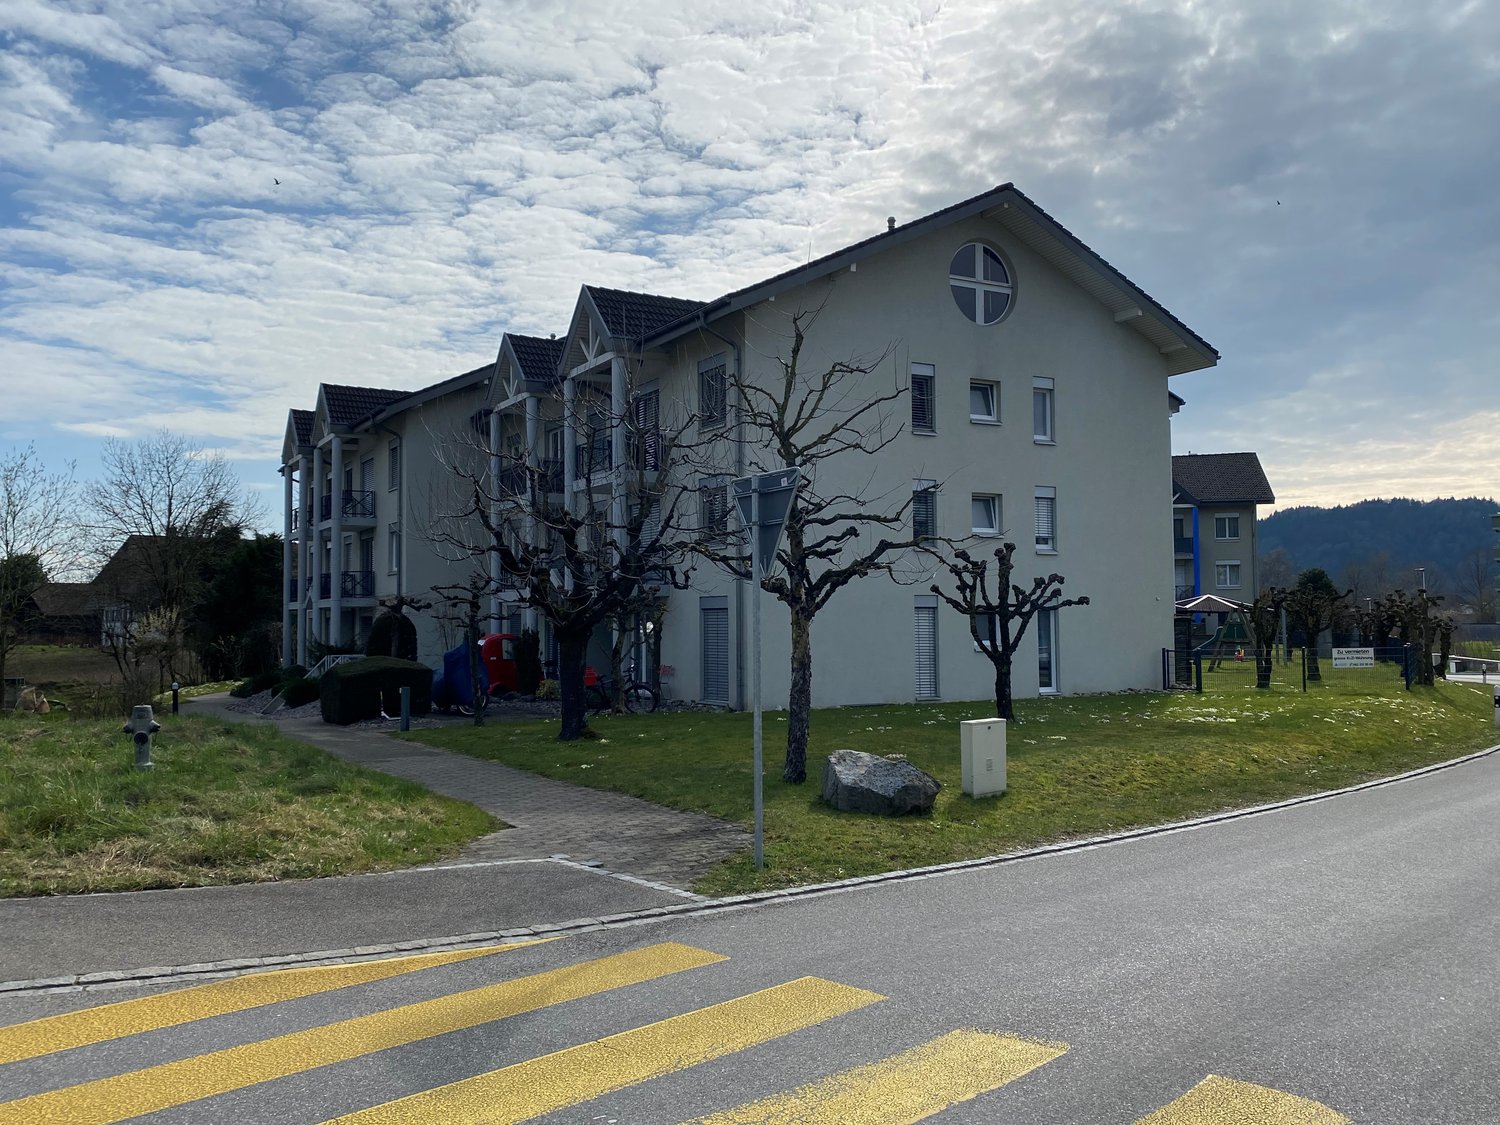
1 result - Apartment for rent in Winikon
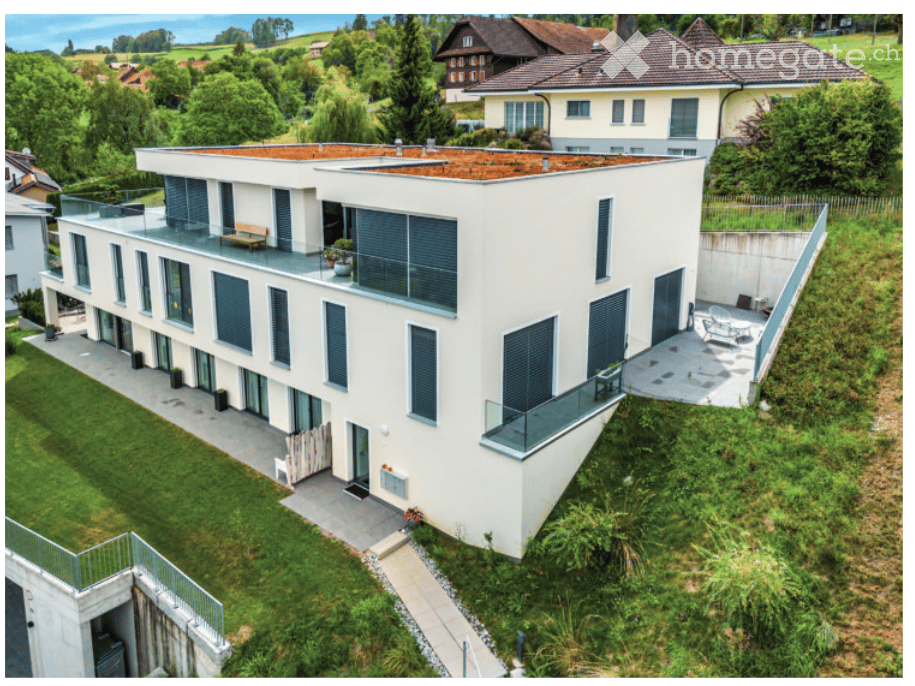
1 / 11
CHF 1,780.–
4.5 rooms95m² living space
6235 Winikon

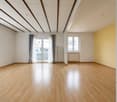
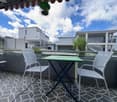
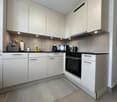
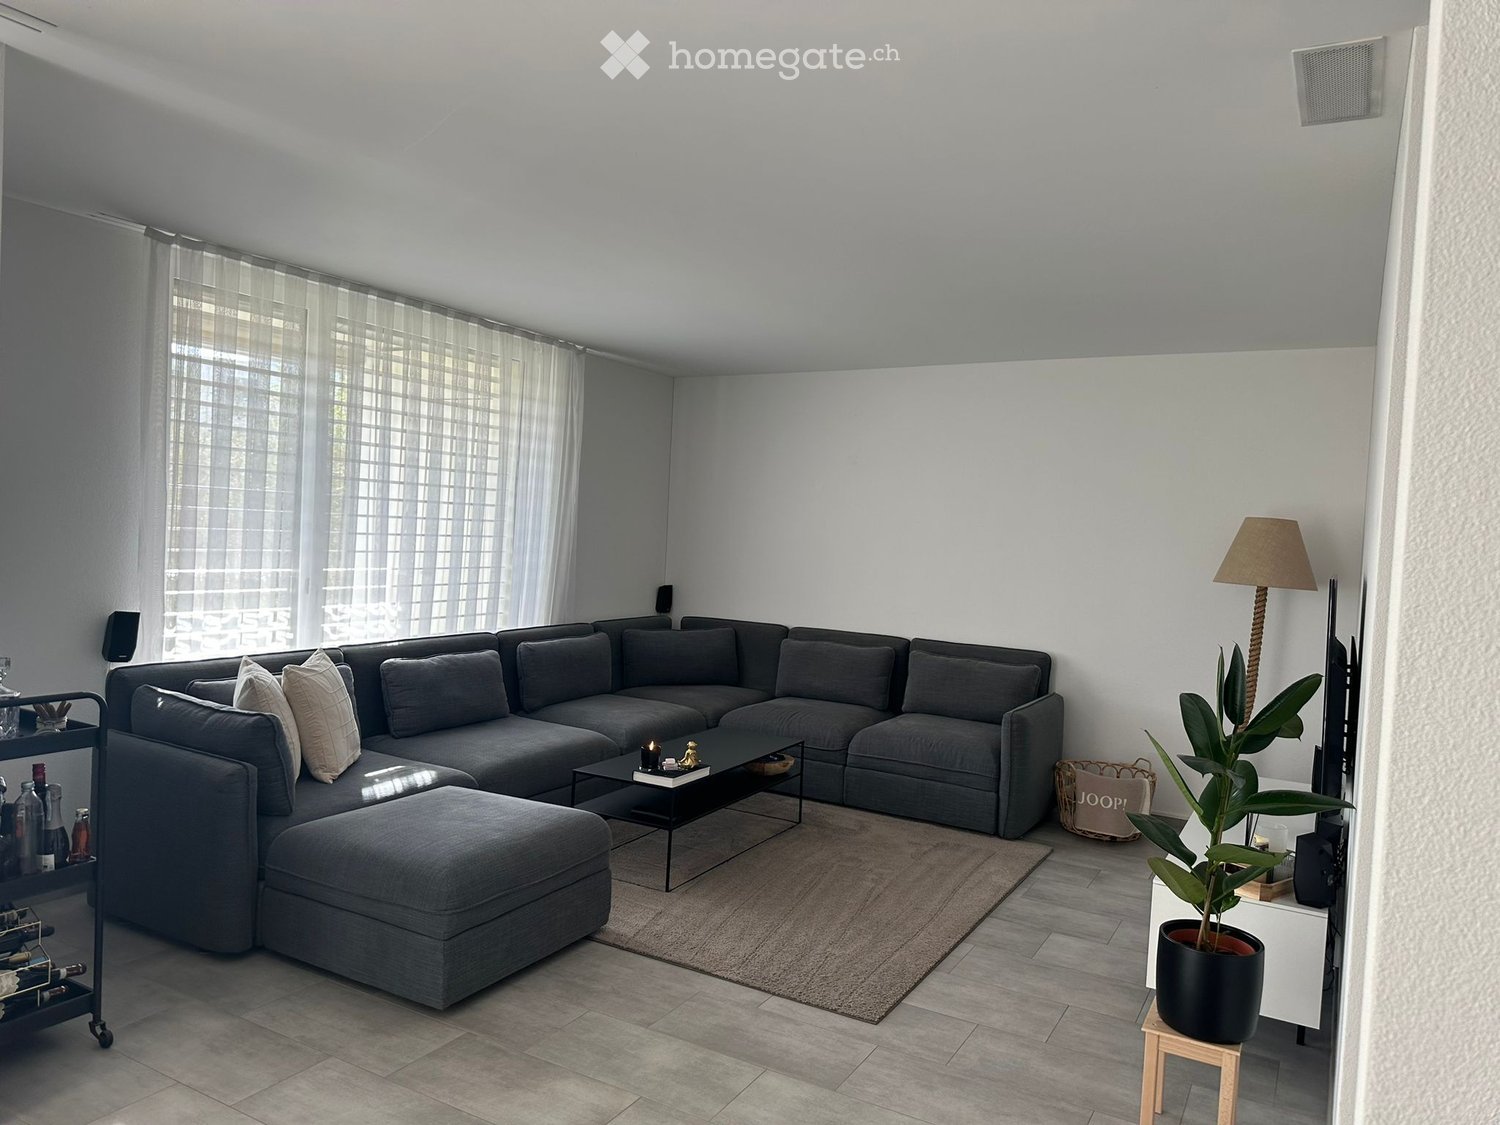
Charming 4.5-room apartment in Winikon – available immediately!
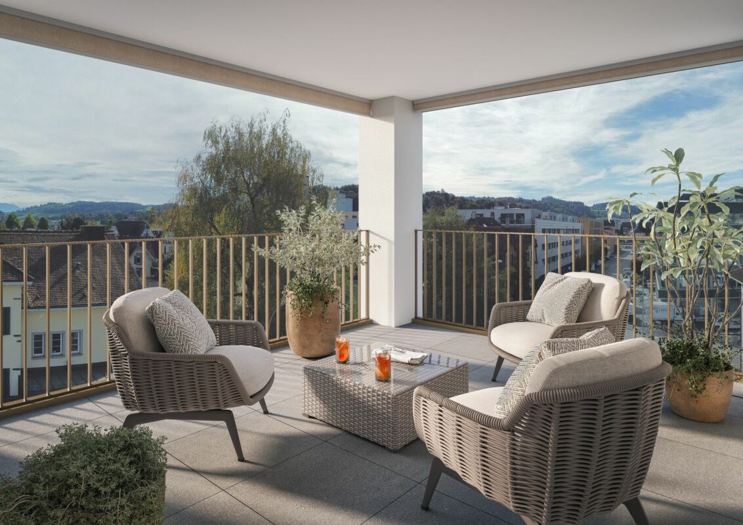
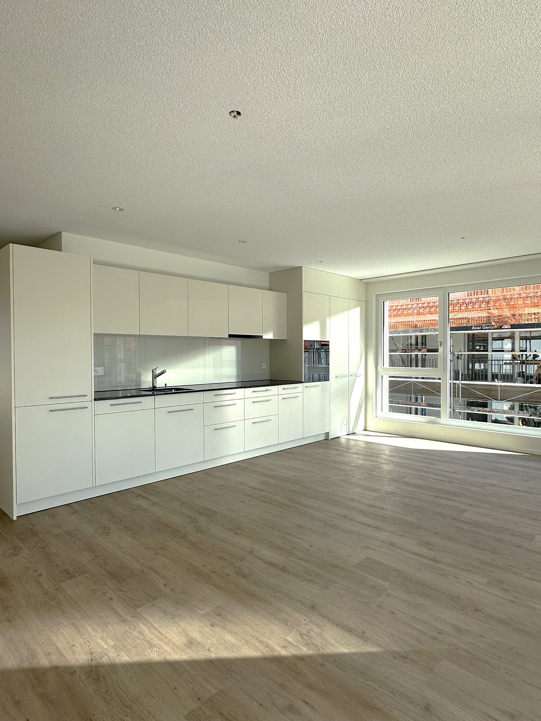
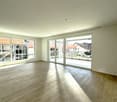
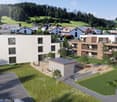
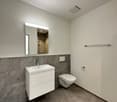
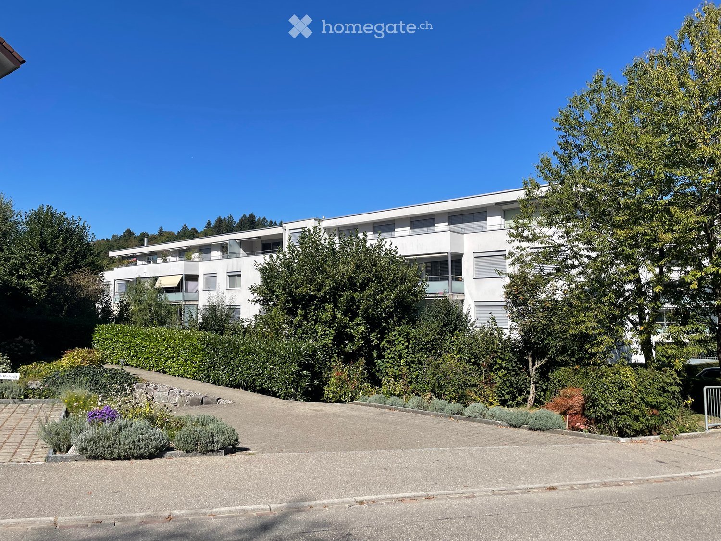
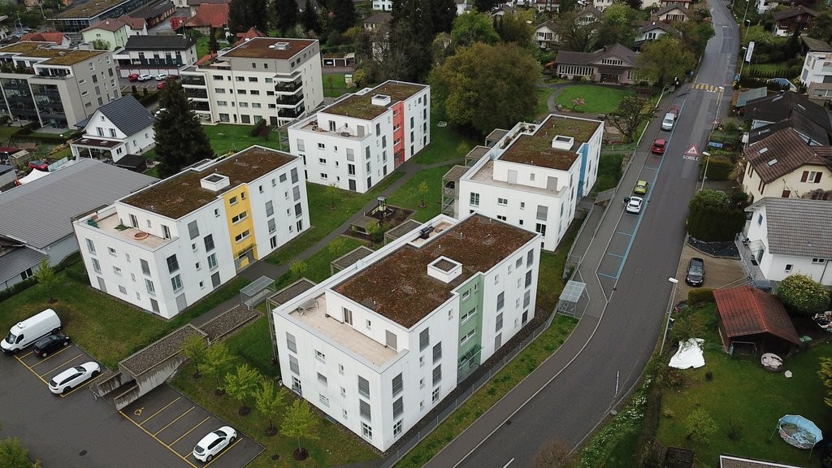
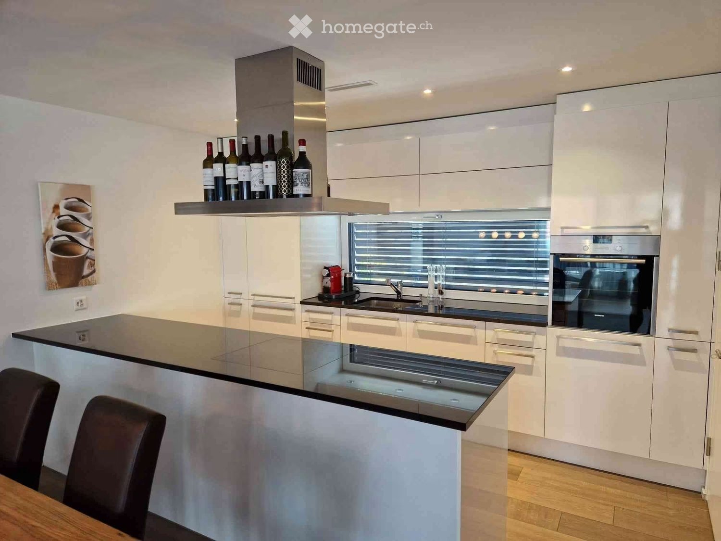
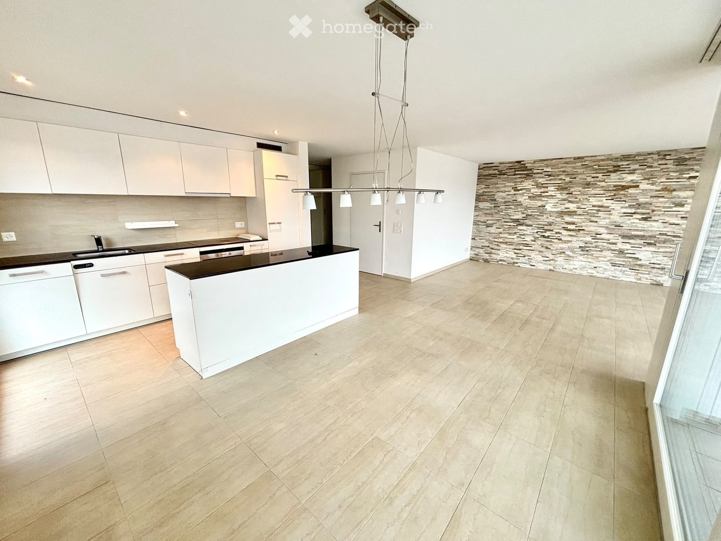
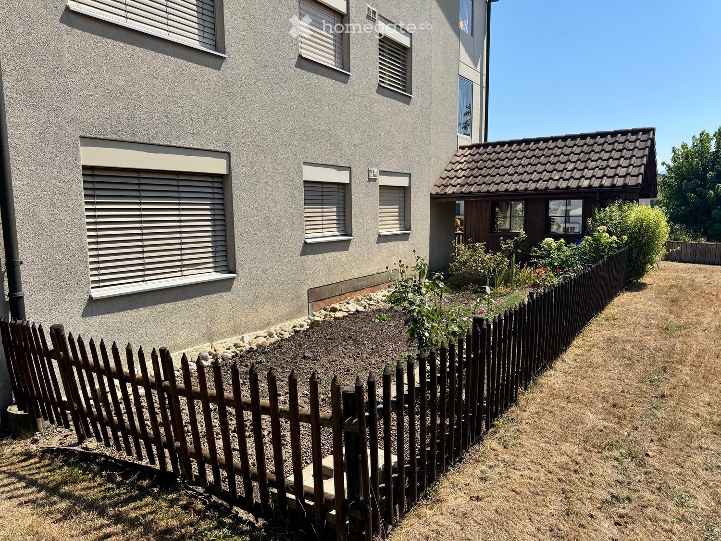
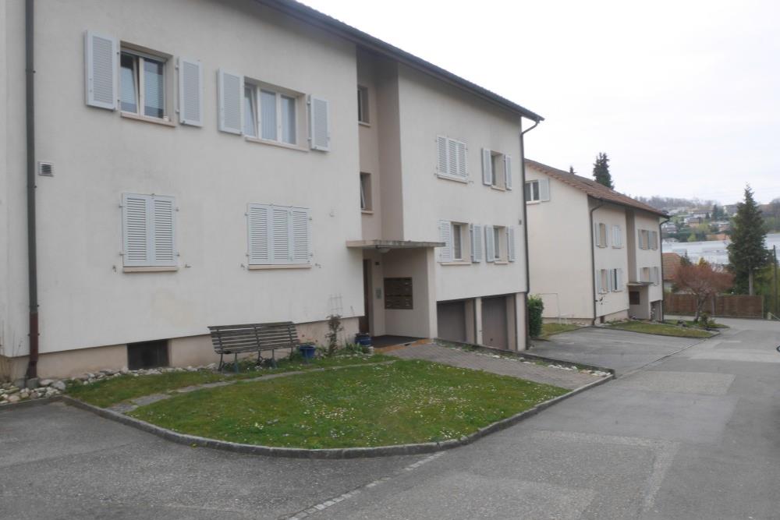
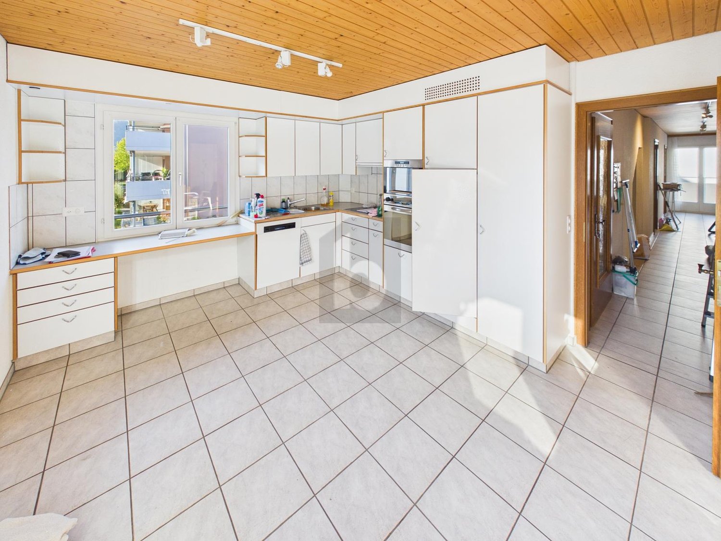
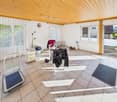
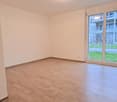
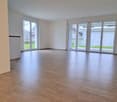
Welcome to this well-maintained and bright 4.5-room apartment in the idyllic Winikon (6235). The apartment is located on the ground floor and impresses with its quiet location and a spacious living area of 95 m². It is available immediately and waits to become your new home.The apartment offers the following highlights: • Modern kitchen: Equipped with white cabinets, a granite countertop, sink, built-in oven, and dishwasher – a dream for all cooking enthusiasts. • 2 bathrooms: Comfortable and functional for the whole family. • Balcony: Enjoy the sunny days outdoors – the apartment benefits from plenty of sunlight, especially in summer. • Garage & parking: Convenient parking options right on site. Garage 130.- , PP 60.- • Quiet location: Both during the day and at night, there is a pleasant silence – ideal for relaxing and unwinding. Pets by arrangementLocation: Winikon is a charming village in central Switzerland, offering a quiet and natural living quality. The surroundings are characterized by a relaxed atmosphere, far from train noise and traffic. Thanks to the sunny orientation of the apartment, you can enjoy bright and friendly rooms all year round.This apartment is ideal for families or couples looking for a comfortable home in a quiet and natural environment. Arrange a viewing today and convince yourself of this attractive rental property!
More objects in your automatically expanded search area
20 results - Radius: + 10km
New building
1 / 14
CHF 2,340.– Premium
4.5 rooms111m² living space
Tunaustrasse 9, 5734 Reinach

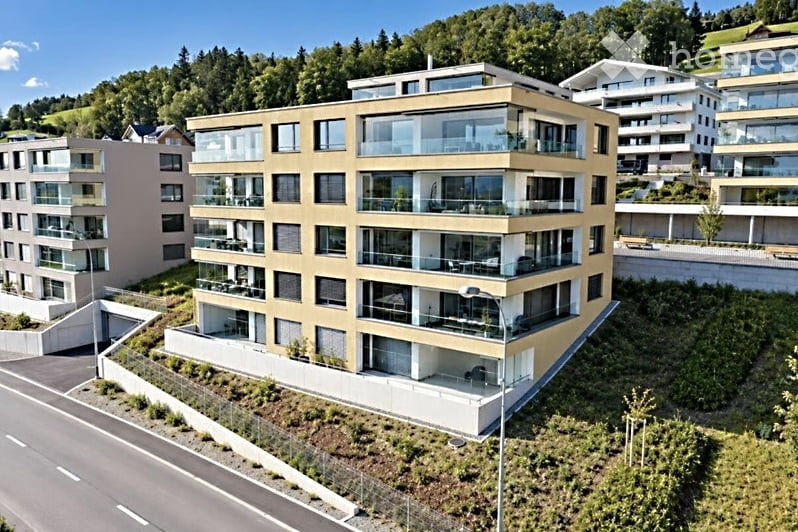
Modern 3.5 and 4.5 room new apartments | First occupancy from March 2027

Welcome to your new home.In a quiet and yet central residential area, a modern multi-family house with a total of 11 high-quality rental apartments is being built at Tunaustrasse 9 in Reinach AG. The new building project includes attractive 3.5 and 4.5 room apartments and offers an ideal living environment for both couples and families. The first occupancy is expected to be possible from March 2027.The new building project impresses, among other things, with the following advantages:• First occupancy from March 2027• Modern 3.5 and 4.5 room apartments with well-thought-out floor plans• High-quality built-in kitchens with Siemens appliances• Oak parquet in all living and bedrooms• Low-maintenance tiles in wet cells, entrance and corridor areas• Spacious balconies, terraces or seats (depending on the apartment)• Own washing machine and dryer in each apartment• Own basement compartment with power connection• Elevator from the basement to the respective living floor• Barrier-free access• Parking spaces available• Preparation for e-charging stations at the parking spaces• Photovoltaic system and energy-efficient earth probes heat pump• Quiet and family-friendly residential areaThe residential building is located in an attractive residential area with short distances to shopping facilities, schools, kindergarten and various leisure activities. The Reinach AG train station is about a three-minute walk away and offers an excellent connection to public transport.Since this is a project with different apartment types, floor plans, living spaces and rents vary depending on the apartment. The complete rental documentation with all available apartments, floor plans and further information can be found in the documentation directly attached to the ad.Secure your dream apartment today. We look forward to your contact.

Travel time
-
New building
1 / 7
CHF 2,390.– Premium
3.5 rooms90m² living space
Lenzstrasse 15B, 5734 Reinach

First-time rental Wyna – Living by the stream in a quiet location

At Lenzstrasse 13–19 in Reinach AG, the "Wyna" is being built as a sustainably designed residential complex with modern rental apartments for different life phases and requirements. The apartments in House 15 will be ready for occupancy on October 1, 2026 and mark the beginning of a phased first-time rental.The six available 3.5-room apartments impress with well-thought-out floor plans, bright living rooms, and a high standard of construction. Spacious living and dining areas meet clearly zoned retreat areas, creating a pleasant living feeling for couples or single people with a claim to quality and comfort.The rental apartments impress with a high owner-occupier standard: • Living and dining area with open kitchen • Kitchen with induction cooktop, oven, steam cooker, dishwasher, refrigerator, and freezer • Two wet cells (bathroom/WC and shower/WC) • Washing tower in the apartment • Built-in closets in the entrance area • Spacious balcony or seating area • Private basement compartment • Elevator The complex is designed as a quiet and green living space. Generous outdoor areas, a stream, and traffic-free meeting zones create a high quality of living and offer space for relaxation. At the same time, the project meets contemporary requirements for sustainable and energy-efficient living with the Minergie standard, geothermal heat pump, and solar system.Reinach in the Wynental combines quiet living in the green with an excellent infrastructure. Shopping opportunities in the village center and schools are within comfortable walking distance. The next bus stop can be reached after about 500 meters, while the Reinach AG Nord train station is only about a 10-minute walk away. Thanks to the good transport connections, the centers of Aarau and Lucerne can also be reached quickly. This living location is ideal for all those who want to combine nature-based relaxation with high everyday practicality.Visit our website for more information and to apply for your desired apartment: www.wyna-mieten.chThe apartments in House 15 are available for viewing immediately. Are you interested? Then we look forward to your contact.

Travel time
-
New building
1 / 8
CHF 2,920.– Premium
4.5 rooms119m² living space
Lenzstrasse 15B, 5734 Reinach

First rental Wyna - arrive, feel good, be at home

At Lenzstrasse 13–19 in Reinach AG, a sustainably designed residential building with modern rental apartments for different life phases and requirements is being built with "Wyna Reinach". The apartments in House 15 will be ready for occupancy on October 1, 2026 and mark the beginning of a phased first rental.The six available 4.5-room apartments convince with well-thought-out floor plans, bright living rooms, and a high standard of construction. Spacious living and dining areas meet clearly zoned retreat areas, creating a pleasant living feeling for couples or families with a claim to quality and comfort.The rental apartments convince with a high property standard: • Living and dining area with open kitchen • Kitchen with induction cooktop, oven, steam cooker, dishwasher, refrigerator, and freezer • Two wet cells (bathroom/WC and shower/WC) • Laundry tower in the apartment • Built-in closets in the entrance area • Reduit for additional storage space • Spacious balcony or seating area • Private basement compartment • Elevator The building is designed as a quiet and green living space. Spacious outdoor areas, a stream, and traffic-free meeting zones create a high quality of living and offer space for relaxation. At the same time, the project meets modern requirements for sustainable and energy-efficient living with the Minergie standard, earth probe heat pump, and solar system.Reinach in the Wynental combines quiet living in the green with an excellent infrastructure. Shopping opportunities in the village center and schools are within comfortable walking distance. The next bus stop can be reached after about 500 meters, while the Reinach AG Nord train station is only about 10 minutes' walk away. Thanks to the good transport connections, the centers of Aarau and Lucerne can also be reached quickly. This living location is ideal for all those who want to combine nature-based relaxation and high everyday practicality.Visit our website for more information and to apply for your desired apartment: www.wyna-mieten.chThe apartments in House 15 are available for viewing immediately. Are you interested? Then we look forward to your contact.

Travel time
-
  • Modern, minimalist kitchen with white cabinets, a central island, and large windows offering a view of greenery. Features include a stainless steel range hood, a built-in oven, and a sleek black countertop.
  • Empty room with white walls, wooden flooring, and large windows allowing natural light. No furniture or equipment present.
  • Empty room with wooden flooring, white walls, large glass sliding doors, and a visible adjacent room through an open doorway.
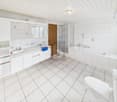
  • Modern bathroom with a white sink, chrome faucet, toilet, and a glass-enclosed shower area with a built-in seat.
  • Modern bathroom with a bathtub, faucet, and sink. The walls are tiled in a combination of light and dark gray, and there is a window providing natural light.
  • Modern, minimalist bathroom with grey tiles, a shower area, and a bathtub visible in the background.
  • Modern bathroom with a white sink, chrome faucet, built-in cabinet, large mirror, and toilet.
  • Empty room with wooden flooring, large sliding glass doors leading to a balcony, and light-colored walls.
  • Empty room with wooden flooring, large sliding glass doors leading to a balcony, and white walls.
  • Empty room with wooden flooring, large glass sliding doors leading to a balcony, and a view of greenery outside. The adjacent kitchen area is also visible but unfurnished.
  • Empty hallway with wooden flooring, white walls, and a white cabinet on the right side.
1 / 11
Empty room with white walls, wooden flooring, and large windows allowing natural light. No furniture or equipment present.
Empty room with wooden flooring, white walls, large glass sliding doors, and a visible adjacent room through an open doorway.
Modern bathroom with a white sink, chrome faucet, toilet, and a glass-enclosed shower area with a built-in seat.
CHF 3,020.– Premium
4.5 rooms155m² living space
Industriestrasse 12, 6210 Sursee

Spacious 4.5-room apartment with balcony and beautiful view in Sursee

Welcome to this modern and bright 4.5-room apartment on the 4th floor of a well-maintained building on Industriestrasse 12 in Sursee. The apartment, built in 2015 and Minergie-certified, convinces with high-quality equipment, spacious room layout, and a sunny location.The apartment offers the following highlights: • Bright rooms: Several spacious rooms with elegant wooden flooring, white walls, and large windows that let in plenty of natural light. • Modern living and dining room: With large glass sliding doors that provide direct access to the balcony and offer a beautiful view of the surrounding area. • Stylish kitchen: Minimalist and modern design with white cabinets, a central kitchen island, built-in oven, and black countertop – with a view of green spaces. • Three modern bathrooms: High-quality equipped with bathtub, shower with glass enclosure and built-in seat, chrome fittings, and gray tile design. • Balcony: Spacious outdoor area with beautiful views, ideal for relaxation. • Elevator: Convenient access to all floors. • Garage: A garage space is included in the apartment. • Washing machine & dishwasher: Practical household appliances available. Location and surroundings:The apartment is located in a quiet area – both during the day and at night, it is pleasantly quiet. In the summer, the location is particularly sunny. The infrastructure in the surrounding area is excellent: • Bus stop Münchrüti: only 4 minutes' walk away • Sursee train station: can be reached in just 6 minutes on foot • Lidl supermarket: conveniently located within 4 minutes' walk • Kotten school: only 4 minutes' walk away • Surseepark pharmacy: can be reached in 9 minutes on foot This high-quality apartment is available from November 1, 2026

Travel time
-
New building
1 / 4
CHF 1,960.– Premium
3.5 rooms79m² living space
Obstweg 1, 5053 Staffelbach

Move in & benefit! CHF 1,000.00 voucher for cleaning or furniture!

Action from 25.08.2026:Become our new tenant in Staffelbach by December 1st, 2026, at the latest, and secure a voucher for apartment cleaning or furniture worth CHF 1,000.00!Welcome to your new home! This bright 3.5-room apartment on the ground floor or 1st floor (gross rent from CHF 1960.00) of a modern new building complex in Staffelbach combines contemporary living with rural idyll. The apartment is available for occupancy from October 1st, 2026.The modern residential complex with several buildings is nestled in green spaces and hills – a real eye-catcher and a place to feel good.The apartment offers the following highlights: • Spacious living area with modern floor plan (areas 79 m² - 83 m²) • Open kitchen: Equipped with high-quality appliances in a stylish way. • Modern bathroom: Spacious shower with glass partition and separate washing tower. • Flooring: High-quality vinyl flooring for easy maintenance and attractive optics. • Storage space: Built-in closet and wardrobe in the corridor, practical storage room on the terrace. • Seating area/balcony: 20 m² for relaxing moments with a beautiful view • Garage: Parking spaces with direct access to the property. • Environment: Meeting zone with green space in the courtyard • Pets allowed: Your four-legged friends are warmly welcome. Sun exposure & quiet: The apartment benefits from plenty of sunshine in the summer and is pleasantly quiet all year round – both during the day and at night.Location and surroundings:The apartment is located in a quiet and child-friendly environment. The complex is surrounded by well-maintained green spaces and offers a picturesque view of the Aargau landscape. A river is nearby and invites you to take walks. • Volg Staffelbach: Only 2 minutes' walk away – daily shopping made easy. • Bus stop Staffelbach Gemeindehaus: Can be reached on foot in just 2 minutes. • Primary school Staffelbach: Only 3 minutes' walk away – ideal for families with children. These apartments combine modern living comfort with rural idyll and are ideal for couples or singles who appreciate the quiet village life in Staffelbach. Secure your new home now!Have we piqued your interest? Please do not hesitate to contact us. We look forward to hearing from you.

Travel time
-
  • Open-plan living and dining area with light wooden flooring, large windows, a sofa, dining table with chairs, and a modern kitchen island.
  • Modern kitchen with white cabinets, black countertops, a central island, and a dining area with a wooden table and black chairs.
  • A modern house with multiple rooms including a bathroom, bedroom, and living space. The bathroom features a glass-enclosed shower, a sink, and a washing machine. The bedroom has a bed, a nightstand, and a large window. The living area has wooden flooring
  • Modern balcony with grey tiled floor, metal railing, and scenic view of surrounding buildings and landscape.
  • Modern balcony with grey tiled floor, white cabinet, sliding glass door leading to interior, and metal railing.
  • Courtyard view of a modern residential complex with multiple apartment buildings, pathways, small garden areas, and a raised ground floor entrance.
1 / 6
Modern kitchen with white cabinets, black countertops, a central island, and a dining area with a wooden table and black chairs.
A modern house with multiple rooms including a bathroom, bedroom, and living space. The bathroom features a glass-enclosed shower, a sink, and a washing machine. The bedroom has a bed, a nightstand, and a large window. The living area has wooden flooring
Modern balcony with grey tiled floor, metal railing, and scenic view of surrounding buildings and landscape.
CHF 2,900.– Premium
4.5 rooms116m² living space
Sonnrain 1, 6232 Geuensee

Modern 4.5-room new apartment with Smarthome in Geuensee

Welcome to your new home in the charming Geuensee! This high-quality 4.5-room apartment on the 2nd floor of a modern new building (built in 2026) impresses with generous living space, contemporary equipment, and a quiet, sunny location.The apartment offers: • Spacious living area: 116 m² of thoughtfully designed living space for the highest level of comfort. • Balcony: Enjoy the sunny outdoor location with a beautiful view. • Modern kitchen & washing machine: Fully equipped for daily needs. Private laundry tower, kitchen with oven and steamer! • Garage & parking space: Convenient parking for your vehicle directly at the building. • Elevator: Convenient access to all floors – ideal for wheelchair users as well. • Child-friendly: Perfectly suitable for families with children. • Smarthome: All electrical consumers (light, shutters, etc.) can be controlled by phone and are compatible with voice control. • Plenty of storage space: Large basement and an additional hiding place in the apartment provide plenty of storage options. • Parking garage: The price includes 2 parking spaces in the underground garage. One of the parking spaces is an XXL parking space. (Normal PP value 140.-/month. XXL PP value 170.-/month. Location & surroundings: The apartment is located in a quiet environment – during the day, there is a pleasant atmosphere, and at night, it is particularly quiet. The neighborhood benefits from plenty of sunlight, both in summer and winter. The bus stop Geuensee Sternen is just a 1-minute walk away, and the nearest train station is in close proximity. For daily shopping, the Aldi supermarket is located directly under the apartment.This new apartment combines modern living comfort with an idyllic location in the canton of Lucerne. Whether for families, couples, or singles – Sonnrain 1 offers the perfect basis for a pleasant and comfortable life. The apartment is available immediately – secure your new home now!

Travel time
-
1 / 15
CHF 2,080.– Top
4.5 rooms120m² living space
Altachenstrasse 1, 4800 Zofingen

Bright 4.5-room apartment with balcony and beautiful view in Zofingen

Welcome to this modern and freshly renovated 4.5-room apartment on the 1st floor at Altachenstrasse 1 in 4800 Zofingen. With a spacious living area of 120 m², this apartment offers everything you need – ideal for families, couples or anyone who values comfortable living.The apartment impresses with the following highlights: • Modern living and dining room: Bright, open space with large window and burglar-proof door leading directly to the balcony – perfect for relaxing and enjoying the view of the well-maintained garden. • Balcony with a view: The balcony with metal railing and striped sun protection offers a beautiful view of residential houses and green spaces. • Modern new kitchen: Equipped with white high-gloss cabinets, new appliances, and gray tile floor – functional and stylish at the same time. • Two modern bathrooms: Both bathrooms are equipped with white tiles, sink, mirror, and storage space. The main bathroom also has a bathtub. • Built-in closets: Practical white built-in closets provide ample storage space. • Underground parking is available if you need a parking space. Equipment at a glance: • Partially renovated in 2024 • Room height 240 cm • Cable TV available • Pets allowed • Child-friendly Outdoor facilities: The property impresses with a well-maintained garden with a wooden pavilion, seating areas, playground, and a genuine feel-good atmosphere for the whole family.Location and surroundings: The apartment is quiet and pleasantly quiet during the day and night. In summer, you benefit from plenty of sunshine.The Volg supermarket is just a 2-minute walk away, as is the Riedtalstrasse bus stop. Zofingen offers an excellent infrastructure with schools, shopping opportunities, and leisure activities in the immediate vicinity.This well-maintained apartment in a modern multi-family house combines comfort, style, and an excellent location. Convince yourself and arrange a viewing today!A viewing is possible every Thursday from 4:00 pm to 6:00 pm.Do not hesitate to call us at Tel. and WhatsApp 0627230030

Travel time
-
  • Two-story house with beige and grey exterior, multiple windows, a balcony on the upper level, and a paved driveway.
  • Modern kitchen with light-colored cabinets, a countertop, and a stainless steel range hood. The space features tiled flooring and large windows allowing natural light.
  • Open-plan living and kitchen area with tiled flooring, light-colored cabinets, a sink, and a microwave.
  • Modern kitchen with light-colored cabinets, black countertops, and stainless steel appliances including a stove and range hood. The space features an open layout with a central island and ample storage.
  • Empty room with tiled floor, white walls, built-in wardrobes, and a window with blinds.
  • Modern bathroom with a toilet, glass-enclosed shower, radiator, and a small window providing natural light.
  • A long, arched hallway with wooden flooring and white walls, featuring several doors and a modern light fixture on the wall.
  • Empty hallway with wooden floor, white walls, and an arched doorway leading to another room.
  • Empty room with wooden flooring, light-colored walls, and two windows with blinds. Radiator visible under one window.
  • Empty room with wooden flooring, white walls, a single door, and a window with a radiator below it.
  • Empty room with wooden flooring, white walls, and large windows allowing natural light. Features include a radiator and a closed door.
  • Empty room with tiled floor, white cabinet, sink, window with blinds, radiator, and door.
  • Empty room with wooden flooring, white walls, and a window with shutters. No furniture or equipment present.
  • Bathroom with a sink, bathtub, radiator, and mirror. The room has tiled walls and a tiled floor.
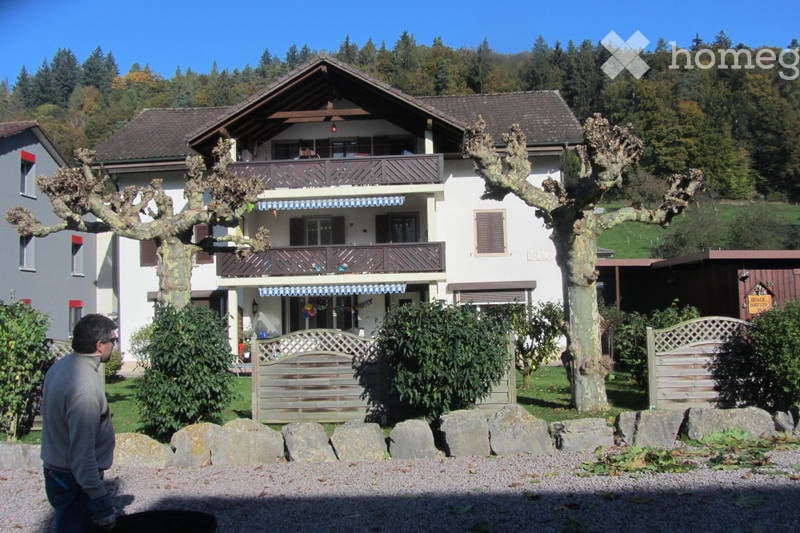
  • Two-story house with beige walls, red shutters, and a staircase leading to the entrance. A parked car is visible near the house, and there is a small garden area with a tree and scattered lemons on the ground.
1 / 15
CHF 2,650.– Top
5.5 rooms160m² living space
Zofingerstrasse 46, 4805 Brittnau

5.5-room maisonette apartment in Brittnau – available immediately

Welcome to this spacious 5.5-room maisonette apartment at Zofingerstrasse 46 in Brittnau (AG). The charming old building from 1927 combines living comfort on two floors. The apartment offers: • Approx. 160 m² living space • Several bright bedrooms or children's rooms with wooden floors • Open living and dining area with plenty of space • Kitchen with bright fronts, spacious workspace • Bathroom with shower, WC on the ground floor • Bathroom with bathtub on the upper floor • Practical built-in closets for additional storage space • Laundry room with Secomat • Large garage and 1 outdoor parking space • Private covered garden seat • Private garden or green area Sustainable and modern house technology The apartment convinces with its size and equipment and with a contemporary and sustainable energy solution: • Groundwater heat pump • PV power from the roof via ZEV (Association for Self-Consumption) The apartment is located in a quiet and pleasant living environment. Both during the day and at night, you benefit from high-quality living and little noise pollution. The child-friendly location offers ideal conditions for families and all those who want to live close to nature and yet be well connected. Good infrastructure and transport links • Bus stop "Abzweigung Hard" can be reached in just 3 minutes on foot • Railway station in the immediate vicinity (bus to Zofingen in 6 minutes), by bike 8 minutes • Volg supermarket can be reached in about 12 minutes on foot • Bank and Coop in the village • Good accessibility to the surrounding centers • Motorway access in Reiden (A2) or Oftringen (A1) • Schools: Primary school in Brittnau, upper school (Sek/Real) from around 2027 in Zofingen, district school in Zofingen Availability: The apartment is available immediately. This exceptional maisonette apartment offers a rare opportunity to live in a lovingly renovated old building with plenty of space, character, and modern comfort. Ideal for families, couples, or anyone who values spacious living in a quiet and sunny environment. Arrange a viewing appointment today and convince yourself of this special home.

Travel time
-
  • Modern multi-story building with white facade, wooden shutters, and a garage entrance.
  • Empty room with tiled floor, white walls, large sliding glass doors leading to a balcony with a pool view.
  • Modern kitchen with white cabinets, granite countertop, sink, oven, and two black stools.
  • Empty room with wooden flooring, white walls, large window with blinds, and a single door.
  • Empty room with light wooden flooring, white walls, and a window with blinds. No furniture or equipment present.
  • Bathroom with white tiled walls and floor, featuring a washing machine, dishwasher, bathtub, toilet, and sink.
  • Staircase with wooden steps and white railing, leading to a landing area with a window and view of the street.
  • Empty room with wooden floor, white walls, and a built-in wooden loft bed system with a ladder and storage cabinets.
  • Empty room with wooden flooring, white walls, and a slanted wooden ceiling. Features a window with blinds and a sliding glass door leading to a balcony.
  • Modern bathroom with white tiled walls and floor, featuring a sink, toilet, bathtub, and showerhead. A mirror is mounted above the sink, and the space includes a skylight window for natural light.
1 / 10
CHF 2,200.– Top
5.5 rooms140m² living space
Rösslimatte 3, 6221 Rickenbach

Bright 5.5-room maisonette apartment in Rickenbach (LU) – available for rent from October 2026

Welcome to this spacious and cozy 5.5-room maisonette apartment at Rösslimatte 3 in the idyllic municipality of Rickenbach in the canton of Lucerne. The apartment is located on the 2nd floor and impresses with its spacious living area of approximately 140 m² and a successful combination of comfort and quality of life.The apartment was built in 1993 and partially renovated in 2025 – so you can enjoy modern living comfort in a well-maintained environment. Thanks to the sunny orientation, you can expect plenty of natural light throughout the year.The apartment offers, among other things: • Spacious maisonette layout: Distributed over two levels, the apartment offers plenty of space and a special living feeling. • Balcony and terrace: Ideal for relaxing and enjoying the quiet surroundings. • Garage: A private garage box is available. • Washing machine/dryer: Practical comfort directly in the apartment. • Pets allowed: Your four-legged friends are also welcome. • Child-friendly: Ideally suited for families. Location and surroundings: The apartment is located in a quiet residential area – both during the day and at night, there is pleasant silence. The location is sunny, especially in the summer months. The Volg supermarket is located in the immediate vicinity (only 1 minute's walk away), making daily shopping extremely easy. The Rickenbach Dorf bus stop can be reached in just 4 minutes on foot, and the Schule Dorfstrasse school is about 6 minutes' walk away – ideal for families with children.This charming maisonette apartment combines rural tranquility with practical infrastructure and is available from October 1, 2026. A rare opportunity for discerning tenants who appreciate space, comfort, and nature!

Travel time
-
  • Modern multi-story residential building with pink facade, multiple windows, and a covered entrance area.
  • Empty room with wooden flooring, white walls, and large windows leading to a balcony. The adjacent kitchen area is also visible with cabinets and a countertop.
  • Empty unfurnished room with wooden flooring, white walls, and a window with a view of greenery. The room is connected to another similarly empty space through an open doorway.
  • Empty room with wooden flooring, white walls, and large windows offering a view of the outside. No furniture or equipment is present.
  • Modern kitchen with light wood cabinets, tiled walls, and a built-in washing machine. The space features a clean, minimalist design with ample storage and a central island.
  • Empty room with wooden flooring, large windows, and a sliding glass door leading to a balcony.
  • Empty room with wooden flooring, white walls, and large windows. No furniture or equipment present.
  • Empty room with wooden flooring, white walls, large window, and sliding glass door leading to a balcony.
  • Empty room with wooden flooring, white walls, and a single window with a radiator below it.
  • Accessible bathroom with tiled walls and floor, featuring a toilet, sink, shower chair, handrail, and mirror.
1 / 10
CHF 1,850.– Top
4.5 rooms
Hauptstrasse 23, 5742 Kölliken

Bright and friendly 4.5-room apartment with 2 balconies in Kölliken - near train station and nursing home

Welcome to this well-maintained 4.5-room apartment on Hauptstrasse 23 in Kölliken (5742). The apartment is located on the 1st floor of a well-maintained building with a lift and is available by arrangement. Thanks to its barrier-free design, it is suitable for all life situations.The apartment impresses with the following features: • Bright rooms: Several spacious rooms with laminate flooring, white walls (freshly painted) and large windows provide a friendly, light-filled living atmosphere. • 2 balconies: From the living room and from one room, you can directly access the balconies. • Practical kitchen: The kitchen is well-equipped, offering ample storage space and a stone kitchen countertop. A built-in dishwasher is also available. • Barrier-free & lift: The building has a lift and is fully accessible without barriers. • Parking space: A parking space in the garage is available for CHF 120.-/month, if desired. Location & surroundings:The apartment is located in a sunny, central, and yet quiet location. The train station is nearby and easily accessible. The following facilities are available for daily needs: • School: approx. 5 minutes on foot • Coop: approx. 5 minutes on foot • Pharmacy: approx. 3 minutes on foot This attractive apartment combines pleasant living comfort with a quiet, well-connected location in the Aargau region. Ideal also for older people. The apartment is available by arrangement – an opportunity you shouldn't miss!

Travel time
-
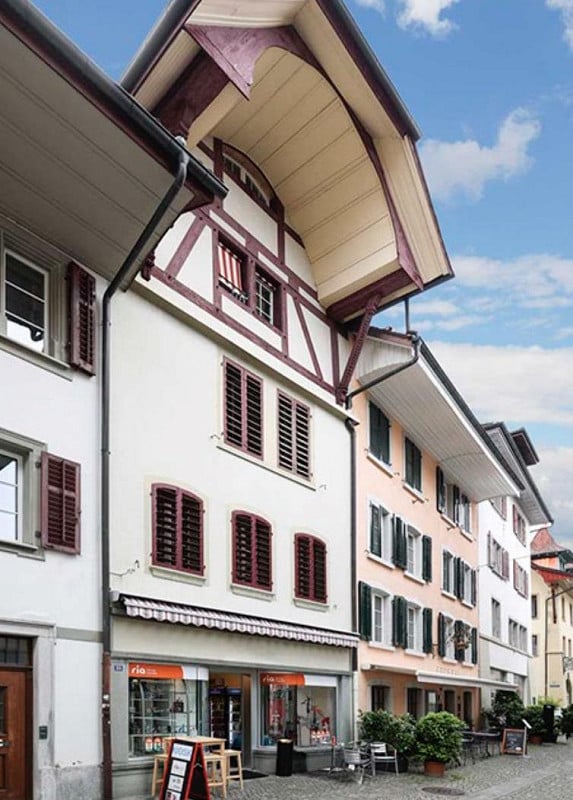
  • A narrow cobblestone street lined with historic buildings, featuring outdoor seating areas with tables and chairs, and a few pedestrians visible in the distance.
  • Modern bathroom with a bathtub, glass-enclosed shower, and a white radiator. The walls are tiled in beige and brown, and the floor is tiled in dark brown.
  • Open hallway with exposed wooden beams and a modern staircase featuring a metal railing and wooden steps.
  • Empty attic room with exposed wooden beams, tiled floor, and a window with white frame. The room features a staircase leading to another area, and a radiator is visible below the window.
  • Modern bathroom with a sink, toilet, shower, washing machine, and dishwasher. Features include a mirror, cups on the sink, and a tiled wall design.
  • Modern kitchen with white cabinets, red lower cabinets, stainless steel appliances, and a skylight window above the sink.
  • A narrow hallway with wooden flooring, slanted ceiling, and a wooden railing on one side. Natural light filters in from a skylight at the far end.
  • Empty attic room with wooden flooring, white paneled ceiling, built-in white cabinets, and a partially open closet with empty shelves.
  • Empty attic room with wooden flooring, white walls, and a single window offering a view of the street.
  • Empty attic space with wooden flooring, slanted wooden ceiling, and a staircase leading down, featuring natural light from a skylight.
1 / 10
CHF 1,900.– Top
3.5 rooms110m² living space
Schafgasse 1, 4800 Zofingen

Living with old town charm – a unique 3.5-room maisonette apartment in Zofingen

A home with character, history, and a very special view.In the heart of Zofingen's historic old town, this charming 3.5-room maisonette apartment awaits you, combining the unique character of a historic old building with modern living comfort.The stylish apartment was completely renovated in 2008 and offers spacious, bright rooms on two floors, covering approximately 110 m² of living space. The special maisonette layout gives the apartment an exceptional living feel and provides plenty of privacy.A real highlight is the beautiful view from the living room over Zofingen's picturesque old town. A view that gives the home a very special atmosphere and can be enjoyed every day.Your highlights at a glance • Approximately 110 m² of living space • 3.5 rooms on two floors (maisonette) • Historic old building apartment, completely renovated in 2008 • 2 wet cells • Own washing machine and dryer in the apartment • Elevator with direct access to the apartment • Own basement compartment • Very quiet and attractive residential location in the middle of the old town • Only about 5 minutes' walk to the train station • Shopping facilities like Migros, Coop, and Müller easily accessible on foot • Uncomplicated rental through a private landlord Central location and yet quietThe apartment is located in the middle of Zofingen's historic old town, offering an ideal combination of central location and pleasant quietness. The train station, shopping facilities, and the old town's diverse offerings are easily accessible on foot.Ideal for single people or couplesThis special apartment is ideal for single people or couples who appreciate the ambiance and character of an old building apartment and do not want to sacrifice modern comfort.Rent: CHF 1,600.– Utility costs: approx. CHF 300.– deposit Available: immediatelyHave we sparked your interest? We would be happy to provide you with more information and show you the apartment during a personal viewing. We look forward to your contact!

Travel time
-
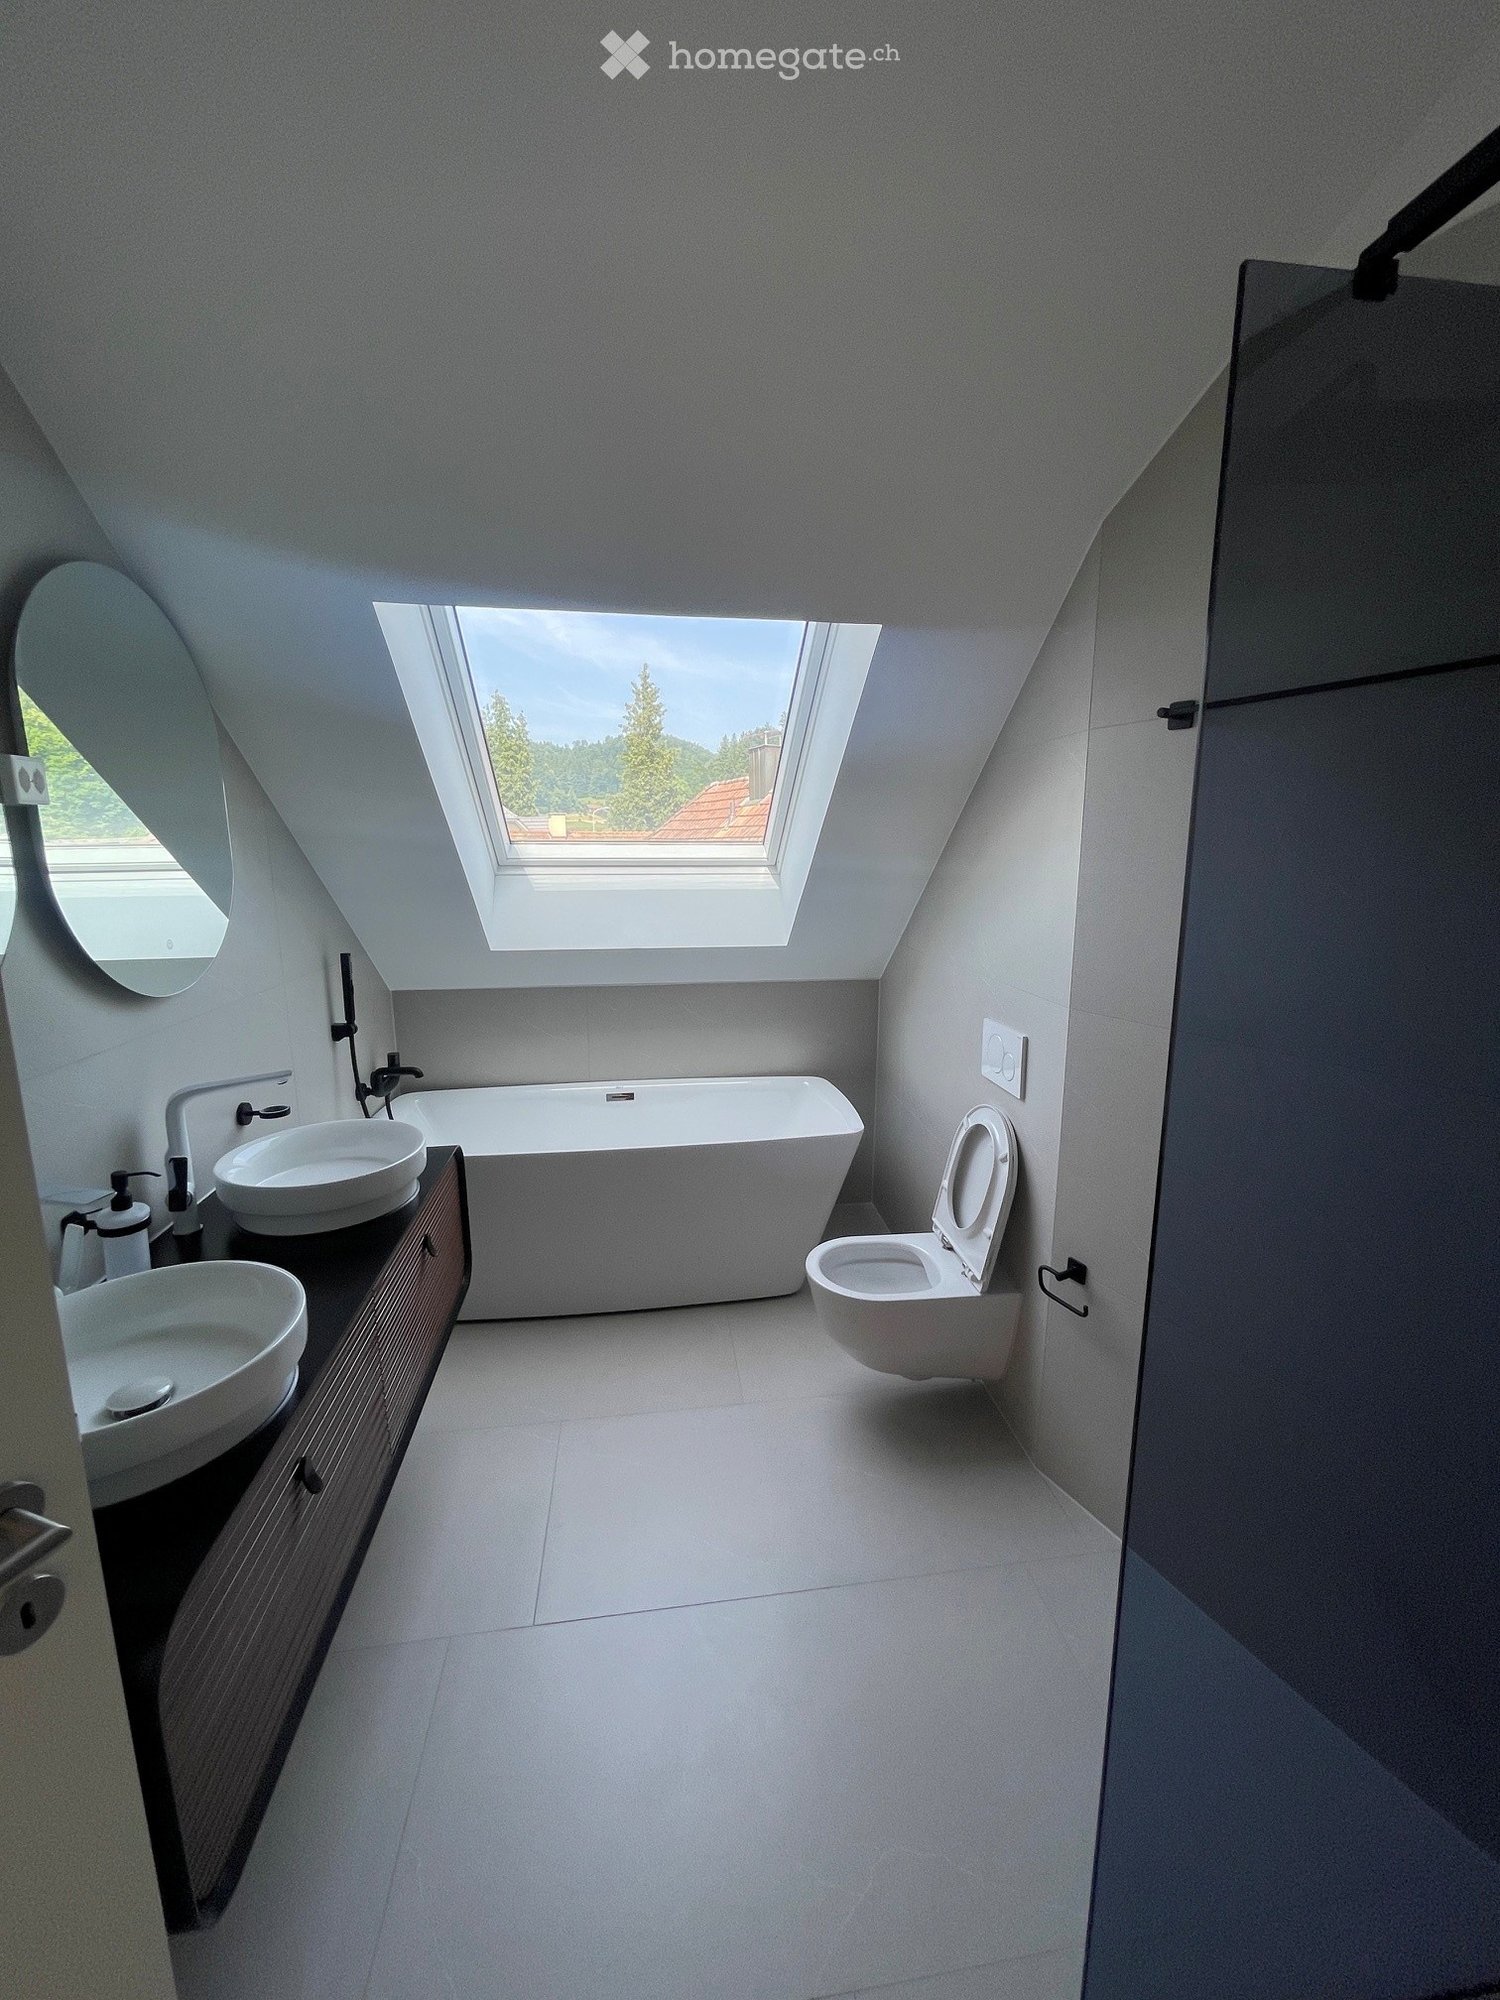
  • Modern bathroom with a large skylight, white bathtub, two sinks, toilet, and a round mirror.
  • A narrow hallway leads to a compact laundry area with stacked washing and drying machines, light-colored walls, and wooden flooring.
  • Empty kitchen with light wooden flooring, white cabinets, and large windows offering a view of the outside. No furniture or appliances are present.
  • Empty hallway with light wooden flooring, white walls, and several closed doors leading to other rooms.
  • Empty hallway with wooden flooring, white walls, and recessed ceiling lighting. Features a small window at the end and several open doors leading to other rooms.
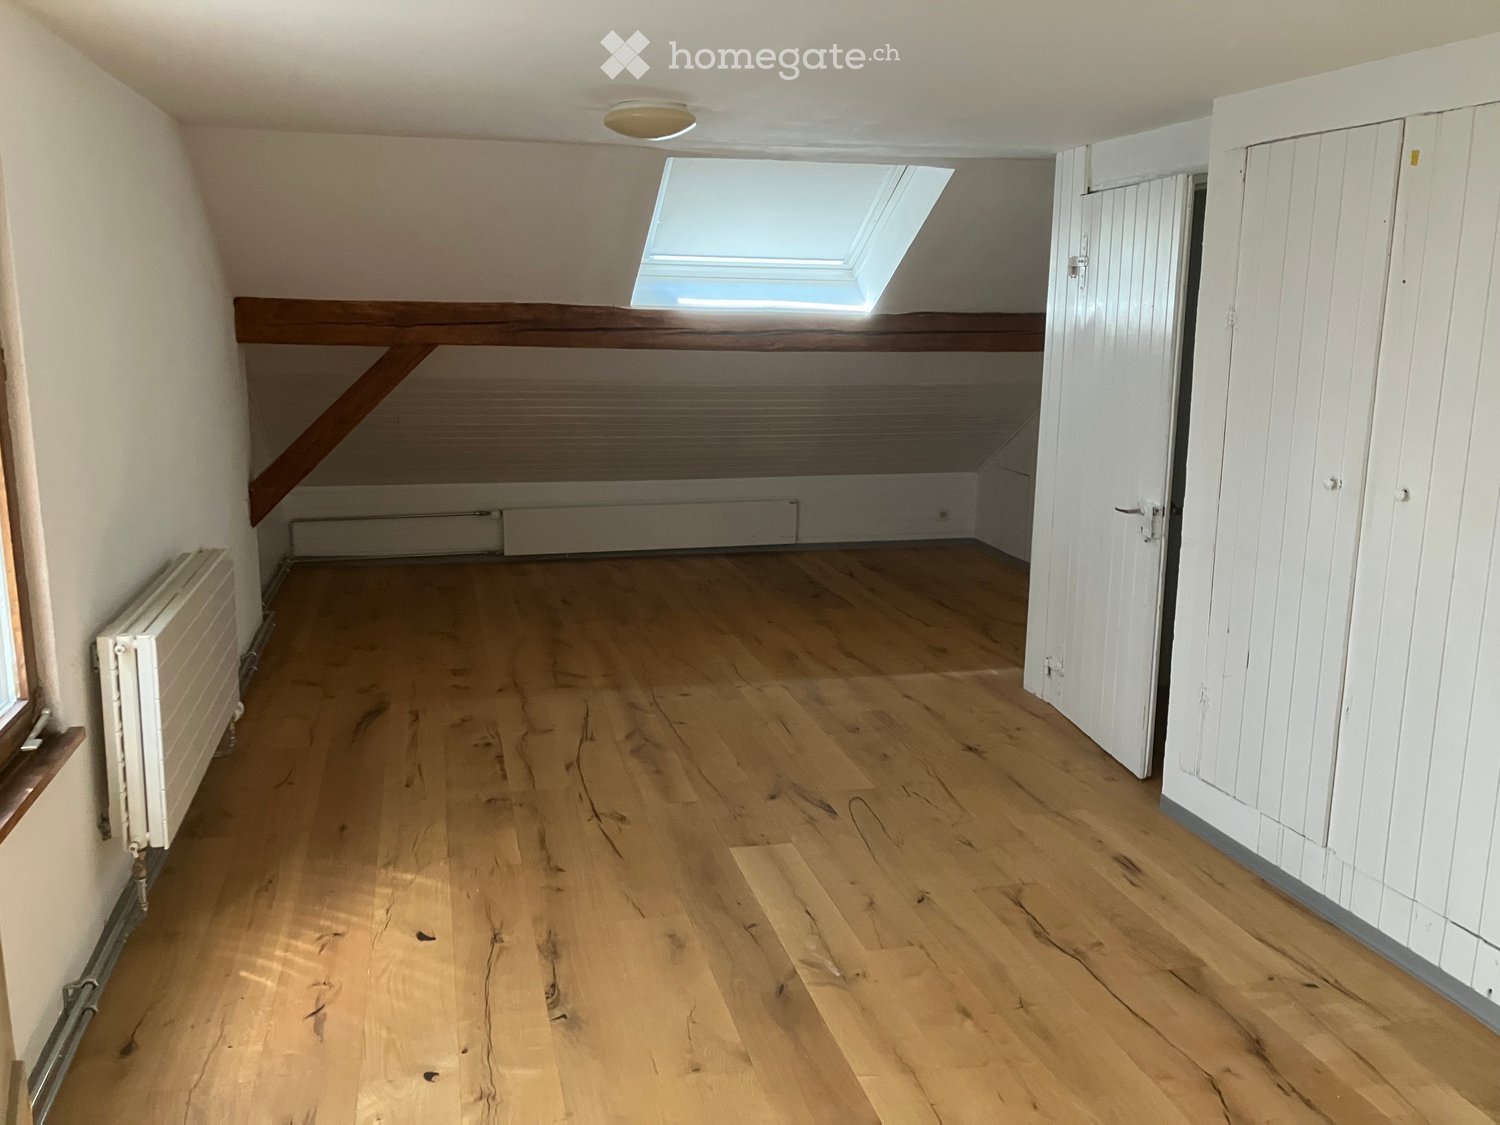
  • Empty attic room with wooden flooring, white walls, and large windows offering natural light and a view of greenery outside.
  • Modern staircase with wooden steps and a metal railing, leading to an open doorway at the top.
  • Empty room with light wooden flooring, white cabinets, a sink, and large windows with a view of the garden. A staircase leads to an upper level.
  • Empty room with wooden flooring, white walls, large sliding glass door leading to a balcony, and a staircase leading to another level.
1 / 9
CHF 2,720.– Top
5.5 rooms120m² living space
Böhlerstrasse 1, 5040 Schöftland

Modern 5.5-room maisonette apartment in Schöftland – New build 2025

Welcome to this spacious and modern 5.5-room maisonette apartment in the new building on Böhlerstrasse 1 in Schöftland. The apartment is located on the 1st floor of a two-story building and offers a contemporary and comfortable home on 120 m² of living space – a new tenant is being sought for the apartment and would be available by arrangement.The apartment offers: • Spacious maisonette layout: Spread over two floors, this apartment offers plenty of space and a special living feeling with two bathrooms and two balconies. • Bright, modern rooms: As a new building from 2025, you benefit from contemporary equipment and high-quality materials. • 5.5 rooms: Ideal for families or people who appreciate a lot of space and flexibility. • Parking space: Two parking spaces are available – practical and convenient. • Quiet location: The apartment is located in a pleasantly quiet environment – both during the day and at night. • Sunny: The location convinces with a lot of sunlight, especially in the summer months. Location and surroundings:The apartment is located in the charming municipality of Schöftland in the canton of Aargau. The infrastructure in the surrounding area leaves nothing to be desired: • Public transport: Schöftland train station is just 6 minutes' walk away, as is the Schöftland Bahnhof bus stop. The Schöftland Nordweg stop is about 11 minutes' walk away. • Health: The Lindenapotheke is just 5 minutes' walk away. • Education: The Aula Bezirksschule Schöftland is 6 minutes' walk away – ideal for families with school-age children. • Shopping: Some food shops are within 7 minutes' walk. This modern maisonette apartment combines contemporary living with a quiet and well-connected location. An excellent opportunity for families and anyone who appreciates the best of new building quality and rural charm. We look forward to your contact!

Travel time
-

Suggested properties for you based on search results

Additional information

Synopsis

The number of inhabitants in Triengen has changed to 4923 in the last 3 years. This is a population change of 5.3%.

Demographics

Average income totals CHF 66'610. A total of 9.79% of the population have a university degree, 20.12% have completed higher vocational education, 47.29% of the population have an SEK II qualification (school-leaving certificate or apprenticeship) and 22.82% of residents are currently enrolled in compulsory schooling. According to the data, this region has high social standards and an educated population. The unemployment rate is 1.02%.

Taxes

Overall, the tax percentage in the area is 10.92%. The individual percentage of tax actually paid will vary and depends on factors such as actual income, marital status, the amount of deductions and the like. The tax burden for a childless, single person in Triengen is 15.42%. On average, a married couple on a pension (over 65) pays 14.64% tax, a couple with two children 6.6% and a childless couple 10.19%.

New construction

In the past 5 years, 178 apartments have been constructed in Triengen. Of these newly constructed apartments, 0 are 1-room apartments, 25 are 2-room apartments. For families looking for a new home, the 43 apartments and the 64 4-room apartments are of particular interest. The new dwellings include 34 5-room apartments and 12 apartments with a minimum of 6 rooms. Triengen is an attractive place to live, particularly for families.

Housing stock

Due to new construction, the amount of housing available in Triengen has changed, and there are now a total of 2224 apartments. The overall number of 1-room apartments amounts to 33. In addition, there are 228 apartments with 2 rooms, 421 apartments with 3 rooms and 734 apartments with 4 rooms. Finally, 426 5-room apartments and 382 spacious apartments with a minimum of 6 rooms are available on the market.

Vacant apartments

In Triengen, 1.26% of apartments are uninhabited. Consequently, 0% of the 1-room apartments, 2.19% of all apartments with 2 rooms, 2.86% of the 3-room apartments, 1.09% of the apartments with 4 rooms and 0.47% of apartments with 5 rooms are currently empty. Apartments with more than 5 rooms have a vacancy rate of 0.37%; 0.26% of this total applies to apartments with more than 6 rooms.

Housing market (letting only)

The average rental price for a flat is CHF 1620. In terms of the rents on the market, a quarter of them are equal to or lower than a monthly rent of CHF 1350. Monthly rents are less than CHF 1880 (75th percentile), or they are equivalent to this average price.