1 result - Property for rent in Winikon
More objects in your automatically expanded search area
20 results - Radius: + 10km

New building
1 / 14
  • Balcony / Terrace
  • View
  • Parking space
  • +6
CHF 3,840.– Premium
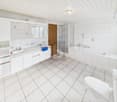
4.5 rooms177m² living space
Tunaustrasse 9, 5734 Reinach

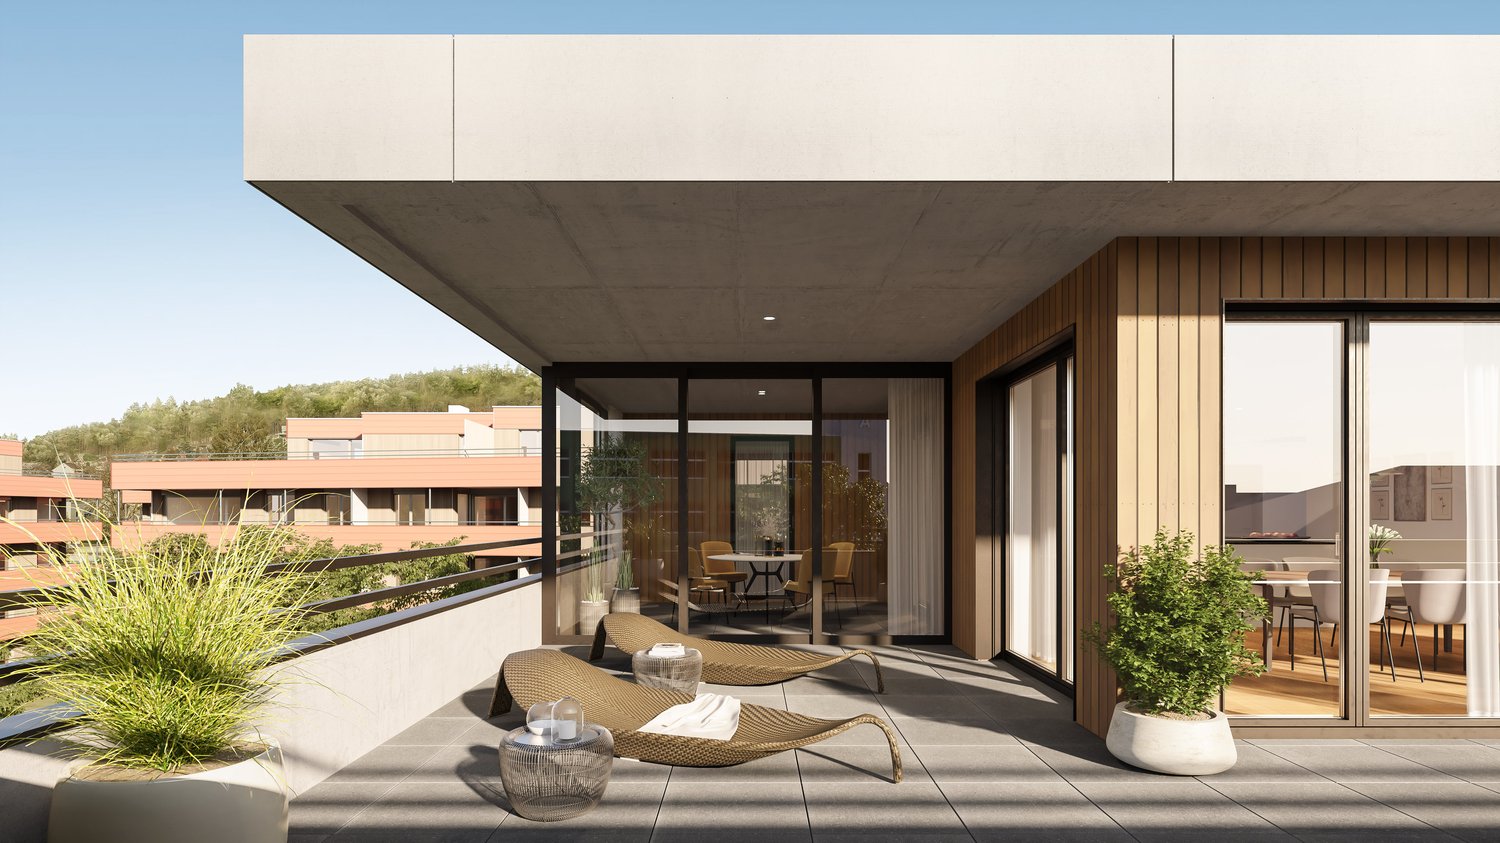
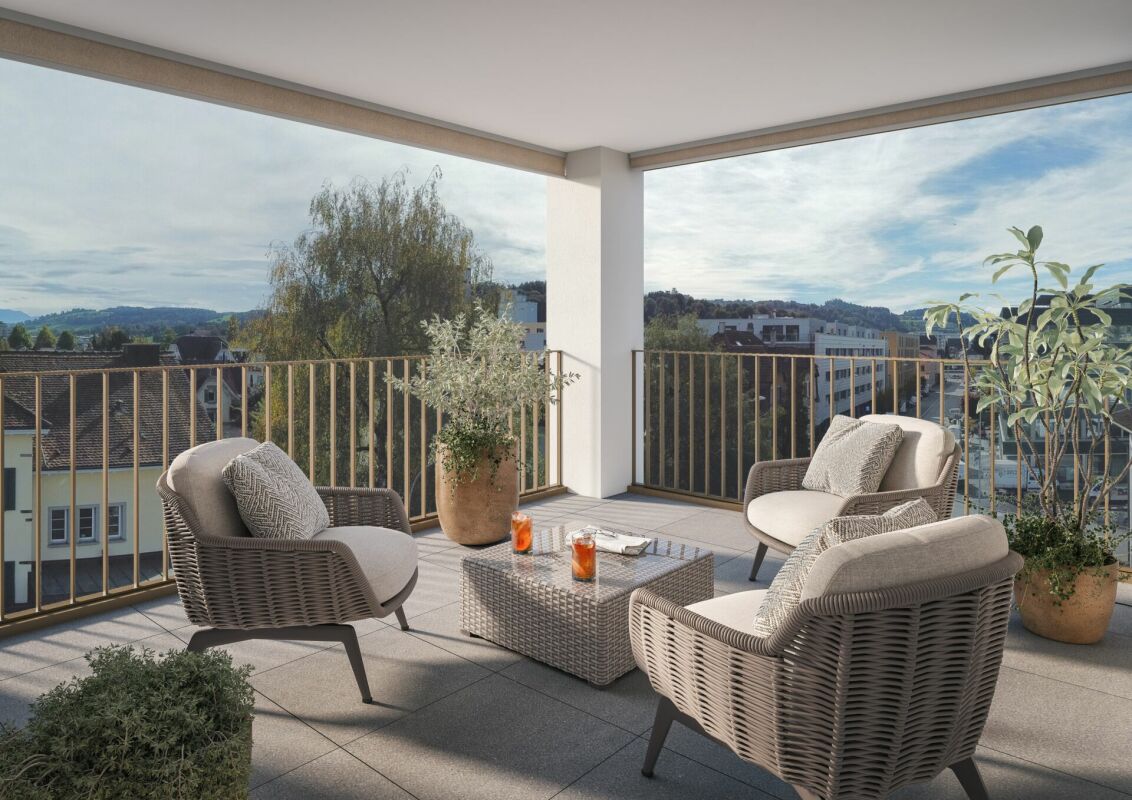
Exclusive 4.5-room attic apartment with winter garden and spacious terrace

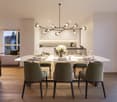
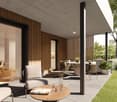
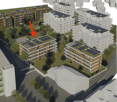
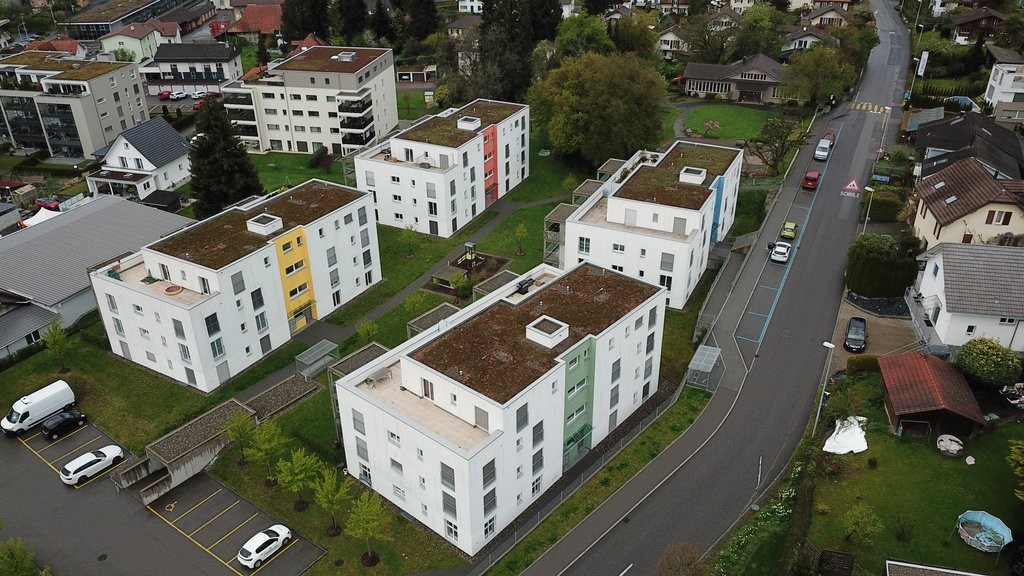
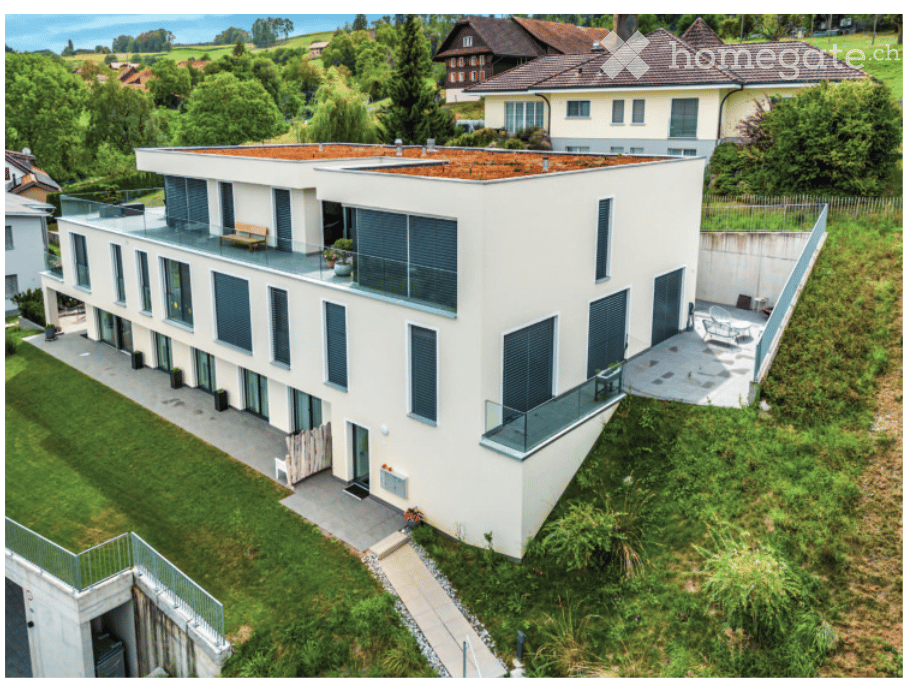
This exceptionally spacious 4.5-room attic apartment combines modern living, high-quality materials, and an impressive sense of space on approximately 177 m² of living space.The heart of the apartment is the spacious living and dining area with approximately 78m² of space and direct access to the approximately 57 m² large terrace. The outdoor area is complemented by a separate winter garden with approximately 13 m², which offers additional protected living and recreational space. The large window areas provide plenty of daylight and create a bright, pleasant living atmosphere.The high-quality interior design impresses with a modern built-in kitchen with Siemens appliances, elegant oak parquet in the living and bedrooms, as well as stylish ceramic tiles in the wet cells and other secondary areas. Own washing machine and dryer, as well as practical built-in closets, provide additional comfort in everyday life.Thanks to the spacious room layout, the apartment is ideal for couples, families, or people with increased space requirements who value modern living and a high-quality living environment.Highlights • 4.5-room attic apartment • approx. 177 m² living space • approx. 57 m² terrace • approx. 13 m² winter garden • spacious living and dining area • modern and high-quality interior design • built-in kitchen with Siemens appliances • • own washing machine and own dryer • practical built-in closets • elevator • own basement compartment • fiber optic connection • floor heating with individual room control • photovoltaic system and modern heat pump heating • parking spaces in the garage available for rent • preparation for e-charging stations • expected first occupancy from March 2027 The building is located in a quiet and yet central residential area in Reinach AG. Shopping facilities, schools, and various leisure activities are located in the surrounding area. The train station is also within walking distance and offers an attractive connection to public transportation.Additional apartment availableIn addition to this exclusive attic apartment, there are currently other attractive 3.5- and 4.5-room apartments available within the building.The complete rental documentation is attached to this advertisement. It contains an overview of all currently available apartments, including information on living space, number of rooms, floor, outdoor areas, rents, and floor plans.We are happy to answer any questions you may have and will personally inform you about the apartment that suits you best.

  • Balcony / Terrace
  • View
  • Parking space
  • +6
Travel time
-
New building
1 / 13
  • Balcony / Terrace
  • Elevator
  • Garage
  • +3
CHF 1,920.– Premium
2.5 rooms70m² living space
Kanalstrasse 12, 5734 Reinach AG

2.5 room apartment in Reinach AG

2½-room new apartment with a special extra: 1 room given away for free! The modern rental apartments in Reinach AG convince with an attractive apartment mix of 1½ to 4½ rooms and offer the right home for different living needs.Take advantage of our special offer - 1 room for free! • In the first year, we waive CHF 300 per month on the net rent • In the second year, you pay CHF 150 per month less on the net rent • From the third year onwards, you pay the regular net rent • The ancillary costs are CHF 220 per month • The minimum rental period is two years Enjoy the following comfort in the sandgass.ch: • Minergie-P standard • Wardrobe with built-in closet • Real wood parquet floor • Kitchen with induction cooktop, dishwasher, combination steamer/oven, and granite countertops • Wet room with easy-to-maintain plate floor, sink with base cabinet, mirror cabinet, toilet, shower/bathtub, and glass partition • Own washing machine and dryer in the apartment • Own cellar compartment with power connection • Lift, drying room, bike parking, visitor parking, and a disposal facility for shared use Move-in dates: • Haus 6: by arrangement • Haus 12: by arrangementThe photos are sample images and may differ from the floor plan of this apartment. Please feel free to contact us for an apartment viewing appointment. Ms. Maja Eberhard (Tel. +41 71 844 06 05 / maja.eberhard@fortimo.ch) looks forward to your contact!

  • Balcony / Terrace
  • Elevator
  • Garage
  • +3
Travel time
-
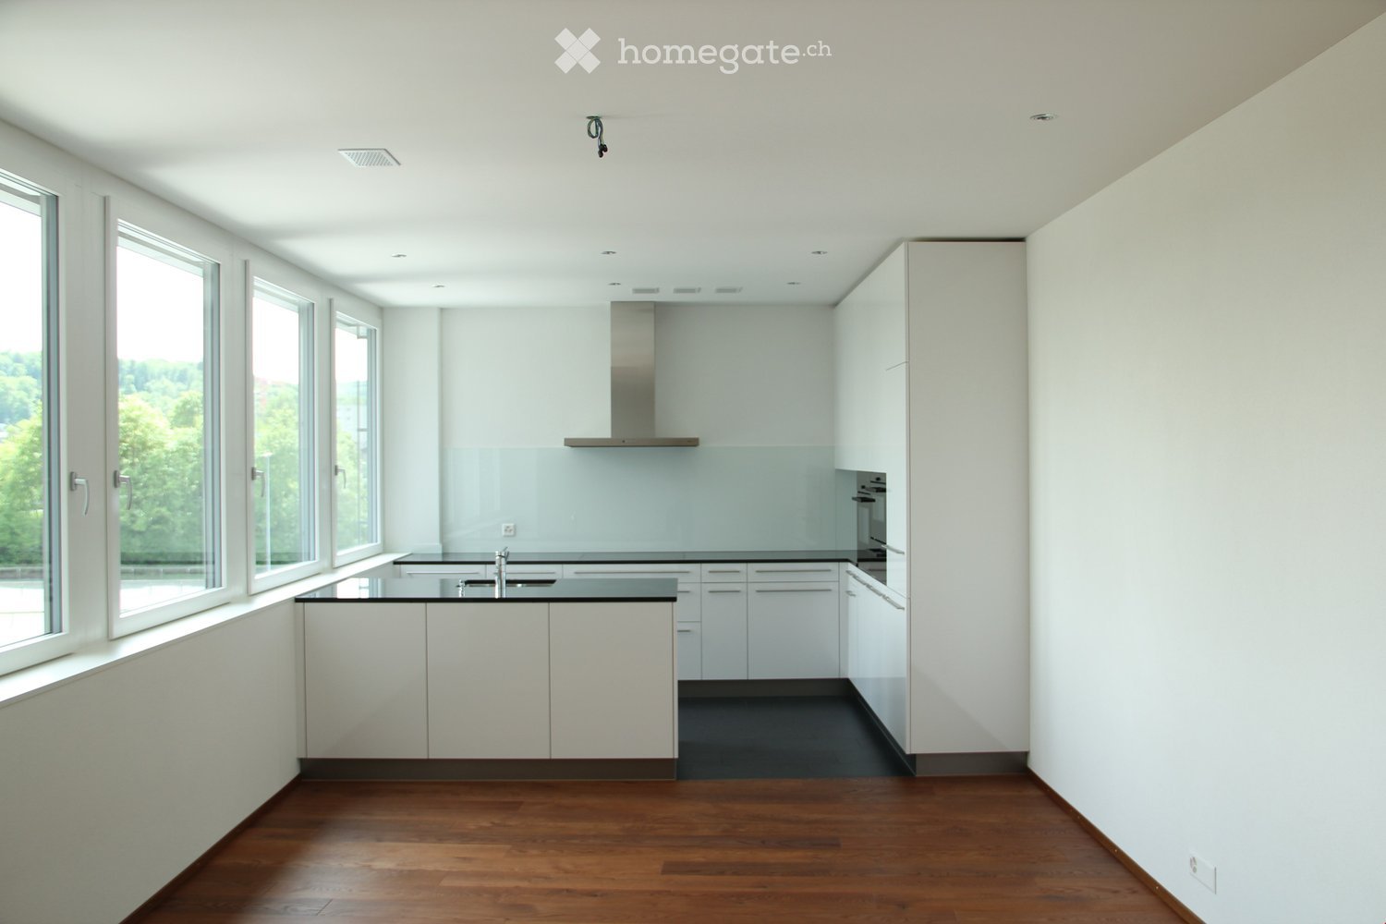
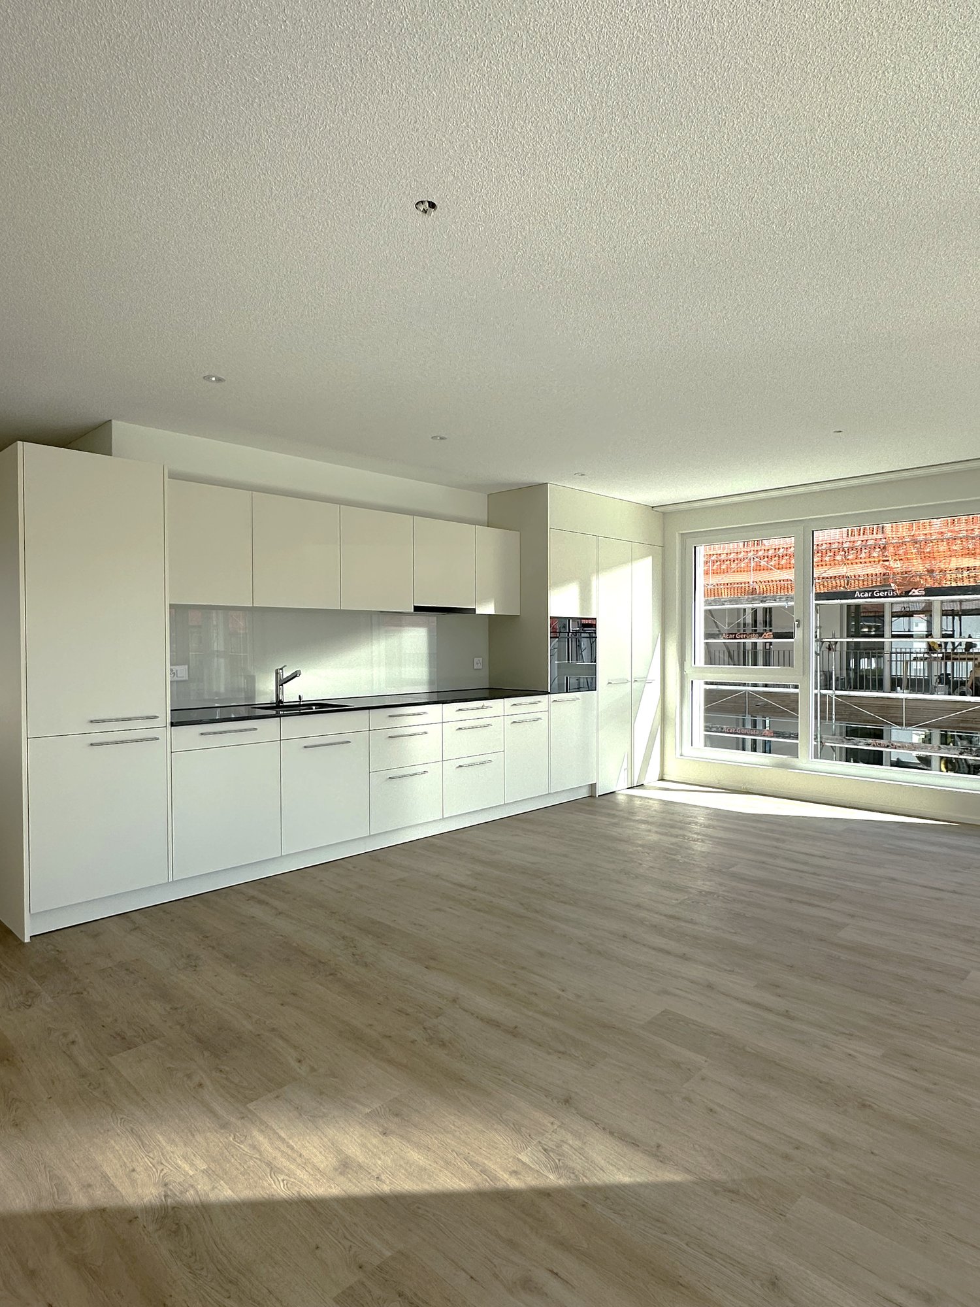
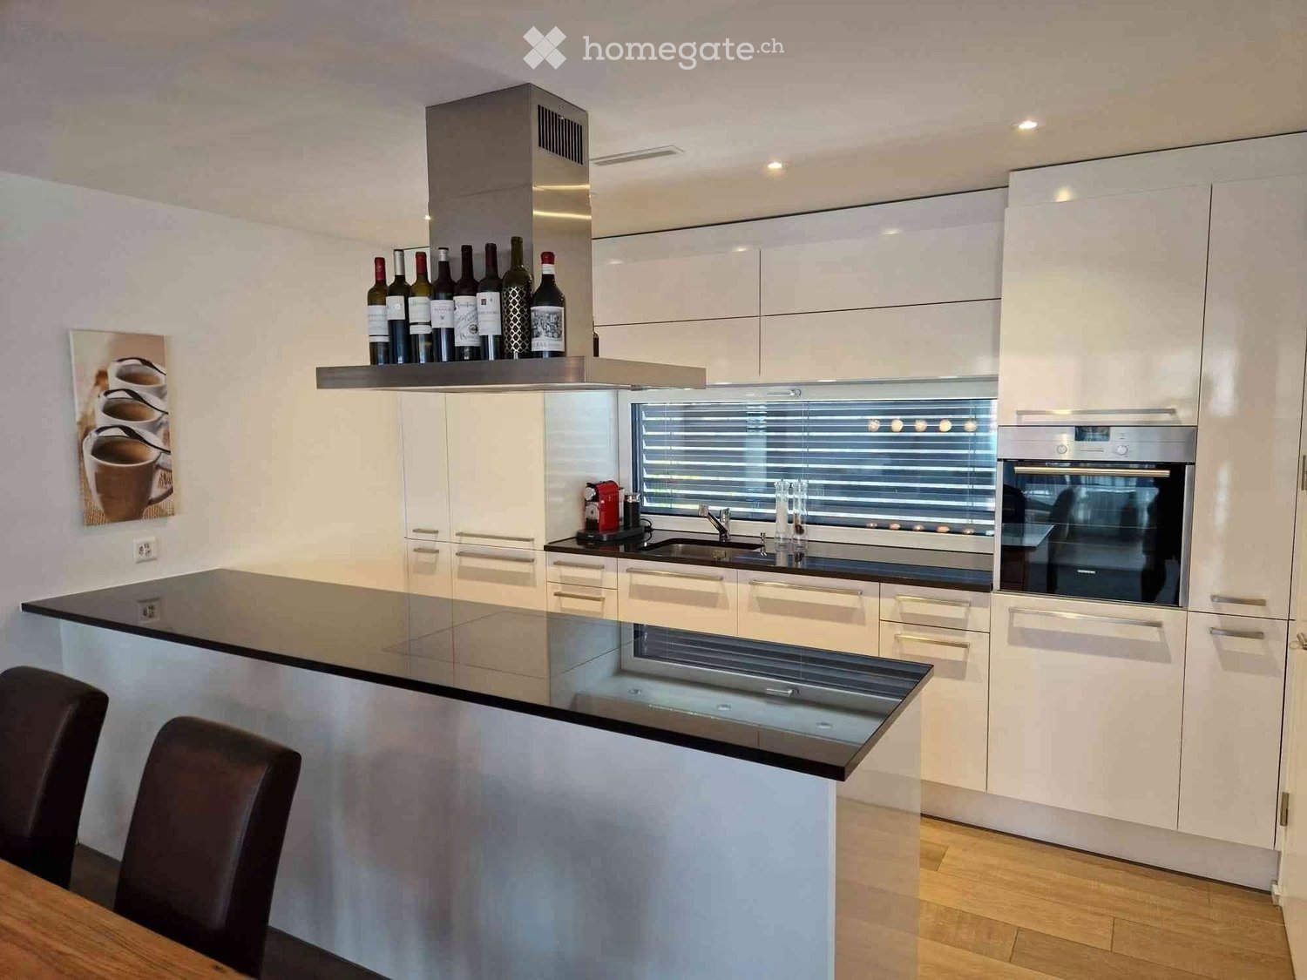
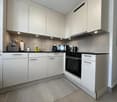
  • Modern, minimalist kitchen with white cabinets, a central island, and large windows offering a view of greenery. Features include a stainless steel range hood, a built-in oven, and a sleek black countertop.
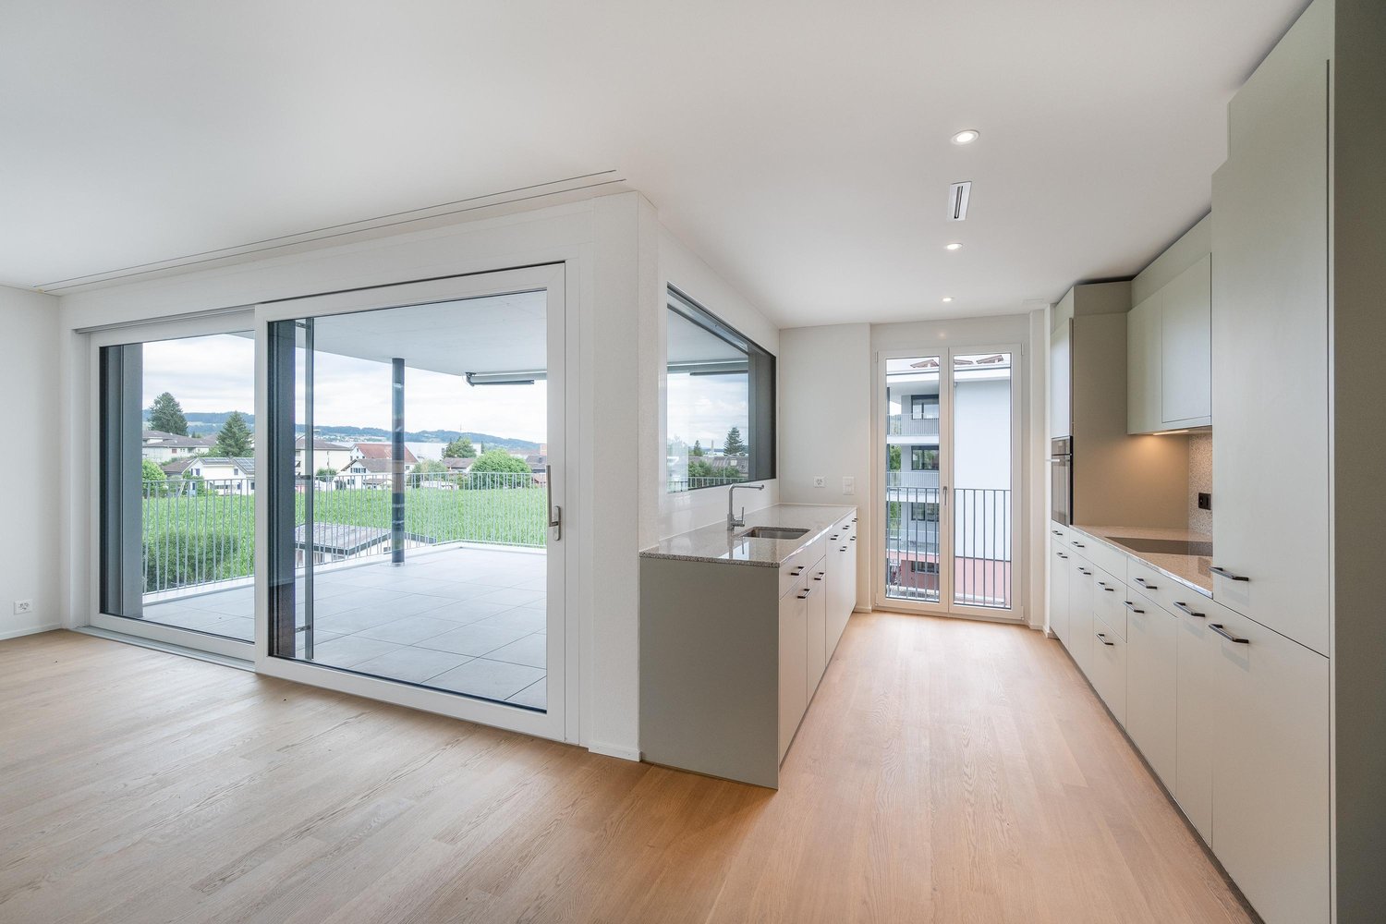
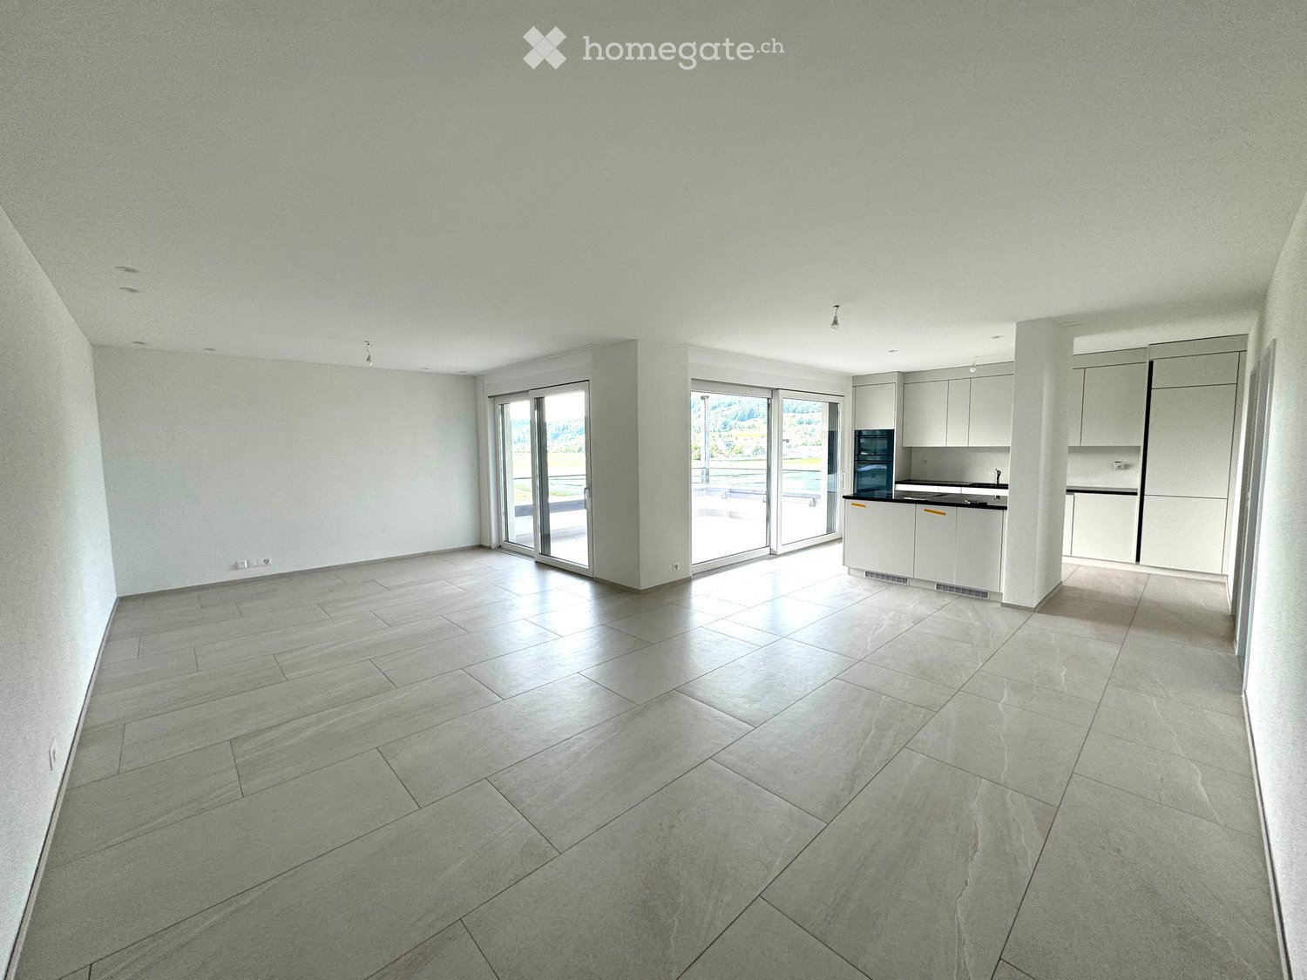
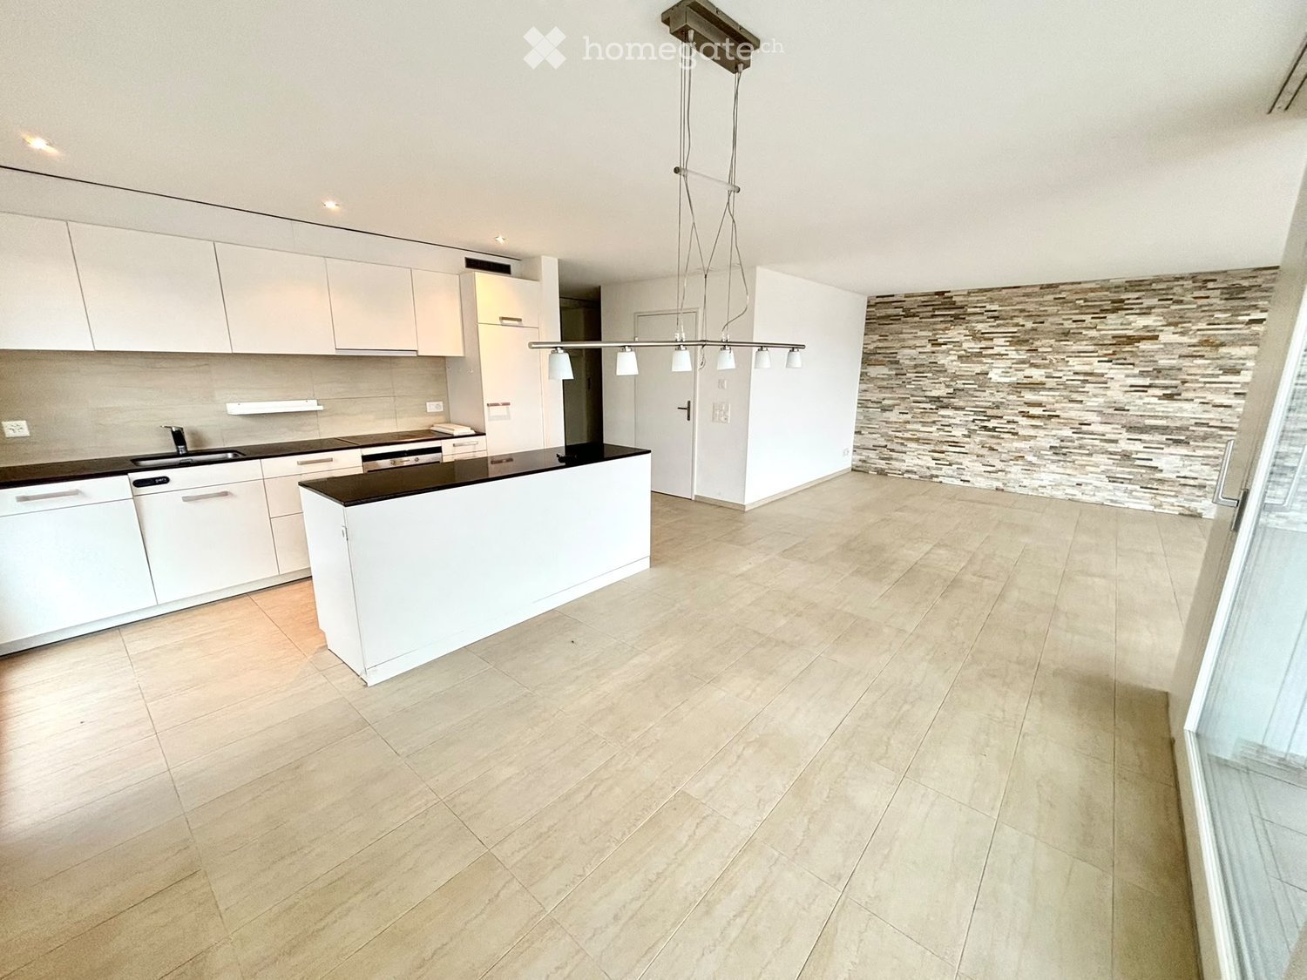
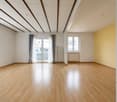
  • Empty room with white walls, wooden flooring, and large windows allowing natural light. No furniture or equipment present.
  • Empty room with wooden flooring, white walls, large glass sliding doors, and a visible adjacent room through an open doorway.
  • Modern bathroom with a white sink, chrome faucet, toilet, and a glass-enclosed shower area with a built-in seat.
  • Modern bathroom with a bathtub, faucet, and sink. The walls are tiled in a combination of light and dark gray, and there is a window providing natural light.
  • Modern, minimalist bathroom with grey tiles, a shower area, and a bathtub visible in the background.
  • Modern bathroom with a white sink, chrome faucet, built-in cabinet, large mirror, and toilet.
  • Empty room with wooden flooring, large sliding glass doors leading to a balcony, and light-colored walls.
  • Empty room with wooden flooring, large sliding glass doors leading to a balcony, and white walls.
  • Empty room with wooden flooring, large glass sliding doors leading to a balcony, and a view of greenery outside. The adjacent kitchen area is also visible but unfurnished.
  • Empty hallway with wooden flooring, white walls, and a white cabinet on the right side.
1 / 11
Empty room with white walls, wooden flooring, and large windows allowing natural light. No furniture or equipment present.
Empty room with wooden flooring, white walls, large glass sliding doors, and a visible adjacent room through an open doorway.
Modern bathroom with a white sink, chrome faucet, toilet, and a glass-enclosed shower area with a built-in seat.
CHF 3,020.– Premium
4.5 rooms155m² living space
Industriestrasse 12, 6210 Sursee

Spacious 4.5-room apartment with balcony and beautiful view in Sursee

Welcome to this modern and bright 4.5-room apartment on the 4th floor of a well-maintained building on Industriestrasse 12 in Sursee. The apartment, built in 2015 and Minergie-certified, convinces with high-quality equipment, spacious room layout, and a sunny location.The apartment offers the following highlights: • Bright rooms: Several spacious rooms with elegant wooden flooring, white walls, and large windows that let in plenty of natural light. • Modern living and dining room: With large glass sliding doors that provide direct access to the balcony and offer a beautiful view of the surrounding area. • Stylish kitchen: Minimalist and modern design with white cabinets, a central kitchen island, built-in oven, and black countertop – with a view of green spaces. • Three modern bathrooms: High-quality equipped with bathtub, shower with glass enclosure and built-in seat, chrome fittings, and gray tile design. • Balcony: Spacious outdoor area with beautiful views, ideal for relaxation. • Elevator: Convenient access to all floors. • Garage: A garage space is included in the apartment. • Washing machine & dishwasher: Practical household appliances available. Location and surroundings:The apartment is located in a quiet area – both during the day and at night, it is pleasantly quiet. In the summer, the location is particularly sunny. The infrastructure in the surrounding area is excellent: • Bus stop Münchrüti: only 4 minutes' walk away • Sursee train station: can be reached in just 6 minutes on foot • Lidl supermarket: conveniently located within 4 minutes' walk • Kotten school: only 4 minutes' walk away • Surseepark pharmacy: can be reached in 9 minutes on foot This high-quality apartment is available from November 1, 2026

Travel time
-
New building
1 / 9
CHF 1,960.– Premium
3.5 rooms79m² living space
Obstweg 1, 5053 Staffelbach

Move in & benefit! CHF 1,000.00 voucher for cleaning or furniture!

Action from 25.08.2026:Become our new tenant in Staffelbach by December 1st, 2026, at the latest, and secure a voucher for apartment cleaning or furniture worth CHF 1,000.00!Welcome to your new home! This bright 3.5-room apartment on the ground floor or 1st floor (gross rent from CHF 1960.00) of a modern new building complex in Staffelbach combines contemporary living with rural idyll. The apartment is available for occupancy from October 1st, 2026.The modern residential complex with several buildings is nestled in green spaces and hills – a real eye-catcher and a place to feel good.The apartment offers the following highlights: • Spacious living area with modern floor plan (areas 79 m² - 83 m²) • Open kitchen: Equipped with high-quality appliances in a stylish way. • Modern bathroom: Spacious shower with glass partition and separate washing tower. • Flooring: High-quality vinyl flooring for easy maintenance and attractive optics. • Storage space: Built-in closet and wardrobe in the corridor, practical storage room on the terrace. • Seating area/balcony: 20 m² for relaxing moments with a beautiful view • Garage: Parking spaces with direct access to the property. • Environment: Meeting zone with green space in the courtyard • Pets allowed: Your four-legged friends are warmly welcome. Sun exposure & quiet: The apartment benefits from plenty of sunshine in the summer and is pleasantly quiet all year round – both during the day and at night.Location and surroundings:The apartment is located in a quiet and child-friendly environment. The complex is surrounded by well-maintained green spaces and offers a picturesque view of the Aargau landscape. A river is nearby and invites you to take walks. • Volg Staffelbach: Only 2 minutes' walk away – daily shopping made easy. • Bus stop Staffelbach Gemeindehaus: Can be reached on foot in just 2 minutes. • Primary school Staffelbach: Only 3 minutes' walk away – ideal for families with children. These apartments combine modern living comfort with rural idyll and are ideal for couples or singles who appreciate the quiet village life in Staffelbach. Secure your new home now!Have we piqued your interest? Please do not hesitate to contact us. We look forward to hearing from you.

Travel time
-
New building
1 / 13
CHF 3,900.– Premium
6.5 rooms155m² living space
Hettligen, 5728 Gontenschwil

Modern 6.5-room single-family house in Gontenschwil – New build from July 2026

Welcome to this brand-new, modern single-family house in the idyllic municipality of Gontenschwil (5728). The spacious 6.5-room house impresses with high-quality equipment, well-thought-out room layout, and a quiet, family-friendly location – available from July 15, 2026.The house spans 3 floors with a living area of 155 m² on a plot of 400 m². The bright wood look of the floors, the modern bathrooms with elegant gray tiles, and the open living kitchen with a dark kitchen island and large glass sliding doors give the house a contemporary, inviting ambiance. A wooden staircase with wall-mounted designer lights connects the floors stylishly. The house offers, among other things: • Modern kitchen: Open living and kitchen area with dark kitchen island, bright wood floor, and large glass sliding door to the outdoor area. • 3 bathrooms: High-quality equipment – including a bathroom with a bathtub and elegant gray tiles, another with a shower, and a guest toilet with a wooden washbasin and round mirror. • Balcony: Accessible via a large glass door, ideal for relaxation. • Garage & parking: Comfortable parking for your vehicle directly at the house. • Washing machine & dishwasher: Practical household appliances included. • Minergie standard: Energy-efficient building for sustainable living. • New build 2026: Modern construction with high-quality materials and timeless design. Location & surroundings: The house is located in a quiet residential area – both during the day and at night, there is pleasant silence. In the summer, you benefit from plenty of sunlight, and even in winter, the sun's radiation is good. In the surrounding area, you will find the Volg supermarket in just 11 minutes on foot, as well as the Kreisschule Homberg in 13 minutes on foot – ideal for families with children.This family-friendly new single-family house combines modern living with natural tranquility and is an excellent choice for families who value quality, comfort, and a harmonious living environment. Secure your new home in Gontenschwil now!

Travel time
-
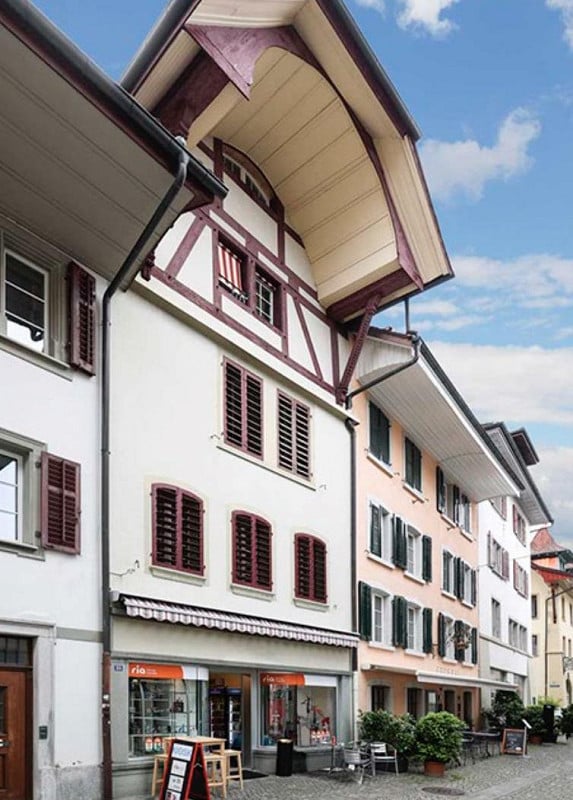
  • A multi-story building with a distinctive half-timbered upper level, white walls, and red shutters. The ground floor features a storefront with a striped awning and a few outdoor tables and chairs.
  • Modern bathroom with white tiles, a toilet, a sink with a mirror, a radiator, and white cabinets.
  • Empty room with wooden parquet flooring, white walls, and two windows with metal railings. The room has a simple ceiling light fixture and radiator under the windows.
  • Open doorway leading to a hallway with wooden flooring and white walls, visible in the background is another room with large windows and a radiator.
  • Spiral staircase with wooden steps and ornate handrail, leading up from a carpeted hallway with white walls and a glass door at the bottom.
  • Empty room with wooden flooring, white walls, and a large window with white frame. Exposed wooden beams on the ceiling and a radiator below the window.
  • Modern kitchen with white cabinets, granite countertop, and stainless steel appliances.
  • Empty room with white paneled walls, wooden floor, and a large glass door leading outside.
  • A charming multi-story building with a distinctive red and white facade, featuring arched windows and a balcony area. The ground floor includes outdoor seating with tables and chairs, and a large umbrella provides shade.
  • Floor plan of the first upper floor showing a living area, fireplace room, kitchen, hallway, and balcony.
  • Floor plan of the third upper floor showing two bedrooms, a WC, and a hallway.
  • Floor plan of the second floor showing two bedrooms, a bathroom, and a hallway.
  • Floor plan of a roof floor with a bedroom and a closet.
1 / 13
CHF 3,300.– Top
6.5 rooms173m² living space
Marktgasse 2, 4800 Zofingen

Beautiful 6.5 Maisonette Apartment

Welcome to this special old town property in the heart of Zofingen, which combines historic charm with generous living comfort.The apartment stretches from the 1st to the 4th upper floor and delights with spacious bedrooms and a representative kitchen, dining, and living area, which offers plenty of space for cozy gatherings and stylish living.A particularly special highlight is the chimney room on the 1st upper floor. With its unique ambiance, it exudes elegance, warmth, and coziness, inviting you to enjoy special moments in historic flair.The characteristic witnesses of the property give the rooms their unmistakable charm. Original oak floors, multi-paned windows, and traditional wood paneling blend harmoniously together, creating a unique living atmosphere where history is palpable.The apartment also convinces in terms of storage space: both in the attic and in the basement/basement floor, practical storage options are available. Additionally, the apartment has a separate basement compartment.Two bathrooms - one with a bathtub and one with a shower - provide additional comfort.Central location with short distancesThe central location in Zofingen's old town allows for short walks to numerous shopping, leisure, and entertainment options. Public transportation is easily accessible, and the highway connections are also nearby. Thanks to the good public transportation connection, the surrounding cities and their diverse offerings are also easily accessible.An apartment for people who are looking for something special and want to combine historic charm with generous living.We look forward to showing you this exceptional property personally.Best regards, your Schwarz Immobilien Team

Travel time
-
1 / 6
  • Balcony / Terrace
  • Parking space
CHF 1,810.– Top
3.5 rooms110m² living space
4665 Oftringen

SPACIOUS, BRIGHT AND WELL-CONNECTED

This spacious 3.5-room apartment in Oftringen offers bright rooms to breathe and feel good on 110 m². Two balconies provide sun during the day and fresh air in the evening: a large south-facing balcony and a small north-facing balcony. Practical built-in closets, a large walk-in closet, and the private laundry tower in the apartment make everyday life easy. Quietly located on a side street and yet well connected. Two parking spaces are included. Ideal for couples and singles! Unfortunately, not suitable for families and pets.This BETTERHOMES offer is characterized by the following advantages:- spacious, bright rooms- large balcony on the sunny side, small balcony on the north side- private laundry tower in the apartment- quiet location on a side street- many practical built-in closets- large walk-in closet- well-connected location- 2 parking spaces included- ideal for couples and singles!- and, and, and ...Interested? Contact us for a non-binding viewing!Didn't find anything suitable? Over 1,900 more offers at: www.betterhomes.ch - the real estate fair mediatorWant to market your own property?Benefit from our know-how: https://www.betterhomes.ch/de/profitierenDo you want to have a property valued?Find out its value now through our free valuation, immediately and without obligation!https://www.betterhomes.ch/de/knowledge/estimationMore detailsLocation: quiet, easily accessibleCondition: goodBathrooms / wet cells: 2 (1x bathtub / shower / toilet / double sink, 1x toilet / sink)Heating system: oilPublic transport: bus, 100 mSchools: primary school, 250 mShops: Migros / Denner, 700 m

  • Balcony / Terrace
  • Parking space
  • Central island, white cabinets, black countertops, integrated dishwasher, wine rack, modern appliances
  • Dining room with wooden dining table, black chairs, modern kitchen with island, wooden floor, white walls, white cupboards, dining table, lights, microwave, and kitchen cabinets.
  • Balcony, large windows, TV, couch, coffee table, wood floor, decorative items
  • Bathroom with white tiled walls, a white bathtub, white sink, and toilet. White ceiling and walls, wooden floor.
  • modern white tiles, glass shower door, silver fixtures, silver faucet, silver mirror, no visible additional features
  • Empty room with sliding glass door, electrical outlet on wall, carpeting
  • unfinished attic room with sloping ceiling, two windows, and one pipe opening on the floor
  • modern walkway with paved tiles, metal railing, white walls, a metallic pipe
  • A modern white building with multiple floors and several windows. Located on an elevated floor, the house has a gray tiled roof and is surrounded by greenery and paved walkways.
  • glass-enclosed balcony, sloped roof, black shingles, metal railing, nearby buildings
  • View from a rooftop terrace at sunset, showing cityscape with buildings and distant hills.
  • 4 rooms, living room, 2 bedrooms, kitchen, bathroom, hallway, 1 balcony
  • Living room, dining room, kitchen, 2 bedrooms, balcony, attic
1 / 13
CHF 2,200.– Top
4.5 rooms105m² living space
Multenrain 28, 5037 Muhen

Bright modern 4.5 attic apartment with high-quality furnishings

Bright modern 4.5 attic apartment with high-quality furnishings4.5-room attic apartment, with balcony, nice view and with much comfort in a beautiful residential area in the middle of Muhen.Available from: 01.11.2026Attic left4 ½ rooms, 105m2 living area,Rent CHF 2'000.00 excl. ancillary costs, ancillary costs CHF 200.00 depositThe 4.5-room attic apartment with high-quality finish is waiting to become your new home!Important key figures:- Room-high interior doors- Room-high windows- Electric sun blinds- LED spots in the entrance area and kitchen- Wardrobe/closet in the entrance area- Controlled apartment ventilation- Ceramic floor tiles (parquet imitation) throughout the living area- Bathroom with bathtub/WC, direct access from parents' room, ceramic wall and floor coverings and window- Separate shower with WC with rain shower, ceramic wall and floor coverings- Spacious/open kitchen with cooking island- Storage room with washing tower in the kitchen in the apartment- Separate cellar compartment - common rooms, drying room, bicycle room, staircase with wheelchair-accessible lift- Fly screen on sliding door balconyAdditionally on request:Parking spaces in the underground garage are available in sufficient numbers and can be rented- Outdoor parking space CHF 60.00- Underground garage parking space CHF 120.00Have we sparked your interest or do you have questions about the rental property? Don't hesitate to contact us.Contact for viewing:CONREX AG079 893 10 95eli@conrex.ch

Travel time
-
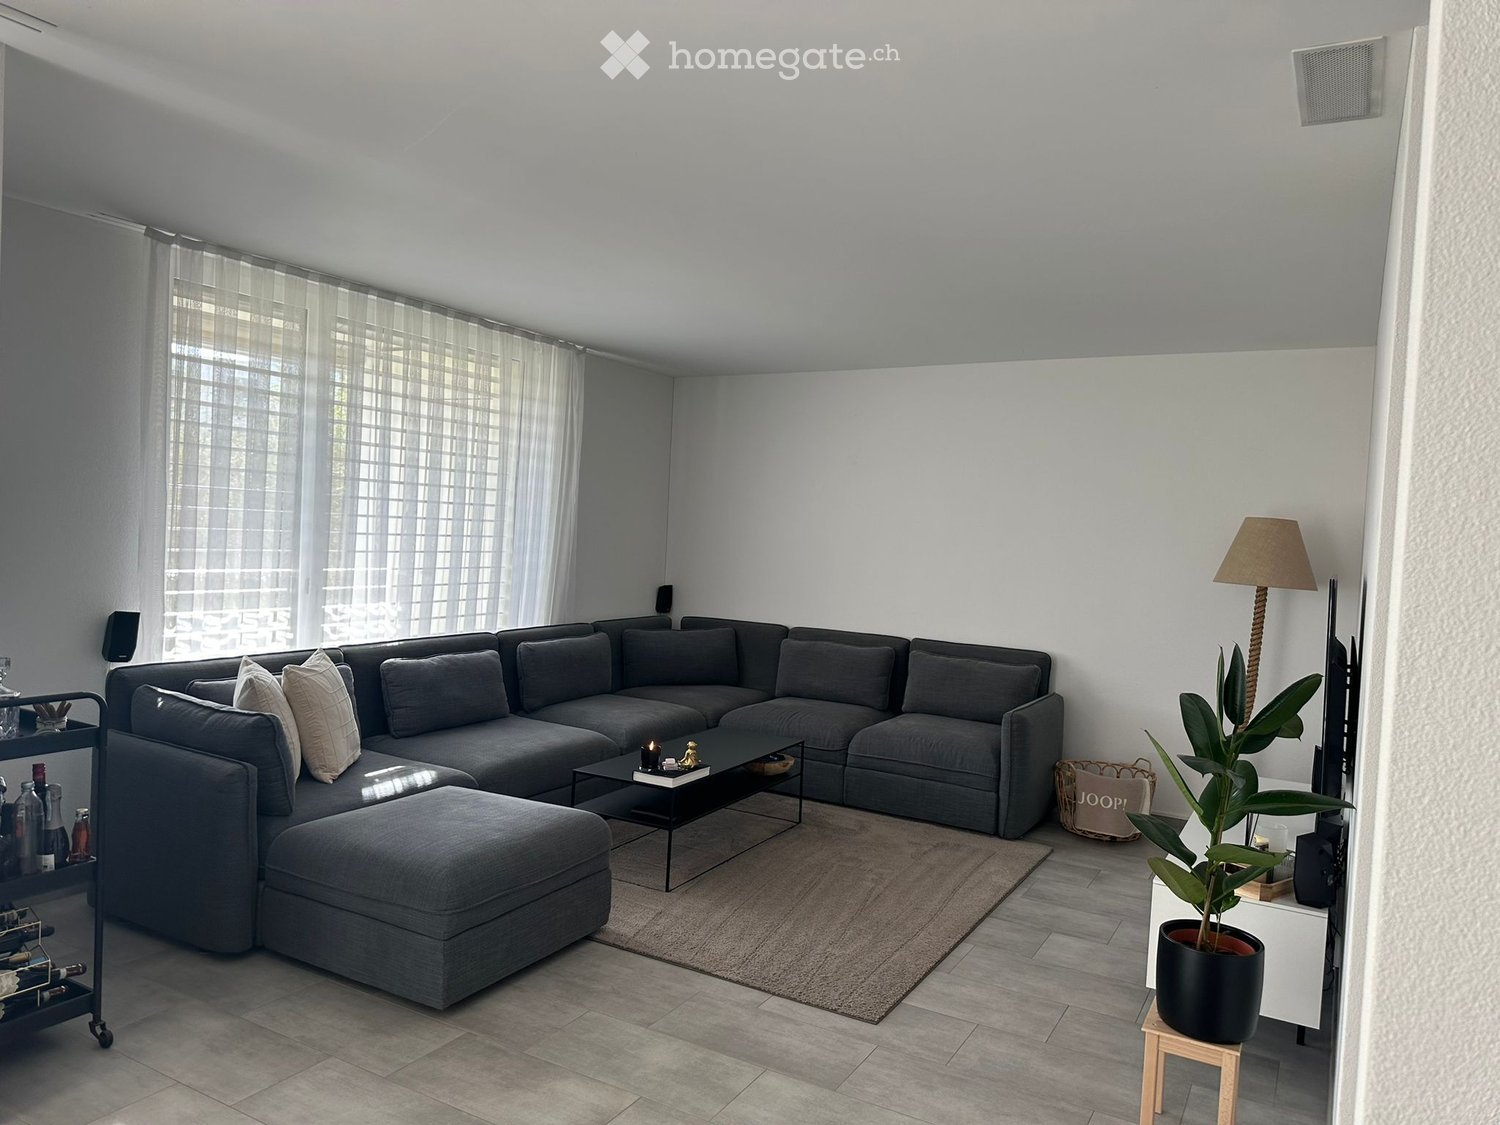
  • Modern living room with grey sectional sofa, coffee table, ottoman, floor lamp, side table with plant, and wine rack. Large windows with sheer curtains.
  • Modern kitchen with grey cabinets, a wooden dining table, and a black countertop. Features include a built-in oven, microwave, and a hanging light fixture with multiple bulbs.
  • Modern kitchen with light grey cabinets, black countertops, stainless steel appliances, and a paper towel holder on the counter.
  • Narrow hallway with tiled floor, white walls, and a private washing machine and dryer unit on the right side. Shelves with cleaning supplies and storage boxes are visible on the left side.
  • Modern bathroom with a wooden vanity, white sink, chrome faucet, toilet, and a small rug on the floor.
  • Modern bedroom with a large bed, nightstand with lamp and remote controls, a wall-mounted TV, a large mirror, and a small round stool near the window.
  • Modern bathroom with a double sink vanity, bathtub, toilet, and large mirror with built-in lighting. The space features grey tiles, a wooden vanity, and decorative rugs.
  • A well-lit, organized walk-in closet with wooden flooring, a large window with blinds, and various storage items including a wardrobe, bench, and drawer unit.
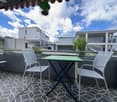
  • A modern outdoor seating area with a wicker sofa, a round glass table, and a woven stool, set on a tiled patio with a view of a landscaped garden.
1 / 9
CHF 2,350.– Top
3.5 rooms105m² living space
Unterfeldstrasse 2, 4665 Oftringen

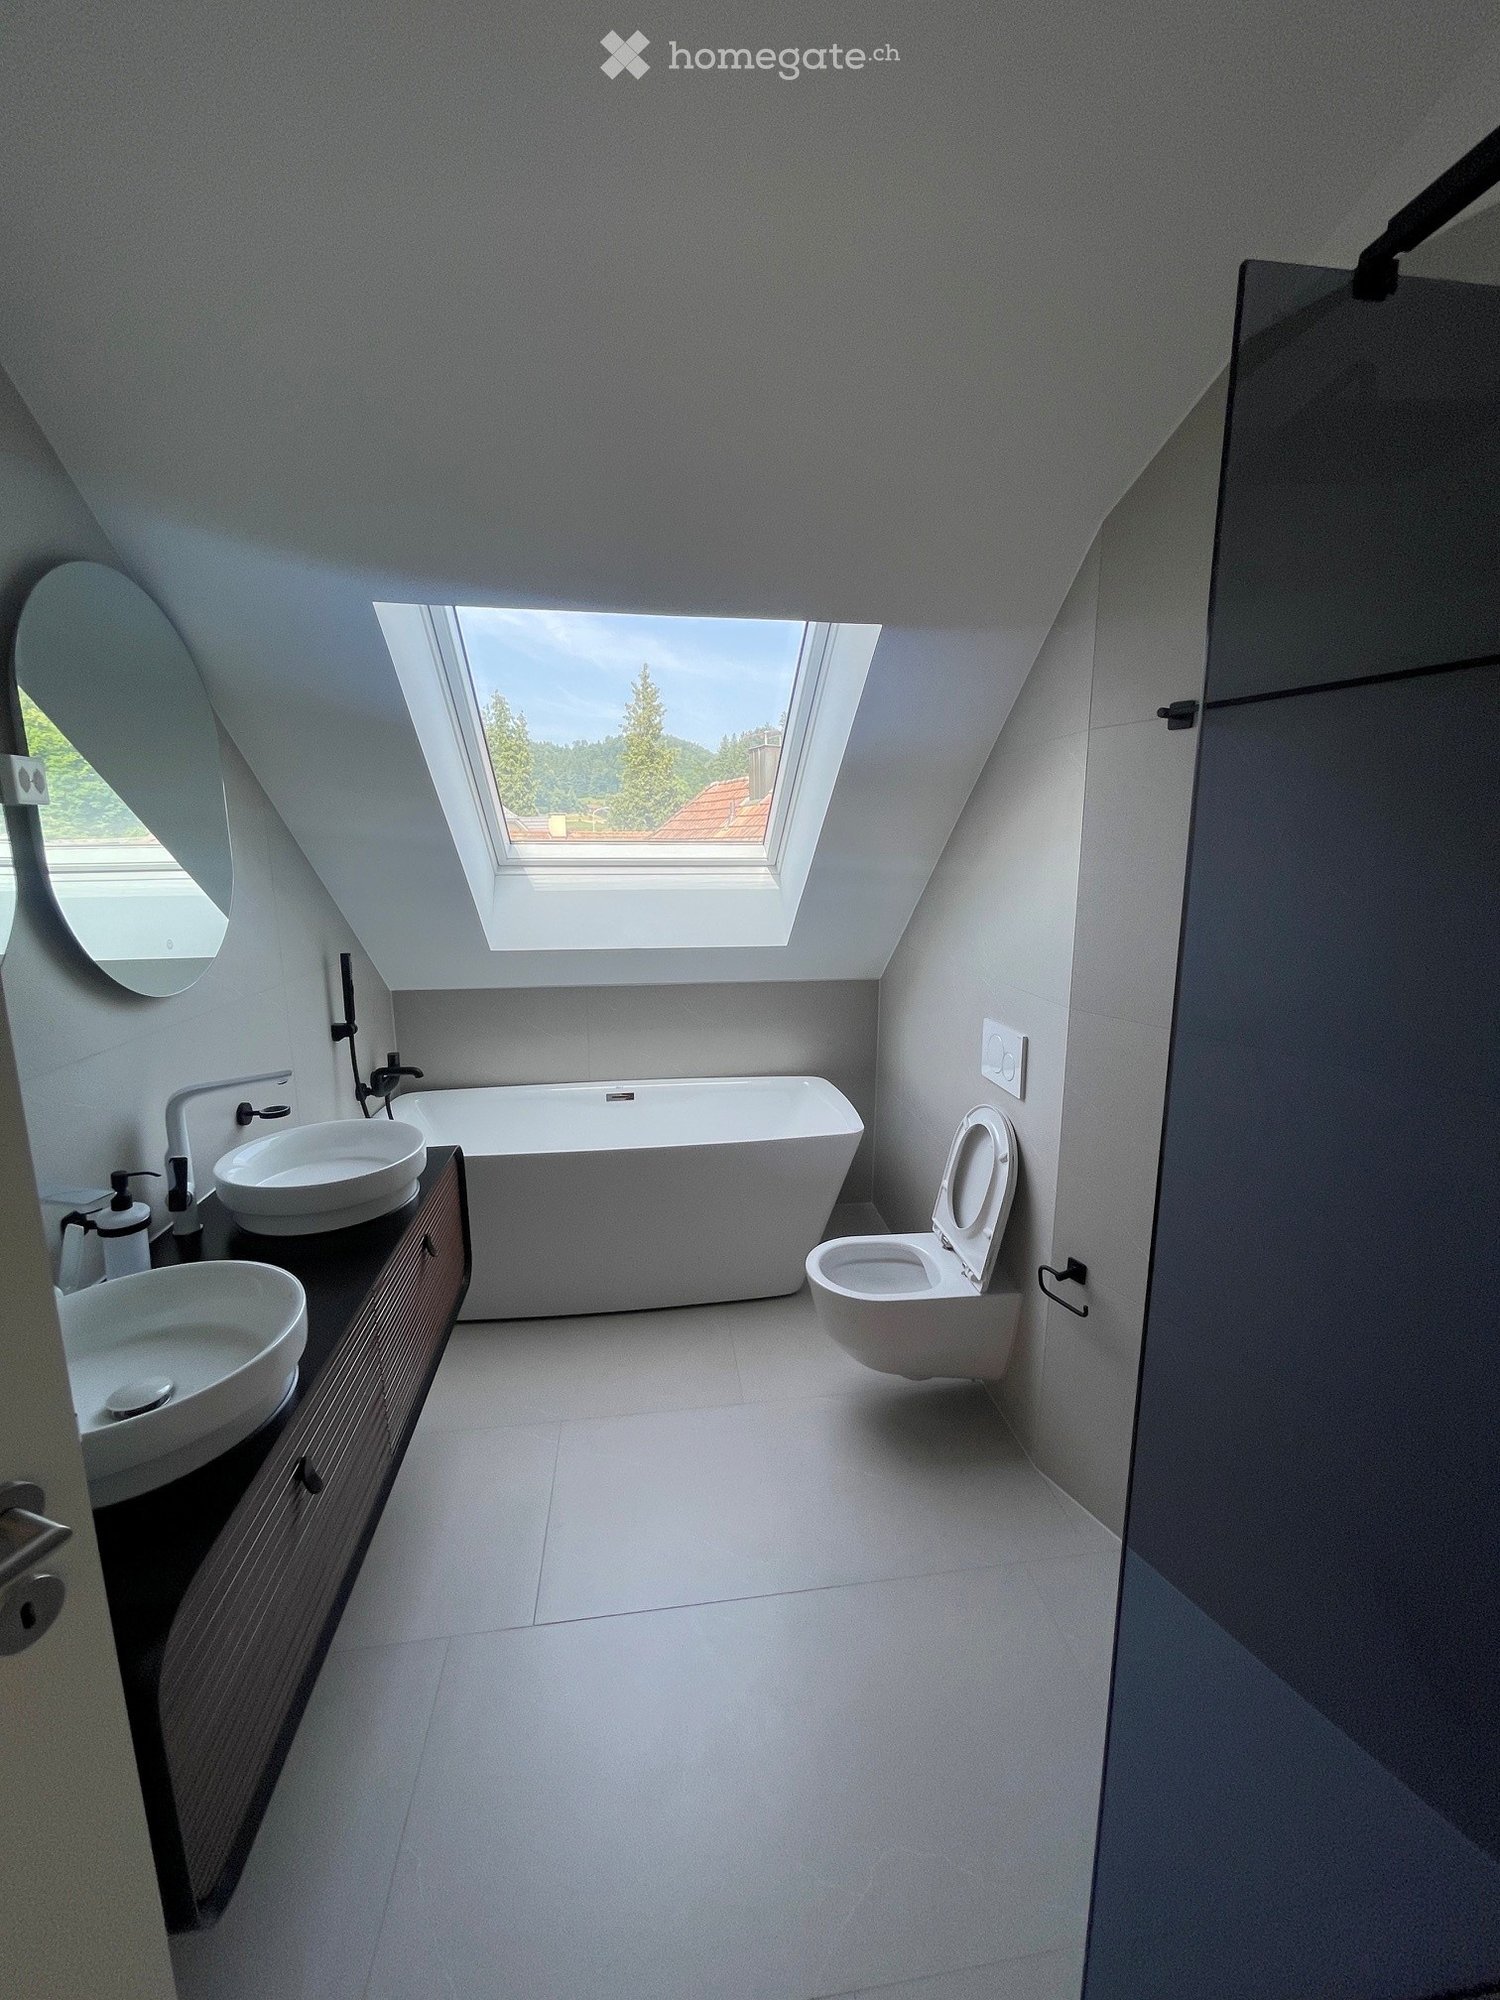
Apartment in Oftringen

Modern 3.5-room garden apartment with 105 m² in OftringenAt Unterfeldstrasse 2 in Oftringen, you can expect a modern and spacious 3.5-room ground-floor apartment with 105 m² of living space, its own garden, and a cozy seating area.The apartment built in 2018 convinces with a very good construction standard, spacious rooms, and a modern living ambiance. The open and bright living area offers plenty of space to feel comfortable and invites you to relax and linger.A special highlight is the private garden with seating area. Here, you can enjoy sunny days, cozy evenings, or a meal with family and friends outdoors.The apartment has two bathrooms, which provides additional comfort in everyday life. A practical laundry room provides valuable storage space. Additionally, the washing machine and dryer are located directly in the apartment – convenient and independent of shared laundry rooms.Highlights • 3.5 rooms • Spacious 105 m² living space • Ground-floor apartment • Private garden with seating area • Year of construction 2018 • Very good and modern construction standard • 2 bathrooms • Practical laundry room • Own washing machine and own dryer • Well-maintained and modern condition • Location at Unterfeldstrasse 2 in Oftringen RentCHF 2,350.– per month including ancillary costsThis apartment is ideal for couples, small families, or individuals who appreciate spacious and modern living with their own outdoor area.

Travel time
-
  • Modern bathroom with a large skylight, white bathtub, two sinks, toilet, and a round mirror.
  • A narrow hallway leads to a compact laundry area with stacked washing and drying machines, light-colored walls, and wooden flooring.
  • Empty kitchen with light wooden flooring, white cabinets, and large windows offering a view of the outside. No furniture or appliances are present.
  • Empty hallway with light wooden flooring, white walls, and several closed doors leading to other rooms.
  • Empty hallway with wooden flooring, white walls, and recessed ceiling lighting. Features a small window at the end and several open doors leading to other rooms.
  • Empty attic room with wooden flooring, white walls, and large windows offering natural light and a view of greenery outside.
  • Modern staircase with wooden steps and a metal railing, leading to an open doorway at the top.
  • Empty room with light wooden flooring, white cabinets, a sink, and large windows with a view of the garden. A staircase leads to an upper level.
  • Empty room with wooden flooring, white walls, large sliding glass door leading to a balcony, and a staircase leading to another level.
1 / 9
CHF 2,720.– Top
5.5 rooms120m² living space
Böhlerstrasse 1, 5040 Schöftland

Modern 5.5-room maisonette apartment in Schöftland – New build 2025

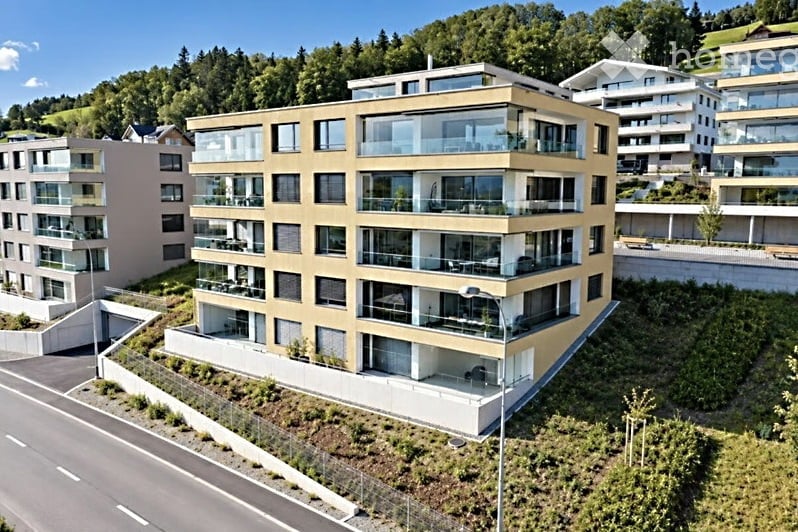
Welcome to this spacious and modern 5.5-room maisonette apartment in the new building on Böhlerstrasse 1 in Schöftland. The apartment is located on the 1st floor of a two-story building and offers a contemporary and comfortable home on 120 m² of living space – a new tenant is being sought for the apartment and would be available by arrangement.The apartment offers: • Spacious maisonette layout: Spread over two floors, this apartment offers plenty of space and a special living feeling with two bathrooms and two balconies. • Bright, modern rooms: As a new building from 2025, you benefit from contemporary equipment and high-quality materials. • 5.5 rooms: Ideal for families or people who appreciate a lot of space and flexibility. • Parking space: Two parking spaces are available – practical and convenient. • Quiet location: The apartment is located in a pleasantly quiet environment – both during the day and at night. • Sunny: The location convinces with a lot of sunlight, especially in the summer months. Location and surroundings:The apartment is located in the charming municipality of Schöftland in the canton of Aargau. The infrastructure in the surrounding area leaves nothing to be desired: • Public transport: Schöftland train station is just 6 minutes' walk away, as is the Schöftland Bahnhof bus stop. The Schöftland Nordweg stop is about 11 minutes' walk away. • Health: The Lindenapotheke is just 5 minutes' walk away. • Education: The Aula Bezirksschule Schöftland is 6 minutes' walk away – ideal for families with school-age children. • Shopping: Some food shops are within 7 minutes' walk. This modern maisonette apartment combines contemporary living with a quiet and well-connected location. An excellent opportunity for families and anyone who appreciates the best of new building quality and rural charm. We look forward to your contact!

Travel time
-
  • Modern multi-story residential building with balconies and large windows, surrounded by greenery and other buildings.
  • Modern balcony with large glass sliding doors, tiled floor, and expansive scenic view of the countryside and mountains.
  • Bright, open-plan space with light wooden flooring, modern white kitchen units, and large floor-to-ceiling windows offering a scenic view.
  • Modern kitchen with light grey cabinets, wooden flooring, and built-in oven.
  • Empty room with light wooden flooring, white walls, large windows offering a scenic mountain view, and a single ceiling light fixture.
  • Modern bathroom with beige tiles, bathtub, sink, toilet, mirror, and a private washing machine.
  • Modern residential building with balconies overlooking a scenic mountain landscape and green fields.
1 / 7
CHF 1,650.– Top
3.5 rooms100m² living space
Bergstrasse 8, 6242 Wauwil

3.5-room apartment in Wauwil — 100 m²

EXCELLENT NEW APARTMENT IN AN UNBEATABLE LOCATION Modern living, high-quality equipment, and an exceptional sense of space - combined with an idyllic location and a dreamlike view.This beautiful and extremely attractive 3.5-room apartment in the Minergie standard was newly created in 2023 and impresses with modern architecture, high-quality materials, and a well-thought-out and spacious room layout.Already when entering the apartment, you can feel the pleasant and inviting atmosphere. The large window areas provide plenty of natural daylight and create, in combination with the high-quality oak parquet, a warm and elegant living ambiance.A special highlight is the spacious terrace with a total of approximately 50 m². Each room has direct access to the terrace, which harmoniously connects the indoor and outdoor areas. Part of the terrace is glazed and can be used as a spacious winter garden. This way, you can enjoy the special view and the feeling of living outdoors even in less pleasant weather.The mountain view gives the apartment an additional special character and makes the terrace an ideal place for relaxed hours, cozy evenings with friends, or a quiet start to the day.The kitchen also leaves hardly any wishes unfulfilled. The modern and high-quality kitchen is equipped with quality appliances from V-ZUG and fits elegantly into the open living area.In addition to the regular 3.5 rooms, an additional room of around 15 m² is available. This offers numerous possibilities for use and is, for example, perfectly suitable as an office, hobby room, fitness room, or additional storage space.The entire apartment is accessible without steps. A lift provides comfortable access and makes the property attractive for different life situations.This Immobilia Suisse offer includes:- New 3.5-room apartment, built in 2023- Modern Minergie standard- Entire apartment accessible without steps- Well-thought-out and spacious room layout- High-quality oak parquet in the living and bedrooms- Modern kitchen with high-quality V-ZUG appliances- Large window areas for bright rooms- Private laundry tower directly in the apartment- Direct terrace access from each room- Spacious winter garden- Approximately 50 m² terrace, partially glazed- Beautiful mountain view- Comfortable lift- Additional room of approximately 15 m² with various possibilities for use- Plus two spacious parking spaces in the garage and much more ?Interested?

Travel time
-
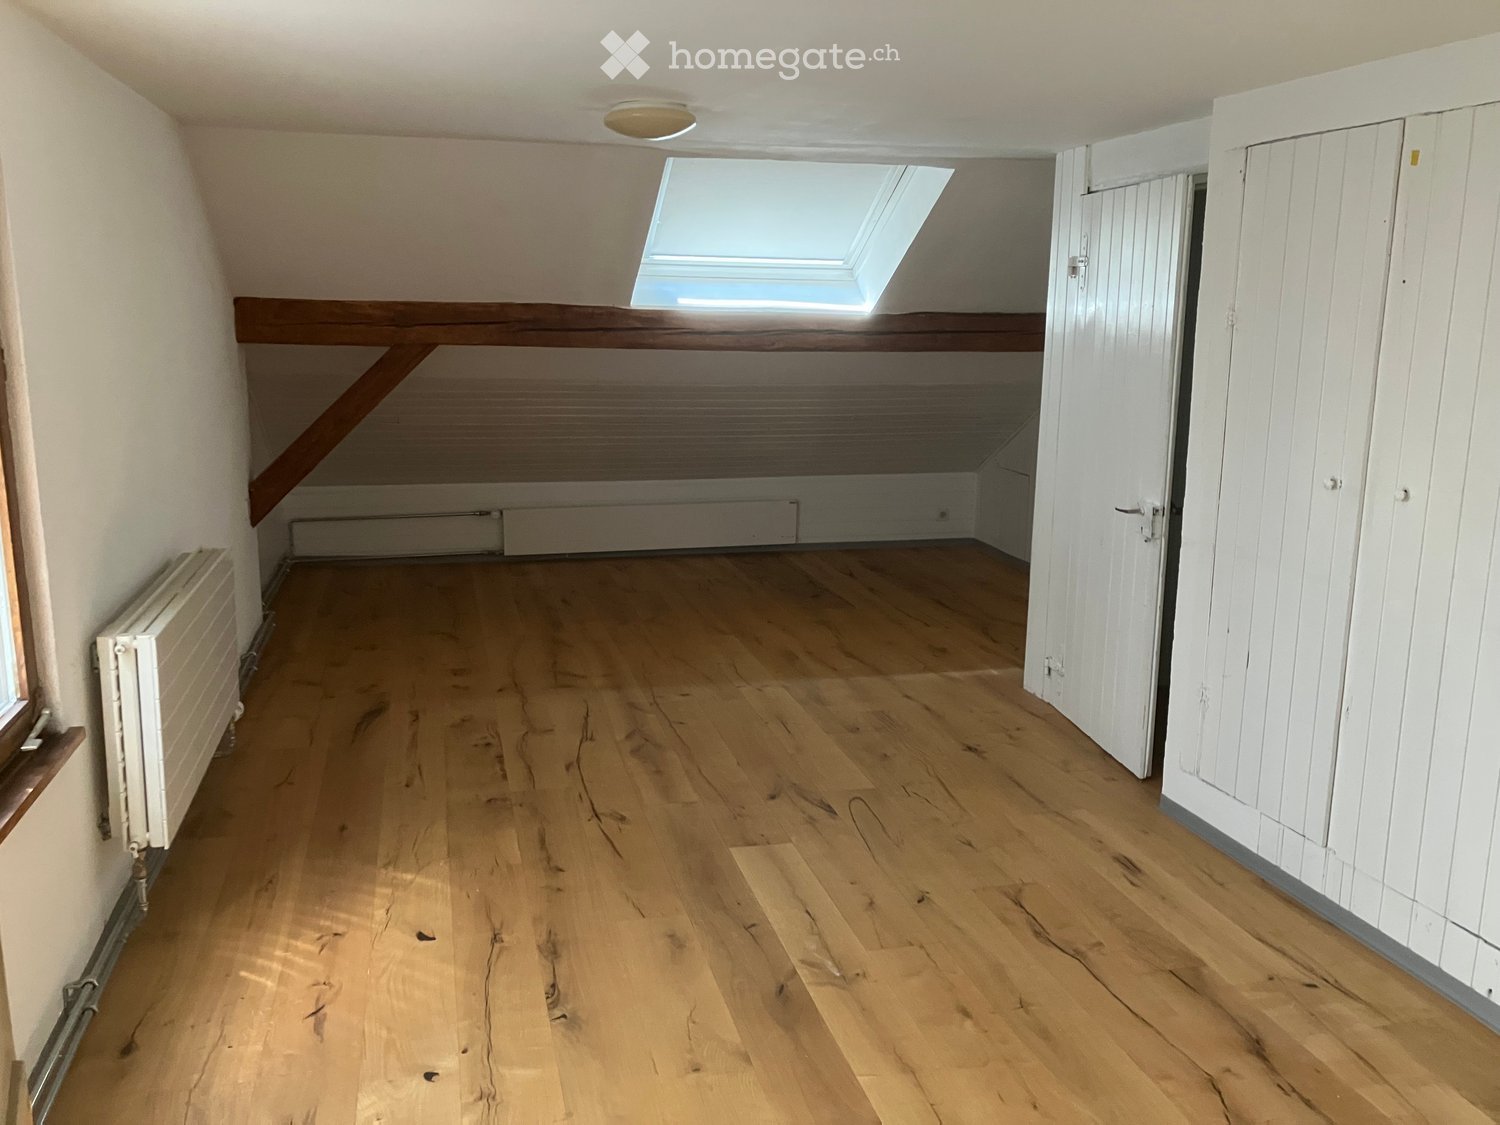
  • Empty attic room with wooden flooring, white walls, built-in storage, and a skylight window providing natural light.
  • Empty room with wooden flooring, white walls, and a single window with blinds. Features a radiator and a closed door.
  • Modern bathroom with a white sink, chrome faucet, toilet, glass-enclosed shower, and a large window offering a view of the outside.
  • Empty room with wooden flooring, white paneled walls, and radiators. Features a window with a view of the outside and a door leading to another space.
  • Modern kitchen with white cabinets, stainless steel appliances, wooden flooring, and a sleek design.
  • A long, narrow hallway with wooden flooring, white walls, and several doors on both sides.
  • Empty room with wooden flooring, white paneled walls, radiator, and a window with wooden frame.
1 / 7
CHF 1,380.– Top
3 rooms65m² living space
Alte Strasse 34, 5734 Reinach

Charming 3-room attic apartment in an old building in Reinach AG

Welcome to this charming 3-room attic apartment on the 2nd floor of an old building on Alte Strasse 34 in Reinach AG. The apartment impresses with its characteristic style and at the same time offers modern living comfort – ideal for families, couples or animal lovers.The apartment at a glance: • Bright rooms: Several spacious rooms with warm wooden floors, white walls and wooden frame windows invite you to individual furnishing. • Kitchen: Equipped with white cabinets, (refrigerator, oven, sink) and elegant wooden floor – functional and stylish at the same time. • Modern bathroom: With a white sink, chrome fittings, toilet, glass-enclosed shower and a large window with a view of the outside. • Attic room with skylight: A special highlight – a bright attic room with built-in storage and natural light through a skylight. • Corridor: A hallway with a wooden floor comfortably connects all rooms. • Storage space: Various built-in cabinets and an additional storage room provide ample space. • Pets allowed and child-friendly – perfect for the whole family. Location and surroundings:The apartment is located in a quiet area and is yet excellently connected to public transport. In summer, you benefit from plenty of sunlight, and in winter, the sun's radiation is pleasant. The surroundings offer everything that everyday life requires: • Reinach Nord (train station): only 3 minutes on foot • Migros supermarket: only 4 minutes on foot • Bus stop Saalbau: only 4 minutes on foot • Baselgasse school: only 5 minutes on foot • Central pharmacy: only 5 minutes on foot • Reinach Mitte stop: only 6 minutes on foot This attic apartment combines the charm of an old building with modern amenities and excellent infrastructure. Enjoy quiet living in the heart of Reinach – a home that leaves no wishes unfulfilled.

Travel time
-

Suggested properties for you based on search results