23262 results - Apartment for rent

New building
1 / 10
CHF 3,465.– Premium
4.5 rooms105m² living space
Wannenstrasse 88, 8610 Uster

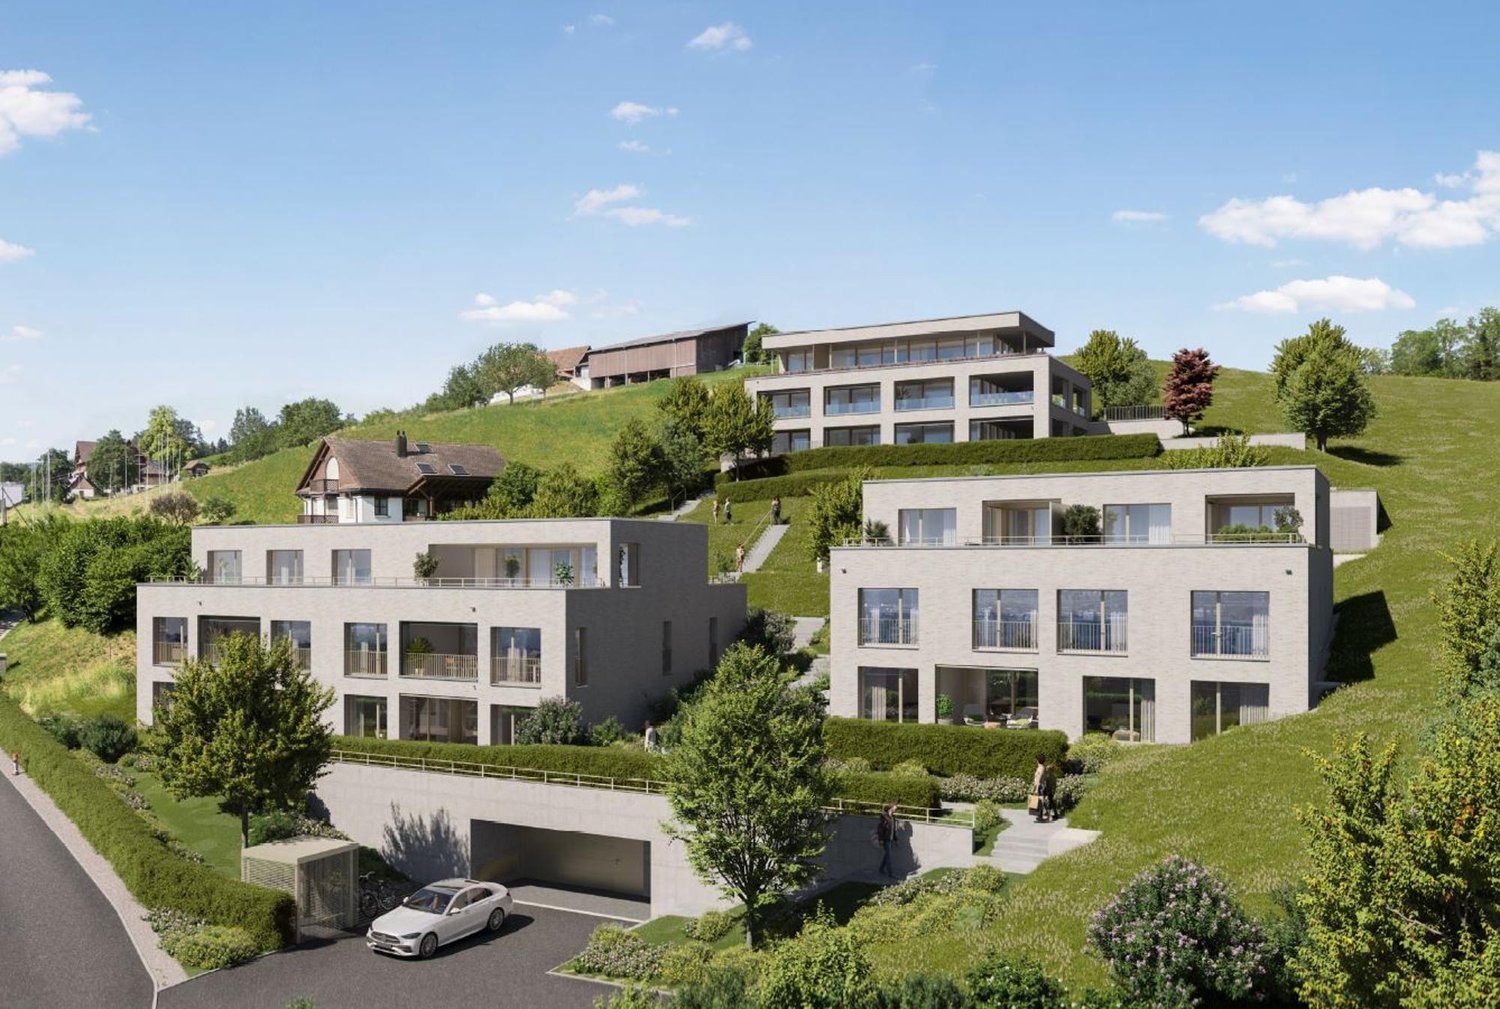
First occupancy on Greifensee - two high-quality 4½-room apartments in Uster

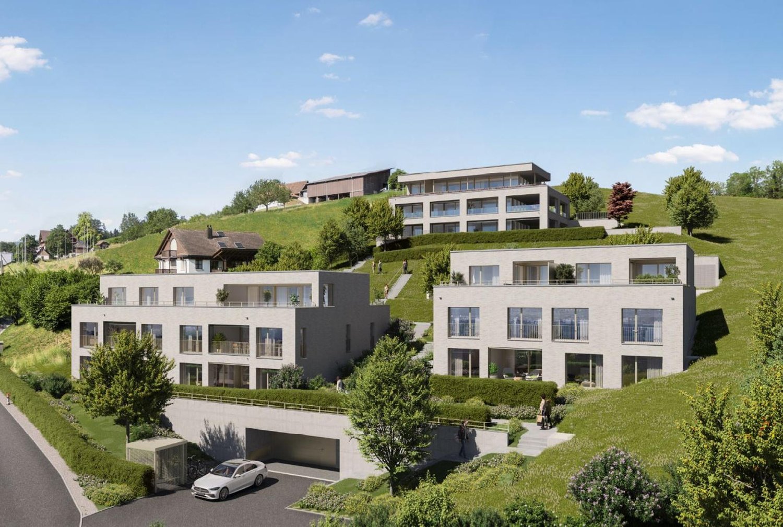
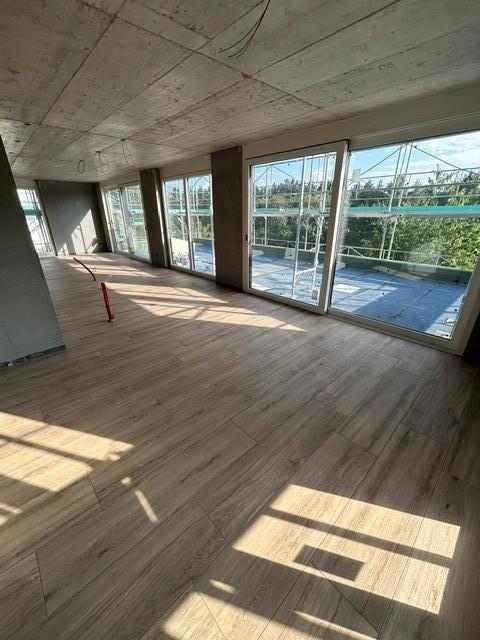
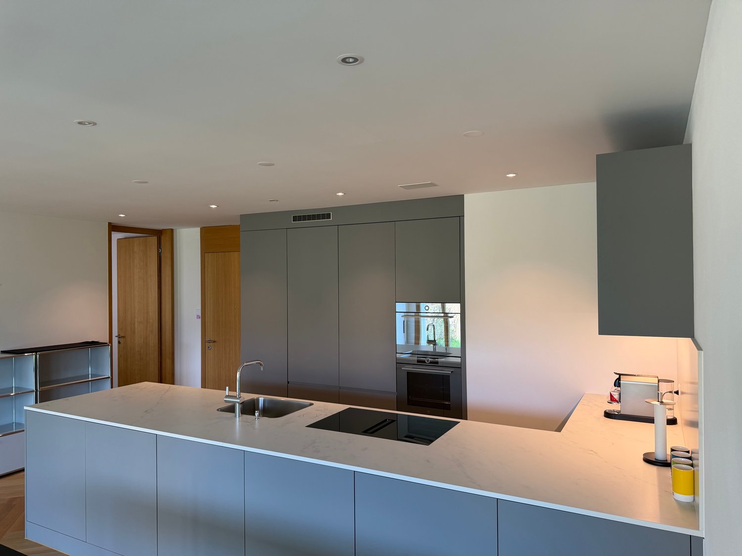
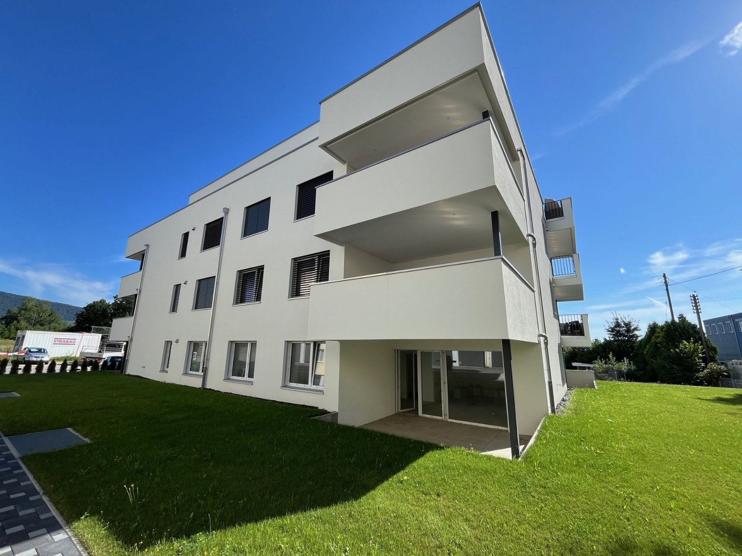
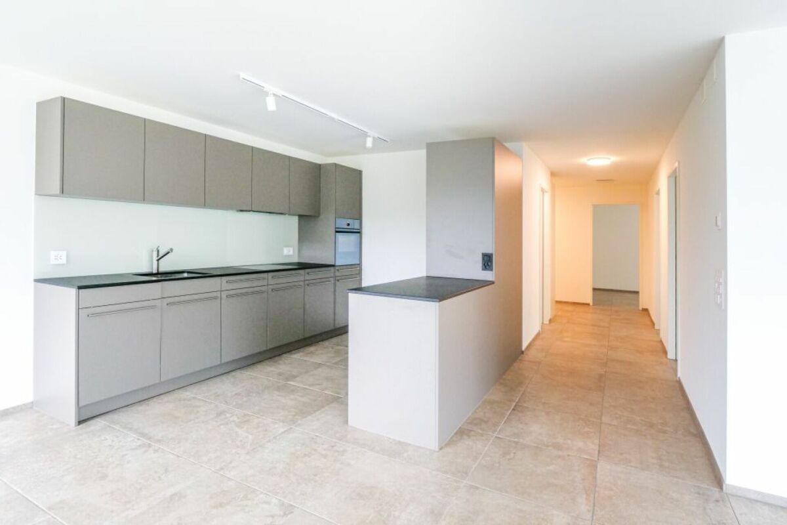
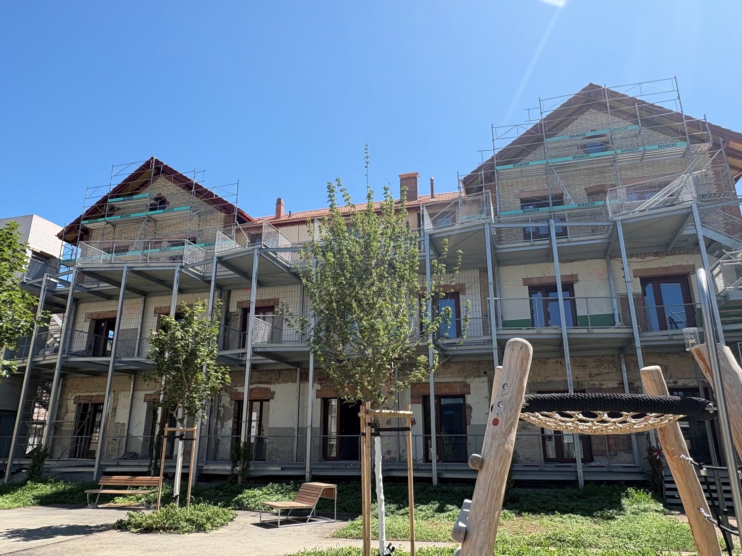
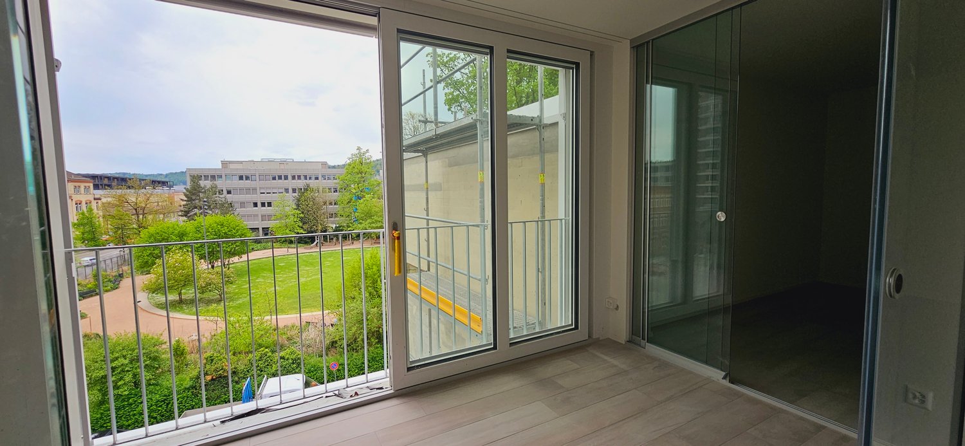
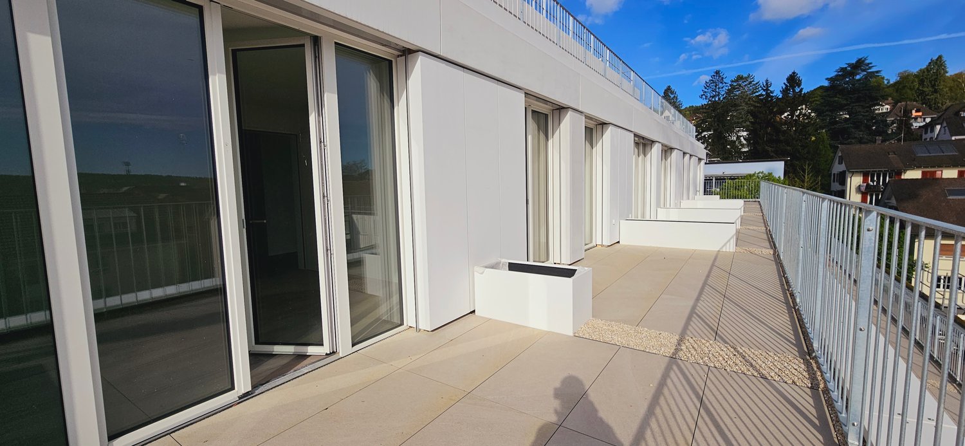
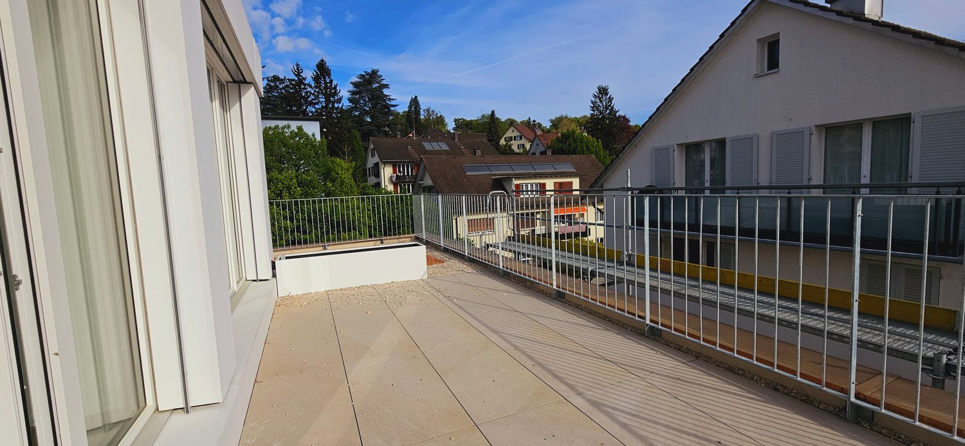
On Wannenstrasse 88 in Uster, four bright, high-quality 4½-room apartments are being built in an unbeatable location, surrounded by old trees, on the edge of the forest, in a wooden element construction. The passenger lift accesses each floor. The apartments have spacious floor plans and a stylish interior design and border directly on the Greifensee protected area. An ideal home for nature and sports enthusiasts.With net living areas of around 105 to 126 m², the apartments offer plenty of space for families and couples. Spacious and bright living and dining areas, as well as attractive balconies and loggias, create a living ambiance with high quality of life.High-quality and stylish interior designThe apartments convince with a modern and carefully coordinated design. The kitchens, partly executed as cooking islands with a Bora exhaust system, receive stylish fronts in the color pistachio green as well as high-quality worktops made of Andeer granite. In the living and sleeping rooms, the oiled oak parquet with country house planks ensures a warm and pleasant living atmosphere. The wet rooms are equipped with durable ceramic tiles. A comprehensive color and material concept integrates natural materials and a harmonious, coordinated color design, giving the apartments a timeless character.The advantages at a glance • First occupancy from December 1, 2026 • Two available 4½-room apartments • Wooden element construction • Unbeatable location on Greifensee • Net living areas of around 105 to 126 m² • Bright and spacious living and dining areas • Balcony and loggia • Oiled oak parquet in living and sleeping rooms • Barrier-free lift from the underground garage to the top floor • Private playground on the property • Underground parking spaces with flat-band cable and load management for e-mobility Available 4½-room apartmentsApartment 101 | 1st floorNet living area: 125.7 m²Balcony: 8.8 m²Loggia: 5.6 m²Net rent: CHF 3'665.- / monthAncillary costs advance: CHF 300.- / monthGross rent: CHF 3'965.- / monthApartment 102 | 1st floorNet living area: 104.6 m²Balcony: 11.1 m²Loggia: 6.9 m²Net rent: CHF 3'215.- / monthAncillary costs advance: CHF 250.- / monthGross rent: CHF 3'465.- / monthUnderground parking spaces can be rented for CHF 130.- per month.Attractive residential location for families, singles, and couplesThe property is located in a very good and family-friendly location in Uster. Shopping facilities, schools, public transport, and numerous leisure activities are quickly accessible. The bus stop is only about a one-minute walk away. The Uster train station can be reached by bus in about eight minutes or by bike in about nine minutes. The S-Bahn connects Uster with Zurich's main station at quarter-hour intervals in 14 minutes. The schools can be reached by bike in about four minutes or on foot in about ten minutes.The location also offers ideal conditions for leisure activities: The property has its own playground. The Uster beach is accessible by bike in about four minutes, and the Greifensee is also in the immediate vicinity.Have we aroused your interest?We would be happy to send you the detailed rental documentation and arrange a viewing appointment with you. We look forward to your contact.

Travel time
-

Find a new tenant for free

Create a free listing on Homegate to find the perfect next tenant for your apartment in no time at all.

List your property now
New building
1 / 6
CHF 2,750.– Premium
3.5 rooms85m² living space
Wülflingerstrasse 59, 8400 Winterthur

Your new home, exclusive living in Winterthur

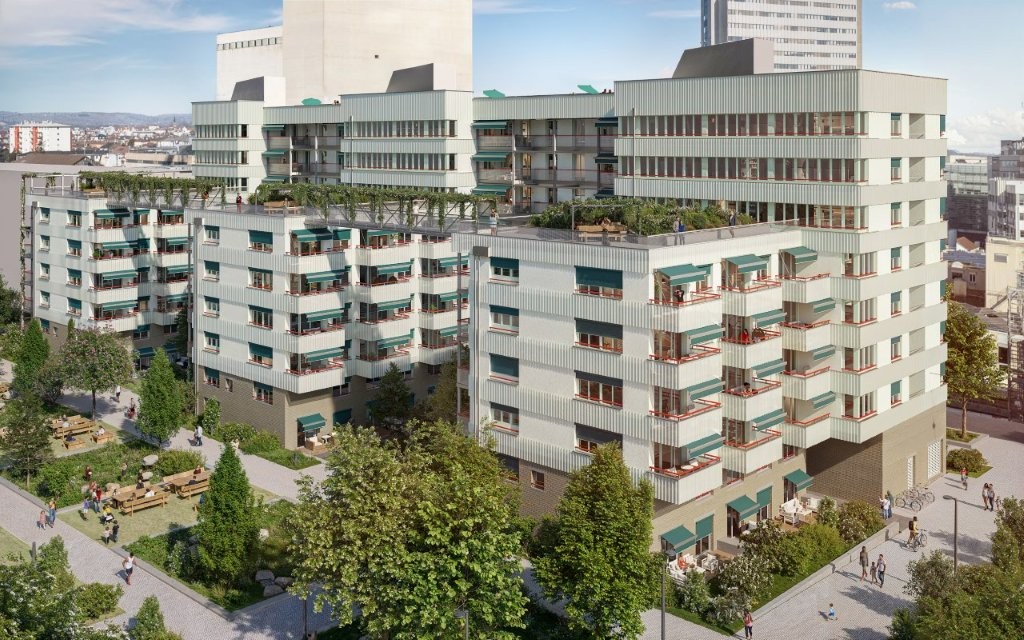
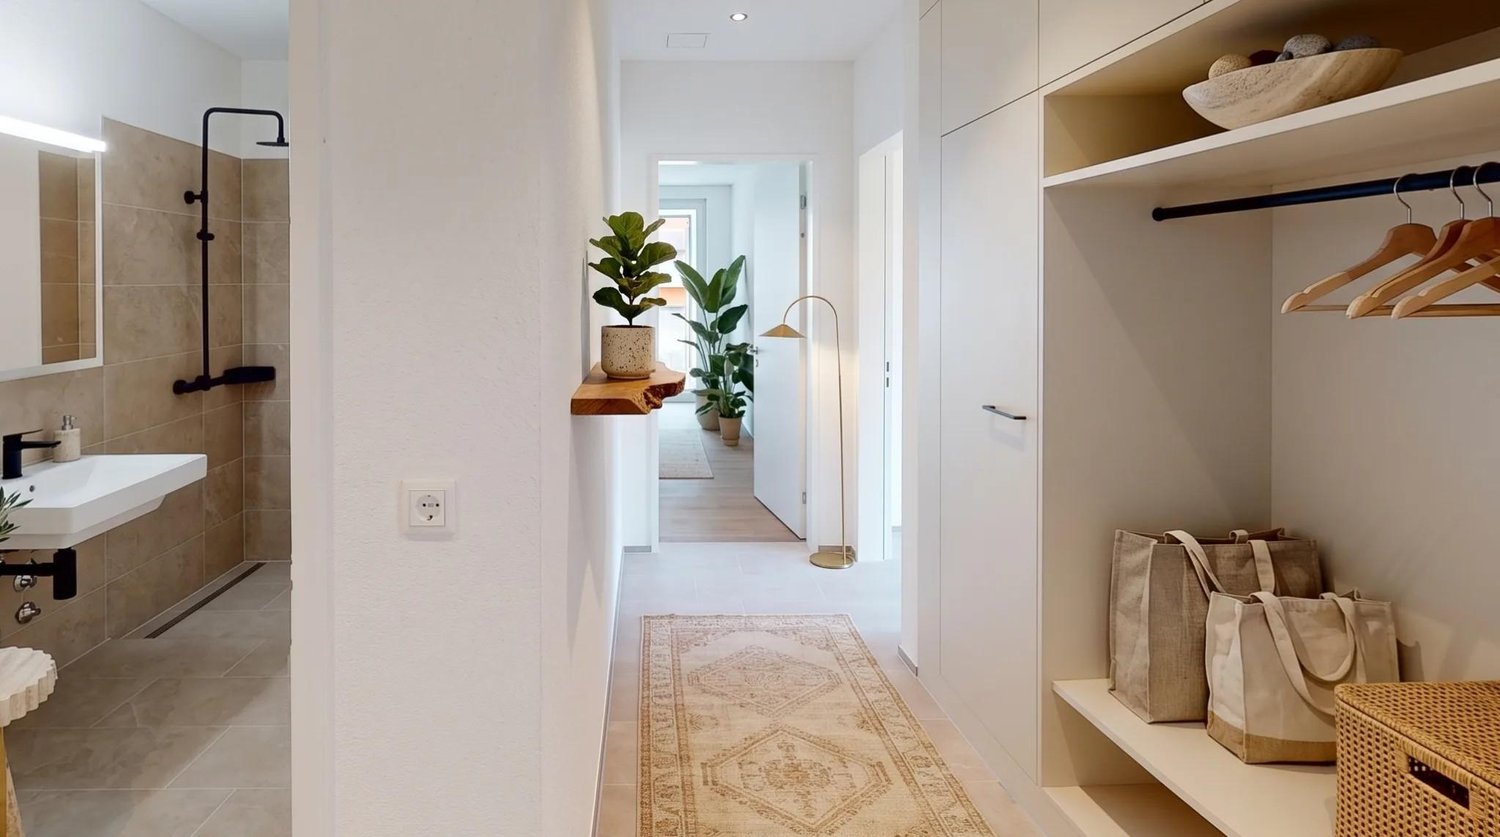
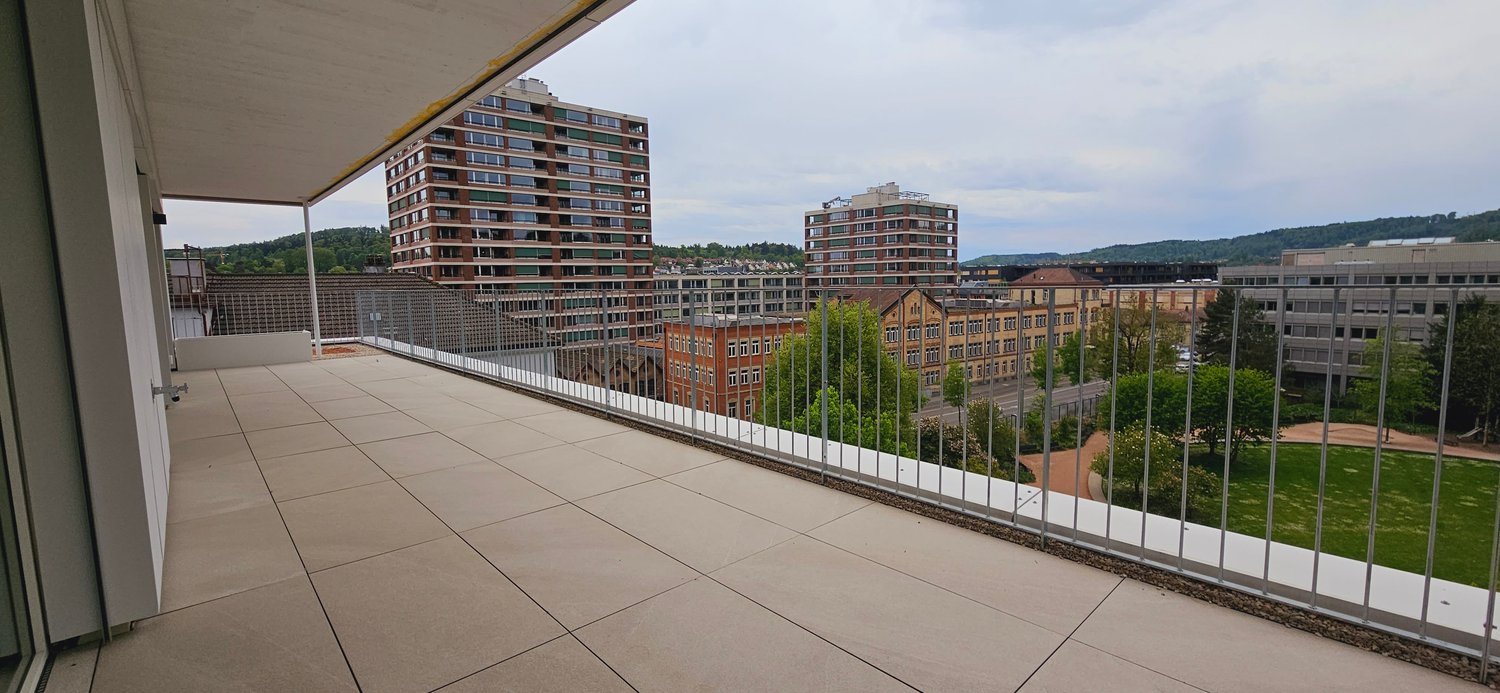
This first-time rental new construction project combines attractive living space with flexible commercial spaces and convinces with its central location and sustainable MINERGIE construction standard. A place for people who value quality, comfort, and modern living.In total, 20 modern apartments from 2.5 to 5.5 rooms are being built, which impress with thoughtful floor plans, high-quality materials, and plenty of daylight.3.5-room apartments | Equipment & Comfort • Ready for occupancy from November 1, 2026 • Cleverly designed, functional floor plan division • Partly with own reduit for additional storage space • Stylishly designed kitchen with high-quality Electrolux appliances • Modern bathroom with floor-level shower and integrated washing tower • Generous window areas for plenty of natural daylight • Own loggia with approx. 8 m² • High-quality oak parquet floor in the rooms • Floor heating, individually adjustable via room thermostats • Own cellar compartment in the basement Sustainable & forward-looking • MINERGIE construction standard for energy-efficient and sustainable living • Optimized room climate and low energy consumption Location & Environment • Very good connection to public and private transport • Only 4 bike minutes from the frequently used Winterthur main station • Shopping facilities and services conveniently within walking distance • Fitness center and other sports offers in the immediate vicinity • Lively, urban residential area • Diverse cultural and leisure activities in the surrounding area Have we sparked your interest?Then we look forward to your contact and to presenting this special living concept to you in person.*The visualizations (renderings) presented in this ad serve solely for the visual illustration of the planned atmosphere, spatial effect, and materiality. The representations are therefore purely illustrative and not binding.

Travel time
-
New building
1 / 7
CHF 1,805.– Premium
3.5 rooms74m² living space
Eichweg 9, 4657 Dulliken

Your new home in an attractive location!

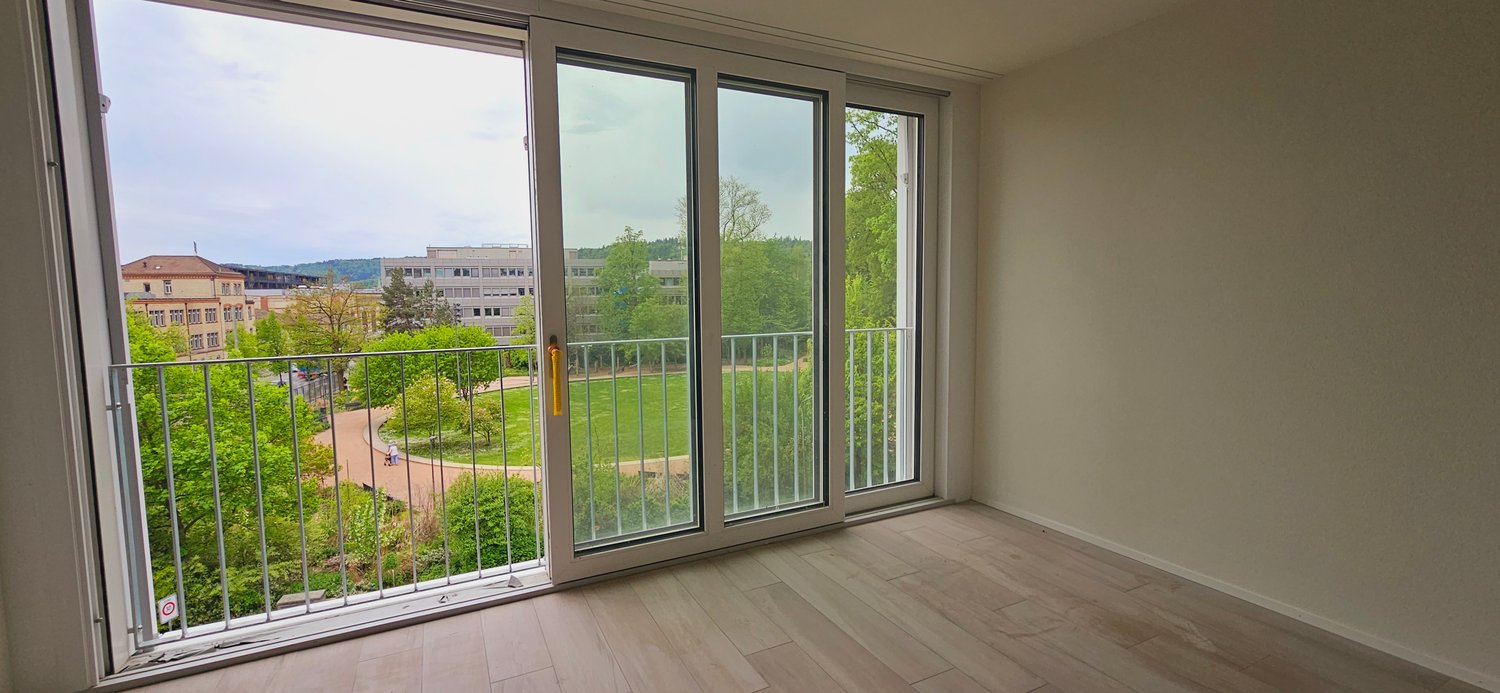
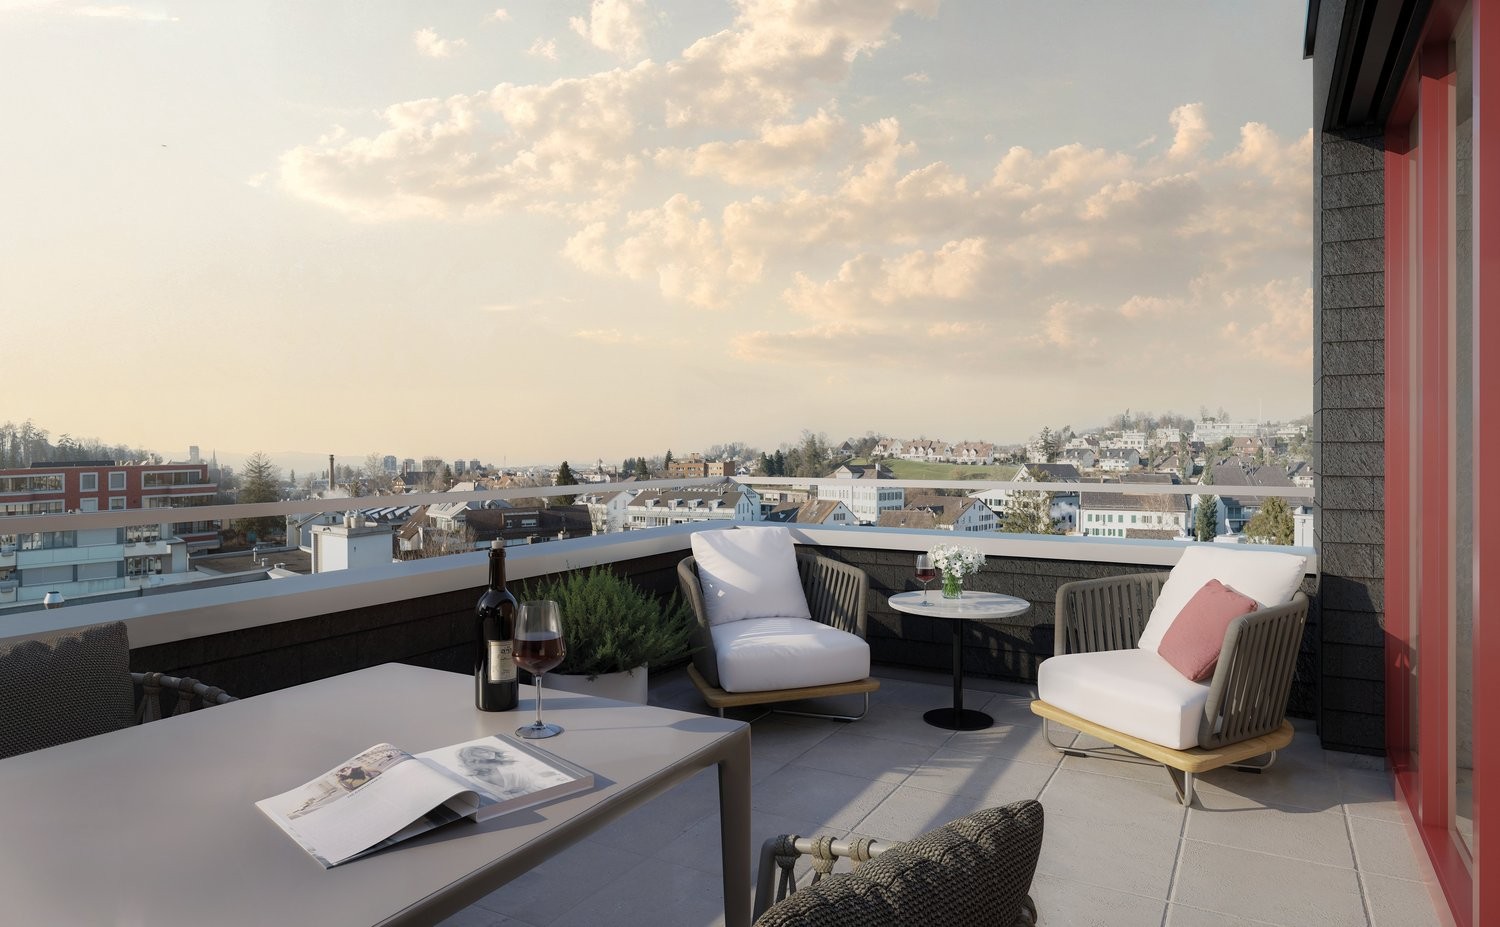
We are renting a newer, modern 3.5-room apartment in a preferred location in Dulliken. The interior design convinces you as follows:- Practical, open kitchen with granite countertop, dishwasher, ceramic glass stove, and window- Bright bathroom with shower and large sink- Separate guest toilet with sink- Private laundry tower in the bathroom- Floor made of high-quality Feinsteinzeug tiles throughout the apartment- Spacious, covered balcony for pleasant sun hours- All windows are triple-glazed- For optimal comfort, all shutters are electrically operated- Underfloor heating in the entire apartment, individually adjustable - Private basement compartmentThe photos show a similar apartment.A parking space in the garage can be rented for an additional CHF 130.- per month. Additionally, the parking spaces can be equipped with an electric connection if needed.The municipality of Dulliken is located at the foot of the Engelberg and offers a great recreational area. In addition to the diverse range of clubs, you will find numerous other leisure activities for young and old in the municipality. Dulliken has shopping facilities (Coop, Denner, etc.) and numerous service providers (doctor, hairdresser, cosmetic studio, fitness, etc.), as well as kindergarten/school.In terms of transportation, Dulliken is excellently located. The good connection to public transportation (bus/train) enables effortless commuting to larger cities. Have we sparked your interest?Contact us by phone or email to schedule a viewing appointment.

Travel time
-
New building
1 / 7
CHF 1,270.– Premium
2.5 rooms57m² living space
Rue de la Gare 28, 2720 Tramelan

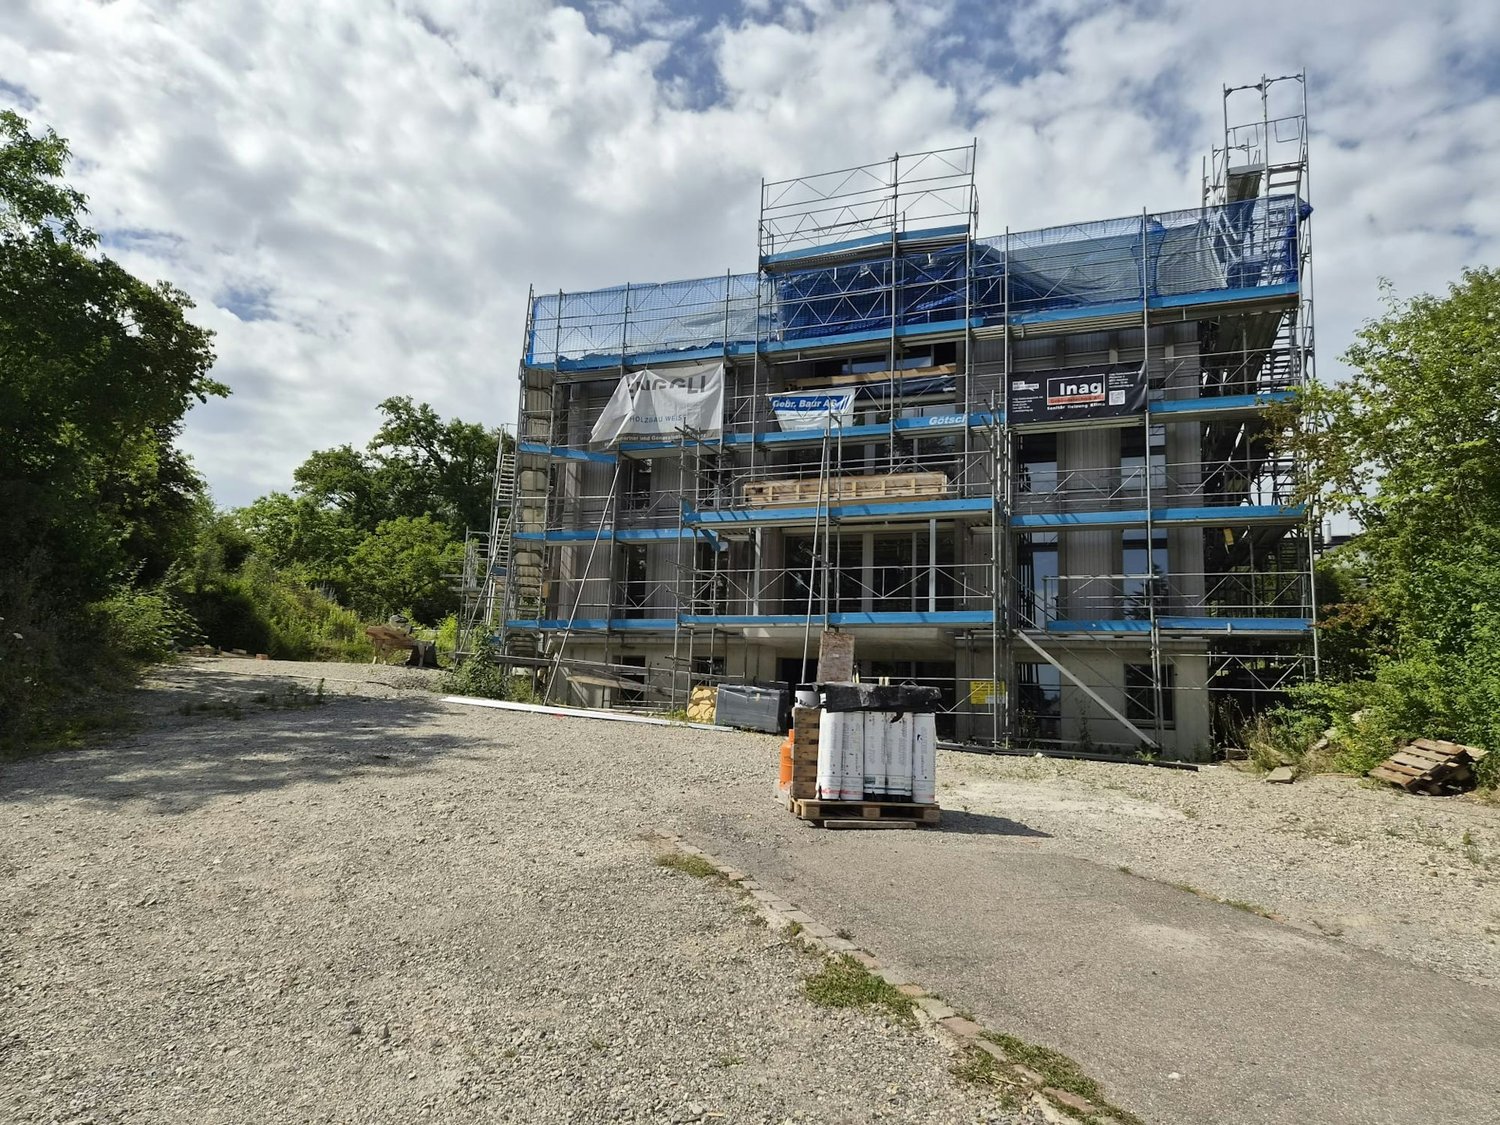
New 2.5-room apartments with loggia - Modern comfort, sustainability, and quality of life in the heart of the village

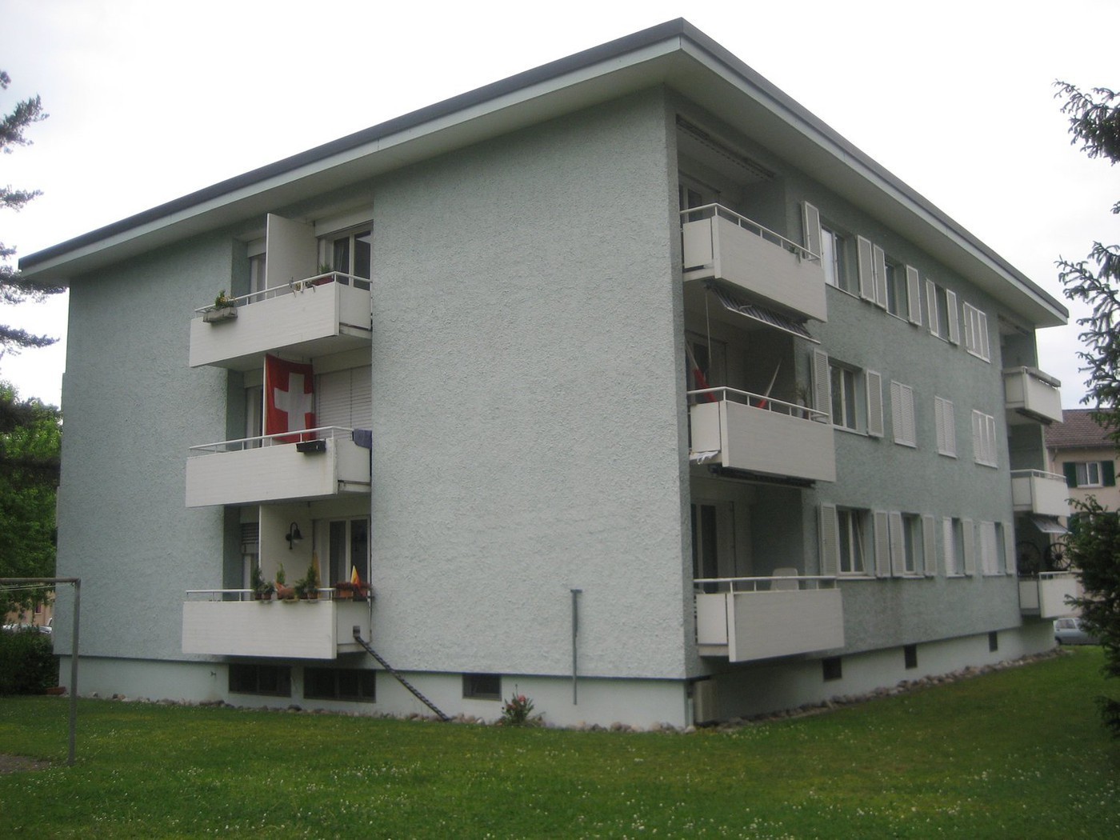
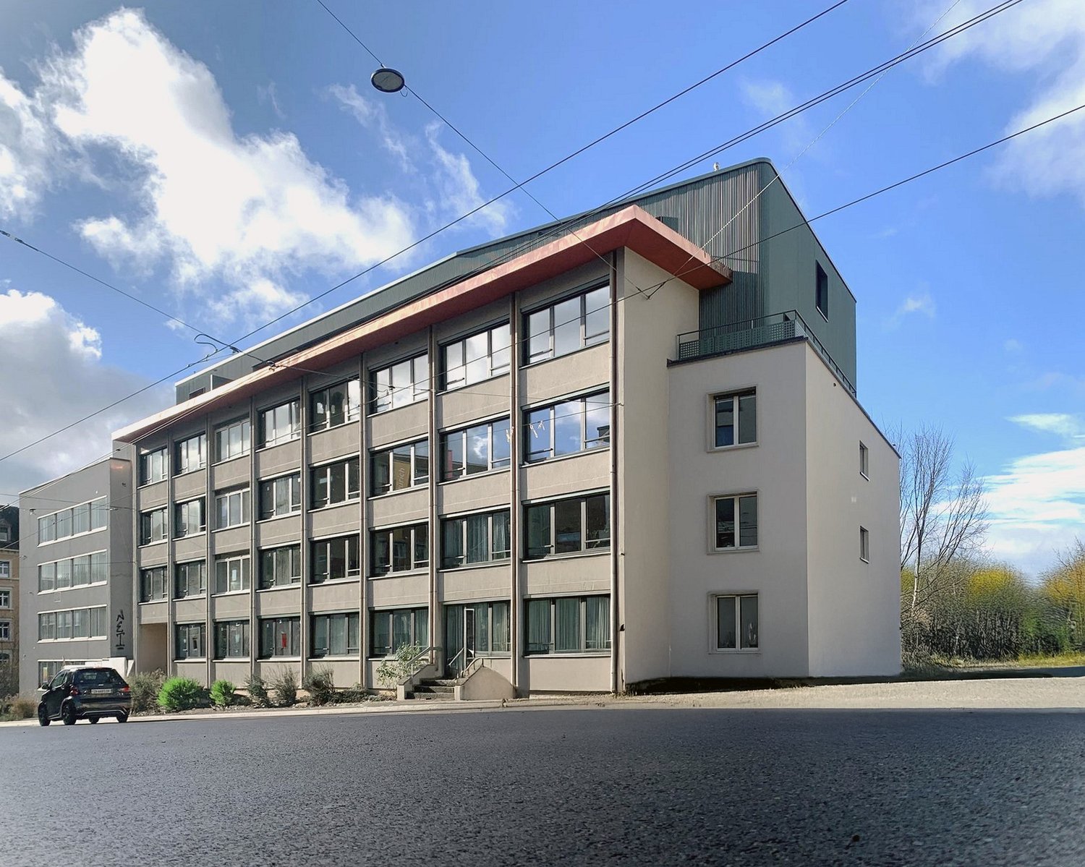
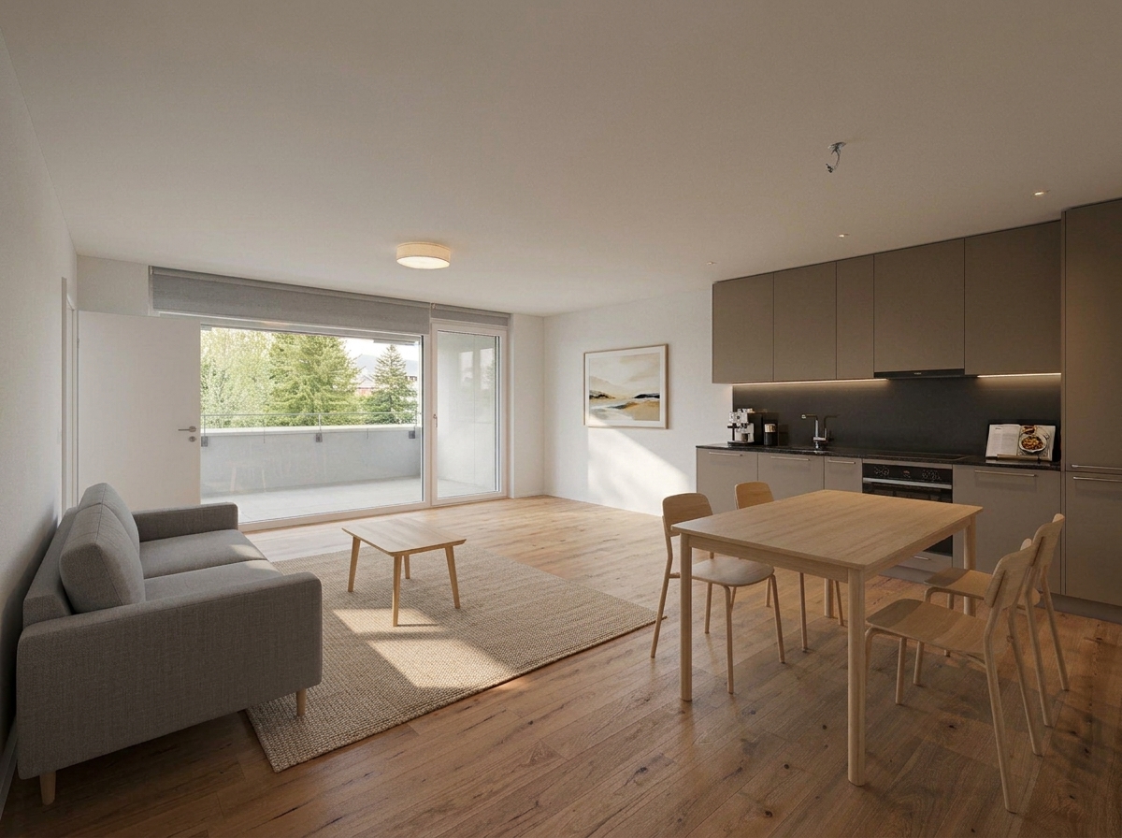
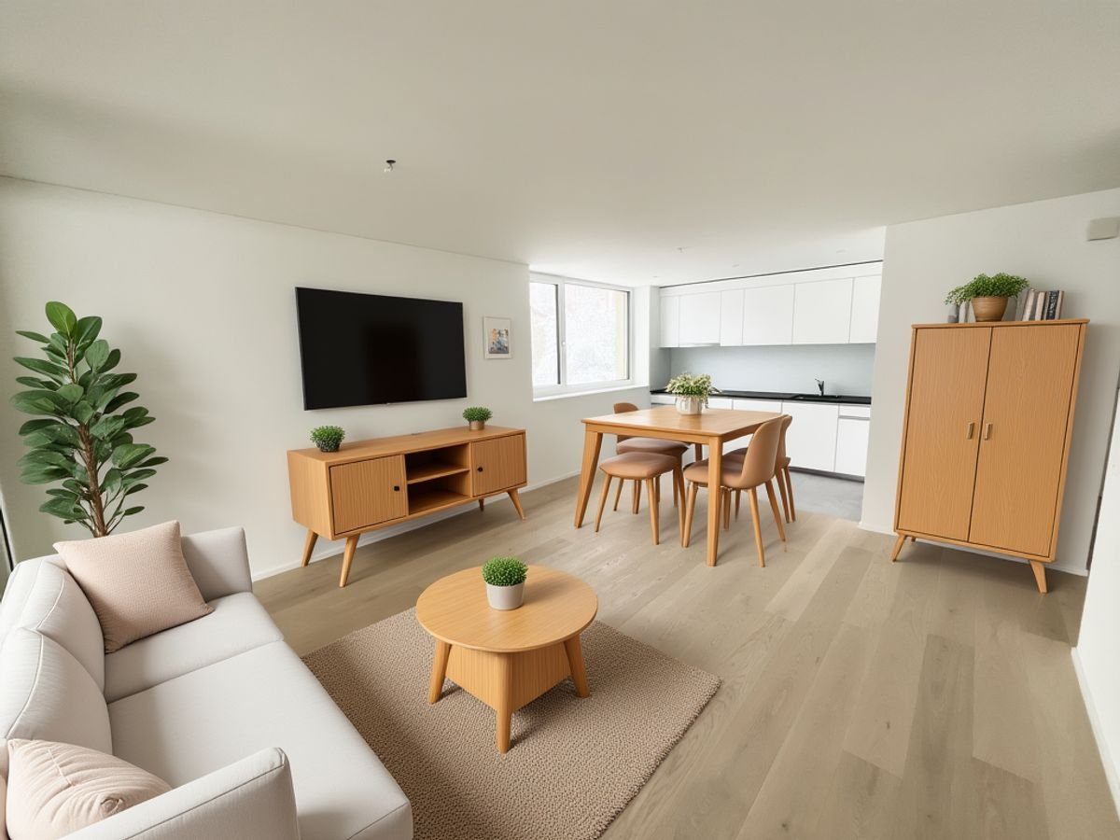
Discover a new housing concept that combines modernity, accessibility, and energy efficiency. Located in the heart of Tramelan, this new, ecological building offers an ideal living space for those seeking a modern, comfortable, and centrally located home.In this building with clean lines and designed according to current sustainable construction standards, 3 apartments with 3.5 rooms and 12 apartments with 2.5 rooms are available for rent. Do not hesitate to contact us to obtain the list of still available apartments (The announcement specifically concerns the apartment n 1.1.).A modern building designed for daily well-beingAs soon as you enter the building, the attention to quality of life is noticeable. The common areas are bright, carefully designed, and fully accessible, without any threshold, allowing for smooth traffic for people with reduced mobility. The elevator serves all floors, ensuring optimal comfort in daily life.The overall architectural design follows a sustainable approach: facade insulated according to the most stringent standards, high-performance technical installations, electricity generation through photovoltaic panels, heating by heat pump, and a design oriented towards reducing costs. This approach results in constant thermal comfort while keeping energy costs under control.Living room & loggia: an open and comfortable living spaceThe living room, the heart of the home, offers a view of the outside. The covered loggia, accessible directly from the living area, is a true extension of the interior space. It allows you to enjoy an intimate outdoor area, protected from the wind and weather, ideal for reading, having a coffee, or creating a small outdoor dining area.Modern and fully equipped kitchenThe kitchen, designed to be both aesthetic and functional, combines modernity and ergonomics: • contemporary workspace • numerous storage spaces • integrated appliances • open design It has been designed to ensure pleasant use in daily life.Comfortable bedrooms and serene atmosphereThe apartments have one bedroom, which offers a comfortable surface area, allowing you to create a pleasant sleeping area, with the possibility of adding a workspace.The reinforced sound insulation ensures a rare tranquility in the heart of the village.Modern and practical bathroomThe apartments have a bathroom located directly in the hall, easily accessible from the living areas and ideal for guests or the daily needs of the family. This bathroom is equipped with a walk-in shower.A storage room completes the area, accommodating the washing machine and dryer (laundry room). This arrangement allows for a private laundry room that is perfectly integrated into the apartment, while retaining a practical storage space.Practical private facilitiesEach apartment has: • private washing machine and dryer, integrated • private cellar in the basement These facilities enhance the autonomy and comfort of the tenants.A sustainable and quiet buildingThe building was designed with particular attention to energy efficiency and acoustic comfort. Thanks to the use of high-quality insulation materials and sustainable architecture, the apartments offer a pleasant indoor environment in all seasons. The costs are under control, notably thanks to: • the photovoltaic energy production • the heat pump • an intelligent energy management system These technical choices enable the combination of economy, ecology, and housing comfort."Senior" option - For a comfort adapted to all agesA "senior" option can be added on request, including various adaptations: • grab bars • emergency call system • adaptations facilitating mobility This flexibility makes the apartments perfectly suited for people who wish to anticipate or accompany a potential or upcoming mobility impairment while remaining in an autonomous, modern, and secure environment.RentThe complete price list is available upon request.We are at your disposal to provide you with the detailed conditions.Possibility to rent outdoor parking spaces for CHF 80.- in addition.About the computer-generated imagesThe visuals presented in this announcement are computer-generated images created from the plans and characteristics of the building.Their purpose is to highlight the volumes and possible atmospheres.Please note, however, that: • the furniture shown is not included in the rental; • certain differences may exist between the visuals and the real apartment; • the images serve as a projection tool and not as a contractual reference.
Travel time
-

Suggested properties for you based on search results