23619 results - Apartment for rent

Find a new tenant for free

Create a free listing on Homegate to find the perfect next tenant for your apartment in no time at all.

List your property now
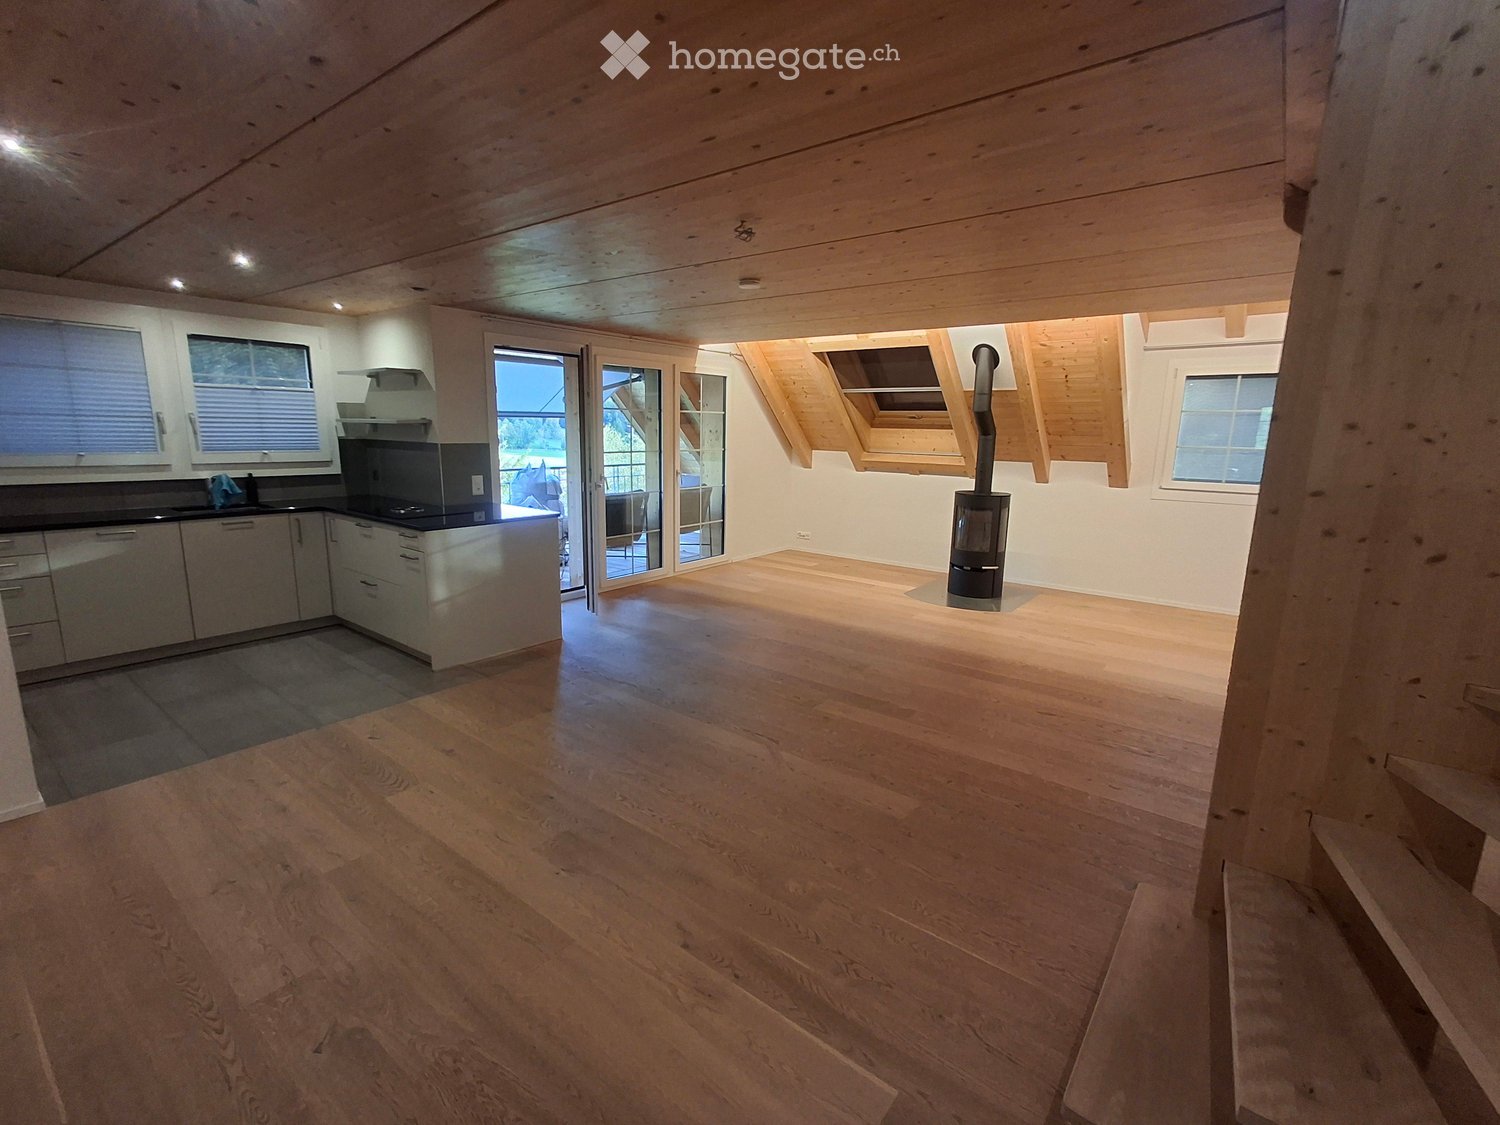
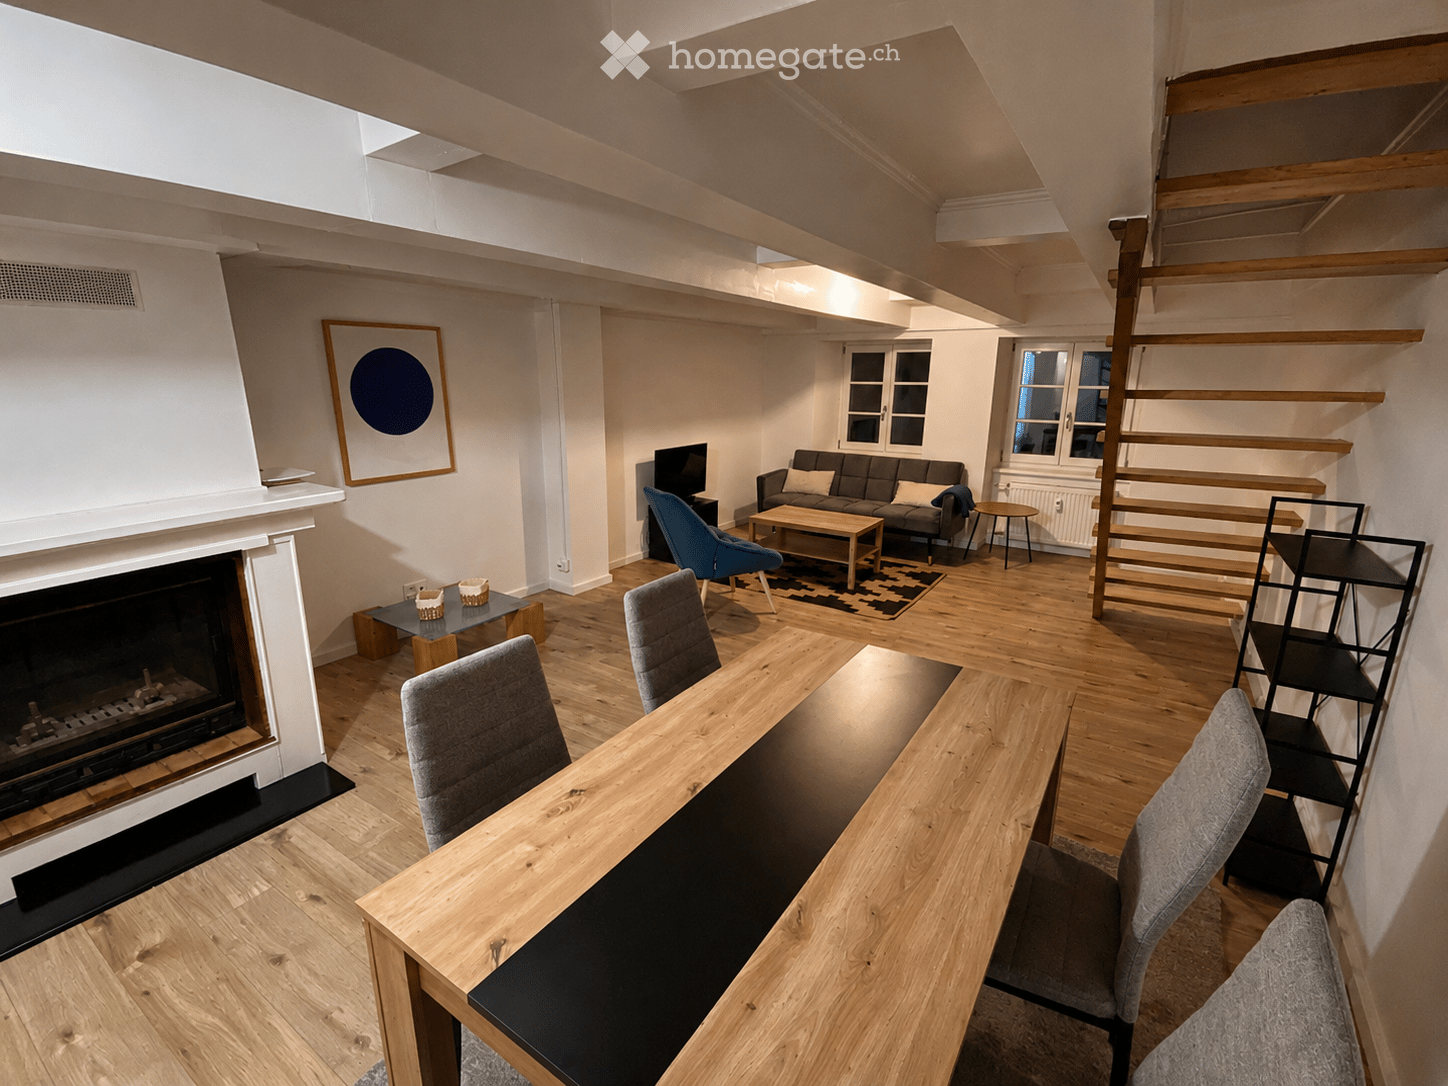
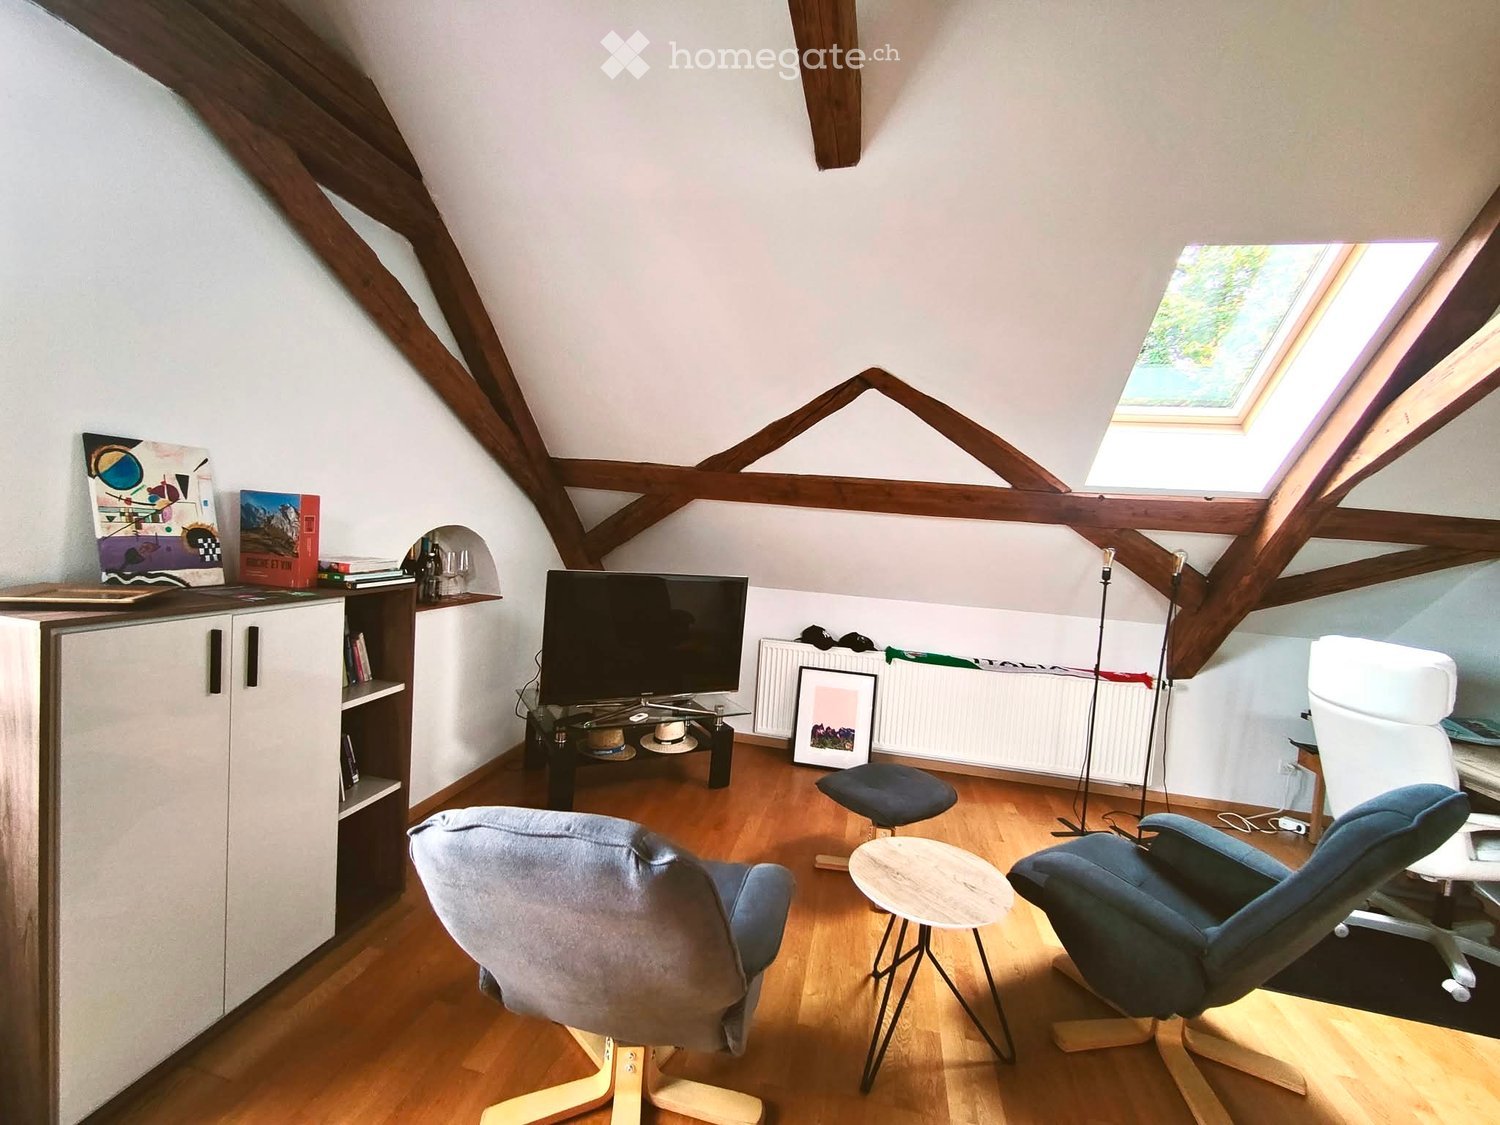
  • Bright, modern living room with wooden flooring, large windows, a white dining table with four chairs, a blue sofa, and a flat-screen TV on a white stand.
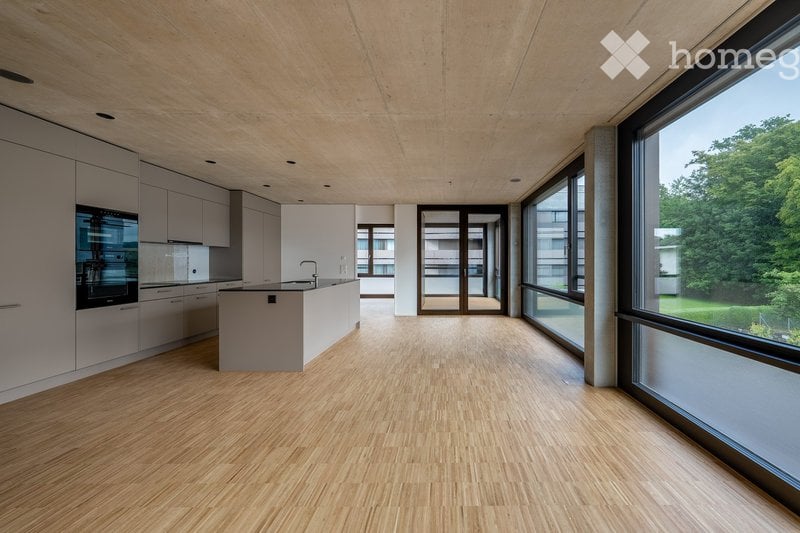
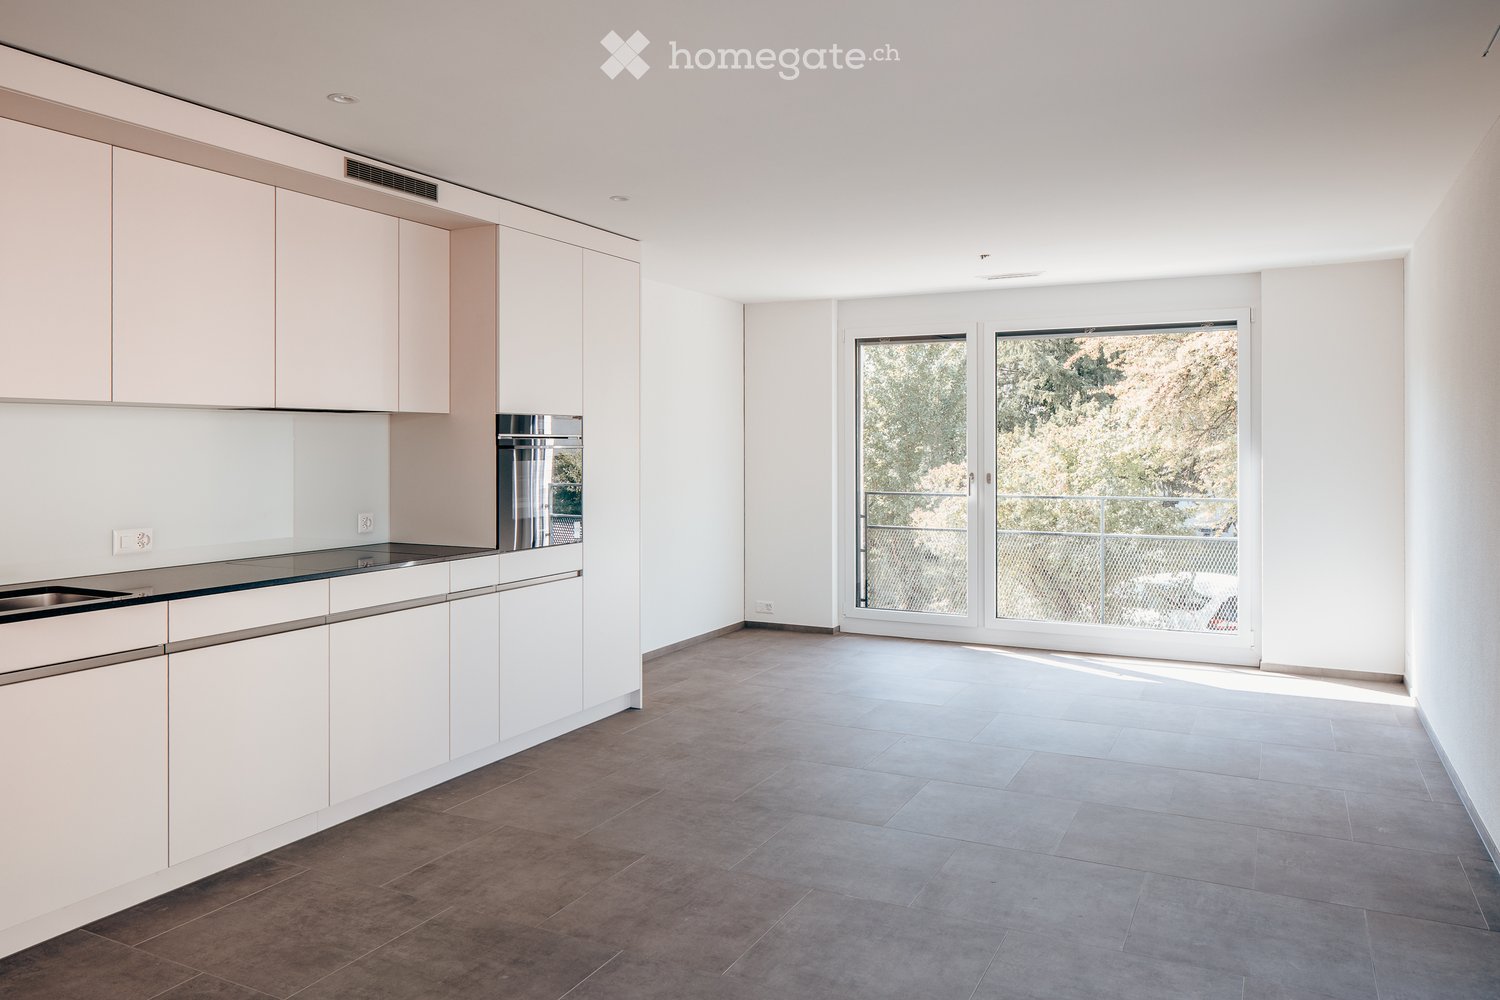
  • Modern kitchen with white cabinets, stainless steel sink, and built-in oven. Features a sleek, minimalist design with grey tiled flooring and a glass backsplash.
  • Balcony with wooden sofa, grey cushions, small table, and chair, overlooking a residential area with houses and mountains.
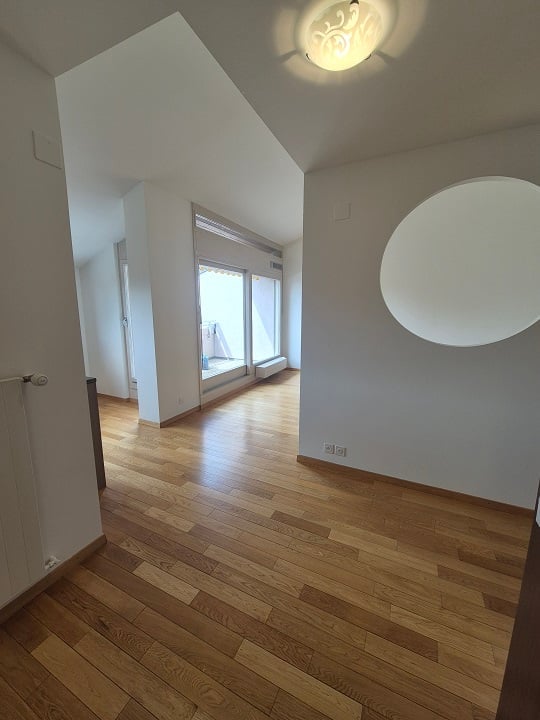
  • Modern hallway with light wooden flooring, white walls, a large round mirror with a gold frame, and a dark wooden cabinet with patterned drawers.
  • Bright, modern office space with light wooden flooring, large windows, and a skylight. Features a desk with a computer setup, a comfortable office chair, and a storage unit with drawers.
  • Wooden staircase with white railings and a wooden handrail, leading up to a landing area with light-colored walls and wooden flooring.
  • A cozy attic bedroom with wooden flooring, a large bed with a grey headboard, colorful bedding, and a window with blinds and curtains. The room features skylight windows in the sloped ceiling.
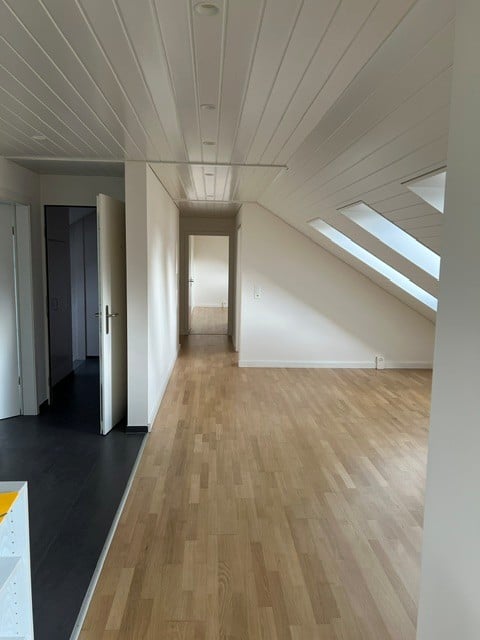
  • Cozy attic bedroom with wooden flooring, slanted ceilings, and skylight windows. Features a wooden bed with striped bedding, a white mirror, and a small white stool.
  • Modern bathroom with beige tiles, a toilet, sink, bathtub, washing machine, and dishwasher.
  • Modern bathroom with beige tiles, a white shower stall with glass enclosure, a white sink with a modern faucet, a dark wooden cabinet, and a large mirror above the sink.
1 / 10
CHF 2,450.– Top
4.5 rooms103m² living space
Alter Postweg 4, 8913 Ottenbach

Charming 4.5-room maisonette apartment in Ottenbach – available from November 2026

Welcome to this well-maintained and bright 4.5-room maisonette apartment at Alter Postweg 4 in Ottenbach (8913). The apartment, built in 2003, spans 103 m² of living space over two floors and is located on the 2nd upper floor of a modern multi-family house with a lift. The apartment is sunny and situated in a quiet environment – both during the day and at night.The apartment impresses with the following highlights: • Cozy attic bedrooms: Two charming rooms with wooden floors, sloping ceilings, and atmospheric skylights provide a special living feeling. • Bright living room: Modern and inviting, with a wooden floor and large windows that let in plenty of daylight. • Bright workspace: A light-flooded home office with a skylight – ideal for working from home. • Modern bathroom: With beige tiles, bathtub, washing machine, and dryer – everything is available for daily comfort. • Good connection: public transport (2 minutes' walk) and highway • Balcony: Enjoy the view of the Pilatus and the sun on your own balcony. • Garage & Lift: 2 practical garage parking spaces can be rented for CHF 130 each, and there is a lift in the building. • Smoking allowed Location and surroundings: Ottenbach is an idyllic village in the canton of Zurich, embedded in a quiet, natural environment near the Reuss. The apartment benefits from excellent local amenities: • Bus stop Ottenbach Center: Just 2 minutes' walk away – ideal for daily mobility. • Café Albis Beck: Just 4 minutes' walk away • Volg supermarket: Can be reached in just 4 minutes on foot for daily shopping. • KITA: just 2 minutes' walk away • Ottenbach primary school: Just 6 minutes' walk away – perfect for families with children. This charming maisonette apartment combines modern living comfort with the charm of an attic and the tranquility of rural life. Ideal for families, couples, or individuals looking for a home with good connections. The apartment is available from November 1, 2026 – secure your new home in time!
Travel time
-
  • Modern kitchen with white cabinets, a sink, a stove, and large windows offering a view of a church tower.
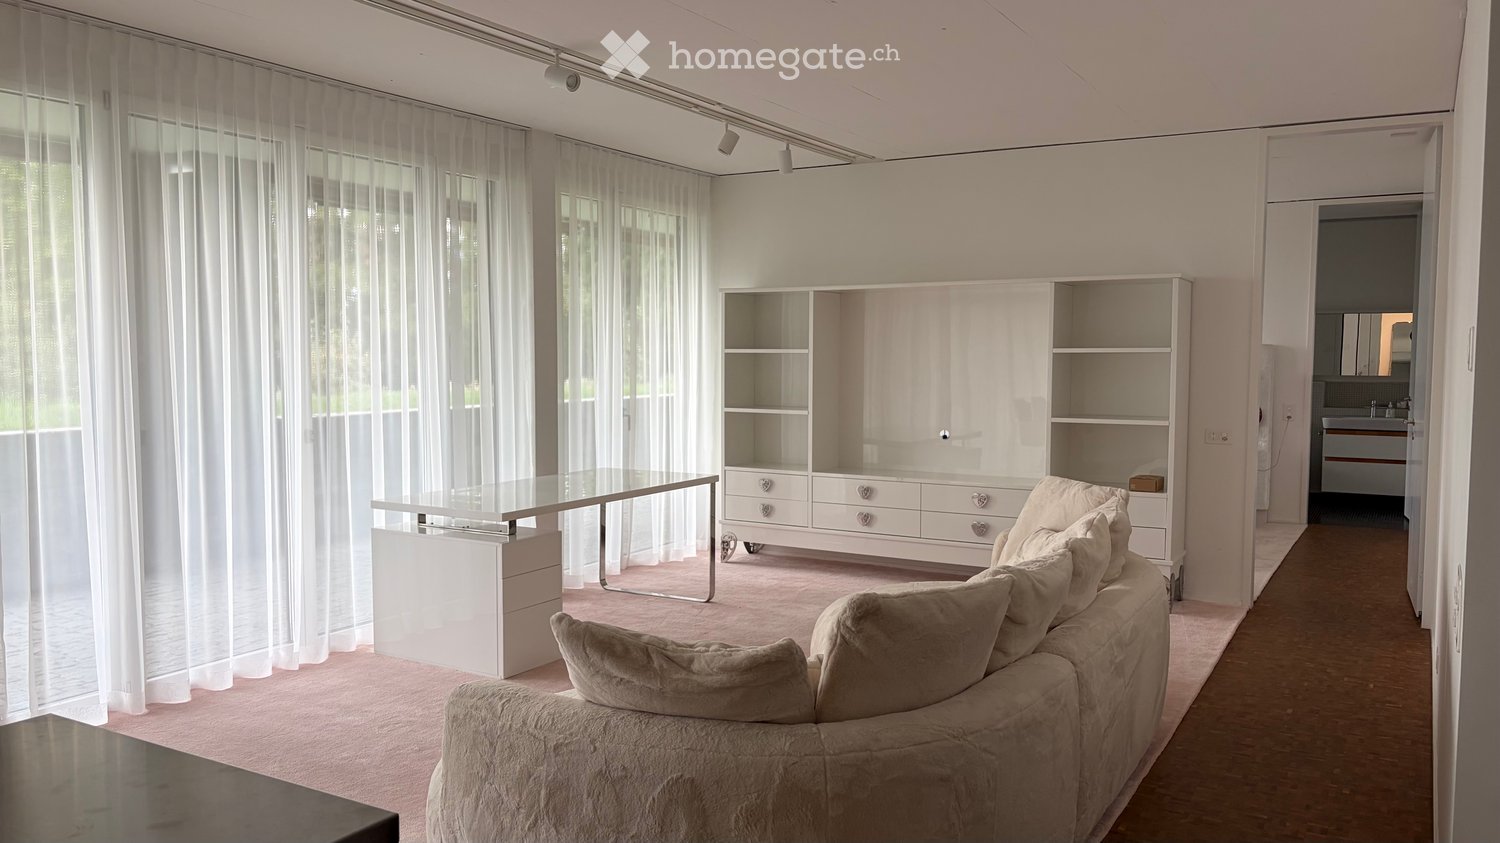
  • Completely empty room with white walls, wooden floor, and exposed white beams. No furniture or equipment.
  • Modern bathroom with a white sink, mirror, toilet, and a glass-enclosed shower. Features a built-in radiator and sleek, contemporary design.
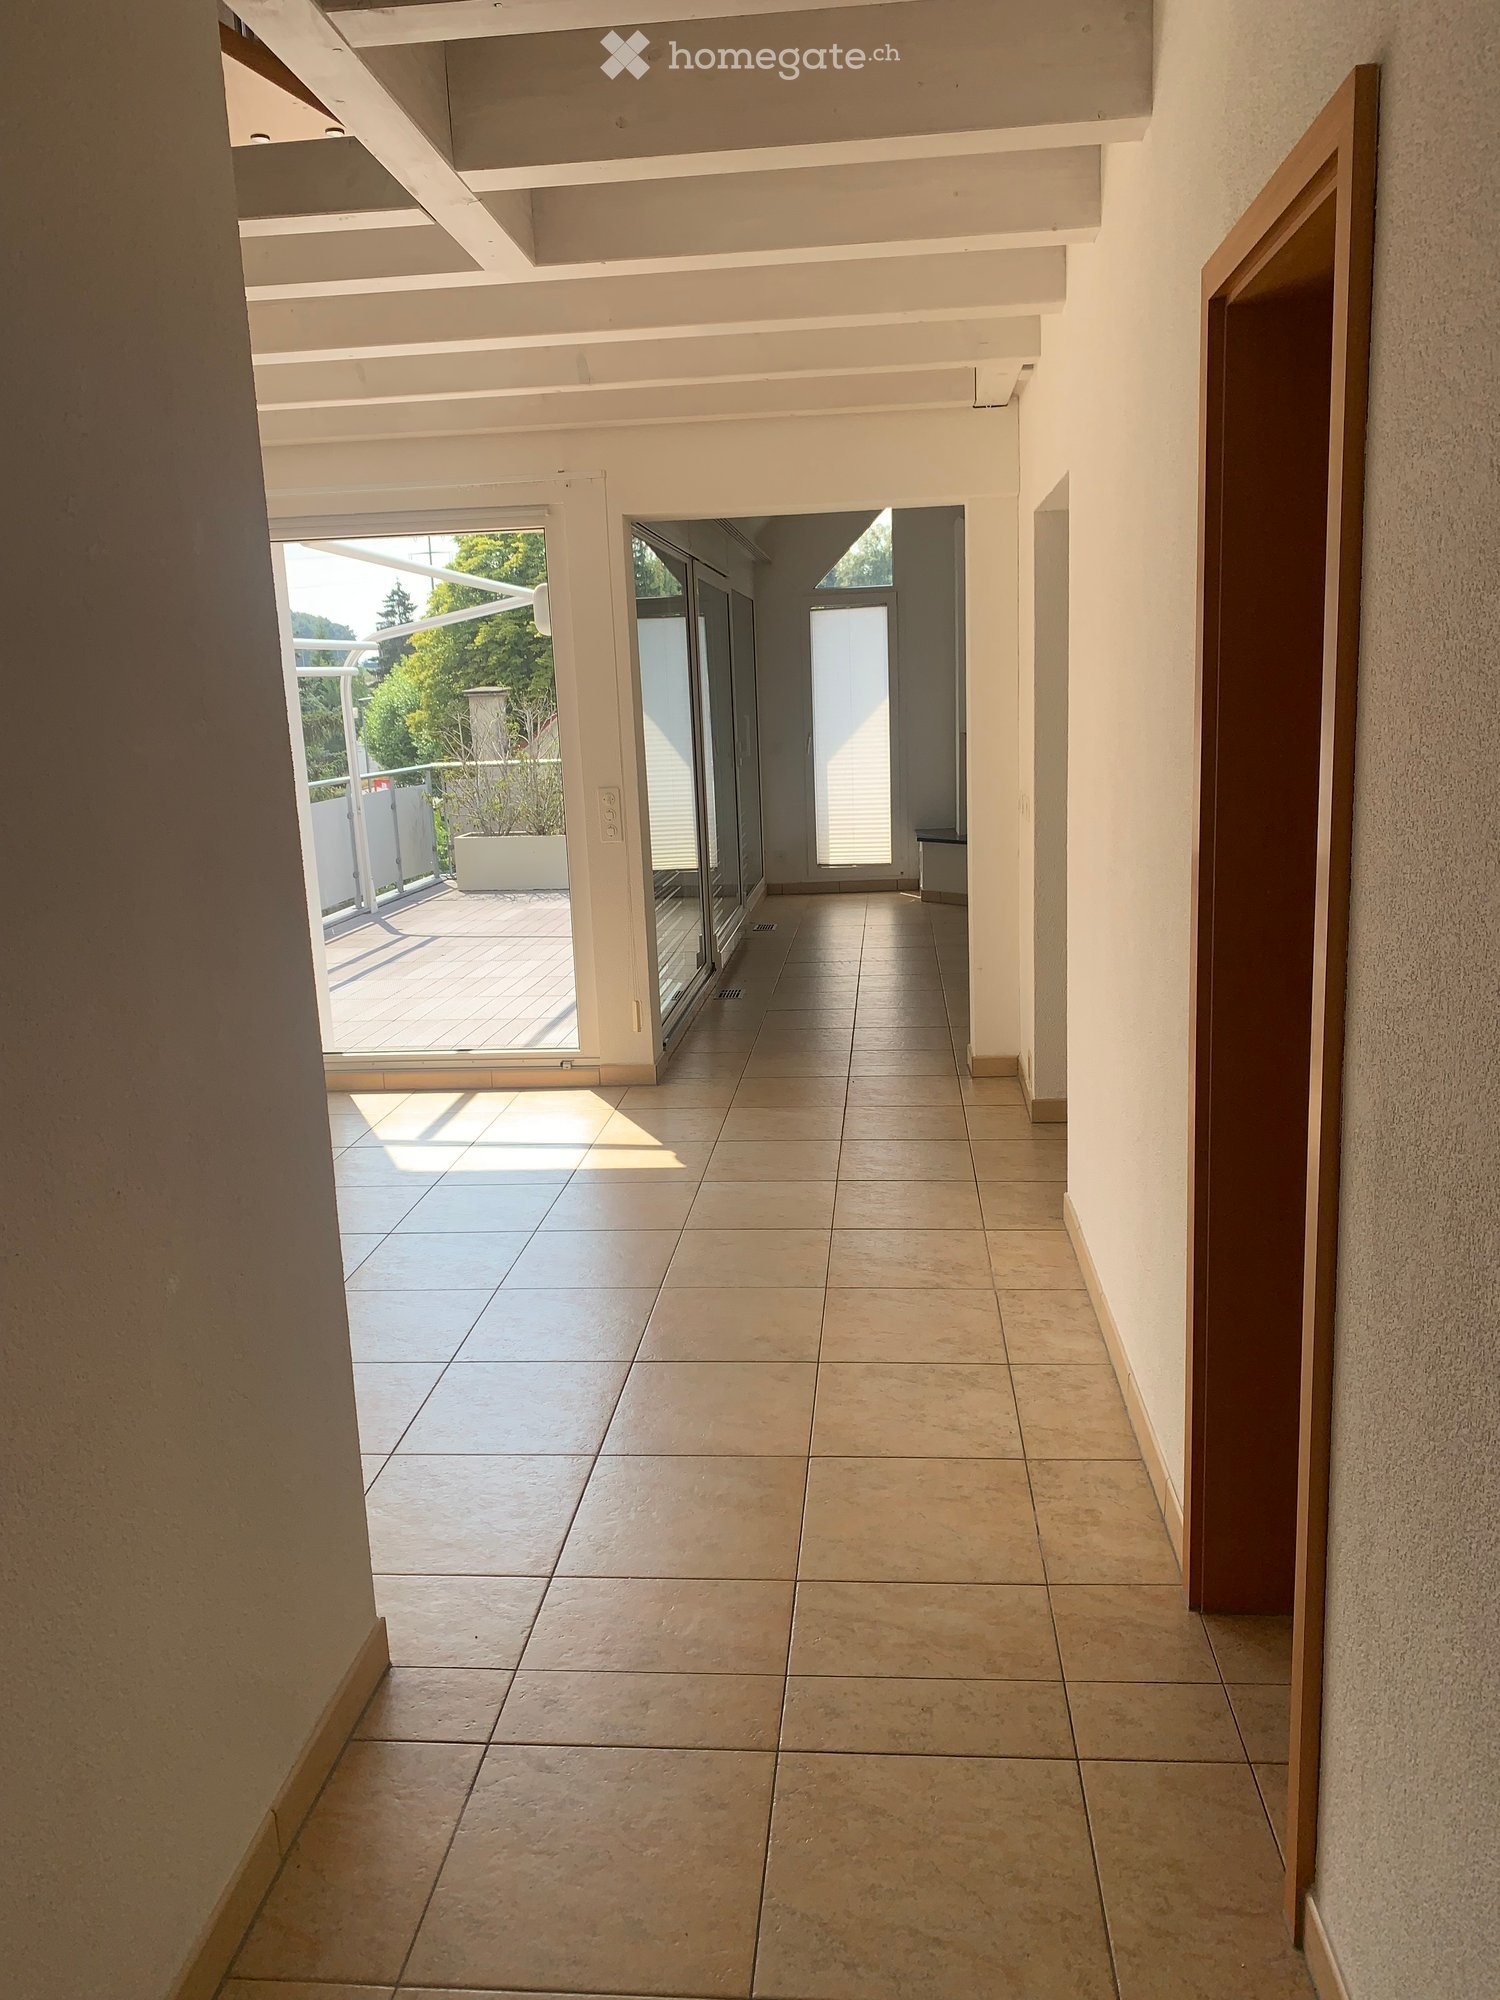
  • Empty room with white walls, tiled floor, and white structural columns. No furniture or equipment present.
  • Completely empty room with white walls, wooden floor, and skylights. No furniture or equipment.
  • Modern bathroom with a white sink, chrome faucet, built-in cabinet, and a glass-enclosed shower area. The room features wooden flooring and recessed lighting.
  • Top floor layout showing a 3.5-room apartment with a terrace, kitchen, living area, two bedrooms, and a bathroom.
  • Balcony with white tiled floor, glass railing, and scenic mountain view in the background.
  • Balcony with glass railing, tiled floor, overlooking a town with church towers and mountain backdrop.
1 / 9
CHF 1,750.– Top
3.5 rooms110m² living space
Kirchstrasse 17, 8750 Glarus

Charming 3.5-room attic apartment with terrace and mountain view in Glarus

Welcome to this beautiful 3.5-room attic apartment on the 4th floor at Kirchstrasse 17 in Glarus! With a spacious living area of 110 m² and a magnificent terrace with a view of the impressive mountain scenery, this apartment offers a unique living experience – available immediately. No elevator available!Apartment overview: • Bright rooms with character: Two separate bedrooms with plank flooring, white walls, and partially exposed white beams, as well as skylights, which create a pleasant atmosphere. • Terrace with a view: A spacious outdoor area with a tiled floor – ideal for relaxing with a view of Glarus and the surrounding mountains. • Modern bathroom: A modern bathroom with a glazed shower and a towel radiator • Washing machine: Conveniently located in the apartment. A dryer is also available. • Quiet location: The apartment is pleasantly quiet, the windows were all replaced this year and are triple-glazed. Location and surroundings:The apartment is centrally located in Glarus and scores with an excellent connection to public transport and a very good infrastructure in the immediate vicinity: • Bus stop Rathaus: only 1 minute's walk away • Glarus train station: reachable in 6 minutes' walk • Education center Health & Social Glarus: only 2 minutes' walk away • Milchzentrale Gössi GmbH (shopping): reachable in 3 minutes' walk • Apotheke Glarus: reachable in 4 minutes' walk • River nearby – ideal for walks in nature This unique attic apartment combines alpine flair with urban comfort and is ideal for couples or small families looking for something special. Enjoy life high above the roofs of Glarus – with breathtaking mountain panorama directly in front of the door.

Travel time
-
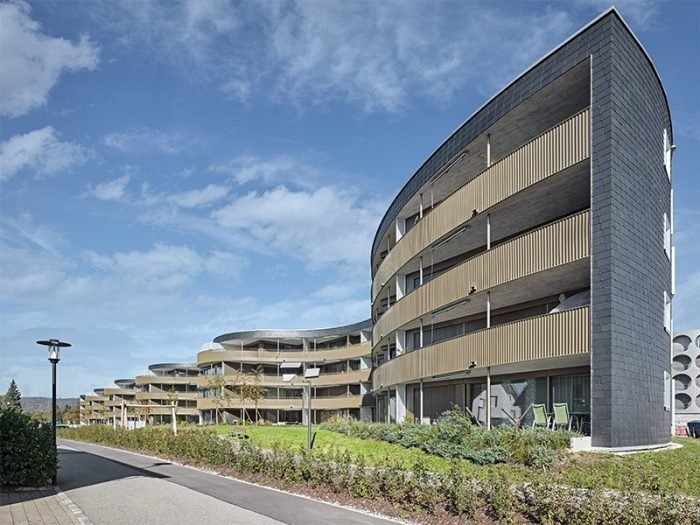
  • Modern multi-story residential building with white exterior, multiple balconies, and a tiled roof. The building features contemporary design with large windows and glass railings on the balconies.
  • Modern multi-story apartment building with white exterior, multiple balconies, and several parked cars in front.
  • Empty room with light-colored walls, wooden flooring, and large windows with white frames, offering a view of neighboring buildings.
  • Empty room with light-colored walls and wooden flooring, featuring an open door leading to another space.
  • Modern bathroom with a white sink, chrome faucet, white cabinet, and mirror above the sink.
  • Floor plan showing a living/dining area, three bedrooms, two bathrooms, two kitchens, and two balconies.
  • Residential street with multi-story houses, red-tiled roofs, and surrounding greenery. A red van is parked on the right, and a road runs alongside the houses.
  • Modern bathroom with white tiled walls, grey floor, glass shower enclosure, showerhead, and sink.
  • Underground parking area with two parked cars, white walls, and a central support pillar.
  • Modern kitchen with red and black cabinets, granite countertops, stainless steel sink, and various kitchen utensils.
  • Modern kitchen with grey and red cabinets, stainless steel appliances, and a sleek design.
  • Empty room with wooden flooring, large windows, and sliding glass doors leading to a balcony.
1 / 12
CHF 3,250.– Top
4.5 rooms110m² living space
im Leeacher, 8132 Hinteregg

Apartment in Hinteregg

4.5 rooms, 110 m2, plus a hobby room in the basement with a sink, approx. 10 m2, and a cellar compartmentCHF 2'950.- (rent per month, incl. 2 parking spaces in the garage) Rooms 4.5Floor 2nd floorLiving area 110 m²Year of construction 2008Condition: very well-maintained, last renovation 2023, with a new washing tower in the apartment, new sink, and new toilet in the bathroomAvailable from November 15, 2026, or by agreementEquipment:Practical kitchen, new dishwasher 20222 wet cells (bathtub, toilet new 2022, washing tower new 2022; separate guest toilet with shower)2 balconies approx. 13m2 and 16 m2 at the living room (south and west orientation)1 hobby room with sink in the basement (approx. 10 m2)1 cellar compartment (approx. 7 m2)Common bicycle room plus e-bike roomLiftRent per month incl. 2 parking spaces in the garage (excl. ancillary costs): CHF 2'950.-Ancillary costs: A conto CHF 300.-Tenant's deposit: 3 months' rentPlease provide a debt collection report and tenant liability insurance proof- Minimum rental period of one yearDescriptionWe rent this beautiful, bright 4.5-room apartment on the 2nd floor from November 15 or by agreement.· Family-friendly location· Mountain view· Lots of sunshine· Geothermal heating (no gas, no oil) • • Three rooms with parquet floors (16.5/12.5/12.5 m2) • Corridor with built-in wardrobes • Practical kitchen 9 m2: glass ceramic, steamer, dishwasher (2022) • Two balconies: accessible from the living room, south and west orientation • 1 guest bathroom with shower and toilet • 1 bathroom with bathtub and toilet (new 2022) and washing tower (new 2022) • 1 hobby room in the basement (approx. 7 m2) with sink and daylight • 1 cellar compartment • Drying room for shared use Schools:Kindergarten Leeacher 120 mPrimary school Hinteregg 250 mPrimary school Bützi 800 mShopping:COOP 800 mDenner 800 mMigros 900 mPublic transport station Forchbahn to Zurich:Hinteregg 200 mEgg (village center) 800 m

Travel time
-
1 / 9
CHF 1,885.– Top
3.5 rooms80m² living space
Vorderwinkel 2, 7304 Maienfeld

Charming 3.5-room old building apartment in historic Maienfeld

Welcome to this beautiful 3.5-room apartment in the picturesque Maienfeld, the Heidiland town in the canton of Graubünden. The historic building from 1750 has been completely renovated and uniquely combines the charm of bygone times with modern living comfort. The apartment is available immediately.The apartment offers: • Spacious living area: 80 m² on the 1st floor with a well-thought-out floor plan and a lot of character. • Balcony: Enjoy the magnificent view of the inner courtyard. • Elevator: The building is equipped with an elevator and is fully wheelchair accessible. • Washing machine: Practical comfort directly in the basement. • Pets allowed: Your four-legged friends are welcome. • Child-friendly: Ideal for families with children. In the summer, the apartment enjoys a lot of sunlight and provides a bright, friendly living atmosphere. The location is pleasantly quiet - both during the day and at night it is quiet.Location and infrastructure: The apartment is located in an excellent location with a great connection to public transport. The bus stop Maienfeld Post can be reached in just 2 minutes on foot, the Maienfeld train station in 4 minutes. A Spar supermarket is available for daily needs in 3 minutes on foot. The Maienfeld pharmacy can even be reached in just 1 minute. Families appreciate the proximity to the Törliweg school, which can be reached in 4 minutes on foot.This exceptional old building apartment combines historic flair with modern comfort and offers a unique living opportunity in the charming wine town of Maienfeld. Whether as a single, couple or family - you will find your new home here, surrounded by the breathtaking Bündner mountain world.

Travel time
-
  • Modern two-story house with a combination of wood and white exterior, multiple balconies, large windows, and a well-maintained lawn.
  • Modern hallway with dark tiled floor, white walls, built-in white cabinets, and a wooden staircase leading upwards.
  • Bright, minimalist attic office with wooden flooring, white walls, and a skylight. Features a modern desk, ergonomic chair, laptop, bookshelf, and a large window with sheer curtains.
  • Cozy attic bedroom with wooden flooring, slanted ceilings, and large skylight. Features a crib, changing table, round mirror, shelves with decor, and a small round table.
  • Bright, modern bedroom with wooden flooring, large windows, a bed, sofa, chair, round table, and floor lamp.
  • Modern living room with a grey sectional sofa, coffee table, ottoman, and a dining area with a wooden table and chairs. Large windows and skylights provide ample natural light.
  • Open-plan living and dining area with light wood flooring, white kitchen cabinets, a dining table with chairs, a sofa, coffee table, and pendant lighting.
  • Modern bathroom with dark tiled floor, wooden vanity cabinet, sink, faucet, and toilet. Large windows provide natural light.
  • Floor plan of a roof level showing a Vorplatz (entrance area), two rooms, and technical spaces. Dimensions and heights are indicated for each area.
  • Floor plan of a roof level showing multiple rooms including a living/dining/kitchen area, bedroom, bathroom, entrance, and loggia.
1 / 10
CHF 2,400.– Top
4.5 rooms126m² living space
Wiesenweg 328, 8195 Wasterkingen

Beautiful 4.5-room attic apartment in Wasterkingen – modern, quiet, and family-friendly

Welcome to this exclusive 4.5-room attic apartment on the second floor of a modern new building from 2020 in the idyllic municipality of Wasterkingen. With a spacious living area of 126 m², this apartment combines contemporary design with the highest level of comfort.The modern building impresses with its stylish combination of wood and white façade, loggia, and large windows that provide plenty of daylight. In the summer, you can enjoy plenty of sunshine, and thanks to the quiet location, the apartment is pleasantly quiet both during the day and at night. The house and surroundings are meticulously maintained.The apartment offers: • Bright living and dining room: Open living and dining area with bright wooden floor and skylights that provide ample natural light. • Modern kitchen: Seamlessly integrated into the living area, with white kitchen cabinets and high-quality equipment. • Bright bedrooms: Spacious bedrooms with wooden floors and large windows – including a cozy attic room with sloping ceilings and skylights, ideal as a children's room. • Bright room or office: Minimalist home office with wooden floor, white walls, and skylight – perfect for working from home. • Modern bathroom: With dark tile floor, elegant wooden washbasin cabinet, and window. • Modern entrance area: With dark tile floor, built-in cabinets, and a stylish wooden staircase. • Balcony/Loggia: For relaxing and enjoying the quiet surroundings. • Lift, garage, and parking: For maximum comfort and convenience. 2 large underground parking spaces are included in the rent. • Washing machine and dryer • Basement compartment: Made of masonry with separate access • Utility costs: CHF 350.- Location and surroundings: Wasterkingen is a quiet and family-friendly municipality in the canton of Zurich. The bus stop Wasterkingen Gemeindehaus can be reached in just 2 minutes on foot. Daily shopping can be done conveniently at the nearby Volg (also 2 minutes on foot). Families with children appreciate the short distance to the Schulhaus Wasterkingen, which can be reached in just 3 minutes on foot.This exceptional attic apartment combines modern living with tranquility

Travel time
-
  • Two-story house with a modern balcony and large windows, surrounded by lush greenery and trees.
  • A well-lit hallway with patterned tiles, a small wooden bench with a cushion, a coat rack with bags and jackets, a potted plant, and a framed picture on the wall.
  • Modern kitchen with white cabinets, black countertop, and patterned tile floor. Includes a small wooden table with a vase of greenery, a stool, and an oven.
  • Modern kitchen with white cabinets, black countertop, sink, dishwasher, and small wooden table with a candle and vase. Potted plants and a woven rug are also present.
  • A modern balcony with a cozy seating area, featuring a sofa, small table, potted plants, and string lights, overlooking a forested area.
  • Modern living room with light wood flooring, white walls, and large windows. Features a beige sectional sofa with an ottoman, a wooden coffee table with a candle and books, a television on a wooden stand, and several potted plants. The room has a cozy, mi
  • Bright, cozy bedroom with a wooden bed, nightstand, storage unit, desk, and various toys including a train set and stuffed animals.
  • Modern, well-lit home office with wooden flooring, large windows, a desk with a computer, a comfortable chair, shelves with books and plants, and a cozy rug.
  • Modern bathroom with white tiled walls and floor, a bathtub with a wooden tray holding candles and a plant, a towel rack with a towel, a small shelf with toiletries, and a potted plant near the window.
1 / 10
CHF 1,600.– Top
4.5 rooms100m² living space
Lindenhofstr. 3, 9126 Necker

Charming bright 4.5-room old building apartment with balcony in Necker

So could your apartment on Lindenhofstrasse 3 look (original photos including kitchen. Furniture / furniture and decor were generated by AI).A well-kept, bright and freshly renovated 4.5-room apartment on the second floor of a charming old building (4 residential units) awaits you. With a spacious living area of 100 m² and a balcony, this apartment offers everything your heart desires - available by arrangement.The apartment offers: • Spacious 4.5 rooms: Plenty of space for families or people who appreciate space to live and work. Plenty of storage space available • Balcony: Enjoy the sun during the day and the sound of the Necker in the evening on the 10sqm large balcony • Old building charm: Charming details and modern comfort thanks to the renovation in 2026 (new kitchen, new flooring and much more) • Parking space: A parking space is included in the rent, additional ones can be rented • Additional costs: included • Small basement compartment • Screw room can be rented additionally (garage) • Laundry room: shared (3 parties) Location and surroundings: The apartment is located in a quiet environment - at night and on weekends, there is pleasant silence. The bus stop Necker Grütli (only 3 minutes' walk away) is nearby, ensuring a good connection to the region. The train is also nearby and provides a convenient connection. The Necker school center is also only 3 minutes' walk away - ideal for families with children. A nearby river rounds off the natural living feeling.This apartment combines old building charm with modern living comfort in an idyllic and quiet location in the canton of St. Gallen. A real home for all those who want to enjoy rural life to the fullest. We look forward to your contact!

Travel time
-
1 / 10
CHF 3,490.– Top
6.5 rooms162m² living space
Vogelsangstrasse 3, 5620 Bremgarten AG

Spacious 6.5-room maisonette apartment in a quiet location in Bremgarten AG

Welcome to Vogelsangstrasse 3 in Bremgarten AG! This charming and spacious 6.5-room maisonette apartment on the 2nd floor of a well-maintained multi-family house impresses with plenty of space and comfort and a quiet living location.The apartment offers: • Spacious living area: The apartment is spread over 162 m² on two floors, offering plenty of room for the whole family. • Open living and dining room: Spacious kitchen with plenty of storage space – ideal for living and enjoying. • Bright living room with fireplace: Large windows (triple-glazed), a cozy fireplace create a welcoming and bright atmosphere. • Balcony: Beautiful balcony on the sunny side, perfect for relaxing and enjoying. • Separate large utility room: With washing machine, dryer, and large sink directly in the apartment. • Inclusive parking spaces: Two underground parking spaces with additional spacious storage area. • Inclusive hobby room: An additional private separate hobby room of 12m2. • Basement compartment: With spacious basement compartment, including power connection. • Child-friendly environment: The house is located in a 30 km/h zone, no through road, kindergarten, and school are within 11 minutes' walk. Location and surroundings:The well-maintained multi-family house is nestled in a green environment with well-kept lawn and paths. The living location is quiet – both during the day and at night. In summer, you can enjoy plenty of sunshine. The bus stop Waage is just 6 minutes' walk away and provides a good connection to public transport. The Reuss river flows nearby and invites you to take walks in nature. The beautiful old town of Bremgarten is also within walking distance.

Travel time
-
  • Modern two-story house with beige facade, large windows, and a garage entrance. Features a balcony on the upper level and a paved driveway.
  • Floor plan of a residential space showing a living room, dining area, kitchen, bedrooms, bathrooms, and a balcony.
  • Modern bathroom with grey tiled walls and floor, large window with view, bathtub, toilet, sink, glass shower enclosure, and towel rack with towels.
  • Spacious outdoor terrace with modern furniture, including a sofa, coffee table, and dining area, overlooking a scenic mountain view.
  • Balcony with a scenic mountain view, featuring a hammock and a few chairs.
  • Modern kitchen with white cabinets, island, induction cooktop, stools, table, chairs, and a piano in the background.
  • Bright, open-plan living and dining area with wooden flooring, a blue sofa, a black piano, a small round table with chairs, and a modern kitchen area with cabinets and bar stools.
  • Balcony with tiled floor, metal railing, outdoor furniture including a sofa, table, and chairs, overlooking a scenic mountain view.
  • Bright bedroom with wooden flooring, large window offering a mountain view, a bed with blue bedding, a nightstand, and a picture frame on the wall.
1 / 9
CHF 2,350.– Top
3.5 rooms106m² living space
Jesuitenweg 104, 3902 Glis

Stylish 3.5-room attic apartment in Brig-Glis

Welcome to this modern attic apartment on the 3rd floor of a well-maintained building in Glis, Valais. The 2016-built apartment impresses with a spacious living area of 106 m² and offers a comfortable home for discerning tenants.The apartment offers the following highlights: • Bright, spacious rooms: 3.5 rooms with a well-thought-out room layout for maximum living comfort. • Beautiful balcony: Enjoy the magnificent view of the surrounding Valais mountain landscape. • Sunny location: The apartment benefits from plenty of sunlight in the summer. • Modern equipment: High-quality washing machine and tumble dryer in the apartment, as well as a lift for convenient access to the apartment. • Garage and parking: Single garage box and an outdoor parking space directly at the building. • Wheelchair accessible: The lift leads directly into the apartment. • Air conditioning is installed. Location and surroundings: The apartment is located in a quiet environment and yet offers an excellent connection to public transport. The Glis bus stop is just 1 minute's walk away. The Simplon Center is within an 8-minute walk. The Napoleonstrasse school is also just 3 minutes' walk away – ideal for families. The Simplon Center pharmacy is within an 8-minute walk.This quiet and well-maintained attic apartment combines modern living with an idyllic location in the heart of Valais. A real highlight for all those who appreciate comfort, nature, and quality of life. We look forward to your contact!

Travel time
-

Suggested properties for you based on search results