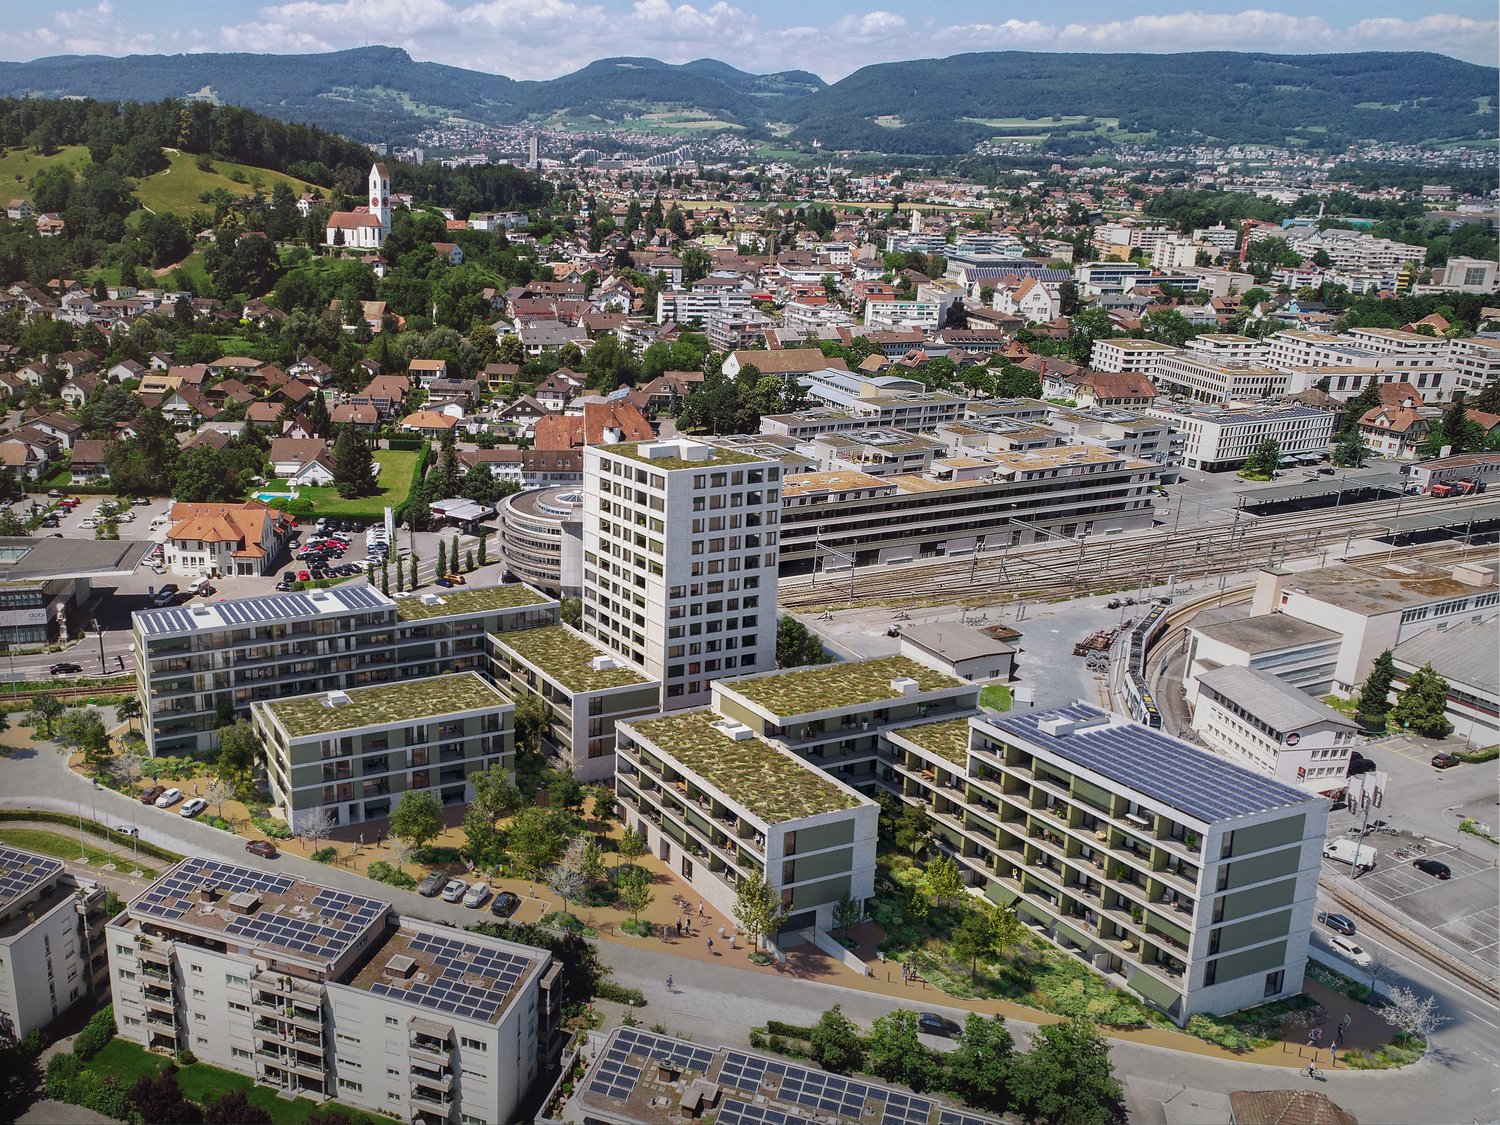
23698 results - Apartment for rent

1 / 12
CHF 3,160.– Top
3.5 rooms139m² living space
Wallisellenstrasse 5a, 8600 Dübendorf

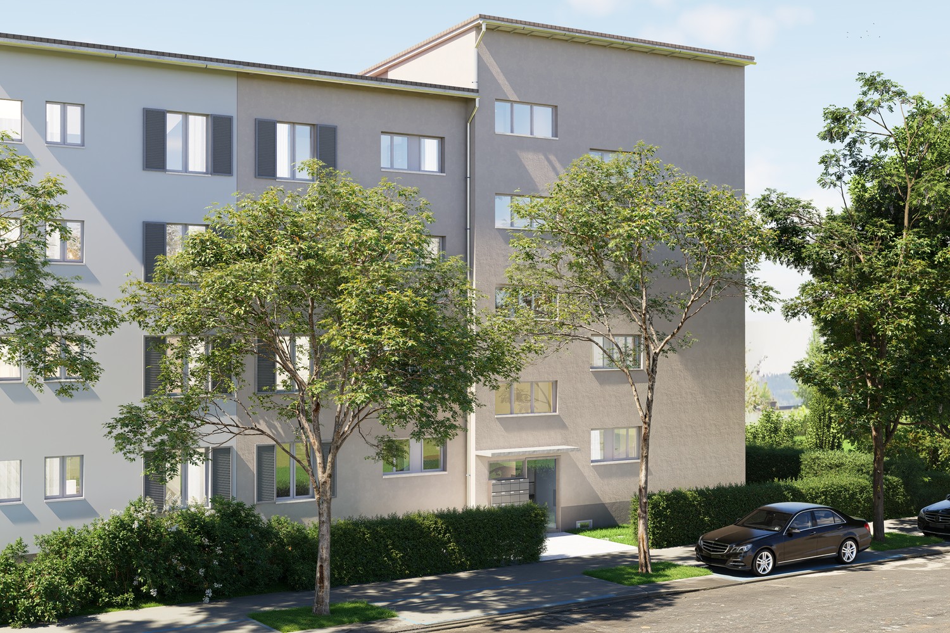
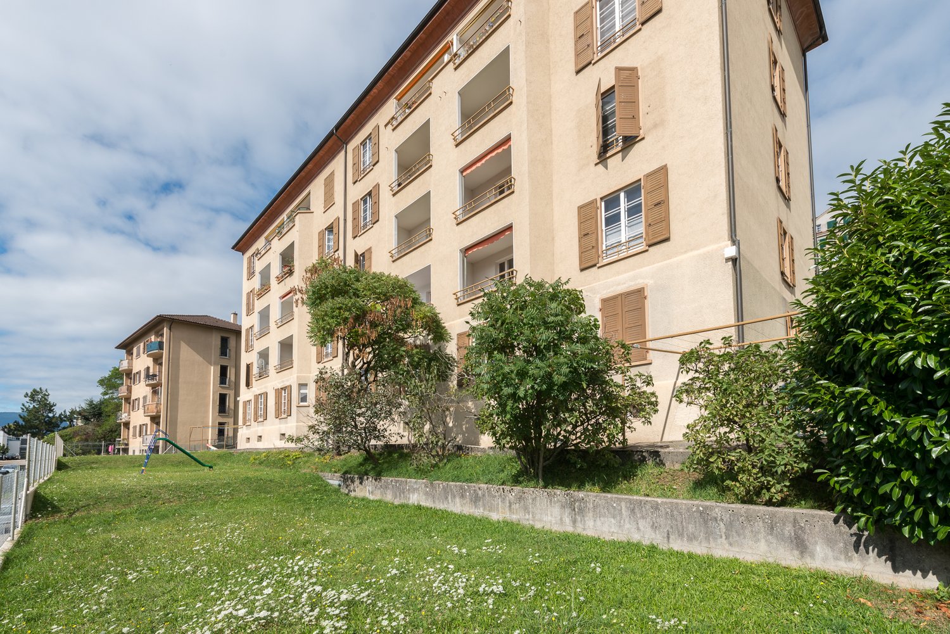
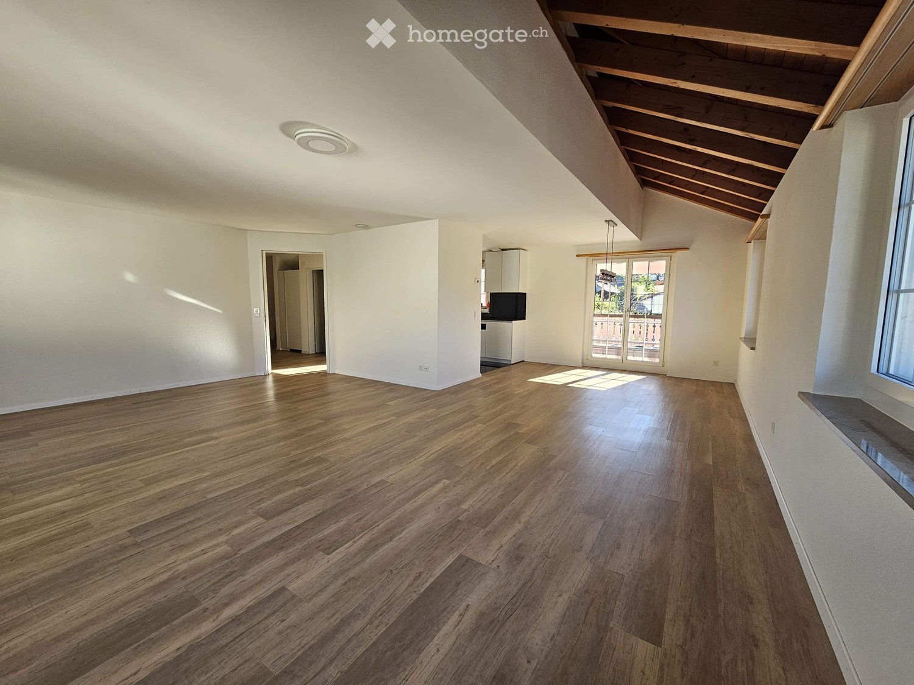
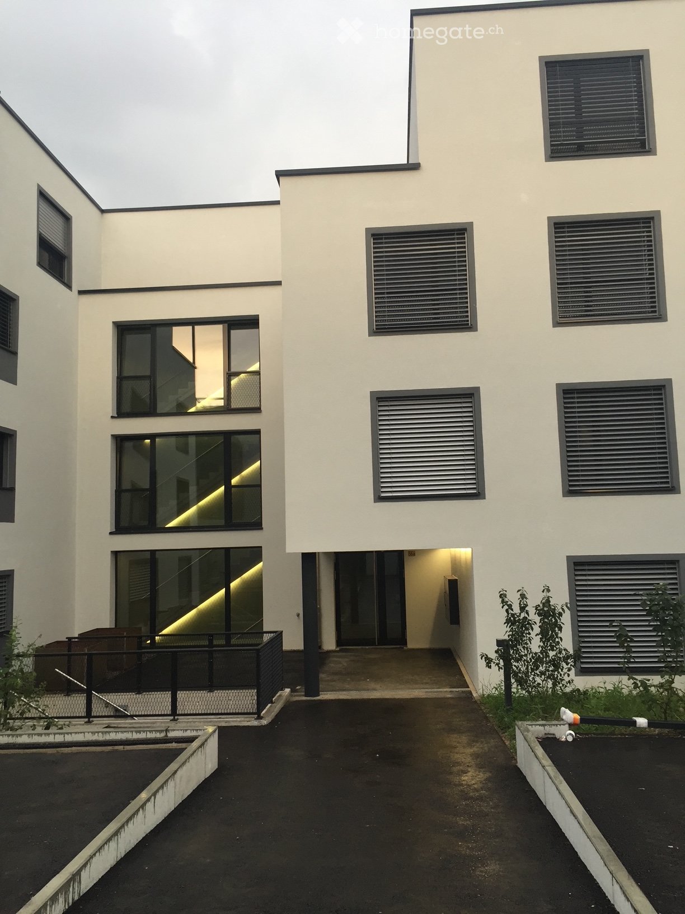
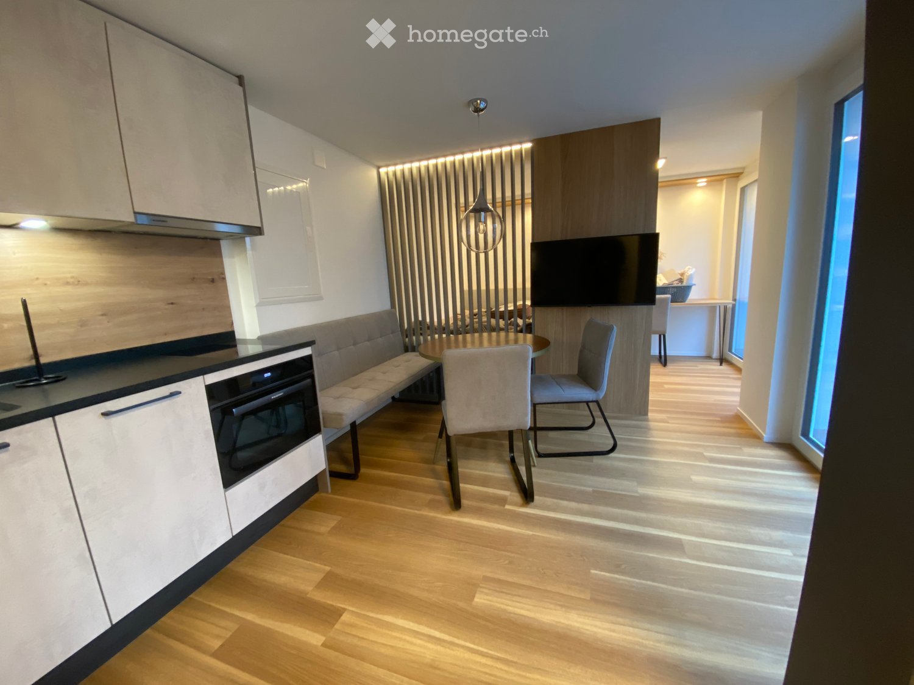
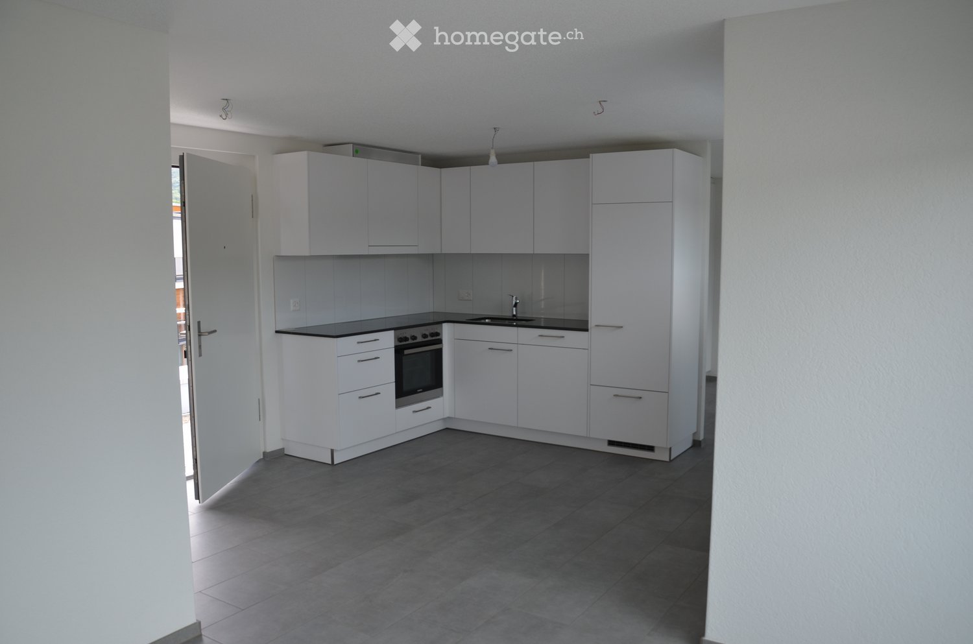
Spacious 3.5-room apartment

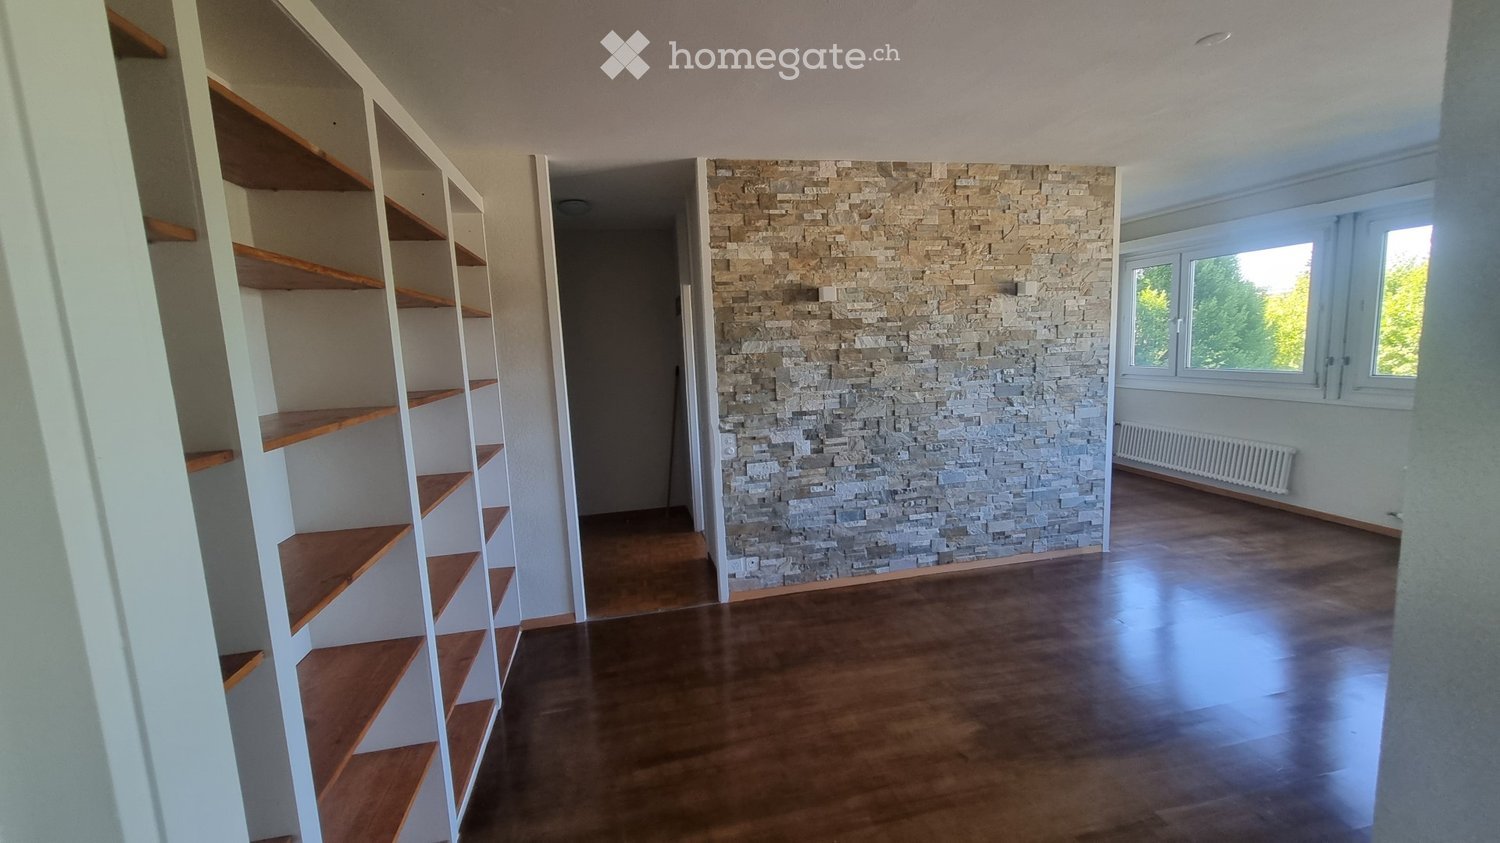
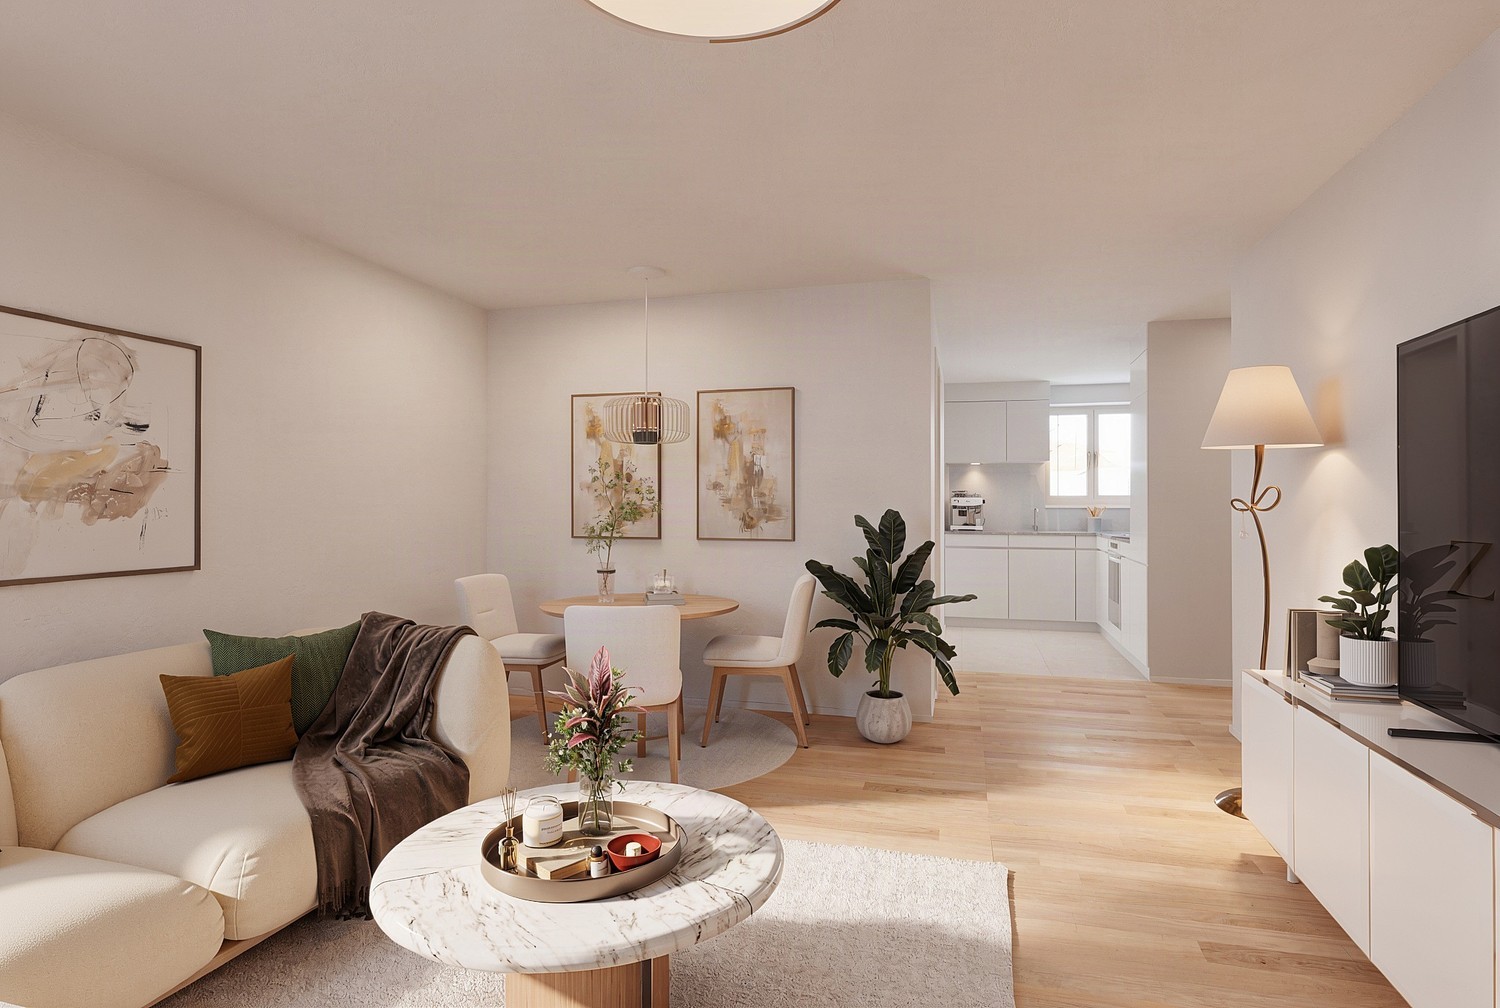
The locationDübendorf is a highly sought-after residential area due to its proximity to the city of Zurich, Zurich-Kloten Airport, and shopping centers. The good transport links and the beautiful location on the Glatt should not be forgotten either.Our Inside development is right in the heart of Dübendorf, in a central yet quiet location, nestled between Bahnhofstrasse and Marktgasse. Dübendorf train station is just a five-minute walk away, and Zurich main station can be reached by S-Bahn in just 13 minutes. Of course, all important shops are also within walking distance.Dübendorf also has a lot to offer in terms of leisure activities. In addition to spacious sports facilities in the green area, there is an ice rink with a curling hall, a mini golf course, a heated outdoor pool, and an indoor pool, as well as tennis and football pitches. Furthermore, over 140 clubs ensure a diverse, independent cultural life. Even those who like to go to the cinema, listen to concerts, and don't want to miss theater performances will not be disappointed in Dübendorf.A tour of the apartmentThe generously designed floor plan offers you an absolutely new feeling of life and a source of inspiration on 139 m2. The rooms give you enough space for individual design, as well as sufficient retreat and storage options. Our apartment has a high standard of equipment, which includes the modern open kitchen with ceramic hob and dishwasher, as well as the two wet cells and the private washing machine. The ceramic floor coverings (slate imitation) and the pear tree parquet in the bedroom give the apartment an elegant and bright ambiance. Another highlight is the large sun terrace, where you can simply let your soul dangle, enjoy the wonderful idleness, or celebrate cozily with friends and family. Other features include:- Open, modern kitchen with granite countertop- Spacious living/dining room- Two rooms- Entrance with wardrobe and wall units- Shower/WC with washing machine/tumble dryer- Bath/WC- Covered terrace with roofDetailsA parking space in the underground garage for CHF 180.- can be rented on request. The development has a unique playground and a playing field.Call. Visit. Rent.Do you want to design your own paradise? Then we look forward to your contact!The published pictures are similar or identical to the apartments. The rooms are virtually furnished in the pictures to give you an idea of the design possibilities.You can find more interesting rental properties at: www.helvetia.ch/miete

Travel time
-
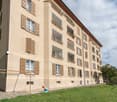
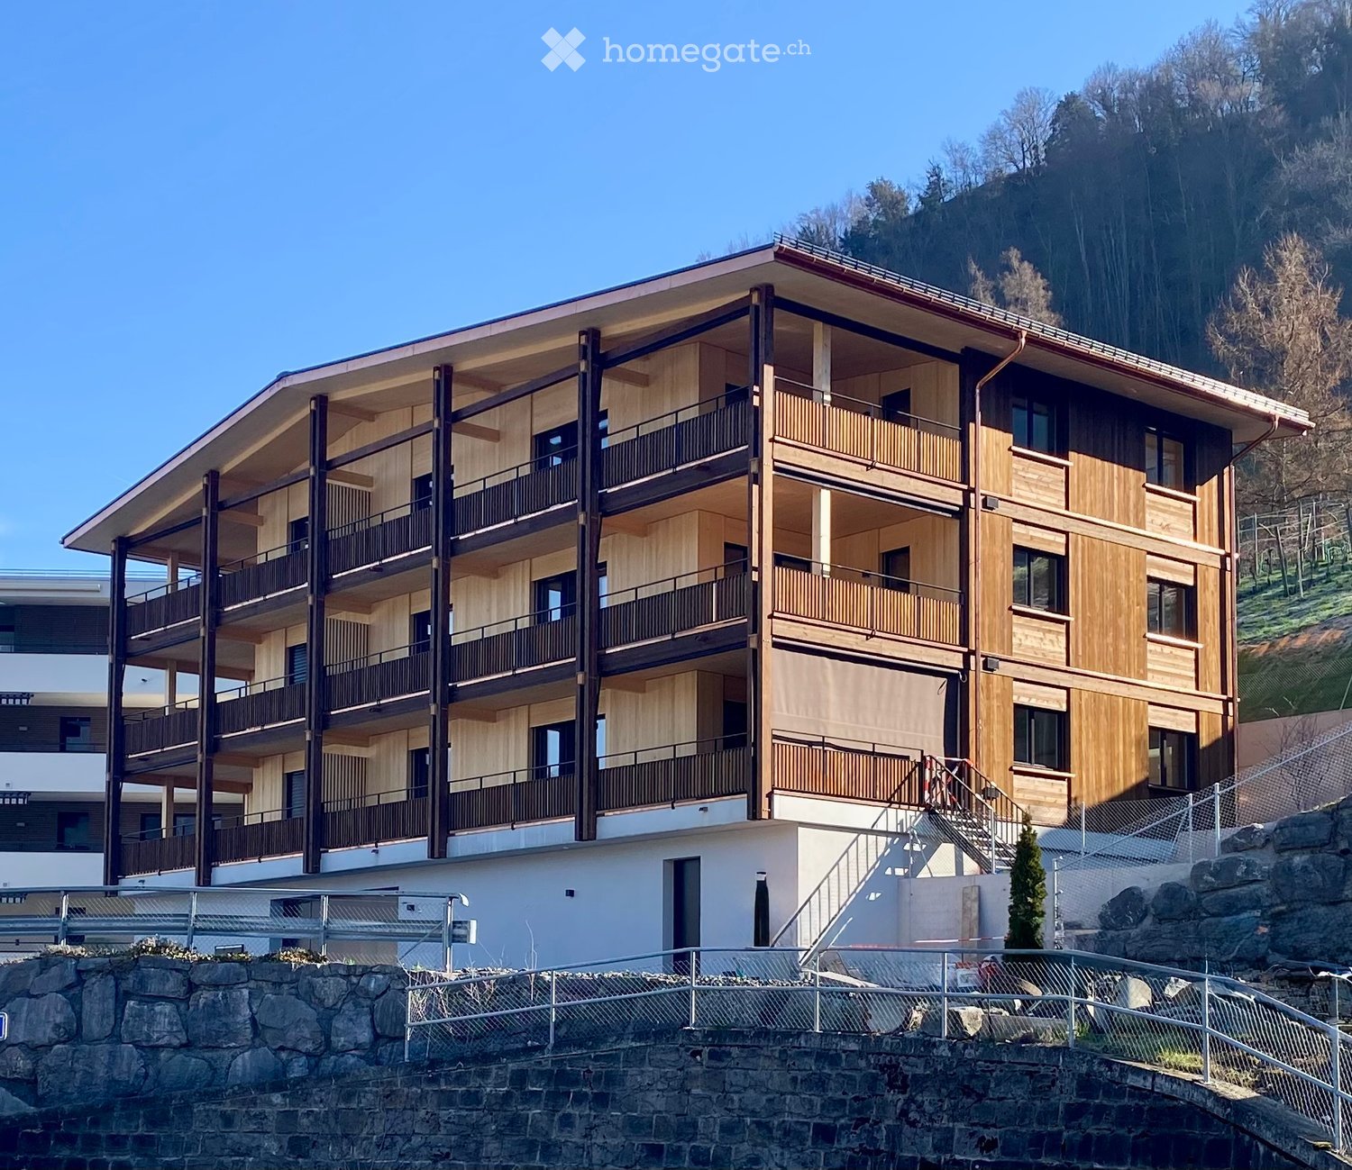
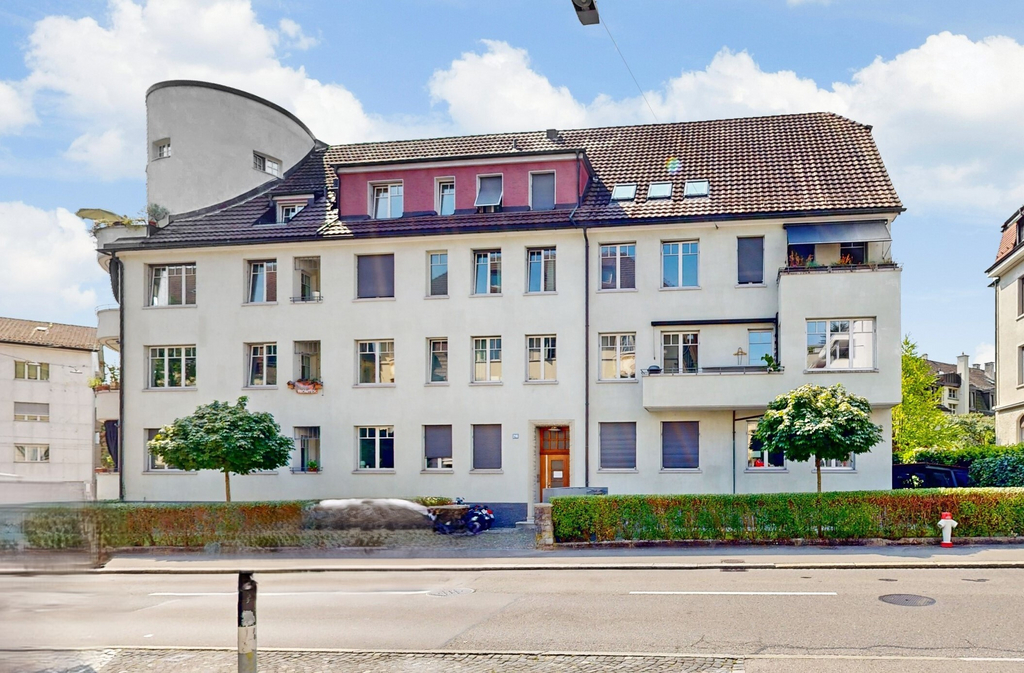
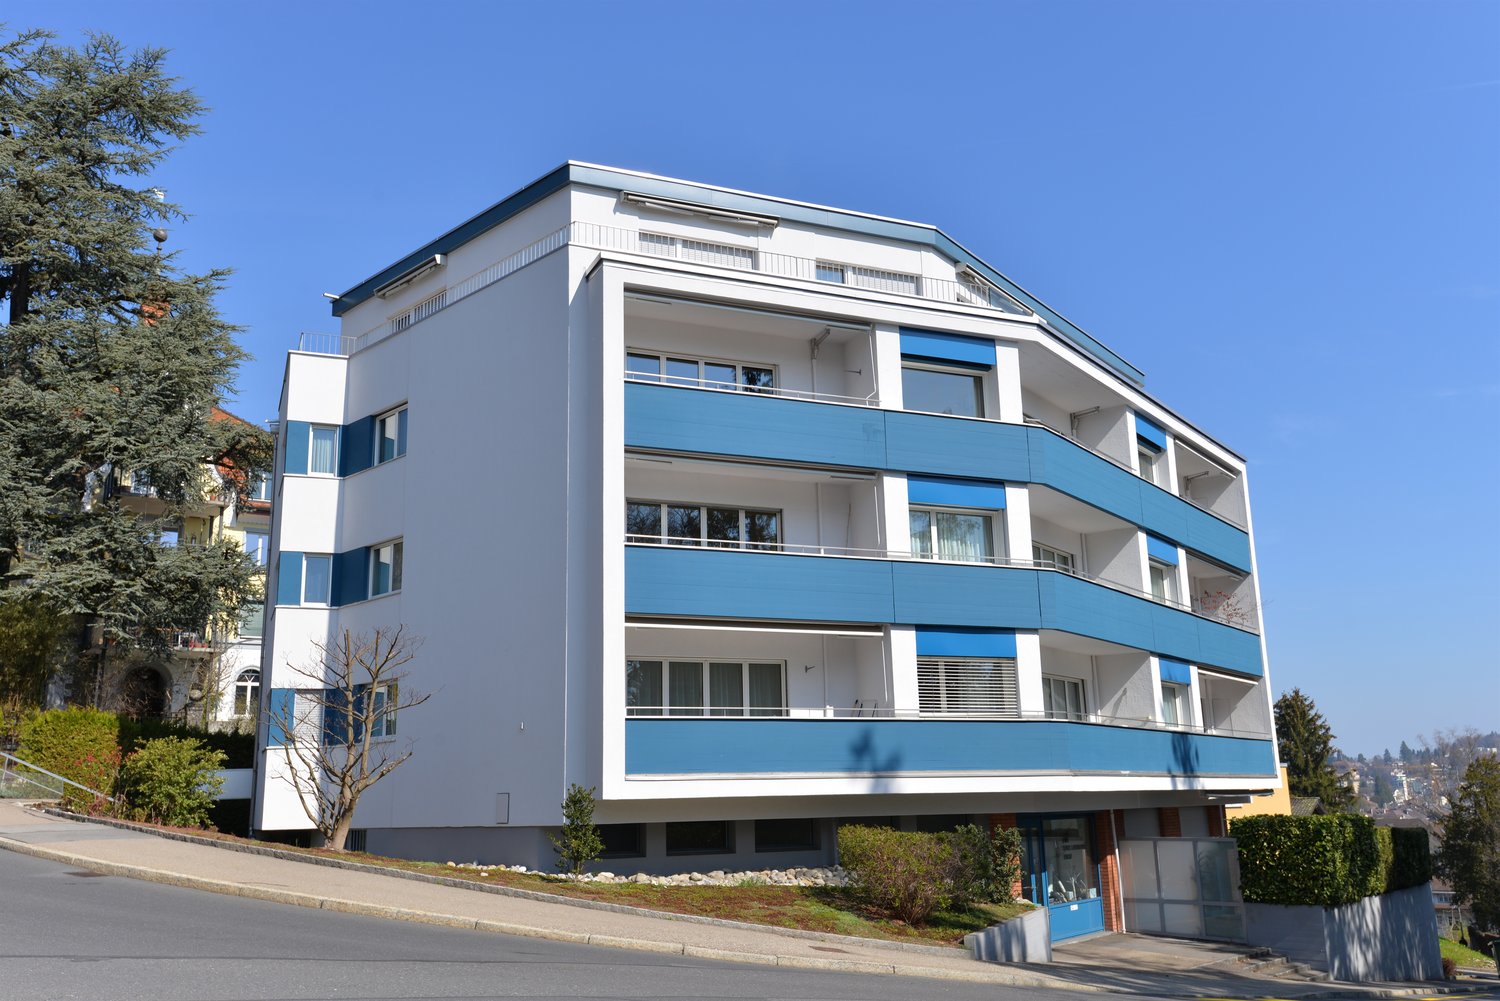
  • Multistory apartment building with brown stone wall and white roof, balconies, parking space for cars.
  • wooden staircase, white walls, wooden handrail, recessed lighting
  • Empty hallway with wooden floor, glass door, and a balcony view
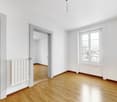
  • modern kitchen with white cabinets, wooden floor, white walls, glass door, large window
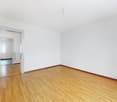
  • empty room, wooden floor, white walls, sliding glass doors, balcony
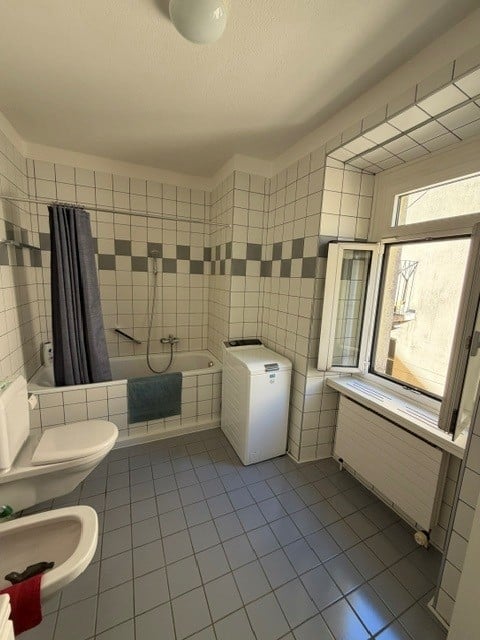
  • modern bathroom with a white sink, a white toilet, a glass shower enclosure, a mirror, and a faucet
  • large windows, wooden floor, balcony with railing, white walls, empty room
  • empty room, wooden floor, sliding glass doors, balcony, view of the sea
  • modern bathroom with white sink, white toilet, glass shower, beige tiles, mirror, faucet
  • Laundry room with washing machine, dryer, sink, and window
  • modern building, balcony, tiled floor, black railings, glass doors, clear sky
  • modern building with a large terrace, tiled floor, glass railings, and a view of the surrounding area
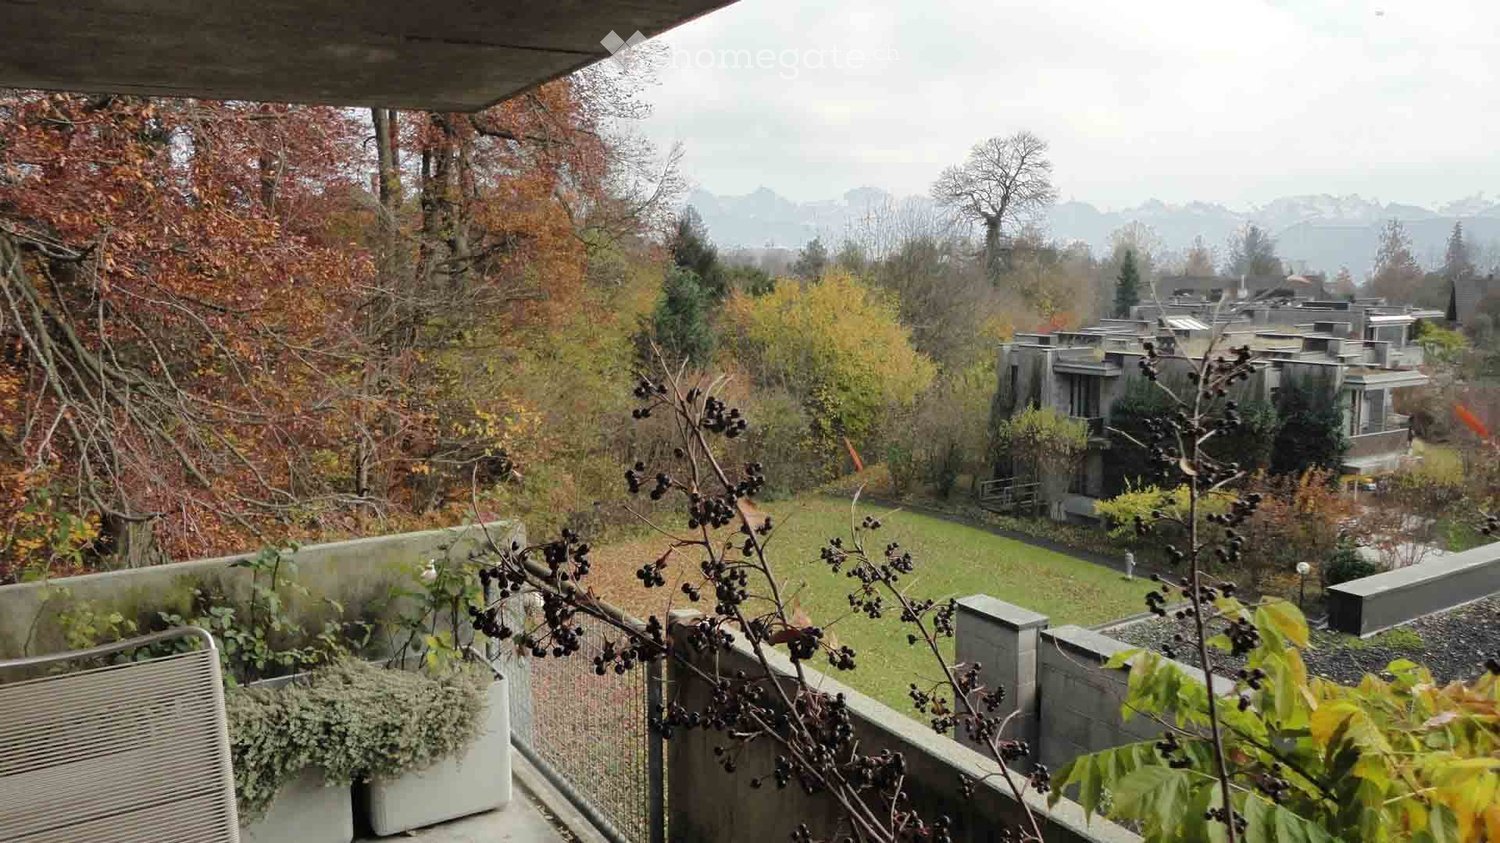
  • Balcony with railings, tiled floor, view of a lake and mountains
1 / 13
CHF 6,350.– Top
3.5 rooms102m² living space
Seestrasse 38B, 8806 Bäch SZ

Attractive 3½ room attic apartment in tax-friendly Bäch SZ

• We are renting a modern 3½-room attic apartment in Bäch, in a new building realized in 2022 according to the Minergie standard, immediately or by agreement. The apartment convinces with a generous floor plan, bright rooms, and high-quality materials.The openly designed living and dining area forms the center of the apartment and offers direct access to the spacious terrace with a covered area. From here, you can enjoy an attractive view of Lake Zurich, which gives the apartment a particularly high-quality living experience. The modern kitchen blends harmoniously into the living space and also has a practical adjacent retreat.The master bedroom has its own, directly connected wet room with sink, toilet, and rain shower.Another room is ideal as a bedroom, study, or guest room.A second separate wet room with sink, toilet, and rain shower is also available.The retreat with washing machine, tumble dryer, and sink offers additional storage space and high living comfort in everyday life.The location convinces with short distances to important infrastructures and to local recreation. The train station is within a few minutes' walk and offers a good connection to the surrounding centers. Furthermore, shopping facilities and Lake Zurich are in the immediate vicinity.Distances:approx. 5 minutes' walk to Bäch train stationapprox. 2 minutes' walk to Badi Wollerauapprox. 1 minute's drive to the Dubach shopping center in BächRichterswil train station: approx. 8 minutes by bus or approx. 6 minutes by bikeThe apartment is located in the tax-friendly municipality of Wollerau and combines modern living comfort with an attractive location on Lake Zurich.Parking spaces in the underground garage can be rented for CHF 180.00 per month.Convince yourself of this dream apartment and arrange a viewing appointment with us. We would be happy to show you the apartment in person.

Travel time
-
  • Living room, kitchen, 4 bedrooms, 2 bathrooms, entrance, balcony, terrace, cellar
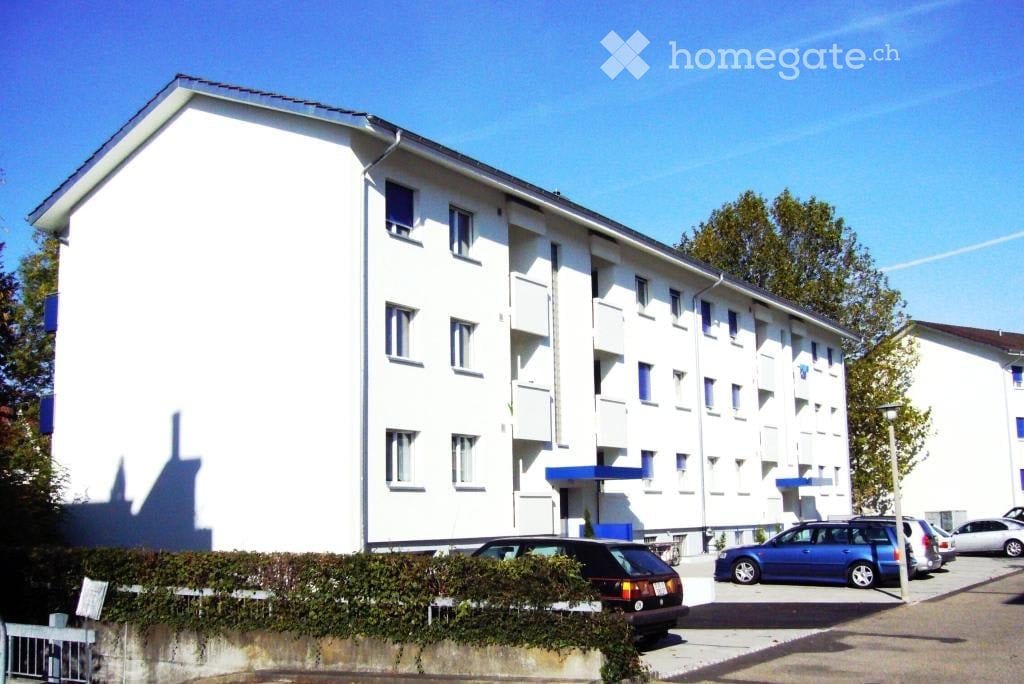
  • Modern buildings with balconies, metal railings, glass windows, gray and brown colors, grass, trees, cars, cloudy sky
  • Three steps, grey carpet, white wall, metal handrail
  • A modern, minimalist corridor with white walls and doors, beige flooring, and ceiling lights
  • A modern, spacious kitchen with white cabinets, black countertops, integrated appliances, and sliding glass doors to a balcony
  • Empty attic room with three windows and glass door.
  • Empty room, slanted ceiling, large windows, floor outlet
  • spacious attic room with large skylights, modern white walls, smooth flooring, wall-mounted power outlet
  • White bathroom with two skylights, white sink with faucet, white toilet, bathtub, tiled floor
  • white walls, white tiles, white door, white window, white toilet, white cabinet
  • shower with tiles and wall mounted shower
  • White tiled floor, white appliances, sliding door, under roof
  • roof terrace with a steel fence, view of the surroundings
1 / 13
CHF 2,540.– Top
4.5 rooms125m² living space
Brunnenwiesenstrasse 62, 8212 Neuhausen am Rheinfall

Modern 4.5-room attic apartment with terrace in Neuhausen am Rheinfall

Discover this spacious 4.5-room attic apartment on the 4th floor at Brunnenwiesenstrasse 62 in Neuhausen am Rheinfall. With 125.4 m² of living space and a complete renovation in 2024, this modern apartment offers the highest living comfort in a quiet location.The apartment impresses with: • Rooms: Bright rooms with large skylights and modern white walls create a welcoming atmosphere • Modern kitchen: Fully equipped kitchen with white cabinets, black countertops, and integrated appliances, direct access to the balcony • Two bathrooms: One bathroom with a bathtub and skylights, as well as a separate shower room with modern tiles • Private laundry room: Own washing machine under the roof for maximum comfort • Balcony: Additional outdoor area for relaxed hours Equipment and comfort: The apartment is wheelchair accessible and has a lift that goes directly into the apartment. The modern corridor with beige floor and ceiling lighting leads to all rooms. A basement compartment also belongs to the apartment.Location: The quiet location in Neuhausen am Rheinfall offers a perfect balance between nature and urban life. Shopping opportunities and public transportation connections are within walking distance.Dogs and cats with free access are not allowed in this property.This is a cooperative apartment with a share certificate deposit (caution) of CHF 8,000.- for this apartment.

Travel time
-

Find a new tenant for free

Create a free listing on Homegate to find the perfect next tenant for your apartment in no time at all.

List your property now
  • Modern kitchen with dark countertops, island, sink, and cabinets. Features a dining area with chairs and a table, large windows, and a view of the outdoor area.
  • Modern office space with a large wooden table surrounded by black chairs, a hanging circular lamp, and large windows offering a view of greenery.
  • Modern living room with large windows overlooking a scenic view, featuring a dark grey sofa, ottoman, coffee table, television, and a potted plant.
  • wooden beams, wooden floor, wooden stairs, wooden railing, wooden cabinet
  • wooden floor, wooden beams, kitchen area with oven, cabinets, sink, staircase
  • wooden beams, wooden floor, kitchen area with cabinets, wooden staircase
  • wooden beams, wooden floor, white walls, windows
1 / 7
CHF 3,040.– Top
2.5 rooms116m² living space
Rheingasse 6, 5466 Kaiserstuhl AG

Apartment 3.1 in the luxurious Zämehuus! Community Living. Private Life. On over 300 m²

Attic apartment of the "Zämehuus zur alten Post" in Kaiserstuhl This is Co-Living in Kaiserstuhl - Community Living. Private Life. Here, you don't just live in your own apartment, but also on around 300 m² of space that can be used and lived in by all residents! These areas are just as much your future home as your private apartment. More pictures and information about the living concept, your and other apartments, and the entire house can be found at zämehuus.ch Your apartment: • 88 m² private apartment, just for you - total floor area of around 123 m² including sloping ceilings • Highlight of the house: living across the entire ground floor of the house • Additionally, a small gallery above the bedroom • Attic apartment charm - visible beams & open ceiling up to the roof peak • Kitchenette with own refrigerator, stove, and oven • Four dormer windows in the roof provide additional light, in addition to the skylights • Optional: 1-2 car parking spaces in 60 meters walking distance can be rented • Important note on the pictures: the entire building is still under construction. The attic apartment is the least advanced. Please refer to the pictures on our website for the standard of construction. We would be happy to show you your future apartment during a viewing and explain how the final construction will look. Community rooms where you also live: • A luxurious community kitchen with an XXL cooking island • Directly adjacent, a heated winter garden as a dining area with a dreamy view of the Rhine • Lounge room with a large TV and cozy furnishings, for lingering, working from home, reading books, watching football, or... • Historic vaulted cellar for fondue evenings and as a perfect home for your wines • Feel-good laundry room with enough space for everyone • Bicycle room, for all your hobbies that get a bit dirty About the house and the standard of construction: • The Zämehuus was built in the old post office in Kaiserstuhl. • Historically protected house with several centuries of history - but now renovated and brought up to the latest technical standard. • High-quality parquet flooring, herringbone pattern • High-quality fittings and appliances (Electrolux & V-Zug) • The entire house is smarthome-capable with smart wall switches, Sonos integration in community rooms, and intelligent temperature control. • All materials, from baseboards to wall plaster, were carefully selected to stylishly connect the history of the house with modernity. • More pictures and information can be found at zämehuus.ch Note: • In addition to the living area of each apartment, we have also included 27.7 m² of community area. The community rooms were weighted and divided by six (number of apartments). This weighting is between 20 and 70% - depending on the value of the room (laundry room vs. community kitchen, for example). • Note: The building is currently still under construction. The shown pictures may contain detail shots (e.g. kitchen/bathroom) that show the standard of construction from other apartments in the same house.
Travel time
-
1 / 10
CHF 2,580.– Top
3.5 rooms84m² living space
Bremgartenstrasse 25, 5443 Niederrohrdorf

Living with Service - Belano Home - Spacious 3.5 room apartment with reduit

Belano Home means living comfortably and enjoying. Living with service enables independent living at any age.In the heart of Niederrohrdorf, a new Belano Home is being created for seniors, couples, and families. 34 rental apartments, a cafeteria, a reception, and a fitness room are available to you.The following equipment awaits you in every apartment: • Kitchen with high-quality equipment (stove) • Parquet flooring • Barrier-free bathrooms with non-slip floor tiles • Washing tower (washing machine/dryer) in the bathroom • Electric shutters • Video intercom system • Comfort ventilation • Electronic entrance doors A garage parking space can be rented additionally.All floor plans can be found individually at https://www.belano.ch/niederrohrdorf/wohnung-finden/Within the service package of CHF 240.- per month (included in the advertised gross rent), you will receive the following services: • Reception service for 2 hours daily, Monday to Friday (excluding holidays) • Use and cleaning of community rooms (reception, cafeteria, and fitness room) • Internet via WLAN in all rooms for normal household use • Belano Home App for all important information • Emergency and helpdesk service during 24 hours, 7 days a week (accessible via Belano Home App or emergency device) Please note that the pictures serve as reference pictures and may differ from the original.

Travel time
-
  • large empty room, white walls, wooden doors, wooden flooring, large windows, molding on wall
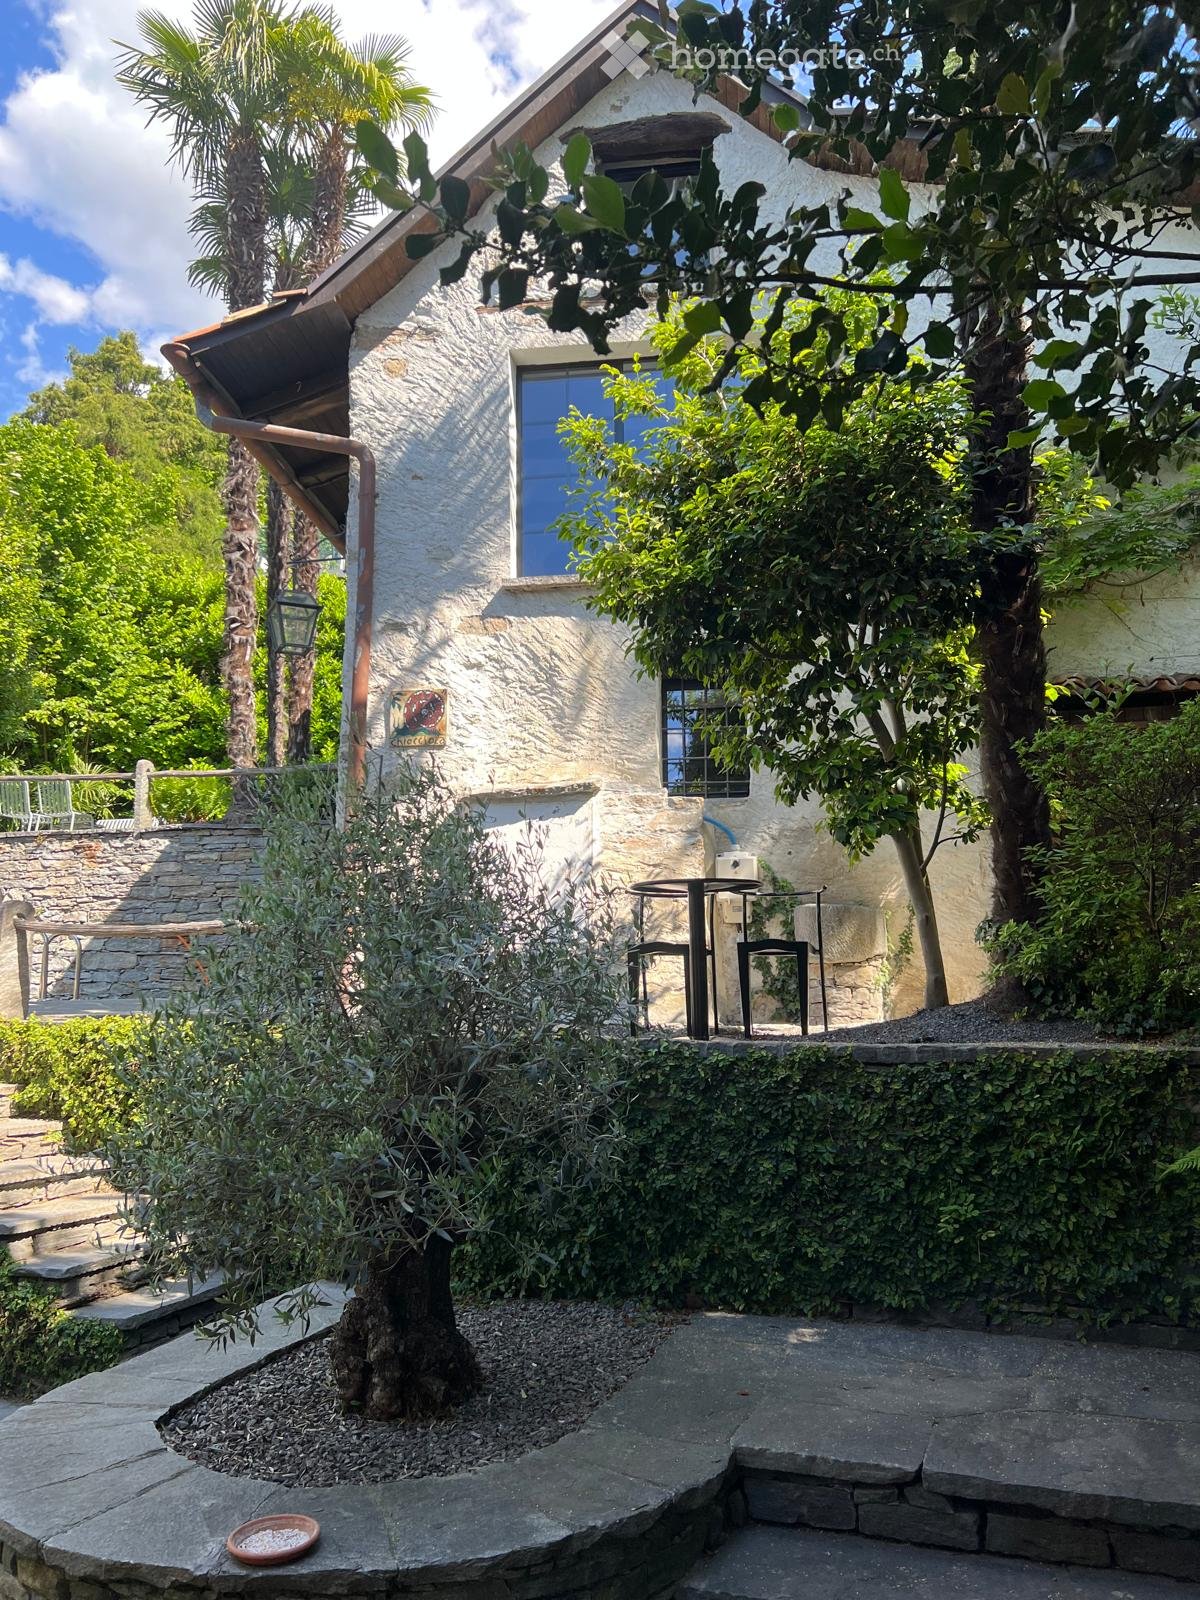
  • 3-story house, terracotta roof, green shutters, wooden door, arched entrance, multiple windows, plants, greenery, trees, mountain
  • Minimalistic room with wooden floor, white walls, a fireplace, and a wooden chair near the window.
  • fully equipped kitchen, wooden countertops, glass doors, modern cabinets, large sink, stove, dishwasher, washing machine, wooden floor
  • Modern white kitchen with wooden beams, wooden floor, integrated oven, multiple white cabinets
  • Hardwood floors, wooden paneled walls, open door leading to another room
  • empty room, wooden floor, white walls, wooden panels on the walls, single window
  • Empty hallway with wooden flooring, white walls, wooden door, white cabinets, open ceiling
  • Bathroom with white ceramic sink, chrome faucet, white toilet, gray tiles, wooden ceiling beams, illuminated mirror, toilet paper holder, no visible features
  • wooden terrace, black metal railing, white wall, trees
  • modern bathroom, beige tiles, white sink, shower, toilet, built-in washer, mirror, illuminated wall sconce
  • Empty room with wooden door, white walls, and hardwood floor
  • empty room, hardwood floor, white walls, three windows, wooden door
  • Stone wall, Wooden staircase, white wall
  • long corridor, wooden flooring, white walls, ceiling track lighting, doors along the corridor, small window
  • Empty room with wooden beams, hardwood floor, white walls, and a window with white curtains.
  • Double wooden door, wooden frame, metal hinges, brass handles
  • Wooden door with white wall, mint trim, 3 locks and hinges.
1 / 18
CHF 3,630.– Top
5.5 rooms131m² living space
Seewernstrasse 12, 6423 Seewen SZ

Historic 5.5-room apartment/office space in Seewen SZ

Discover this representative 5.5-room apartment/office space on the 1st floor in a historic 3-story building from 1653, which was lovingly renovated in 2025. With 131.1 m² of living space, this unique property offers the perfect mix of historic charm and modern comfort.A fully commercial use for quiet businesses is also possible (e.g. architecture/trust/company). It is ideal as a residence for a sporty couple who values living and working from home and wants to explore the numerous leisure activities in the immediate vicinity.The apartment impresses with: • Authentic architecture: Historic details give each room a special character. • Modern equipment: High-quality kitchen with large cabinets, Elektrolux appliances including steamer/oven, large refrigerator with freezer. Oak parquet with underfloor heating and thermostat in every room. • Luxurious bathrooms: Bathroom with bathtub, WC, mirror cabinet, washing machine and dryer. Separate guest toilet with shower and WC, mirror cabinet and large window. • Comfort: Enjoy the covered French balcony directly above the river with a view of the mountains. Noble wallpapers, unique wooden wall coverings and accent lighting create a feel-good atmosphere. • Other: Garden seat share, parking spaces directly in front of the building and in the immediate vicinity possible. • Excellent infrastructure: only 250 m to the Schwyz North-South axis motorway access, excellent public transport connections (5-minute walking distance to Schwyz train station), restaurants and shopping facilities in the immediate vicinity. This spacious apartment is available immediately and offers you a unique living experience. The combination of authentic architecture, first-class renovation and ideal location in the beautiful Central Switzerland makes this property a true gem. First rental! For viewing appointments: inserierung@gmail.com

Travel time
-
  • Modern, open-plan living and dining area with a grey sectional sofa, ottoman, dining table with chairs, and a kitchen area with cabinets and an oven. A desk with a computer setup is also visible.
  • Modern bedroom with a large bed, headboard, pillows, and a view through large windows and sliding doors leading to a balcony.
  • Modern living room with a grey sofa, wooden coffee table, chairs, TV, and a desk with a computer setup.
  • Modern kitchen with white cabinets, wooden accents, a sink, faucet, and built-in oven.
  • Modern kitchen with white cabinets, marble countertops, stainless steel sink, and induction cooktop.
  • Modern bathroom with wooden flooring, a glass-enclosed shower, a white sink with a modern faucet, a toilet, and a mirrored cabinet with built-in lighting.
  • Balcony with tiled floor, metal railing, and a view of modern apartment buildings and greenery.
  • Modern balcony with tiled floor, metal railing, and expansive view of a residential area with contemporary buildings and clear blue sky.
  • A clean, modern hallway with light-colored walls and tiled flooring, featuring recessed ceiling lights and a closed door at the end.
  • A compact bathroom with a built-in laundry area featuring a white washing machine and dryer unit within a cabinet.
  • A narrow hallway with white walls, tiled floor, built-in wardrobes, and a small wooden table with a shoe rack holding multiple pairs of shoes.
1 / 11
CHF 1,690.– Top
2.5 rooms58m² living space
Rue des Frères-Lumière 20,, 1723 Marly

Moderne 2.5-Zimmer-Wohnung im Neubau in Marly – mit Balkon und schöner Aussicht

Pour le français, voir plus bas.Moderne 2.5-Zimmer-Wohnung mit grossem Balkon in MarlyDiese moderne und helle 2.5-Zimmer-Wohnung mit 58 m² Wohnfläche befindet sich im 4. Stock an der Rue des Frères-Lumière 20 in Marly. Der offene Grundriss, die grossen Fensterflächen und die moderne Ausstattung sorgen für ein angenehmes und grosszügiges Wohngefühl.Die Wohnung bietet unter anderem: • Hellen, offenen Wohn- und Essbereich • Moderne, vollständig ausgestattete Küche • Schlafzimmer mit grossen Fensterflächen • Grossen, gedeckten Balkon • Modernes Badezimmer mit grosszügiger Dusche • Eigenen Waschturm mit Waschmaschine und Trockner • Viel Stauraum dank grosszügiger Einbauschränke • Kellerabteil • Lift • Einstellhallenplatz für CHF 130.–/Monat Die Wohnung eignet sich ideal für Einzelpersonen oder Paare und bietet durch den grosszügigen Wohnbereich auch sehr gute Voraussetzungen für Homeoffice.Lage und UmgebungDie Wohnung befindet sich in einem modernen und ruhigen Wohnquartier in Marly mit guter Anbindung an Freiburg sowie Einkaufs- und Freizeitmöglichkeiten in der näheren Umgebung.Das Hallenbad ist in nur ca. 4 Gehminuten vom Gebäude erreichbar. Direkt hinter dem Gebäude befindet sich zudem ein kleiner Fluss mit Bademöglichkeiten, umgeben von viel Grün und Spazierwegen. Damit bietet die Lage trotz der Nähe zu Freiburg gute Möglichkeiten für Spaziergänge, Erholung und Freizeit direkt vor der Haustür.Miete: CHF 1'540.–/Monat Nebenkosten: CHF 150.–/Monat Total Wohnung: CHF 1'690.–/Monat Einstellhallenplatz: CHF 130.–/MonatVerfügbar ab 1. November 2026.KontaktTelefonische Anfragen beantworte ich gerne auf Deutsch oder Englisch unter +41 76 524 55 82.Schriftliche Anfragen sind in allen Sprachen möglich, per SMS oder WhatsApp an +41 76 524 55 82 oder per E-Mail an jozo.colic90@hotmail.com.----------------------------------------------------------------------------------------------------------------------------------------------------------------------------------------Appartement moderne de 2.5 pièces avec grand balcon à MarlyCe bel appartement moderne et lumineux de 2.5 pièces et 58 m² se situe au 4e étage d’un immeuble récent à la Rue des Frères-Lumière 20 à Marly. Son agencement ouvert, ses grandes baies vitrées et ses équipements modernes offrent un cadre de vie agréable et lumineux.L’appartement offre notamment : • Un séjour / salle à manger ouvert, spacieux et lumineux • Une cuisine moderne entièrement équipée • Une chambre avec de grandes fenêtres • Un grand balcon couvert • Une salle de bains moderne avec une grande douche • Une colonne de lavage privative avec lave-linge et sèche-linge • De nombreux espaces de rangement grâce aux armoires intégrées • Une cave • Un ascenseur • Une place de parc intérieure disponible pour CHF 130.–/mois L’appartement convient particulièrement bien à une personne seule ou à un couple. Grâce à son séjour spacieux, il offre également de très bonnes conditions pour le télétravail.Situation et environnementL’appartement se trouve dans un quartier moderne et calme de Marly, avec un accès pratique à Fribourg ainsi qu’aux commerces et différentes possibilités de loisirs à proximité.La piscine couverte se trouve à environ 4 minutes à pied de l’immeuble.Juste derrière l’immeuble se trouve également une petite rivière où il est possible de se baigner, entourée de verdure et de chemins de promenade. Le quartier permet ainsi de profiter facilement de la nature, de promenades et de moments de détente tout en restant à proximité de Fribourg.LoyerLoyer net : CHF 1'540.– / mois Charges : CHF 150.– / mois Loyer total de l’appartement : CHF 1'690.– / mois Place de parc intérieure : CHF 130.– / moisDisponible dès le 1er novembre 2026.ContactPour toute question ou demande d’information, je suis joignable par téléphone en allemand ou en anglais au +41 76 524 55 82.Les demandes écrites sont les bienvenues dans toutes les langues, par SMS ou WhatsApp au +41 76 524 55 82, ou par e-mail à jozo.colic90@hotmail.com.

Travel time
-
  • Bright bedroom with two single beds, wooden headboards, and a large window with a view of greenery and a balcony.
  • Minimalist bedroom with a single bed, white mattress, wooden headboard, and a black wall panel. Wooden flooring and white walls.
  • Balcony with a view of a green landscape, featuring a round glass table and two metal chairs.
  • Modern kitchen with dark wood cabinets, a central island, a glass dining table with blue chairs, and a wooden cutting board on the island.
  • Dining room with wooden floor, glass dining table, two chairs, and a dark wooden cabinet.
  • Modern bathroom with black tiled walls, glass shower enclosure, and wooden flooring.
  • Modern bathroom with a white sink, dark wooden countertop, black tiled walls, and a large mirror with wooden shelves.
  • Living room with a brown leather sofa, three blue pillows, and wooden flooring.
  • Balcony overlooking a scenic village with stone houses, tiled roofs, and distant mountains under a clear blue sky.
  • Lush green lawn with stone pathways, small trees, and a scenic mountain backdrop.
  • A stone-paved outdoor terrace with a wooden table and several wicker chairs, overlooking a scenic mountainous landscape with neighboring houses and greenery.
1 / 11
CHF 1,000.– Top
2.5 rooms45m² living space
Au Curt 22, 6583 S. Antonio (Val Morobbia)

Charming apartment renovated with balcony and panoramic view in S. Antonio (Val Morobbia)

Discover this charming apartment of 2.5 rooms, located on the first floor of a historic building from 1906, completely renovated in 2025, in the picturesque village of Vellano in Val Morobbia. Available immediately, this apartment combines the charm of traditional Ticinese architecture with the comfort of modern renovation.The apartment offers: • Cozy living room: With vinyl floor, warm and relaxing atmosphere. • Elegant dining room: With parquet, glass table and dark wood cabinet. • Modern kitchen: Equipped with dark wood cabinets, central island, glass dining table with blue chairs and wood cutting board. • Bedrooms: One bedroom with double bed, integrated wardrobe and large windows with access to the balcony with a view of the mountains and the lake. • Modern bathroom: With black tiled walls, white sink, dark laminate worktop, large mirror with wood shelves and glass shower cubicle with vinyl floor. • Balcony: A balcony with a view of a green landscape and a round glass table with metal chairs; • Shared garden: Green lawn and a stone-paved terrace with wooden table and wicker chairs, overlooking a breathtaking mountain panorama with stone houses and tile roofs. Location and context: The apartment is located in a quiet area, both day and night, surrounded by the nature of Val Morobbia. The Vellano bus stop is just a 1-minute walk away, providing a convenient connection to nearby centers. The river is nearby, the area enjoys good sun exposure.A unique opportunity for those who want to live in an authentic and mountainous context, with all the comforts of a completely renovated apartment. Ideal for a couple or for those seeking a quiet refuge in the heart of Ticino.

Travel time
-
  • Empty room with wooden flooring, large windows, and natural light. No furniture or equipment present.
  • Empty room with wooden flooring, light-colored walls, and a large window with a view of the outside.
  • Modern kitchen with white cabinets, stainless steel appliances, and a tiled backsplash. Features an oven, stove, sink, and faucet.
  • Empty room with wooden flooring, white walls, large windows, and a door leading outside.
  • Empty room with polished wooden flooring, large window, and open sliding door leading to a balcony.
  • Balcony with metal railings, white floor, overlooking a garden and neighboring house.
  • Balcony with metal railings, concrete floor, and view of surrounding buildings and greenery.
  • Clean, modern balcony with white flooring, metal railings, and a small planter box. The balcony is adjacent to a building with a textured brown wall and large windows.
  • Bathroom with double sink vanity, large mirror with built-in lighting, and two cups on the counter.
  • Empty hallway with wooden flooring, white walls, and a large window at the end. No furniture or equipment is present.
  • Empty room with polished wooden herringbone flooring and white walls, featuring a visible doorway leading to another space.
  • Floor plan of a 3.5-room apartment on the upper floor, featuring a living/dining area, kitchen, two bedrooms, bathroom, and two balconies.
1 / 12
CHF 2,282.– Top
3.5 rooms85m² living space
Loorenstrasse 31, 8053 Zürich

Quiet sunny 3.5-room apartment with 2 balconies in a central residential area (unlimited)

Available for rent from 1.10.2026 or by agreement, a sunny, quiet, large, and modern 3 1/2-room apartment with 2 balconies on the 1st floor (85 m2) - unlimited. Location: • Very central: The VBZ stop "Loorenstrasse" (lines 31, 701, 703, 704, N71, and N74) and shopping opportunities (Coop) are practically in front of the house (just across the street). The Klusplatz can be reached by bus in 6 minutes. • 2-minute drive or 745 meters to the Witikon shopping center with various shops (Migros, Denner, Aldi, Post, pharmacy, kiosk, various doctors and dentists, hairdresser, chemical cleaning, travel agency, café with terrace, snack stands, UBS Bancomat, etc.) • Sunny: with 2 balconies (one balcony faces south and the other is around the corner - both facing south and west) • Quiet: The apartment is located in the rear part of the house (towards Kirchenhügel in ZH-Witikon), close to nature, the forest, and recreational areas, and many hiking trails. • Bright: large windows, and the kitchen also has a window. Rooms: - Spacious living room with 32 m2, parquet floor. - Bedroom and entrance with laminate flooring. - Modern kitchen with double window, parquet, large refrigerator/freezer, and dishwasher, oven, ceramic hob, plenty of storage space. - All rooms with lime plaster and underfloor heating, Täfer ceilings. - Beautiful bathroom with built-in double sink and Bijoux-Kästli. - Entrance with large three-door tinted mirror cabinet. - Cellar compartment available. - Elevator to underground parking, laundry room, and drying room. - Laundry room and drying room: washing can be done at any time. - Cable and fiber optic connection. Parking space in underground garage available and should be rented if possible: Fr. 150.— per month. Viewing appointments by arrangement. Please leave your phone number for contact! When are you best reachable? Please leave in your message the number of people, reason for interest in the apartment, profession, possible move-in date, possible viewing times, etc. Currently, viewing appointments are possible by arrangement: Tuesday, 25. August 2026 / from 18:30 - Wednesday, 26. August 2026 / from 18:30 -

Travel time
-
  • Balcony with tiled floor and wooden railing, overlooking a park area with benches and a large building in the background.
  • Empty room with wooden parquet flooring, white walls, large windows with blinds, and a radiator under the windows.
  • Empty room with wooden flooring, large sliding glass doors opening to a balcony, and a radiator below the window.
  • Empty room with wooden flooring, large sliding glass door leading to a balcony, and natural light streaming in.
  • Balcony with tiled floor, wooden railing, and scenic view of a town with houses and greenery.
  • Empty room with wooden shelves and a tiled floor, no furniture or equipment present.
  • A narrow hallway with tiled flooring, wooden cabinetry on one side, and a closed door at the end.
  • Modern kitchen with wooden cabinets, granite countertop, sink, and built-in oven.
  • Multi-story residential building with red and beige facade, balconies, and surrounding greenery.
  • Bathroom with a toilet, sink, bathtub, and mirror. Features tiled walls and floor, with a handrail near the bathtub.
  • Multi-story residential building with pink and white facade, balconies, and greenery in front.
  • Balcony with large sliding glass doors leading to an interior space, tiled floor, and a view of a town and hills.
1 / 12
CHF 1,990.– Top
3.5 rooms85m² living space
Hofacherstrasse 4, 5417 Untersiggenthal

Charming 3.5-room attic apartment in Untersiggenthal - available immediately!

Welcome to this well-maintained 3.5-room attic apartment on Hofacherstrasse 4 in Untersiggenthal (5417). The approximately 85 m² large apartment on the 3rd floor (attic) is available immediately or by arrangement. Look forward to a home with character, comfort, and a beautiful view.The apartment impresses with the following highlights: • Bright rooms: Spacious rooms with wooden floors and large glass doors to the balconies, which provide plenty of daylight. • Sunny balconies: The balconies with low-maintenance plate floors offer a beautiful view of the surrounding countryside and hills, ideal for relaxation. • Wardrobe: A large wardrobe in the corridor creates additional storage space. • Practical storage room on the west-facing balcony: An additional storage room with wooden shelves provides valuable storage space. • Staircase: The building has a stairlift. • Parking space: Optional, CHF 130.-/month. Location and surroundings: The apartment is located in a quiet, child-friendly environment with good public transport connections and short walks to schools and shopping facilities. • Turgi train station: approx. 15 minutes on foot • School: approx. 2 minutes on foot • Coop supermarket: approx. 4 minutes on foot • Pharmacy: approx. 5 minutes on foot • Bus stop (public transport): approx. 5 minutes on foot This charming attic apartment combines living comfort, an attractive view, and a quiet living location. Convince yourself of the advantages of this special apartment.

Travel time
-
  • A three-story residential house with a pitched roof, multiple windows, and decorative architectural details. The house is surrounded by lush greenery and flowering bushes.
  • Balcony with a metal railing, a small round table, and two modern chairs, overlooking a scenic town and mountains.
  • Balcony with a green folding table, two matching chairs, a large umbrella, and potted plants.
  • Bright, airy dining area with wooden floors, exposed wooden beams, and large windows. Features a modern dining table with four chairs, a vase with flowers, a potted plant, a sofa, and floor and pendant lamps.
  • Modern living room with exposed wooden beams, light-colored sofa, ottoman, small table, floor lamp, and decorative vase.
  • Modern kitchen with white cabinets, wooden beams, and stainless steel appliances. Features a sink, oven, and various kitchen items on the counter.
  • Modern bathroom with exposed wooden beams, skylight window, white tiled shower area, sink with faucet, toilet, and built-in cabinetry.
  • Modern bathroom with a white sink, chrome faucet, toilet, and a towel hanging on the wall. The room features light grey tiles and a window with a view of greenery.
  • A modern bathroom with a white washing machine and dryer unit, wooden cabinet, and a glimpse of a tiled shower area.
  • Cozy attic bedroom with wooden beams, a large bed with floral bedding, a nightstand with a lamp, and a small rug on the floor.
  • Floor plan showing a kitchen, living/dining area, bedroom, bathroom, hallway, and staircase to a rooftop terrace.
1 / 11
CHF 2,900.– Top
2.5 rooms73m² living space
Guggistrasse 9, 6005 Luzern

Exclusive 2.5-room attic apartment with 30 m² roof terrace and mountain view in Lucerne

Living in a dreamlike and quiet location in Lucerne This exclusive 2.5-room attic apartment combines historic charm with modern living comfort. The apartment was comprehensively and high-quality renovated in 2010 and impresses with a stylish interior design as well as an exceptionally large roof terrace with a wonderful view of the mountains – the perfect place to relax and enjoy. The apartment is located on the 4th floor of a well-maintained property from 1898, surrounded by an idyllic garden. Thanks to the quiet and at the same time central location, you enjoy the highest living quality. The charming apartment is ideal for single people or couples who appreciate the special and value peace and comfort. Highlights at a glance • Very quiet and sunny living location • Living area of 73 m² • Spacious roof terrace (30 m²) for sole use • Dreamlike view of the mountain world • Bright living rooms with continuous parquet flooring and comfortable underfloor heating • Modern kitchen with high-quality kitchen appliances and large refrigerator • Stylish bathroom with openly designed shower • Separate guest toilet • Bedroom with walk-in closet • Own washing machine and dryer in the apartment • Basement compartment and covered bicycle stand included Location and surroundings: The apartment is located in an extremely attractive location on Guggistrasse in 6005 Lucerne. Bus stop, shopping facilities, recreational areas, and motorway access are in the immediate vicinity. Experience a unique living feeling in a charming property with a lot of character. I look forward to your contact and will show you this special apartment with pleasure during a viewing.

Travel time
-
  • Balcony with a scenic view of a lake, surrounding trees, and distant mountains.
  • Dining area with a round wooden table, four beige chairs, and a scenic view of mountains and greenery through large windows.
  • Modern kitchen with light wooden cabinets, granite countertop, stainless steel faucet, coffee maker, and various kitchen appliances.
  • Modern kitchen with light wood cabinets, granite countertops, and stainless steel sink. Coffee maker, blender, and other appliances are on the counter.
  • Living room with large windows offering a scenic view, a black leather sofa, a small table, and a screen. The room is partially packed with boxes and items.
  • Modern bathroom with a glass-enclosed shower, a toilet with a decorative seat cover, a sink, and a towel on the cabinet.
  • Cozy bedroom with a double bed covered in a yellow and blue floral duvet, a wooden nightstand with a lamp, and white curtains on the window.
  • A narrow hallway with white built-in cabinets and a wooden ceiling. The floor is light wood, and the walls are textured white.
  • View of a house and surrounding landscape with trees, mountains, and a body of water in the background.
  • Bathroom with a bathtub, toilet, showerhead, and faucet. The walls are tiled with a light pink pattern, and the floor has dark black tiles.
  • Floor plan showing multiple rooms including living room, dining room, kitchen, bedrooms, and bathrooms with labeled dimensions.
1 / 11
CHF 2,612.– Top
5.5 rooms109m² living space
Appisbergstrasse 14, 8708 Männedorf

Bright 5.5-room apartment with lake view in Männedorf

Welcome to this well-maintained 5.5-room apartment at Appisbergstrasse 14 in Männedorf – a quiet and family-friendly home with a magnificent view of Lake Zurich and the surrounding mountains.The apartment is located on the 2nd floor of a charming old building (built in 1975, renovated in 2004) and impresses with a spacious living area of 109 m² and a well-thought-out floor plan.The apartment offers, among other things: • Modern kitchen: With bright wooden cabinets, granite countertops, various kitchen appliances – functional and stylish at the same time. • Bright dining area: With large windows and a picturesque view of the mountains and green spaces. • Balcony with lake view: Enjoy the view of Lake Zurich, surrounding trees, and distant mountains – ideal for sunny days. • Elevator: Convenient access to all floors. • Garage & parking: Underground parking space and outdoor parking space included in the ancillary costs. • Private laundry room with Miele washing machine and dryer • Separate basement compartment • Ancillary costs include 180,- operating cost allowance, 130,- advance heating & hot water costs, 130 underground parking space, 50,- outdoor parking space The location is sunny – both in summer and winter – and the apartment is located in a quiet environment, away from disturbing street or train noise.Location & surroundings: Männedorf is idyllically located on Lake Zurich and offers an excellent infrastructure. The bus stop Allmendhof can be reached in just 3 minutes on foot, the Männedorf train station in 8 minutes. The Männedorf (Lake) ferry can be reached in 9 minutes. For daily needs, the terrago supermarket and the Apotheke Drogerie Parfumerie Leue are available in 8 minutes on foot. The sports hall can be reached in just 4 minutes on foot – ideal for families with children.This apartment is available from October 1, 2026 and is perfectly suited for families or people who value peace, nature, and good connections.

Travel time
-
  • Open-plan unfurnished room with large windows offering a scenic mountain and lake view, polished concrete floor, white kitchen counter, and modern lighting fixtures.
  • Modern kitchen with white cabinetry, a sink, and large windows overlooking a scenic view of mountains and a lake.
  • Outdoor patio with a wooden table, umbrella, and scenic mountain and lake view.
  • Modern, minimalist kitchen with white cabinets, a central island, and a large window overlooking greenery. The space features a concrete floor and a yellow pendant light.
  • Empty room with concrete floor, white walls, large sliding glass door leading to outdoor area with wooden furniture visible outside.
  • Empty room with white walls, dark concrete floor, and a large window with green frame showing outdoor greenery.
  • Modern bathroom with a bathtub, wall-mounted sink, mirror, and showerhead. The walls are finished in a textured grey material, and the floor is dark.
  • Modern bathroom with a white sink, toilet, and glass-enclosed shower. Features a sleek design with a large mirror and modern fixtures.
  • Modern hallway with white walls, dark floor, and a set of bright yellow double doors leading to another room.
  • Garden with a well-maintained lawn, small plants, and a view of a lake and mountains in the background.
  • A serene sunset view over a lake with distant mountains, featuring a gradient sky of pink, orange, and blue hues.
1 / 11
CHF 3,250.– Top
3.5 rooms85m² living space
Chemin de la Branche 10, 1091 Bourg-en-Lavaux

3.5 rooms with panoramic view of Lake Geneva and Lavaux, private garden

Apartment with 3.5 rooms of about 85 m², available immediately, located on the lower ground floor of a house with only two apartments.From the living room and the terrace, the breathtaking panoramic view of Lake Geneva and the Lavaux vineyards opens up fully in front of you. The large glass front of the living room naturally extends the space to the outside and allows you to enjoy this view every day.The living room leads to the terrace and private garden of about 80 m², offering a pleasant additional living space in good weather.The apartment offers a particularly peaceful and preserved setting, while being located just 2 minutes' walk from Grandvaux station.The apartment • Living/dining room with open kitchen and large glass front • Modern fully equipped kitchen with dishwasher, hob, steam oven, refrigerator and freezer • 2 bedrooms • Bathroom with WC and Italian shower • Bathroom with WC and bathtub • Large built-in wardrobes offering plenty of storage space • Terace and private garden of about 80 m² • Underfloor heating The apartment was renovated in 2014 and has just been freshly painted.An outdoor parking space in front of the house is available for CHF 80.– per month.A shared laundry room with the apartment upstairs is equipped with a washing machine and dryer.Access to the apartment is via a small staircase.There is no cellar assigned to the apartment. However, the large built-in wardrobes offer plenty of storage space inside.The basic maintenance of the garden is taken care of by a company commissioned by the owner and paid for by her.Apartment non-smoking. Pets are subject to prior agreement.Financial conditionsRent: CHF 2'950.– / monthParking space: CHF 80.– / monthCharges: CHF 220.– / monthTotal monthly: CHF 3'250.–VisitsGroup visits are organized: • Thursday, August 27, from 6:00 pm to 7:30 pm • Saturday, August 29, from 10:30 am to 12:00 pm Please register for the visit using the form « Contact the advertiser » on the right and indicate the desired time slot.

Travel time
-
1 / 14
CHF 5,930.– Top
6.5 rooms205m² living space
Restelbergstrasse, 8044 Zürich

Spacious 6.5-room terrace apartment on Restelbergstrasse in Zurich for a limited period of 1 year

6.5-room terrace apartment with private garden on the 2nd floor of a charming old building from 1932, which was carefully renovated in 2005. With a spacious living area of 204.75 m², this apartment offers plenty of space for demanding living on a high level. The rooms have high ceilings. The view over the city, lake, and mountains is unique.The apartment convinces with the following highlights: • Spacious living area: 204.75 m² spread over 6.5 rooms – ideal for families or people who appreciate a lot of space. • Terrace & balcony: the apartment has a balcony and a terrace • Garden: the garden is directly accessible from the living room • Beautiful view with mountain and lake view: The apartment offers a beautiful view that invites you to linger. • Old building charm: Historic flair meets modern comfort thanks to the comprehensive renovation. • Elevator & wheelchair accessibility: The building is equipped with an elevator and is barrier-free. • Garage & parking: Comfortable parking for your vehicle right on site. • Own dryer and washing machine: Dryer and washing machine are in the apartment • Pets allowed: Your four-legged friends are also welcome. Location & surroundings:The apartment is located in a quiet area – both during the day and at night, there is pleasant silence. The surroundings invite you to relax and enjoy. The school is about a 15-minute walk away – ideal for families with school-age children. Various public transportation options are within a 5-minute walk (tram 6, 9, 10, Rigiblick funicular, trolleybus 33). On foot, you can also reach the main train station in 15-20 minutes.This exceptional apartment will be available from October 1, 2026. Due to a planned heating system renovation, the rental is limited to one year until September 30, 2027, at a reduced rent.The property is family-owned. A garage and storage space can be rented for CHF 280/month. The apartment has its own washing machine and dryer. The basement is located on the ground floor. No noise-intensive hobbies are allowed in the building.

Travel time
-
  • Modern kitchen with grey cabinets, a stainless steel sink, a built-in oven, and a stovetop, featuring a light-colored countertop and tiled flooring.
  • Modern bathroom with a glass-enclosed shower, toilet, sink, and illuminated mirror. Features include a sleek, contemporary design with neutral tones and a built-in storage cabinet beneath the sink.
  • Empty room with light wooden flooring, white walls, and large windows with a radiator below.
  • Balcony with tiled floor, metal railing, and view of greenery and neighboring buildings.
1 / 4
CHF 2,190.– Top
3.5 rooms88m² living space
Bolligenstrasse 24A, 3006 Bern

Charming 3.5 room apartment in Bern

Welcome to Bolligenstrasse 24A in 3006 Bern. The 3.5-room apartment, which was extensively renovated in 2026, combines modern living comfort with a quiet, family-friendly location and a very good connection to the Bern city center.The apartment is ideal for families, couples, and anyone who wants to live close to the city without sacrificing peace and quality of life.Your advantages • Sunny balcony: The private balcony offers additional living space outdoors and invites you to relax on warm days. • Quiet living location: Especially in the evening and at night, you can enjoy a pleasant and quiet environment. • Elevator: All floors can be easily reached by elevator. • Garage space: A garage space is available. • Washing machine: A washing machine is available. • Pets welcome: Pets are allowed by arrangement. • Family-friendly: Schools, kindergartens, and daycare centers are located in the immediate vicinity. Location and surroundings • Bus stop Galgenfeld: approx. 2 minutes' walk • Tram stop Guisanplatz: approx. 10 minutes' walk • Coop Schönberg: approx. 10 minutes' walk • School and kindergarten Bitzius: approx. 7 minutes' walk • Kindergarten Baumgarten: approx. 2 minutes' walk The apartment combines modern living, excellent infrastructure, and an attractive location in Bern. Take the opportunity and make this freshly renovated apartment your new home.The pictures serve as an illustration. Materials, colors, equipment, and actual execution may differ from the representations.

Travel time
-
  • Modern kitchen with white cabinets, stainless steel sink, and built-in oven. Light wooden flooring and sleek design.
  • Empty room with wooden flooring, white walls, and large windows with a radiator below them.
  • Modern bathroom with a glass-enclosed shower, toilet, sink, and illuminated mirror.
  • Balcony with tiled floor, metal railing, and view of greenery and buildings.
1 / 4
CHF 2,700.– Top
4.5 rooms106m² living space
Bolligenstrasse 24 A, 3006 Bern

Charming 4.5-room apartment on Bolligenstrasse in Bern

Welcome to Bolligenstrasse 24A in 3006 Bern. The 4.5-room apartment, which was completely renovated in 2026, combines modern living comfort with a quiet, family-friendly location and a very good connection to the Bern city center.The apartment is ideal for families, couples, and anyone who wants to live close to the city without sacrificing peace and quality of life.Your advantages • Sunny balcony: The private balcony offers additional living space outdoors and invites you to relax on warm days. • Quiet living location: Especially in the evening and at night, you can enjoy a pleasant and quiet environment. • Elevator: All floors can be reached comfortably with the elevator. • Garage space: A garage space is available. • Washing machine: A washing machine is available. • Pets welcome: Pets are allowed by arrangement. • Family-friendly: Schools, kindergarten, and daycare are located in the immediate vicinity. Location and surroundings • Bus stop Galgenfeld: approx. 2 minutes' walk • Tram stop Guisanplatz: approx. 10 minutes' walk • Coop Schönberg: approx. 10 minutes' walk • School and daycare Bitzius: approx. 7 minutes' walk • Kindergarten Baumgarten: approx. 2 minutes' walk The apartment combines modern living, excellent infrastructure, and an attractive location in Bern. Take the opportunity and make this freshly renovated apartment your new home.The pictures serve as an illustration. Materials, colors, equipment, and actual execution may differ from the representations.

Travel time
-

Suggested properties for you based on search results