98 results - Apartment for rent in District See-Gaster
New building
1 / 9
CHF 2,000.– Premium
3.5 rooms93m² living space
Ringstrasse 4D, 8737 Gommiswald

Modern 3.5-room new apartment with balcony in Gommiswald

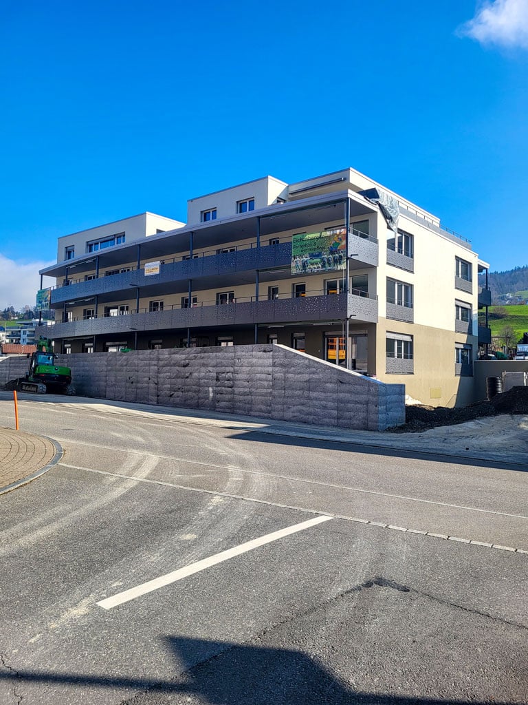
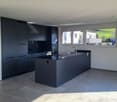
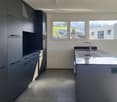
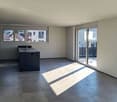
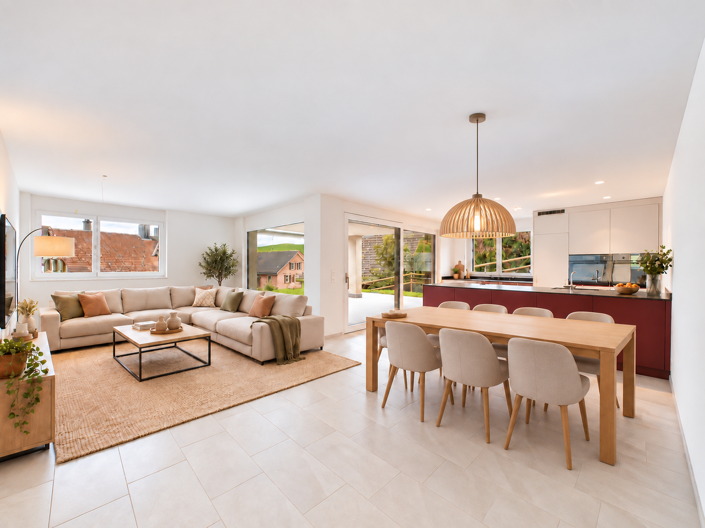
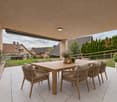
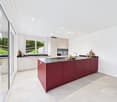
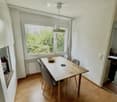
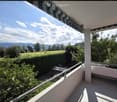
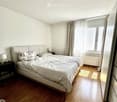
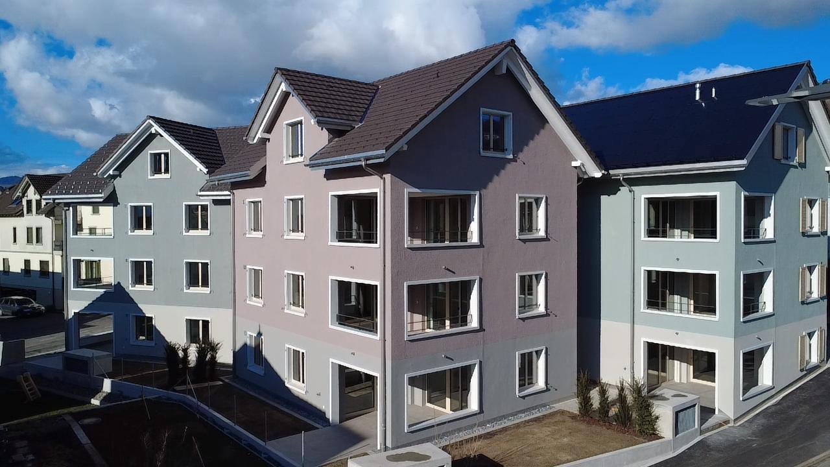
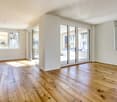
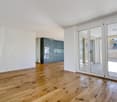
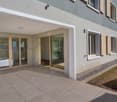
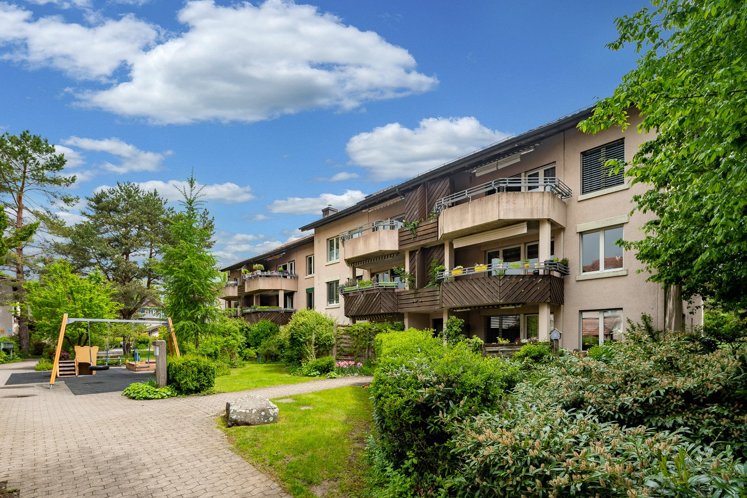
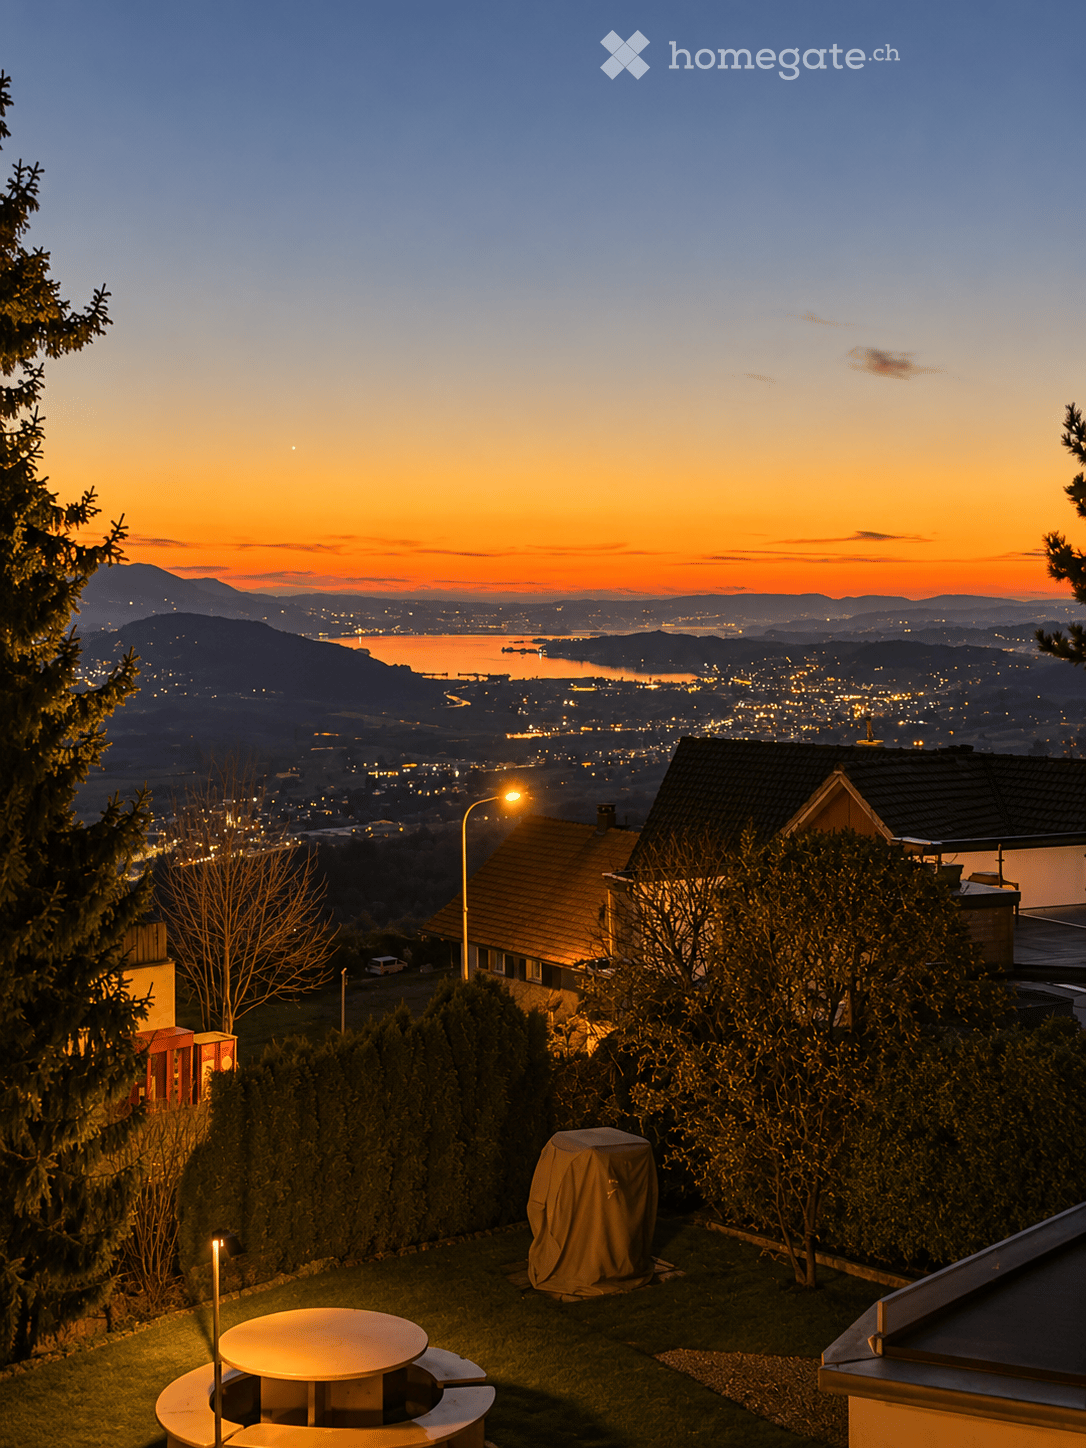
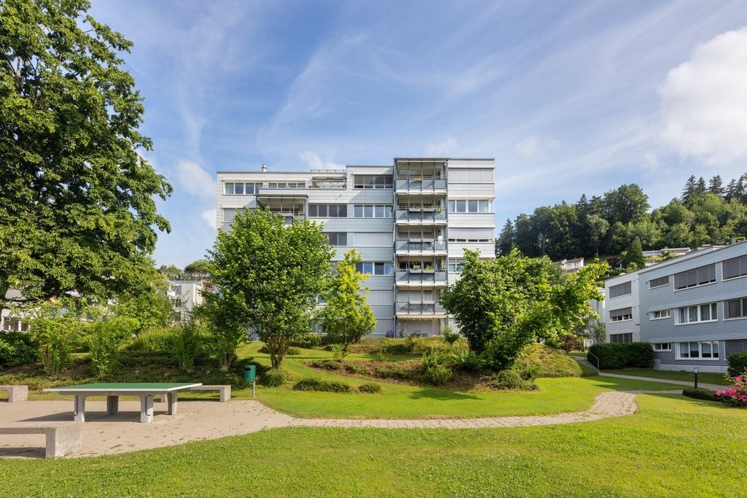
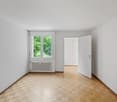
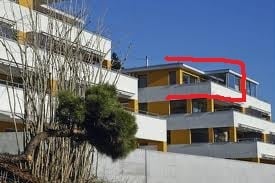
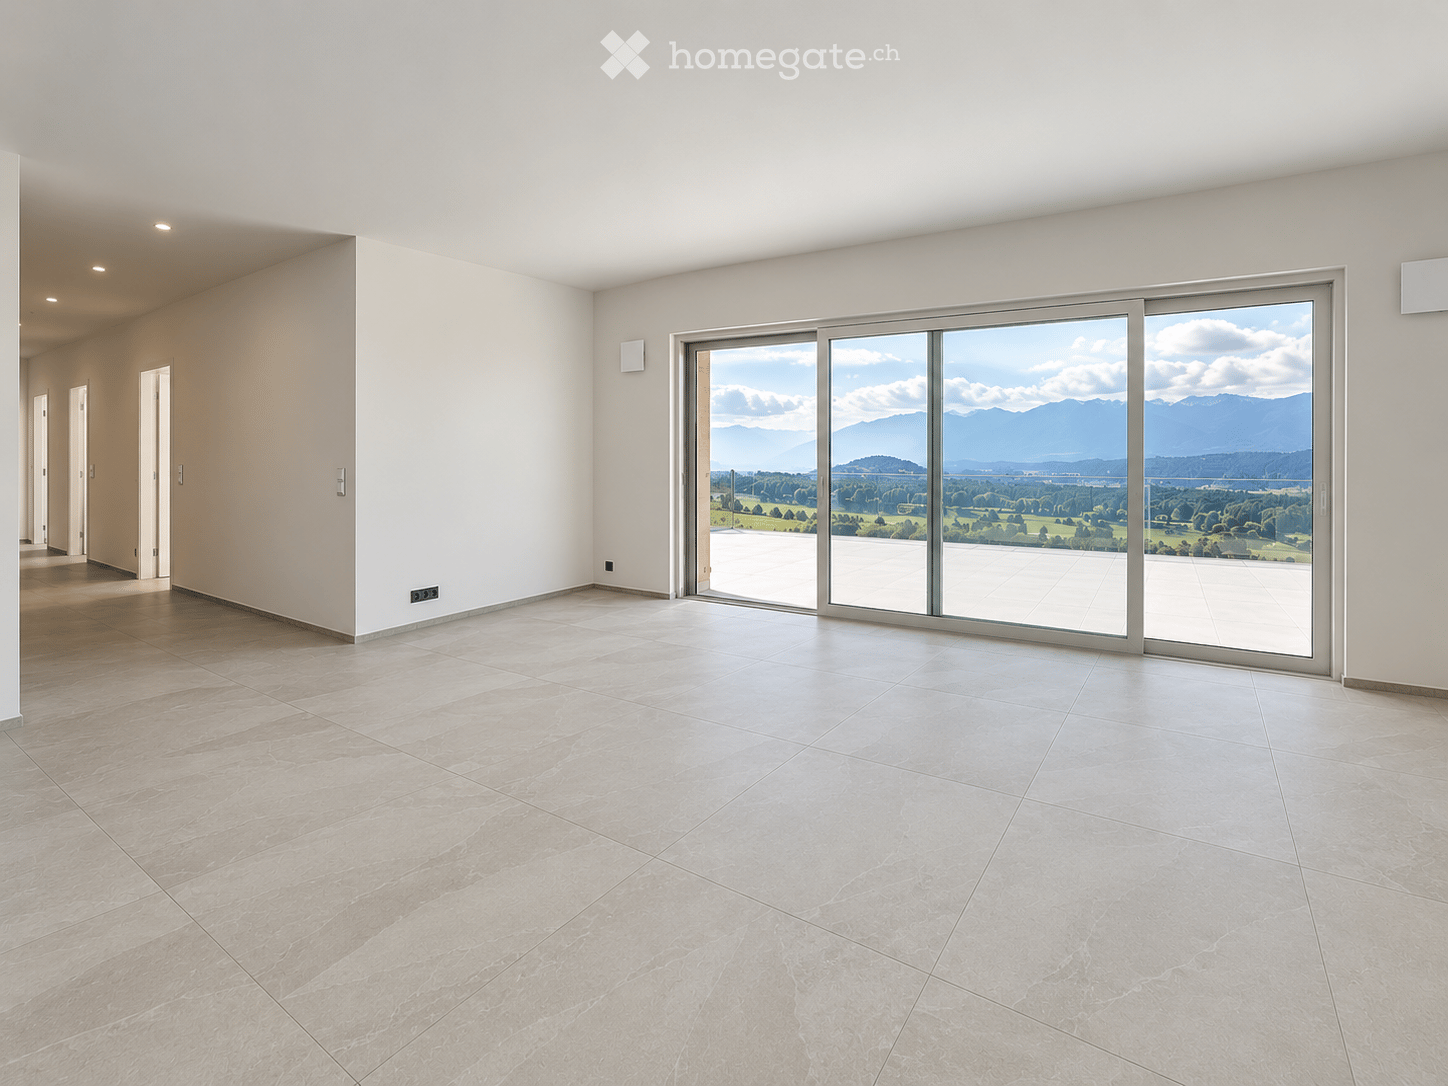
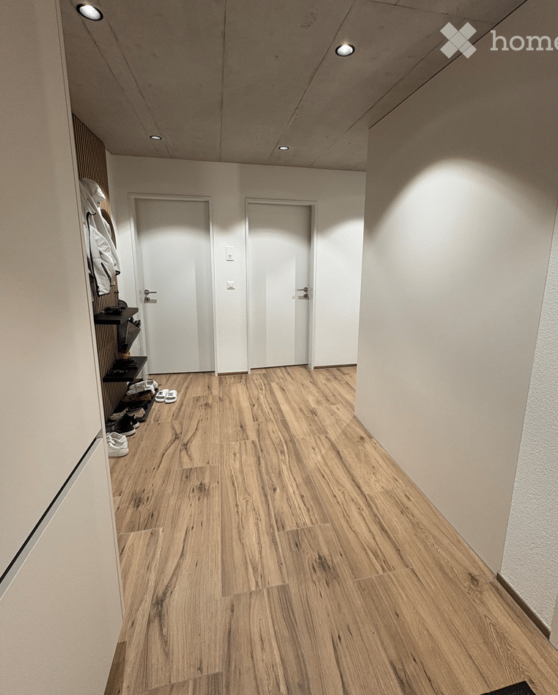
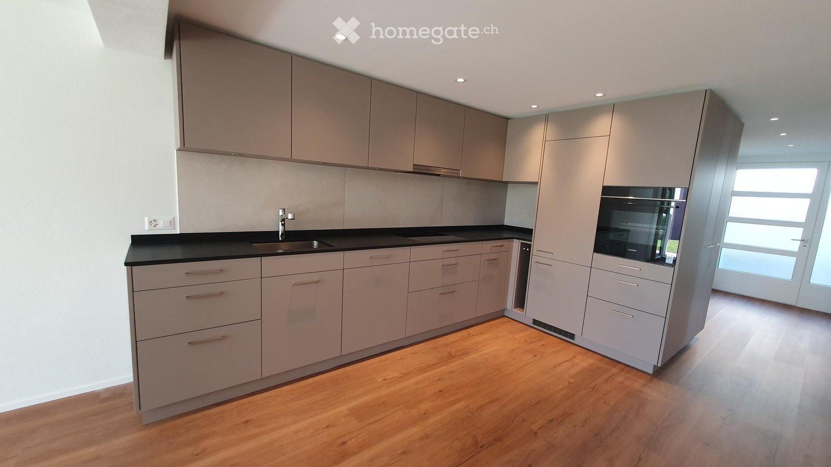
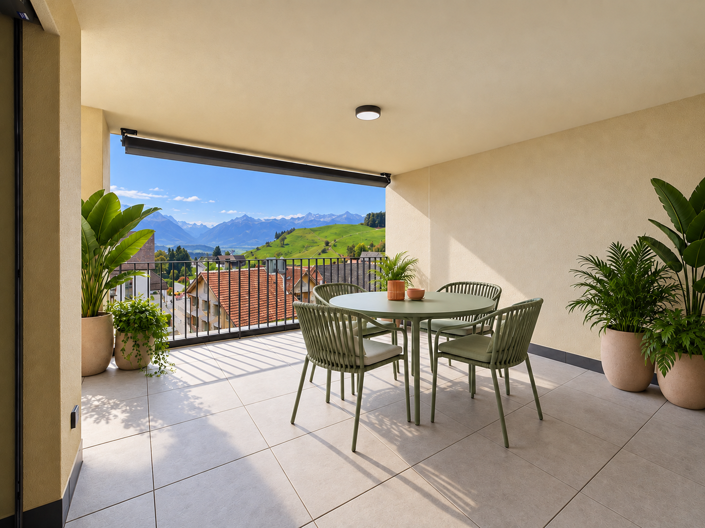
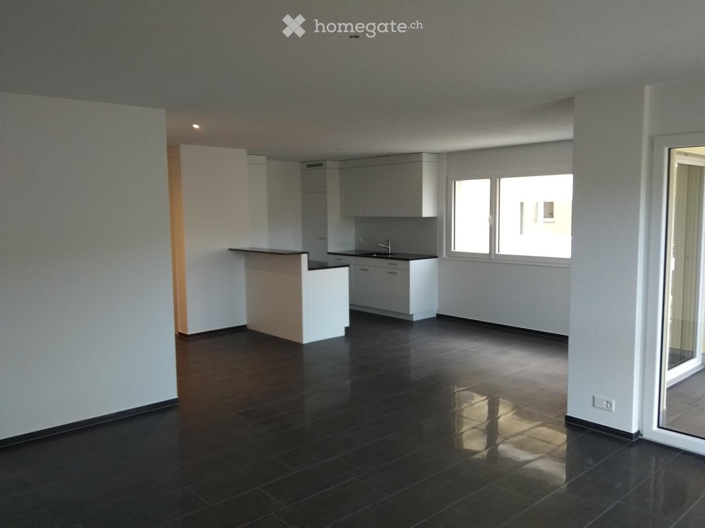
Welcome to this stylish new apartment on the first floor at Ringstrasse 4D in Gommiswald. The spacious 3.5-room apartment with 93 m² of living space impresses with high-quality equipment, modern architecture, and a quiet location – available from October 1, 2026.The modern multi-family house with large windows and balconies offers an attractive appearance. Inside, you can expect a bright, inviting hallway with beige tile floor and built-in lighting, which leads to the various rooms.The apartment offers the following highlights: • Bright living room: With wooden floor, white walls, and a large glass sliding door that provides direct access to the balcony. • Modern balcony: With concrete floor and metal railing – ideal for relaxing outdoors. • Stylish kitchen: With gray cabinets, black countertops, a central cooking island, and a stainless steel sink – modern and functional at the same time. • Modern bathroom: With glazed shower, white toilet, sink with dark base cabinet, and large mirror with integrated lighting. • Separate toilet: With two-tone wall design in beige and brown, as well as a large mirror. • Laundry room: With its own washing tower (washing machine and dryer) directly in the apartment. • Elevator: Convenient access to all floors. • Garage & parking: Practical storage facilities directly at the building. Further equipment features: • Dishwasher available • Child-friendly environment • Beautiful view • New building (built in 2025) Location & surroundings: The apartment is located in a quiet area in Gommiswald. During the day, the surroundings are lively, at night there is pleasant silence. In the summer, you benefit from plenty of sunlight, and even in winter, the sun's radiation is good. A Coop supermarket is just a 1-minute walk away, and the Gauenhof bus stop is only 2 minutes away on foot, offering a good connection to public transport.This modern new apartment is ideal for couples, small families, or anyone who appreciates comfortable living in a well-maintained and quiet environment. Secure

Travel time
-

Find a new tenant for free

Create a free listing on Homegate to find the perfect next tenant for your apartment in no time at all.

List your property now
  • Modern three-story residential building with white facade, large windows, balconies, and a spacious parking area.
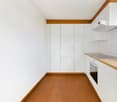
  • Empty hallway with light wooden flooring, white walls, and recessed ceiling lighting. Features a closed white door and built-in white cabinetry on one side.
  • Empty hallway with light wooden flooring and white walls, featuring recessed ceiling lights and a closed door at the end.
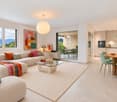
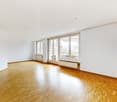
  • Bright, unfurnished room with wooden flooring, white cabinetry, and large glass sliding doors leading to a balcony.
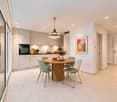
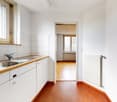
  • Modern white kitchen with sleek cabinetry, a central island, and an integrated oven. Large windows provide natural light.
  • An empty, modern white pantry with multiple shelves and drawers, fully open and organized.
  • Empty room with white built-in cabinets and open shelving units, wooden flooring, and recessed ceiling lighting.
  • A modern, minimalist hallway with light wooden flooring, white walls, and recessed ceiling lighting. The hallway leads to an open area with a view of a balcony or terrace and a swimming pool.
  • Modern bathroom with two white sinks on a wooden vanity, large mirrored cabinet with built-in lighting, and a glass-enclosed shower area.
  • Modern bathroom with a white sink, dark cabinet, bathtub, and large mirror with built-in lighting.
1 / 10
CHF 3,100.– Top
4.5 rooms127m² living space
Belsitostrasse 14, 8645 Rapperswil-Jona

Large, Modern 4.5-Room Dream Apartment with Balcony and Beautiful View in Rapperswil-Jona

Light-Flooded Living on the Gold Coast EQUIPMENT AND SPECIAL FEATURES OF THIS APARTMENT Terrace – Panoramic view - Quiet – Elevator – Garage – Basement Located above the city of Rapperswil, in the highly sought-after residential area of Lenggis, this modern 3-story property was completed in the summer of 2021. The well-maintained surroundings with plenty of greenery could make you forget that you are only about 30 minutes away from the city of Zurich. The 4.5-room apartment on the second floor, in owner-occupier standard, convinces with a well-thought-out floor plan on 127 m² of living space. The spacious entrance leads to the light-flooded living/dining area. The open kitchen with cooking island is equipped with modern and high-quality V-Zug appliances. Through the floor-to-ceiling sliding glass doors, you can access the large, covered terrace, which is enchanting due to the quiet surroundings and the view into the distance. The main bedroom with en-suite daylight bathroom, including another room, is oriented north for restful sleep. In the eastern part, there is another room. The apartment's room offer is completed by a guest bathroom and a laundry room with Miele washing tower and various built-in closets. All living rooms are laid out with high-quality oak parquet. The two bathrooms are equipped with modern concrete panels and high-quality fittings. A spacious basement in the ground floor also belongs to the apartment. Optionally, a parking space in the garage located on the ground floor can be rented. The residential building is directly accessible from the garage. This property is particularly suitable for a couple, a small family, or a person who places great value on urban and yet quiet living. Working from home could also be very well combined here. Rapperswil-Jona: LOCATION AND ENVIRONMENT OF THIS PROPERTY Located in a beautiful spot on Lake Zurich, the municipality of Rapperswil-Jona delights with a breathtakingly beautiful old town and a popular location between the Glarner Alps and the nearby Limmat metropolis of Zurich. Rapperswil-Jona is a political municipality in the Swiss canton of St. Gallen and, with around 27,000 inhabitants, is the second-largest city after the city of St. Gallen. The multi-layered and historic municipality invites you to stroll along the lake promenade and enjoy one of the numerous and excellent restaurants. High above the cozy, historic old town, Rapperswil Castle has been towering since 1230 and is widely known and popular as a central attraction. In just a few minutes, you can reach relaxing forests on foot or by bike. Or you can choose the pedestrian wooden bridge from Rapperswil to Hurden or the beach path that runs along the upper lake to Schmerikon. The excellently developed rail and road network enables optimal access to the city, which also offers a wide range of clubs and a diverse cultural program. The apartment to fall in love with is located in a sun-kissed spot, just a short distance from Lake Zurich. The center of Rapperswil-Jona, with its excellent connection to the city of Zurich and the diverse possibilities for shopping, recreation, sports, and culture, is less than 5 minutes away by car or bus. The bus stop with public transport connections to the Rapperswil, Jona, and Kempraten train stations, as well as to Rüti, is located in the immediate vicinity. The Kempraten train station and the quarter shop can be reached within a few walking minutes.

Travel time
-
  • Modern two-story white house with large garage, raised ground floor, and balcony terrace with greenery.
  • Modern open-plan living and dining area with a grey sofa, glass coffee table, dining table with chairs, kitchen island, pendant light, and decorative shelves.
  • Open-plan living and dining area with a modern kitchen, white cabinets, black countertops, a glass dining table with chairs, a white sofa, a fireplace, and decorative vases with flowers.
  • Modern living room with a white sofa, glass coffee table, fireplace, television, and decorative plants.
  • Bright bathroom with white walls, tiled floor, and a window. Features a stacked washing machine and dryer, a wicker basket with towels, a small potted plant on a cabinet, and a framed picture on the wall.
  • Modern bathroom with white tiles, bathtub, toilet, sink, and decorative plants. Features a large window with blinds and wicker baskets on the windowsill.
  • Cozy bedroom with a wooden bed, nightstand, lamp, and decorative plants. Features a green accent wall, a modern painting, and a hanging shelf with small decorative items.
  • Modern bedroom with a large bed, nightstand, chair, and decorative items including a vase with a rose and a framed picture on the wall.
  • Balcony with a dining table and chairs, overlooking a landscaped area with greenery and other buildings.
  • Balcony area with white railings, potted plants, and a green watering can on the ground.
  • Balcony with white railing, glass doors leading inside, surrounded by greenery and shrubs.
  • Clean, well-lit garage with a parked car, bicycles, and storage shelves with boxes and potted plants.
  • Floor plan showing a multi-room layout including entrance, kitchen, living area, bedrooms, bathrooms, and a balcony.
  • Floor plan showing a basement level with labeled areas including a garage, storage room, utility room, and heating room.
1 / 14
CHF 3,700.– Top
3.5 rooms113m² living space
Kramenweg 18, 8645 Rapperswil-Jona

Exclusive 3.5-room apartment with large sun terrace in Rapperswil-Jona

In an attractive and quiet residential area in Jona, this spacious 3.5-room terraced apartment with approximately 113 m² of living space and a well-thought-out room concept awaits you.The heart of the apartment is the approximately 50 m² large living, dining, and kitchen area with direct access to the 30 m² large sun terrace. Thanks to the south-facing orientation, you can enjoy plenty of light and a beautiful view of the surroundings throughout the day.The master bedroom and the second room each have their own balcony. Two bathrooms, a storage room with a washing machine and dryer, a Swedish stove, underfloor heating, and electric shutters provide a high level of living comfort.The apartment can be reached both via an external staircase and conveniently by lift. The apartment also includes a double garage, an outdoor parking space, a hobby room with a window, and a natural cellar. The property also has a photovoltaic system on the green flat roof.After a gentle renovation, this attractive terraced apartment will be available from December 1, 2026. A later or earlier move-in date (from mid-November 2026) is possible by agreement.The apartment is located in a well-connected residential area in Rapperswil-Jona. The Feldli bus station is just a 3-minute walk away, and a Coop supermarket is a 4-minute walk. The Bollwies primary school is a 5-minute walk away, making it ideal for families. The Jona train station is about a 12-minute walk away, and the Medbase Apotheke Jona is a 10-minute walk away. The forest and nearby recreational areas are in the immediate vicinity and invite you to take walks, engage in sports activities, and enjoy relaxing hours in nature.Highlights: • 113 m² of living space • 30 m² sun terrace and 2 additional balconies in the rooms • Bright living/dining area with open kitchen • Bathroom/WC and shower/WC • Double garage and outdoor parking space (these are mandatory to rent for CHF 280.-/month) • Hobby room with window and natural cellar • Quiet residential area with beautiful views, overlooking the surrounding hills and partial views of Lake Zurich Net rent: CHF 3,250.–Double garage & parking space: CHF 280.–Additional costs (advance payment): CHF 450.–Monthly rent: CHF 3,980.–Interested? We would be happy to show you this special apartment during a personal viewing.

Travel time
-
  • Modern dining room with a large wooden dining table, six chairs, a fireplace, a sofa, and a view of mountains through large windows.
  • A modern bedroom with a large bed, nightstands, lamps, a picture frame on the wall, a rug, and a plant in the corner. The room features wooden flooring and large windows with sheer curtains.
  • Cozy children's bedroom with a daybed, desk, storage unit, and decorative items. Features a view through large windows and a balcony.
  • Modern kitchen with a central island, black countertops, stainless steel appliances, and a scenic mountain view through large windows.
  • A small white house with a brown roof sits on a grassy field, surrounded by trees and distant mountains.
  • View of a cityscape at sunset with buildings, trees, and a communication tower in the distance.
  • Modern bathroom with a white bathtub, double sink vanity, large mirror, and teal towel. Features tiled walls and floor, and a small rug in front of the sink.
1 / 7
CHF 4,270.– Top
5.5 rooms205m² living space
Blumenaustrasse 34, 8645 Jona

Exclusive 5.5-room attic apartment with breathtaking lake and mountain views

Exclusive 5.5-room attic apartment with breathtaking lake and mountain viewsThis exceptional 5.5-room attic apartment with a generous 210 m² living area combines stylish living, bright rooms, and a unique view of Lake Zurich, Rapperswil Castle, and the impressive mountain landscape.The apartment convinces with a well-thought-out floor plan and sunny terraces that create a special living feeling at any time of day. The spacious living and dining room with a two-sided chimney forms the heart of the apartment and creates an elegant connection between the living areas.Another highlight is the brand-new, top-of-the-line kitchen with a cooking island, which will be completely renovated in September 2026, so that the apartment is expected to be available from October 2026.The apartment offers the following highlights: • Spacious entrance with wardrobe and built-in closets • Bright living and dining area with two-sided chimney • State-of-the-art kitchen with cooking island (to be installed in September 2026) and pantry • Large bedroom with walk-in closet, bathroom/shower/WC, and private terrace • Three additional rooms, two with a gallery • Three terraces (32 m² / 18 m² / 13 m²) • Storage room with its own washing machine and dryer • Shower/WC and separate guest toilet • Large, renovated attic with approximately 35 m² • Cellar compartment available • Two underground parking spaces optionally available (CHF 140.- per space/month) Attractive location with optimal connectionsThe apartment is located in a family-friendly and sunny area with a high recreational value. The surrounding recreational areas invite you to take walks, go on bike tours, and engage in various leisure activities. Lake Zurich can be reached in a short time, and schools and sports facilities are also nearby.The traffic connection is ideal: • Blumenau train station: 1-minute walk • Grünfeld bus stop: 4-minute walk A rare opportunity for all those who appreciate spacious living, peace, and a breathtaking view in a prime location.Have we piqued your interest? Contact us for a non-binding viewing. We look forward to it!

Travel time
-
  • Empty attic space with wooden floors, white walls, exposed wooden beams, and two windows offering natural light.
  • Empty room with wooden flooring, white walls, and large windows offering a view of the water.
  • Empty room with wooden flooring, white walls, and two windows letting in natural light. No furniture or equipment present.
  • Modern, minimalist kitchen with white cabinets, a black countertop, a sink with a faucet, and an oven. The space features light wooden flooring and a window offering a view of a building outside.
  • Modern interior staircase with wooden steps and black metal railing, leading to an upper level with exposed wooden beams.
  • Compact bathroom with a stacked washing machine and dryer unit, white walls, and light wooden flooring.
  • Empty attic room with wooden flooring, white walls, exposed wooden beams, and a skylight window offering a view of the sky.
  • Balcony overlooking a lake with boats, trees, and distant mountains.
  • Modern shower area with beige marble tiles, a built-in shelf, and a handheld showerhead with hose.
  • Modern bathroom with beige tiled walls and floor, white toilet, white sink with cabinet, mirror above sink, and a window providing natural light.
  • Modern bathroom with wooden flooring, white sink, toilet, bathtub, and large mirror. Exposed wooden beams on the ceiling.
  • Modern bathroom with a freestanding bathtub, wooden flooring, and a large skylight window offering a view of greenery.
  • Balcony with expansive view of a lake, mountains, and a waterfront area with boats and trees.
  • A fenced garden area with a raised stone platform, colorful painted containers, and a small wooden shed in the background.
1 / 14
CHF 2,450.– Top
4.5 rooms95m² living space
Kirchgasse 1, 8716 Schmerikon

4.5-Room Maisonette with Lake View & Garden

This high-quality, renovated 4.5-room maisonette apartment combines modern living comfort with a unique location directly on the lake. The apartment spans two floors (2nd floor and attic) and delights with a beautiful view of Lake Obersee and a stylish combination of modern architecture and charming wooden elements.Highlights of the apartment:95 m² living space4.5-room maisonette on two floors (2nd floor & attic) • Own, separate entrance • High-quality, renovated • Modern, new kitchen with induction cooktop • Two new bathrooms (shower and bathtub) • Own washing machine and dryer • Comfortable underfloor heating • Visible wooden beams in the attic with stylishly integrated LED lighting • Dreamy lake view from all windows • Beautiful panoramic view of Lake Obersee • Only about 15 meters from the lake • Private garden with approx. 50 m² • Own basement compartment, outdoor parking can be rented optionally Optimal location: • Train station approx. 500 m • Schools approx. 500 m • Shopping facilities approx. 500 m Rent: Net rent: • CHF 2'450.– / month • Utility costs (advance payment): CHF 150.– • Annual utility cost statement after actual consumption Your new home by the lake. Experience a unique living atmosphere where modern comfort meets the charm of visible wooden beams. The stylishly lit attic with integrated LED light strips gives the attic a particularly cozy and elegant appearance. Together with the breathtaking view of Lake Obersee and the immediate proximity to the water, a living feeling is created that is unparalleled. The excellent infrastructure with train station, schools, and shopping facilities within walking distance perfectly rounds off this exclusive offer.

Travel time
-
  • Modern living room with grey sectional sofa, coffee table, large window with view, mirror, and artwork on wall.
  • Cozy living room with a grey sectional sofa, wooden coffee table, floor lamp, and a small wooden cabinet with glass doors.
  • A modern, compact kitchen area with light wooden flooring, white walls, and built-in cabinets. A small dining table with chairs is visible, along with an oven and a clock on the wall.
  • Modern kitchen with light-colored cabinets, a wooden dining table with four chairs, a built-in oven, and a sink with a faucet. A shelf holds bottles and a framed picture, and a small plant is visible.
  • Cozy bedroom with a neatly made double bed, warm lighting from a hanging lamp and bedside lamp, large window with dark curtains, and a framed picture on the wall.
  • Cozy bedroom with a neatly made double bed, wooden headboard, bedside lamp, and a framed picture on the wall.
  • Bedroom with a neatly made bed, a bicycle leaning against the wall, and a hanging light fixture above the bed.
  • Modern bathroom with a white sink, chrome faucet, large mirror with built-in lighting, and a towel rack. A small bottle and two cups are placed on the sink counter.
  • Modern bathroom with a white sink, faucet, mirror, stacked washing machine, and a wicker basket on the floor.
  • Modern bathroom with a glass-enclosed shower, a toilet, a towel on a rack, and a small shelf holding toiletries.
1 / 10
CHF 1,700.– Top
2.5 rooms48m² living space
Eisenbahnstrasse 8b, 8640 Rapperswil SG

Cozy 2.5-room apartment in Rapperswil SG – freshly renovated with terrace

Welcome to this charming 2.5-room apartment at Eisenbahnstrasse 8b in Rapperswil SG! The apartment is located on the ground floor of a well-maintained building and is available immediately. Thanks to the comprehensive renovation in 2025, you can expect modern living comfort in an established home.The apartment offers: • Cozy bedroom • • Balcony: Enjoy the sunny summer days on your own outdoor area. • Washing machine: Practical comfort directly in the apartment. • 48 m² – compact and efficiently used. • The apartment remains cool on hot summer days • Spacious cellar compartment and separate bicycle cellar. Additionally, a covered bicycle parking space. • Parking space available upon request Location and surroundings:The apartment is located in a quiet area and benefits from an excellent infrastructure. The lake access is in the immediate vicinity – ideal for walks and leisure activities on the water. The bus stop Zeughaus is just a 1-minute walk away, and the train station Jona and Rapperswil are about 10 and 12 minutes away, respectively. For daily needs, a Coop is available within a 3-minute walk, and the Dropa Apotheke Rapperswil is accessible within 6 minutes.This well-maintained apartment is ideal for individuals looking for a modern, quiet, and well-connected place to live in the attractive city of Rapperswil SG. Take advantage of the quiet location and proximity to the lake – a home that leaves no wishes unfulfilled!Viewings by appointment.

Travel time
-
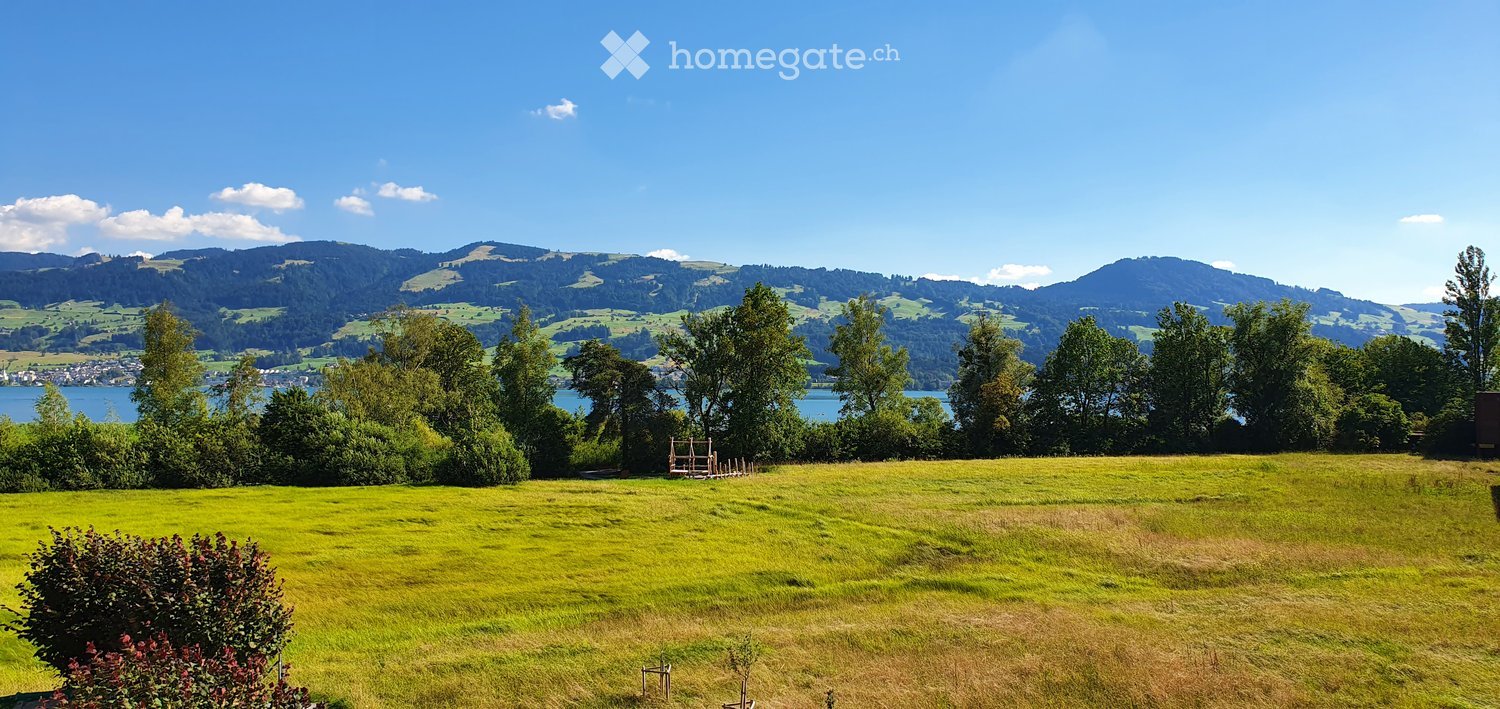
  • Scenic view of a lake and distant mountains, surrounded by trees and a small house in the foreground.
  • Two-story house with light blue exterior, multiple windows, and a covered staircase leading to an upper level.
  • Empty room with wooden flooring, white walls, and large windows with blinds. No furniture or equipment present.
  • Empty room with dark wooden flooring, white walls, and a fireplace with a bench nearby. Windows with blinds and a radiator are visible.
  • Modern kitchen with white cabinets, tiled floor, and stainless steel appliances including a stove, oven, and fridge. A window with blinds provides natural light.
  • Empty room with wooden flooring, white walls, and a window with blinds. No furniture or equipment is present.
  • Modern two-story building with a light blue facade, large glass windows, and a covered entrance area. The ground level features a paved area with a small garden and a stone pathway leading to the entrance.
  • Modern bathroom with a white sink, chrome faucet, mirrored cabinet, glass-enclosed shower, and a closed door.
  • Modern bathroom with grey tiles, bathtub, toilet, sink, mirror, and cabinet.
1 / 9
CHF 2,170.– Top
3.5 rooms95m² living space
Oberer Gubel 1, 8645 Rapperswil-Jona

Charming 3.5-room apartment with terrace and beautiful view in Jona

Fixed viewing appointment: Friday, 28 August 2026, 17:00-18:00Welcome to this well-maintained 3.5-room apartment on the ground floor of a two-story house in Oberer Gubel 1 in Jona (8645). The apartment has a separate house entrance. Additionally, it is equipped with its own gas heating and a stylish chimney, which invites you to linger and provides a cozy atmosphere. The adjacent seating area offers a magnificent view of the mountains and a picturesque view of Rapperswil Castle. The bathroom is equipped with a shower and bathtub.With a living area of 95 m², this apartment offers spacious living comfort for single people or couples.The apartment offers, among other things: • Bright living/dining room with a large wardrobe and a stylish chimney • Kitchen with dishwasher • Terrace with beautiful view and privacy: Enjoy sunny days on your own outdoor area. • Sunny location: The apartment benefits from plenty of sunlight. • Own basement compartment • Laundry room in the basement (access via the garage) for shared use (4 parties) • Additional costs: Gas and electricity are not included • A garage space can be rented for 150 CHF Location and infrastructure: The apartment is located in close proximity to the lake and the vineyards with extensive walking paths. Kempraten train station is about an eight-minute walk away and offers half-hourly direct connections to Zurich main station.This apartment combines living comfort, a sunny location, and excellent public transportation connections. An ideal opportunity for all those who want to enjoy the best of city and nature.

Travel time
-
  • Garden area with a paved stone pathway, surrounding greenery, and a small planter near the house entrance.
  • Empty hallway with wooden flooring and white walls, leading to two rooms with large windows and natural light.
  • Modern kitchen with white cabinets, black countertops, and wooden flooring. Features a sink, oven, and ample storage space.
  • Empty room with wooden flooring, large windows, and sliding glass doors leading to an outdoor area.
  • Modern bathroom with grey tiles, a glass-enclosed shower, a toilet, a double sink with a white cabinet, and a towel rack.
  • Empty room with light-colored walls, wooden flooring, and a large window with white frames and multiple panes.
  • Paved outdoor area with grey stone tiles, low stone wall on one side, small garden bed with shrubs, and a modern house with large windows and a sliding door.
  • Empty room with grey carpeted floor, white walls, and a single window with white frame. The ceiling has a wooden panel design with two round light fixtures.
  • Modern bathroom with a washing machine, dryer, sink, and water heater. The space features tiled flooring and white walls.
1 / 9
CHF 2,110.– Top
2.5 rooms67m² living space
Oberseestrasse 2, 8716 Schmerikon

Modern 2.5-room ground-floor apartment with terrace (30m2)

Welcome to this modern and newly built 2.5-room apartment on the ground floor. The apartment impresses with high-quality equipment, plenty of daylight, and a quiet, natural location on Obersee. Due to its special location, it has a very pleasant room climate all year round. Stuffy and hot living rooms in the summer months are a thing of the past.The bright rooms with elegant wooden flooring and large windows create an inviting atmosphere. The double-wing door leads directly to the well-maintained outdoor area with stone slabs, garden bed, and seating area – ideal for relaxing on sunny days. In winter, you have a partial view of the lake, and all year round, you can see the mountains to the east. The entire apartment has underfloor heating, ceiling spots, and electric louvers.The apartment offers: • Living and dining room: A light-flooded room with high-quality wooden flooring, large windows, and a double-wing door to the outdoor area. • Modern and spacious kitchen: White cabinets, black natural stone countertops, standard equipment, and ample storage space. • Cozy bathroom: A modern and spacious bathroom with a walk-in rain shower, a spacious sink, and a mirror cabinet, as well as a separate wet room with a washing machine, dryer, and heat pump boiler. • Additional room: Additionally, there is a separately lockable room (approx. 10m2) with underfloor heating, which is ideal as a hobby room, home office, guest room, storage room, or simply as a basement. • Terrace & outdoor area: A cozy outdoor area with a garden bed and direct access from the living area. • Parking: Outdoor parking spaces (CHF 80.- per month) can be rented separately. Location & surroundings: The apartment is located in a quiet environment, feeling like it's in the middle of nature, yet very central. The Schmerikon train station, shopping opportunities, the village center, and the lake are within a 6-minute walk. The A15/A3 highway access is a 3-minute drive away.This nearly new apartment combines modern living with an idyllic location in nature – a real highlight for those who appreciate peace, comfort, and good connections.Please note that smoking is not allowed in the apartment or on the entire property. The apartment is suitable for a single person or a couple without pets.

Travel time
-
  • Two-story house with light-colored walls, multiple windows with shutters, and a central wooden front door.
  • Modern kitchen with light grey cabinets, black countertops, a gas stove, and a stainless steel sink.
  • Modern kitchen with light grey cabinets, gas stove, oven, sink, dishwasher, and wooden flooring.
  • Modern kitchen with light grey cabinets, gas stove, oven, and wooden countertop. Natural light from windows illuminates the space.
  • Modern kitchen with white cabinets, stainless steel sink, dishwasher, and a glass range hood.
  • Empty room with wooden flooring, large windows, and a balcony door leading to a balcony. Kitchen area visible with sink, stove, and dishwasher.
  • Empty hallway with wooden flooring, white walls, and multiple doors leading to rooms.
  • Empty room with light wooden flooring, white walls, and two windows with radiators beneath them.
1 / 8
CHF 1,970.– Top
4.5 rooms100m² living space
Kreuzstrasse 68, 8640 Rapperswil SG

Charming 4.5-room old building apartment with balcony in Rapperswil SG

Discover this charming 4.5-room apartment on the first floor of a historic old building from 1780 at Kreuzstrasse 68 in Rapperswil SG. The property was renovated in 1996 and combines historic charm with modern living comfort. The apartment is available from December 1, 2026.The apartment offers: • Spacious living area: 100 m² distributed over 4.5 rooms with beautiful wooden floor and large windows that let in plenty of daylight. • Terrace: A balcony door leads directly to the private terrace – ideal for relaxing. • Kitchen: Practically equipped with sink, gas stove, and dishwasher. • Parking: An outdoor parking space can be rented (CHF 50/month). • Historic building: Old building charm with characteristic details in one of the oldest buildings in the quarter. Location and surroundings: The apartment benefits from an excellent location in Rapperswil. The apartment is located on a traffic-calmed street. The bus stop Hanfländerstrasse can be reached in just 1 minute on foot. The train station Kempraten on the line to Zurich is about 10 minutes away on foot or 3-4 minutes by bike. For daily shopping, the Sonnenhof shopping center is available within a 6-minute walk. It is very close to the kindergarten or school. The nearby old town and the nearby Lake Zurich invite you to take walks and engage in leisure activities.The apartment includes a basement and an attic. The washing machine is shared with the other apartment on the 2nd floor. The tenants of the apartments on the ground floor hardly ever do laundry.This unique old building apartment combines history, comfort, and excellent infrastructure – a rare offer in Rapperswil.

Travel time
-
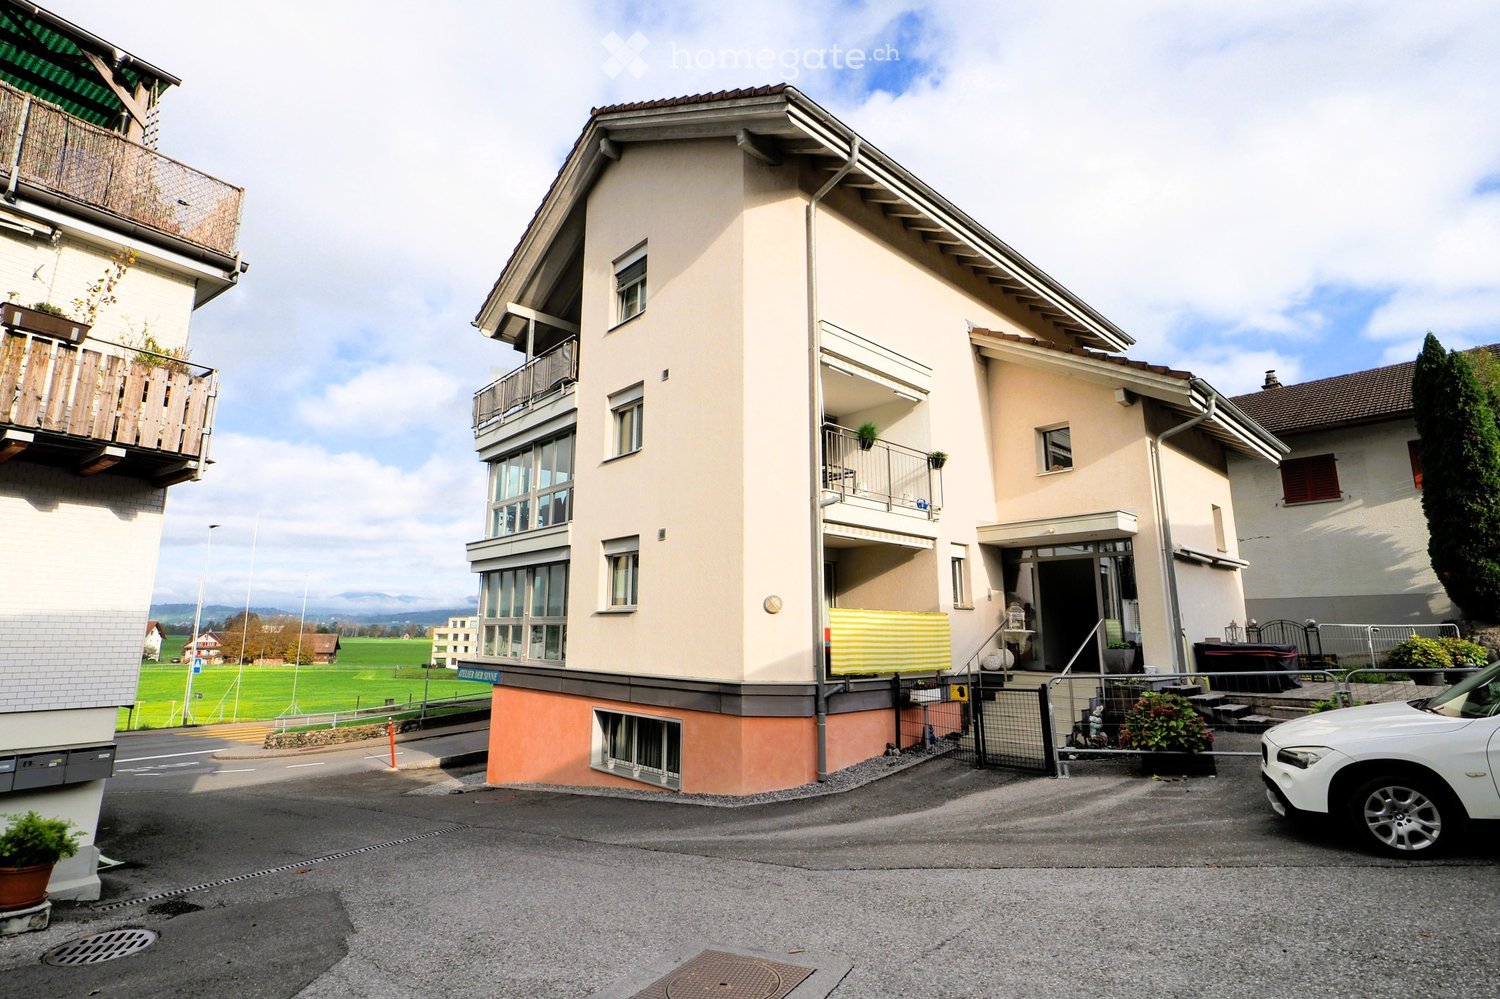
  • Modern two-story house with wooden and concrete exterior, large glass balconies, outdoor seating areas, and a raised ground floor.
  • A modern balcony with a panoramic mountain view, featuring a wicker chair, small table with a cup and book, lounge chairs, and a potted plant.
  • Open-plan living and dining area with large windows offering a scenic mountain view. Features a grey sofa, wooden coffee table, dining table with chairs, and decorative vases with plants.
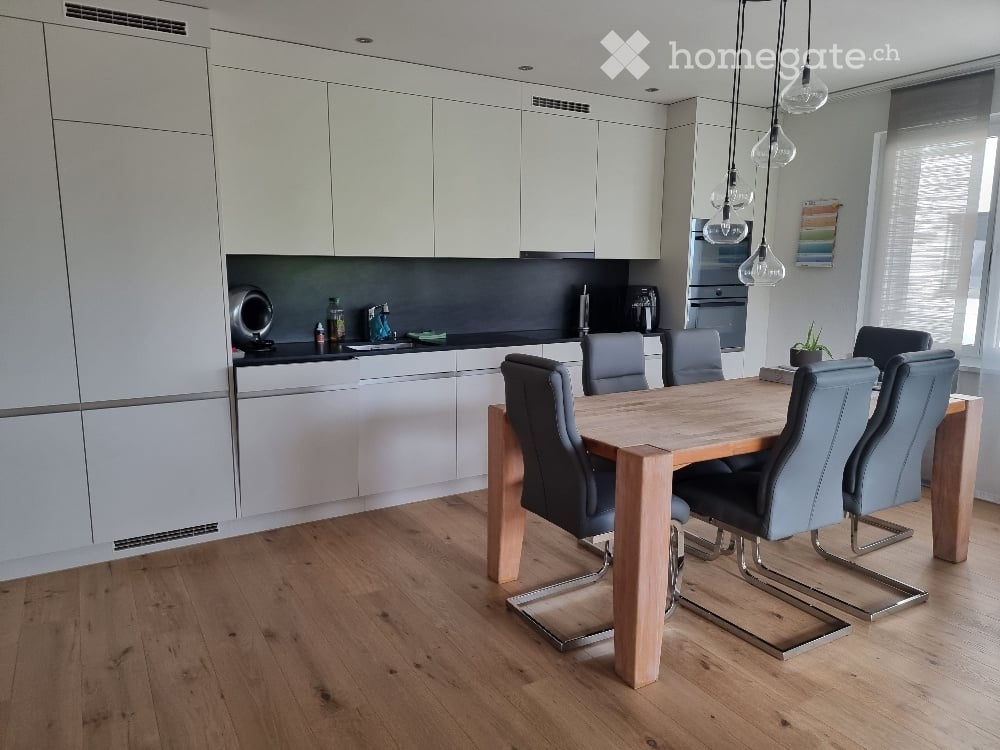
  • Modern kitchen and dining area with white cabinets, a wooden dining table, six chairs, and various appliances including a blender and an oven. The space features a black backsplash, pendant lights, and a potted plant near the window.
  • Bright bedroom with wooden flooring, large glass doors opening to a balcony with outdoor seating and scenic mountain view. Includes a neatly made bed, a small table, and a built-in wardrobe with shelves and hanging space.
  • Modern bathroom with a wooden vanity, white sink, large mirror, glass-enclosed shower, and a wicker basket on the floor.
  • Modern bathroom with a wooden vanity, white sink, illuminated mirror, and a glass-enclosed shower area. Includes towels, candles, and a small plant on the vanity.
  • Floor plan of a multi-unit building with three apartments, each featuring living spaces, bedrooms, bathrooms, and shared utility areas. Includes a staircase, elevator, and terraces.
1 / 8
CHF 4,880.– Top
3.5 rooms155m² living space
Säntisstrasse 8, 8733 Eschenbach

Modern 3.5-room terrace apartment with panoramic views in Eschenbach SG

Welcome to your new dream apartment! This spacious 3.5-room terrace apartment in the new building on Säntisstrasse 8 in Eschenbach (SG) impresses with modern living comfort, a bright atmosphere, and a quiet location. With a living area of 155 m², this apartment offers plenty of space for a comfortable life.Highlights of the apartment: • Terrace & Balcony: Enjoy sunny hours on your private 38.5m² large terrace – ideal for relaxing and unwinding. • Materialization: The living and dining area has been equipped with modern ceramic plates. In the rooms, on the other hand, an oak parquet is laid. The bright kitchens in timeless white have a lot of storage space and the latest appliances. The black fittings in the wet cells are a great highlight. • New building: Modern building quality and contemporary equipment at the highest level. • Lift & Garage: 1x garage per apartment for CHF 150.00. The parking space in front can be used for a second car. • Basement: The 24m² large basement is directly accessible from the apartment. It also has its own laundry tower. Quiet location with good infrastructure: The apartment is located in a very quiet environment – both during the day and at night. The location is sunny and flooded with light. Nearby you will find a Coop supermarket (approx. 13 minutes walk) as well as the Eschenbach Post bus stop (approx. 14 minutes walk), which connects you conveniently with public transport.This exclusive new apartment is available from November 1, 2026 and is aimed at discerning tenants who value quality, comfort, and a quiet living environment. Secure your new dream apartment in Eschenbach today!

Travel time
-
  • Modern two-story house with wooden and concrete exterior, multiple balconies, raised ground floor, and outdoor seating areas.
  • Open-plan living and dining area with large windows offering a scenic mountain view. Features a grey sofa, wooden coffee table, dining table with chairs, and decorative vases with plants.
  • Modern kitchen and dining area with white cabinets, a wooden dining table, six chairs, and various appliances including a blender and an oven. The space features a black backsplash, pendant lights, and a potted plant near the window.
  • Bright bedroom with wooden flooring, large window offering scenic mountain view, bed with white linens, built-in wardrobe with shelves and hanging space, and a small seating area on the balcony.
  • Modern bathroom with a wooden vanity, white sink, large mirror, glass-enclosed shower, and a wicker basket on the floor.
  • Modern bathroom with a white sink, wooden cabinet, illuminated mirror, and a glass-enclosed shower area.
  • Floor plan of a multi-unit residential building with two apartments (WHG4 and WHG5), each featuring living/dining/kitchen areas, bedrooms, bathrooms, and storage spaces. Includes stairwell, elevator, and terraces.
1 / 7
CHF 4,480.– Top
3.5 rooms140m² living space
Säntisstrasse 8, 8733 Eschenbach

Modern 3.5-room terrace apartment in Eschenbach SG – New building from November 2026

Welcome to your new dream apartment! This spacious 3.5-room terrace apartment in the new building on Säntisstrasse 8 in Eschenbach (SG) impresses with modern living comfort, a bright atmosphere, and a quiet location. With a living area of 140 m², this apartment offers plenty of space for a comfortable life.Highlights of the apartment: • Terrace & Balcony: Enjoy sunny hours on your private 72m² large terrace – ideal for relaxing and unwinding. • Materialization: The living and dining area has been equipped with modern ceramic plates. In the rooms, on the other hand, an oak parquet is laid. The bright kitchens in timeless white have a lot of storage space and the latest appliances. The black fittings in the wet cells are a great highlight. • New building: Modern building quality and contemporary equipment at the highest level. • Lift & Garage: 1x garage per apartment for CHF 150.00. The parking space in front can be used for a second car. Quiet location with good infrastructure: The apartment is located in a very quiet environment – both during the day and at night. The location is sunny and flooded with light. Nearby you will find a Coop supermarket (approx. 13 minutes' walk) as well as the Eschenbach Post bus stop (approx. 14 minutes' walk), which connects you conveniently with public transport.This exclusive new building apartment is available from November 1, 2026 and is aimed at discerning tenants who value quality, comfort, and a quiet living environment. Secure your new dream apartment in Eschenbach today!

Travel time
-
  • Modern two-story house with wooden and concrete exterior, multiple balconies, large windows, and outdoor seating areas.
  • A spacious balcony with a scenic mountain view, furnished with a sofa, chairs, coffee table, and decorative items.
  • Open-plan living and dining area with modern white kitchen cabinets, a dark granite countertop, a wooden dining table with six chairs, a beige sofa, and a large picture frame on the wall.
  • Modern living room with large windows offering a scenic mountain view, featuring a sofa, armchair, coffee table, dining table, chairs, television, sideboard, and decorative vases.
  • Bright bedroom with wooden flooring, large window offering scenic mountain view, neatly arranged bed with pillows and blanket, built-in wardrobe with shelves and hanging space, and decorative baskets on shelves.
  • Modern bathroom with a freestanding bathtub, double sink vanity with wooden accents, large mirror with LED lighting, and decorative elements including candles and a wicker basket.
  • Floor plan showing a multi-level residential layout with living spaces, bedrooms, bathrooms, garage, and outdoor terrace.
1 / 7
CHF 5,680.– Top
4.5 rooms183m² living space
Säntisstrasse 8, 8733 Eschenbach

Dreamlike 4.5-room attic apartment in Eschenbach SG

Welcome to your new dream home! This exclusive 4.5-room attic apartment in the new building on Säntisstrasse 8 in Eschenbach (SG) combines modern living comfort with a quiet, natural location. With a spacious living area of 183 m², this attic apartment offers everything your heart desires – available from November 1, 2026.The apartment impresses with the following highlights: • Open living and dining area: Bright, spacious room design with plenty of daylight and modern quartz stone plates. The kitchen offers plenty of storage space and is kept in timeless white – ideal for living and enjoying. • The rooms: Oak parquet flooring is installed in all rooms. Additionally, there are walk-in closets, and each room has its own access to a bathroom. • Beautiful view: On the incredible 113m² large roof terrace, you can enjoy the breathtaking panoramic view. • Garage: 1 single garage per apartment for an additional CHF 150.00. The parking space in front can be used for a second car. Location and surroundings: The apartment is located in a quiet environment – both during the day and at night, there is pleasant silence. In the summer, you benefit from plenty of sunlight. Nearby are a Coop supermarket (approx. 13 minutes' walk) and the Eschenbach Post bus stop (approx. 14 minutes' walk), which provides a good connection to the region.This new building apartment is a real highlight for discerning tenants who value quality, peace, and a beautiful view. Secure your new home in beautiful Eschenbach now!

Travel time
-

Suggested properties for you based on search results

Additional information

Overview

The population of the Constituency See-Gaster is 72'094, which is a population change of 3.9% in the last 3 years.
Population data

On average, residents earn CHF 79'410 per year. Of the population, 14.65% have a university degree, 19.46% have completed higher vocational education, 45.24% have an SEK II qualification (school-leaving certificate or apprenticeship) and 20.64% of residents are currently enrolled in compulsory schooling. The area is prestigious thanks to its high social standards and educated population. 0.68% of the population is presently unemployed.

Taxes

The tax burden in the region is 10.97%. However, the individual amount of tax paid varies from person to person and is determined by income, marital status and the total amount of deductions, among other factors. On average, a retired couple pays 14.07% and a childless, married couple pays 10.34%. Married couples with two children pay an average of 6.94% and the rate of taxation for a single person with no children is 15.81%.

New builds

Within the past 5 years, the number of newly built apartments in the Constituency See-Gaster has changed steadily. A total of 2303 new apartments have been constructed. Of these new builds, 26 are 1-room apartments, which are particularly suitable for singles. There are also 365 new 2-room apartments. A total of 755 new 3-room apartments and 742 4-room apartments were built. In addition, there are 316 5-room apartments and 99 apartments with a minimum of 6 rooms to choose from.
Housing stock

Thanks to the newly built dwellings, the housing stock in the Constituency See-Gaster has expanded and there are now a total of 35'682 apartments. The number of 1-room apartments in the total housing stock is 1230. Additionally, there are 4067 apartments with 2 rooms, 7997 apartments with 3 rooms and 10'841 apartments with 4 rooms. Finally, the supply of 5-room properties comprises 6928 apartments, and there are also 4619 large apartments with 6 rooms or more.

Empty apartments

In the Constituency See-Gaster, 1.31% of apartments are uninhabited. This means that 2.2% of the 1-room apartments, 1.72% of the apartments with 2 rooms, 1.54% of apartments with 3 rooms, 1.48% of all 4-room apartments and 0.84% of the 5-room apartments are currently vacant. The vacancy rate for apartments with more than 5 rooms is 0.63%; 0.63% of those empty properties are apartments with a minimum of 6 rooms.

Housing market (letting only)

Rent prices for rental properties are, on average, about CHF 1720 per month. 25% of the rents on offer are lower than or equal to a monthly rent of CHF 1416 (25th percentile). The 75th percentile of monthly rents is CHF 2100.